Listings

59409 results | Page 565 of 4951
12 24 48
 
For sale
$975,000
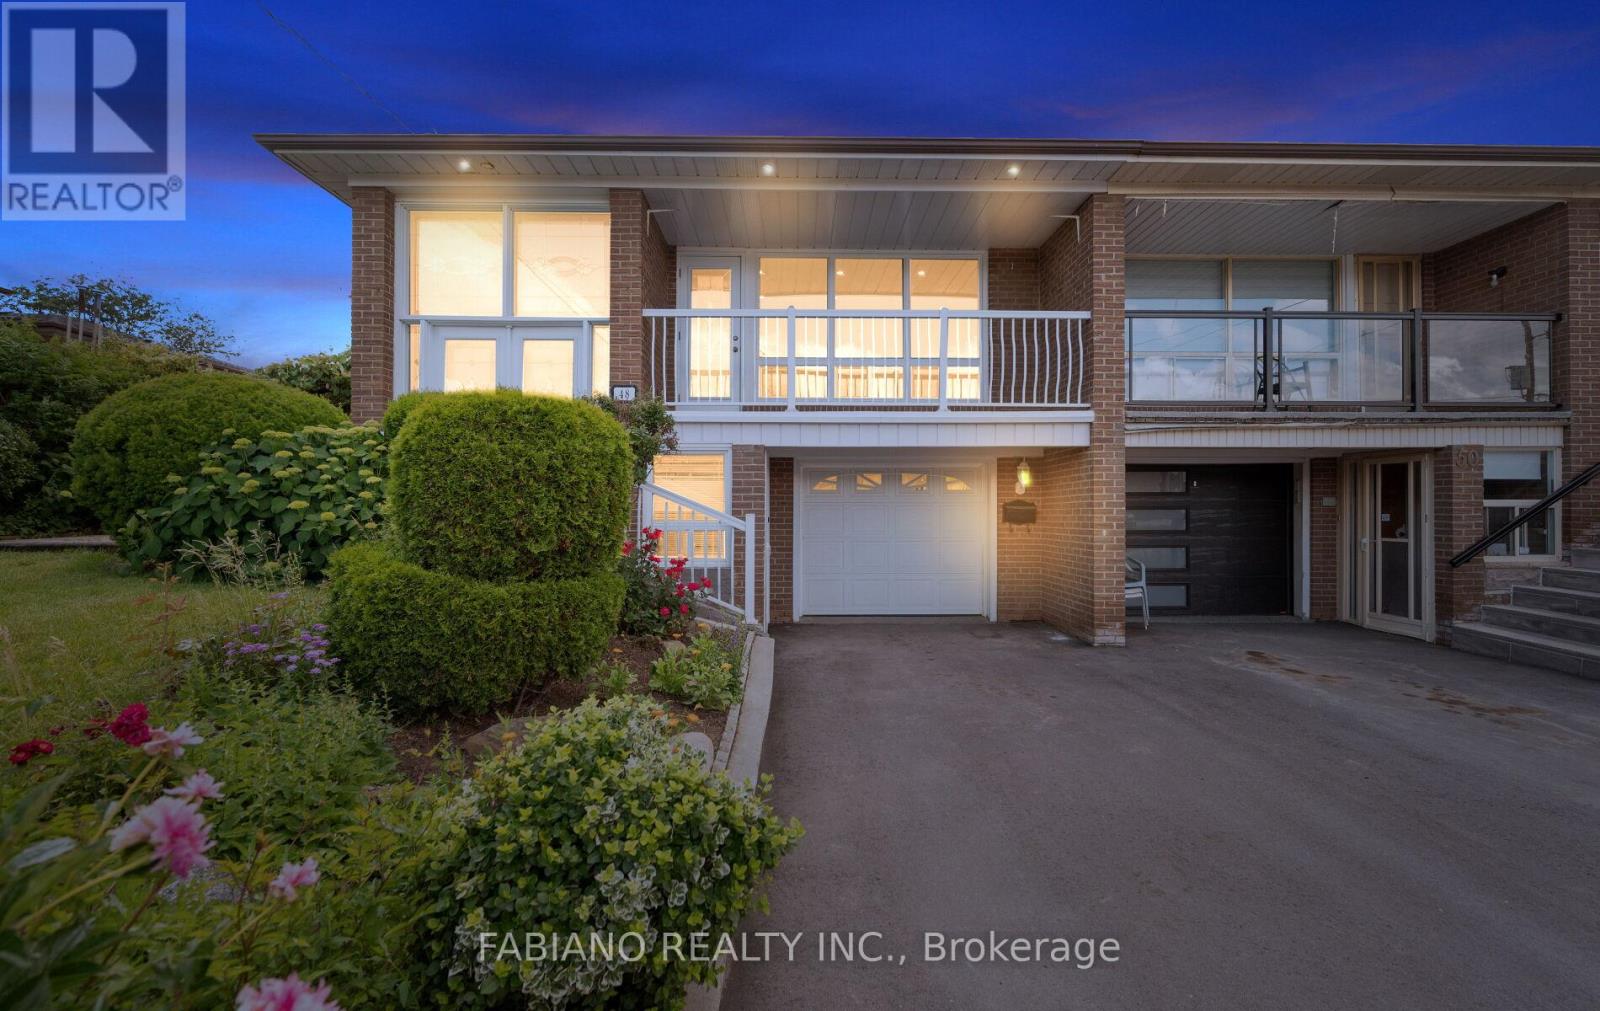
48 SORLYN AVENUE, Toronto, Ontario

48 Sorlyn Avenue

Toronto, Ontario

Semi-detached raised bungalow on a 39 x 100 ft corner lot in Toronto's Rustic community, with an attached one-car garage and double door entrance. Ideal for first-time buyers, downsizers, or investors seeking multi-generational living or built-in flexibility. The main floor features 3 bedrooms, an updated eat-in kitchen, solid hardwood throughout, a renovated bathroom, and picture-frame wall moulding in the living and dining area. The fully finished lower level offers an at-grade separate entrance, second kitchen, full bathroom, fireplace, and cold cellar - configured for extended family living or easily reconfigured as a mortgage helper. Upgrades include updated windows, high-efficiency furnace, and owned hot water tank. Private landscaped yard with shed and newly paved driveway. Tucked on a low-traffic street with one access point from Lawrence Ave, yet one minute to Black Creek Drive and Highways 400, 401, and 407. Weston GO and UP Express nearby, and Pearson International Airport within easy reach. Metro and Walmart at Keele and Lawrence, with neighbourhood staples like Rustic Bakery, Amesbury Community Centre, parks, schools, and places of worship all close by. (id:50976)

3 Bedroom 2 Bathroom 1,100 - 1,500 ft2

Fabiano Realty Inc.

For sale
$879,900
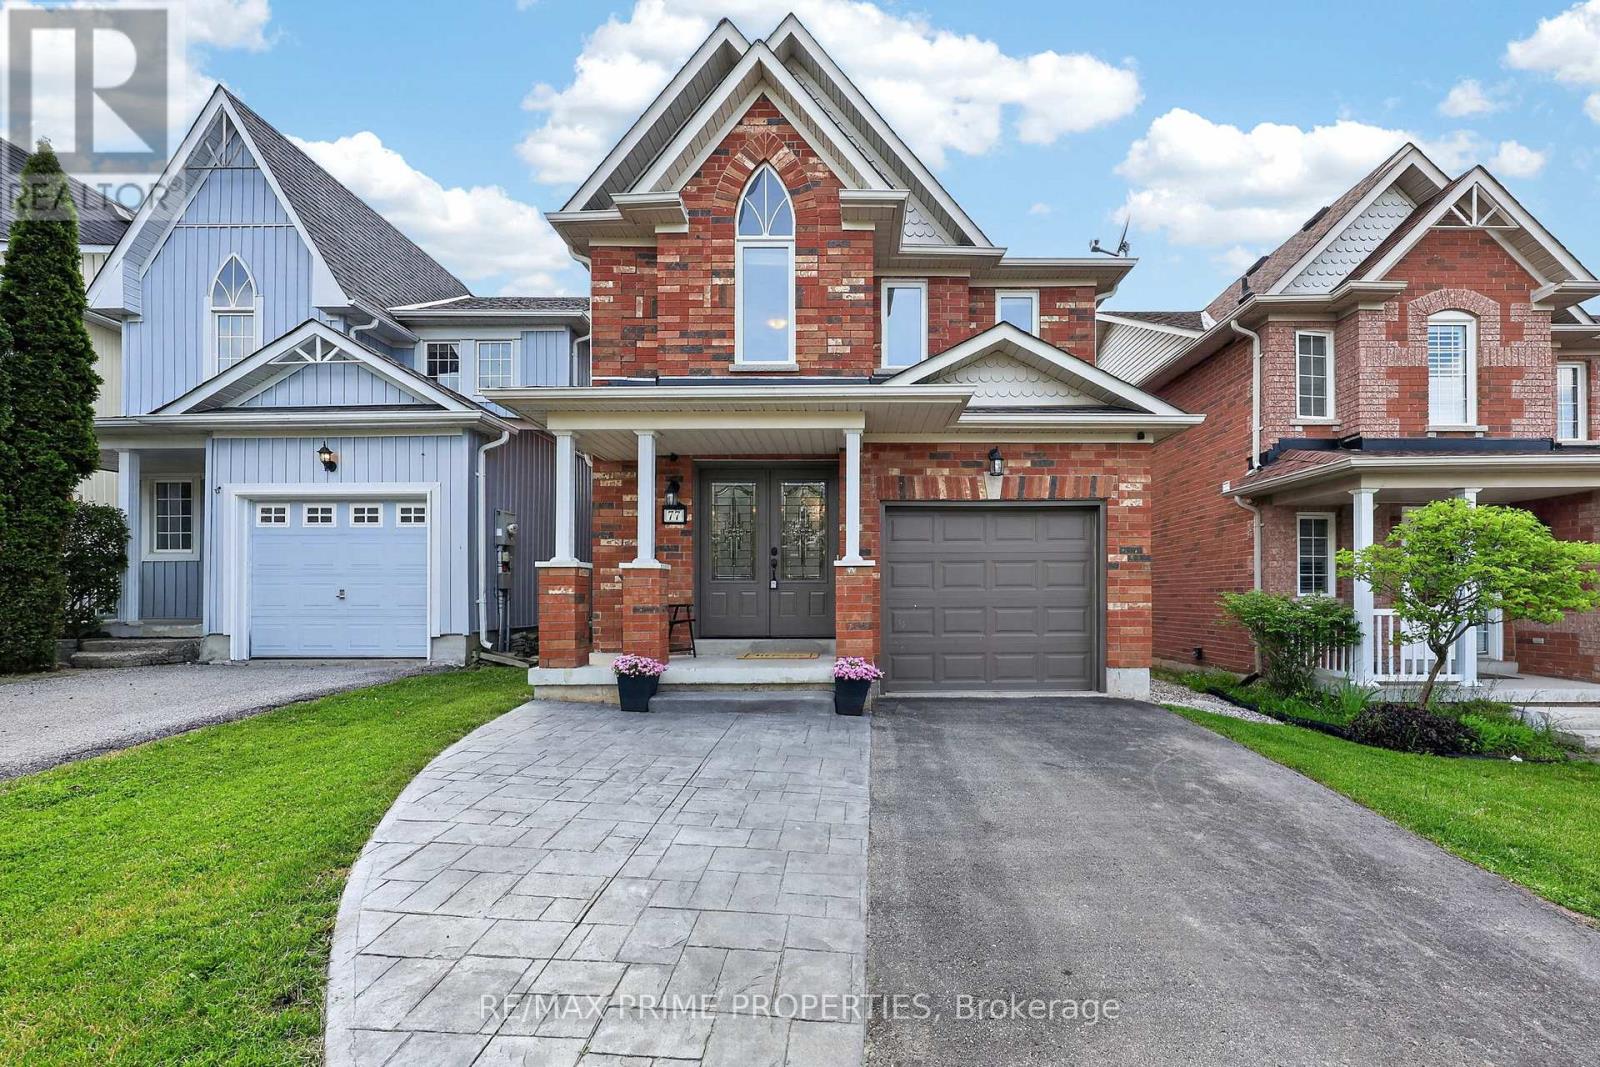
77 MARGARET GRAHAM CRESCENT, East Gwillimbury, Ontario

77 Margaret Graham Crescent

East Gwillimbury, Ontario

Welcome to 77 Margaret Graham Crescent, a beautifully maintained 3-bedroom, 3-bathroom, carpet-free home offering 1,812 sq. ft. of stylish and functional living space, plus a finished basement. Set on a family-friendly street in desirable Mount Albert, this inviting brick home offers great curb appeal with a covered front porch, attached garage, private driveway, and a fenced backyard. Inside, the home is bright, clean, and move-in ready with a practical layout designed for everyday family living. The main floor features updated flooring, neutral décor, and a comfortable flow through the principal rooms. The kitchen offers crisp white cabinetry, stainless steel appliances, a stylish backsplash, modern hardware, and plenty of counter and storage space. The adjoining dining area adds character with a tasteful feature wall, creating a warm space for meals and entertaining. The living area is welcoming and functional, complete with large windows and a gas fireplace. Upstairs, you'll find 3 well-sized bedrooms, including a comfortable primary bedroom with an ensuite bath. The additional bedrooms are ideal for children, guests, or a home office. The finished basement adds excellent extra living space, perfect for a recreation room, play area, gym, media room, or flexible family space. Outside, enjoy the fenced backyard with patio area, ideal for BBQs, outdoor seating, and family enjoyment. Located close to parks, schools, trails, local amenities, and convenient access to Newmarket, East Gwillimbury, and Highway 404 routes, this clean, stylish, carpet-free Mount Albert home is a fantastic opportunity. Included in the sale are the existing fridge, stove, dishwasher, microwave, washer & dryer, water softener (2021), garage door opener. See floor plans for room measurments. (id:50976)

3 Bedroom 3 Bathroom 1,500 - 2,000 ft2

RE/MAX Prime Properties

For sale
$420,000
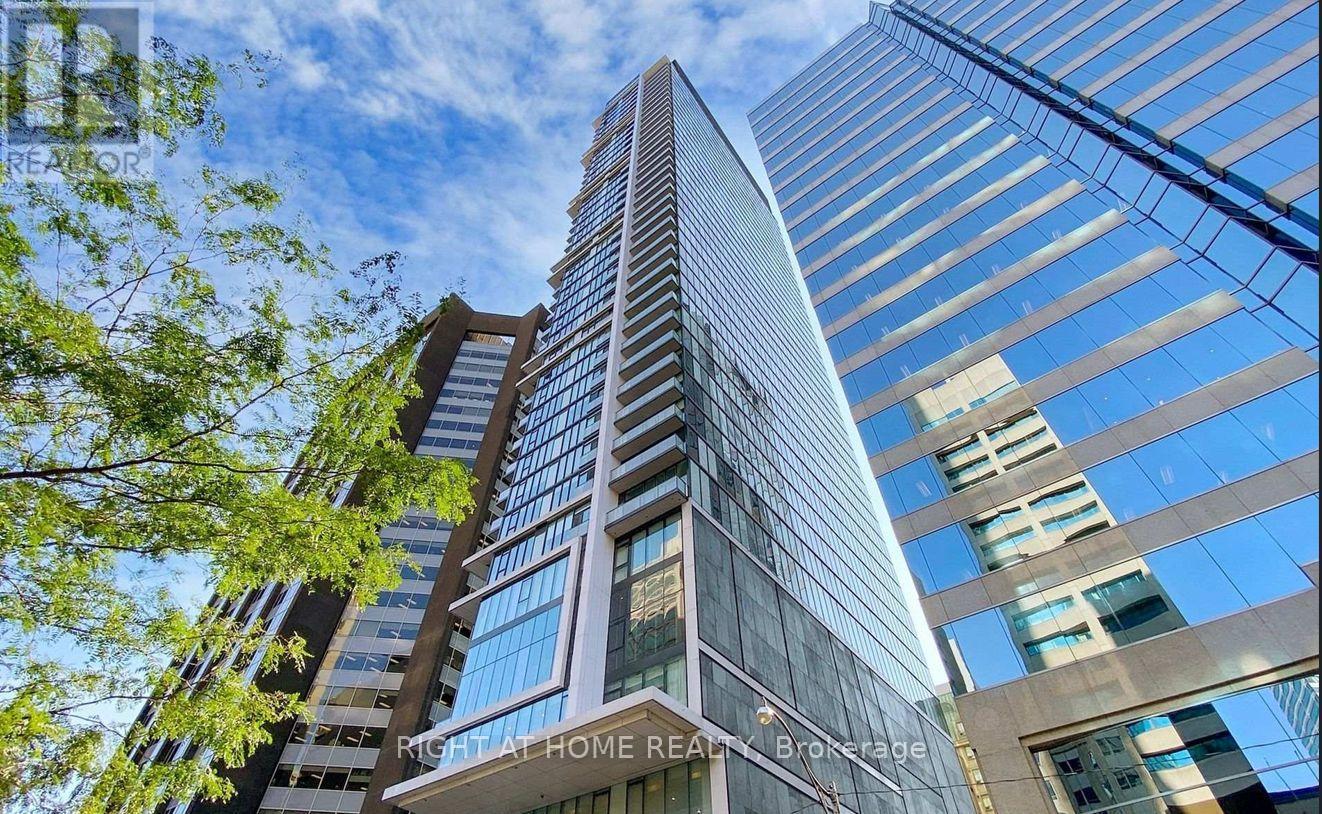
2309 - 426 UNIVERSITY AVENUE, Toronto, Ontario

2309 - 426 University Avenue

Toronto, Ontario

Bright & clean east-facing one-bedroom suite at Residences at RCMI by Tribute, in the heart of Downtown Toronto. This sun-filled unit boasts floor-to-ceiling windows, soaring 9-ft ceilings, Unbeatable location with a 99 Walk Score and 100 Transit Score: St. Patrick Subway Station is right at your doorstep. Steps to U of T, TMU & OCAD, and minutes to the Financial & Entertainment Districts, Nathan Phillips Square, Toronto Eaton Centre, Kensington Market, and Chinatown. Close to Mount Sinai and Toronto General Hospitals. Safe, quiet neighbourhood in one of the city's most connected addresses. Thanks for showing! (id:50976)

1 Bedroom 1 Bathroom 500 - 599 ft2

Right At Home Realty

For sale
$639,900
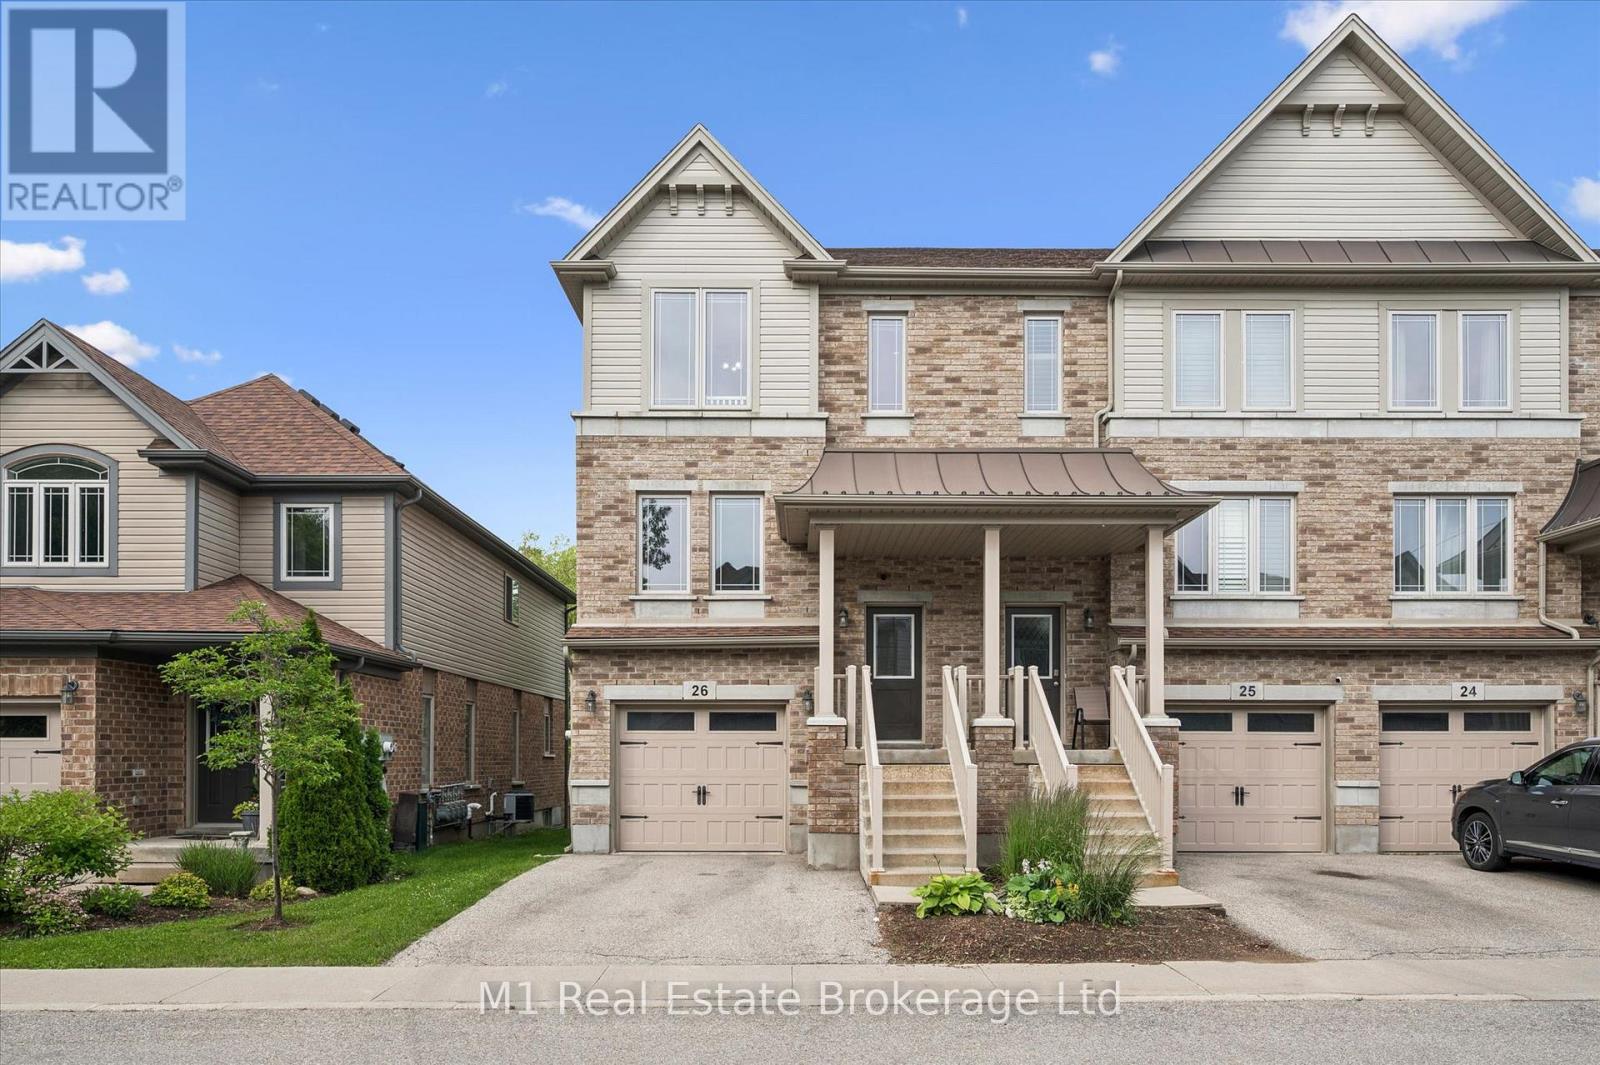
26 - 66 EASTVIEW ROAD, Guelph, Ontario

26 - 66 Eastview Road

Guelph, Ontario

Welcome to this beautifully maintained executive condo townhome in Guelph's highly desirable Natura community, where modern design, quality finishes, and exceptional pride of ownership come together. Built in 2016 and truly move-in ready, this home offers the perfect blend of style, comfort, and convenience.The heart of the home is the spacious eat-in kitchen, featuring granite countertops, an upgraded backsplash, stainless steel appliances, and a brand-new gas stove (2025). Sliding doors lead to a private deck overlooking the backyard-an ideal space for morning coffee, summer BBQs, or simply unwinding outdoors.The bright, open-concept living room is filled with natural light from oversized windows and showcases rich hardwood flooring, while a convenient powder room completes the main level.Upstairs, the impressive carpet-free primary suite offers hardwood floors, oversized windows, a walk-in closet, and a private 4-piece ensuite. Two additional generously sized bedrooms and a well-appointed 4-piece bathroom provide plenty of space for family, guests, or a home office.The finished walkout basement expands your living space with a bright recreation room and direct access to the fully fenced backyard, creating the perfect space for entertaining, relaxing, or letting kids and pets play safely.Recent upgrades include stylish zebra blinds (2025), a new water heater (2025), and the new gas range (2025), giving buyers added peace of mind.Perfectly situated on a quiet, family-friendly street, you'll enjoy easy access to parks, schools, shopping, grocery stores, the LCBO, Victoria Road Recreation Centre, East Guelph Medical Clinic, Guelph Lake Conservation Area, and Guelph's extensive trail network. Commuting is effortless with nearby transit routes 13, 17, and 18, making this an exceptional opportunity to enjoy low-maintenance living in one of Guelph's most desirable communities. (id:50976)

3 Bedroom 3 Bathroom 1,400 - 1,599 ft2

M1 Real Estate Brokerage Ltd

For sale
$225,000
LOT 50 CAPE HURD ROAD, Northern Bruce Peninsula, Ontario

Lot 50 Cape Hurd Road

Northern Bruce Peninsula, Ontario

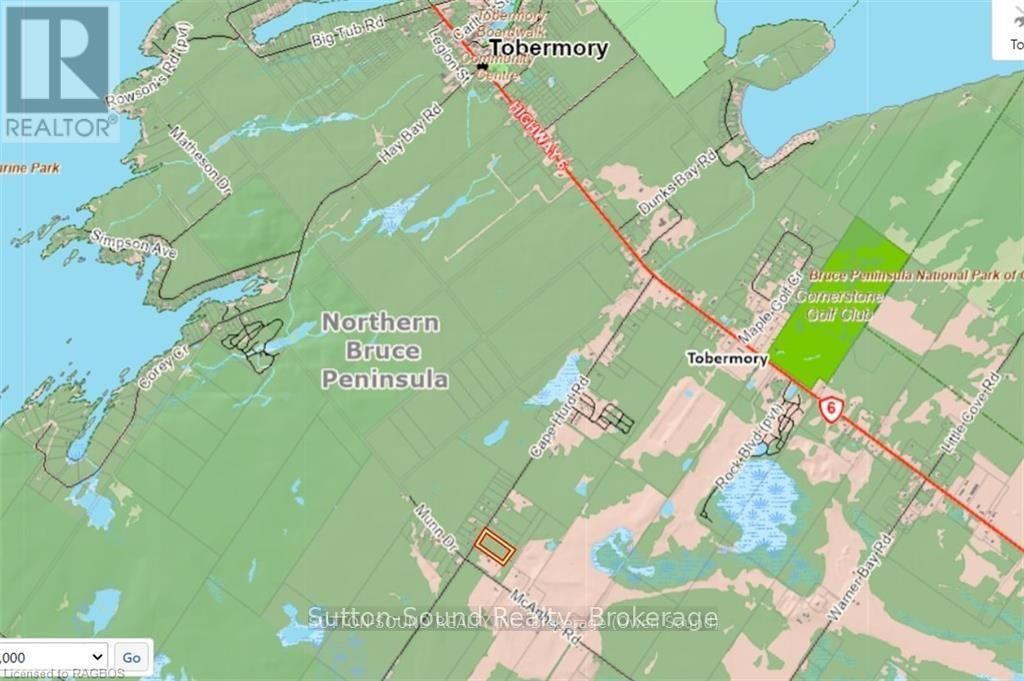
5 ACRES. WELL TREED. PRIME BUILDING LOT!! This could be your opportunity to build your dream home on a great lot in a neighborhood of nice homes. Beautiful 5 Acre building lot in a great area of Tobermory. Lot is elevated and well treed. This would make a great location as you are close to all of the amenities and attractions. Tobermory is one of the most sought after areas!!! Don't delay, call your REALTOR today! (id:50976)

Sutton-Sound Realty

For sale
$1,149,900
86 STILLWATER CRESCENT, Hamilton, Ontario

86 Stillwater Crescent

Hamilton, Ontario

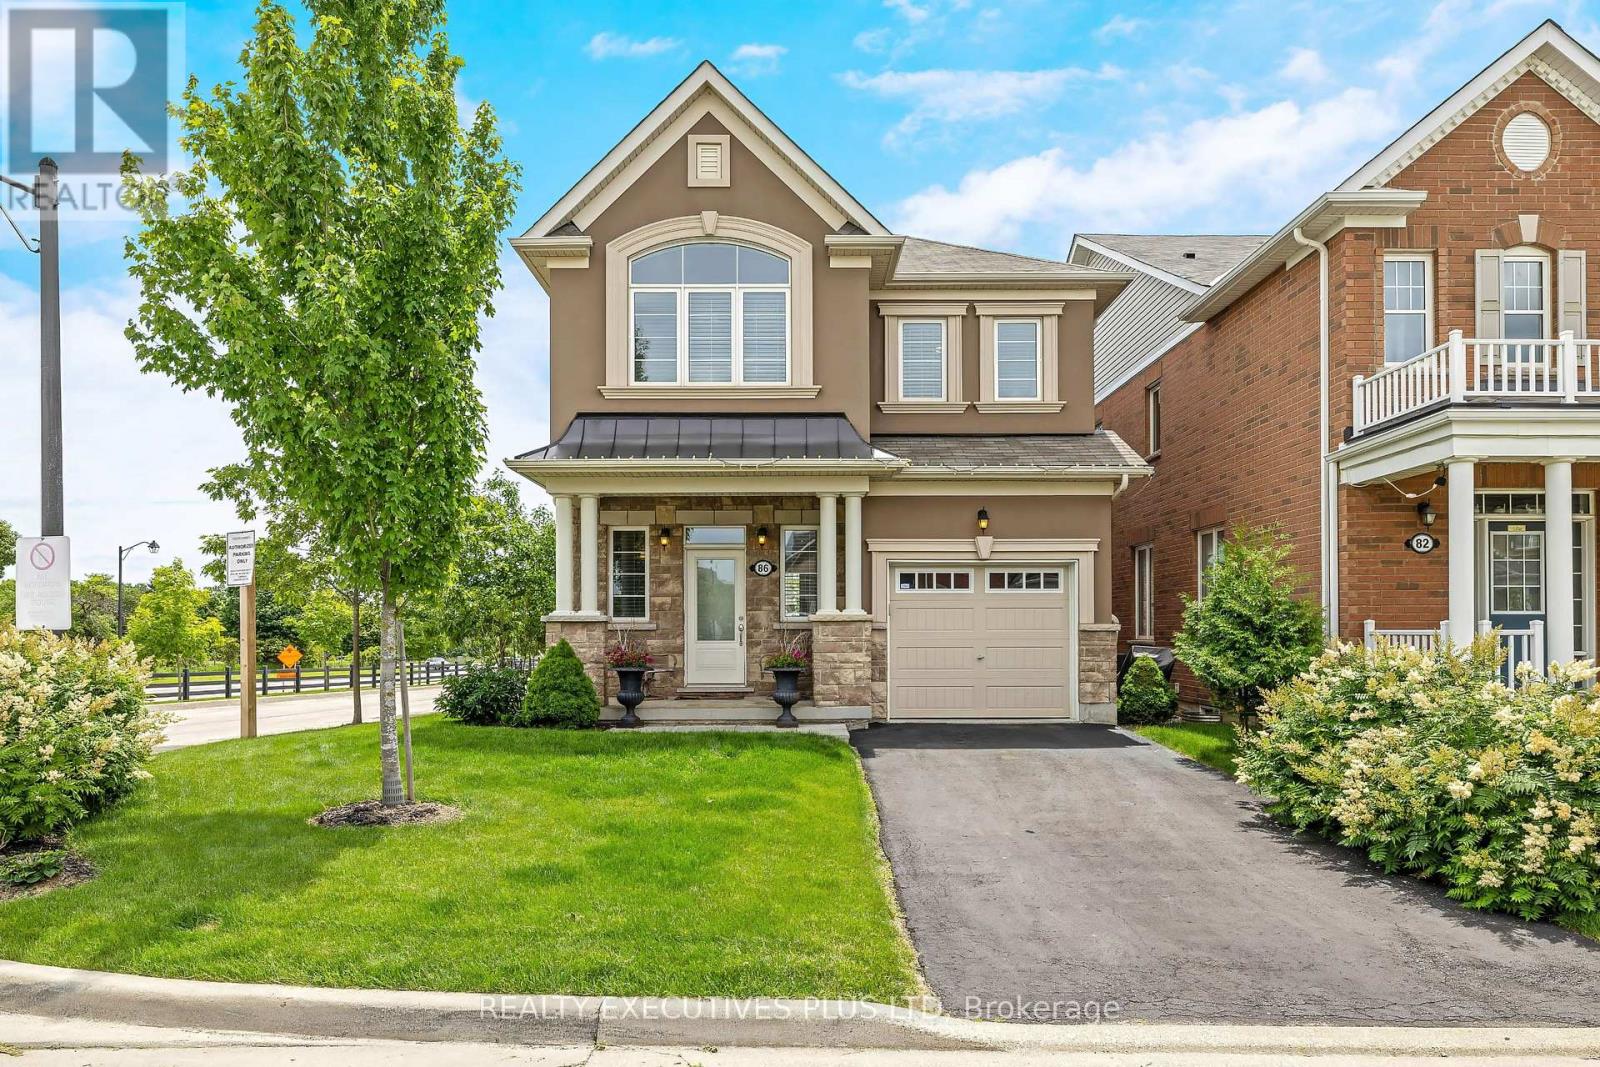
Exceptional detached home in the highly sought-after community of Waterdown, offering nearly 3,000 sq. ft. of beautifully finished living space designed for modern family life and elegant entertaining. Situated on a premium corner lot, this impressive 4-bedroom, 4-bathroom residence showcases timeless finishes and meticulous attention to detail throughout. Step inside to discover 9-foot smooth ceilings, rich oak hardwood flooring, and elegant crown moulding that create a sophisticated and inviting atmosphere. At the heart of the home is the chef-inspired kitchen, featuring high-end cabinetry, a large centre island, stainless steel appliances, and an ideal layout for both everyday living and hosting family and friends. Spacious principal rooms provide plenty of room to gather, while large windows fill the home with natural light. Upstairs, you'll find four generously sized bedrooms, including a luxurious primary retreat complete with a spa-inspired 5 pc ensuite and 2 walk-in closets! The professionally finished basement extends your living space, offering endless possibilities for recreation, a home theatre, gym, office, or guest accommodations. Step outside to your professionally landscaped backyard oasis, with multiple deck areas, gazebo and shed - thoughtfully designed for outdoor enjoyment, relaxation, and entertaining. Ideally located with quick access to Burlington, major highways, and the GO Train, this home offers the perfect blend of small-town charm and commuter convenience. An outstanding opportunity to own a beautifully upgraded family home in one of Waterdown's most desirable neighbourhoods. See the MultiMedia Video Tour, then book your private tour before it's gone! (id:50976)

4 Bedroom 4 Bathroom 1,500 - 2,000 ft2

Realty Executives Plus Ltd

For sale
$2,100,000
244 HAMILTON CRESCENT, Thames Centre, Ontario

244 Hamilton Crescent

Thames Centre, Ontario

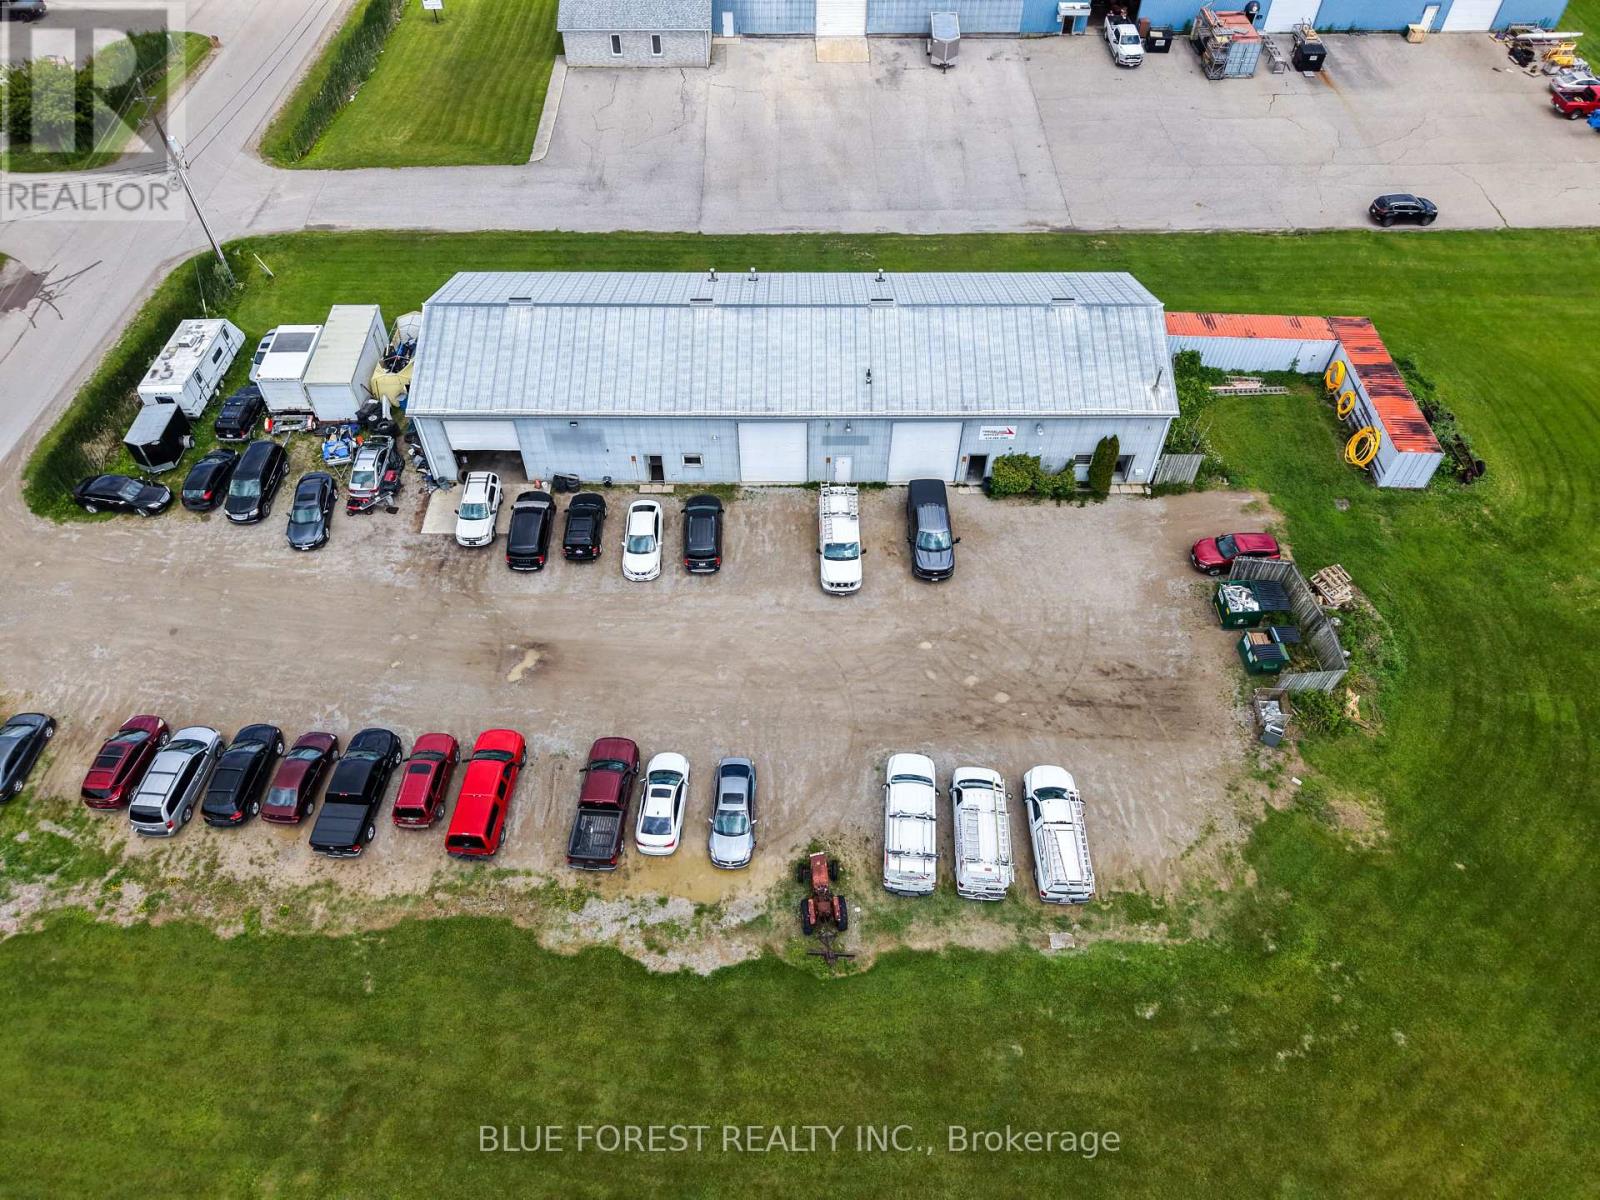
An exceptional investment opportunity with immediate cash flow and significant future upside. This versatile industrial property is currently generating over $5,500 per month in rental income and features a highly adaptable layout suitable for either multi-tenant occupancy or conversion to a single-user facility. Offering approximately 17-foot ceiling heights throughout, three oversized 12' x 16' grade-level loading doors, updated lighting, and a small office component, the building is well-suited for a wide range of industrial, warehousing, contractor, and flex-space users. The property's functional design allows for easy reconfiguration to meet evolving business needs, while its well-maintained condition provides confidence for investors and owner-occupiers. Adding to its appeal, the property is already zoned and site plan approved for self-storage development, creating a rare opportunity to expand, redevelop, or increase revenue streams in the future. (id:50976)

5,000 ft2

Blue Forest Realty Inc.

For sale
$24,999,000
950 DUPONT STREET, Toronto, Ontario

950 Dupont Street

Toronto, Ontario

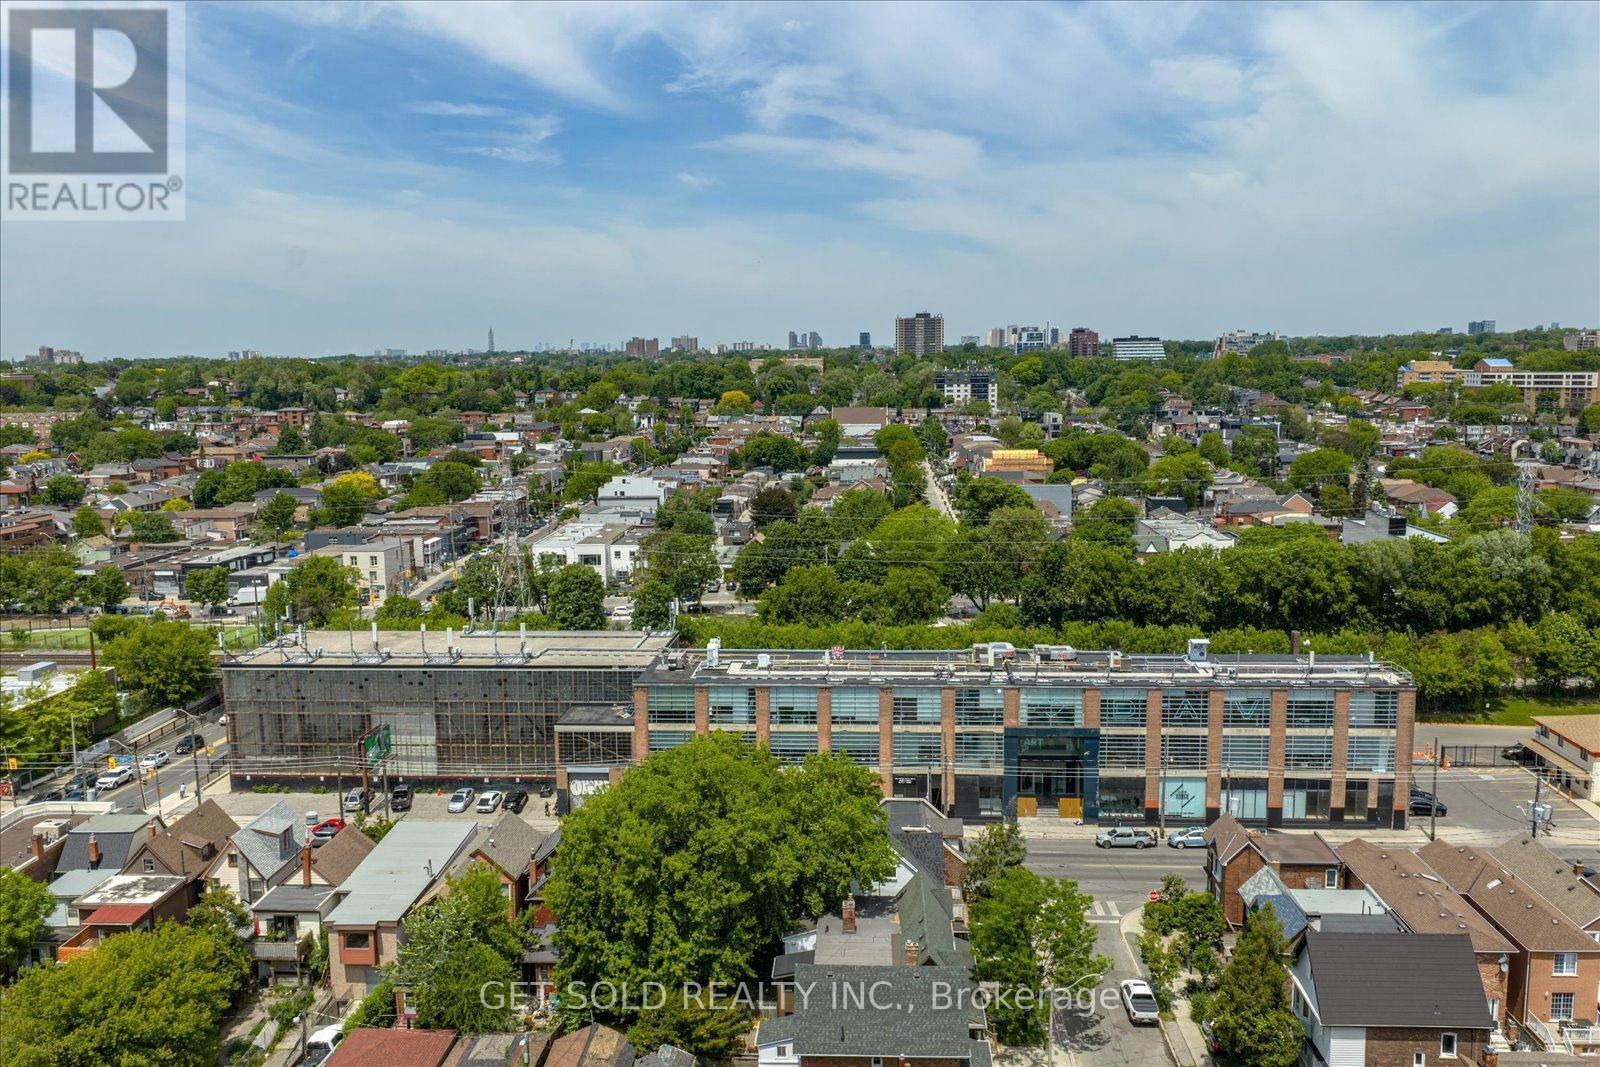
950 Dupont Street, Toronto, ON - Commercial Investment Opportunity. Court-Appointed Receivership Sale. An exceptional and rare chance to acquire a strategically positioned commercial asset in the heart of one of Toronto's most dynamic and rapidly evolving mid-town corridors. Offered by court-appointed receiver, 950 Dupont Street presents a compelling value-add or repositioning opportunity for the discerning investor, developer, or owner-operator seeking a meaningful foothold in a supply-constrained, high-demand urban market. Situated along the Dupont Street corridor - flanked by the vibrant communities of Dovercourt Village, Ossington, and the Annex - this property benefits from exceptional visibility, strong pedestrian and vehicular traffic counts, and direct proximity to TTC transit infrastructure. The surrounding neighbourhood has undergone significant residential intensification in recent years, driving sustained demand for ground-floor commercial tenancies and supporting robust lease rate appreciation. Prime mid-town Toronto location with strong street presence and frontage. Dense, growing residential catchment area driving sustained commercial demand. Transit-accessible - well-served by TTC surface routes with connectivity to Bloor-Danforth subway line. Ideal for investors, value-add buyers, or owner-operators. Significant redevelopment and intensification potential (confirm zoning with municipality)Offered in "as-is, where-is" condition - no representations or warranties All offers subject to court approval (id:50976)

74,354 ft2

Get Sold Realty Inc.

For sale
$614,900
36 - 7251 COPENHAGEN ROAD, Mississauga, Ontario

36 - 7251 Copenhagen Road

Mississauga, Ontario

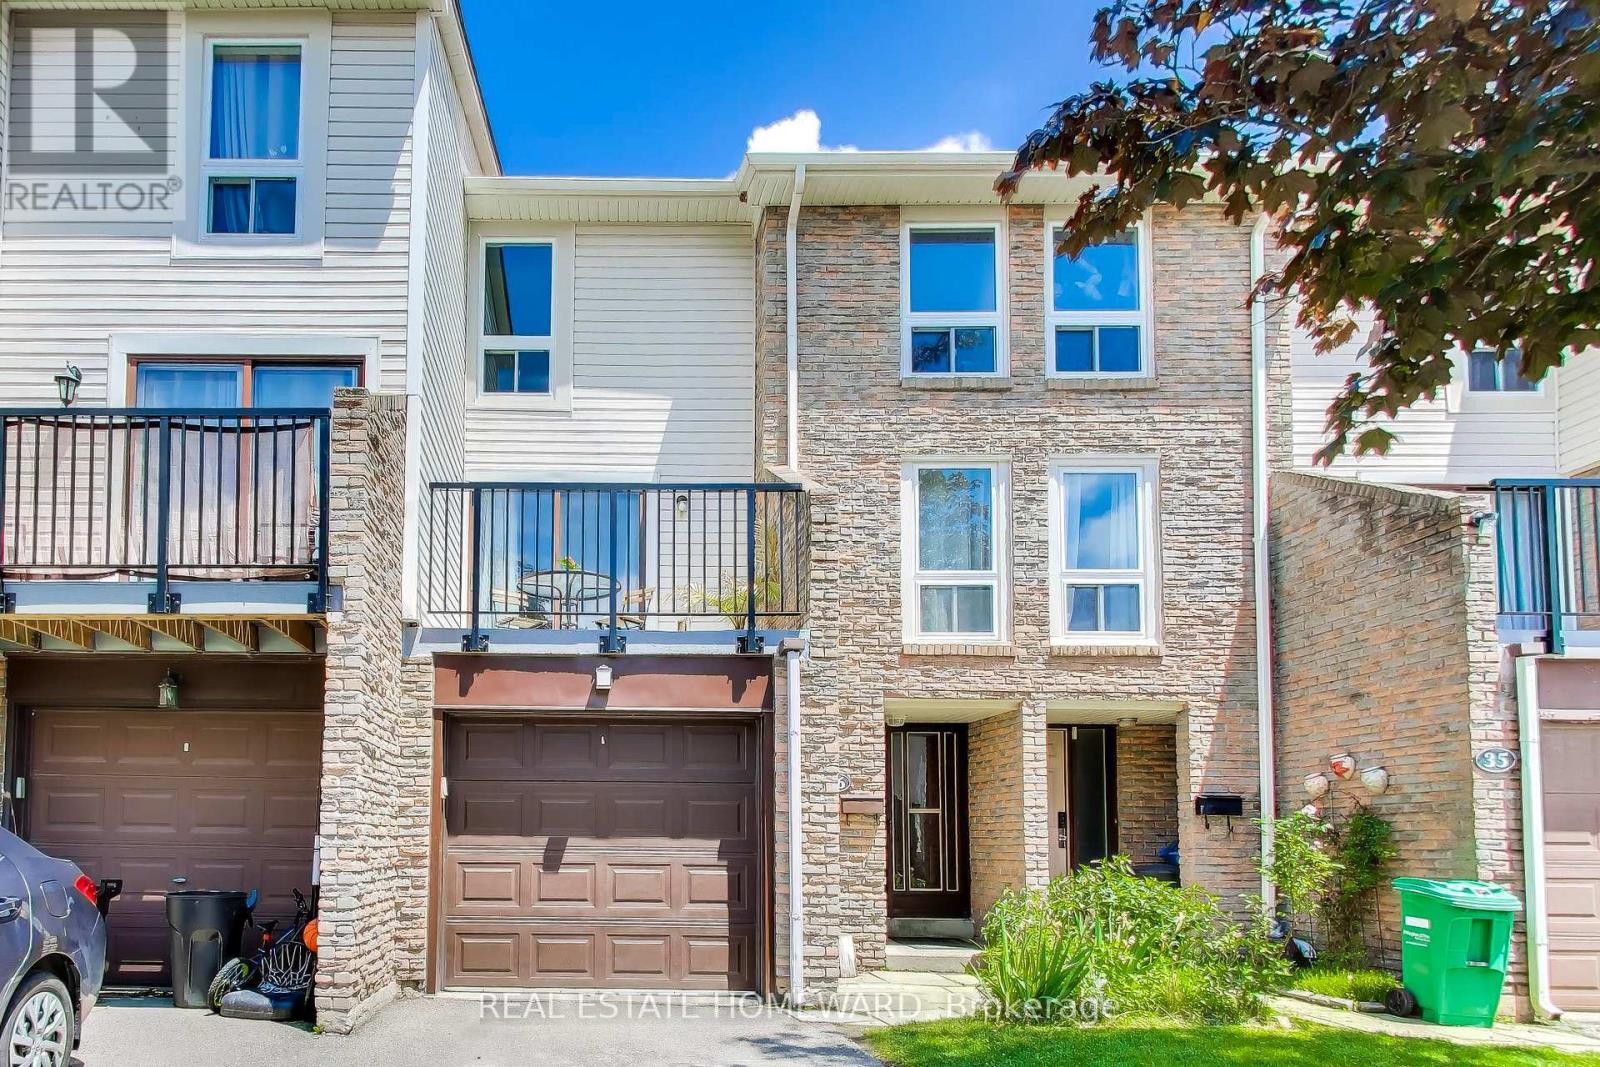
Enjoy coming home to this bright and inviting townhome in the highly sought after area of Meadowvale community in Missisauga. Thoughtfully designed with a spacious foyer and a functional multi-level layout, this home offers the perfect blend of comfort and versatility for modern family living. Featuring 3 generously sized bedrooms and 3 bathrooms across three levels, there's plenty of room for everyone. The sun-filled living room opens onto a private terrace, creating the perfect spot to relax and entertain. The spacious family-sized kitchen boasts quartz countertops and a convenient walkout to the backyard, ideal for summer gatherings and outdoor enjoyment.The finished lower level, currently used as a bedroom, with its own ensuite, offers endless possibilities as a home office, den, guest suite, or nanny suite. Located in an excellent school district and surrounded by parks, walking and cycling trails, restaurants, and major shopping destinations, this family-friendly neighbourhood has it all. Enjoy easy access to major highways, abundant green space, and nearby Lake Aquitaine Park. Move in before the new school year begins and experience everything this wonderful community has to offer. Priced to sell and ready to welcome its next owners! (id:50976)

4 Bedroom 3 Bathroom 1,400 - 1,599 ft2

Real Estate Homeward

For sale
$889,888
37 WILSON STREET, Collingwood, Ontario

37 Wilson Street

Collingwood, Ontario

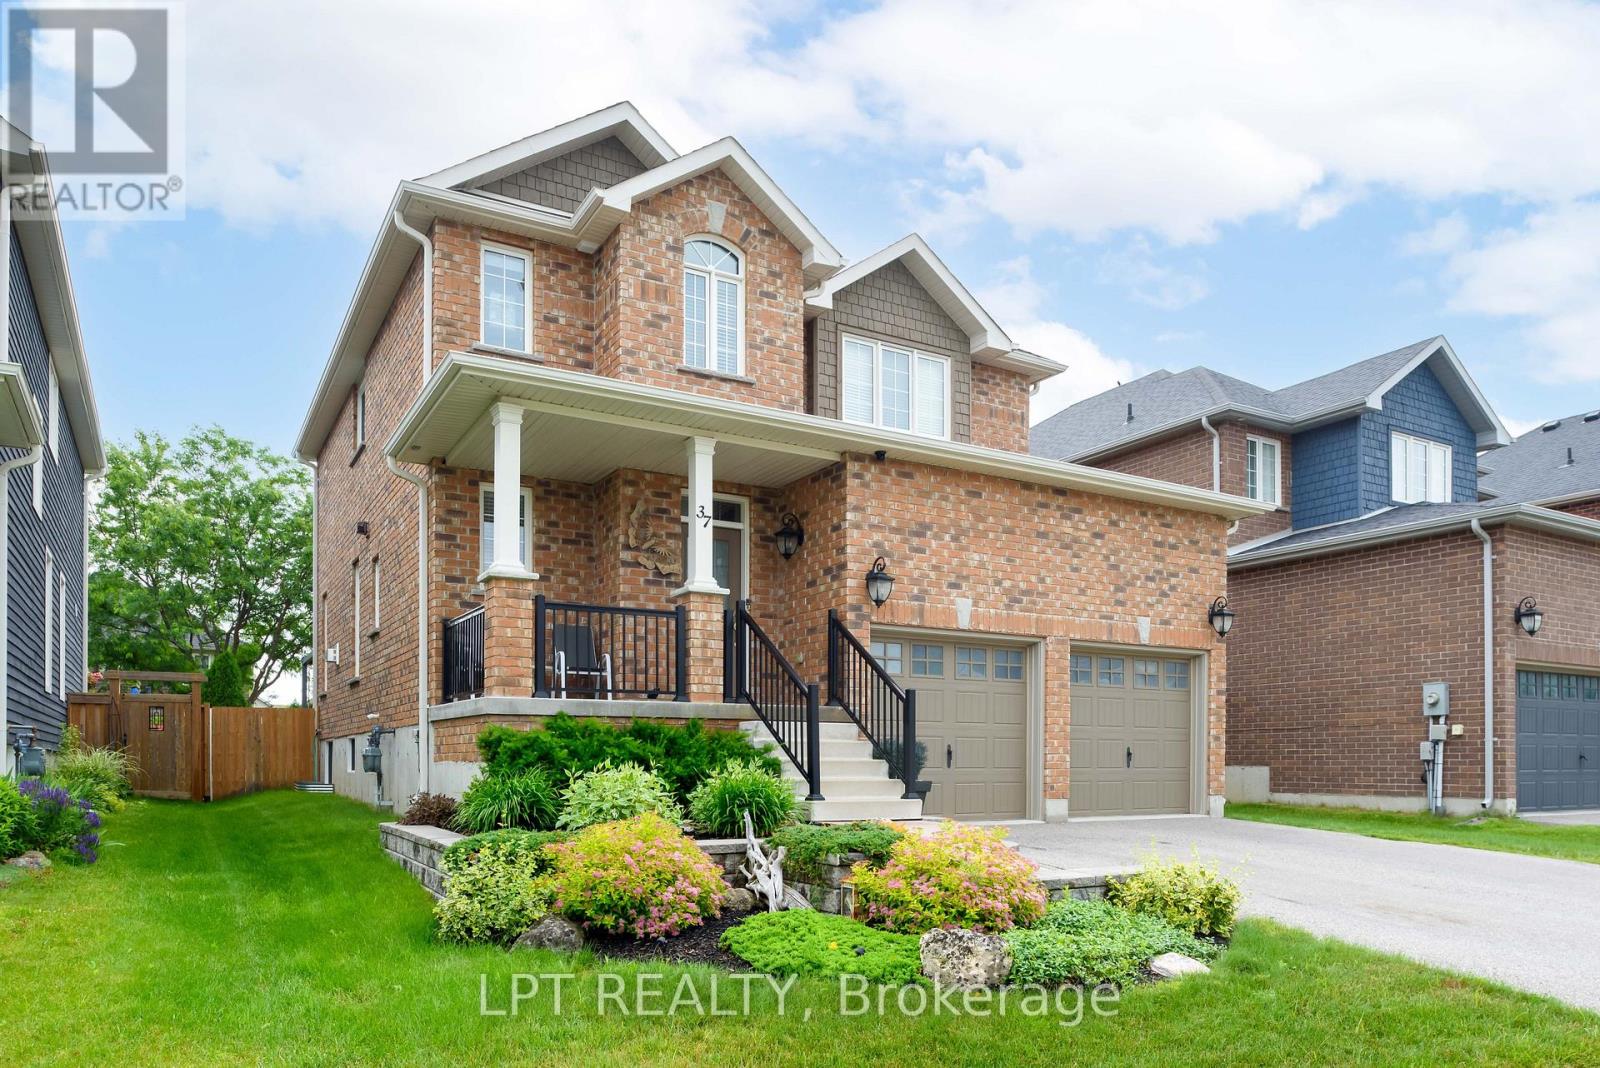
Imagine Coming Home To A Place Where Mornings Begin With Coffee On The Deck, Afternoons Are Spent Enjoying The Beautifully Landscaped Backyard, And Weekends Are Filled With Everything Collingwood Has To Offer-From Nearby Golf Courses And Trails To Skiing Just Minutes Away. Thoughtfully Maintained And Beautifully Updated, This Four-Bedroom Family Home Offers The Perfect Balance Of Comfortable Everyday Living And Exceptional Outdoor Entertaining. Step Inside To A Bright, Welcoming Layout Where The Kitchen Naturally Becomes The Gathering Place. Featuring Updated Countertops, Stainless Steel Appliances, Abundant Cabinetry, And A Breakfast Area Overlooking The Backyard, It's Designed For Everything From Busy Weekday Mornings To Hosting Family And Friends. The Adjoining Living Room, Anchored By A Cozy Gas Fireplace, Creates A Warm And Inviting Space To Relax At The End Of The Day. Upstairs, The Spacious Primary Suite Offers A Peaceful Retreat With Three Closets And A Beautifully Appointed Ensuite Featuring A Separate Glass Shower And Soaker Tub. Three Additional Bedrooms Provide Room For Family, Guests, Or A Dedicated Home Office. The Backyard Is Where This Home Truly Stands Apart. Landscaped With Perennial Gardens, Attractive Stonework, An Expansive Deck, And A Custom BBQ Hut. It's A Space Designed To Enjoy All Season Long-Whether You're Entertaining A Crowd Or Simply Unwinding With A Quiet Evening Outdoors. A Finished Basement Offers Additional Recreation Space, A Two Piece Bathroom, Utility Room And Extra Storage Space. Set In One Of Collingwood's Desirable Family Neighbourhoods, You'll Enjoy Easy Access To Parks, Schools, Golf, Trails, Shopping, And Blue Mountain, Making This An Ideal Place To Enjoy Everything The Area Has To Offer Year-Round. (id:50976)

4 Bedroom 4 Bathroom 1,500 - 2,000 ft2

Lpt Realty

For sale
$1,315,000
70 EMBASSY DRIVE, Vaughan, Ontario

70 Embassy Drive

Vaughan, Ontario

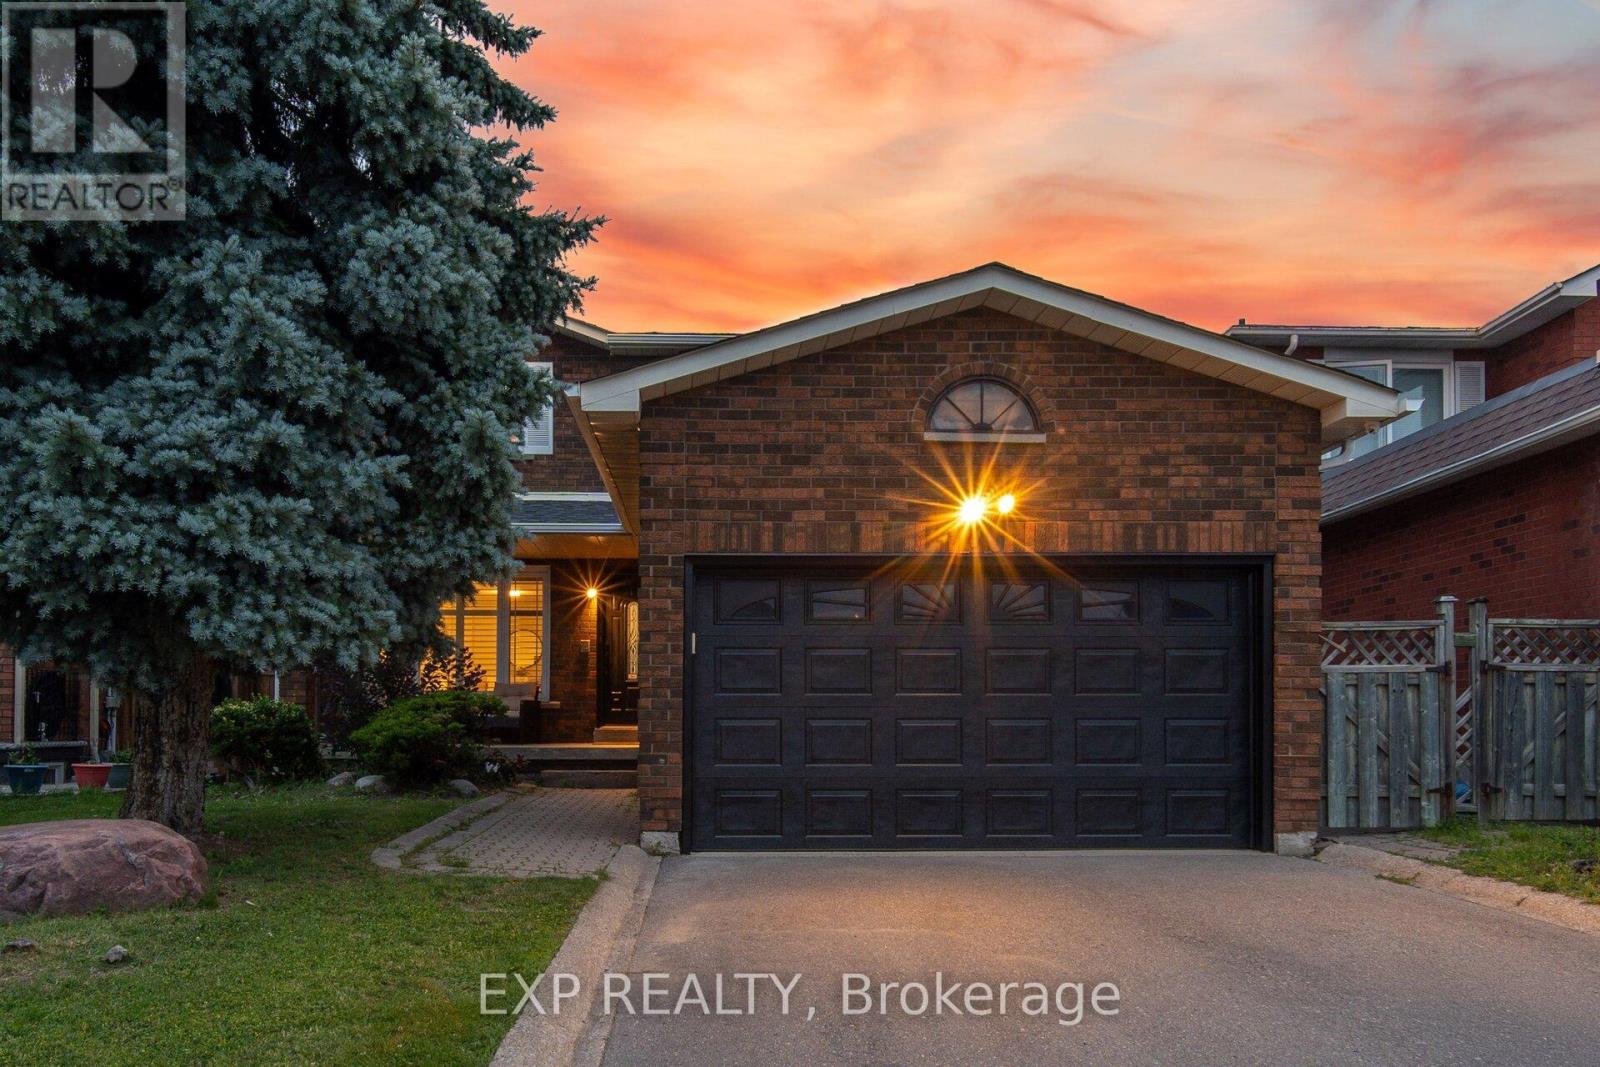
Welcome to 70 Embassy Drive - a beautifully maintained 2-storey detached home on a quiet, family-friendly street in sought-after East Woodbridge. Offering 3+1 bedrooms and 4 bathrooms, this carpet-free home is truly move-in ready, with all the big-ticket items already done: new furnace (2025), roof (2022), A/C (2022), eavestroughs (2022), a renovated primary ensuite (2021), new main-floor oven, and a monitored security system with cameras and door sensors (2024). The fully finished lower level features a kitchen, a dining area, family room, one bedroom, a full bathroom, versatile gym, and a separate laundry area. A fully fenced backyard rounds out a home that checks all the boxes. Located minutes to top-rated schools, parks, shopping, and public transit, with quick access to major highways - everything a growing family needs close to home. A rare opportunity in one of Vaughan's most established and convenient neighbourhoods. (id:50976)

4 Bedroom 4 Bathroom 2,000 - 2,500 ft2

Exp Realty

For sale
$899,999
130 WILLIAM STEPHENSON DRIVE, Whitby, Ontario

130 William Stephenson Drive

Whitby, Ontario

Welcome to 130 William Stephenson Drive, a beautifully maintained home that showcases true pride of ownership and is ready for its next chapter. A spacious foyer with updated tile flooring creates a warm and inviting first impression. The bright living room features hardwood floors and a large bay window that fills the space with natural light, while the formal dining room provides the perfect setting for family dinners and special occasions.The updated kitchen offers a convenient eat-in area and overlooks the family room, complete with a gas fireplace and walkout to the fully fenced backyard. Designed for both everyday living and entertaining, this functional layout seamlessly connects the home's principal living spaces.The lower level features above-grade windows, a fourth bedroom, and a spacious recreation room, offering flexibility for guests, a home office, or growing families. Upstairs, you'll find three generously sized bedrooms, including a primary retreat with a walk-in closet and private 3-piece ensuite. The five-level backsplit design provides exceptional space, privacy, and versatility. Updated throughout, this home features fresh paint (2025), roof (2024), flooring (2023), all three bathrooms (2022), shed and gazebo (2022), garage door and opener (2021), driveway (2019), kitchen (2018), and professionally landscaped front and rear yards (2019).Located in the sought-after Blue Grass Meadows community, residents enjoy access to excellent schools, parks, sports fields, recreational facilities, and skating amenities. Conveniently situated just minutes from Highways 401 and 407, as well as the Whitby GO Station, this exceptional home offers the perfect blend of comfort, convenience, and family-friendly living. (id:50976)

4 Bedroom 3 Bathroom 1,500 - 2,000 ft2

Royal LePage Estate Realty

Contact Us
Your Favourites


No Favourites Found