Listings

59409 results | Page 566 of 4951
12 24 48
 
For sale
$429,900
2001 - 60 BYNG AVENUE, Toronto, Ontario

2001 - 60 Byng Avenue

Toronto, Ontario

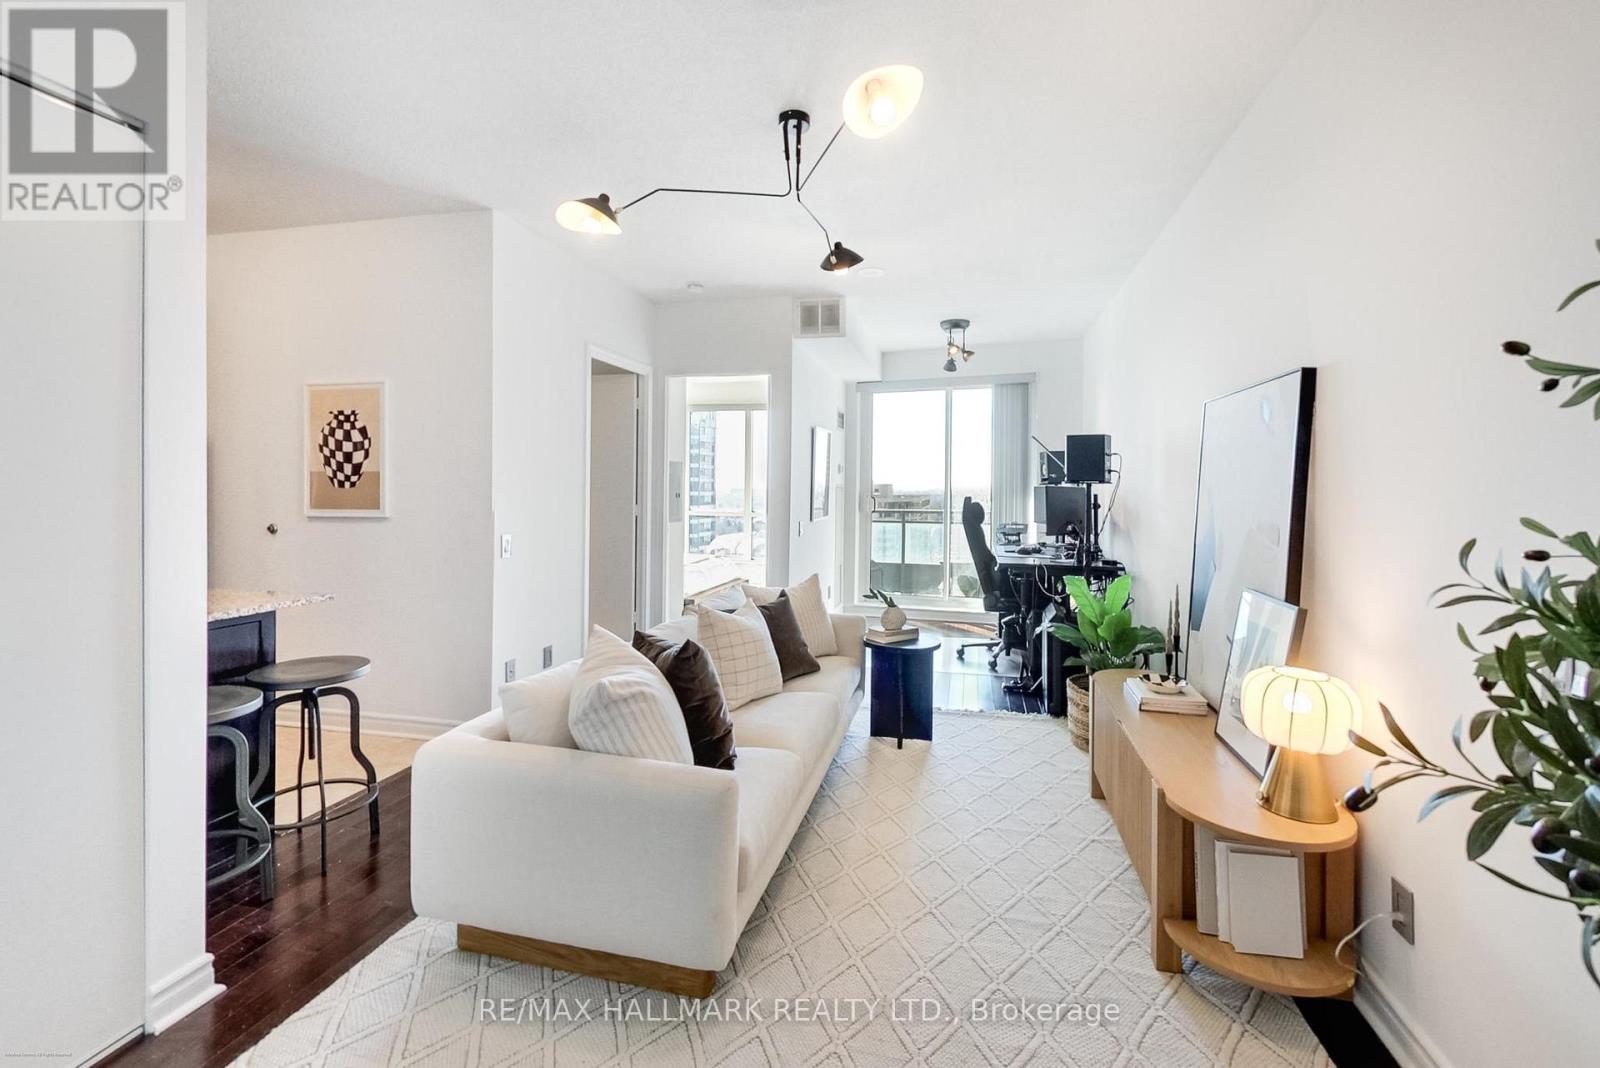
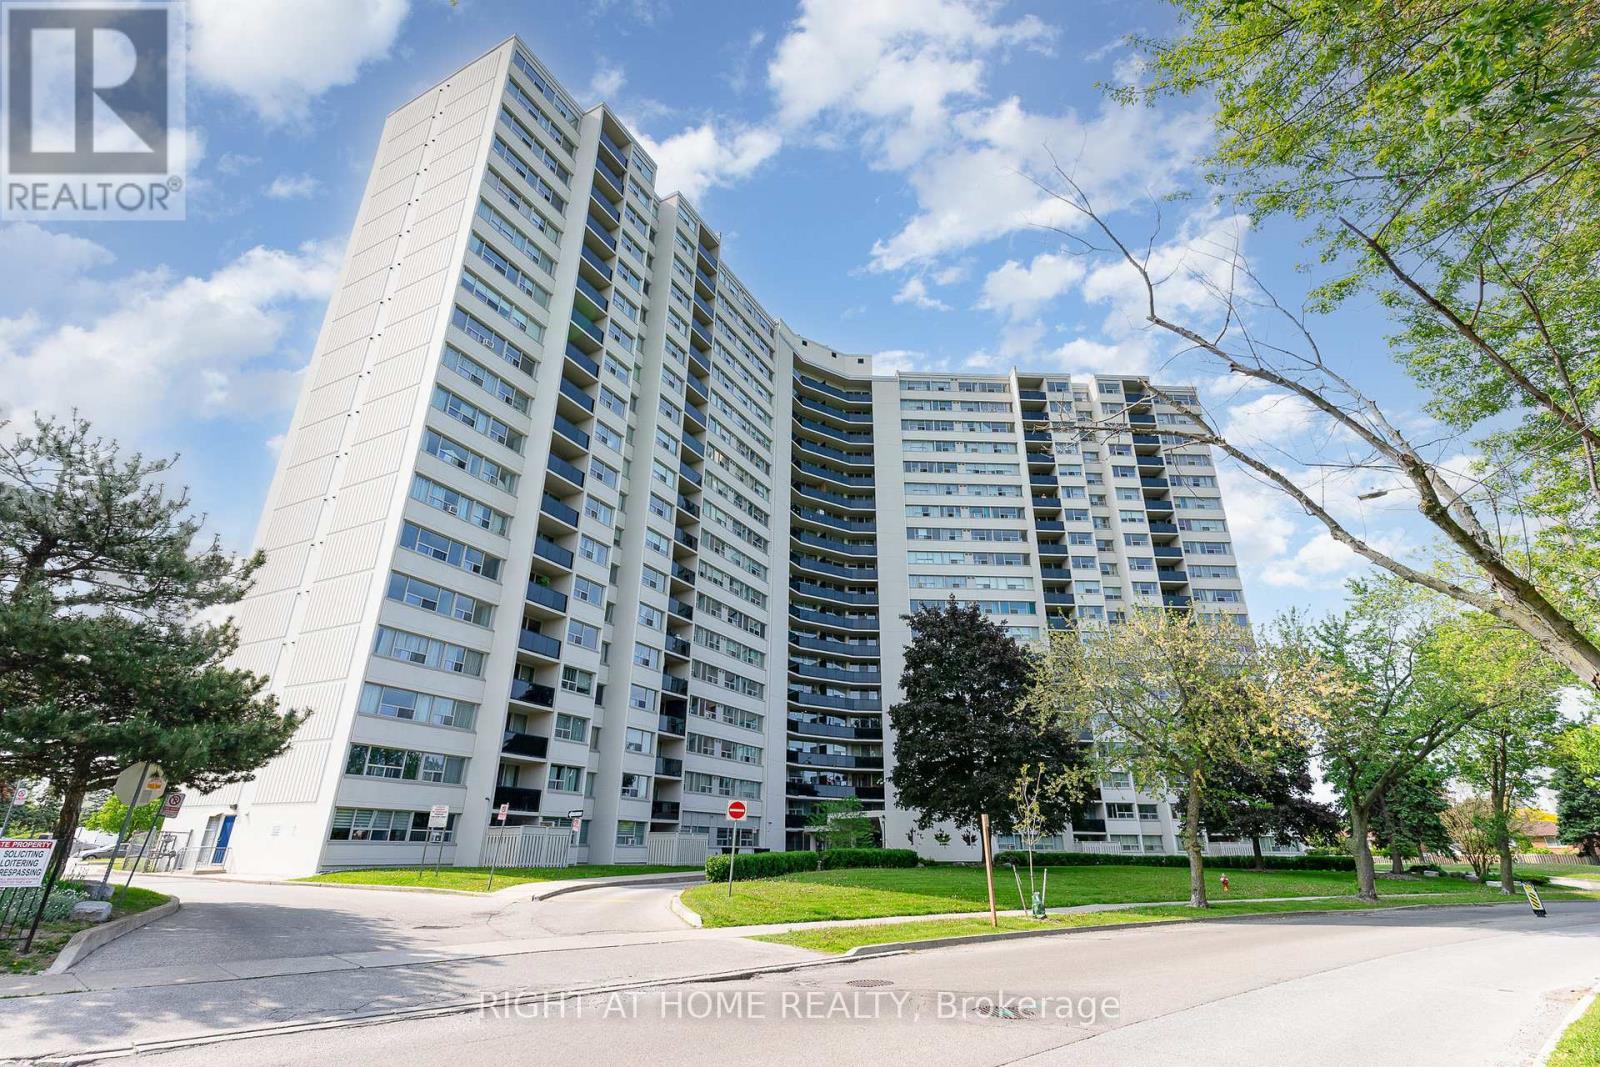
Welcome To Your Next Home In The Heart Of North York! This 1+ Open Den (No Silly Glass Sliding Doors) Condo Offers A Bright, Open-Concept Layout With A Breathtaking West-Facing View-Perfect For Enjoying Vibrant Sunsets From Your Private Balcony. With All-Inclusive Maintenance Fees, You Can Live Worry-Free - Utilities, Building Amenities, And Comfort Are All Covered! Continuous Engineered Hardwood Throughout, No Carpet, Large Wall-To-Wall Bedroom Closet, Updated Stainless Steel Appliances & Freshly Painted Make This Home Move-In Ready! Enjoy A Full Suite Of Resident Perks, Including: 24-Hour Concierge & Security, An Indoor Pool, Sauna & Hot Tub, A Fully Equipped Fitness Centre, Party Room, Billiards Lounge & Rooftop Deck, One Guest Suite For Overnight Guests, Visitor Parking & Secure Bike Racks In The Underground Garage. Unbeatable Location:10-Minute Walk To Finch Subway Station, Surrounded By Countless Restaurants & Cafes Along Yonge Street, Moments To Longo's, Food Basics, Metro, Shoppers, Cineplex, and North York Centre, Access To Two GoodLife Fitness Clubs, Parks, & Vibrant Local Shops. (id:50976)

2 Bedroom 1 Bathroom 600 - 699 ft2

RE/MAX Hallmark Realty Ltd.

For sale
$3,680,000
64 MONTRESSOR DRIVE, Toronto, Ontario

64 Montressor Drive

Toronto, Ontario

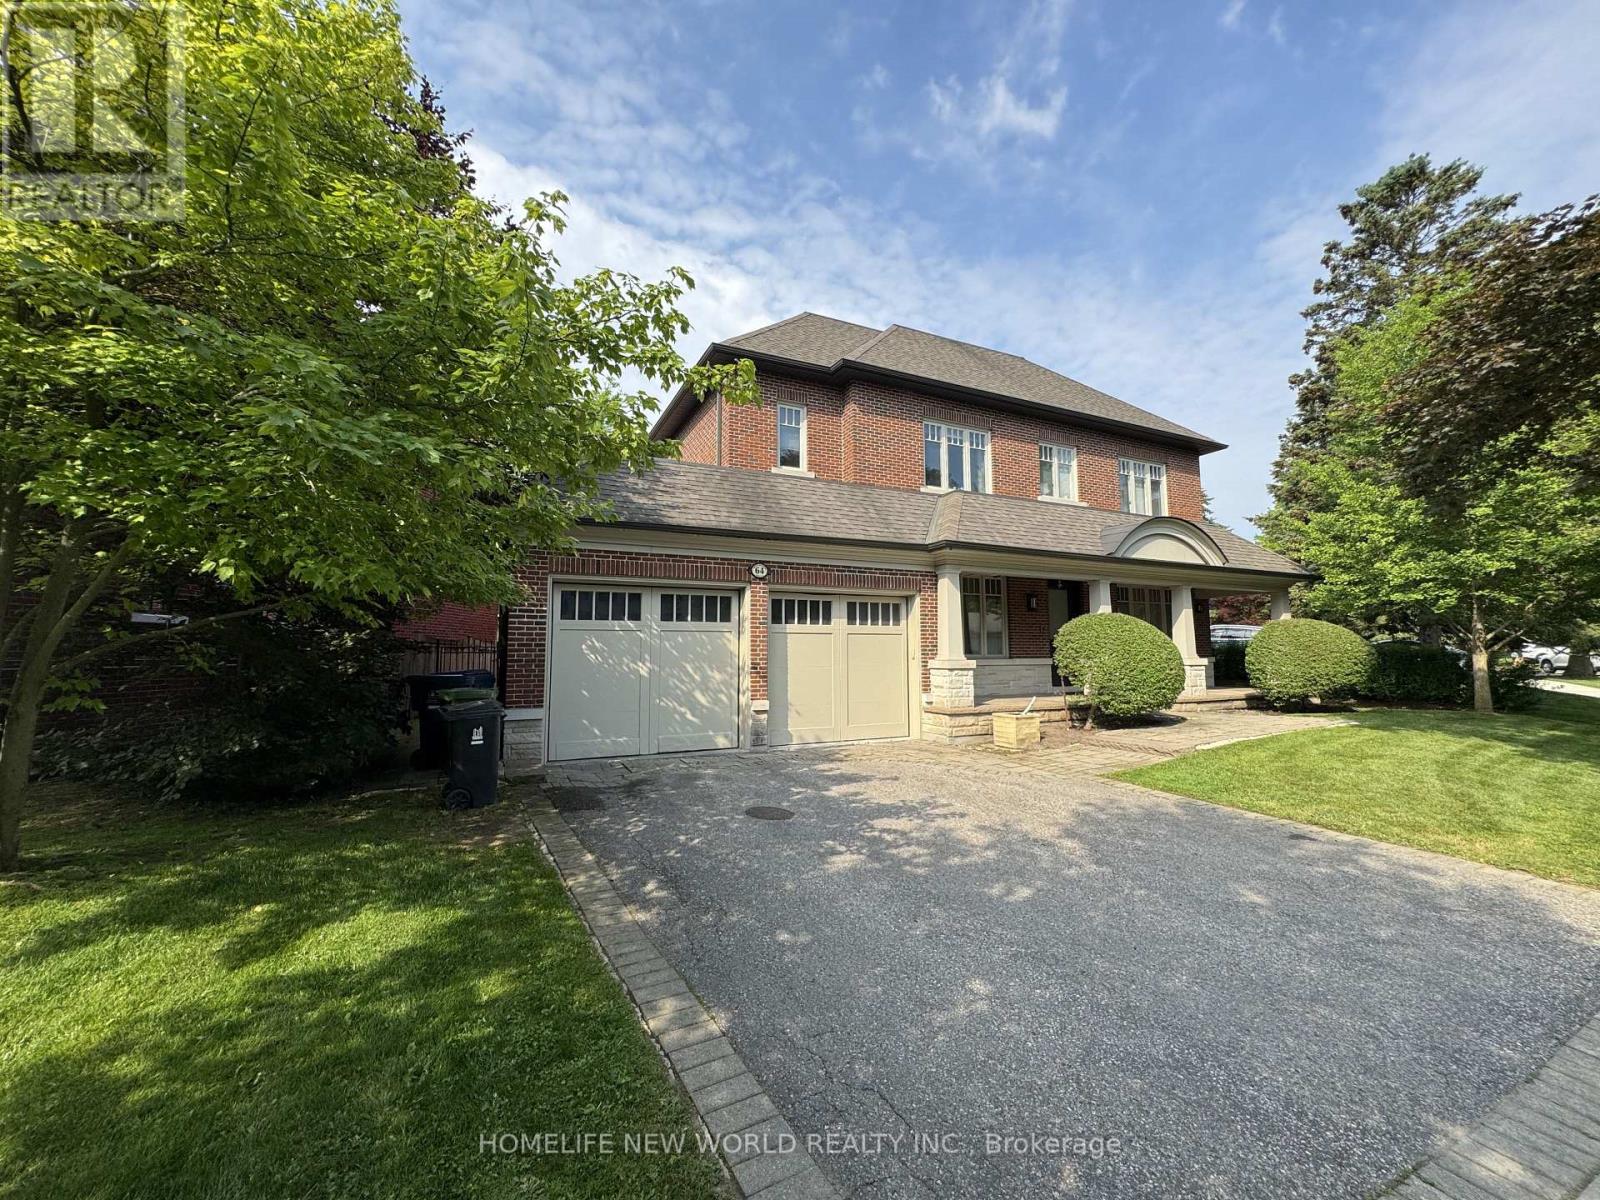
A Beautifully Higgins Designed Teddington Built Luxury Living Home Nestled in The Prestigious St. Andrews/Windfield Community. High Ceilings, Exquisite Finishes, Oak Hardwood Floor, Ample Custom Cabinetry, Large Island in Kithchen, Open-Concept Layout with Spacious Room Area. The Luxurious Primary Suite with a Spacious Walk-in Closet and a Five-piece Heated Ensuite Bathroom. The Second & Third Bedroom Features Its Own Ensuite Bathroom, The Finished Basement Offers a Large Recreation Area, Exercise Room, Home Theatre, And An Extra Bedroom Ideal for Guests. Close to York Mills Arena, High ranking Public and Private School (Owen P.S, St Andrews, Yorkmills C.I., TFS, Crescent, Bayview Glen), Easy Access to Hwy 401, Mins to Banks, Grocery Stores and Other Essential Amenities. (id:50976)

5 Bedroom 6 Bathroom 3,500 - 5,000 ft2

Homelife New World Realty Inc.

For sale
$1,199,000
23706 GRAY LINE, West Elgin, Ontario

23706 Gray Line

West Elgin, Ontario

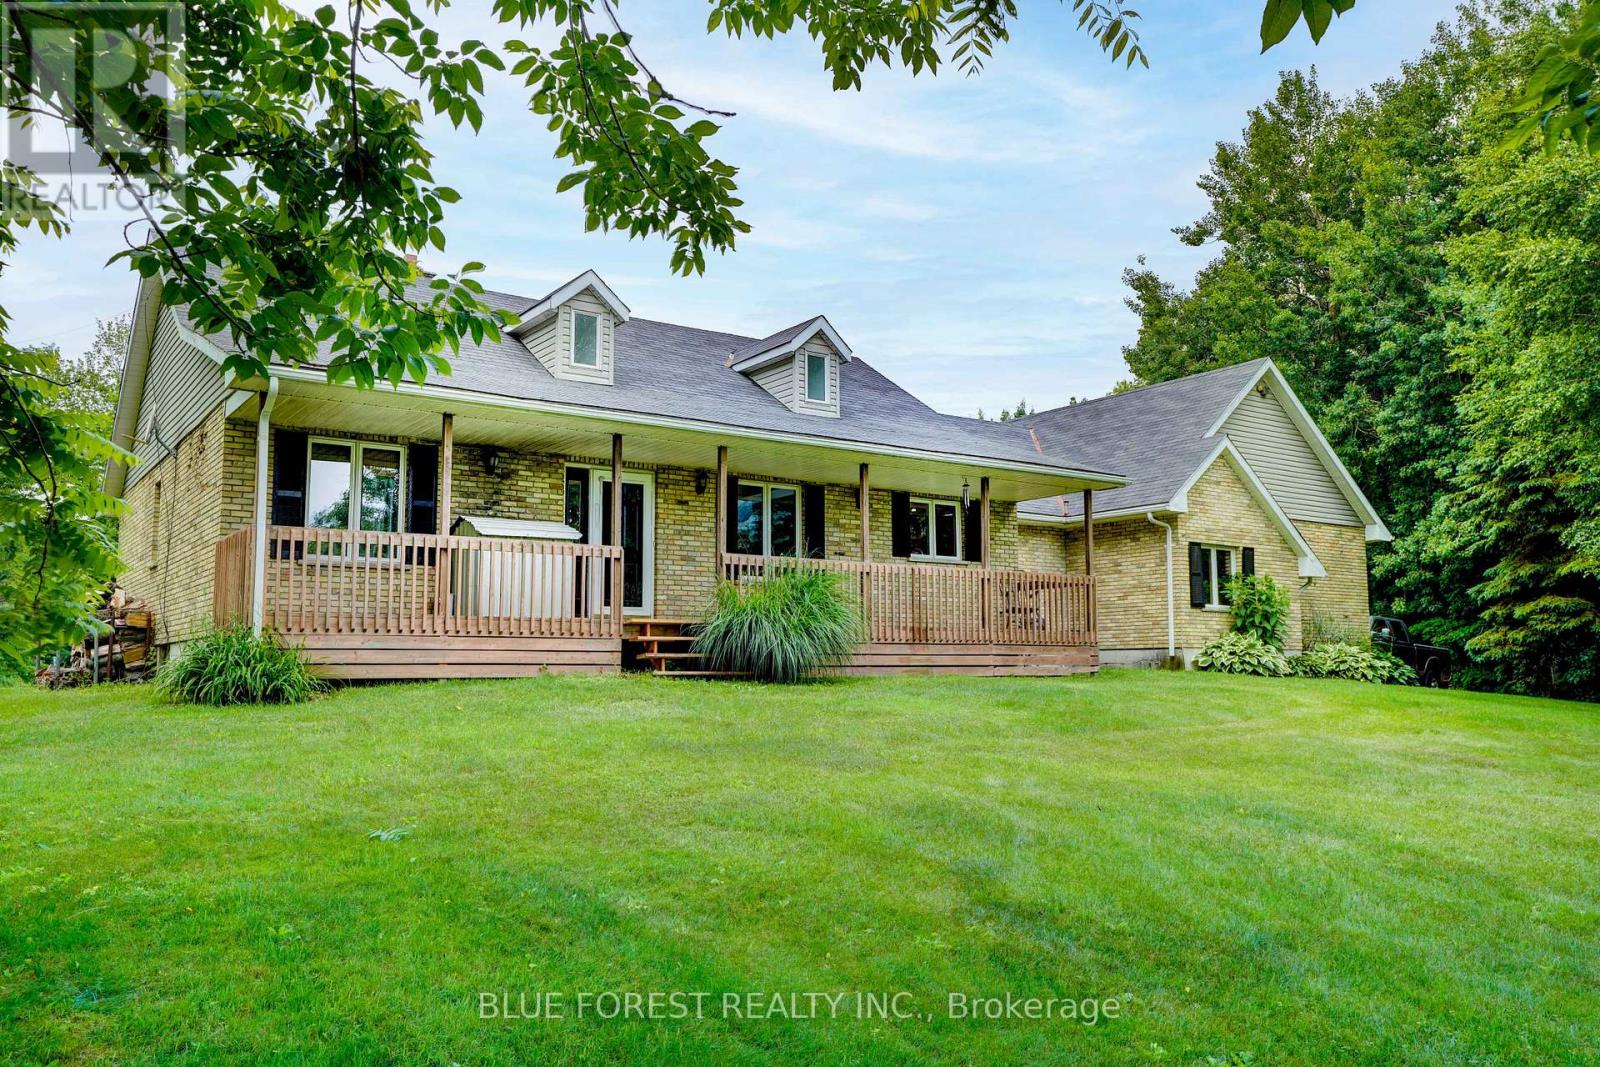
Escape to your own private retreat near Lake Erie! This stunning 50-acre property offers the perfect blend of country living, recreation, and seclusion. Featuring established trails winding through mature bush, a picturesque pond, and abundant wildlife, this property is a dream come true for nature lovers, hunters, and outdoor enthusiasts alike. Conveniently located just 5 minutes from the marina and only 10 kilometres from West Lorne, you'll enjoy the peace and privacy of rural living without sacrificing access to amenities. The spacious ranch-style home offers 3+1 bedrooms and is designed for comfortable family living and entertaining. The impressive primary bedroom features deck access and a private ensuite bath. The open-concept kitchen boasts a large island, beautiful oak cabinetry, and overlooks the inviting living room with soaring vaulted ceilings, floor-to-ceiling stone fireplace, and dormer skylights that fill the space with natural light. Triple garden doors provide seamless access to the backyard and surrounding natural beauty. Additional features include two fireplace/stoves, a full, mostly finished basement, central air conditioning, an oversized double-car garage, 200-amp electrical service and a dug well with UV treatment and water softener system. Numerous outbuildings provide ample storage and workspace, including a 44' x 25' Coverall building. Major updates include a forced air furnace (2017), central air conditioning (2021), and a brand-new septic bed (2025). Whether you're seeking a private family estate, recreational getaway, hunting property, or year-round nature retreat, this gorgeous property offers a rare opportunity to own 50 acres of paradise near the shores of Lake Erie. (id:50976)

4 Bedroom 3 Bathroom 1,500 - 2,000 ft2

Blue Forest Realty Inc.

For sale
$1,699,000
947 MAIN Street E, Hamilton, Ontario

947 Main Street E

Hamilton, Ontario

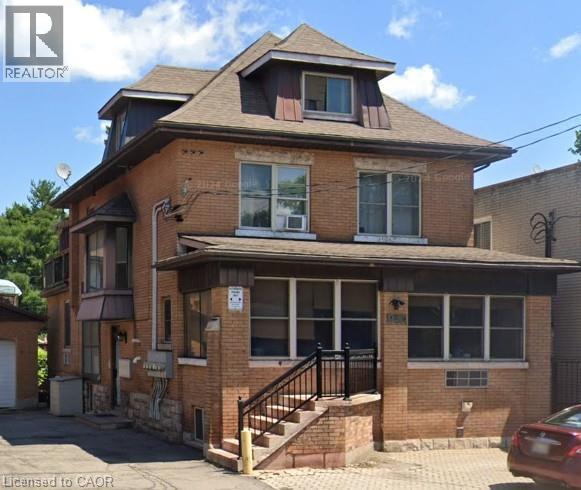
A Rare and exceptional downtown Hamilton investment opportunity not to be missed! This meticulously owner-operated 7-unit building comprising all self-contained one-bedroom units has been maintained since 2008 and underwent a complete gut renovation across every floor, delivering a truly turnkey asset in clean, move-in ready condition. Spanning approximately 4,580 sq ft across four levels (basement 1,425 sq ft · main 1,689 sq ft · 2nd 1,061 sq ft · 3rd 405 sq ft), the property features comprehensive 2 lb spray foam insulation across all levels, in-floor heating throughout, a German boiler system that efficiently serves both building heat and hot water, a single car garage with side door, separately metered hydro for 5 of 7 units, parking for 5 vehicles, and additional laundry income. What truly sets this property apart is its coveted C2 zoning, opening the door to a commercial component on the main floor — whether a boutique retail shop, café, professional office, or personal service use — while the live-work opportunity allows an owner-occupant to run their business from the ground floor while residing above, dramatically reducing overhead and maximizing lifestyle flexibility. Positioned in an excellent central downtown location with outstanding visibility along a high-traffic corridor, this building benefits from strong daily foot traffic, exceptional signage exposure, and effortless access to Hamilton’s vibrant amenities, restaurants, and transit routes. A true turnkey investment with significant upside, and opportunities like this are few and far between! (id:50976)

7 Bedroom 7 Bathroom 3,155 ft2

RE/MAX Real Estate Centre Inc.
Exp Commercial Brokerage

For sale
$550,000
3771 TEETERVILLE Road, Teeterville, Ontario

3771 Teeterville Road

Teeterville, Ontario

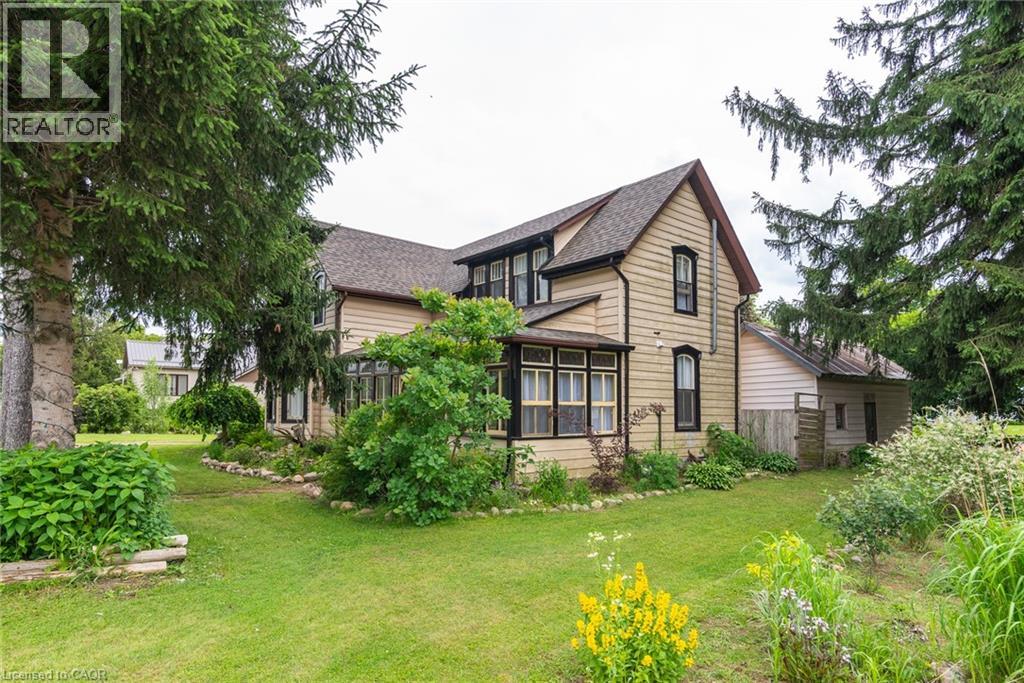
Welcome to 3371 Teeterville Road, a charming century home set on a beautifully landscaped 0.55-acre lot in the heart of Norfolk County. Nestled in a beautiful setting between Brantford, Delhi, Simcoe, and Woodstock, this property offers the perfect balance of peaceful country living with convenient access to multiple communities and amenities. Offering approximately 1,680 sq. ft. of living space, this beautifully updated 4-bedroom, 2-bathroom home features bright and inviting principal rooms, a spacious eat-in kitchen, a large dining area, and a cozy living room ideal for family gatherings. The main floor sunroom provides the perfect place to relax and enjoy views of the picturesque property year-round. Extensively renovated in recent years, the home features a new roof (2024), new furnace and central air conditioning (2024), new water heater, updated drywall, a 200-amp electrical service with copper wiring, and extensive new wiring completed within the last two years. A gas stove hookup is also in place for those who enjoy cooking with gas. Upstairs, you'll find four generously sized bedrooms, including a spacious primary retreat complete with a walk-in closet and ensuite bath featuring a beautiful freestanding soaker tub. Outside, the meticulously maintained grounds feel like your own private retreat, complete with mature trees, colourful perennial gardens, garden pathways, and outbuildings offering additional storage and endless possibilities. Enjoy the peace, privacy, and charm of country living while remaining within easy reach of nearby amenities. Properties like this don't come along often, experience the beauty, character, and tranquility of this unique Norfolk County retreat. (id:50976)

4 Bedroom 2 Bathroom 1,843 ft2

Keller Williams Innovation Realty

For sale
$995,000
244363 22 SIDE ROAD, Meaford, Ontario

244363 22 Side Road

Meaford, Ontario

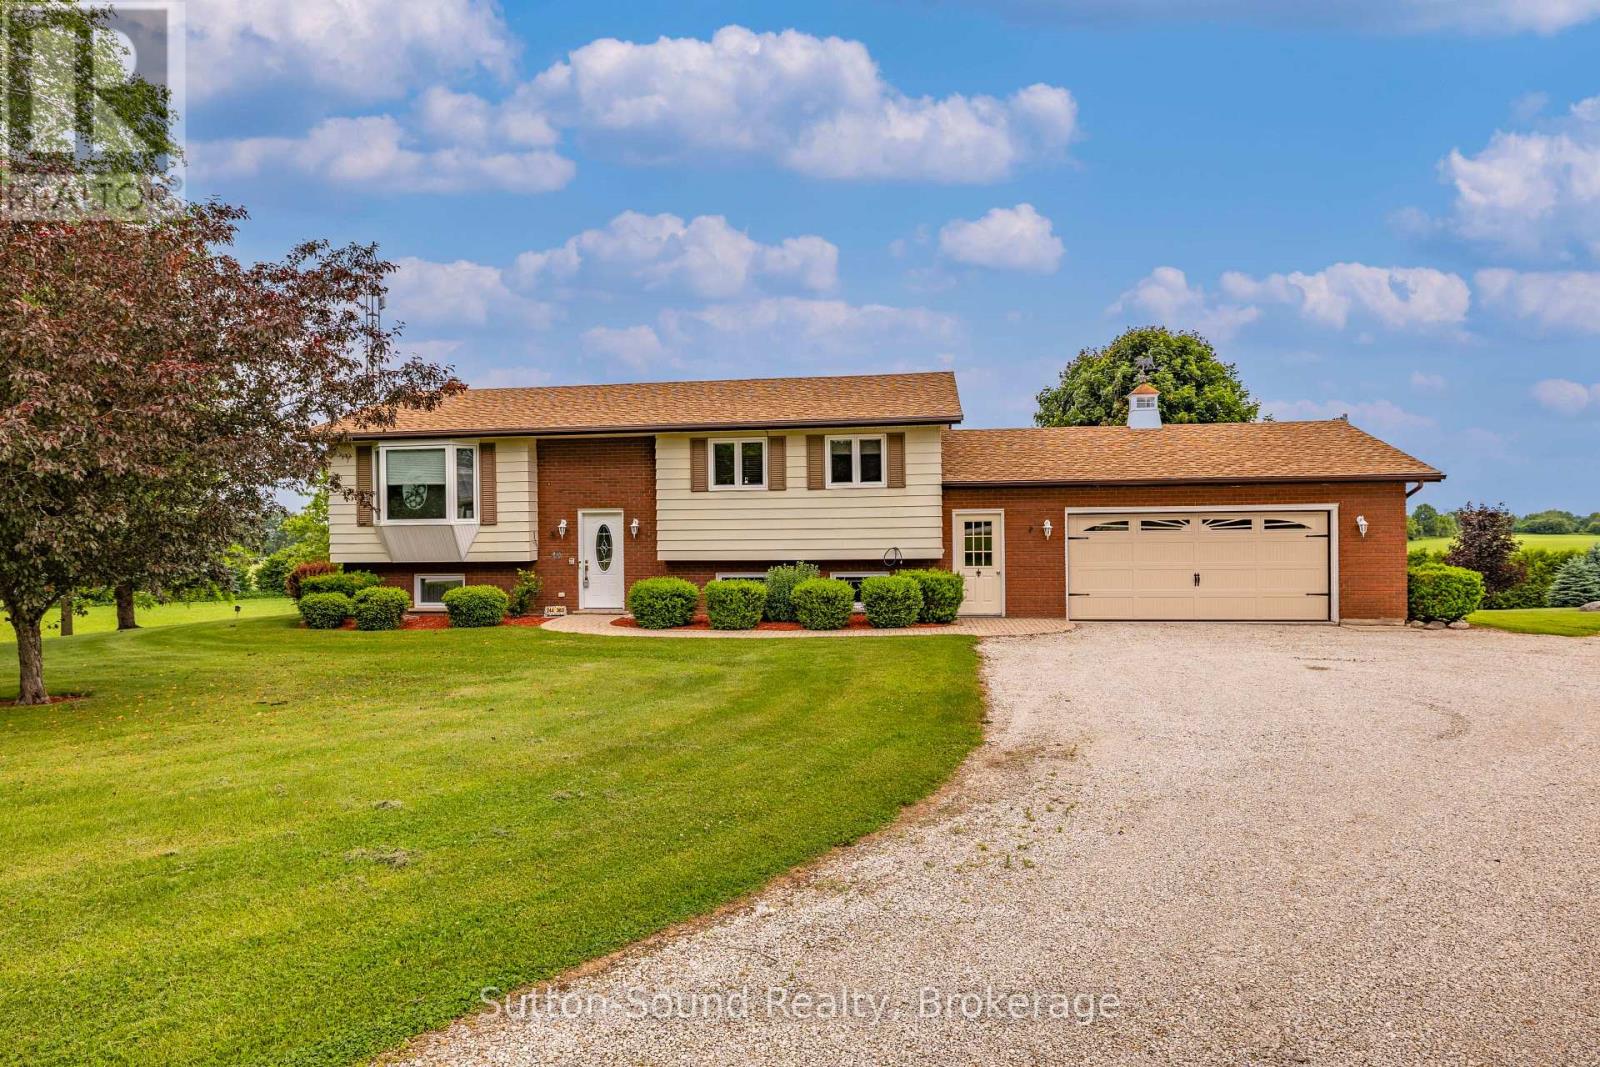
Nestled on a meticulously maintained 2.25-acre rural property between Meaford and Owen Sound, this well-kept raised bungalow showcases true pride of ownership throughout. Surrounded by mature trees, nature and wildlife abound on this private countryside retreat complete with a large garden and peaceful setting. The home offers 3+1 bedrooms and 2 updated bathrooms, along with hardwood flooring throughout the main floor. The open concept kitchen features granite countertops and flows seamlessly into the main living space, creating an ideal layout for family living and entertaining. Perfect for hobbyists, car enthusiasts or those needing exceptional storage space, the property includes an impressive 40' x 50' bank barn in excellent condition with a concrete lower level and abundant room for vehicle, boat and trailer storage. An additional outbuilding includes a 26' x 36' insulated shop with an attached covered carport plus a 20' x 30' shop with high ceilings, offering endless possibilities for work, storage or recreational use. A rare opportunity to enjoy peaceful country living with exceptional amenities in a highly desirable location. Contact your REALTOR today to book your private viewing of this outstanding property. (id:50976)

4 Bedroom 2 Bathroom 1,100 - 1,500 ft2

Sutton-Sound Realty

For sale
$1,085,000
136 DEARING DRIVE, South Huron, Ontario

136 Dearing Drive

South Huron, Ontario

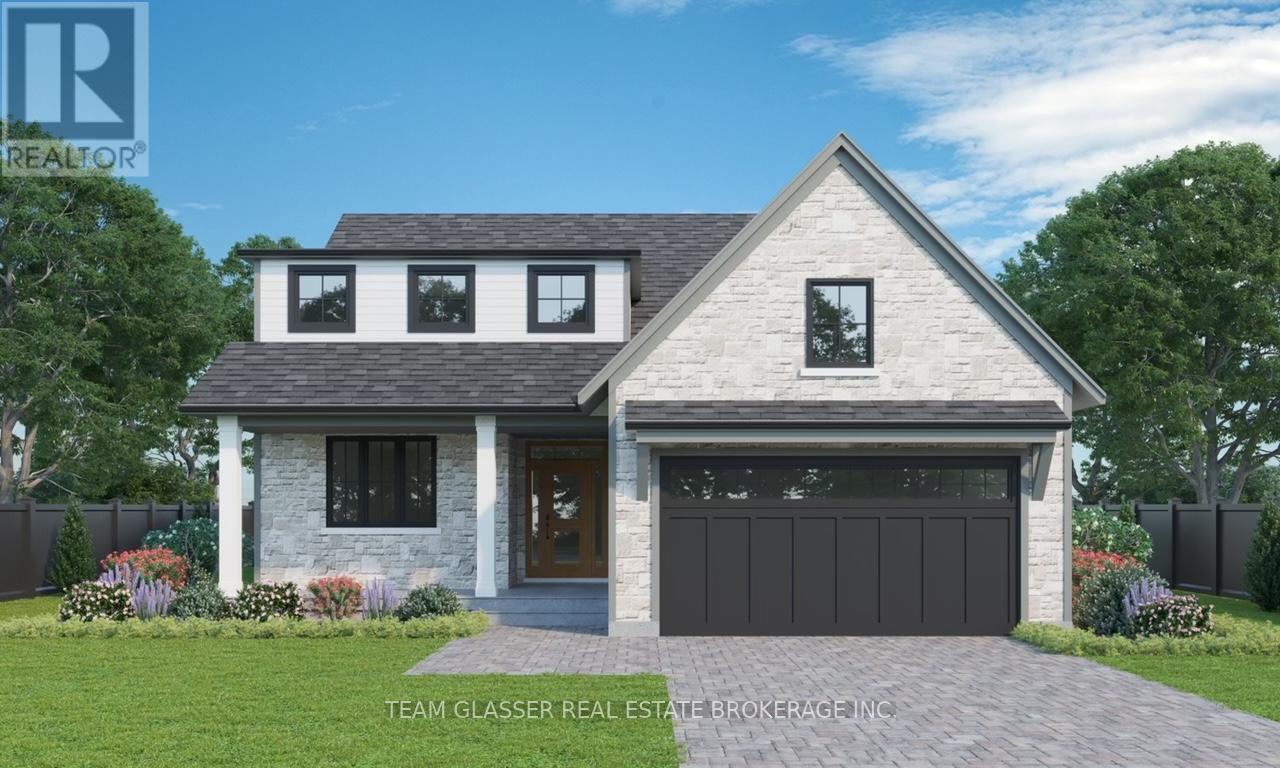
PRICE IS INCLUDING NEW HST REBATE FOR AGREEMENTS SIGNED BETWEEN APRIL 1 2026 TO MARCH 31ST 2027 FOR PRINCIPAL RESIDENCE HOMES. To BE BUILT! Tasteful Elegance.This Bungaloft is Magnus Home's PLUM Model. This home is priced with a Premium Lot #75 that is Pie-shaped and backs on to the wooded ravine area OR (save $135,000 Premium) It could sit nicely on a 49 ft standard lot in the New SOL HAVEN sub-division in Grand Bend. 2215 Square Foot Model has a MAIN FLOOR PRIMARY with a large stunning ensuite and walk in closet! It is a Bungaloft with two bedrooms, a four-piece bath and a sitting area upstairs overlooking the cozy great room. Great for hosting guests or family. The 3 bed, 2.5 bath Plum features a loft-style second-storey. The main-floor also has a front office space, main floor laundry and powder room plus a cozy, window filled great room with soaring 18 ft High Ceilings. Large windows in the Basement is left untouched with possibilities open for you future plans and side door access for In-Law set-up. Magnus Homes has more styles to choose from including bungalows, two-story models and Many larger Premium lots, backing onto trees like this one, ravine and trails to design your custom Home. Start to build your Home with Magnus Homes for summer '26 for Spring 2027 occupancy. Great Beach community with country feel - Close to the Golf course, restaurants, walk to the grocery store and the beach for Healthy living! The Pinery has Wooded trails & Plenty of community activities close-by. We'd love to help you Build the home you hope for - Note: Listing agent is related to the Builder/Seller. We're looking forward to a Spring start! Grand Bend - Sol Haven. Meet with Magnus today. Where Quality comes Standard & Never miss a Sunset! **Photos are other Magnus Homes beautiful Models**Ask us about near Net Zero possibilities for your new home! (id:50976)

3 Bedroom 3 Bathroom 2,000 - 2,500 ft2

Team Glasser Real Estate Brokerage Inc.

For sale
$475,000
505 - 530 LOLITA GARDENS, Mississauga, Ontario

505 - 530 Lolita Gardens

Mississauga, Ontario

FULLY RENOVATED** bright and spacious 3 bedroom condo, open concept with walk out to one of the biggest balconies in the building. Trespa custom wall for TV unit, pot lights in living/ dining room and kitchen, custom kitchen with plenty of cabinets, quartz countertops, newer stainless steel appliances, plumbing in kitchen redone 5 years ago, hookup for ventless washer/dryer if desired, newer electrical panel. Laminate flooring throughout, recently painted, very clean and well maintained unit. Very well managed building located in desirable neighborhood. Close to schools, public transit, major highways, Square One, parks, shopping. **CABLE TV and HIGH SPEED INTERNET INCLUDED in maintenance fee** (id:50976)

3 Bedroom 1 Bathroom 1,000 - 1,199 ft2

Right At Home Realty

For sale
$899,800
48 BRULE STREET, Penetanguishene, Ontario

48 Brule Street

Penetanguishene, Ontario

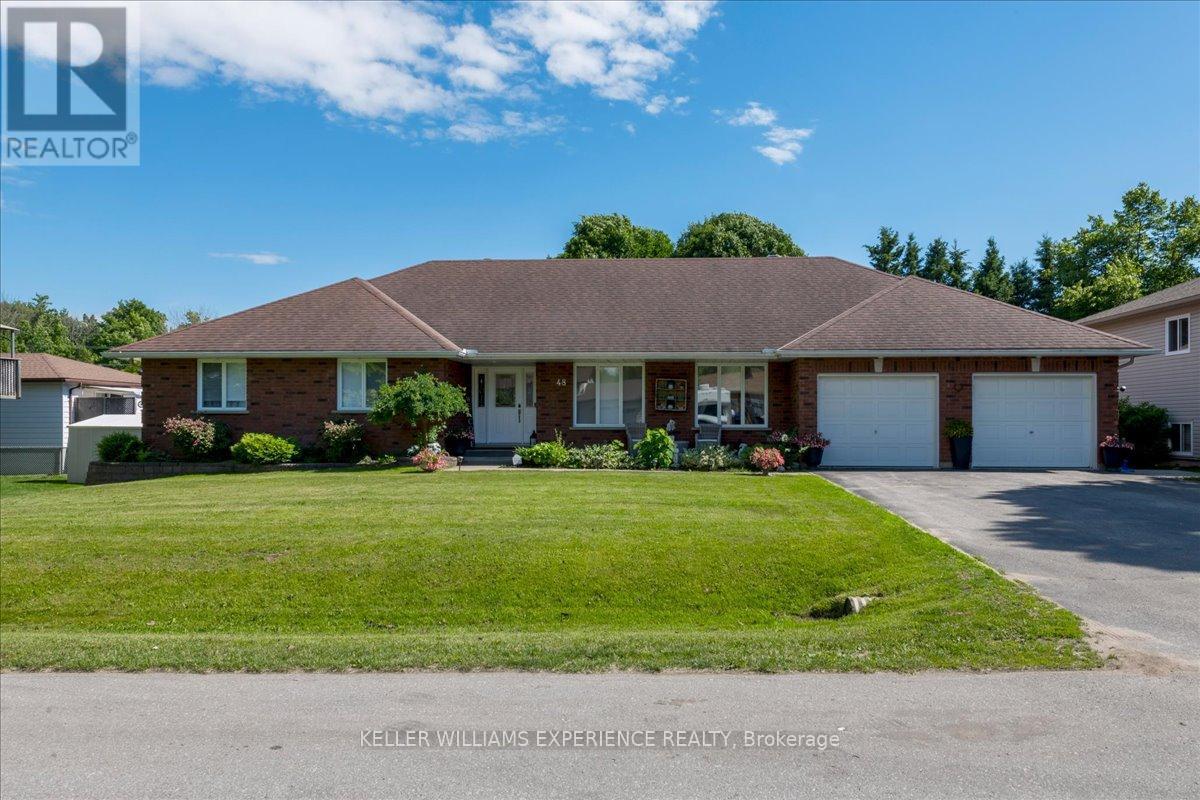
Welcome to this exceptional bungalow, ideally situated in a sought-after location and thoughtfully designed to offer comfort, style, and incredible versatility. With an ideal layout for multi-generational living or extended family, the fully finished lower level offers outstanding in-law potential, complete with its own kitchen, bedroom, bonus room, bathroom, and spacious living area.The private primary suite serves as a true retreat, featuring a beautifully appointed 5-piece ensuite with a relaxing Jacuzzi tub. Every bathroom throughout the home has been tastefully renovated, providing a fresh, modern feel.Pride of ownership is evident with numerous recent updates, including new curtains, blinds, and contemporary light fixtures throughout. Major mechanical upgrades provide peace of mind, with a new furnace, air conditioner, water softener, humidifier, central vacuum system, washer, dryer, and microwave. Step outside and unwind in the brand-new 2026 hot tub.The temperature-controlled garage offers year-round comfort for vehicles, hobbies, or additional workspace. The lower-level kitchen is exceptionally well-equipped with two stainless steel convertible refrigerator/freezers, allowing you to configure each unit as either a refrigerator or a freezer to best suit your storage needs. Outside, the beautifully landscaped grounds are enhanced by a built-in sprinkler system, hot tub, gazebo, storage shed and plenty of grass to play in, creating an attractive outdoor oasis.This is a rare opportunity to own a meticulously maintained home that combines elegant finishes, thoughtful upgrades, flexible living space, and an unbeatable location. Quiet neighborhood, close to amenities, schools, parks, trails and the sparkling shores of Georgian Bay. Move in and enjoy everything this outstanding property has to offer. (id:50976)

4 Bedroom 4 Bathroom 1,500 - 2,000 ft2

Keller Williams Experience Realty

For sale
$455,000
2001 - 255 VILLAGE GREEN SQUARE, Toronto, Ontario

2001 - 255 Village Green Square

Toronto, Ontario

Welcome to Avani Condos by Tridel - Where Style, Comfort & Convenience Meet! Proudly original owner-occupied and exceptionally well maintained, this bright and spacious 1-bedroom plus den suite offers the perfect blend of modern living and everyday functionality. The versatile den provides endless possibilities-ideal as a home office, guest room, nursery, or creative space to suit your lifestyle. Step into a sleek, contemporary kitchen featuring granite countertops, stainless steel appliances, and ample storage, seamlessly flowing into an inviting living area designed for both relaxation and entertaining. Enjoy access to an impressive collection of resort-inspired amenities, including community BBQs, theatre, billiard room, a fully equipped fitness centre, elegant party room, guest suites, 24-hour concierge service, and professional on-site property management for added peace of mind. Perfectly situated in a highly sought-after neighbourhood, you're just minutes from Highway 401, TTC transit, shopping, dining, parks, schools, and major destinations including Scarborough Town Centre and Kennedy Commons. Whether you're commuting, running errands, or enjoying a night out, everything you need is right at your doorstep. An exceptional opportunity to own a stylish, move-in-ready home in one of Scarborough's most desirable Tridel communities. Don't miss your chance to make it yours! (id:50976)

2 Bedroom 1 Bathroom 600 - 699 ft2

First Class Realty Inc.

For sale
$579,000
2457 HILL RISE STREET, Oshawa, Ontario

2457 Hill Rise Street

Oshawa, Ontario

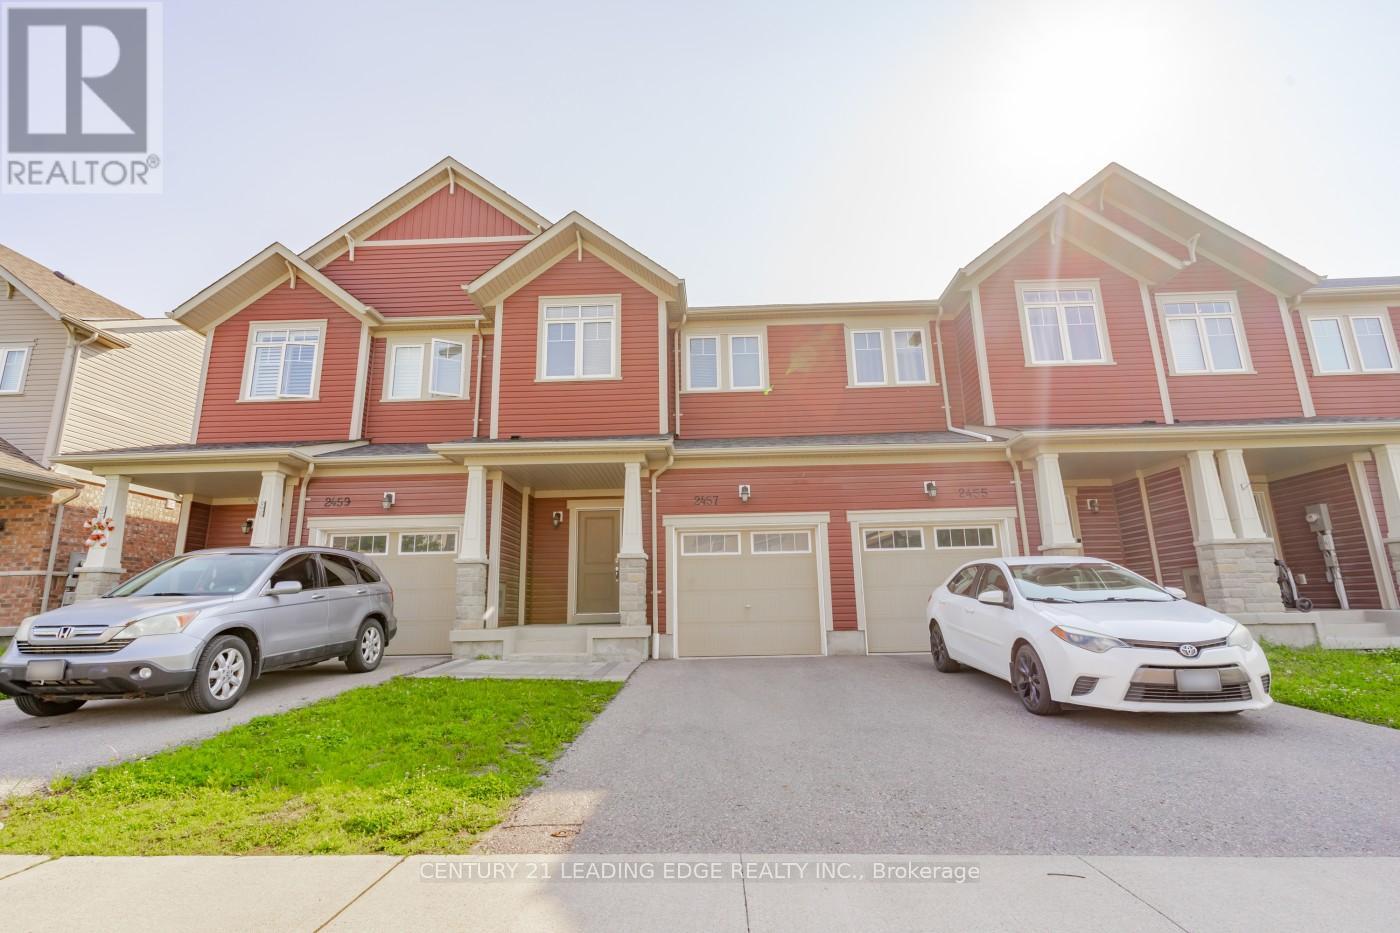
Welcome to this move-in ready 1,824 sqft freehold townhouse in the vibrant community of North Oshawa. Featuring hardwood floors on the main level and a spacious open-concept layout that seamlessly combines the living, dining, and kitchen areas. The large primary bedroom boasts a 4-piece ensuite and a walk-in closet. The fully finished basement offers versatile space, ideal for a home gym, theatre, office, or recreation room. Conveniently located just minutes from top-rated schools, shopping centres, Hwy 407, Ontario Tech University, Durham College, and all essential amenities. Don't miss this fantastic opportunity to call it your home! (id:50976)

3 Bedroom 3 Bathroom 1,500 - 2,000 ft2

Century 21 Leading Edge Realty Inc.

For sale
$949,900
24 MURRAY COURT, Orangeville, Ontario

24 Murray Court

Orangeville, Ontario

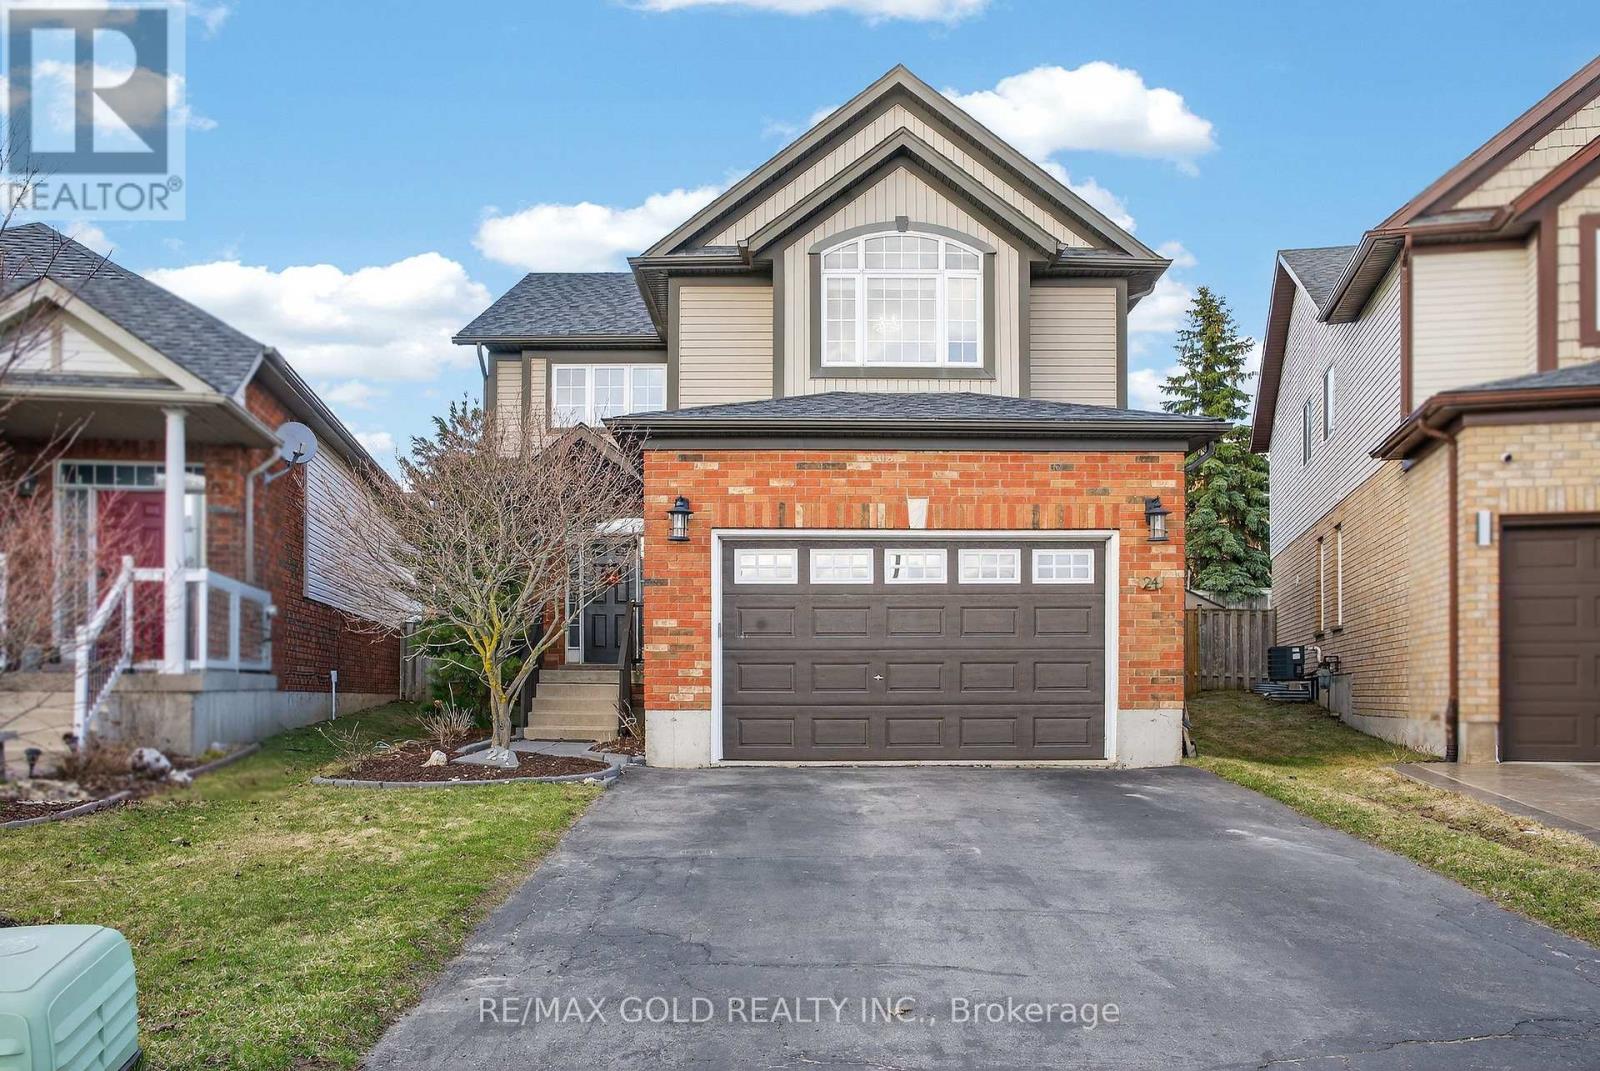
MOTIVATED SELLER! Incredible opportunity to own this stunning Sunvale-built home with over 3,190 sq. ft. of upgraded, carpet-free living space on a rare pie-shaped lot in a quiet Orangeville cul-de-sac. Enjoy a grand 17-ft foyer, open-concept design, quartz kitchen with stainless steel appliances, and a private backyard with a deck, gazebo & fully fenced yard. The upper level features a luxurious primary suite with a spa-inspired ensuite and second-floor laundry. The finished basement includes 2 bedrooms, a full bath, rec room, and permits secured for a future legal 2-bedroom suite-offering excellent income potential. Major updates include the roof, furnace & A/C (2022), stairs & flooring (2023), and stove (2025). Double garage with parking for 6 vehicles. Minutes to Headwaters Hospital, Island Lake, shopping, transit & Hwy 10. Move-in ready-don't miss this exceptional opportunity! (id:50976)

5 Bedroom 4 Bathroom 2,000 - 2,500 ft2

RE/MAX Gold Realty Inc.

Contact Us
Your Favourites


No Favourites Found