Listings

59448 results | Page 567 of 4954
12 24 48
 
For sale
$414,900
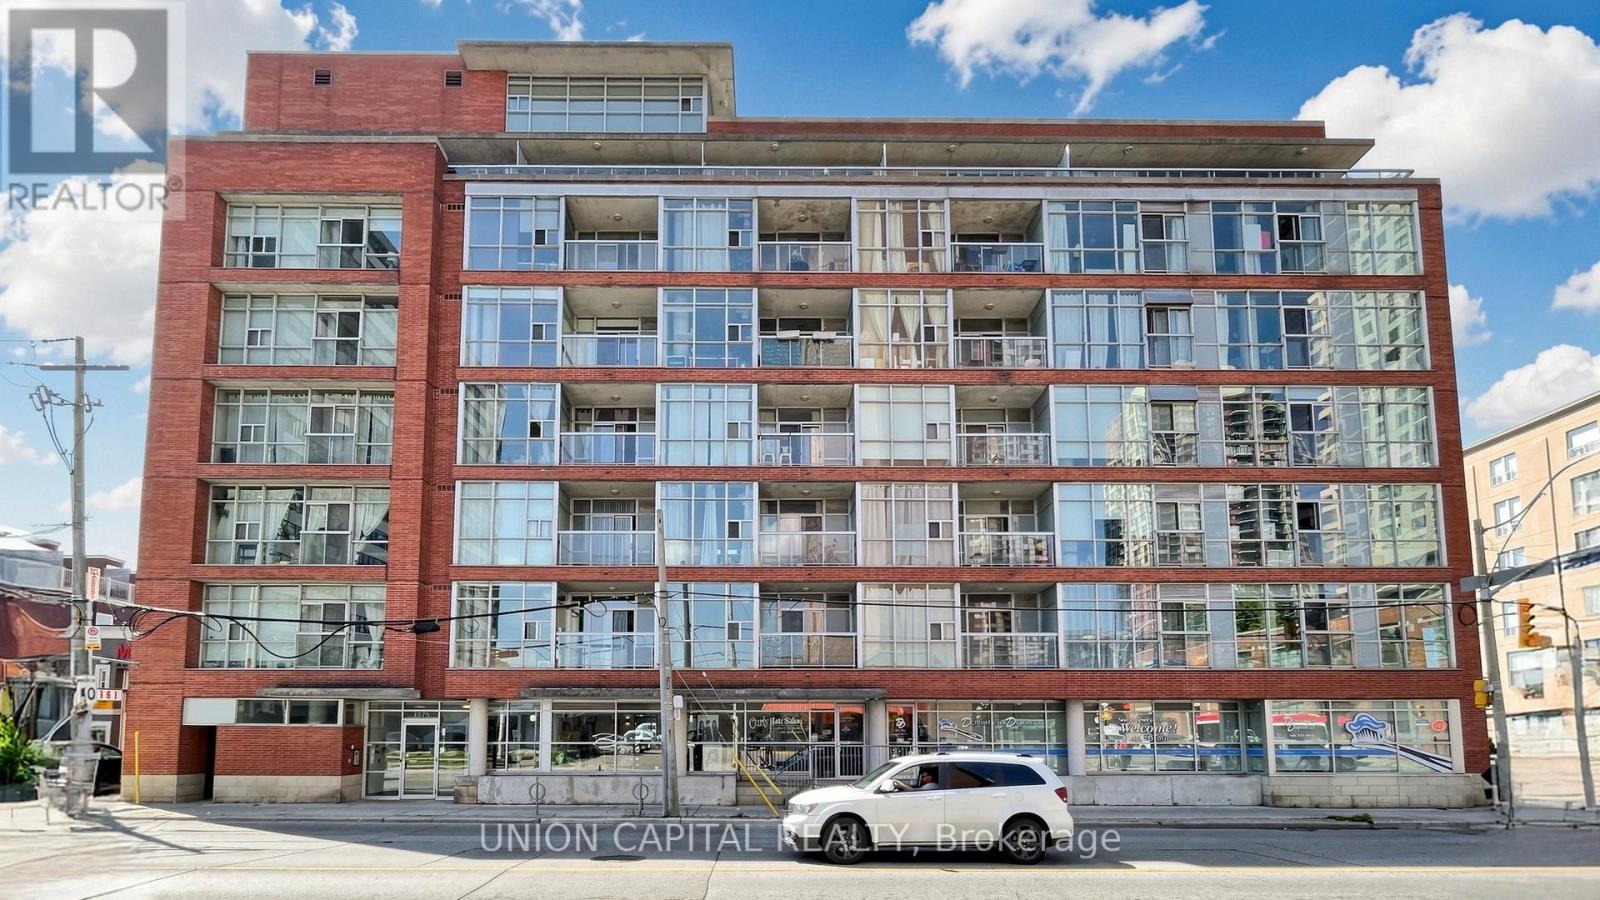
210 - 1375 DUPONT STREET, Toronto, Ontario

210 - 1375 Dupont Street

Toronto, Ontario

Welcome to Chelsea Lofts! This gorgeous 1-bedroom plus den suite offers a spacious and highly functional layout, perfect for modern urban living. Featuring a contemporary kitchen with ample cabinetry, generous counter space, and excellent storage throughout, this unit is designed for both comfort and convenience. The large den is versatile and spacious enough to serve as a comfortable second bedroom, home office, or guest space. Enjoy carpet-free living, a private balcony, and the peace of mind that comes with residing in a well-managed building. Ideally located just steps from the vibrant Junction neighbourhood, you'll have easy access to trendy cafés, restaurants, boutique shops, parks, and convenient TTC transit connections, including quick subway access. An exceptional opportunity to enjoy stylish, convenient living in one of Toronto's most sought-after communities. *Some Photos Have Been Virtually Staged* (id:50976)

2 Bedroom 1 Bathroom 600 - 699 ft2

Union Capital Realty

For sale
$1,099,998
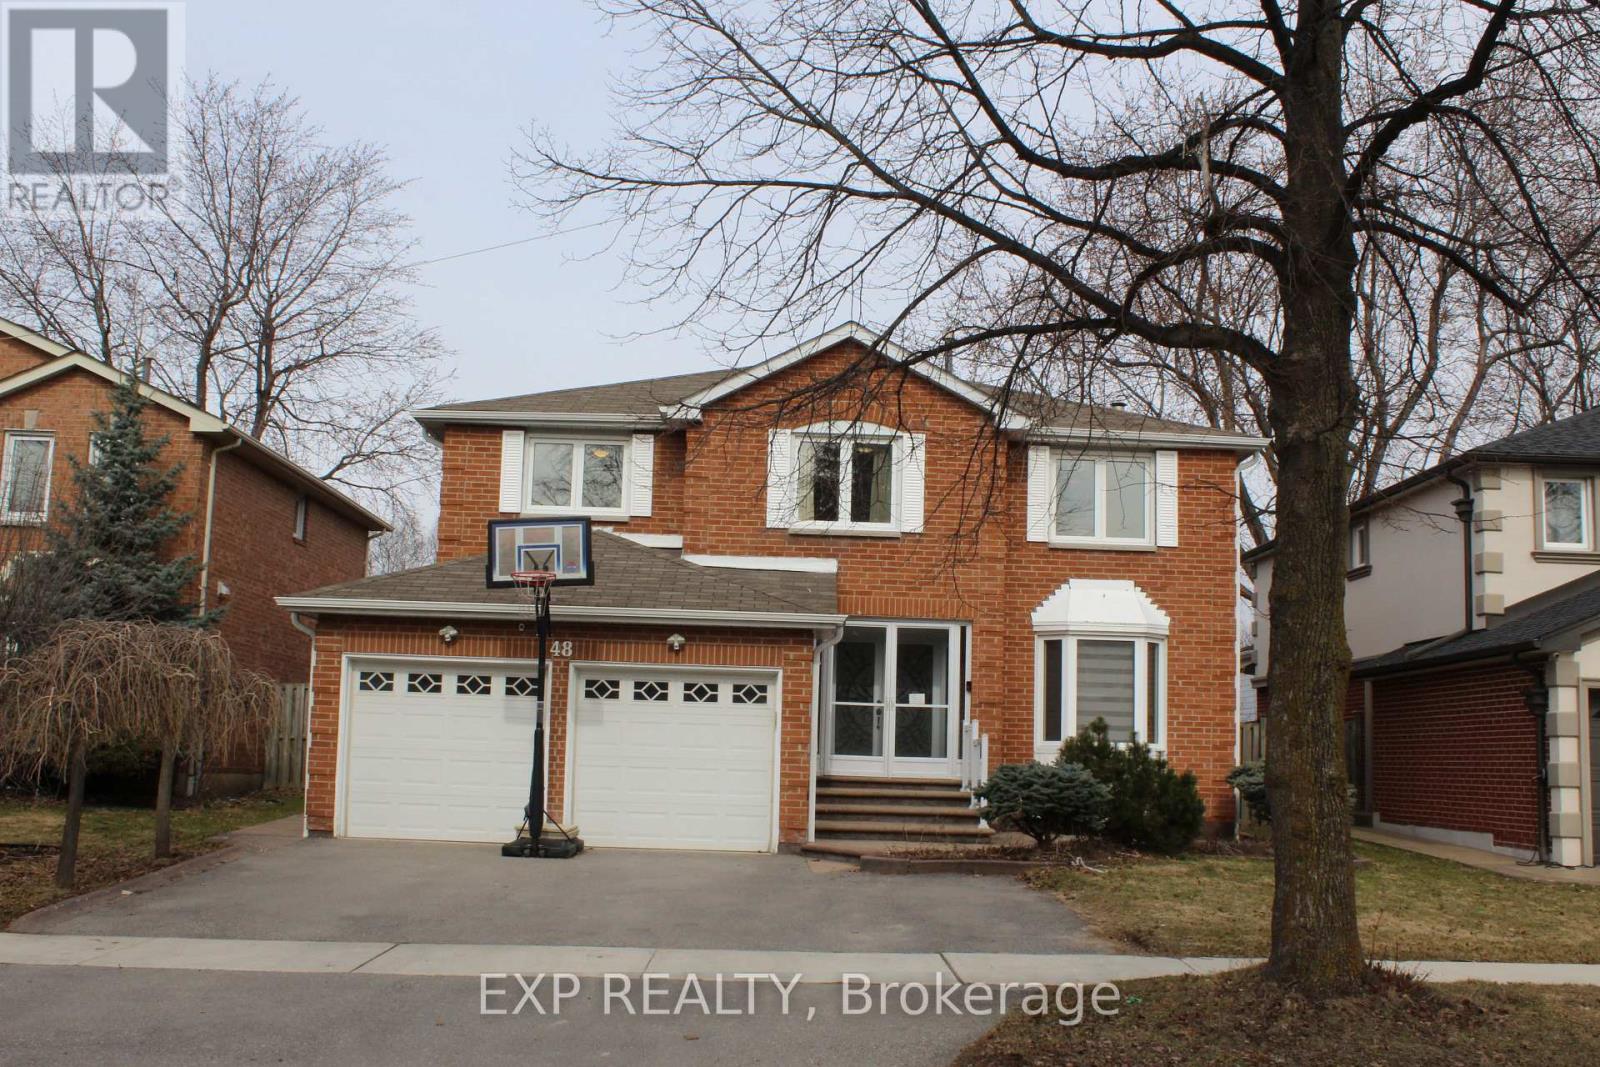
48 HOWELL STREET, Brampton, Ontario

48 Howell Street

Brampton, Ontario

This is it! Your Forever Home. It has everything you need to enjoy for many years, and it is situated in the very sought-after South Peel region. One of the larger homes in the area, at 2878 sqft as per MPAC. This Gem boasts 4 large bedrooms including a huge Primary Bedroom and ensuite, a LEGAL BASEMENT APARTMENT that includes 2 bedrooms, an eat-in kitchen, a separate washer/dryer, and a 3pc bath with a separate entrance. The Recent upgrades include the very sunny kitchen (2025), bathrooms with his/hers sinks, both Kitchen/baths boast Quartz countertops, Furnace (2024), Air Conditioner (2025) and Tankless Water Heater (2024), all owned. Separate Living and Dining rooms, each with a skylight for more natural light and warmth. This home is conveniently close to all your amenities - Shoppers World is only a walk away, Transit, Sheridan College, Banking, Gas station, Schools, Parks, minutes away from Hwys 407 and 410, and the new LRT. The 200 Amp Panel is large enough to service both the home and the basement. Apt.. A large deck for your summer enjoyment is just off the eat-in kitchen, which is perfect for entertaining and relaxing. The main floor has French doors, the main stairs have updated metal spindles, a 2 Car garage with an internal entrance, 2 pc powder room. This is a perfect home for a growing family. (id:50976)

6 Bedroom 4 Bathroom 2,500 - 3,000 ft2

Exp Realty

For sale
$459,900
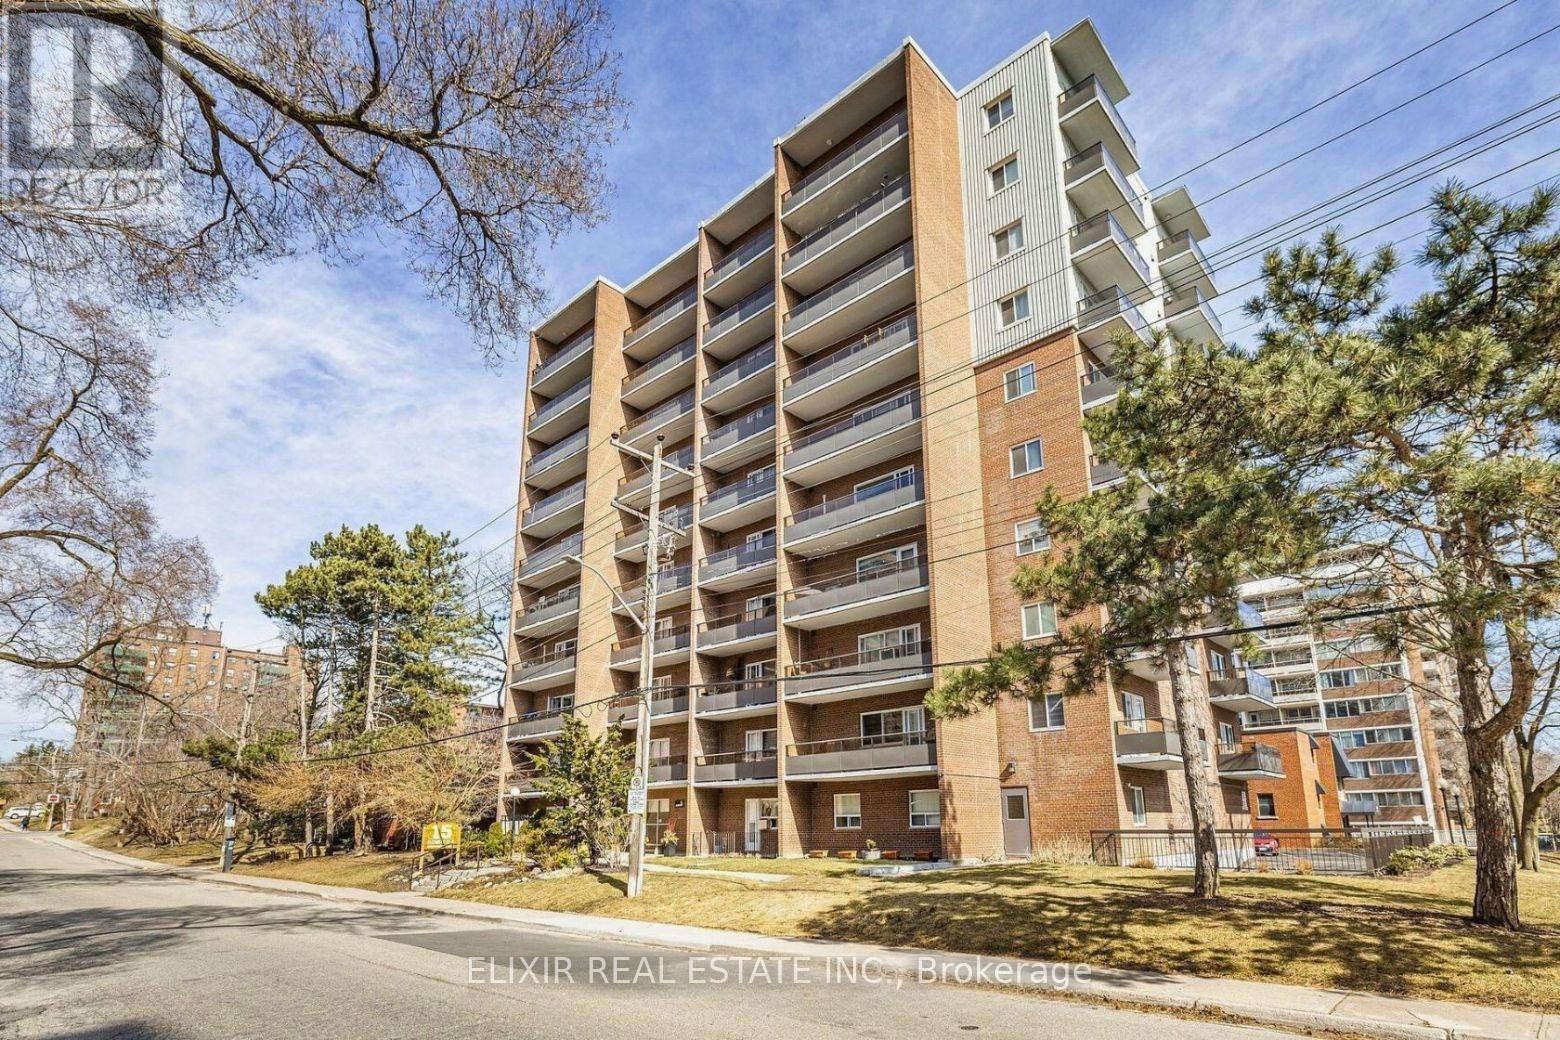
605 - 15 ELIZABETH STREET N, Mississauga, Ontario

605 - 15 Elizabeth Street N

Mississauga, Ontario

This spacious 2-bedroom, 1.5-bathroom 902 sq ft unit offers an exceptional layout with abundant natural light and two private balconies featuring south and west exposures - ideal for enjoying sunsets and lake breezes. The thoughtfully designed floor plan includes a large living and dining area with walkout to balcony, perfect for entertaining or relaxing. The updated kitchen complements the space, while new laminate flooring adds a fresh, modern feel throughout. The primary bedroom offers its own private balcony and 2-piece ensuite, creating a comfortable retreat. Generously sized second bedroom, ample storage, and in-suite washer & dryer (installation approved by the Board) add everyday convenience. Parking and locker included. Unbeatable location - just steps to vibrant Port Credit Village, water front trails, parks, restaurants, shops, and the GO Station for effortless commuting. Exceptional value for the size and location. A wonderful opportunity to own in one of Mississauga's most sought-after communities. (id:50976)

2 Bedroom 2 Bathroom 900 - 999 ft2

Elixir Real Estate Inc.

For sale
$659,000
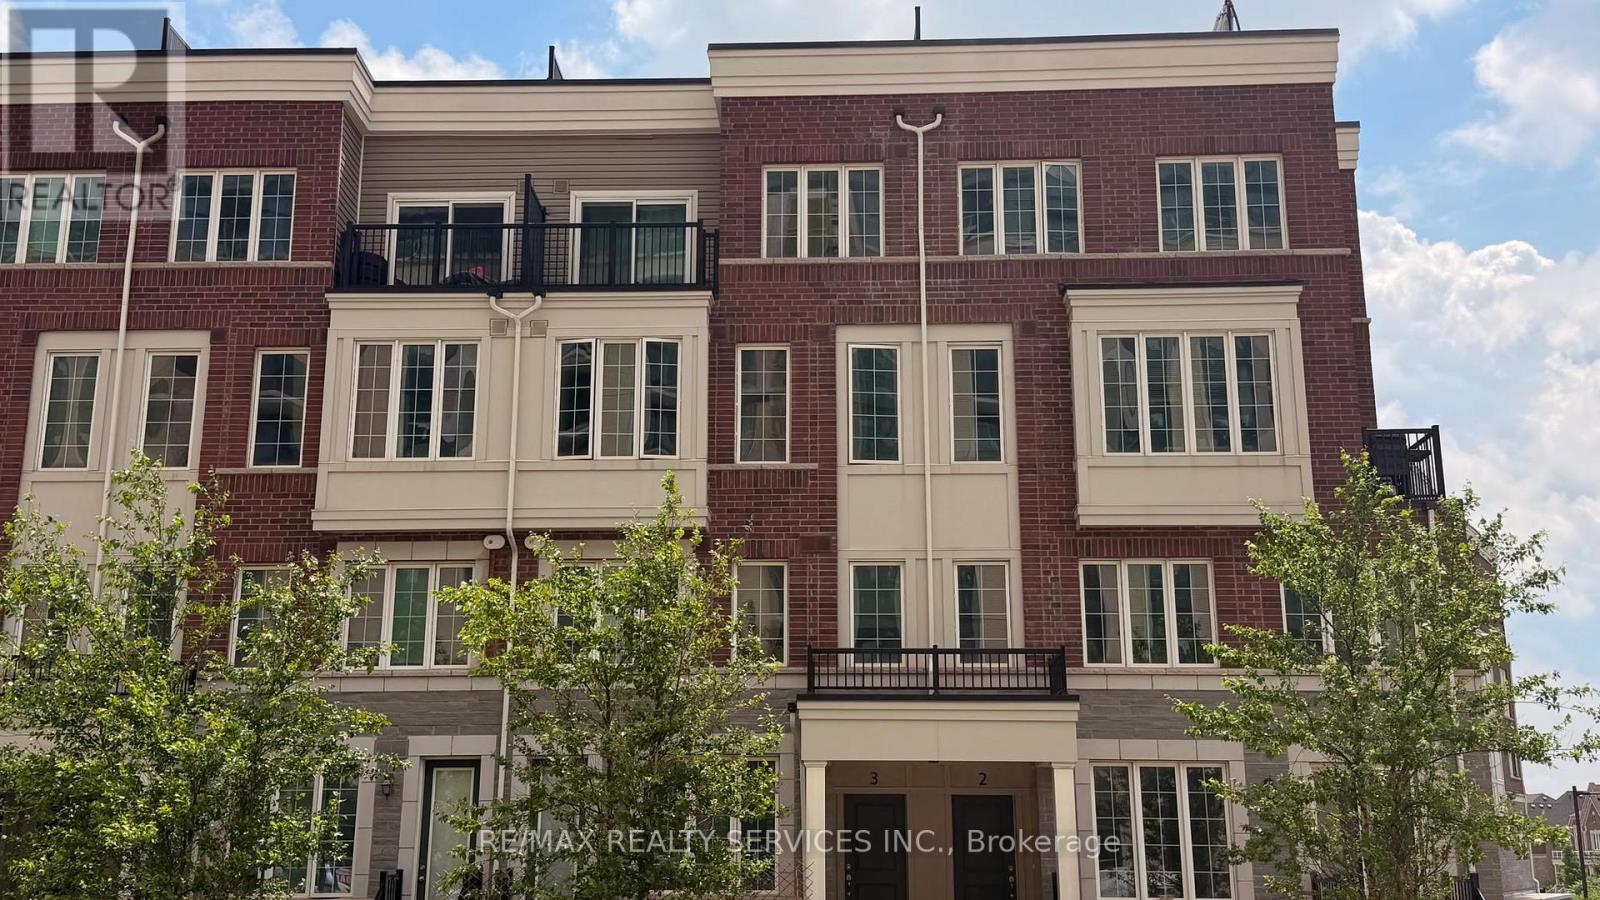
4 - 2205 LILLYKIN STREET, Oakville, Ontario

4 - 2205 Lillykin Street

Oakville, Ontario

Welcome To This Beautifully Maintained 2-Storey Townhome Nestled In Oakville's Highly Desirable River Oaks Community. Thoughtfully Designed With A Bright Open-Concept Layout, This Home Is Filled With Natural Light And Offers A Warm, Inviting Atmosphere Throughout. Enjoy Fresh Paint, Elegant 9-Foot Ceilings On The Main Level, And Spacious Principal Rooms Ideal For Everyday Living And Entertaining. Step Outside To A Large Private Patio, Perfect For Summer Gatherings, BBQs, Or Relaxing Outdoors. Conveniently Located Just Minutes From Top-Rated Schools, Sheridan College, Parks, Trails, Shopping, Restaurants, Oakville Place, Oakville GO Station, And Major Highways Including The QEW, 403 & 407. An Exceptional Opportunity To Own In One Of Oakville's Most Established And Family-Friendly Neighbourhoods. (id:50976)

2 Bedroom 3 Bathroom 900 - 999 ft2

RE/MAX Realty Services Inc.

For sale
$659,000
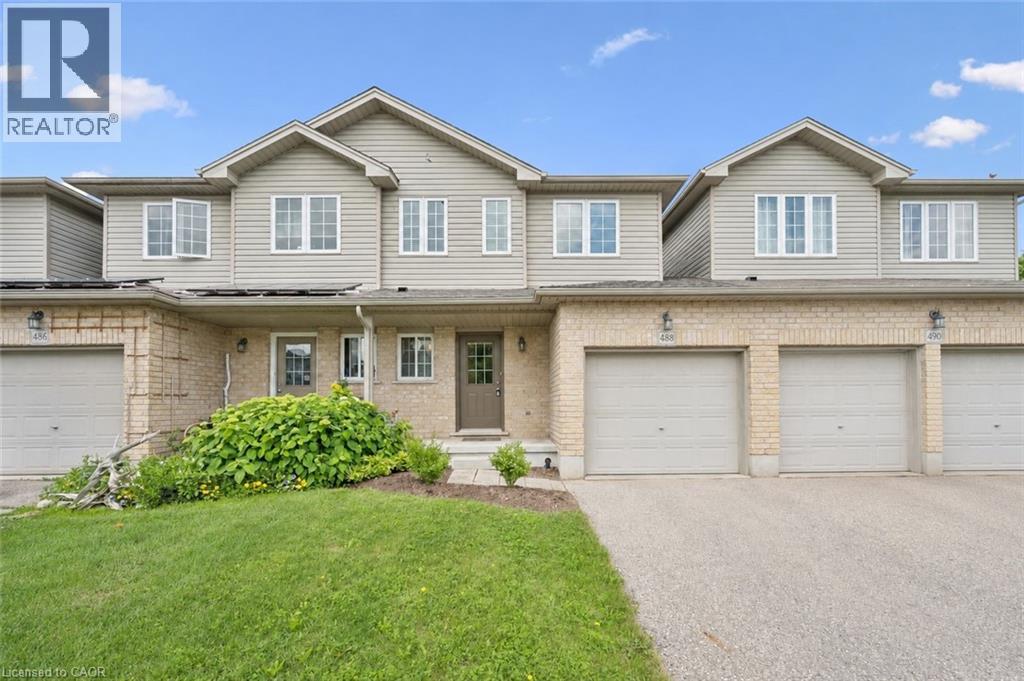
488 COLT Street, Waterloo, Ontario

488 Colt Street

Waterloo, Ontario

Bright, impeccably maintained freehold townhouse nestled in Waterloo's highly desirable Lexington neighbourhood. Designed for modern living, the open-concept main floor offers a spacious kitchen complete with stainless steel appliances, a well-appointed dining area, and an inviting great room that seamlessly connects to the outdoors. Step out to the expansive deck, perfect for summer entertaining, morning coffee, or simply relaxing in your private backyard setting, backing onto only one neighbouring property.The carpet-free main floor adds both style and practicality. Upstairs, you'll find three generously sized bedrooms, two full bathrooms, and the convenience of second-floor laundry. Ideally located close to shopping, schools, parks, public transit, and everyday amenities, this move-in-ready home offers the perfect blend of comfort, privacy, and convenience. Some photos virtually staged. Roof '23 AC ' 22 (id:50976)

3 Bedroom 3 Bathroom 1,440 ft2

RE/MAX Aboutowne Realty Corp.

For sale
$1,999,980
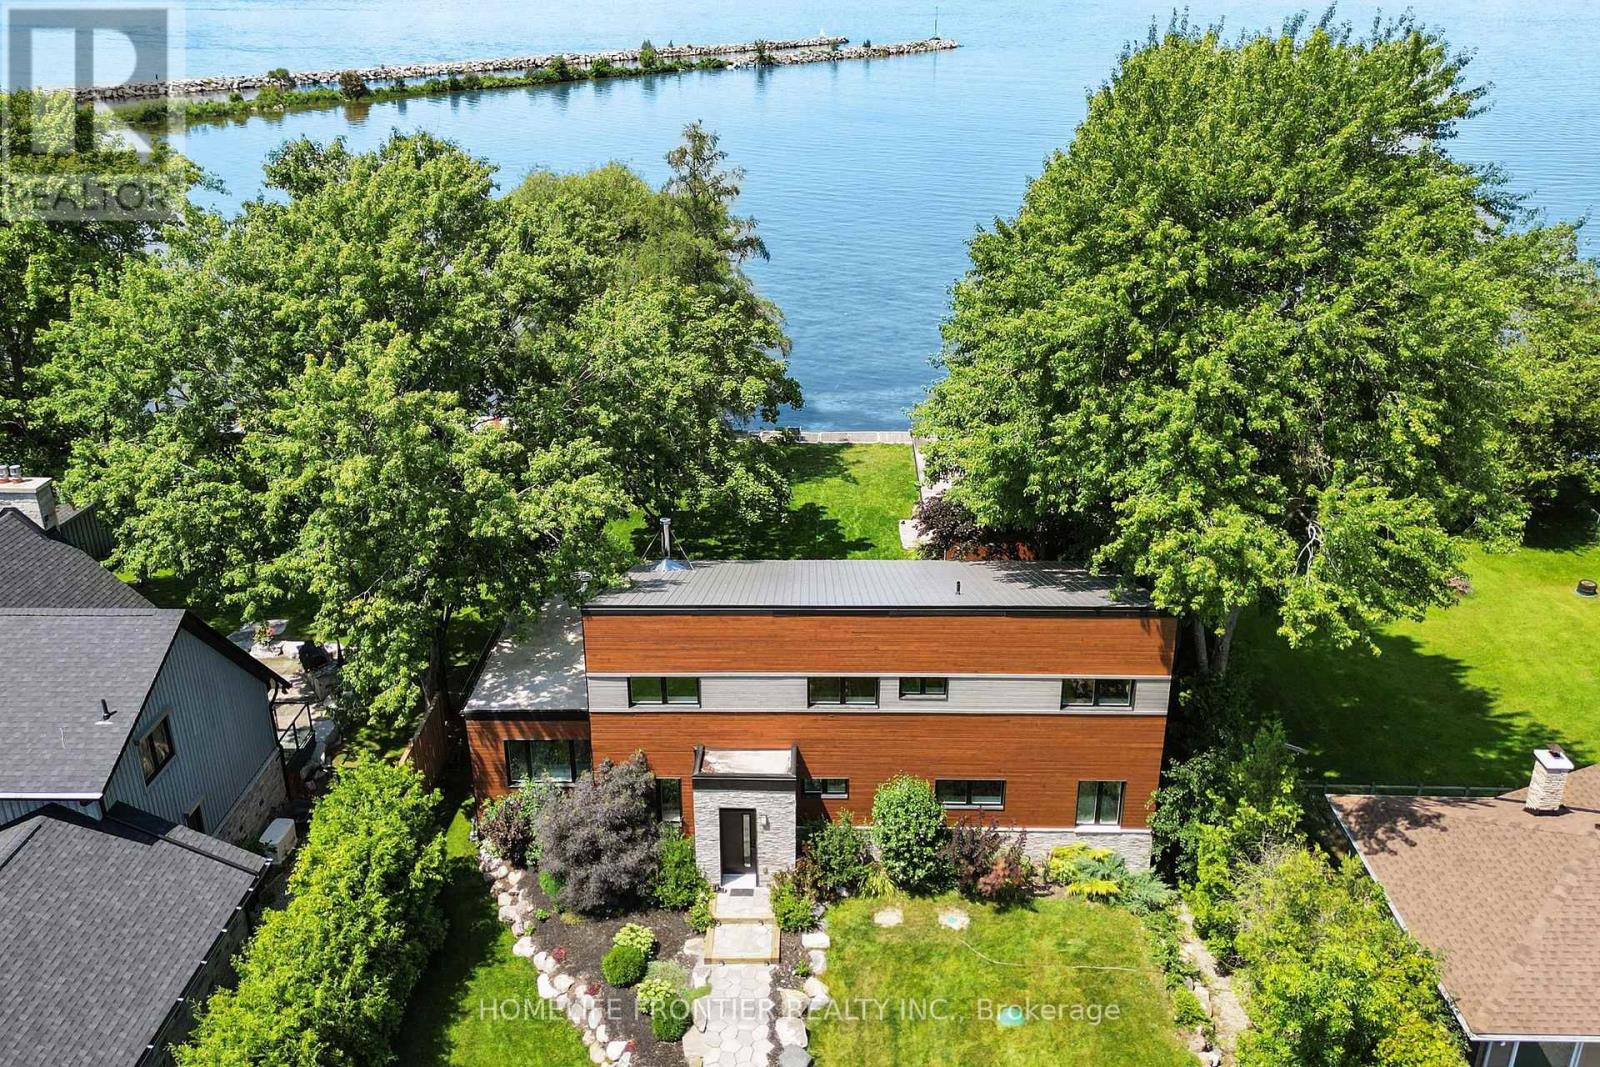
44 IRVING DRIVE, Georgina, Ontario

44 Irving Drive

Georgina, Ontario

**Waterfront Property!** Welcome To This Stunning Custom Contemporary Year Round Lakefront Home On A 75FT X 205FT Lot. Complete With A Boathouse, Private Dock And Large Tandem 4-Car Garage with Plenty of Space. Thoughtfully Upgraded Throughout, This Exceptional Property Offers The Perfect Blend Of Comfort, Efficiency, And Modern Design. Featuring 9-Ft Ceilings on the Main and Upper Levels, Highlighted by a Stunning Vaulted Ceiling in the Great Room. Enjoy A Premium Water Treatment System Featuring Water Softener With Iron Removal, Reverse Osmosis Drinking Water, And UV Purification. The Custom Kitchen Is Designed For Both Style And Function, Showcasing Extra-Tall And Deep Cabinetry, A Pantry, Granite Countertops, And Stainless Steel Appliances Including A Double Oven. The Open-Concept Main Floor Features Vaulted Ceilings, LED Lighting, Heated Radiant Floors And A Cozy Woodstove With Elegant Soapstone Cladding. The Spacious Ensuite Retreat Offers A Therapeutic Air Tub With Heated Backrests, Oversized Double Shower And Double Sink Vanity. Built With Durability In Mind, The Home Features A Steel Roof, Premium Windows, And Fiberglass Sliding Doors. Accessible Year-Round Via A Municipally Maintained Road And Only 20 Minutes From HWY 404. A Truly Special Waterfront Property Offering Lifestyle, Comfort, And Quality Craftsmanship. See Attached For Full List Of Features. (id:50976)

3 Bedroom 3 Bathroom 2,000 - 2,500 ft2

Homelife Frontier Realty Inc.

For sale
$1,389,000
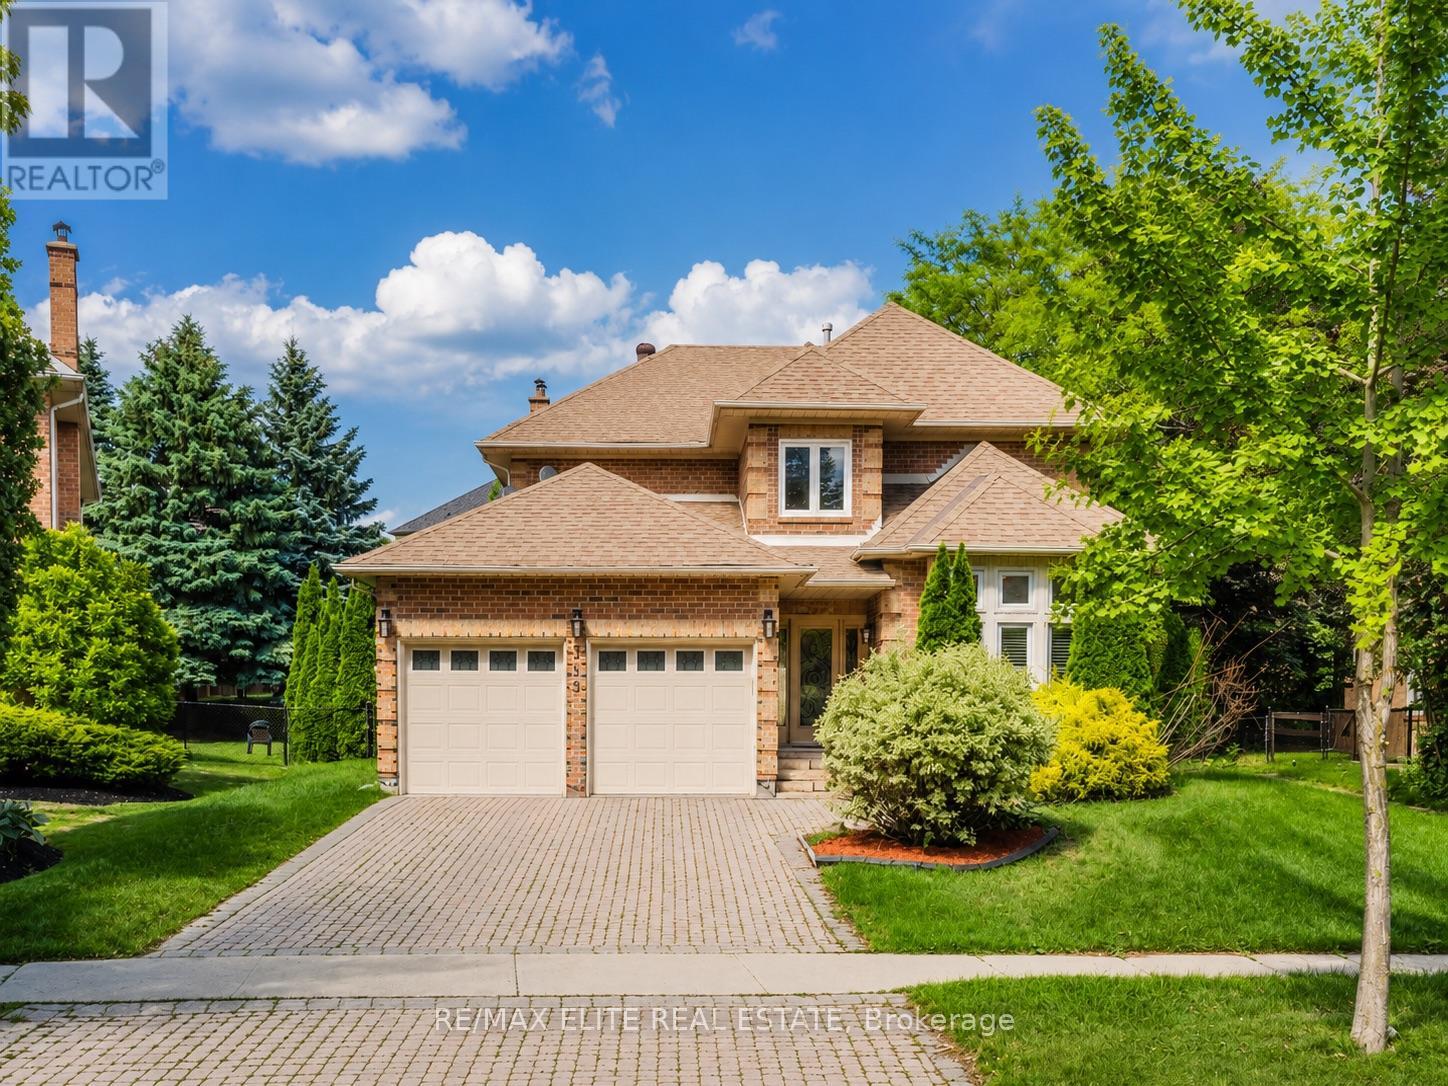
359 FAIRWAY GARDENS, Newmarket, Ontario

359 Fairway Gardens

Newmarket, Ontario

Exceptional executive home in the highly sought-after Glenway Estates community! Offering over 2,800 sq. ft. above grade (as per MPAC), plus a professionally finished basement with two additional bedrooms. The main floor features a sunken living room with soaring vaulted ceilings, a renovated kitchen with breakfast area overlooking the private backyard, a spacious family room, formal dining room, and convenient main-floor laundry with a side entrance from the direct garage access. Set on a premium pie-shaped 52' x 145' lot that widens to over 91 feet across the rear which provides an exceptionally private newly landscaped backyard complete with a playground and freshly painted pergola and endless potential to create your own outdoor oasis. The second floor features three generous bedrooms plus a dedicated office off the primary suite, overlooking the backyard. Numerous updates over the years include the kitchen, hardwood flooring, powder room, primary ensuite, backyard landscaping, and more. Ideally located on a quiet street, just minutes to Upper Canada Mall, top-rated schools, parks, transit, Southlake Regional Health Centre, Highway 404, and all major amenities. Beautifully maintained and move-in ready, this home truly reflects pride of ownership throughout. (id:50976)

6 Bedroom 4 Bathroom 2,500 - 3,000 ft2

RE/MAX Elite Real Estate

For sale
$799,900
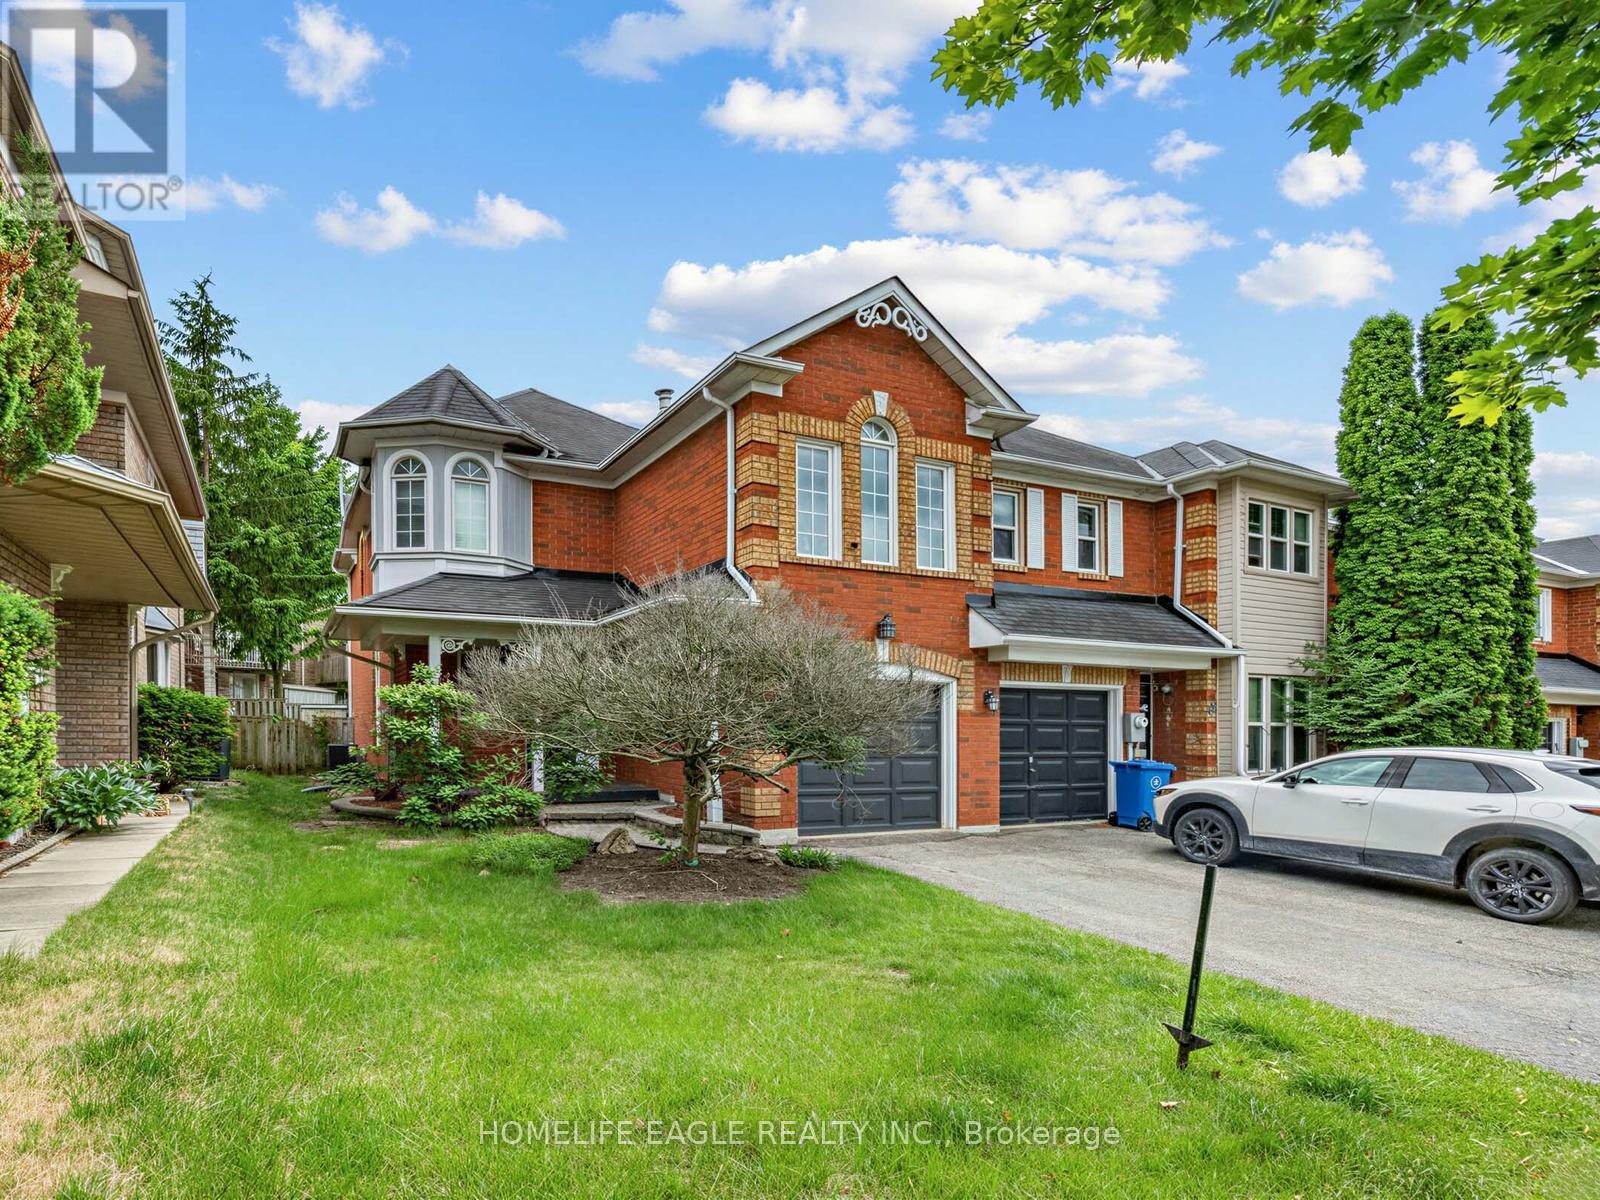
101 DOWNEY CIRCLE, Aurora, Ontario

101 Downey Circle

Aurora, Ontario

Bright, Spacious, Functional 3 Bedrooms Townhouse. Well Maintained End Unit with abundant natural light On A Quiet Street In One Of Aurora's Most Highly Demanded Areas.Walking Distance To All Amenities! Shopping, Schools, Park Nearby. This Home Features Open Concept Living & Dining Rm & A Mid-Level Family Room W/ Gas Fireplace & Cathedral Ceiling, Large Principal Rms Including An Eat-In Kitchen With W/O To Beautiful Deck. (id:50976)

3 Bedroom 3 Bathroom 1,500 - 2,000 ft2

Homelife Eagle Realty Inc.

For sale
$688,800
614 - 9225 JANE STREET, Vaughan, Ontario

614 - 9225 Jane Street

Vaughan, Ontario

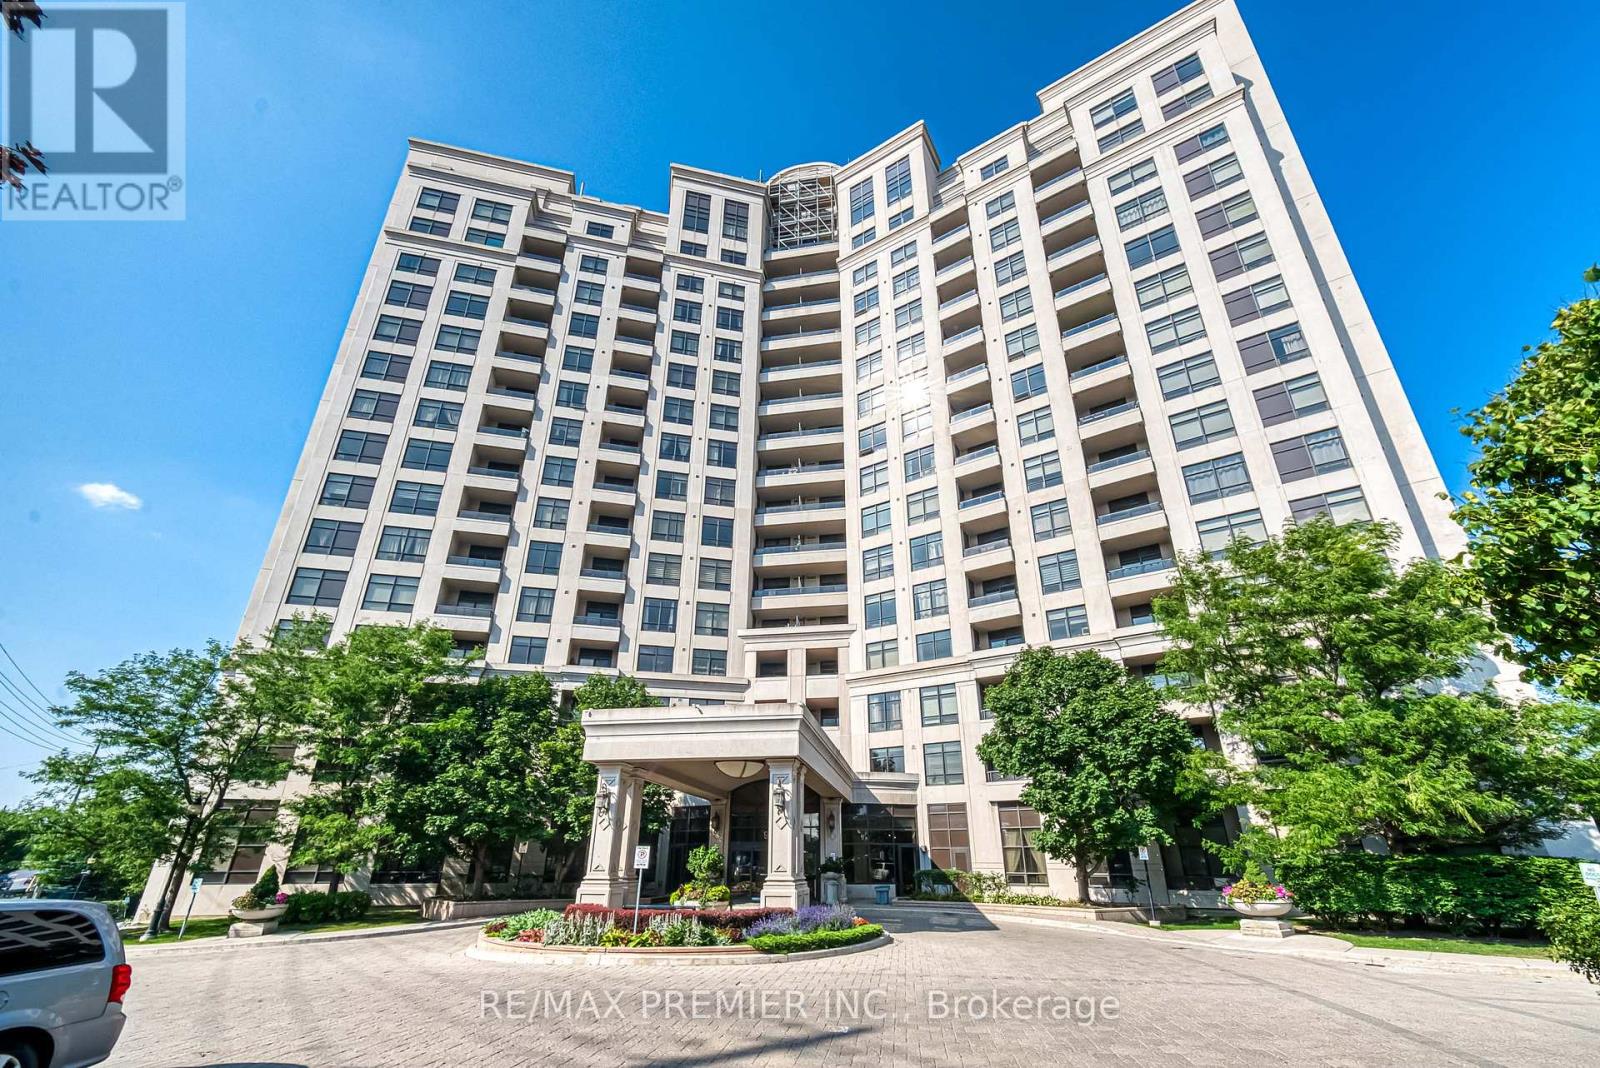
This beautifully maintained, freshly painted open-concept condo offers the perfect blend of elegance, comfort and convenience. Situated in a secure, gated community surrounded by conservation land, serene ponds, ravines and nature trails, this bright and airy suite features 9-ft ceilings, two spacious bedrooms and two full bathrooms. Enjoy a large modern kitchen with granite countertops and ample storage, perfect for both everyday meals and entertaining. The open-concept living and dining area extends to a southeast-facing balcony with breathtaking sunrise views - an ideal spot for your morning coffee or evening wind-down. The primary suite offers a walk-in closet and a private ensuite, creating a perfect retreat. Located just a short walk to Vaughan's state-of-the-art Cortellucci Vaughan Hospital and only minutes from major highways, Vaughan Mills Mall, top restaurants, transit and Canada's Wonderland. Bellaria offers 24-hour gated security, beautifully landscaped grounds and exceptional amenities, making it the perfect place to call home. (id:50976)

2 Bedroom 2 Bathroom 900 - 999 ft2

RE/MAX Premier Inc.

For sale
$375,000
108 - 5039 FINCH AVENUE E, Toronto, Ontario

108 - 5039 Finch Avenue E

Toronto, Ontario

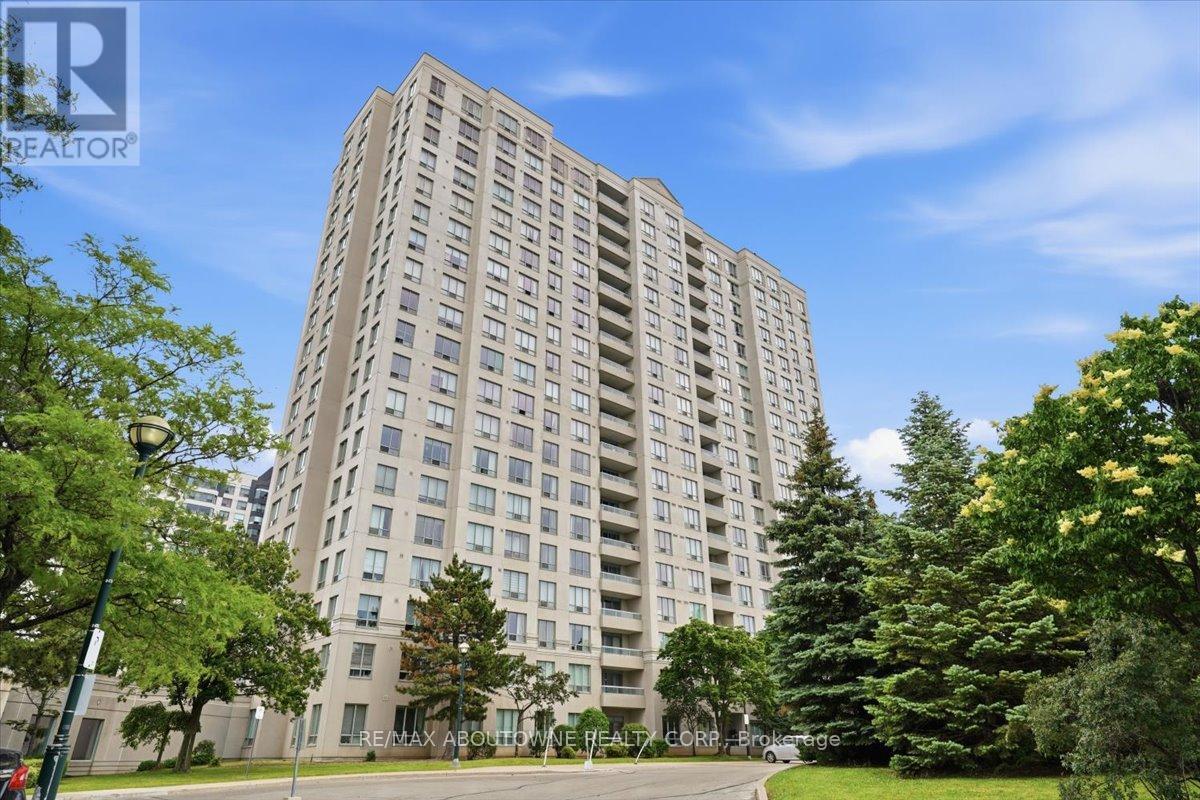
Beautifully updated ground floor unit in an excellent location! South facing with new shaker style kitchen, S/S appliances, freshly painted, new toilet and new vanity. Built by Windsor condos - Monarch. A well managed building with fantastic amenities - 24 hour concierge, indoor swimming pool, tennis court, gym, sauna, party room, car wash, lots of visitor parking, Bell TV and internet included! Close to the shopping mall, schools, parks, 24 hour bus route along Finch Ave E. Just unpack and enjoy! (id:50976)

1 Bedroom 1 Bathroom 600 - 699 ft2

RE/MAX Aboutowne Realty Corp.

For sale
$479,900
2 - 21 PETRA WAY, Whitby, Ontario

2 - 21 Petra Way

Whitby, Ontario

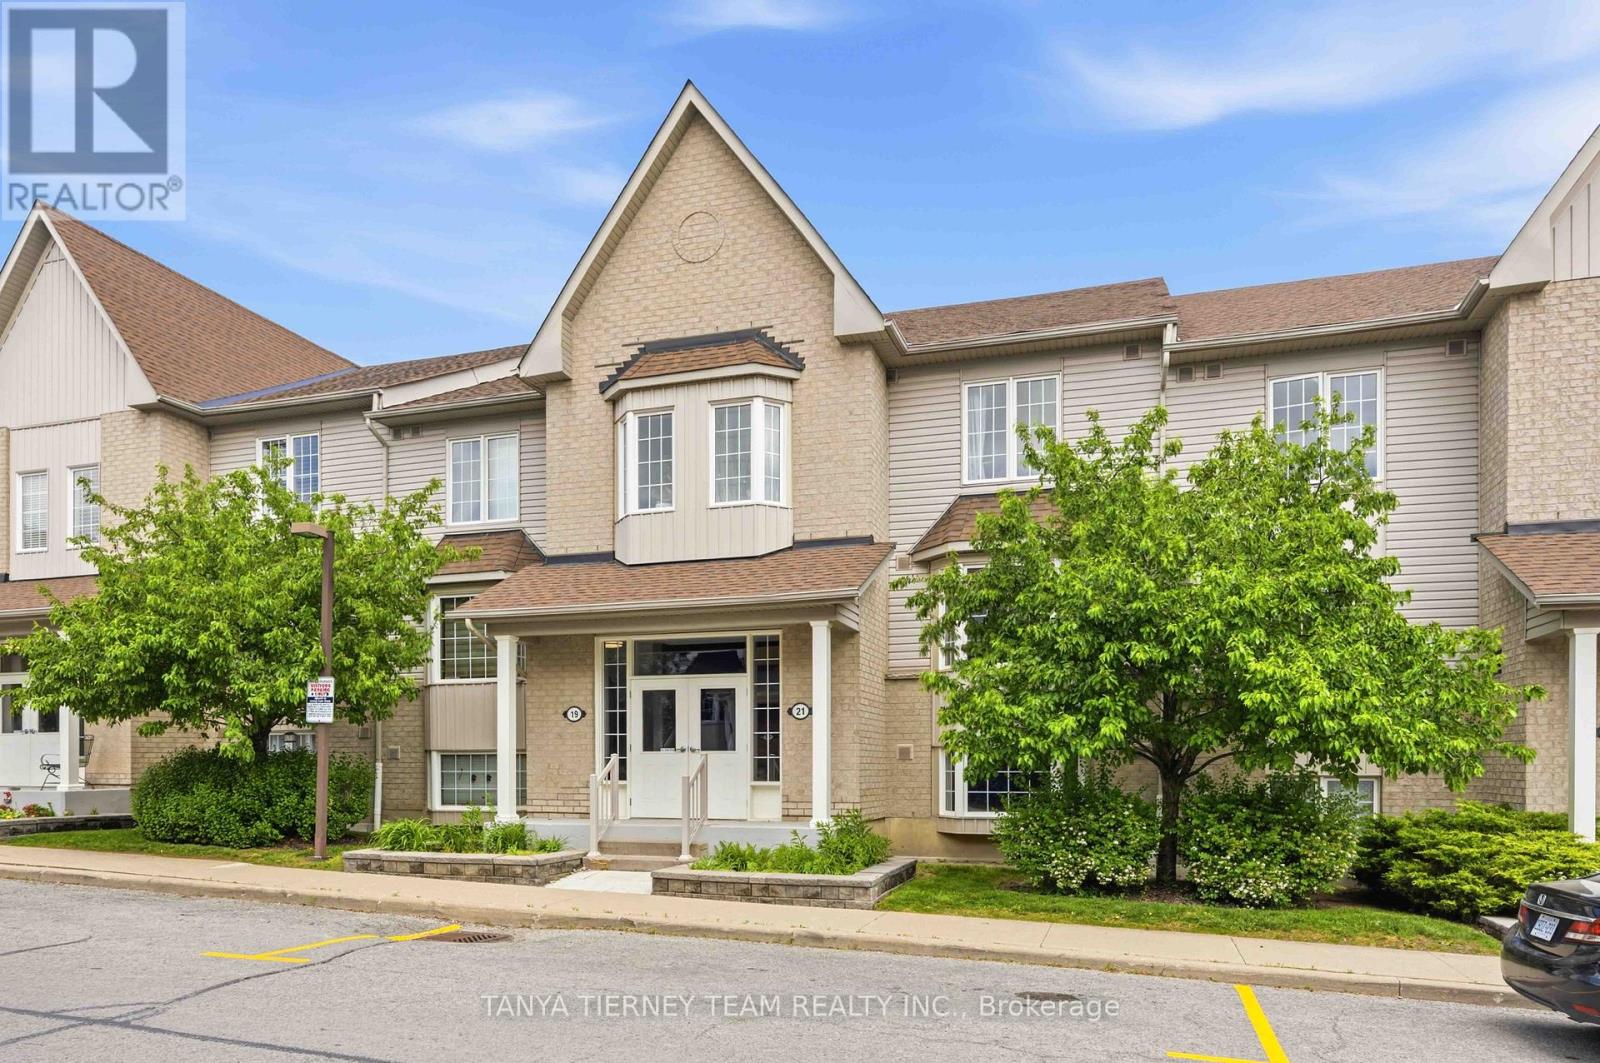
Updated and well-maintained condo stacked townhome featuring a bright, open-concept layout ideal for comfortable family living and effortless entertaining. The spacious living and dining areas flow seamlessly together and showcase laminate flooring, and a sliding glass walkout to a balcony - perfect for relaxing outdoors. The kitchen is both stylish and functional, complete with walk-in pantry, quartz counters, ceramic flooring, custom backsplash and brand new LG stainless steel appliances. The primary bedroom offers a peaceful retreat with a double closet & large window. The second bedroom is generously sized and features a double closet, making it ideal for family, guests, or additional living space. A rare bonus: this home includes one underground parking spot, offering year-round convenience and protection. Move-in ready and located in a desirable neighbourhood close to parks, schools, recreation centres, transit, and all major amenities. Low maintenance fees include water, snow removal, and grass cutting. (id:50976)

2 Bedroom 1 Bathroom 900 - 999 ft2

Tanya Tierney Team Realty Inc.

For sale
$1,899,000
TH20 - 21 BURKEBROOK PLACE, Toronto, Ontario

Th20 - 21 Burkebrook Place

Toronto, Ontario

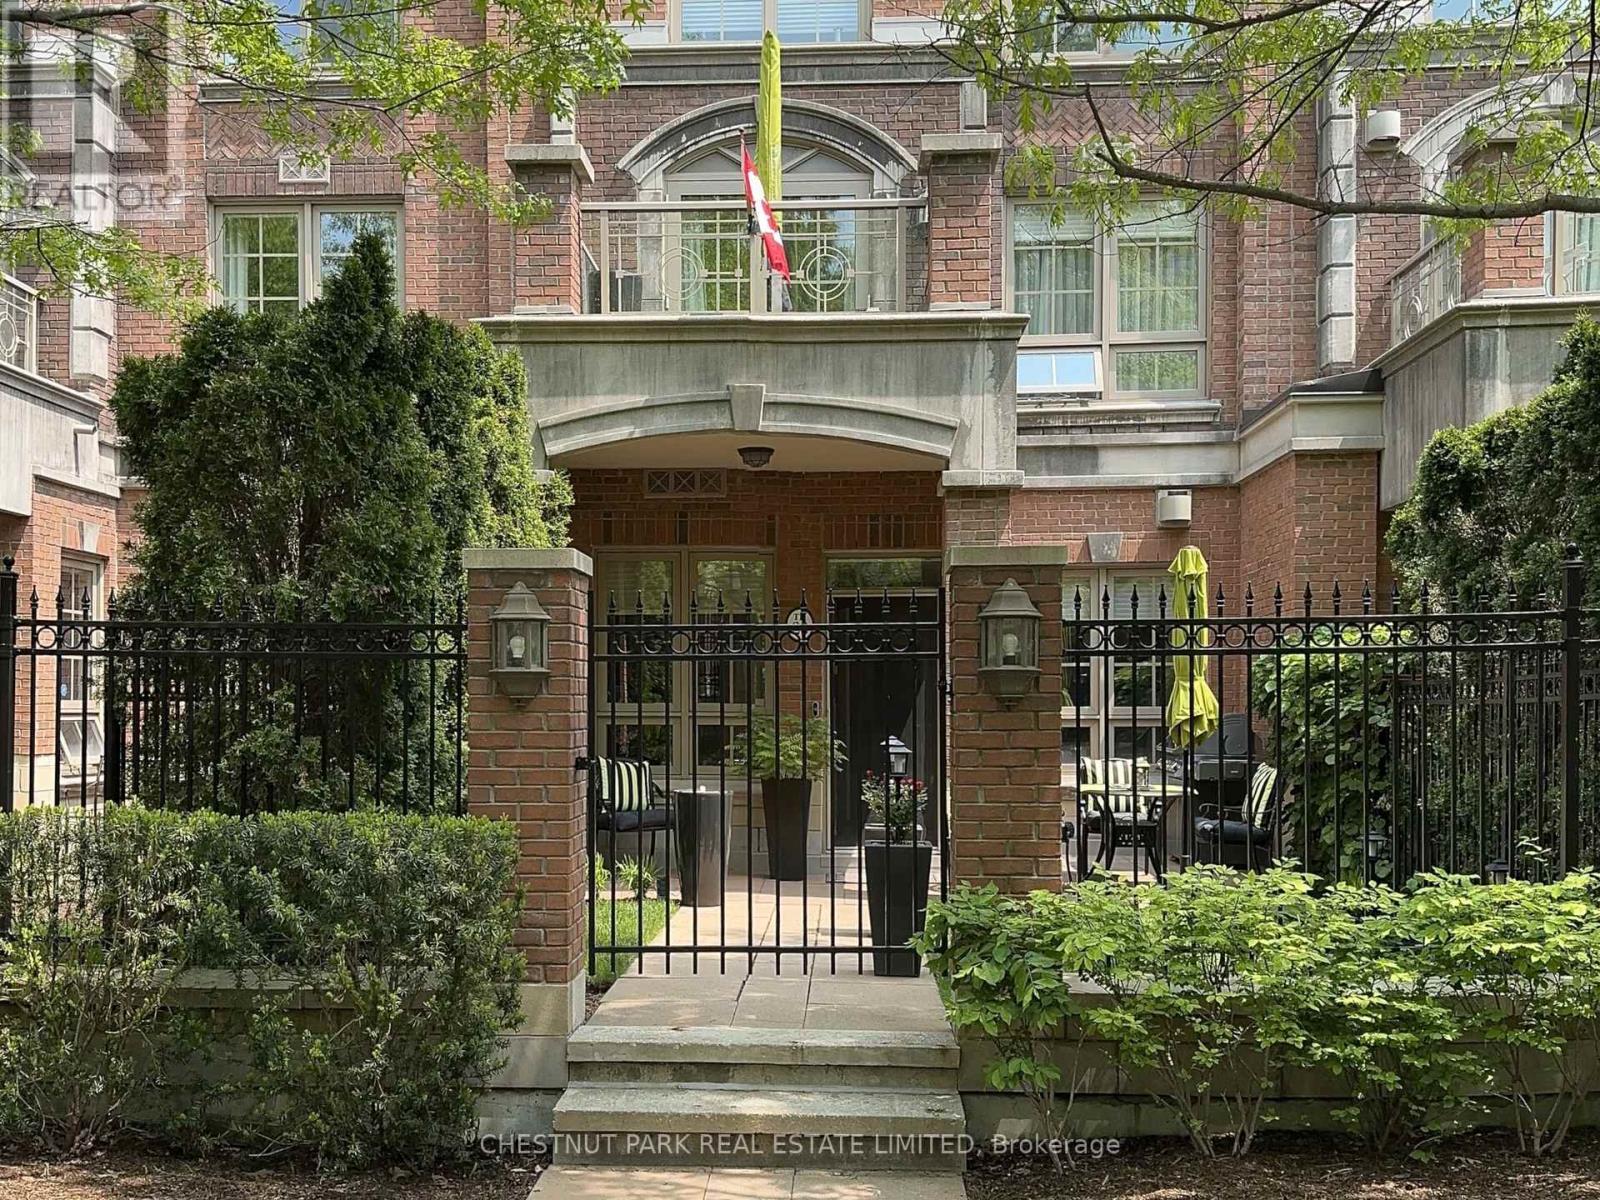
Bright and elegant Georgian-style Townhouse located on quiet cul-de-sac in prestigious Kilgour Estate. Exceptional 3-bedroom residence with private elevator to all levels and desirable west-exposure, finished with quality materials and carefully maintained throughout. Hardwood flooring, low-profile LED pot lighting, and coved ceilings enhance the principal rooms. Tranquil fenced front yard with garden and patio. Living/dining room with ten-foot ceilings and gas fireplace. Main floor powder room. Eat-in kitchen with breakfast area. Generous second floor primary retreat with 4-piece ensuite and walk-out to peaceful private tree-top terrace. Thoughtfully designed roof-top terrace with spectacular views of the courtyard and landscaped grounds. Comfortable, finished lower level with year-round climate control and direct access to 2 car parking. Townhouse residents have full access to all amenities including 24/7 concierge, indoor pool, gym, party room, guest suite, visitor parking and more. Spread out over 12 acres, Kilgour Estate is an exclusive community tucked away off Bayview Ave and backs onto Burkebrook ravine and Sunnybrook Park. Steps to lush walking trails, off-leash dog park, public transit and Sunnybrook Hospital. Pet-friendly - maximum of two pets permitted per residence. (id:50976)

3 Bedroom 3 Bathroom 2,000 - 2,249 ft2

Chestnut Park Real Estate Limited

Contact Us
Your Favourites


No Favourites Found