Listings

59581 results | Page 568 of 4966
12 24 48
 
For sale
$644,900
648 WESTWOOD DRIVE, London South, Ontario

648 Westwood Drive

London South, Ontario

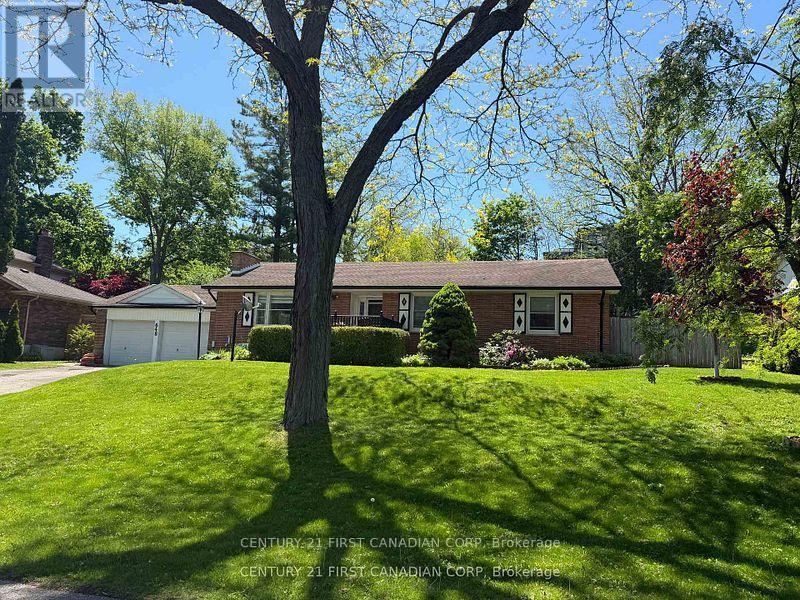
Tucked away on a quiet dead-end street, this sprawling bungalow offers a rare combination of privacy, space, and convenience on an impressive 0.377-acre lot, creating an almost village-like setting in the heart of the city. Just steps from Mitchell Park and minutes to Springbank Park and Wonderland gardens. This exceptional property features a bright and spacious layout with three generously sized bedrooms, a welcoming family room, a formal dining area, a full 4-piece bathroom, and a convenient 2-piece powder room. Kitchen boasts porcelain tile floors and an enamelled cast iron sink. The partially finished basement, with a separate entrance through the attached double garage, offers endless potential for additional living space, an in-law suite, recreation room, or home gym. Outside, enjoy the oversized double garage, parking for up to six vehicles, and a sprawling backyard with plenty of room to relax, entertain, or simply enjoy the peaceful surroundings. This property is Ideally located close to parks, trails, schools, shopping, and all amenities. This is a rare opportunity to own a premium oversized lot in one of London's most sought-after neighborhoods. Please note the wood-burning fireplace has not been used by the current owners and is being sold in "as-is" condition with no warranties. Black gas fireplace in the basement family room is currently not working. but gas hookup is there. Being sold in 'As Is' condition with no warranties (id:50976)

3 Bedroom 2 Bathroom 1,100 - 1,500 ft2

Century 21 First Canadian Corp

For sale
$999,000
13 SWANHURST BOULEVARD, Mississauga, Ontario

13 Swanhurst Boulevard

Mississauga, Ontario

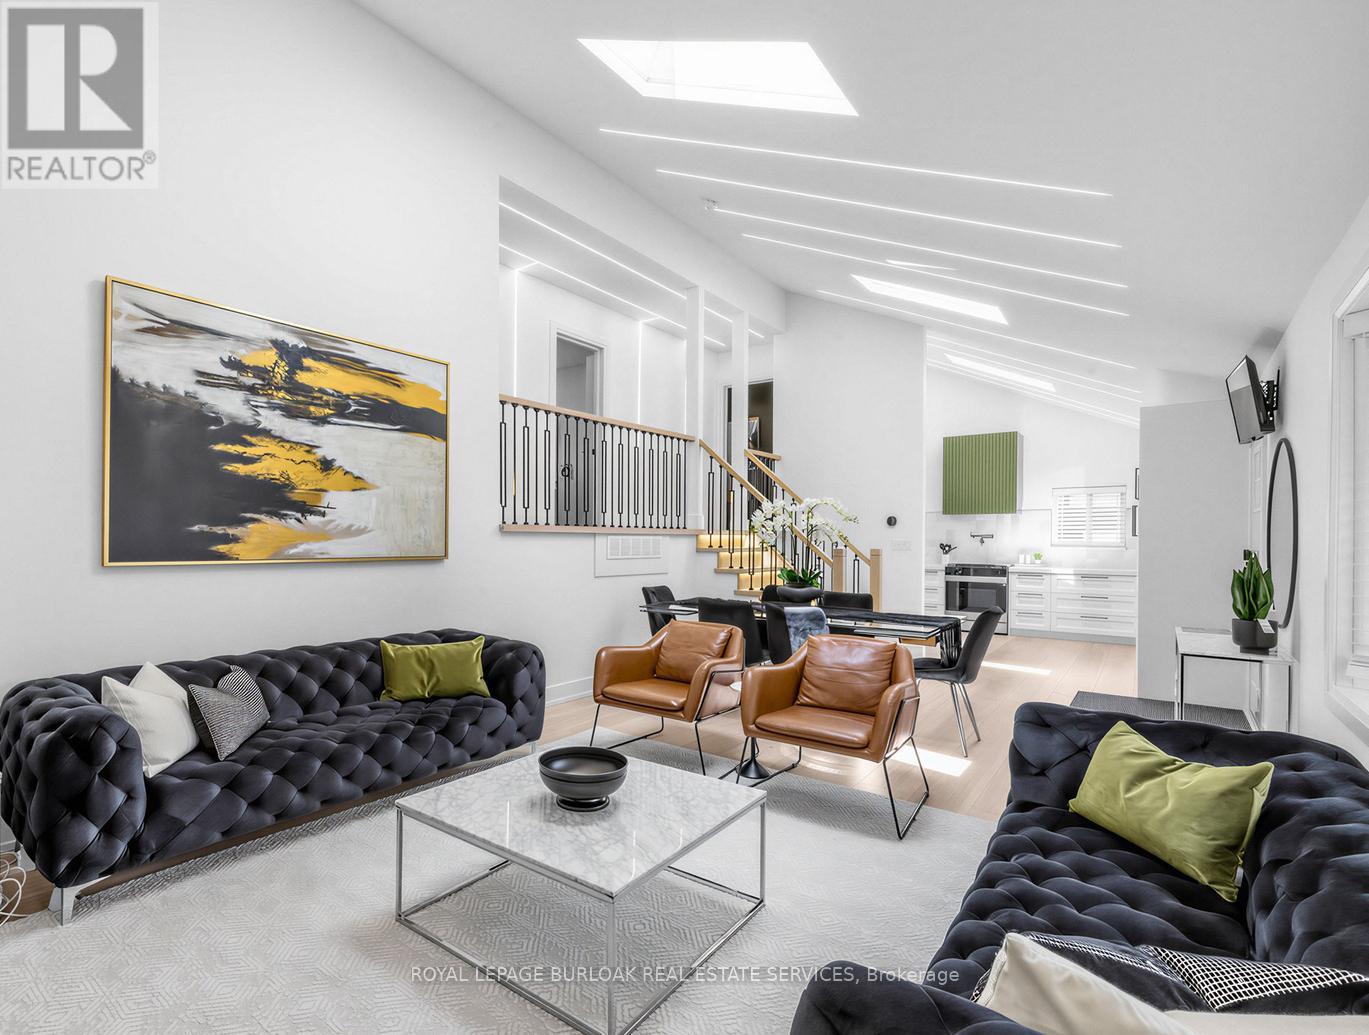
Beautifully renovated and move-in ready, this 3+1 bedroom, 3 full bathroom backsplit home offers stylish living spaces, exceptional versatility, and a private setting in a desirable Mississauga neighbourhood. Thoughtfully updated throughout, the home is ideal for families, multi-generational living, or those seeking additional living space. The bright and inviting main level features an updated kitchen and spacious open-concept living and dining area highlighted by impressive 14-foot ceilings, creating an airy, light-filled space designed for comfortable everyday living and entertaining. Renovated throughout, the home offers a fresh, modern feel while maintaining a warm and welcoming atmosphere. Upstairs, three generously sized bedrooms include a spacious primary retreat complete with a private 3-piece ensuite, while a well-appointed 4-piece bathroom serves the remaining bedrooms. The lower level offers outstanding flexibility with a separate entrance, full kitchen, spacious recreation room, additional bedroom, and a 3-piece bathroom. Whether utilized as an in-law suite, guest accommodations, or extended family living space, this level adds tremendous value and functionality. Outside, the expansive pool-sized backyard offers a rare setting with no rear neighbours, creating a peaceful and private outdoor retreat. With plenty of space for entertaining, recreation, gardening, or future customization, the property provides endless opportunities to enjoy outdoor living. Ideally situated close to schools, parks, shopping, transit, and major commuter routes, this exceptional home combines modern updates, flexible living space, and a sought-after location. Simply unpack and enjoy. (id:50976)

4 Bedroom 3 Bathroom 1,100 - 1,500 ft2

Royal LePage Burloak Real Estate Services

For sale
$1,295,000
1090 TRUDEAU DRIVE, Milton, Ontario

1090 Trudeau Drive

Milton, Ontario

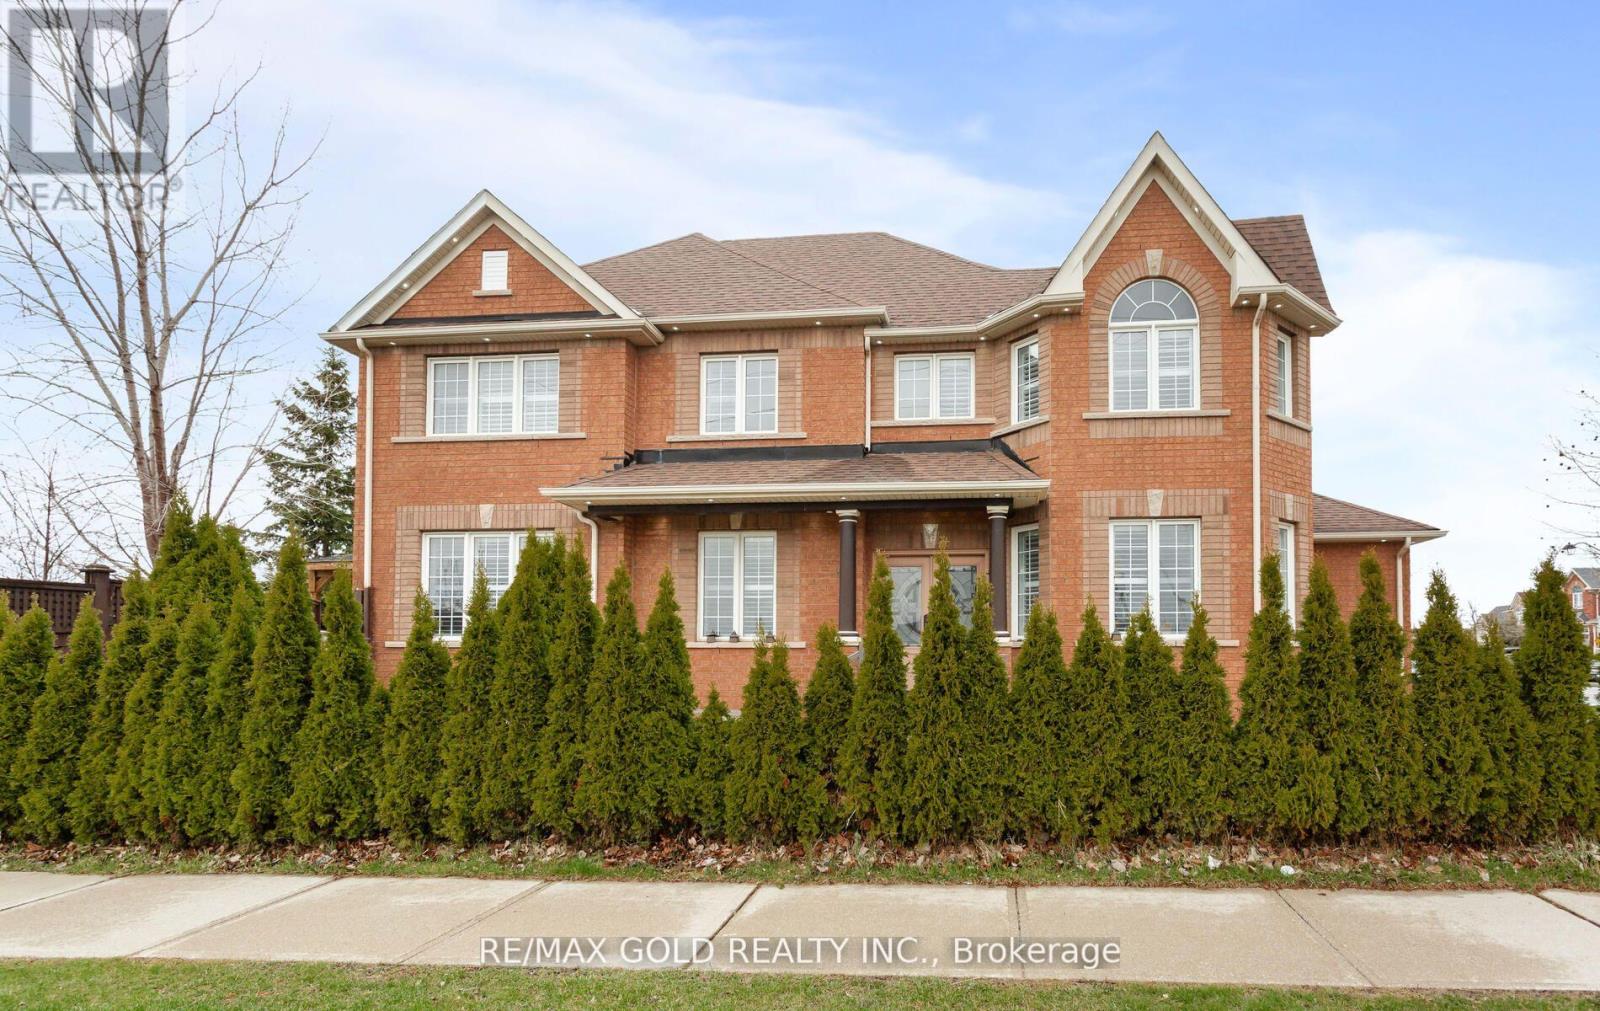
Beautiful corner-lot home in the highly sought-after Beaty neighbourhood of Milton, backing onto a serene ravine for ultimate privacy and scenic views. This exceptional property features a legal basement apartment with a separate walk-up entrance, offering excellent potential for rental income or multi-generational living. The main level showcases a bright, open-concept layout with a stylish modern kitchen complete with white cabinetry, Carrera quartz countertops, and a custom backsplash-perfect for both everyday living and entertaining. A grand double-door entry and convenient main floor laundry add to the home's functionality and appeal. Step outside to a professionally landscaped backyard featuring elegant interlocking stonework and a spacious two-tier deck-ideal for relaxing or hosting gatherings. Recent upgrades include a new roof (2022) and A/C (2024), providing peace of mind for years to come. Ideally located close to top-rated schools, parks, scenic trails, shopping, and transit. (id:50976)

6 Bedroom 4 Bathroom 2,000 - 2,500 ft2

RE/MAX Gold Realty Inc.
Century 21 People's Choice Realty Inc.

For sale
$869,000
524 - 2 OLD MILL DRIVE, Toronto, Ontario

524 - 2 Old Mill Drive

Toronto, Ontario

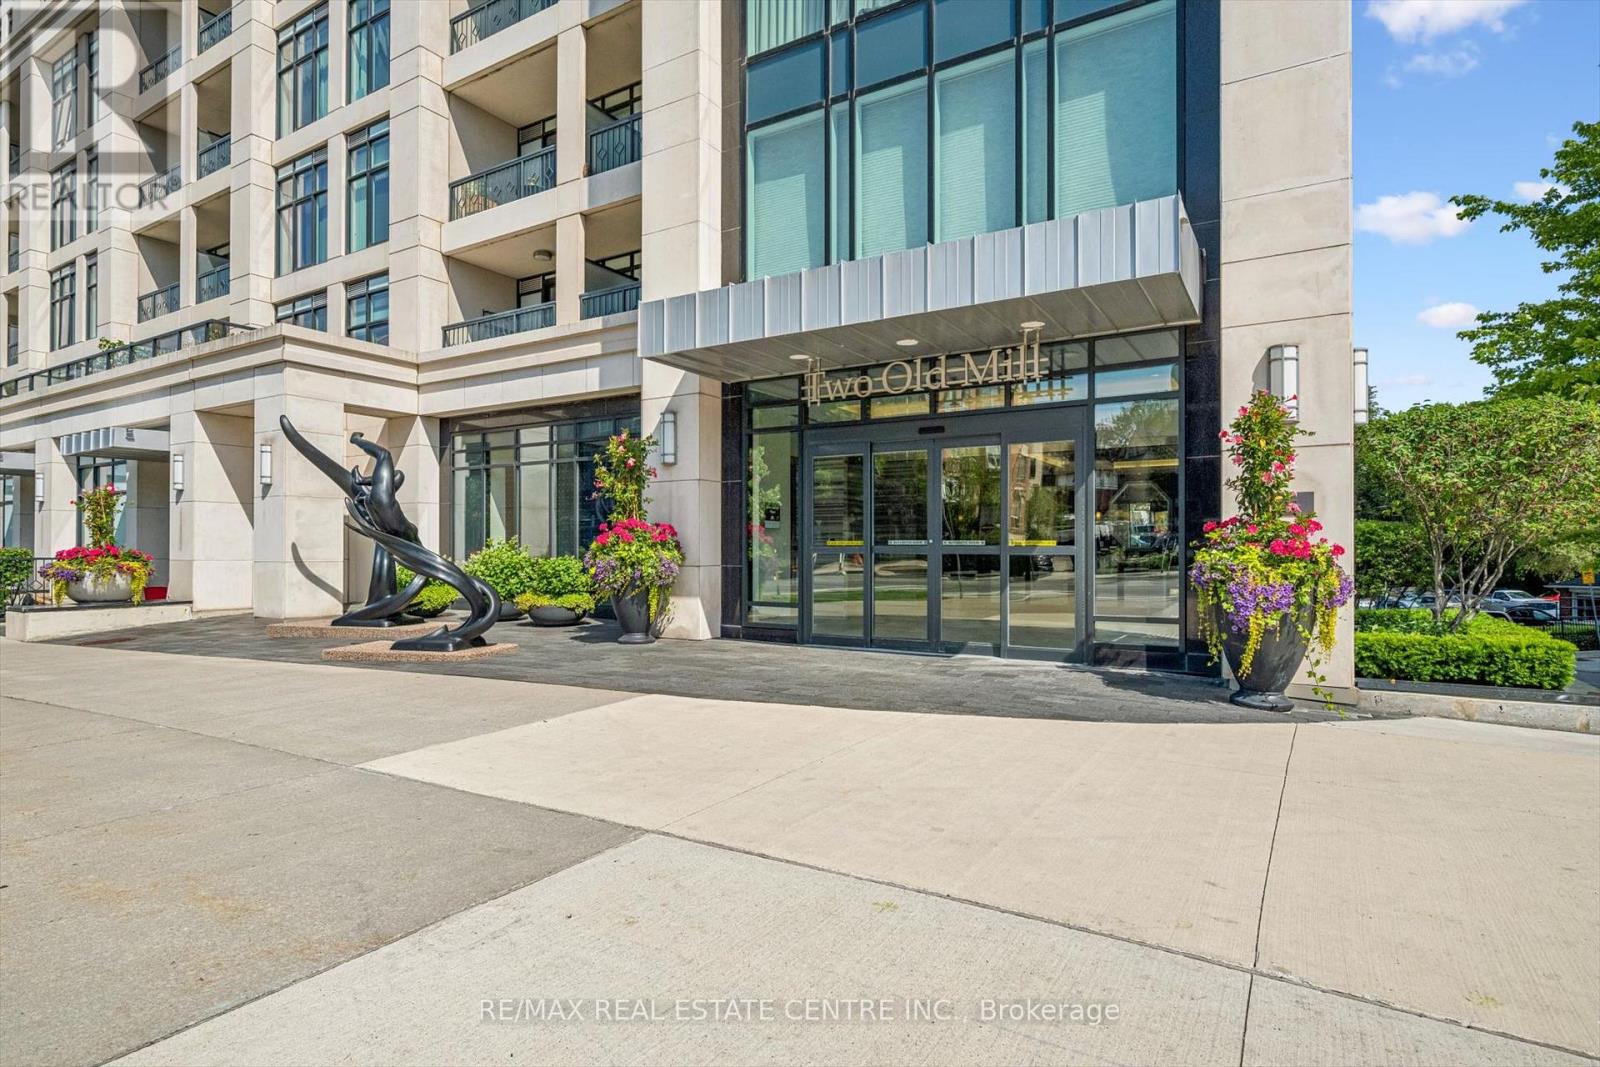
Luxury Tridel-built condo with spectacular unobstructed views and a private balcony! This bright, modern suite features a highly desirable split-bedroom layout with a spacious den, 9-foot ceilings, stainless steel appliances, and an open-concept design. The primary bedroom offers a private ensuite, while the second bedroom and main bath provide excellent separation for guests or family. Steps to the vibrant shops, cafés, and restaurants of Bloor West Village, Jane Subway Station, and the scenic Humber River trails. Enjoy premium building amenities including a saltwater pool, fitness centre, rooftop terrace, concierge, party room, and more. Click the virtual tour to experience this exceptional home! (id:50976)

2 Bedroom 2 Bathroom 800 - 899 ft2

RE/MAX Real Estate Centre Inc.

For sale
$399,000
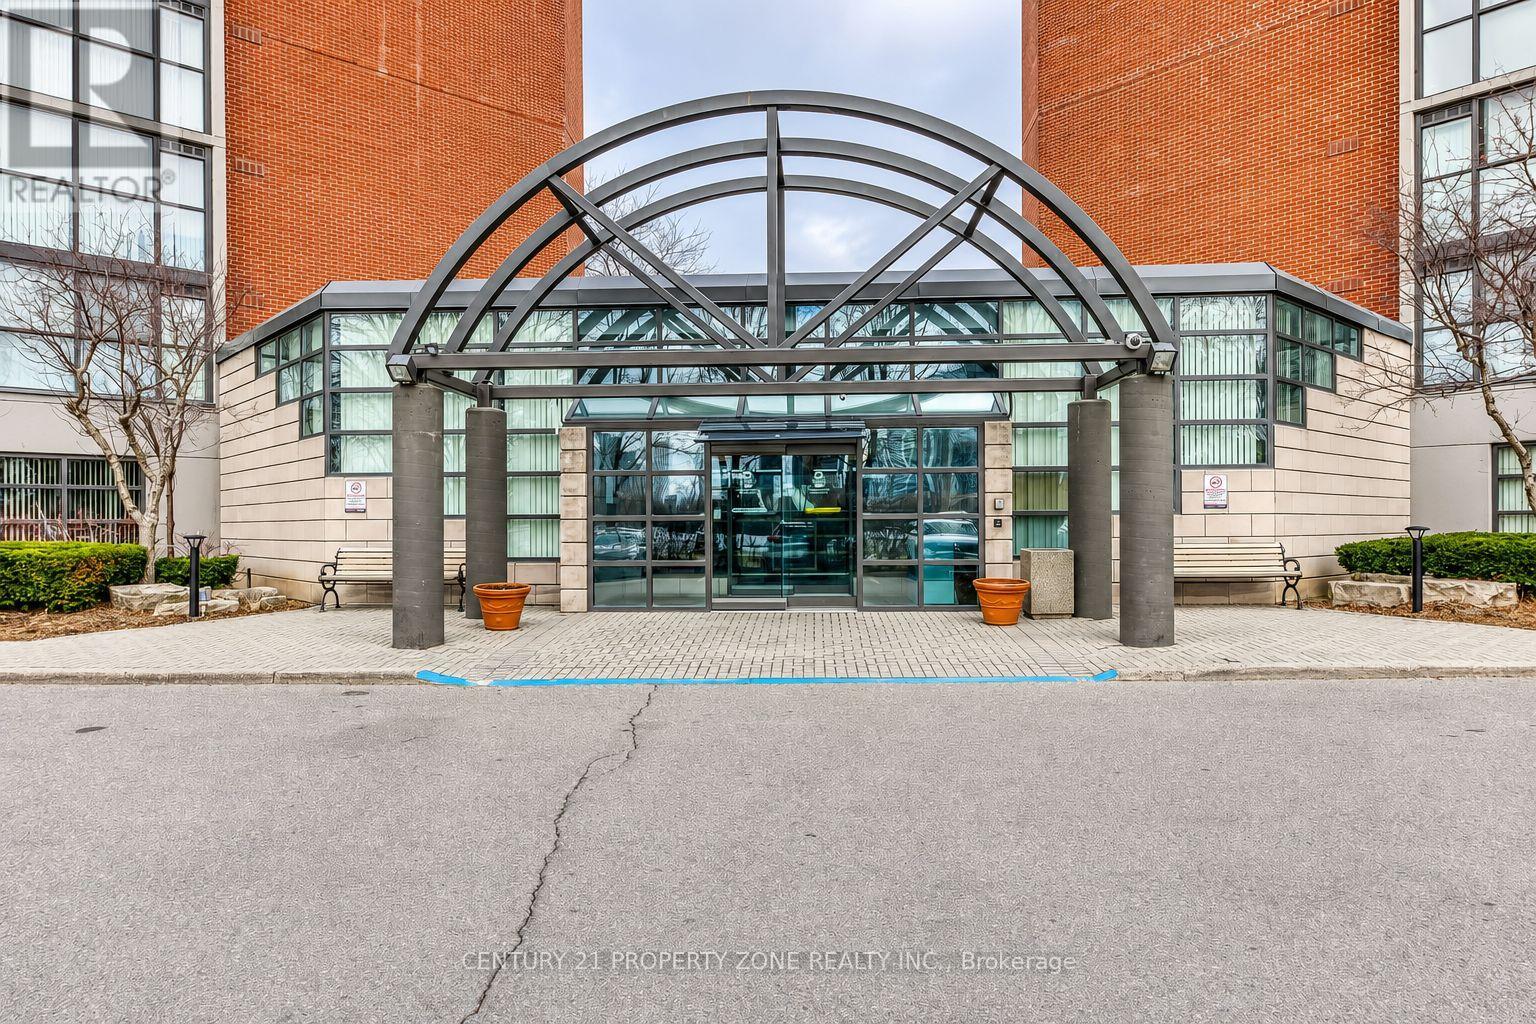
115 - 4185 SHIPP DRIVE, Mississauga, Ontario

115 - 4185 Shipp Drive

Mississauga, Ontario

Welcome to this beautifully renovated and exceptionally spacious 2-bedroom, 2-bathroom residence offering the perfect blend of style, comfort, and convenience. Filled with natural light, the open-concept living and dining areas create an inviting atmosphere ideal foreveryday living and entertaining. The renovated kitchen features stainless steel appliances,abundant storage, and a functional design that will impress any home chef. Generously sized bedrooms, well-appointed bathrooms, and a thoughtfully designed layout provide comfortable living for families, professionals, or downsizers alike. Enjoy an impressive selection of resort-style amenities, including 24-hour security, an indoor pool, sauna, fitness centre,outdoor tennis court, and children's playground. Located in the heart of Mississauga, just steps from Square One, Sheridan College, GO Transit, restaurants, shopping, entertainment, and more, this is urban living at its finest. (id:50976)

2 Bedroom 2 Bathroom 900 - 999 ft2

Century 21 Property Zone Realty Inc.

For sale
$275,000
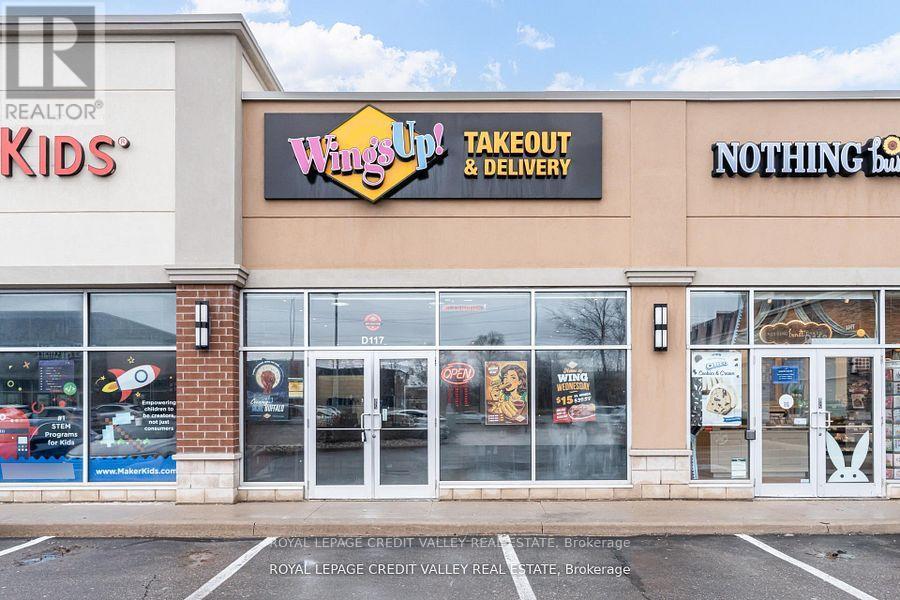
1900 FOWLER DRIVE, Mississauga, Ontario

1900 Fowler Drive

Mississauga, Ontario

Excellent opportunity to acquire a well-established franchise of Wings Up! restaurant in prime Mississauga location. This high-performing quick service restaurant generates morethan$75,000/month before taxes (average of 2023,2024,2025) in sales, translating to morethan$900,000 in annual revenue before taxes. The business offers strong income potential with estimated monthly earnings of approximately $10,000 and above making it an attractive opportunity for owner-operators or investors. Based on current performance, the investment offers a potential payback period of approximately 2.5 years. Strategically located in a AAA retail plaza with national tenants including Starbucks, RBC Bank, Pizza Hut, Subway, Egg smart and more, providing consistent foot traffic and excellent exposure. The location benefits from high visibility, strong surrounding residential density, and proximity to major commuter routes including the Queen Elizabeth Way (QEW). One of the standout features of this opportunity is the exceptionally low rent of $5,446.60/month including TMI & HST, with no escalations until January 2031 offering stability and long-term security for the buyer. This is a fully equipped, turn key operation with an established customer base and strong brand recognition. Ideal for entrepreneurs looking to step into a profitable business or expand their existing portfolio. Do not miss this rare opportunity in a high-demand location! All the above numbers are basedon2023, 2024 & 2025. (id:50976)

1,200 ft2

Royal LePage Credit Valley Real Estate

For sale
$1,099,000
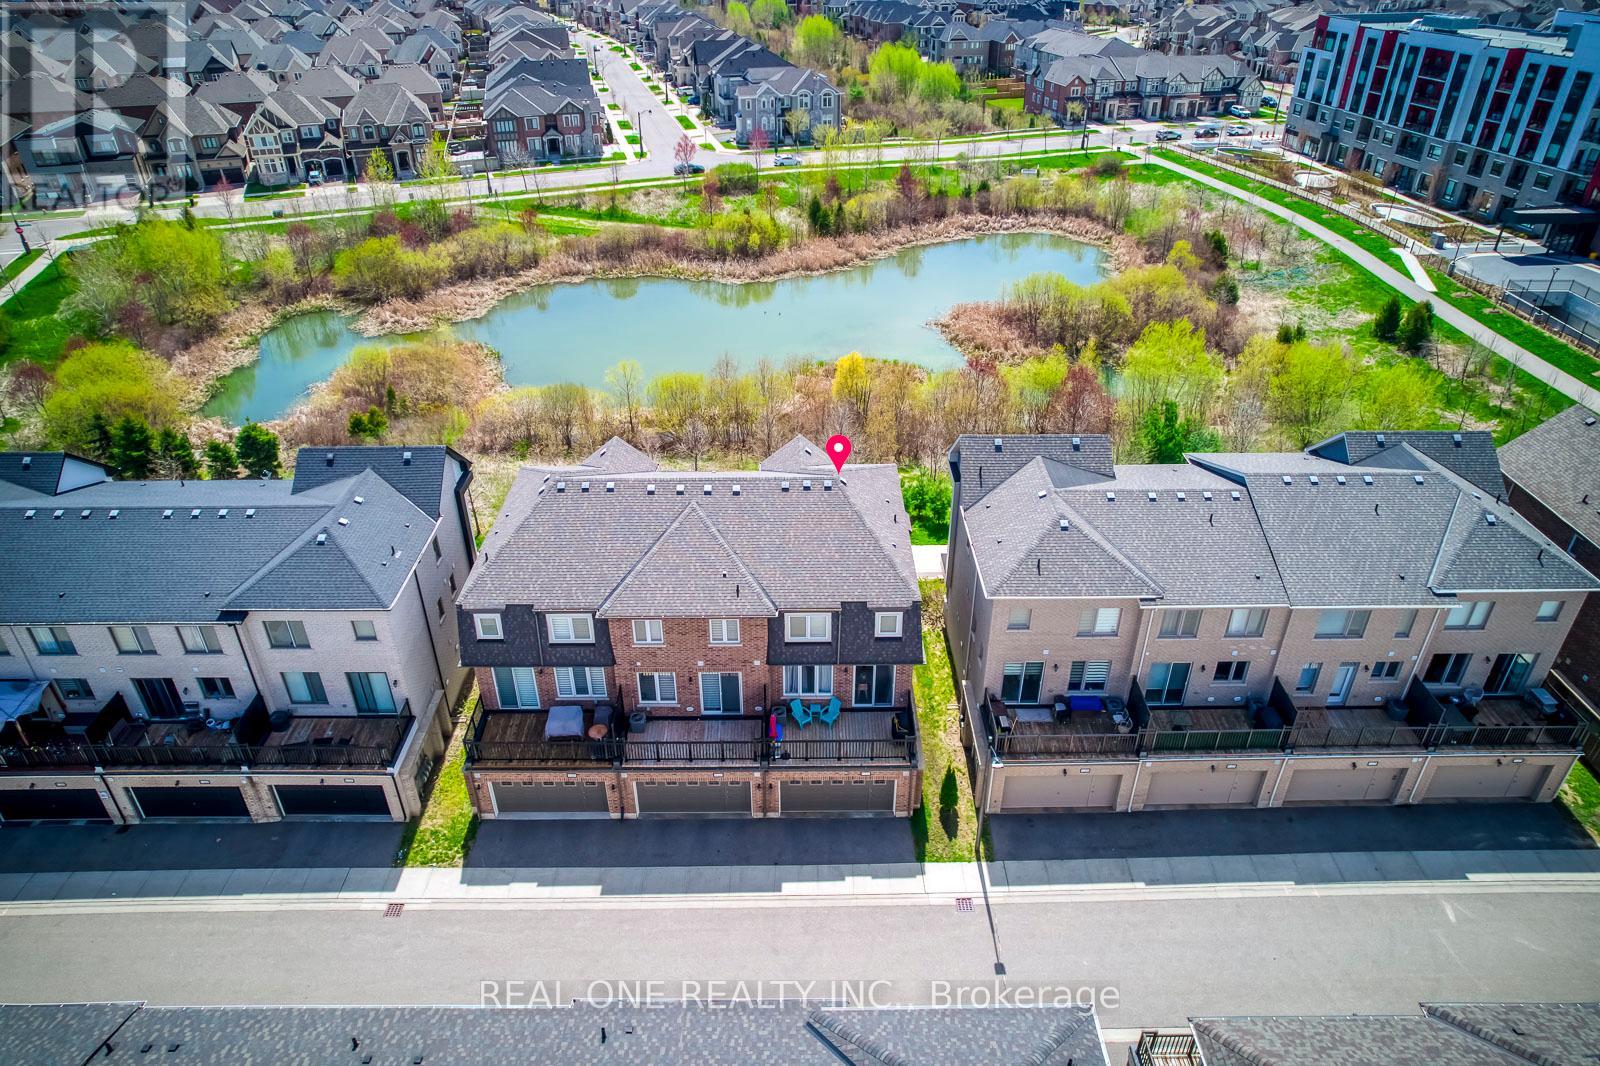
11 - 3256 CHARLES FAY PASS, Oakville, Ontario

11 - 3256 Charles Fay Pass

Oakville, Ontario

5 Elite Picks! Here Are 5 Reasons To Make This Home Your Own: 1. Enjoy the Peaceful Sights & Sounds of Nature in the Beautiful Location Overlooking Charles Fay Pond in Oakville's Thriving Preserve Community Just Minutes from Parks & Trails, Schools, Oakville's Stunning Sixteen Mile Sports Complex & Community Centre, Hospital, and the Uptown Core with Shopping, Restaurants & Many More Amenities! 2. Spacious Kitchen Boasting W/I Pantry, Upgraded Cabinetry, Granite Countertops, Stainless Steel Appliances & Bright Breakfast Area with Patio Door W/O to Oversized Balcony. 3. Generous Open Concept Family Room with Large Window and Bright & Spacious Living/Dining Room Boasting Large Windows with Stunning Pond Views! 4. 3 Bedrooms & 2 Full Baths on 3rd Level, with Double Door Entry to Primary Bedroom Featuring W/I Closet & Upgraded 4pc Ensuite with Freestanding Soaker Tub & Separate Shower. 5. Covered Porch Entry to Large Foyer Leading to Finished Ground Level Boasting French Door Entry to Wonderful Guest/4th Bedroom Suite with W/I Closet & Upgraded 4pc Semi-Ensuite, Plus Laundry Room with Convenient Access to 2 Car Garage! All This & More! Popular Mattamy Chestnut End Model with 1,952 Sq.Ft. of A/G Living Space on 3 Finished Levels! 2pc Powder Room Completes the Main (2nd) Level. Upgraded Dark Hardwood Flooring & 9' Smooth Ceilings on Ground & Main (2nd) Levels. Lovely Front Courtyard/Patio Area. Attached 2 Car Garage with Convenient Back Lane Access. Many Upgrades Thruout Including 36" High Cabinets & Granite Counters in 3 Baths, R/I for C/Vac & Natural Gas Line on Balcony, Sous Kitchen Layout with W/I Pantry, Ground Level Layout In-Law Suite/4pc Bath, Laundry Cabinets, Ensuite Bath... and More (Please See Feature Sheet for More Details)! (id:50976)

4 Bedroom 4 Bathroom 1,500 - 2,000 ft2

Real One Realty Inc.

For sale
$885,000
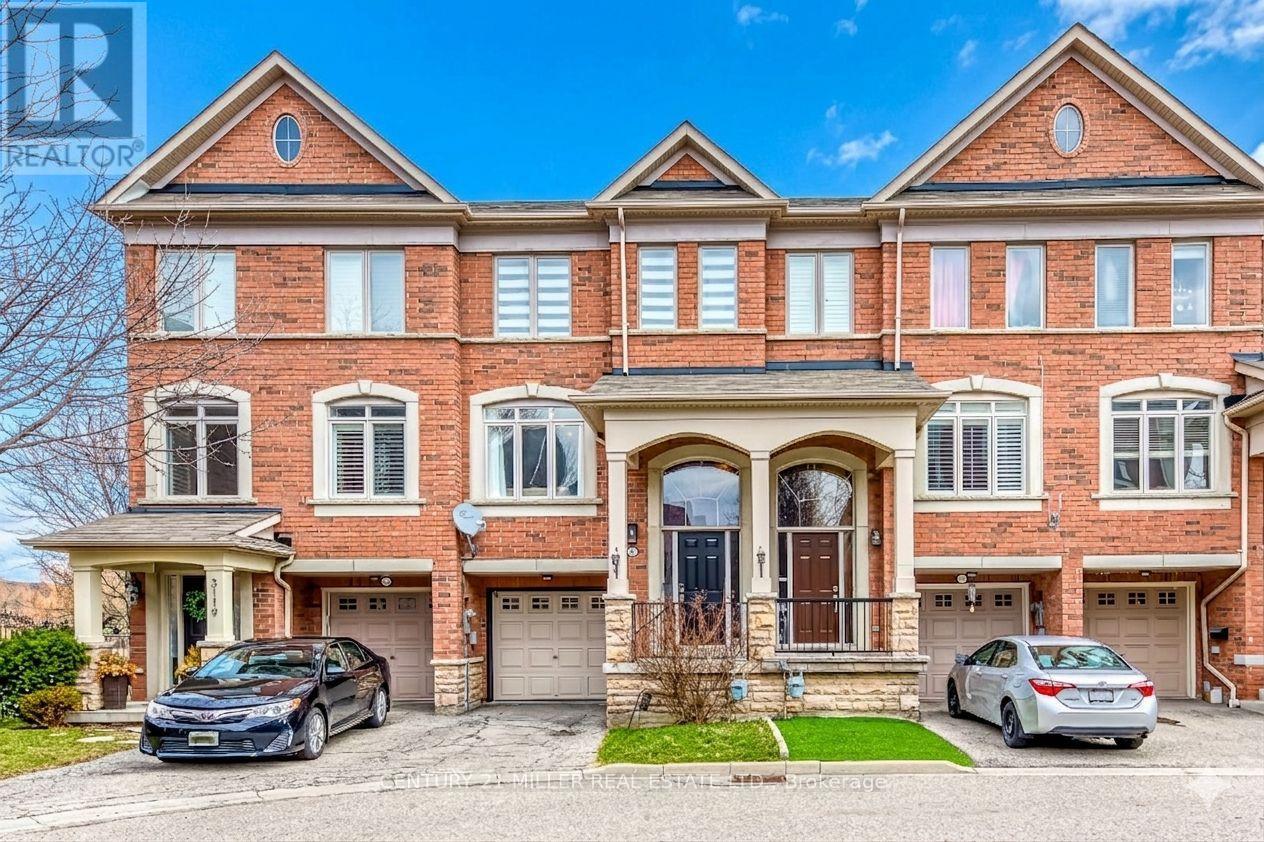
3117 JOEL KERBEL PLACE, Mississauga, Ontario

3117 Joel Kerbel Place

Mississauga, Ontario

Welcome to this highly sought over 3-bedroom, 3-bathroom townhome tucked into Mississauga's Applewood community. Bright and inviting, the home features a spacious open-concept kitchen with stainless steel appliances and a walk-out to a private balcony-perfect for morning coffee, summer BBQs, or simply unwinding. Upstairs, the primary bedroom offers a comfortable retreat with its own 3-piece ensuite and walk-in closet. Two additional bedrooms and a full 4-piece bathroom complete the upper level, making it ideal for families or those needing extra space. The ground floor adds flexibility with a versatile office or den that can easily serve as a guest room, along with a walk-out to the backyard and a convenient powder room. Set in a prime location, you're just a short walk to parks, trails, and schools like Applewood Heights, with easy access to Dixie GO, major highways (QEW, 427, 401), and everyday essentials including Sherway Gardens and Costco. POTL Fee $150/month. *Some photos are virtually staged* (id:50976)

4 Bedroom 3 Bathroom 1,500 - 2,000 ft2

Century 21 Miller Real Estate Ltd.

For sale
$950,000
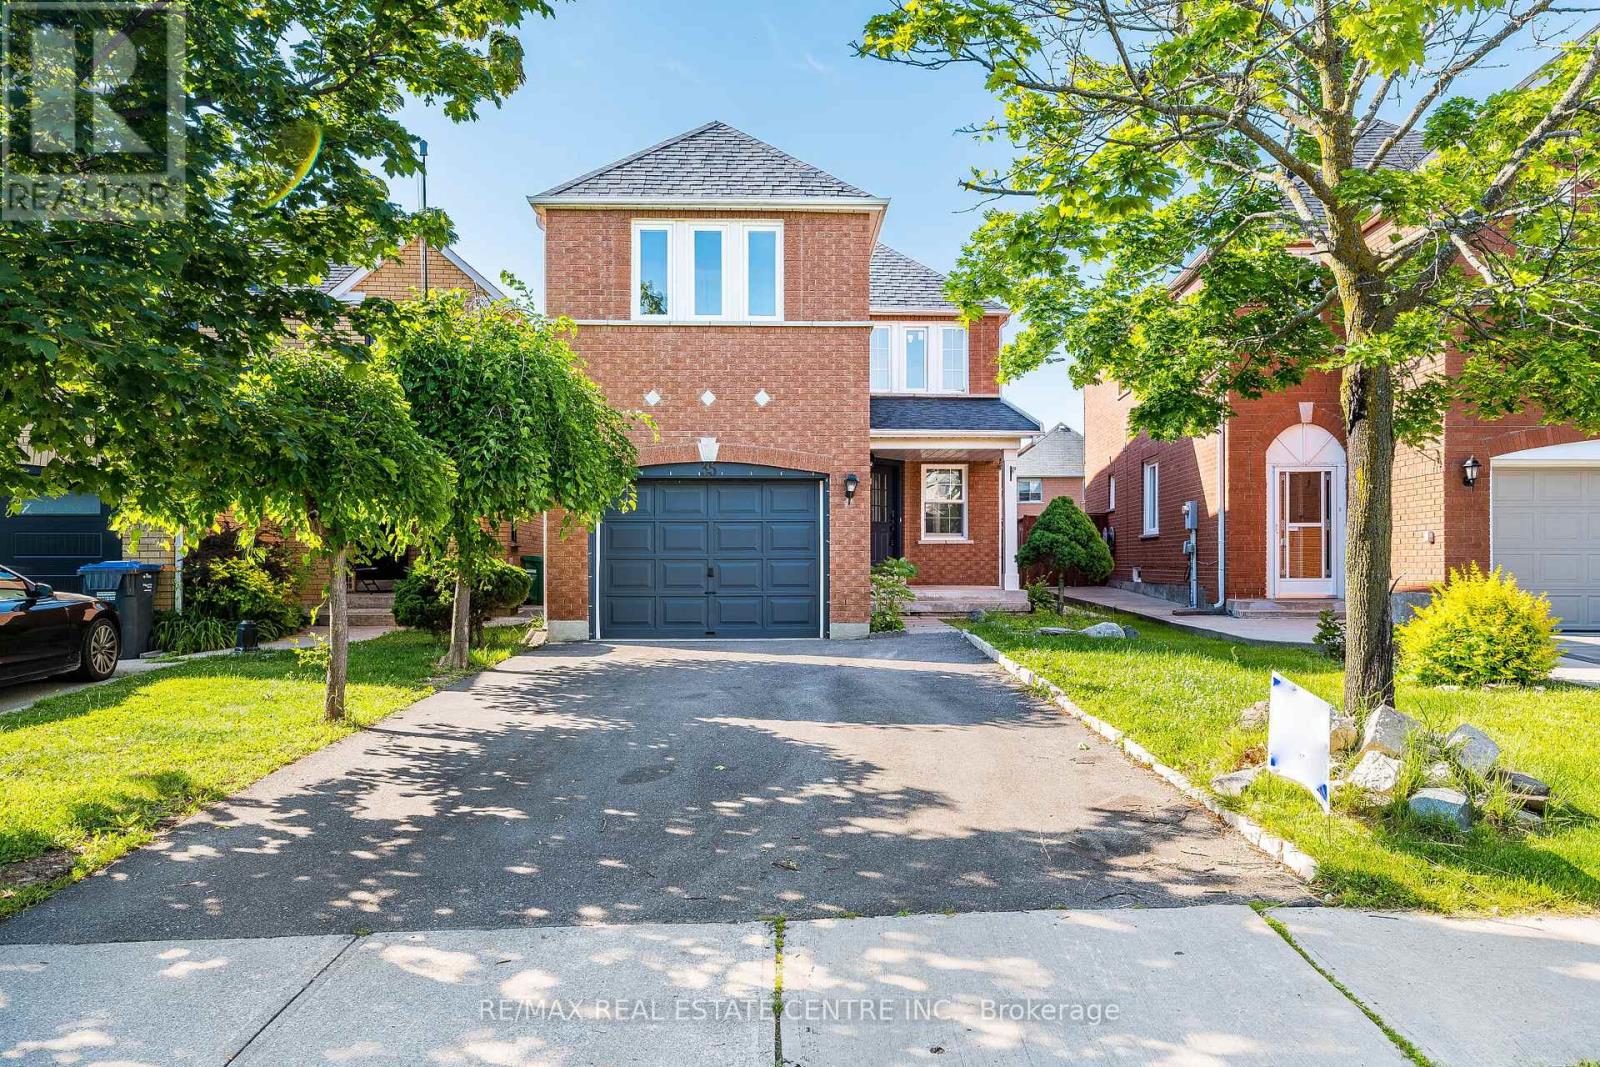
35 TWISTED OAK STREET, Brampton, Ontario

35 Twisted Oak Street

Brampton, Ontario

Welcome to 35 Twisted Oak, proudly offered for the first time on the market. This beautifully maintained Jan 1,953 sq. ft. of living space, is an impressive 4-bedroom family home located in one of Brampton's most desirable and central. This property combines modern comfort, convenience, and style in a superb location close to the hospital, major highways, shopping, schools, and all essential amenities. Step inside to a bright, open-concept layout featuring an inviting main-floor family room perfect for relaxing or entertaining. The spacious eat-in kitchen offers a walk-out to a large private yard, ideal for family gatherings, children's play, and outdoor enjoyment. Upstairs, you will find four generous bedrooms, including a primary suite with an ensuite featuring double-sink vanities, also included in the main bath-providing convenience for busy families. This home is loaded with extras: B/I Dishwasher, All Mini Blinds, Gas Fireplace, R/I Central Vacuum, High-Efficiency Furnace, and All Electrical Light Fixtures. (id:50976)

6 Bedroom 4 Bathroom 1,500 - 2,000 ft2

RE/MAX Real Estate Centre Inc.

For sale
$899,900
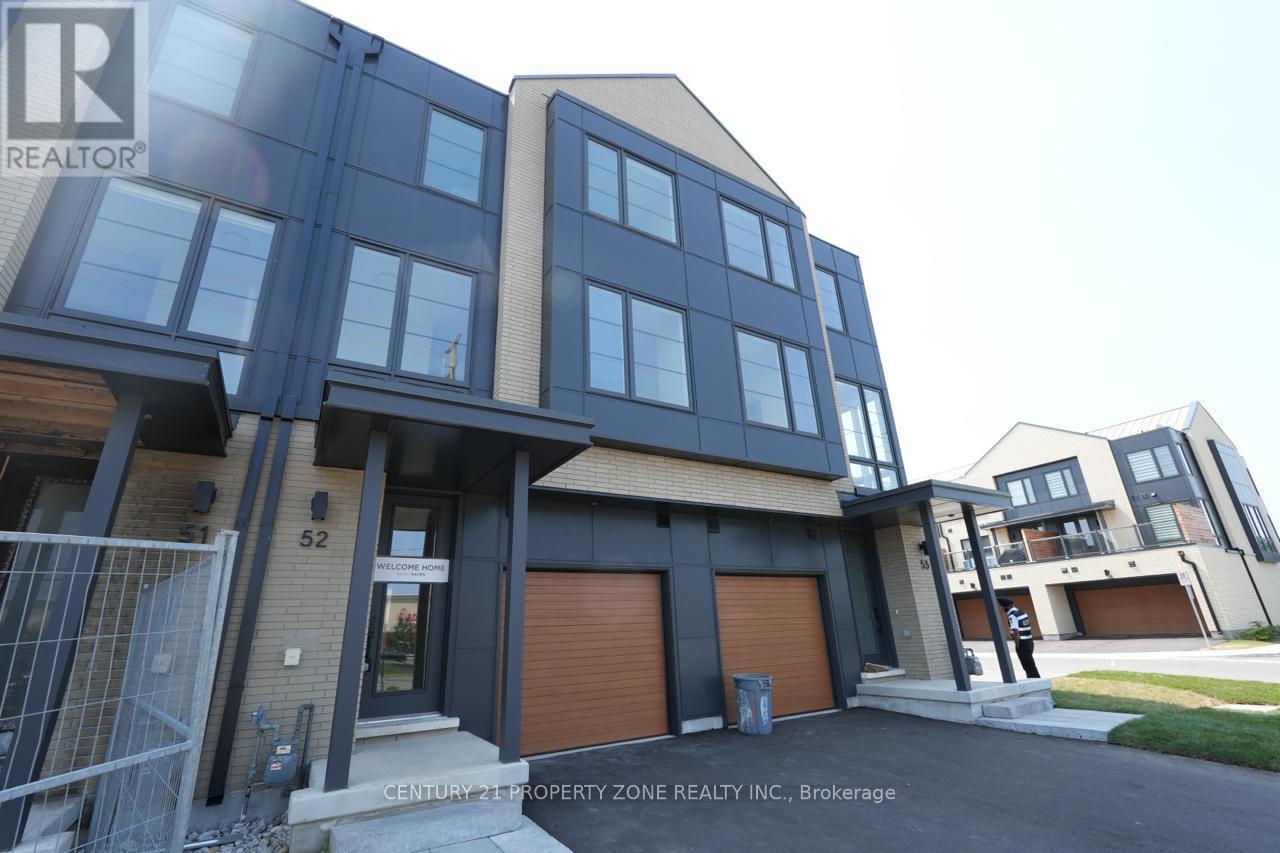
52 - 2273 TURNBERRY ROAD, Burlington, Ontario

52 - 2273 Turnberry Road

Burlington, Ontario

Welcome to townhome in Burlington's highly sought-after Millcroft community. Offering over 1,800 sq. ft. of modern living space, this beautifully designed home is ideally located near top-rated schools, parks, golf courses, shopping, and everyday amenities.Featuring a bright open-concept layout with hardwood flooring, the home boasts a stylish kitchen with granite countertops, stainless steel appliances, custom cabinetry, and a large centre island. Enjoy a private balcony off the kitchen, a versatile main-floor recreation room with walkout to a covered patio, and a convenient den perfect for a home office.The upper level offers three spacious bedrooms, including a primary suite with a walk-in closet and modern ensuite, plus the convenience of upper-level laundry. An exceptional opportunity to own a move-in-ready home in one of Burlington's most desirable family-friendly neighbourhoods. (id:50976)

3 Bedroom 3 Bathroom 1,600 - 1,799 ft2

Century 21 Property Zone Realty Inc.

For sale
$925,000
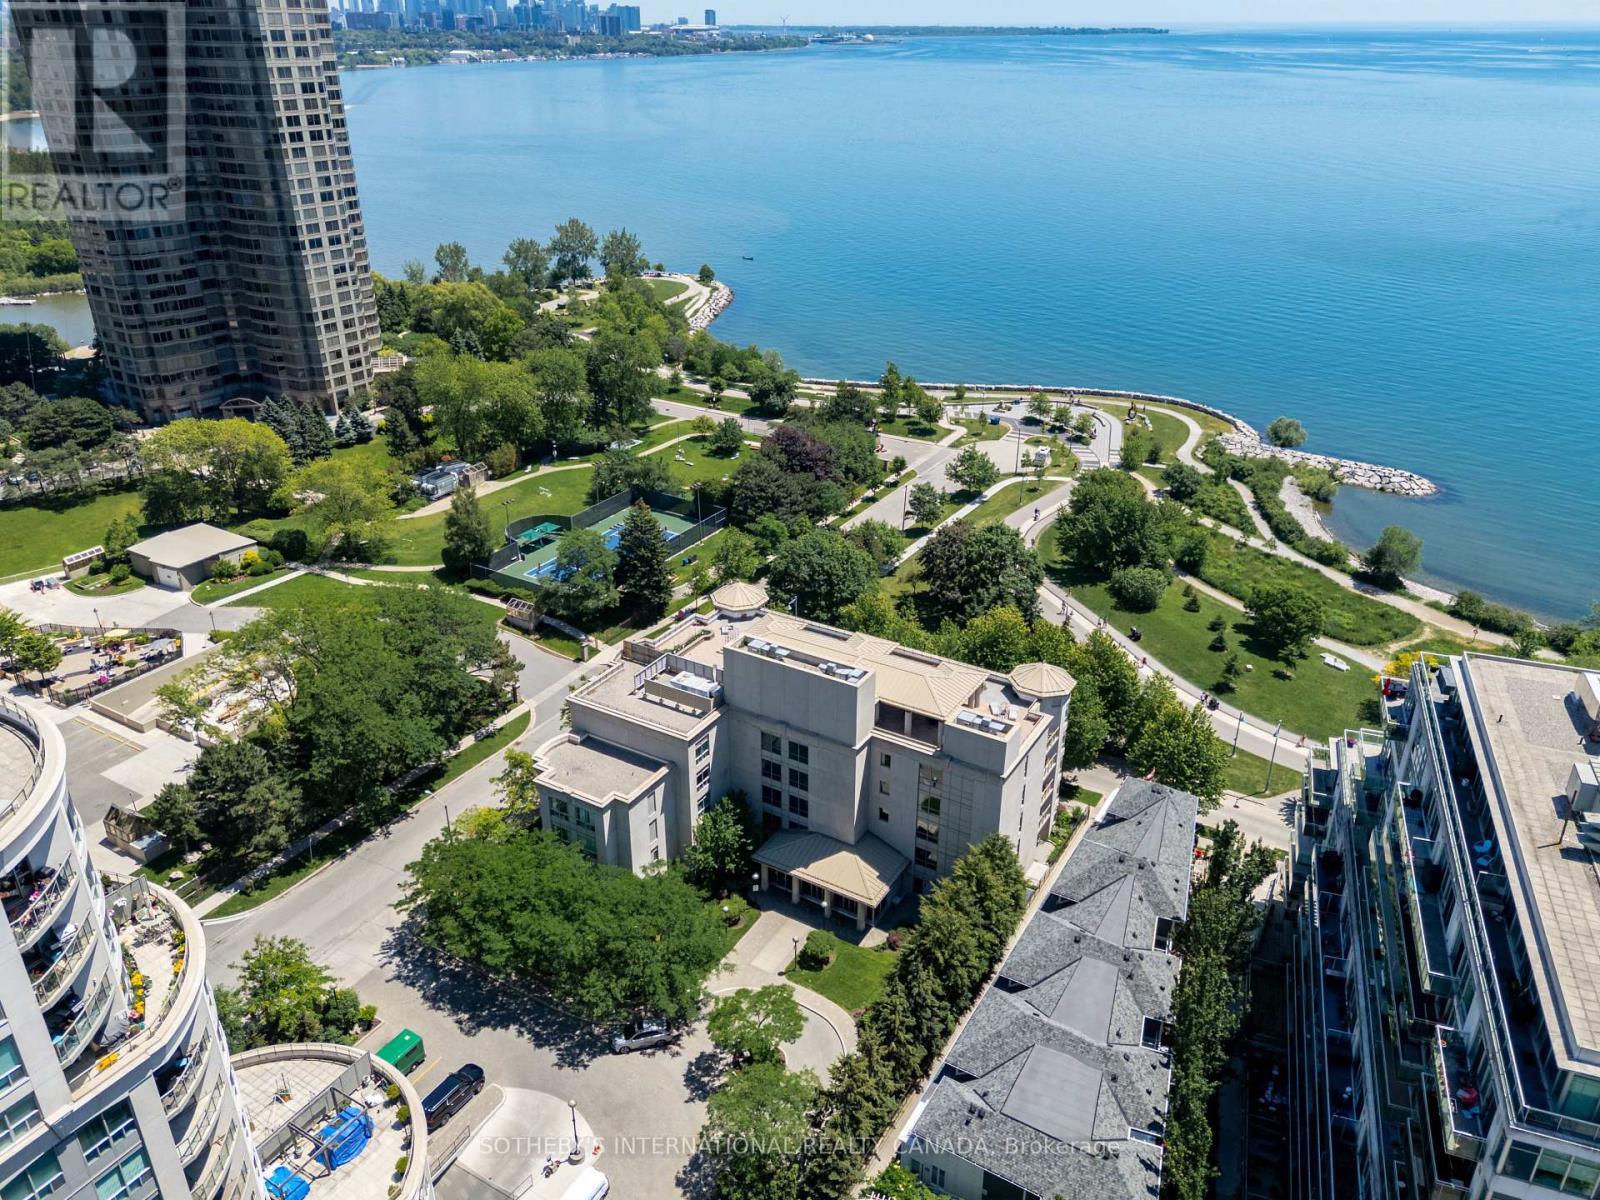
302 - 80 PALACE PIER COURT, Toronto, Ontario

302 - 80 Palace Pier Court

Toronto, Ontario

Life by the water feels different at Nevis Villa Condos. Tucked along the Mimico shoreline in the heart of Humber Bay Shores, this boutique residence offers a quieter, more intimate take on waterfront living, with just 29 suites across five storeys and beautiful views of the lake and city skyline woven into everyday life. Welcome to Suite 302 - a bright and spacious 2-bedroom, 2-bathroom suite offering 1,145 square feet of well-designed living space. Sunlight fills the home through oversized windows, while the electric fireplace adds warmth and character to the main living area. Step out to your private balcony, complete with a gas line for BBQing, and enjoy peaceful views over a lush canopy of trees. The primary suite is a true retreat, featuring a generous walk-in closet and a 5-piece ensuite designed for comfort and relaxation. With in-suite laundry, parking, and a locker included, this home checks all the boxes. Residents of Nevis Villa enjoy a full range of amenities, including 24-hour concierge service, a fitness centre, sauna, resident lounge, billiards room, and car wash bay. The rooftop garden terrace is a standout, offering a beautiful space to entertain with a fireplace, BBQ area, and lake views. Outside your door, Humber Bay's waterfront lifestyle awaits. The Martin Goodman Trail is just steps away for walks, runs, or bike rides along the lake, while nearby parks, cafés, shops, and the yacht club add to the neighbourhood's charm. With the Humber Bay Arch Bridge, Sheldon Lookout, and Humber Bay Shore Park all close by, this is a location that makes it easy to enjoy the very best of Toronto's lakeside living. (id:50976)

2 Bedroom 2 Bathroom 1,000 - 1,199 ft2

Sotheby's International Realty Canada

For sale
$678,000
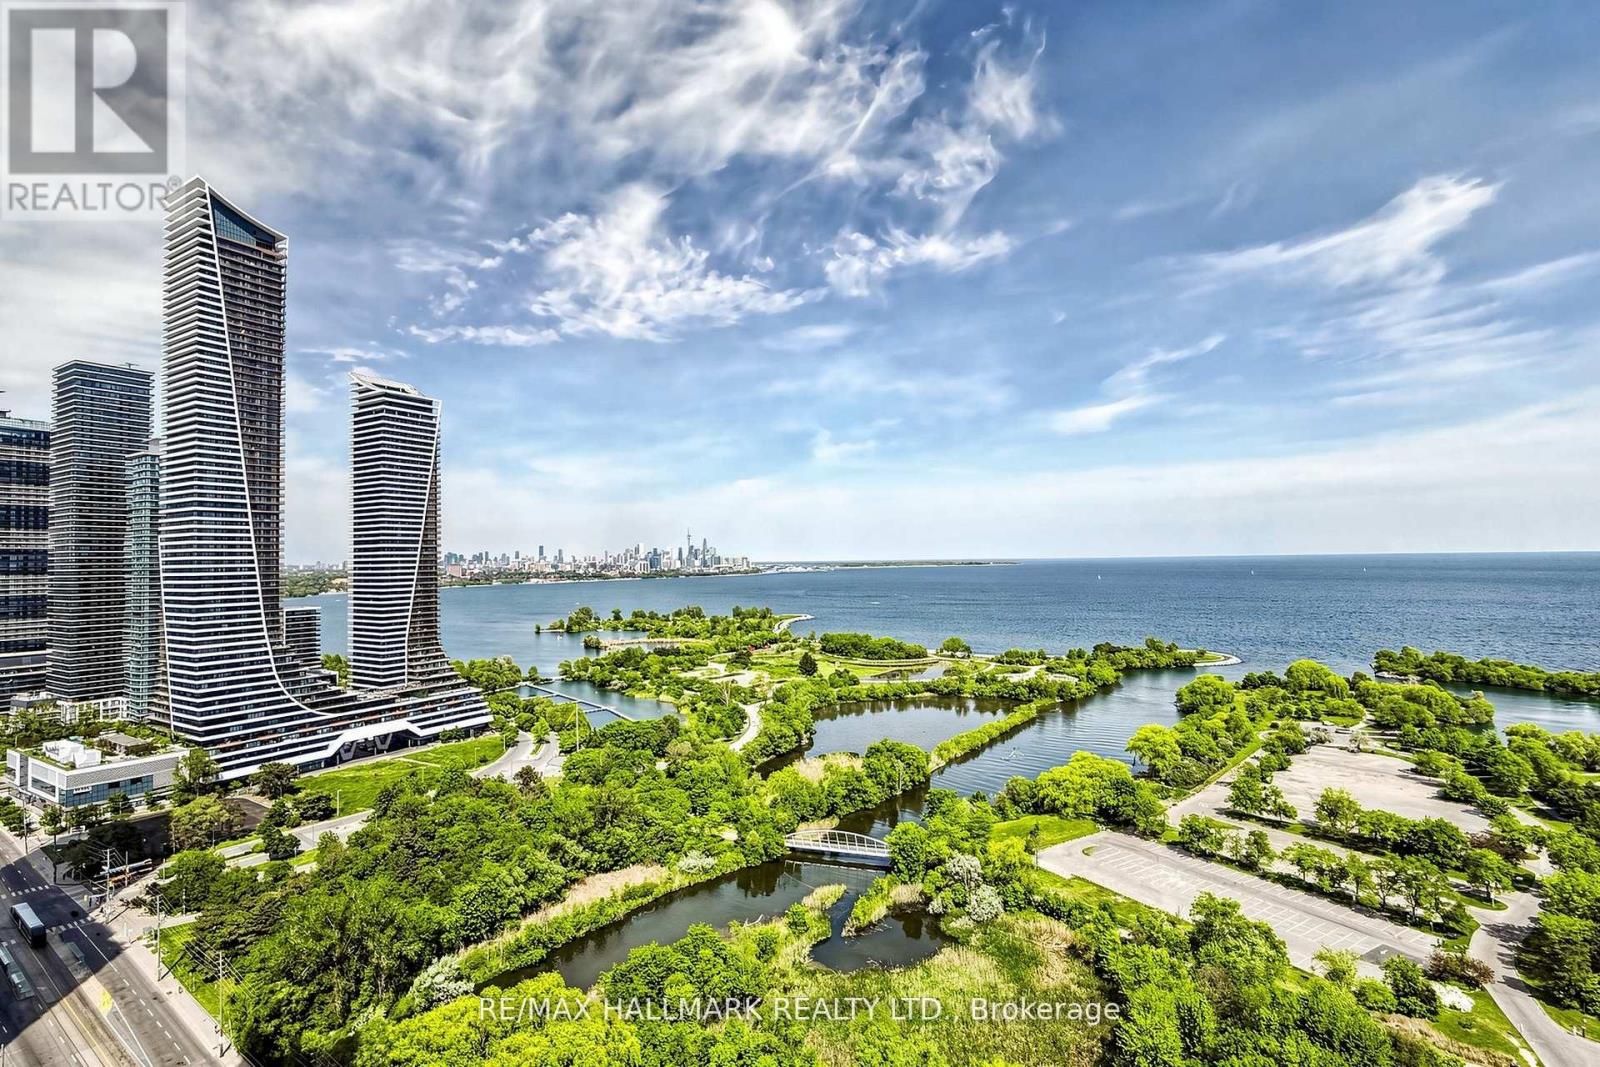
2907 - 2240 LAKE SHORE BOULEVARD W, Toronto, Ontario

2907 - 2240 Lake Shore Boulevard W

Toronto, Ontario

REMARKABLE CITY SKYLINE & WATERFRONT VIEWS From This Beautiful 2 Bed & 2 Bath 'Beyond The Sea' Condo! Perched high above the city, this bright and inviting unit offers an exceptional blend of comfort, convenience and lakeside living, complemented by an oversized private balcony overlooking the waterfront. The thoughtfully designed layout features an open-concept living and dining area filled with natural light, creating a seamless space for everyday living and entertaining. The modern kitchen is enhanced with stainless steel appliances, granite countertops, custom backsplash and ceramic floors, combining style and functionality. Hardwood flooring extends throughout the principal living areas, adding warmth and elegance to the home. The spacious primary bedroom offers a private ensuite bath and ample closet space, while the second bedroom provides flexibility for guests, family members or a home office. A second full bathroom adds everyday convenience. One underground parking space and one locker are included. Beyond the suite, residents enjoy access to an impressive collection of premium amenities designed to elevate everyday living. The Beyond The Sea condominium offers a welcoming lobby, concierge, indoor pool, sauna, fitness centre, library, party rooms, private park and outdoor patio spaces. Situated along Toronto's vibrant waterfront, enjoy nearby scenic walking and cycling trails, waterfront parks, marinas and endless outdoor recreation. The surrounding Humber Bay Shores neighbourhood is known for its picturesque lakefront setting, modern amenities and lively atmosphere. Minutes to cafés, restaurants, grocery stores, shopping and everyday conveniences. Easy commute to downtown Toronto, with access to public transit, the Gardiner Expressway and major routes. This exceptional unit presents an outstanding opportunity to experience one of Toronto's most sought-after waterfront lifestyles! (id:50976)

2 Bedroom 2 Bathroom 700 - 799 ft2

RE/MAX Hallmark Realty Ltd.

Contact Us
Your Favourites


No Favourites Found