Listings

59448 results | Page 568 of 4954
12 24 48
 
For sale
$5,650,000
4 FOREST WOOD, Toronto, Ontario

4 Forest Wood

Toronto, Ontario

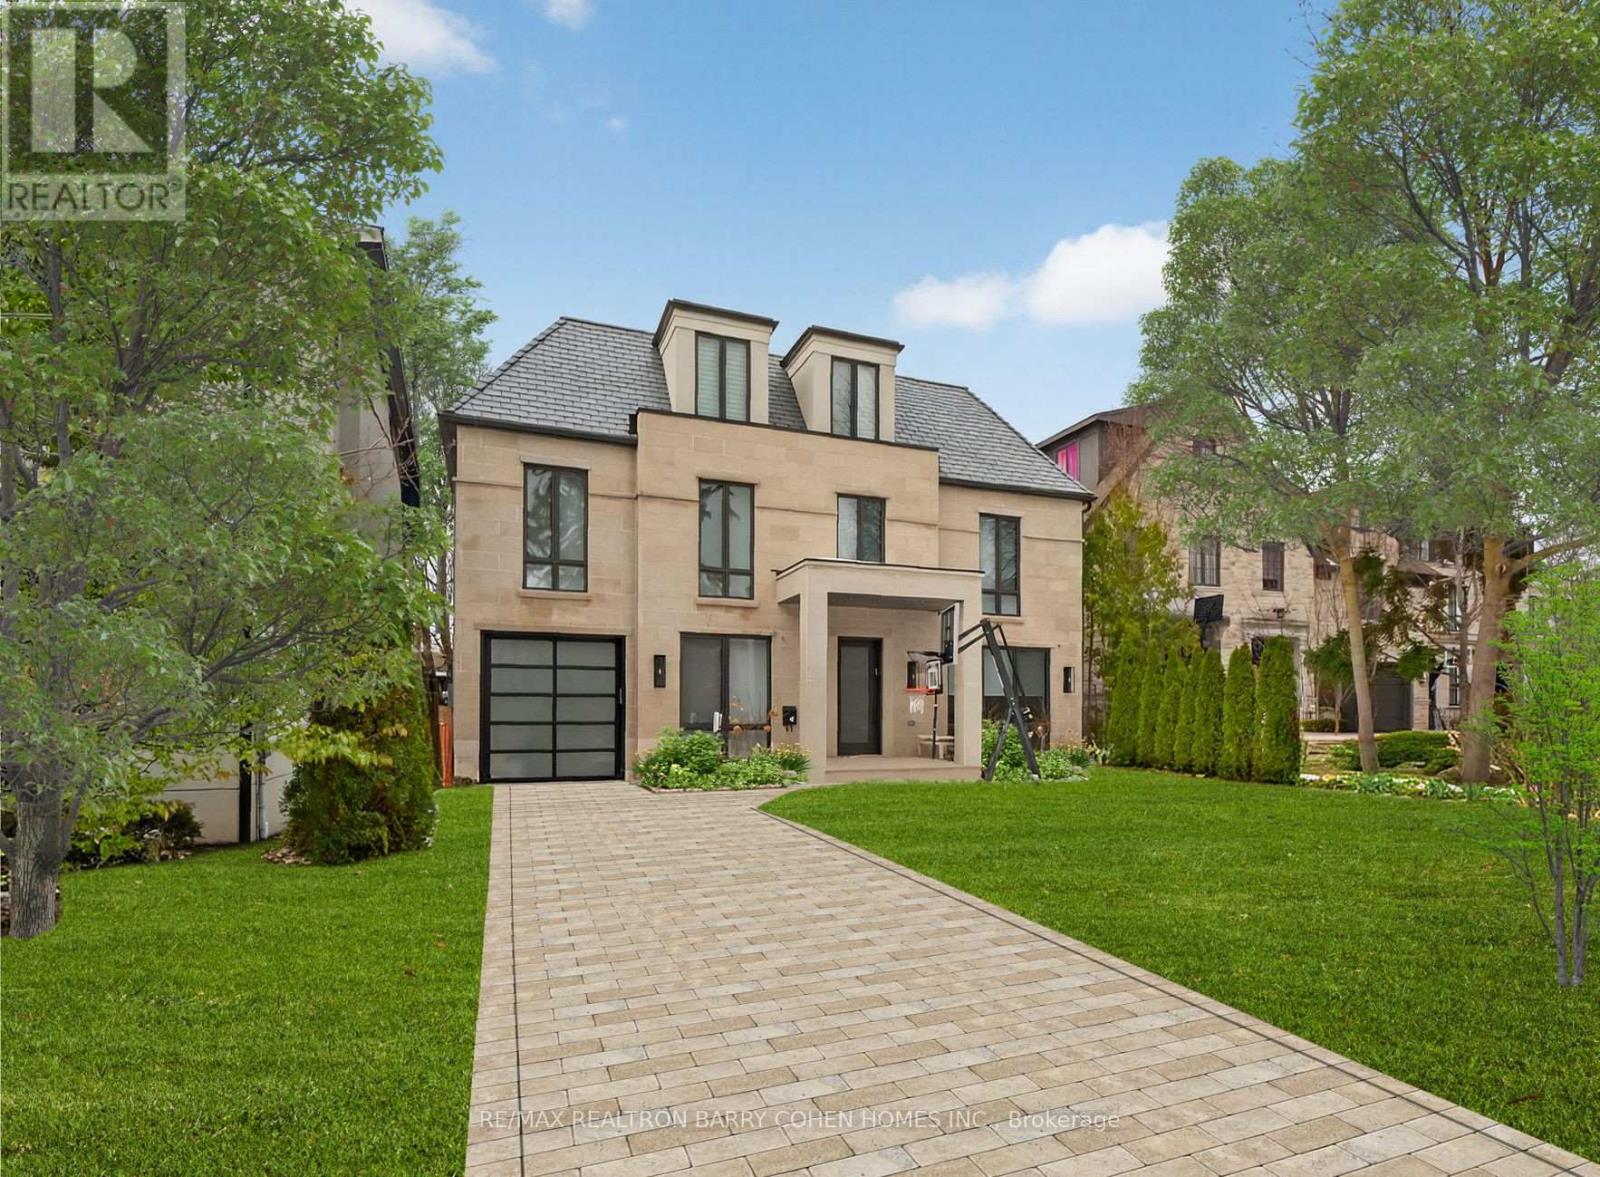
Exclusive Bedford Park Enclave. Modern Luxury. Over 5,600 sf Of Living Area. 2-1/2 Storeys With Rare 3rd Floor Great Room And Fully Finished Lower Level With 2nd Kitchen/Wet Bar. This Sun Drenched Residence Is Perfectly Suited For A Large Family Or Those Who Love To Entertain And Values A Child Safe Street Community. The Gourmet Kitchen Features High-End Appliances and Waterfall Centre Island, Imported Italian Marble/Quartzite Countertops, Pot Filler, Well-Appointed Servery And Breakfast Area With Open Concept Layout To The Living Room And Dining Room. The 2nd Floor Boasts 3 Generously Sized Bedrooms With 4-Piece Ensuites And Custom Closets, Plus Primary Retreat Complete With Private Balcony Overlooking The Rear Garden, Luxurious Dressing Room And Lavish 8-Piece Marble Ensuite. Additional Living Spaces Include A Third-Level Great Room With Gas Fireplace And 4-Piece Ensuite Which Can Be Converted To A 6th Bedroom If Needed, A Fully Finished Lower Level With A Spacious Rec Room, Nanny's Suite, Wine Cellar, Laundry Room, 2nd Kitchen/Wet Bar, Lounge And Very Convenient Walk-Up To The Rear Garden. Professional Landscaping and Exterior Lighting Provide Stunning Curb Appeal To The Striking Stone Exterior, Complemented By The Equally Impressive Rear Gardens With Modern Horizontal Wood Fencing And Lush Greenery To Provide The Perfect Backdrop For Your Custom Landscape Design. A Perfect Blend Of High-End Finishes, Expert Design And Modern Comforts! (id:50976)

6 Bedroom 7 Bathroom 3,500 - 5,000 ft2

RE/MAX Realtron Barry Cohen Homes Inc.

For sale
$2,500,000
96 SOUTHVALE DRIVE, Toronto, Ontario

96 Southvale Drive

Toronto, Ontario

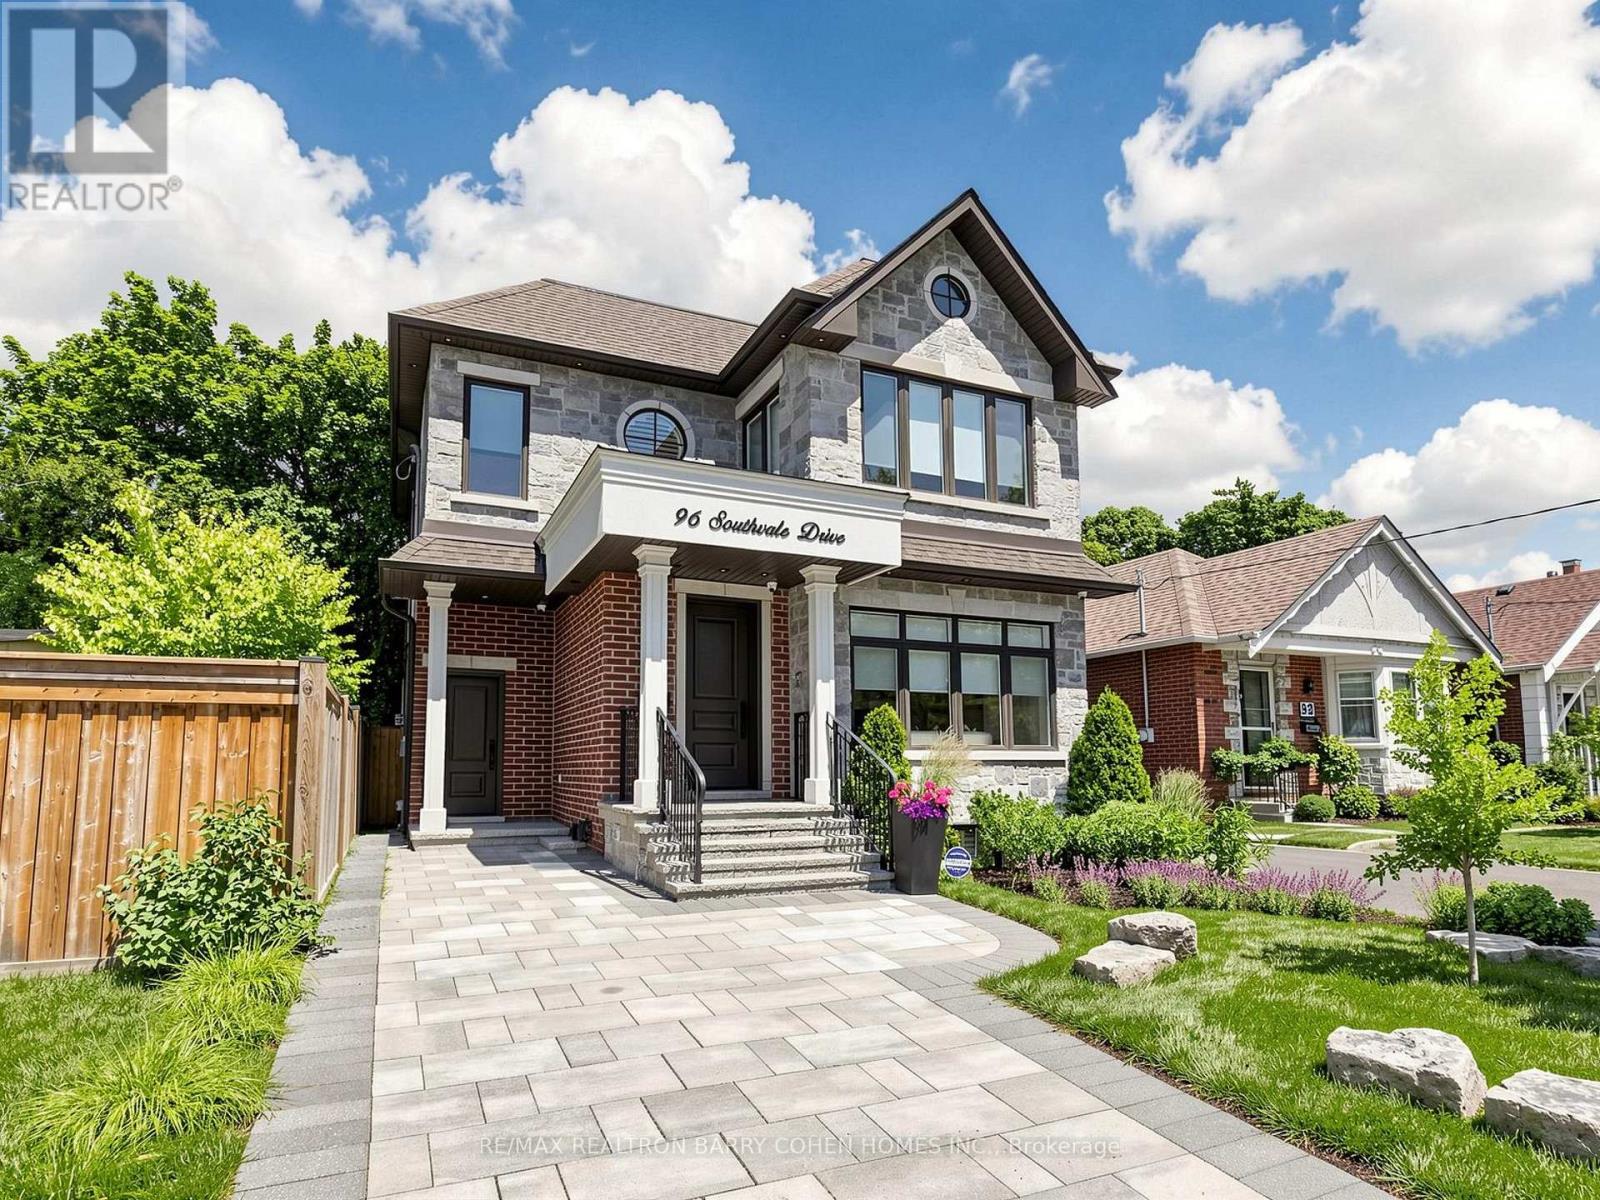
Welcome to 96 Southvale Dr a stunning, 8-year-new detached home in the heart of highly sought-after South Leaside. This custom executive residence offers over 3,200 sq ft of thoughtfully designed living space, blending timeless sophistication with exceptional family functionality. Sun-filled and south-facing, the home is enhanced by oversized windows and skylights, creating a bright, airy atmosphere throughout. The open-concept main floor features elegant living and dining spaces, a chef-inspired kitchen with premium appliances and centre island, and a spacious family room with walk-out to the backyard-perfect for everyday living and entertaining. Upstairs, retreat to a luxurious primary suite with a spa-like 5-piece ensuite, heated floors, and a designer walk-in closet. Generously sized secondary bedrooms each offer designated bathroom access, ideal for growing families. The finished lower level adds incredible versatility with a large recreation room, additional bedroom, and walk-up access. Located in one of Toronto's top-ranked school districts, with unbeatable proximity to downtown and just minutes to the newly opened Eglinton LRT, this is a rare opportunity to own a turnkey home in one of the city's most desirable neighbourhoods. (id:50976)

4 Bedroom 5 Bathroom 2,000 - 2,500 ft2

RE/MAX Realtron Barry Cohen Homes Inc.

For sale
$9,499,000
18 SUNCREST DRIVE, Toronto, Ontario

18 Suncrest Drive

Toronto, Ontario

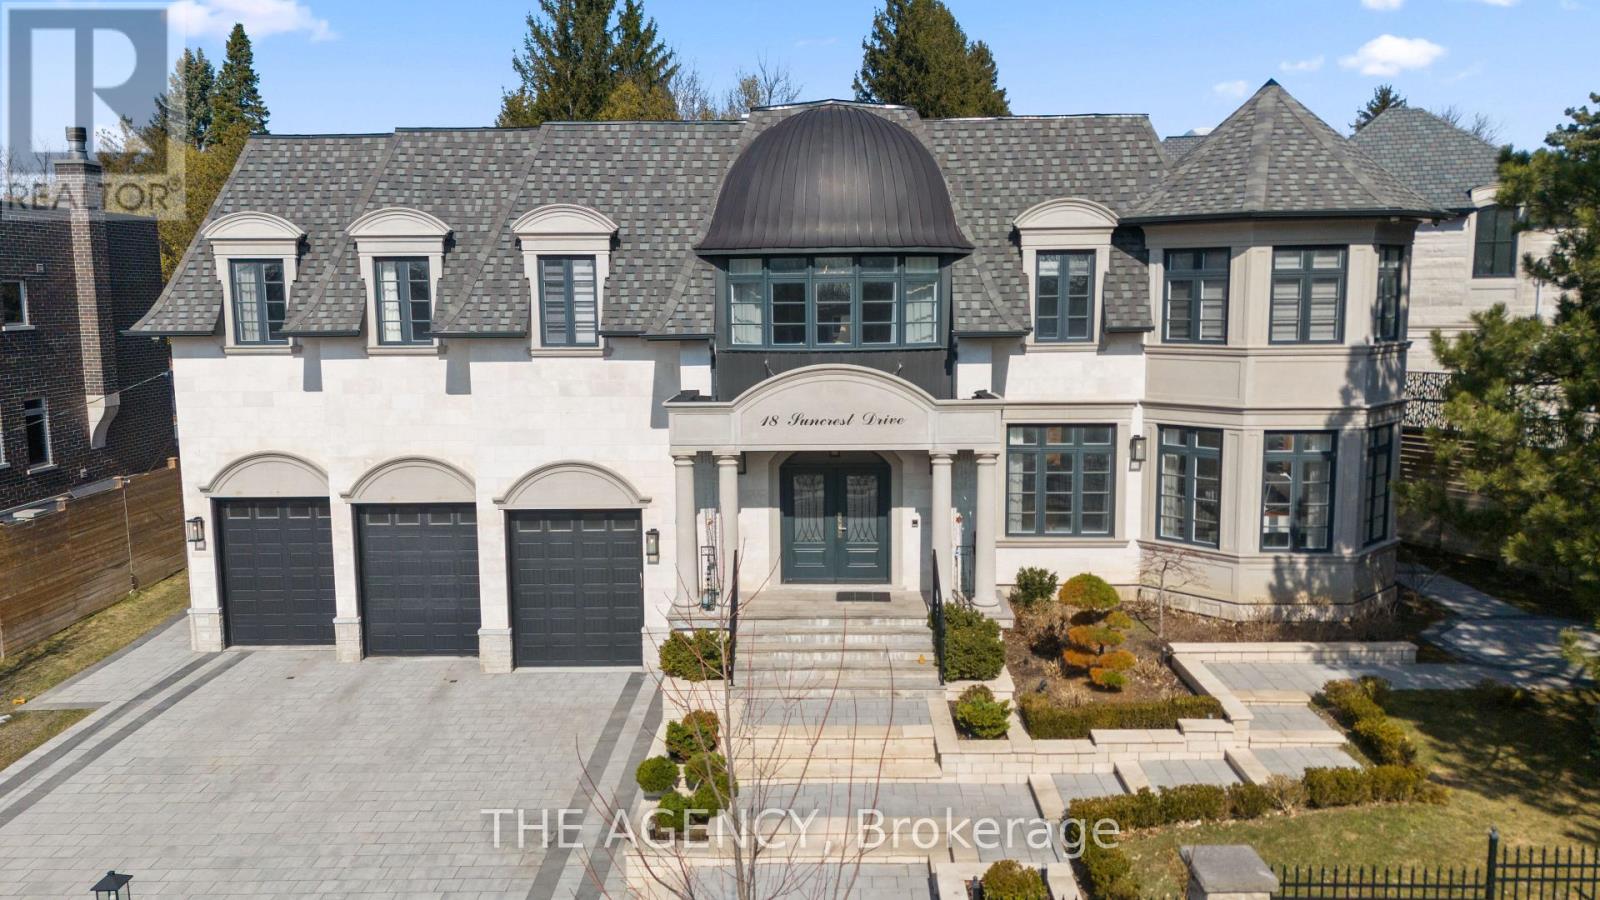
A Custom Built Estate of Rare Distinction, Masterfully Crafted With an Uncompromising Commitment to Quality, Architectural Integrity, and Timeless Design. A Commanding Gated Presence Introduces the Residence, Clad in Distinguished Indiana Limestone and Crowned With a Handcrafted Copper Dome Roof-an Iconic Silhouette of Prestige and Permanence. The Grounds Are Nothing Short of Extraordinary, Showcasing Meticulously Curated Gardens and Masterful Landscape Design That Create a Breathtaking Arrival and a Private Botanical Sanctuary. Inside, Grandeur And Functionality Exist in Perfect Harmony. The Dramatic Entrance Hall Captivates Beneath a Soaring Double height Domed Ceiling, Anchored by a Sweeping Circular Staircase and Complemented By a Private Elevator Servicing All Levels. Principal Rooms Unfold With Effortless Flow, Framed By Expansive Windows That Capture Tranquil Garden Vistas From Every Vantage Point. Each Secondary Bedroom is Generously Proportioned, Complete With Its Own Walk-in Closet and Private Ensuite. Ideally Situated in the Heart of the Prestigious Bridle Path widely Regarded Among the World's Most Exclusive Neighbourhoods-moments to Sunnybrook Park, Premier Schools, Renowned Hospitals, Elite Golf Clubs, the Granite Club, and Convenient Highway Access. (id:50976)

5 Bedroom 6 Bathroom 5,000 - 100,000 ft2

The Agency

For sale
$949,000
1760 VALLEY ROAD, Huntsville, Ontario

1760 Valley Road

Huntsville, Ontario

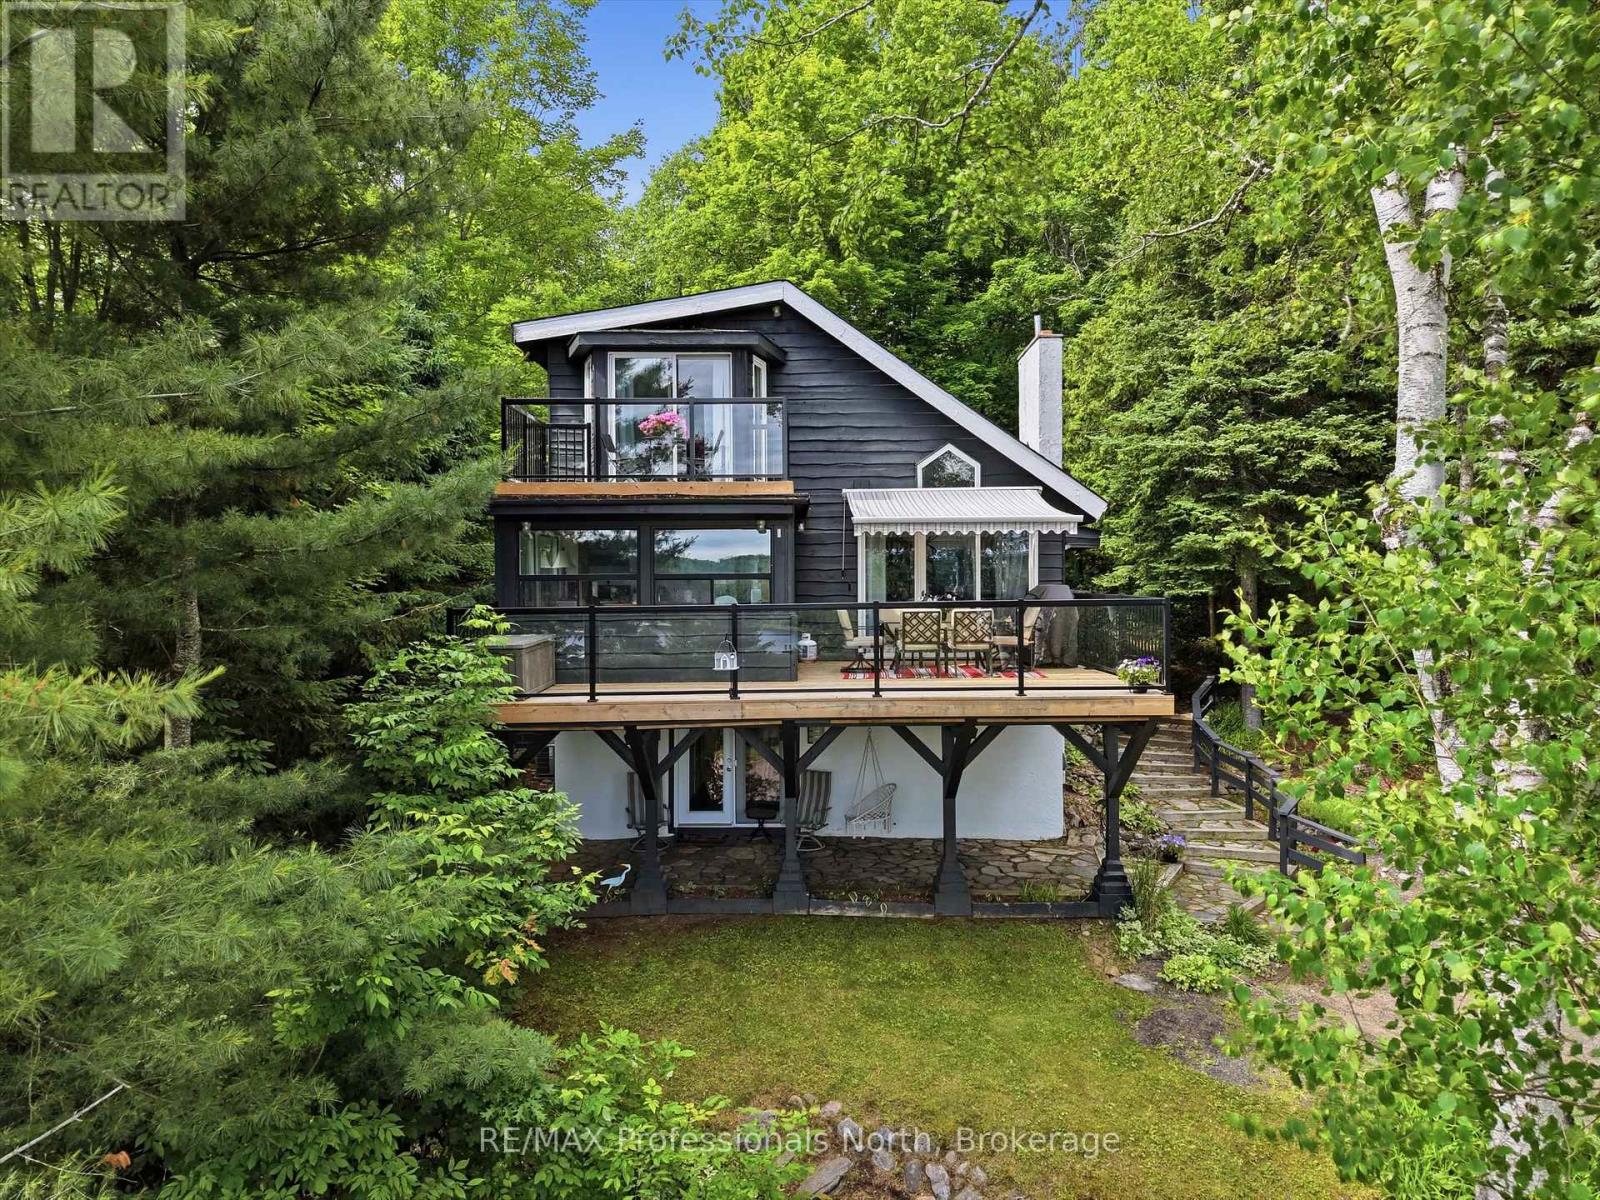
Welcome to your own piece of Muskoka paradise, where four-season recreation opportunities are available right from your doorstep. Perfectly positioned in the heart of Hidden Valley, this beautifully appointed home or cottage sits on a gently elevated lot, capturing breathtaking views over Peninsula Lake and Huntsville's coveted four-lake chain. Just a two-minute stroll away, enjoy deeded access to a private, family-friendly beach and park-like waterfront setting. Adventure awaits in every season. Spend your winters skiing at Hidden Valley Highlands (you can walk to the hill in your ski boots, it's that close!) and your summers boating, swimming, and exploring the lake system, all while being only seven minutes from the shops, restaurants, and amenities of downtown Huntsville. Enjoy five-star dining and entertainment at Deerhurst Resort, or venture to Algonquin Park's West Gate, just a short 30-minute drive away. Inside, the home exudes warmth and charm. Sunlight pours into the inviting great room, where soaring wood-lined cathedral ceilings and a wood-burning fireplace create the perfect gathering space to relax after a day of outdoor adventures. Enjoy the peace of mind and convenience of municipal water and natural gas services, allowing for truly worry-free ownership. Outdoor living is equally impressive, with a spacious two-tiered front deck that provides the perfect setting for sunny summer afternoons while taking in the spectacular lake views. At the rear of the home, a private deck and screened-in porch offer an ideal retreat for quiet evenings around the fire or peaceful mornings with a coffee, surrounded by the natural beauty and tranquility of Muskoka. Whether you're searching for a year-round residence or a family cottage, this remarkable property offers the very best of Muskoka living. (id:50976)

3 Bedroom 3 Bathroom 1,500 - 2,000 ft2

RE/MAX Professionals North

For sale
$550,000
1263 MOSLEY Street Unit# 9, Wasaga Beach, Ontario

1263 Mosley Street Unit# 9

Wasaga Beach, Ontario

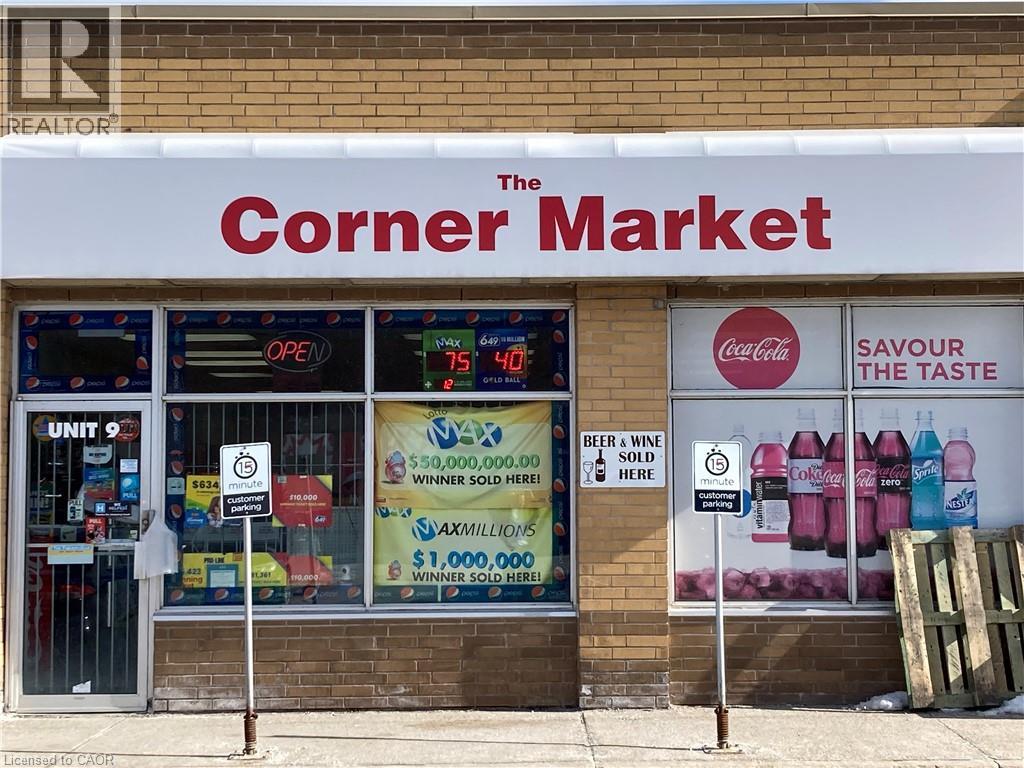
Turnkey business opportunity! THE CORNER MARKET in Wasaga Beach is For Sale. This Lucky Store has sold $50M & $1M jackpots and is a Top 5 OLG Lottery retailer in Simcoe County. Located in a high-traffic AAA plaza anchored by Tim Hortons, McDonald's, Dollarama, Anytime Fitness, & Scotia Bank. Surrounded by residential neighbourhoods in a rapidly expanding gateway town with major new developments underway, including a new Costco, Hotels, and a revitalized Downtown core.Same owner for 9 years; store established for over 30 years. Inside sales are actively growing with beer, wine, and RTD beverage options. Monthly Convenience Sales: Approx. $60,000 to $65,000 (45% tobacco / 55% other). Lotto Commission: $120,000/annually. Rent: $5,300/mo including TMI with a solid 1 + 5 Year Option to Renew. Great growth potential to add a Vape Store, ATM, and Bitcoin kiosk. (id:50976)

Homelife Miracle Realty Ltd

For sale
$399,900
203 - 500 SILVERBIRCH BOULEVARD, Hamilton, Ontario

203 - 500 Silverbirch Boulevard

Hamilton, Ontario

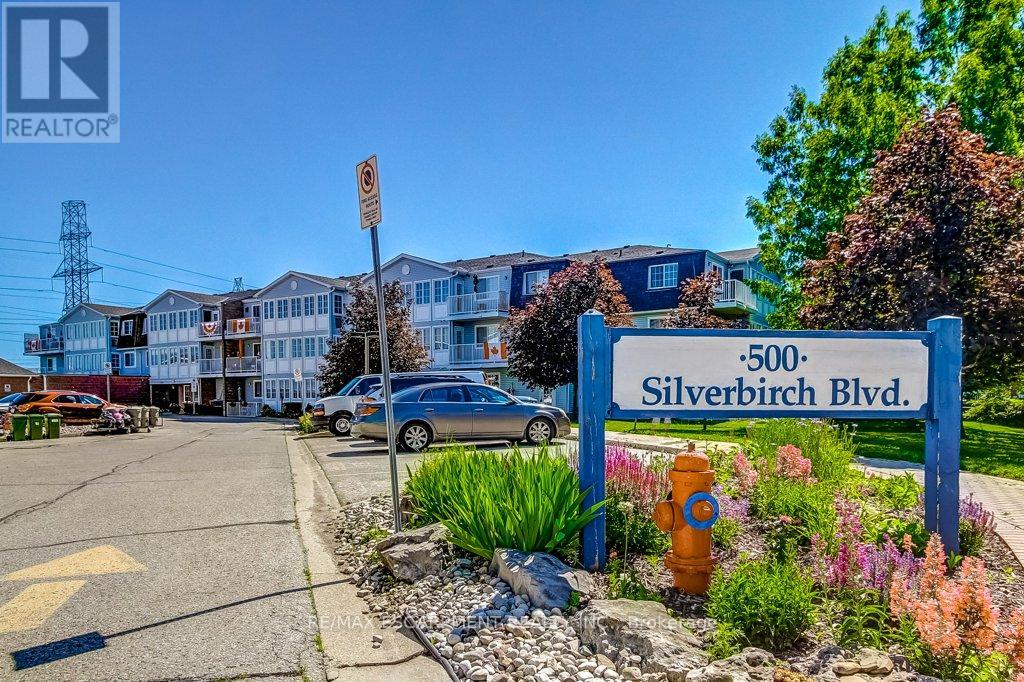
Welcome to The Villages of Glancaster, a wonderful opportunity for those looking to simplify, downsize and enjoy a more carefree lifestyle without giving up comfort or convenience. This 2-bedroom, 2-bathroom suite is approximately 1,000 sq. ft. of comfortable living space and is proudly offered by the original owner. Clean and cared for, this inviting home provides the ease of one-level living with spacious principal rooms, plenty of natural light and attractive laminate flooring throughout the living/dining room and kitchen. New fridge, stove and dishwasher installed in June 2026. The bedrooms feature comfortable and cozy carpeting. Perfect for those ready to leave the upkeep of a larger home behind, this suite offers thoughtful features designed for easy living, including a private balcony and the rare convenience of in-suite laundry. No need for trips to shared laundry facilities or extra elevator rides. Both bathrooms are full-sized, adding comfort for residents and guests. Enjoy the ease that comes with garage parking and an oversized storage locker that is truly exceptional. More like a private storage room than a typical locker, it offers the extra space downsizers appreciate for seasonal items, hobbies, and belongings you still want close by. The Villages of Glancaster offers an impressive clubhouse and a welcoming community atmosphere with amenities including a heated indoor pool, exercise room, sauna, library, card room, craft room, snooker room, shuffleboard and an auditorium with stage. Beautifully maintained grounds feature walking paths, a gazebo, BBQ area, tennis/pickleball court, horseshoe pit, putting green, and outdoor shuffleboard. Just a short drive to shopping, restaurants, banking, Upper James, Rymal Road, Limeridge Mall and Ancaster Meadowlands. A rare chance to enjoy the freedom of condo living while staying active, social and comfortable in one of this area's desirable lifestyle communities. (id:50976)

2 Bedroom 2 Bathroom 1,000 - 1,199 ft2

RE/MAX Escarpment Realty Inc.

For sale
$489,800
2511 BENSFORT ROAD, Peterborough, Ontario

2511 Bensfort Road

Peterborough, Ontario

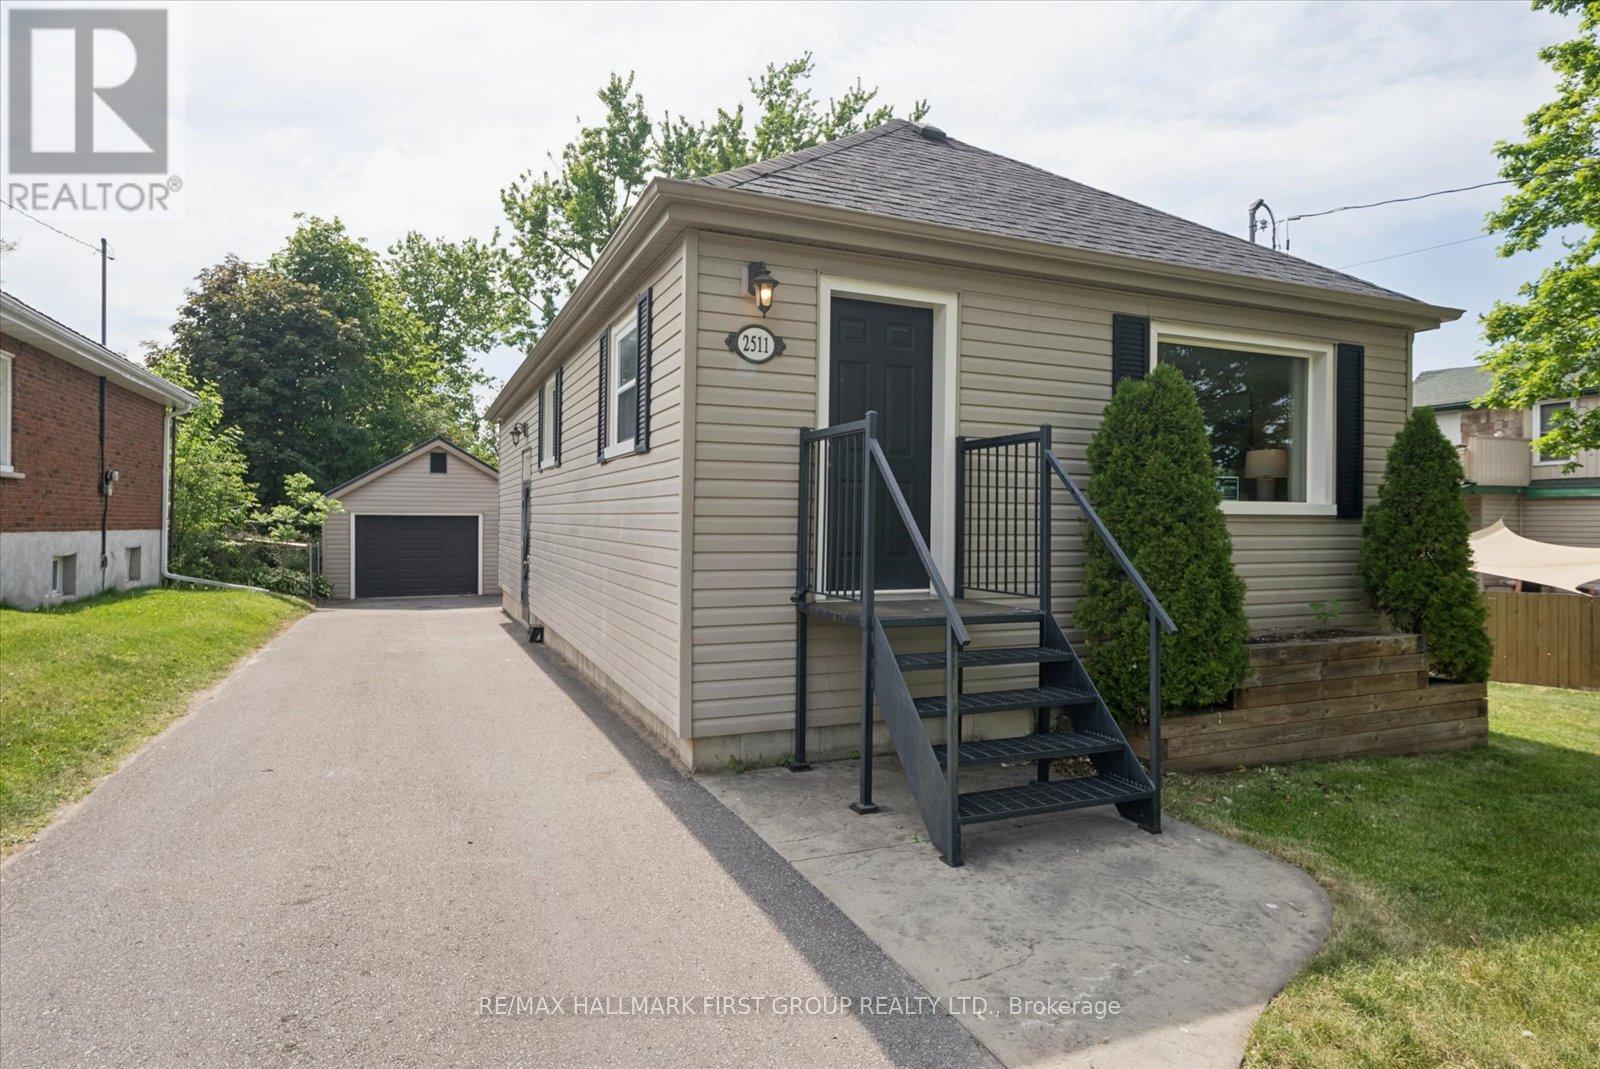
Welcome To This Charming And Well-Maintained Home Offering The Perfect Blend Of Character, Comfort, And Modern Updates. The Bright And Inviting Main Level Features Hardwood Floors, Large Windows That Fill The Home With Natural Light, A Spacious Mudroom, And A Functional 4-Piece Bathroom. The Professionally Finished Walk-Out Basement Boasts Full Height Ceilings, A Newly Poured Foundation (2018), And A Renovated Bathroom With A Walk-In Shower (2018), Creating Valuable Additional Living Space. Outside, You'll Find An Impressive Detached Garage Complete With Heating, Air Conditioning, And Durable Epoxy Flooring-Ideal For Hobbyists, Car Enthusiasts, Or Additional Workspace. This Property Also Features A Large, Private Yard, Stamped Concrete Patio & Fully Paved Driveway (2018). Ideally Located For Commuters With Quick Access To Highway 115 And Conveniently Situated On A City Bus Route, This Move-In-Ready Home Offers Exceptional Value In A Desirable Location. (id:50976)

2 Bedroom 2 Bathroom 700 - 1,100 ft2

RE/MAX Hallmark First Group Realty Ltd.

For sale
$525,000
4 - 431 MILITARY TRAIL, Toronto, Ontario

4 - 431 Military Trail

Toronto, Ontario

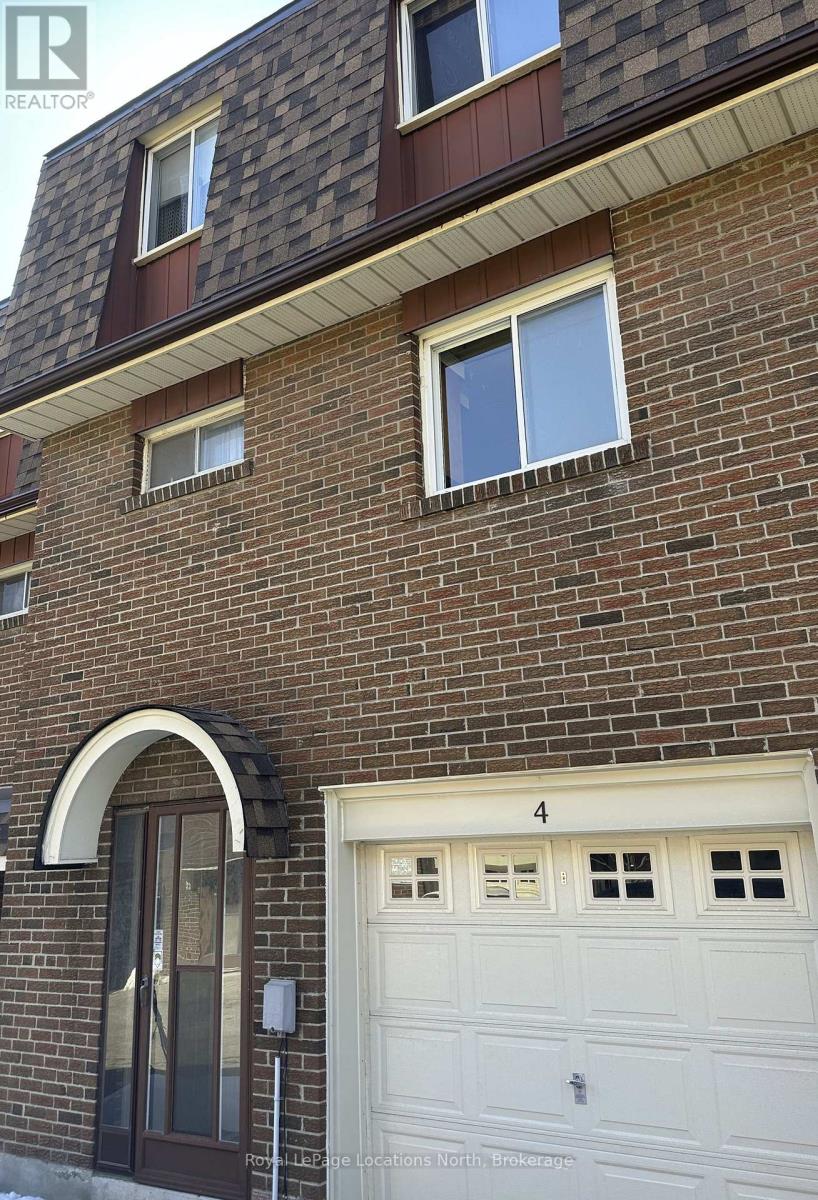
Great Price! Ideally situated in a highly convenient Scarborough neighbourhood, this 3-bedroom town home at 431 Military Trail offers exceptional access to amenities and transit. Just minutes from Highway 401 and a short drive to Guildwood GO Station, commuting is effortless. Enjoy being steps from beautiful parks and close to the Toronto Pan Am Sports Centre, Centennial College, the University of Toronto Scarborough and Centenary Hospital.This home presents a fantastic opportunity to customize and create your ideal living space. The ground level features a welcoming foyer, a laundry/utility room, and a versatile den or games room, along with convenient access to the attached garage complete with garage door opener. The main living level offers a bright and spacious living and dining area. Sliding doors lead to a private terrace framed by mature trees for added privacy. A functional kitchen and powder room complete this level. Upstairs you'll find three well-proportioned bedrooms and a four-piece bathroom, providing comfortable space for families, first-time buyers, or those looking to downsize. An excellent opportunity to own in the quiet and well-established town home community of 431 Military Trail. (id:50976)

3 Bedroom 2 Bathroom 1,200 - 1,399 ft2

Royal LePage Locations North

For sale
$799,000
PT. LOT # 1 WINDHAM WEST QUARTER LINE ROAD, Norfolk, Ontario

Pt. Lot # 1 Windham West Quarter Line Road

Norfolk, Ontario

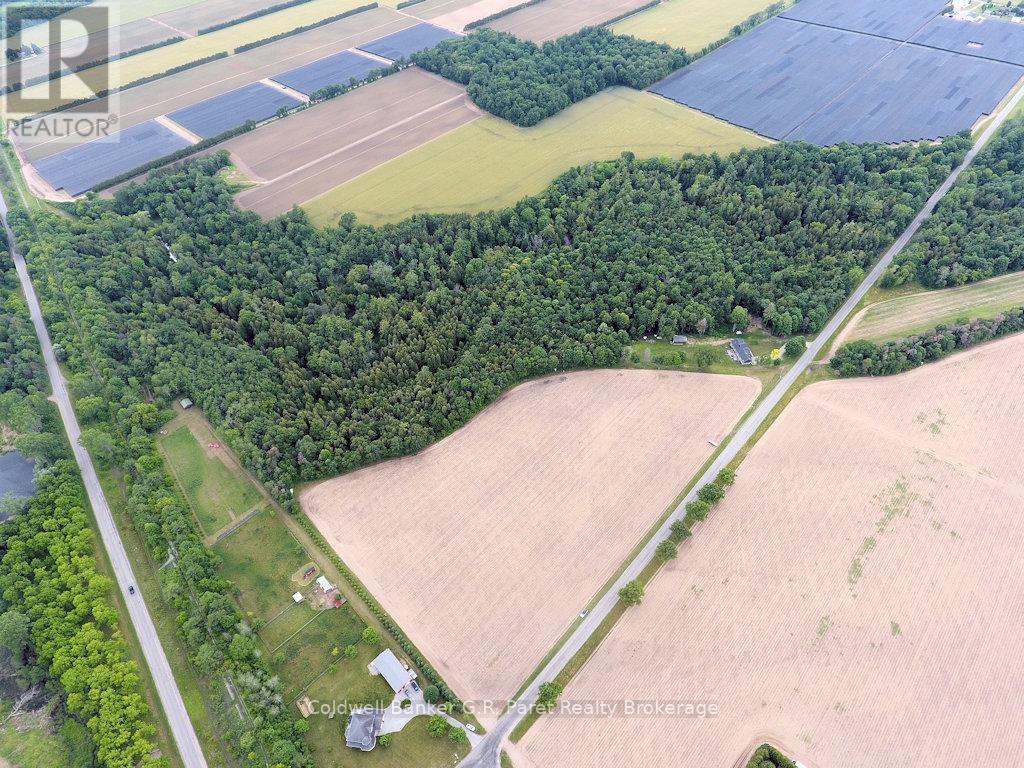
Exceptional opportunity to own 36.32 acres of prime land just north of Delhi and west of Brantford Rd. Approximately 10 acres are cultivated, including about 9.3 acres of established asparagus currently under lease, with the remainder comprised of mixed hardwood bush and ravine. The entire parcel backs onto Big Creek, offering scenic water frontage. Strong agricultural potential and income producing opportunities combine with a mature woodlot that provides privacy, natural beauty and recreational uses such as trails or hunting. Ideal for expanding a farm, investing in cash crops, starting an agricultural business, or creating a private rural retreat. (id:50976)

36 Acres

Coldwell Banker G.r. Paret Realty Brokerage

For sale
$624,900
18 - 3409 RIDGEWAY DRIVE, Mississauga, Ontario

18 - 3409 Ridgeway Drive

Mississauga, Ontario

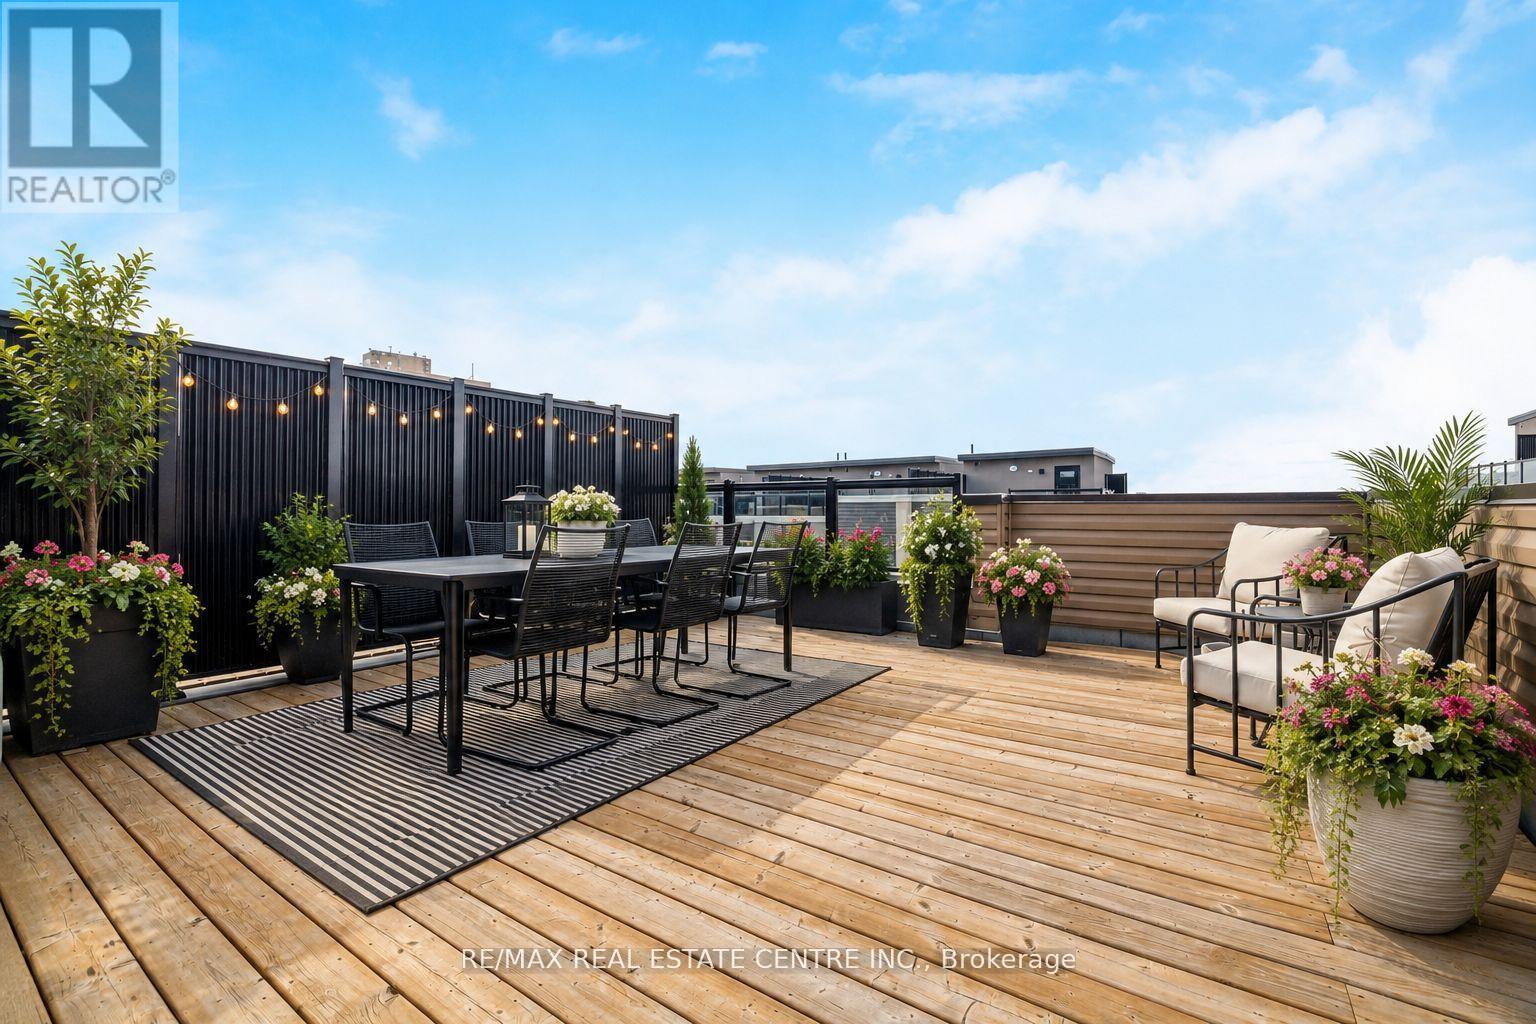
Step into style, comfort & effortless living in this beautifully upgraded, impeccable end-unit townhome, newly built in 2023. With 1,349 sq. ft. of thoughtfully designed space + a fabulous 400 sq. ft. private rooftop terrace, this home is set in a sought-after, family-friendly complex. Filled w/ natural light from additional end-unit windows, showcases true pride of ownership w/ carefully curated finishes creating a warm, inviting feel throughout. It's also tucked w/in the complex away from busy streets, for added privacy. The open-concept main level features 9 ft ceilings, premium waterproof vinyl plank flooring w/ cork underlay, & 6 dimmable pot lights in the living/dining area. Bright, modern kitchen is thoughtfully designed w/ quartz countertops, subway tile backsplash, matte black faucet, 4 additional pot lights, & a spacious walk-in pantry w/ custom shelving. Upgraded light fixtures throughout add a sleek, contemporary touch. Upstairs, enjoy 9 ft ceilings, cont'd premium flooring & durable high-end carpet w/ upgraded under padding on the stairs. Both bedrooms include custom closet organizers, there is also a dedicated office nook, perfect for working from home/study. The primary suite is a true retreat, featuring a frameless glass shower, matte black hardware, quartz counters & an elegant arched mirror. Additional features include TV wall conduits w/ recessed outlets, cordless cellular shades & a functional foyer w/ upgraded tile & a shoe cabinet. Step outside to the private rooftop terrace w/ gas line, an awesome extension of your living space in warmer months. Residents enjoy a private playground, outdoor workout area & a welcoming community atmosphere. Includes 1 underground parking spot w/ security cameras in underground parking. Incredible location, mins to Hwy 403, Costco, Erin Mills Town Centre, Credit Valley Hospital & T&T Supermarket. Steps to Way Plaza & top-rated schools. Rooftop & balcony patio photo with flowers/greenery is virtually staged. (id:50976)

2 Bedroom 3 Bathroom 1,200 - 1,399 ft2

RE/MAX Real Estate Centre Inc.

For sale
$639,000
165 THURMAN CIRCLE, London East, Ontario

165 Thurman Circle

London East, Ontario

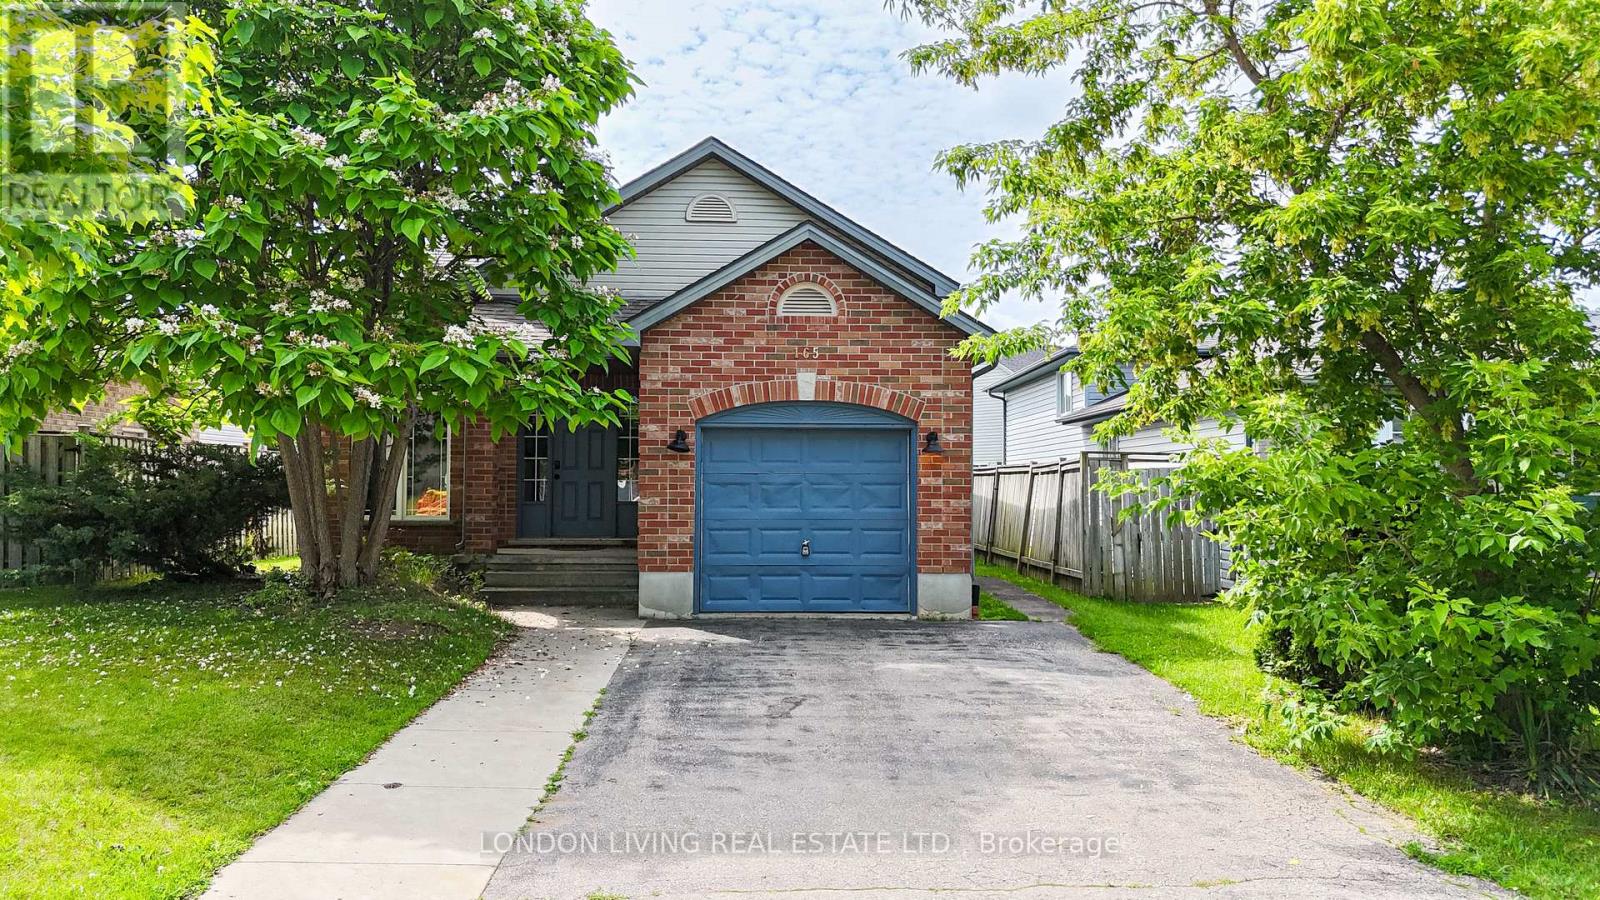
Welcome to this well-maintained and versatile home offering exceptional space and income potential in a highly desirable location. The main level features 3 spacious bedrooms and 1 full bathroom, while the fully finished lower level offers an additional 3 bedrooms and 1 bathroom, making it perfect for large families, multi-generational living, or rental opportunities.The lower level boasts high ceilings, creating a bright and comfortable living space rarely found in basement suites. Recent updates include new flooring, a new furnace and A/C (2024), and washer and dryer (2022), providing peace of mind for years to come.Additional highlights include an attached garage, ample living space, and a functional layout designed for flexibility and convenience.Conveniently located just minutes from Fanshawe College, shopping, amenities, and major bus routes, this property is an excellent opportunity for first-time home buyers looking to offset their mortgage or investors seeking strong rental potential in a high-demand area.Don't miss your chance to own this spacious and move-in-ready home in a prime location! (id:50976)

6 Bedroom 2 Bathroom 1,100 - 1,500 ft2

London Living Real Estate Ltd.

For sale
$784,900
45 BRENMAR CRESCENT, Central Elgin, Ontario

45 Brenmar Crescent

Central Elgin, Ontario

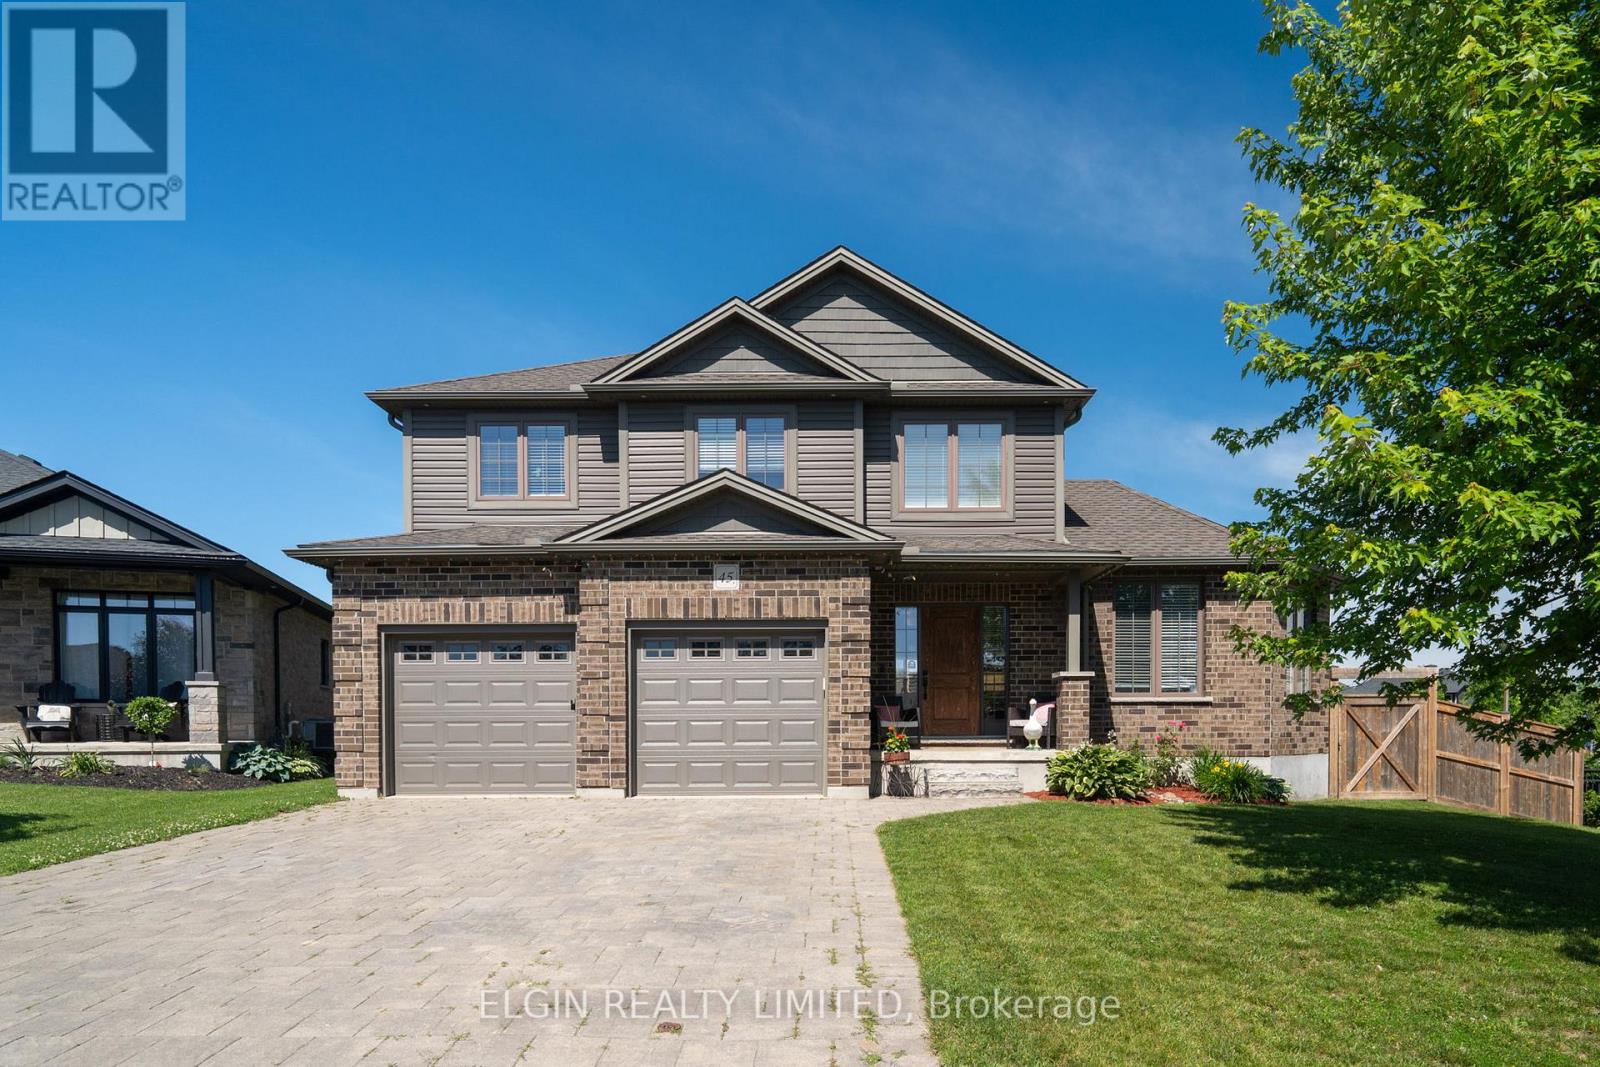
Welcome to this spacious family home located on a quiet crescent in desirable Robin Ridge Estates. Designed for comfortable living and entertaining, this property offers a versatile layout and numerous upgrades throughout. The bright main level features 9' ceilings, crown moulding, and a cozy gas fireplace in the living room. The open-concept design flows into a sitting/bar area, family-sized dining space, and an impressive oak kitchen complete with granite countertops, soft-close cabinetry and drawers, stainless steel appliances, breakfast bar, and double pantry. Main-floor laundry and a convenient powder room add to the functionality. Upstairs you'll find two generous bedrooms, a family bathroom, and a spacious primary suite with walk-in closet and luxurious 5-piece ensuite featuring a deep soaker tub. The finished lower level offers a large recreation room, plumbed for a second gas fireplace, plus a fourth bedroom and full 4-piece bathroom-ideal for guests, teens, or extended family. Enjoy outdoor living with two patio door walkouts leading to a covered deck with gas BBQ hookup and an open deck overlooking the fully fenced backyard. Motion-sensor solar lighting along the fence posts illuminates the yard at night, and access gates on both sides provide added convenience. Additional features include engineered hardwood and ceramic flooring, pot lighting, motion-sensor closet lighting, an owned security system, energy-efficient gas furnace with lifetime air filter, Life-Breath Heat Recovery System, interlocking brick driveway with parking for four vehicles, and a double garage with cabinetry and 30-amp EV charging capability. Conveniently located close to parks, the arena, schools, Highway 401, and offering easy access to London, St. Thomas, and Dorchester, this well-appointed home provides the space, comfort, and convenience today's families are looking for. (id:50976)

4 Bedroom 4 Bathroom 2,000 - 2,500 ft2

Elgin Realty Limited

Contact Us
Your Favourites


No Favourites Found