Listings

58425 results | Page 568 of 1218
12 24 48
 
For sale
$499,895
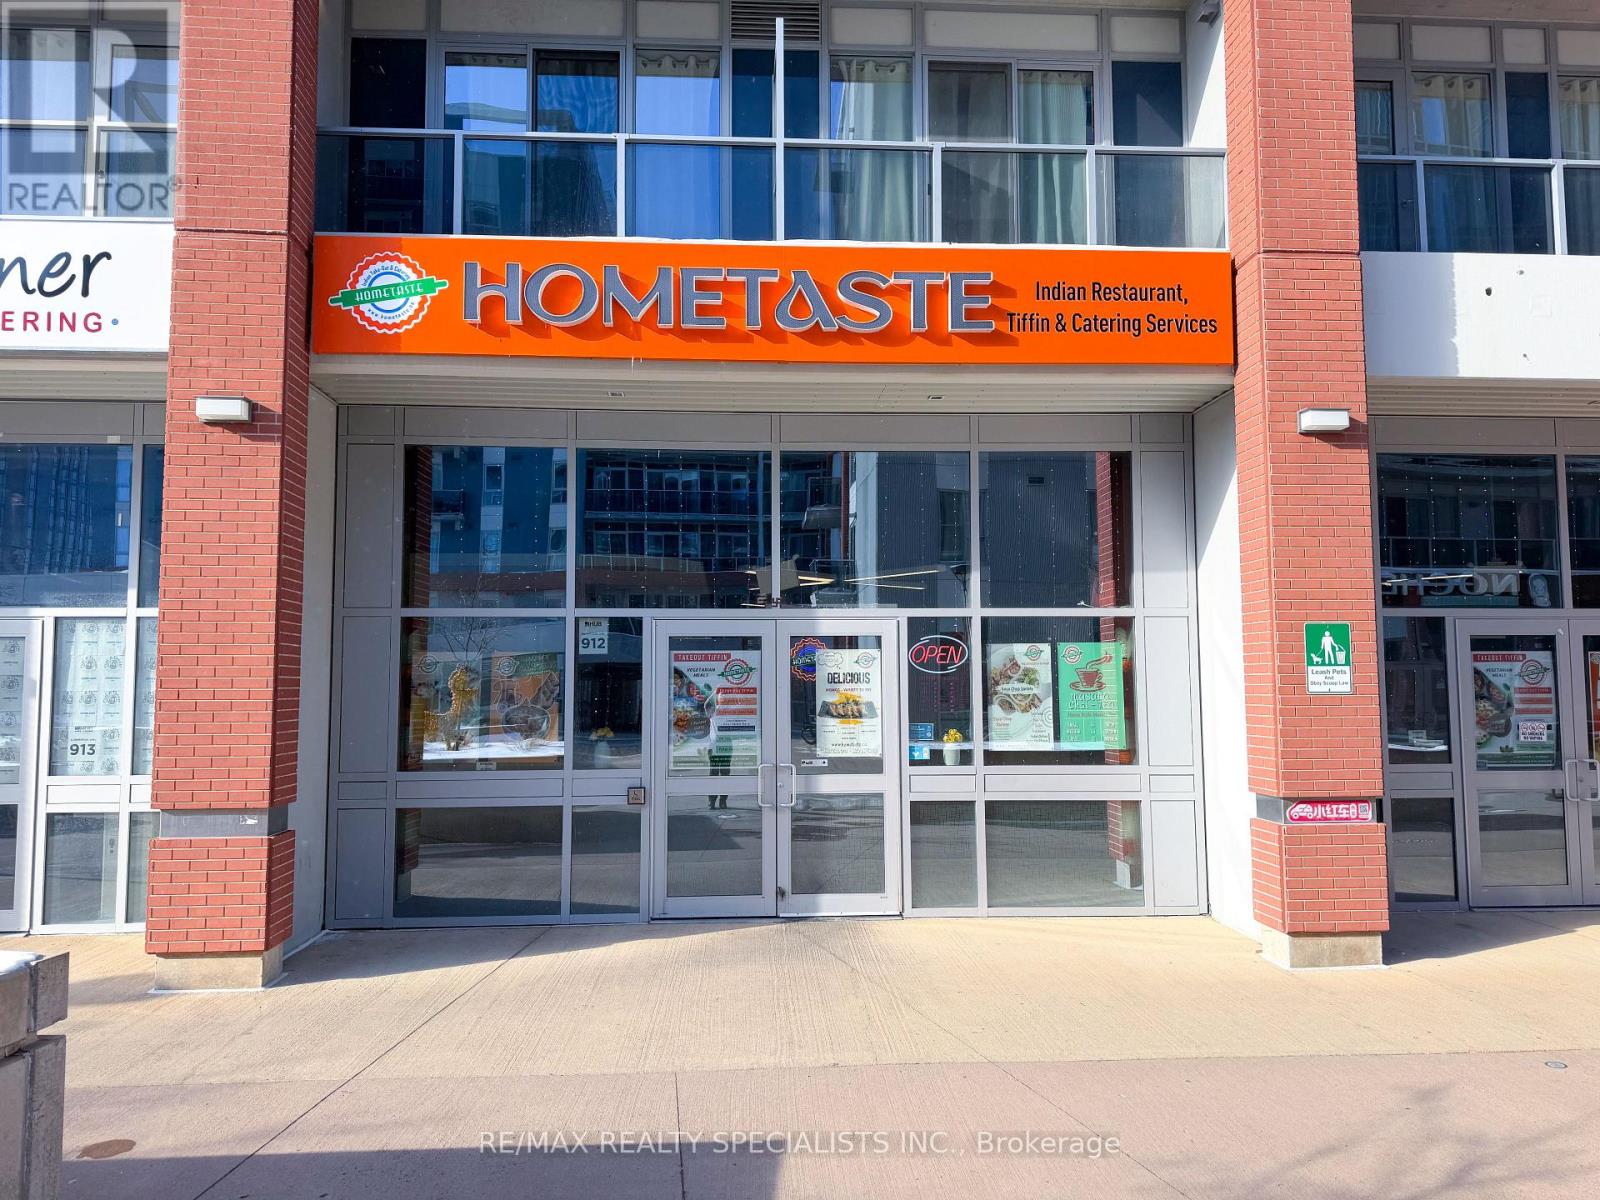
912 - 130 COLUMBIA STREET W, Waterloo, Ontario

912 - 130 Columbia Street W

Waterloo, Ontario

We will train you to be a successful Restaurateurs! Fantastic opportunity to own a well-established and profitable Indian cuisine restaurant HomeTaste located in a high-traffic area of Waterloo and Cambridge. Steps from University of Waterloo and Wilfrid Laurier University, surrounded by condos and students housing this popular restaurant offers a total retail area of approximately 2,200 sq. ft., providing ample space for dine-in customers and efficient kitchen operations. Strong sales history, loyal customer base, and excellent exposure make this a perfect turnkey opportunity for experienced operators or aspiring restaurateurs. Don't miss the chance to step into a thriving business with great growth potential! Yearly Sales (2025): $1,100,000, Rent: $8700/m including TMI & HST, Lease Term: Existing until 2027 + 5 year option (id:50976)

2,200 ft2

RE/MAX Realty Specialists Inc.

For sale
$624,999
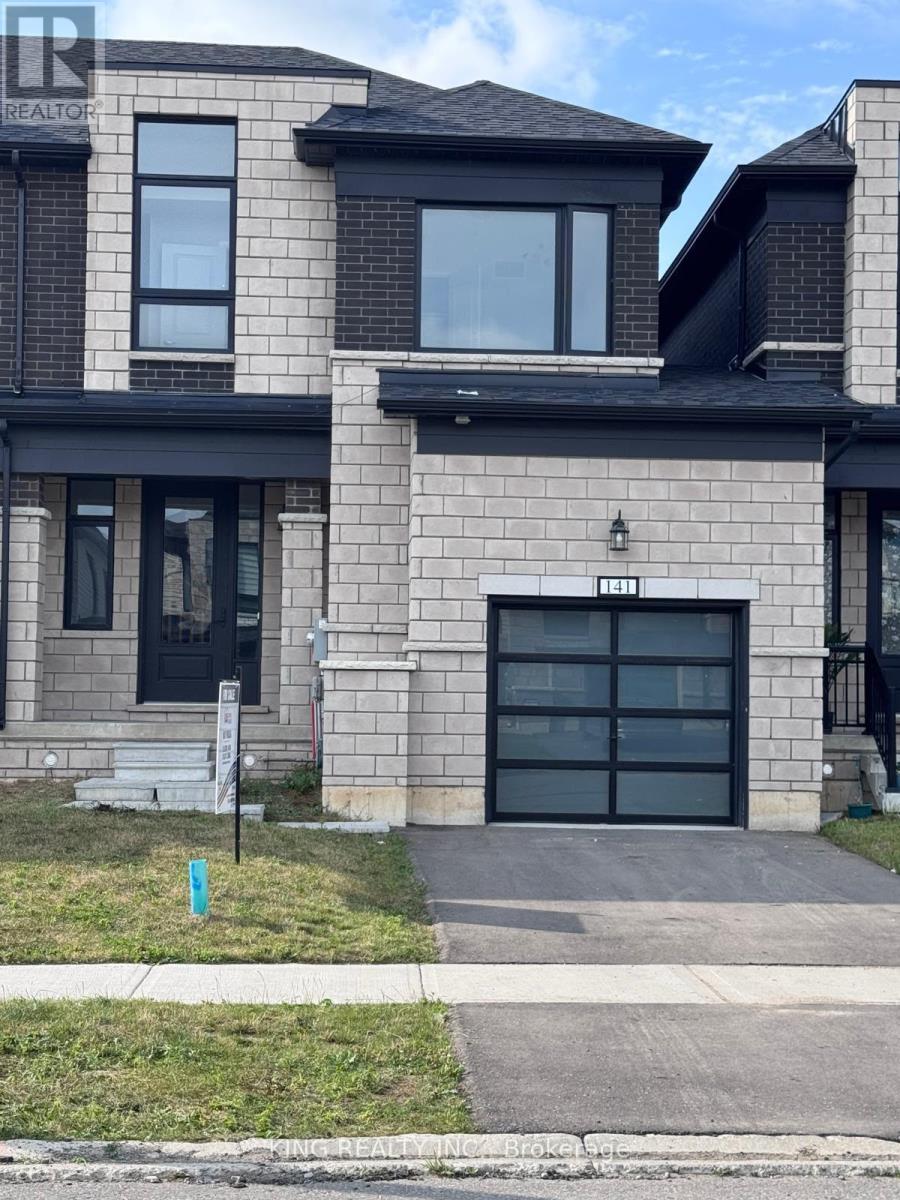
141 COLE TERRACE, Woodstock, Ontario

141 Cole Terrace

Woodstock, Ontario

Welcome to 141 Cole Terrace. This modern freehold Townhome, Built in 2024, offers the convenience of no condo fees and a thoughtfully designed layout perfect for families and professionals alike. Featuring 4 Spacious Bedrooms and 2.5 bathrooms, this bright and functional home includes an attached garage, large windows that fill the home with natural light, and an unfinished basement offering plenty of potential for future living space. The Main Floor level Features Hardwood Floors, And Cosy family room with gas Fireplace. An Open concept layout, Upgraded appliances, Ideally located mins from the new Turtle Island Public School and close to everyday amenities, this home is a fantastic opportunity in one of Woodstock's most desirable and growing communities. Mins away from the hwy. A move-in-ready home combining modern comfort, convenience, and future potential. (id:50976)

4 Bedroom 3 Bathroom 1,500 - 2,000 ft2

King Realty Inc.

For sale
$799,999
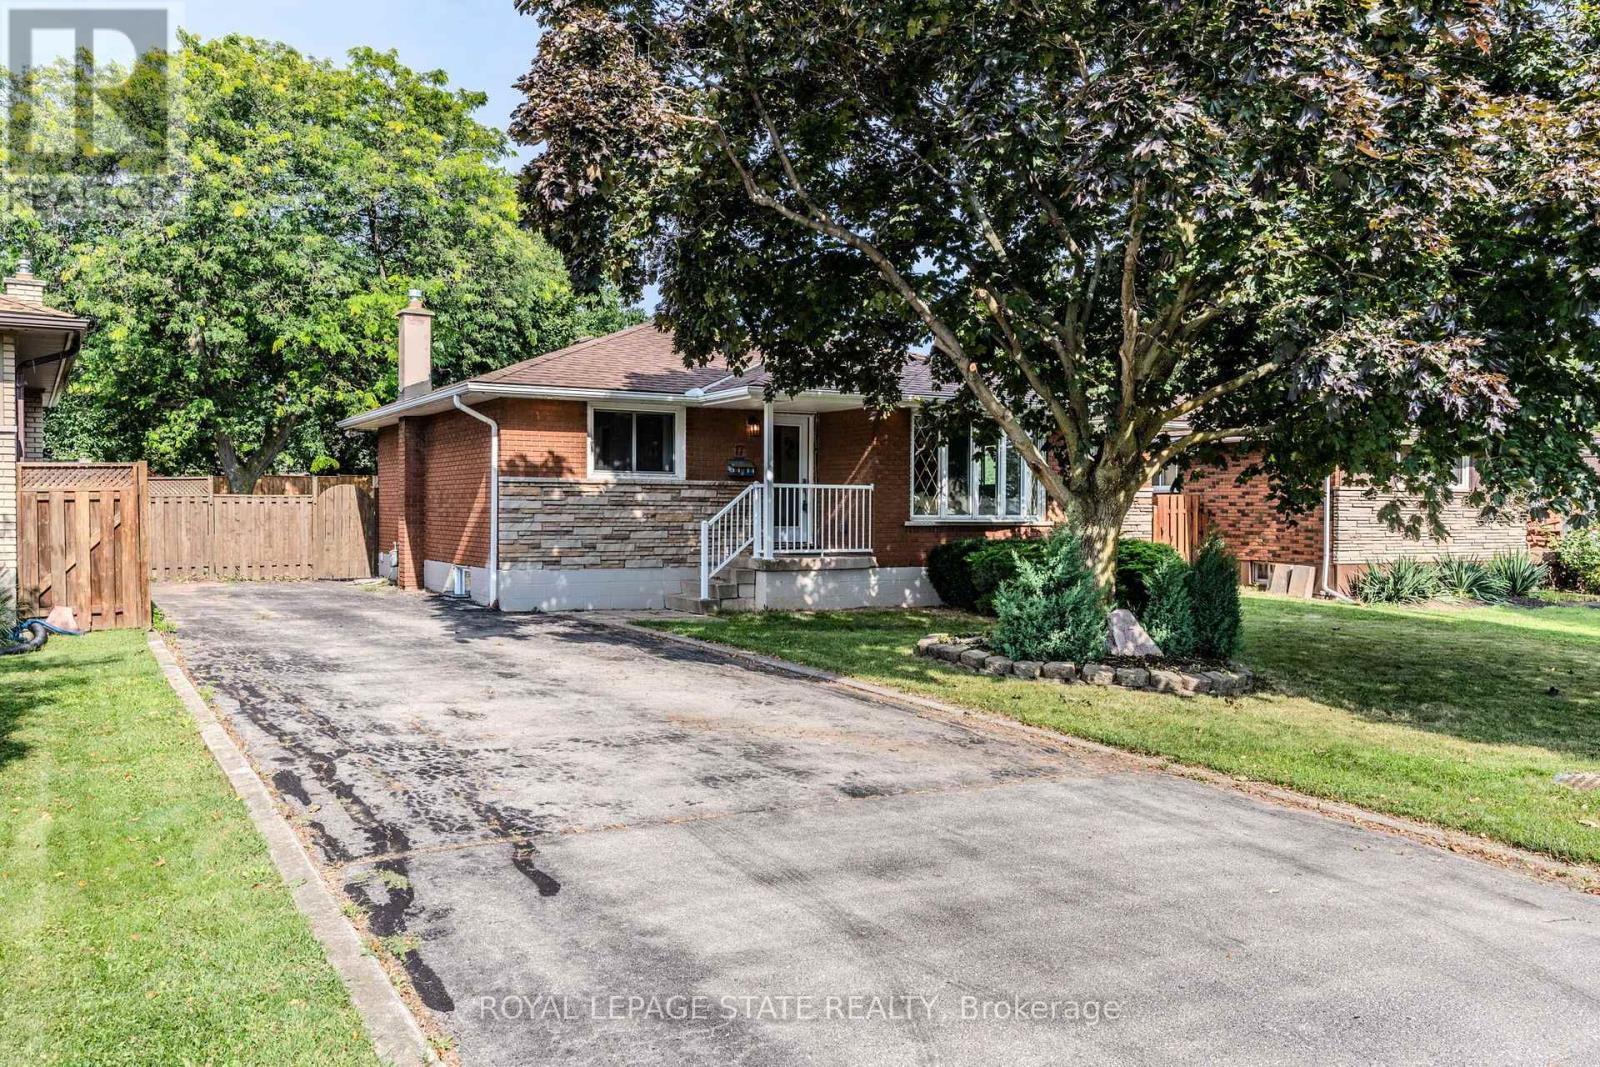
17 WOODSVIEW AVENUE, Grimsby, Ontario

17 Woodsview Avenue

Grimsby, Ontario

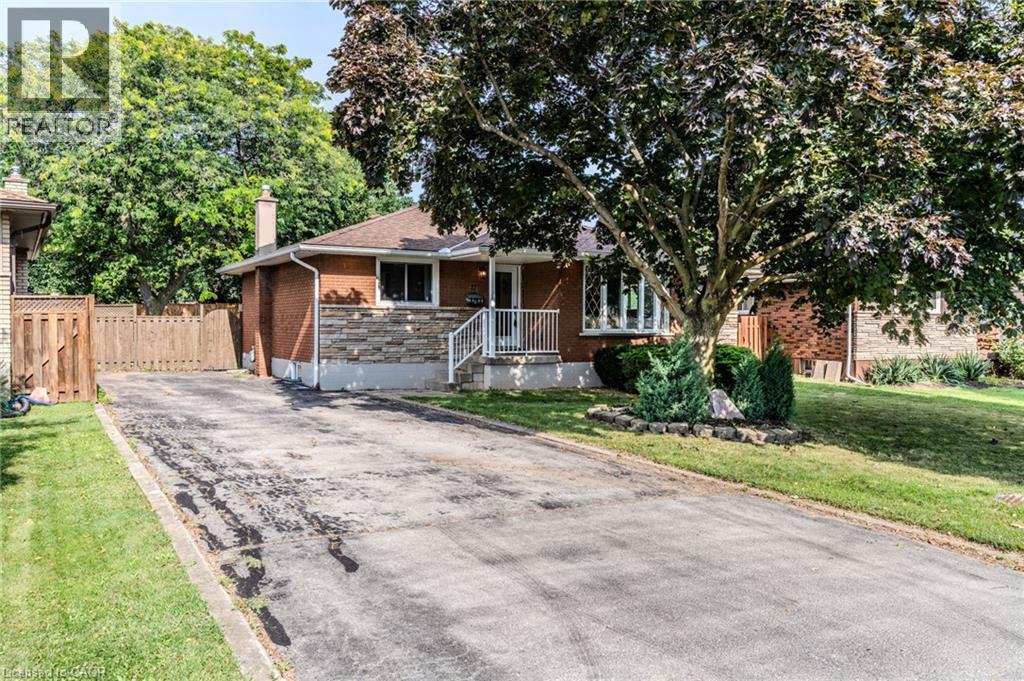
Discover Grimsby Beach, where the best of all worlds come together in one exceptional home. Just a 5-minute walk to the lake, steps to parks and schools, and minutes to the QEW, this fully renovated bungalow offers 3+2 bedrooms, 2 full bathrooms, and a bright open-concept layout. Modern yet warm finishes define the design, with a kitchen featuring quartz countertops, two-tone cabinetry, ample storage, and a walkout to the spacious backyard. The fully finished walk-up basement provides excellent flexibility for multi-generational living or future income potential. Recently upgraded with new electrical, plumbing, insulation, flooring, windows, and doors. Set on a large lot with parking for 5 vehicles, this home is just minutes from shopping, downtown Grimsby, and Niagara wine country. (id:50976)

5 Bedroom 2 Bathroom 1,100 - 1,500 ft2

Royal LePage State Realty

For sale
$549,900
274 RIDOUT STREET, Port Hope, Ontario

274 Ridout Street

Port Hope, Ontario

Enjoy low-maintenance living just a short walk from historic downtown Port Hope in this charming townhouse filled with character and thoughtful updates. High ceilings on both levels create a bright, spacious atmosphere, while original wood trim and a carpet-free layout add timeless appeal throughout the home. The sunny living room, accented by crown moulding, flows seamlessly into the spacious dining room, offering ample space for family gatherings and entertaining. The well-appointed kitchen is filled with natural light and features ceiling-height cabinetry, a centre island with breakfast bar, stainless steel appliances, and a walkout. Convenient main-level laundry with access to the mudroom and additional storage completes the main floor. Upstairs, you'll find three bright and airy bedrooms along with a beautifully updated full bathroom. A unique converted coal furnace provides dependable heat without requiring hydro, offering valuable peace of mind during power outages. Outside, enjoy a fenced deck that leads to a private patio, perfect for relaxing with minimal outdoor maintenance required. Ideally situated just moments from shopping, restaurants, and the vibrant downtown core, this home also offers quick access to Highway 401 for an easy commute. (id:50976)

3 Bedroom 1 Bathroom 1,500 - 2,000 ft2

RE/MAX Hallmark First Group Realty Ltd.

For sale
$2,548,000
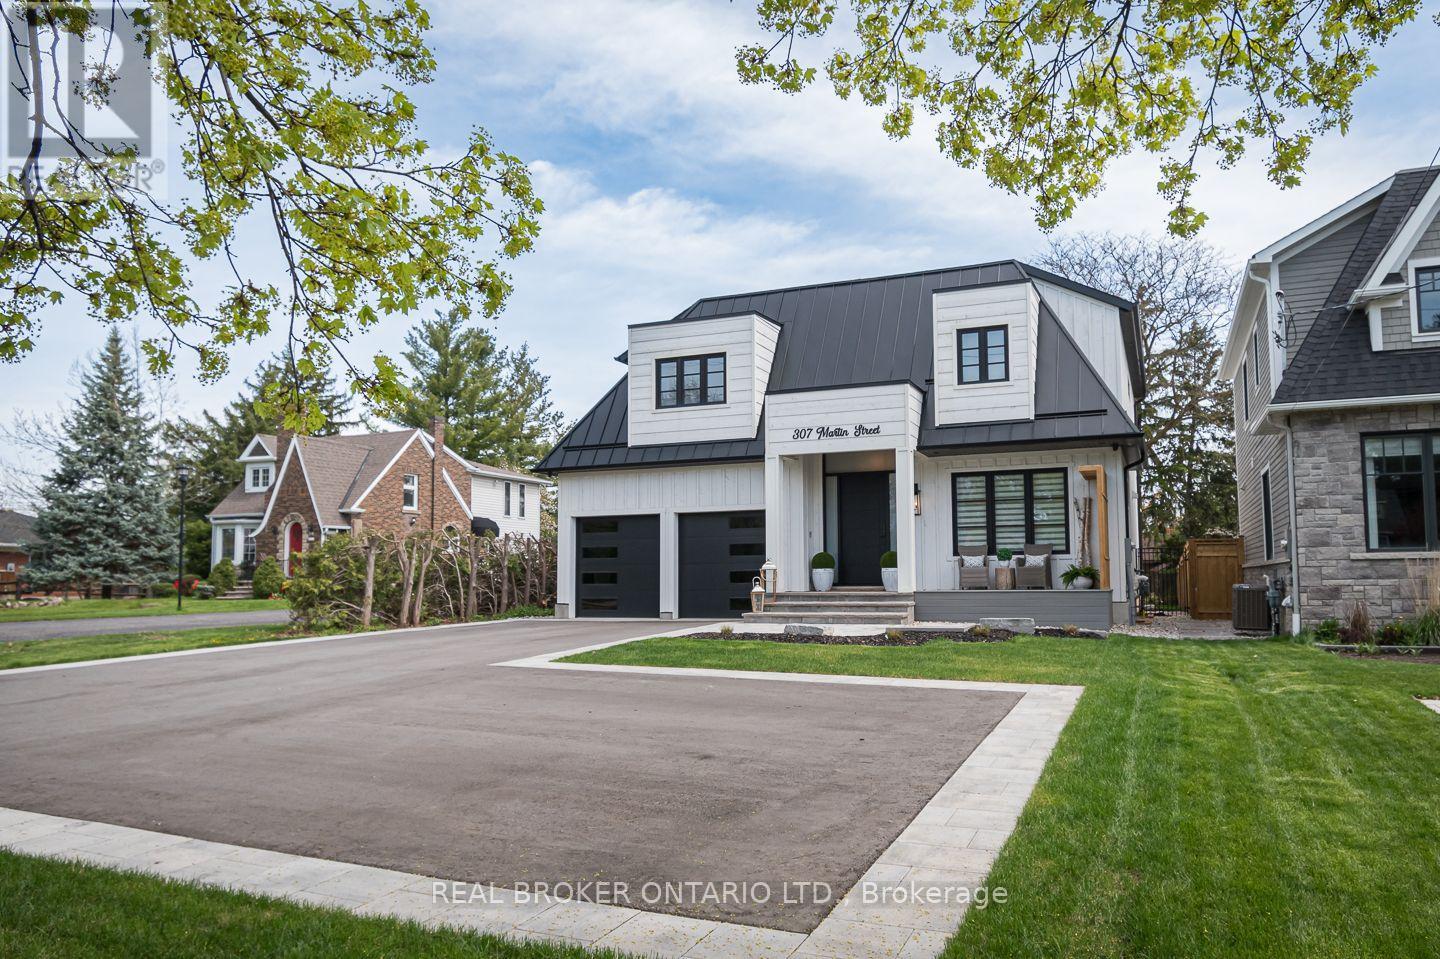
307 MARTIN STREET, Milton, Ontario

307 Martin Street

Milton, Ontario

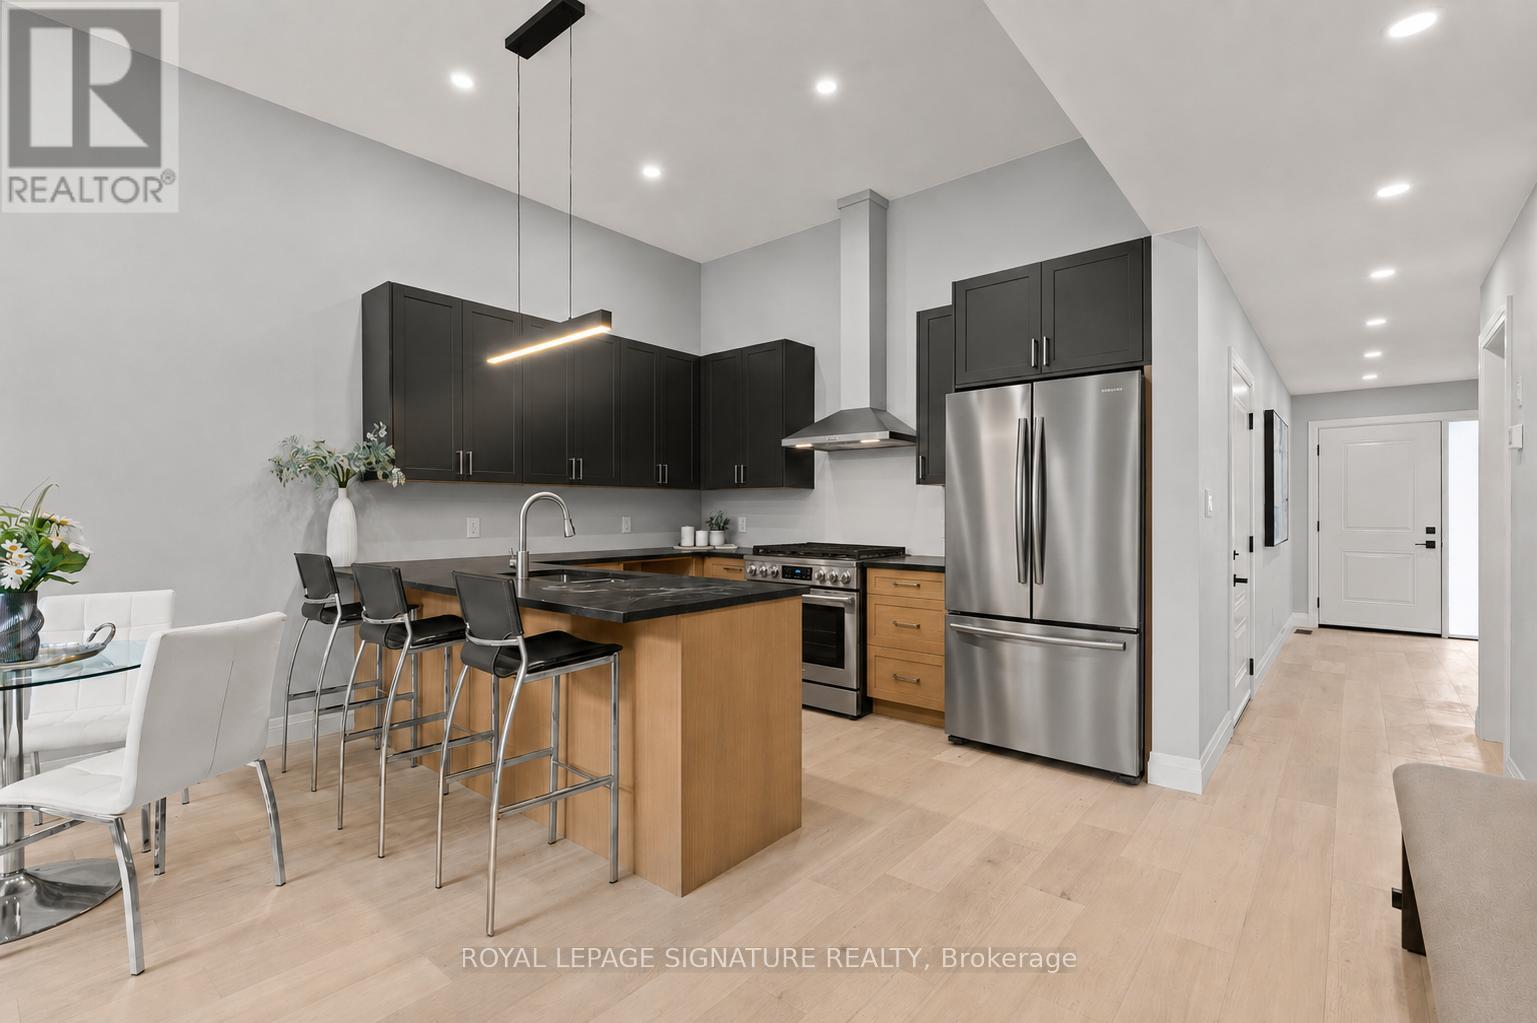
A rare blend of luxury, craftsmanship, and thoughtful design, this custom-built home sits on an extra-deep 185-foot lot in the heart of Old Milton. Just steps to charming local restaurants, boutique shops, schools, and parks, it offers both elegance and convenience. Inside, 19-foot ceilings with exposed wood beams create a dramatic first impression. Oversized patio doors lead to a private, peaceful backyard, complete with a composite deck, stunning stone fireplace, and a powered outbuilding ready to become a pool house, studio, or inspiring work-from-home space.The custom kitchen is an entertainers dream, featuring a walk-in pantry and seamless flow into the open-concept living space. The main floor also includes a serene primary suite and a front office with a closet that easily converts into a fifth bedroom.Upstairs, a second primary suite and spacious bedrooms all feature large closets with built-in organizers. Heated floors in every bathroom and laundry room bring elevated comfort. The walk-out basement adds a rec room, wet bar, 3-piece bath, cold cellar, and ample storage.This is more than a home its the lifestyle you've been waiting for. (id:50976)

4 Bedroom 5 Bathroom 2,500 - 3,000 ft2

Real Broker Ontario Ltd.

For sale
$545,000
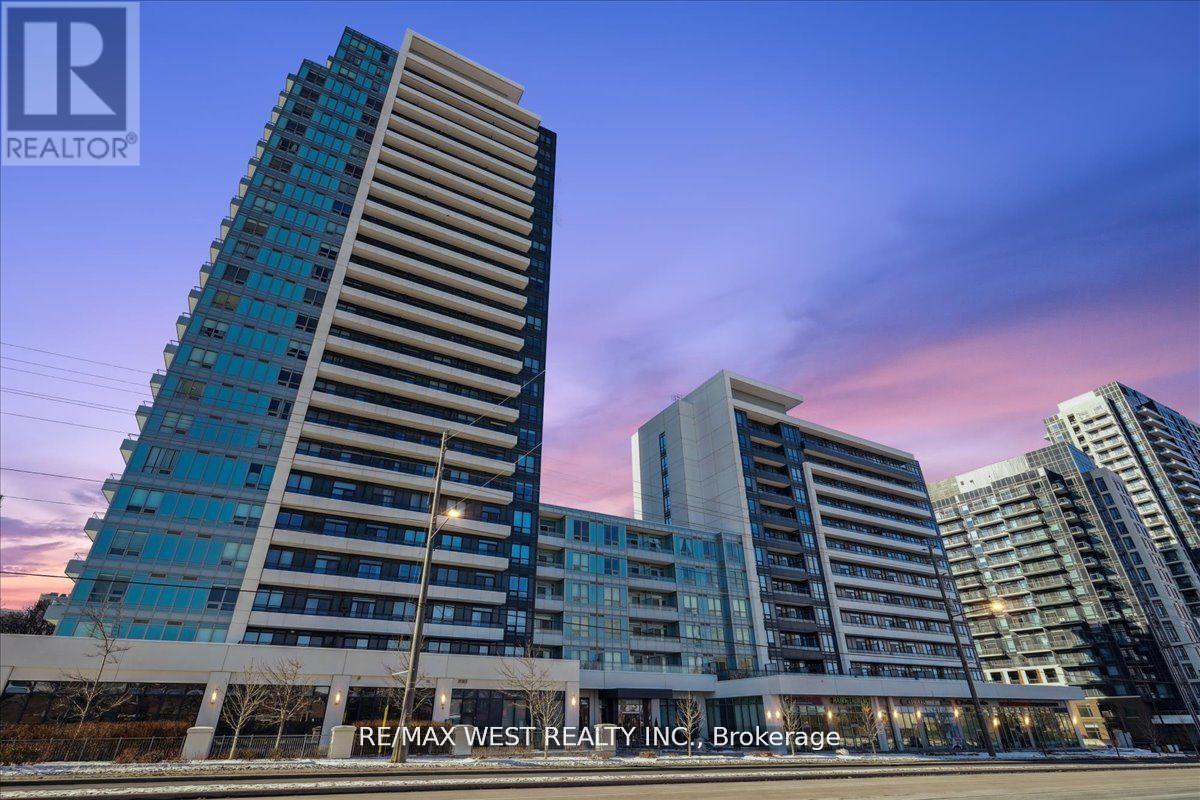
714 - 7900 BATHURST STREET, Vaughan, Ontario

714 - 7900 Bathurst Street

Vaughan, Ontario

Welcome to Legacy Park Condominiums, a prestigious Liberty Development residence in the heart of Thornhill. This bright and spacious one-bedroom suite is one of the largest layouts in the building, featuring an open-concept design with 9-foot ceilings, laminate flooring, fresh paint, closets with custom organizers, ensuite washer and dryer, and abundant natural light. The modern kitchen offers quartz countertops, stainless steel appliances, and ample cabinetry, while the spacious living room opens to a private east-facing balcony. Includes one underground parking space. Enjoy premium amenities including a 24-hour concierge, fitness centre, sauna, hot tub, golf simulator, media room, party room, rooftop terrace, visitor parking, and guest suites. Steps to Promenade Mall, Disera Village, Walmart, Winners, No Frills, Shoppers Drug Mart, restaurants, parks, places of worship, Viva, YRT, and TTC transit. Close to top-rated schools and Highways 7 and 407. (id:50976)

1 Bedroom 1 Bathroom 500 - 599 ft2

RE/MAX West Realty Inc.

For sale
$514,900
1606 - 50 LYNN WILLIAMS STREET, Toronto, Ontario

1606 - 50 Lynn Williams Street

Toronto, Ontario

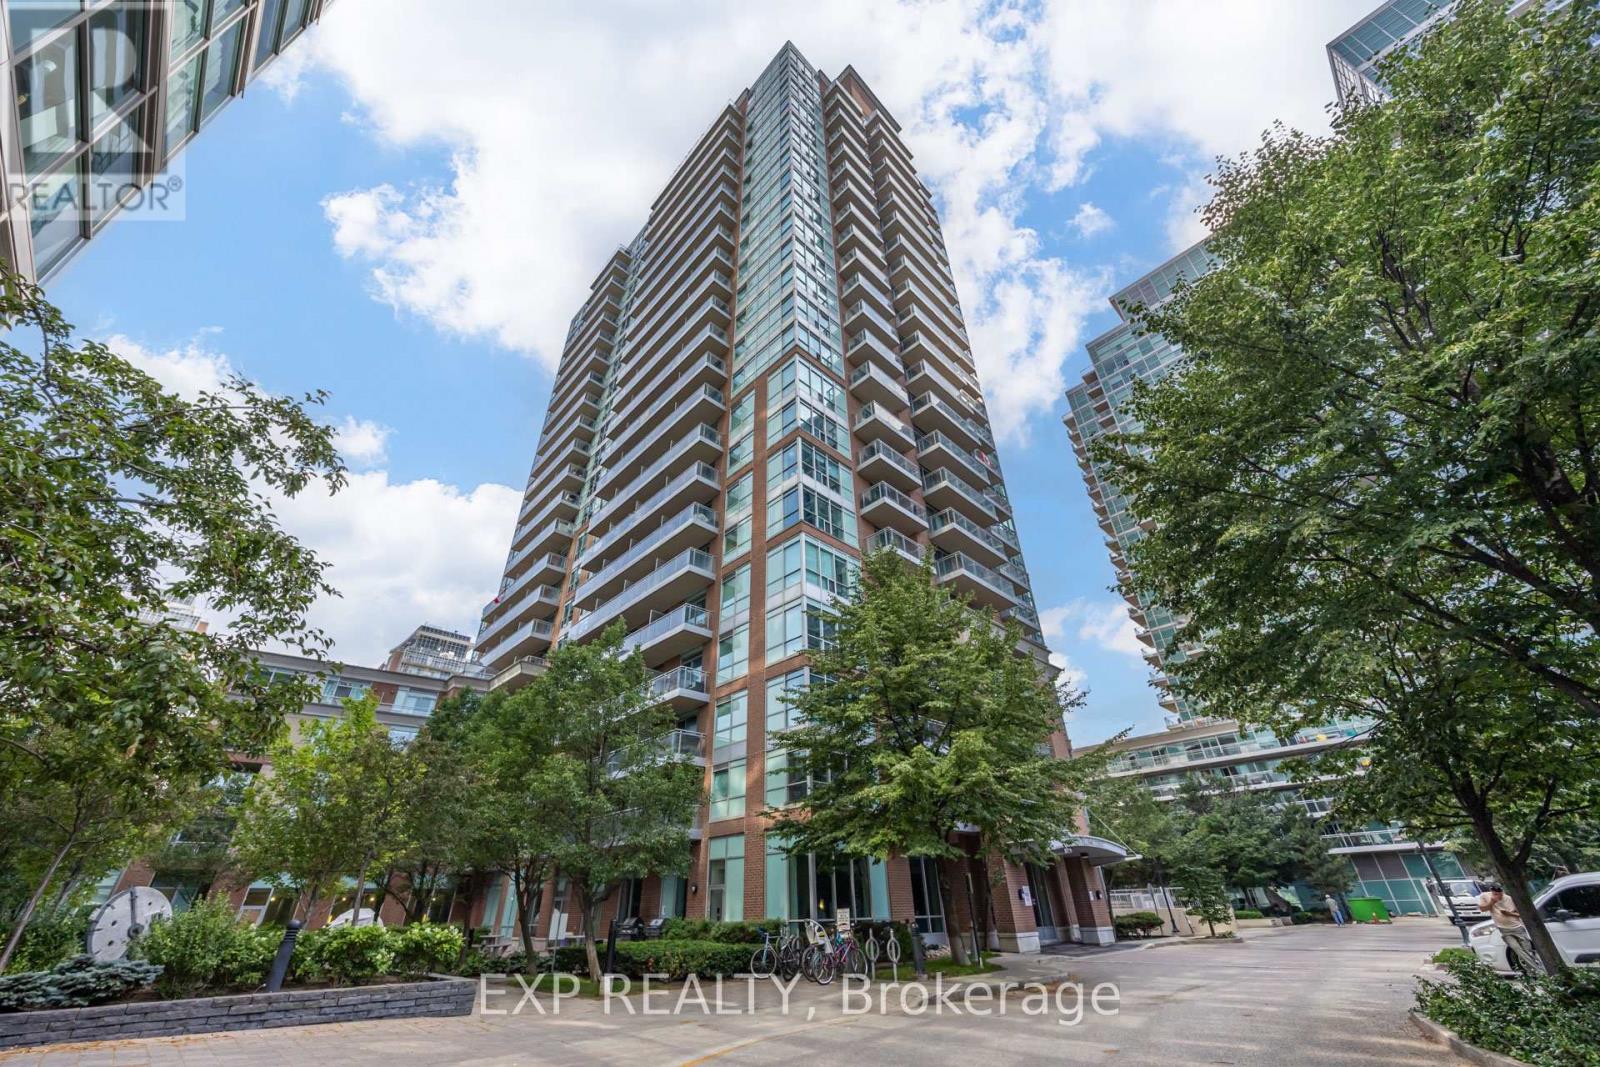
Live in the heart of Liberty Village! This stunning 1-bedroom + den, 1-bath condo offers just over 640 sq ft of bright, open-concept living on the 16th floor, complete with a private west-facing balcony. Thoughtfully designed, the suite features laminate floors, floor-to-ceiling windows, and a coz kitchen. The primary bedroom includes a large window and closet .The versatile den is perfect for a home office or additional living space. Includes 1 underground parking space and a private storage locker for added convenience. Residents enjoy top-tier amenities including a 24-hour concierge, fully equipped gym, indoor pool, hot tub, sauna, steam room, party room, guest suites, visitor parking, BBQ patio, and beautifully landscaped outdoor spaces. Steps to grocery stores, LCBO, cafes, restaurants, and transit, and just minutes to Queen West and Ossington. With everything at your doorstep, this is urban living at its finest-perfect for professionals or first-time buyers. (id:50976)

2 Bedroom 1 Bathroom 600 - 699 ft2

Exp Realty

For sale
$2,988,000
218 HILLCREST AVENUE, Toronto, Ontario

218 Hillcrest Avenue

Toronto, Ontario

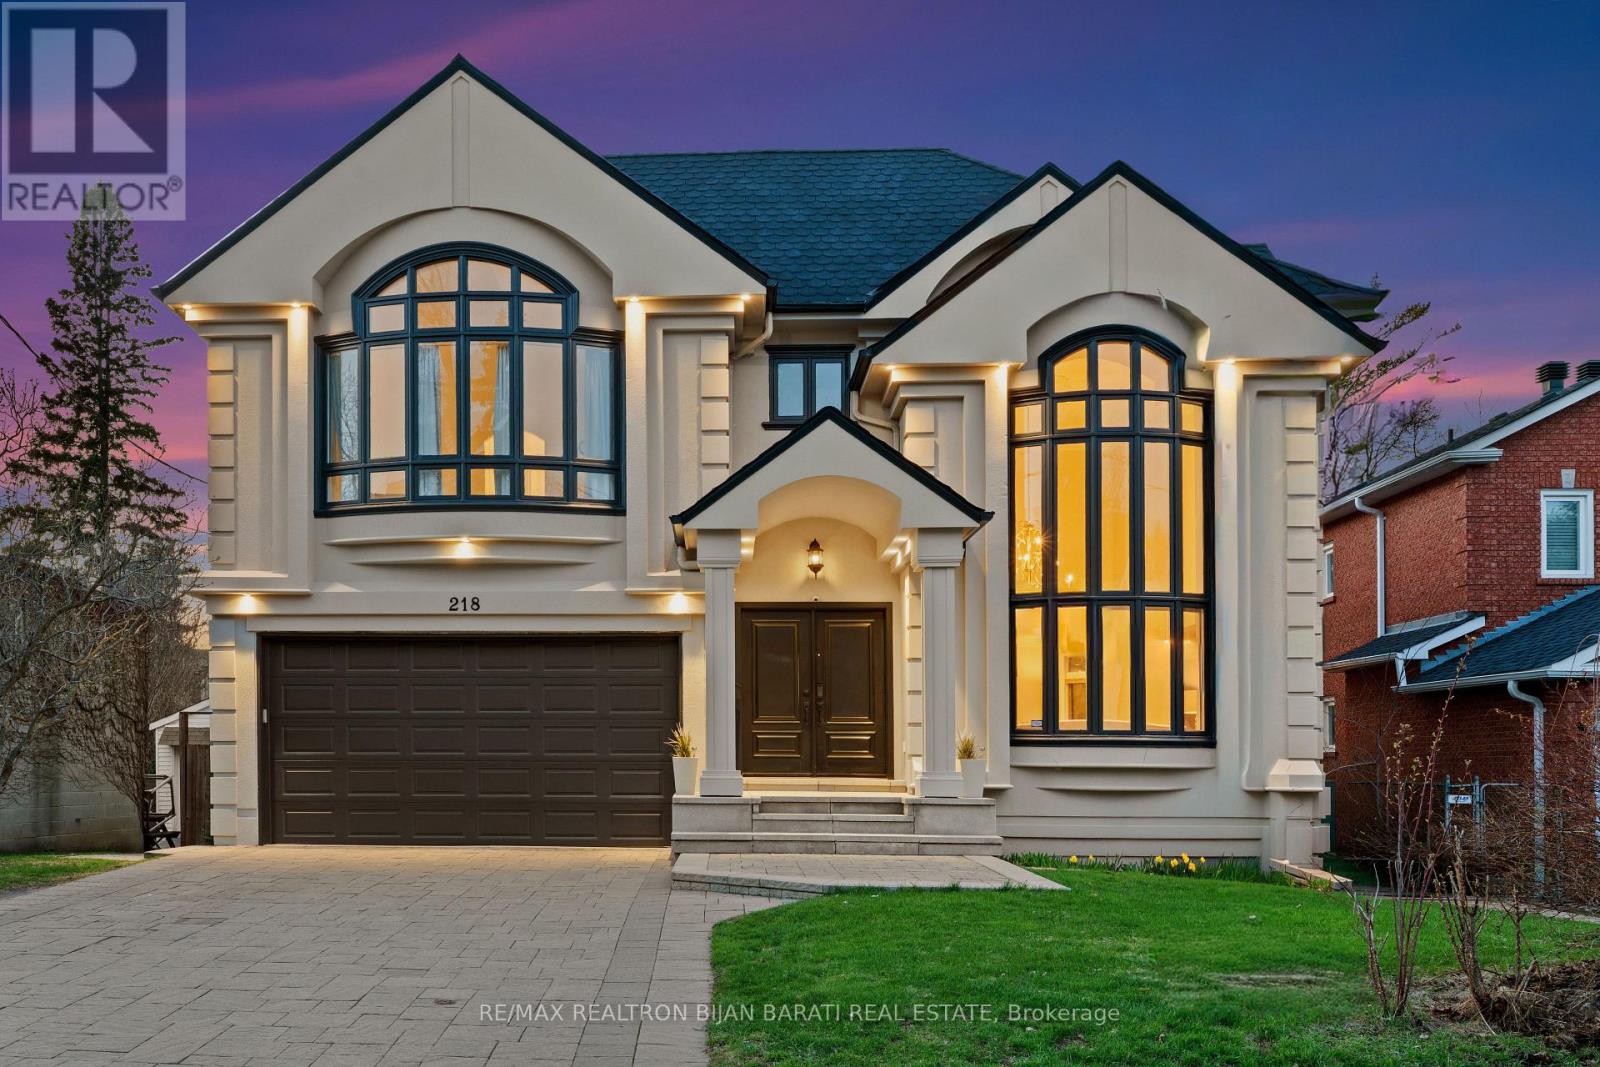
Remodelled and Renovated Remarkable 2-Storey Custom Built Home on a Wide Premium ** 56' x 133' ** Lot (7,460 Sq. Ft)! Offering about 5,800 Sq.Ft. of Luxurious Living Space (4,109 Sq. Ft. above Grade + Professionally Finished Walk-Out Basement Apartment) in Coveted HILLCREST AVE! This Upgraded and Spacious Residence Features an Elegant Remodelled California Style Facade, Magnificent Living Room with Designer Gas Fireplace and Natural Stone Mantel, Bow Window and Soaring Ceiling 18.8 Feet Height! Sophistication Flows through the Main Hallway with 26 Feet Height Including Central Skylight above, Granite Floor and Decorative Niche, Office, Formal Dining Room, Circular Staircase, Family Room with a Fireplace, a Mudroom with Access to Garage and the Side! Gourmet Kitchen and Large Sized Breakfast Walk-Out to a Big Upgraded Deck and Lovely Backyard Ideal for Family Gathering and Entertaining!! 2nd Floor Includes Breathtaking Master Bedroom with Cathedral Ceiling, Walk-In Closet, His & Hers Closets, Make-Up Desk and 6-Pc Ensuite! Other Three Bedrooms with two Full Baths and a Comfortable Laundry Room! Bright and Spacious Sun-Filled Basement Fully Renovated in 2017 >> High Ceiling and Above Grade Windows, Large Separate Apartment with 2 Bedrooms, 3-Pc Bath, Full Kitchen, Living Rm, and Family Room! While the Basement Has Potential Income or Use as a Basement Apartment, It Can Be Easily Converted for Use as a Great Entertainment Center for Family! Convenient Location with One Minute to TTC Station, Short Walk to Yonge Street and All Other Amenities. Steps Away from Best Schools: Earl Haig S.S, Hollywood P.S, Bayview M.S! (id:50976)

6 Bedroom 5 Bathroom 3,500 - 5,000 ft2

RE/MAX Realtron Bijan Barati Real Estate

For sale
$899,900
963550 RD 96, Zorra, Ontario

963550 Rd 96

Zorra, Ontario

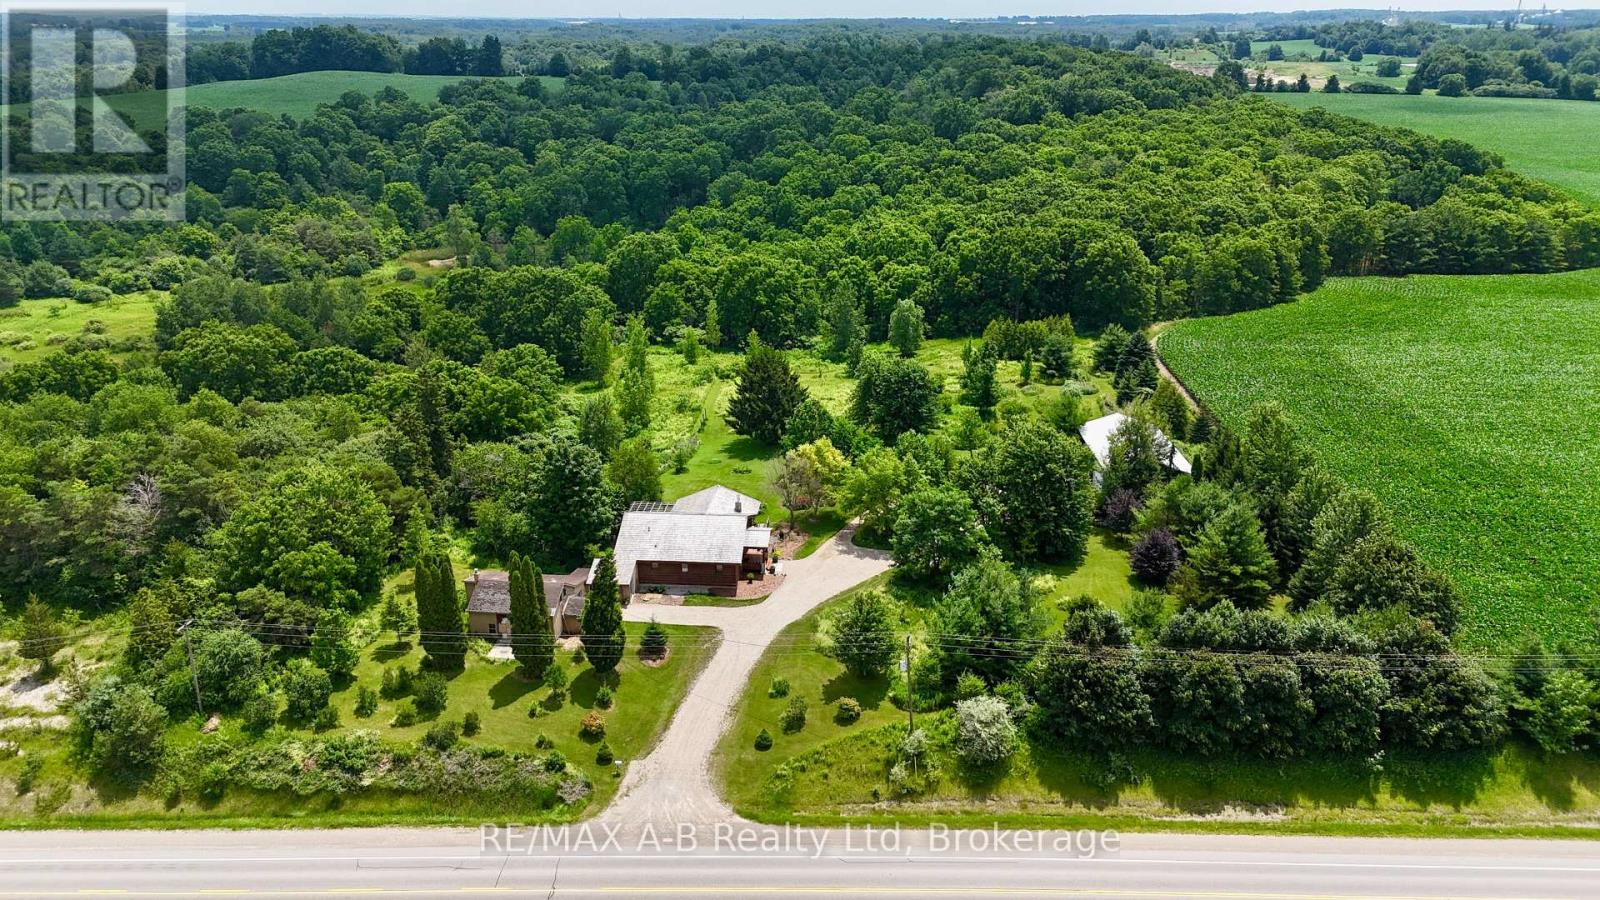
Set on over 4.5 acres, this unique country property offers a private setting surrounded by mature trees, trails, and abundant wildlife. Whether you're looking for a peaceful rural retreat, space for a home-based business, or a property with future potential, this one has plenty to offer. The log home with geothermal heating and cooling features a bright and inviting main floor with large windows, a wood-burning fireplace, and access to an expansive upper deck overlooking the property. The main level includes one bedroom and a beautifully renovated 4-piece bathroom complete with a tiled shower and soaker tub. The walkout lower level offers a partially finished rec room, a second bathroom, and additional flexible space for hobbies, storage, or future living area. A standout feature is the 54' x 31' insulated workshop, complete with its own hydro service and woodstove, making it well suited for a workshop, agricultural business, or a variety of other uses permitted by the property's zoning. Adding to the property's character is the original log cabin, estimated to be approximately 200 years old. Connected by a breezeway, it has its own hydro service, geothermal system, and running water, creating endless possibilities for a studio, guest accommodation, office, or other creative uses. With a mix of bush, trails, open green space, and a truly private setting, this is a rare opportunity to enjoy country living with exceptional versatility. Click on the virtual tour link, view the floor plans, photos and YouTube link and then call your REALTOR to schedule your private viewing of this great property! (id:50976)

1 Bedroom 3 Bathroom 1,100 - 1,500 ft2

RE/MAX A-B Realty Ltd

For sale
$910,000
291 WOODLAWN CRESCENT, Milton, Ontario

291 Woodlawn Crescent

Milton, Ontario

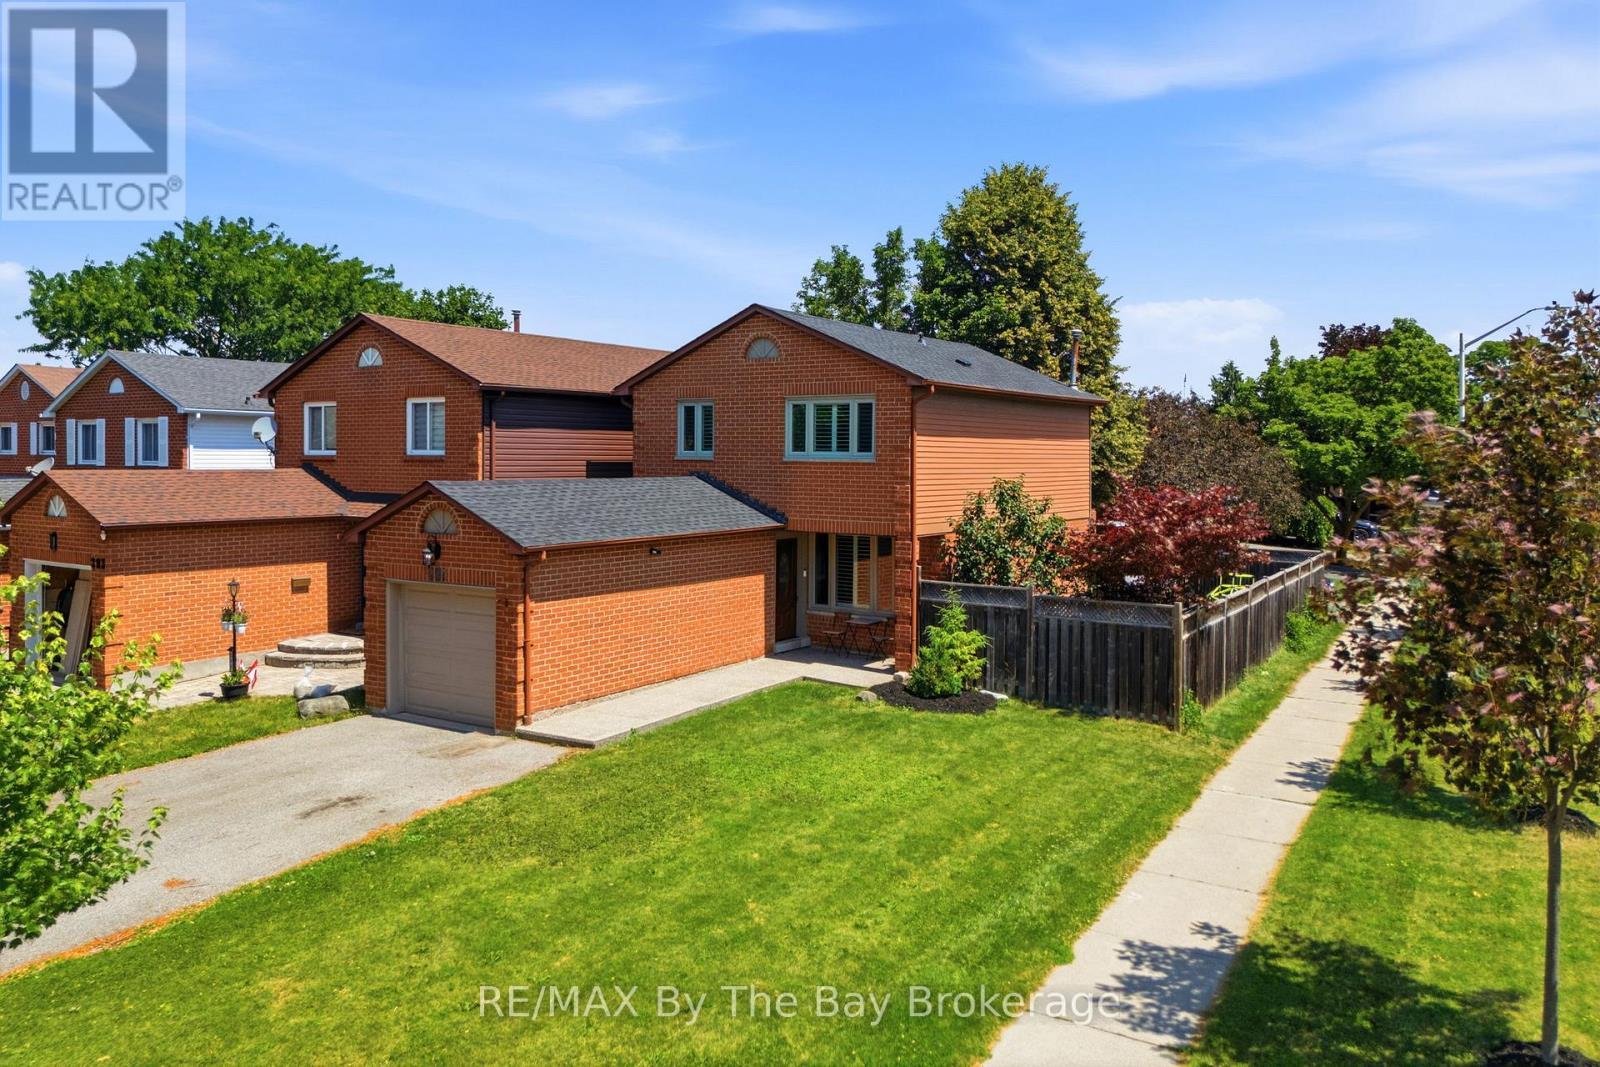
Welcome to 291 Woodlawn Crescent, a beautifully updated 3 bedroom, 1.5 bathroom home situated on a premium corner lot in the highly sought after Bronte Meadows neighbourhood. Offering stylish updates, functional living spaces, and an inviting outdoor retreat, this move in ready home is perfect for families, first time buyers, or anyone looking to put down roots in one of Milton's most established communities.The welcoming main floor features an updated kitchen with stainless steel appliances, updated flooring, pot lights, modern lighting, and convenient access to both the garage and backyard. Upstairs, you'll find three spacious bedrooms and an updated full bathroom, while the finished basement provides valuable additional living space, perfect for a recreation room, home office, playroom, or gym. Step outside to your fully fenced private backyard, complete with an expansive deck and hot tub, an ideal setting for relaxing or entertaining family and friends. Set on a desirable corner lot with a large double wide driveway and a new roof (2025), this move in ready home offers exceptional value in a family friendly neighbourhood just minutes from schools, parks, shopping, restaurants, and everyday amenities. ** This is a linked property.** (id:50976)

3 Bedroom 2 Bathroom 700 - 1,100 ft2

RE/MAX By The Bay Brokerage

For sale
$799,999
17 WOODSVIEW Avenue, Grimsby, Ontario

17 Woodsview Avenue

Grimsby, Ontario

Discover Grimsby Beach, where the best of all worlds come together in one exceptional home. Just a 5-minute walk to the lake, steps to parks and schools, and minutes to the QEW, this fully renovated bungalow offers 3+2 bedrooms, 2 full bathrooms, and a bright open-concept layout. Modern yet warm finishes define the design, with a kitchen featuring quartz countertops, two-tone cabinetry, ample storage, and a walkout to the spacious backyard. The fully finished walk-up basement provides excellent flexibility for multi-generational living or future income potential. Recently upgraded with new electrical, plumbing, insulation, flooring, windows, and doors. Set on a large lot with parking for 5 vehicles, this home is just minutes from shopping, downtown Grimsby, and Niagara wine country. (id:50976)

5 Bedroom 2 Bathroom 1,798 ft2

Royal LePage State Realty Inc.

For sale
$1,075,000
19 THORNBUSH BOULEVARD, Brampton, Ontario

19 Thornbush Boulevard

Brampton, Ontario

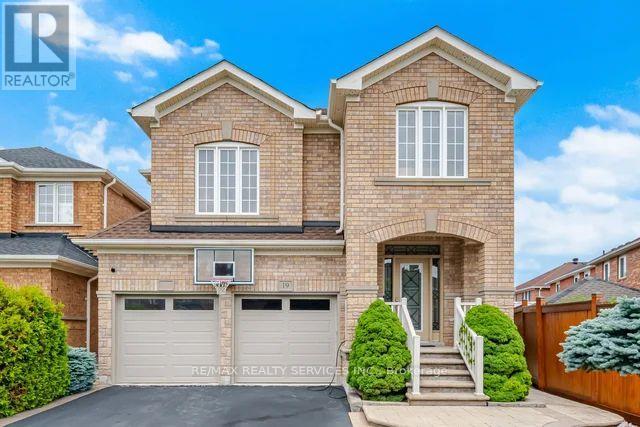
Welcome to this beautiful 4 bedroom, 4 washroom home with 2 car garage and a finished basement with a separate entrance. Located in desirable Fletcher's Meadow community. Premium pie lot almost 60 ft wide in the backyard!!! Perfect for entertaining!! Backyard Oasis with amazing 14 x 7 swim spa, gazebo and extensive landscaping. Inside the home you will find a family sized eat-in Kitchen with quartz counters and stainless steel appliances. Large dining and living room with potlights make up the main floor. Go up a flight of stairs to a spacious family room with lots of natural light and gas fireplace. 4 bedrooms and 2 full baths make up the upper level. The primary bedroom has 2 closets and a 4 pc ensuite. In the basement is a nicely finished recreation room with a wet bar and 3 pc washroom. Could easily be converted to an apartment with the separate entrance and upgraded electrical. There are no carpets in this meticulously maintained home! Just move in and Enjoy!!! (id:50976)

4 Bedroom 4 Bathroom 2,000 - 2,500 ft2

RE/MAX Realty Services Inc.

For sale
$869,900
1104 - 5280 LAKESHORE ROAD, Burlington, Ontario

1104 - 5280 Lakeshore Road

Burlington, Ontario

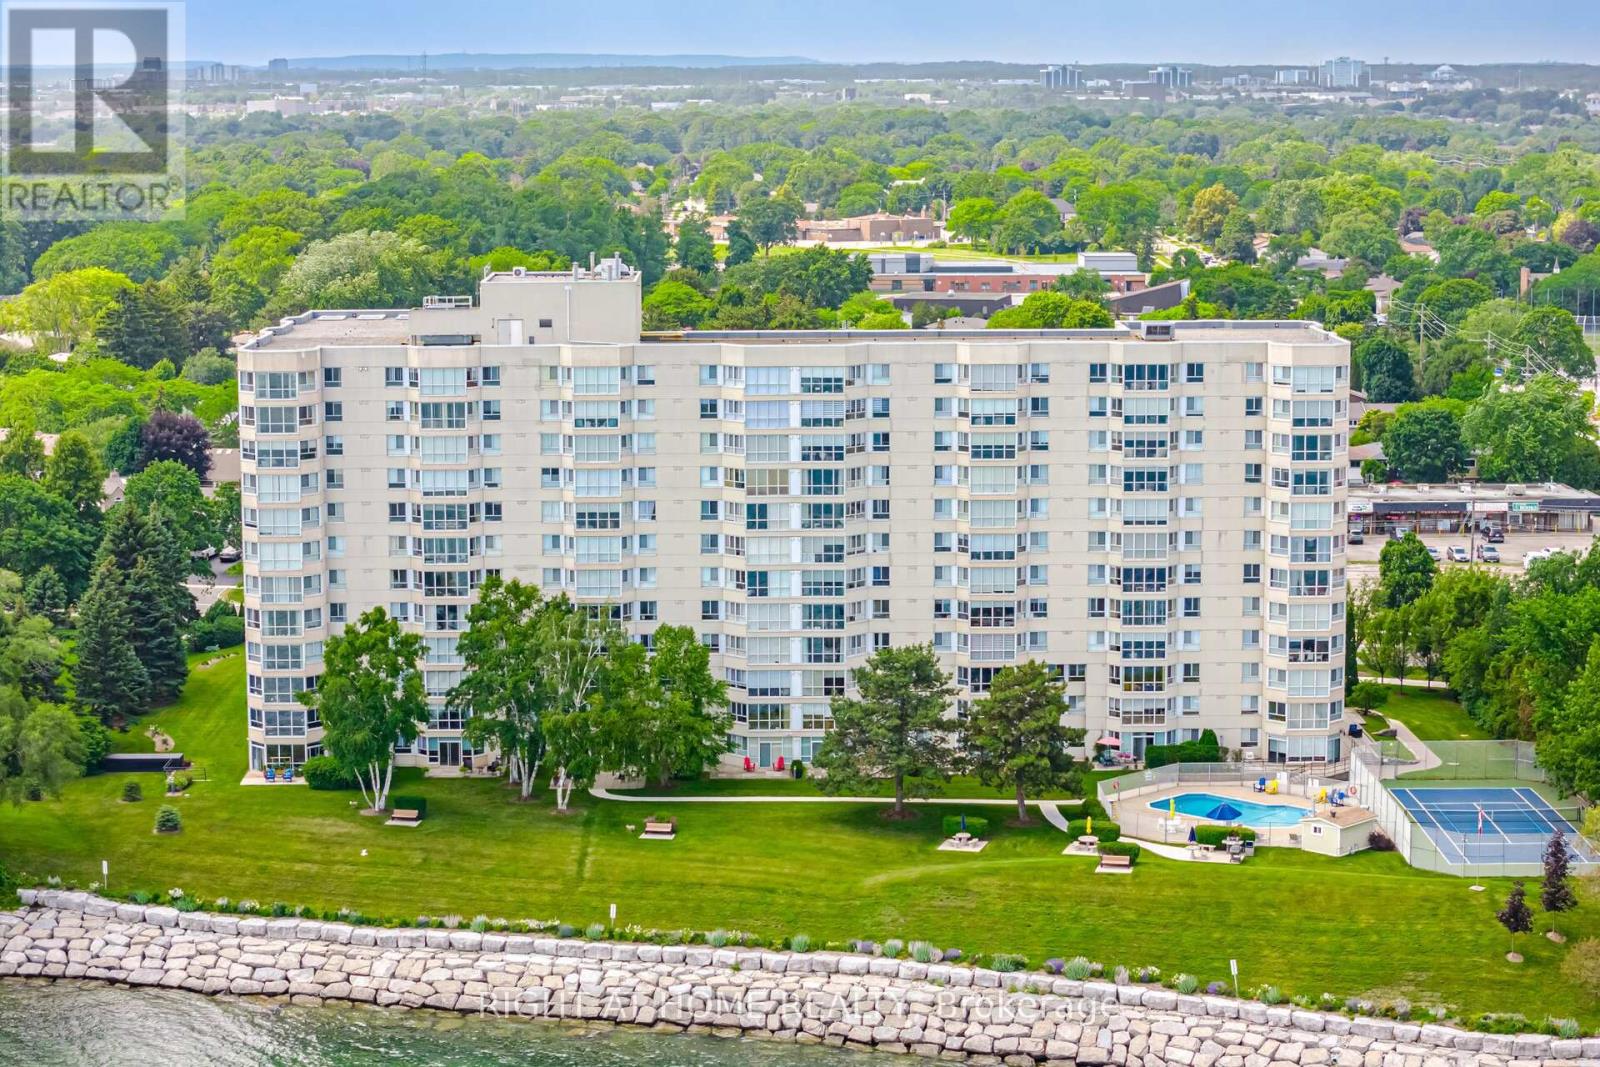
Welcome to Unit 1104 at Royal Vista, 5280 Lakeshore Road. This rarely offered corner suite provides unobstructed, breathtaking views of Lake Ontario. Offering almost 1,300 sqft of spacious living, this bright and inviting unit features an open-concept layout, extra side windows that fill the home with natural light, and stunning lake views from the main living areas and bedrooms! Hardwood throughout, bathrooms renovated, and upgraded kitchen with built-in appliances, granite counter tops and granite back splash. Crown Molding and pot lights throughout. Enjoy the convenience of a full laundry room, generous principal rooms, and 1 underground parking space. Located in a well-maintained lakeside building with resort-style amenities including an outdoor pool, tennis/pickleball court, fitness room, sauna, party/games room, workshop/hobby room, visitor parking, and landscaped grounds. A beautiful opportunity to enjoy waterfront living in one of Burlington's most desirable Lakeshore communities. (id:50976)

3 Bedroom 2 Bathroom 1,200 - 1,399 ft2

Right At Home Realty

For sale
$529,999
2 - 65 SCOTT STREET, East Luther Grand Valley, Ontario

2 - 65 Scott Street

East Luther Grand Valley, Ontario

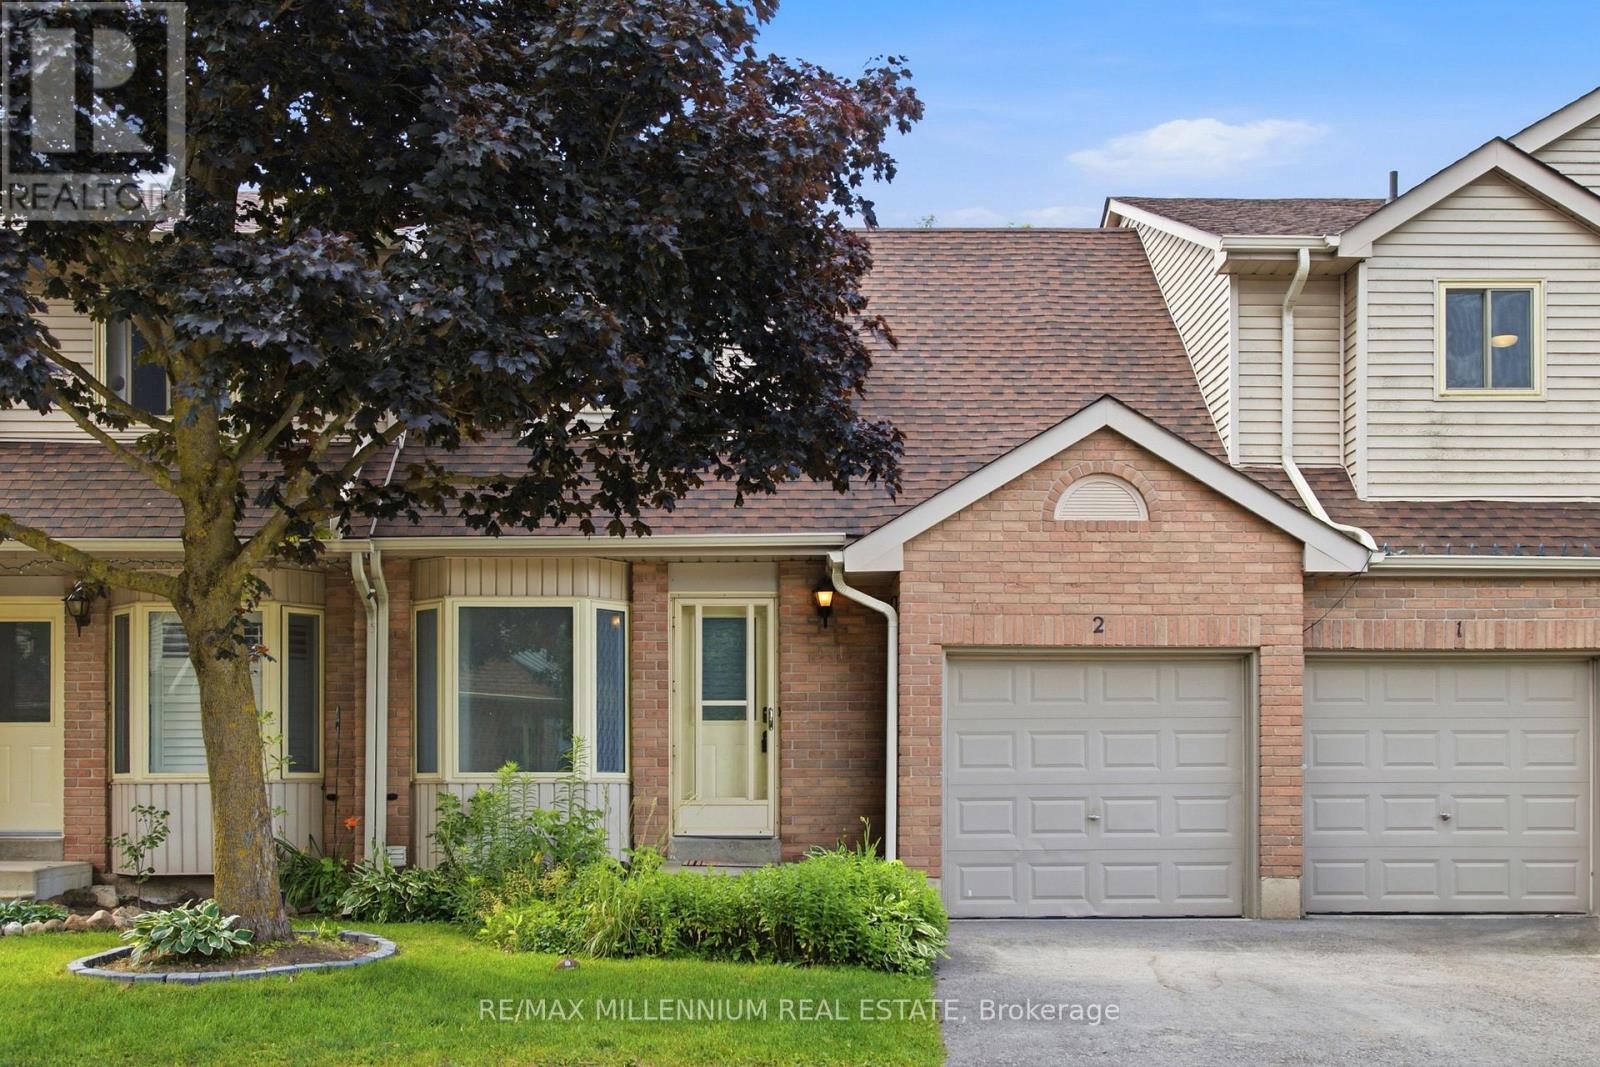
Welcome Home To This Well Loved Condo Townhouse In Grand Valley! This Is A Lovely Updated Home Suitable For First Time Home Buyers, A Small Family, Or Empty Nesters. This Townhouse Is In A Very Quiet Complex Within Walking Distance To Downtown Grand Valley, Restaurants, Recreation Centre, Park, And School. Features Of The Home Include Many Upgrades Such As A Custom Kitchen, New Staircase And Finished Basement (id:50976)

3 Bedroom 2 Bathroom 1,000 - 1,199 ft2

RE/MAX Millennium Real Estate

For sale
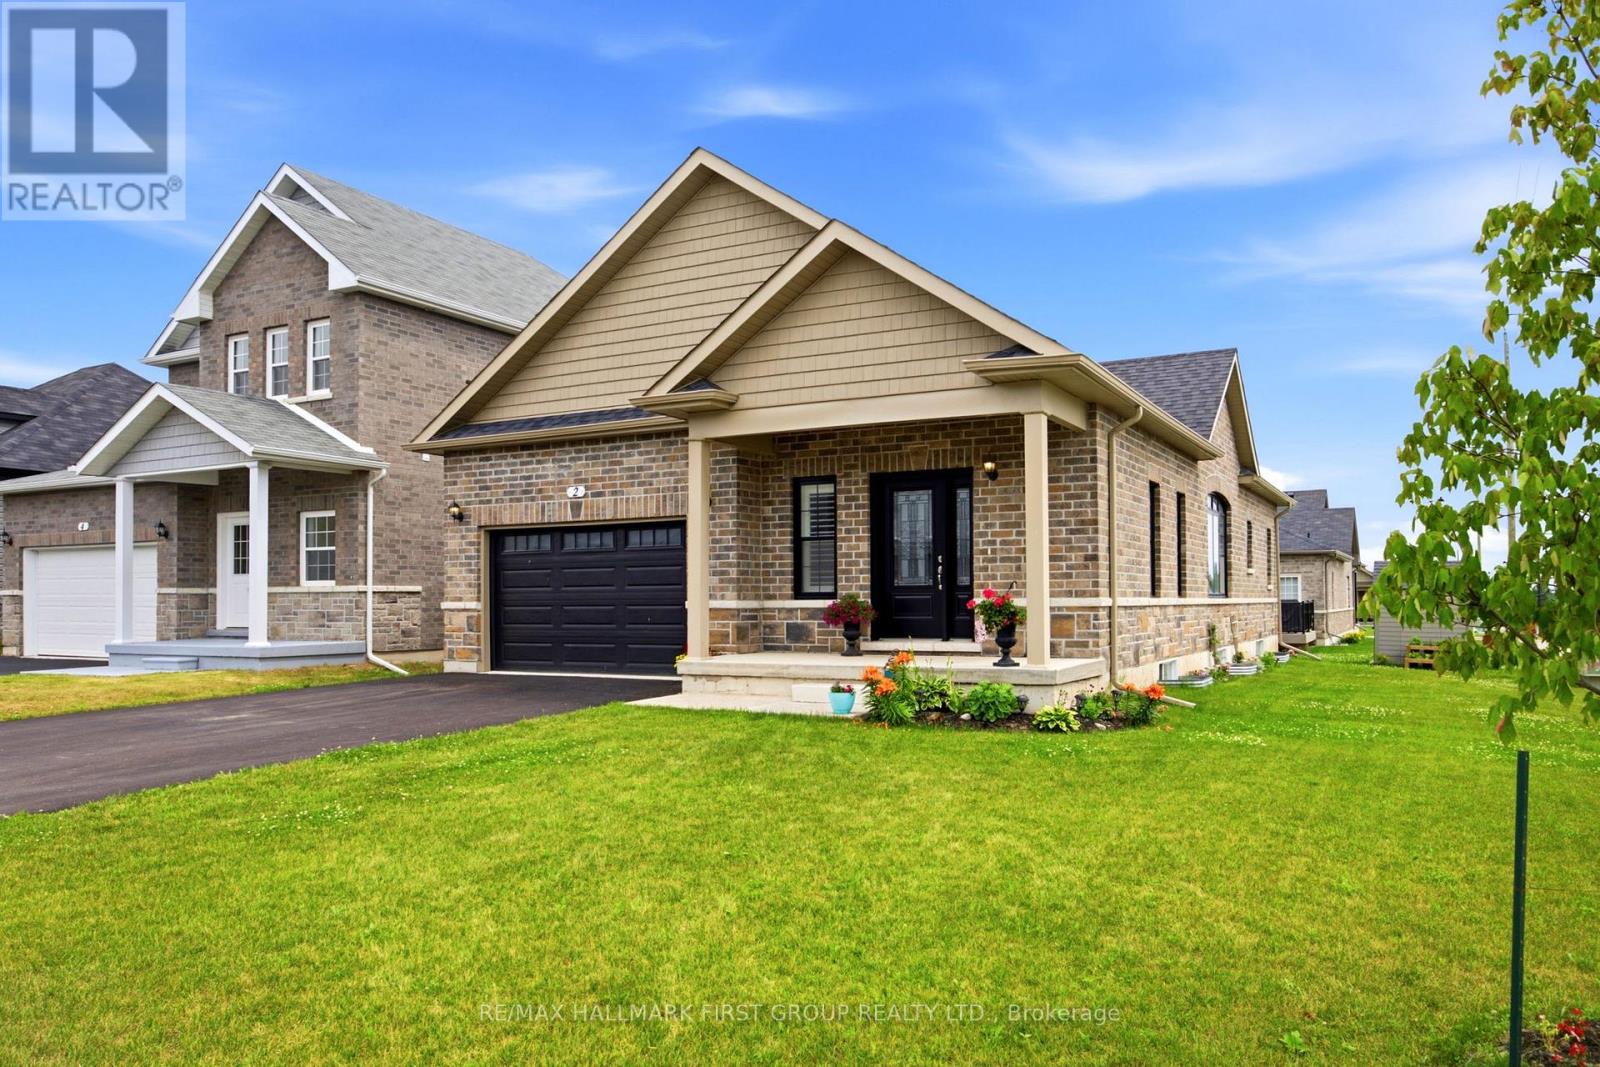
$675,000
2 BRAEBURN STREET, Brighton, Ontario

2 Braeburn Street

Brighton, Ontario

Welcome to 2 Braeburn Street - where exceptional craftsmanship, timeless elegance, and modern comfort come together in this beautifully upgraded all-brick bungalow. Offering 2 spacious bedrooms, 2 luxurious bathrooms, and premium upgrades, this stunning home showcases the quality and finishes you'd expect from a model home. The heart of the home is the spectacular chef-inspired kitchen, featuring a large quartz island with breakfast seating, ceiling-height cabinetry, designer lighting, and premium finishes throughout-perfect for entertaining family and friends. The open-concept kitchen, dining, and living area is enhanced by elegant coffered ceilings, creating a bright, sophisticated space designed for both everyday living and memorable gatherings. Retreat to the luxurious primary suite, complete with a spa-inspired ensuite featuring a stunning glass and tile walk-in shower. An attached 1.5-car garage with direct access to the front foyer adds everyday convenience. The bright, expansive lower level offers endless possibilities, with a bathroom rough-in already in place, allowing you to customize the space to suit your needs now or in the future. Additional upgrades include an asphalt driveway, central air conditioning, wide-plank luxury vinyl flooring, an upgraded staircase, designer lighting, and oversized windows that fill the home with natural light. Simply unpack and enjoy this move-in-ready gem! Quiet and safe environment. Close to No Frills, Sobeys, Rexall Drug Store, Library, Schools, Church, Police Station, Post Office, CIBC, Royal Bank, LCBO, YMCA & Park and White Sandy Beech. (id:50976)

2 Bedroom 2 Bathroom 1,100 - 1,500 ft2

RE/MAX Hallmark First Group Realty Ltd.

For sale
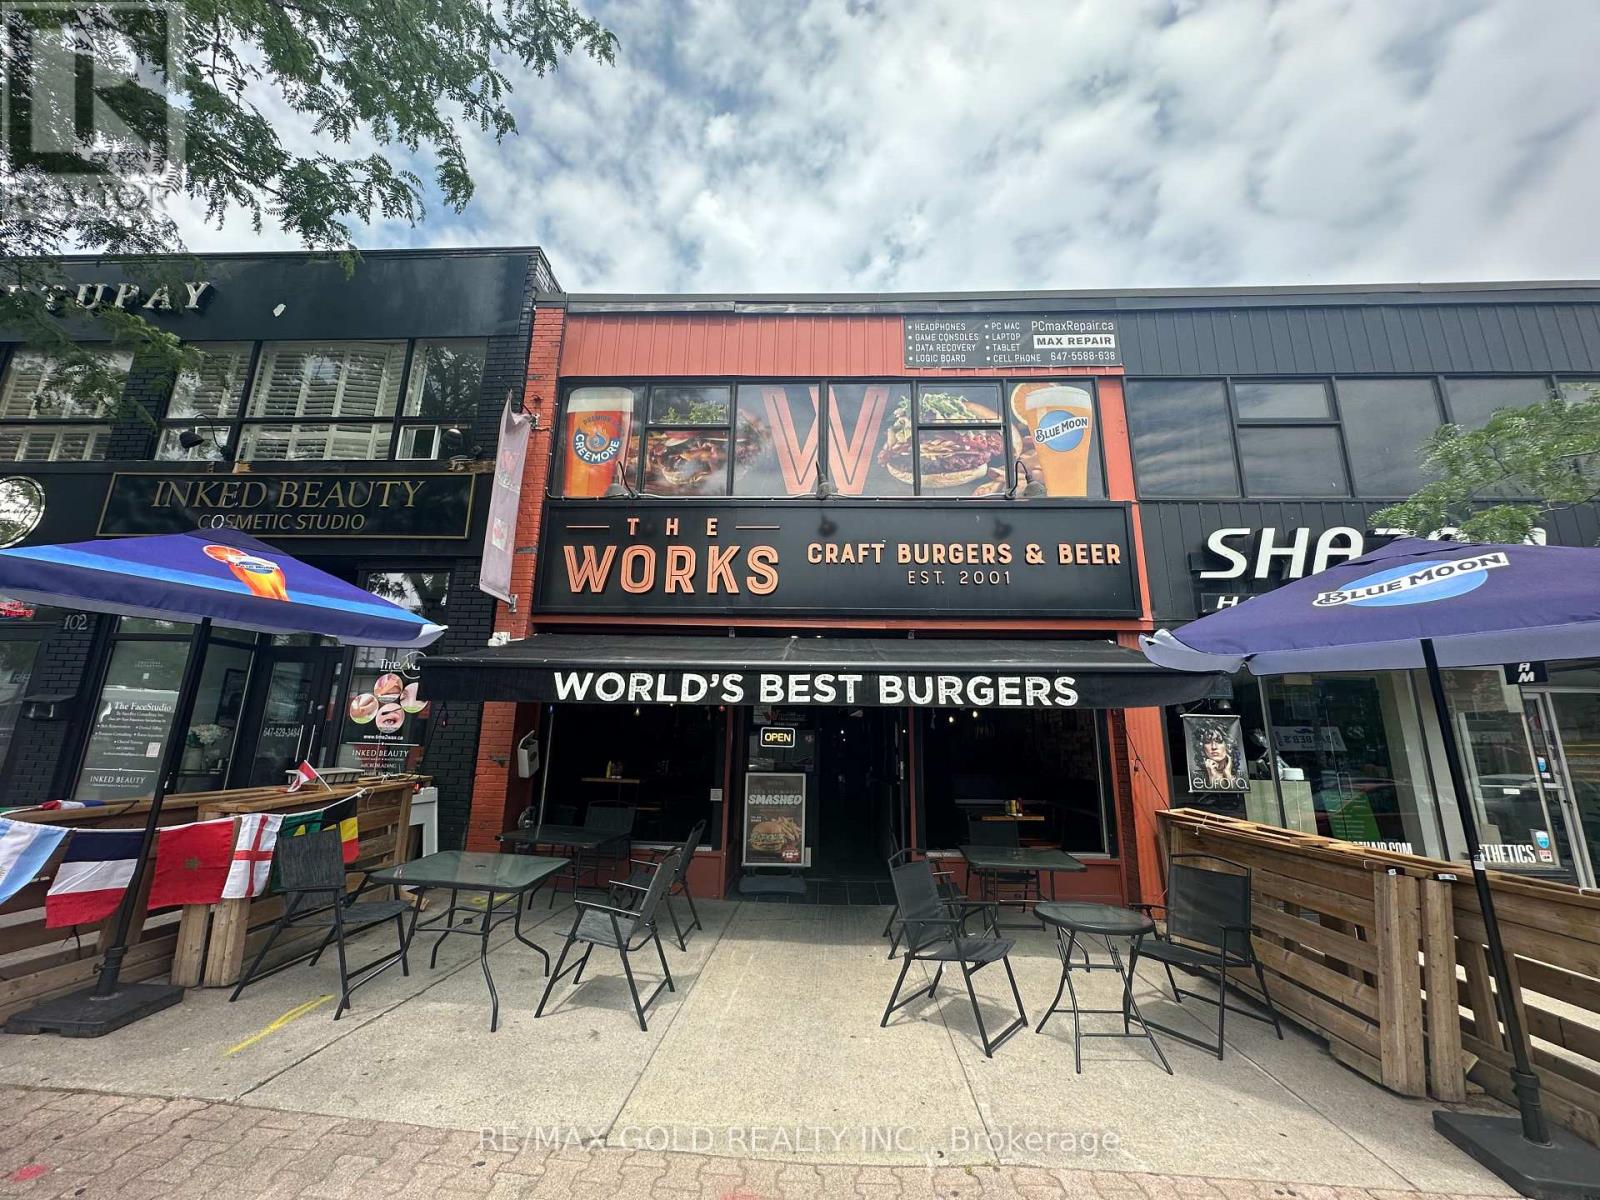
$149,999
104 LAKESHORE ROAD E, Mississauga, Ontario

104 Lakeshore Road E

Mississauga, Ontario

An exceptional opportunity to own The Works Craft Burger, a well-established and recognized franchise in one of Mississauga's most desirable commercial districts. Ideally located on Lakeshore Road East in the heart of Port Credit, this prime location offers outstanding visibility, consistent traffic, and excellent exposure year-round. Surrounded by established residential neighbourhoods, high-rise condominiums, offices, boutique retailers, and popular local attractions, this thriving business enjoys a loyal customer base and strong growth potential in one of the GTA's most vibrant communities. This fully equipped, turnkey restaurant includes all chattels and equipment in excellent working condition, making it an ideal opportunity for an owner-operator or investor. Benefit from a favourable long-term lease, an efficient and easy-to-manage operation, and the confidence of a recognized brand. A rare chance to own a successful restaurant in an unbeatable Port Credit location where location truly is everything. (id:50976)

RE/MAX Gold Realty Inc.

For sale
$849,000
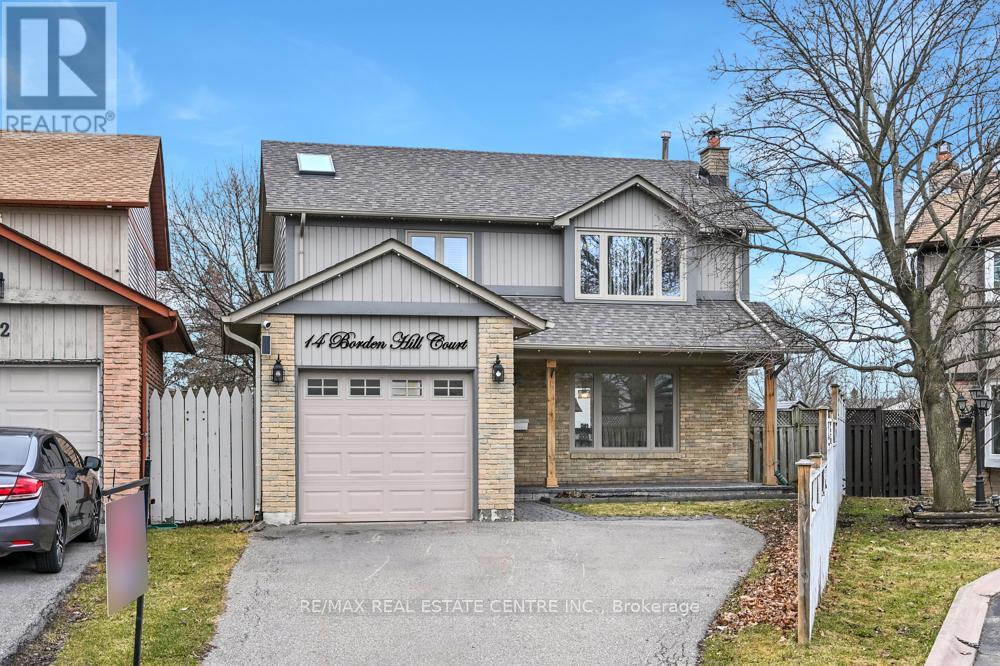
14 BORDEN HILL COURT, Brampton, Ontario

14 Borden Hill Court

Brampton, Ontario

Fantastic cul de sac Location! Road hockey ready! Perfect for 1st time buyers or downsizers. This 2 story home is recently renovated from top to bottom and is located in the 'M' section -one of Bramalea's finest neighbourhoods. No homes behind!! Featuring a gorgeous kitchen with centre island, granite counters and stainless steel appliances. Hardwood floors throughout, freshly painted. Professionally finished basement with extra bedroom and 3-piece bath - perfect for inlaw suite. Hot tub in the backyard. Close to parks, schools, shopping, hwys, worship, transit. (id:50976)

5 Bedroom 3 Bathroom 1,500 - 2,000 ft2

RE/MAX Real Estate Centre Inc.

For sale
$8,800,000
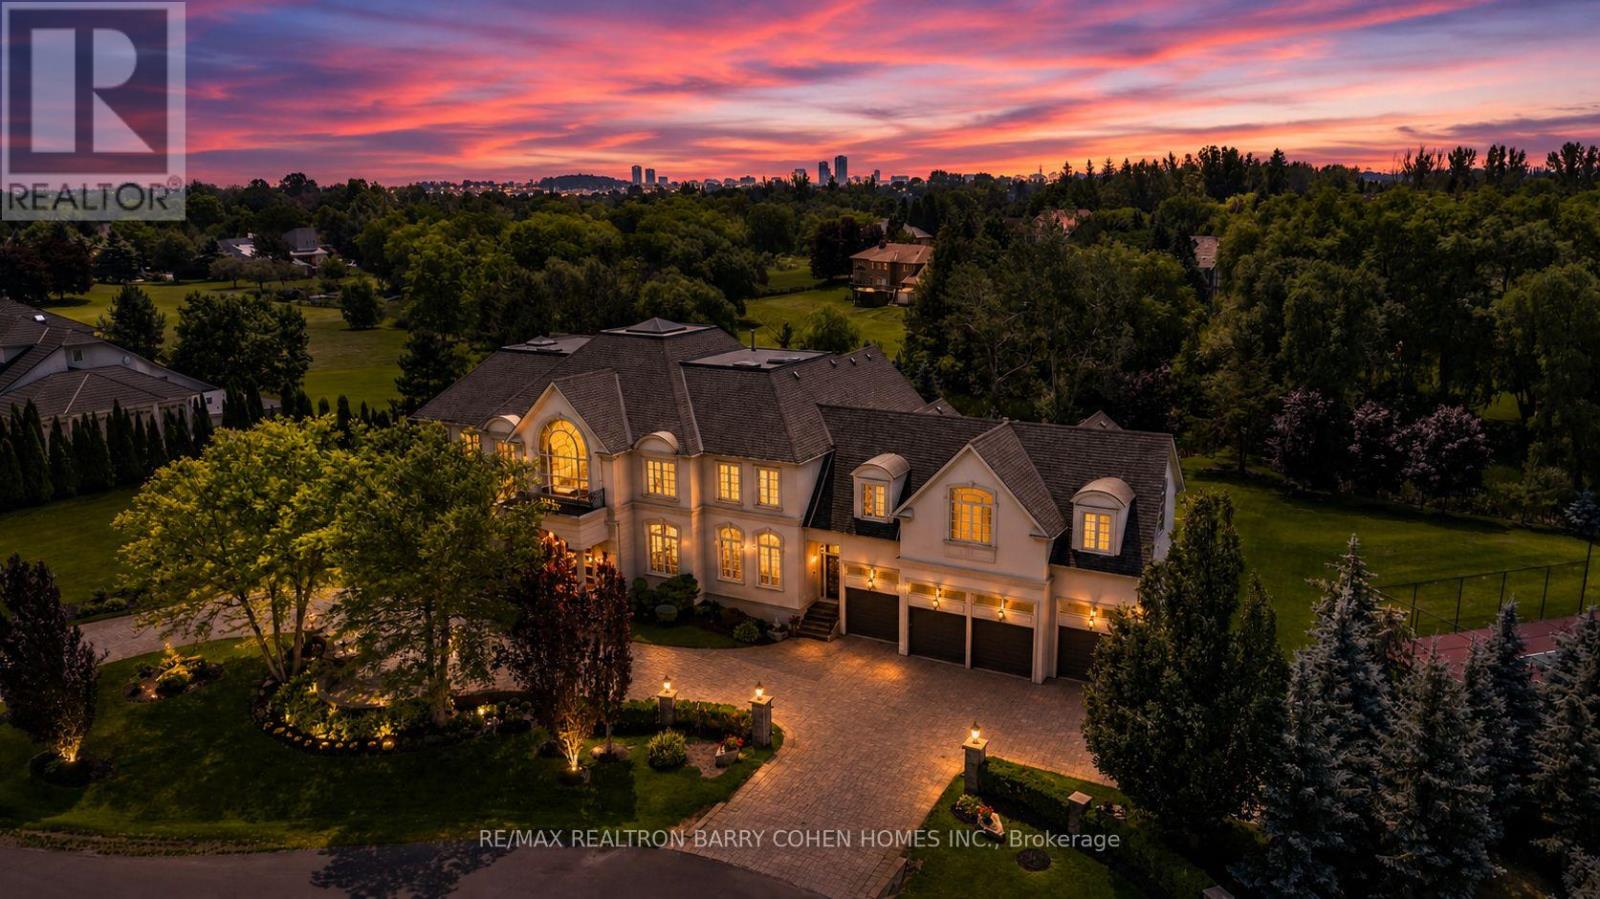
15 SYLVIA COURT, Markham, Ontario

15 Sylvia Court

Markham, Ontario

** The Grand Palazzo Cachet ** A rare opportunity to own one of Markham's most distinguished luxury residences. Set on *1.93 acres* in prestigious *Cachet Estates*, The Grand Palazzo Cachet is an extraordinary Italian Renaissance-inspired estate offering over 15,000 square feet of luxurious living space*, timeless European elegance, exceptional craftsmanship, and unparalleled privacy. A stately arrival introduces interiors of remarkable scale and sophistication, featuring soaring ceilings, exquisite architectural detailing, custom millwork, imported finishes, and *radiant heated limestone floors throughout *. Every element has been thoughtfully designed to create an atmosphere of warmth, grandeur, and refined living. The magnificent Great Room serves as the heart of the residence, seamlessly combining an elegant living room and piano salon. Bathed in natural light, multiple French doors open onto an expansive terrace framed with elegant wrought-iron detailing, creating a seamless indoor-outdoor setting ideal for sophisticated entertaining, musical evenings, and cherished family gatherings. The home offers beautifully appointed formal entertaining spaces, inviting family areas, and a gourmet kitchen designed for both everyday living and exceptional hospitality. Luxurious bedroom suites provide comfort and privacy, while the impressive primary retreat offers a spa-inspired ensuite and refined dressing areas. The expansive walk-out lower level extends the living experience with versatile spaces for recreation, entertainment, relaxation, and multi-generational living, all opening directly to the spectacular grounds. Outside, professionally landscaped gardens, mature trees, manicured lawns, elegant terraces, and a *private tennis court* create a private European-inspired retreat rarely found in the Greater Toronto Area. Ideally located in Cachet Estates, close to renowned schools, championship golf courses, dining, shopping, and major transportation. (id:50976)

6 Bedroom 7 Bathroom 5,000 - 100,000 ft2

RE/MAX Realtron Barry Cohen Homes Inc.

For sale
$839,000
578 BELLAMY ROAD N, Toronto, Ontario

578 Bellamy Road N

Toronto, Ontario

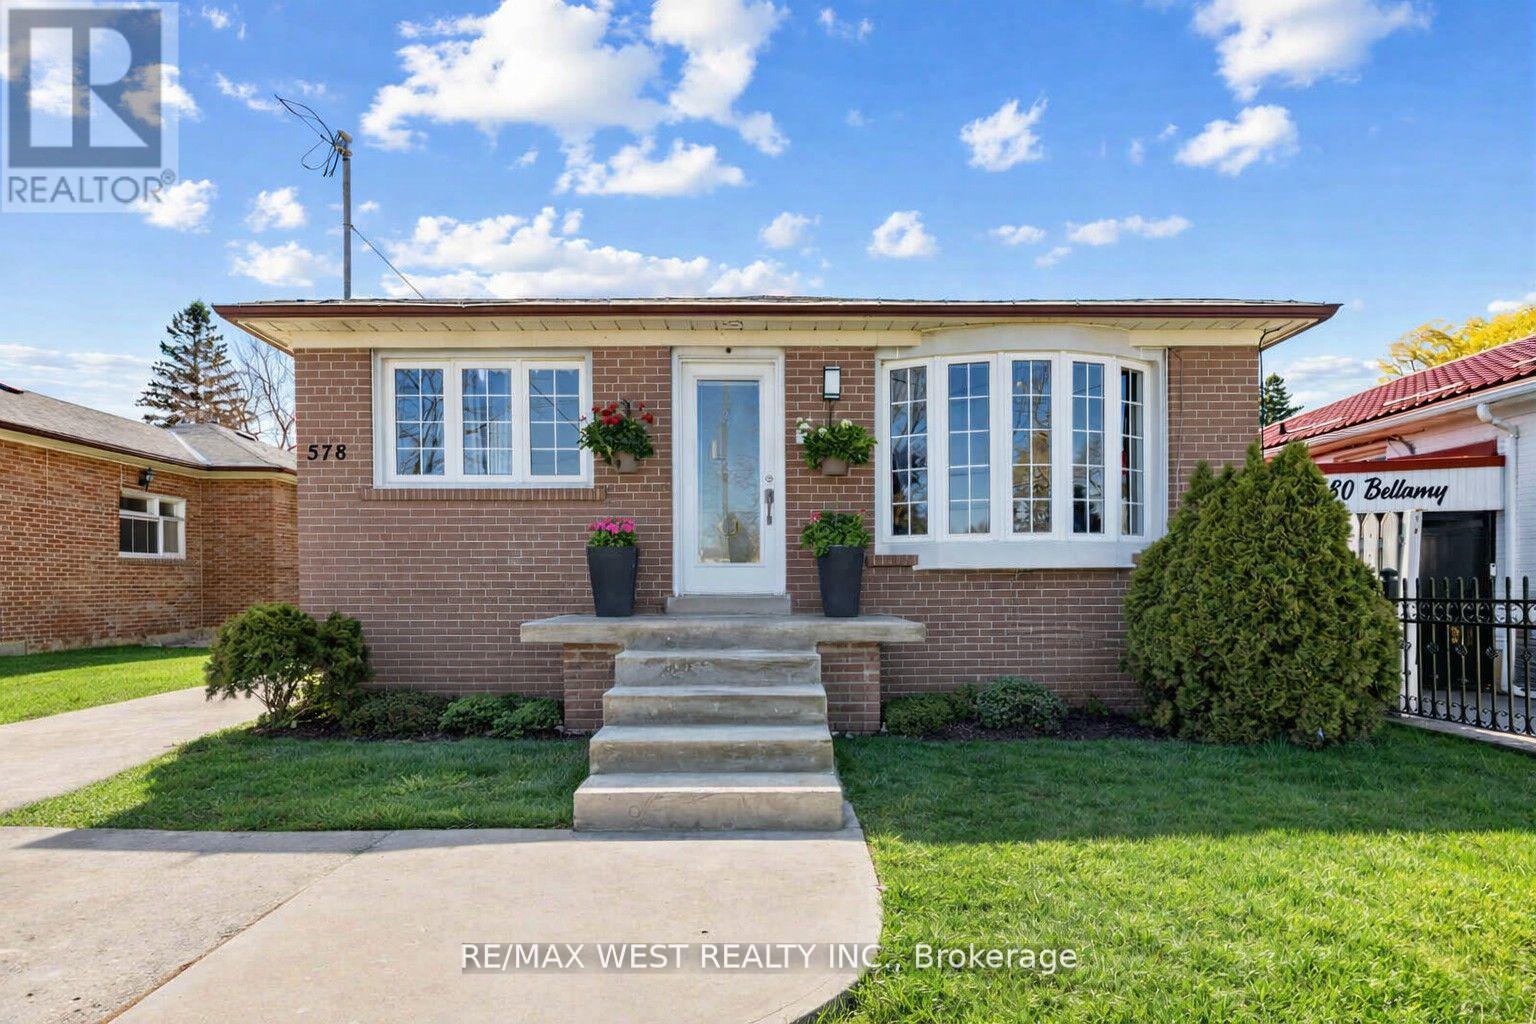
Welcome to this solid detached bungalow on a sought-after 40 x 125 ft lot in the heart of Woburn...one of Scarborough's most convenient And in-demand communities! Featuring 3 spacious bedrooms on the main floor with hardwood floors, a bright eat-in kitchen, and a sun-filled living/dining room, this home offers comfortable space for the whole family. The finished basement with a separate side entrance, a second kitchen, full washroom and 2 bedrooms provides exceptional flexibility for extended family or multi-generational living. Steps to TTC bus routes, minutes to Scarborough Town Centre, Cedarbrae Mall, top-rated schools, places of worship, and every amenity you could ask for. A fantastic opportunity to get into one of Toronto's most established east-end neighbourhoods! Central Vac (not including equipment), Roof - 2017, HWT, Furnace - 2006 (id:50976)

5 Bedroom 2 Bathroom 700 - 1,100 ft2

RE/MAX West Realty Inc.

For sale
$429,900
656 HURON STREET, London East, Ontario

656 Huron Street

London East, Ontario

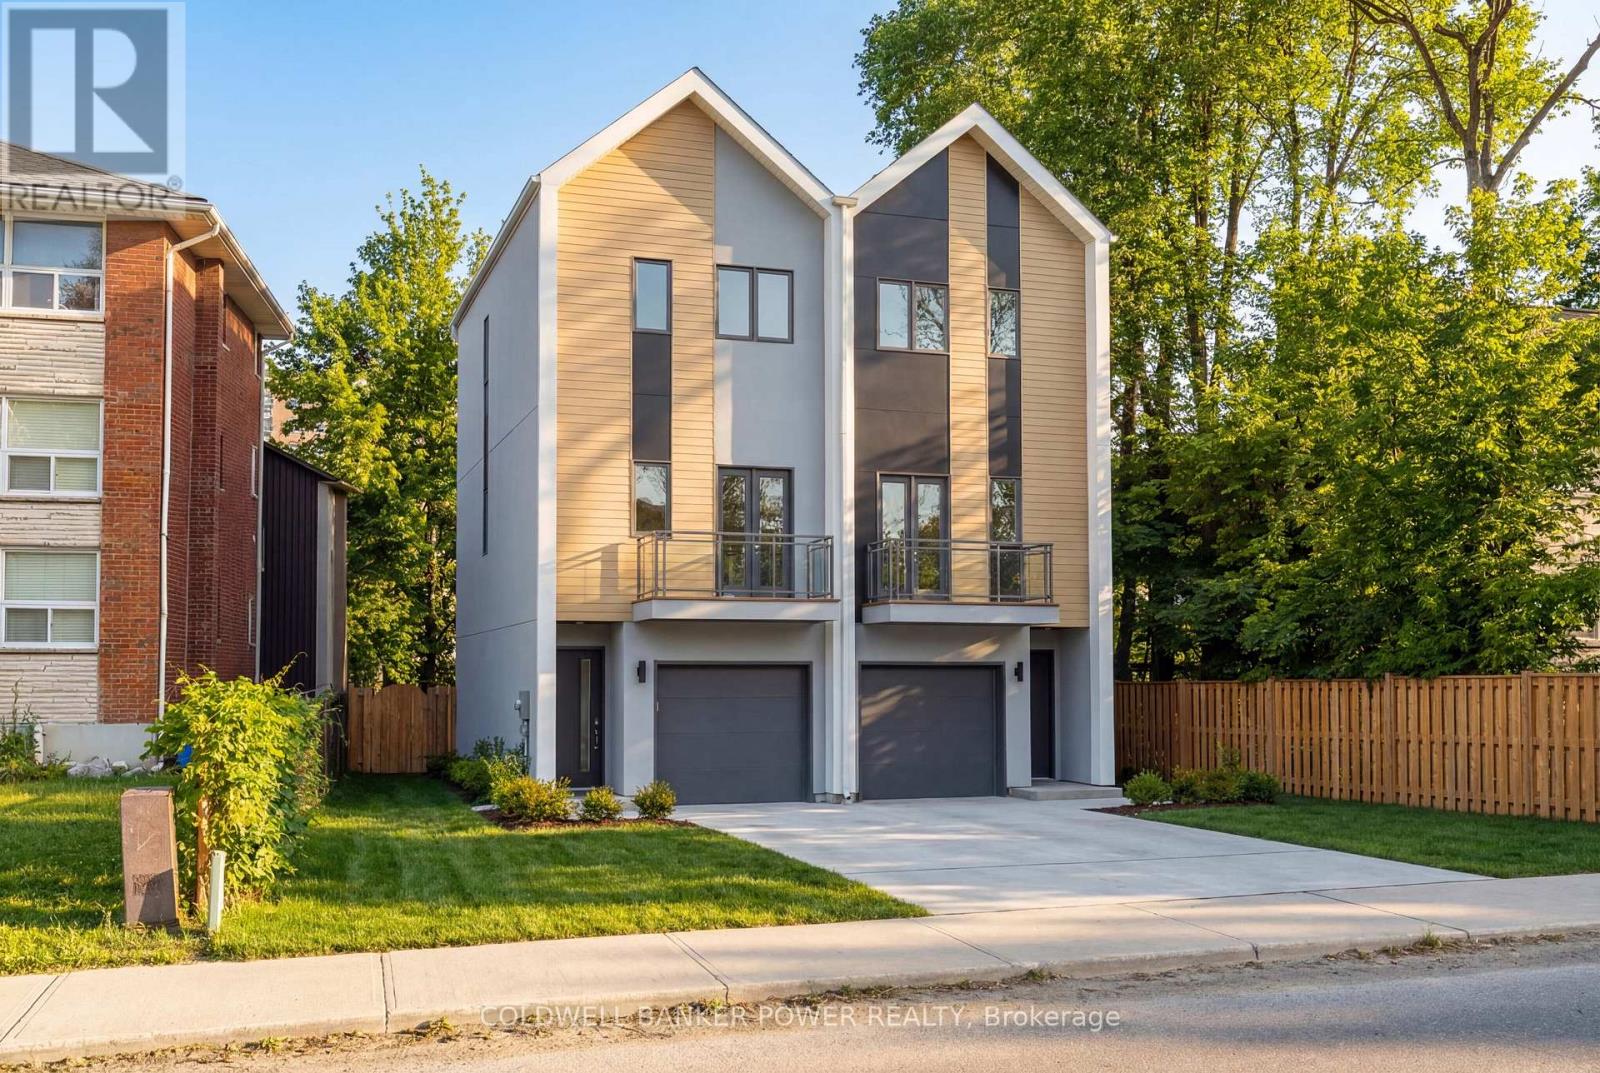
Rare opportunity to acquire a shovel-ready infill development site at 656 Huron Street in London, Ontario. Recently rezoned to R6-5, this fully serviced lot offers approvals in place for a 5 unit townhome development, with flexibility for alternative residential forms including stacked townhomes or a 4 unit apartment-style building. Extensive due diligence and planning work has already been completed, including architectural drawings, environmental reports, and servicing and engineering review, providing a clear and efficient path toward development. This significantly reduces the time, cost, and uncertainty typically associated with the development process. Additional value includes development charge savings of $50,000+ from the previous dwelling, along with potential end-user rebate advantages under current programs. Situated in a high-exposure corridor with excellent proximity to downtown, Fanshawe College and King's University College, as well as transit and major amenities, this property presents a compelling opportunity for builders and developers seeking a de-risked project with immediate potential. A true value-add offering where the groundwork has been completed, allowing the next owner to focus on execution and delivery. (id:50976)

10,000 ft2

Coldwell Banker Power Realty

For sale
$690,000
5701 DORCHESTER Road, Niagara Falls, Ontario

5701 Dorchester Road

Niagara Falls, Ontario

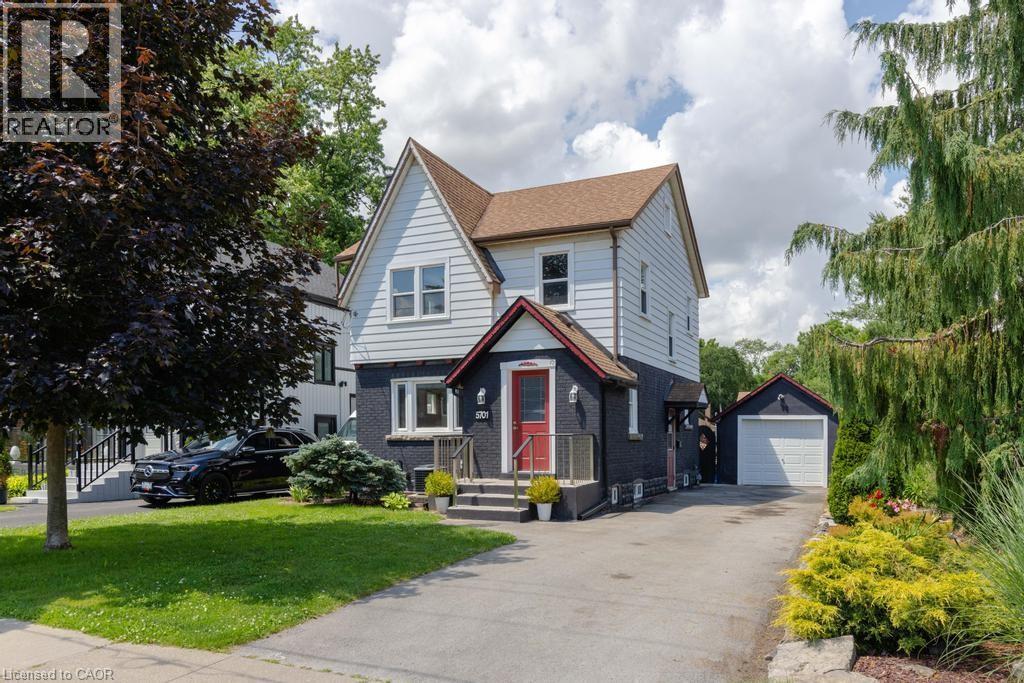
Welcome to 5701 Dorchester Road—a beautifully renovated two-storey home offering timeless character, modern updates, and exceptional versatility in one of Niagara Falls' most convenient locations, just minutes from Dorchester Road and Lundy's Lane. This inviting 3-bedroom, 2-bathroom home features a bright and spacious main floor with a sun-filled living room complete with a cozy fireplace, a formal dining room perfect for entertaining, and an updated kitchen designed for everyday family living. Upstairs, you'll find three generous bedrooms and a beautifully appointed full bathroom. Adding to the home's appeal is the finished lower level with a separate private entrance, offering excellent potential for an in-law suite or additional living space. The third-floor loft provides endless possibilities—create a stunning primary retreat, home office, studio, or playroom to suit your lifestyle. Recent updates include the roof (2018), furnace (2022), and central air conditioning (2022), providing peace of mind for years to come. Outside, enjoy impressive curb appeal with a manicured front yard and unwind in the private backyard oasis featuring an enclosed deck, perfect for relaxing or entertaining. A detached garage and parking for up to four vehicles complete this exceptional property. Ideally located close to major highways, shopping, restaurants, schools, and everyday amenities, this move-in-ready home offers the perfect blend of comfort, flexibility, and convenience—making it an excellent choice for families, multi-generational living, or commuters seeking the very best of Niagara living. (id:50976)

3 Bedroom 2 Bathroom 1,377 ft2

RE/MAX Escarpment Realty Inc.

For sale
$799,999
141 KING EDWARD STREET, Brant, Ontario

141 King Edward Street

Brant, Ontario

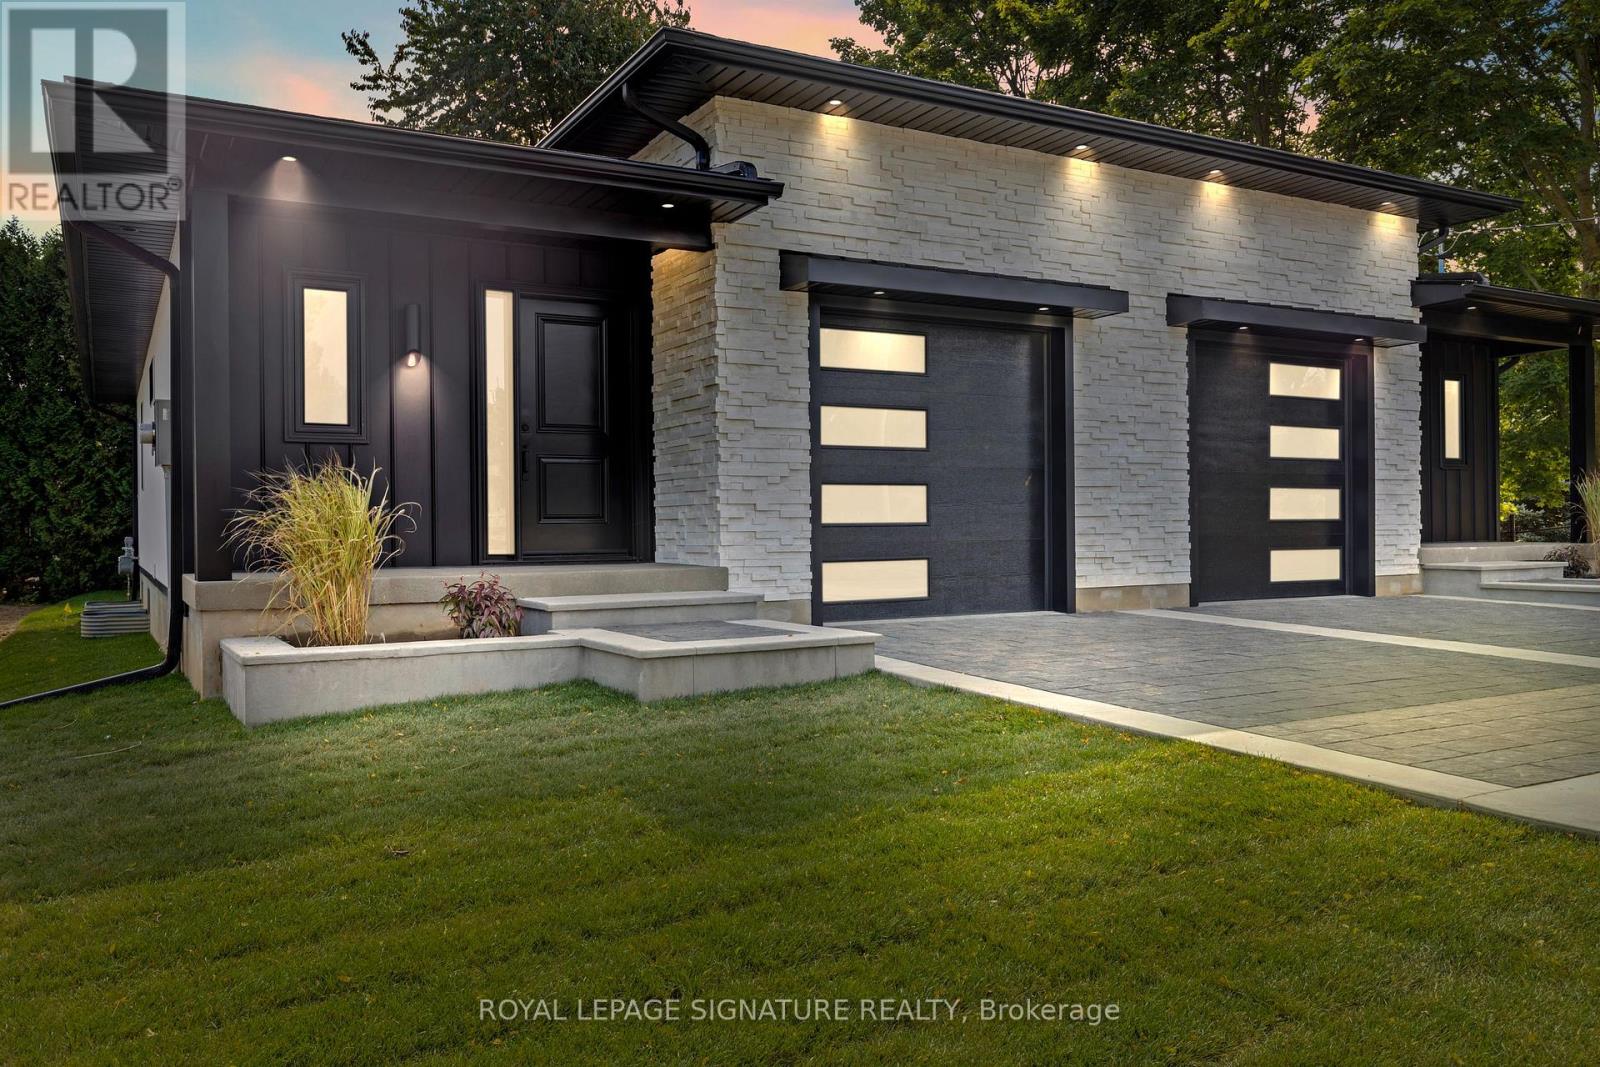
Welcome to 141 King Edward Street in Paris, Ontario! A brand new, custom built home offering 1,744 sq ft of refined living space where craftsmanship, design, and function blend together seamlessly. This thoughtfully designed 3-bedroom, 3-bathroom home is ideal for modern living! Featuring a main floor primary suite with a spa inspired 3-piece ensuite with a custom tiled glass shower. A stylish 2-piece powder room completes the main level, while the fully finished basement provides two additional bedrooms, full 8 foot ceilings, quality carpeting, and a sleek 3-piece bathroom with another glass shower. Premium finishes are evident throughout, including hardwood flooring on the main floor, soft-close custom vanities in every bathroom, and impressive 11 foot ceilings in the kitchen and living area that enhance the open-concept layout with natural light and volume. The custom wood kitchen is the heart of the home, featuring rich maple cabinetry, quartz countertops, soft close drawers, and a built in bench with custom storage at the front entry. A 200-amp electrical panel supports today's power demands, and the fully finished garage with 12 foot ceilings offers exceptional storage or workspace flexibility. Outside, a complete landscaping package includes manicured gardens, an interlock driveway, landscape lighting, and a private backyard deck with no rear neighbours, perfect for relaxing or entertaining. Situated in a quiet, family friendly neighbourhood with convenient highway access, this is turnkey, high-quality living in the heart of Paris. The attached semi at 139 King Edward Street is also available for purchase which creates the unique opportunity for multigenerational living or a duplex style investment comprised entirely of new construction. (id:50976)

3 Bedroom 3 Bathroom 700 - 1,100 ft2

Royal LePage Signature Realty

For sale
$799,999
139 KING EDWARD STREET, Brant, Ontario

139 King Edward Street

Brant, Ontario

Welcome to 139 King Edward Street in Paris, Ontario! A brand new, custom built home offering 1,744 sq ft of refined living space where craftsmanship, design, and function blend together seamlessly. This thoughtfully designed 3-bedroom, 3-bathroom home is ideal for modern living! Featuring a main floor primary suite with a spa inspired 3-piece ensuite with a custom tiled glass shower. A stylish 2-piece powder room completes the main level, while the fully finished basement provides two additional bedrooms, full 8 foot ceilings, quality carpeting, and a sleek 3-piece bathroom with another glass shower. Premium finishes are evident throughout, including hardwood flooring on the main floor, soft-close custom vanities in every bathroom, and impressive 11 foot ceilings in the kitchen and living area that enhance the open-concept layout with natural light and volume. The custom wood kitchen is the heart of the home, featuring rich maple cabinetry, quartz countertops, soft close drawers, and a built in bench with custom storage at the front entry. A 200-amp electrical panel supports today's power demands, and the fully finished garage with 12 foot ceilings offers exceptional storage or workspace flexibility. Outside, a complete landscaping package includes manicured gardens, an interlock driveway, landscape lighting, and a private backyard deck with no rear neighbours, perfect for relaxing or entertaining. Situated in a quiet, family friendly neighbourhood with convenient highway access, this is turnkey, high-quality living in the heart of Paris. The attached semi at 141 King Edward Street is also available for purchase which creates the unique opportunity for multigenerational living or a duplex style investment comprised entirely of new construction. (id:50976)

3 Bedroom 3 Bathroom 700 - 1,100 ft2

Royal LePage Signature Realty

For sale
$1,250,000
203 NIAGARA BOULEVARD, Fort Erie, Ontario

203 Niagara Boulevard

Fort Erie, Ontario

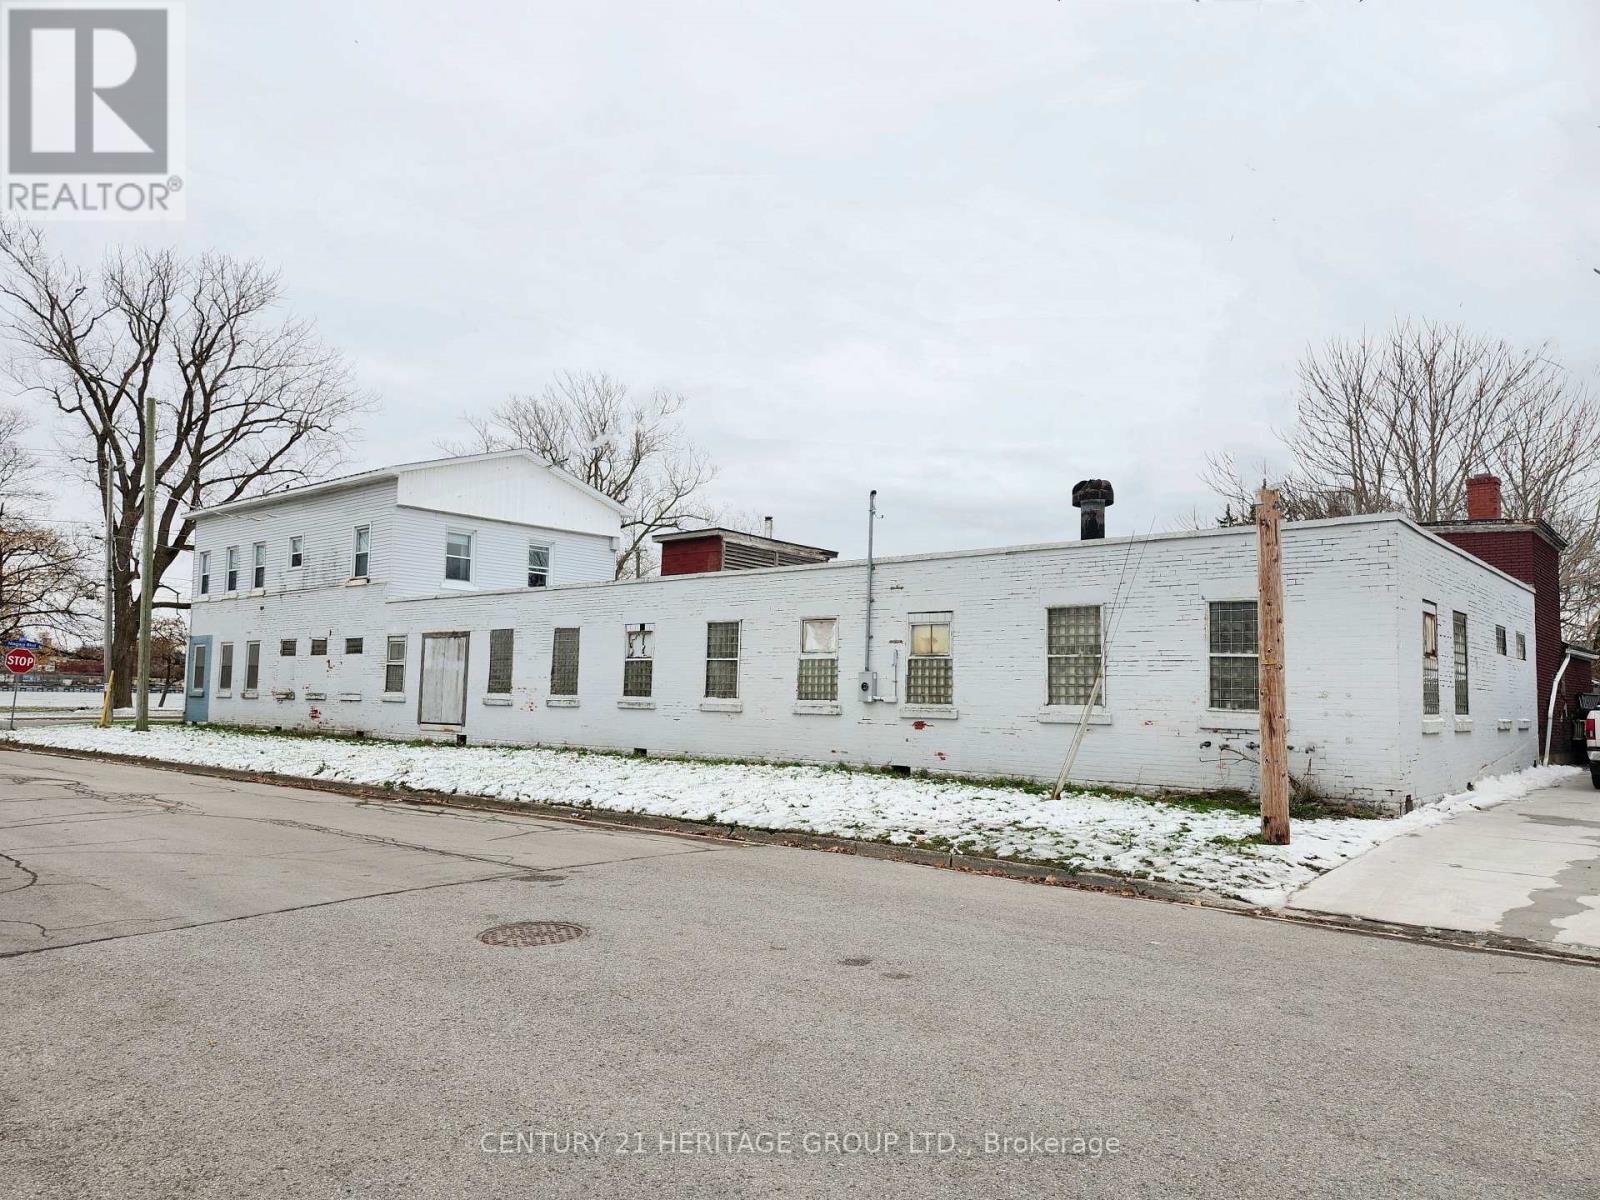
Rare offer - Builders and investors! Site plan approved (A truly exceptional ready-to-go development site) for a boutique low-rise 4 storeys condo with breathtaking waterfront views facing New York State in Niagara for sale! Originally appraised at $3.5M, NOW it's $1.25M under Power of Sale! * Steps to Niagara River Public Boat Launch; 5 Minutes drive to The Peace Bridge (which overlooks the Niagara River and connecting Canada and US Border Services Agency); 5 minutes to Great golf clubs and Horse race track; 18 minutes from Crystal Beach; 20 Minutes To Niagara Falls; 30 Minutes To Buffalo International Airport. * Blending luxury living with rare commercial flexibility. The approved concept features modern architecture with expansive glass and private balconies. Ground floor designed for vibrant retail or live/work possibilities, enhanced by a dramatic riverfront backdrop. * Surrounded by convenient amenities: restaurants, supermarkets, cafes, and shops and minutes to schools, libraries, museums, local parks, and sports centre. Beautiful natural scenery-perfect for walking, fishing, birdwatching, and enjoying stunning sunsets over the water. * Diversified economy, strengthened by its strategic trade location and direct access to the U.S. border infrastructure via the Peace Bridge. A major recent development by Siltech Corporation's $100 million investment in a new manufacturing facility. The town also benefits from a strong tourism sector, attracting approximately 600,000 visitors each year. * Don't miss out on this shovel-ready project! A rare chance to deliver a landmark development in a growing, high-demand area! Thank you for your interest and I look forward to talking to you soon! The sale shall be made on an "as-is, where-is" basis. (id:50976)

13,207 ft2

Century 21 Heritage Group Ltd.

For sale
$350,000
595 CABOTO TRAIL, Markham, Ontario

595 Caboto Trail

Markham, Ontario

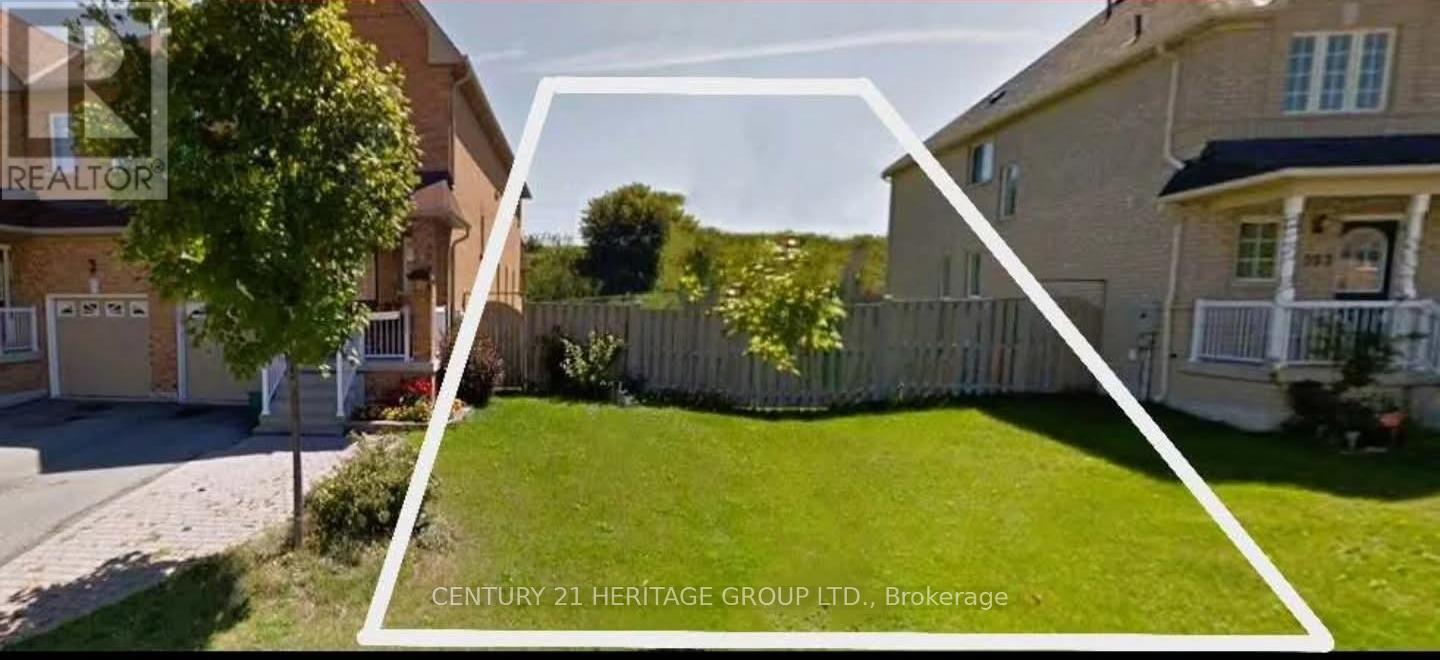
Power of Sale! Rare opportunity to acquire a prime vacant LAND zoned R2, permitting detached, duplex, triplex, or fourplex development, ideally located between two existing homes in the prestigious and highly sought-after South Unionville community. Surrounded by exceptional amenities including York University (Markham Campus), Markville Mall, Pan Am Centre, YMCA, conservation parks, golf courses, and more. Enjoy seamless connectivity with easy access to Hwy 407 and Unionville GO Station. Set within a premium neighbourhood known for top-ranked schools and a vibrant community lifestyle, this property offers outstanding potential for investors, builders, or end-users. Do not miss this rare Power of Sale offering development opportunity in one of Markham's most desirable locations. The sale shall be made on an "as-is, where-is" basis, without any representation. Thank you for your interest and look forward to talking to you soon! (id:50976)

Century 21 Heritage Group Ltd.

For sale
$499,000
817 BIRCHWOOD DRIVE, Midland, Ontario

817 Birchwood Drive

Midland, Ontario

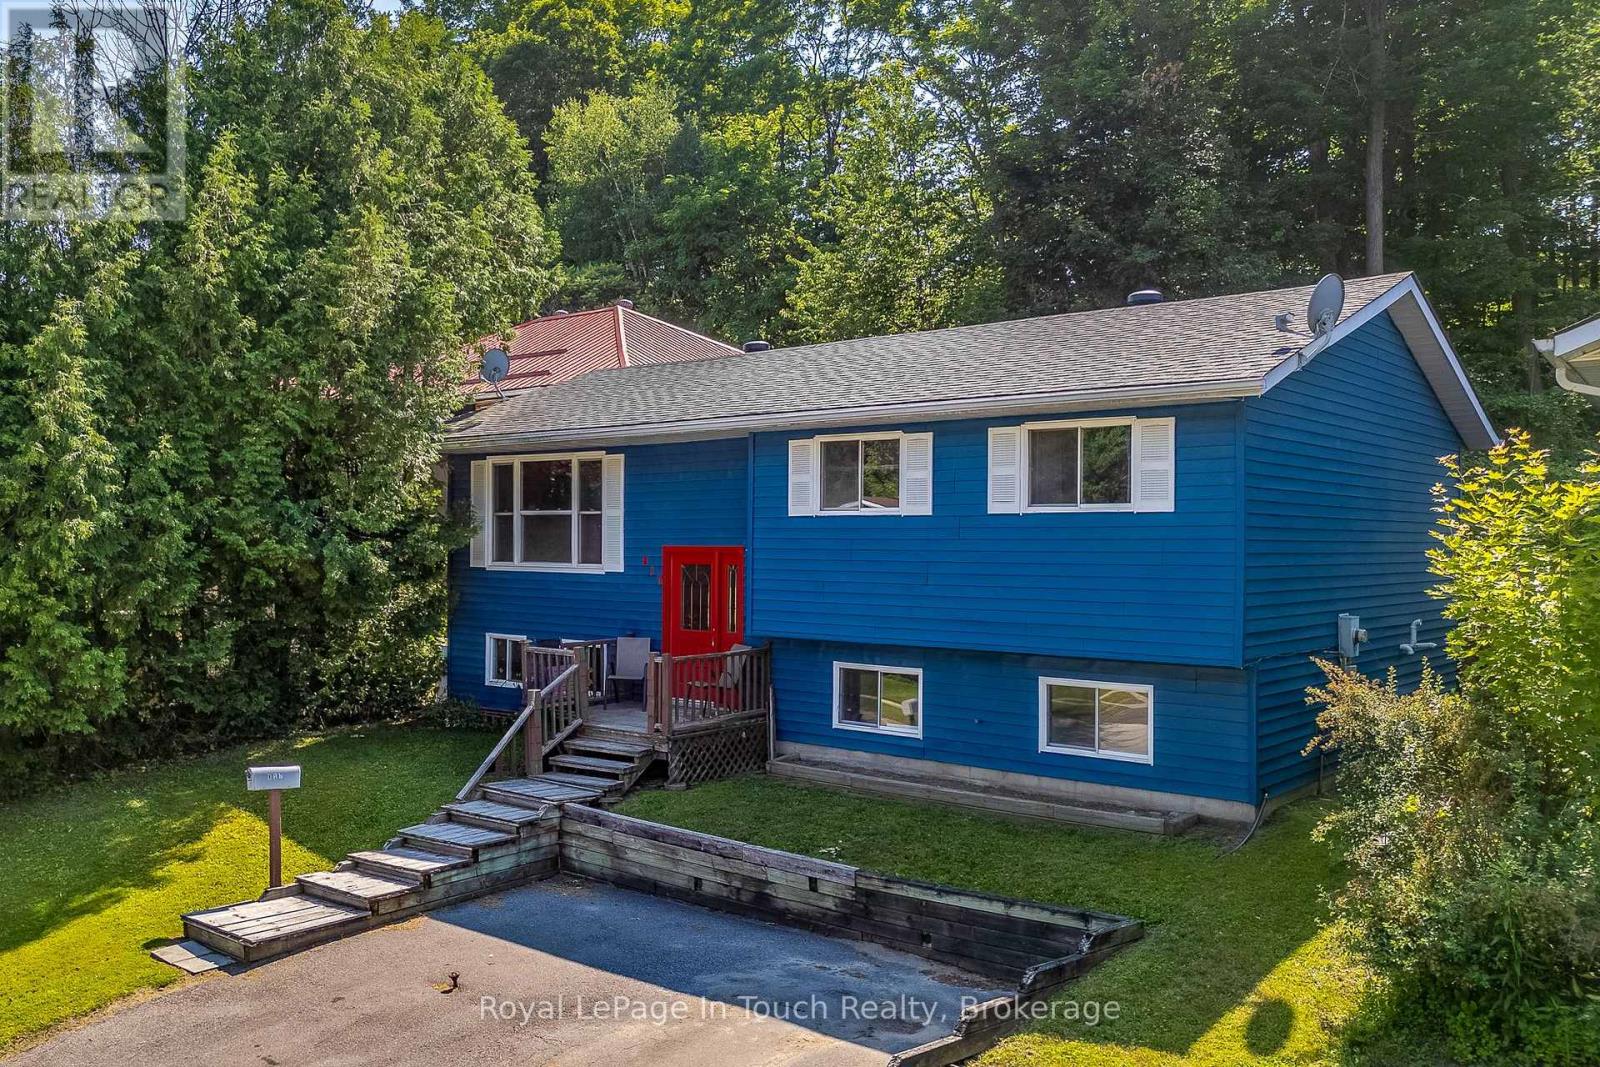
This 3+1 bedroom, 2 bath bungalow offers the perfect combination of comfort, functionality, and versatility in a desirable Midland neighbourhood. The bright and inviting main level features a spacious living area, a functional kitchen with ample cabinetry, and three good sized bedrooms, making it ideal for families or those looking to downsize without sacrificing space. The finished lower level provides excellent additional living space, complete with a recreation room, a fourth bedroom, a 3 piece bathroom, and plenty of storage, perfect for guests, a growing family, or home office space. Outside, enjoy a backyard with room to relax, entertain, or garden, while the convenient location minutes to parks, shopping, Georgian Bay, and all the amenities Midland has to offer. Whether you're a first-time home buyer, growing family, or looking for a home with extra living space, 817 Birchwood Drive is one you won't want to miss! (id:50976)

4 Bedroom 2 Bathroom 700 - 1,100 ft2

Royal LePage In Touch Realty

For sale
$949,900
2870 WESTON ROAD, Toronto, Ontario

2870 Weston Road

Toronto, Ontario

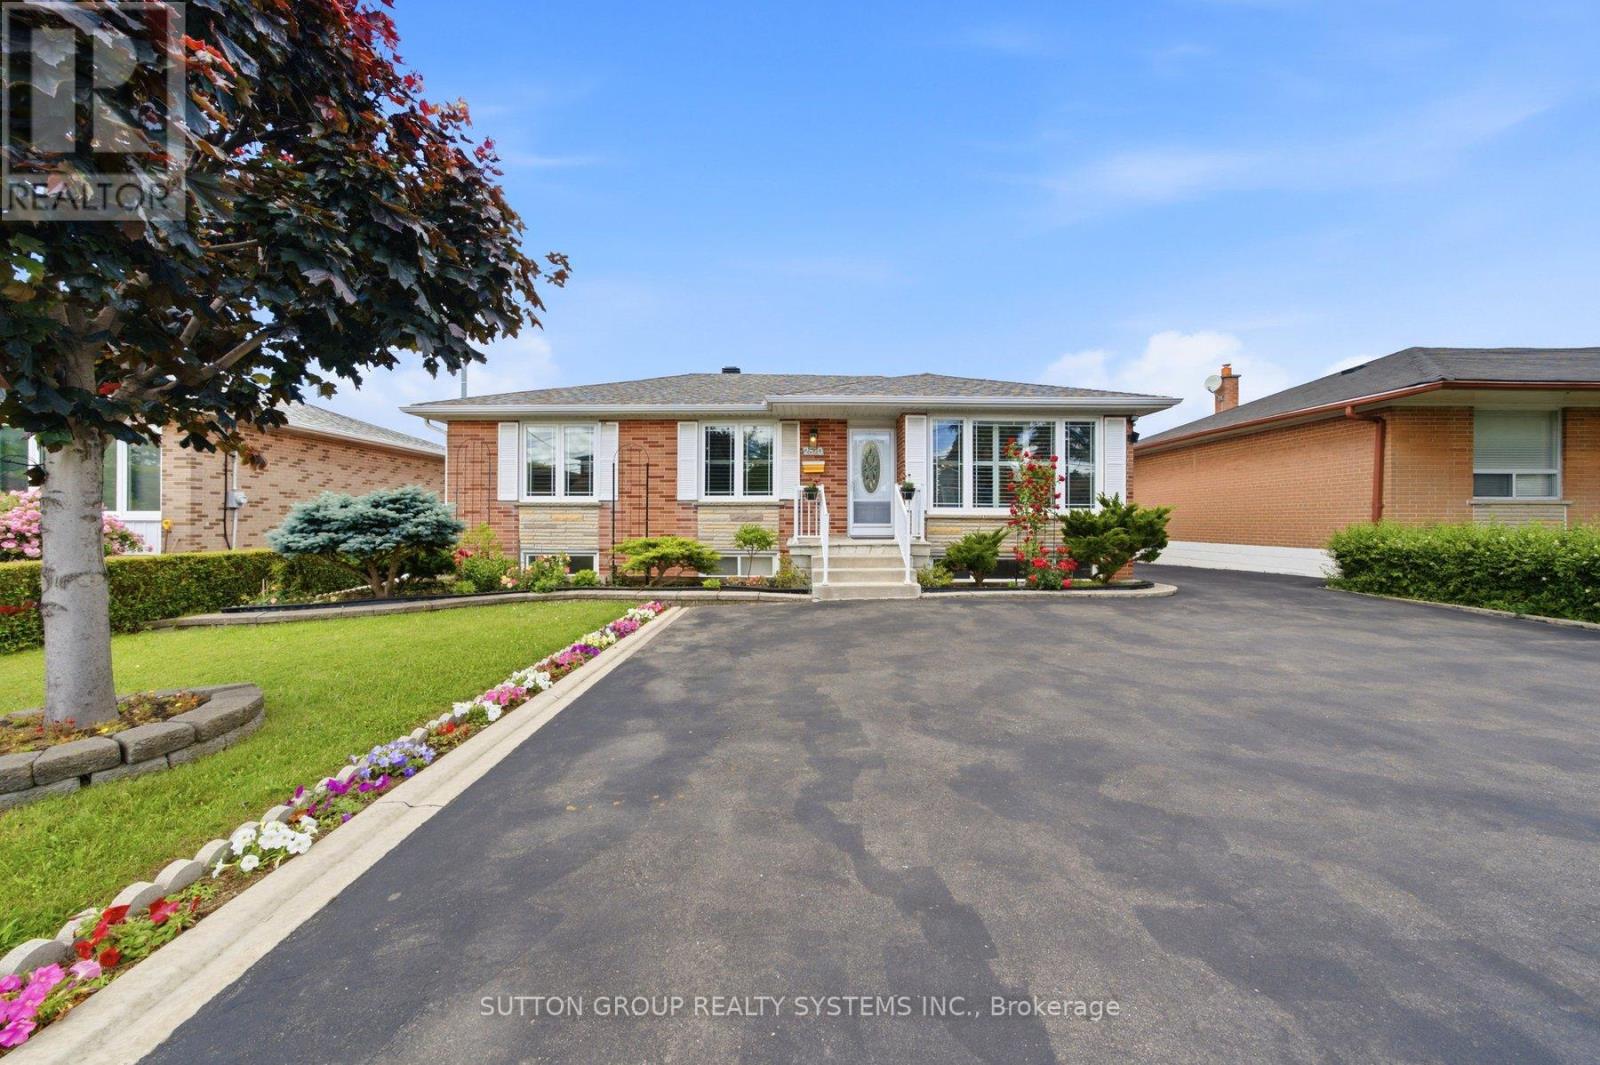
Discover the potential of this solid detached bungalow on a large private lot with ample parking, offering 3+1 bedrooms and 2 baths. It features bright main-floor living and a separate entrance to a fully finished basement with its own kitchen for an immediate in-law suite or ready-to-rent apartment. The main level includes three spacious bedrooms, a full bath, and an open living/dining area, while the lower level adds a large rec room, bedroom, second bath, and full kitchen-ideal for multi-generational living or income generation. Families will appreciate being in a well-established neighbourhood with access to reputable local schools, nearby childcare options, and community programs that make day-to-day life easier. All of this is steps from parks, transit, and major highways (401/400), creating a versatile, income-ready opportunity in a growing area. (id:50976)

4 Bedroom 2 Bathroom 1,100 - 1,500 ft2

Sutton Group Realty Systems Inc.

For sale
$7,000,000
15366 THE GORE ROAD, Caledon, Ontario

15366 The Gore Road

Caledon, Ontario

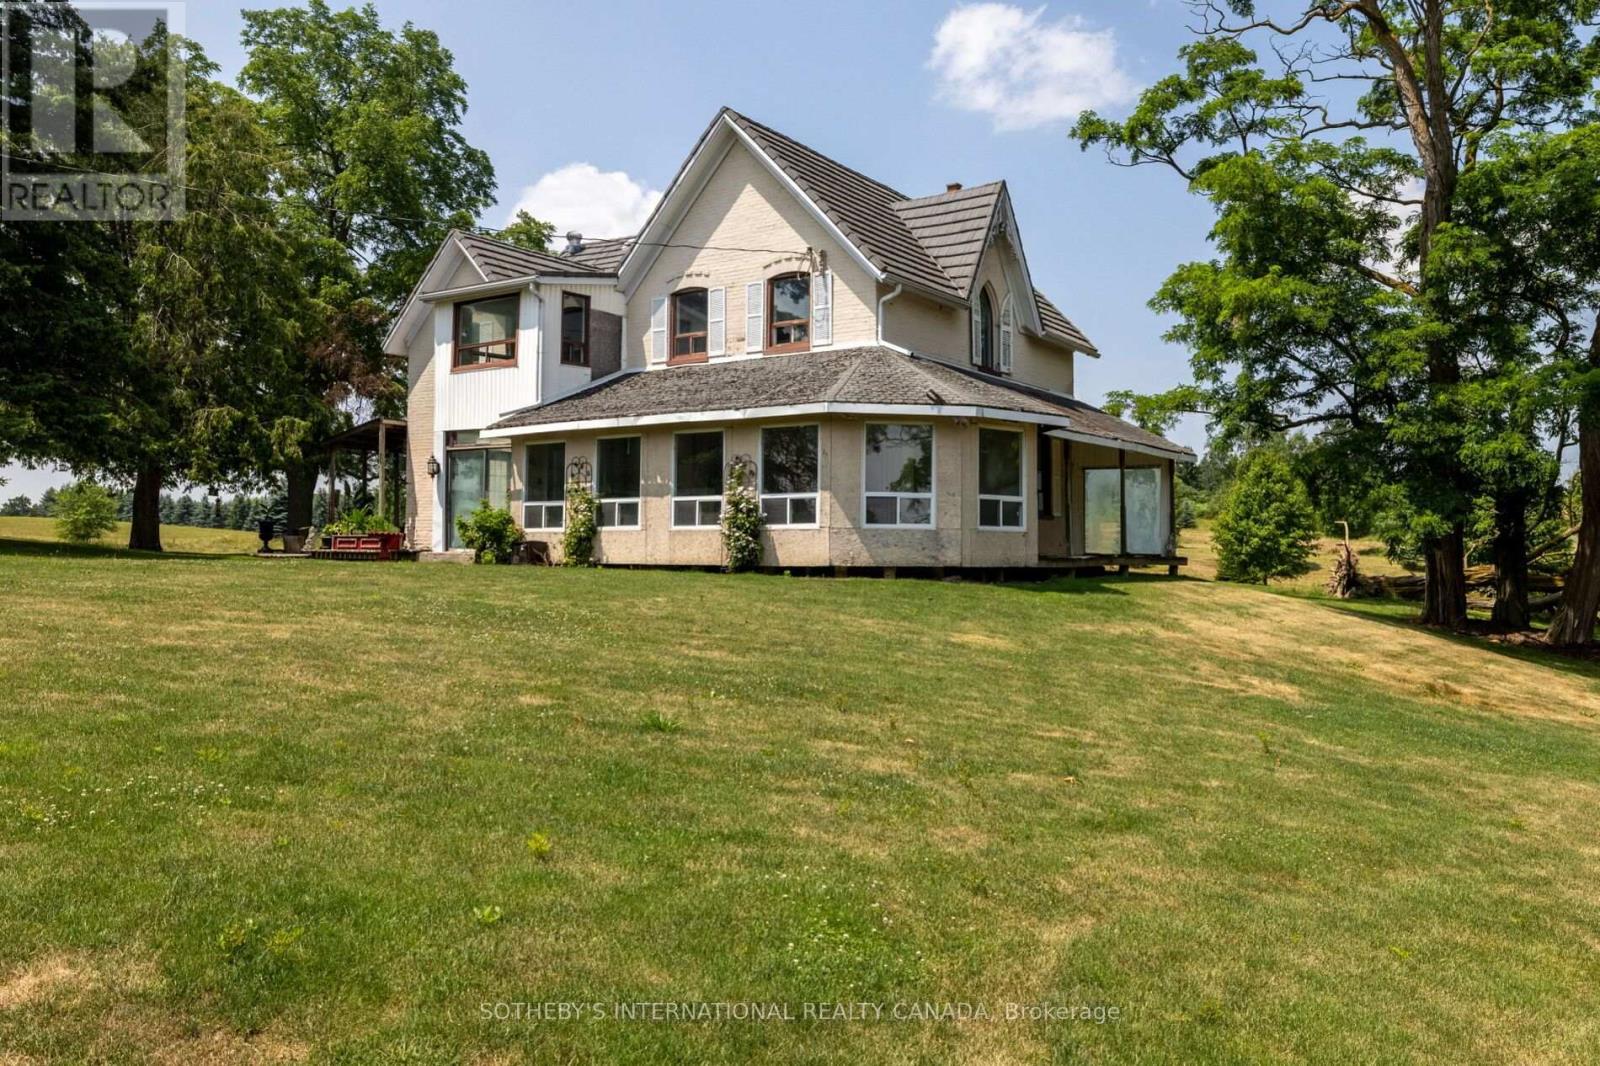
Welcome to this exceptional 96-acre farm estate, offering a rare combination of natural beauty, functionality, and long-term potential. Framed by sweeping south-easterly views of the Toronto skyline, the property features a fully renovated bank barn, a large immaculate workshop, and two charming residences the original 3-bedroom, 2-bathroom farmhouse and a detached 1-bedroom, 1-bath guest house. The landscape is a stunning blend of worked acreage, hardwood forest, multiple large ponds, and a cozy bunkie, providing incredible versatility for both lifestyle and business use. Situated on a regional road, the location offers excellent exposure and accessibility, making it an ideal candidate for a future business venture. Currently, the guest house is rented for $1,400/month plus utilities, and the farmland generates an additional $1,000/year, adding to the appeal of this unique and income-producing countryside retreat. (id:50976)

4 Bedroom 2 Bathroom 2,000 - 2,500 ft2

Sotheby's International Realty Canada

For sale
$800,000
LOTS 13&14 DEPARTURE LAKE ROAD, Smooth Rock Falls, Ontario

Lots 13&14 Departure Lake Road

Smooth Rock Falls, Ontario

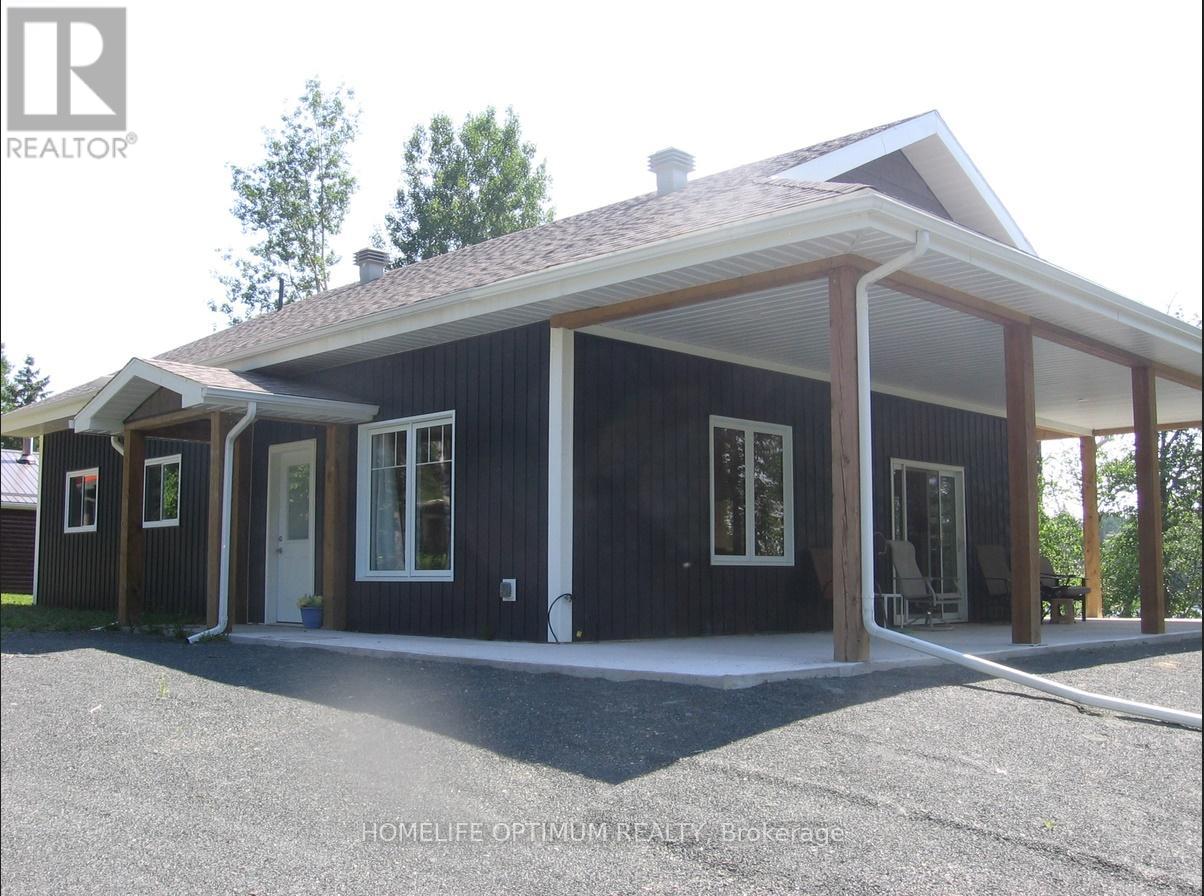
modern waterfront homestead built meticulously for northern winters and breezy summers alike, Situated on two private lots in an unorganized township, this property offers the ultimate freedom, significantly lower taxes. Best of all? You have year-round access directly via Highway 11, 10-foot ceilings paired with massive windows looking out to the water, Approximately 1,280 sq. ft. featuring 2 spacious bedrooms and a modern 4-piece bath. Open-Concept Living: An expansive combination living room, dining area, and sleek kitchen designed to keep the lake view front and center. (id:50976)

2 Bedroom 1 Bathroom 1,100 - 1,500 ft2

Homelife Optimum Realty

For sale
$1,125,000
95 WOLSELEY STREET, Toronto, Ontario

95 Wolseley Street

Toronto, Ontario

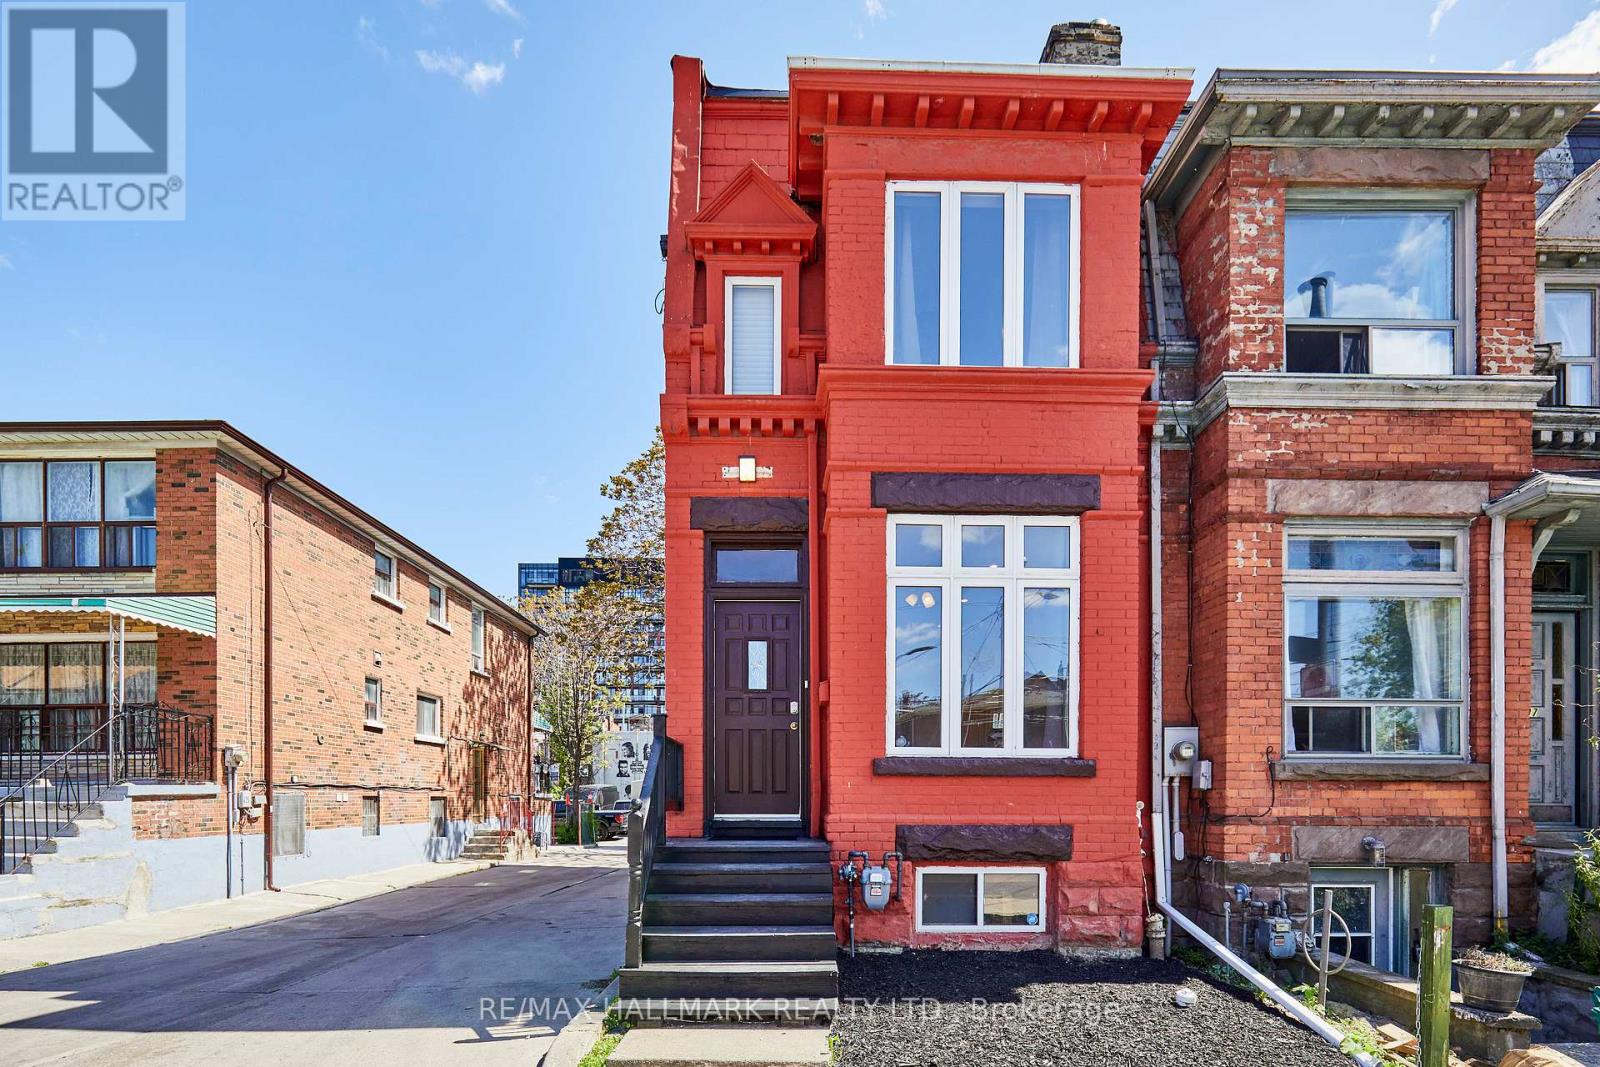
Unlock lifestyle, income, and massive potential in this beautiful Victorian within iconic Queen West! Fully updated and highly versatile, this property features two self-contained apartments, renovated in 2021. The property offers many options: generate monthly rent, live in one unit and rent the other to offset your mortgage, use it for multi-generational living, or easily convert back into a spectacular single-family home. The main/lower suite offers two bedrooms, two washrooms, soaring 9'9" main floor ceilings and 7-foot basement heights. Upstairs, the second-floor unit features two bedrooms, two washrooms, airy 9'1" ceilings, and a spacious renovated kitchen. 1800 sq feet in total living space! Newer roof membrane and furnace. Steps from Trinity Bellwoods Park and the city's best dining, cafes, and boutiques across Queen West, the Fashion District, and Kensington Market. Close to the U of T campus. Transit equity is unmatched with the upcoming Ontario Line subway expansion and the future King West Station just down the street. Transit and walk score 100. (id:50976)

4 Bedroom 4 Bathroom 1,100 - 1,500 ft2

RE/MAX Hallmark Realty Ltd.

For sale
$559,000
1006 - 942 YONGE STREET, Toronto, Ontario

1006 - 942 Yonge Street

Toronto, Ontario

Welcome Home! Discover an exceptional one Bdrm + Den condo in prestigious Yorkville! Bright and open concept design with a spacious primary bedroom and adjoining solarium or den, tailored for professionals balancing work and spening time downtime. Enjoy seamless proximity to high-end boutiques, acclaimed restaurants, public transit, educational institutions, libraries, hospitals and cultural hub, all within walking distance. The unit sits quietly off the main bustle, offering genuine privacy without sacrificing convenience. Underground parking is readily available for only $75-100 per month. Current tenant is flexible; they'll continue to lease or vacate upon closing. An ideal entry into urban luxury! (id:50976)

2 Bedroom 1 Bathroom 700 - 799 ft2

RE/MAX Experts

For sale
$599,000
1036 POST ROAD, Bracebridge, Ontario

1036 Post Road

Bracebridge, Ontario

Tucked just east of Bracebridge in the sought after Macauley school district and only minutes from Highway 11, this beautifully maintained home offers the perfect mix of space, privacy, and everyday convenience. With over 1700 square feet of livable space over two floors, this 3 plus 1 bedrooms and 2.5 bathrooms home has the perfect layout for families, retirees, or anyone looking for flexible living options just outside of town. Inside, the main level welcomes you with a bright and open living area designed for both comfort and connection. The primary bedroom features its own private ensuite, while two additional bedrooms and a full bathroom provide plenty of room for family, guests, or a home office setup. Step out from the living room to a spacious deck, recently updated and ideal for unwinding while taking in the peaceful natural surroundings. The lower level benefits from large windows that bring in plenty of light, creating a warm and inviting extension of the home. Here you will find a generous fourth bedroom, a three piece bathroom, and excellent storage. The remaining space is ready for your ideas, whether you envision a recreation room, home gym, or a private suite for extended family. Set on a generous lot, the property offers plenty of parking along with a large back yard for kids to play and friends to gather. Recent updates also include new shingles on the roof, adding to the overall value and peace of mind. Located just a short drive from the amenities of Bracebridge, you will enjoy easy access to shops, restaurants, and everyday essentials while still having the feel of a quiet country setting. With fibre optic internet and evident pride of ownership throughout, this home is move in ready and prepared to support modern living. (id:50976)

4 Bedroom 3 Bathroom 700 - 1,100 ft2

RE/MAX Professionals North

For sale
$645,000
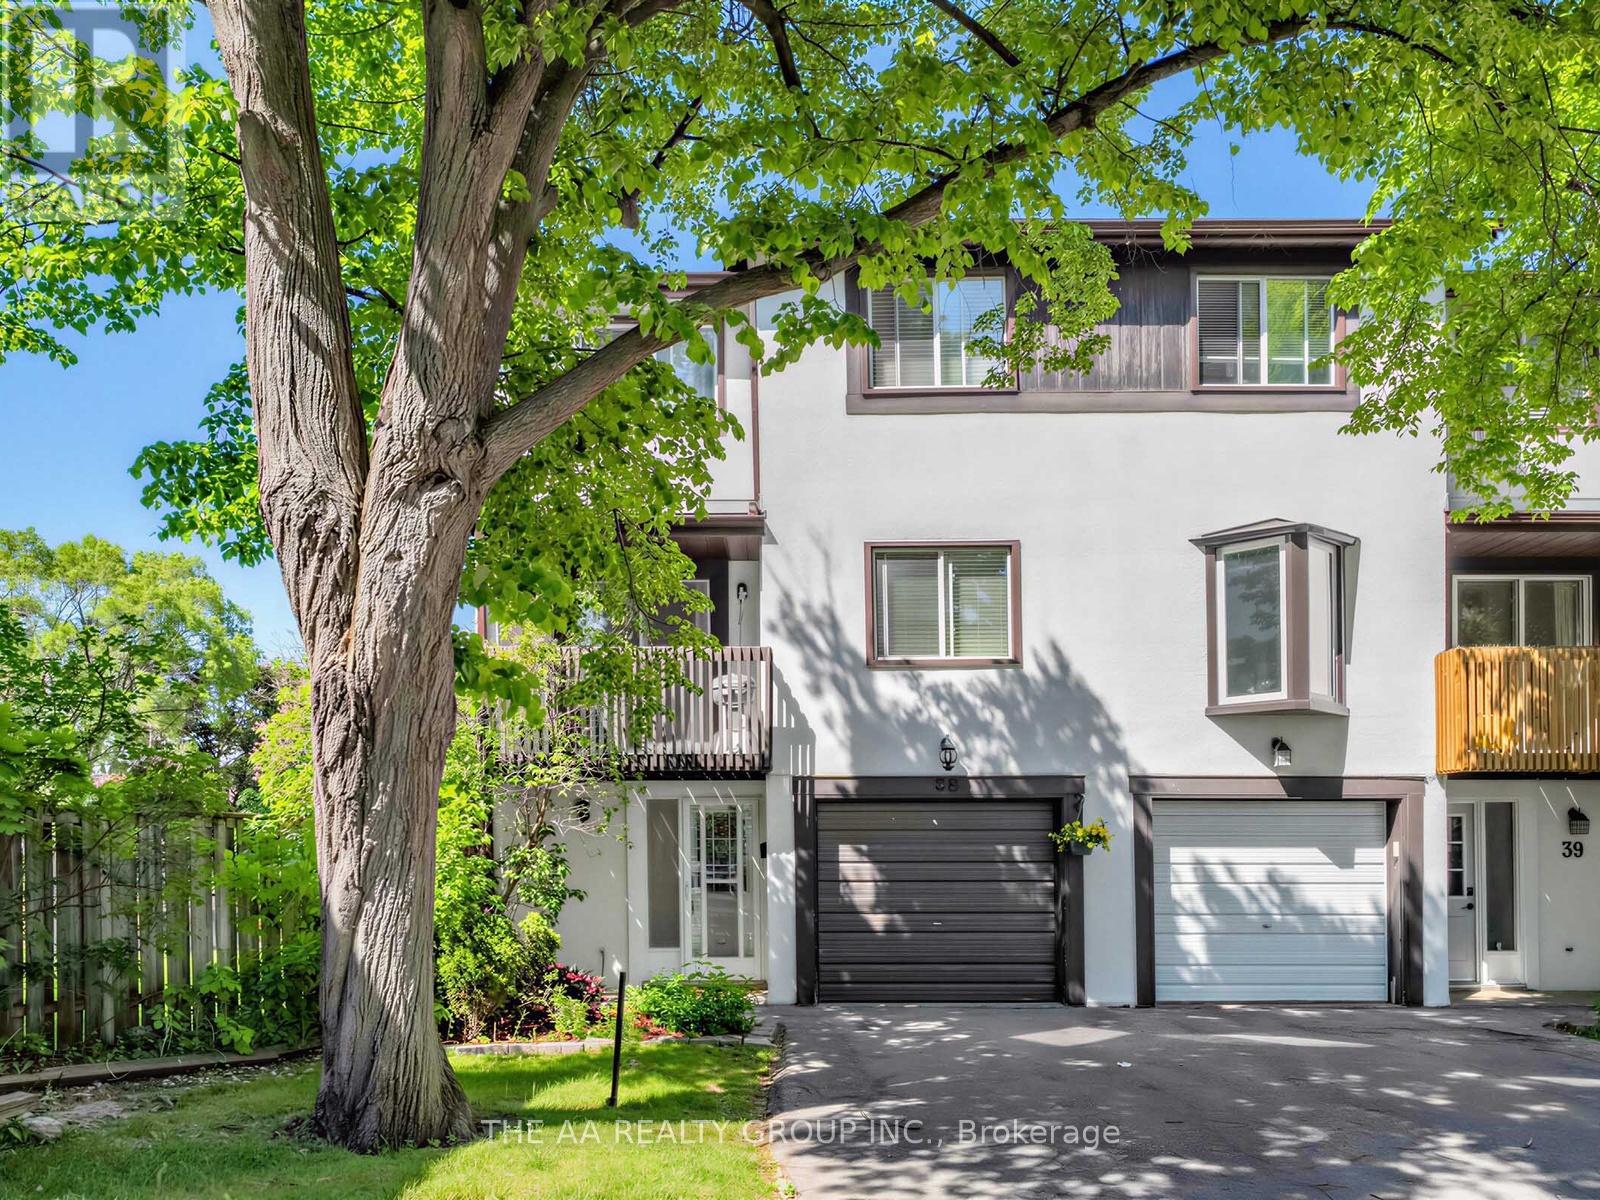
38 - 2651 AQUITAINE AVENUE, Mississauga, Ontario

38 - 2651 Aquitaine Avenue

Mississauga, Ontario

Spacious and bright end-unit townhome that feels like a semi-detached! Featuring 2-car parking, large windows, and plenty of natural light throughout. This well-maintained home offers 3 bedrooms, 1.5 baths, plus a versatile ground-floor room ideal as a 4th bedroom, home office, or rec room with walkout to a fully fenced private backyard with gate access and no neighbours behind. Enjoy a cozy living and dining area with modern pot lights and walkout to a large balcony. The bright kitchen features ample cabinetry, a breakfast nook/den, and a second walkout balcony perfect for relaxing. Spacious primary bedroom with double-door entry and two large closets, plus two additional generous-sized bedrooms. Upgrades include gas heating, central air conditioning, and laminate flooring throughout. Well-managed family-friendly complex includes internet, snow removal, grass cutting, playground, and ample visitor parking. Prime Meadowvale location close to Lake Aquitaine Park, Meadowvale Town Centre, schools, parks, restaurants, transit, highways 401/403/407, and Meadowvale GO Station. A fantastic opportunity for families, first-time buyers, or investors!A Canadian Home Shield SafeClose Home Systems Breakdown 1yr Warranty* will be provided on closing. Upgrades: Furnace (2015), AC(2022), Laminate Floor (2014), Pot lights (2023), and Kitchen reface (2026). Bedrooms and Bathrooms freshly painted. (2026), Maintenance includes:Rogers Internet and Rogers Xfinity TV, Roof, Balcony and maintaining exterior. Total finished space 1498 sq ft as per Matterport 3D measurements. (id:50976)

3 Bedroom 2 Bathroom 1,400 - 1,599 ft2

The Aa Realty Group Inc.

For sale
$599,900
651 CHRISTIE AVENUE, Oshawa, Ontario

651 Christie Avenue

Oshawa, Ontario

Set on a gorgeous tree lined street in Oshawa's established O'Neill neighbourhood, 651 Christie Avenue offers rare character, practical updates, and an affordable lifestyle. This charming century home has a warm cottage inspired feel, with updated windows, central air conditioning, and a forced air gas furnace. The main floor features two bedrooms and a 4 piece bathroom, making it an excellent option for downsizers. The kitchen offers plenty of cupboard space and a pantry for added storage.The professionally finished basement adds flexibility with pot lights, a custom wall unit, generous recreation space, a roughed in bathroom, updated plumbing in the laundry room, a 2022 sump pump, and updated electrical panel and wiring throughout. Upstairs, the loft provides another excellent living area, with enough space to function as a bedroom, studio, office, or family room. Outside, the property continues to offer more than expected. The 23 x 16 ft garage is insulated, drywalled, and equipped with its own electrical panel, custom cabinetry, and excellent workspace potential. It is ideal for hobbyists, trades, storage, or anyone looking for a serious garage setup. Enjoy summer days by the above ground saltwater pool with an updated filter (2024) and heater, then unwind in the screened in porch overlooking the backyard. Recent updates include the pool in 2018, electrical (2019) basement (2019) bathroom rough-in (2022) and back deck and mudroomv(2023) along with updated fencing and gate.The location is especially convenient, with Lakeridge Health Oshawa walking distance away, everyday shopping, restaurants, parks, tennis courts, and transit all within a stone's throw. Area school options include nearby Dr. S.J. Phillips Public School, O'Neill CVI, and local Catholic school options serving the neighbourhood. A home with tonnes of personality, function, parking, and a garage that truly adds value, this one suits buyers who want something different from the typical starter home. (id:50976)

3 Bedroom 1 Bathroom 700 - 1,100 ft2

Property Match Realty Ltd.

For sale
$799,000
137 WILLOW LANE, Newmarket, Ontario

137 Willow Lane

Newmarket, Ontario

Introducing an exceptional, newly upgraded semi-detached family home - thoughtfully designed for modern living. Fully approved with city building permits and inspections, this home offers comfort, stylish, and contemporary living. Raised ceiling for the family room and kitchen with beautiful LED illumination. Entire house new insulation including attic and all the wall. Brand new furnace and air condition (own) with smart thermostat. Open concept layout with newest modern design elements through the whole house. Main floor laundry with high-end dual unit. Entire floor is water proof SPC flooring. Upgraded 100 AMP power with new panel. New paved drive way. (id:50976)

5 Bedroom 3 Bathroom 700 - 1,100 ft2

Central Home Realty Inc.

For sale
$2,999,000
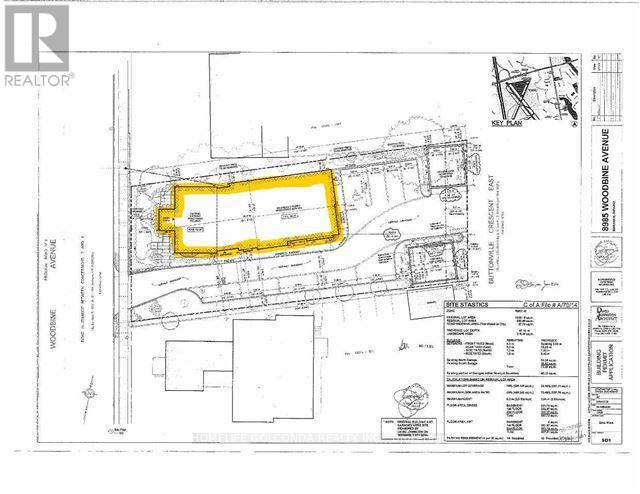
8985 WOODBINE AVENUE, Markham, Ontario

8985 Woodbine Avenue

Markham, Ontario

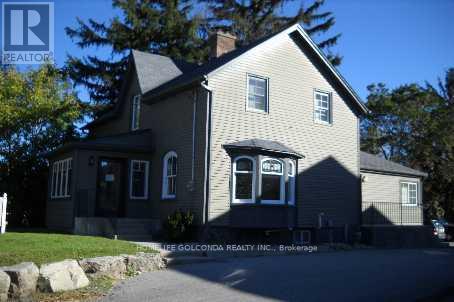
Prime Fast Growing Area, Future Growth Node. Just East Of 404. High Traffic. Two Entrances. Front Portion Is Heritage. Lot Walk Only, Property Is Being Sold In As Is Where is Condition. BuyerTo Do His Own Due Diligence. (id:50976)

0 - 699 ft2

Homelife Golconda Realty Inc.

For sale
$2,999,000
8985 WOODBINE AVENUE, Markham, Ontario

8985 Woodbine Avenue

Markham, Ontario

Prime Fast Growing Area, Future Growth Node. Just East Of 404. High Traffic. Two Entrances. Front Portion Is Heritage. Property Is Being Sold In As Is Where is Condition. BuyerTo Do His Own Due Diligence. (id:50976)

11,065 ft2

Homelife Golconda Realty Inc.

For sale
$259,900
84 WELLINGTON Street S Unit# 7, Drayton, Ontario

84 Wellington Street S Unit# 7

Drayton, Ontario

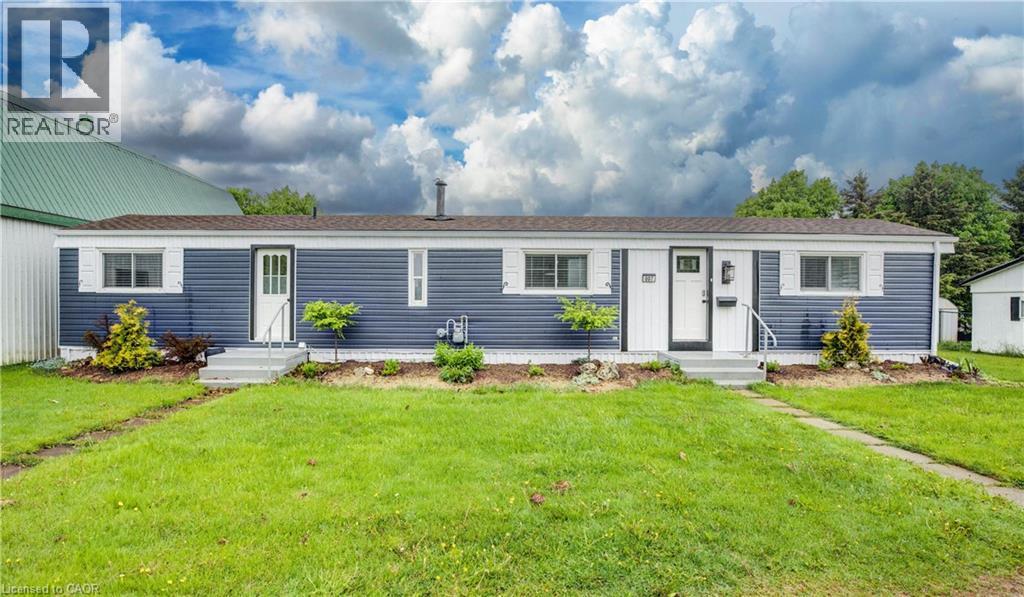
Discover affordable year round living in the quiet and friendly Drayton Trailer Park—a small, well kept community located just steps from local amenities including shopping, the library, and a medical clinic. This updated 2 bedroom mobile home offers a comfortable and low maintenance lifestyle, ideal for seniors or anyone seeking a peaceful place to call home. Originally built in 1989, the home has seen many recent improvements. In 2025, the kitchen and bathroom were fully renovated with quartz countertops, new cabinetry, and updated appliances. Additional upgrades over the past few years include new flooring, fresh paint, window treatments, an updated deck, and a new storage shed for added convenience. Exterior enhancements such as improved insulation, back skirting, and some fresh vinyl siding boost both efficiency and curb appeal. Set on a concrete pad with a private deck and a nicely sized yard, there’s space to relax or garden outdoors. Parking for two vehicles is also included. Please note: this home is on leased land and is best suited to cash buyers, as traditional financing is generally not available. Don’t miss your chance to own a stylish and well cared for home in the heart of Drayton. (id:50976)

2 Bedroom 1 Bathroom 934 ft2

Exp Realty (Team Branch)

For sale
$525,000
61 MAUD Street, Woodstock, Ontario

61 Maud Street

Woodstock, Ontario

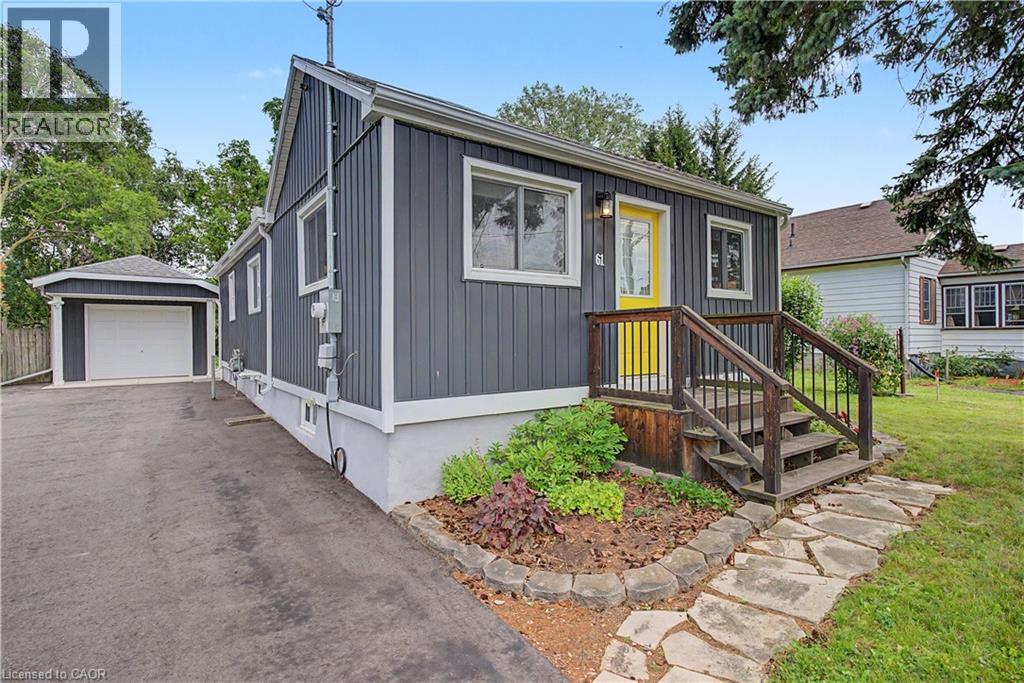
*OPEN HOUSE-SATURDAY, AUGUST 22nd, 11:00 - 1:00 PM* Welcome to 61 Maud Street, a charming bungalow that is sure to pleasantly surprise you the moment you step inside. From the street, you might not expect the bright, open concept layout that awaits, offering comfortable main floor living in a mature Woodstock neighbourhood. Thoughtfully updated & meticulously maintained, this move-in ready home is perfect for first-time buyers, downsizers, or investors looking for a property that combines character, functionality, & exceptional outdoor space. The bright, open concept living & dining area is enhanced by a cathedral ceiling, creating an inviting atmosphere for everyday living and entertaining. The kitchen features timeless white shaker cabinetry, a center island, & an efficient layout with great storage & workspace. Two comfortable bedrooms, a spacious bathroom with double sinks, a convenient main floor laundry room, a spacious rear entry, & excellent storage throughout complete this well-designed & professionally renovated home. Recent quality improvements include a new heat pump, gas furnace, & spray foam insulation in 2023, followed by a composite deck & newly paved driveway in 2024, providing added comfort, energy efficiency, & curb appeal. Step outside & discover what truly sets this property apart. The expansive, private backyard offers an incredible space to relax, entertain, garden, or simply enjoy the outdoors. Whether you're hosting summer barbecues, spending time with family, or creating your own backyard retreat, this generous lot offers space that's becoming increasingly difficult to find. The detached garage/workshop provides excellent storage, hobby space, or room for a compact vehicle, while also offering future potential for expansion.Conveniently located close to schools, parks, shopping, & public transit, this charming home offers the perfect blend of thoughtful updates, efficient living, & an outstanding outdoor setting. Simply move in and enjoy! (id:50976)

2 Bedroom 1 Bathroom 1,009 ft2

RE/MAX Twin City Realty Inc.

For sale
$1,600,000
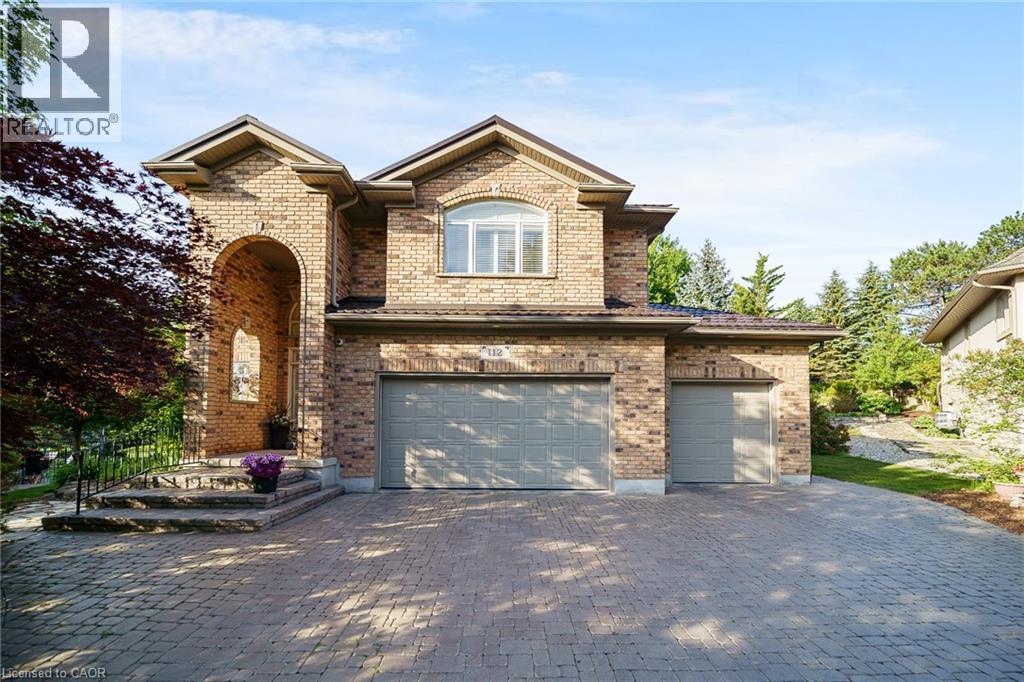
112 DIRKSEN COURT, Kitchener, Ontario

112 Dirksen Court

Kitchener, Ontario

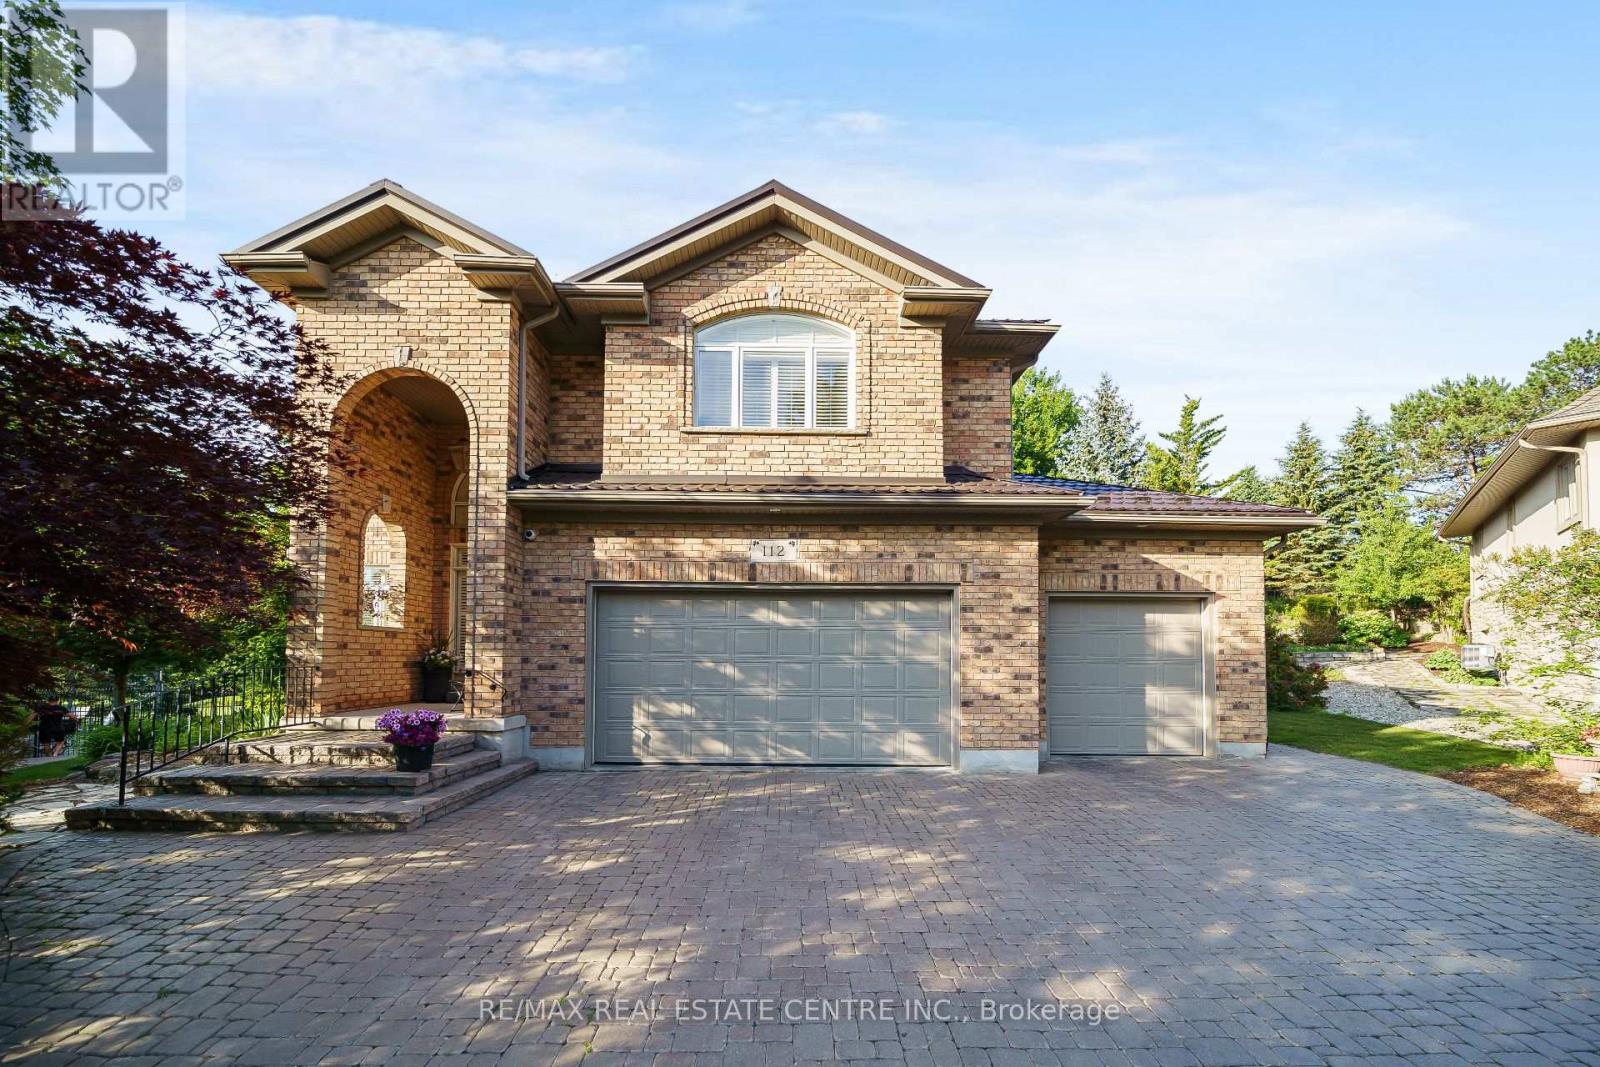
Welcome to 112 Dirksen Court, a prestigious executive home offering pure luxury in Kitchener's highly sought-after Pioneer Tower West neighborhood. This stunning residence features 4 spacious bedrooms, 3 and a half beautiful bathrooms, and high-end finishes throughout. The bright, flowing layout is designed for both grand entertaining and comfortable family living. Outside, enjoy an incredible backyard oasis and tons of parking space on the expansive driveway. Situated in a premier, family-friendly location, you are just minutes away from premium shopping, championship golfing, quick Hwy 8/401 access, top-tier schools, and scenic local trails. A perfect blend of tranquility and convenience-don't miss out on this spectacular property! (id:50976)

4 Bedroom 10 Bathroom 3,000 - 3,500 ft2

RE/MAX Real Estate Centre Inc.

For sale
$1,600,000
112 DIRKSEN Court, Kitchener, Ontario

112 Dirksen Court

Kitchener, Ontario

Welcome to 112 Dirksen Court, a prestigious executive home offering pure luxury in Kitchener’s highly sought-after Pioneer Tower West neighborhood. This stunning residence features 4 spacious bedrooms, 3 and a half beautiful bathrooms, and high-end finishes throughout. The bright, flowing layout is designed for both grand entertaining and comfortable family living. Outside, enjoy an incredible backyard oasis and tons of parking space on the expansive driveway. Situated in a premier, family-friendly location, you are just minutes away from premium shopping, championship golfing, quick Hwy 8/401 access, top-tier schools, and scenic local trails. A perfect blend of tranquility and convenience—don't miss out on this spectacular property! (id:50976)

4 Bedroom 4 Bathroom 4,747 ft2

RE/MAX Real Estate Centre Inc.

For sale Open House
$2,399,000
4299 LAKESHORE ROAD, Burlington, Ontario

4299 Lakeshore Road

Burlington, Ontario

Welcome to this exceptional two-storey residence on prestigious Lakeshore Road with Lake Access, where timeless elegance meets modern luxury. This stunning family home offers 4 bedrooms, 2 full bathrooms, 1powder rooms, and a thoughtfully designed open-concept layout that is flooded with natural light throughout. Step inside to discover a custom-designed gourmet kitchen featuring built-in appliances, premium finishes, a beautiful peninsula ideal for entertaining, and stunning designer light fixtures. A striking double-sided fireplace serves as the focal point of the main floor, creating warmth and ambiance while seamlessly connecting the kitchen and living areas. The spacious principal rooms offer the perfect blend of comfort and sophistication for everyday living and entertaining. The upper level welcomes you with an impressive designer light fixtures, a convenient linen closet, and four generously sized bedrooms. The luxurious primary suite is a private retreat, complete with a beautifully appointed ensuite bathroom and an expansive dressing room, thoughtfully converted from a separate bedroom to create the ultimate walk-in wardrobe experience. Three additional bedrooms and a second full bathroom complete the upper level. The fully renovated basement offers exceptional versatility with a spacious open-concept kitchen/living, a bedroom, a full bath and a den that easily serves as a home office or exercise room, a cold room, a large storage room, and a dedicated laundry room with ample storage space. Step outside to your beautifully landscaped backyard oasis, perfect for entertaining, family gatherings, or simply relaxing in complete privacy. Located in one of Burlington's most desirable neighborhoods, just moments from the waterfront, parks, top-rated schools, shopping, dining, and all amenities, this remarkable move-in-ready home offers the perfect combination of luxury, functionality, and location. A rare opportunity to own a truly exceptional property. (id:50976)

5 Bedroom 4 Bathroom 2,500 - 3,000 ft2

Right At Home Realty

For sale Open House
$2,399,000
4299 LAKESHORE Road, Burlington, Ontario

4299 Lakeshore Road

Burlington, Ontario

Welcome to this exceptional two-storey residence on prestigious Lakeshore Road with Water Access, where timeless elegance meets modern luxury. This stunning family home offers 4 bedrooms, 3 full bathrooms, 1 powder room, and a thoughtfully designed open-concept layout that is flooded with natural light throughout. Step inside to discover a custom-designed gourmet kitchen featuring built-in appliances, premium finishes, a beautiful peninsula ideal for entertaining and stunning designer light fixtures. A striking double-sided fireplace serves as the focal point of the main floor, creating warmth and ambiance while seamlessly connecting the kitchen and living areas. The spacious principal rooms offer the perfect blend of comfort and sophistication for everyday living & entertaining. The upper level welcomes you with impressive designer light fixtures, a linen closet, and four generously sized bedrooms. The luxurious primary suite is a private retreat, complete with a beautifully appointed ensuite bathroom and an expansive dressing room, thoughtfully converted from a separate bedroom to create the ultimate walk-in wardrobe experience. Three additional bedrooms and a second full bathroom complete the upper level. The fully renovated basement with separate entrance offers exceptional versatility with a spacious open-concept kitchen/living area, bedroom, full bath and a den (can easily serve as a home office or additional bedroom), a cold room, a large storage room, and a dedicated laundry room with ample storage space. Step outside to your beautifully landscaped backyard oasis, perfect for entertaining, family gatherings, or enjoy complete privacy. Located in one of Burlington's most desirable neighborhoods, just moments from the waterfront, parks, top-rated schools, shopping, dining, and all amenities, this remarkable move-in-ready home offers the perfect combination of luxury, functionality, and location. A rare opportunity to own a truly exceptional property. (id:50976)

5 Bedroom 4 Bathroom 3,536 ft2

Right At Home Realty

For sale
$999,900
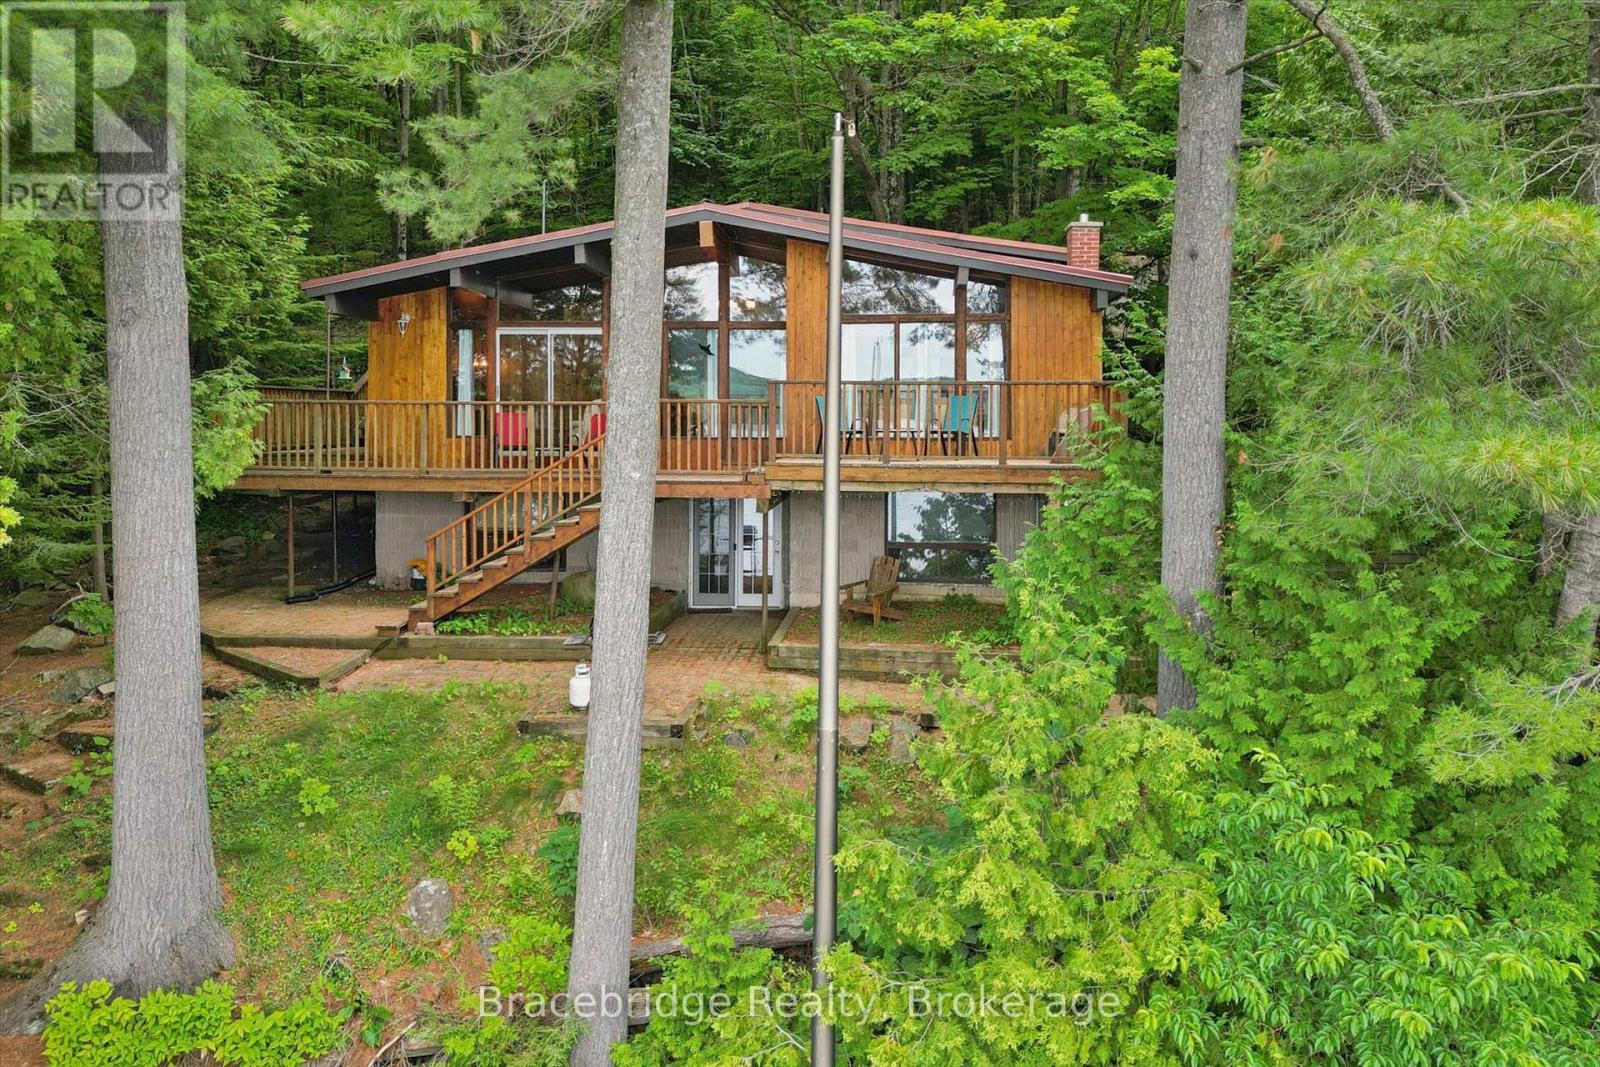
8-1125 CARLO ENTERPRISE ROAD, Muskoka Lakes, Ontario

8-1125 Carlo Enterprise Road

Muskoka Lakes, Ontario

Escape to the heart of Muskoka with this charming four- season waterfront retreat on beautiful Three Mile Lake. Offering over 200 feet of shoreline, this property is the perfect place to enjoy everything cottage life has to offer. The cozy main cottage features 4 bedrooms, 1 bathroom, and a finished walkout basement, providing additional living space for relaxing, entertaining, or accommodating family and guests. Above the detached garage, you'll find separate guest accommodations with 3 bedrooms and 1 bathroom, offering the perfect space for extended family, friends, or multiple generations to gather while still enjoying their own privacy. Whether you're spending your days swimming, boating, relaxing by the water, or enjoying evenings around the campfire, this property offers the quintessential Muskoka lifestyle. The generous waterfront provides plenty of space to enjoy the outdoors while taking in the peaceful surroundings. Ideally situated in the heart of Muskoka, you're just a short drive from the charming communities of Rosseau, Bracebridge, and Huntsville, where you'll find excellent dining, shopping, golf, and year-round attractions. If you've been searching for a classic Muskoka cottage with room for everyone, exceptional waterfront, and an unbeatable location, this Three Mile Lake property is one you won't want to miss. (id:50976)

4 Bedroom 1 Bathroom 700 - 1,100 ft2

Bracebridge Realty

For sale
$445,000
166 DIAGONAL ROAD, North Huron, Ontario

166 Diagonal Road

North Huron, Ontario

Situated on a quiet street, tucked away at the end of a long quiet driveway this 1466 sq ft home offers the privacy and space growing families crave. step outside to a massive backyard that backs onto lush green space , a rare retreat where children can play freely and you can entertain without interruptions. Inside the home is move in ready with thoughtful updates throughout. The bright main level features refinished floors and a seamless flow, while the finished lower level adds an additional 877 sq ft of versatile living space, perfect for a play room and extra storage rooms. Recent upgrades offer total peace of mind, all major appliances (under 5 years old ) are included. The central air conditioning is just one year old and the furnace is less than 2 years new. The basement walls have a spray foam upgrade and the attic topped up with cellulose insulation. With its serene setting, generous square footage, this home has a nice appeal. (id:50976)

3 Bedroom 2 Bathroom 1,100 - 1,500 ft2

Peak Realty Ltd

For sale
$769,900
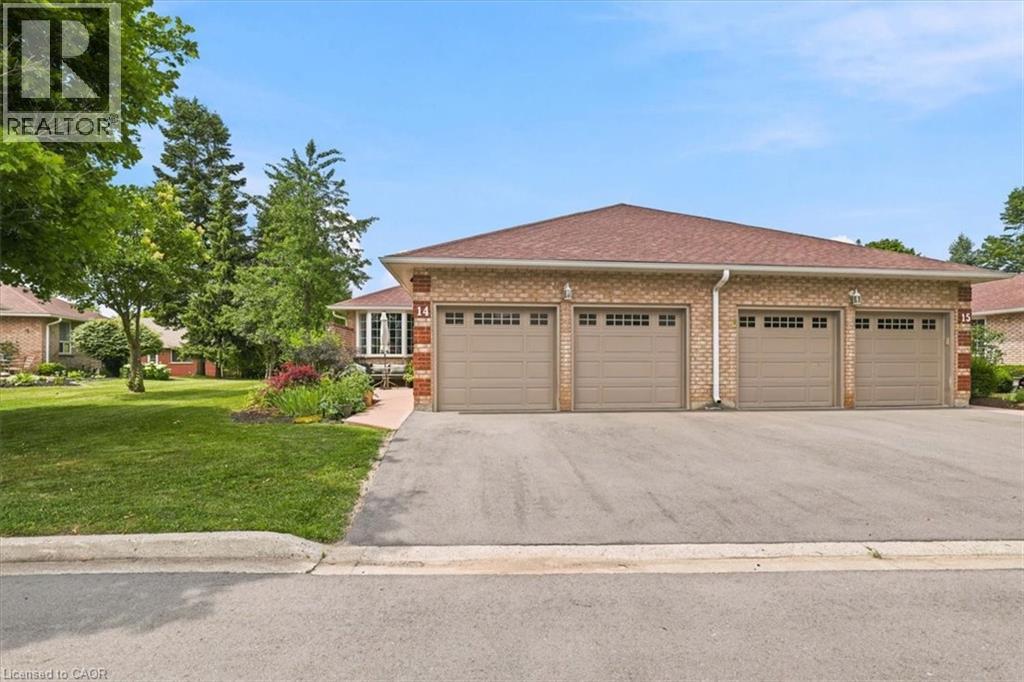
75 BEASLEY Crescent Unit# 14, Cambridge, Ontario

75 Beasley Crescent Unit# 14

Cambridge, Ontario

Beautiful end unit bungalow condo is in move in condition! New gas furnace and central air conditioner in Spring '26. Plenty of room for storage and to park indoors with the double car garage (garage door opener '26 )! The welcoming front patio is a perfect space to enjoy your mornings, or to curl up in the evening to relax. This home has been very well maintained and upgraded. The main floor features updated hardwood floors and a remodeled bright kitchen with granite counters, new dishwasher'26, and a built in range top. The primary bedroom is spacious with an updated en-suite washroom featuring a large glass shower and new toilet '26. The second bedroom that is currently used as a den features a walk in closet and a skylight. The living room has a gas fireplace and a sliding door walkout to the deck. The finished lower level is complete with a bedroom, walk-in closet, washroom and a large recreation room! This is an excellent condominium retirement community with common areas, and amenities that include a pool and a clubhouse across the street! (id:50976)

3 Bedroom 3 Bathroom 2,496 ft2

RE/MAX Twin City Realty Inc.
For sale Open House
$3,199,000
164 MORNINGSIDE AVENUE, Toronto, Ontario

164 Morningside Avenue

Toronto, Ontario

Rare opportunity in the heart of sought-after Swansea. Situated on the only cul-de-sac directly off South Kingsway, this beautifully updated detached two-storey home sits on an exceptional 48 x 150 ft lot with a rare ravine setting in both the front and rear, offering privacy and natural surroundings that are seldom found in the city. Offering nearly 3000 sq ft above grade, this spacious family home features 4 generous bedrooms, a main floor office, and 4 full bathrooms, providing an ideal layout for growing families. The renovated kitchen serves as the heart of the home, complete with a large centre island, ample storage, and a walk-in pantry with second oven, perfect for entertaining or extended family needs. A dedicated main floor office provides flexibility for work-from-home living. The finished basement with separate entrance offers excellent versatility with nanny or in-law suite potential, along with additional recreation space for family enjoyment. Step outside to your own private backyard retreat, featuring a heated swimming pool and a deep lot backing onto ravine greenery, ideal for relaxing or entertaining throughout the summer months. This home has benefited from recent renovations and continued care, reflecting pride of ownership throughout. The single detached garage and driveway parking for three vehicles provide added everyday convenience. Located in one of West Toronto's most desirable family neighbourhoods, close to top-rated schools, parks, transit, and the shops and restaurants of Bloor West Village, with convenient access to major routes including the Gardiner Expressway. A rare offering combining location, privacy, and family-friendly living in one exceptional property. (id:50976)

6 Bedroom 4 Bathroom 2,500 - 3,000 ft2

RE/MAX Professionals Inc.
For sale
$819,900
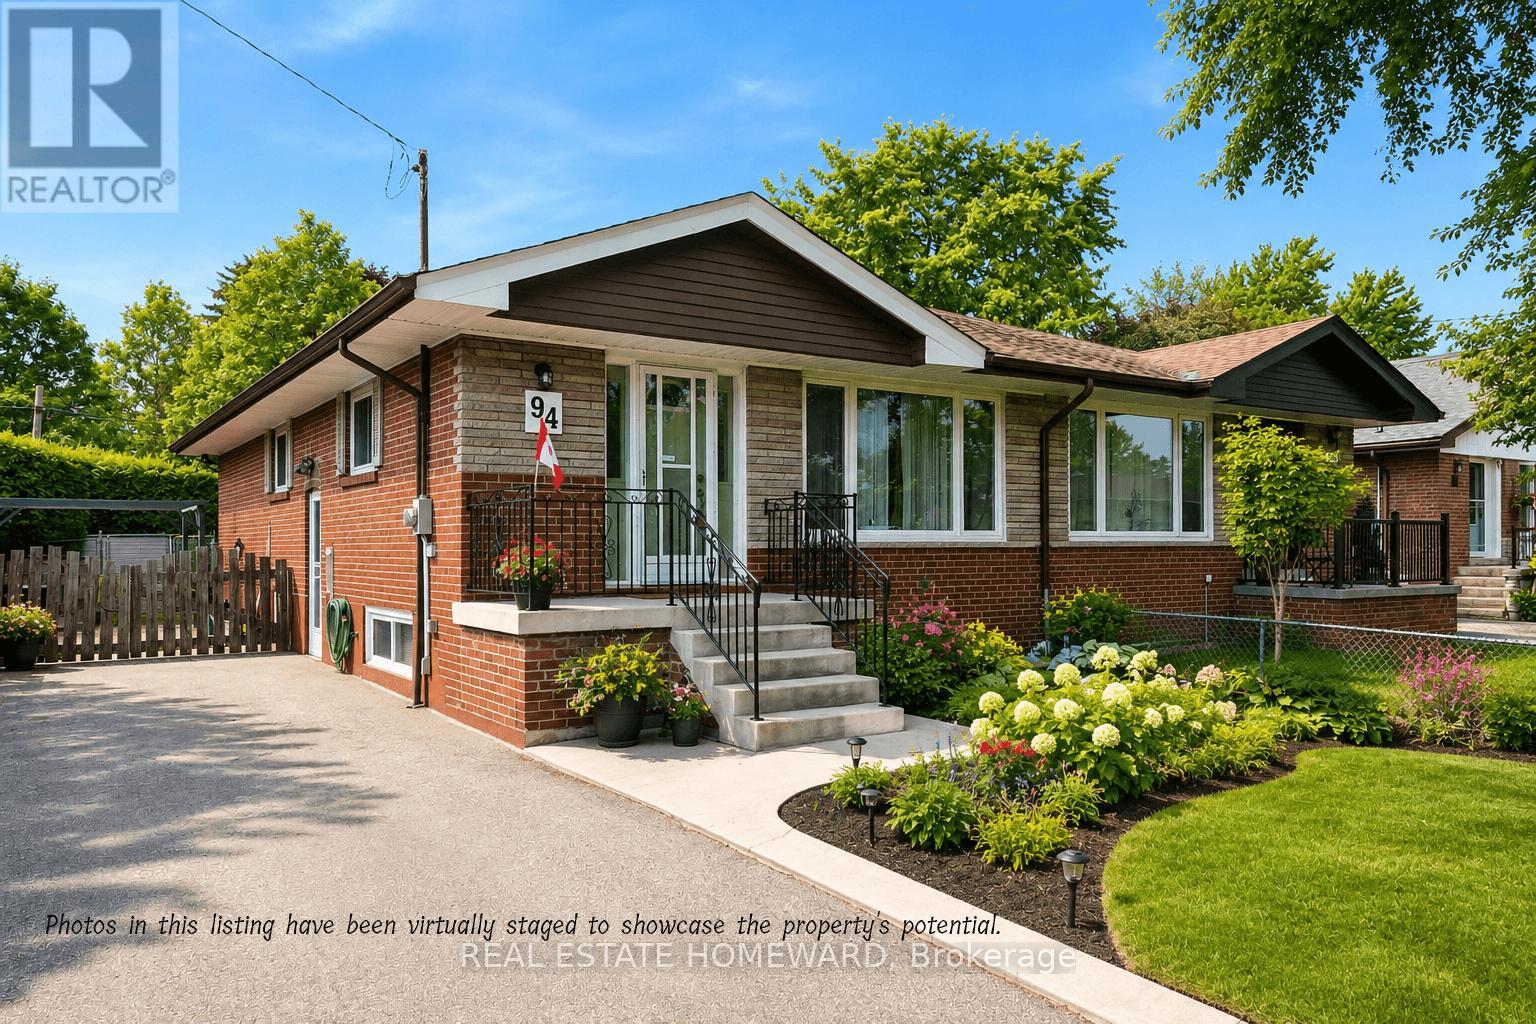
94 ROCHMAN BOULEVARD, Toronto, Ontario

94 Rochman Boulevard

Toronto, Ontario

Lovingly maintained and exceptionally well cared for, this inviting family home offers three generous bedrooms plus a partially finished basement, providing plenty of space for growing families, a home office, or recreation. Situated on an extra-large, private lot backing directly onto Lusted Park, you'll enjoy beautiful green space, a children's playground, and no rear neighbours-creating the perfect setting for kids to play, family gatherings, or simply relaxing in your own backyard.Nestled on a quiet, family-friendly street in the sought-after Woburn community, this home is within walking distance of schools, parks, TTC transit, and everyday conveniences. You'll also appreciate the close proximity to Scarborough Town Centre, restaurants, shopping, Highway 401, and a wide range of recreational amenities, making commuting and daily living easy.With abundant storage inside and out, a private driveway, and pride of ownership evident throughout, this warm and welcoming home is ready for its next family to create lasting memories. (id:50976)
4 Bedroom 2 Bathroom 700 - 1,100 ft2

Real Estate Homeward

Contact Us
Your Favourites


No Favourites Found