Listings

59498 results | Page 569 of 4959
12 24 48
 
For sale
$398,000
2106 - 25 TOWN CENTRE COURT, Toronto, Ontario

2106 - 25 Town Centre Court

Toronto, Ontario

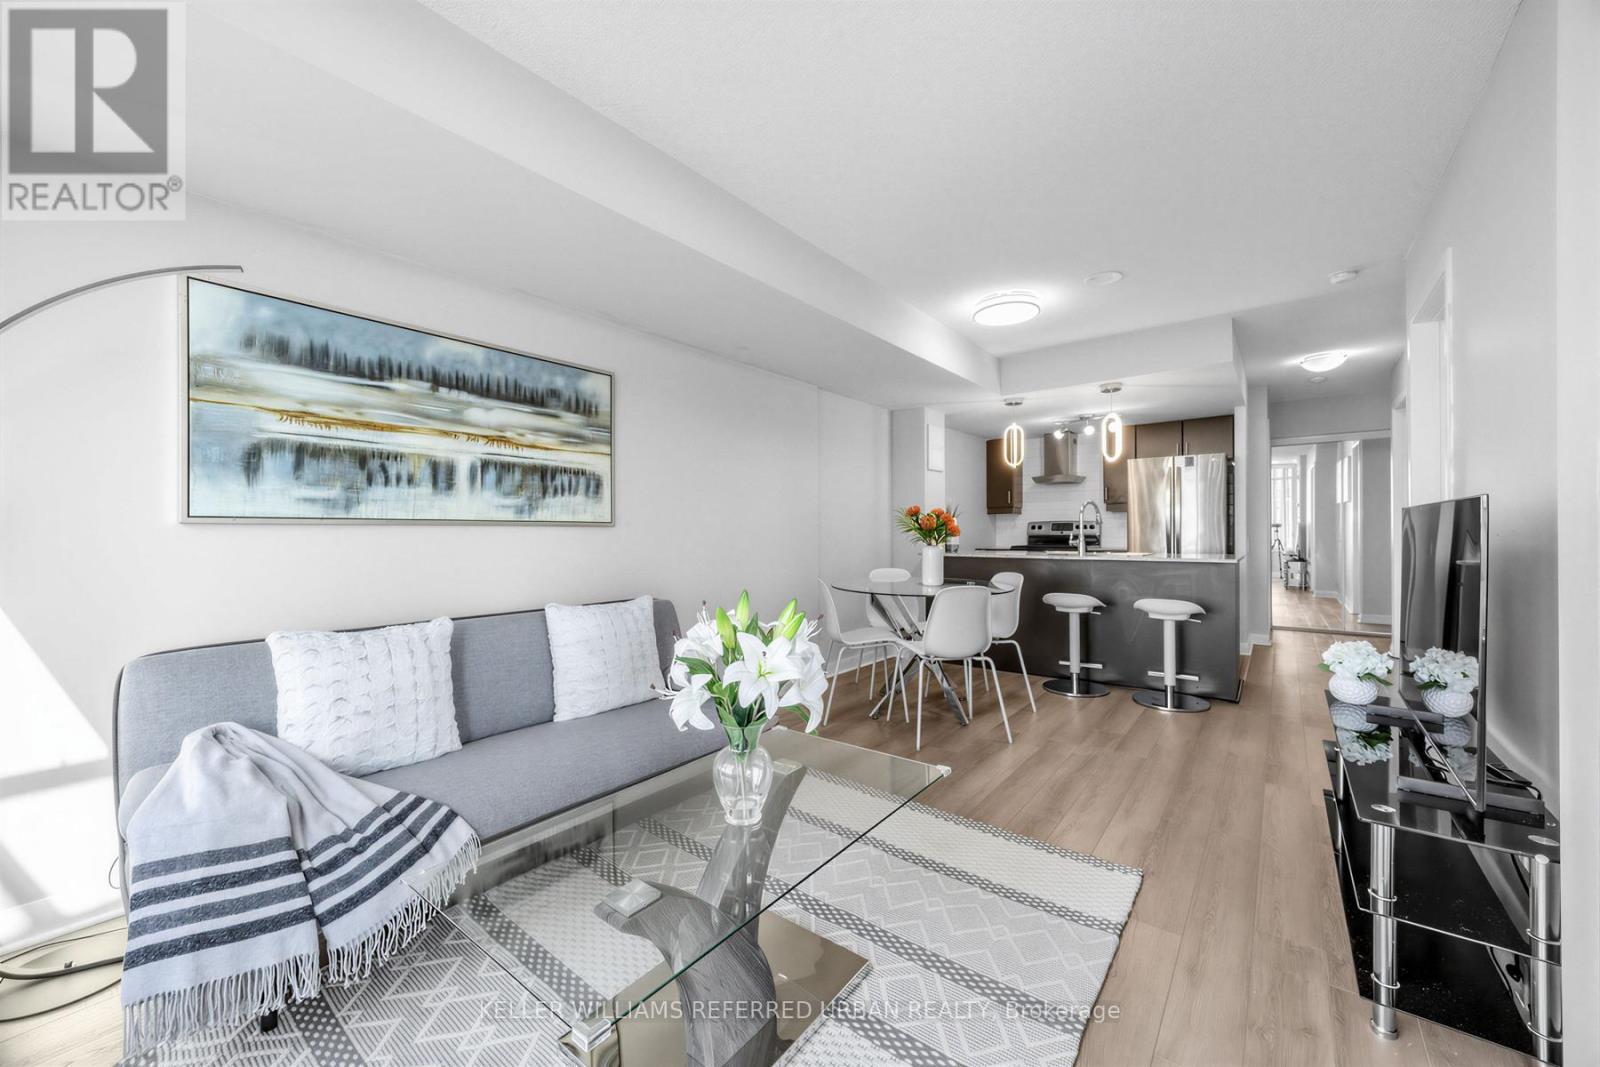
Ambient lighting Heart of Scarborough! Sun-Filled South Views of Park and CN Tower, Bright 1Bed + Den (easily can be used as 2nd BR), Spacious Functional Layout, Warm Lighting *Granite Counters, Move-In Ready, Steps to Scarborough Town Centre, GO, TTC, YMCA, Schools & Civic Centre Library, Walk to Future Scarborough Centre Subway Station (Line 2 Extension)! The Scarborough Subway Extension (SSE) is under construction, 7.8KM extension of the TTC! Do notmiss out! (id:50976)

2 Bedroom 1 Bathroom 600 - 699 ft2

Keller Williams Referred Urban Realty

For sale
$1,548,000
1821 - 80 HARRISON GARDEN BOULEVARD, Toronto, Ontario

1821 - 80 Harrison Garden Boulevard

Toronto, Ontario

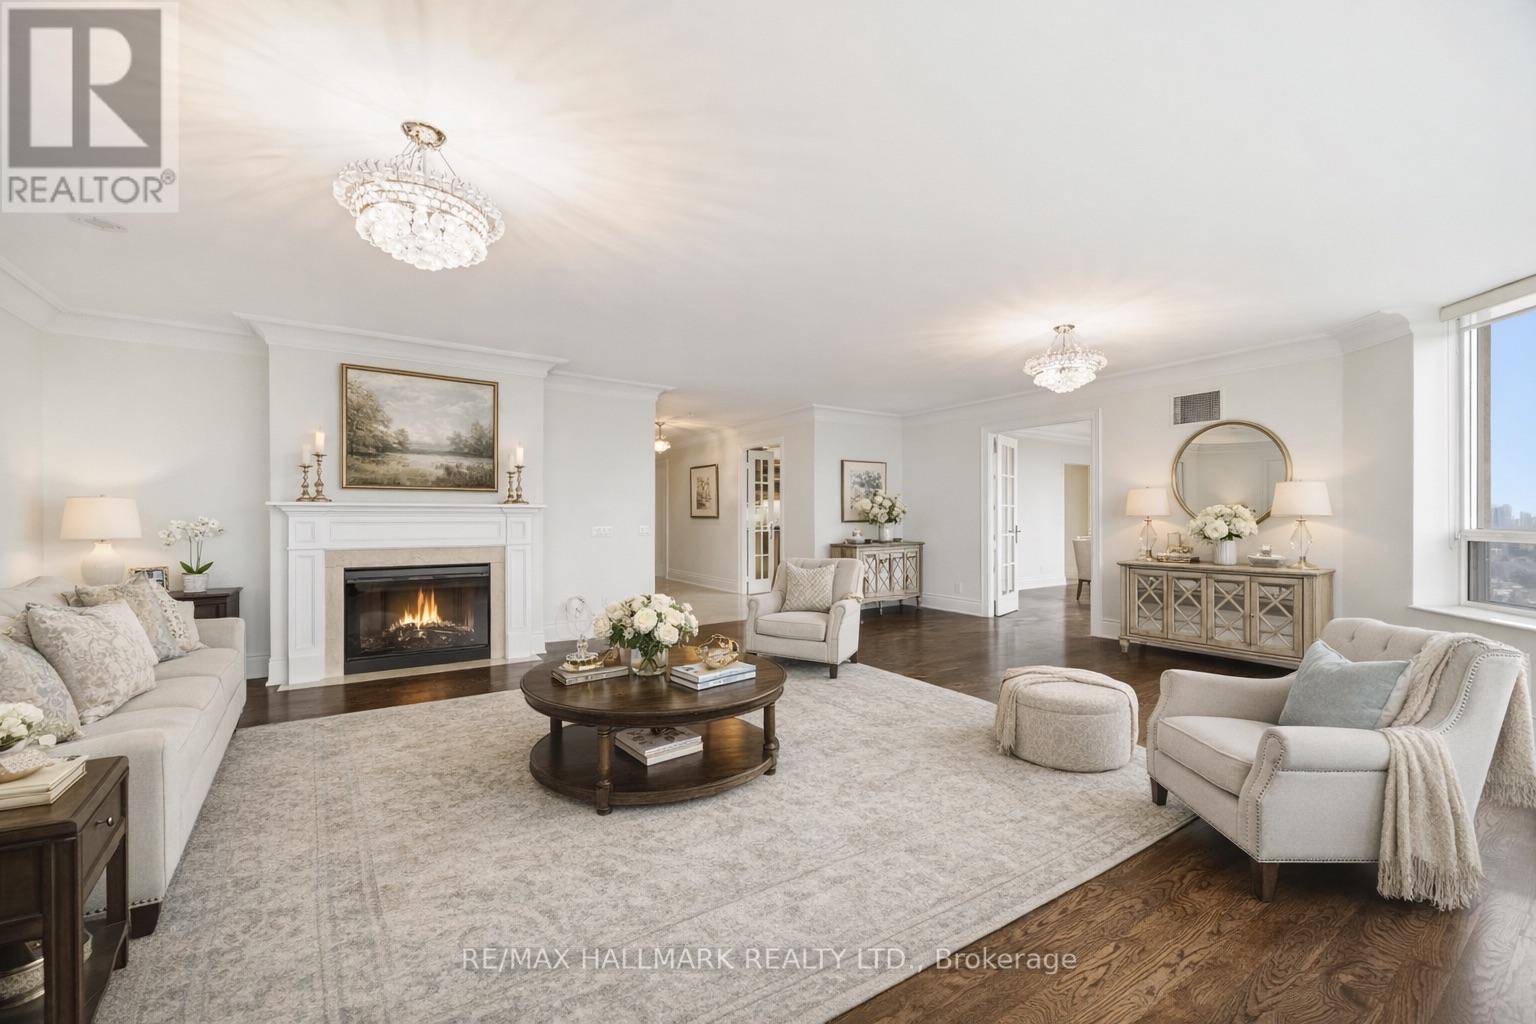
A Rare Offering In The Heart Of North York. Boasting 2,350 Sq Ft Of Living Space, This Is One Of The Largest Units In The Building-Perfect For Family's Or Down sizers, Who Refuse To Compromise On Space, Comfort, Or Style. Breathtaking Panoramic South-Facing View Of Toronto's Iconic Skyline, Flooding The Home With Natural Light And Offering Stunning Day And Night Views. The Expansive Layout Includes Generously Sized Principal Rooms, A Large Eat In Kitchen,2 Large Bedrooms And 2 Large Dens, Which Could Easily Be Used As Guest Bedrooms. Top Tier Amenities Including A Golf Simulator, 4 Lane Bowling Alley, Tennis Court, Indoor Pool, Gym,Guest Suites, Party Room, 24 Hour Concierge, And Beautifully Landscaped Grounds. This Unit Also Comes With Three Parking Spots And A Rare, Dedicated Large Locker Room-Not Just A Locker,But A Private Storage Space That Adds Incredible Convenience. Don't Miss Your Chance To Own This Exceptional Residence In A Highly Sought-After Tridel-Built Building. (id:50976)

4 Bedroom 3 Bathroom 2,250 - 2,499 ft2

RE/MAX Hallmark Realty Ltd.

For sale
$810,000
64 IKLEY ROAD, Toronto, Ontario

64 Ikley Road

Toronto, Ontario

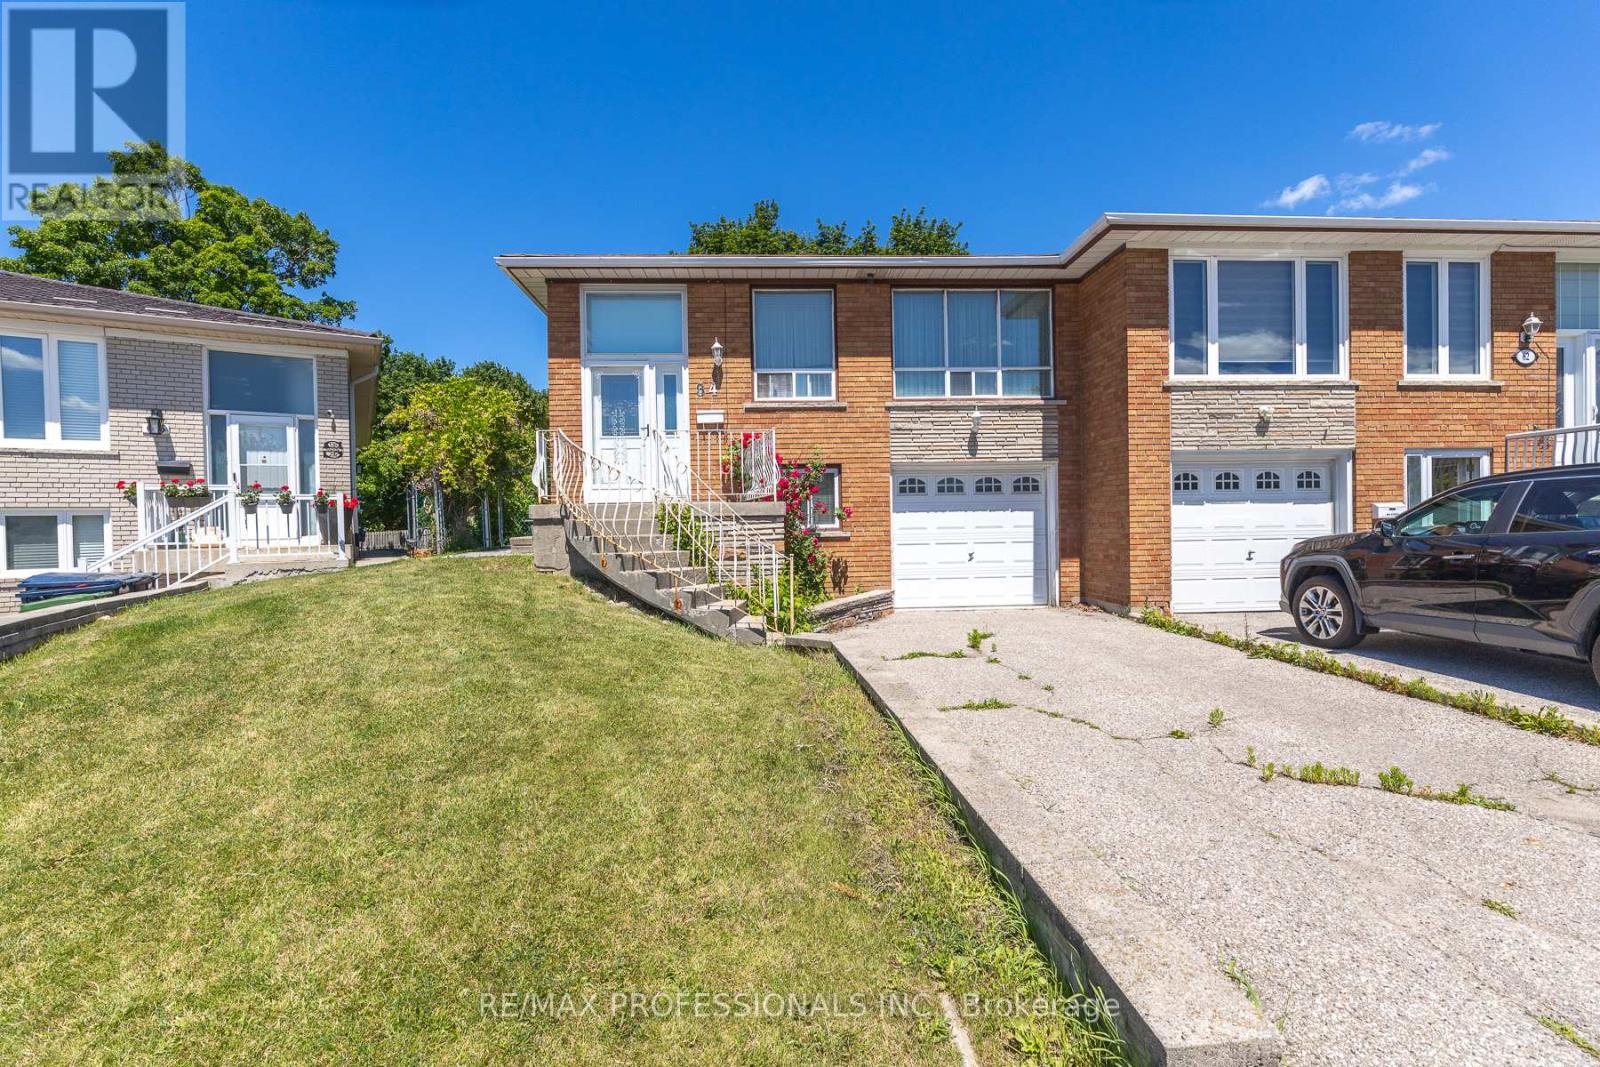
An amazing opportunity for you to be the 2nd owner of this wonderfully located home on a large Pie Shaped lot in York University Heights! Yes it has a lower level that would be perfect for a future in-law suite. There are 2 separate entrances to the lower level and there is a gas line to a gas stove. Also note the 2 level Cantina. On the main level there is a large combined living room and dining room along with an eat-in kitchen. There are 3 bedrooms on the upper level. The main bathroom has been updated. There is a side entrance to the lower level which has a large family room with a woodstove insert in the brick fireplace. Alongside is a mixed use room which has a gas stove and clothes washing machine. This would be a perfect bedroom or kitchen area. You'll also find an additional room with a door to the garage and an access door to the 2 level cantina. In addition you will find a 3 piece bathroom on this level. The back yard is large and with its Pie-Shaped configuration it makes the lot 62 feet wide at the back. Come check out this house before it is sold. It's the perfect opportunity for you to update this beautiful home into your Dream Home!! Located close to York University, Sentinel Park (Over 7-Hectare Park w/ Tennis Court, Playground, Splash Pad & More) & Bratty Park, Pioneer Village & More (id:50976)

3 Bedroom 2 Bathroom 1,100 - 1,500 ft2

RE/MAX Professionals Inc.

For sale
$649,000
2732 - 7161 YONGE STREET, Markham, Ontario

2732 - 7161 Yonge Street

Markham, Ontario

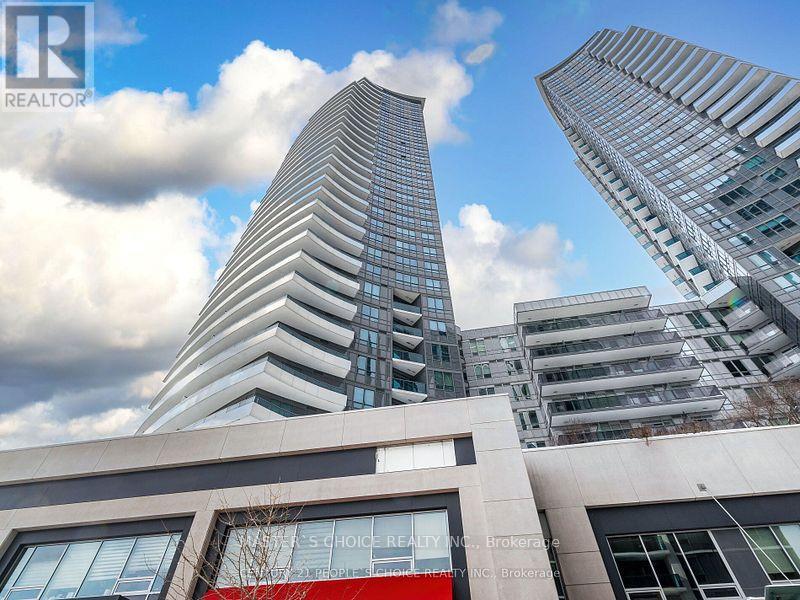
Bright & Sunny Northeast Corner W/Sunrise View at World on Yonge Luxury Condo. Spacious 2 Bdrms + Den/2 Full Baths, 9ft Ceilings, Laminate Floor, Modern Open Concept Kitchen W/Granite Counter Top. Building Amenities Include 24 hrs Concierge, Party Room, Gym, Indoor Pool, Guest Suites, Visitor Parking, Direct Access to Indoor Shopping Mail, Supermarket, Cafes, Food Court, Banks, Steps to Viva & Ttc, Close to Highway 7/407/401/404 & Finch Subway Station. (id:50976)

3 Bedroom 2 Bathroom 800 - 899 ft2

Master's Choice Realty Inc.

For sale
$699,000
501483 GREY ROAD 1 ROAD, Georgian Bluffs, Ontario

501483 Grey Road 1 Road

Georgian Bluffs, Ontario

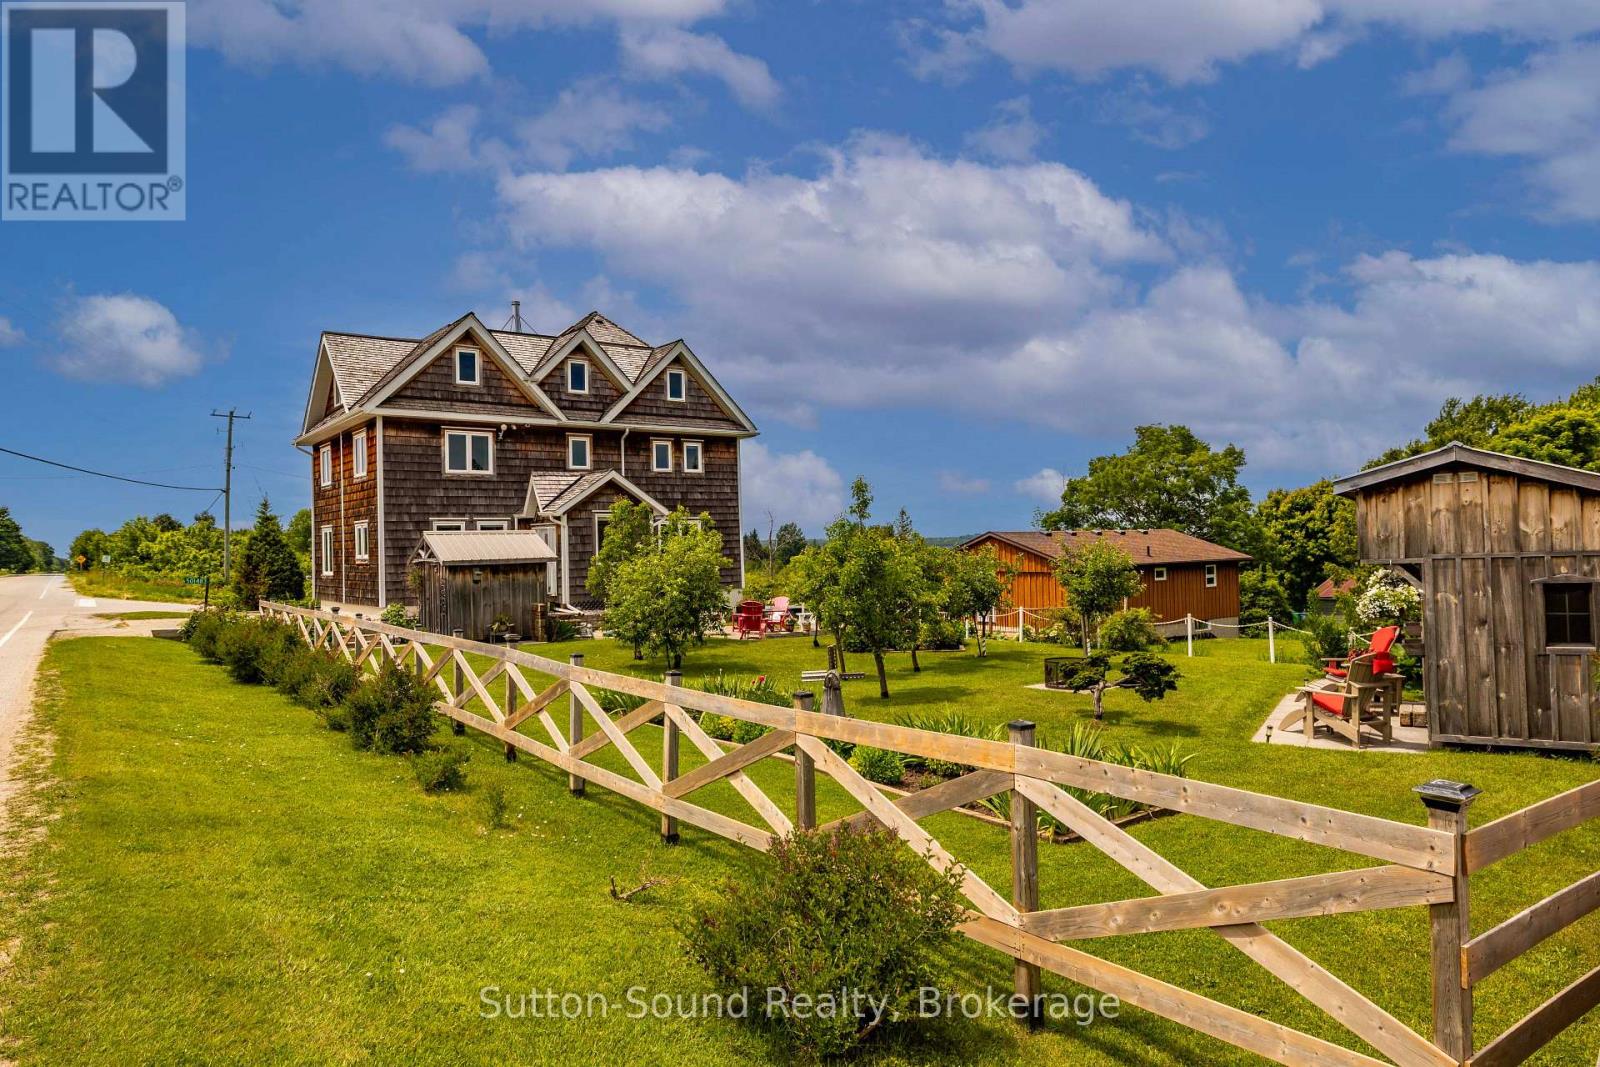
Steeped in history and re-imagined for modern living, this extraordinary 3-storey home in the charming village of Oxenden offers a rare opportunity to own a truly one-of-a-kind property with breathtaking views of Georgian Bay. Originally constructed in 1874 as a church, later home to the Women's Institute, this remarkable building underwent a complete transformation between 2005 and 2015. Taken back to the studs and rebuilt with meticulous attention to detail, the overhaul included lifting the structure, pouring a new concrete foundation, and thoughtfully redesigning every inch from the ground up. The result is a stunning 5-bedroom, 5-bathroom residence that seamlessly blends historic character with modern comfort. The bright and spacious main floor features an abundance of oversized windows, filling the home with natural light, along with a convenient 4-piece bathroom and main floor laundry. Upstairs, the second level hosts an impressive primary suite complete with a luxurious 5-piece ensuite and captivating water views, along with two additional bedrooms and a 3-piece bath. The third floor continues to impress with two more bedrooms, a 4-piece bathroom, and a versatile sitting area or rec room, perfect for relaxing or entertaining. Adding even more flexibility, the lower level includes a self-contained bachelor granny suite with its own private side entrance, kitchen, 3-piece bathroom, separate laundry, and ample storage-ideal for extended family, guests, or potential rental income. Set on a beautiful lot, the property offers a peaceful outdoor setting with mature apple and pear trees, black currants, a charming 8' x 12' bunkie and parking for 4 vehicles. Municipal water and natural gas services are in place, and in-floor heating throughout the basement, main floor, and third level ensures year-round comfort. This is a truly special home where history, craftsmanship, and lifestyle come together-an absolute must-see to fully appreciate all it has to offer. (id:50976)

6 Bedroom 5 Bathroom 3,500 - 5,000 ft2

Sutton-Sound Realty

For sale
$339,000
8 WOODMAN Drive Unit# 805, Hamilton, Ontario

8 Woodman Drive Unit# 805

Hamilton, Ontario

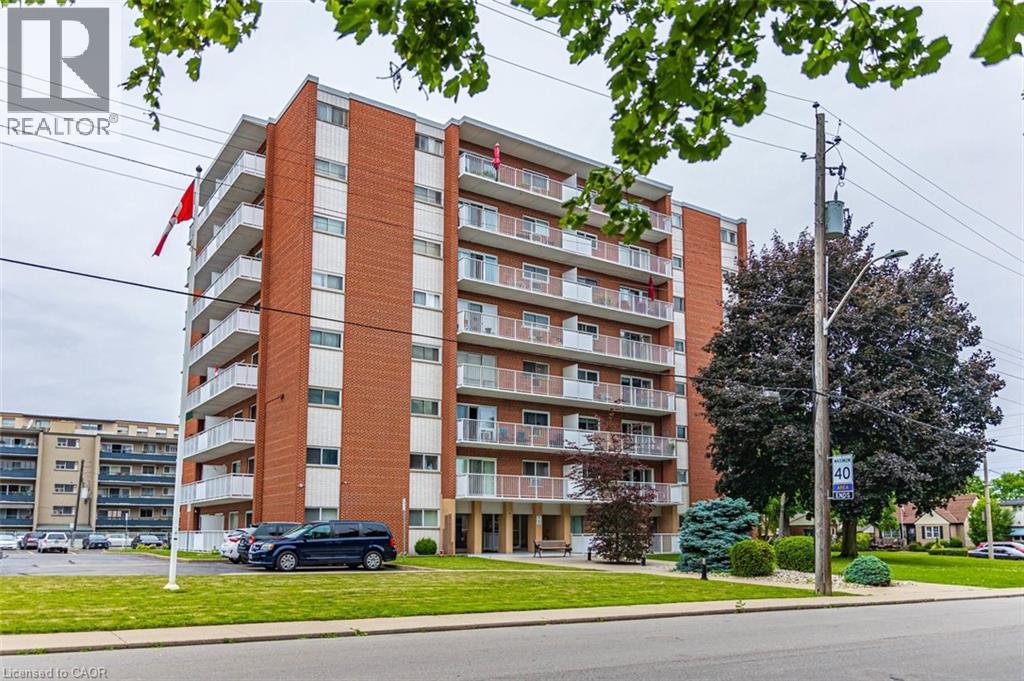
Stop Renting, Start Owning: Your Dream Condo Awaits! Meticulously renovated, modern condo with breathtaking views, all for less than what you're currently paying in rent! This isn't a pipe dream; it's a reality waiting for you in this stunning Hamilton gem. Captivating open concept design, flooded by natural light with 9 foot ceilings exclusive to the penthouse level. The heart of this condo is its custom kitchen, featuring, gleaming granite countertops on a spacious breakfast island, & a stylish ceramic backsplash. Cooking & entertaining will be a joy with the convenience of LED pot lights & a double sink. Luxury abounds with all-new 5/8ths flooring, newer baseboards, trim, doors, & casements. Storage is no longer an issue with custom closets, with a generous 19 ft closet in the front entrance & an expansive his-and-hers 8-ft closet in the master bedroom. The modern 4-pc bath boasts elegant ceramic tile, providing a spa-like experience. Step out onto the 23' x 4' balcony & soak in the amazing panoramic views of Hamilton & the Bay overlooking a canopy of trees. Enjoy your morning coffee or evening cocktails while taking in the stunning scenery. Conveniences are Just minutes to QEW, transit, shopping, specialty shops & grocery stores, premium parking spot right in front of the building makes coming and going a breeze. This condo is truly rare, considering the Hydro, Heat, Water, Parking & basic cable are included in the $704 condo fees! Say goodbye to those surprise bills & hello to predictable monthly expenses. But here's the best part: the seller may consider a Vendor Take Back (VTB) mortgage with a minimum $100,000 down payment, making ownership even more accessible. For the right first-time buyer with an excellent credit score and job stability, this could be the perfect opportunity to finally enter the real estate market. Don't miss this opportunity! Stop throwing your money away on rent and invest in your future. Call today to view before it's SOLD! (id:50976)

1 Bedroom 1 Bathroom 630 ft2

RE/MAX Escarpment Realty Inc.

For sale
$879,900
46 FIELDCREST AVENUE, Clarington, Ontario

46 Fieldcrest Avenue

Clarington, Ontario

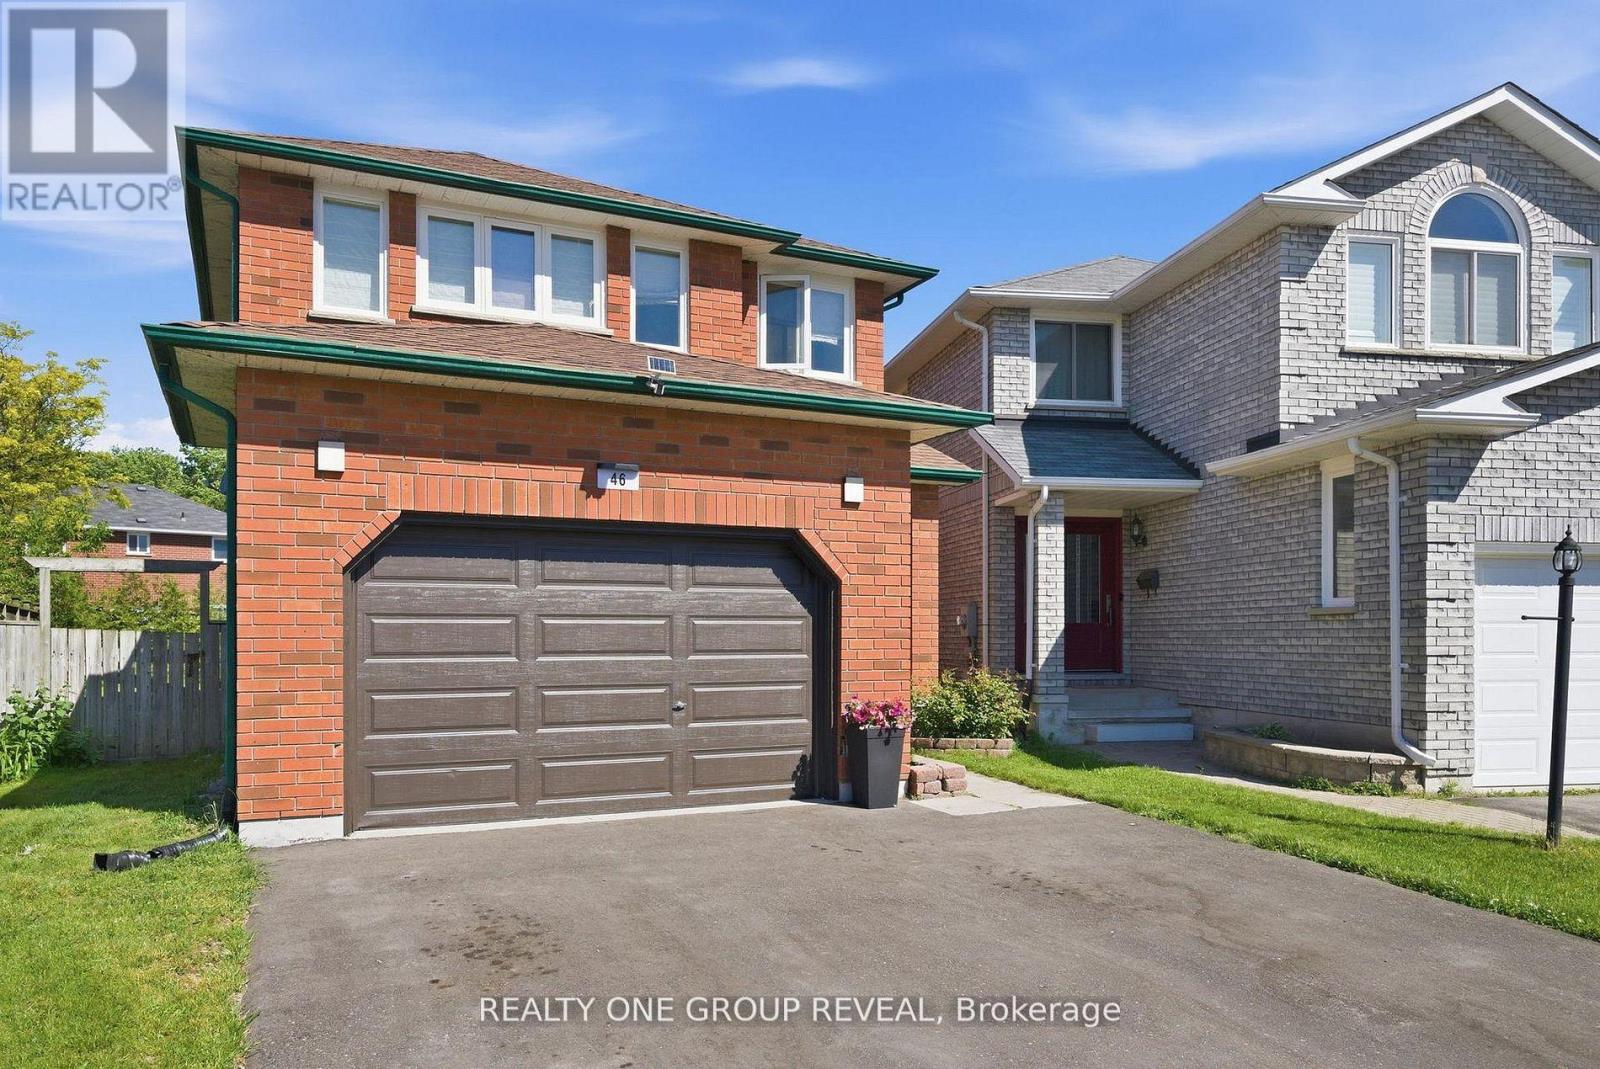
Welcome to 46 Fieldcrest Avenue in the community of Courtice. Beautifully updated detached 2-storey offering approx. 2,100 sq ft above grade + finished basement (close to 3,000 sq ft total living space). Featuring 4 bedrooms plus 2 additional finished rooms ideal for additional bedrooms, home office and/or gym. Large Rec room with integrated stone entertainment unit. Spacious Primary with ensuite. Open concept main floor layout with formal living/dining, main floor laundry, and sunken family room with electric fireplace. Extensively upgraded throughout: newer Kitchen, updated Bathrooms, upgraded 200-amp electrical service, finished basement and fully automated smart home. Equipped with Central Vacuum, centralized smart eco-system with wall-mounted control tablets, smart thermostat, lighting, switches, ceiling fans, smart appliances, smart locks, and doorbell camera. Wired internet throughout with 24-port managed gigabit switch. Outdoor features a 24' x 12' louvred pergola with adjustable roof, concrete pad and outdoor gas fireplace. Located in a desirable family friendly neighbourhood close to schools, parks, and amenities. (id:50976)

5 Bedroom 3 Bathroom 2,000 - 2,500 ft2

Realty One Group Reveal

For sale
$559,900
105 - 2152 LAWRENCE AVENUE, Toronto, Ontario

105 - 2152 Lawrence Avenue

Toronto, Ontario

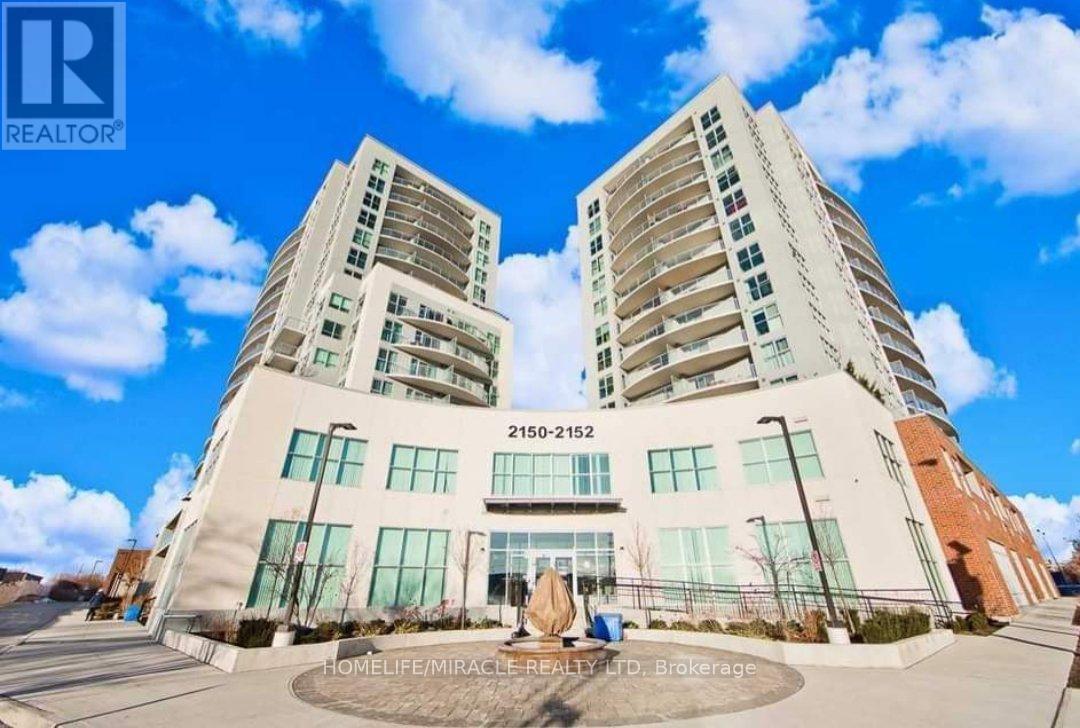
Rare opportunity to own a beautiful and unique corner unit with no adjoining neighbours on either side, offering exceptional privacy similar to a townhouse-style layout. Bright and spacious with floor-to-ceiling windows and high ceilings throughout. Modern open-concept design with a large living area that can easily be converted into a den or office space. Upgraded kitchen with quartz countertops and abundant cabinetry, ideal for both daily living and entertaining.One of the largest oversized/marked parking spaces in the building.Luxury building featuring outstanding amenities including an indoor pool, fully equipped gym, landscaped terrace with BBQ area, and a large party room. Well-maintained and highly desirable residential community.Prime location steps to TTC and minutes to Bluffers Park, Downtown Toronto, Scarborough Town Centre, Highway 401/404/DVP, schools, grocery stores, library, community centre, shopping, banks, restaurants, and parks.Strong investment opportunity. Unit is currently tenanted at $3,050/month with parking leased Tenant will vacate by end of August Adjacent unit (Unit 101 is also available, creating a rare opportunity to purchase both units on the same floor (only two units on this floor, same ownership possible).Unit 101 is rented at $3,050//month, with.locker leased separately at $60/month.Motivated seller. Excellent opportunity for end users or investors. A must-see property. (id:50976)

2 Bedroom 2 Bathroom 800 - 899 ft2

Homelife/miracle Realty Ltd

For sale
$459,900
32 BROADWAY AVENUE, Chatham-Kent, Ontario

32 Broadway Avenue

Chatham-Kent, Ontario

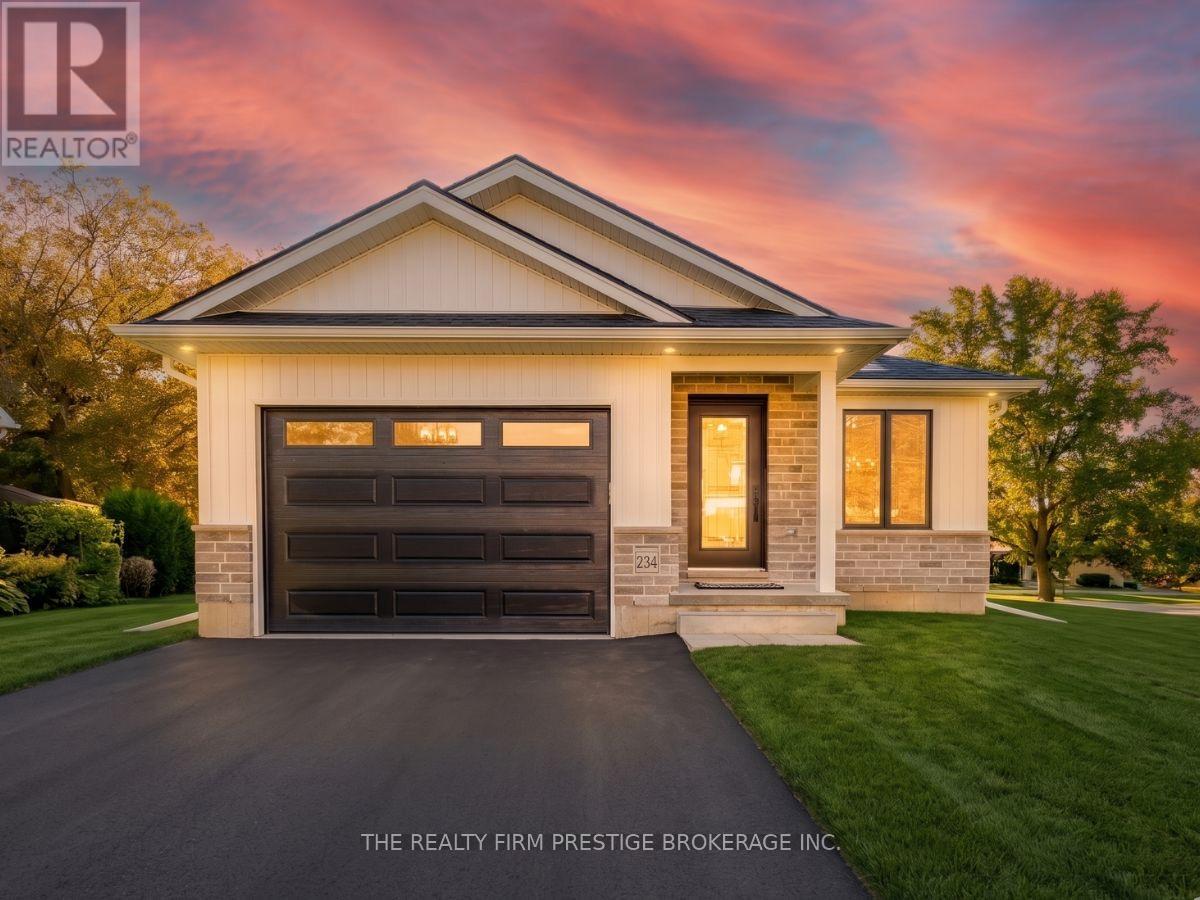
*TO BE BUILT* Build a home that's uniquely yours with Fairview Property Developments Inc on BroadwaySt, in Ridgetown! Take advantage of a $3,000 appliance credit! This 1,105 sq ft. 2-bed 1-bath floor planoffers a smart, single-level layout designed for comfortable living. The main area features a tray ceiling inthe living room and a highly functional kitchen complete with quartz countertops and floor-to-ceilingcabinetry. Outside, you can enjoy a quiet covered porch, while the attached 1-car garage and full unfinishedbasement offer plenty of practical storage. Built with the "Build +" Energy Efficiency package, this homeincludes upgraded insulation designed to keep your monthly utility bills low. Best of all, buyers have thecomplete freedom to make all design selections, offering a fully customizable experience from the groundup. Fairview Property Developments Inc is a licensed local home builder with the HCRA and is proud tooffer the 7 Year TARION New Home Warranty with every build. (id:50976)

2 Bedroom 1 Bathroom 1,100 - 1,500 ft2

The Realty Firm Prestige Brokerage Inc.

For sale
$765,000
153 THE GREENWAY WAY, Cambridge, Ontario

153 The Greenway Way

Cambridge, Ontario

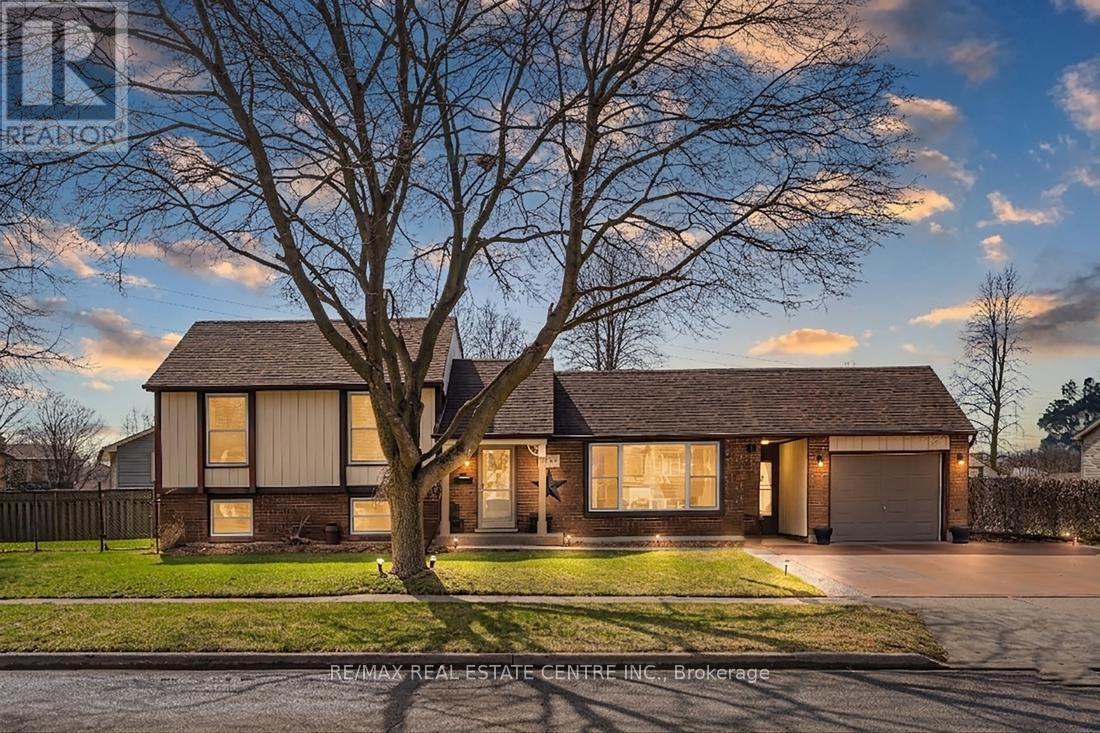
Exceptional Property in a Quiet North Galt Neighbourhood! Pride of ownership shines throughout this beautifully maintained home, ideally situated on a spacious lot along a quiet, low-traffic street. From the impressive curb appeal featuring manicured landscaping, a concrete driveway, and convenient breezeway access to the backyard. Step inside to a thoughtfully designed layout offering bright, inviting living spaces. The spacious living room is filled with natural light from a large front window, while the adjoining dining room provides the perfect setting for family meals and entertaining. The updated kitchen is both stylish and functional, complete with quality appliances, a centre island, tile backsplash, and ample cabinetry. Just a few steps down, you'll find an expansive family room designed for entertaining, featuring a cozy fireplace, pot lighting, wet bar/kitchenette, a convenient laundry room, and a beautifully updated 3-piece bathroom. The upper level offers three generously sized bedrooms and a tastefully renovated 4-piece main bathroom. The mostly finished basement provides even more versatile living space, including a fourth bedroom, a dedicated workout room, a large storage area with potential to be finished into additional living space, and the utility room. Outside, the oversized lot with lots of frontage features a stunning interlock stone patio, beautifully landscaped backyard, attached sunroom, single-car garage, two generous side yards, and a storage shed. The unique lot configuration also offers excellent potential for an Additional Dwelling Unit (ADU), adding future value and income. Located in a highly desirable North Galt neighbourhood, this home is close to parks, schools, shopping, and everyday amenities while offering the peace and quiet of a family-friendly street. This exceptional property is truly move-in ready and must be seen to be fully appreciated. A complete list of updates is available upon request. (id:50976)

4 Bedroom 2 Bathroom 1,500 - 2,000 ft2

RE/MAX Real Estate Centre Inc.

For sale
$889,000
23 EDWIN CARR STREET, Clarington, Ontario

23 Edwin Carr Street

Clarington, Ontario

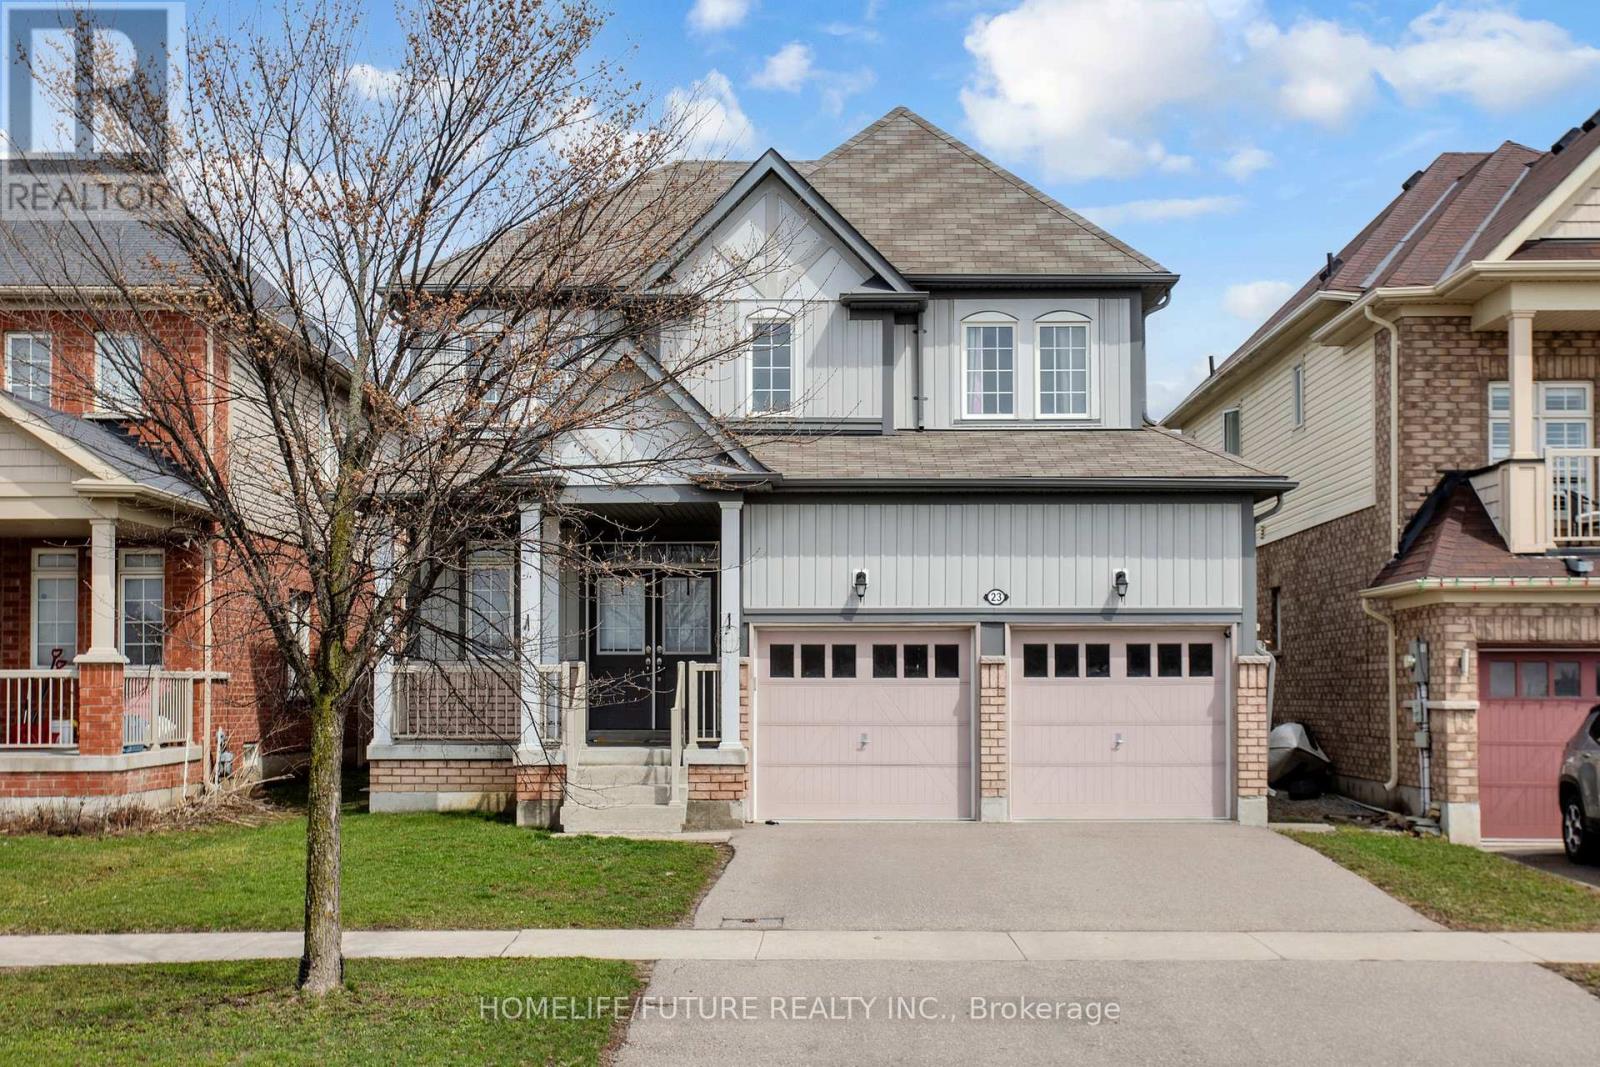
Welcome To Stunning 4 Bedroom and 3 Washroom Detatched House In The Highly Sought After Location In Bomanville With Easy Access To 401 And 407 Highways. Close Vicinity To Schools, Shopping And Entertainment. Approx 2376 Sq Home In A Family Friendly Neighbourhood. Features Include: Double Door Entry, 9 Ft Ceiling, Large Master Bedroom With 5pc Ensuite. (id:50976)

4 Bedroom 3 Bathroom 2,000 - 2,500 ft2

Homelife/future Realty Inc.

For sale
$799,900
105 SONOMA LANE, Hamilton, Ontario

105 Sonoma Lane

Hamilton, Ontario

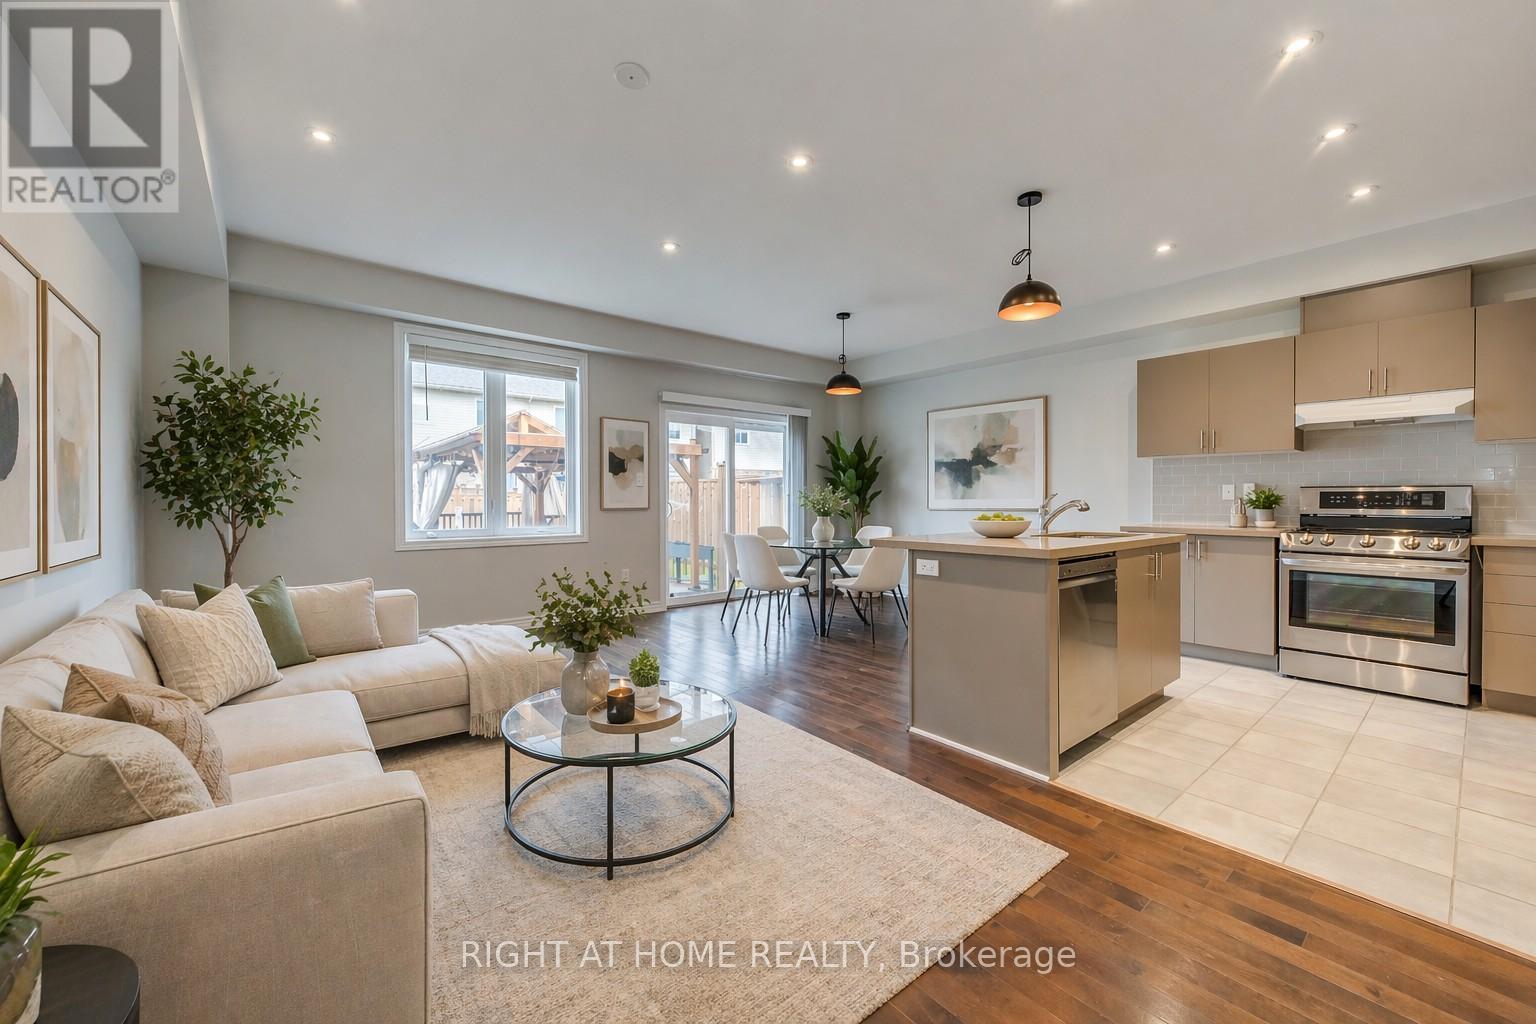
Beautifully upgraded 3-bedroom, 2.5-bath carpet-free freehold townhouse featuring a bright, spacious open-concept layout with high ceilings, hardwood floors on the main and second levels, pot lights in the kitchen and living area, and freshly professionally finished natural décor paint throughout. Modern kitchen with island, quartz countertops, backsplash, upgraded cabinetry, stainless steel appliances, gas line-ready stove, and water line for ice-making fridge. The spacious primary bedroom offers an upgraded 5-piece ensuite with double sinks, a separate soaker tub, and a stand-up shower. The standout "Muskoka in the city" backyard features a large custom-built solid deck with composite grooved boards and a beautifully designed gazebo with privacy curtains and extensive party lighting, perfect for entertaining rain or shine. Fully fenced yard with vegetable garden and a unique apple tree producing four varieties on one tree, two growing peach-producing trees purchased directly from the farm, plus a backyard solar panel system. Convenient side-door access to oversized 1.5 car garage with total parking for 3 vehicles. Prime location just 5 minutes to Lake Ontario with easy access to Costco, Winona Park, Winona Crossing shopping centre, Fifty Point Conservation Area, schools, GO Transit, Hwy QEW & 403, public transit, and all amenities. Pictures are virtually staged. A great place to call home. (id:50976)

3 Bedroom 3 Bathroom 1,100 - 1,500 ft2

Right At Home Realty

Contact Us
Your Favourites


No Favourites Found