Listings

58442 results | Page 569 of 1218
12 24 48
 
For sale
$1,199,900
74 HARLEY AVENUE, Halton Hills, Ontario

74 Harley Avenue

Halton Hills, Ontario

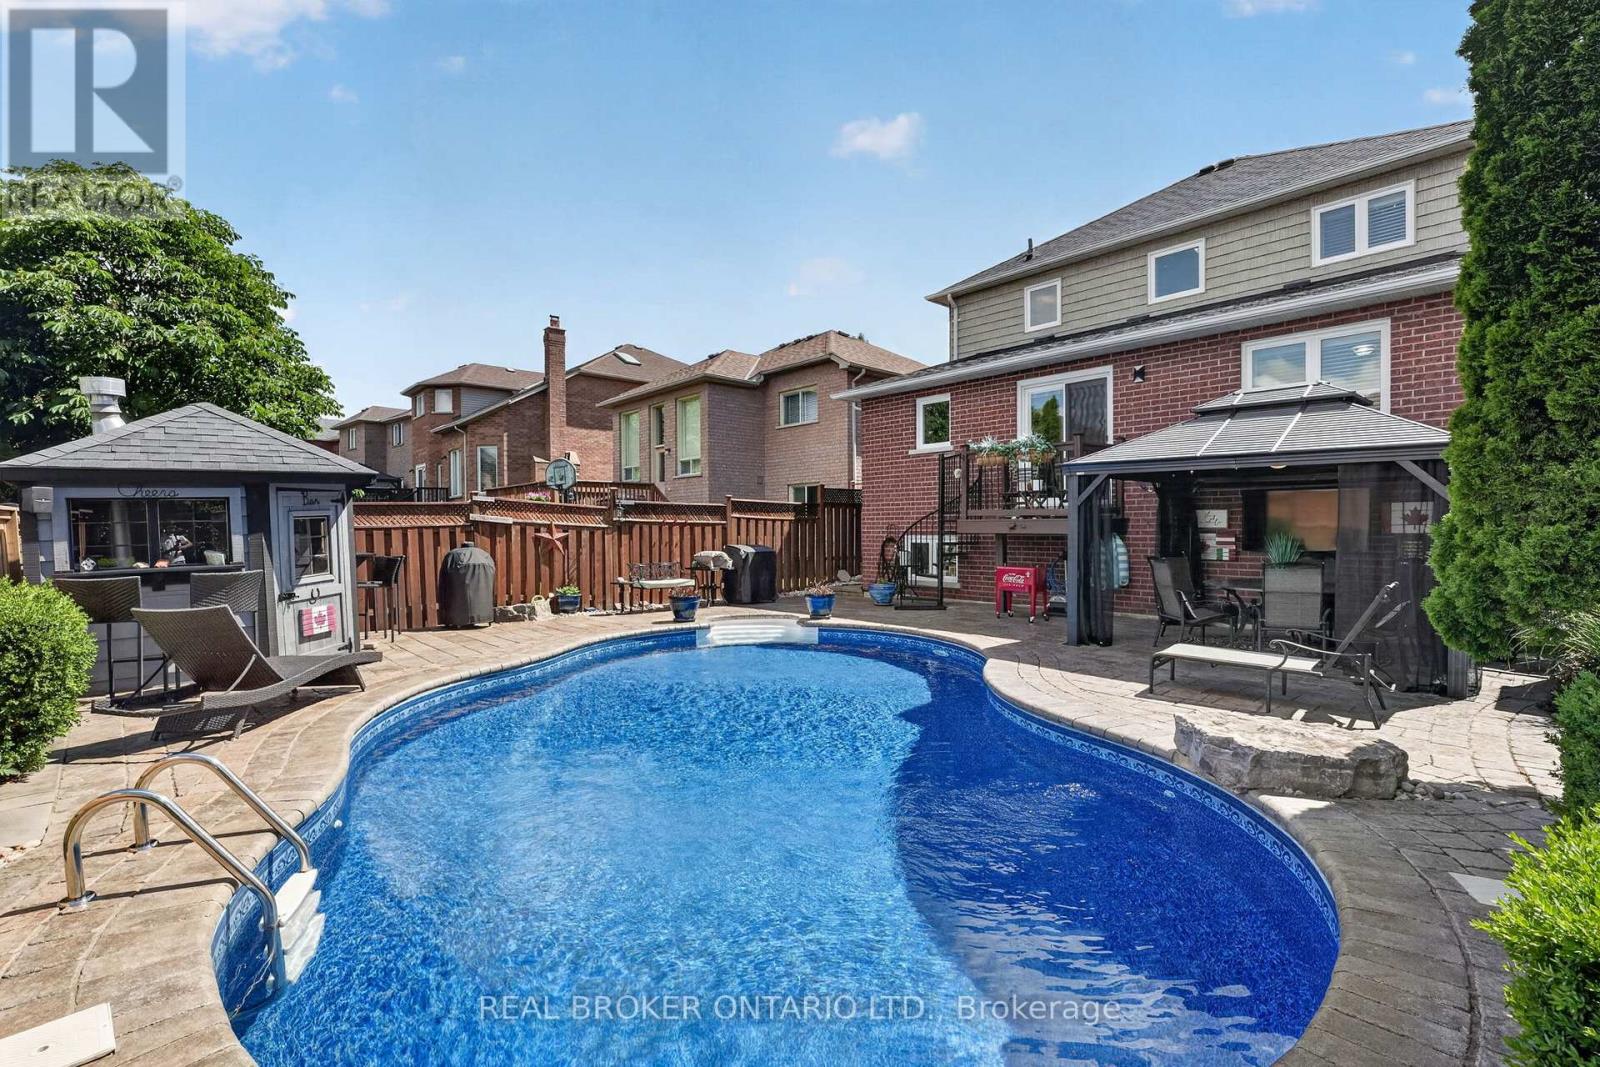
Welcome to 74 Harley Avenue, a beautiful family home nestled on a mature street in Georgetown. Situated on a generous 40 x 115 ft lot, this beautiful 3+1 bedroom, 4-bathroom home offers 1,709 sq. ft. of thoughtfully designed above-grade living space with a finished basement, perfectly suited for growing families. The functional layout provides comfortable living and entertaining spaces, while the newly renovated bathrooms add a modern touch. The main floor features a versatile office that can easily serve as a secondary living area, playroom, or workspace to suit your family's needs. Upstairs, you'll find three generously sized bedrooms, while the finished basement extends your living space with an additional bedroom and bathroom-ideal for extended family, growing teens, or additional recreation space. Step outside to your private backyard oasis featuring an in-ground pool, covered veranda, and cabana, perfect for summer entertaining and relaxing weekends at home. Complete with a double-car garage equipped with a Tesla Rapid Charger for convenient at-home charging, and located in a family-friendly neighbourhood close to parks, schools, and everyday amenities, this home offers the perfect blend of comfort, convenience, and lifestyle. A fantastic opportunity to own a move-in-ready family home in one of Georgetown's most desirable established neighbourhoods. Book your private showing today! (id:50976)

4 Bedroom 4 Bathroom 1,500 - 2,000 ft2

Real Broker Ontario Ltd.

For sale
$1,699,000
1318 COURTLEIGH TRAIL, Oakville, Ontario

1318 Courtleigh Trail

Oakville, Ontario

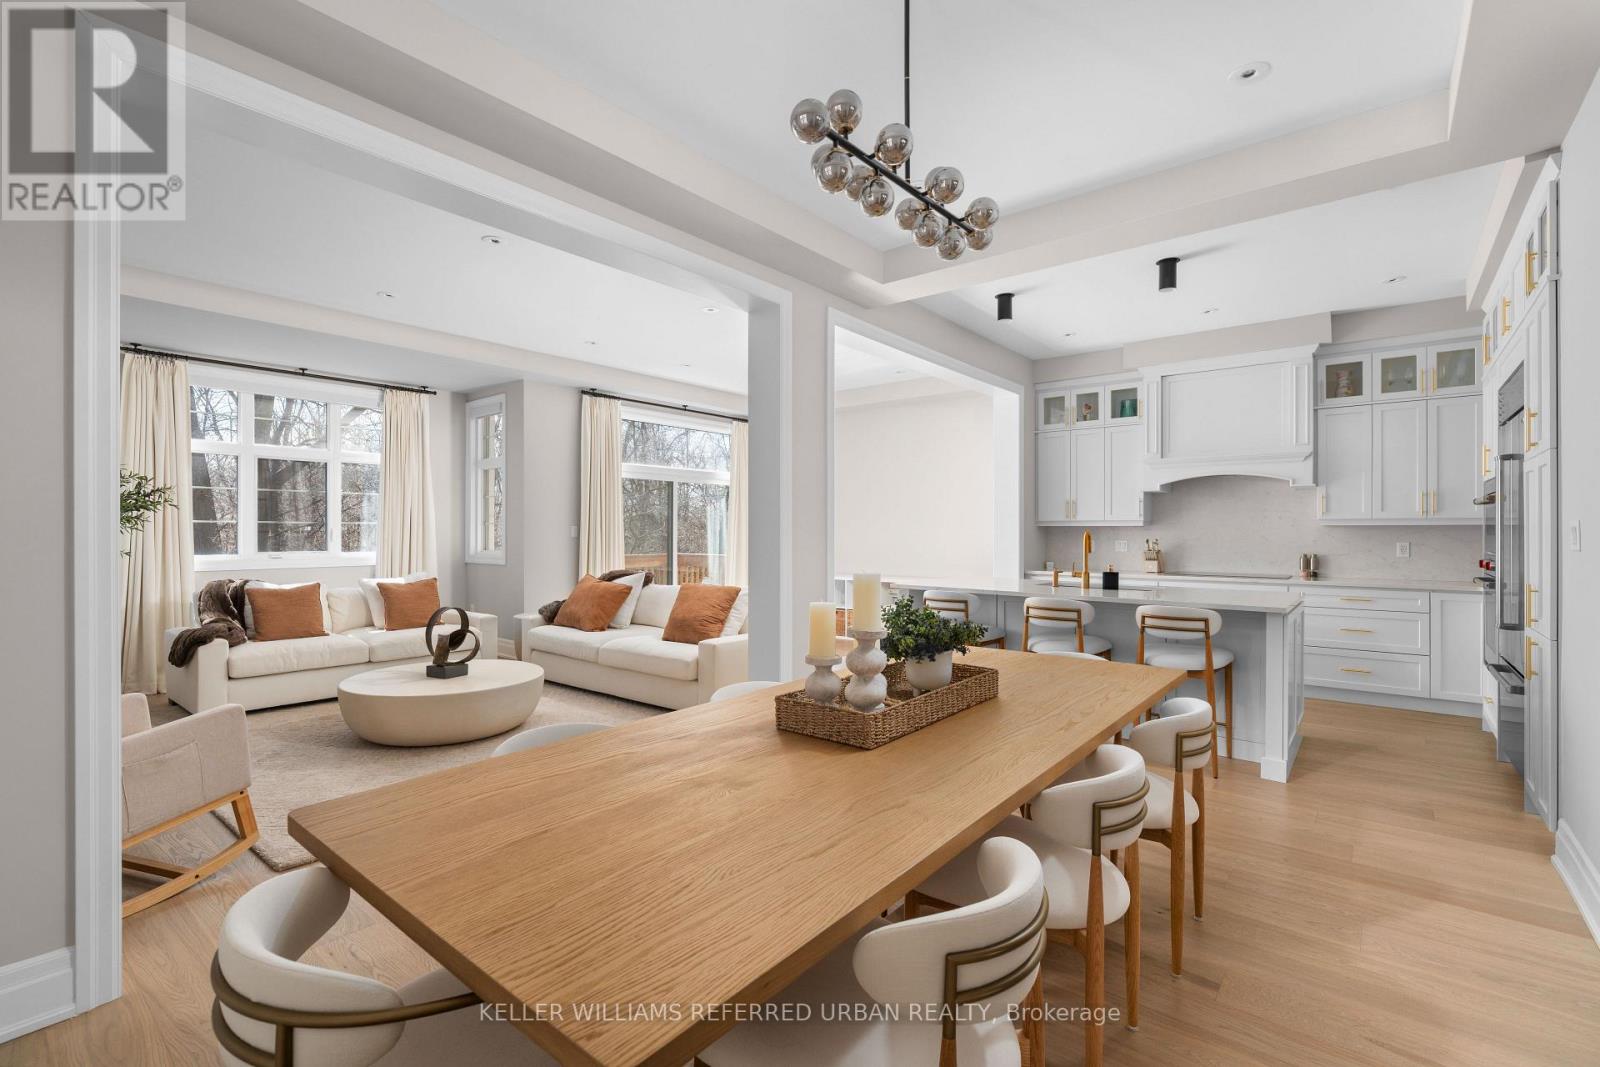
Welcome to 1318 Courtleigh Trail in the prestigious neighbourhood of Upper Joshua Creek. This rare opportunity offers the only detached home on a premium ravine lot with no rear neighbours for exceptional privacy, under $1.7M. Completed in November 2024, this home offers 4 bedrooms, 4 bathrooms, a dedicated main floor office and 2,817 sq. ft of living space. Thoughtfully upgraded from top to bottom, with over $200,000 of upgrades, this home boasts enhanced flooring, soaring ceilings and pot lights throughout. The main living area showcases an elegant electric fireplace with Dekton surround. The kitchen features premium built-in Wolf, Sub-Zero, and Cove appliances , ceiling-height cabinetry with soft-close hardware, glass upper cabinets with lighting, an oversized island, and pantry with sliding drawers. All bathrooms highlight premium finishes, with the primary ensuite offering a rain shower and a standalone bathtub. A private guest ensuite adds convenience for visitors. This premium location is situated steps away from newly built Courtleigh Park and Harvest Oak PS. Additional highlights include an EV charger in the garage and a composite fence, patio slab and shed in the backyard. (id:50976)

4 Bedroom 4 Bathroom 2,500 - 3,000 ft2

Keller Williams Referred Urban Realty

For sale
$739,000
3034 ISLINGTON AVENUE, Toronto, Ontario

3034 Islington Avenue

Toronto, Ontario

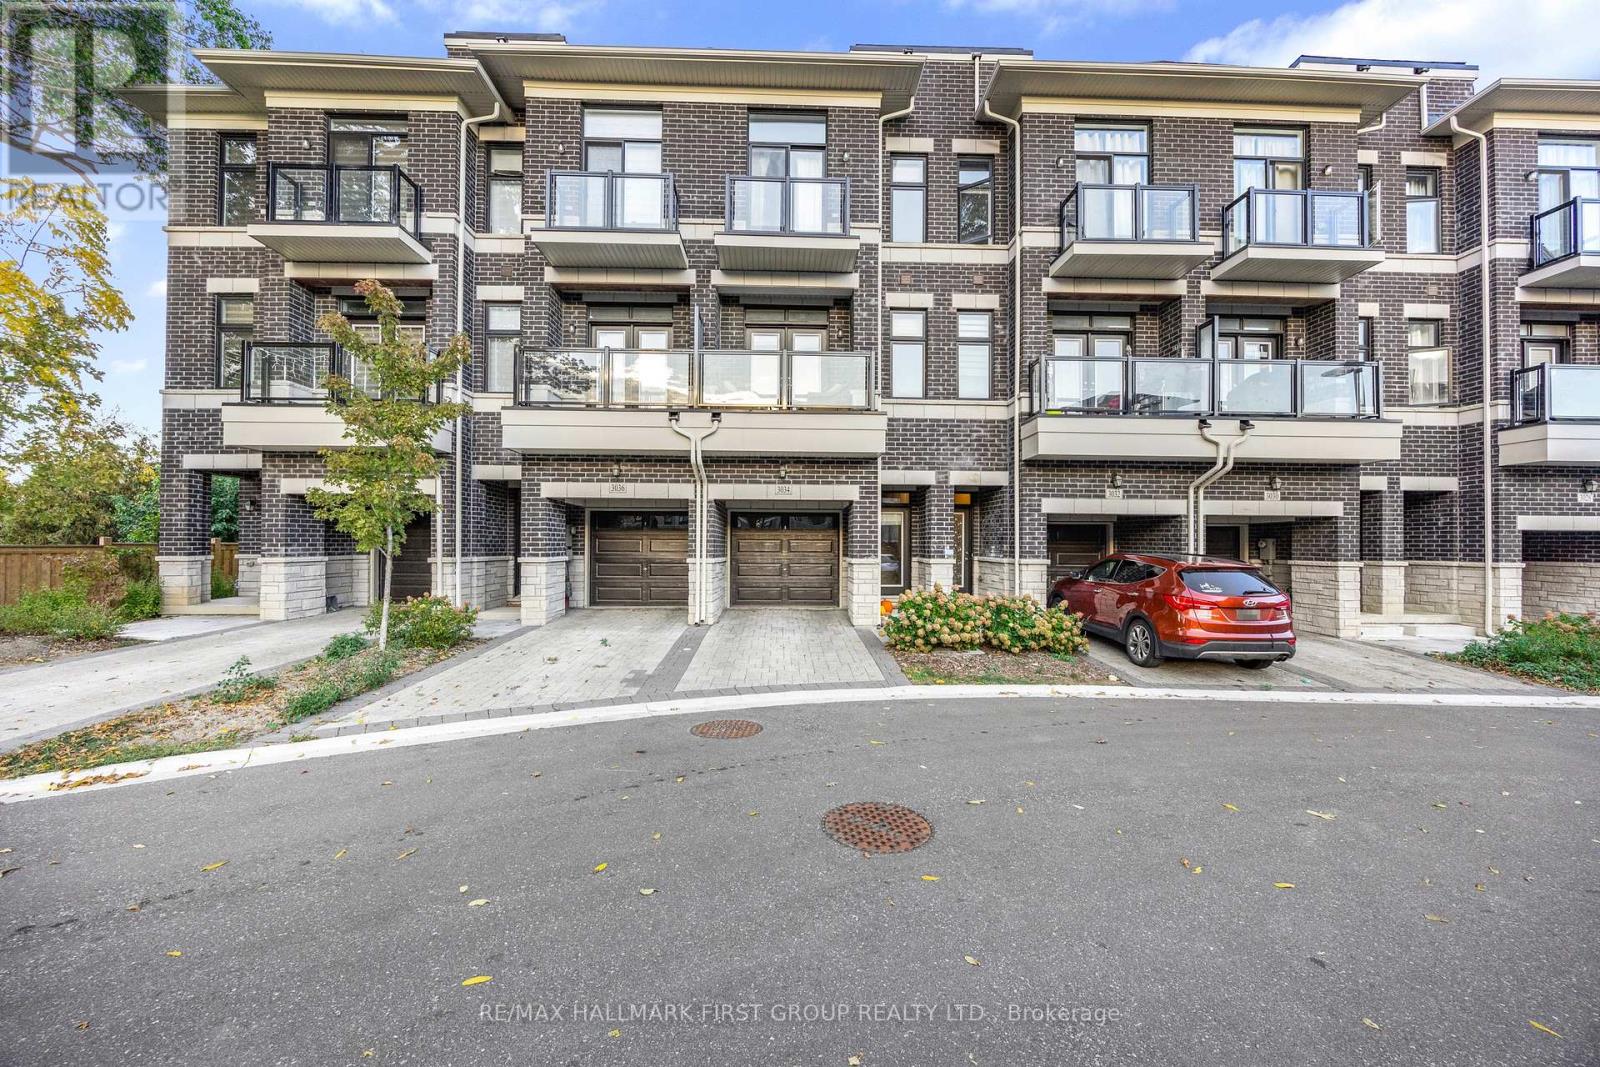
Modern 4-Year-New Townhome in Prime Humber Summit neighbourhood. Step into this beautifully designed 2+1bedroom, 3-bathroom townhome offering contemporary comfort and style. Boasting 9-ft ceilings and an open-concept layout, this home features an upgraded kitchen with premium cabinets, elegant quartz countertops, perfect for both everyday living and entertaining. Enjoy spacious, sun-filled rooms and thoughtfully designed spaces throughout. Ideally situated close to schools, public transit, parks, and the Humber River, this home offers the best of urban convenience and natural serenity. Just minutes from HWY's 400 / 401/ 407 / 427, shopping, dining, and all essential amenities, this is the perfect opportunity for families and professionals alike. (id:50976)

3 Bedroom 3 Bathroom 1,100 - 1,500 ft2

RE/MAX Hallmark First Group Realty Ltd.

For sale
$1,399,000
29 BUTTERWORTH AVENUE, Toronto, Ontario

29 Butterworth Avenue

Toronto, Ontario

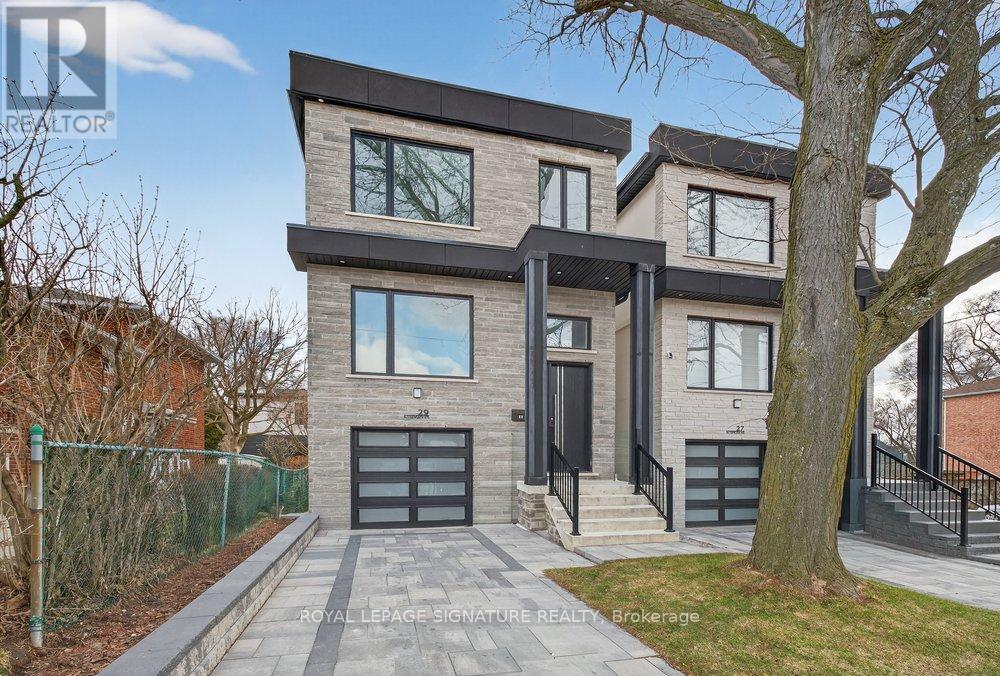
Exceptional custom-built home in the heart of Oakridge! This stunning 4+1 bed, 5-bath residence offers approx 2,400 sq ft above grade and showcases quality craftsmanship, premium finishes, and thoughtful design throughout. The bright open-concept main floor features spacious living and dining areas with oversized windows and hardwood flooring. The chef-inspired kitchen boasts a large centre island with breakfast bar, stainless steel appliances, custom cabinetry, and ample storage. The adjoining family room is anchored by a striking fireplace with built-in shelving and a Juliet balcony overlooking the private backyard. Upstairs, the spacious primary retreat features a walk-in closet and a spa-like 7-piece ensuite with a glass shower, soaker tub, and double vanity. Three additional bedrooms are generously sized and complemented by beautifully finished baths. A second-floor laundry room and skylight add convenience and natural light. The finished basement with separate entrance offers exceptional flexibility, featuring a large recreation room, additional bedroom, 4-piece bath, and kitchen rough-in for excellent in-law or income potential. Complete with a built-in garage, interlocked driveway, and ideally located minutes to Danforth Ave, TTC, GO Transit, parks, shopping, top-rated schools, and the Scarborough Bluffs. (id:50976)

5 Bedroom 5 Bathroom 2,000 - 2,500 ft2

Royal LePage Signature Realty

For sale
$1,500,000
114 DE GRASSI STREET, Toronto, Ontario

114 De Grassi Street

Toronto, Ontario

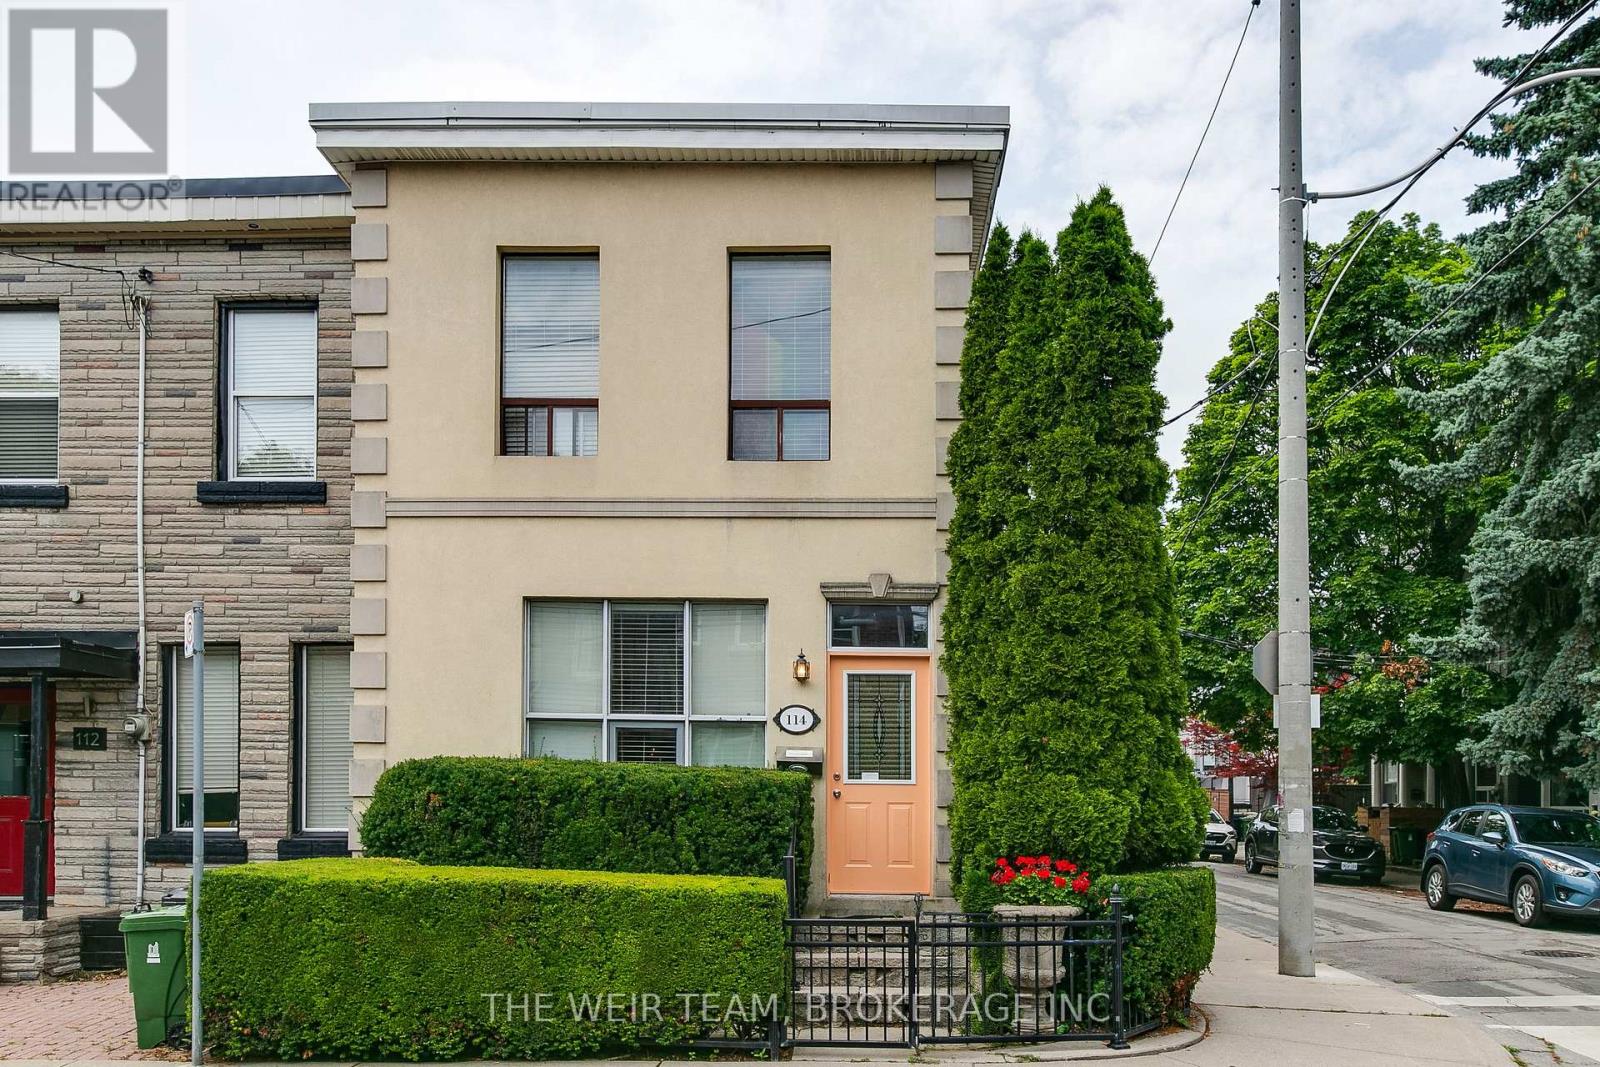
Rare opportunity to own a well-maintained triplex with three legal parking spaces in the heart of Leslieville, one of Toronto's most sought-after east-end neighbourhoods. Situated on a quiet residential street, this income-generating property offers a compelling blend of character, flexibility, and long-term investment potential.This classic Toronto property features three self-contained residential units, providing multiple revenue streams and exceptional versatility for investors, owner-occupiers, or multi-generational families. Each suite offers bright, functional living spaces with excellent natural light and independent living accommodations. The property is ideally positioned just steps from Queen Street East's vibrant collection of cafés, restaurants, boutiques, and local amenities. Residents enjoy easy access to public transit, parks, schools, and the downtown core, making this a highly desirable location with strong rental demand. Highlights include: Three self-contained residential units with parking and ensuite laundry for each. Strong income potential with opportunity for future rental growth. Highly desirable Leslieville location. Walkable neighbourhood close to shops, dining, and transit.Flexible ownership options for investors or owner-occupiers. Excellent long-term appreciation potential in a premier Toronto neighbourhood.Whether you're looking to expand your investment portfolio, live in one unit while generating rental income from the others, or secure a valuable asset in a thriving community, 114 De Grassi Street presents an outstanding opportunity. A rare offering in one of Toronto's most dynamic neighbourhoods. Don't miss your chance to own this exceptional Leslieville triplex! Some photos have been virtually staged. **Open House July 11 and 12th 2:00 to 4:00 p.m.** **Ensuite laundry in each unit** (id:50976)

7 Bedroom 3 Bathroom 1,500 - 2,000 ft2

The Weir Team

For sale
$489,900
26 CAPRICE CRESCENT, London East, Ontario

26 Caprice Crescent

London East, Ontario

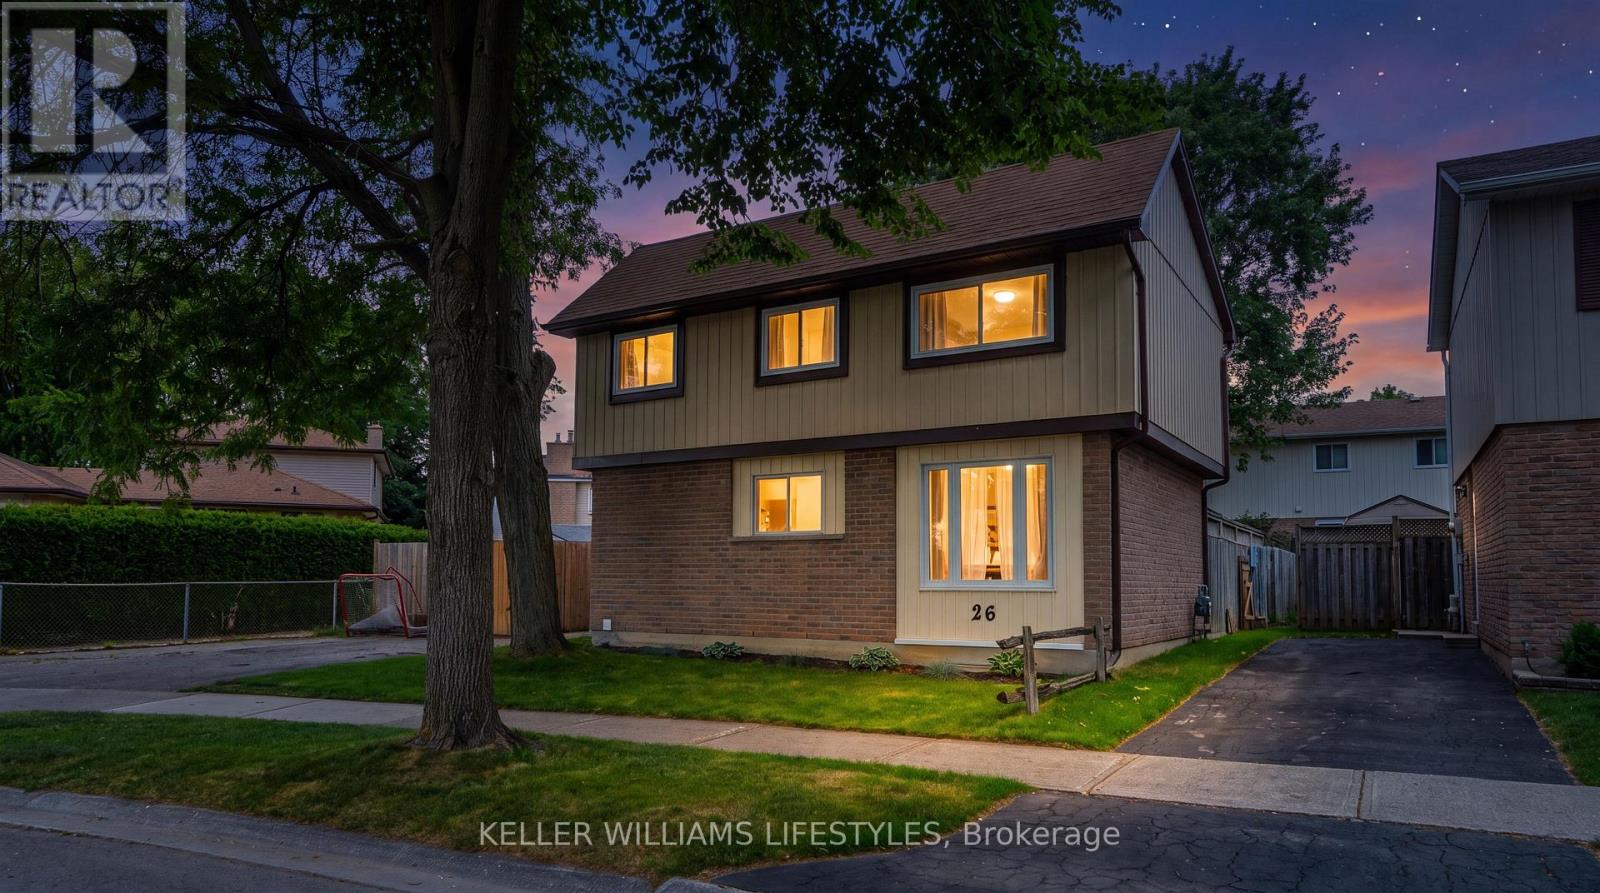
Welcome to 26 Caprice Crescent, ideally located on a quiet, tree-lined crescent in a well-established and family-friendly London neighbourhood. This home offers a wonderful blend of comfort, privacy, and everyday convenience, with parks, schools, shopping, and amenities all close by - perfect for families, first-time buyers, or those looking to settle into a peaceful community. Over the years, the home has seen numerous valuable updates, including the furnace, central air, most windows, soffit, fascia, eavestroughs, shingles, a backyard deck, and both bathrooms, providing added peace of mind for the next owner. The fully fenced backyard is ideal for children, pets, or outdoor entertaining, and includes a metal shed for additional storage. The private driveway offers parking for up to two to three vehicles, a rare and practical feature. All appliances are included, making this home move-in ready. Situated in a mature neighbourhood known for its quiet streets and strong sense of community, this is an excellent opportunity to own a well-maintained home in a sought-after area of the city. (id:50976)

3 Bedroom 2 Bathroom 1,100 - 1,500 ft2

Keller Williams Lifestyles

For sale
$529,900
80 PRINCESS STREET W, Central Huron, Ontario

80 Princess Street W

Central Huron, Ontario

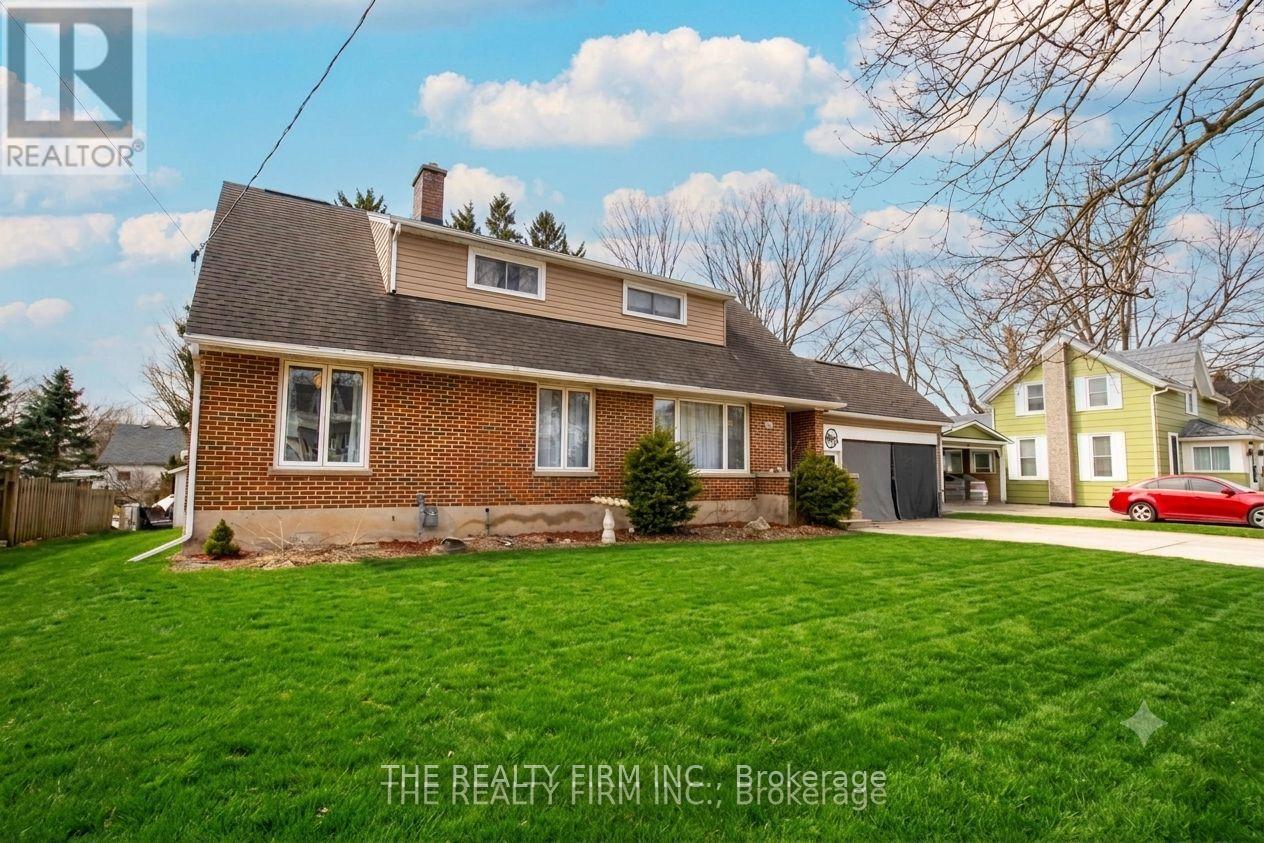
This spacious and well-maintained home offers an impressive amount of finished living space across all three levels, featuring four bedrooms and three full bathrooms, including a 3-piece on the main floor, a 4-piece on the second level, and an additional 3-piece in the fully finished basement. With new flooring throughout and updated eavestrough guards, the home blends comfort and function with thoughtful improvements already completed. Inside, the main level offers a bright kitchen and dining area, a welcoming family or sitting room centered around a wood-burning fireplace, and a convenient main floor bedroom. The additional main-floor office provides flexibility as a work-from-home space or could easily serve as a fifth bedroom if desired. Upstairs, the large primary bedroom is joined by two additional bedrooms and a full 4-piece bath, creating a comfortable layout for families of all sizes. The finished basement adds even more living space with a generous rec room warmed by a gas fireplace, laundry area, and a versatile flex room perfect for hobbies, crafts, a home gym, or extra storage. Outside, the property continues to impress with a big backyard deck ideal for entertaining, plus a large workshop/garage equipped with both a man door and a roll-up door-perfect for projects, storage, or parking. The home offers abundant parking with space for four vehicles in the lane and an additional two under the carport. Newer appliances are also included, making this home move-in ready. Warm, functional, and full of potential, this is a fantastic opportunity to own a versatile family home with room to grow. (id:50976)

4 Bedroom 3 Bathroom 1,500 - 2,000 ft2

The Realty Firm Inc.

For sale
$784,900
245 ENSIGN CRESCENT, London South, Ontario

245 Ensign Crescent

London South, Ontario

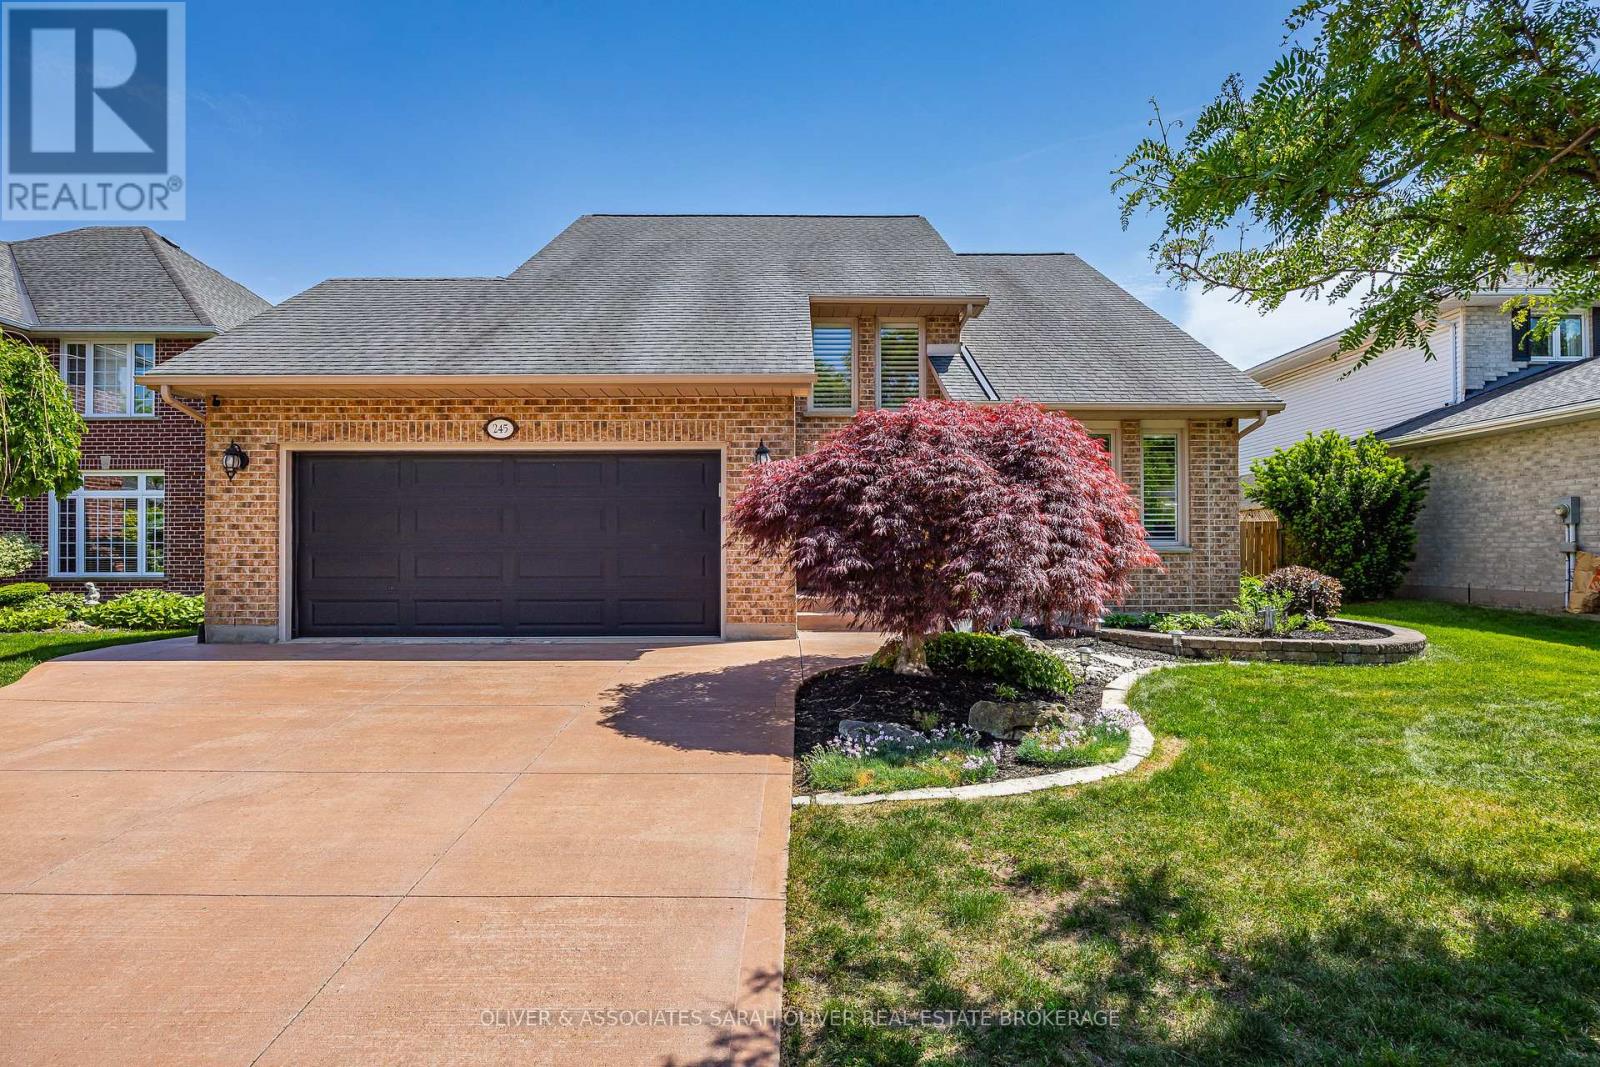
Situated on a quiet crescent in a lovely family-friendly neighbourhood, this well-maintained two-storey home offers the perfect blend of comfort, space, and convenience. Surrounded by nearby parks, walking paths, and close to all amenities, this is an ideal setting for growing families and everyday living. The functional layout features a bright living room and dining room combination, while the open kitchen flows seamlessly into the welcoming family room at the back of the home - perfect for entertaining or relaxing with family. Step outside to enjoy the fenced backyard complete with a deck and patio area, offering excellent outdoor living space. Upstairs features three spacious bedrooms, including a primary retreat with walk-in closet and private en suite. Convenient main floor laundry and a double car garage add to the practicality of the home. The finished lower level offers additional living space with a fourth bedroom and three-piece bathroom, ideal for guests, teens, or a home office setup. A wonderful opportunity to own a beautifully cared for home in a sought-after neighbourhood. (id:50976)

4 Bedroom 4 Bathroom 1,500 - 2,000 ft2

Oliver & Associates Sarah Oliver Real Estate Brokerage

For sale
$545,000
4 - 1510 UPPER MIDDLE ROAD, Burlington, Ontario

4 - 1510 Upper Middle Road

Burlington, Ontario

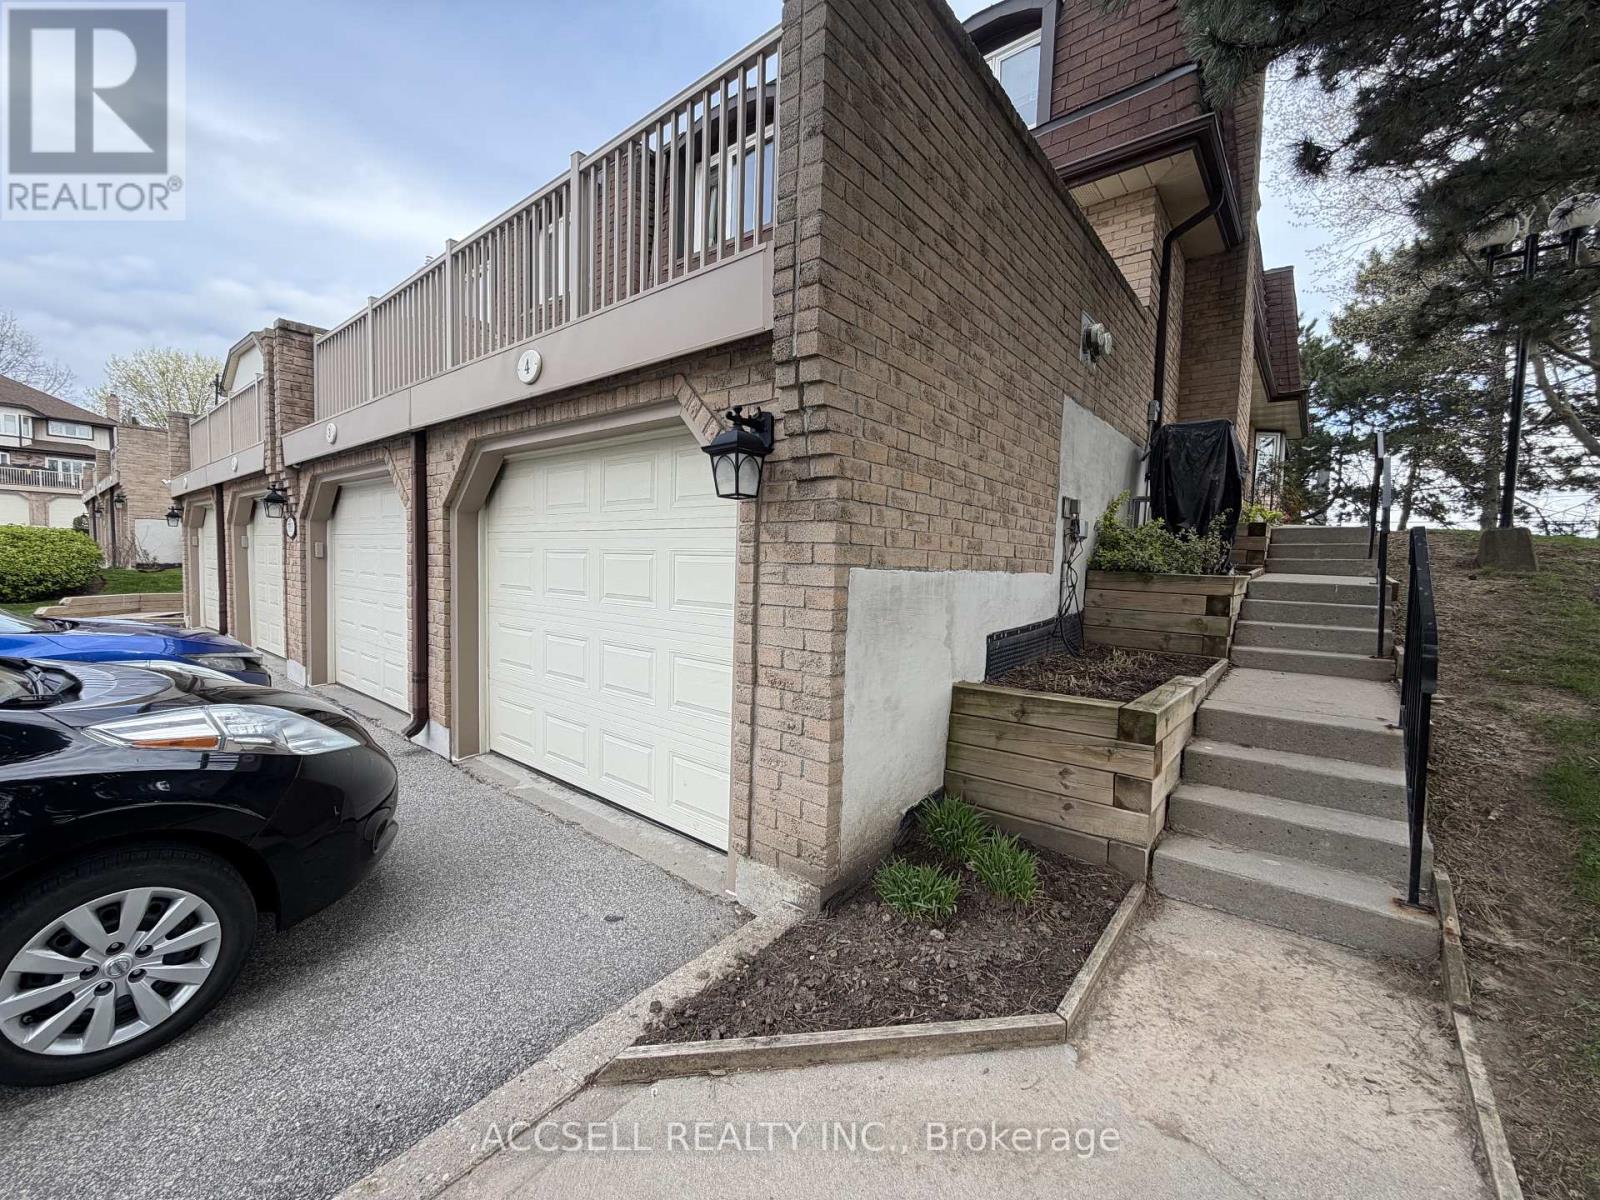
Fantastic Opportunity To Own In One Of Burlington's Convenient And Family-Friendly Communities! Welcome To 1510 Upper Middle Rd, Offering Spacious Rooms, A Functional Layout, Garage Parking, And Endless Potential For Buyers Looking To Renovate And Personalize A Home To Their Own Style. This Property Is Perfect For First-Time Buyers, Investors, Downsizers, Or Renovators Seeking Great Value And Long-Term Upside In A Desirable Location. Enjoy Being Close To Parks, Schools, Shopping, Restaurants, Walking Trails, Community Centres, Public Transit, And Easy Highway Access Including The QEW, 403, And GO Transit For Commuters. The Home Is Located In A Well-Established Neighbourhood Surrounded By Everyday Conveniences And Excellent Amenities. A Rare Chance To Enter The Burlington Market And Create Your Dream Home In A Sought-After Area! (id:50976)

2 Bedroom 2 Bathroom 1,200 - 1,399 ft2

Accsell Realty Inc.

For sale
$1,499,000
177 WHITTINGTON DRIVE, Hamilton, Ontario

177 Whittington Drive

Hamilton, Ontario

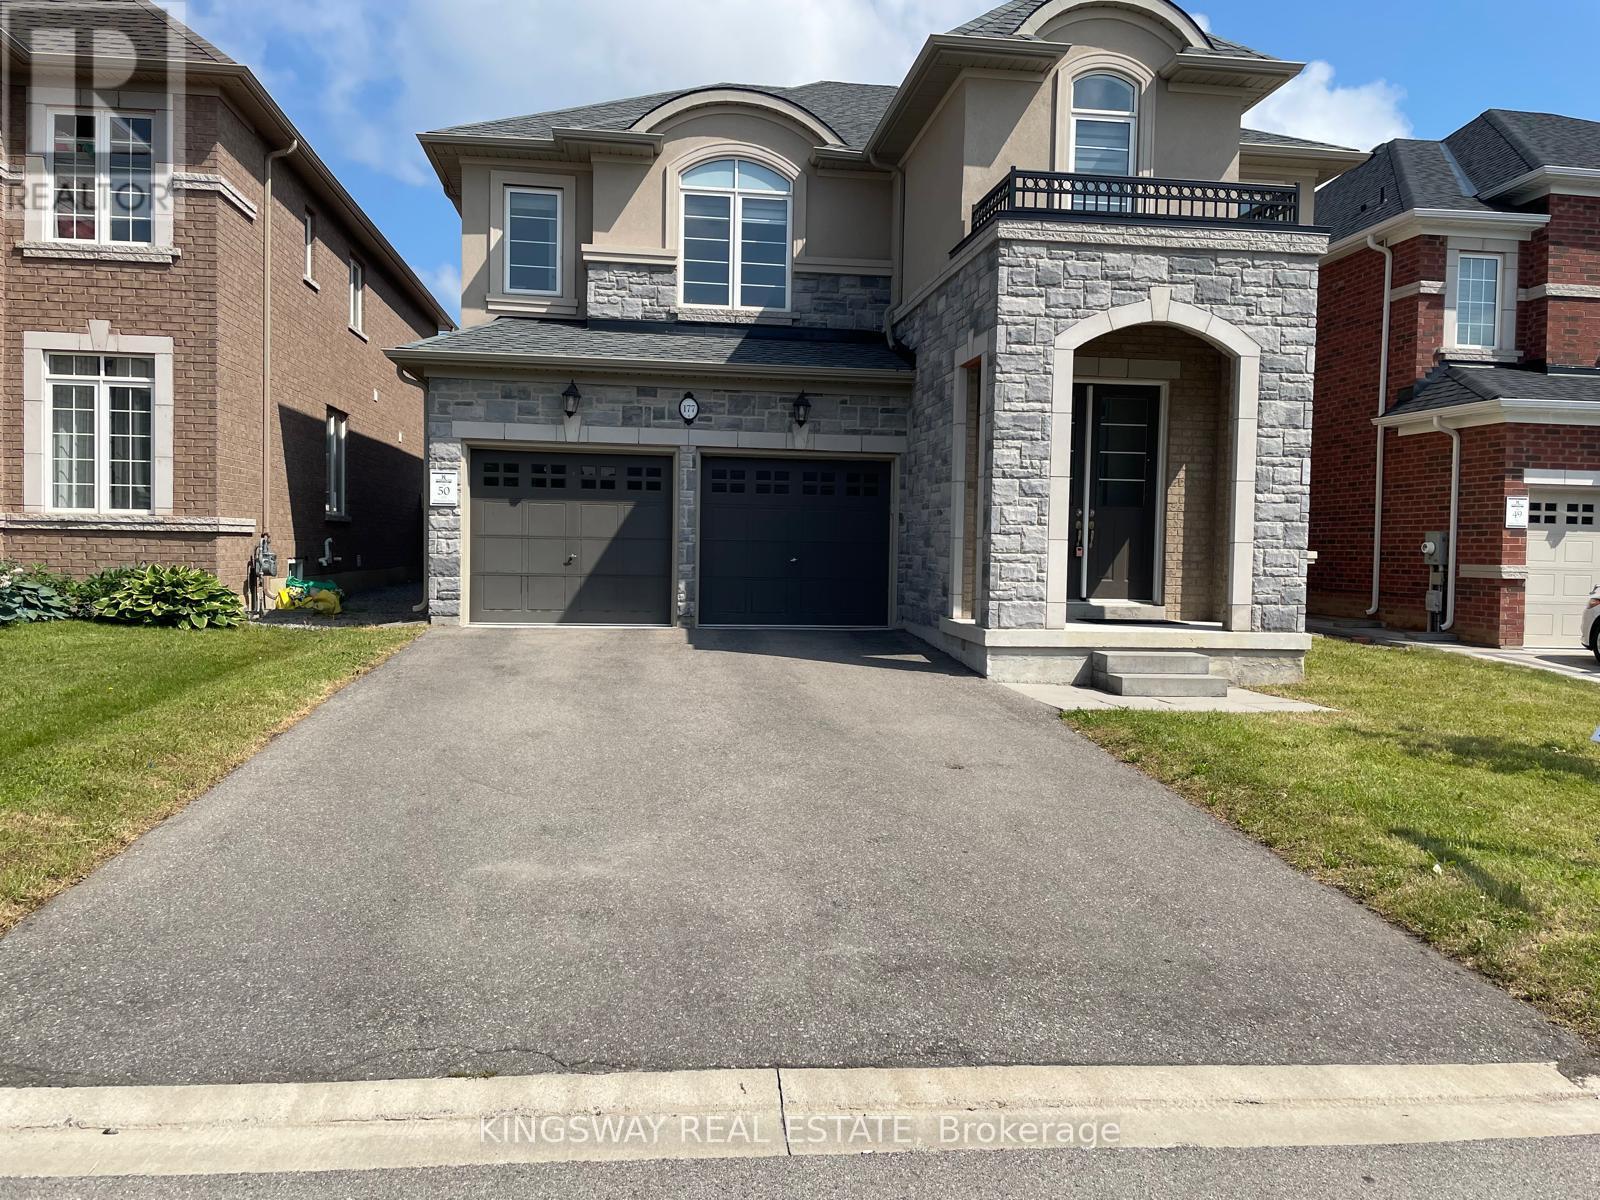
Beautiful 4 Bedrooms and 5 Washrooms Detached house in the heart of Ancaster. Built in 2022, Still under Tarion Warranty. 3,451 Square Foot home offers latest Open concept, High Ceiling, Pot lights all over the house, Separate Living, Dining, Family room and Breakfast area, Family size Kitchen with Granite Counter top, eat-in kitchen, Stainless Steel Appliances, Built-in Dishwasher, family room with gas fireplace. Upper level each of the four great sized bedrooms with its own en-suite bathroom and walk-in closet, spacious sitting/family room area on the second floor can be used as home office space. Huge size basement is waiting for your creation and modern design touch, minutes from Costco, top-rated schools, shopping centers, Banks, Restaurants, gas stations, walking trails and entertainment venues, Must See Property!! (id:50976)

4 Bedroom 5 Bathroom 3,000 - 3,500 ft2

Kingsway Real Estate

For sale
$1,195,000
31 TULIP CRESCENT, Norfolk, Ontario

31 Tulip Crescent

Norfolk, Ontario

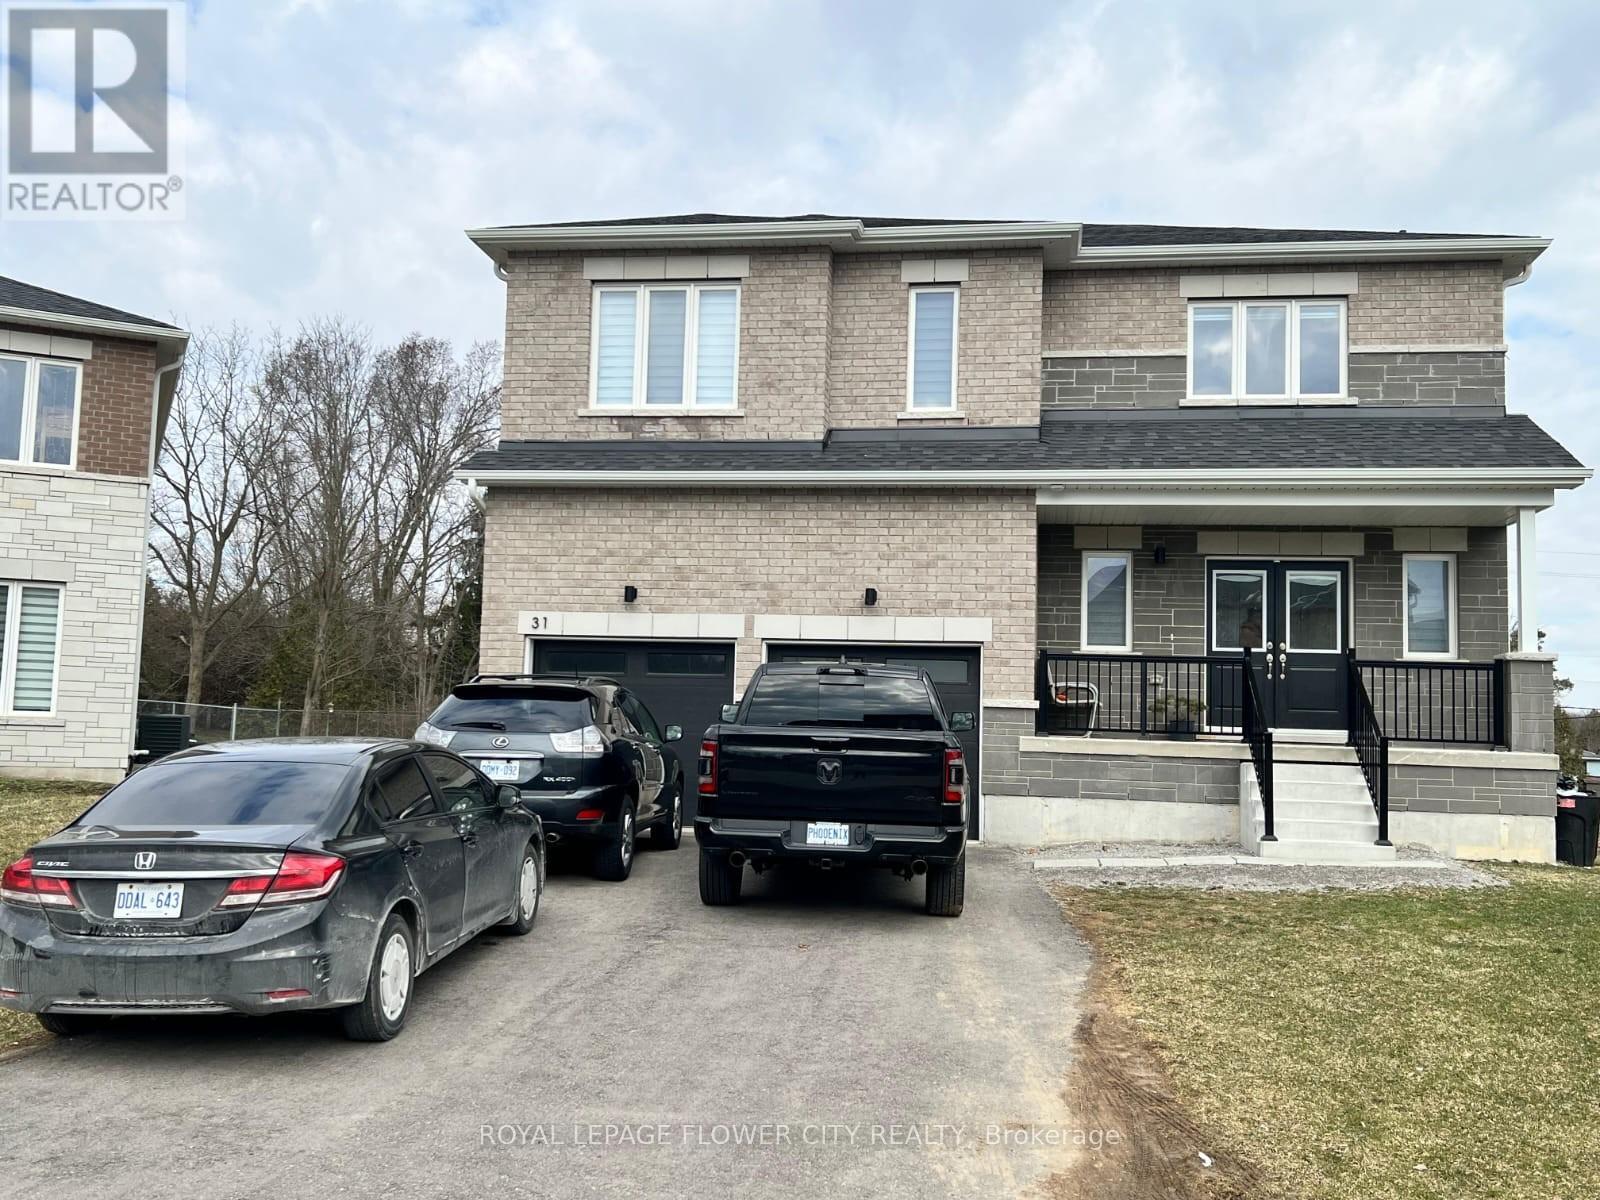
Welcome to this beautifully upgraded 5-bedroom detached Turner Model located in thesought-after Big Sky Simcoe community, offering an exceptional layout designed for modernfamily living. This elegant home features 9-ft ceilings on the main floor, engineered oakflooring, a bright open-concept design, and a stylish kitchen with stone countertops,extended-height cabinetry, and stainless steel appliances-perfect for everyday living andentertaining. The spacious great room with gas fireplace provides a warm and invitingatmosphere, while the upper level offers five generously sized bedrooms including a luxuriousprimary retreat with a spa-inspired ensuite featuring freestanding tub, separate glass shower,and double vanity. Additional highlights include a solid oak staircase, modern finishesthroughout, 8-ft basement walls offering excellent future potential, HRV system,high-efficiency furnace, insulated garage, asphalt driveway, and professionally sodded lot.situated in a family-friendly neighbourhood close to parks, schools, and growing communityamenities, this impressive home offers space, comfort, and long-term value-an exceptionalopportunity for families and investors alike. (id:50976)

5 Bedroom 4 Bathroom 3,000 - 3,500 ft2

Royal LePage Flower City Realty

For sale
$530,000
1130 COLONY ROAD, Bracebridge, Ontario

1130 Colony Road

Bracebridge, Ontario

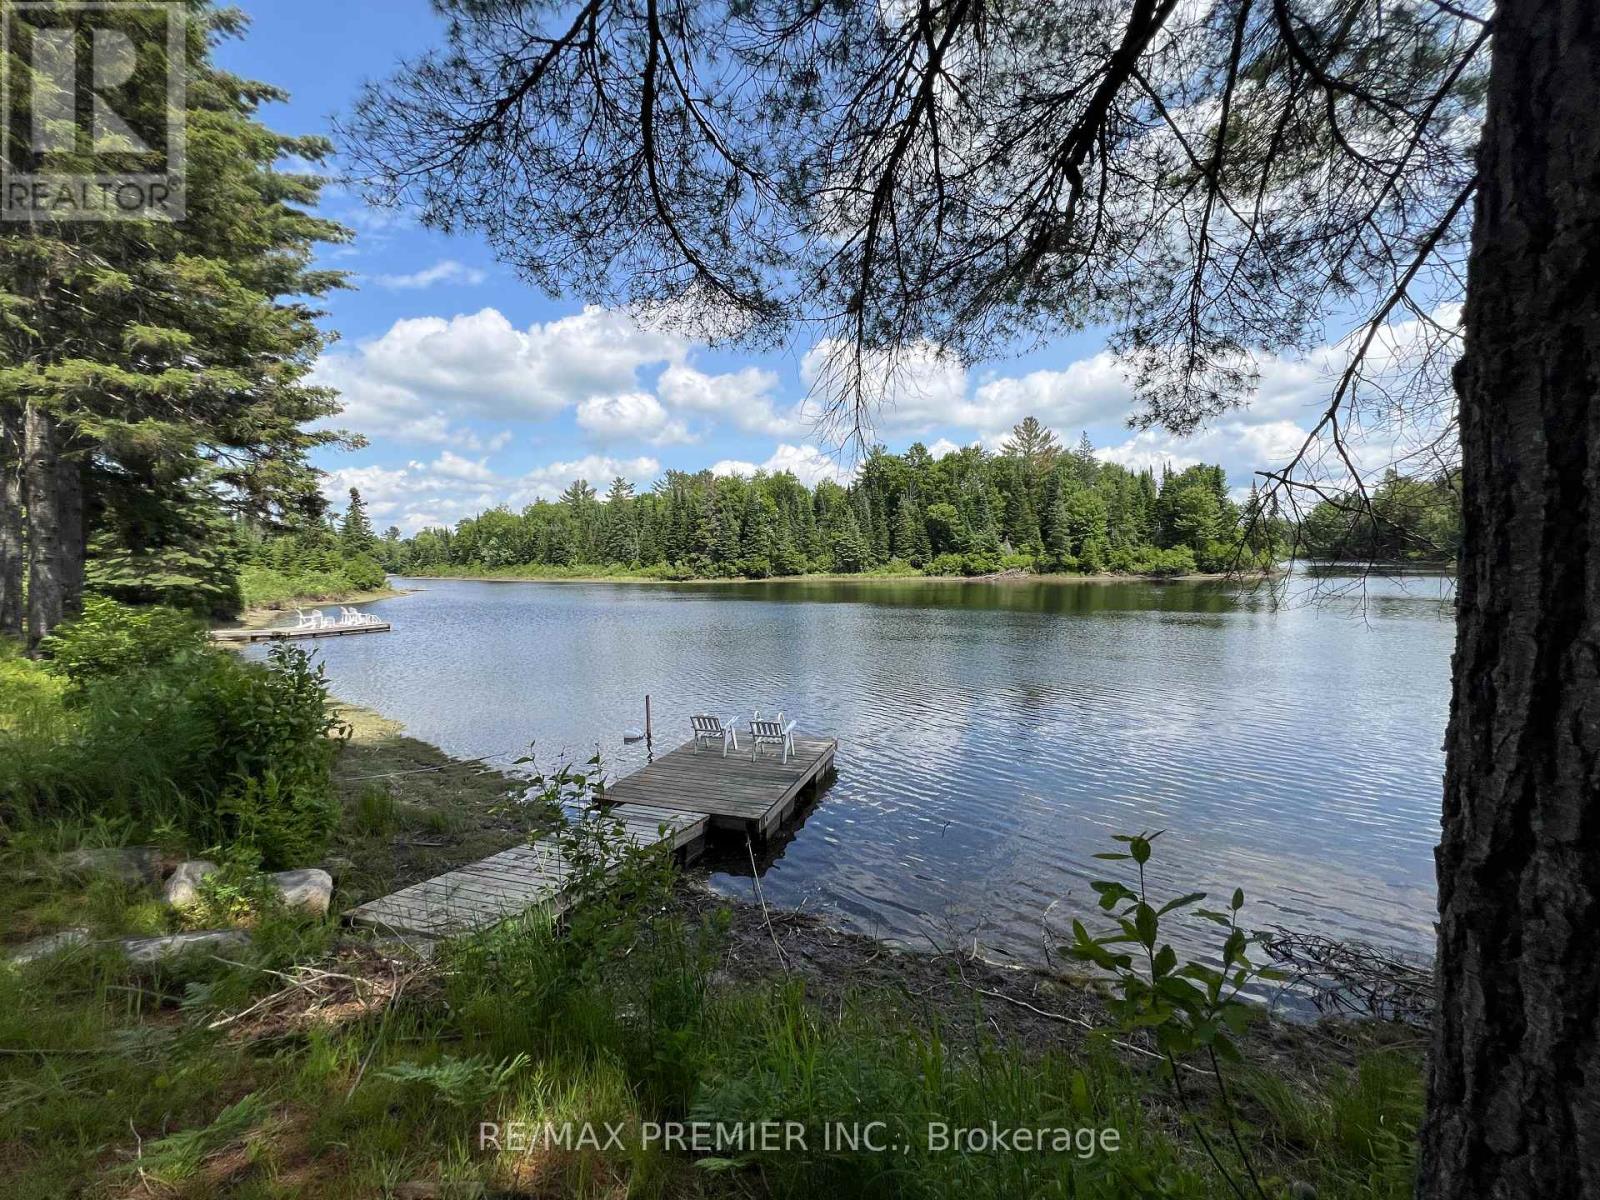
An absolute breath taking and gorgeous waterfront cottage in Muskoka, calm water flow and surrounded by natures. A fun for family getaway trip destination, this property offer 160+ feet of private shoreline. 2 floating docks with clean air and enjoy unobstructed water views, a cozy kitchen and dining area , bathroom, living room, cabin accommodate 5 to 6 people plus a Bunkie for 2 to 3 people, an accessories storage shed and an outhouse. Short driving distance drive to downtown of Bracebridge for groceries and supplies; Restaurants, Walmart Supercentre, Home Depot, Tim Horton, Gas Stations and much more. (id:50976)

1 Bathroom 0 - 699 ft2

RE/MAX Premier Inc.

For sale
$779,000
198 WHITHORN CRESCENT, Haldimand, Ontario

198 Whithorn Crescent

Haldimand, Ontario

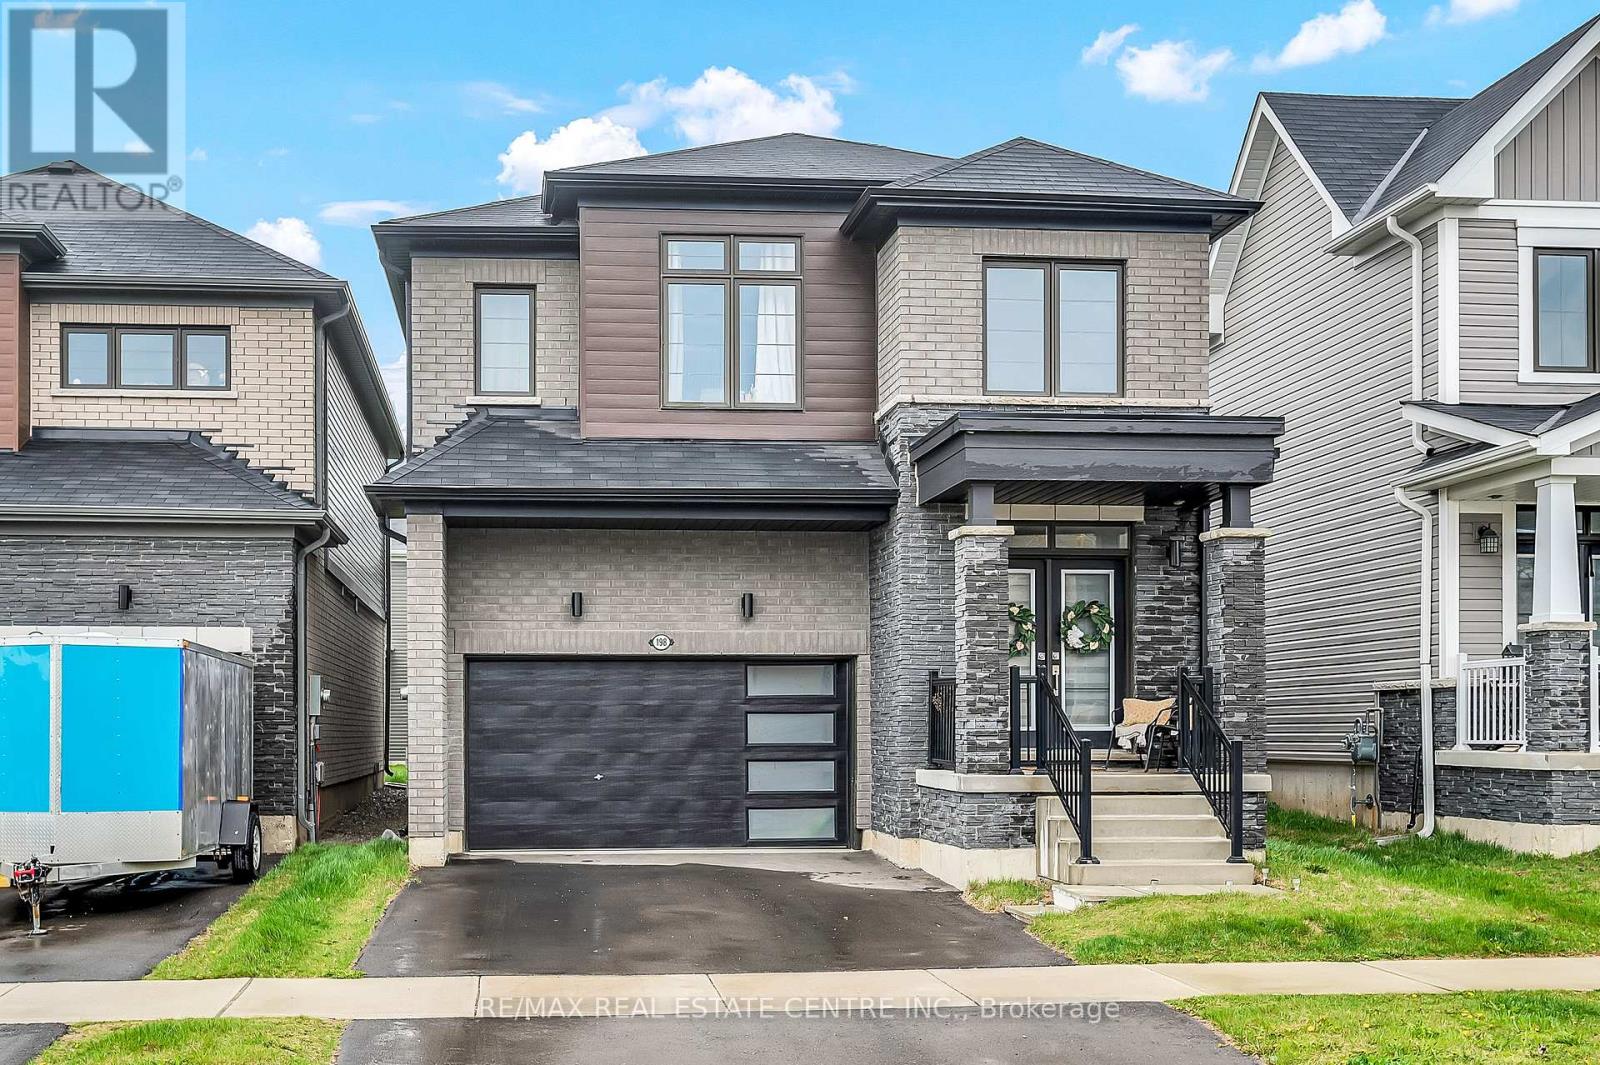
Welcome to this beautifully designed detached home in the heart of Caledonia's sought-after Avalon community. This stunning 2,395 sq. ft. residence showcases a striking brick and upgraded stone elevation and is filled with natural light throughout. The main floor features soaring ceilings, a grand double-door entry, a dramatic double-height foyer, and a spacious walk-in closet. Enjoy open-concept layout with living room, family room, Kitchen and breakfast area. The upgraded kitchen is a chef's dream, complete with stainless steel appliances, and an expansive breakfast area. Modern oak hardwood flooring flows throughout both the main and second levels, adding warmth and elegance. Upstairs, you'll find four generously sized bedrooms, ideal for a growing family. The oversized primary suite offers two walk-in closets (his & hers) and a luxurious 5-piece ensuite. A convenient second-floor laundry room adds to the home's functionality. Perfectly positioned just opposite the new school, this home also offers quick access to major highways, just 15 minutes to Hamilton and within an hour of the GTA. Close to schools, public transit, shopping, and all amenities, this is a rare opportunity with exceptional potential. (id:50976)

4 Bedroom 3 Bathroom 2,000 - 2,500 ft2

RE/MAX Real Estate Centre Inc.

For sale
$560,000
101 MORLEY CRESCENT, Brampton, Ontario

101 Morley Crescent

Brampton, Ontario

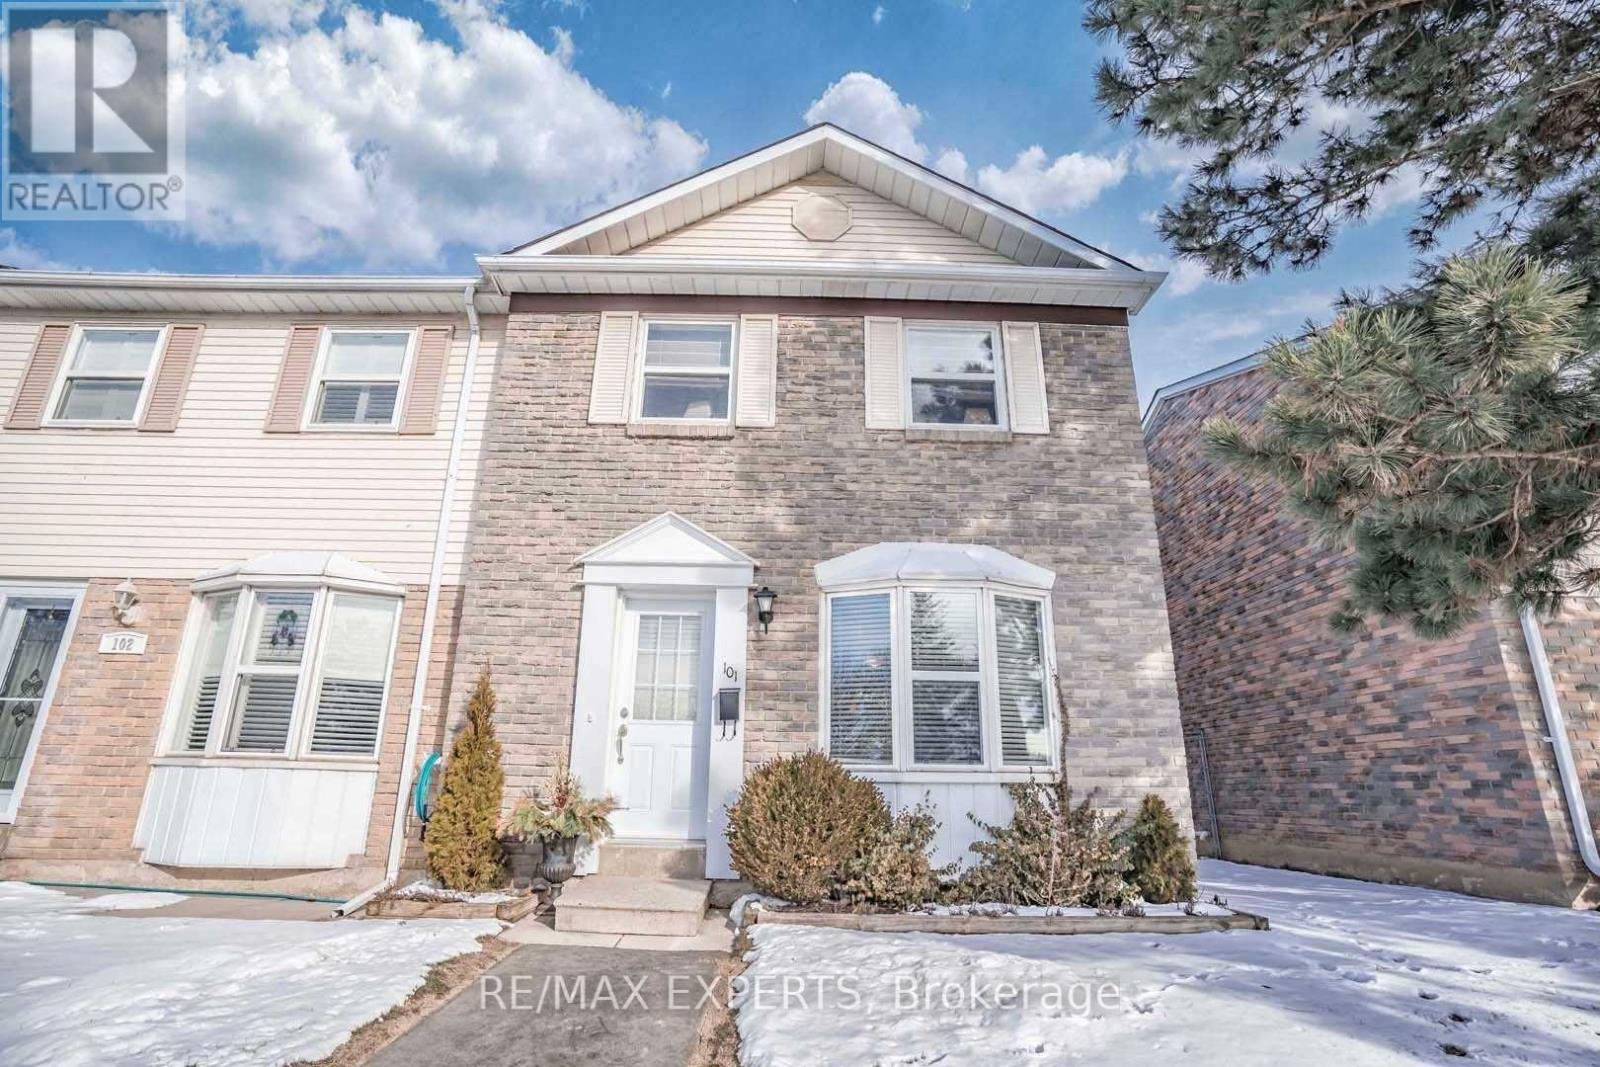
End- Unit Townhome with open concept Main Floor Layout, Fully fenced Private Yard. Updated Kitchen W clean stainless steel appliances & centre Island. Fully finished Full Basement w renovated laundry room. Quiet and safe community with Gated community pool in the warmer months. Great Location -Plaza across the street with Sobeys, Beer Store, Cibc & more. 3 min drive to Chinguacousy park & professors lake. (id:50976)

3 Bedroom 2 Bathroom 1,200 - 1,399 ft2

RE/MAX Experts

For sale
$879,000
107 - 65 YORKLAND BOULEVARD, Brampton, Ontario

107 - 65 Yorkland Boulevard

Brampton, Ontario

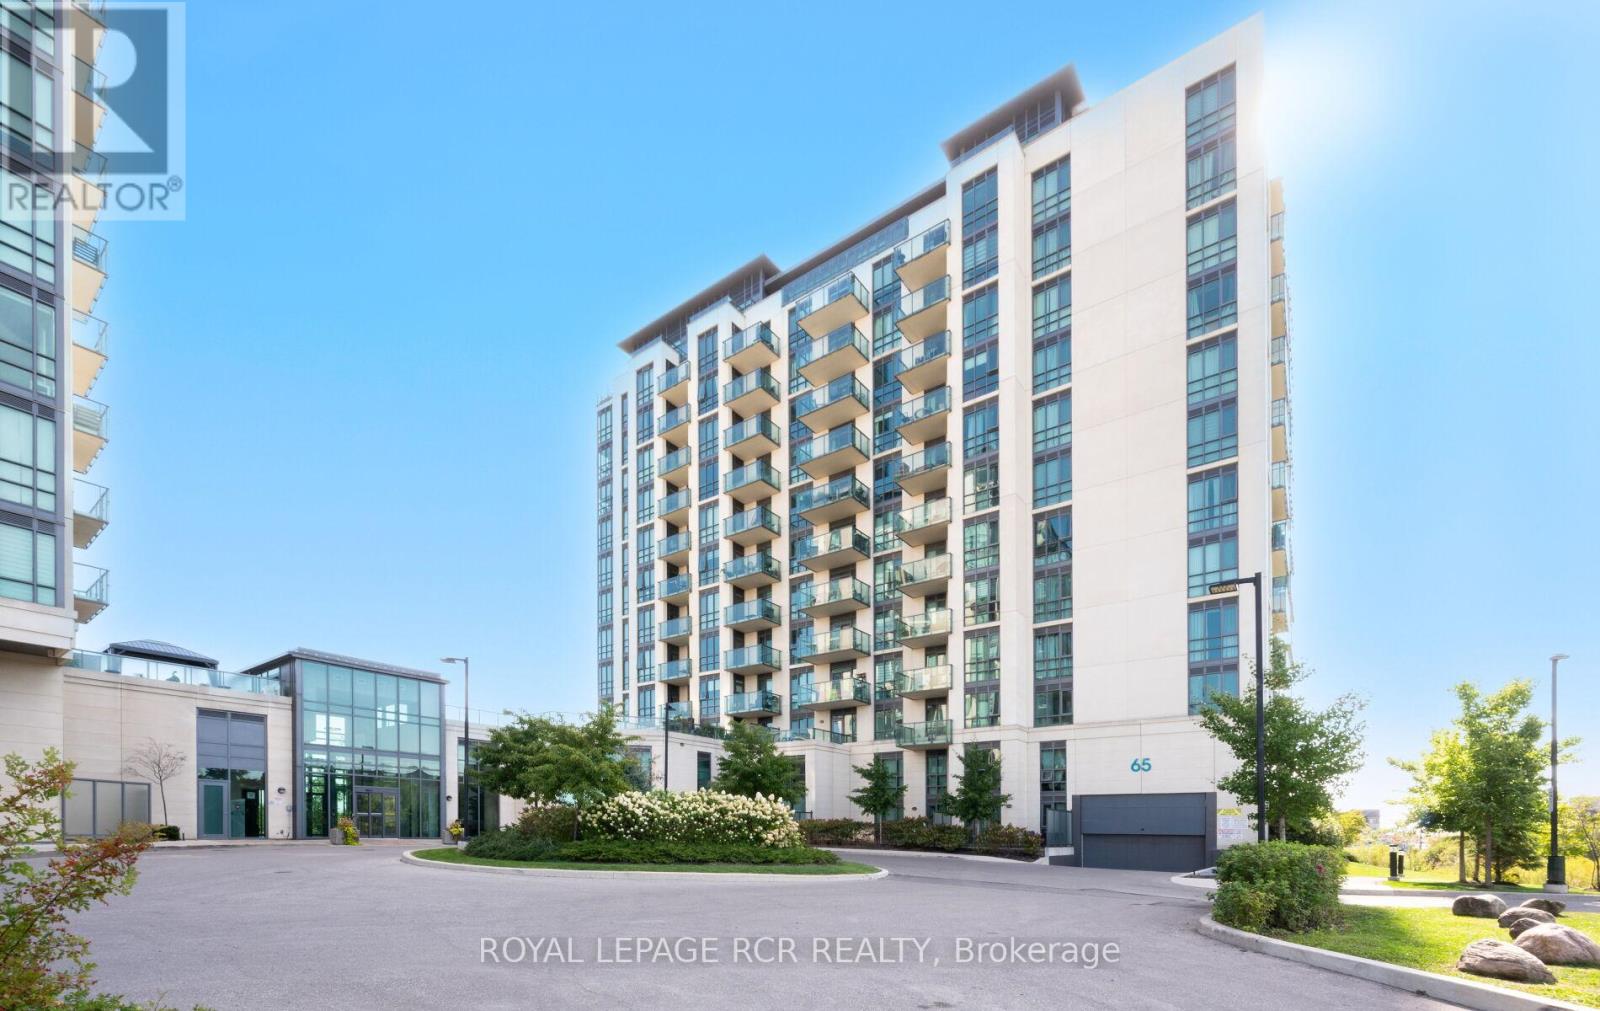
Discover contemporary living in this loft located in the heart of Brampton. Offering 2+1 bedrooms, 3 bathrooms, an open concept with pot-lights throughout and 20 ft floor to ceiling windows allowing for an abundance of natural light in. Walk-out to your terrace which overlooks a serene park setting. Designed for comfort and sophistication, the modern kitchen with stone countertops is perfect for entertaining and includes a bar fridge for additional storage. With a versatile den ideal for a home office or guest space, and a unique loft design adding architectural flair, this home perfectly blends function and style in a prime location steps from nature, transit and city conveniences. Enjoy all that condo living has to offer with amenities such as party room/media room and gym and the luxury of 2 parking spots and 2 storage units. Don't miss out on the opportunity to own a sophisticated condo unit in Brampton. (id:50976)

3 Bedroom 3 Bathroom 1,400 - 1,599 ft2

Royal LePage Rcr Realty

For sale
$599,000
92 ALICE STREET, Collingwood, Ontario

92 Alice Street

Collingwood, Ontario

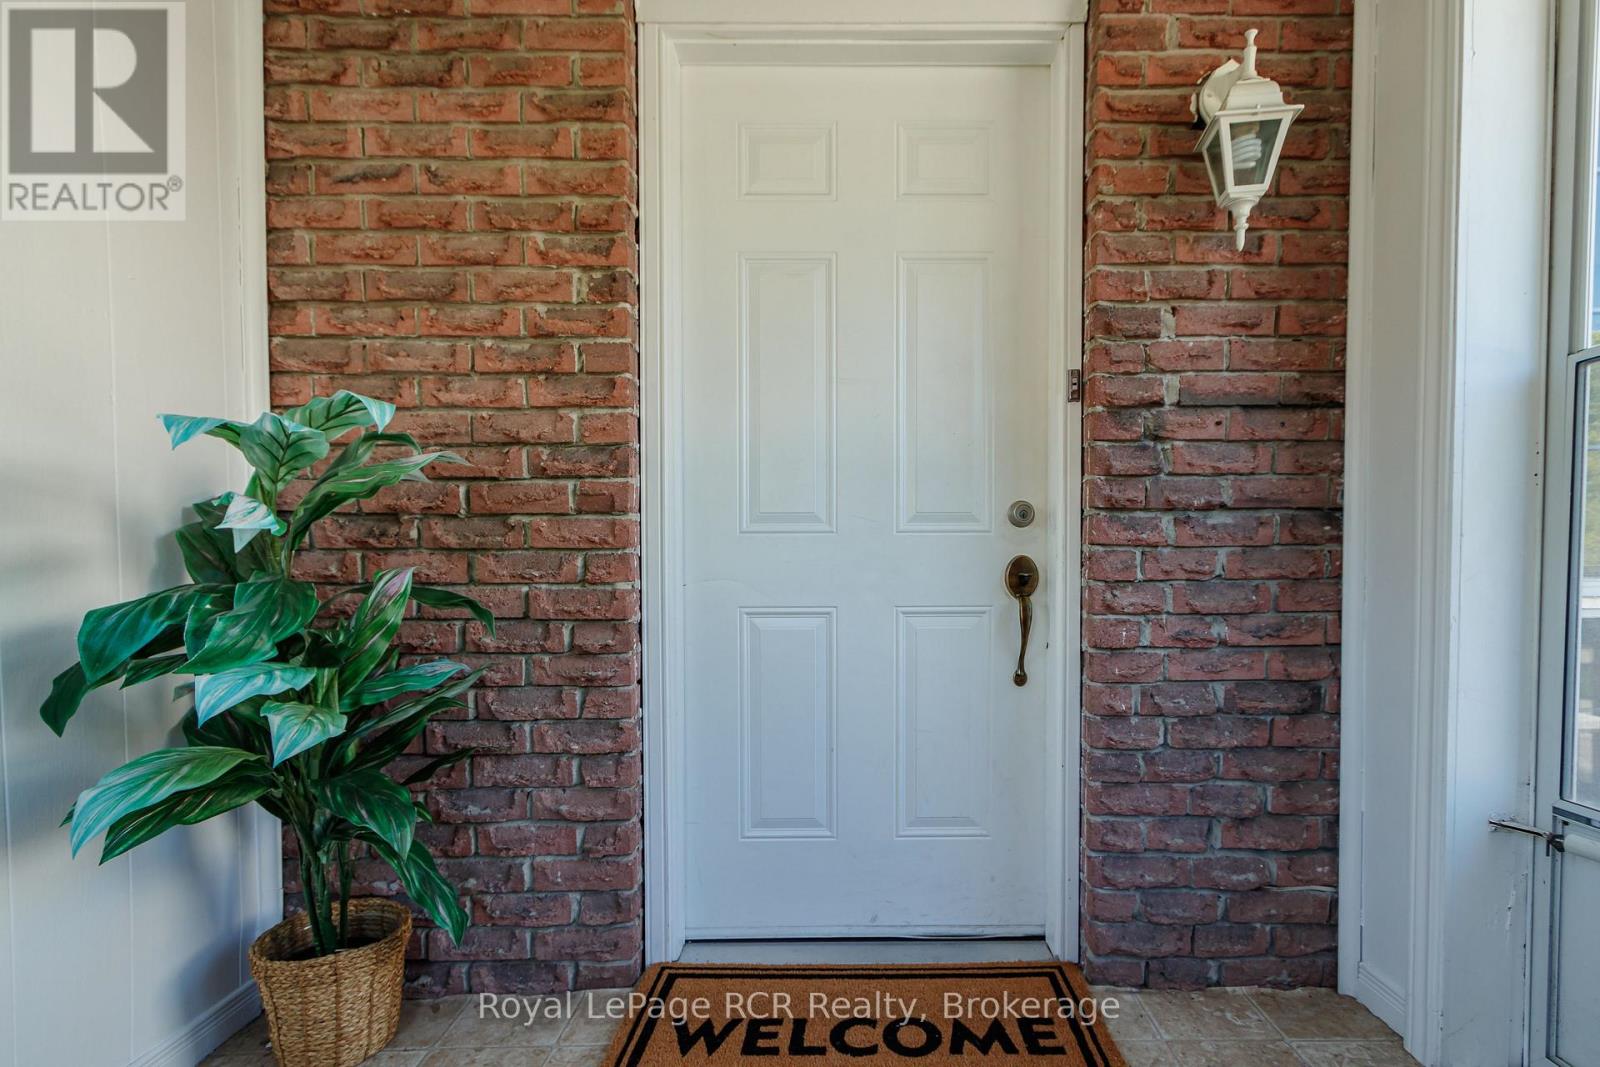
Looking for a home with space in a great central Collingwood neighbourhood? This raised semi-detached bungalow has nearly 2,000 sq. ft. of finished living space, 4 bedrooms, and 1.5 baths, making it a great fit for families, first-time buyers, or anyone needing a little extra room. The main floor is bright and functional, with a spacious primary bedroom that includes a cozy sitting area-perfect for a reading nook, home office, or a quiet place to unwind. The kitchen and dining area are open and welcoming, making everyday meals and hosting friends and family easy. The finished basement adds even more flexible living space with two additional bedrooms, a powder room, and a large rec room complete with a built-in bar, games area, and plenty of space for movie nights, entertaining, or letting the kids spread out. Out back, you'll love the fully fenced, west-facing yard and sunny patio-ideal for BBQs, gardening, or relaxing after a long day. Located in the popular Admiral School district and within walking distance to both of Collingwood's high schools, this home offers the space, location, and flexibility you've been looking for. Come take a look-you might just feel right at home. (id:50976)

4 Bedroom 2 Bathroom 700 - 1,100 ft2

Royal LePage Rcr Realty

For sale
$589,900
101 BROADWAY STREET, Lambton Shores, Ontario

101 Broadway Street

Lambton Shores, Ontario

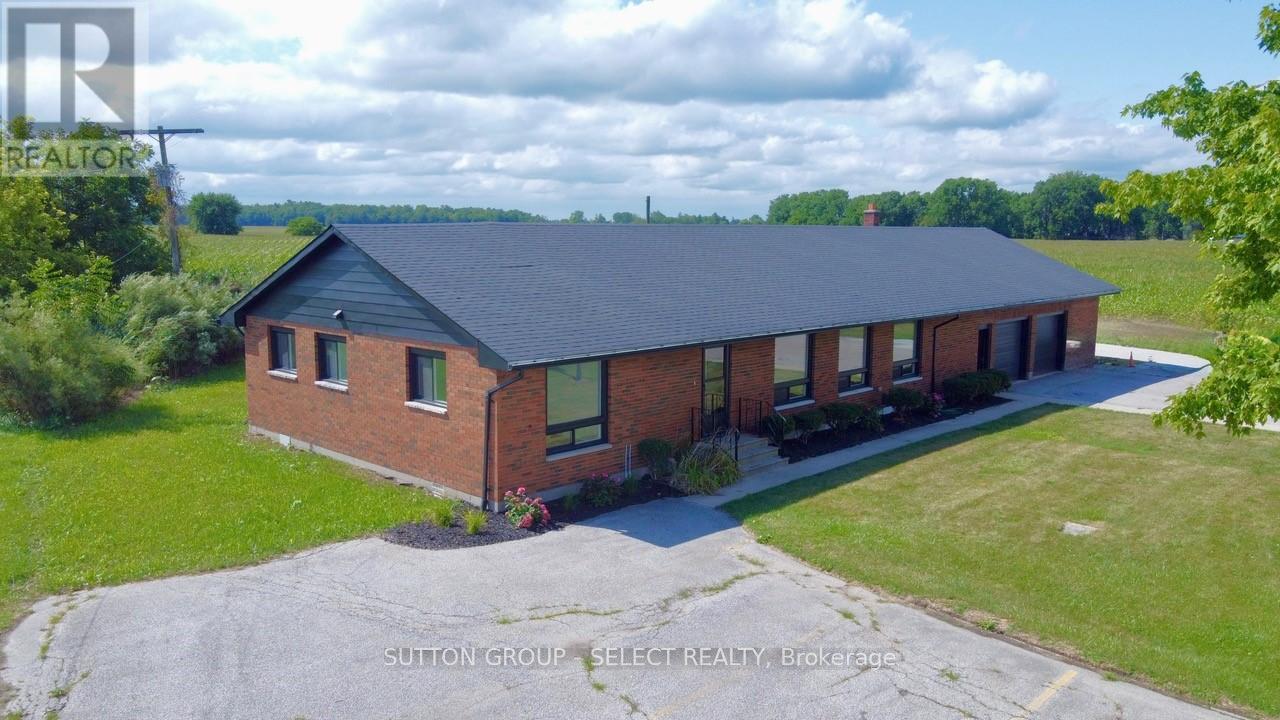
Sitting on over half an acre at the edge of town, this former police station has been newly renovated into a spacious and comfortable home. Offering 4 bedrooms, 2 full baths, and a large open living area, there's plenty of room for both family living and entertaining. The bright kitchen boasts a centre island, 4 new appliances, abundant natural light, and generous cupboard space. A 200-amp electrical service and oversized double garage with bonus rooms make this property perfect for workshops, hobbies, or future expansion. Enjoy the peace and privacy of the outskirts while staying just minutes from town amenities. This one-of-a-kind property is ready for its next chapter-don't miss your chance to make it yours! (id:50976)

4 Bedroom 2 Bathroom 1,100 - 1,500 ft2

Sutton Group - Select Realty

For sale
$469,900
29 MARLBORO STREET, Woodstock, Ontario

29 Marlboro Street

Woodstock, Ontario

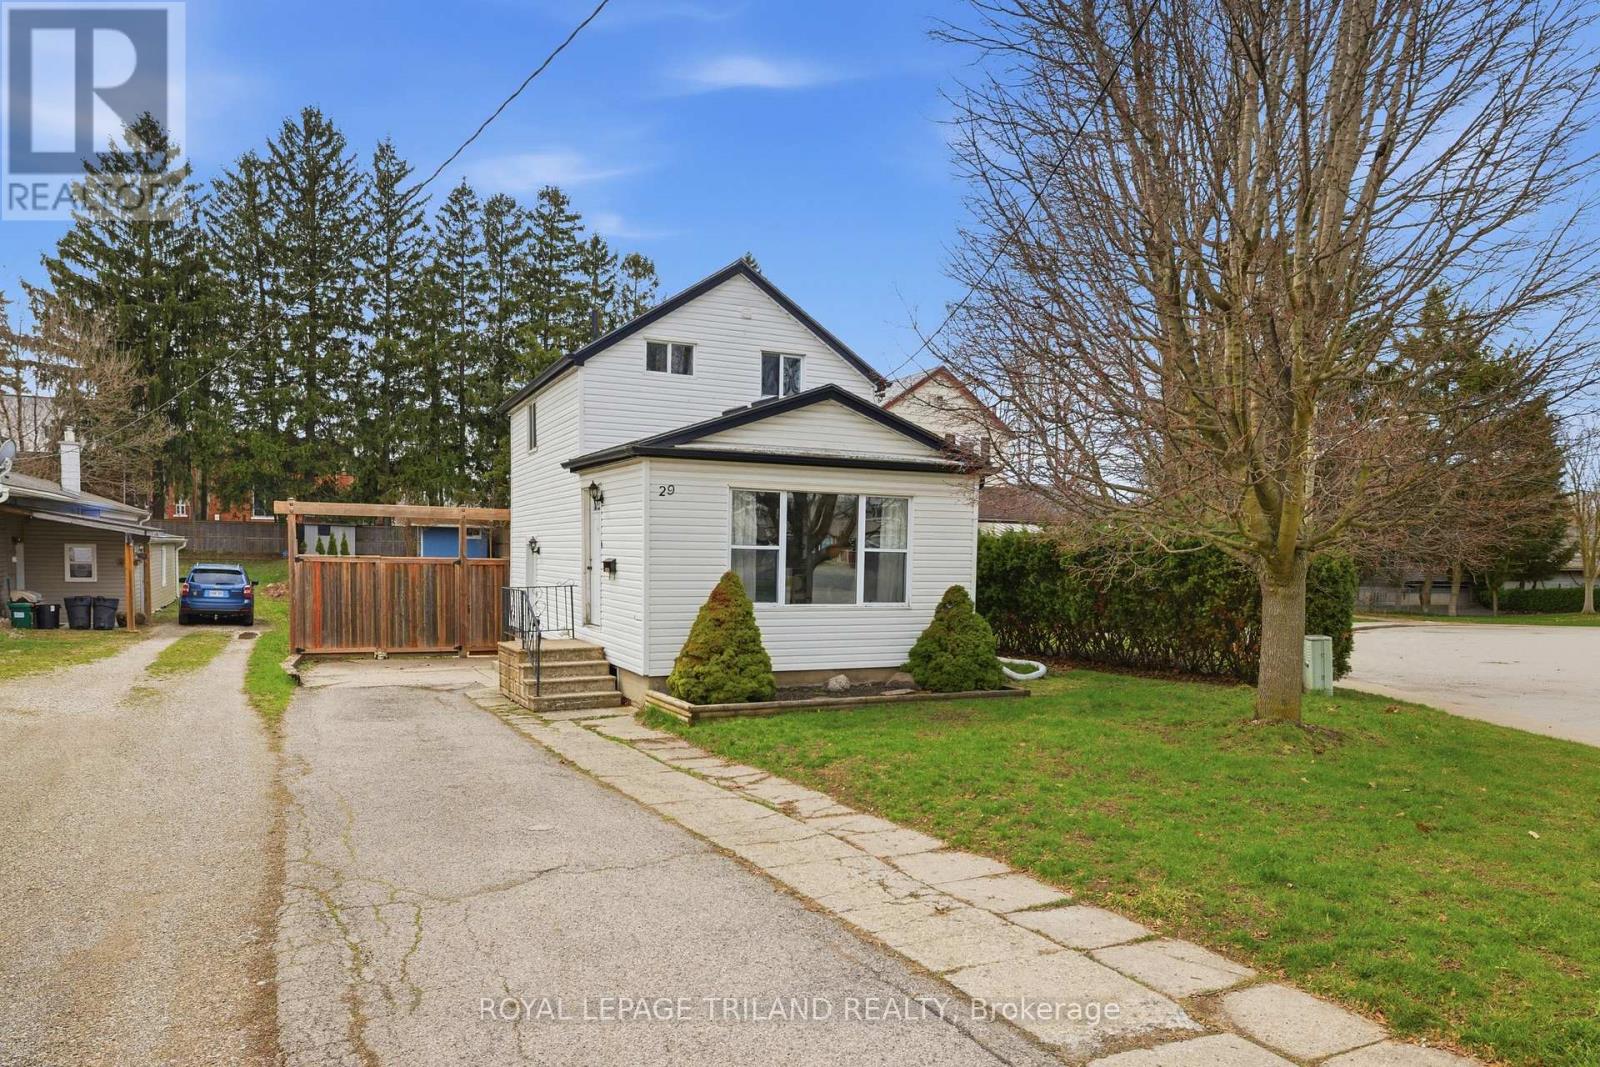
Welcome to 29 Marlboro! This charming home features two bedrooms and an open-concept kitchen, dining, and living area. Situated on a quiet street, its large, fully fenced yard offers both privacy and plenty of space to create your own oasis. The home also features a newer kitchen with custom cabinetry and granite countertops. Conveniently located close to Highway 401 and 403, it offers easy access to Kitchener-Waterloo and London. With the blend of comfort, thoughtful updates, and a great location, 29 Marlboro is an excellent opportunity for first-time buyers or those looking to downsize. *New dishwasher and Washing machine (id:50976)

2 Bedroom 1 Bathroom 700 - 1,100 ft2

Royal LePage Triland Realty

For sale
$389,000
907 - 25 AGNES STREET, Mississauga, Ontario

907 - 25 Agnes Street

Mississauga, Ontario

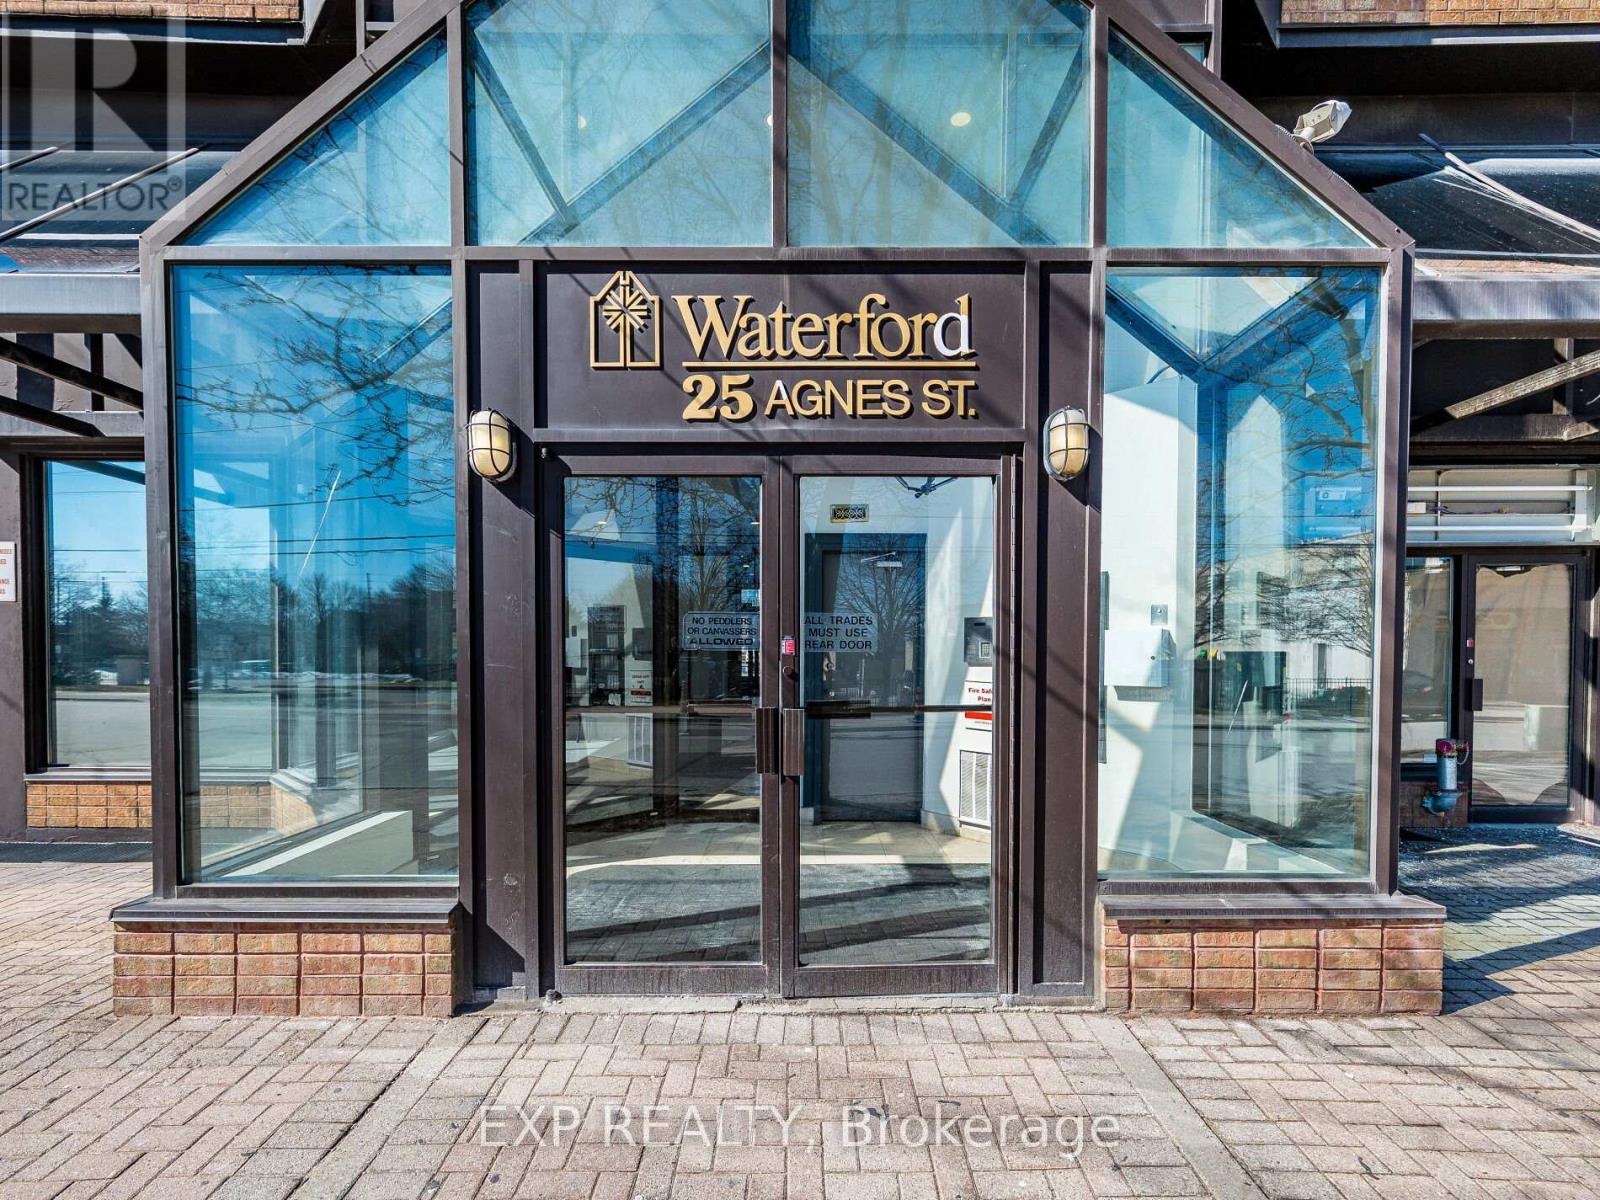
Welcome to this bright and beautifully updated 2+1 bedroom condo offering stunning views of downtown Mississauga and the lake. This spacious and well-maintained unit features modern laminate flooring throughout, a newer kitchen with elegant quartz countertops, and fresh paint, creating a move-in ready home filled with natural light and comfort.The primary bedroom offers a private 4-piece ensuite, providing a quiet retreat at the end of the day. The +1 den adds valuable flexibility and is ideal for a home office, guest room, or additional living space. Enjoy the everyday convenience of ensuite laundry, generous in-suite storage, and a dedicated parking space.Perfectly located for both lifestyle and commuting, this condo is minutes from the QEW and Highway 403, GO Transit, and express bus service to downtown Toronto. Adding even more long-term value, the upcoming Hurontario LRT line will be just steps away, providing fast and convenient transit through Mississauga and into Brampton.You'll also love being close to Square One Shopping Centre, Trillium Health Partners Hospital, excellent schools, parks, and a wide variety of restaurants, cafés, and everyday amenities.Whether you're a first-time buyer, downsizer, or investor, this move-in ready condo offers exceptional value in a prime location. Don't miss the opportunity to see it for yourself-book your private showing today. (id:50976)

3 Bedroom 2 Bathroom 900 - 999 ft2

Exp Realty

For sale
$499,000
211 - 10211 KEELE STREET, Vaughan, Ontario

211 - 10211 Keele Street

Vaughan, Ontario

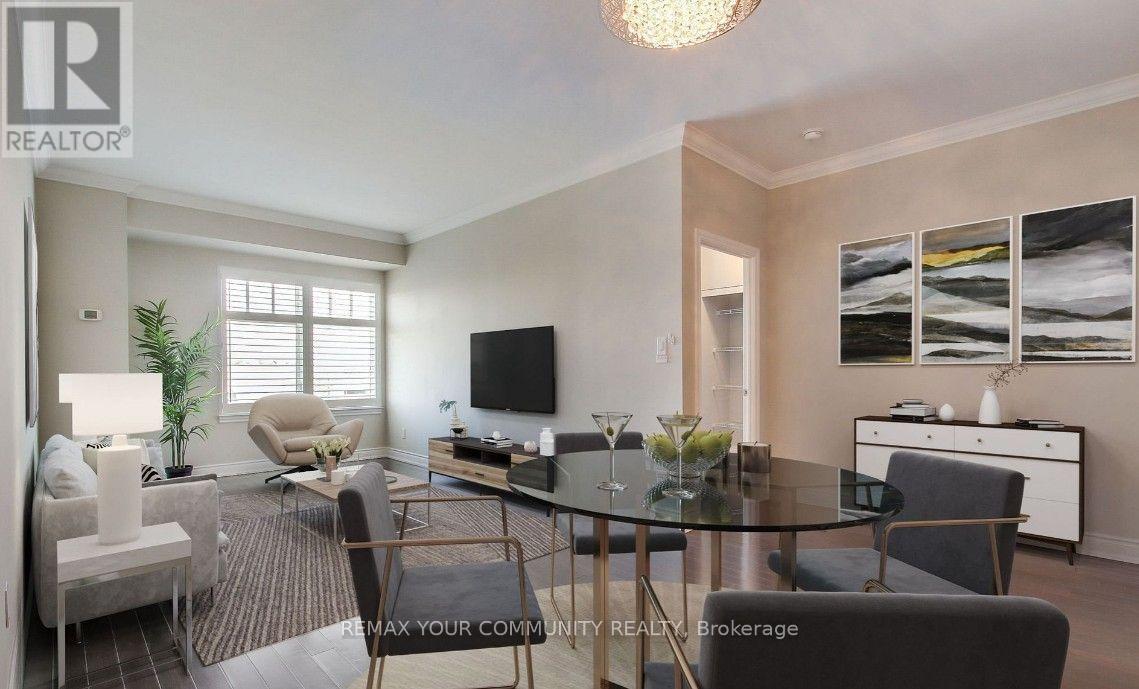
Welcome to this bright, spacious, and beautifully maintained open-concept suite in the sought-after Corso Milano. This rare one-bedroom, two-bathroom layout offers exceptional functionality and comfort. Featuring gleaming hardwood floors throughout, the modern kitchen is complete with ceramic tile flooring, granite countertops, and stainless steel appliances. Pride of ownership is evident in every detail, as this immaculate unit has been meticulously cared for. Conveniently located just minutes from the GO Station, major shopping centre, grocery stores, and Highways 400 and 407, this home also offers easy access to Vaughan Mills, Canada's Wonderland, restaurants, and a wide range of everyday amenities. (id:50976)

1 Bedroom 2 Bathroom 700 - 799 ft2

RE/MAX Your Community Realty

For sale
$2,749,000
76-78 LEWIS STREET, Toronto, Ontario

76-78 Lewis Street

Toronto, Ontario

DELIVERED 100% VACANT! Set your own market rents from Day 1 with this massive, turn-key Leslieville multi-unit powerhouse. Boasting a rare 44 x 135 ft double lot with R(d1*7) high-density zoning. 3-car parking at the back with a private drive, this premier asset offers unmatched cash-flow potential, severance upside, or garden suite development. Featuring four, sun-filled 3-bedroom suites, the building is completely empty and primed for immediate equity optimization, high-yield tenant placement, or premium co-ownership/multi-generational living. No tenant transitions, no rent-control ceilings on new tenancies-just pure, vacant potential in South Riverdale's most sought-after pocket. Walk to Queen East, transit, and top-tier parks. Truly a generational asset. (id:50976)

12 Bedroom 4 Bathroom 3,000 - 3,500 ft2

Royal LePage Real Estate Services Ltd.

For sale
$1,288,000
7 BADGEROW AVENUE, Toronto, Ontario

7 Badgerow Avenue

Toronto, Ontario

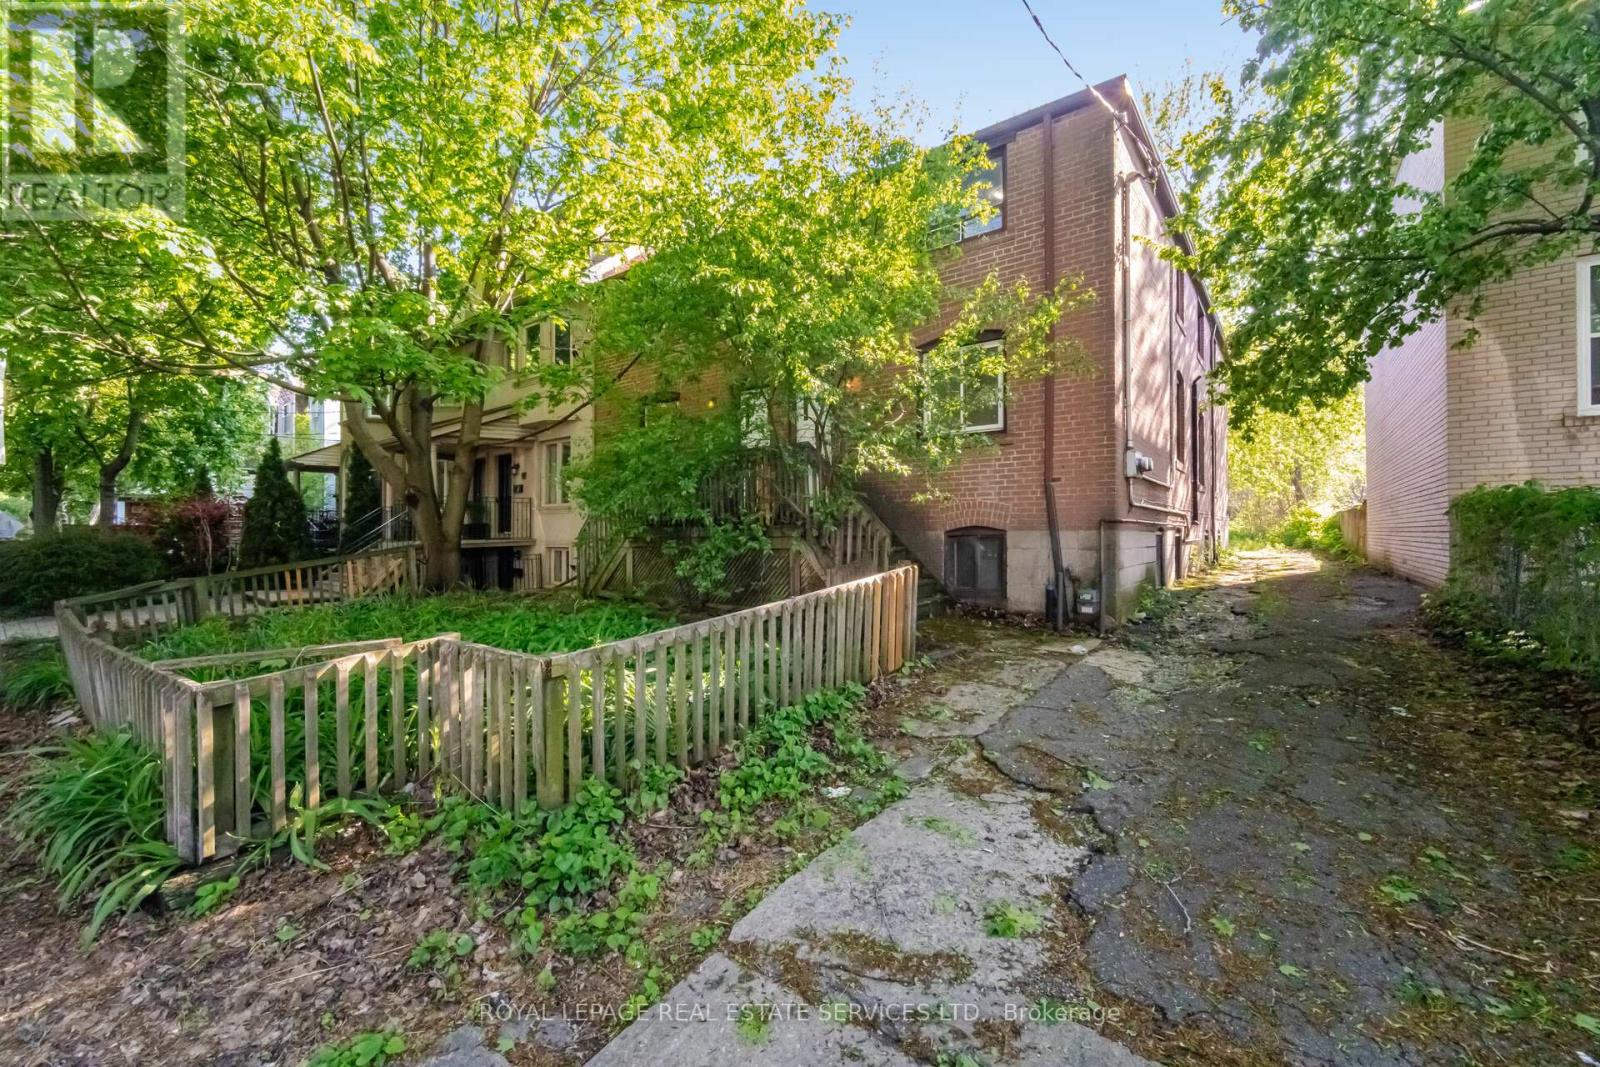
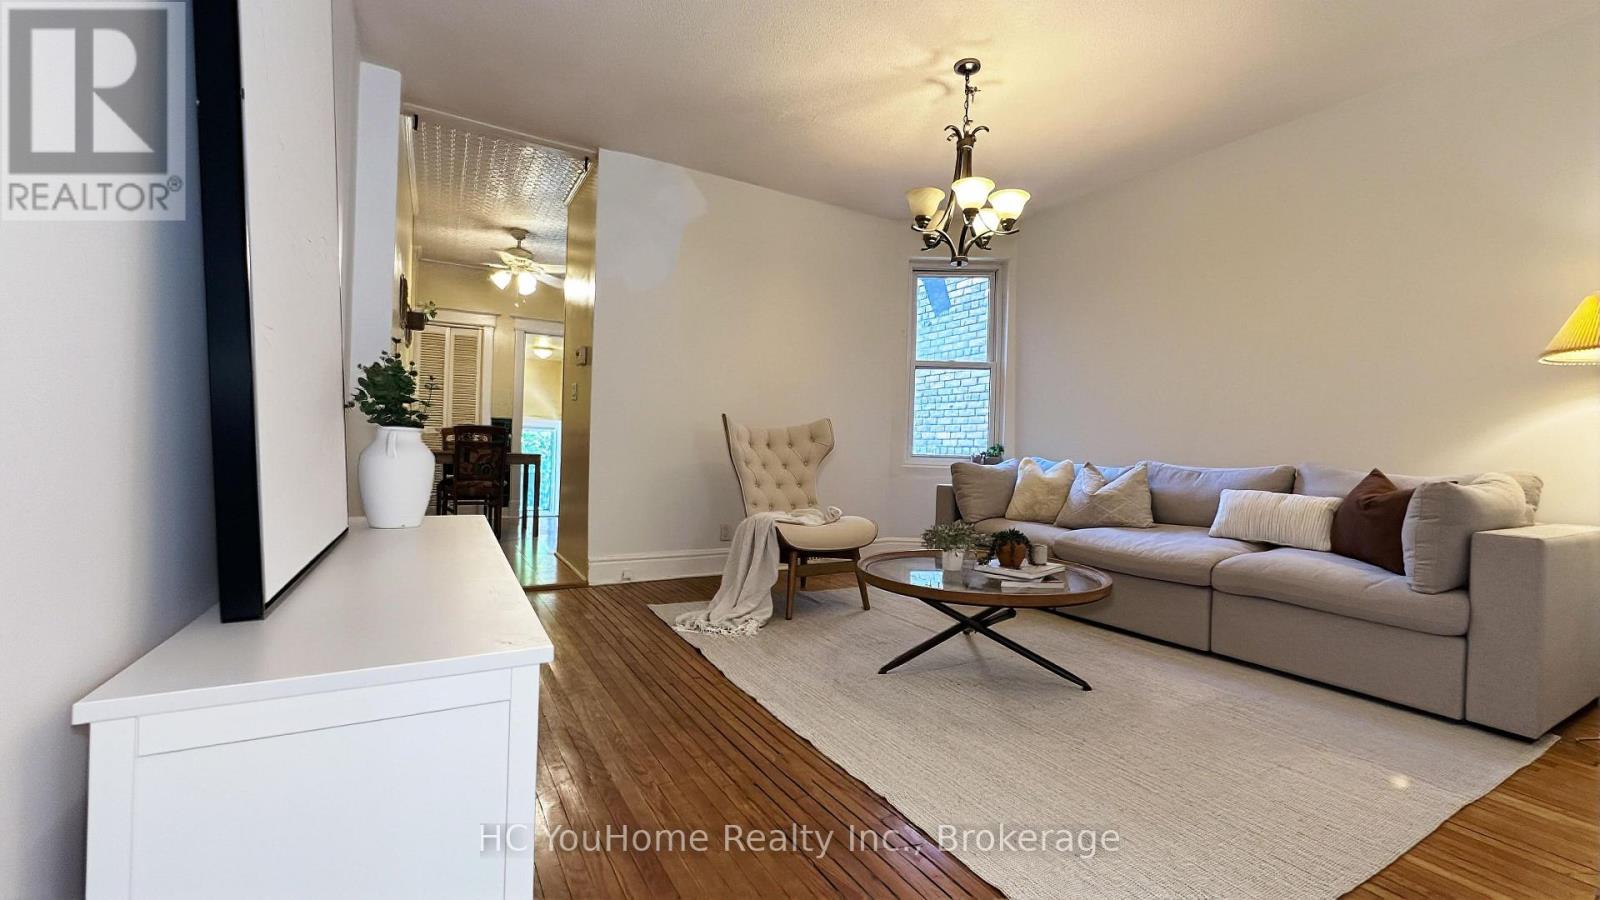
Step back in time and discover the charm and elegance of this meticulously maintained semi-detached home, nestled on a quiet, family-friendly street in the vibrant and highly sought-after South Riverdale neighbourhood. A true gem, this home offers a rare opportunity for those looking to embrace a unique, timeless space that can be transformed into your dream home! Walk-out roof top has great potential to be turned into a roof top patio! Enjoy a private, tree-lined backyard, with the option to apply for legal front yard parking. Ideally located near all amenities, including the best of Gerrard and Dundas Streets with their theatres, restaurants, and vibrant Queen Street-packed with shops, bars, breweries, and bakeries-all within walking distance. Situated in an excellent school district (Pape Avenue, Riverdale), close to TTC, and just a short bike ride to Leslie Street Spit or the Beaches. This home is in fantastic condition and is truly one you won't want to miss! (id:50976)

4 Bedroom 2 Bathroom 1,100 - 1,500 ft2

Hc Youhome Realty Inc.

For sale
$549,900
1511 - 36 LISGAR STREET, Toronto, Ontario

1511 - 36 Lisgar Street

Toronto, Ontario

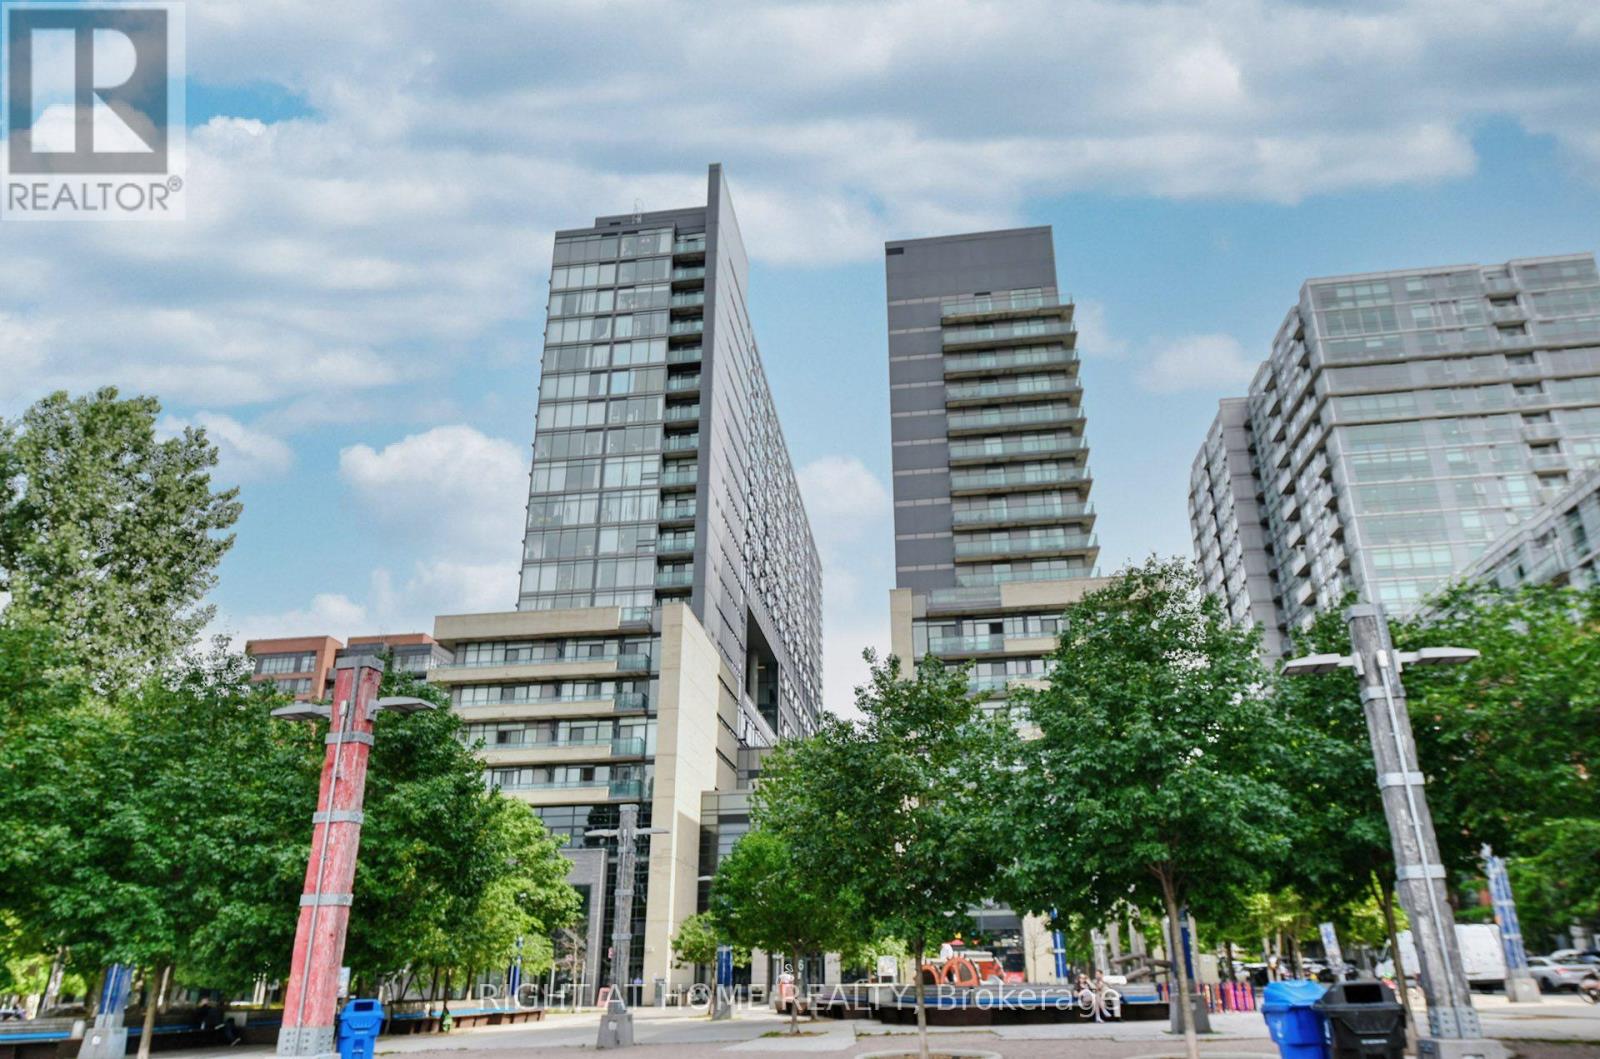
Welcome to The Edge on Triangle Park, where urban living meets the vibrant energy of Queen West. This bright and well-designed 2-bedroom, 2-bathroom condo with parking offers the perfect blend of style, functionality, and convenience in one of Toronto's most sought-after neighbourhoods.Enjoy an split bedroom -layout with modern finishes and a functional floor plan, ideal for first-time buyers, young professionals, or investors. Step outside and discover everything Queen West has to offer-from trendy cafés, award-winning restaurants, boutique shopping, and nightlife to parks and everyday conveniences, all just moments from your door.Commuting is effortless with TTC access at your doorstep, while weekends can be spent exploring Trinity Bellwoods Park, Exhibition Place, the CNE, and Toronto's beautiful waterfront, all just minutes away.Experience the best of downtown living in a dynamic community where everything you need is within reach. A fantastic opportunity to own in one of Toronto's most desirable locations. (id:50976)

2 Bedroom 2 Bathroom 600 - 699 ft2

Right At Home Realty

For sale
$395,000
L1 - 21 EARL STREET, Toronto, Ontario

L1 - 21 Earl Street

Toronto, Ontario

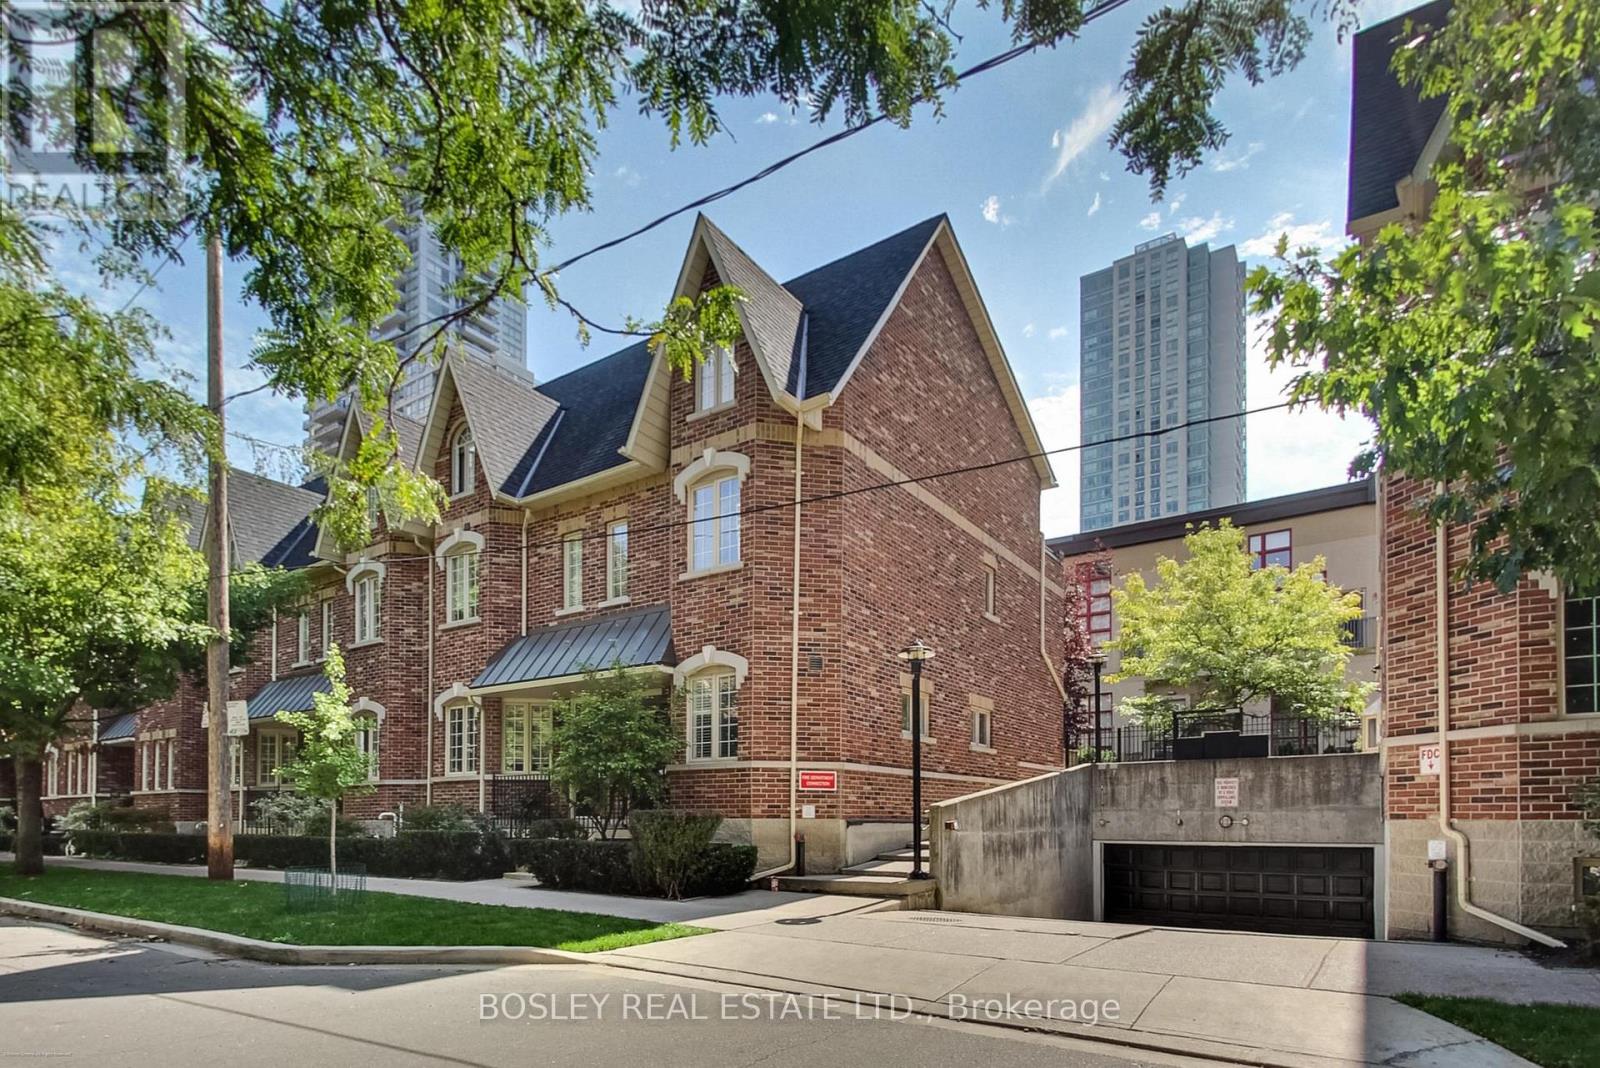
Tucked away on a quiet, tree-lined street in the heart of the city, this freshly renovated ground-level studio is completely move-in ready, offering the perfect blend of charm, function, and downtown convenience. The suite features new flooring, fresh paint, and a thoughtfully designed open layout. You'll love the walk-out to a private patio, ample storage, a walk-in closet, and an en-suite laundry, combining style and practicality in one inviting space. Whether you're a first-time buyer, investor, or looking for a stylish pied-à-terre, this unit checks all the boxes. The boutique building has a welcoming community feel and is just steps from transit, shops, dining, and everything downtown Toronto has to offer. A genuine turnkey opportunity in a vibrant and connected location (id:50976)

1 Bathroom 0 - 499 ft2

Bosley Real Estate Ltd.

For sale
$710,000
1 - 10 GRANDRAVINE DRIVE, Toronto, Ontario

1 - 10 Grandravine Drive

Toronto, Ontario

End Unit! More comfortable than a Semi or Condo! Private Extra Long Driveway with Built-in Garage. Exceptional Location. Maintenance Fee Covers: Preferred Cable T.V. Building Package, High Speed Internet, includes 3 Working Bell Boxes, One is PVR. Best Maintenance package. Resident Pays ONLY for Hydro. Maint. includes New Eaves/Fascia (2026), Roof (2024), Newer Windows, External Doors, Furnace, Annual Furnace Maint., Hot Water Tank, Lawn Mowing, Snow Removal, Unlimited Garbage/Recycling Removal, Fire Alarm Checks. Large Sunny Picture Window in Kitchen Overlooking Park (South exposure)! Unobstructed View! 3 Bedrooms, 3 Washrooms. Spacious Rooms Thru-out. Open Concept Living/Dining Room with Walk-Out to Large Patio.New Kitchen counter tops, kitchen floor, switches/plugs thru-out, eaves and fascia. Walking Distance to All Amenities, Shopping, Transit. Schools, Doctors Office/Clinic. Minutes from York University, Humber Hospital, Finch Subway Station, Hwy #401 and Downsview Park. Steps to Community Centre/Sports Complex, Pool, Ice Rink, Tennis/Bocce Courts and Playground. Must See to Appreciate What this Home has to Offer! (id:50976)

3 Bedroom 2 Bathroom 1,600 - 1,799 ft2

Romy Realty Services Ltd.

For sale
$899,000
2 STANLEY AVENUE, Haldimand, Ontario

2 Stanley Avenue

Haldimand, Ontario

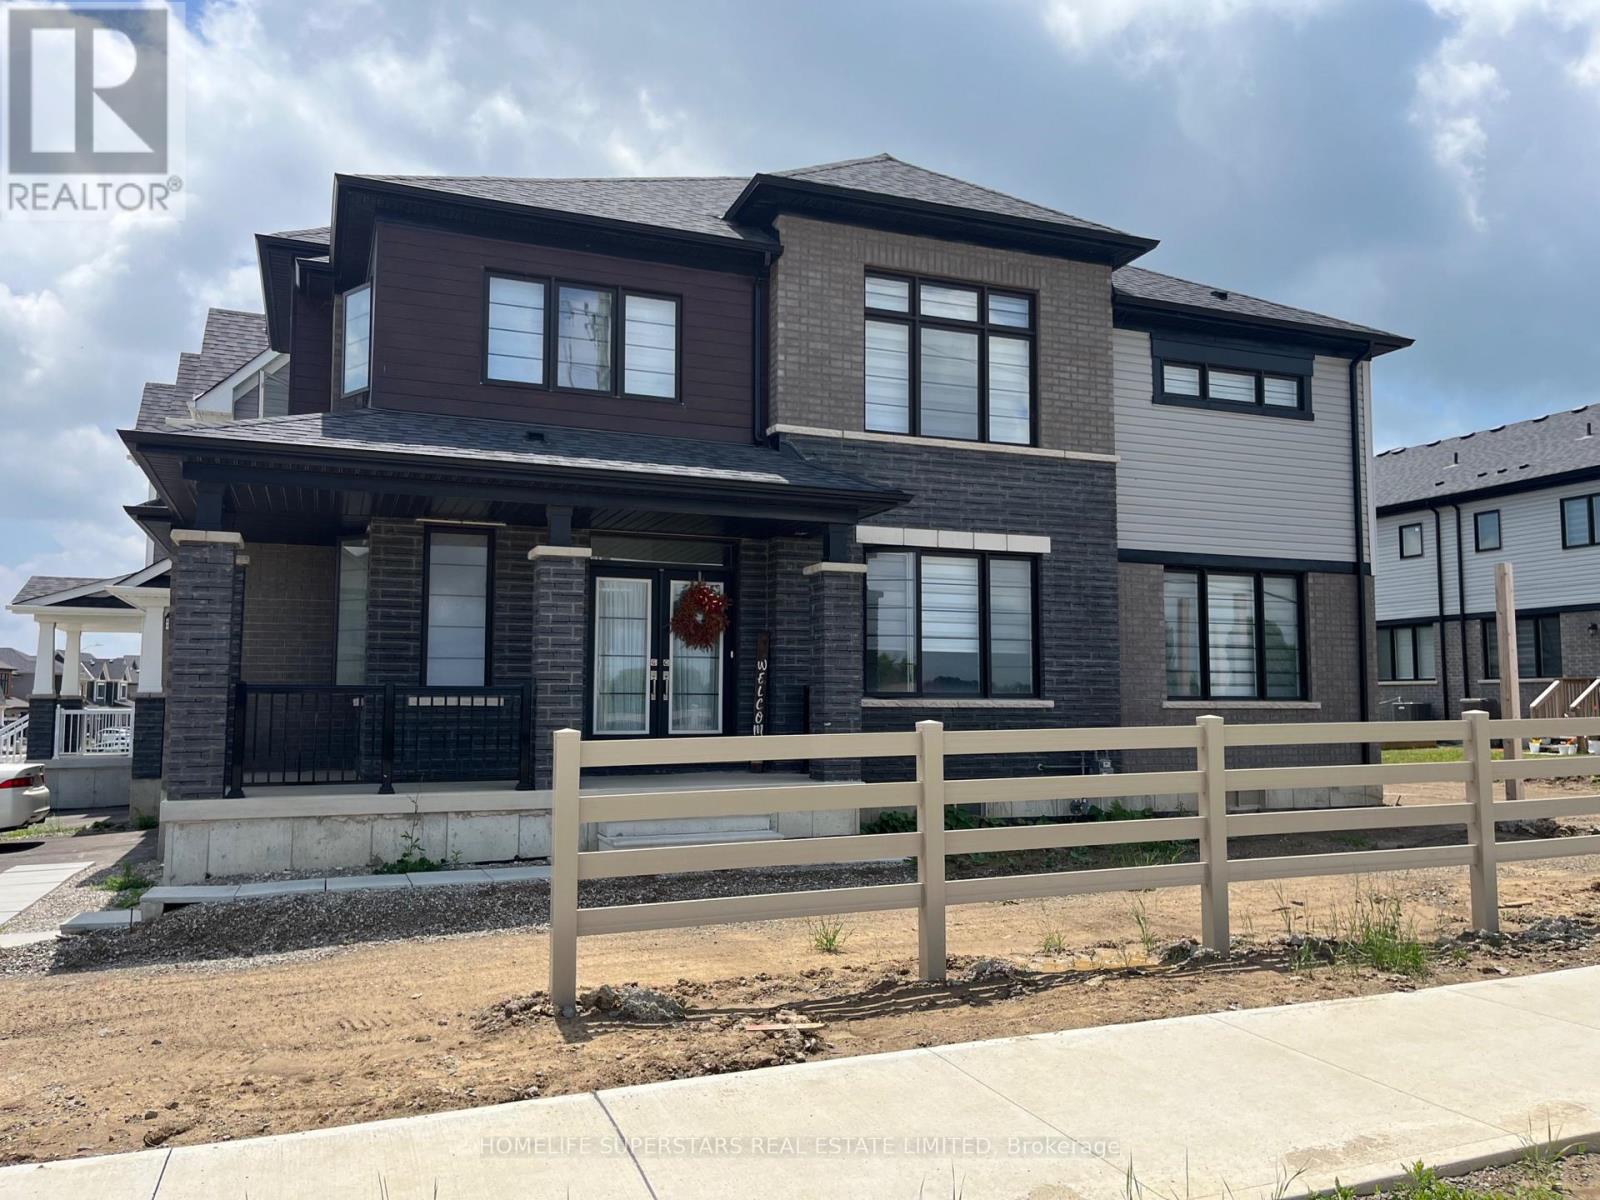
Welcome to this 2 year-old detached home in a very desirable community of Empire Avalon. Featuring 4 bedrooms, 3 bathrooms, 9-ft ceilings on the main floor. This house has a very beautiful and elegant brick exterior and very tastefully updated with hardwood on the main level with oak stairs. This house is sitting on a corner lot with a good size of backyard for both relaxed family evenings and lively gatherings. Very generous size bedrooms with lot of natural light being a corner lot. Minutes away from Caledonia fairgrounds and Grand river. This home is just minutes from excellent schools, parks, scenic trails, and quick highway access for easy travel to Hamilton, Brantford, and the GTA. (id:50976)

4 Bedroom 3 Bathroom 2,000 - 2,500 ft2

Homelife Superstars Real Estate Limited

For sale
$849,900
560 LAKEVIEW DRIVE, Woodstock, Ontario

560 Lakeview Drive

Woodstock, Ontario

* Spacious, Bright, Immaculate & Well-Cared-For 4 Bedroom Home W4 Baths, 9 Ft Ceilings On Main Floor, Finished Basement In A Beautiful Neighbourhood and Location *Great Layout, Design and Features For Entertaining Your Friends & Family *Wonderful Curb Appeal W/Newly Landscaped Front Yard, Concrete Driveway & Walkway, Welcoming Front Porch That Leads To An Open Foyer W/Soaring Ceilings & Large Double Closet *Separate Living Room Or Could Be Formal Dining Or Den Located At The Front Of The Home *The Home Open Up To A Large Family Room W/Fireplace, Open Concept Dining Room W/Columns, Walk Out To Beautiful Deck & Modern Kitchen Complete With Centre Island *Main Floor Mud Room Boast Two Double Closets, Powder Room, Access To Double Garage & Staircase That Leads To The Beautifully Basement Complete With Sitting Area W/Fridge & Kitchen Cabinetry, Exercise Area W/Gas Fireplace, Guest Bedroom, 3 Piece Bathroom & Utility/Storage Room *Super Spacious Primary Bedroom Suite W/Large Walk In Closet, Ensuite W/Separate Shower, Corner Jacuzzi Tub Overlooks Backyard *2nd Bedroom With Cathedral Ceiling *All Bedroom Are Generous In Size *Other Features Include Convenient Second Floor Laundry, Built In Home Audio & Intercom System, New On Demand Hot Water, New Water Softener, Reverse Osmosis, Pot Lights Throughout, 9 Ft Ceilings & Gorgeous Hardwood On Main Floor *Enjoy Your Private Backyard Oasis With Fenced In Yard, Garden, Large Shed, Beautifully Finished Deck With New Pergola, BBQ Gas Line & Sitting Area & Patio For Lounging *Convenient Location With Easy Access To Parks, Trails, Schools, Shopping, Dundas Street Shops, Restaurants & Cafes, Public Transportation & Highways (id:50976)

5 Bedroom 4 Bathroom 2,000 - 2,500 ft2

Royal LePage Real Estate Services Ltd.

For sale
$3,200,000
835 ROYAL YORK ROAD, Toronto, Ontario

835 Royal York Road

Toronto, Ontario

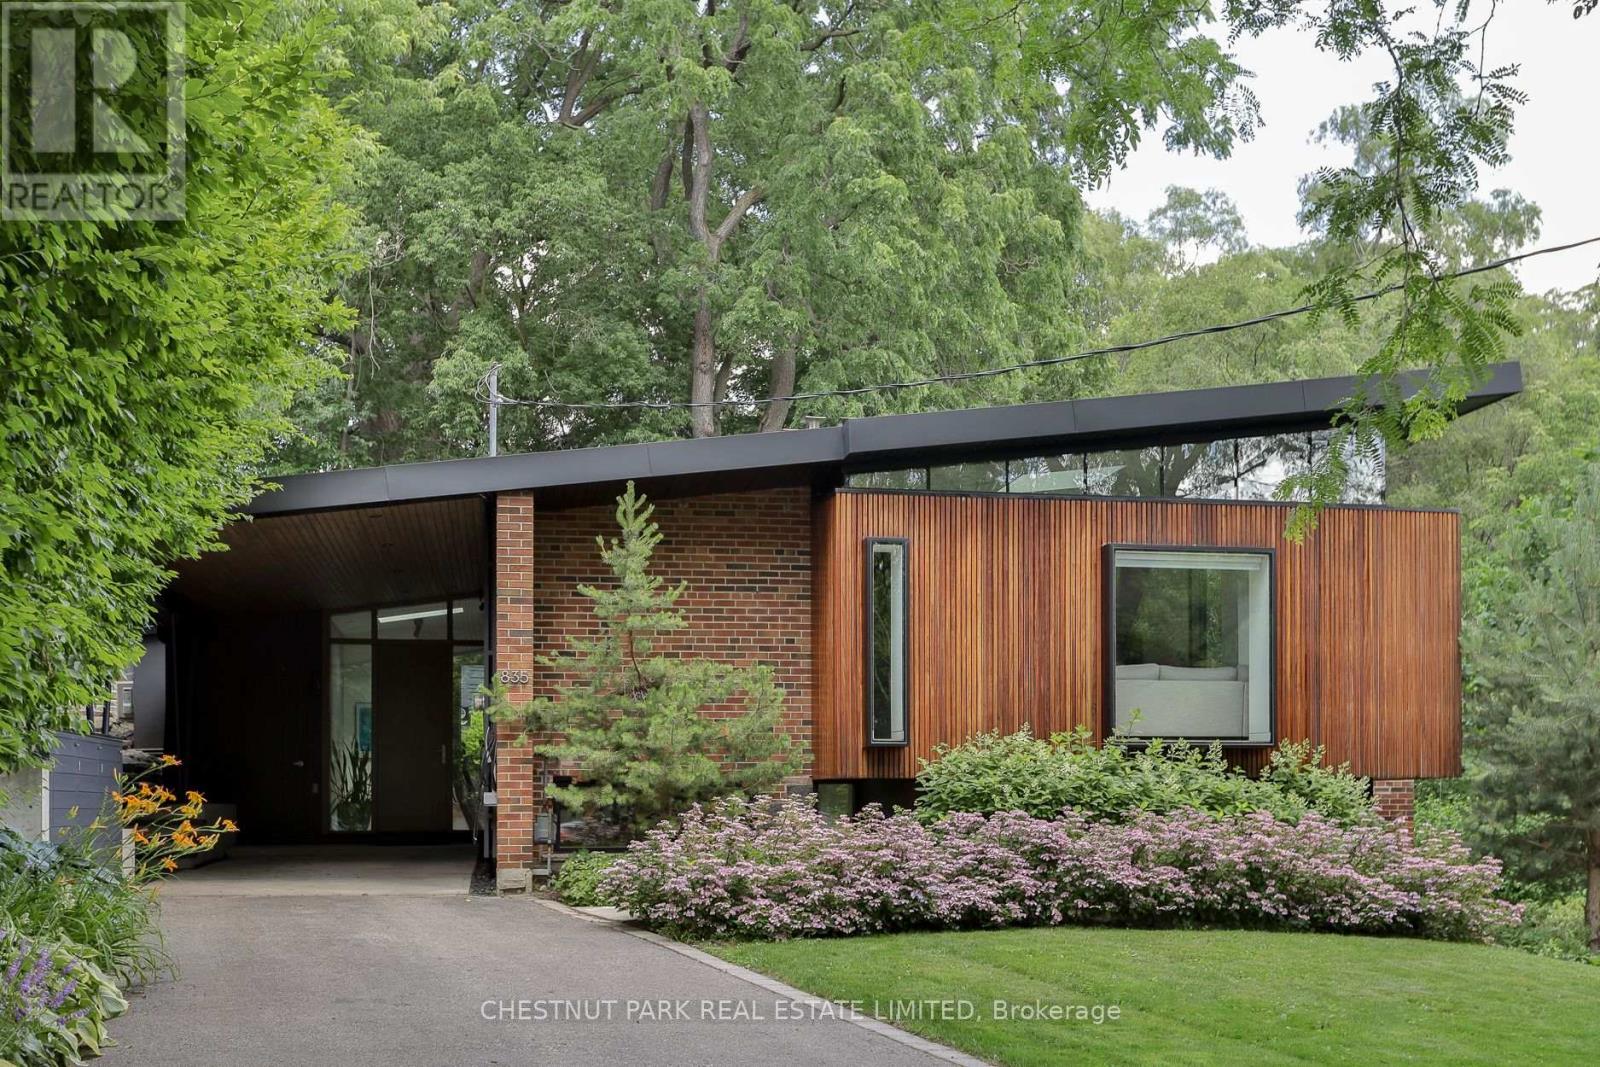
Remarkable mid-century modern home surrounded by nature, offering refined design, architectural significance, and exceptional privacy. Beautifully restored this one-of-a-kind residence retains its timeless MCM character while incorporating thoughtful modern updates. It retains charming features such as the vaulted wood beam ceiling, brick fireplaces, and spacious open layout. Expansive windows and a terraced landscape fill all three levels with natural light while framing peaceful views of the surrounding greenery. The dramatic living room is a true showpiece, featuring soaring ceilings and floor-to-ceiling south-facing windows. The modern kitchen is designed for both everyday living and entertaining, complete with a large centre island, stone countertops, and integrated high-end appliances. Occupying its own private level, the primary suite is a serene retreat featuring two large closets and an additional linen closet, a luxurious five-piece ensuite, and direct garden access through glass doors. The bright ground level offers a spacious, sun-filled recreation room, a second bedroom with a four-piece ensuite, a third bedroom (currently used as gym), home office, 3-piece washroom and laundry room. The spectacular outdoor setting is equally impressive, with multiple terraces and patios, lush landscaped gardens, winding pathways, an outdoor kitchen and BBQ area, water fountain and garden shed. Backing onto Mimico Creek on a ravine lot and set well back from the street, this exceptional property offers a rare sense of tranquility while remaining just a short walk to Bloor Street, TTC, shops, restaurants, and everyday amenities. (id:50976)

3 Bedroom 3 Bathroom 2,500 - 3,000 ft2

Chestnut Park Real Estate Limited

For sale
$549,900
47 D'AMBROSIO DRIVE, Barrie, Ontario

47 D'ambrosio Drive

Barrie, Ontario

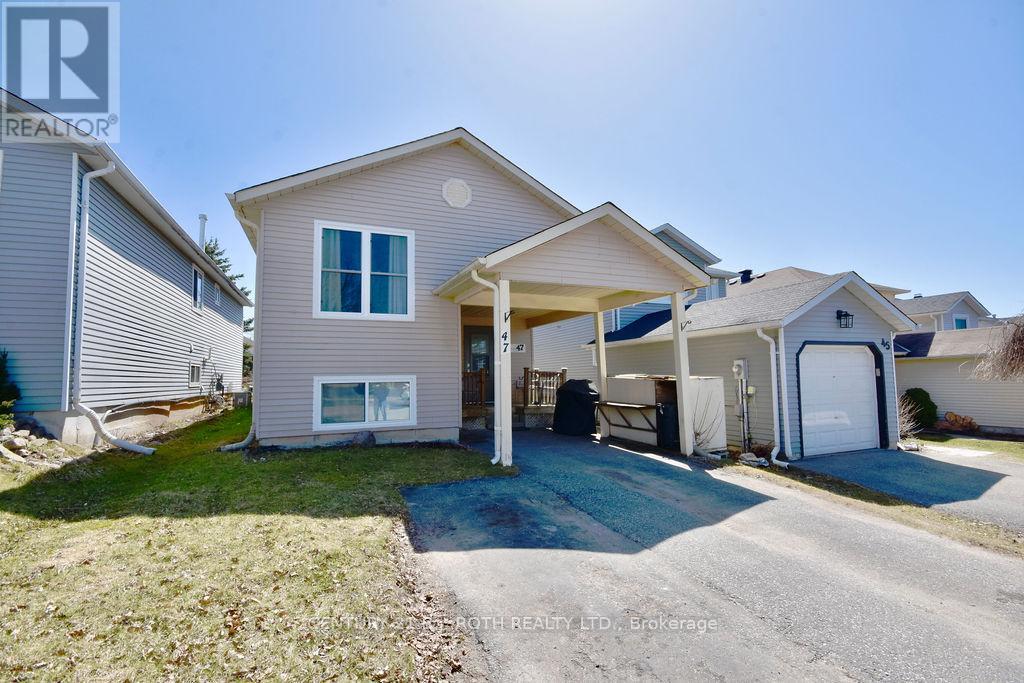
ATTENTION INVESTORS AND FIRST TIME HOME BUYERS!! Detached home in south end Barrie! This Beautifully kept raised bungalow is situated in a great neighborhood in south end Barrie, close to all amenities, go train and easy access to the highway. This home has two bedrooms on the main floor with the loads of potential. Separate entrance at the back of the house to basement. 2 bedrooms and 1 full bath in the basement. All new windows and doors installed 2021, new flooring in the kitchen and bath upstairs in 2020, all stainless steel appliances upstairs. You won't want to miss this opportunity to get into the market with this great detached home. (id:50976)

4 Bedroom 2 Bathroom 700 - 1,100 ft2

Century 21 B.j. Roth Realty Ltd.

For sale
$929,900
308 KING STREET E, Oshawa, Ontario

308 King Street E

Oshawa, Ontario

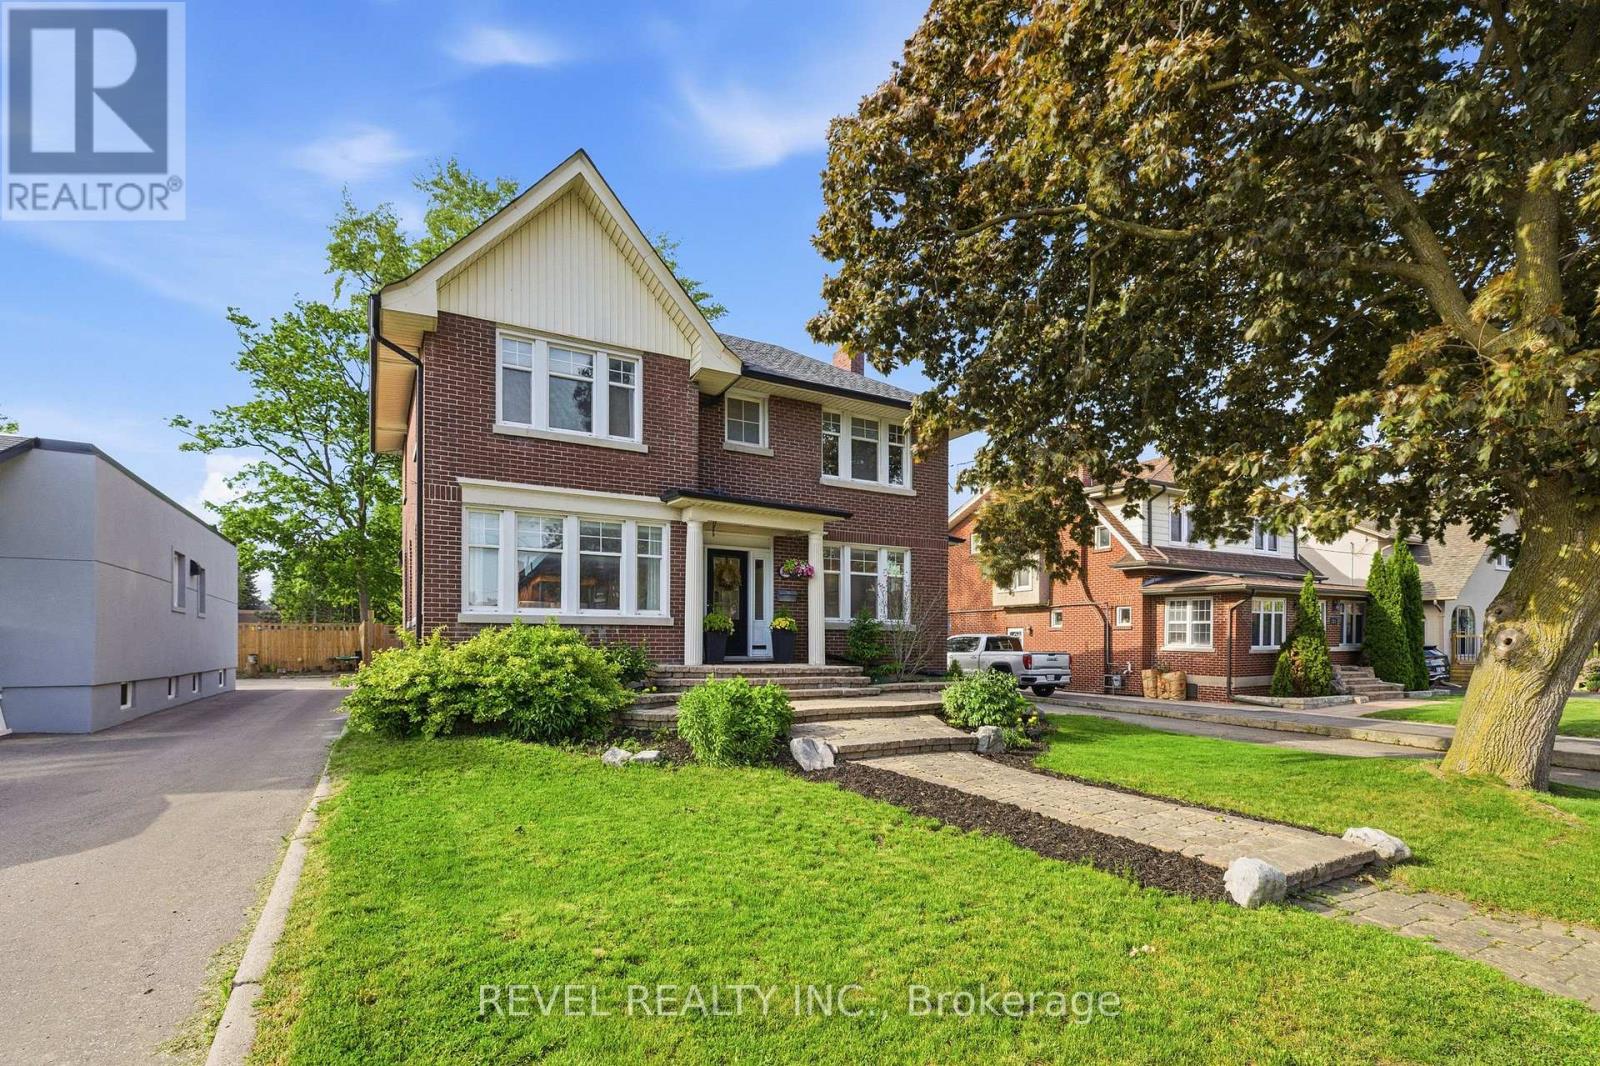
Welcome to this absolutely stunning and beautifully updated 4+1 bedroom family home, perfectly situated on an oversized 50 x 154 ft lot in one of Oshawa's most sought-after neighbourhoods. Blending timeless character with modern finishes, this home offers spacious principal rooms, a grand foyer with French doors, a sun-filled living and dining area with a cozy gas fireplace, and a renovated chef-inspired kitchen featuring a centre island and quartz countertops. The open-concept family room overlooks a true backyard oasis, complete with a heated inground saltwater pool and plenty of space for entertaining, relaxing, and making lasting family memories. Upstairs you'll find four generous bedrooms, while the newly renovated basement offers incredible additional living space with a separate entrance, second kitchen, bedroom, and in-law suite potential. Extensive updates provide peace of mind, including a complete basement renovation (2022), new roof and attic insulation (2022), upgraded shower panel system (2022), convenient second-floor laundry addition (2022), updated upstairs bathroom toilet (2022), and conversion of the pool from chlorine to a saltwater filtration system (2023). Exceptional indoor and outdoor living make this a rare opportunity to own a truly special family home. (id:50976)

5 Bedroom 3 Bathroom 1,500 - 2,000 ft2

Revel Realty Inc.

For sale
$634,900
66 PEACH TREE BOULEVARD, St. Thomas, Ontario

66 Peach Tree Boulevard

St. Thomas, Ontario

Welcome to 66 Peach Tree Boulevard, a beautifully maintained former model home offering 3 bedrooms, 2.5 bathrooms, a fully finished basement, and a double-car garage in one of St. Thomas' most desirable family-friendly neighbourhoods. From the moment you arrive, you'll appreciate the exceptional pride of ownership throughout this move-in ready home. The bright open-concept main floor features a spacious living room, dining area, functional kitchen with a large island, convenient powder room, and direct access to the backyard. Upstairs offers three generous bedrooms, including a spacious primary bedroom, and a beautifully maintained full bathroom. The fully finished basement adds valuable living space with a full bathroom, and a spacious recreation room that offers the potential to create an additional room for guest, home office or home gym. The private, fully fenced backyard is designed for relaxing and entertaining, featuring an expansive deck, covered gazebo, hot tub, and storage shed. The deep lot provides more outdoor space than many newer homes. The oversized double-car garage has been upgraded with durable epoxy flooring, premium modular garage floor tiles, and a convenient man door providing direct access to the backyard. Located just a short walk to the neighbourhood elementary school and park, and only minutes to shopping, restaurants, recreation facilities, walking trails, and Highway 401. Originally built as a model home and meticulously maintained ever since, this property offers the finished basement, premium outdoor living spaces, upgraded garage, and landscaping that many buyers spend years, and thousands of dollars, adding to a new build. Here, it's already done. Simply move in and enjoy. (id:50976)

3 Bedroom 3 Bathroom 1,100 - 1,500 ft2

Thrive Realty Group Inc.

For sale
$1,999,998
29 BLACK DIAMOND CRESCENT, Brampton, Ontario

29 Black Diamond Crescent

Brampton, Ontario

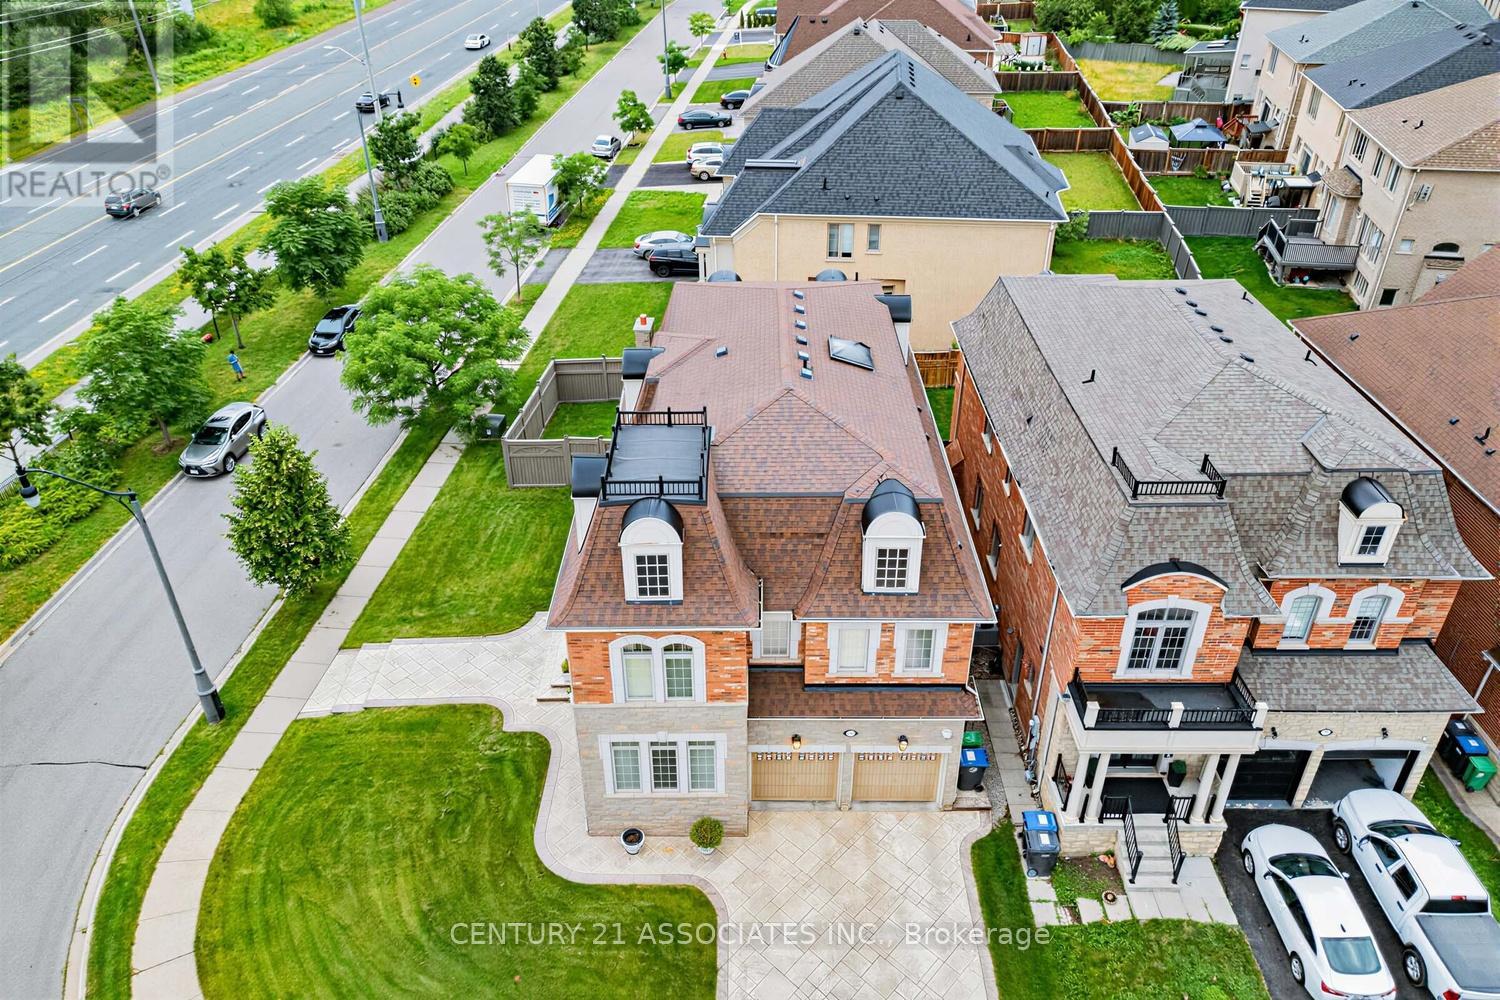
Welcome to this executive Cachet-built corner-lot model home in the prestigious Credit Ridge community. Open-Concept Main Floor Stunning layout ideal for seamless entertaining. Crown Mouldings trim details accentuating the high ceilings. The Family Room features a cozy, fireplace. Chef's Kitchen equipped with quality Viking appliances, center island and breakfast bar area for casual dining with a direct walk/o to the yard. The skylight provides ample natural lights, premium 2nd floor High-quality 40-oz broadloom with a plush 10mm underpads. Primary bedrm features an oversized walk-in closets & a luxurious soaker tub. 3rd-Flr spacious Loft with full bathroom for private retreat with closet, an option for 5th bedrm. The Expansive Basement serves as Rec Rm, it is perfect for a home theatre or gym, with the modern bath that features a convenient & fully finished 3-piece washroom. Attached 2 car garage offering secure parking & storage. Visitors parking available directly on the other side of the street. Beautifully stamped concrete finished driveway & wraparound paths. The Backyard has BBQ gas line ready for outdoor dining. Corner Lot Expansive curb appeal in a highly sought-after neighborhood. Premium Interior Convenience Second-Floor Laundry, Positioned for ease with a built-in utility sink. The Central Vac designed for effortless cleaning across all levels. The Integrated Audio & Piped-in indoor & outdoor speakers for entertainment. Upgraded main entrance steel door with night lock anti-break feature. Smart Tech & Enhanced Security Motion-Sensor Alarm & glass break sensors capability. Programmable Automated exterior lighting system accents the home's architecture. Upgraded programmable Irrigation system inground sprinkler. Just minutes away from prestigious golf courses. The location is just minutes away to premium local shopping, banking, and neighborhood parks. Spent over $100K in upgrades,**Home like this do not come everyday, move right in and enjoy.** (id:50976)

6 Bedroom 6 Bathroom 3,500 - 5,000 ft2

Century 21 Associates Inc.

For sale
$849,999
8 PEARL STREET, Wasaga Beach, Ontario

8 Pearl Street

Wasaga Beach, Ontario

Nestled in the prestigious Wasaga Sands Estates, this exceptional home offers timeless elegance, everyday comfort, and outstanding investment potential. Featuring soaring ceilings and a bright, airy open-concept layout, the home welcomes you with expansive rooms designed for family living, entertaining, and relaxation.The thoughtfully designed eat-in kitchen sits at the heart of the home, seamlessly connecting the formal living and family rooms while opening onto an elevated backyard setting. Perfectly positioned close to the beach, hiking trails, golf, shopping, dining, parks, and year-round recreation, this remarkable home offers an exceptional lifestyle where privacy, nature, and convenience come together. A rare opportunity in one of Wasaga Beach's most desirable communities with excellent potential as a family retreat. *Please note that images have been virtually enhanced. (id:50976)

4 Bedroom 4 Bathroom 2,500 - 3,000 ft2

Right At Home Realty

For sale
$2,199,000
1291 OLD HIGHWAY 8, Hamilton, Ontario

1291 Old Highway 8

Hamilton, Ontario

An Exceptional ****42-Acre Estate**** w/ 2 Detach Properties, Privacy & Unlimited Potential. A rare opportunity to own 42 breathtaking acres of rolling countryside, combining lifestyle, land, & income potential in one remarkable package. With expansive open space, multiple buildings, and commercial-grade infrastructure, this property is perfectly suited for those seeking freedom, flexibility, and long-term value. Anchoring the estate is a 6,000 sf multipurpose outbuilding equipped with 3-phase 600V500-amp electrical service, ideal for serious business, storage, or hobby use. The building includes three bay doors, office space, a 3-piece bath, and in-floor heating in the center bay and in-law suite. Above, a bright one-bedroom loft residence features an open-concept layout with a designer kitchen showcasing quartz counters, a large island, 36" Wolf gas range, Miele dishwasher, and a sun-filled living area with a cozy gas fireplace. The bedroom offers wood ceilings, walk-in closet, laundry, and a spa-inspired bath. The 2200 sq ft bungalow offers four bedrooms and three bathrooms, ideal for family living. A spacious living room with a double-sided wood-burning fireplace flows into an eat-in kitchen with walk-out to a Brand NEW composite deck and above-ground pool. The grade-level walk-out basement is partially finished and includes a separate workshop or hobby room. The land is the standout feature, with approximately 30 workable acres surrounded by mature trees and open skies - perfect for farming, equestrian use, or future ventures. A new 125' deep well 2020 adds peace of mind .Ideal for investors, entrepreneurs, or creatives, the property supports numerous income-producing or lifestyle uses. Enjoy a 47' x 38' private gym, or transform the space into an indoor pickleball court, basketball court, yoga studio, art or pottery studio, or premium vehicle storage. A truly rare offering where acreage, infrastructure, and opportunity come together. (id:50976)

5 Bedroom 4 Bathroom 3,500 - 5,000 ft2

Sam Mcdadi Real Estate Inc.

For sale
$449,499
7 FOREST TRAIL, Haldimand, Ontario

7 Forest Trail

Haldimand, Ontario

Welcome to 7 Forest Trail in Sandusk Creek Properties, where easy living meets an active waterfront lifestyle. Built in 2019 and meticulously maintained by its original owner, this 1,350 sq. ft. modular bungalow sits on an oversized premium lot with no rear neighbours, offering added privacy and peaceful outdoor living. A brand-new concrete double driveway and front walkway (2025) provide great curb appeal from the moment you arrive. Designed for comfort and convenience, the home offers two bedrooms, a versatile den, and two full bathrooms, all on a poured concrete slab foundation. Quality upgrades are found throughout, including high-end carpet-free flooring, custom blinds, blackout panels in both bedrooms, top-down/bottom-up blinds in the front rooms, updated lighting, ceiling fans, and Moen fixtures in the kitchen and bathrooms. The spacious primary suite features a walk-in closet and a 3-piece ensuite with a walk-in shower, while the bright open-concept living area is anchored by a cozy natural gas fireplace. A York central air system, still under warranty, provides year-round comfort. Step outside to enjoy multiple outdoor living spaces, including a 12' x 12' deck off the dining area complete with a natural gas BBQ hookup, a private 20' x 12' lower deck, and a welcoming covered front porch. A single-car garage and the new double concrete driveway complete the package. Located in the welcoming waterfront community of Sandusk Creek Properties on leased land, residents enjoy access to Lake Erie, kayak and canoe storage, a fenced dog park, and a full calendar of social activities. Fibre optic internet is available, and community docks are offered for an additional fee. This smoke-free, pet-free home is move-in ready. Existing land lease terms may be transferable to the new owner, with property taxes included in the monthly lease fee. Financing may be available through lenders experienced with land-lease communities. (id:50976)

3 Bedroom 2 Bathroom 1,100 - 1,500 ft2

Fair Agent Realty

For sale
$949,990
LOT 5 GRAY AVENUE, New Tecumseth, Ontario

Lot 5 Gray Avenue

New Tecumseth, Ontario

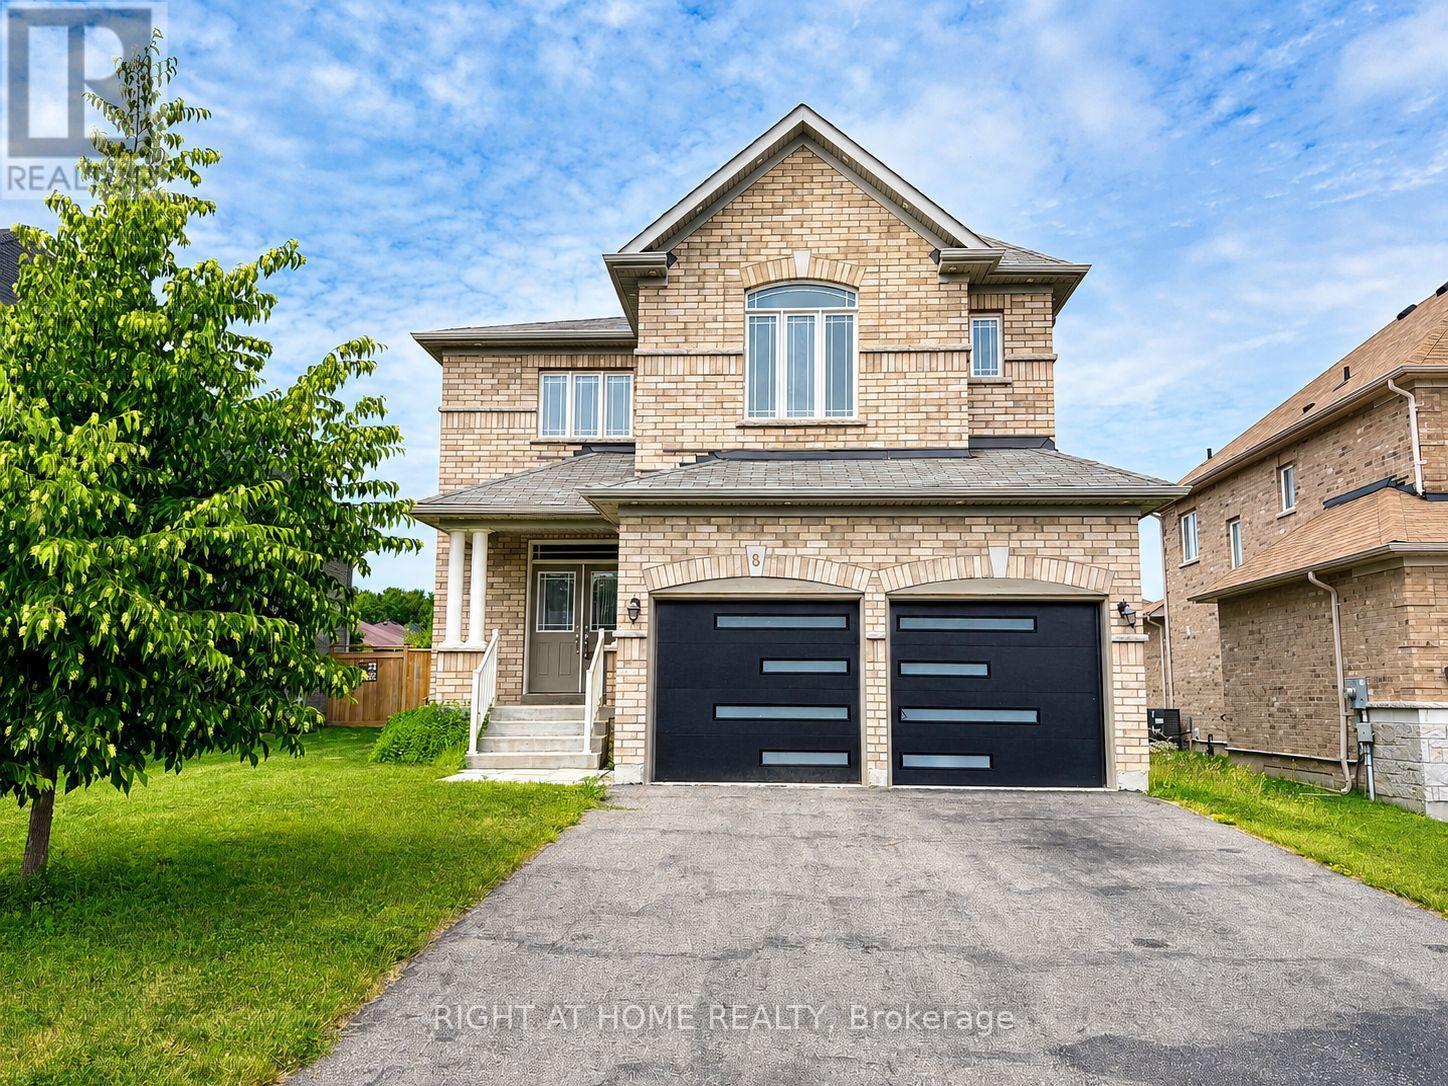
Rare opportunity at Parkside Landing by award-winning builder Poetry Living an exclusive enclave of detached homes in sought-after Alliston at Boyne St. & Gray Ave. Presenting The Cairn model, offering timeless architecture and a thoughtfully designed layout made for family living. Approx. 2,667 sq ft with 4 spacious bedrooms and 2 full ensuites. Elegantly finished with 9ft ceilings on main, extended kitchen cabinets, quartz kitchen countertop, oak staircase, and 12 * 12 ceramic tile in kitchen and bathrooms. Pool Sized Lot. Perfectly situated just minutes from schools, parks, shops, restaurants, and the amenities of Alliston's charming town centre on Victoria St., and less than 10 minutes to Earl Rowe Provincial Park, the lake, trails, golf, and green space. Limited-time builder incentives: $10,000 in Décor Dollars plus Development Charges capped at $10,000. Optional upgrades available: finished basement, fireplace, side entrance. Tentative closing August 2027. Full Tarion warranty. Own brand-new by an established builder in one of South Simcoe's fastest-growing towns. (id:50976)

4 Bedroom 4 Bathroom 2,500 - 3,000 ft2

Intercity Realty Inc.
For sale
$949,990
LOT 6 GRAY AVENUE, New Tecumseth, Ontario

Lot 6 Gray Avenue

New Tecumseth, Ontario

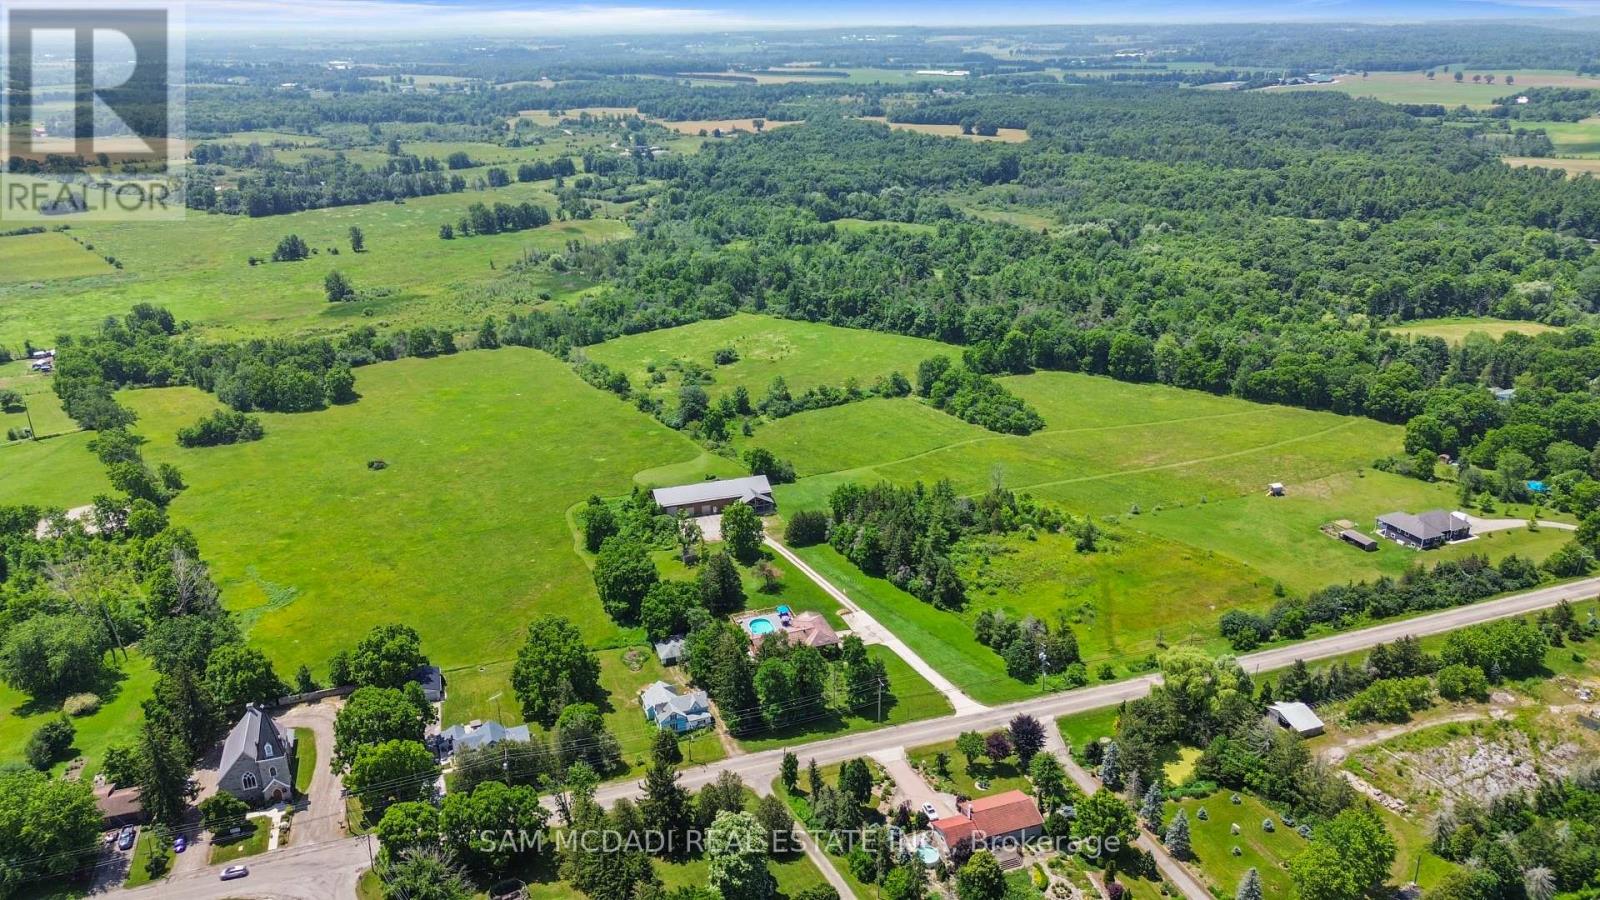
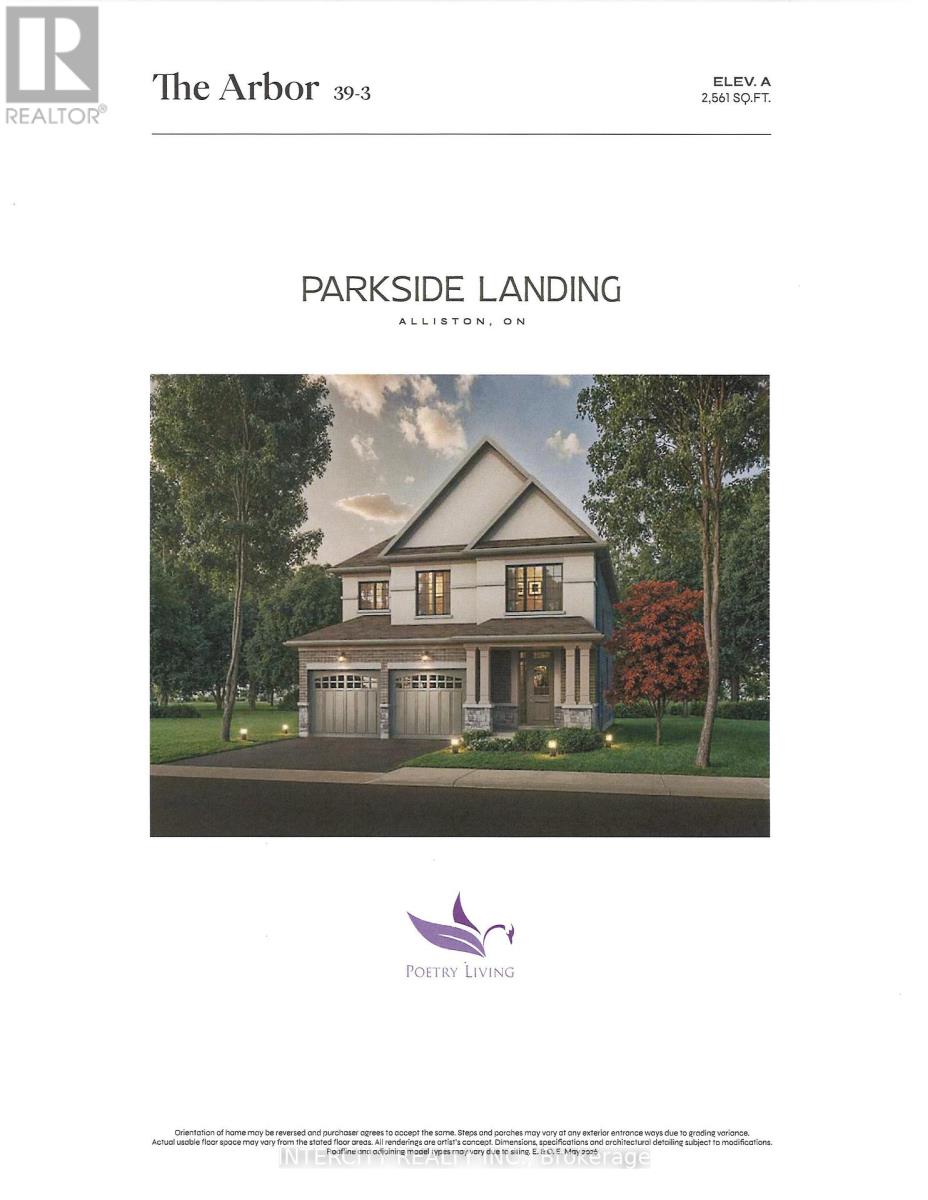
Rare opportunity at Parkside Landing by award-winning builder Poetry Living an exclusive enclave of detached homes in sought-after Alliston at Boyne St. & Gray Ave. Presenting The Arbor model, offering timeless architecture and a thoughtfully designed layout made for family living. Approx. 2,561 sq ft with 4 spacious bedrooms and 2 full ensuites. Elegantly finished with 9ft ceilings on main, extended kitchen cabinets, quartz kitchen countertop, oak staircase, and 12 * 12 ceramic tile in kitchen and bathrooms. Pool Sized Lot. Perfectly situated just minutes from schools, parks, shops, restaurants, and the amenities of Alliston's charming town centre on Victoria St., and less than 10 minutes to Earl Rowe Provincial Park, the lake, trails, golf, and green space. Limited-time builder incentives: $10,000 in Décor Dollars plus Development Charges capped at $10,000. Optional upgrades available: finished basement, fireplace, side entrance. Tentative closing August 2027. Full Tarion warranty. Own brand-new by an established builder in one of South Simcoe's fastest-growing towns. (id:50976)

4 Bedroom 4 Bathroom 2,500 - 3,000 ft2

Intercity Realty Inc.
For sale
$1,016,990
LOT 10 GRAY AVENUE, New Tecumseth, Ontario

Lot 10 Gray Avenue

New Tecumseth, Ontario

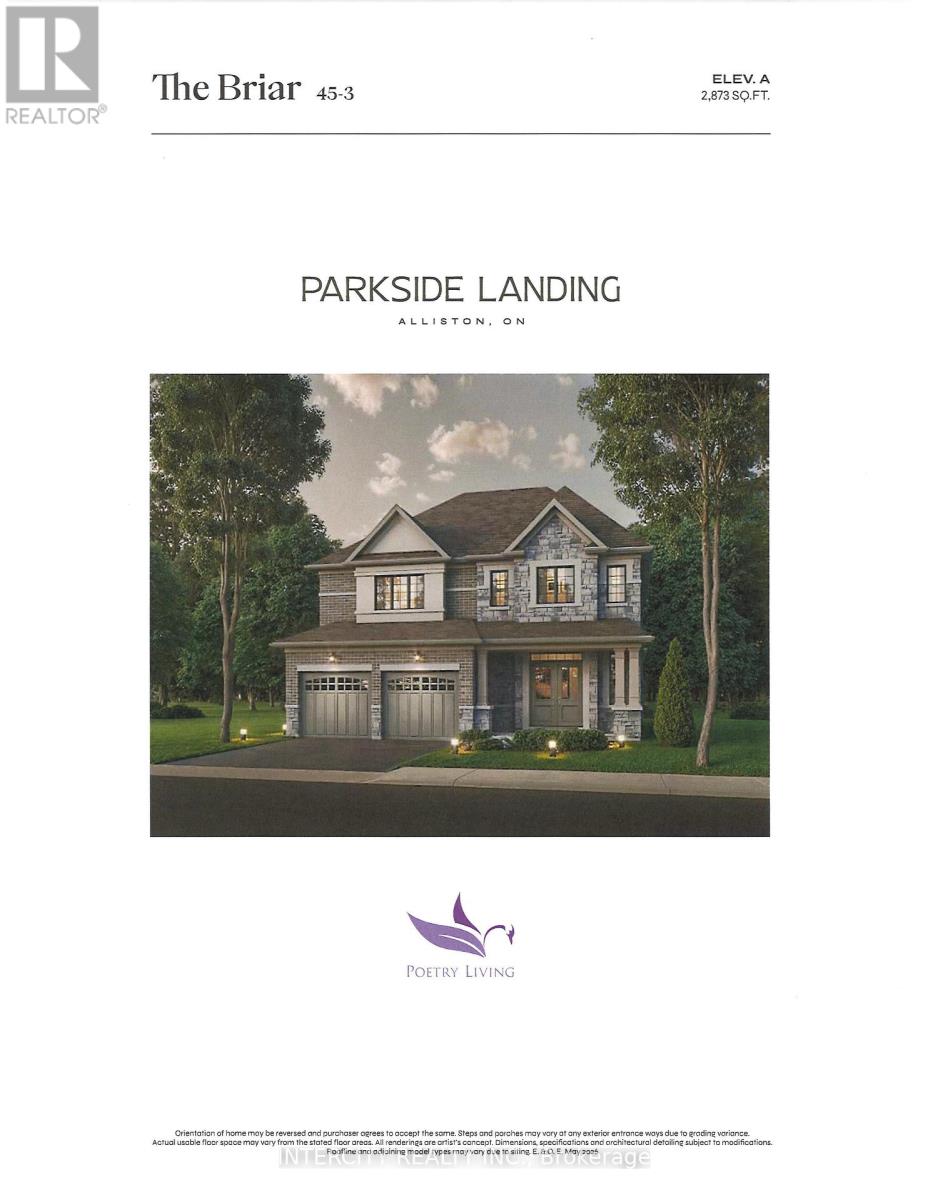
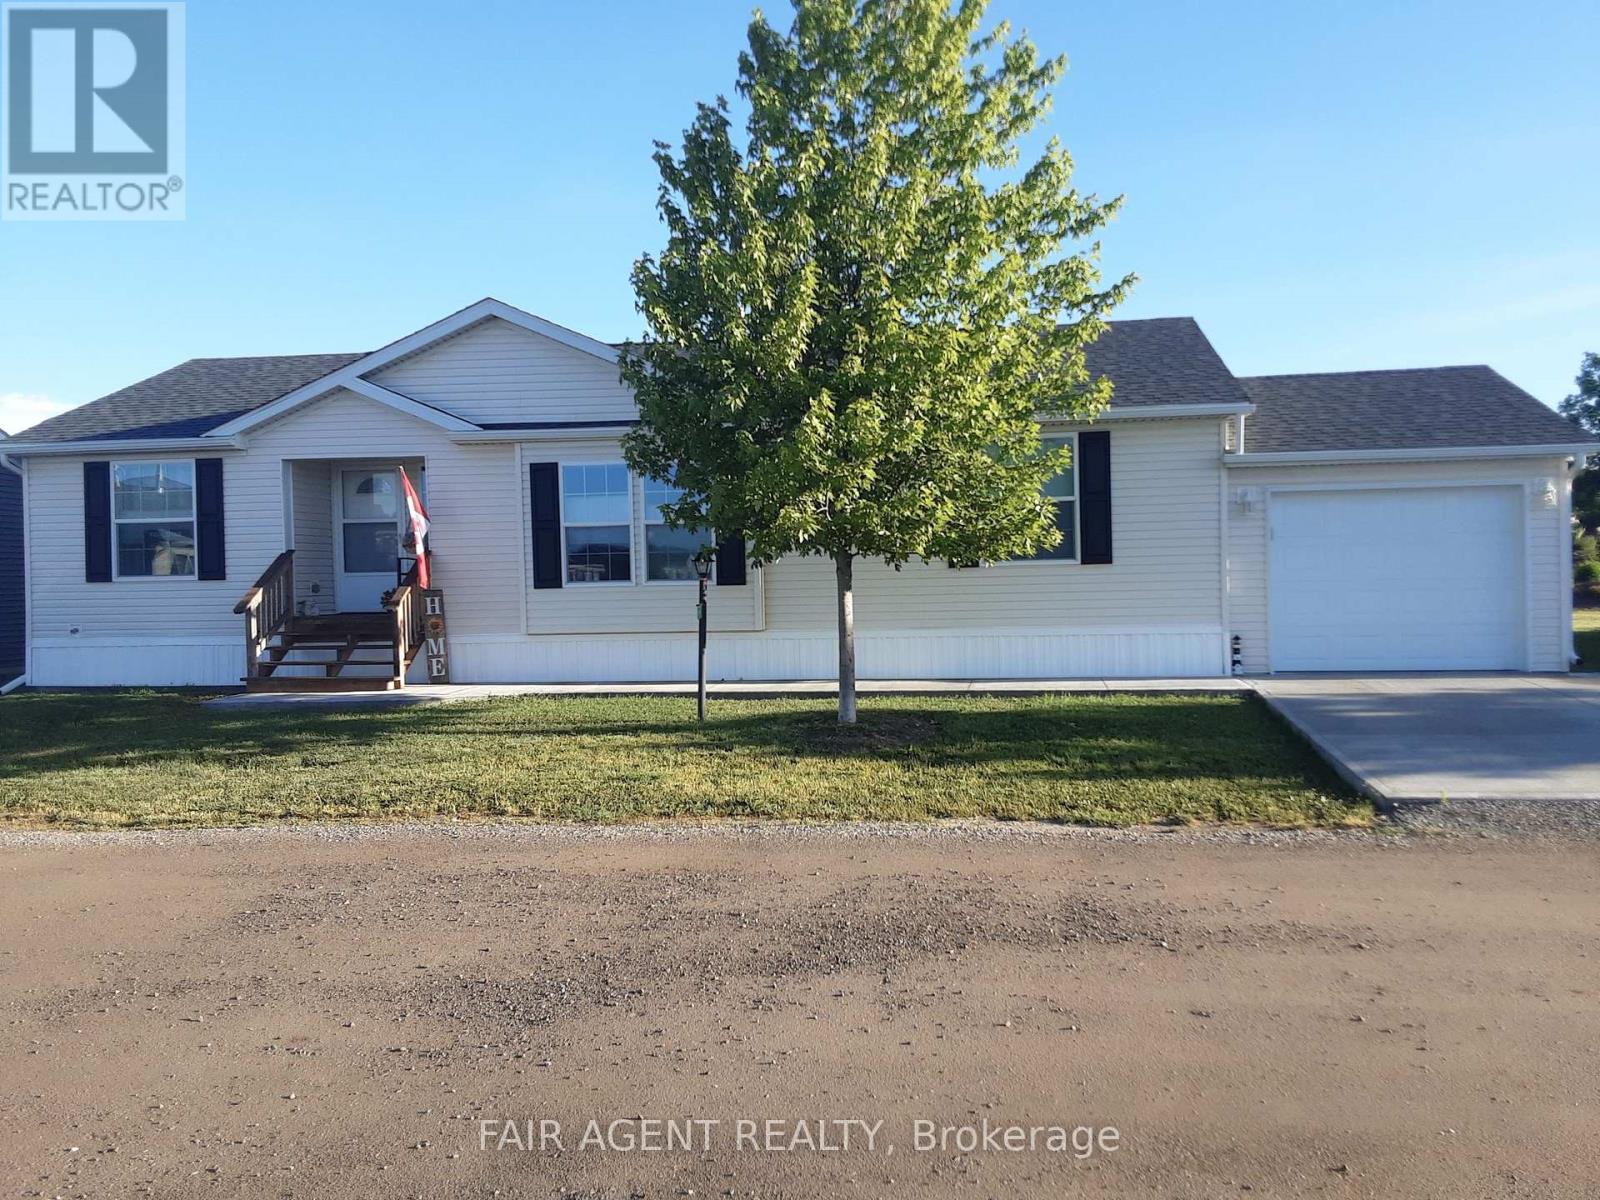
Rare opportunity at Parkside Landing by award-winning builder Poetry Living an exclusive enclave of detached homes in sought-after Alliston at Boyne St. & Gray Ave. Presenting The Briar model on a 45ft Lot, offers timeless architecture and a thoughtfully designed layout made for family living. Approx. 2,873 sq ft with 4 spacious bedrooms and 2 full ensuites. Elegantly finished with 9ft ceilings on main, extended kitchen cabinets, quartz kitchen countertop, oak staircase, and 12x12 ceramic tile in kitchen and bathrooms. Pool Sized Lot. Perfectly situated just minutes from schools, parks, shops, restaurants, and the amenities of Alliston's charming town centre on Victoria St., and less than 10 minutes to Earl Rowe Provincial Park, the lake, trails, golf, and green space. Limited-time builder incentives: $10,000 in Décor Dollars plus Development Charges capped at $10,000. **OPTIONALS: finished basement, fireplace, side entrance**. Tentative closing August 2027. Full Tarion warranty. Own brand-new by an established builder in one of South Simcoe's fastest-growing towns. (id:50976)

4 Bedroom 4 Bathroom 2,500 - 3,000 ft2

Intercity Realty Inc.
For sale
$850,000
89 MAIN Street E, Grimsby, Ontario

89 Main Street E

Grimsby, Ontario

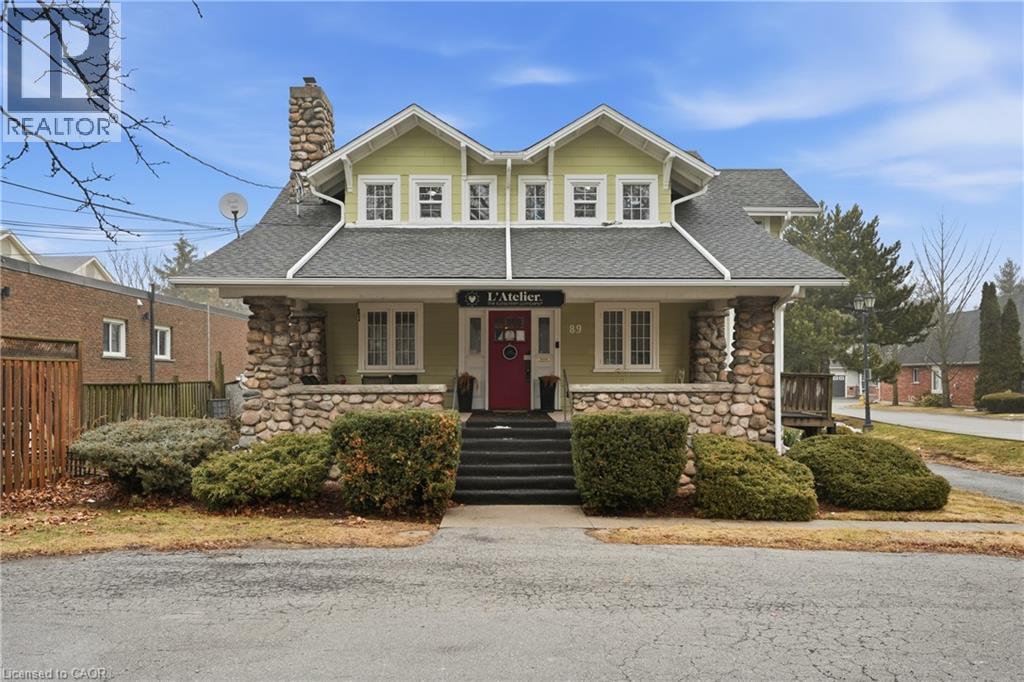
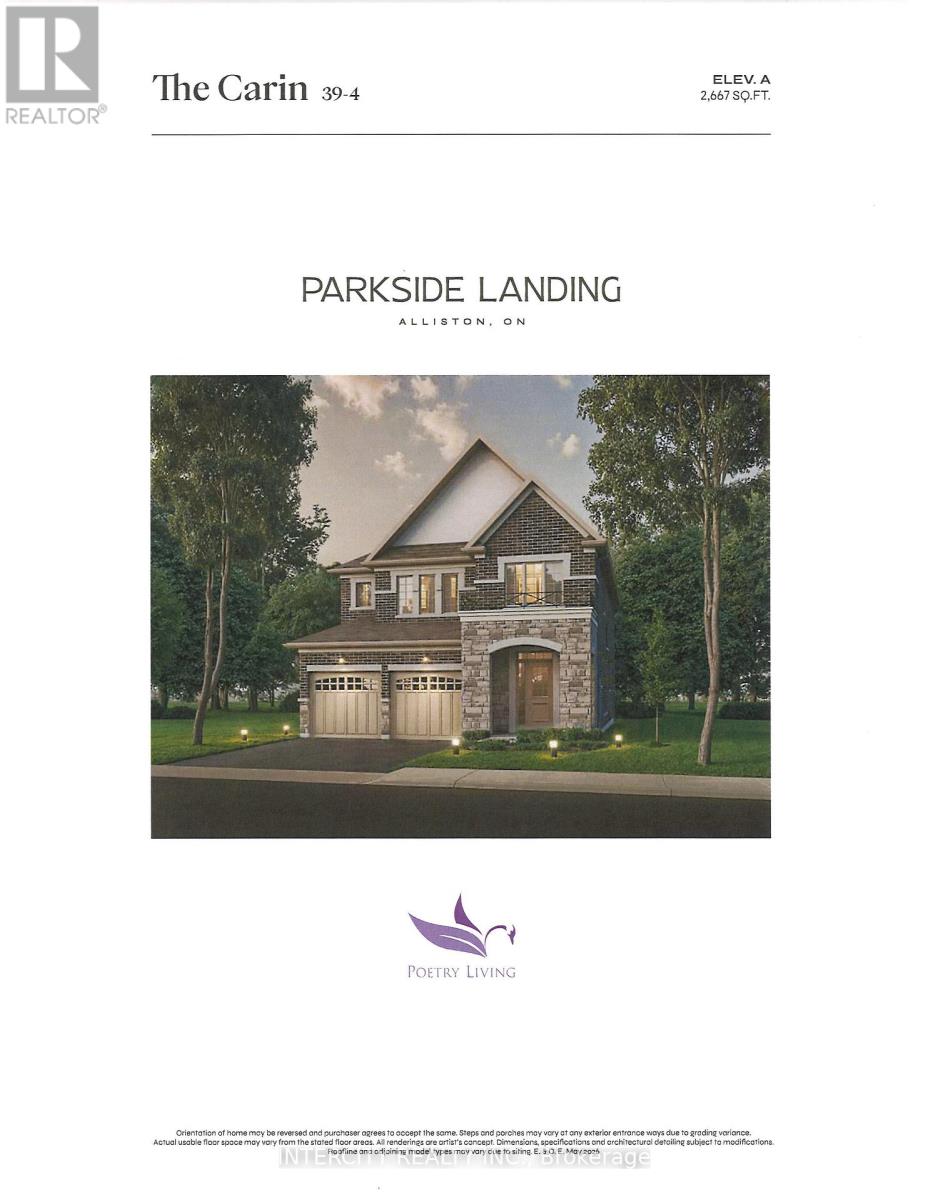
Iconic mixed-use building in a prime main street location. Zoned Commercial Residential, this versatile property features a main-level commercial office space ideal for professional headquarters, with additional residential income including two apartments on the upper level and a two-bedroom unit in the lower level. Perfect for an owner-operator looking to run their business while benefiting from rental income. Situated steps from popular shops, restaurants, grocery stores, and banking. Minutes to the QEW and Lake Ontario with excellent accessibility. Ample on-site parking adds convenience for clients and tenants alike. A rare opportunity to own a landmark property in a highly desirable and high-visibility location. (id:50976)

3,700 ft2

RE/MAX Escarpment Golfi Realty Inc.
For sale
$1,199,000
73 HUTTON CRESCENT, Caledon, Ontario

73 Hutton Crescent

Caledon, Ontario

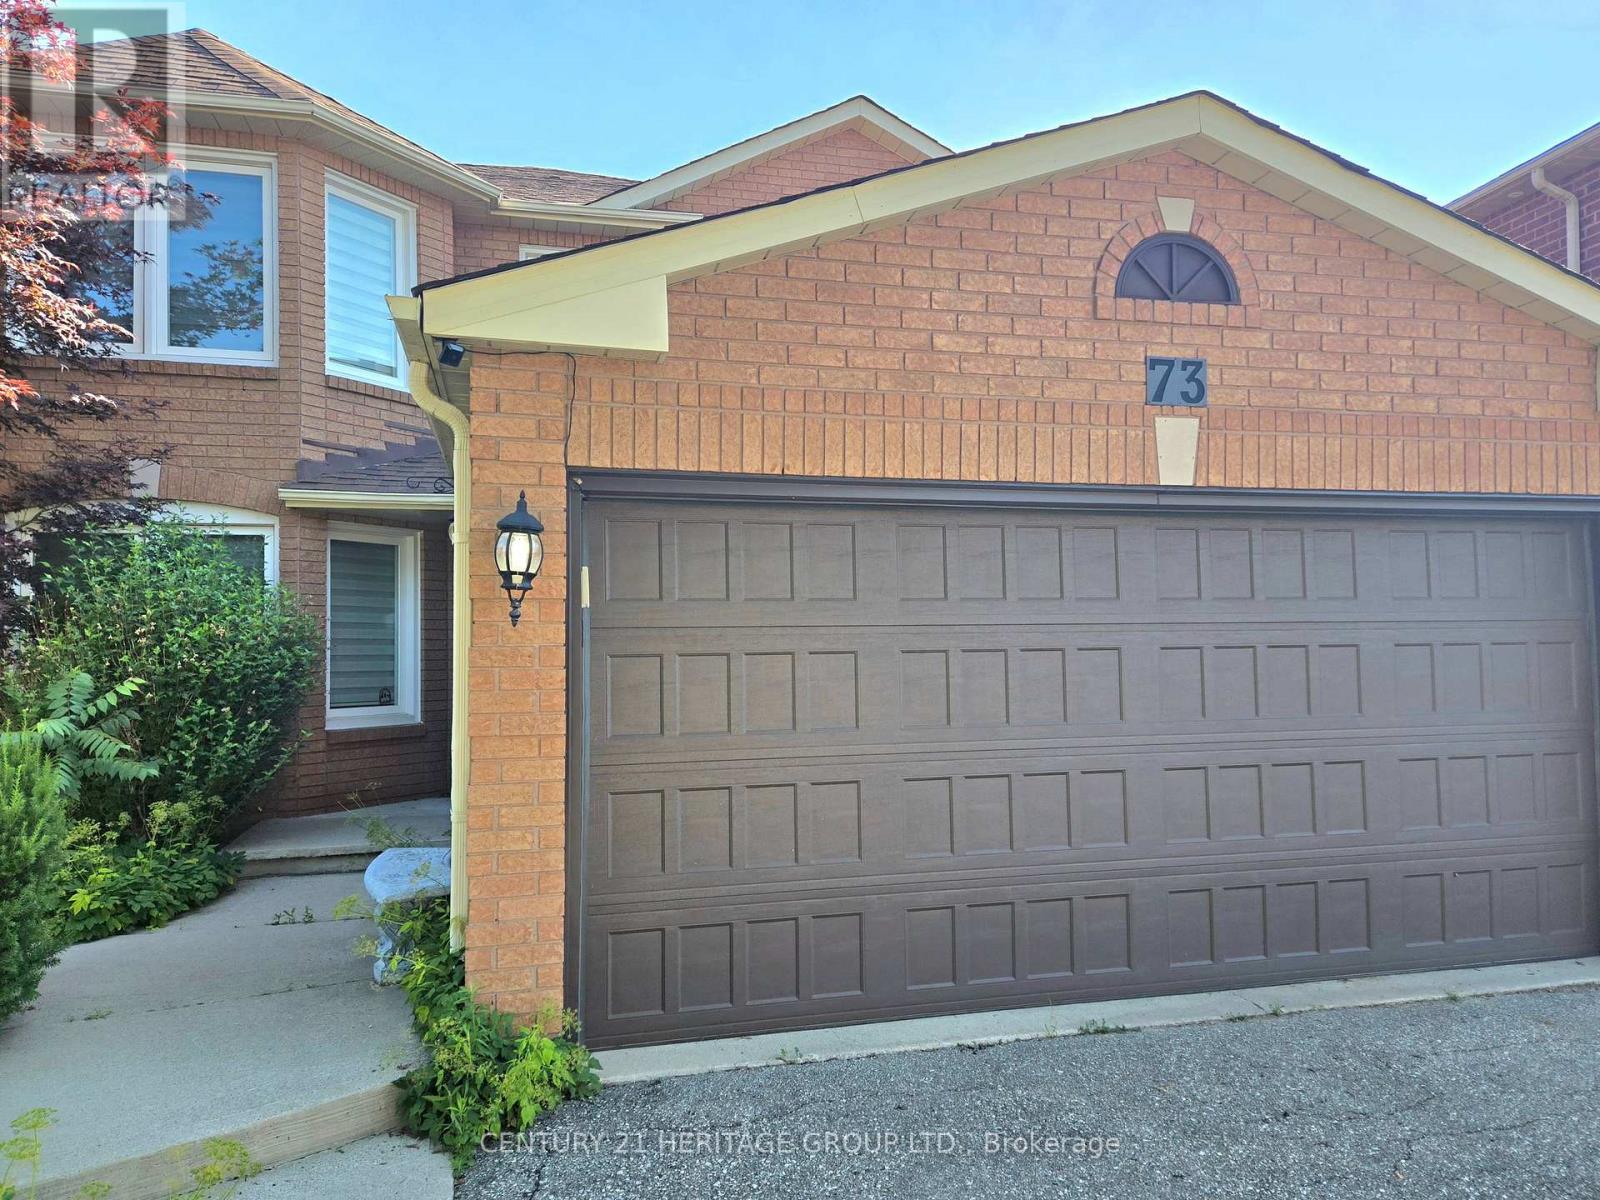
Show with Confidence! Beautiful Fantastic 4 Bedroom With 4 Bath Home In The Sought-After Neighborhood In Valleywood. Large Basement Completely Renovated In 2021 Finished With An Awesome Bar, Exercise Rm And New Bath. Large Eat In Kitchen With Walk Out To A Huge Deck And Summer Retreat In The Gazebo. Massive Primary Bedroom With Spa-Like Ensuite And Walk In Closet. Basement 1268 Sqft. Great Family Friendly Neighborhood. (id:50976)
5 Bedroom 4 Bathroom 2,500 - 3,000 ft2

Century 21 Heritage Group Ltd.

For sale
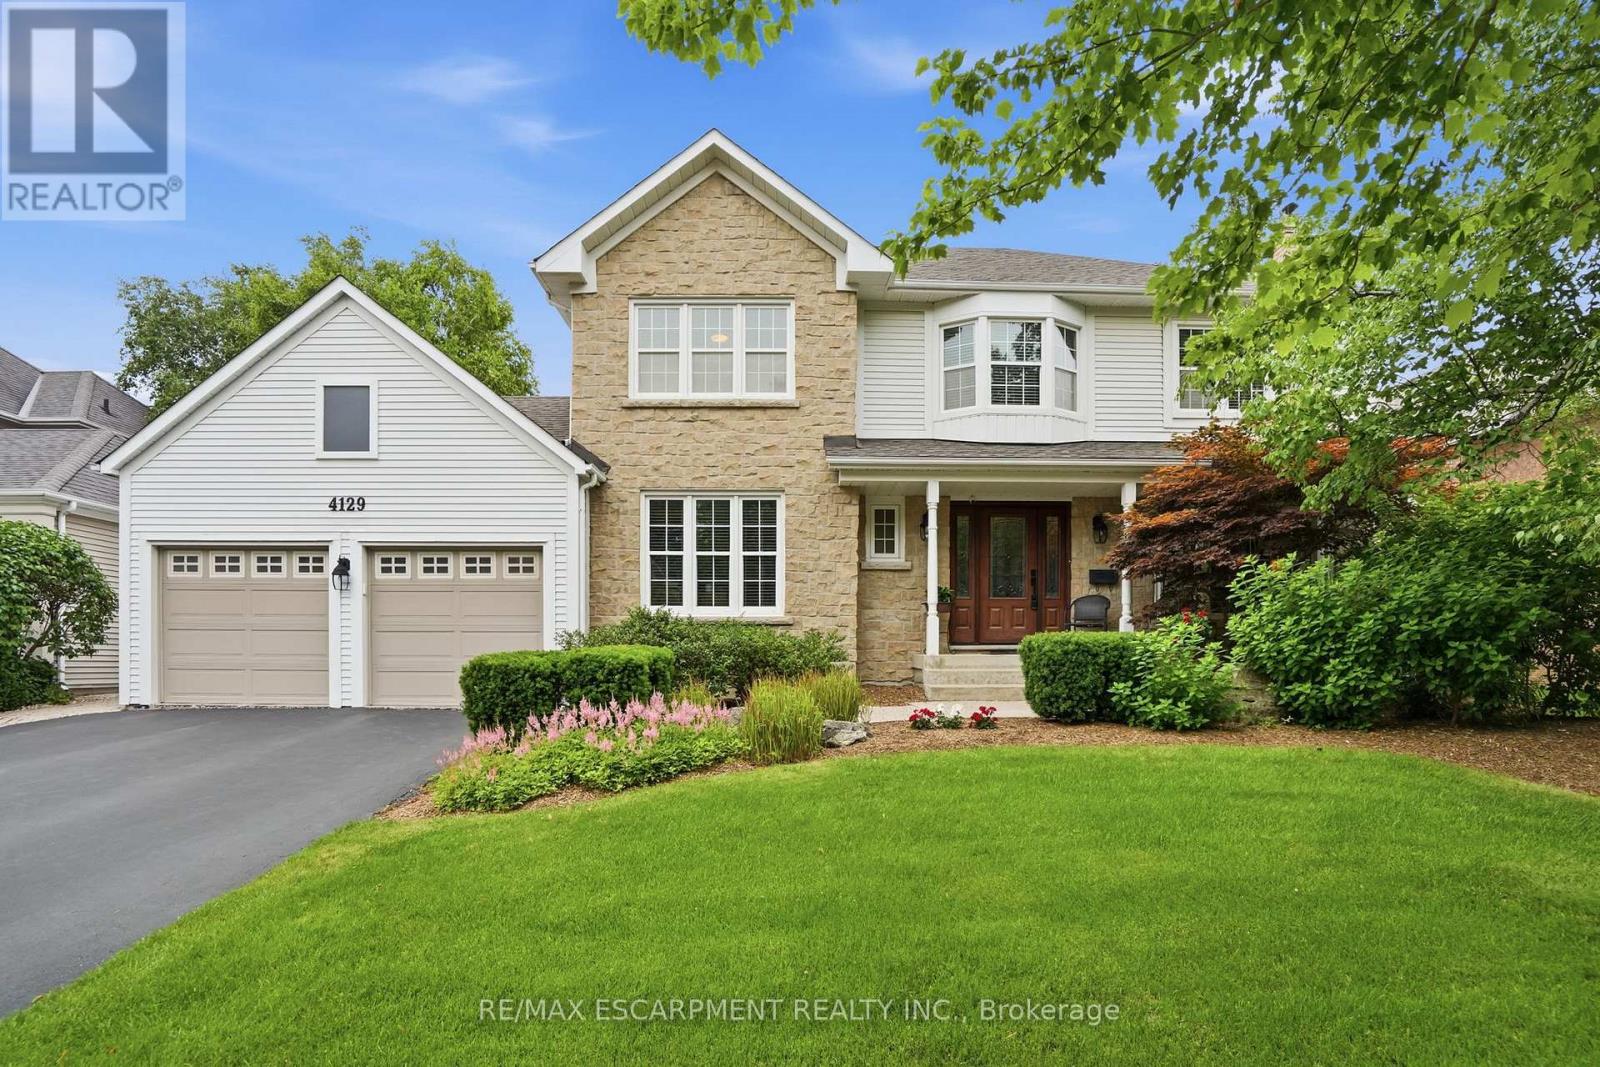
$1,875,000
4129 MILLCROFT PARK DRIVE, Burlington, Ontario

4129 Millcroft Park Drive

Burlington, Ontario

Experience classic Millcroft living at its finest in this impressive 3,000 square foot executive home, perfectly positioned on a beautifully landscaped lot, backing onto golf course greenspace. Located in one of Burlington's most sought-after communities, close to top-rated schools, QEW, 403, 407 highways, Appleby GO Station, shopping, dining, golf courses, parks, and scenic paths/trails, this exceptional home offers the lifestyle Millcroft is known for. Designed for both everyday living and entertaining, this spacious four-bedroom residence welcomes you with a grand foyer featuring hardwood floors and a stunning circular staircase. The main level offers a bright home office or den, an elegant formal living room with a wood-burning fireplace and a generously sized dining room ideal for hosting family celebrations and large gatherings. The heart of the home is the open-concept eat-in kitchen, complete with granite countertops, abundant cabinetry, extensive pantry space and a walkout to the backyard deck. A separate family room with a cozy gas fireplace provides the perfect place to unwind. Upstairs, the expansive primary retreat features a sitting area, dual walk-in closets and a luxurious ensuite with heated floors, a separate shower and a soaker tub. Three additional spacious bedrooms and a four-piece bathroom complete the upper level. The finished basement is an entertainer's dream, highlighted by a climate-controlled wine cellar with ample space to store and show off your collection, a large recreation room with a gas fireplace for movie night or to watch the big game, a games area with pool table, and two oversized storage rooms. Outside, enjoy your own private resort with a heated saltwater pool, interlocking stone patio, wooden deck with a gazebo, outdoor gas BBQ, bar fridge, and plenty of lawn space for family fun. An oversized double garage and irrigation sprinkler system add convenience. RSA. (id:50976)

4 Bedroom 3 Bathroom 3,000 - 3,500 ft2

RE/MAX Escarpment Realty Inc.

For sale
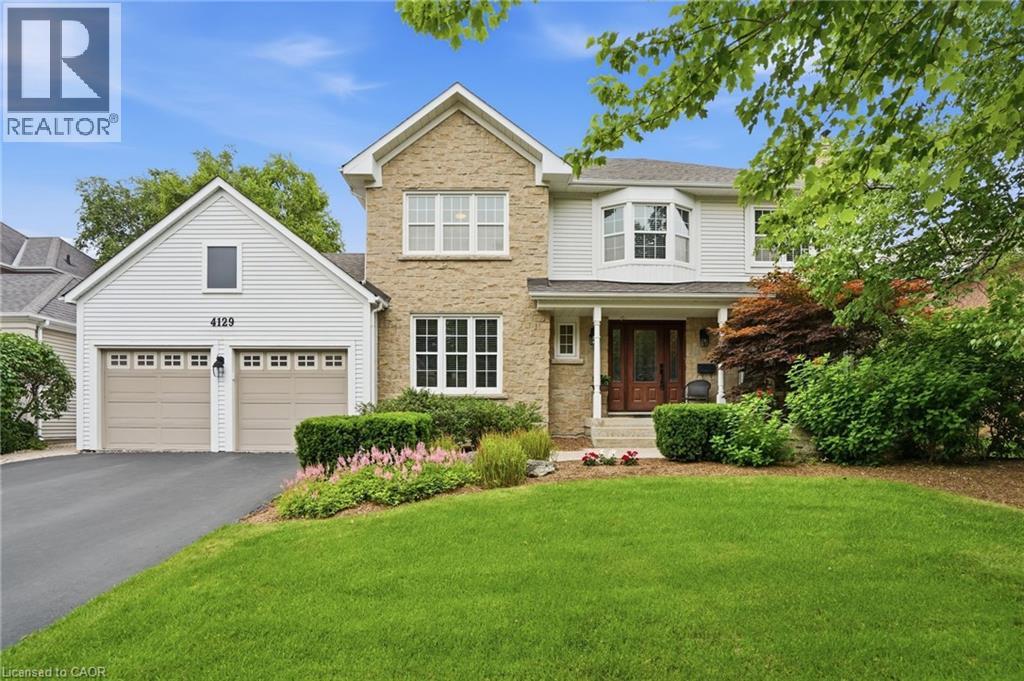
$1,875,000
4129 MILLCROFT PARK Drive, Burlington, Ontario

4129 Millcroft Park Drive

Burlington, Ontario

Experience classic Millcroft living at its finest in this impressive 3,000 square foot executive home, perfectly positioned on a beautifully landscaped lot. Located in one of Burlington’s most sought-after communities, close to top-rated schools, QEW, 403, 407 highways, Appleby GO Station, shopping, dining, golf courses, parks, and scenic paths/trails, this exceptional home offers the lifestyle Millcroft is known for. Designed for both everyday living and entertaining, this spacious four-bedroom residence welcomes you with a grand foyer featuring hardwood floors and a stunning circular staircase. The main level offers a bright home office or den, an elegant formal living room with a wood-burning fireplace and a generously sized dining room ideal for hosting family celebrations and large gatherings. The heart of the home is the open-concept eat-in kitchen, complete with granite countertops, abundant cabinetry, extensive pantry space and a walkout to the backyard deck. A separate family room with a cozy gas fireplace provides the perfect place to unwind. Upstairs, the expansive primary retreat features a sitting area, dual walk-in closets and a luxurious ensuite with heated floors, a separate shower and a soaker tub. Three additional spacious bedrooms and a four-piece bathroom complete the upper level. The finished basement is an entertainer’s dream, highlighted by a climate-controlled wine cellar with ample space to store and show off your collection, a large recreation room with a gas fireplace for movie night or to watch the big game, a games area with pool table, and two oversized storage rooms. Outside, enjoy your own private resort with a heated saltwater pool, interlocking stone patio, wooden deck with a gazebo, outdoor gas BBQ, bar fridge, and plenty of lawn space for family fun. An oversized double garage and irrigation sprinkler system add convenience. Don’t be TOO LATE*! *REG TM. RSA. (id:50976)

4 Bedroom 3 Bathroom 3,007 ft2

RE/MAX Escarpment Realty Inc.

For sale
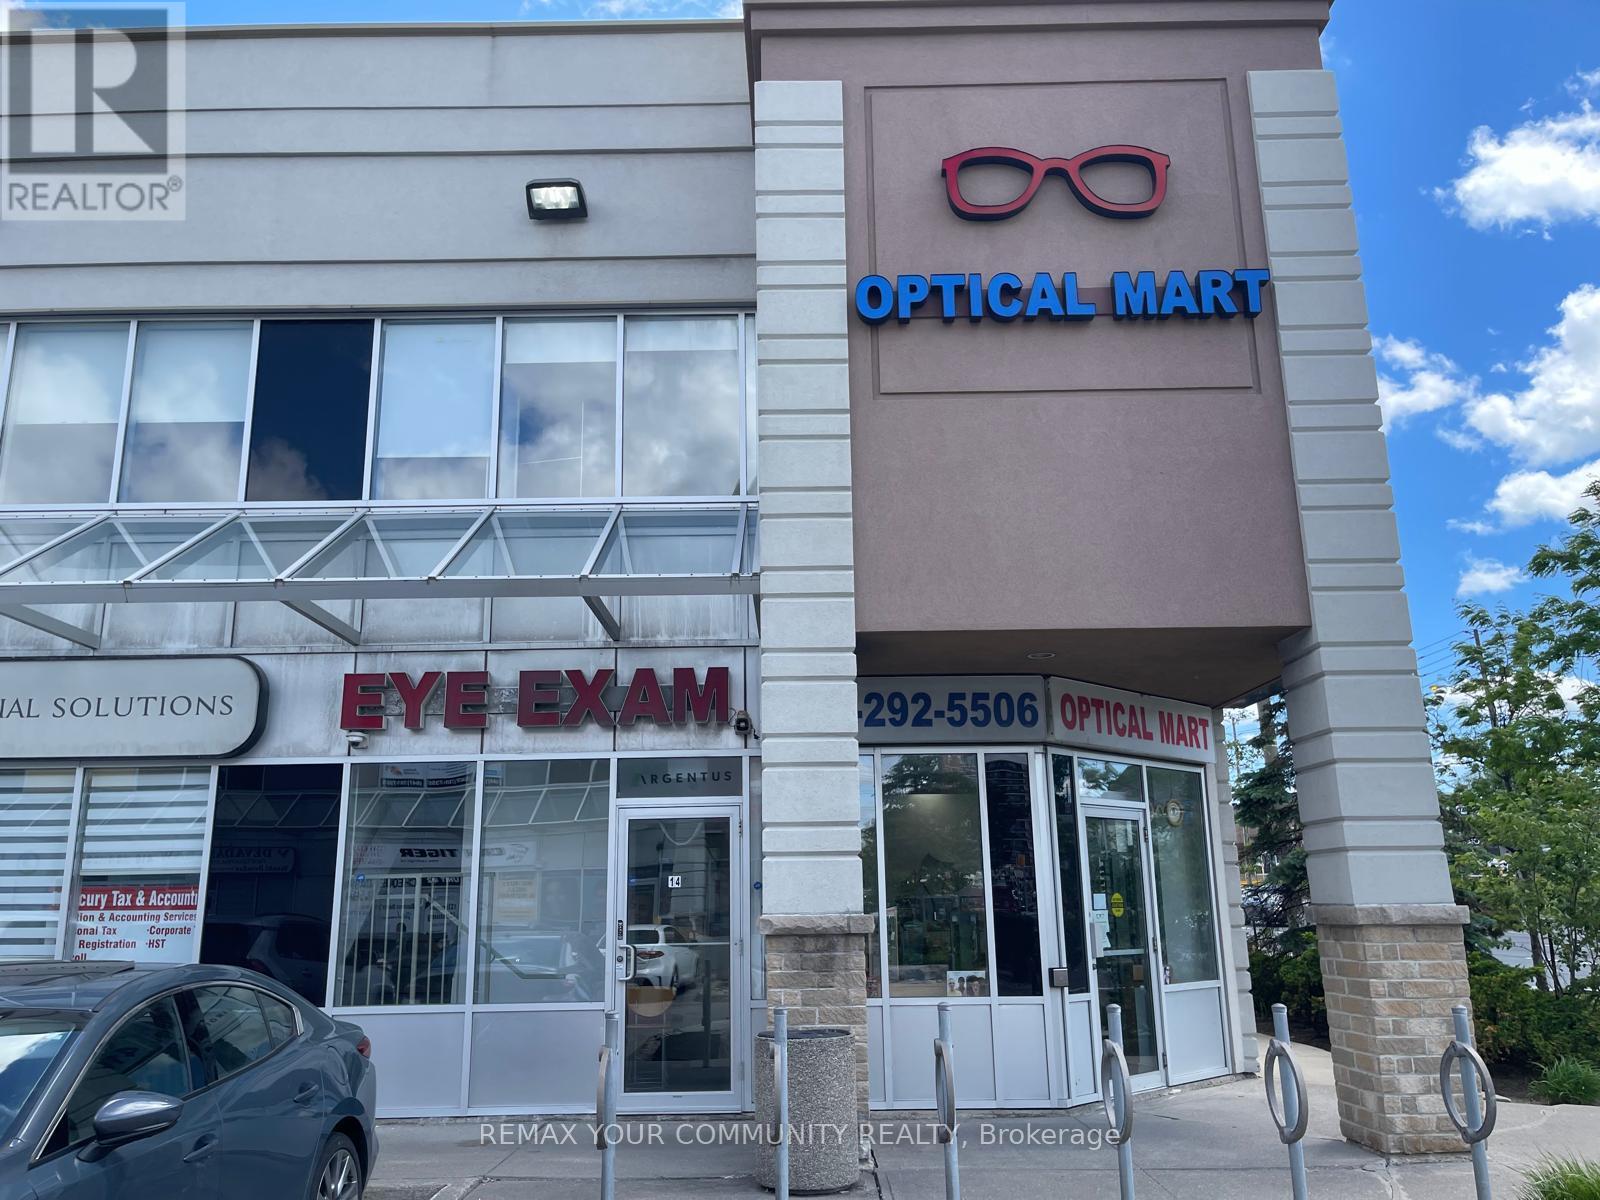
$1,499,000
14 - 1415 KENNEDY ROAD, Toronto, Ontario

14 - 1415 Kennedy Road

Toronto, Ontario

Prime Corner Location with High Level Signage! Exceptional opportunity to acquire a highly visible commercial condominium together with a well-established optical business in one of Toronto's busiest commercial corridors. Ideally situated near the high-traffic intersection of Kennedy Road and Ellesmere Road, one of Toronto's busiest arterial roads. This turnkey offering combines business ownership with commercial real estate, providing long-term stability and investment potential. The premier location and exceptional visibility make it an ideal opportunity for Optometrists or Opticians. Great for an existing optical practice seeking to expand, or an independent entrepreneur ready to grow their business while building equity through property ownership. Rarely do opportunities arise to own both the real estate and a successful operating business in such a sought-after location. Whether you're expanding, relocating, or investing, this property offers unlimited potential for future growth. (id:50976)

1,535 ft2

RE/MAX Your Community Realty

For sale
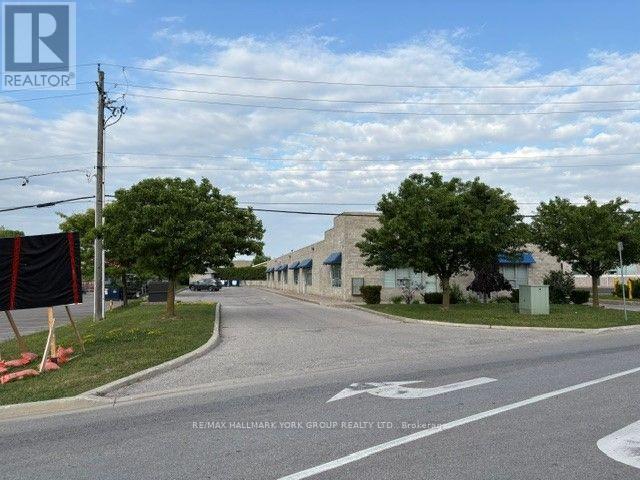
$3,100,000
21 INDUSTRY STREET, Aurora, Ontario

21 Industry Street

Aurora, Ontario

Investment Opportunity * Free Standing * Fully Tenanted 7 Unit Industrial Bldg* All Net Leases / Rent Roll Available*$135,000.00 +/- Net Annual Income * .57 Acre Lot * 17 Parking Spaces* (id:50976)

7 Bathroom 8,320 ft2

RE/MAX Hallmark York Group Realty Ltd.

For sale
$499,900
1008 - 425 FRONT STREET E, Toronto, Ontario

1008 - 425 Front Street E

Toronto, Ontario

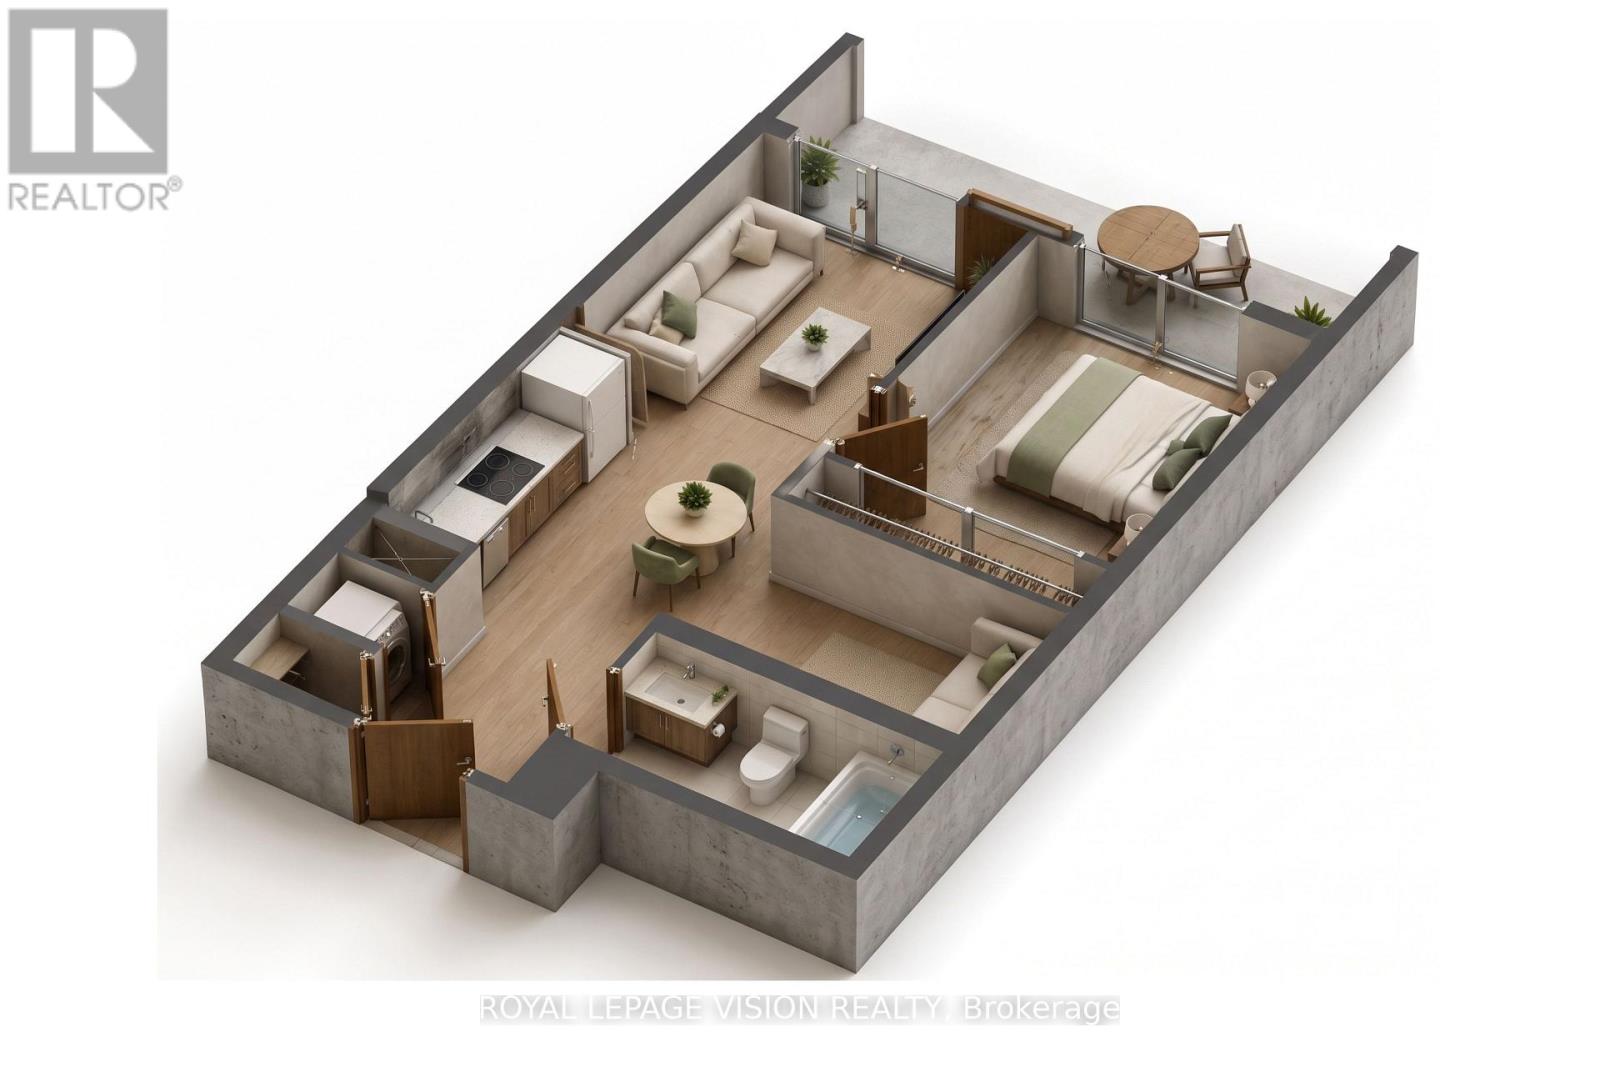
Spacious 1-bedroom plus den, 1-bathroom suite on the 10th floor with a bright south exposure, offering a thoughtfully designed open-concept layout, 9-foot ceilings, contemporary finishes, premium built-in appliances, no carpet, and an impressive 83 sq. ft. balcony perfect for enjoying the sunshine. Residents enjoy exceptional amenities including a fitness centre, yoga studio, party room, co-working spaces, outdoor terraces, and 24-hour concierge. Ideally located in the vibrant Canary District at the historic intersection of Front & Cherry Streets, you're steps to the YMCA, Distillery District, Corktown Common, waterfront trails, TTC, George Brown College, and St. Lawrence Market, with easy access to the DVP, Gardiner Expressway, and future transit connections including the Ontario Line, Corktown Station, and East Harbour Transit Hub. (id:50976)

1 Bedroom 1 Bathroom 0 - 499 ft2

Royal LePage Vision Realty

For sale
$399,000
814 - 10 NORTHTOWN WAY, Toronto, Ontario

814 - 10 Northtown Way

Toronto, Ontario

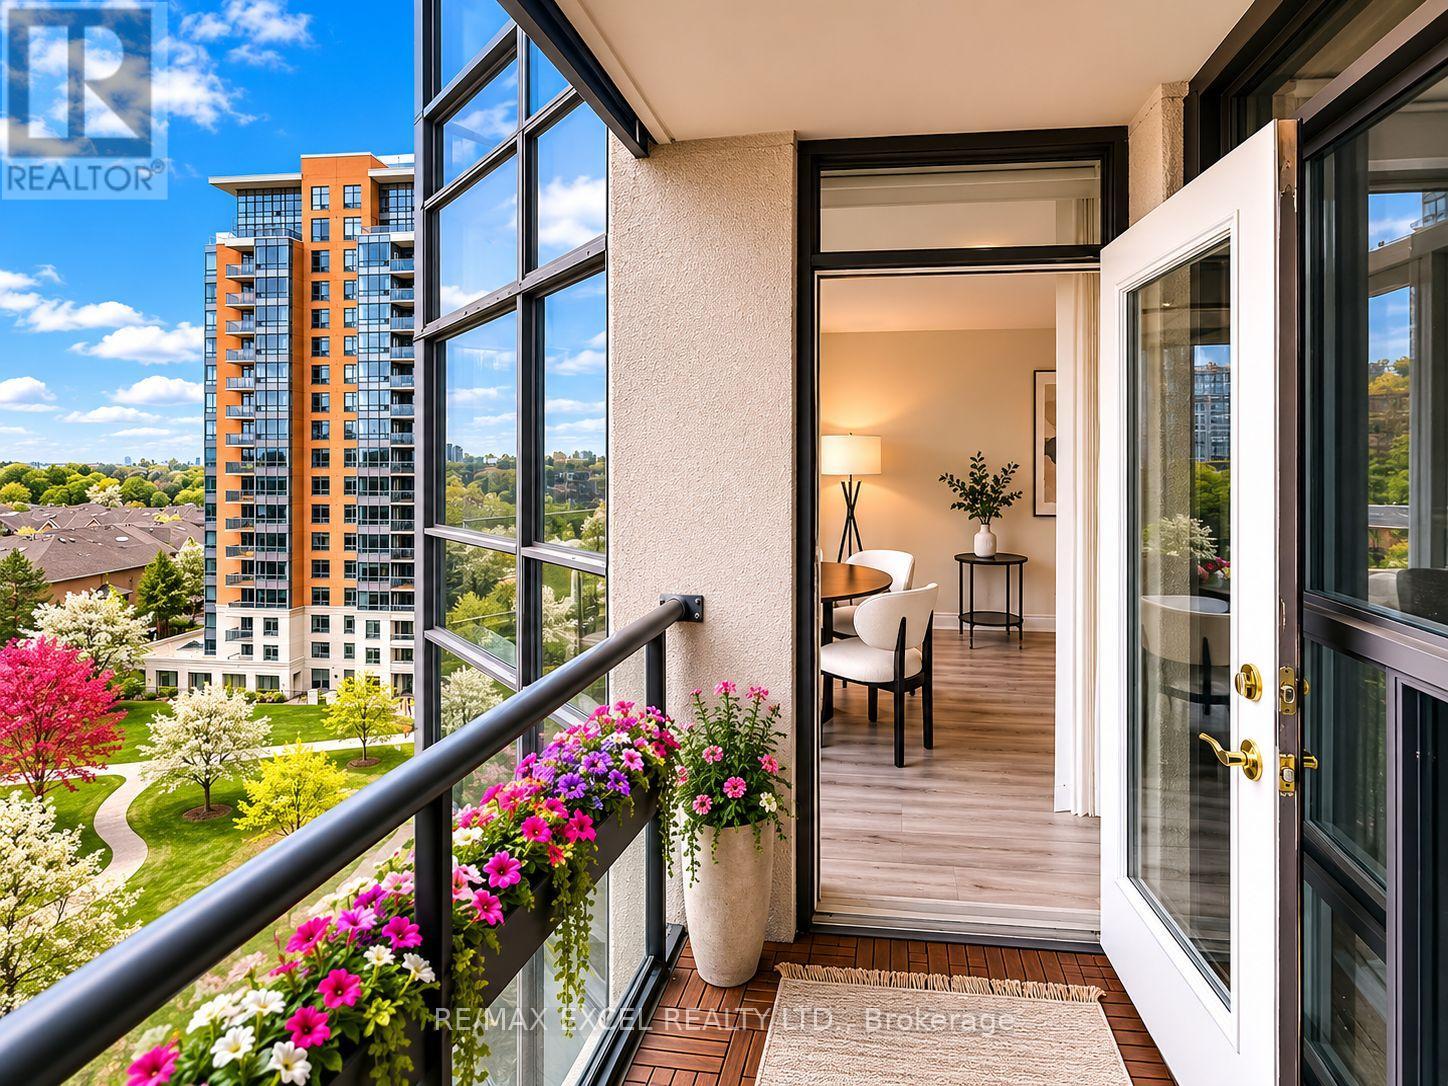
Beautiful, spacious, and luxurious Tridel condo with unobstructed panoramic east views. This bright, open-concept unit features brand new modern flooring and has been freshly paintedt hroughout. The kitchen is clean and well-maintained, complete with granite countertops and upgraded light fixtures. Wake up each morning to stunning sunlight streaming in. The den, enclosed with sliding doors, offers flexibility as a second bedroom. A large locker is also included. Ideally located near multiple parks, a variety of shopping and entertainment options, and just a short distance to the subway and schools. (id:50976)

2 Bedroom 1 Bathroom 600 - 699 ft2

RE/MAX Excel Realty Ltd.

For sale
$465,000
510 - 56 ANNIE CRAIG DRIVE, Toronto, Ontario

510 - 56 Annie Craig Drive

Toronto, Ontario

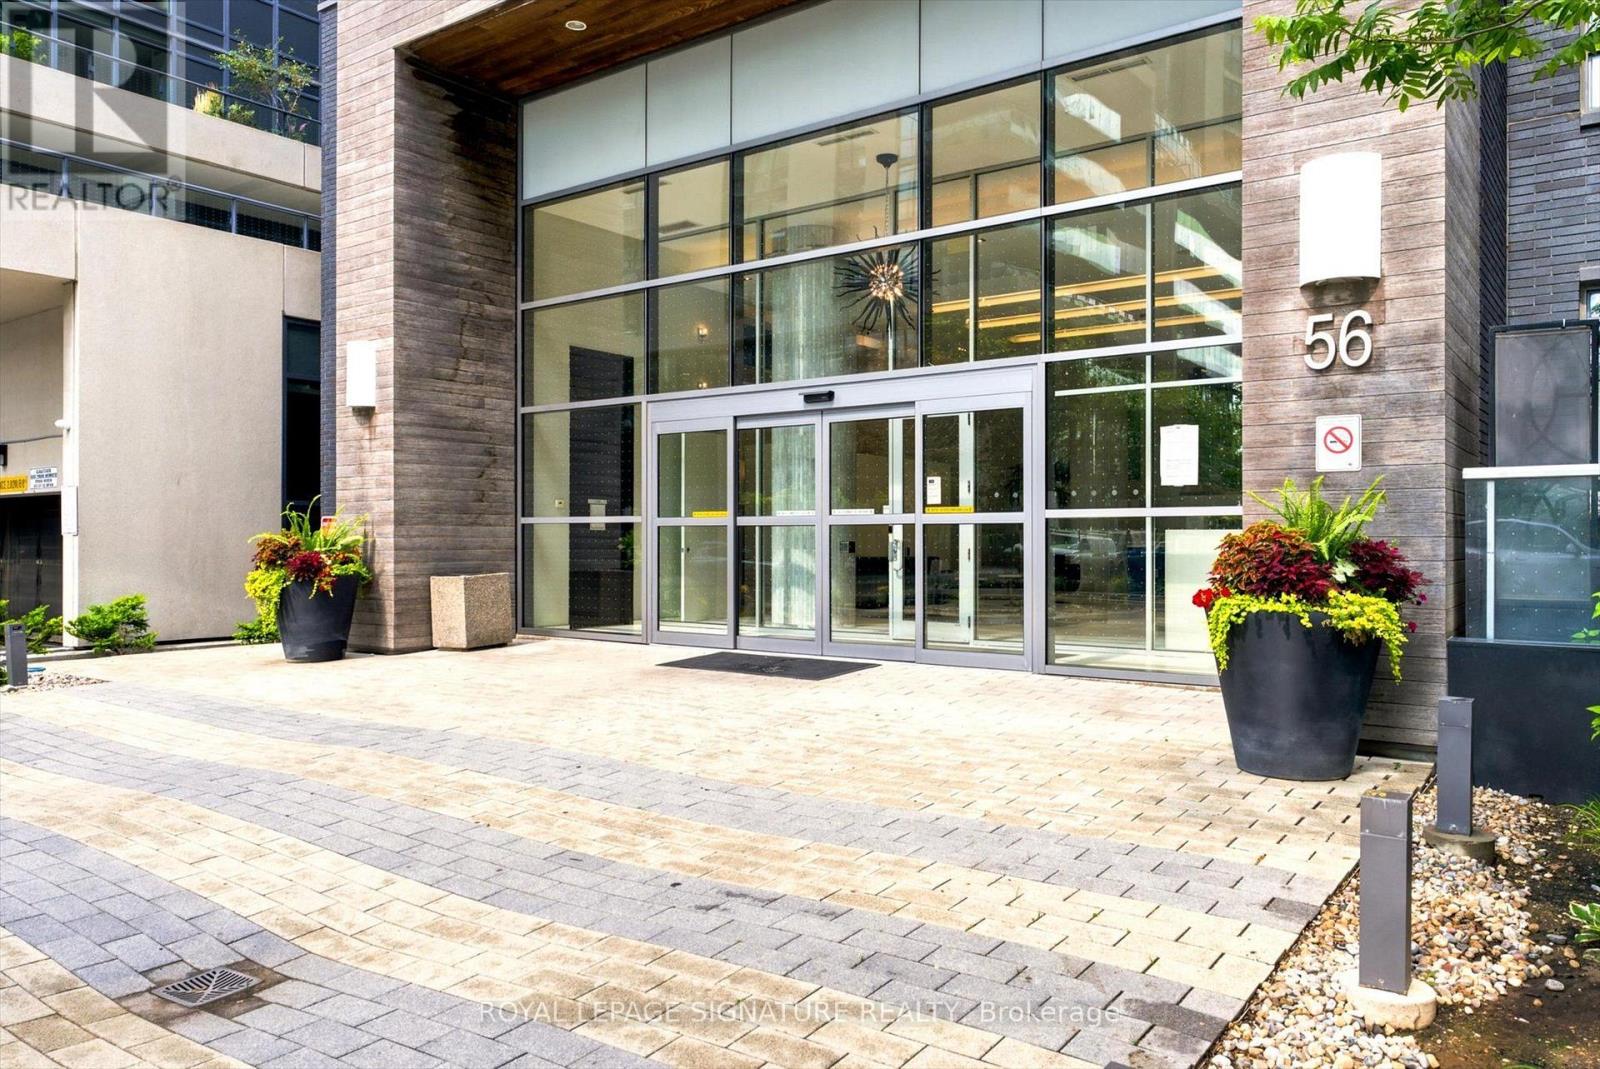
Welcome to Lago! A 636 sq.ft corner suite listed at just 731 per sq ft. Located conveniently in the heart of Humber Bay Park along the beautiful shores of Lake Ontario. This home features expansive floor-to-ceiling windows and a Juliette balcony with sliding doors that provide the open-concept living, dining, and kitchen areas with natural light. The thoughtfully designed layout includes generous storage space in the foyer and a spacious primary bedroom connected by a private sliding door to a versatile den - ideal for a home office or additional storage. Surrounded by waterfront trails, green space, and breathtaking views, this vibrant community offers the perfect balance of nature and city living - with easy access to groceries, restaurants, public transit, and a quick commute into downtown Toronto. Beautifully maintained and move-in ready, this suite includes one parking space and a locker for added convenience. Residents enjoy 24-hour concierge service, visitor parking, and an impressive array of hotel-inspired amenities: indoor pool, hot tub, sauna, fully equipped gym, party room with outdoor BBQ terrace, guest suites, billiards lounge, theatre room, dog washing station and Car wash in the underground parking. Experience waterfront living at its finest - sophisticated, convenient, and effortlessly connected. (id:50976)

2 Bedroom 1 Bathroom 600 - 699 ft2

Royal LePage Signature Realty

For sale
$1,050,000
24 MATTARI COURT, Toronto, Ontario

24 Mattari Court

Toronto, Ontario

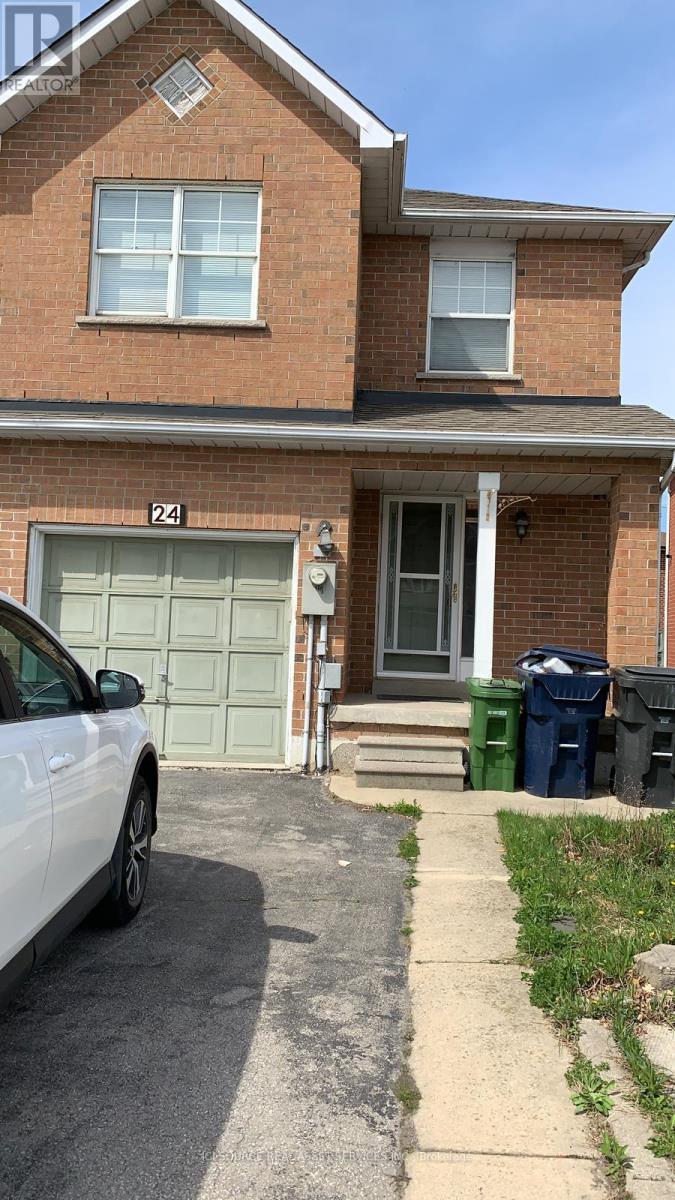
Discover the ultimate blend of space, comfort, & versatility in this massive 7 bedroom, 3.5 bathroom home designed for modern living. Featuring over 2,200 SqFt of living space, this property is perfect for buyers looking for large families, multi-generational living. Key Features 7 Bedrooms (Spacious Layout): 7 generously sized bedrooms providing ample space for large family, in-law suite, home offices, gyms, or guest rooms.2 Large Living Areas: Two separate living rooms, offering distinct spaces for entertainment & relaxation. 2 Fully Functional Kitchens: Fully equipped for large-scale entertaining, catering, or potential dual-livingarrangements.3.5 Modern Bathrooms: 3.5 updated bathrooms ensuring convenience for the whole household Spacious Backyard: With wooden deck, backyard comes fully fenced which is ideal for gardening or simply enjoying summer relaxing or entertainment. Parking: Attached 1-car garage plus ample driveway parking.2,200+ SqFt Living Space. Location Highlights Located in a quiet, friendly neighborhood Close to schools/college, malls and everyday amenities Connectivity: 5 mins walk to Humber College and 10 mins walk to Humber College Station This home combines functional design with room to grow. Don't miss this rare opportunity to own a property of this size. *For Additional Property Details Click The Brochure Icon Below* (id:50976)

7 Bedroom 4 Bathroom 1,500 - 2,000 ft2

Ici Source Real Asset Services Inc.

Contact Us
Your Favourites


No Favourites Found