Listings

59498 results | Page 570 of 4959
12 24 48
 
For sale
$799,000
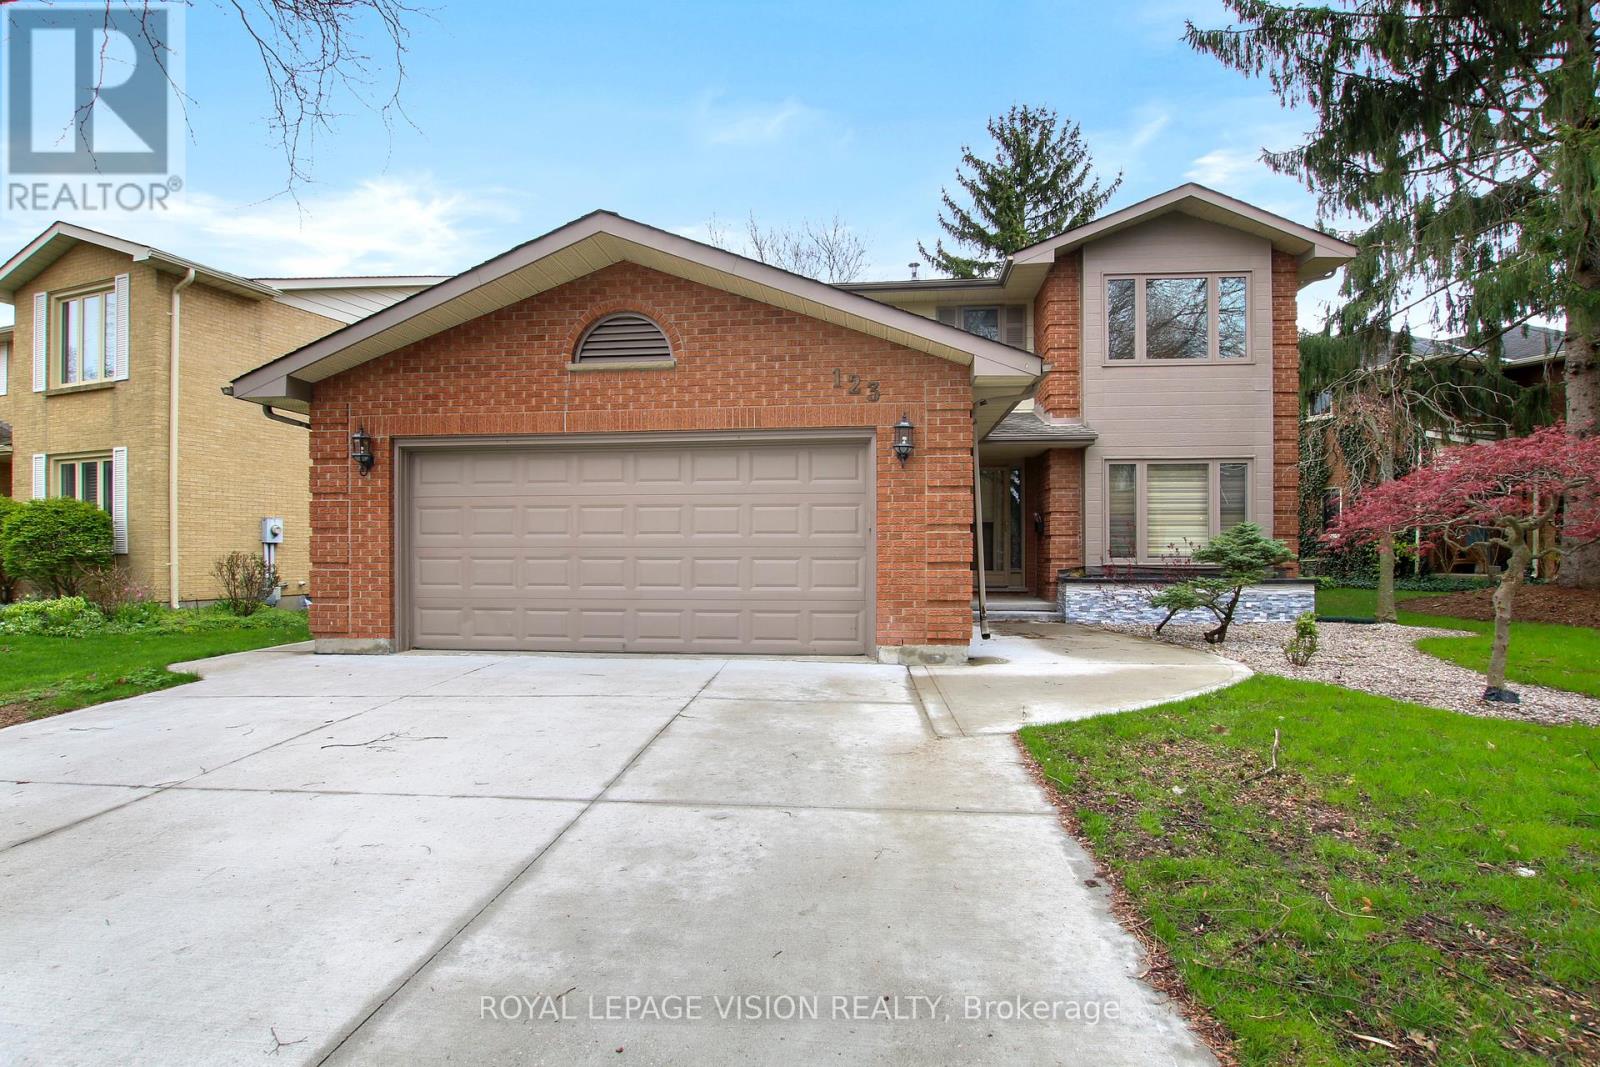
123 CHESHAM AVENUE, London North, Ontario

123 Chesham Avenue

London North, Ontario

Welcome to 123 Chesham Avenue - a spacious and elegant two-storey detached home nestled in one of London's most sought-after neighbourhoods.Offering 4+2 bedrooms and 4 bathrooms, with walking distance from Western University and top rated elementary and high school London with a beautiful and peaceful park at the back (No Neighbours behind) Premium 71 feet wide lot!. The main level features a well-designed layout with formal living and dining rooms, a cozy family room with a wood-burning fireplace, and a bright, inviting kitchen complete with granite countertops and a high-end designer kitchen by Kitchen Craft.Upstairs, you'll find four generously sized bedrooms, including a primary suite with a 4-piece ensuite. The bathrooms throughout the home have been recently updated with new quartz countertops and stylish tile finishes.The fully finished lower level spans over 1,000 sq. ft. and offers exceptional versatility, featuring a second kitchen, two additional bedrooms, a full bathroom, and ample living space-ideal for extended family, guests, a home office, or a potential in-law suite with the possibility of a separate entrance for added rental income.Additional highlights include a double car garage, ample driveway parking, and extensive recent concrete work completed on all three sides of the home, enhancing structural integrity. The beautifully landscaped front yard and large concrete backyard patio overlook a quiet park and wooded area, offering privacy and a peaceful setting away from train tracks.Conveniently located near Western University, Hospital, top-rated schools, shopping, and parks, this home presents a rare opportunity to enjoy space, comfort, and convenience in a premium London location. (id:50976)

6 Bedroom 4 Bathroom 2,000 - 2,500 ft2

Royal LePage Vision Realty

For sale
$539,900
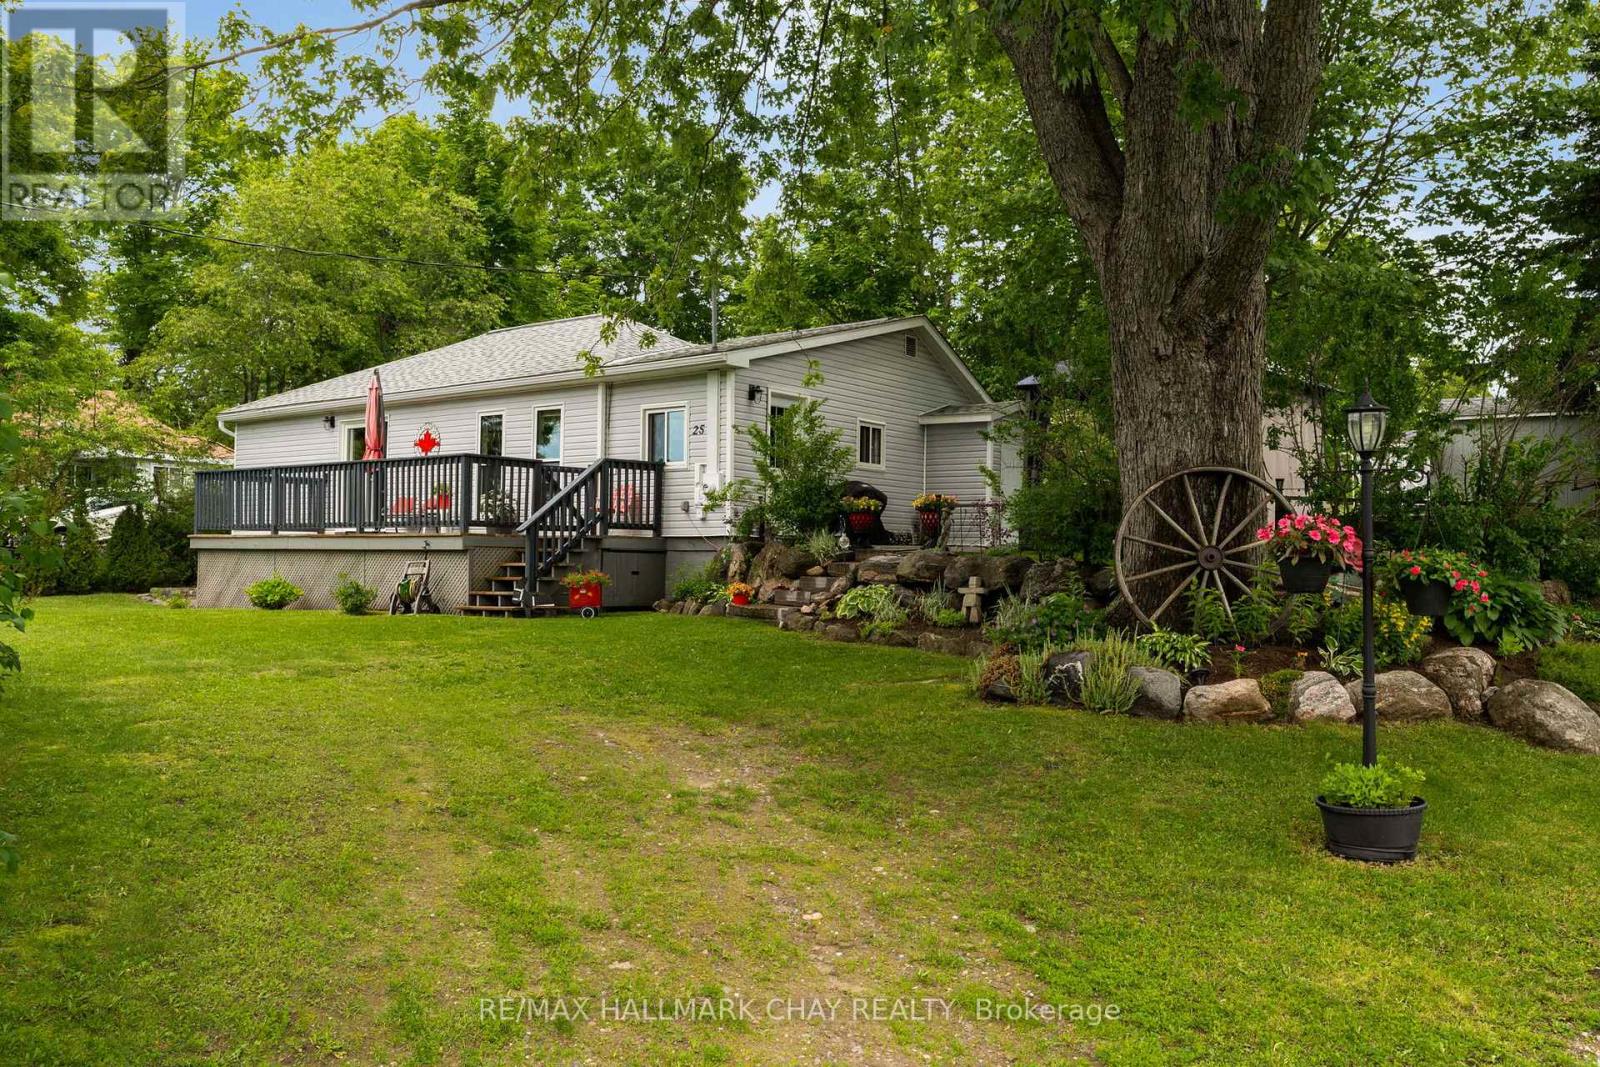
25 RAILWAY STREET, Georgian Bay, Ontario

25 Railway Street

Georgian Bay, Ontario

I promise, this one will impress! Welcome to this charming and beautifully updated 2-bedroom home, where comfort, style, and small-town living come together effortlessly. Step inside to discover a warm and inviting interior featuring a functional updated kitchen with new appliances, separate dining area, and a spacious living room with a pellet stove and walkout to the deck - perfect for relaxing or entertaining. Outside, the property continues to shine with a thoughtfully landscaped lot complete with lovely gardens, peaceful sitting areas, new gazebo, an insulated bunkie, plus a 10 x 10 garden shed. Enjoy seasonal views of Stewart Lake from the top of the property, while being just a short 2-minute walk to the lake itself. Extensive updates provide peace of mind, including all triple pane windows and doors replaced in 2023, a new roof in 2020, and new ductwork, furnace, central air installed & water heater in 2022. Situated in the quaint community of MacTier, you'll enjoy convenient access to local amenities including a grocery store, hardware store, restaurants, LCBO, post office, community centre, public beach, boat launch, scenic trails, and quick highway access. A wonderful opportunity to enjoy relaxed cottage-country living year-round! (id:50976)

2 Bedroom 1 Bathroom 700 - 1,100 ft2

RE/MAX Hallmark Chay Realty

For sale
$665,000
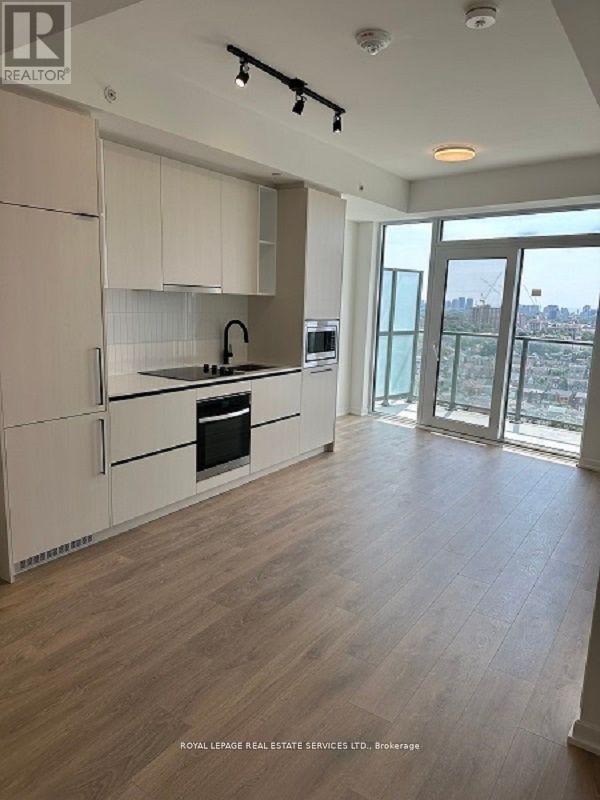
1312 - 10 GRAPHOPHONE GROVE, Toronto, Ontario

1312 - 10 Graphophone Grove

Toronto, Ontario

Welcome to this beautifully designed brand-new 2-bedroom, 2-bath high-floor suite, offering 653 sq. ft. of thoughtfully planned interior space-perfectly blending functionality with modern luxury. Featuring floor-to-ceiling windows, wide-plank laminate flooring throughout, and a sleek contemporary kitchen with integrated, panelled appliances, this home delivers impeccable indoor design complemented by charming outdoor space. Residents enjoy access to over 22,000 sq. ft. of world-class amenities, including a rooftop pool, 24-hour concierge, state-of-the-art fitness centre, co-working lounge, theatre room, kids' playroom, BBQ stations, fire pits, and more. Located within a vibrant master-planned wellness community, future enhancements include an 8-acre park, retail and commercial spaces, and a large community centre currently under development. Ideally situated with convenient access to TTC transit, including the 24-hour Dufferin bus and quick connections to the Bloor subway line, and just minutes to shopping, grocery stores, and the lively restaurants and bars along Geary Avenue, as well as Bloor Street, The Junction, The Annex, and Ossington-this is urban living at its finest. (id:50976)

2 Bedroom 2 Bathroom 600 - 699 ft2

Royal LePage Real Estate Services Ltd.

For sale
$1,299,990
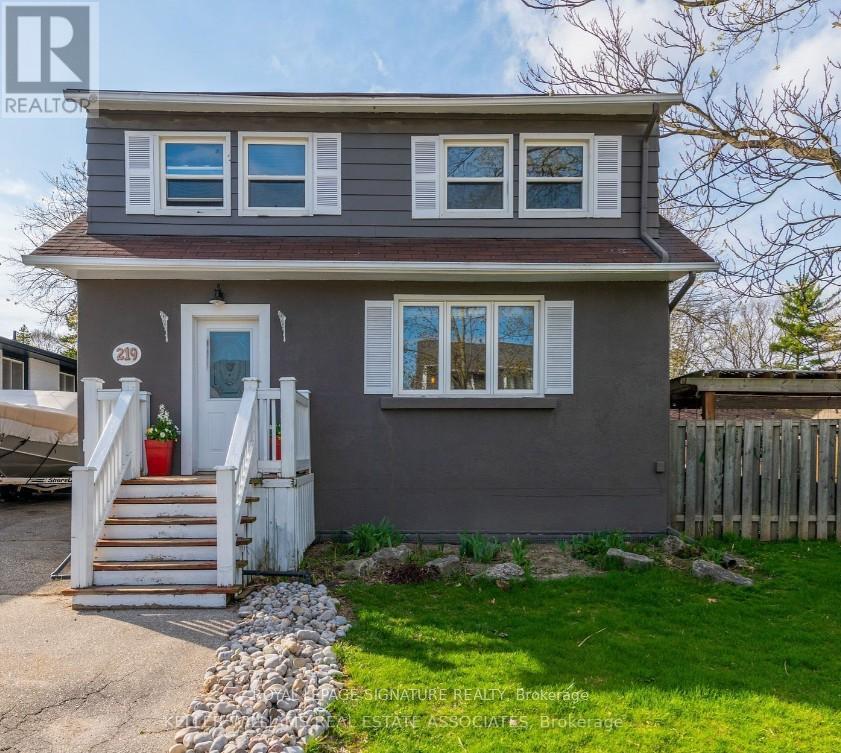
219 ANGELENE STREET, Mississauga, Ontario

219 Angelene Street

Mississauga, Ontario

Opportunity is calling on Angelene! It's time to swoop in & scoop up your piece of Mineola Eastpie! Sitting on a large 65 x 116-foot lot (that's a dream home size), 219 Angelene Street is awinning combination of potential & prestigious location. You've got a tree-lined street,abundant nature trails, Spruce Park, proximity to the Lake, & privacy. What more could you askfor? This is a community built with people & lifestyle in mind. Note: Property Has Legal DuplexElement (Speak to LA). (id:50976)

5 Bedroom 3 Bathroom 1,500 - 2,000 ft2

Royal LePage Signature Realty

For sale
$1,799,900
3257 LIAH LANE, Innisfil, Ontario

3257 Liah Lane

Innisfil, Ontario

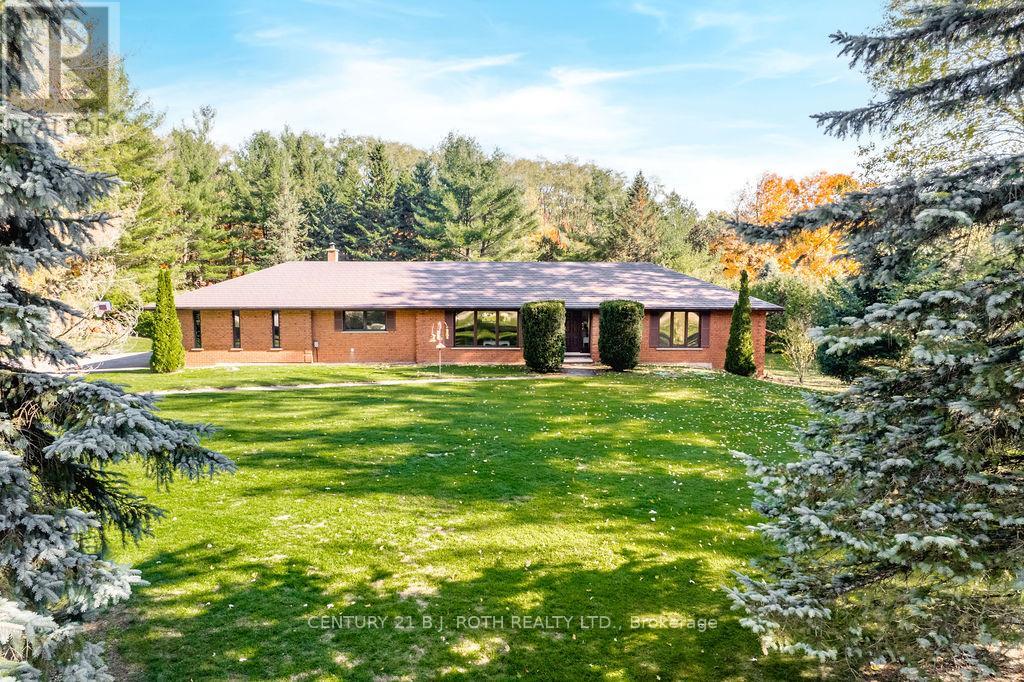
Welcome to 3257 Liah Lane, a rare opportunity to own a beautifully maintained estate property in one of Innisfil's most desirable rural communities. This exceptional home was custom-built in 1985 and showcases true pride of ownership throughout. Situated on nearly two private acres and surrounded by prestigious estate homes, the property offers the perfect balance of country tranquillity and modern convenience. Located just a short walk from the shores of Lake Simcoe and only minutes from Friday Harbour Resort, golf courses, marinas, beaches, walking trails, schools, shopping, and Highway 400, this location provides an outstanding lifestyle for families, outdoor enthusiasts, and commuters alike. Barrie is only a few minutes away, offering access to major retailers, restaurants, healthcare facilities, and recreational amenities.The home features 2,071 square feet on the main level, with three spacious bedrooms and two full bathrooms. Large principal rooms and abundant natural light create a warm and inviting atmosphere throughout. Significant updates include a durable metal roof, newer windows, a Mitsubishi electric heat pump for efficient year-round comfort, and an owned hot water tank (2021). Outdoor living is at the heart of this property. Enjoy summer days around the in-ground pool, evenings gathered around the fire pit, and year-round relaxation in the full wet sauna. A detached garage provides excellent space for vehicles, recreational equipment, workshop use, or additional storage.With mature trees, expansive outdoor space, and an unbeatable location close to Lake Simcoe, Friday Harbour Resort, and all the amenities of Barrie and Innisfil, this is a unique opportunity to enjoy estate living in one of Simcoe County's most sought-after areas. (id:50976)

4 Bedroom 4 Bathroom 2,000 - 2,500 ft2

Century 21 B.j. Roth Realty Ltd.

For sale
$299,000
87 ST GEORGE Street Unit# 403, Brantford, Ontario

87 St George Street Unit# 403

Brantford, Ontario

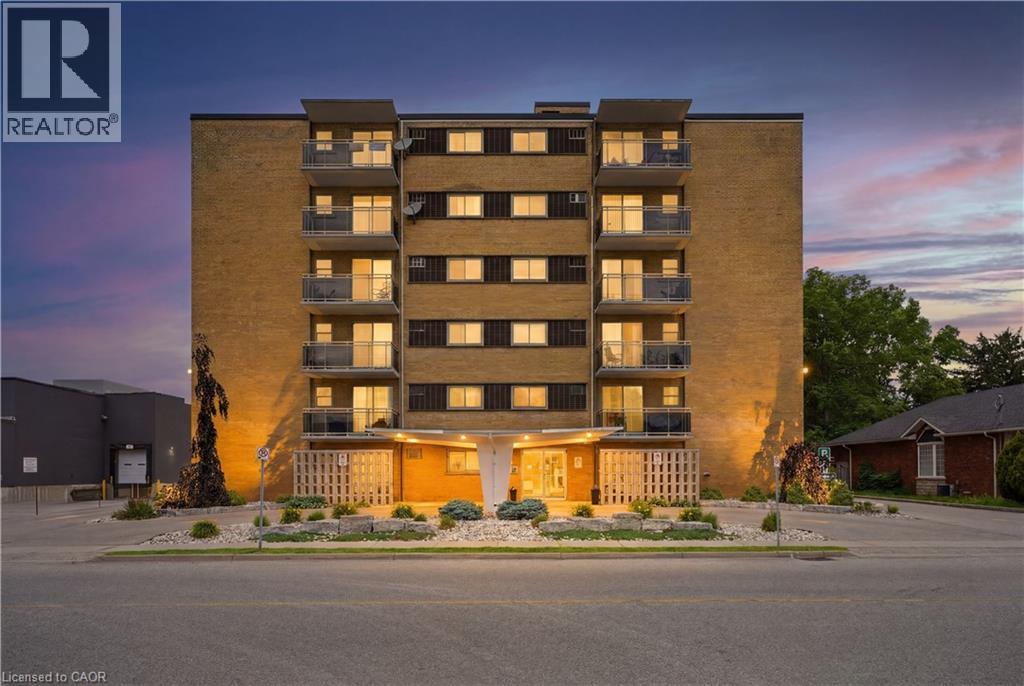
Welcome to 87 St George Street, a bright and spacious 2-bedroom condo in a quiet, established Brantford building offering comfort, convenience, and excellent everyday functionality. Built in 1962, this well-kept condo has a practical layout with generous principal rooms, recently refinished parquet flooring, neutral paint tones, and large windows that bring in natural light. The living room offers plenty of space to relax or entertain, with sliding door access to a private balcony where you can enjoy fresh air, morning coffee, or a quiet place to unwind. A separate dining area sits just off the kitchen, creating an easy flow for daily meals, hosting friends, or setting up a work-from-home nook if needed. The kitchen offers full-size appliances, ample cabinetry, and a large window, giving the space a bright and functional feel. Both bedrooms are well-sized, making the layout suitable for downsizers, first-time buyers, young professionals, investors, or those needing a second bedroom for guests, hobbies, or office space. The bathroom features a step-in shower for added ease of use. This unit also includes one parking space and one storage locker, adding practical value and everyday convenience. Heat and water are included, helping simplify monthly budgeting, and the building offers a common laundry room with reloadable card payment. With a quiet community feel and a mix of downsizers and young professionals, this building offers an approachable option for buyers looking for a low-maintenance lifestyle. One of the standout features is the location, with a grocery store right next door, making it easy to pick up essentials even without a vehicle. Whether you are looking to enter the market, right-size into something more manageable, or add a practical Brantford condo to your portfolio, this 2-bedroom unit offers space, value, parking, storage, a private balcony, and everyday convenience in one well-rounded package. (id:50976)

2 Bedroom 1 Bathroom 890 ft2

Royal LePage Wolle Realty

For sale
$399,900
67 - 1990 WAVELL STREET, London East, Ontario

67 - 1990 Wavell Street

London East, Ontario

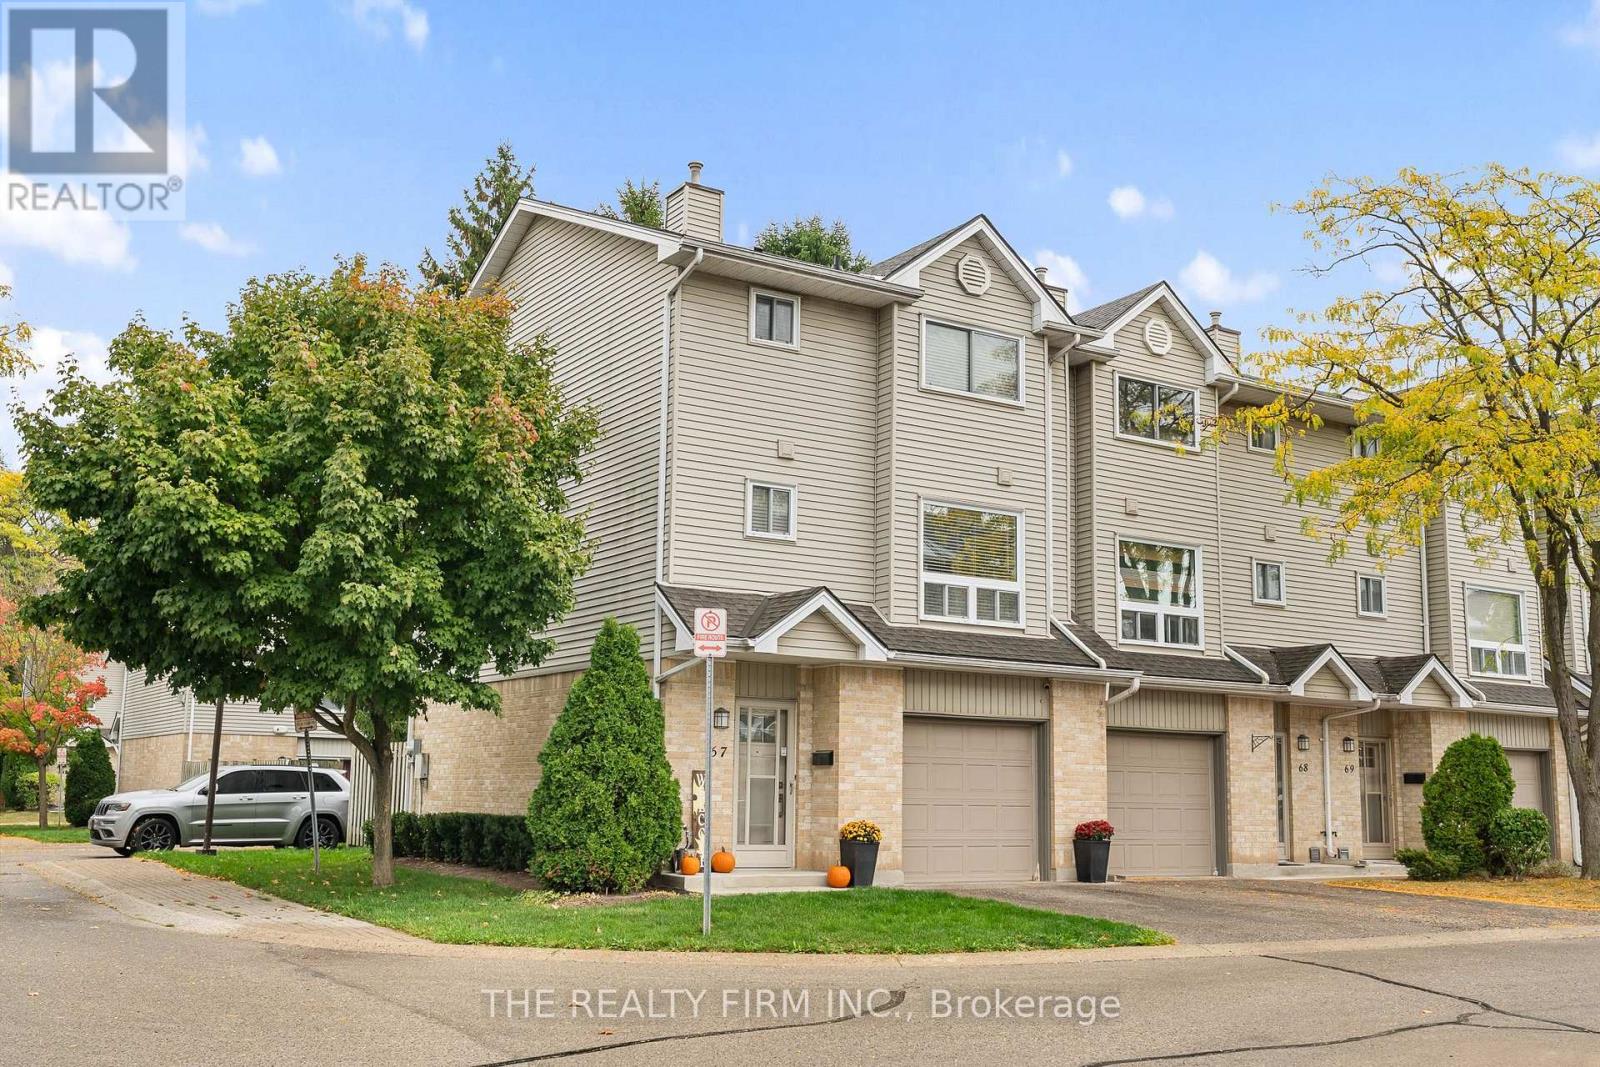
An attractive east end enclave--walk to Argyle Mall and Restaurants--welcome to 67-1990 Wavell Street. Just a stones throw from Argyle Arena and Clarke Road High plus other good schools, this 3 level residence provides designer living in a safe community with other house proud owners. Close to great shopping as well as Veterans Memorial and the 401, this stylish townhome is a winner! Step out from the walkout basement to your private patio surrounded by large trees, giving it a pastoral feel. The guest parking is in your backyard--great for overflow vehicle capacity. The main level is easy to enjoy with a 2 piece bath and spacious living room. Everyone will love the modern kitchen with upgraded appliances. The adjoining dining area is accented with oversized windows flooding the space with natural light. The gas fireplace is a focal point--providng hours of comfort in cold winter months. Laundry is conveniently located on this floor, just steps from the kitchen. The upper level is cleverly laid out with 3 bedrooms--enough space for everyone in the home. This attractive East end community is close to playgrounds, transit, shopping, and library. (id:50976)

3 Bedroom 2 Bathroom 1,200 - 1,399 ft2

The Realty Firm Inc.

For sale
$799,900
217 ENNERDALE ROAD, Toronto, Ontario

217 Ennerdale Road

Toronto, Ontario

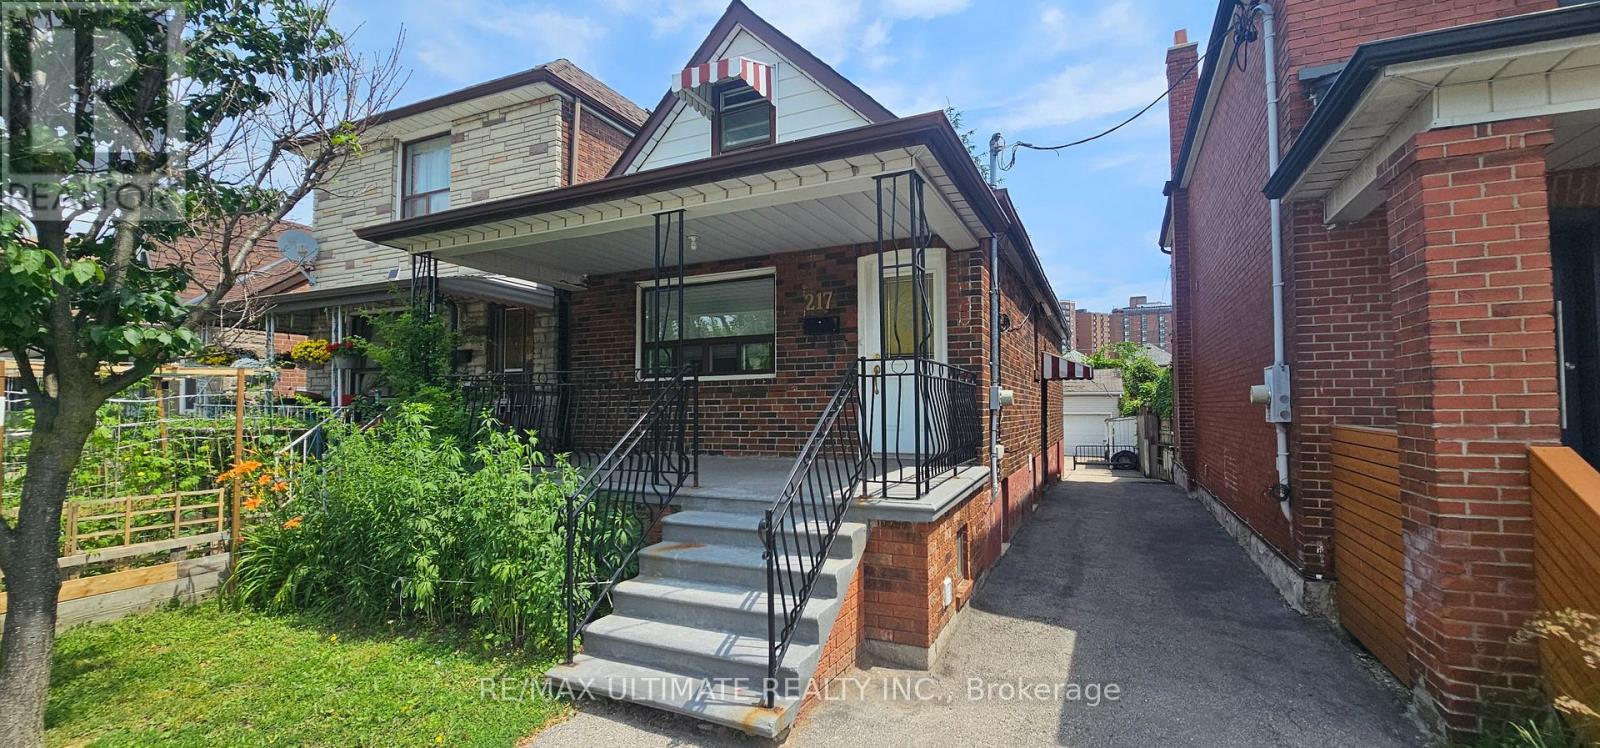
Charming Bungalow in a Prime Location, just steps from Eglinton West Subway Station and all the amenities along Eglinton. This inviting home features an open-concept main floor with an updated kitchen overlooking the living and dining areas, complete with a large front window that fills the space with natural light. The generous primary bedroom includes a closet and a well-appointed four-piece bathroom.The finished attic offers a bright loft-style bedroom with a window and closet-perfect as an additional sleeping area, home office, or studio.A separate side entrance leads to the fully finished basement, complete with a kitchen, spacious living and dining area, a bedroom, and a four-piece bathroom-ideal for extended family or potential rental income.Outside, the private driveway accommodates multiple vehicles and leads to a large double garage. With transit, shops, restaurants, and everyday conveniences just steps away, this property combines comfort, practicality, and unbeatable location. (id:50976)

3 Bedroom 2 Bathroom 700 - 1,100 ft2

RE/MAX Ultimate Realty Inc.

For sale
$765,000
153 THE GREENWAY Way, Cambridge, Ontario

153 The Greenway Way

Cambridge, Ontario

Exceptional Property in a Quiet North Galt Neighbourhood! Pride of ownership shines throughout this beautifully maintained home, ideally situated on a spacious lot along a quiet, low-traffic street. From the impressive curb appeal featuring manicured landscaping, a concrete driveway, and convenient breezeway access to the backyard. Step inside to a thoughtfully designed layout offering bright, inviting living spaces. The spacious living room is filled with natural light from a large front window, while the adjoining dining room provides the perfect setting for family meals and entertaining. The updated kitchen is both stylish and functional, complete with quality appliances, a centre island, tile backsplash, and ample cabinetry. Just a few steps down, you'll find an expansive family room designed for entertaining, featuring a cozy fireplace, pot lighting, wet bar/kitchenette, a convenient laundry room, and a beautifully updated 3-piece bathroom. The upper level offers three generously sized bedrooms and a tastefully renovated 4-piece main bathroom. The mostly finished basement provides even more versatile living space, including a fourth bedroom, a dedicated workout room, a large storage area with potential to be finished into additional living space, and the utility room. Outside, the oversized lot with lots of frontage features a stunning interlock stone patio, beautifully landscaped backyard, attached sunroom, single-car garage, two generous side yards, and a storage shed. The unique lot configuration also offers excellent potential for an Additional Dwelling Unit (ADU), adding future value and income. Located in a highly desirable North Galt neighbourhood, this home is close to parks, schools, shopping, and everyday amenities while offering the peace and quiet of a family-friendly street. This exceptional property is truly move-in ready and must be seen to be fully appreciated. A complete list of updates is available upon request. (id:50976)

4 Bedroom 2 Bathroom 2,445 ft2

RE/MAX Real Estate Centre Inc.

For sale
$855,999
39 PRUDHOE TERRACE, Barrie, Ontario

39 Prudhoe Terrace

Barrie, Ontario

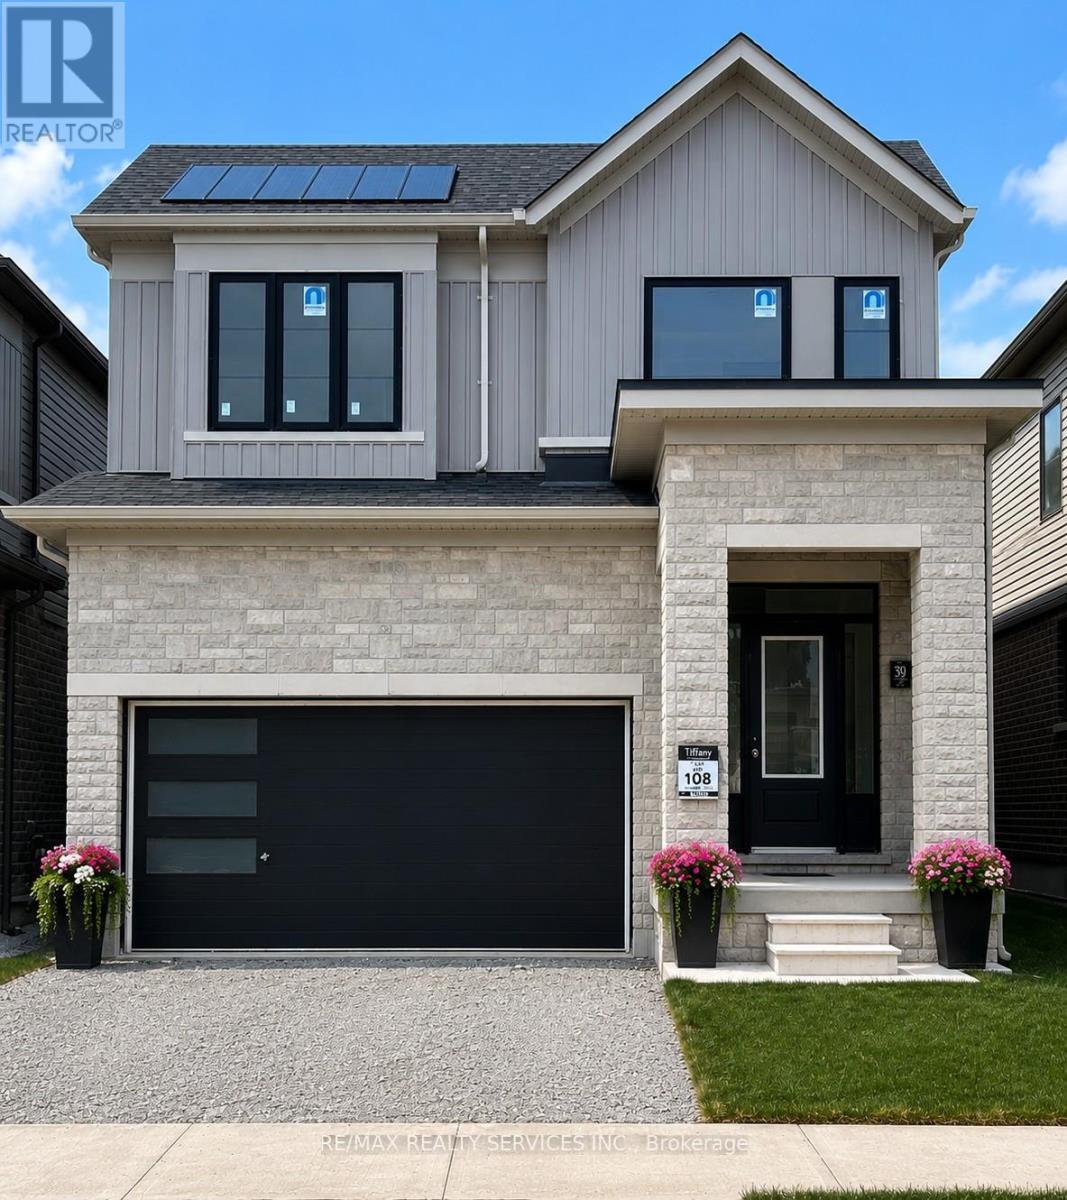
Beautifully maintained, less than 2-year-old detached home located in Barrie's sought-after south-end community. Offering the perfect blend of modern style and everyday comfort, this impressive home features 4 spacious bedrooms, 3 bathrooms, and a bright open-concept layout designed for family living. The main floor boasts 9' ceilings, hardwood flooring, oversized windows, and abundant natural light. The upgraded kitchen showcases a large Centre island, granite countertops, stainless steel appliances, and flows seamlessly into the spacious living and dining areas, making it ideal for entertaining. Upstairs, the primary suite features a walk-in closet and a luxurious 5-piece ensuite, while the additional bedrooms provide plenty of space for family, guests, or a home office. Convenient upper-level laundry adds everyday practicality. The unfinished basement offers endless possibilities to create additional living space tailored to your needs. Ideally located close to parks, schools, shopping, and major amenities, this move-in-ready home offers exceptional value, comfort, and future potential. (id:50976)

4 Bedroom 3 Bathroom 2,000 - 2,500 ft2

RE/MAX Realty Services Inc.

For sale
$1,498,800
8 RIDGEHILL DRIVE, Brampton, Ontario

8 Ridgehill Drive

Brampton, Ontario

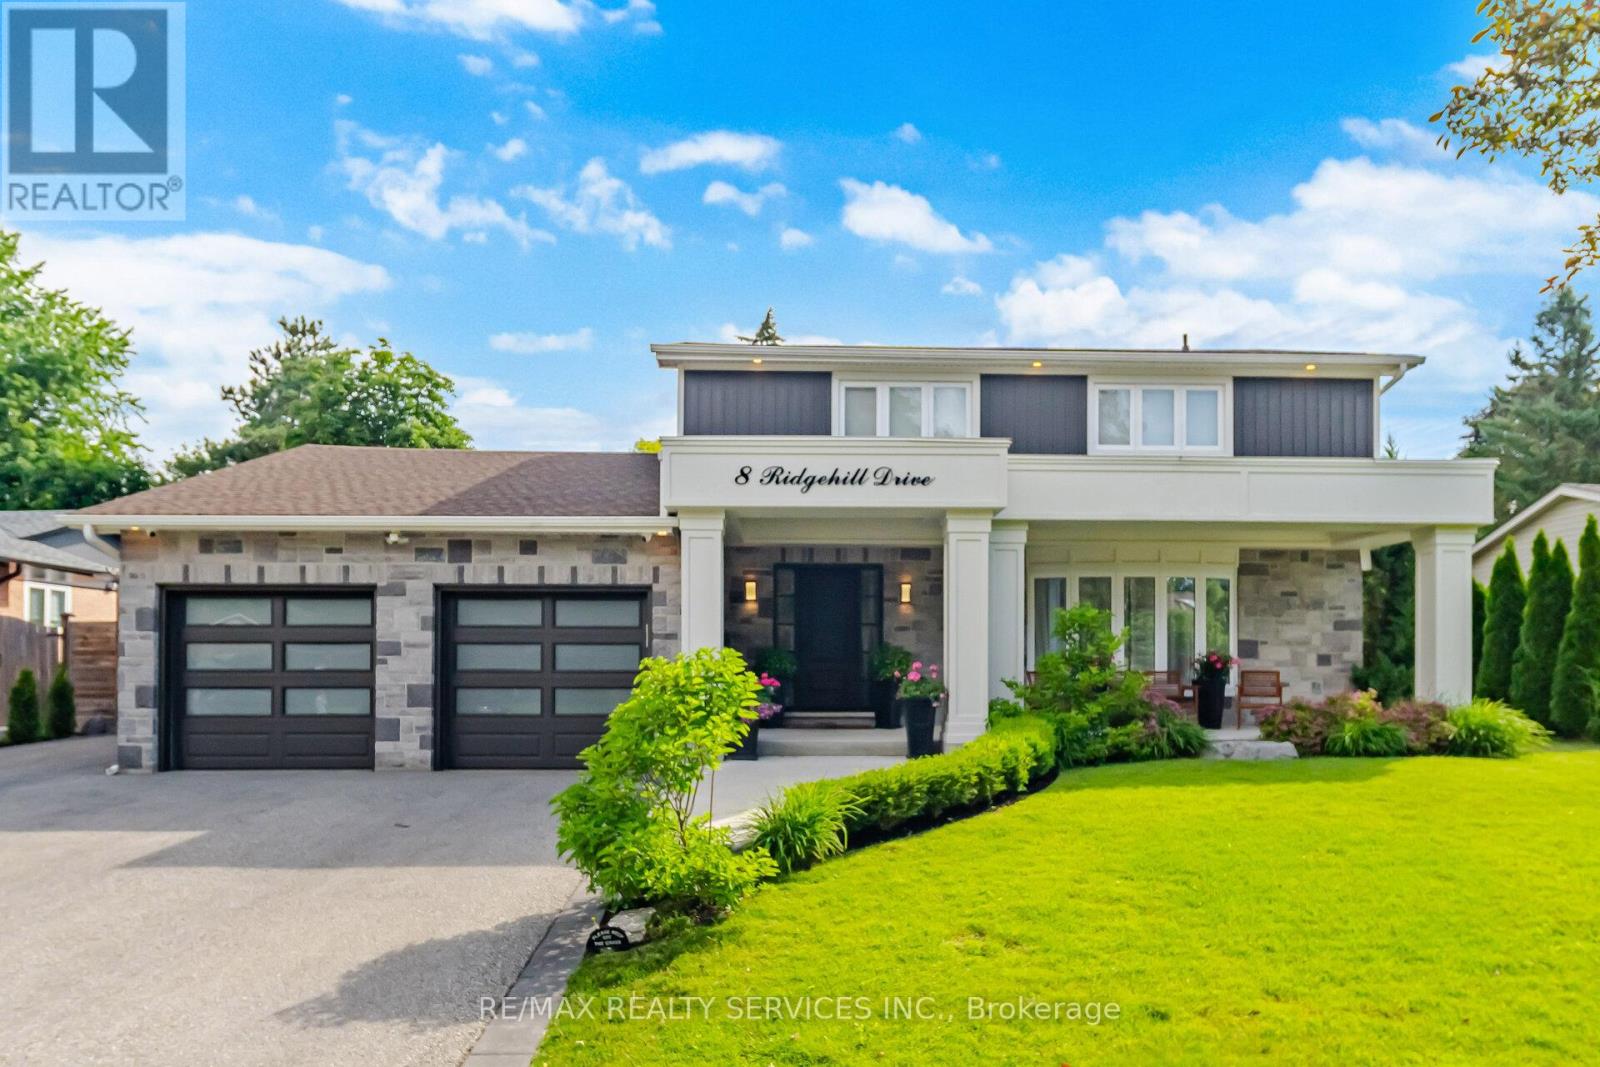
WELCOME TO ONE OF RIDGEHILL MANOR'S FINEST OFFERINGS!! PERFECTLY POSITIONED ON AN IMPRESSIVE 80 FT X 135 FT PREMIUM LOT, THIS EXCEPTIONAL FAMILY HOME SHOWCASES LUXURY LIVING INSIDE AND OUT. FROM THE MOMENT YOU ARRIVE, THE STUNNING STONE FACADE, DOUBLE CAR GARAGE, COVERED FRONT PORCH AND PROFESSIONALLY LANDSCAPED GROUNDS CREATE AN UNFORGETTABLE CURB APPEAL. STEP INSIDE TO A BEAUTIFULLY RENOVATED INTERIOR FEATURING AN INVITING OPEN CONCEPT DESIGN, ELEGANT FINISHES, OVERSIZED PRINCIPLE ROOMS AND QUALITY CRAFTMANSHIP THROUGHTOUT. THE CUSTOM GOURMET KITCHEN IS THE HEART OF THE HOME, BOASTING RICH CABINETRY, GRANITE COUNTERS, STAINLESS STEEL APPLIANCES, EXTENSIVE PANTRY AND A SPACIOUS BREAKFAST AREA OVERLOOKING YOUR BACKYARD PARADISE. THE RESORT INSPIRED REAR YARD IS TRULY SPECTACULAR. RELAX OR ENTERTAIN AROUND THE SALTWATER IN-GROUND POOL, SURROUNDED BY PREMIUM INTERLOCK STONE PATIOS, ARMOUR STONE RETAINING WALLS, LUSH MATURE TREES, MANICURED GARDENS AND PRIVACY. A CUSTOM COVERED OUTDOOR LIVING PAVILION WITH DOUGLAS FIR TIMBER BEAMS, PLANK CEILINGS, SKYLIGHTS, OUTDOOR BBQ AREA CREATES THE PERFECT SPACE TO ENJOY SUMMER DAYS & EVENINGS WITH FAMILY AND FRIENDS. THE THOUGHTFULLY DESIGNED FLOOR PLAN OFFERS 4 GENEROUS BEDROOMS, 4 BEAUTIFULLY UPDATED BATHROOMS AND BRIGHT LIVING SPACES THAT SEAMLESSLY BLEND COMFORT WITH SOPHISTICATION. ENJOY THE FULLY FINISHED BASEMENT WITH OVERSIZED REC/GAMES ROOM WITH HARDWOOD FLOORS, KITCHEN/BAR AREA, FIREPLACE, A SEPARATE MEDIA ROOM WITH 70 IN TV, BUILT IN CABINETS, AN OFFICE AREA, 3PC BATHROOM AND SPACIOUS LAUNDRY ROOM. LOCATED IN ONE OF BRAMPTON'S MOST PRESTIGIOUS AND SOUGHT AFTER NEIGHBOURHOODS CLOSE TO ALL AMENITIES, SCHOOLS AND MAJOR HIGHWAYS. LUXURY. PRIVACY. RESORT STYLE DREAM BACKYARD. TIMELESS DESIGN. AN EXTRAORDINARY OPPORTUNITY TO OWN ONE OF RIDGEHILL'S PREMIER PROPERTIES. (id:50976)

4 Bedroom 4 Bathroom 2,000 - 2,500 ft2

RE/MAX Realty Services Inc.

For sale
$549,900
6989 RUTHERFORD Street, Millbank, Ontario

6989 Rutherford Street

Millbank, Ontario

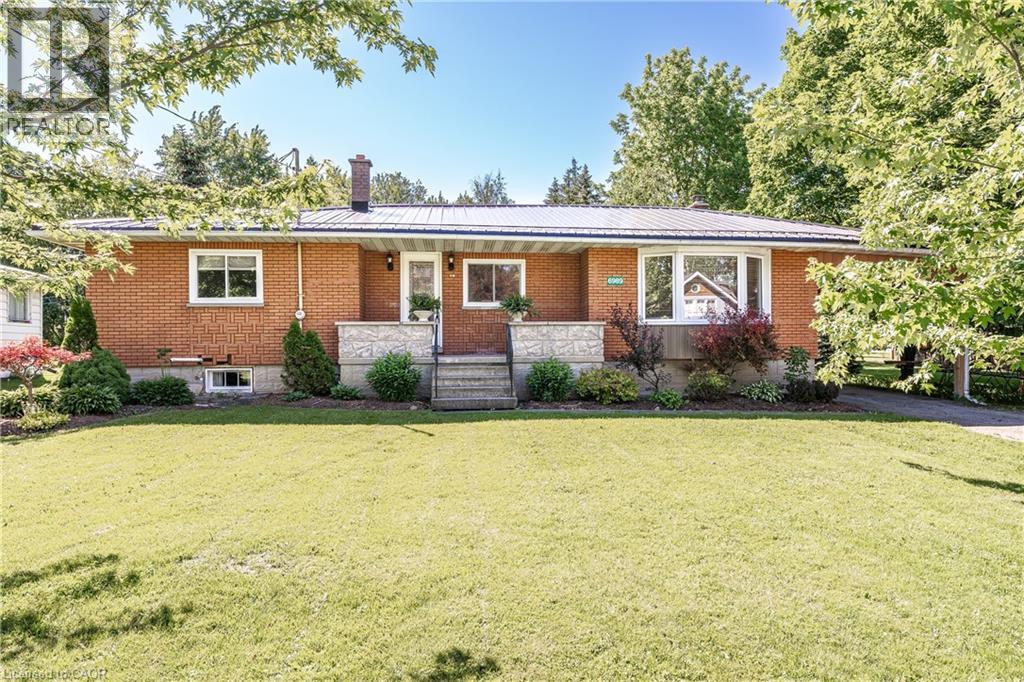
Endless summer evenings on the front porch, watching the world go by, await at this beautifully updated home in the heart of Millbank. Welcome to one of Perth County's most charming family-friendly communities, where everything you need is just a short walk away. Enjoy the convenience of Zehr's Country Market for fresh local groceries and daily essentials, and take advantage of being just steps from the beloved local favourite, Anna Mae's Restaurant & Bakery. This move-in-ready 3-bedroom home has been thoughtfully updated with countless professional upgrades throughout. The stunning custom kitchen is the heart of the home, featuring vaulted ceilings and an open-concept design that creates a bright and inviting space for family gatherings and entertaining. Offering three spacious bedrooms, a large main-floor bathroom, convenient main-floor laundry, and a generous mudroom, this home is designed for comfortable everyday living. The oversized family room, complete with a cozy wood-burning fireplace, provides the perfect place to relax and unwind year-round. Step outside and discover one of the property's standout features—a spacious backyard with plenty of room for children to play, pets to roam, gardening enthusiasts to create, or simply enjoying summer evenings with family and friends. It's the kind of outdoor space that's becoming harder and harder to find. Whether you're a first-time buyer, growing family, or looking to enjoy the charm of small-town living, this exceptional property checks all the boxes. Book your private showing today. (id:50976)

3 Bedroom 1 Bathroom 1,447 ft2

Rock Star Real Estate Inc.

Contact Us
Your Favourites


No Favourites Found