Listings

59577 results | Page 571 of 4965
12 24 48
 
For sale
$495,000
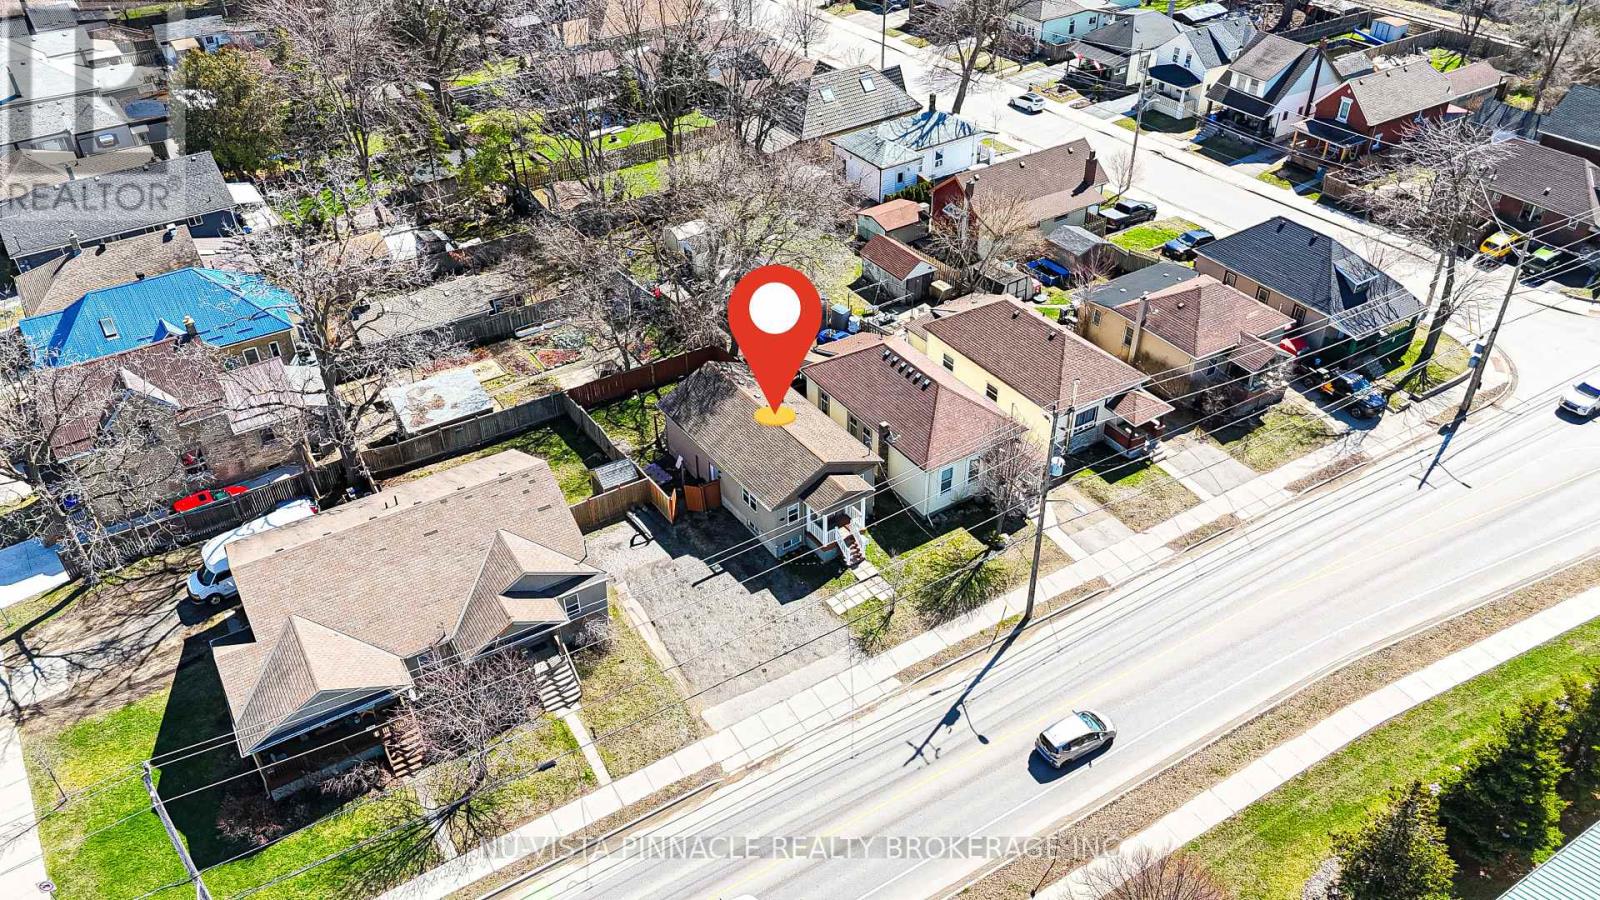
434 EGERTON STREET, London East, Ontario

434 Egerton Street

London East, Ontario

Calling all investors and first-time home buyers! Don't miss this income-generating bungalow offering the perfect opportunity to build equity while keeping your monthly costs down. Live on the main floor and rent out the fully finished lower level to help offset your mortgage or add this positive cash flow potential property to your investment portfolio. Built in 2010, this well-maintained home features 2+2 bedrooms, 2 kitchens, and a separate entrance to the basement. The bright main floor offers an open-concept living and dining area, large windows that fill the space with natural light, and two spacious bedrooms. The lower level is complete with 2 bedrooms, a second kitchen, and its own living space, making it ideal for tenants, extended family, or multi-generational living. Outside, enjoy a fully fenced backyard and parking for 2 vehicles. Conveniently located in East London, you're just minutes from shopping, restaurants, cafes, the Western Fair Farmers' Market, public transit, and have quick access to Highway 401. Whether you're looking for your first home with a mortgage helper or a smart addition to your investment portfolio, this property offers income potential, flexibility, and outstanding value. (id:50976)

4 Bedroom 2 Bathroom 700 - 1,100 ft2

Nu-Vista Pinnacle Realty Brokerage Inc

For sale
$479,900
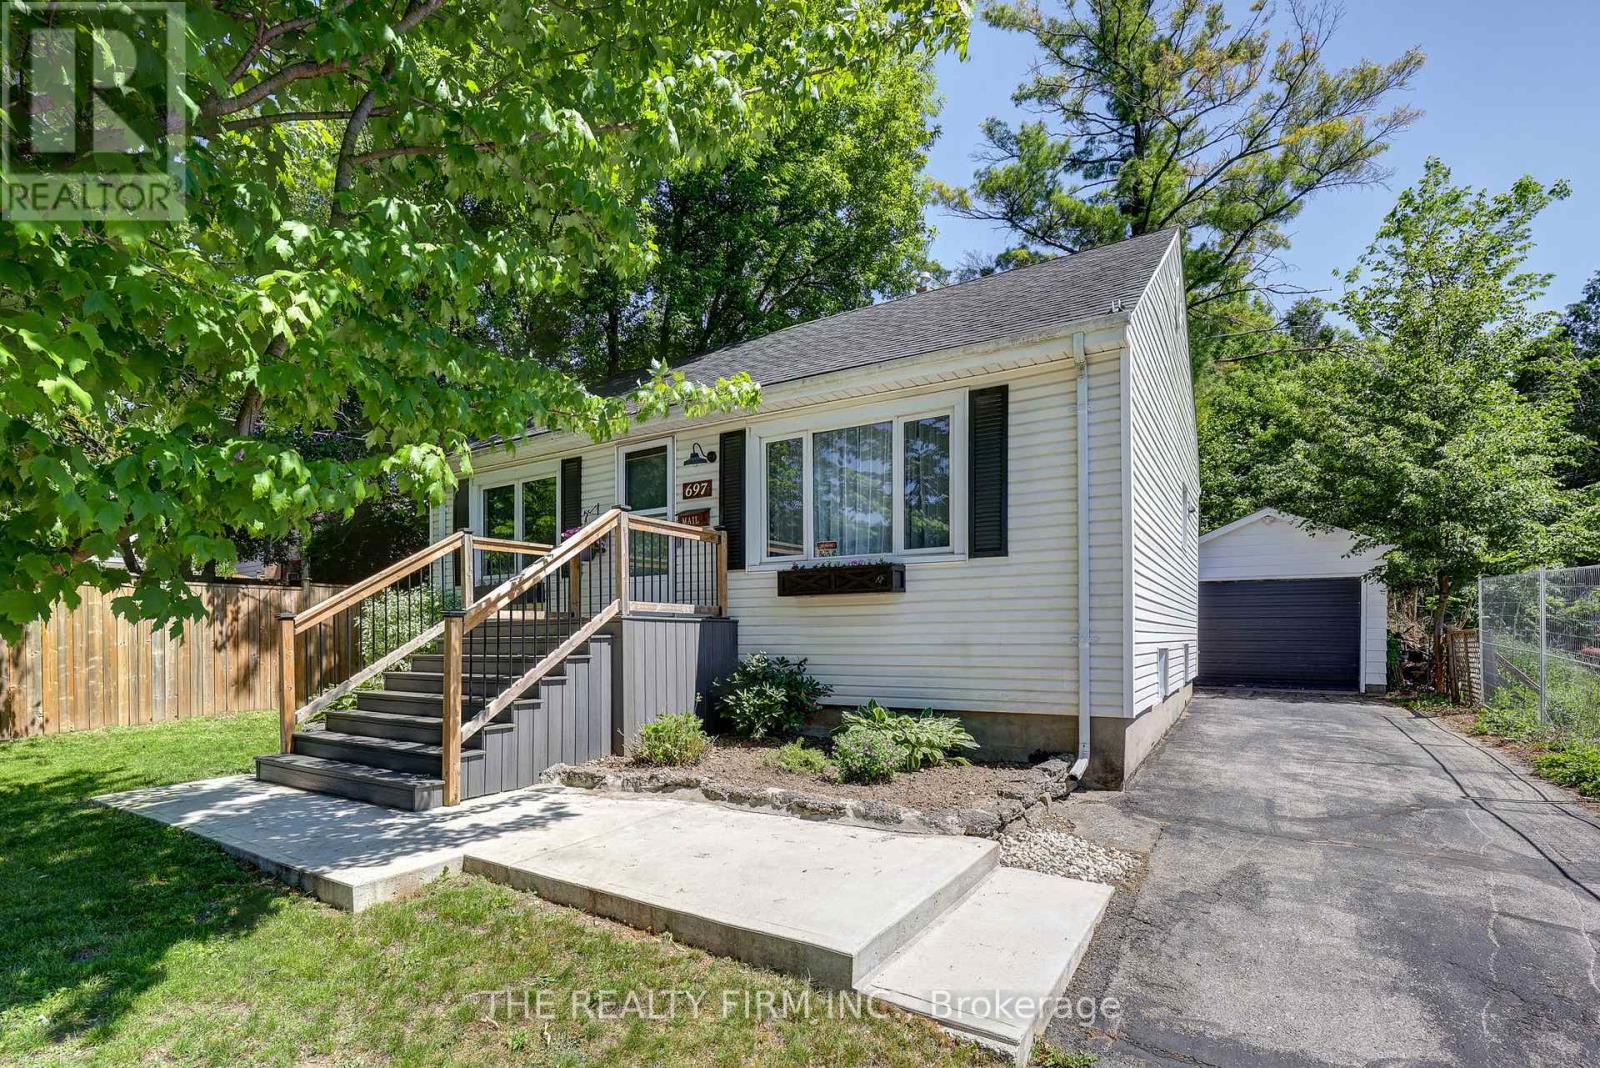
697 VICTORIA STREET, London East, Ontario

697 Victoria Street

London East, Ontario

The one you have been waiting for! Attention First time Buyers: You do not want to miss this. Sitting on a quiet street , close to parks, bus route, shopping and a stones throw to Old North. Lovingly maintained for a decade and ready for its next owners. Some of the many upgrades include: Upstairs bathroom (2019), Primary closet built-ins (2021), Washer and Dryer (2021), Flagstone Fireplace Patio (2021), Kitchen back splash and Shelving (2021), Front Porch and Cement Walkway (2022), Fireplace (2024), Back deck (2023), Dishwasher (2025) Garage door opener (2026). If you have been waiting on a place that just feels like home, book your private tour today! All measurements aprox. (id:50976)

3 Bedroom 2 Bathroom 700 - 1,100 ft2

The Realty Firm Inc.

For sale
$425,000
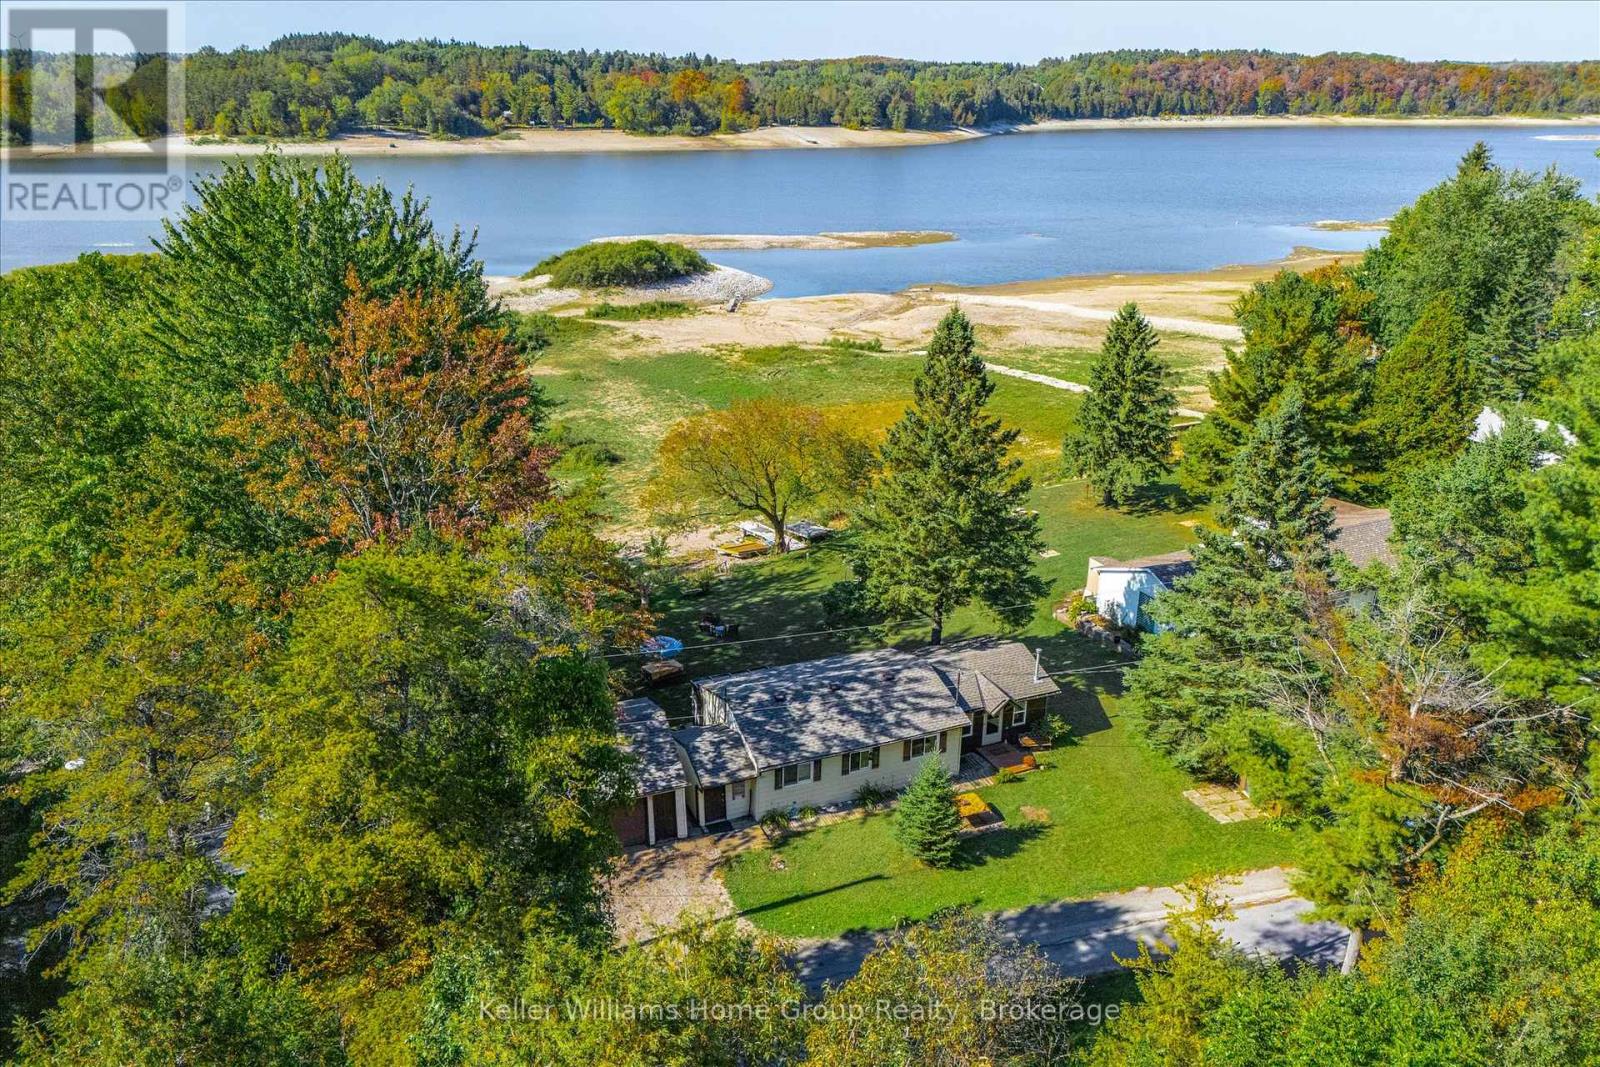
739 SEVENTH STREET, Centre Wellington, Ontario

739 Seventh Street

Centre Wellington, Ontario

Welcome to Belwood Lake Living! This cozy two-bedroom cottage offers four-season accessibility in a beautiful lakeside setting. Relax and unwind while taking in breathtaking sunsets over the water from your own piece of paradise. The property is ideal for use in every season whether you're enjoying summer days on the lake, crisp autumn evenings by the fire inside or out, or winter adventures like ice fishing and snowmobiling. When the water level lowers, the nearby island transforms into a natural berm, creating a unique playground for golf, ATV rides, and beach days. Perfect as a weekend retreat or seasonal escape, this Belwood Lake cottage combines comfort, outdoor adventure, and natural beauty. This property is part of the GRCA cottage lot program and is situated on leased land. (id:50976)

2 Bedroom 1 Bathroom 700 - 1,100 ft2

Keller Williams Home Group Realty

For sale
$424,900
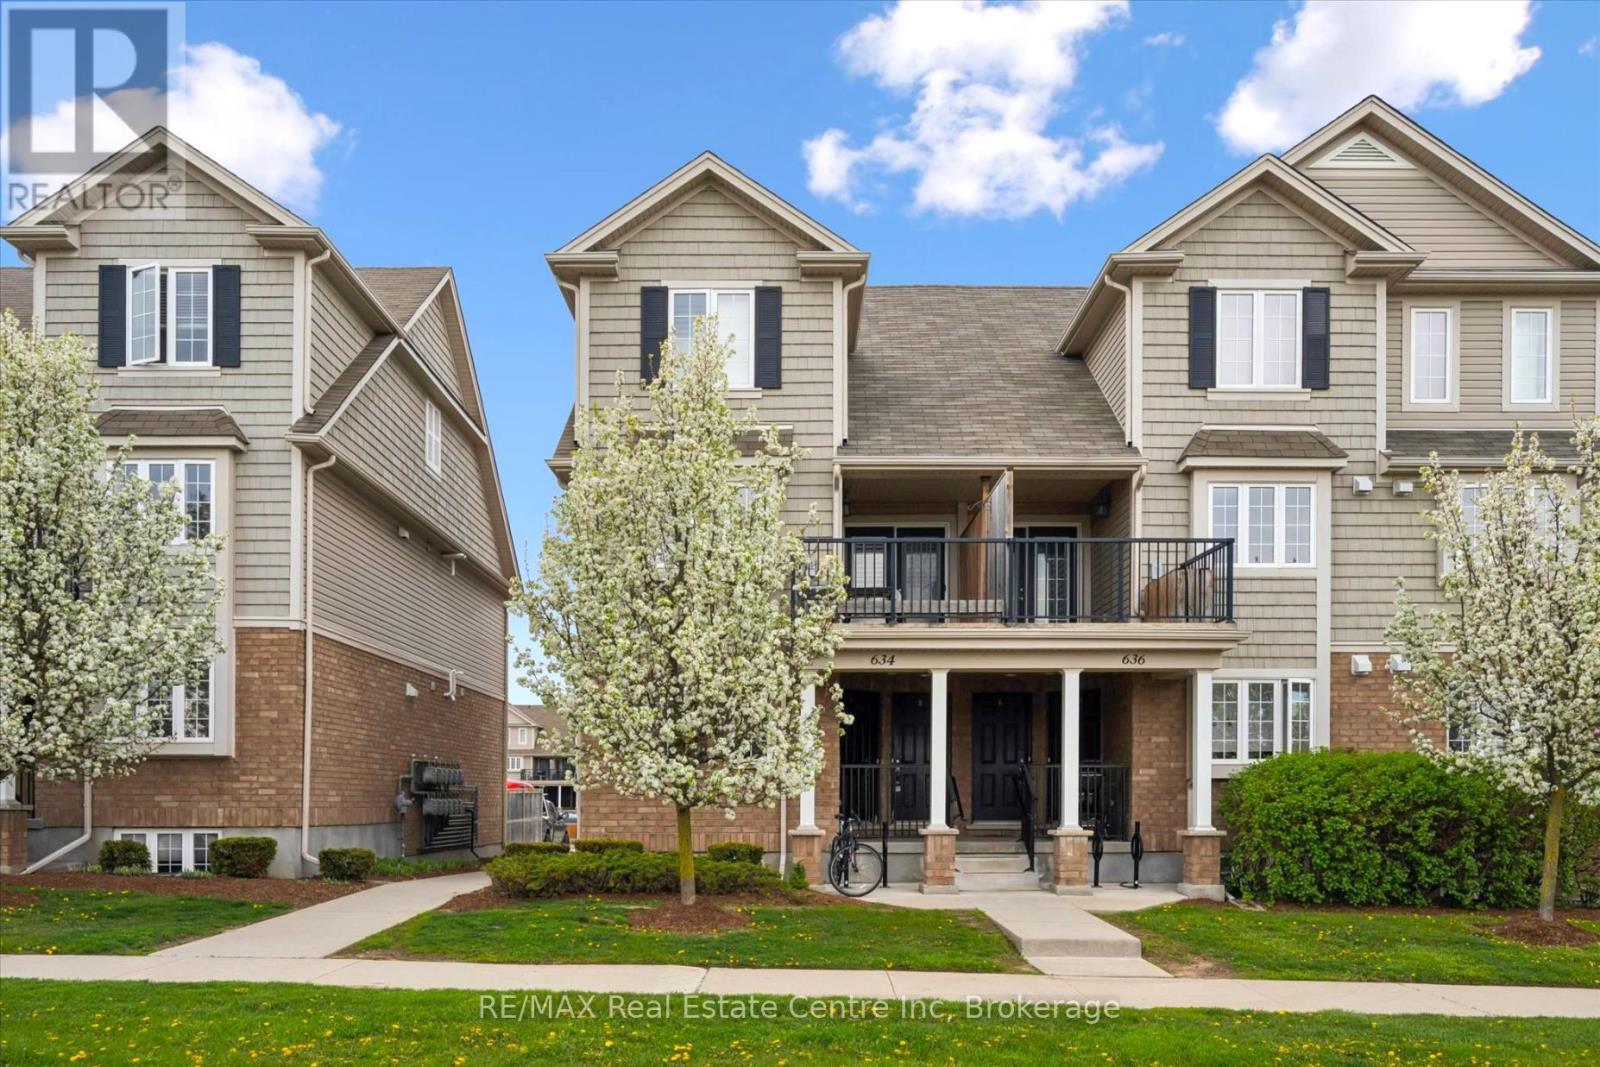
A - 634 WOODLAWN ROAD E, Guelph, Ontario

A - 634 Woodlawn Road E

Guelph, Ontario

634A Woodlawn Rd E is a bright & beautifully maintained 2-bdrm townhome offering perfect blend of modern finishes, functional living space & private outdoor enjoyment. Ideal for first-time buyers, downsizers & investors, this home offers smart layout W/stylish updates throughout. Main level features modern eat-in kitchen W/granite counters, S/S appliances, undermount dbl sink, ample cabinetry & lots of prep space. Spacious breakfast nook is framed by 2 large windows creating perfect spot to enjoy morning coffee & casual meals. Just off the kitchen, a convenient 2pc bath W/granite counter is perfectly positioned for guests. Sun-soaked living room offers stylish laminate flooring & comfortable layout for relaxing or entertaining. Garden doors flanked by 2 large windows allow tons of natural light to pour into the space & lead directly to the backyard. Step outside to fully fenced backyard, a rare & valuable feature in townhouse living! Whether you're BBQing, setting up a cozy patio space or looking for a safe place for kids & pets to play, this private outdoor area adds incredible lifestyle value. Downstairs the spacious primary bdrm features his-&-hers dbl closets & 2 large windows, while the 2nd bdrm offers excellent space & dbl closet. Updated 4pc bath completes this level W/granite-topped vanity & tiled shower/tub. Add'l storage under the stairs helps keep everything organized while the home's thoughtful layout makes everyday living easy & comfortable. Home has been freshly painted throughout! Location is a major highlight! Set a couple of units down from the entrance to network of trails, you can enjoy greenspace that leads toward Guelph Lake Sports Fields. Across the road you'll find Brant Park & Brant Ave PS adding everyday convenience for families & outdoor lovers alike. Nearby to Guelph Lake giving you opportunities to spend weekends surrounded by nature, trails & fresh air while still being just mins from shopping, restaurants, transit & every day amenities (id:50976)

2 Bedroom 2 Bathroom 1,200 - 1,399 ft2

RE/MAX Real Estate Centre Inc

For sale
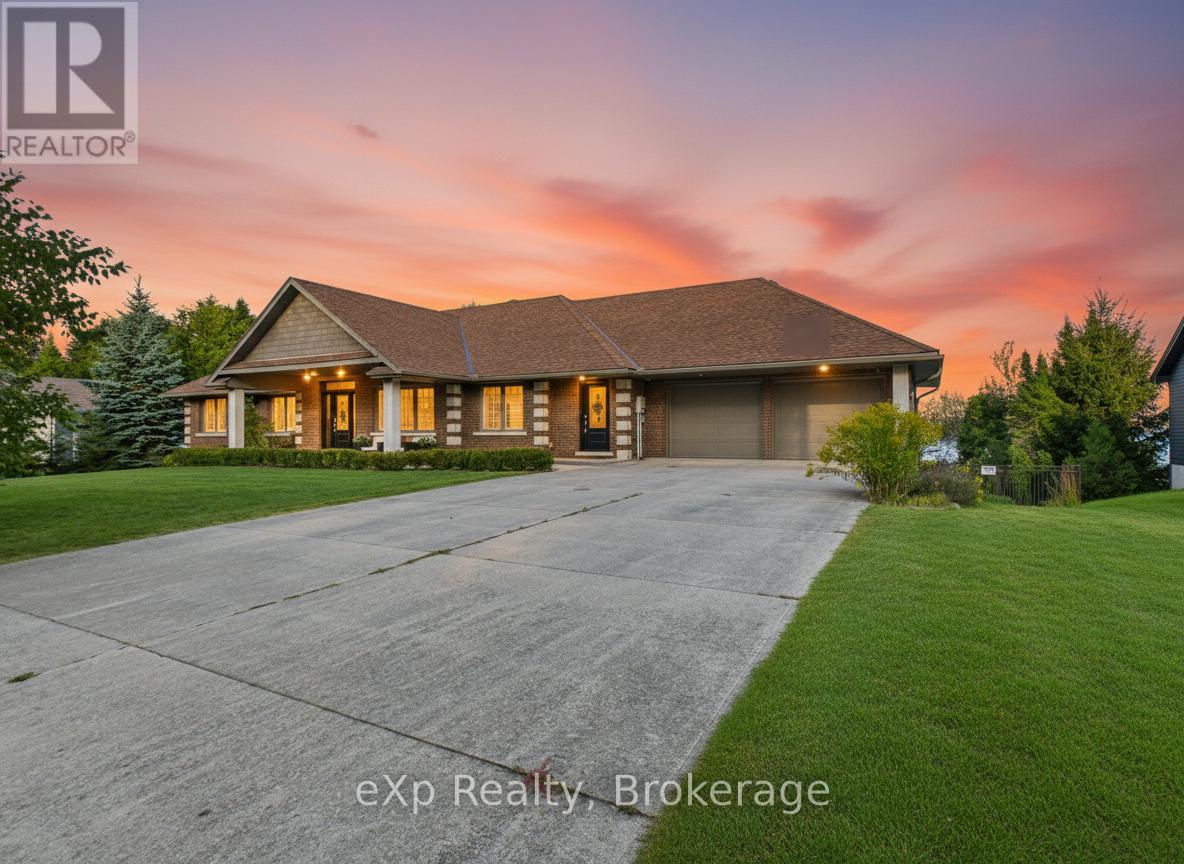
$1,890,000
197 BALMY BEACH ROAD, Georgian Bluffs, Ontario

197 Balmy Beach Road

Georgian Bluffs, Ontario

There's something about Georgian Bay that changes you. Maybe it's the way the water greets you in the morning. Still. Calm. Endless. Or the way evenings naturally draw everyone outside. One more swim. One more fire. One more moment together before the stars take over the sky. This home was built for those moments. From the moment you walk in, the world feels quieter. The entire back of the home opens to the water, with wall to wall windows that blur the line between inside and out. The kitchen. The living room. The dining spaces. All connected. All designed so no matter where you are, Georgian Bay is always with you. Mornings begin with coffee at the kitchen window, watching the sun rise over the bay. Afternoons are spent in the saltwater pool, while laughter carries across the yard. Evenings bring everyone together. Dinner under the covered terrace. A soak in the hot tub. Stories shared around the fire as the sound of the water becomes the soundtrack to your life. And when the day ends, the primary suite becomes your private retreat. Wake up to the water. Fall asleep to the water. A peaceful reminder of just how special this place is. With a fully finished lower level featuring its own entrance, kitchen, bedrooms, and living space, this home offers the flexibility to evolve with you. A place for family. A place for guests. Or an opportunity to create something more. Offered fully furnished, this is more than a home. It's a complete Georgian Bay lifestyle. Ready for its next chapter. After time on the market, one thing has become clear. This home has been waiting for the right family. Now, it's ready. (id:50976)

4 Bedroom 4 Bathroom 2,500 - 3,000 ft2

Exp Realty

For sale
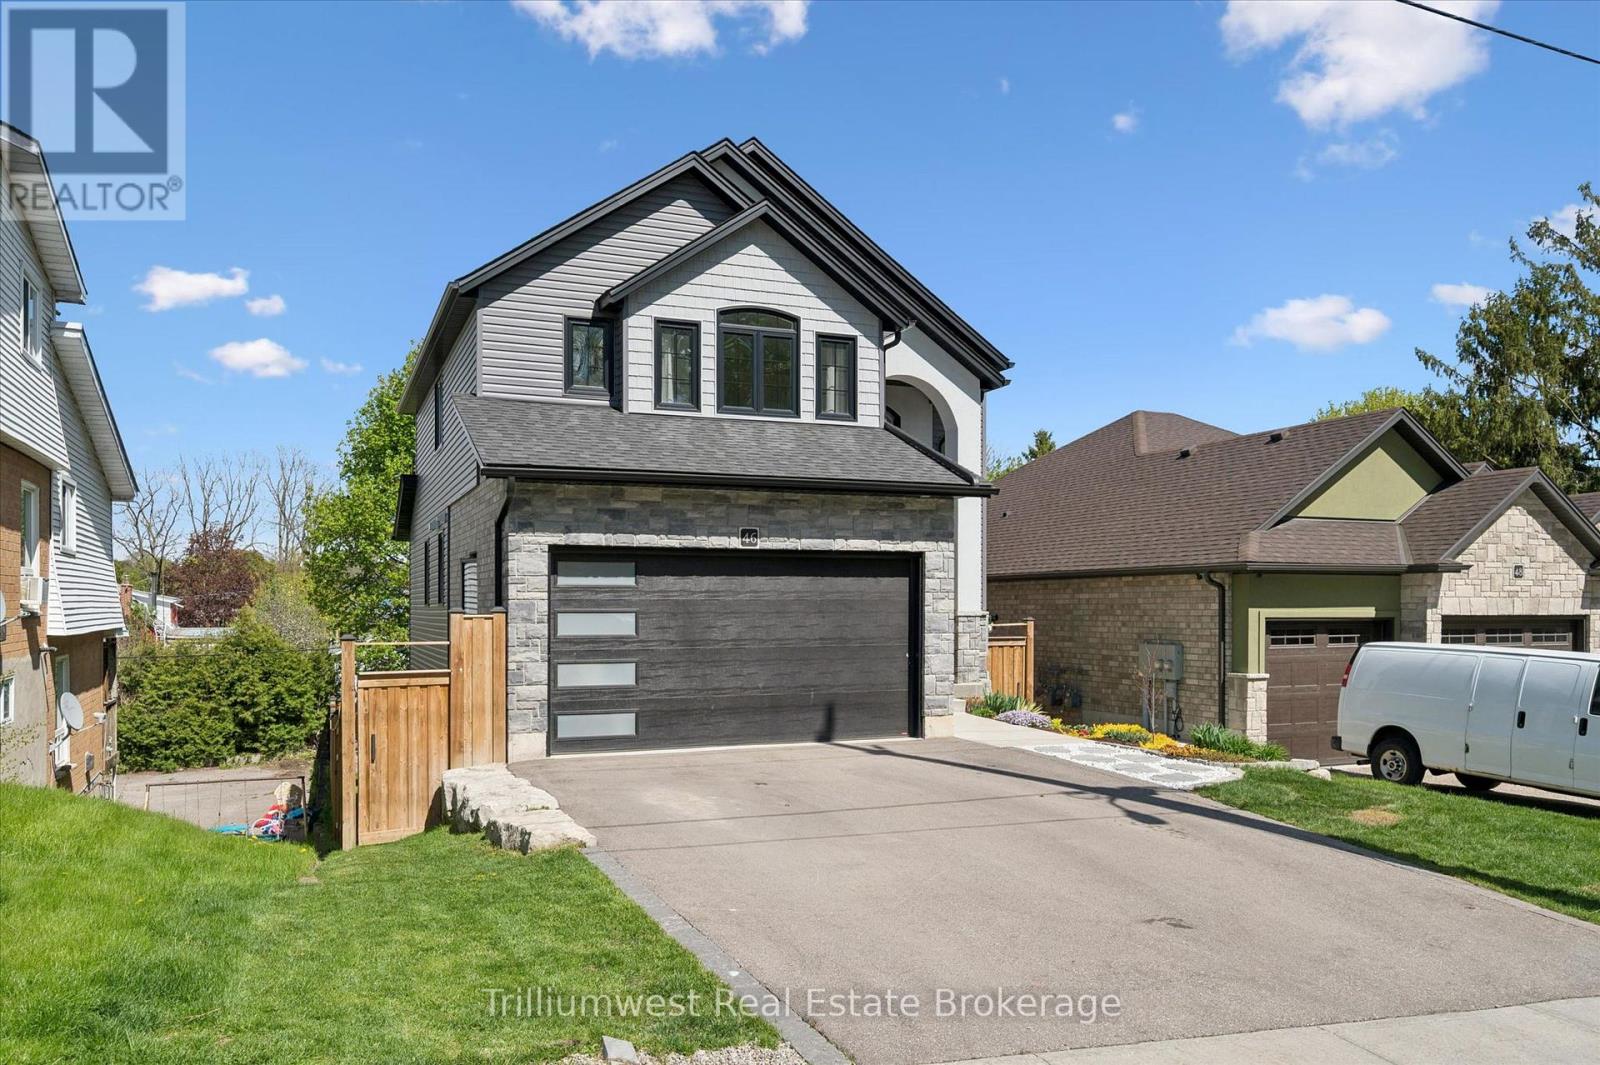
$799,900
46 WASHINGTON STREET, Brant, Ontario

46 Washington Street

Brant, Ontario

Looking to move up to a custom built home? 46 Washington is it! This house is just packed with premium finishes and features, extra high ceilings, oversized doors, huge windows, high end quartz counters, double sized heated garage, walkout basement, the list goes on and on. Don't wait or it will be gone, book your showing TODAY! (id:50976)

4 Bedroom 3 Bathroom 1,500 - 2,000 ft2

Trilliumwest Real Estate Brokerage

For sale
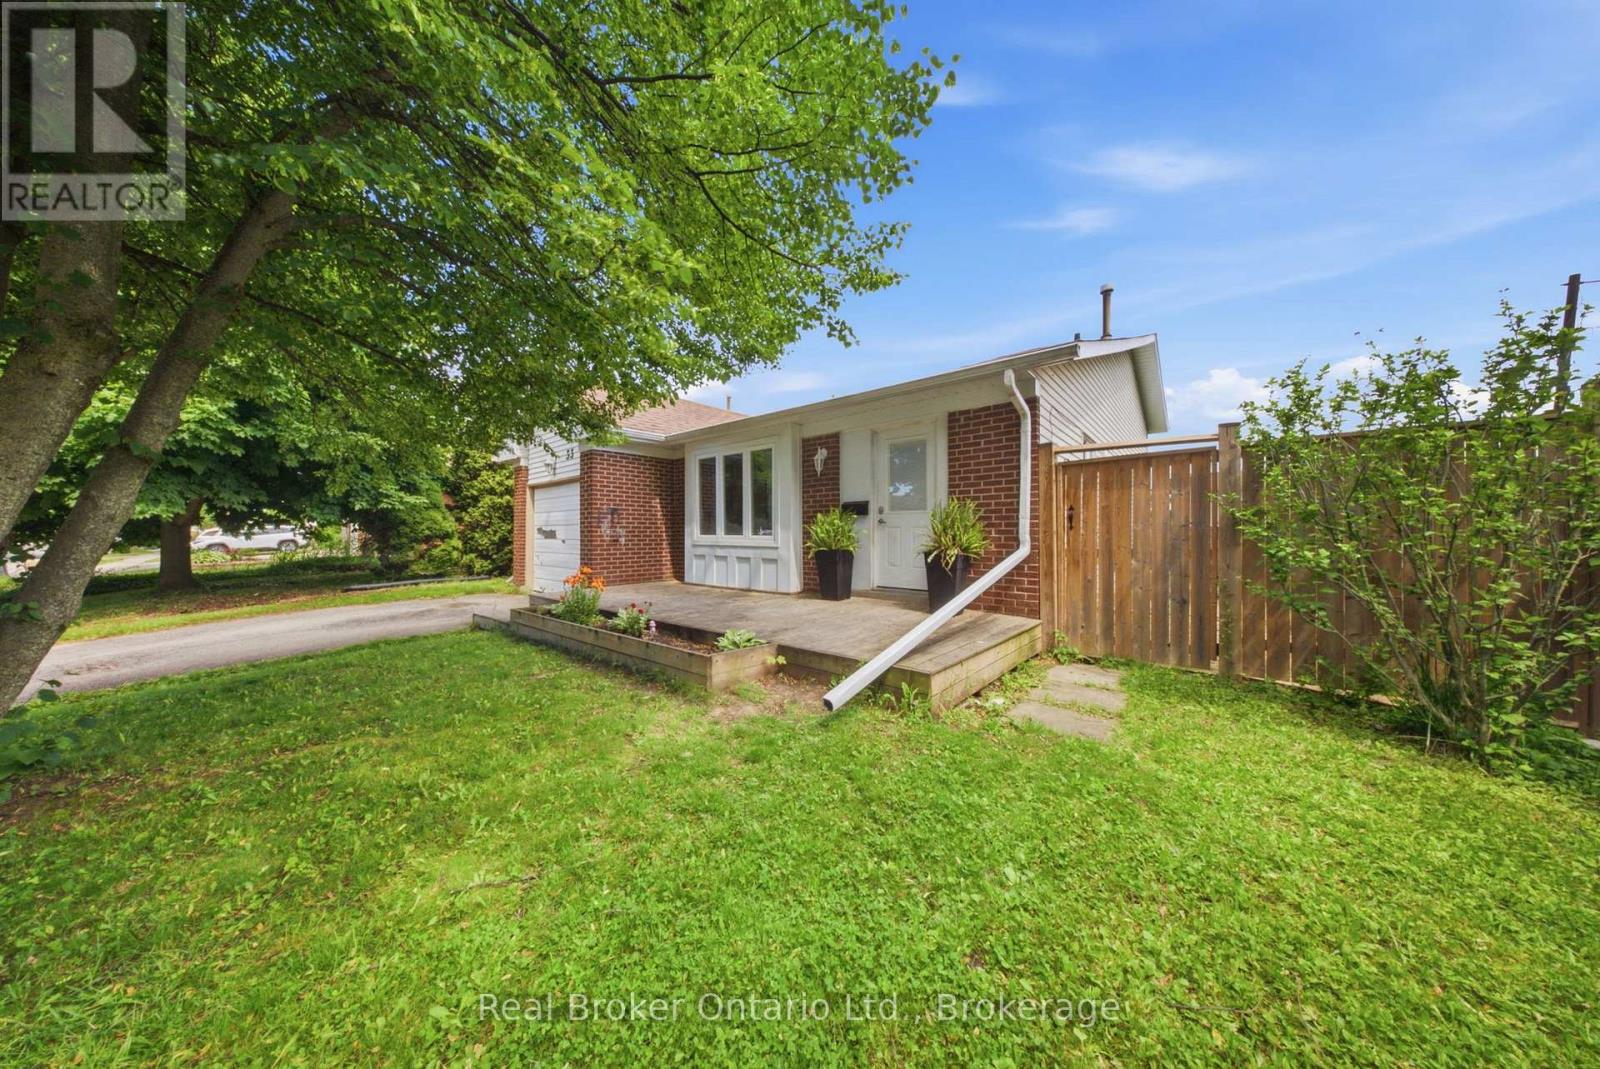
$499,000
33 HALLMARK STREET, Brantford, Ontario

33 Hallmark Street

Brantford, Ontario

Welcome to 33 Hallmark Street, a bright and functional split-level home in Brantford's north end. Offering 3 bedrooms, 2 bathrooms, an attached garage, multiple living areas, and a spacious fenced backyard, this home is a great fit for first-time buyers, families, or anyone looking for flexible space in a convenient neighbourhood. The main living areas feature updated flooring, a comfortable dining space, and a practical kitchen with grey cabinetry, tile backsplash, and sliding doors to the backyard. The split-level layout creates separation between the kitchen/dining area, cozy living room, bedrooms, and finished basement rec room, giving the home more usable space than you might expect. Outside, enjoy a front deck, private driveway, side yard access, and a large fenced yard with room to play, garden, entertain, or relax. Close to schools, parks, shopping, transit, and everyday amenities, this is a solid Brantford home with a layout that works for real life. (id:50976)

3 Bedroom 2 Bathroom 1,100 - 1,500 ft2

Real Broker Ontario Ltd.

For sale
$949,000
114 VICTORIA STREET, Chatsworth, Ontario

114 Victoria Street

Chatsworth, Ontario

This is the property you have been looking for! As you drive up the winding driveway you will be mesmerized by the beautiful pond on the left. Upon arriving at the home you will notice the two level home has a large deck off the upper level overlooking the pond and surrounding countryside. Imagine sitting there watching the sunrise as you sip your morning coffee. The almost 3000 sq foot home features the main living area on the upper level. There you will enjoy working in the large eat-in kitchen with lots of cupboards and a large pantry with a walk-out to the deck (2024) with the same wonderful view of the pond. Off the kitchen/living room there is a den/office with woodstove (2023) and lovely windows to enjoy the view. Also on this level is the spacious primary bedroom with a walk-in closet and 4 pc ensuite bathroom which is also accessed from the living room. On the main level you will find a large entrance with a closet with a heater in it for drying the childrens' wet winter clothes. A great idea for the whole family. On this level are three more bedrooms, a 4 pc bathroom, a large family room with walk-out, a utility/laundry room, workshop, and cold room. The home which was completely renovated with a large addition in 2007 is heated and cooled by geothermal. The property is partially treed and goes back to the edge of Walters Creek. Book your showing today to view this amazing property! Please note that the property is irregular so unable to determine the depth of the property. Also the property goes to the edge of the pond but does not include the pond. (id:50976)

4 Bedroom 2 Bathroom 2,500 - 3,000 ft2

RE/MAX Grey Bruce Realty Inc.

For sale
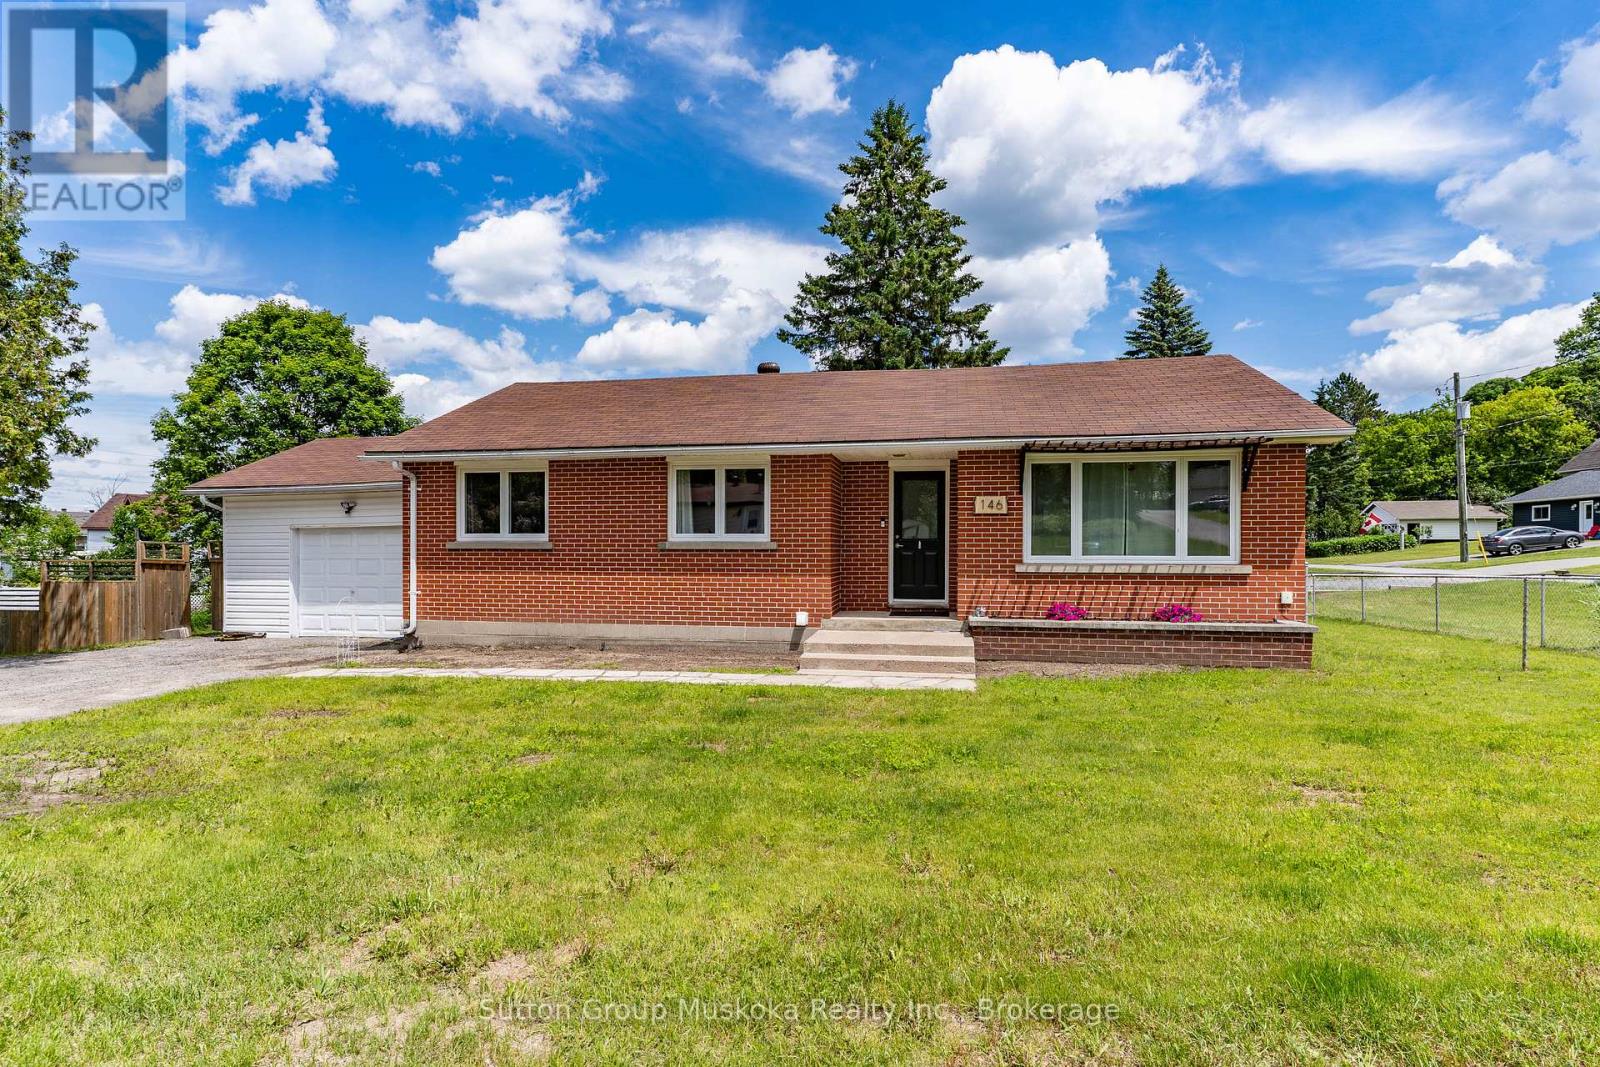
$469,900
146 SIMPSON STREET, Burk's Falls, Ontario

146 Simpson Street

Burk's Falls, Ontario

Experience the charm of northern small-town living, minus the premium price tag. This beautifully updated bungalow is tucked into a quiet, well-kept neighborhood in the heart of Burk's Falls, and it checks all the boxes for families, retirees, or investors. The heart of the home features a freshly renovated, bright, open-concept kitchen, living room and dining room, that maximizes natural light providing a spacious feel perfect for both relaxation and entertaining. The main level features 3 bedrooms and 1 bathroom with the lower level an additional bedroom and bathroom. The lower level features its own separate entrance making it ideal for rental income potential. No more scraping windshields in the winter. Enjoy the convenience of an attached single-car garage with ample driveway parking. Outside the home sits on a very attractive, spacious corner lot with plenty of yard to garden, or let the kids and pets roam. Burk's Falls gives you small-town charm with big convenience. You're just 25 minutes from Arrowhead Provincial Park, 30 minutes to Huntsville for additional shopping, healthcare, and dining, and a little over 1 hour to Algonquin Park for year-round outdoor adventure - it's all within reach ! This one won't last ! Move-in ready upstairs, income-ready downstairs, and located where people actually want to live. ** This is a linked property.** (id:50976)

4 Bedroom 2 Bathroom 700 - 1,100 ft2

Sutton Group Muskoka Realty Inc.

For sale
$794,900
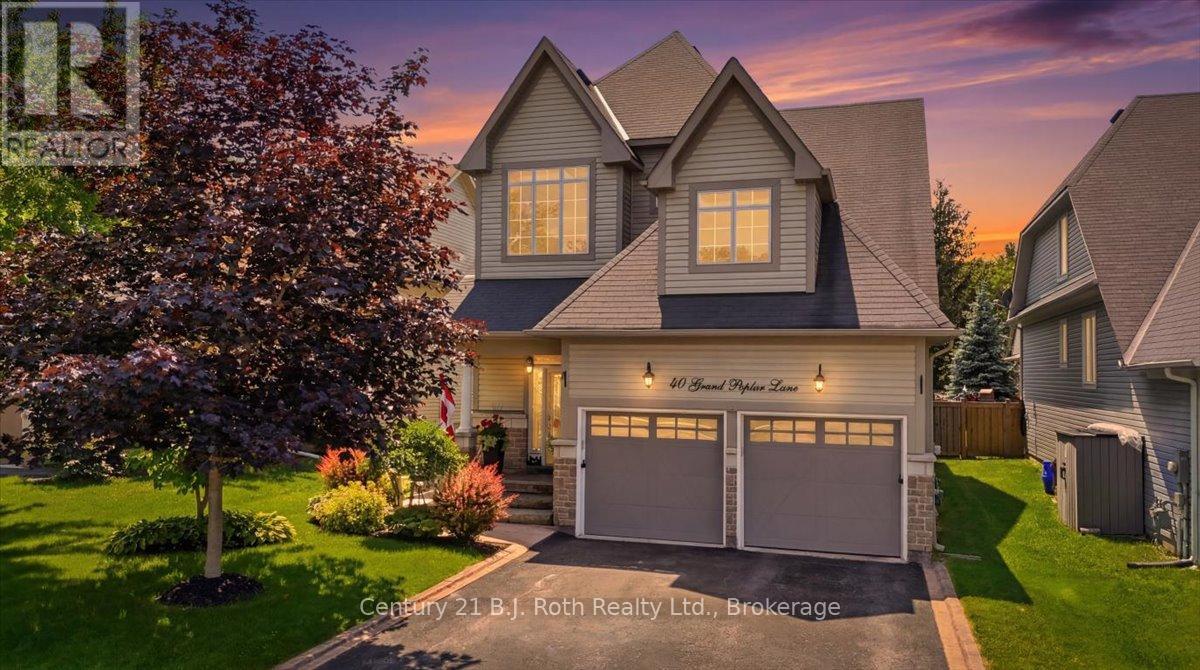
40 GRAND POPLAR LANE, Wasaga Beach, Ontario

40 Grand Poplar Lane

Wasaga Beach, Ontario

Welcome to 40 Grand Poplar Drive in Wasaga Beach. This beautifully updated home offers 2,469 sq. ft. of fully finished living space. Enjoy 5 bedrooms, 3 bathrooms, thoughtfully updated with modern finishes. A large inviting sunny main floor offers a gorgeous spacious kitchen with plenty of cupboards, a bright new backsplash, Italian granite countertops, and a large island to enjoy entertaining with the whole family. Cozy up by the living room fireplace while catching a movie or step out your kitchen patio doors to relax outside in a meticulously landscaped fenced-in yard, ideal for outdoor fires and entertaining. Soak in a relaxing wifi controlled Arctic saltwater hot tub under the stars. The main floor primary suite is simply an oasis allowing you to shut out the world. The suite encompasses the bedroom, fireplace, walk-in closet, and a newly updated ensuite bathroom. Every bathroom in the home has been thoughtfully redesigned, including a newly added lower-level 3-piece bathroom. The fully finished lower level expands your living and entertaining options, offering a warm and inviting family room with a fireplace, a stylish wet bar for hosting, three additional large bedrooms, and ample storage room. Finishing off the main floor is a substantial sized dining room, main floor laundry, a second bedroom and inside entry to the double car garage which is heated, insulated and comes with an EV Charger. Ideally located in Wasaga Village just moments from Wasaga Beach Provincial Park, scenic Blueberry Trails, and amenities including the new arena, library, Superstore, Starbucks, Costco (have broken ground on the new Costco), and Casino. This home offers the perfect blend of luxury, lifestyle, and location. Enjoy proximity to the world-famous white sandy shoreline, vibrant local shops, charming cafes, and the newly revitalized beachfront, library, and recreation centre. (id:50976)

5 Bedroom 3 Bathroom 1,100 - 1,500 ft2

Century 21 B.j. Roth Realty Ltd.

For sale
$869,000
604 CHAMPLAIN ROAD, Tiny, Ontario

604 Champlain Road

Tiny, Ontario

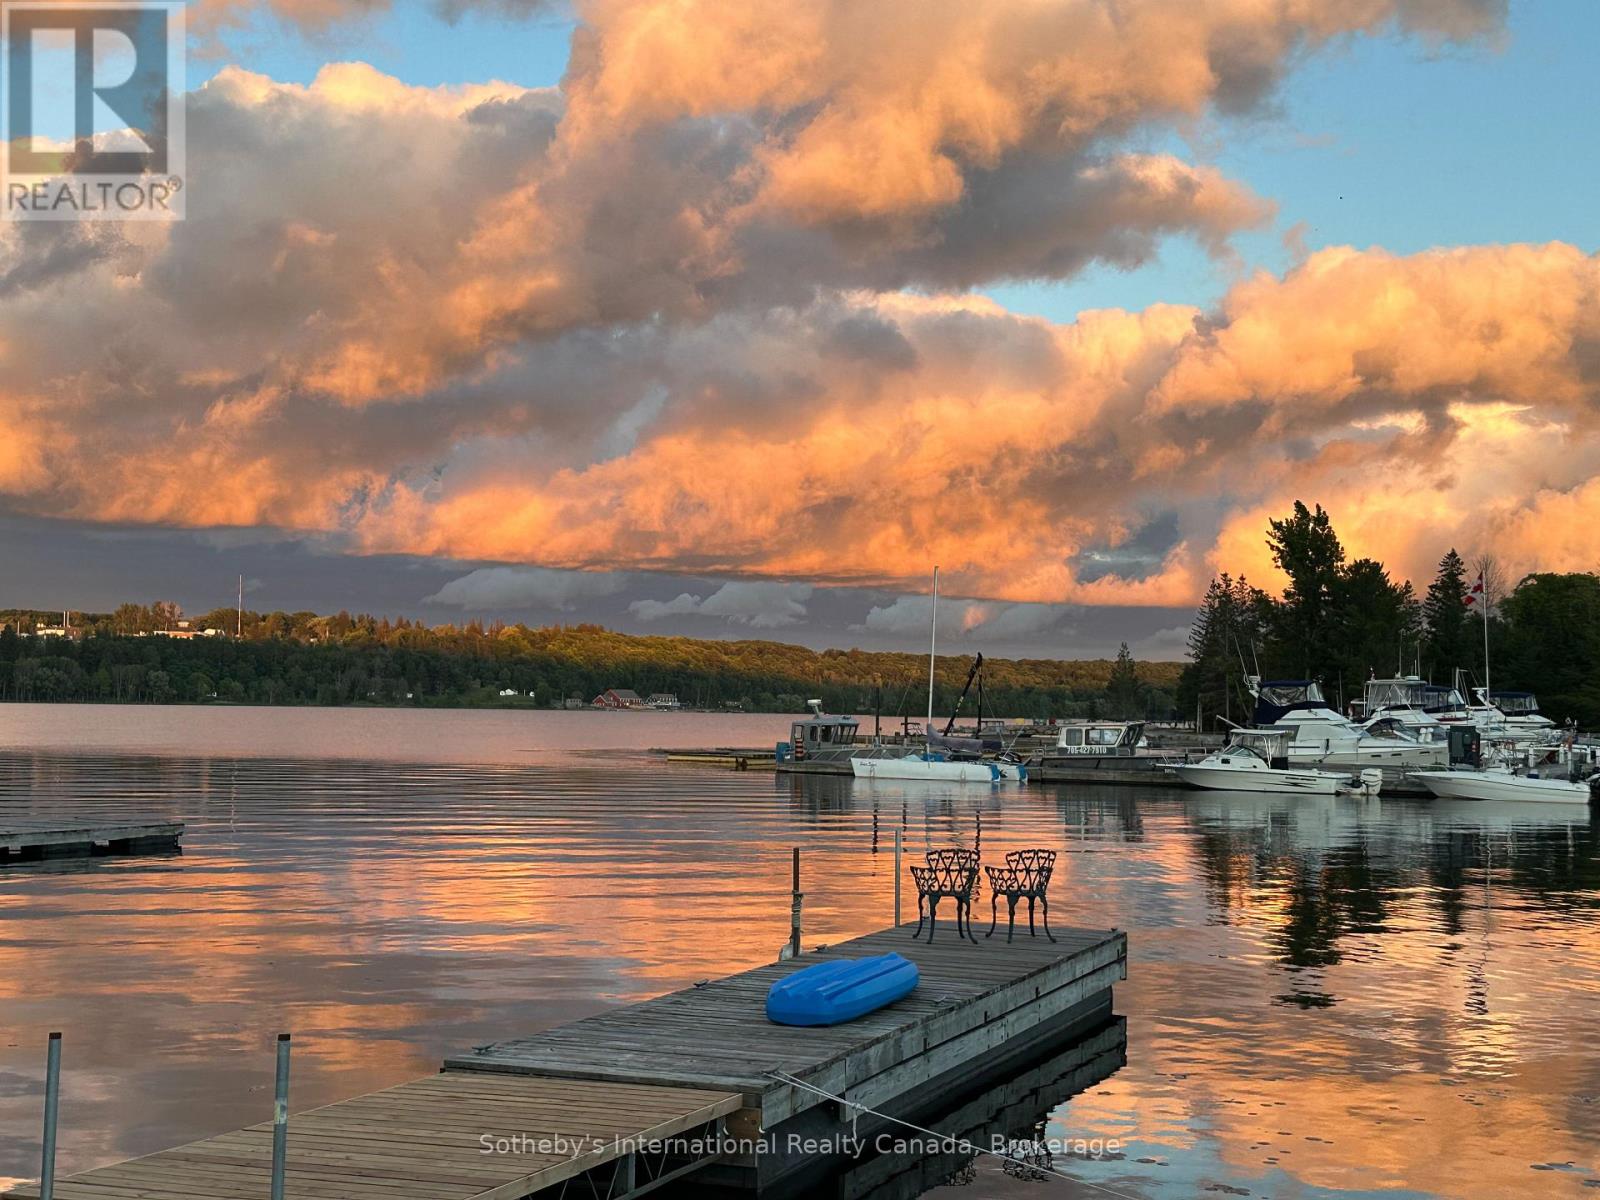
Waterfront living on Georgian Bay with views from almost every room. This bright, well-designed home offers exceptional natural light and a layout ideal for both everyday living and entertaining. The kitchen features new quartz countertops, stainless steel appliances, and a large island. The living room includes a natural gas free-standing fireplace with a walkout to the front porch. A formal dining room, currently used as the primary bedroom, captures stunning water views, while a spacious rear foyer provides excellent storage and functionality. The 4-piece bathroom, utility room and a bedroom finish out the main floor. Upstairs are three bedrooms, including a primary with a private ensuite and a shared ensuite for the remaining two bedrooms. The upper level also offers a living space with panoramic lake views, a walkout to a balcony, and a kitchenette with new cabinets and counters. Abundant storage throughout with numerous closets. The backyard is fully fenced at the back and sides and features a hot tub under a pergola, multiple seating areas, and a large shed/workshop. Enjoy your own private dock and shallow water entry with direct access to the sparkling waters of Georgian Bay. This property is set up for entertaining in a year-round playground, offering the ideal backdrop for gatherings, relaxation, and outdoor adventure. Located just minutes from Penetanguishene and close to amenities, scenic mountain-bike routes, walking trails, and the expansive Awenda Provincial Park. Summer brings endless boating through the renowned 30,000 Islands, while winter offers exceptional snowmobiling with OFSC trails nearby. The fishing is excellent year-round, whether you're casting from the boat just offshore or setting up for ice fishing in the colder months. (id:50976)

4 Bedroom 3 Bathroom 2,500 - 3,000 ft2

Sotheby's International Realty Canada

For sale
$699,000
457 BULLER STREET, Woodstock, Ontario

457 Buller Street

Woodstock, Ontario

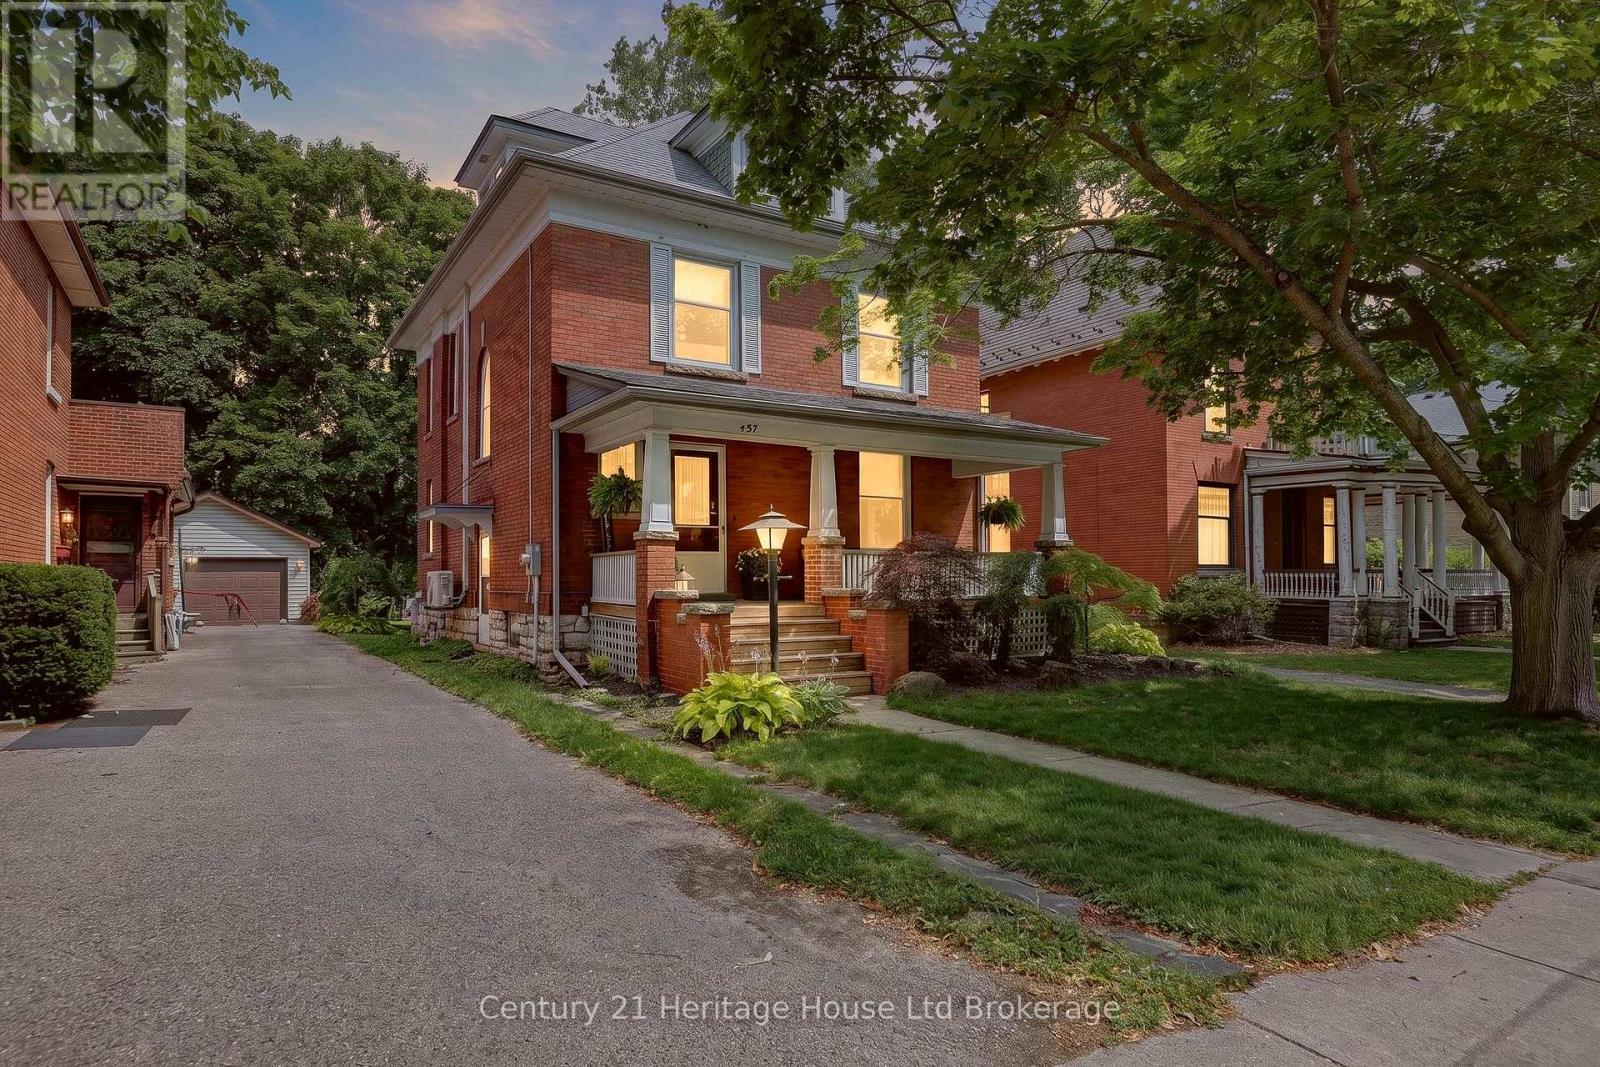
Some homes simply have a story to tell. Rich in history and timeless architectural details, this beautifully preserved 2 1/2 -storey century home blends the elegance of a bygone era with the comfort of modern living. Located in the heart of Woodstock's sought-after Old Central neighbourhood, you'll appreciate the convenience of being within walking distance of Victoria Park, the Woodstock Public Library, schools, and the city's downtown core. As you stroll up the walkway, the warm glow of the original gas lantern welcomes you home. Settle into the cozy covered front porch and enjoy the timeless charm and mature tree-lined streetscape that make this neighbourhood so special. Step inside and be captivated by the home's stunning original craftsmanship, including hardwood floors, rich wood trim and baseboards, elegant pocket doors, and antique beveled leaded glass windows-timeless details that showcase the exceptional quality and character of this remarkable home. The formal dining room provides the perfect setting for memorable family gatherings and includes a beautiful Jacobean Revival dining table, china cabinet, and hutch. The second floor offers three generous bedrooms, including one with access to a delightful three-season sun porch. An additional room on this level could be used as a home office, library, or reading room. The private third-floor primary suite has been transformed into your own luxurious retreat, complete with walk-in closet and a beautifully updated 3-piece ensuite featuring a spacious walk-in shower. Relax on the covered rear porch overlooking the backyard, while the detached single-car garage and private driveway complete the property. Filled with character rarely found today, this exceptional home offers a unique opportunity to own a piece of Woodstock's history while enjoying the comforts of modern family living. If you're drawn to the character and craftsmanship of homes from this era, this one is well worth your attention! (id:50976)

4 Bedroom 3 Bathroom 2,000 - 2,500 ft2

Century 21 Heritage House Ltd Brokerage

Contact Us
Your Favourites


No Favourites Found