Listings

57436 results | Page 571 of 4787
12 24 48
 
For sale
$875,000
5 KILREA WAY, Brampton, Ontario

5 Kilrea Way

Brampton, Ontario

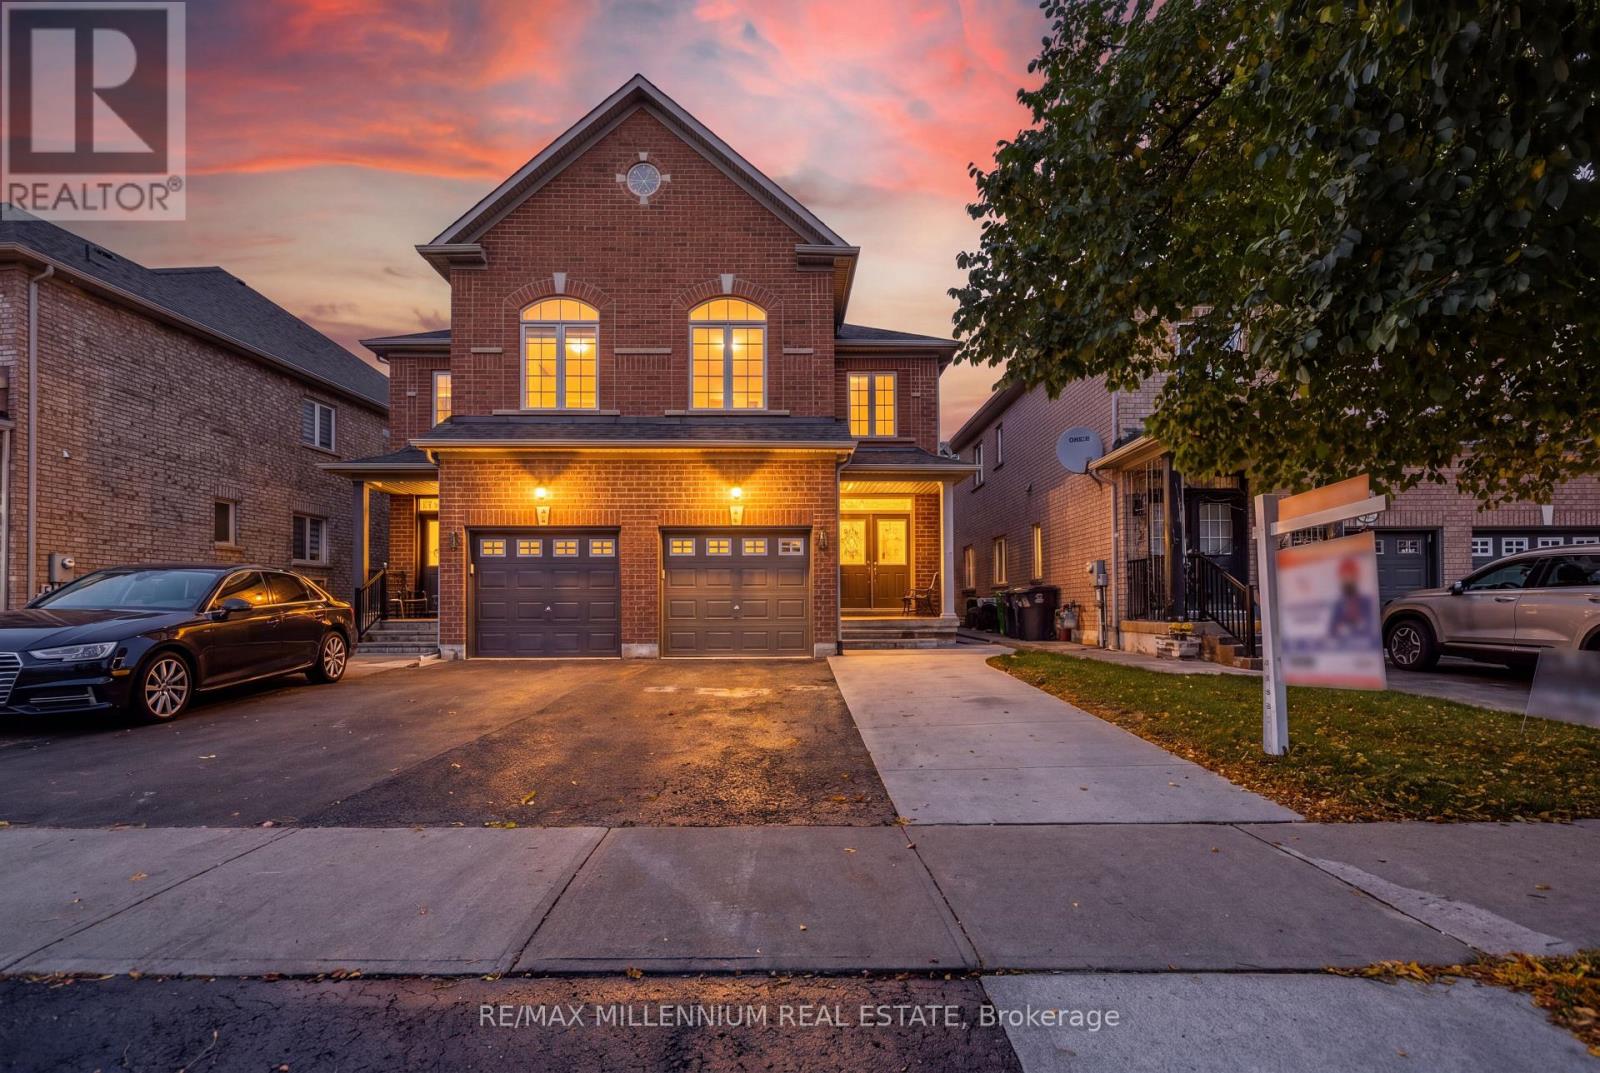
Fresh Style!!! Thoughtful Upgrades!!! An Exceptional Mount Pleasant Location! Welcome to this beautifully renovated semi-detached home showcasing over $60,000 in renovations, just a short walk from Mount Pleasant GO Station. Featuring 3+1 bedrooms, this freshly painted, carpet-free home blends stylish finishes with everyday convenience. At the heart of the home is a brand-new kitchen featuring sleek cabinetry, a new countertop, backsplash and faucet, complemented by a new stove and dishwasher. Pot lights throughout the house add a warm, inviting touch, while refinished stained stairs with brand-new pickets, replaced doors and new chrome hardware complete the refreshed look. Beautifully updated bathrooms include a renovated powder room, a bathroom with a standing shower, Reburbished tiles, and an ensuite enhanced with a new vanity, mirror, lighting and faucets. The basement offers an additional bedroom, full bathroom and kitchenette, with a separate entrance through the garage-ideal for extended family or added living flexibility. Enjoy the added value of a roof replaced in 2026, an extended driveway, freshly painted front and garage doors, and refreshed garage walls and floor. Walk to the GO Station, library and shopping plaza, with soccer and cricket facilities just minutes away. Stylish updates and an unbeatable connection to everyday essentials-this is a home you'll want to see! Some photos have been virtually staged. (id:50976)

4 Bedroom 4 Bathroom 1,500 - 2,000 ft2

RE/MAX Millennium Real Estate

For sale
$1,399,999
451 WESTMORELAND AVENUE N, Toronto, Ontario

451 Westmoreland Avenue N

Toronto, Ontario

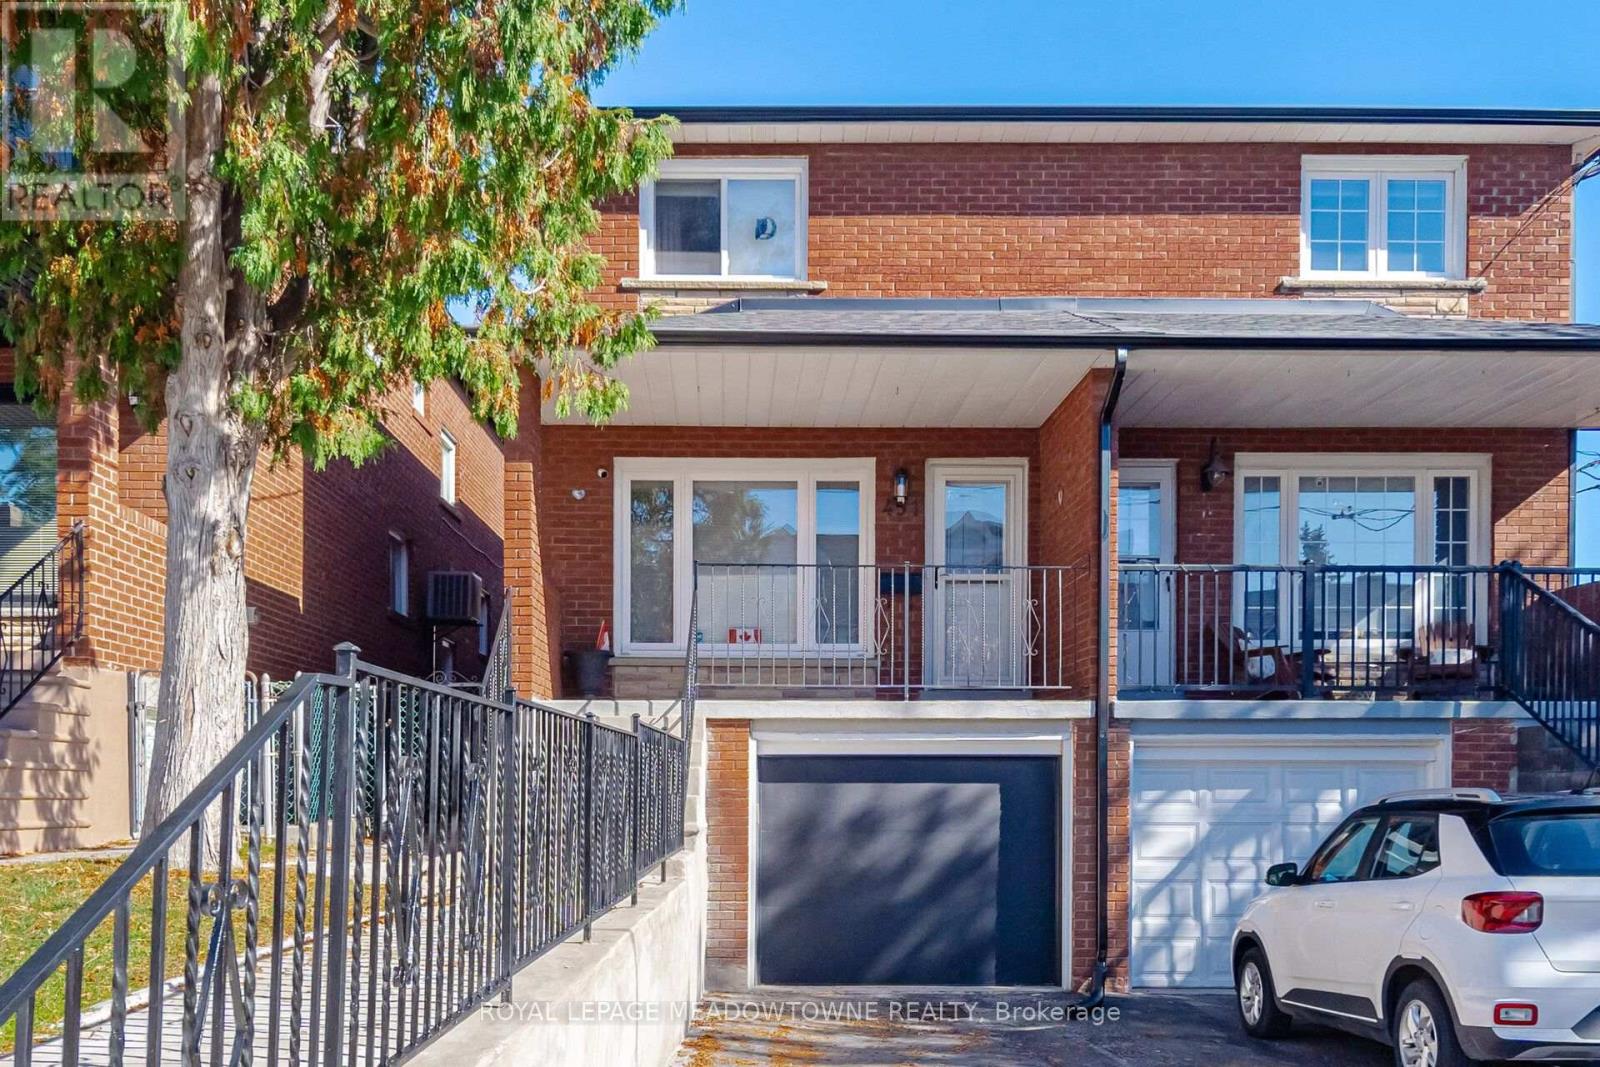
Welcome home! This beautiful family home can't wait to invite you in at the end of a long day. Step inside and soak in the bright open concept living and dining room. The kitchen offers plenty of space for you to cook up a storm or enjoy takeout with your loved ones. Upstairs you'll find three bedrooms that provide enough space for comfortable everyday living. The finished basement adds versatility with a generous recreation room and an additional bedroom that features its own ensuite. You'll find many amenities nearby, including schools, restaurants, transit/GO, shops, parks, Yorkville, University of Toronto and more. A wonderful opportunity to make this home your own! (id:50976)

4 Bedroom 3 Bathroom 1,100 - 1,500 ft2

Royal LePage Meadowtowne Realty

For sale
$1,529,000
13 SPIRITWOOD WAY, Brampton, Ontario

13 Spiritwood Way

Brampton, Ontario

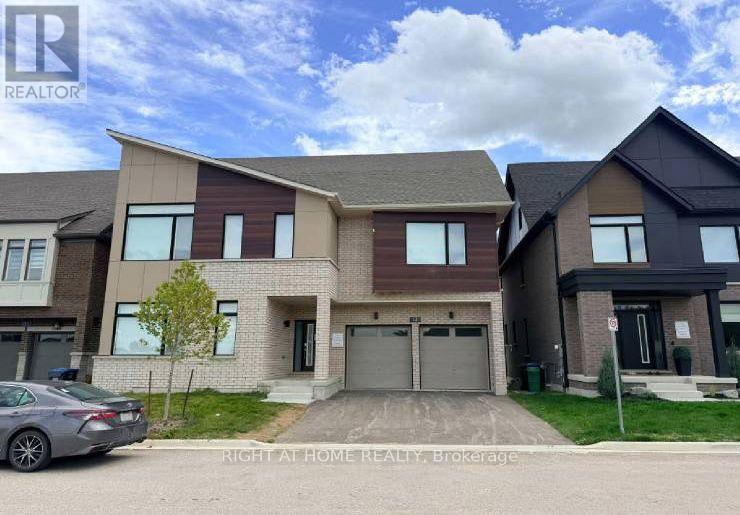
Power of Sale**Spacious 2.5-storey Detached Home**Open Space with Lots of Room**4 Spot Parking**Approx 4,015 sq. ft. Move-In Space**High Ceilings**Fully Finished walk-out basement**9-ft Ceilings**Property Being Sold As Is Where Is**Measurements are Approximate**No Representations or Warranties**LA Relates to Seller**Motivated Seller**Seller Willing To Take Back Mortgage at 5.99% with 15% down**Don't Miss Out On This Is The Perfect House Convenient to Go Station, Parks and Schools (id:50976)

6 Bedroom 6 Bathroom 3,500 - 5,000 ft2

Right At Home Realty

For sale
$579,000
522 - 27 REAN DRIVE, Toronto, Ontario

522 - 27 Rean Drive

Toronto, Ontario

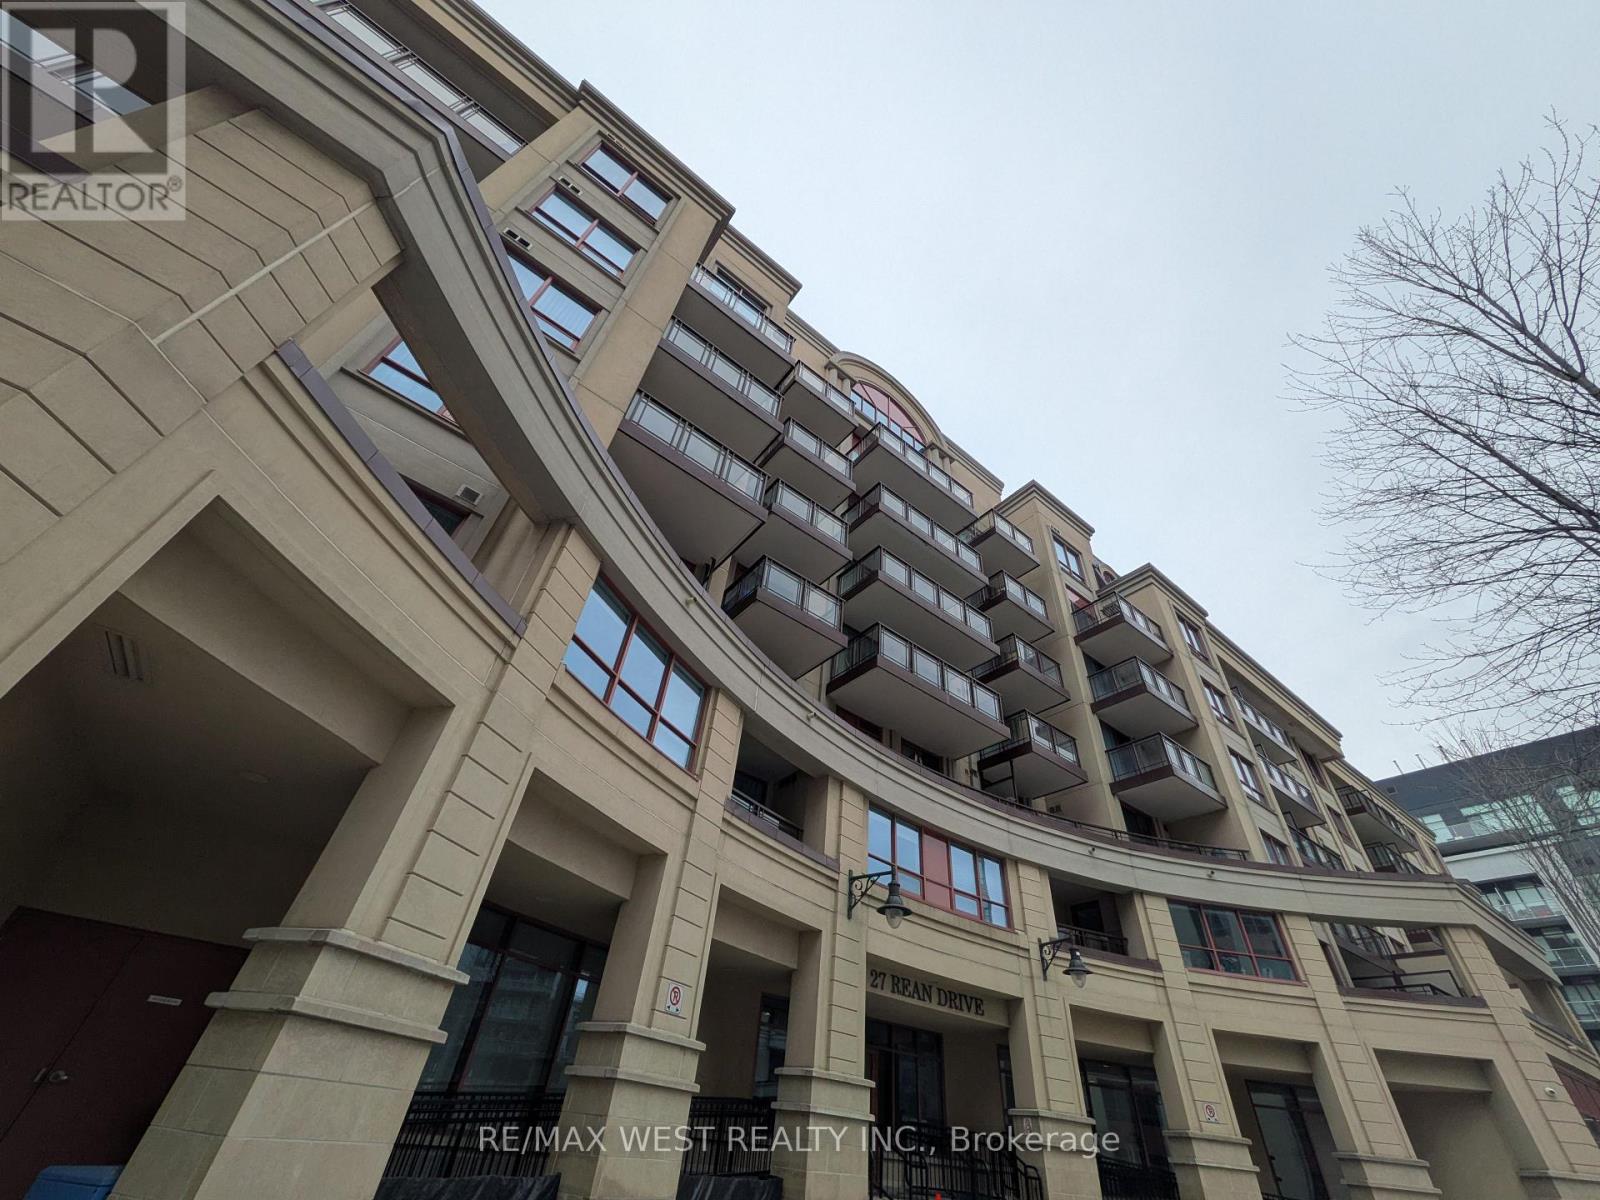
Show & Sell! Must See Sun-Filled & Spacious Corner Unit in Prime Location! Prestigious Boutique Building, "Merci Condos" Stylishly Designed by Daniels Corp, Reminiscent of the Inspiring Elegance of Paris, Has All Your Needs in Mind! Winning Layout with 843 sqf of Living Space, Hardwood Thru-out, High Ceilings, Large Balcony (97sqf) for Relaxing and Taking in the Fresh Open Air, Modern Kitchen with S/S Appliances & Granite Counters Combined w/ Open Concept Living & Dining, All Adjacent to Large Balcony & Picture Windows, Showering the Unit with An Abundance of Natural Light. Enjoy Panoramic Views via Wrap Around Windows in Very Generously Sized Primary Bedroom, Complete w/ Walk- In Closet & Full Ensuite Bath. Den Large & Deep Enough to Use as Additional Bedrm/Home Office. Bayview & Bessarion Subway Stns, HWY, All Shops & Amenities the Highly Sought After Delectably Chic Bayvew Village Shopping Centre Has to Offer & Much More At Your Door, Just Steps Away! Monthly Maintenance ($950.41) Conveniently Includes All The Essentials; Heat**Water**A/C**Use of Common Elements**Insurance**Secured Elevators**Concierge Services**Full Access to Luxurious Rooftop Terrace** Excercise & Party Rms**Theatre** Exclusive Locker & 1 Underground Parking Spot + Ample Visitor Parking for Your Guests** Incredible Value & Location, Do Not Miss this Excellent Opportunity to Live & Own in Bayview Village (id:50976)

2 Bedroom 2 Bathroom 800 - 899 ft2

RE/MAX West Realty Inc.

For sale
$2,699,900
4274 HIGHWAY 56, Binbrook, Ontario

4274 Highway 56

Binbrook, Ontario

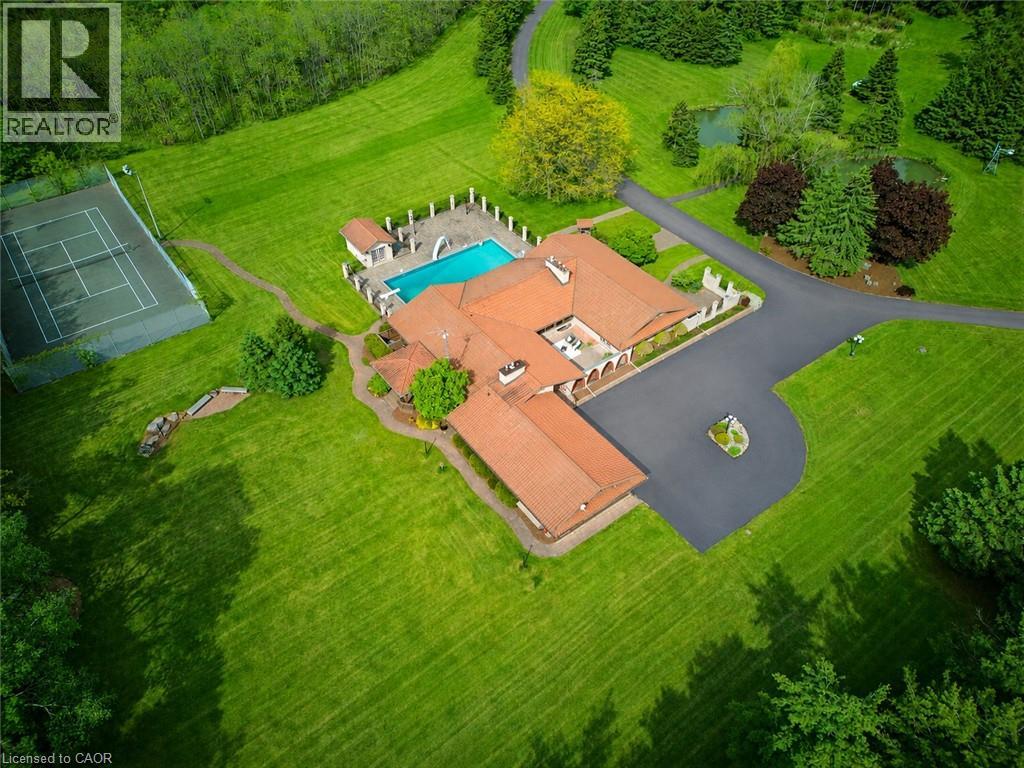
An ultra-exclusive estate unlike anything else on the market, this extraordinary 35-acre legacy property offers refined luxury, complete privacy, and resort-style living just moments from Binbrook and directly across from Southbrook Golf & Country Club. Hidden beyond a peaceful forested driveway, the setting feels worlds away while remaining only 2 minutes from town amenities. Designed and built with uncompromising pride and attention to detail, the impressive 2,700 sq. ft. bungalow features soaring vaulted ceilings, floor-to-ceiling windows, and natural light throughout. Offering 3+1 bedrooms and 5 bathrooms, the home is curated for elevated everyday living and unforgettable entertaining. The expansive kitchen overlooks the spectacular pool and outdoor living spaces, complete with a walk-in pantry and seamless flow into the grand dining room. The luxurious primary suite is a private retreat with direct pool access, a spa-inspired ensuite, and an extraordinary walk-in closet designed like a dedicated dressing room. The fully finished lower level extends the lifestyle with a gym area, full-scale bar, billiards room, and impressive wine cellar. Outdoors, multiple sliding doors lead to a covered patio, elegant courtyard, and resort-style pool surrounded by mature trees and natural beauty. The estate continues with a private tennis court, picturesque pond with bridge, two oversized outbuildings ideal for hobbies, car collections, RV/boat storage or recreation, a fully paved driveway, and an oversized 3-car garage with its own washroom. Far more than a home on acreage, this is a rare and distinguished estate designed to be experienced, admired, and passed down for generations. (id:50976)

4 Bedroom 5 Bathroom 2,769 ft2

RE/MAX Escarpment Realty Inc.

For sale
$149,000
25 KING STREET W, Toronto, Ontario

25 King Street W

Toronto, Ontario

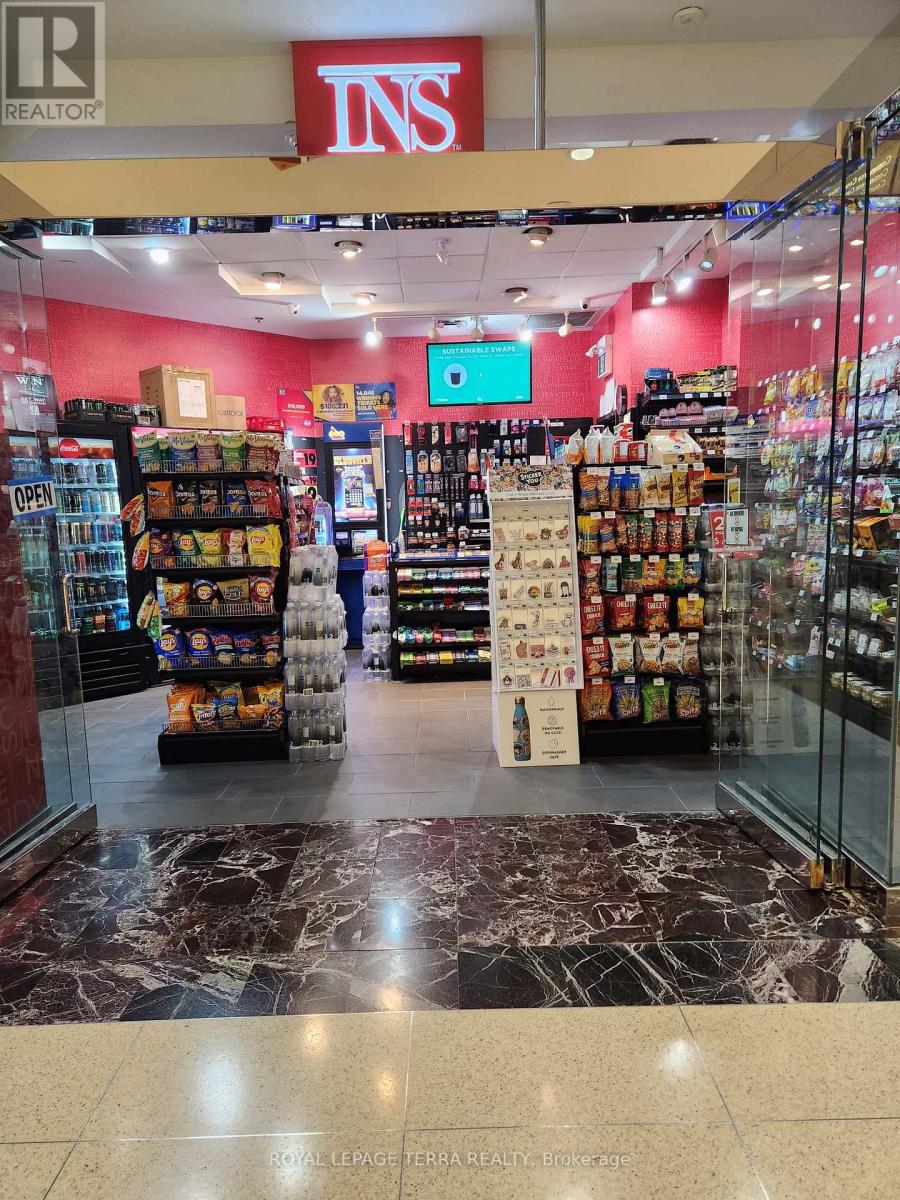
Priced for quick action! Profitable INS franchise convenience store in busy downtown Toronto, located in the CIBC building. This easy-to-run, single-person operation is open Monday to Friday, 8:00 a.m. to 5:00 p.m., allowing you to enjoy office hours while earning high profits. The store boasts a high weekly sales volume, plus Lotto commission, with very high profit margins and a low flat royalty fee. it's a fantastic opportunity to grow the business further with the approved liquor license for beer/wine sales. Training will be provided to the new buyer. Don't miss out-this one won't last long! Rent - $1553 (including TMI & HST). Nearly $11,000 net profit after all expenses. (id:50976)

400 ft2

Royal LePage Terra Realty

For sale
$1,995,000
29830 CENTRE ROAD, Adelaide Metcalfe, Ontario

29830 Centre Road

Adelaide Metcalfe, Ontario

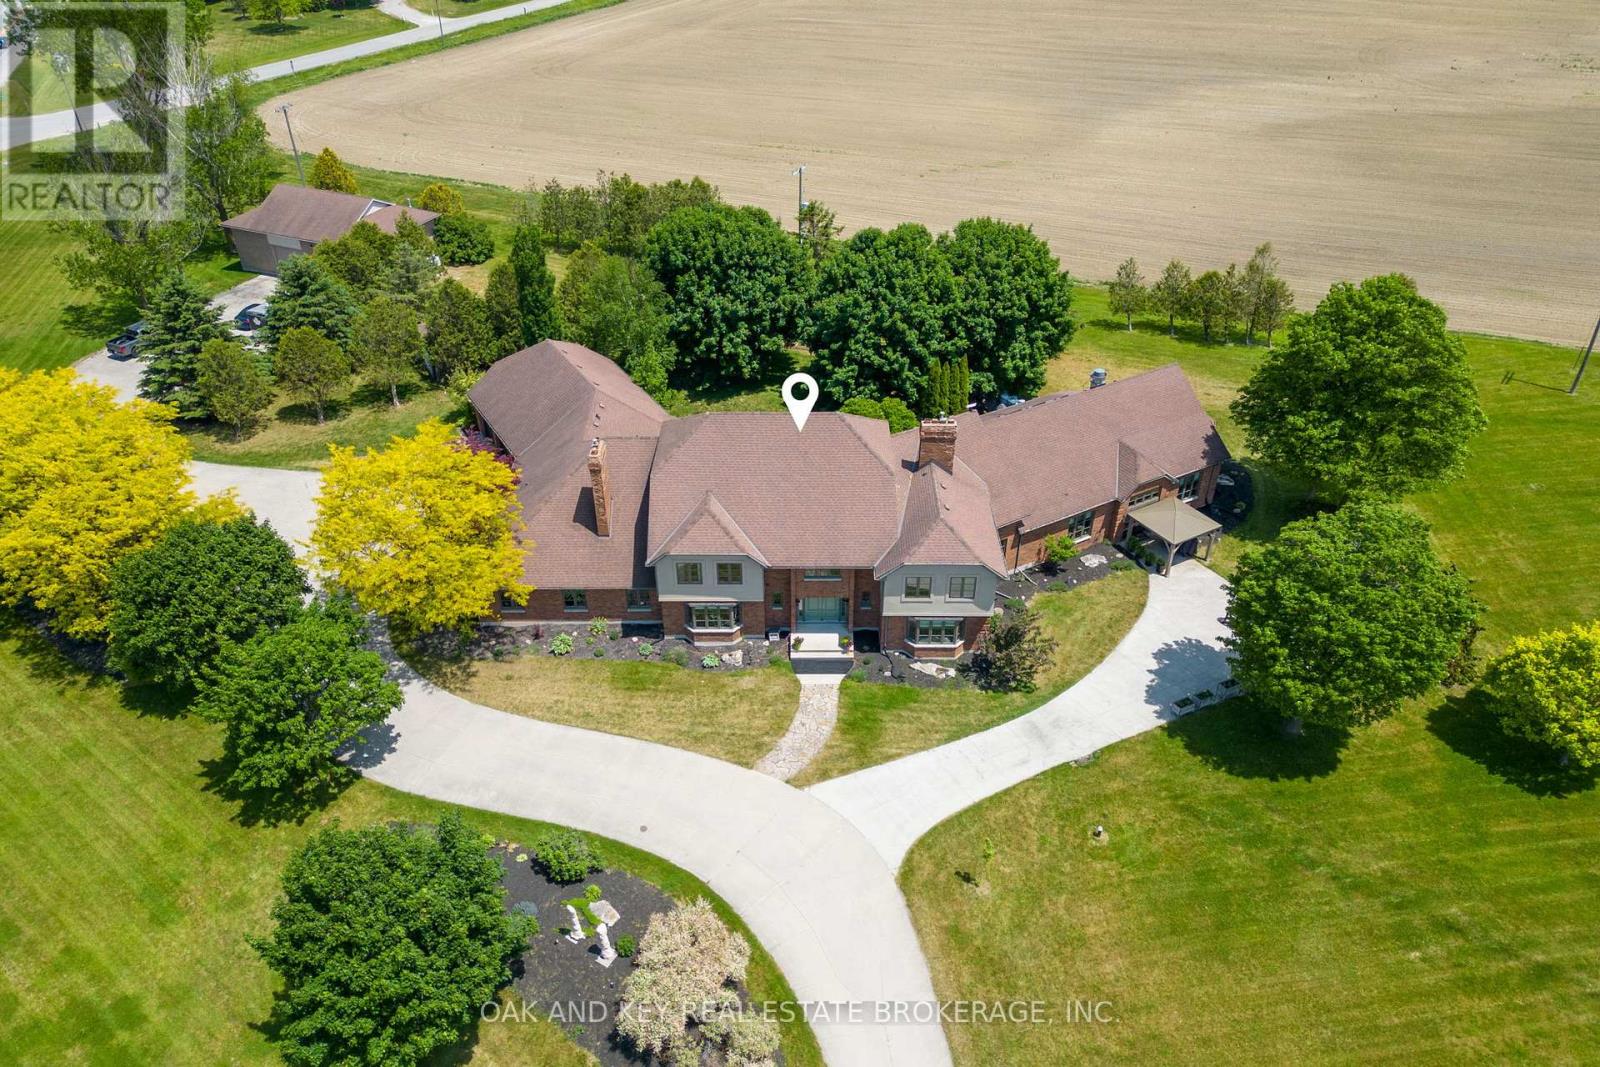
Welcome to one of Southwestern Ontario's most unique and versatile luxury properties. Set on 3.63 private, professionally landscaped acres, this extraordinary estate offers over 12,000 square feet of refined living space, seamlessly blending high-end residential luxury with exceptional business potential. Ideally located minutes from Highway 402, the property offers a perfect balance of privacy and accessibility to London, Sarnia, and the U.S. border. The residence features four spacious bedrooms, nine bathrooms, and a spectacular main-floor primary retreat complete with a fireplace, sitting area, spa-inspired ensuite, and dual walk-in closets. Further amenities include a private theatre, games room, fitness area, hidden office, and flexible-use spaces, all supported by an energy-efficient dual geothermal heating and cooling system. Currently operating as a successful Bed & Breakfast and boutique event venue, the estate is masterfully equipped for hospitality. The LCBO-licensed, commercial-grade kitchen features premium Sub-Zero, Dacor, and BlueStar appliances-perfect for catering, culinary events, content creation, or private functions. Two additional kitchens provide further convenience for owners and guests. A standout asset is the massive 2,300+ square-foot multi-purpose arena, offering endless potential as an event venue, wellness centre, executive retreat, or creative studio. For the automotive enthusiast or hobbyist, a separate heated workshop with an optional professional-grade hoist adds further value. The grounds feature sweeping countryside vistas, fenced yard areas, raised herb gardens, and active beehives producing artisanal honey. Whether envisioned as a prestigious family estate, a turnkey hospitality business, or a strategic investment, this property offers unmatched scale, infrastructure, and versatility in today's market. (id:50976)

4 Bedroom 9 Bathroom 5,000 - 100,000 ft2

Oak And Key Real Estate Brokerage

For sale
$889,000
86 PRUNELLA CRESCENT, East Gwillimbury, Ontario

86 Prunella Crescent

East Gwillimbury, Ontario

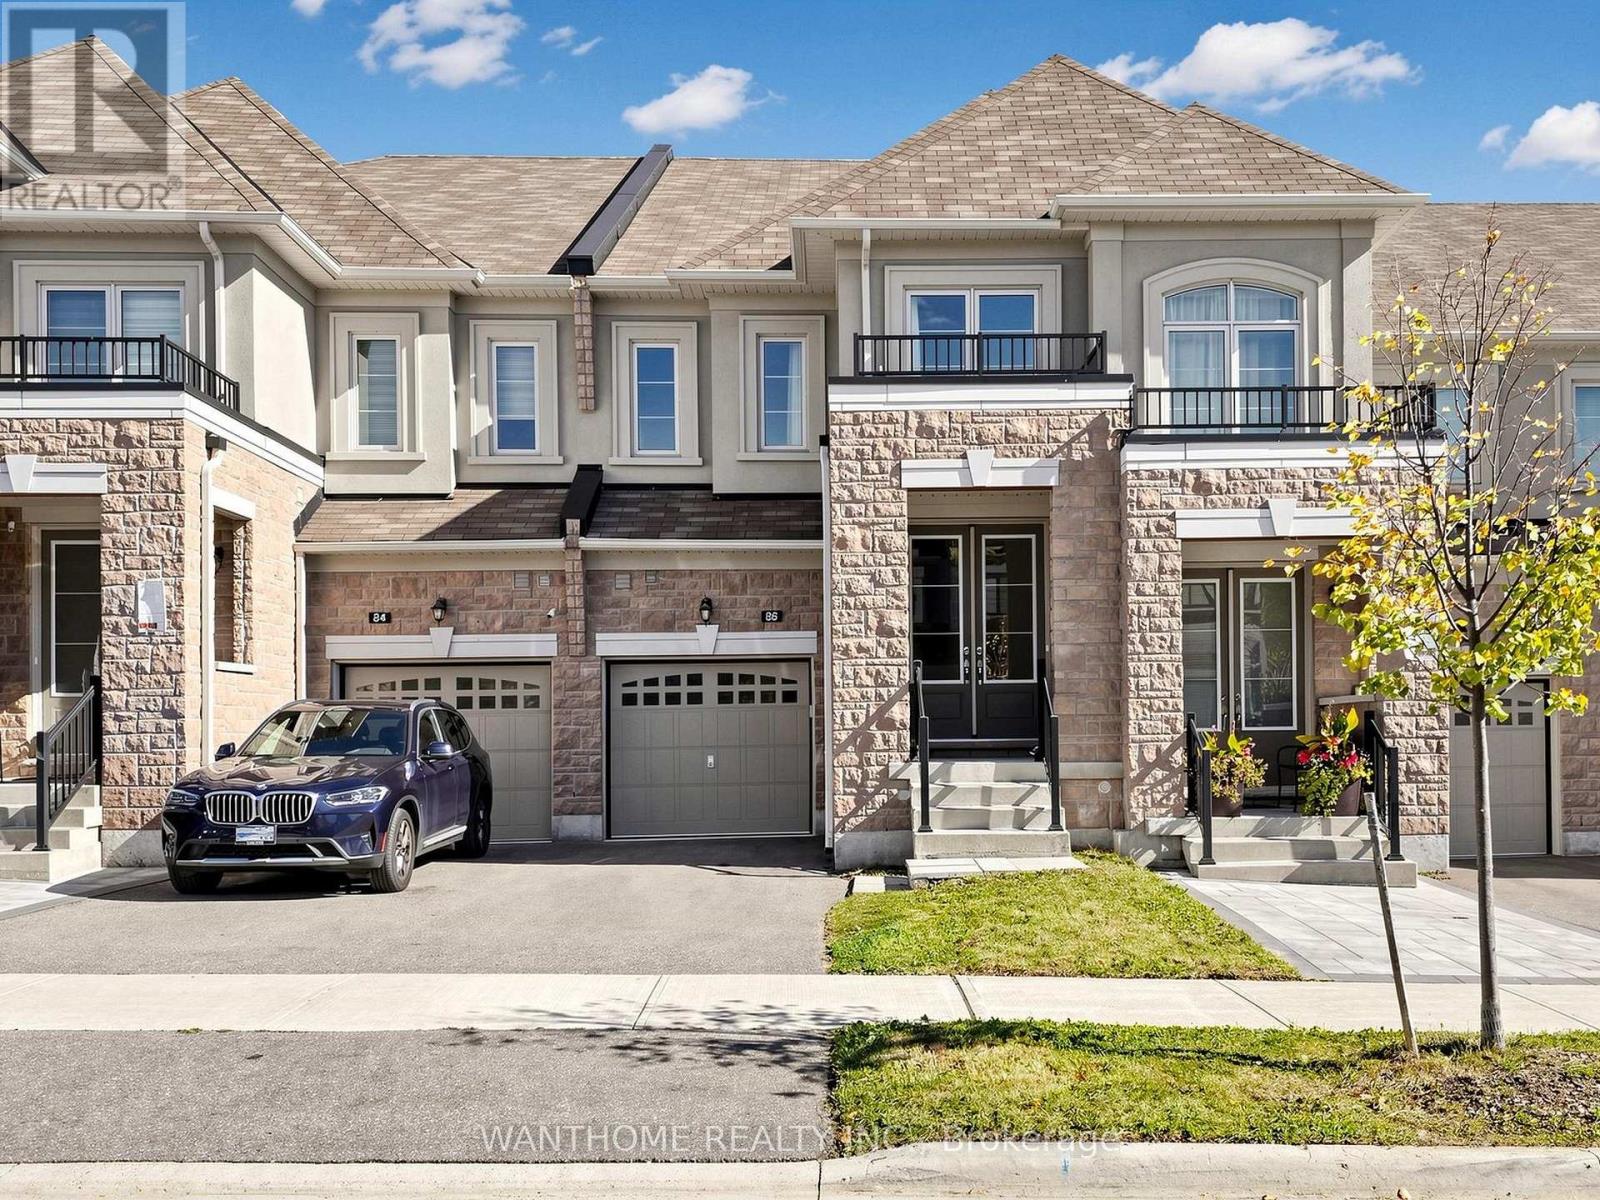
Discover this beautifully presented 3-bedroom townhouse in the desirable community of East Gwillimbury! *2117 sq.ft. as per the builder's floor plan. This bright, east-facing home offers the perfect blend of modern style, quality finishes, and everyday comfort. Featuring 9-foot ceilings and oak engineered hardwood flooring on the main level, the home boasts a thoughtfully designed layout with spacious living and dining areas, ideal for both everyday living and entertaining. The kitchen showcases upgraded cabinetry, a convenient pantry, sleek Caesarstone quartz countertops, and a centre island with breakfast bar seating. Upgraded 12" x 24" porcelain tiles complement the foyer, kitchen, and breakfast area. The spacious primary bedroom features his-and-hers walk-in closets, while both additional bedrooms offer their own walk-in closets, providing ample storage throughout. Ideally situated close to parks, schools, shopping, restaurants, GO station, and everyday amenities, with convenient access to Highway 404. An exceptional opportunity for families, first-time homebuyers, or investors. *Some photos have been virtually staged. (id:50976)

3 Bedroom 3 Bathroom 2,000 - 2,500 ft2

Wanthome Realty Inc.

For sale
$399,900
1448 LIMBERLOST ROAD, Lake of Bays, Ontario

1448 Limberlost Road

Lake Of Bays, Ontario

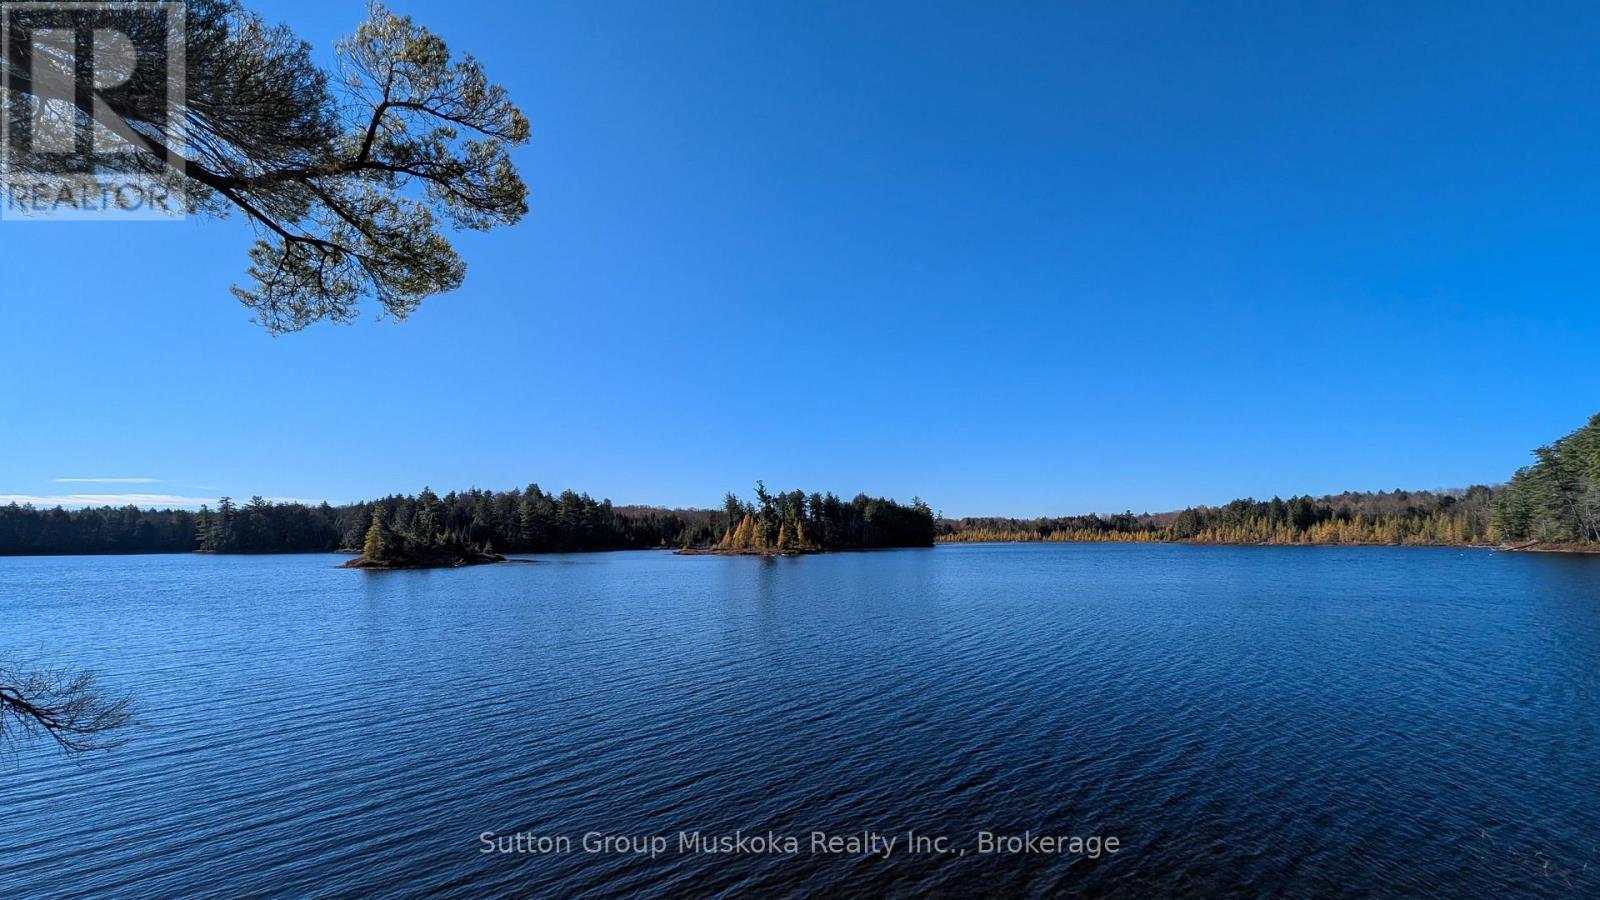
Discover an exceptional opportunity to build your dream waterfront retreat on beautiful Pell Lake. This impressive 7-acre property boasts an outstanding 744 feet of lake frontage, offering breathtaking southern views across the open water and an abundance of privacy. The building site has already been cleared, with hydro installed to the site, making it easier to envision and plan your future getaway or year-round home. Accessed by a year-round paved road, the property features a picturesque landscape of towering white pines and hemlocks, creating a peaceful, natural setting. Adding to the appeal, the property is bordered to the north by the Limberlost Forest and Wildlife Reserve, a privately owned reserve open to the public. With the majority of Pell Lake's shoreline owned by the reserve, the area offers a wonderful sense of natural beauty and seclusion. Enjoy access to miles of hiking trails, lakes, snowshoeing, cross-country skiing, and other outdoor adventures. Visit www.limberlostforest.com to learn more. Located just 15 minutes from Huntsville, this remarkable property offers the perfect balance of privacy, recreation, and convenience. The surrounding Limberlost Road area is home to numerous lakes to explore, while a boat launch providing access to Peninsula Lake is located near the intersection of Limberlost Road and Highway 60. A rare opportunity to secure an expansive waterfront property in a beautiful natural setting, ideal for creating your own private Muskoka escape. Property includes a dock and sea can for storage. (id:50976)

Sutton Group Muskoka Realty Inc.

For sale
$574,900
706 - 105 GEORGE STREET, Toronto, Ontario

706 - 105 George Street

Toronto, Ontario

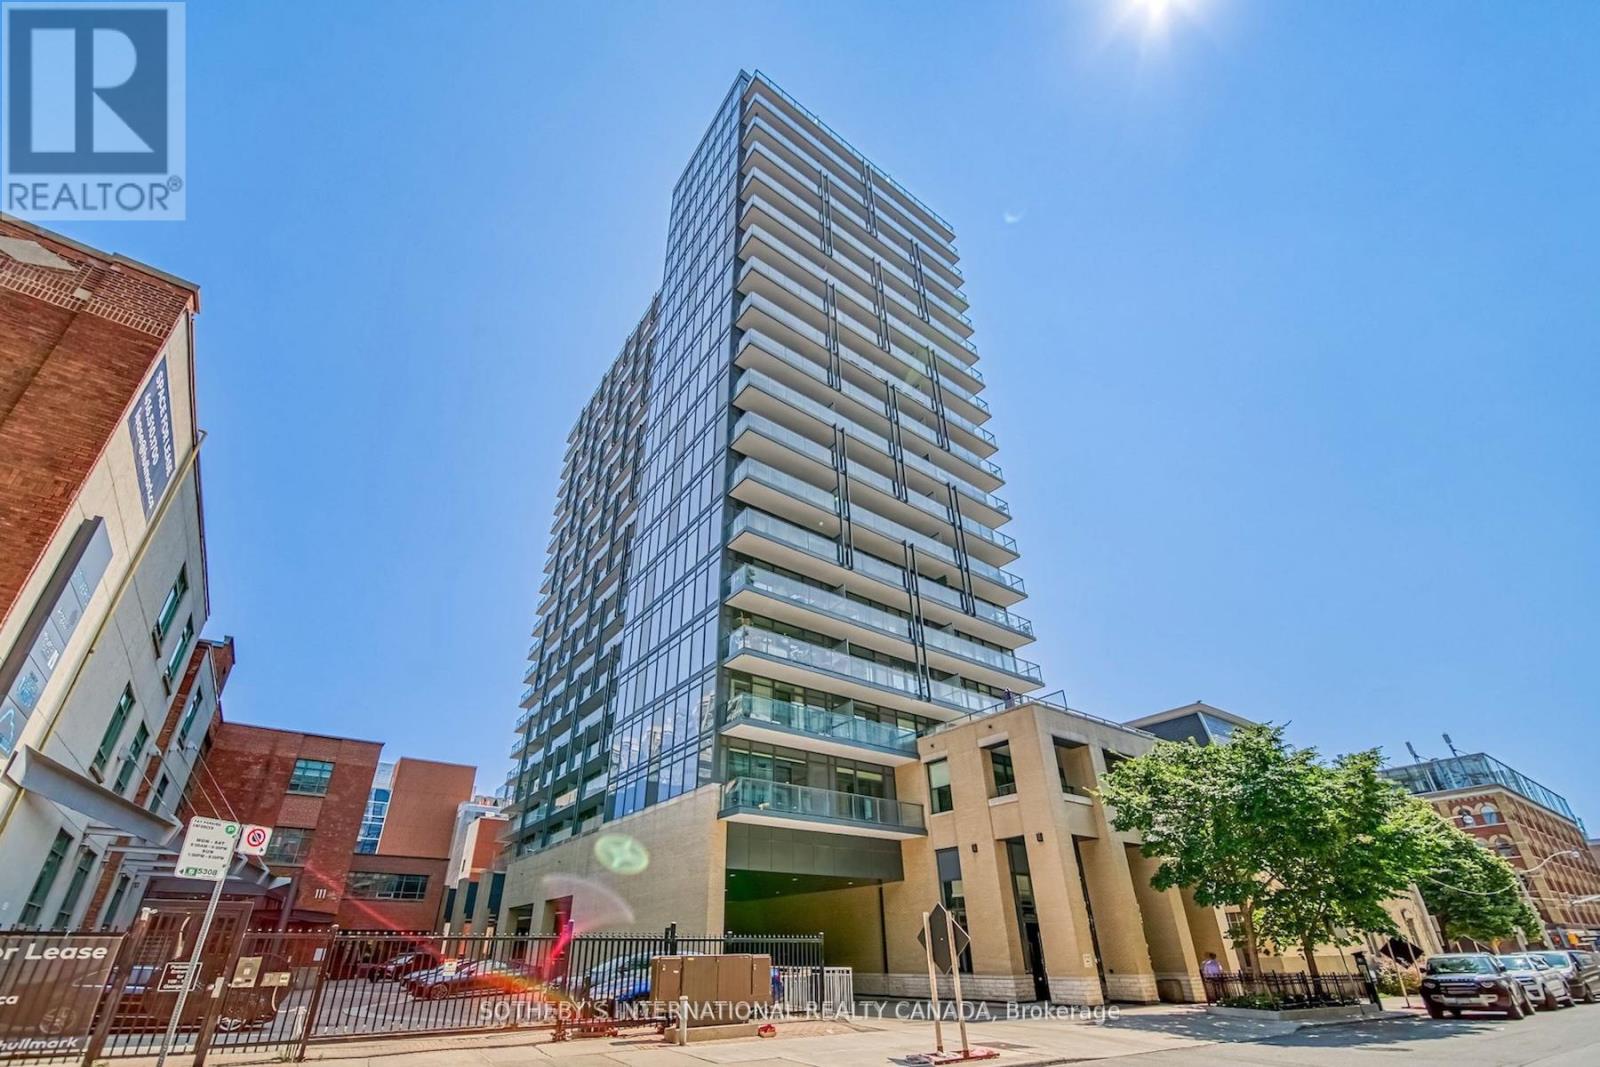
Post House Condos! Experience downtown living at its finest with the space, functionality, and convenience today's buyers are searching for, steps from the iconic St. Lawrence Market. This large south-facing 1 bed + den, 2 bath suite offers 646 sf of interior living space plus a spacious 105 sq ft balcony, 9 ft ceilings, parking, and locker. The open-concept living and dining area is filled with natural light through floor-to-ceiling windows and seamlessly extends to a large balcony overlooking the historic Toronto's First Post Office Museum courtyard. The modern kitchen features quartz countertops and a movable upgraded kitchen island, offering flexibility for dining, entertaining, or additional prep space. Thoughtfully designed, the layout flows effortlessly between the kitchen, living, and dining areas, creating a space that is both functional and inviting. The spacious primary bedroom features floor-to-ceiling windows, double closet, and a 4-piece ensuite. The separate den is ideal for a private home office or guest space. On-site property management in an extremely well-managed building. Premium amenities include 24-hour concierge, fitness room, party room with billiards, theatre room, and rooftop terrace with BBQs. Exceptional downtown location within walking distance to George Brown College, trendy restaurants and cafes, Distillery District, TTC access at the door, Union Station, shopping, entertainment, and more. Easy access to Billy Bishop Toronto City Airport, the DVP, and Gardiner Expressway for ultimate convenience. (id:50976)

2 Bedroom 2 Bathroom 600 - 699 ft2

Sotheby's International Realty Canada

For sale
$739,000
88 SUGAR LAKE ROAD, Seguin, Ontario

88 Sugar Lake Road

Seguin, Ontario

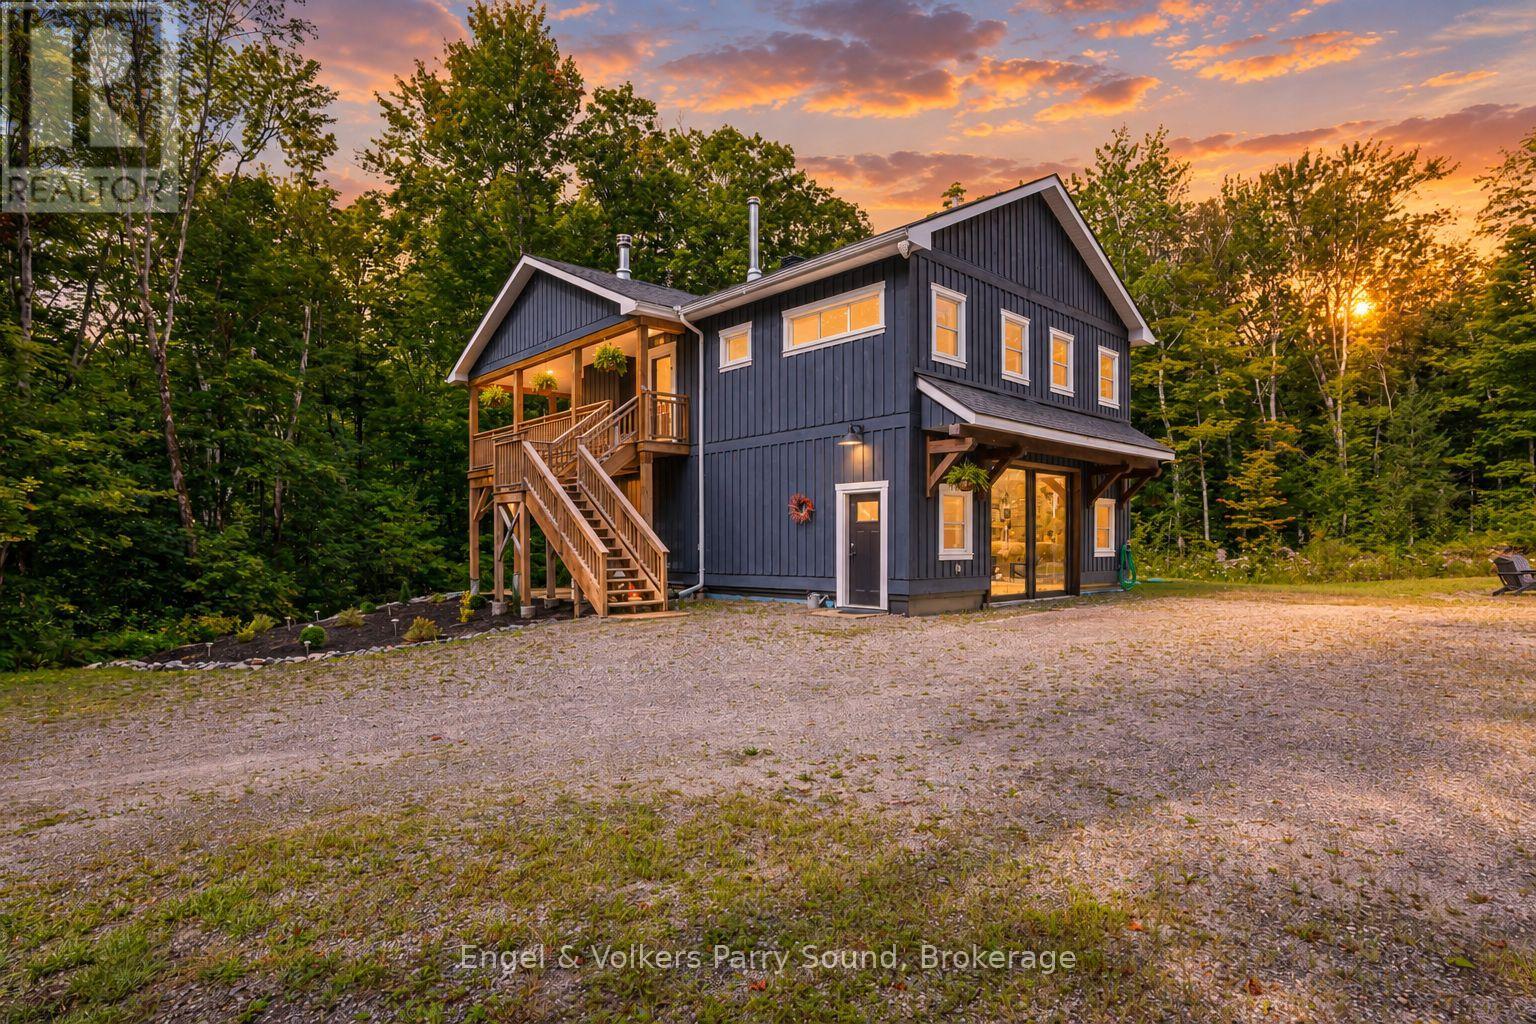
Welcome to this newly finished country home, privately set just 15 minutes from Parry Sound and moments east of Orrville in desirable Seguin Township. Thoughtfully positioned well back from the municipal road, the home offers an inviting sense of privacy while remaining close to the Seguin Trail and public access to Sugar Lake. The bright, south-facing home is filled with natural light and features a spacious open-concept design with vaulted ceilings and a cozy fireplace - the perfect place to gather on crisp fall days and winter evenings. Two generous bedrooms and two full bathrooms include a comfortable primary suite with its own ensuite. Outside, classic board and batten siding gives the home a refined country feel, while the large covered deck provides an ideal setting for outdoor dining, entertaining or a future screened-in porch. On the lower level, let your imagination run wild. Fully heated with in-floor radiant heat throughout, this versatile space offers exceptional shop or garage potential, or could be reimagined to accommodate additional bedrooms, recreation space or whatever best suits your lifestyle. A convenient two-piece bathroom adds even more flexibility. Brand new boiler. Quality construction, thoughtful finishes and endless possibilities make this an exceptional opportunity to enjoy modern country living in Seguin. The bright lower level with radiant heating and finished ceiling and exterior walls is ready for new buyer's needs. Extra bedrooms, an in-law suite or a workshop can easily be added with minimal effort. Some images may be virtually staged or digitally enhanced. (id:50976)

2 Bedroom 3 Bathroom 1,100 - 1,500 ft2

Engel & Volkers Parry Sound

For sale
$619,900
422 - 95 BATHURST STREET, Toronto, Ontario

422 - 95 Bathurst Street

Toronto, Ontario

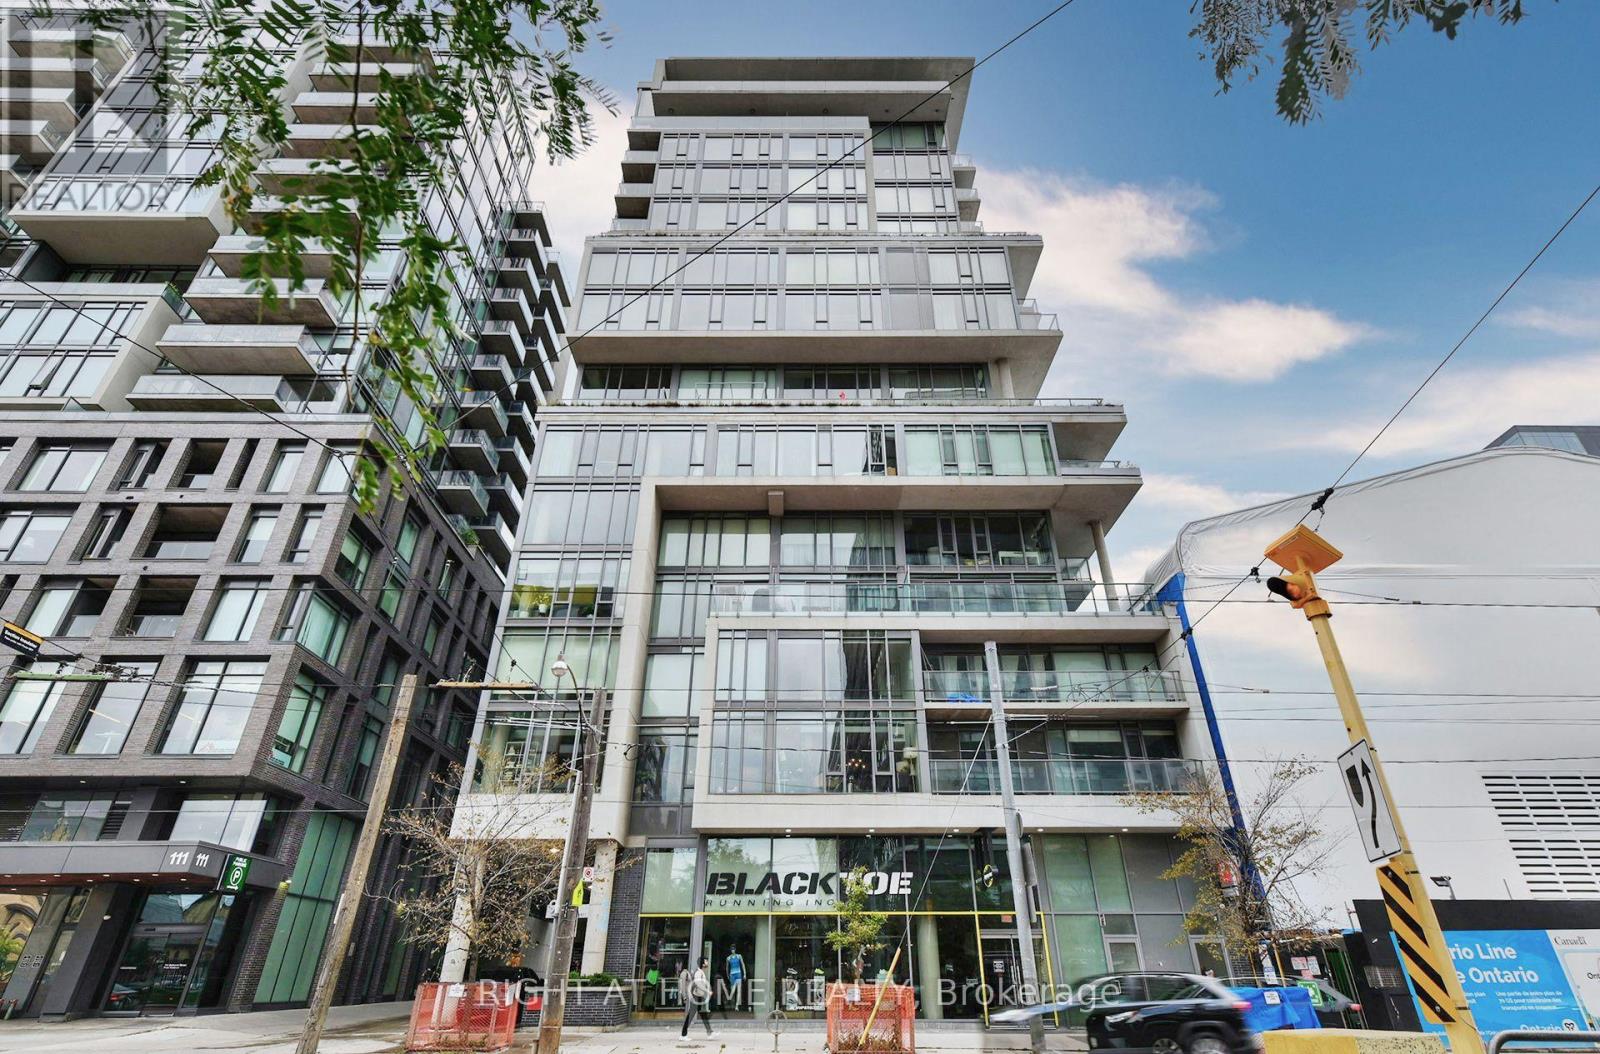
Experience the best of downtown Toronto in this bright and spacious 696 sq. ft. 1-bedroom + den suite, just steps from King West's hottest restaurants, cafés and nightlife. Featuring soaring exposed concrete ceilings, floor-to-ceiling windows and an open-concept layout, this stylish condo blends modern comfort with urban loft charm.The contemporary kitchen boasts stone countertops, sleek stainless steel appliances, updated cabinetry and a large island with breakfast bar-perfect for entertaining. The spacious primary bedroom features oversized windows and his-and-hers closets, while the versatile den is ideal for a home office or nursery. Enjoy warm wood flooring throughout, a spa-inspired bathroom with a soaker tub, and a private balcony with a gas hookup for summer BBQs. The quiet courtyard exposure offers a peaceful retreat from the energy of the city.Unbeatable King West Location! Enjoy easy access to The Well, Trinity Bellwoods Park, the Financial District and public transit, along with an incredible selection of top-rated restaurants, cocktail bars, cafés, fitness studios and entertainment.Nearly 700 sq. ft. of stylish downtown living in one of Toronto's most sought-after neighbourhoods! (id:50976)

2 Bedroom 1 Bathroom 600 - 699 ft2

Right At Home Realty

Contact Us
Your Favourites


No Favourites Found