Listings

59498 results | Page 572 of 4959
12 24 48
 
For sale
$749,000
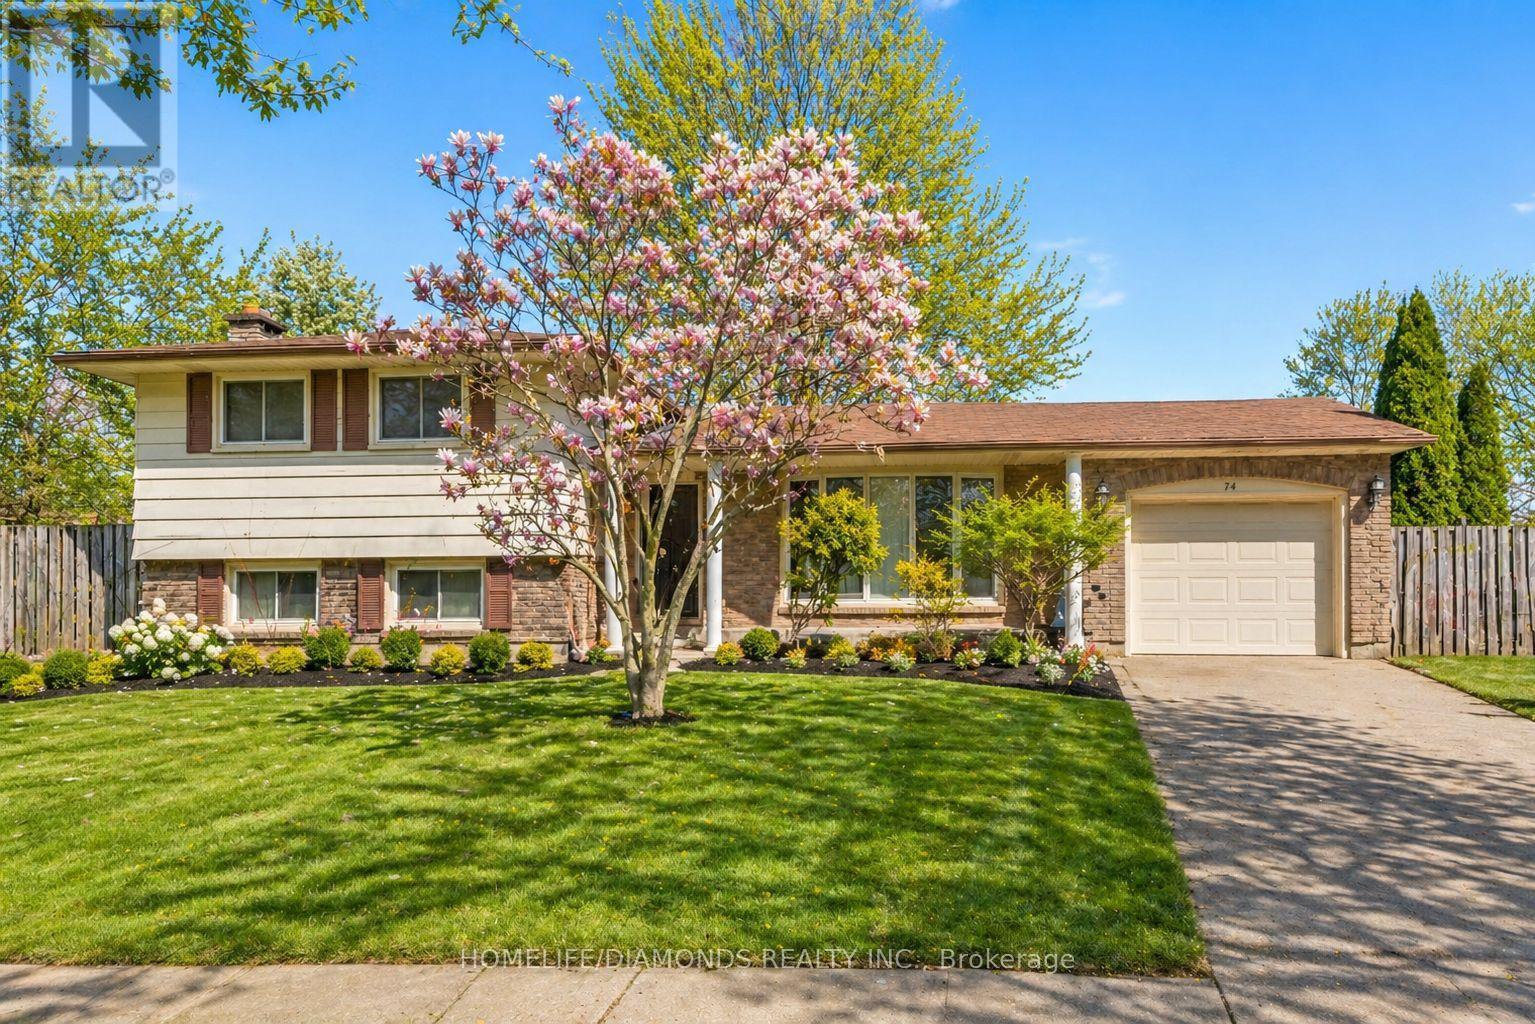
74 MACOOMB DRIVE, Welland, Ontario

74 Macoomb Drive

Welland, Ontario

Excellent investment opportunity in the City of Welland! This property comes with an existing 9-bedroom home, offering strong cashflow from day one. The site also benefits from Welland's latest zoning amendment, which permits up to 4 residential units on a single lot. With potential severance, this property can support development of up to 8 units in total (4 per lot), subject to standard municipal approvals plus additional units in addition to 8 units if the developer proposes to apply for approval for more units Secure steady income now while unlocking significant future development potential in one of Niagara's fastest-growing rental markets. " VIRTUALLY STAGED PICTURES" (id:50976)

9 Bedroom 3 Bathroom 1,500 - 2,000 ft2

Homelife/diamonds Realty Inc.

For sale
$449,900
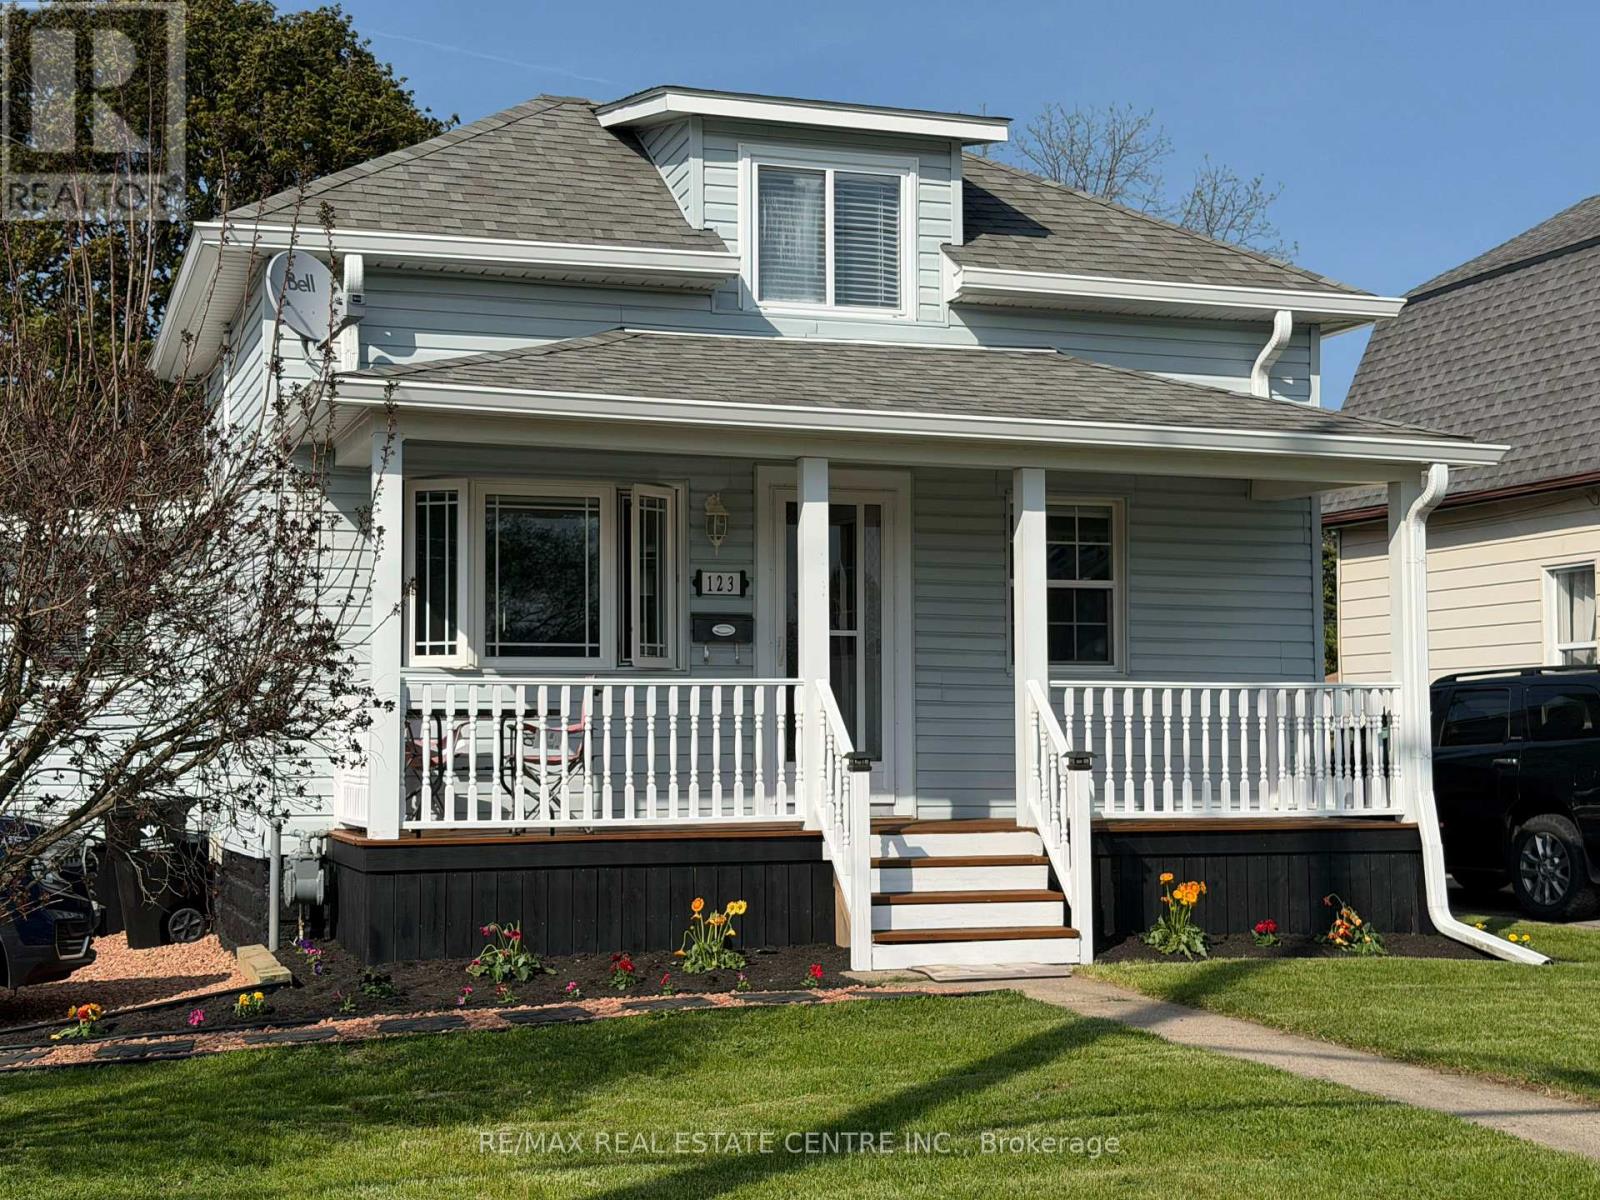
123 NORFOLK AVENUE, Cambridge, Ontario

123 Norfolk Avenue

Cambridge, Ontario

This is one of those rare opportunities. Everyone is saying first time buyers don't have a chance in this market. Well here's your chance. When is the last time you've seen a well maintained detached home, on a large lot, for this price? One bedroom on the main floor and one on the second floor. This home was gutted and rebuilt starting in 2012. New attic insulation, New wiring, new plumbing, new windows, new doors all in 2012, furnace 2021, central air 2014, roof 2015, fence & porch 2015, kitchen cabinet refaced 2026, soffit, fascia, eaves in 2019. Relax and entertain on new deck overlooking large backyard. Fully fenced with a gate at the back corner meant to allow vehicle access for parking in the far back of the yard if needed. Storage shed on concrete pad. Perfectly situated close to schools, public transit, the 401, parks & all major amenities. (id:50976)

2 Bedroom 1 Bathroom 700 - 1,100 ft2

RE/MAX Real Estate Centre Inc.

For sale
$525,000
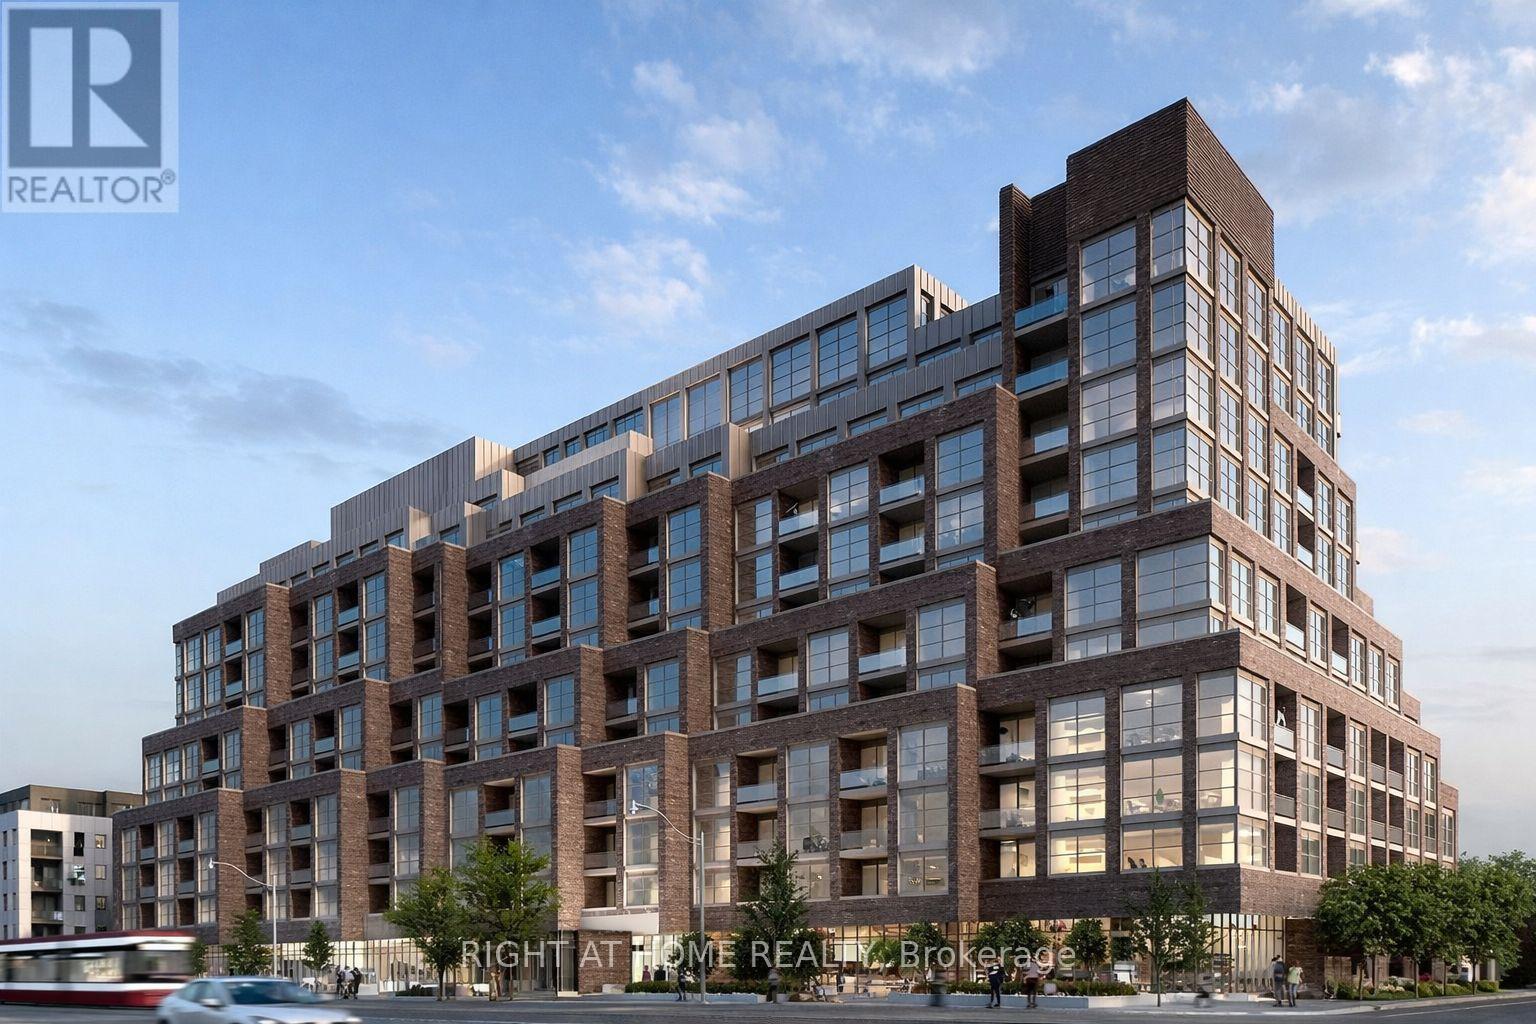
418 - 1787 ST CLAIR AVENUE, Toronto, Ontario

418 - 1787 St Clair Avenue

Toronto, Ontario

Welcome to luxury Scout Condos, ideally located in the heart of St. Clair West. This thoughtfully designed 2-bedroom, 1-bath suite features a bright open-concept layout with 9-foot ceilings, expansive windows, and an abundance of natural light throughout. The unit is finished with stainless steel appliances, modern finishes, and a stylish, contemporary colour palette.Enjoy unbeatable convenience with Stockyards Mall, restaurants, cafes, bars, transit, and a streetcar stop just steps from your door.This condominium is being sold under Power of Sale, in "As Is, Where Is" condition. (id:50976)

2 Bedroom 1 Bathroom 600 - 699 ft2

Right At Home Realty

For sale
$725,000
Unknown Address, ,

Unknown Address

,

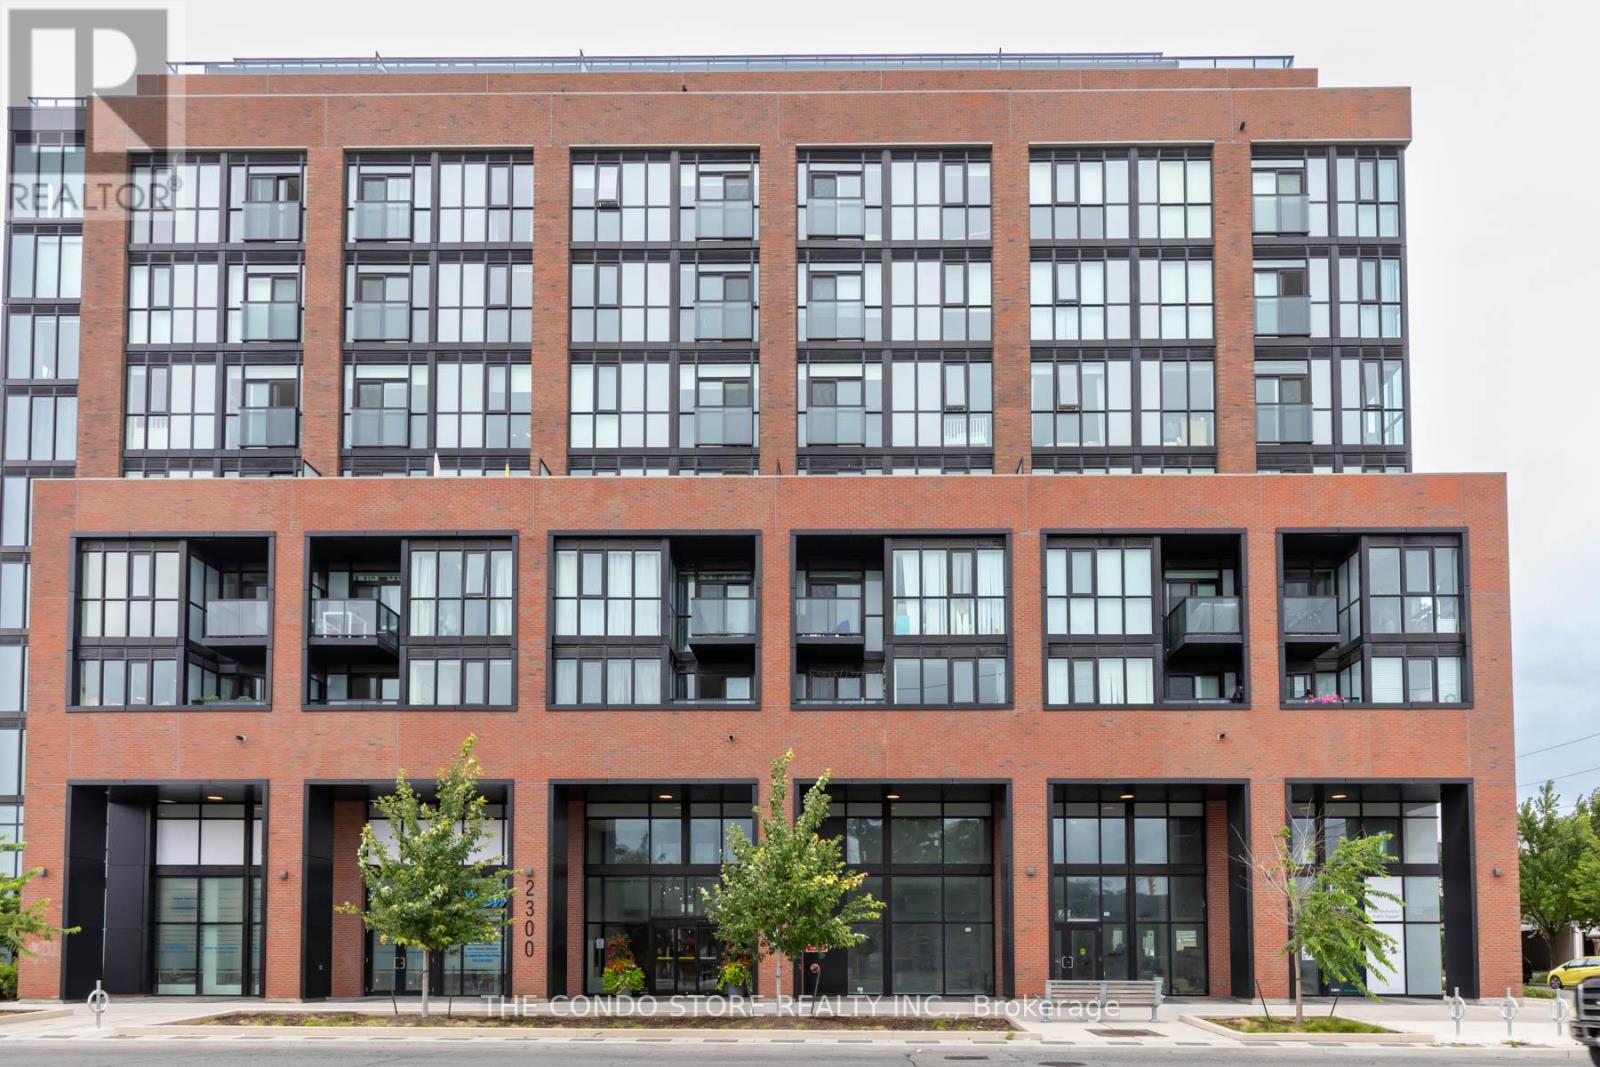
Welcome to this stunning split 2-bedroom + den, 2-bathroom residence. With 841 sq ft of thoughtfully designed interior space plus an impressive 210 sq ft terrace, enjoy seamless indoor-outdoor living overlooking the downtown skyline and surrounding green spaces. This is a true 2-bedroom layout-each bedroom is generously sized, complete with floor-to-ceiling windows and full closets, providing both natural light and practical storage. The versatile den is ideal for a home office or additional living space. The modern kitchen features built-in appliances, sleek finishes, and a clean, contemporary design, flowing effortlessly into the open-concept living and dining area. Both bathrooms are spacious and well-appointed, offering comfort and convenience. Custom roller shades have been installed on every window-blackout shades in the bedrooms for optimal rest, and privacy shades in the living areas for everyday comfort without sacrificing natural light. The unit has been professionally painted and cleaned, presenting like new and ready for immediate occupancy. Included is a premium parking space on P1 and a generously sized locker also located on P1 for ultimate convenience. Located in one of Toronto's most vibrant and evolving neighborhoods, you're steps to St. Clair West's shops, cafes, and restaurants, as well as parks, schools, and everyday essentials. Enjoy easy access to public transit, with the St. Clair streetcar at your doorstep and a future subway station planned nearby-further enhancing connectivity and long-term value. This is urban living at its best-spacious, bright, and exceptionally well-located. (id:50976)

3 Bedroom 2 Bathroom 800 - 899 ft2

The Condo Store Realty Inc.

For sale
$575,000
109 - 25 SILVER SPRINGS BOULEVARD, Toronto, Ontario

109 - 25 Silver Springs Boulevard

Toronto, Ontario

Welcome to this rare and highly sought-after corner unit at 25 Silver Springs Blvd! Unit 109 offers the ultimate blend of bright, spacious living and turn-key convenience. Boasting an expansive, open-concept floor plan that maximizes every square foot, this home features a remarkably large den complete with its own bright window-making it an ideal, fully functional third bedroom, home office, or nursery. Enjoy sun-filled living spaces that seamlessly flow into a well-designed kitchen, creating a warm and effortless day-to-day living experience. Skip the elevator wait entirely with this perfectly situated lower-level layout. Incredible location just steps from TTC transit, scenic local parks, top-rated schools, and a diverse array of shopping and dining options. Low-maintenance living at its finest-perfect for first-time buyers, downsizers, or savvy investors! (id:50976)

3 Bedroom 2 Bathroom 1,000 - 1,199 ft2

Homelife Landmark Realty Inc.

For sale
$799,991
LOT 104R FEDERICA STREET, Whitby, Ontario

Lot 104r Federica Street

Whitby, Ontario

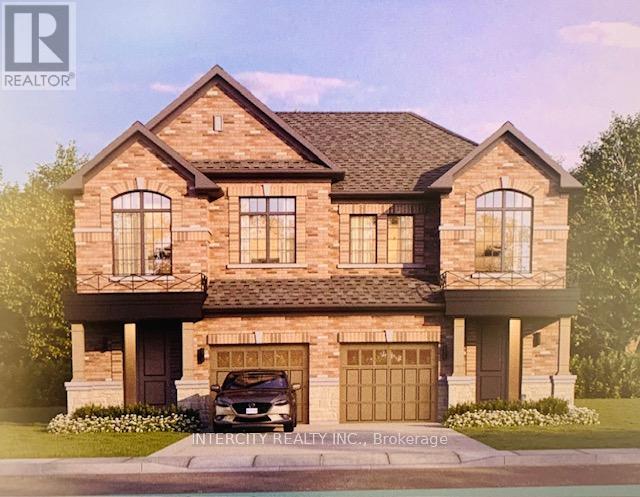
Welcome to this stunning, Semi-Detached Model offering 1,668 sq. ft. of beautifully finished spaces. Boasting 3 spacious bedrooms and 3 washrooms. This home is designed with comfort and style in mind.The main floor welcomes you with a spacious Great Room with Gleaming Hardwood Flooring and walkout to backyard, expanding your living space to the outdoors, perfect for gatherings. The gourmet kitchen is a chef's dream, equipped with stainless steel appliance, sleek ceramic backsplash. Walk-in from Garage Door Entrance into ceramic tiled mudroom. The primary bedroom is a true retreat, featuring a generous walk-in closet and luxurious 5-piece ensuite complete with frameless glass shower and free-standing bathtub for ultimate relaxation. The additional bedrooms are bright and spacious, ideal for family or guests. The basement includes a cold cellar and a 3-piece rough-in for future customization. * Price Exclusive of HST. The referenced federal and Ontario temporary enhanced GST/HST rebate measures are proposed and not yet in effect. The availability of the applicable rebate depends on enactment of the necessary legislation by the Government of Canada and/or the Government of Ontario. The availability, eligibility criteria, rebate amounts, application forms, and timing will be determined by legislation and by administrative guidance issued by the applicable authorities. Any price or incentive that references or assumes the temporary enhanced GST/HST rebate (including "net of rebate" pricing) is conditional on the applicable legislation being enacted as anticipated and on the purchaser's eligibility. If the legislation is not enacted, is enacted with different terms or timing, or the purchaser is ineligible, any assumed rebate will not apply, and the purchaser may be responsible for the full purchase price without the benefit of any such rebates. (id:50976)

3 Bedroom 3 Bathroom 1,500 - 2,000 ft2

Intercity Realty Inc.

For sale
$739,000
1210 - 1101 STEELES AVENUE W, Toronto, Ontario

1210 - 1101 Steeles Avenue W

Toronto, Ontario

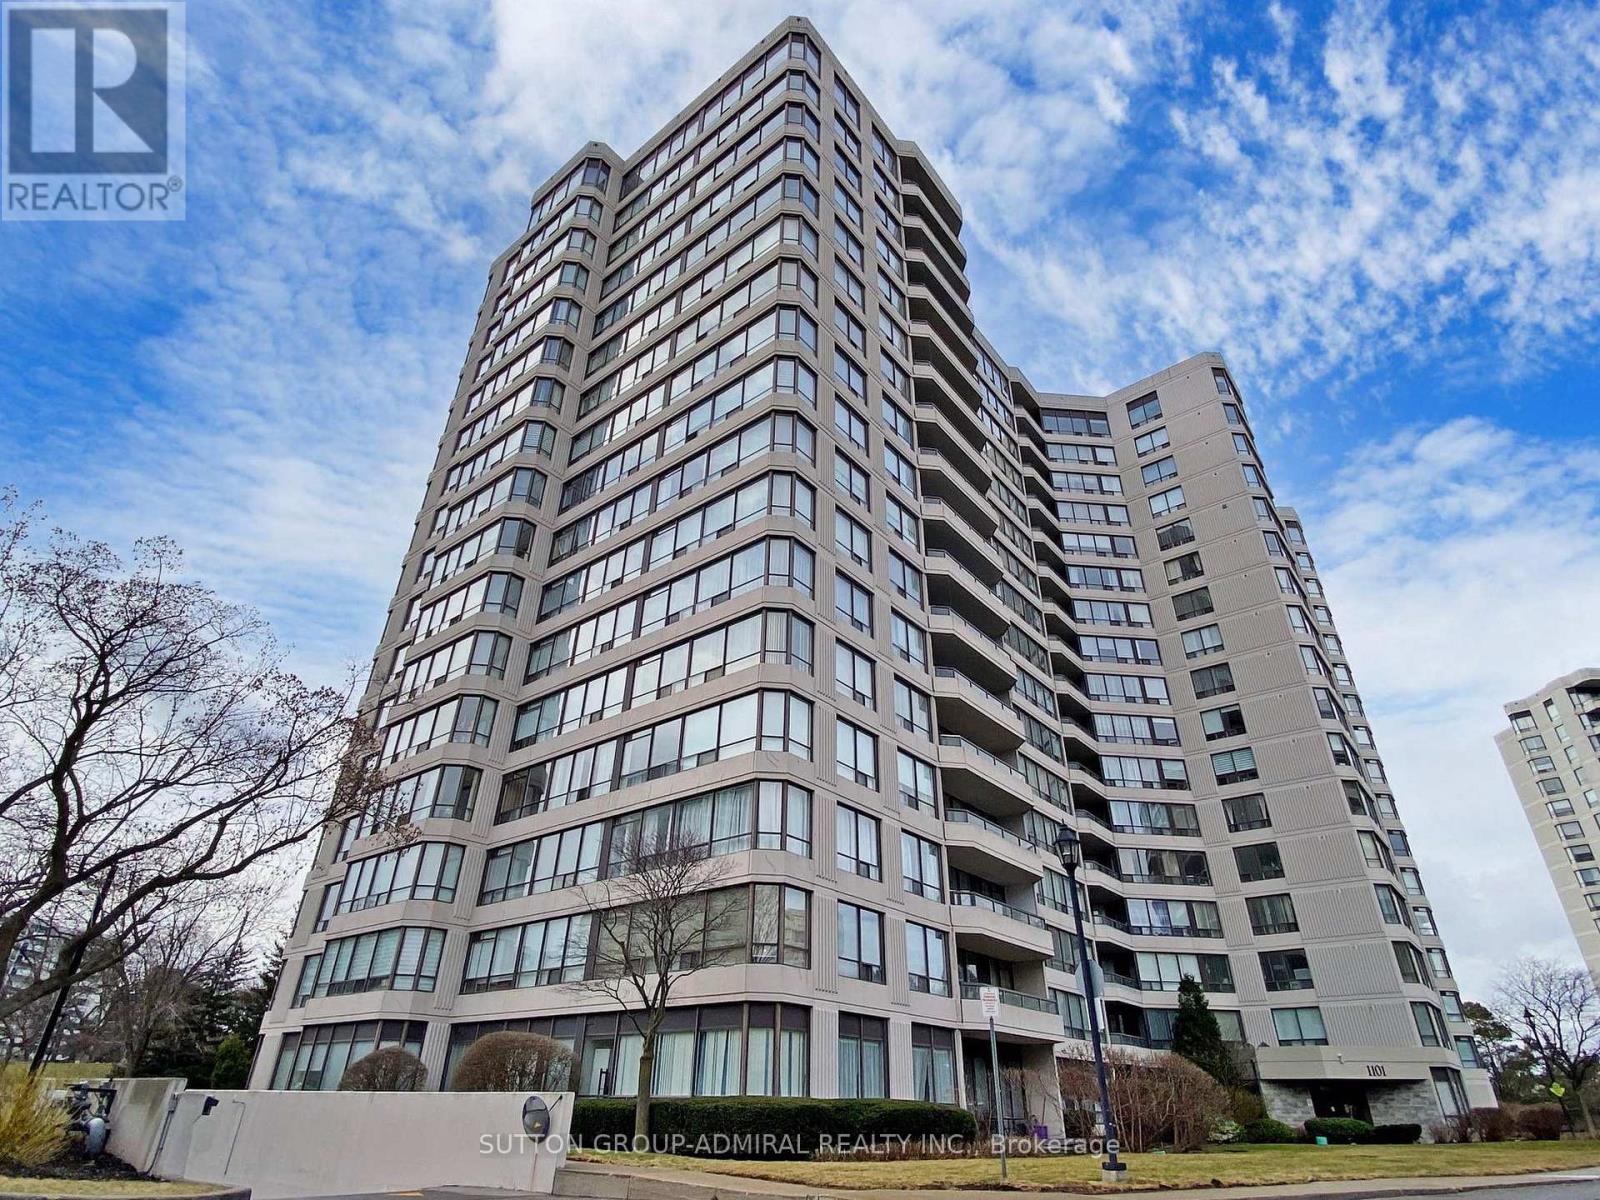
Welcome Home to This Stunning Corner Unit in Primrose 1! If you've been searching for the perfect place to call home, your search ends here. This beautifully renovated, corner, sun-filled 2+1 bedroom, 2 bathroom unit faces southwest, flooding every room with natural light throughout the day. Step inside and you'll immediately notice the thoughtful upgrades - sleek vinyl flooring, soaring smooth ceilings with pot lights, and an effortlessly open layout that's perfect for both relaxing and entertaining. The gorgeous gourmet kitchen is a true showstopper, featuring Calacatta quartz counter tops, a matching backslash, and stainless steel appliances including a stove, microwave, and fridge. The spacious living and dining area is bathed in light from large windows dressed with stylish zebra blinds, and flows out to your own private open balcony - the perfect spot for your morning coffee or evening unwind. The generous primary bedroom features a large custom closet, with comfortable, well-sized additional rooms to suit your lifestyle. And the building? It truly delivers. Enjoy resort-style amenities including an outdoor pool, tennis court, gym, party room, library, billiards room, ping pong room, and an indoor whirlpool and sauna - all secured with 24-hour gatehouse security for your peace of mind. (id:50976)

3 Bedroom 2 Bathroom 1,200 - 1,399 ft2

Sutton Group-Admiral Realty Inc.

For sale
$729,999
120 WIDGEON STREET, Barrie, Ontario

120 Widgeon Street

Barrie, Ontario

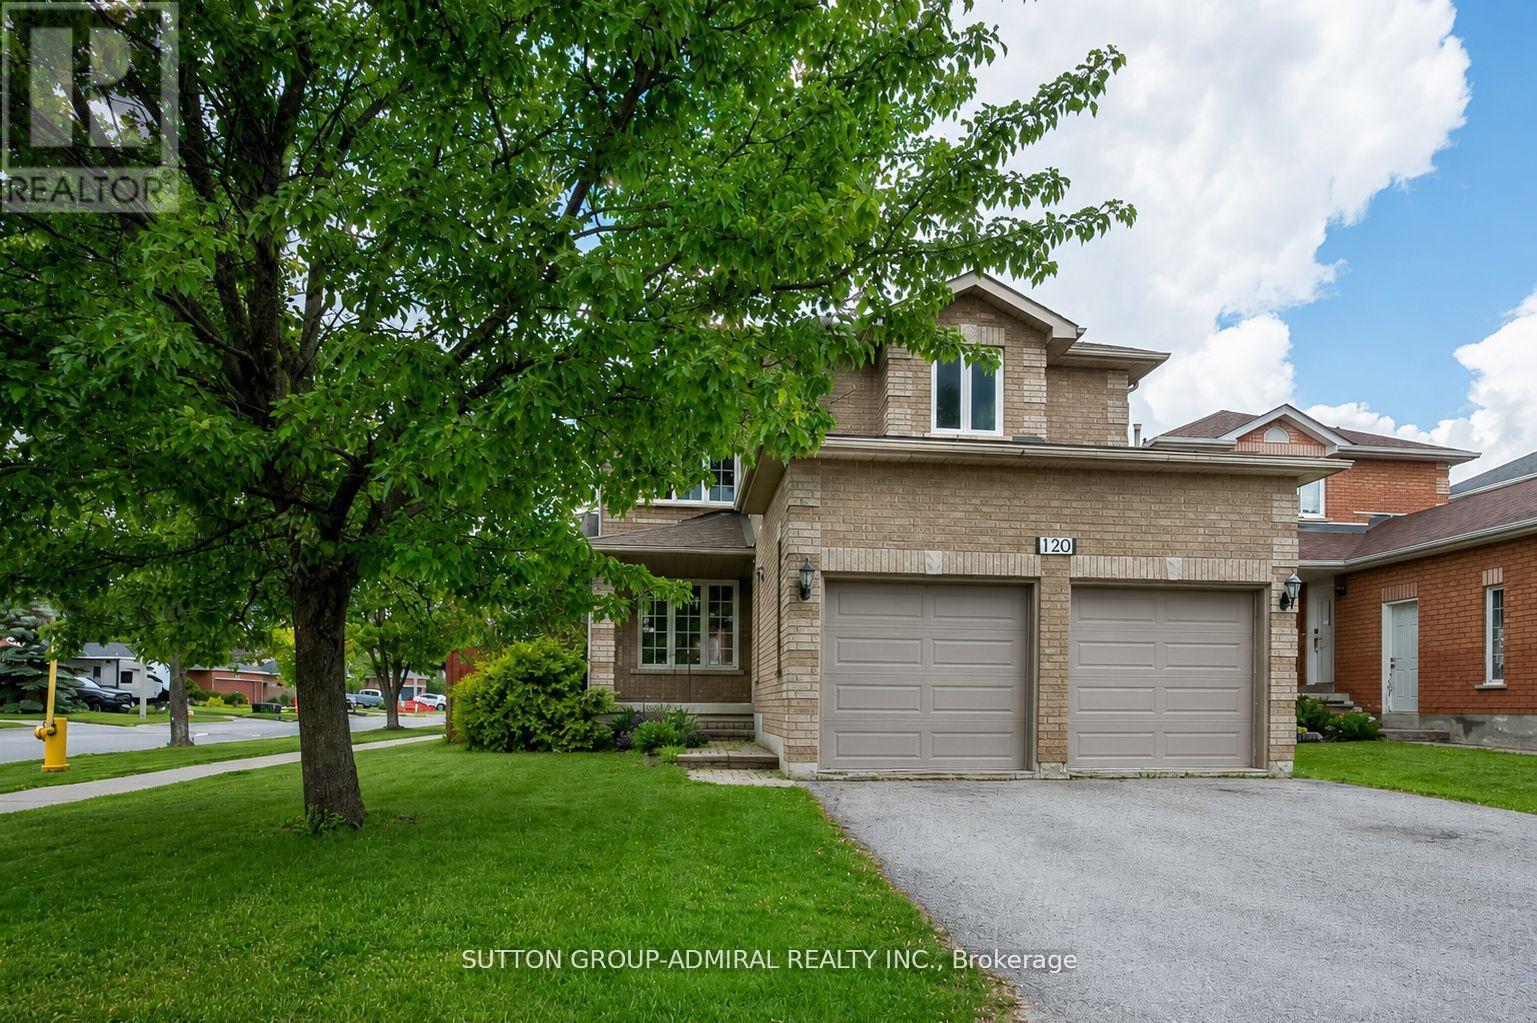
Spacious, Stylish & Full of Potential! Welcome to this beautifully designed 2,129 sq. ft. detached home, perfectly suited for growing families seeking space, comfort, and functionality. Thoughtfully laid out, the main level offers a welcoming foyer, elegant formal living and dining rooms ideal for entertaining, a bright eat-in kitchen, a cozy family room for everyday gatherings, and a convenient powder room. Upstairs, you'll find four generously sized bedrooms, including a spacious primary retreat featuring a walk-in closet and a luxurious 5-piece ensuite. A second bedroom enjoys semi-ensuite access, while the oversized second-floor laundry room adds exceptional convenience to daily living. Set on a premium corner lot with no sidewalk, this property offers outstanding parking for up to six vehicles, including a four-car driveway and a two-car garage. The expansive 1,023 sq. ft. unfinished basement presents endless possibilities-create a recreation room, home gym, additional living space, or simply enjoy the abundant storage. Beautiful front and rear yards further enhance the home's curb appeal and outdoor enjoyment. Combining generous living spaces, a family-friendly layout, and incredible potential to customize to your taste, this is a rare opportunity to own a home that can grow with your family for years to come. Additionally, the Seller has submitted an application for permit to the City of Barrie for a change of use to a triplex. *Some photos are virtually staged* (id:50976)

4 Bedroom 3 Bathroom 2,000 - 2,500 ft2

Sutton Group-Admiral Realty Inc.

For sale
$429,999
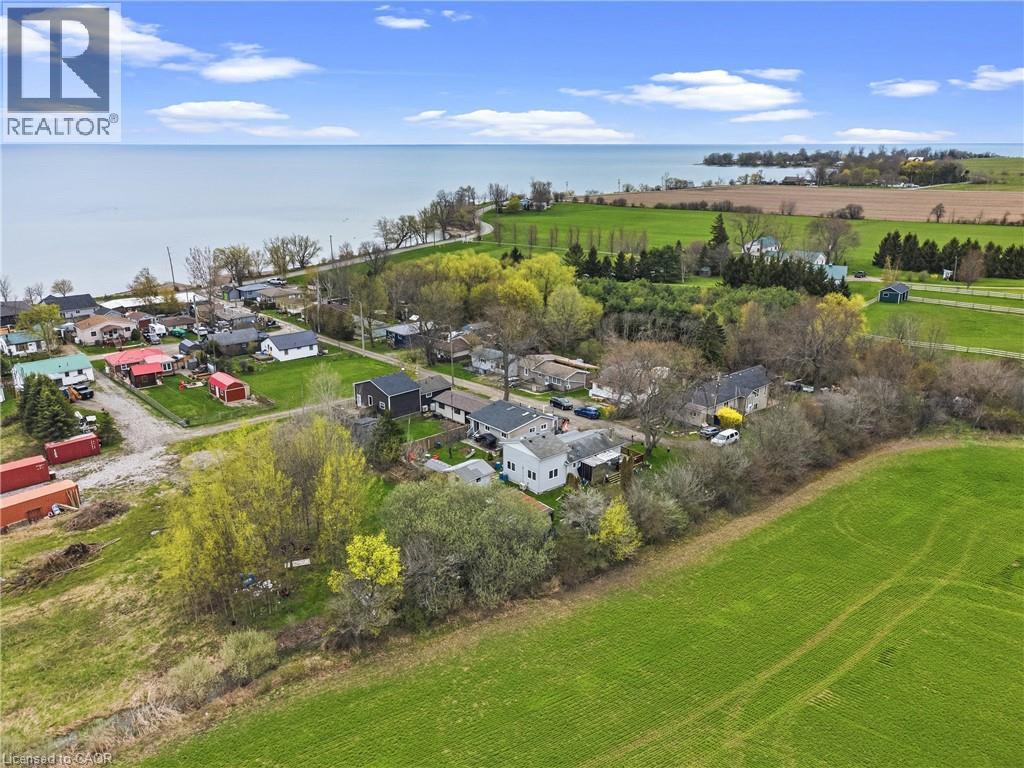
18 WESTMORELAND Lane, Haldimand, Ontario

18 Westmoreland Lane

Haldimand, Ontario

Welcome to Your Lakeside Escape. Discover the perfect blend of comfort, charm, and relaxed living in this beautifully maintained, winterized 2-bedroom home, nestled in the peaceful waterfront community of Selkirk/Rainham. Just a short stroll from the shores of Lake Erie, this inviting property offers the ideal setting for year-round living, a weekend retreat, or a smart investment. Step inside to a warm and welcoming interior where the cozy wood-burning stove creates the perfect atmosphere for crisp autumn evenings and snowy winter weekends. Bright, comfortable living spaces and cottage-inspired charm make it easy to unwind after a day spent at the beach, boating, fishing, or exploring the natural beauty of the area. Whether you're looking to downsize without compromise, purchase your first cottage, or own an affordable lakeside getaway, this move-in-ready home offers a lifestyle that's hard to match. Slow down, breathe in the fresh lake air, and enjoy everything that Lake Erie living has to offer. (id:50976)

2 Bedroom 1 Bathroom 740 ft2

Royal LePage State Realty Inc.

For sale
$549,900
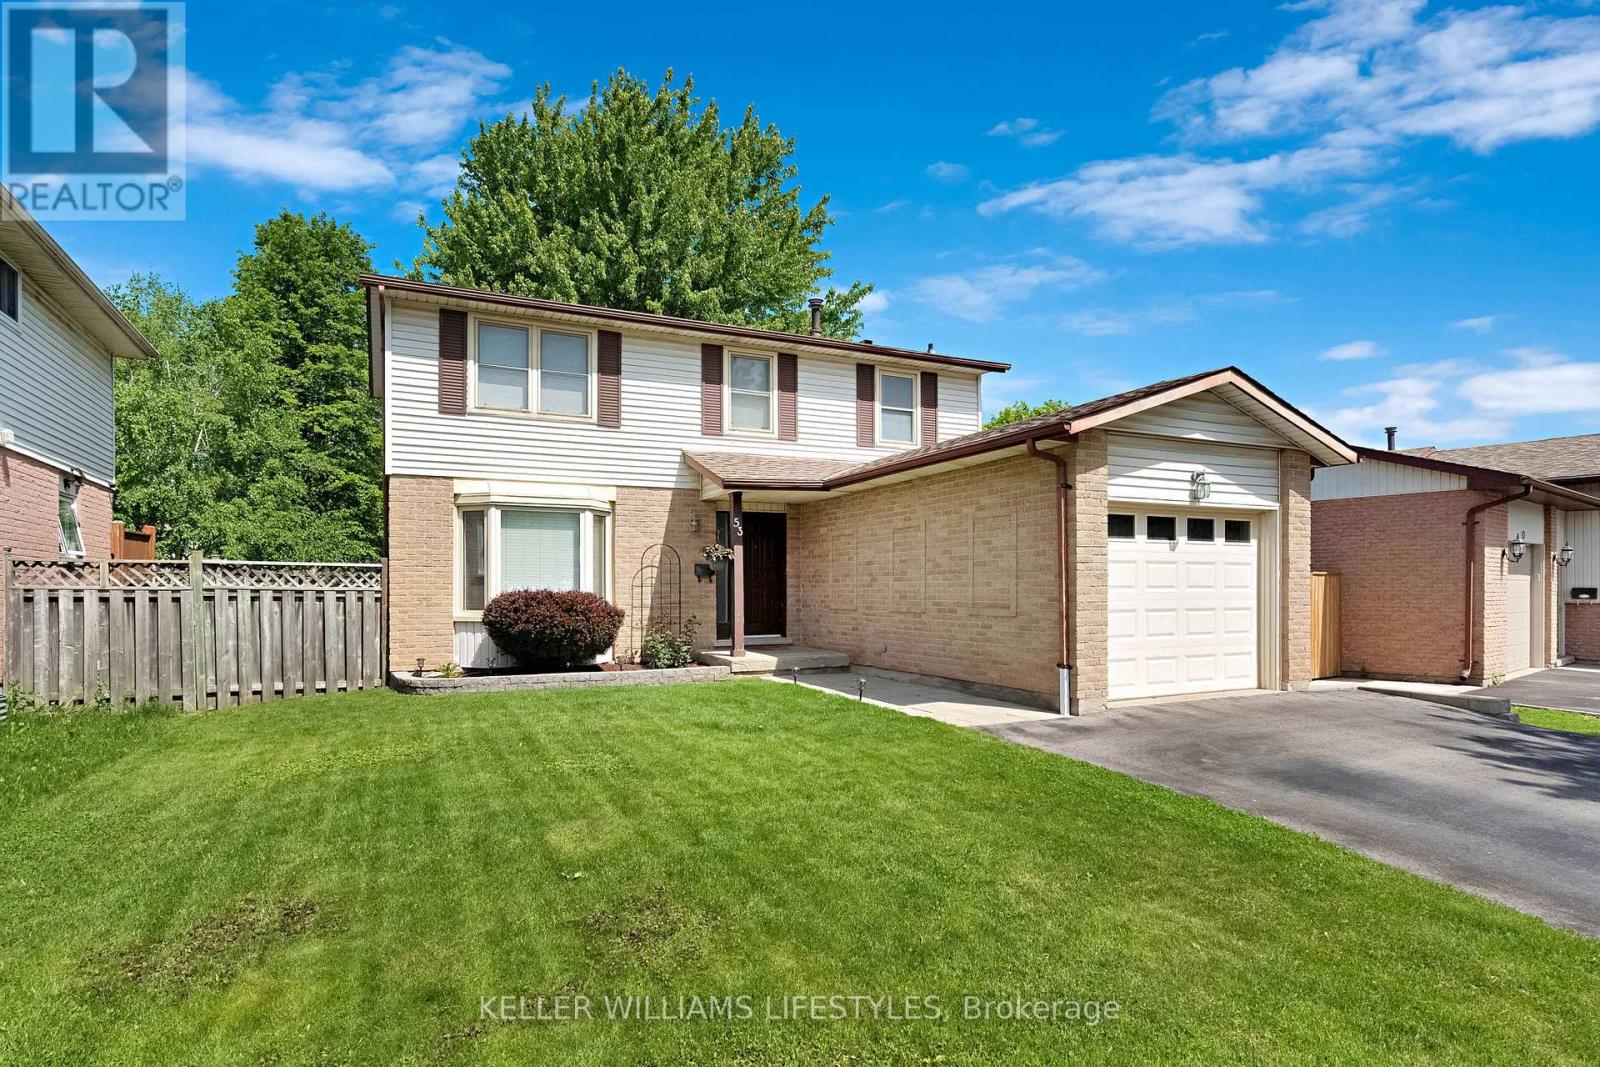
53 BEXHILL DRIVE, London South, Ontario

53 Bexhill Drive

London South, Ontario

Move right into this well maintained 2-storey home featuring 3 bedrooms, 2.5 bathrooms, an attached single-car garage, and a finished basement. The bright and functional layout offers plenty of space for family living, while the finished lower level provides additional room for recreation, a home office, or gym. Step outside to enjoy the fully fenced backyard with an inviting deck, perfect for relaxing or entertaining. Conveniently located close to schools, parks, shopping, highway 401 and amenities, this turnkey home is ready for its next owners to enjoy. (id:50976)

3 Bedroom 3 Bathroom 1,100 - 1,500 ft2

Keller Williams Lifestyles

For sale
$781,900
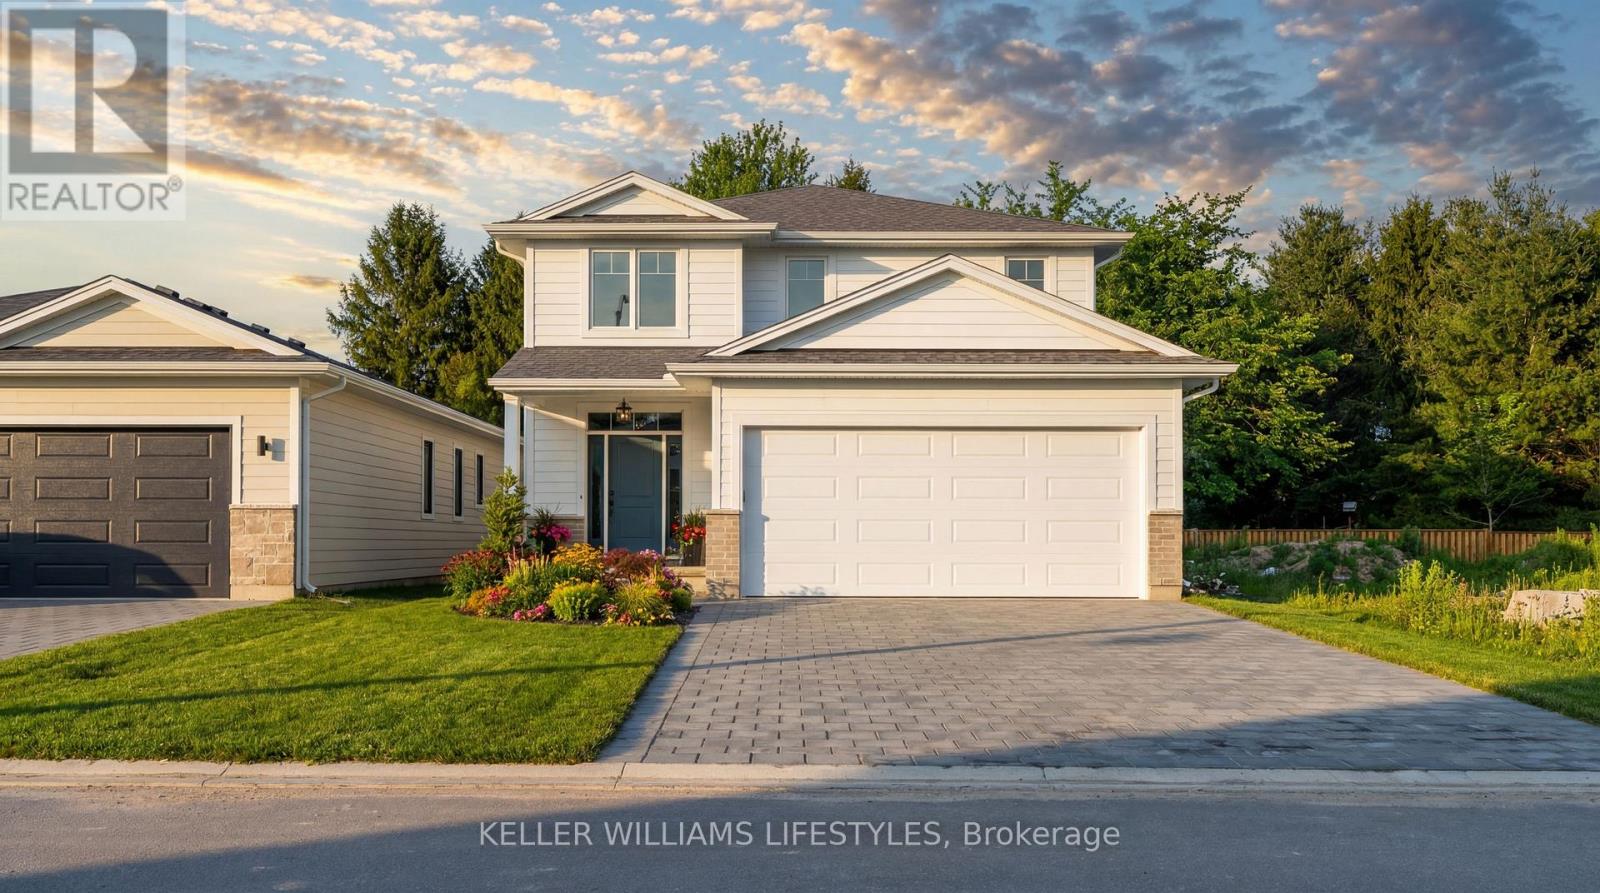
283 ASHFORD (LOT 7) STREET, Central Elgin, Ontario

283 Ashford (Lot 7) Street

Central Elgin, Ontario

** TO BE BUILT by Melchers Construction. ** This 2,187 sqft home in Canterbury Heights is one of several plans available - and if it's the one, it's a strong one. The main floor opens up around a kitchen made to be used: quartz counters, a centre island with room to gather, a custom range hood, and deep pot-and-pan drawers. Dining and living flow right off it, anchored by a stone fireplace. A proper mudroom and a finished powder room take care of the everyday coming and going. Upstairs you'll find four genuine bedrooms, including a primary suite with a walk-in closet and its own ensuite. A full main bath and a well-placed laundry room - custom floating shelves included - round out the level. Belmont gives you a small-town quiet without giving up the city. London and St. Thomas are a short drive, the 401 is close for the commute, and parks, the arena, sports fields, shopping, and dining are all within walking distance. Not quite your layout? There are other plans and options to explore - let's find the one that fits. Book a private viewing today. (id:50976)

4 Bedroom 3 Bathroom 1,100 - 1,500 ft2

Keller Williams Lifestyles

For sale
$238,000
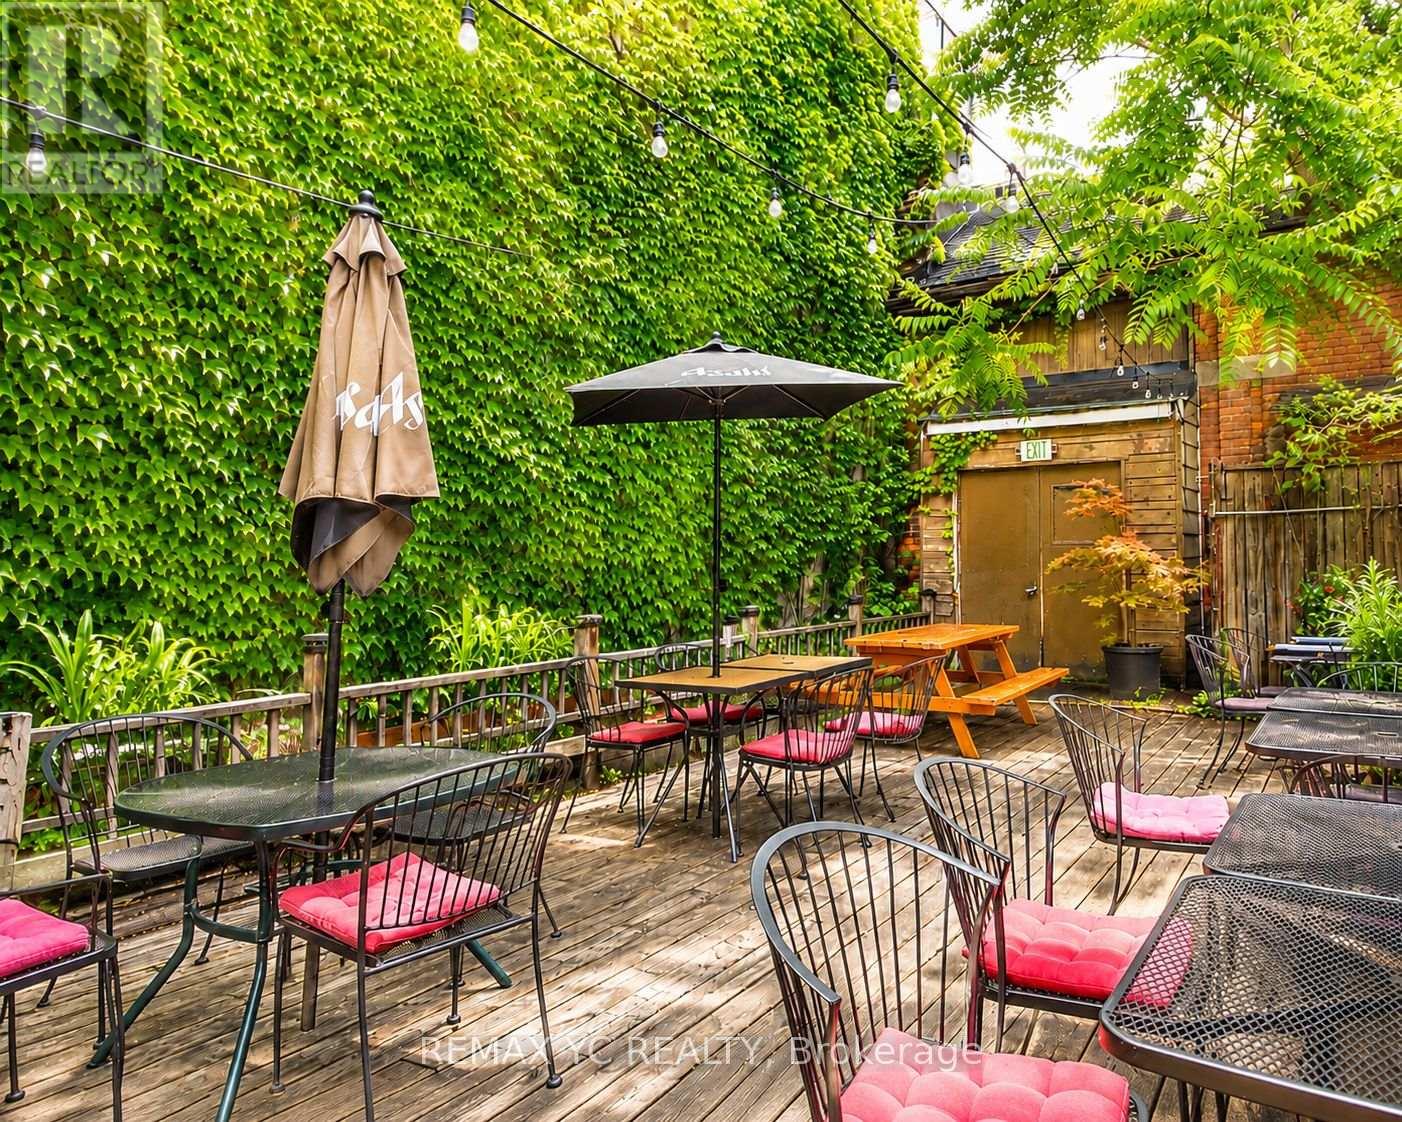
293 RONCESVALLES AVENUE, Toronto, Ontario

293 Roncesvalles Avenue

Toronto, Ontario

A rare opportunity to acquire a well-established restaurant with over 14 years of successful operation in one of Toronto's most desirable neighbourhoods. This business has built a strong reputation with a loyal, local, and repeat customer base, delivering stable and consistent revenue. The current owner is retiring, offering a genuine opportunity to take over a proven concept with immediate cash flow. The space features a private open backyard patio, adding valuable dining space and seasonal upside. A major bonus is the large basement with walk-in cooler and extensive storage, allowing for efficient operations and scalability. Turn-key business with an established presence and built-in clientele. (id:50976)

1,200 ft2

RE/MAX Yc Realty

Contact Us
Your Favourites


No Favourites Found