Listings

59529 results | Page 572 of 4961
12 24 48
 
For sale
$899,900
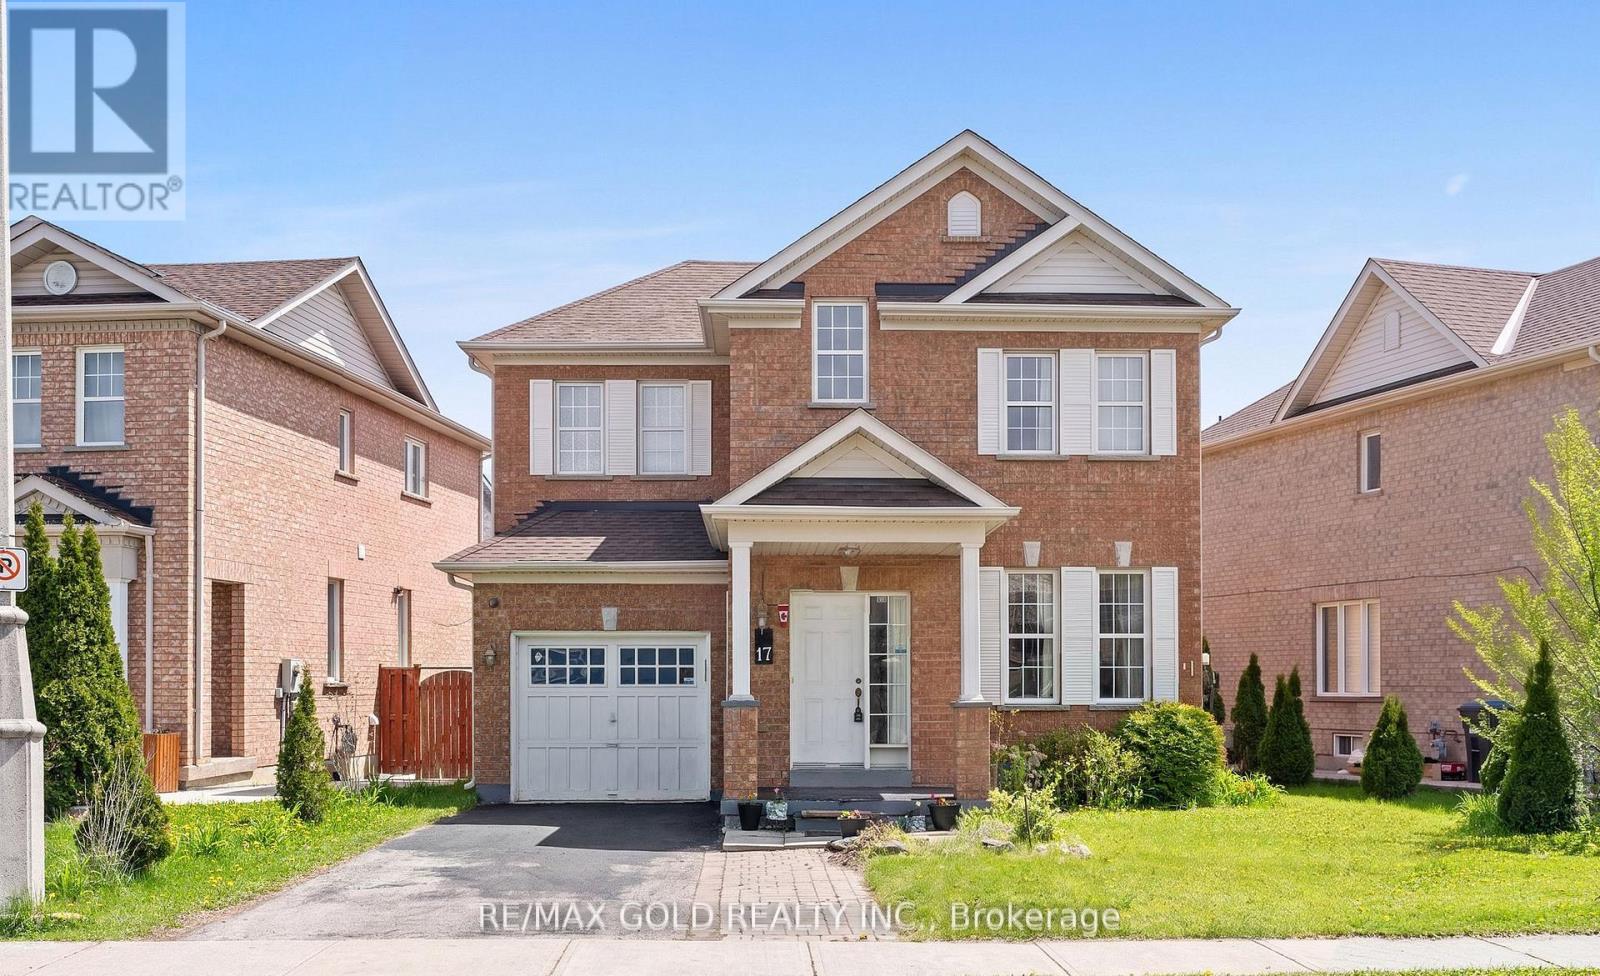
17 CALDERSTONE ROAD, Brampton, Ontario

17 Calderstone Road

Brampton, Ontario

Beautiful Detached Home In Highly Sought-After Castlemore! Offering 45.5 Frontage, 3 Spacious Bedrooms, Open Concept Layout, And A Finished Basement Apartment With Separate Entrance - Perfect For Extended Family Or Rental Income Potential. ROOF 2023, AC 2024, Water Heater Owned. Located Close To Schools, Parks, Transit, Shopping & Major Highways. Move-In Ready Opportunity In A Prime Family-Friendly Neighborhood! (id:50976)

4 Bedroom 4 Bathroom 1,500 - 2,000 ft2

RE/MAX Gold Realty Inc.

For sale
$715,000
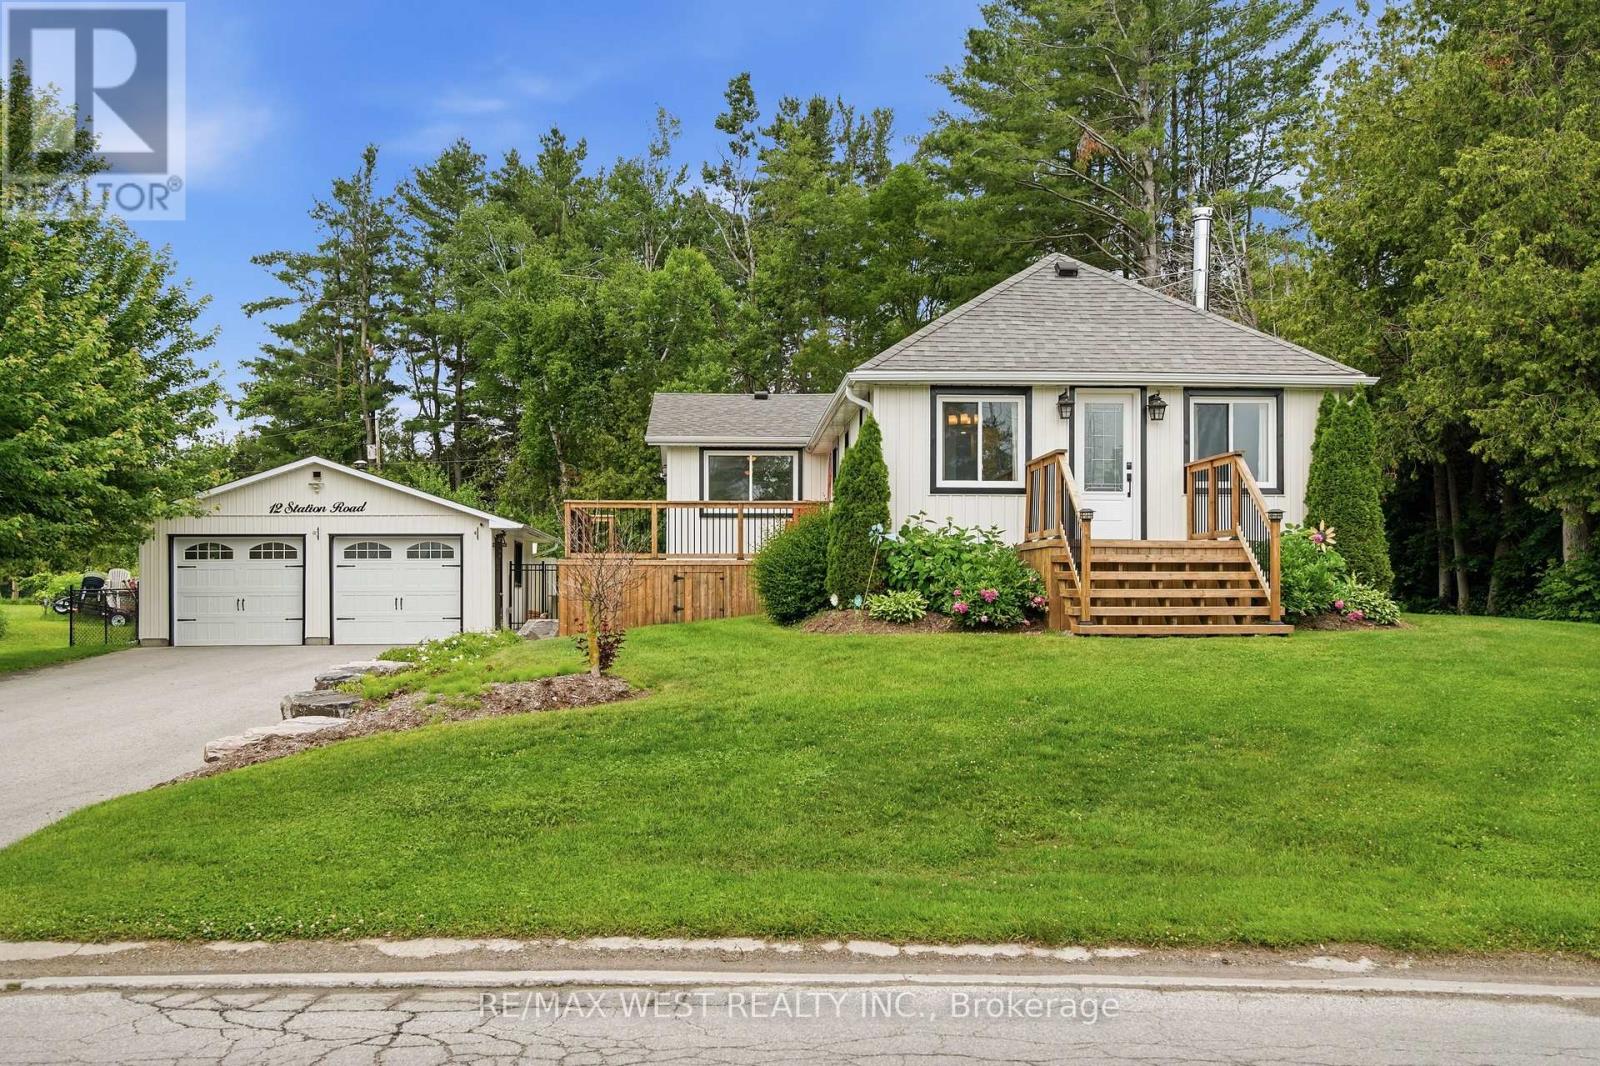
12 STATION ROAD, Georgina, Ontario

12 Station Road

Georgina, Ontario

Nestled adjacent to the tranquil Pefferlaw River, this beautifully updated home offers the perfect blend of comfort, functionality, and outdoor living. Situated on just under half an acre, this property is packed with features that are sure to check every box. Step inside to discover a spacious and thoughtfully designed layout, highlighted by an oversized four-season mudroom/sunroom that adds valuable living space and endless versatility. The recently renovated kitchen features stainless steel appliances, modern finishes, and is ready for family meals or entertaining. Three generous bedrooms and a beautifully updated bathroom complete the main level. The bright, open-concept living and dining area is surrounded by large windows that flood the space with natural light while showcasing peaceful views of the Pefferlaw River. The partially finished full basement offers even more potential, featuring an additional bedroom awaiting your finishing touches or ample space for storage. Outside, the curb appeal is simply exceptional. Professionally designed and meticulously maintained landscaping and hardscaping create a private outdoor retreat, complemented by expansive decks that are perfect for entertaining family and friends. For the hobbyist, contractor, or car enthusiast, the two oversized garages are a rare find. The primary 23' x 24' garage is fully insulated, heated, and equipped with a wood stove, while the second 24' x 16' recently built garage, features a 60-amp pony panel, offering endless possibilities for projects or additional storage. Enjoy peace of mind knowing the home has undergone extensive renovations, including updated plumbing, HVAC, updated wiring with a 200-amp service, windows, doors, vinyl siding, furnace, kitchen, stainless steel appliances, septic bed, Water Filtration and an owned hot water tank. This move in ready riverside retreat combines modern updates, incredible outdoor living, and exceptional workspace. Some photos are virtually staged (id:50976)

4 Bedroom 1 Bathroom 1,100 - 1,500 ft2

RE/MAX West Realty Inc.

For sale
$1,600,000
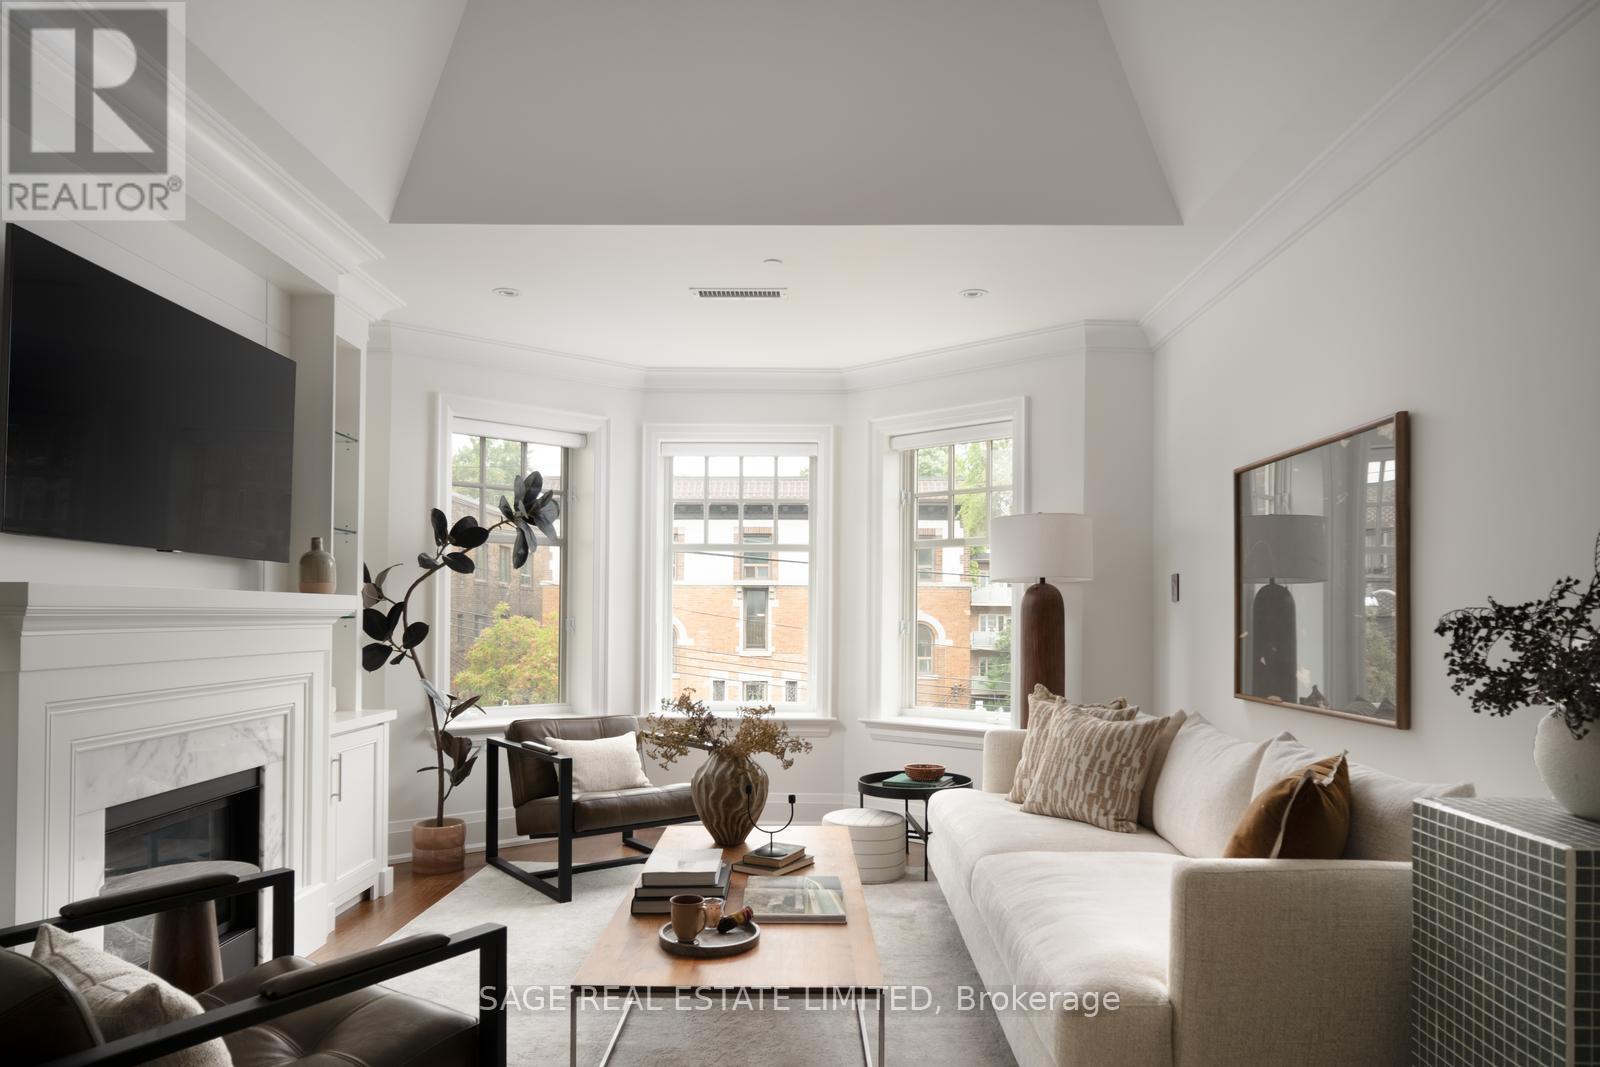
3D - 319 LONSDALE ROAD, Toronto, Ontario

3d - 319 Lonsdale Road

Toronto, Ontario

Welcome to Suite 3D, at 319 Lonsdale Road.Set within an intimate 12-suite boutique condominium, this extraordinary residence occupies one of Forest Hill Village's most unique addresses. Originally built in 1927 as 2 heritage brownstone-inspired apartment buildings, 317/319 Lonsdale Road have been thoughtfully transformed into a coveted condominium community that blends architectural character w/ modern refinement.Spanning approximately 1,475sf over 2 floors +260sf rooftop terrace, 3D offers house-like proportions w/o the maintenance. Vaulted ceilings soar above an elegant open-concept living/dining space, where custom built-ins frame a beautiful gas fireplace- equally suited to quiet evenings or lively gatherings.The gourmet kitchen was designed for the truly discerning home chef. Marble countertops, illuminated cabinetry, premium Viking & Miele appliances, a breakfast bar, and a generous w/I pantry combine functionality w/ exceptional style.The primary retreat features a private balcony, walk-in closet, & a luxurious 4-piece ensuite. A spacious 2nd bedroom w/ custom organizers and a Juliette balcony is complemented by a beautifully appointed guest bath.A Versatile 2nd-floor den offers the perfect space for a home office, reading lounge, or creative retreat. A custom wet bar opens onto a sun-drenched SW-facing rooftop terrace featuring a pergola, gas BBQ hookup, and water connection for your own rooftop garden.Convenience is elevated with semi-private direct elevator access from the underground garage to your suite, a large walk-in locker & an ideally positioned parking space. Residents also enjoy the rare luxuries of a heated driveway, car elevator, seasonal landscaping & attentive on-site care. Some homes are luxurious. Some addresses are distinguished. Suite 3D is both-a residence defined by Distinction, created for the Discerning, in one of Toronto's most Distinguished neighbourhoods. (id:50976)

3 Bedroom 2 Bathroom 1,400 - 1,599 ft2

Sage Real Estate Limited

For sale
$1,049,900
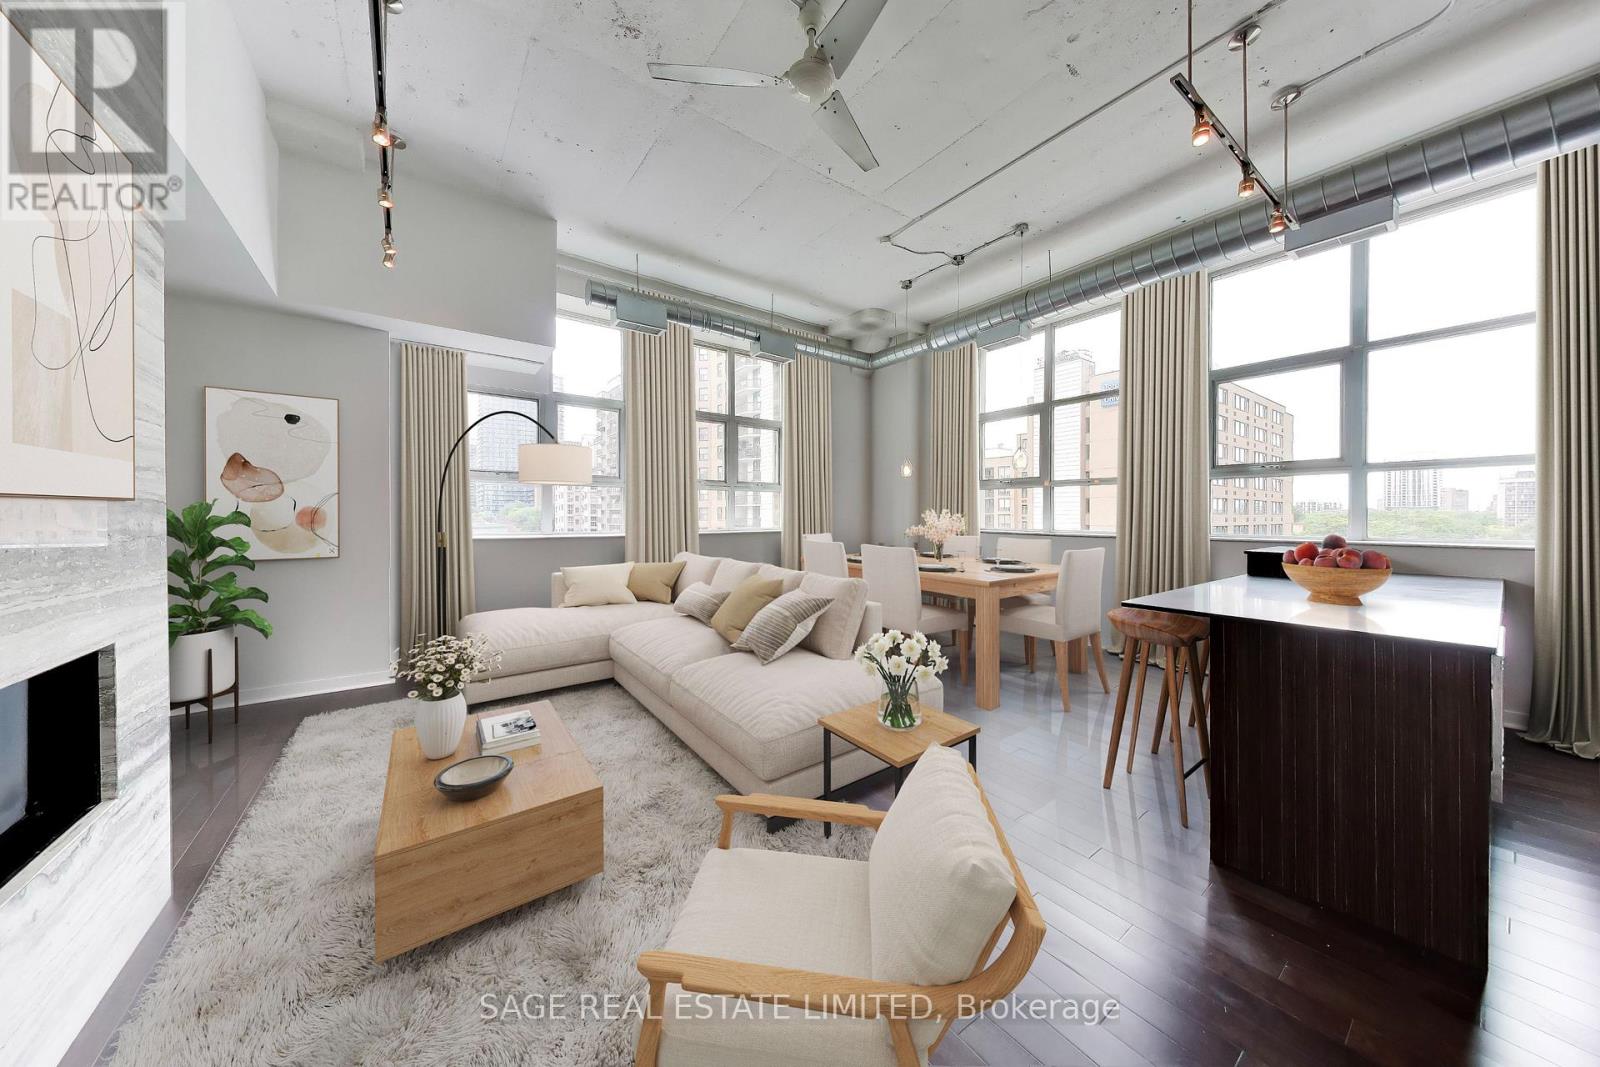
521 - 155 DALHOUSIE STREET, Toronto, Ontario

521 - 155 Dalhousie Street

Toronto, Ontario

A rare offering in the iconic Merchandise Lofts, this exceptional two-bedroom plus den seamlessly blends authentic hard loft character with modern sophistication. Spanning approximately 1,624 square feet, this expansive corner suite is flooded with natural light through oversized warehouse-style windows and showcases the architectural elements loft enthusiasts covet most, including soaring 12-foot exposed concrete ceilings, fluted concrete columns, rich walnut hardwood flooring, and dramatic open-concept proportions throughout.At the heart of the suite is an impressive open-concept living space designed for both comfortable everyday living and effortless entertaining. Anchored by a stunning floor-to-ceiling travertine stone gas fireplace, the principal rooms offer exceptional scale and character. The updated kitchen integrates seamlessly into the space and features stainless steel appliances, a custom oversized centre island, abundant storage, and generous prep space.Offering exceptional flexibility for today's lifestyle, the fully enclosed den provides an ideal work-from-home environment while also serving as a potential third bedroom.Privately situated away from the principal living areas, the spacious primary bedroom features extensive closets with organizers and a well appointed ensuite bathroom. A generous second bedroom with large windows, and generous closet space accommodates family, guests, or additional workspace.Thoughtfully upgraded throughout, the suite also includes custom closet organizers throughout, one parking space, and a storage locker. (id:50976)

3 Bedroom 2 Bathroom 1,600 - 1,799 ft2

Sage Real Estate Limited

For sale
$598,699
13 FISHER ROAD, Kawartha Lakes, Ontario

13 Fisher Road

Kawartha Lakes, Ontario

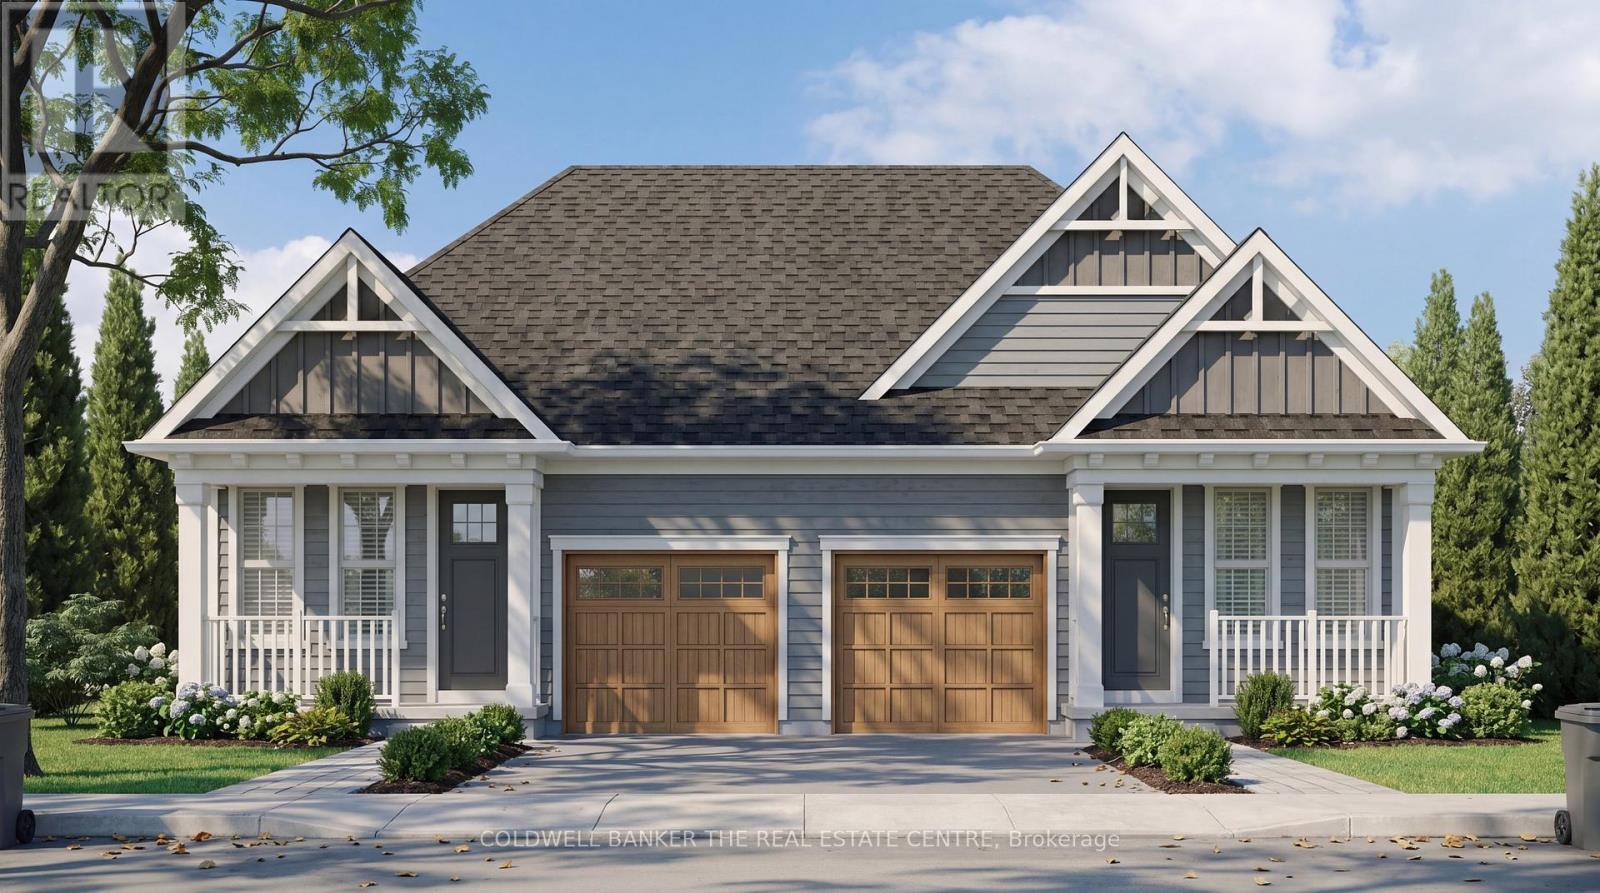
Welcome to The Stella by Maplebrook Homes! Priced to reflect Ontario rebate (conditions apply). Located in a brand-new subdivision, this thoughtfully designed bungalow offers 2 bedrooms, 2 full bathrooms, and 1,029 sq. ft. of functional main-floor living. The open-concept kitchen, breakfast area, and family room create the perfect space for everyday living and entertaining, while the primary bedroom features a private ensuite. Complete with main-floor laundry, an attached garage, covered front porch, and a full unfinished basement with a 3-piece rough-in, this home offers exceptional quality and future potential in a growing community. (id:50976)

2 Bedroom 2 Bathroom 700 - 1,100 ft2

Coldwell Banker The Real Estate Centre

For sale
$175,000
2 - 71 ROSS STREET, St. Thomas, Ontario

2 - 71 Ross Street

St. Thomas, Ontario

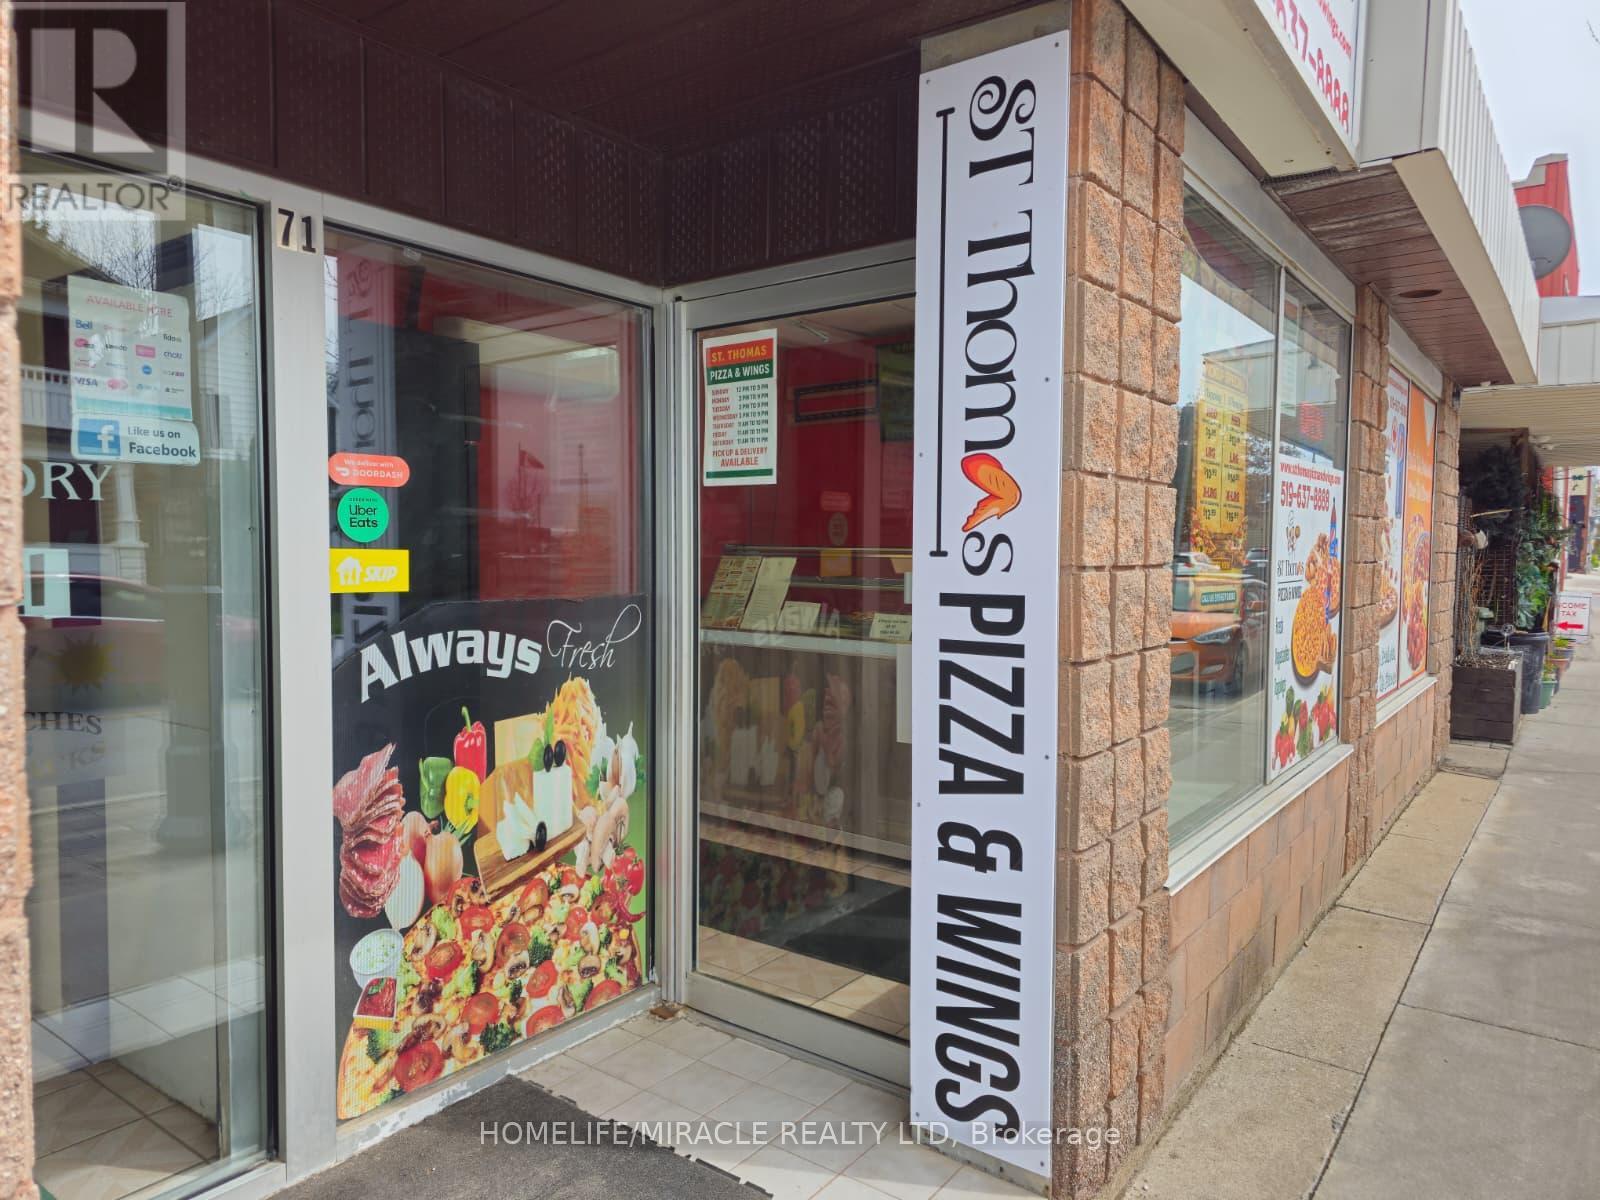
St Thomas Pizza & Wings Business in ST THOMAS, ON is For Sale. Located At the Busy Intersection of Ross St /Jonas St. Surrounding Fully Residential Neighbourhood, Walking distance to Arthur Voaden Secondary School, Jonas park , many more. Great business with Low Rent, Long Lease And More. Monthly Sales: Approx: $30,000/m, Rent including TMI & HST: $2429.5, Lease Term: Existing Till July 31, 20230 + 5 years option to renew (id:50976)

950 ft2

Homelife/miracle Realty Ltd

For sale
$3,900,000
106 MAIN STREET, Norfolk, Ontario

106 Main Street

Norfolk, Ontario

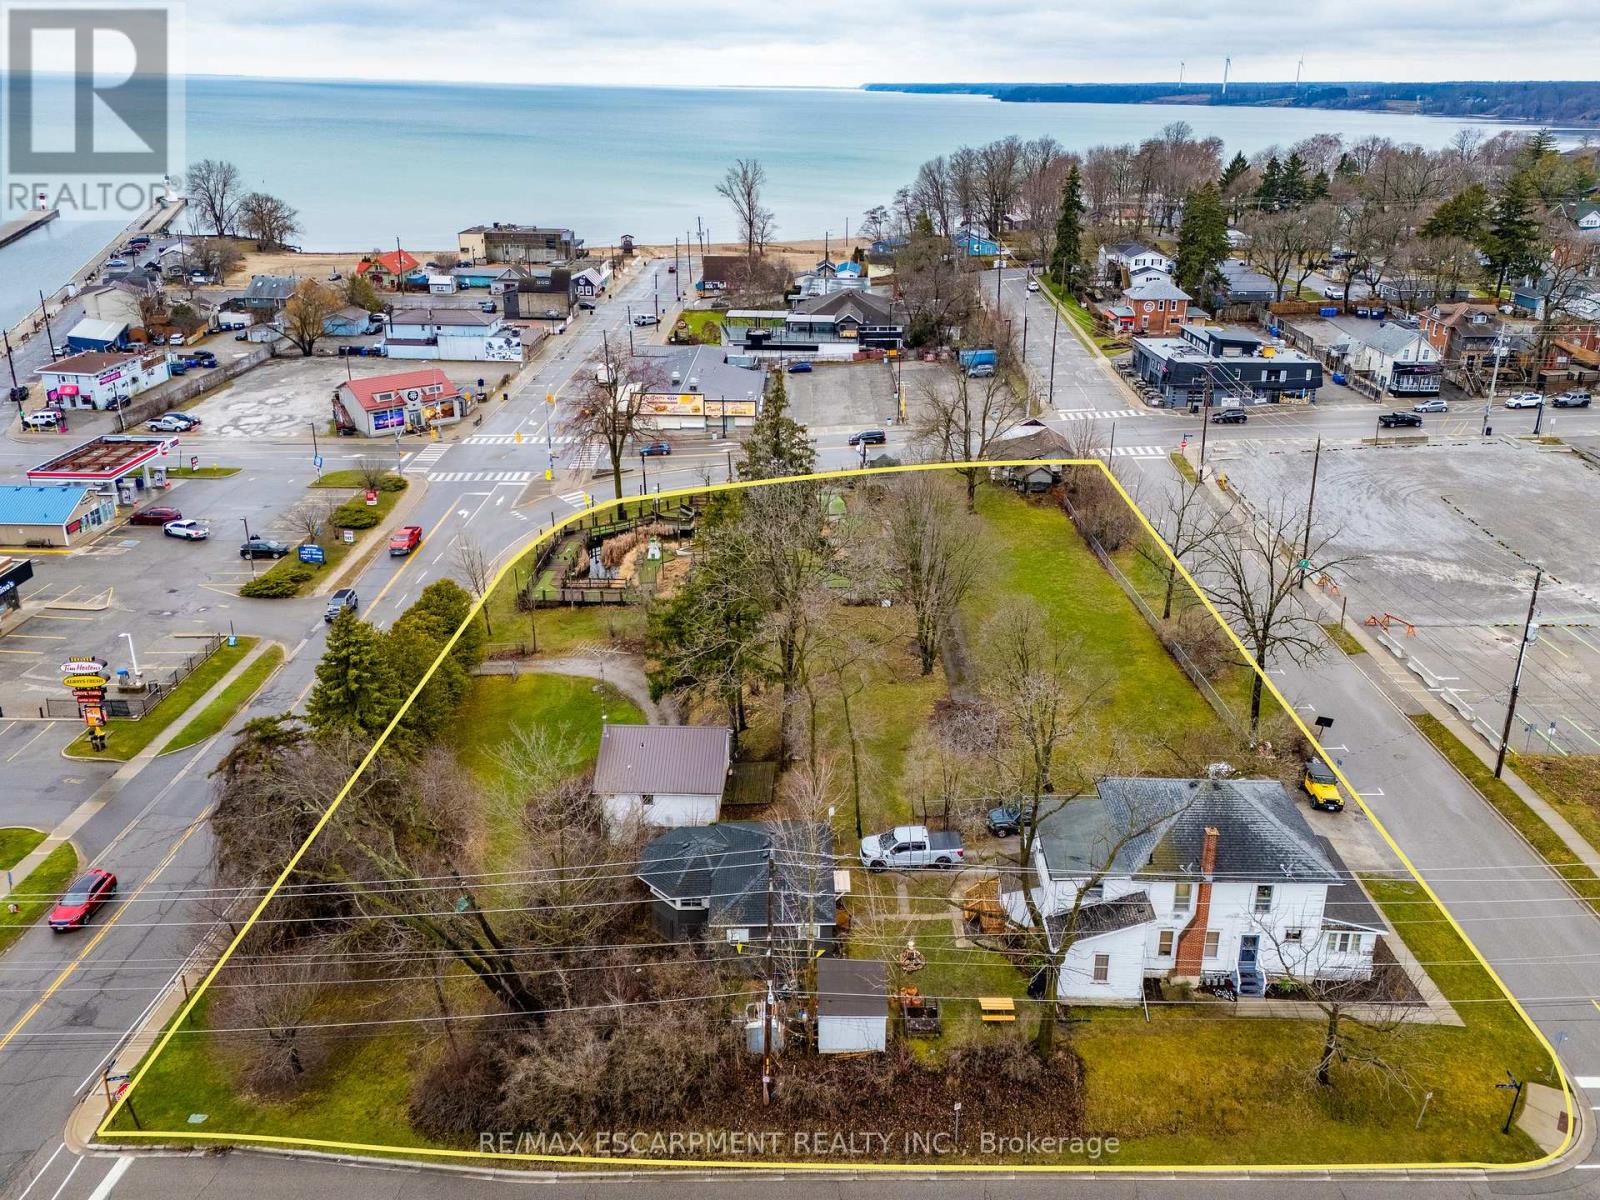
Unlock the potential of a rare parcel fronting on four streets located in the vibrant core of Downtown Port Dover, just steps from the shores of Lake Erie. This prime piece of land offers unmatched opportunity for developers and investors looking to capitalize on the growing demand in one of Ontario's most beloved lakeside towns. Port Dover is more than a beach destination-it's a thriving, year-round community with a strong local identity and a booming tourism industry. Known for its stunning waterfront, rich cultural heritage, and iconic Friday the 13th motorcycle rallies, the town draws visitors from across Ontario and beyond. The site is ideally positioned to benefit from this steady influx of tourists as well as a dedicated local population. Strategically located approximately 1.5 hours from Toronto and under an hour from Hamilton, with easy access to Brantford, Simcoe, and London, Port Dover is both a peaceful retreat and a high-potential business hub. Its walkable downtown, bustling with shops, eateries, and year-round events, makes it the ideal setting for mixed-use development, boutique accommodations, retail, or residential projects. This is your chance to invest in a dynamic town that offers small-town charm with big growth potential. Whether you're envisioning a bold new commercial concept or a thoughtfully integrated residential/hotel project, this centrally located property is ready to bring your vision to life. (id:50976)

1 Acres

RE/MAX Escarpment Realty Inc.

For sale
$948,000
4704 CENTRETOWN WAY, Mississauga, Ontario

4704 Centretown Way

Mississauga, Ontario

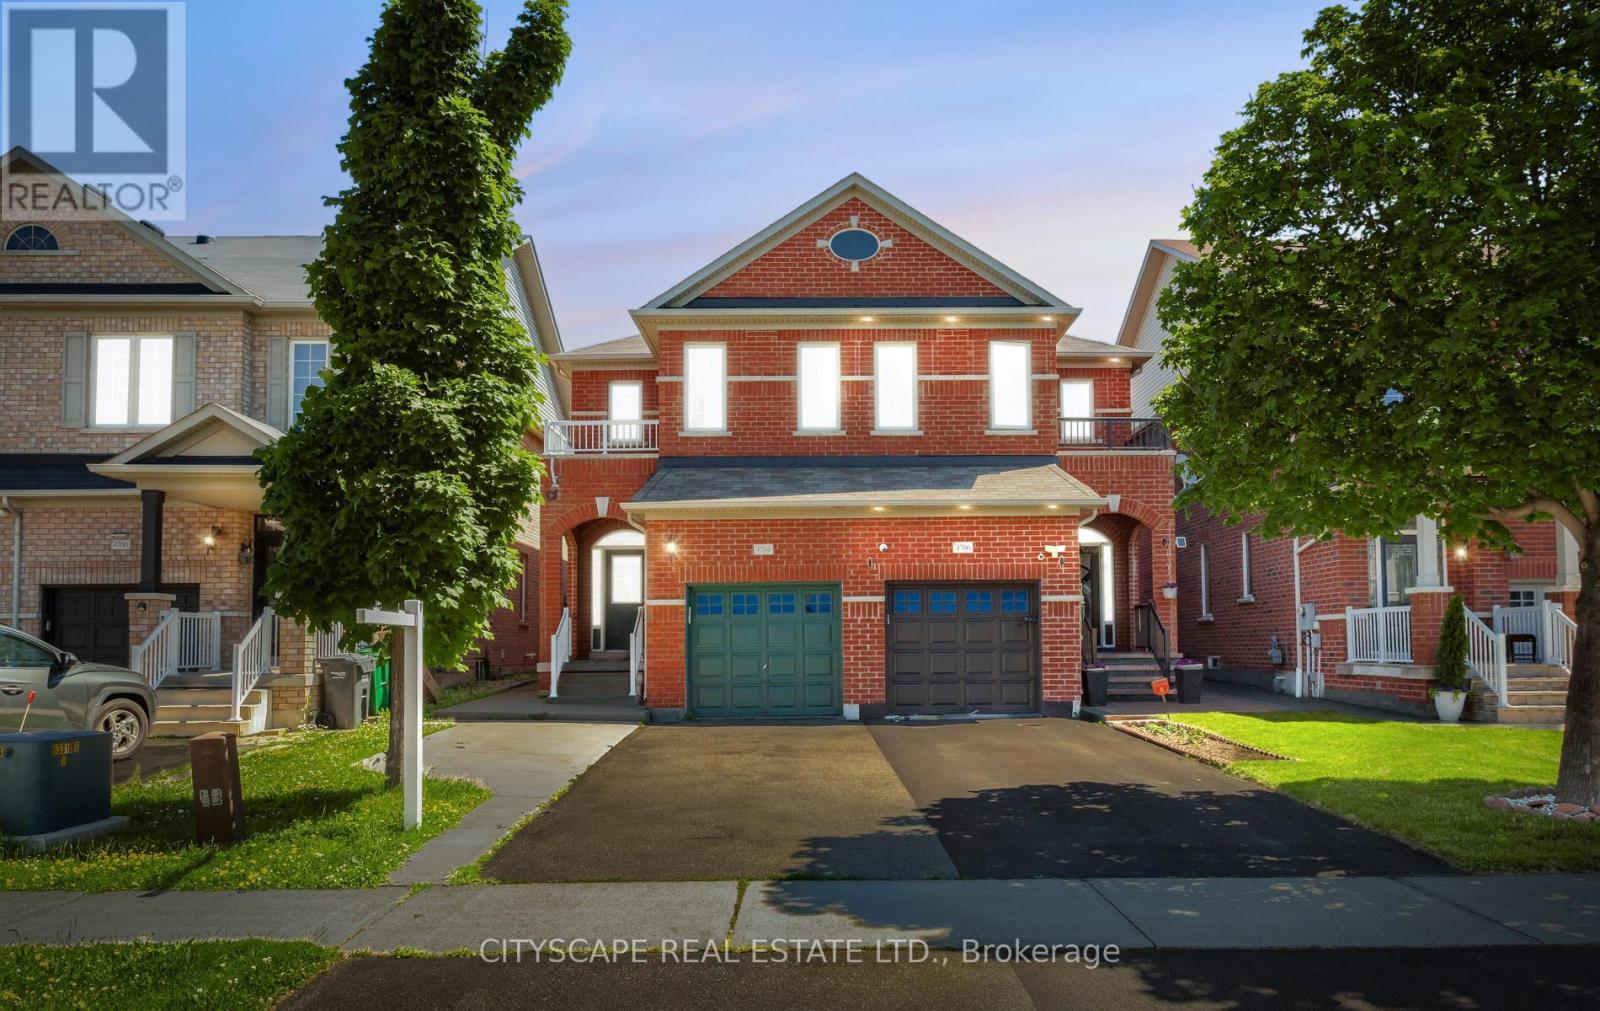
Welcome to this beautifully maintained 2-storey semi-detached home in the heart of Hurontario being sold from original owners, offering comfort, style, and exceptional convenience. This spacious 3-bedroom, 3-bathroom home features an open-concept layout, hardwood flooring throughout, and a bright eat-in breakfast area with a walkout to the backyard-perfect for entertaining or enjoying family time. Deep lot with 141 ft. Meticulously cared for, the home also offers second-floor laundry, direct access from the garage, and parking for up to 3 vehicles. Ideally situated just minutes from Square One Shopping Centre, Heartland Town Centre, Celebration Square, top-rated schools, parks, restaurants, grocery stores, and everyday amenities. Commuters will appreciate quick access to Highways 401 and 403, GO Transit, and the upcoming Hurontario LRT. Located in a highly walkable, family-friendly neighbourhood close to fitness centres, banks, medical clinics, and countless conveniences, this is a perfect opportunity to live in one of Mississauga's most connected and desirable communities.**Added Feature:** City of Mississauga-approved permit for a second-unit basement apartment, offering excellent potential for extended family living or future rental income. (id:50976)

3 Bedroom 3 Bathroom 1,500 - 2,000 ft2

Cityscape Real Estate Ltd.

For sale Open House
$597,000
187 ALBIN ROAD, Tay, Ontario

187 Albin Road

Tay, Ontario

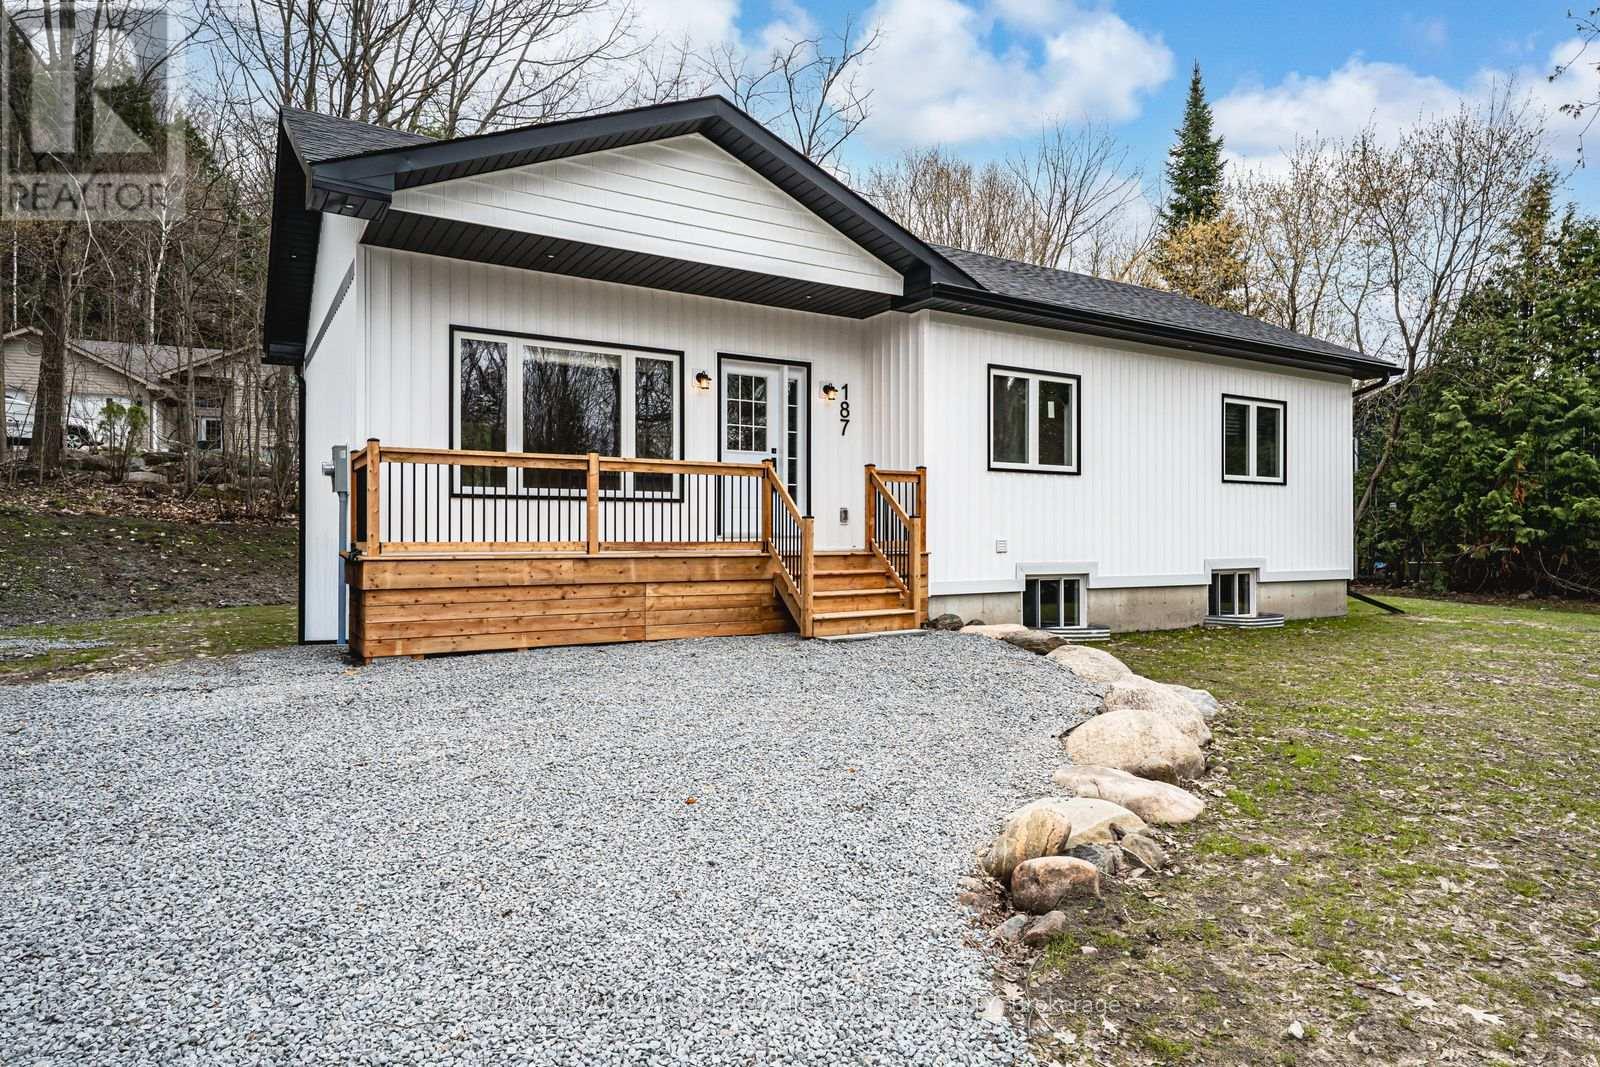
NEWLY CONSTRUCTED BUNGALOW WITH ELEVATED FINISHES ON A QUIET CUL-DE-SAC, WITHIN WALKING DISTANCE TO WAUBAUSHENE BEACH! Walk in, pause, look around, and you'll know why people say you'll feel it when it's the one. Vaulted ceilings, a sun-filled open layout, and an inviting kitchen pull you in instantly. Set on a landscaped 129 x 107 ft lot on a quiet cul-de-sac, with parking for seven, this home features vertical board-and-batten siding, black-trimmed windows, a large front window, and a front porch with soffit lighting, plus a front door with a sidelight. Oak hardwood flooring and pot lights carry through the main living space, and the dining area opens to the backyard for easy everyday flow. The kitchen brings serious style with quartz countertops, white shaker cabinetry, brass hardware, under-cabinet lighting, a double sink, and a generous island centred beneath a sleek three-light linear pendant. A sliding barn door reveals a dedicated office that doubles as a hobby room, playroom, or a flexible third bedroom. Both bedrooms offer double closets and large bedside windows, including a primary suite with a 3-piece ensuite hosting a quartz-topped vanity and a glass-walled walk-in shower, while the main 4-piece bath features a grey vanity with a quartz countertop and a tub-shower combo. The full-height unfinished basement with in-law capability offers a separate entrance, rough-in plumbing, and egress windows. Efficient mechanicals, including a heat pump, gas furnace, and central air, provide year-round comfort. Walk to Waubaushene Beach, Waubaushene Beaches Provincial Park, the Tay Trail, the library, Food Mart, and the park and playground, with quick access to Highway 400 and minutes to marinas, fishing, snowmobile routes, and four-season outdoor fun. (id:50976)

2 Bedroom 2 Bathroom 1,100 - 1,500 ft2

RE/MAX Hallmark Peggy Hill Group Realty

For sale
$888,000
55 MIKAYLA LANE, Markham, Ontario

55 Mikayla Lane

Markham, Ontario

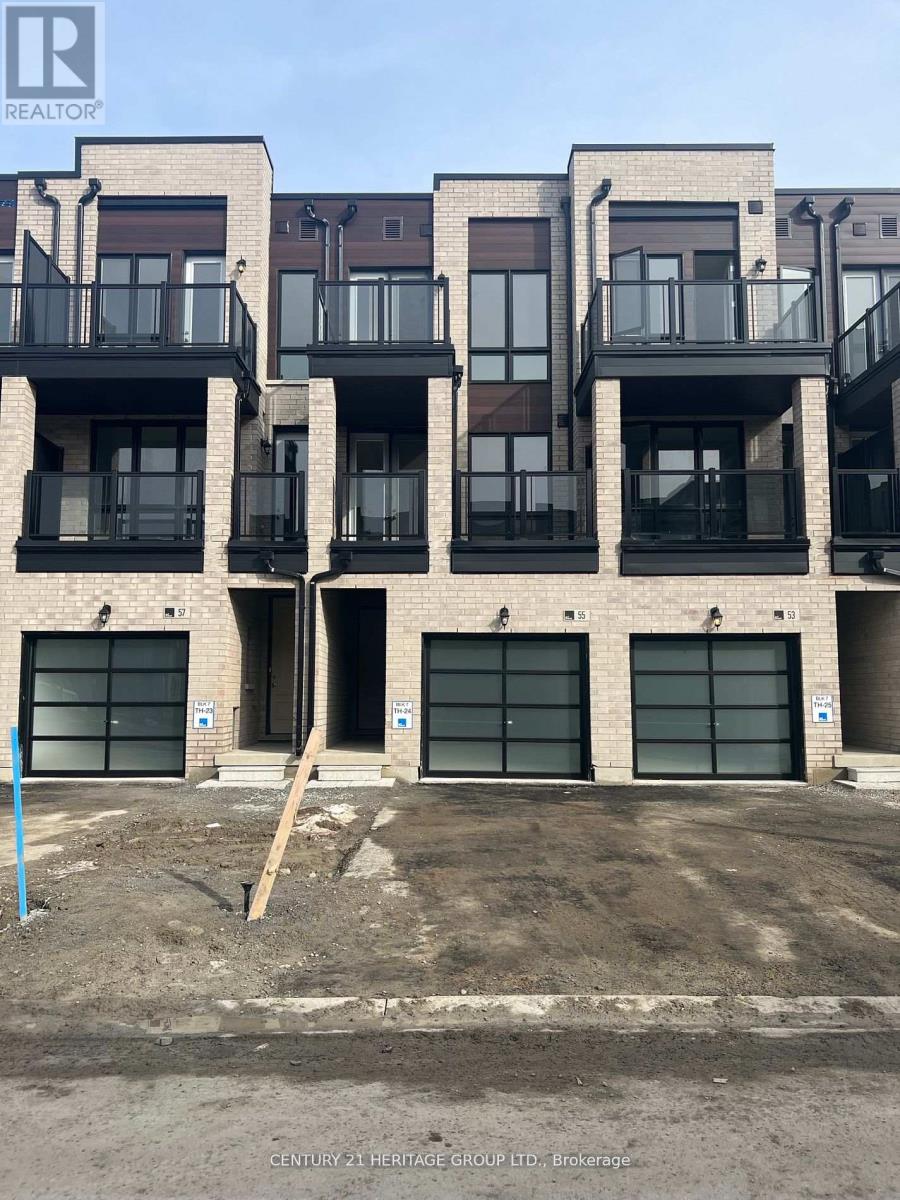
2024 Built Freehold Luxury 4 Bdrm Townhome In Highly Desirable Cornell, Markham! Functional Floorplan (Approx.1620 Sqft) w/Lots of Natural Sunlight, 9' Ceiling, hardwood flooring on 2nd Fl and 2 Good Size Balconies. Modern Kitchen w/SS Appliances, Quartz Countertop, Stylish Backsplash & Centre Island w/Breakfast Bar. The Bright And Inviting Living And Dining Areas Are Perfect For Both Everyday Living And Entertaining. Primary Bedroom w/ A Spa-Inspired Ensuite Bath and a Walk Out Balcony. Two Additional Bedrooms And A Full Bathroom Provide Ample Space For Family And Guests. Direct Access to Garage. Close to 407/ Community Center/Supermarket/Shops/Restaurants/Markham Stouffville Hospital & Cornell Bus terminal. Great Opportunity for Self Use or Investment. (id:50976)

4 Bedroom 2 Bathroom 1,500 - 2,000 ft2

Century 21 Heritage Group Ltd.

For sale
$1,699,900
929 7TH LINE, Innisfil, Ontario

929 7th Line

Innisfil, Ontario

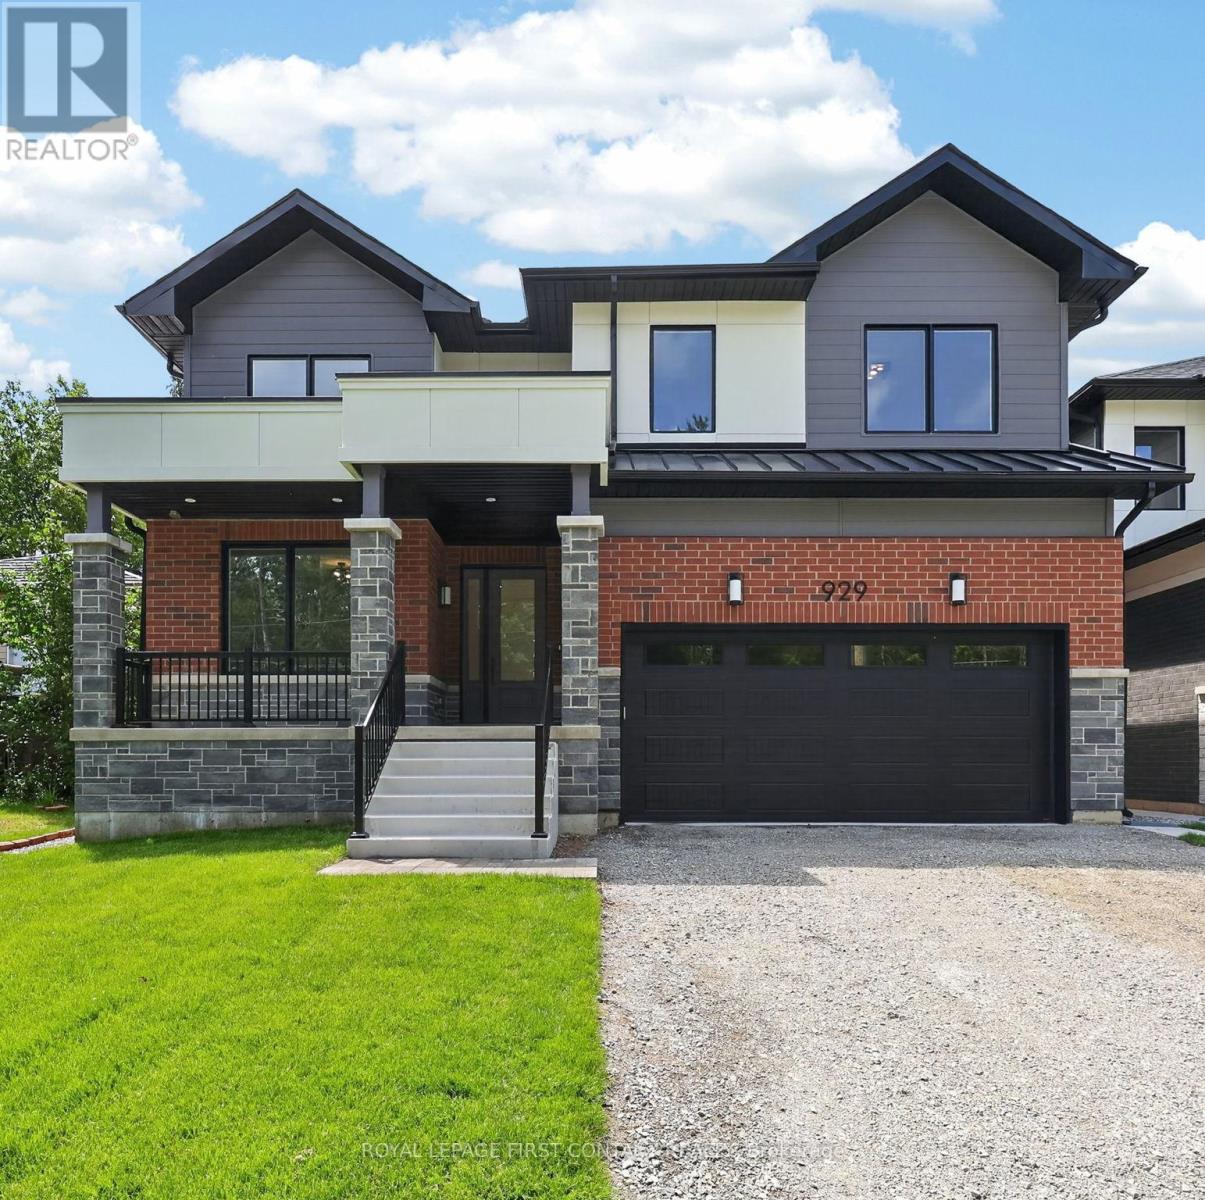
Welcome home to 929 7th Line in Alcona. Not only offering 4 spacious bedrooms and 3.5 bathrooms, this stunning modern residence also includes a beautiful 2 bedroom 1 Bath legal basement apartment. This home has been thoughtfully designed with luxury, comfort, and functionality in mind. The Main floor features 9 ft. ceilings w/8 ft. entry ways, elegant kitchen with 8' Island and Quartz counters, Gas range, walk-in pantry, stainless steel appliances, under cabinet lighting and a walkout to a large covered patio w/gas BBQ hook up. The family room features a stunning cathedral ceiling, gas fireplace, and extra large windows. Engineered hardwood flooring throughout the home is complemented by a solid oak staircase. The second floor, also with 9 ft ceilings and 8 ft entry ways, boasts 2 primary suites both with ensuite washrooms as well as two other generously sized bedrooms, a shared washroom and large laundry room. The legal 2 bedroom 1 Bath basement apartment with its own private entrance, can provide income or be used as an in-law suite giving the owner of this home ample flexibility. The home has a full irrigation system and will be fully fenced ready for you to move in. Only steps to the Lake, this home is sure to please even the most discerning buyer. (id:50976)

6 Bedroom 5 Bathroom 2,500 - 3,000 ft2

Royal LePage First Contact Realty

For sale
$1,699,900
933 7TH LINE, Innisfil, Ontario

933 7th Line

Innisfil, Ontario

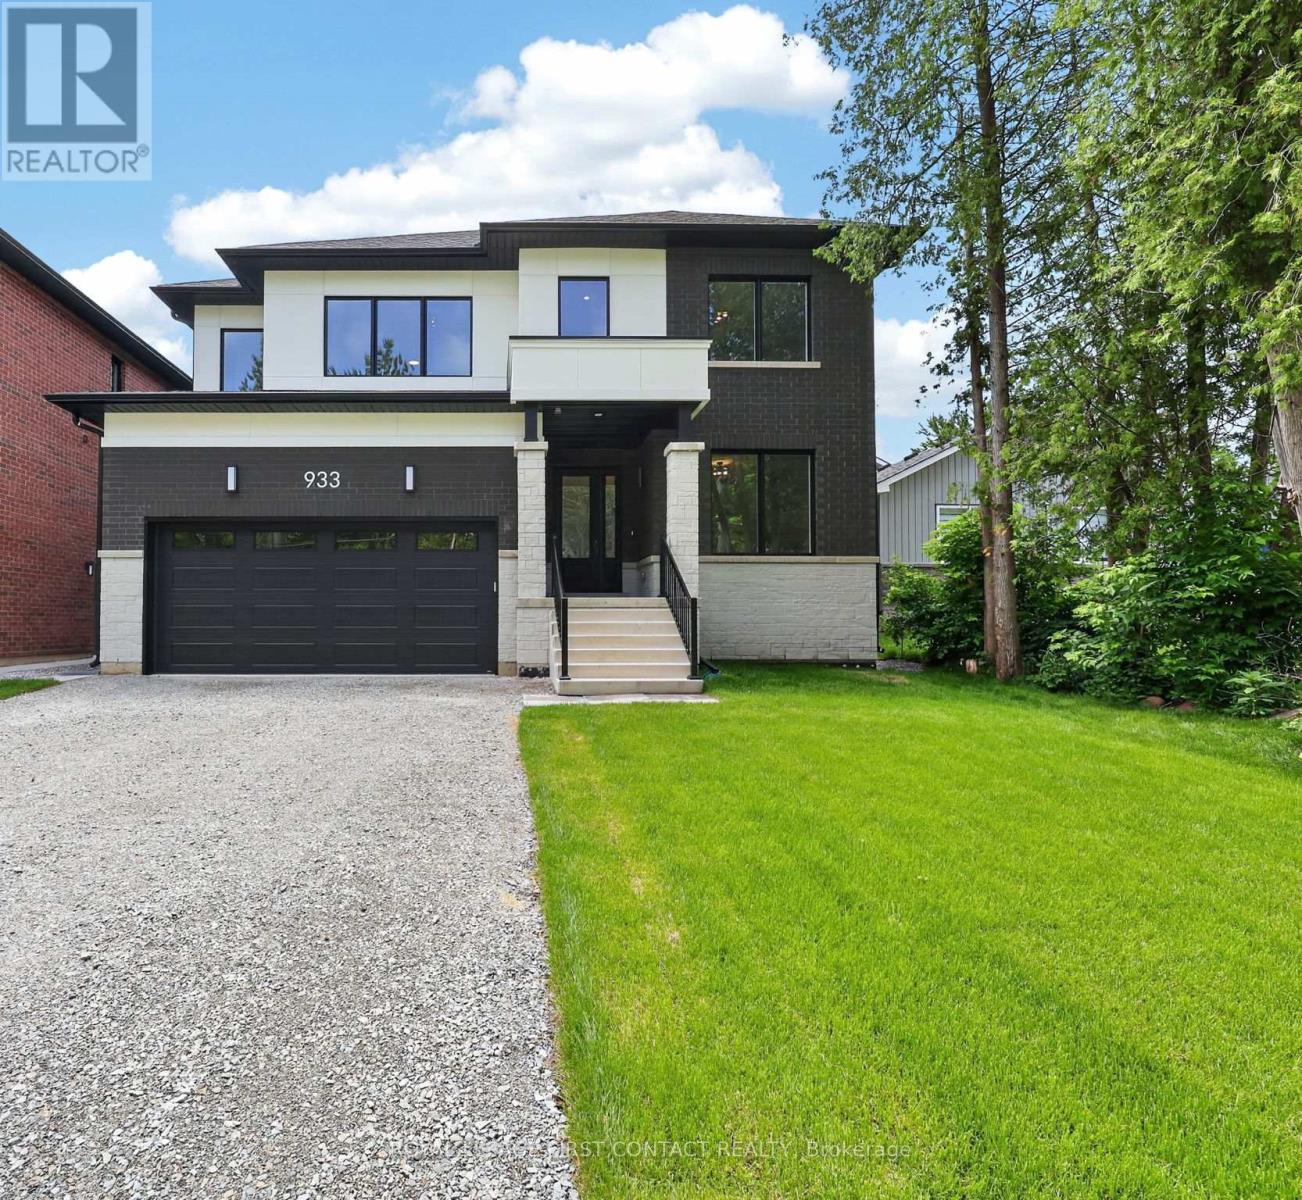
Welcome home to 933 7th Line in Alcona. Not only offering 4 spacious bedrooms and 3.5 bathrooms, this stunning modern residence also includes a beautiful 2 bedroom 1 Bath legal basement apartment. This home has been thoughtfully designed with luxury, comfort, and functionality in mind. The Main floor features 9 ft. ceilings w/8 ft. entry ways, elegant kitchen with 8' Island and Quartz counters, Gas range, walk-in pantry, stainless steel appliances, under cabinet lighting and a walkout to a large covered patio w/gas BBQ hook up. The family room features 12 ft ceilings, gas fireplace, and extra large windows. Engineered hardwood flooring throughout the home are complemented by a solid oak staircase. The second floor, also with 9 ft ceilings and 8 ft entry ways, boasts 2 primary suites both with ensuite washrooms as well as two other generously sized bedrooms, a shared washroom and large laundry room. The legal 2 bedroom 1 bath basement apartment with its own private entrance, can provide income or be used as an in-law suite giving the owner of this home ample flexibility. There is a full irrigation system and the yard will be fully fenced and ready to move in. Only steps to the Lake, this home is sure to please even the most discerning buyer. (id:50976)

6 Bedroom 5 Bathroom 2,500 - 3,000 ft2

Royal LePage First Contact Realty

Contact Us
Your Favourites


No Favourites Found