Listings

59529 results | Page 573 of 4961
12 24 48
 
For sale
$1,239,000
5 VERN ROBERTSON GATE, Uxbridge, Ontario

5 Vern Robertson Gate

Uxbridge, Ontario

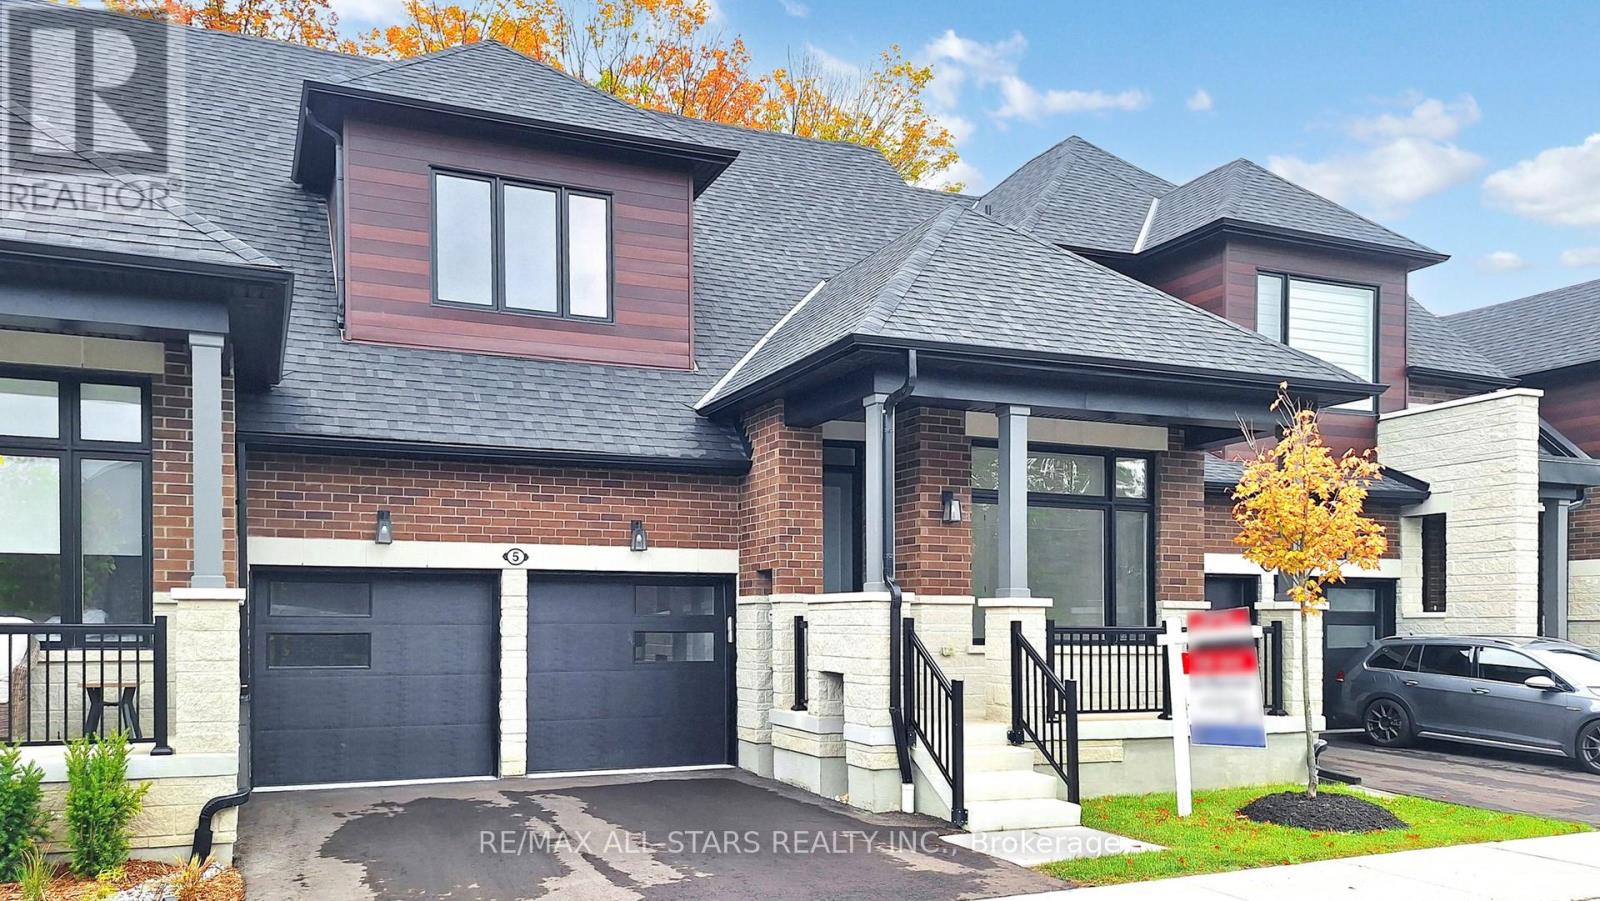
PRICE ALERT: List price now reflects the NEW ENHANCED HST REBATE! Exceptional value with over $350,000 in builder Level 5 top of the line luxury upgrades, a professionally finished basement, and a premium block location all included. Welcome to this brand new, never lived in "Kingswood" bungaloft in the prestigious Montgomery meadows community, ideally located directly across from Foxbridge Golf Course and backing onto a private, mature, treed setting. Offering 2,381 sq. ft. above grade plus an additional 814 sq. ft. of professionally finished basement, this exceptional residence boasts over 3,195 sq. ft. of impeccably crafted luxury living space. Designed with elegance and comfort in mind, the home features 10 - foot smooth ceilings on the main level and 9 ft. ceilings in both the loft and basement. 8 - ft. doors are featured throughout and the breathtaking 20 - ft. open to above great room is flooded with natural light. The chef inspired custom kitchen is a true showpiece, appointed with premium cabinetry, upgraded stainless steel appliances, a full-slab stone backsplash, designer lighting, abundant pot lights, and upgraded hardware perfectly blending style and functionality. The luxurious main floor primary retreat offers a spacious walk-in closet, and a spa inspired Super Lux 4-piece ensuite. A bright front den with large picture window provides an ideal executive home office or elegant ready room. The upper level features a dramatic loft overlooking the great room, plus two generously sized bedrooms, and a beautifully finished 5-piece bathroom with premium porcelain tile and designer fixtures. Wide plank 7.5-inch engineered hardwood flooring flows seamlessly throughout the main and upper levels. The professionally finished lower level extends the living space with 9-ft. ceilings, oversized above-grade windows, a custom wet bar and additional bedroom, stylish 4 pc bathroom, and plenty of storage room. Complete with a 7-year Tarion new home warranty. (id:50976)

4 Bedroom 4 Bathroom 2,000 - 2,500 ft2

RE/MAX All-Stars Realty Inc.

For sale
$1,289,000
3 LOIS TORRANCE TRAIL, Uxbridge, Ontario

3 Lois Torrance Trail

Uxbridge, Ontario

PRICE ALERT: List price now reflects the NEW ENHANCED HST REBATE! Exceptional value with over $350,000 in builder Level 5 top of the line luxury upgrades, a professionally finished basement, and a premium block location all included. Welcome to this brand new, never lived in "Stonehaven" bungaloft in the prestigious Montgomery meadows community, ideally located directly across from Foxbridge Golf Course and backing onto a private, mature, forest setting. Offering 2,158 sq. ft. above grade plus an additional 814 sq. ft. of professionally finished basement, this exceptional residence boasts over 2900 sq. ft. of impeccably crafted luxury living space. Designed with elegance and comfort in mind, the home features 10 - foot smooth ceilings on the main level and 9 ft. ceilings in both the loft and basement. 8 - ft. doors are featured throughout and the breathtaking 20 - ft. open to above great room is flooded with natural light. The chef inspired custom kitchen is a true showpiece, appointed with premium cabinetry, upgraded stainless steel appliances, a full-slab stone backsplash, designer lighting, abundant pot lights, and upgraded hardware perfectly blending style and functionality. The luxurious main floor primary retreat offers a spacious walk-in closet, and a spa inspired Super Lux 4-piece ensuite. A bright front den with large picture window provides an ideal executive home office or elegant ready room. The upper level features a dramatic loft overlooking the great room, plus two generously sized bedrooms, and a beautifully finished 5-piece bathroom with premium porcelain tile and designer fixtures. Wide plank 7.5-inch engineered hardwood flooring flows seamlessly throughout the main and upper levels. The professionally finished lower level extends the living space with 9-ft. ceilings, oversized above-grade windows, and additional bedroom, stylish 4 pc bathroom, and plenty of storage room. Complete with a 7-year Tarion new home warranty. (id:50976)

4 Bedroom 4 Bathroom 2,000 - 2,500 ft2

RE/MAX All-Stars Realty Inc.

For sale
$650,000
101 - 52 HARVEY JOHNSTON WAY, Whitby, Ontario

101 - 52 Harvey Johnston Way

Whitby, Ontario

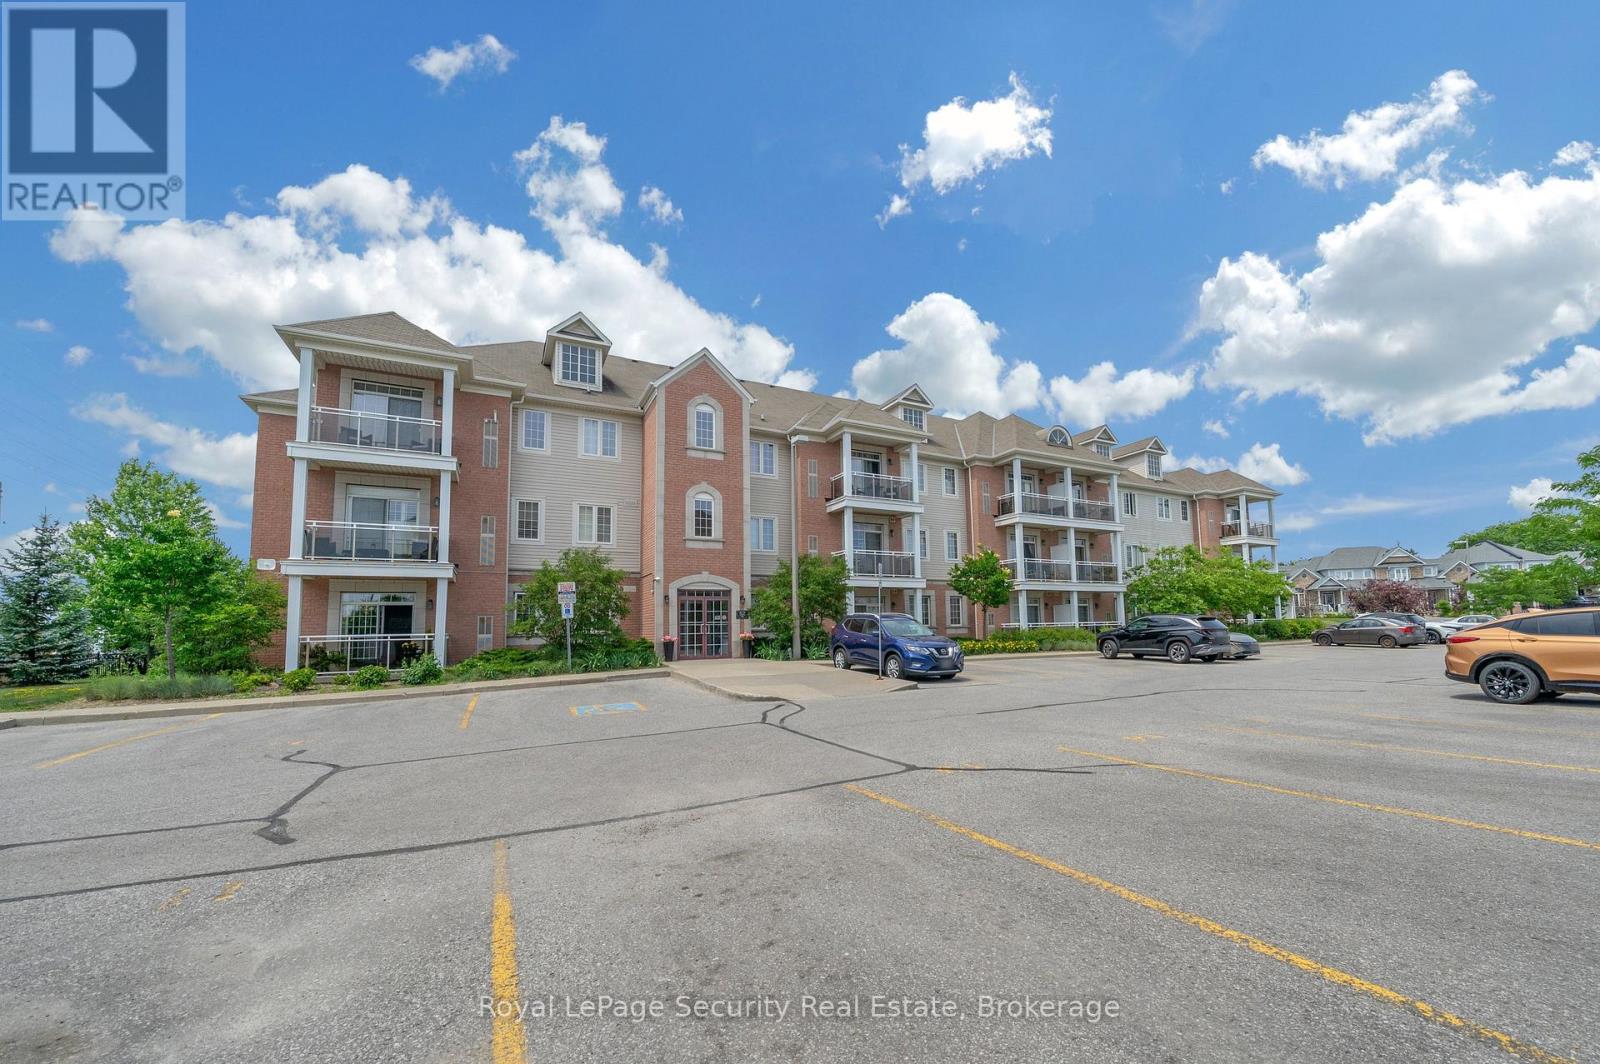
Welcome Home! This Rarely offered Beautiful Sun-Filled Corner Suite Has It All! Updated Kitchen With Granite Counters, Custom Backsplash, Breakfast Bar & Walk In Pantry. Spacious Great Room With Walk Out To West Exposure Private Terrace. Classic Crown Moulding Throughout. Granite Counter In 4Pc Washroom. Ensuite Laundry. Large Walk In Closet In Master. Lots Of Closet/Storage Space! New Laminate floors. Walk To Everything In Downtown Brooklin! Steps To Grocery. Easy Building entry at the back right beside the unit. Freshly Painted. (id:50976)

2 Bedroom 1 Bathroom 800 - 899 ft2

Royal LePage Security Real Estate

For sale
$489,000
A - 14 LOOKOUT DRIVE, Clarington, Ontario

A - 14 Lookout Drive

Clarington, Ontario

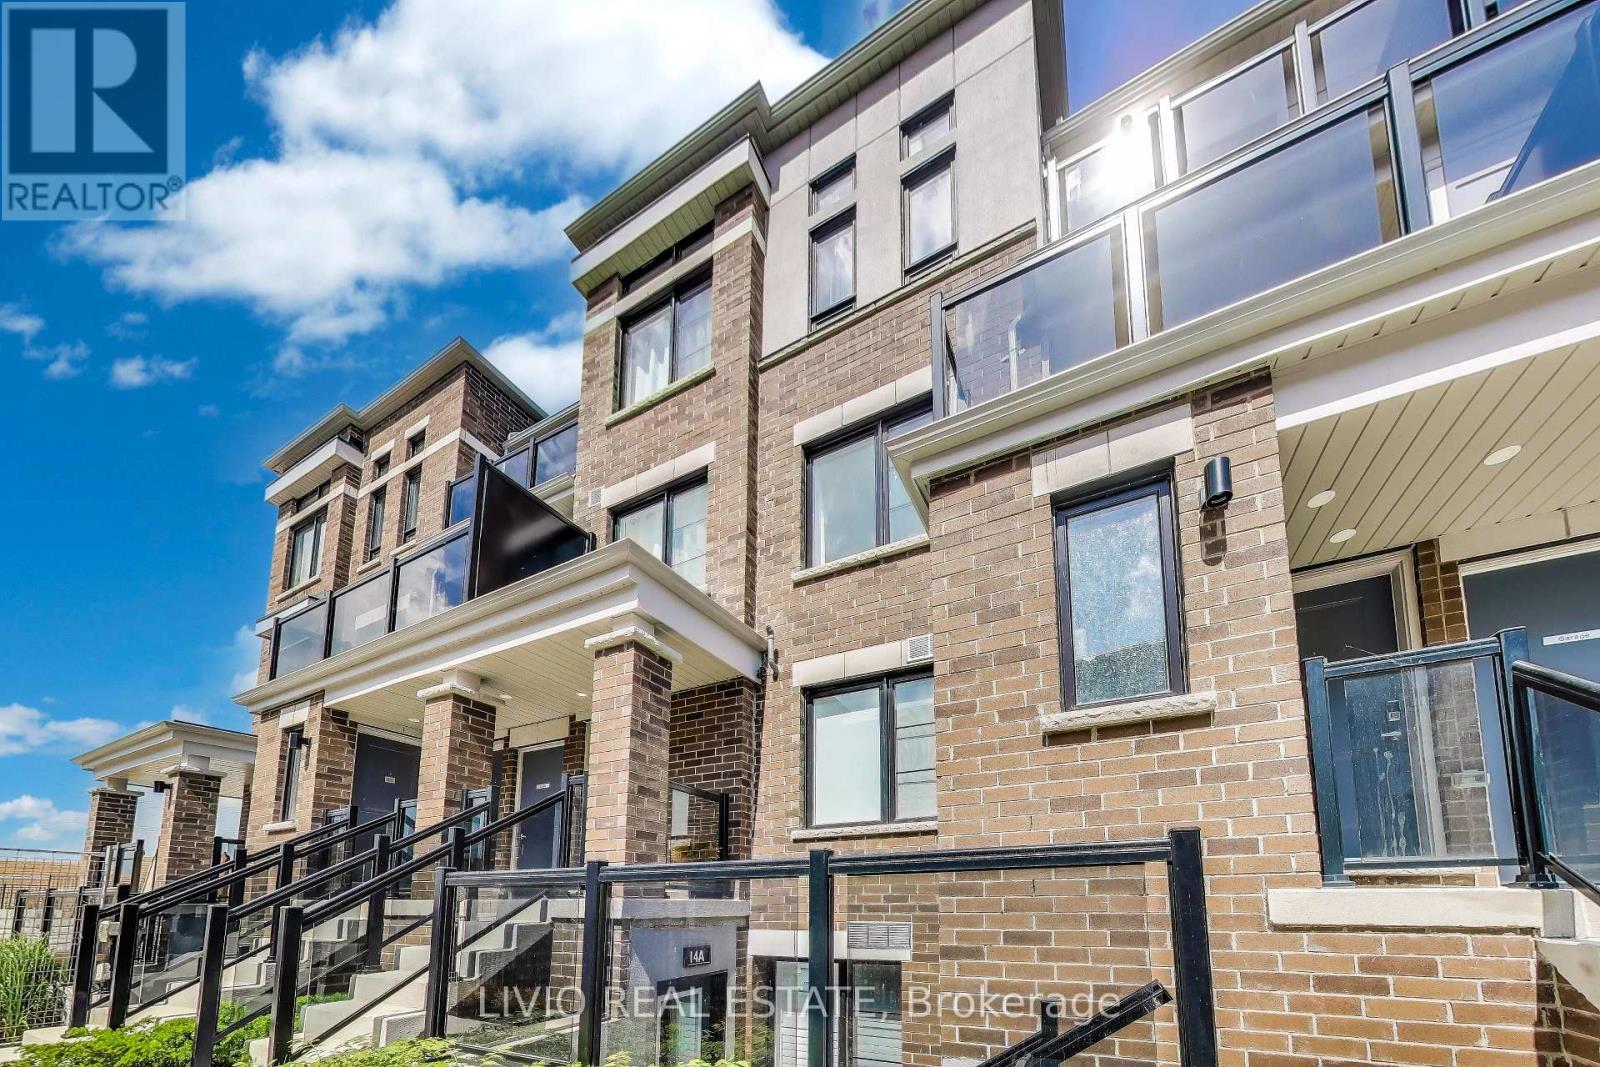
Beautiful 1-bedroom, 1-bathroom stacked townhome in Bowmanville's largest master-planned waterfront community. Bright open-concept layout with wide-plank engineered flooring, oversized windows with California shutters, and a modern white kitchen featuring stainless steel appliances and ample cabinetry. Spacious bedroom with upgraded broadloom, and a 4-piece bath with soaker tub. Washer/dryer conveniently positioned to maximize accessible space in furnace room. Enjoy lake views, low maintenance fees, and nearby guest parking. This unit comes with two parking spots conveniently situated with each parking spot having independently in-and-out access for added convenience. Ideally located just minutes from the marina, waterfront trails, schools, shopping, and Highways 401, 412, 418 & 407. Tarion Warranty included. (id:50976)

1 Bedroom 1 Bathroom 600 - 699 ft2

Livio Real Estate

For sale
$469,900
4115 MAY Avenue W, Niagara Falls, Ontario

4115 May Avenue W

Niagara Falls, Ontario

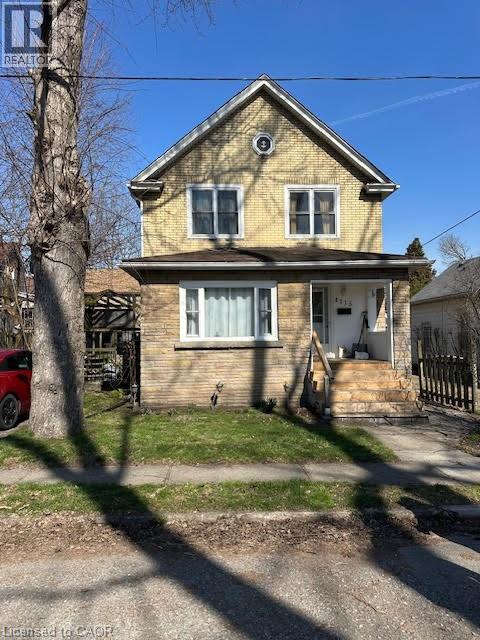
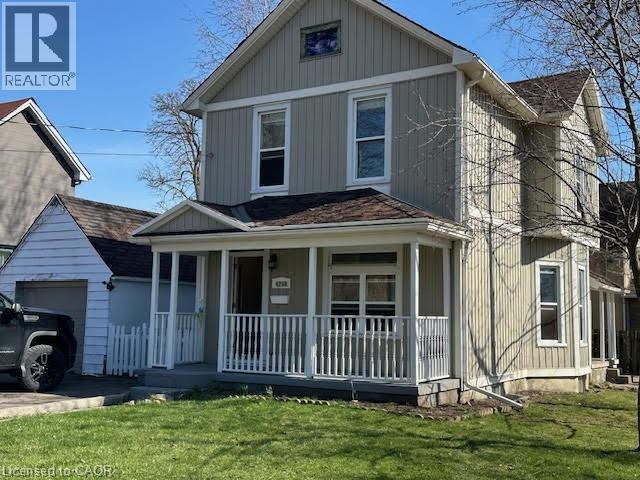
Prime Niagara Falls investment and redevelopment opportunity! Located just steps from the Niagara River and Great Wolf Lodge, this updated two storey home offers exceptional flexibility for investors and developers alike. Featuring approximately 1,455 sq. ft. of living space, 3 bedrooms, 2 bathrooms, a partially finished basement, and private driveway parking, the property is currently tenanted, providing immediate rental income for investors. Its desirable location near Niagara's tourism district, casinos, downtown core, Rainbow Bridge, public transit, and major transportation routes makes it an attractive long-term investment in a growing area. Beyond its current income potential, this property also presents a unique long term opportunity. The neighboring property at 4208 Terrace Avenue is available for purchase separately, creating the possibility of a larger land assembly for future redevelopment. Buyers looking to secure a strategic position in one of Niagara Falls' most dynamic growth areas will appreciate the added flexibility and future upside. Whether you're seeking a turnkey investment with an established tenant, a strategic land holding, or a site with future development possibilities, 4115 May Avenue offers exceptional value in a highly desirable location. Buyers are encouraged to conduct their own research regarding zoning, permitted uses, and future development opportunities. (id:50976)

3 Bedroom 2 Bathroom 1,450 ft2

Homelife Power Realty Inc.

For sale
$459,900
4208 TERRACE Avenue N, Niagara Falls, Ontario

4208 Terrace Avenue N

Niagara Falls, Ontario

Prime Niagara Falls investment and redevelopment opportunity! Located just steps from the Niagara River and Great Wolf Lodge, this updated two storey home offers exceptional flexibility for investors, end-users, and developers alike. Featuring approximately 1,410 sq. ft. of living space, 3 bedrooms, 2 bathrooms, a partially finished basement, detached garage, and fenced yard, the property has been well maintained and is ready for immediate occupancy or leasing. Its desirable location near Niagara's tourism district, casinos, downtown core, Rainbow Bridge, public transit, and major transportation routes makes it an attractive option for both tenants and future owners. Beyond its immediate income and lifestyle potential, this property also presents a unique long-term opportunity. The neighboring property at 4115 May Avenue is available for purchase separately, creating the possibility of a larger land assembly for future redevelopment. Buyers looking to secure a strategic position in one of Niagara Falls' most dynamic growth areas will appreciate the added flexibility and upside potential. Whether you're seeking a turnkey investment, a future rental property, or a site with development possibilities, 4208 Terrace Avenue offers exceptional value in a highly desirable location. Buyers are encouraged to conduct their own research regarding zoning, permitted uses, and future development opportunities. (id:50976)

3 Bedroom 2 Bathroom 1,410 ft2

Homelife Power Realty Inc.

For sale
$175,000
71 ROSS Street Unit# 2, St. Thomas, Ontario

71 Ross Street Unit# 2

St. Thomas, Ontario

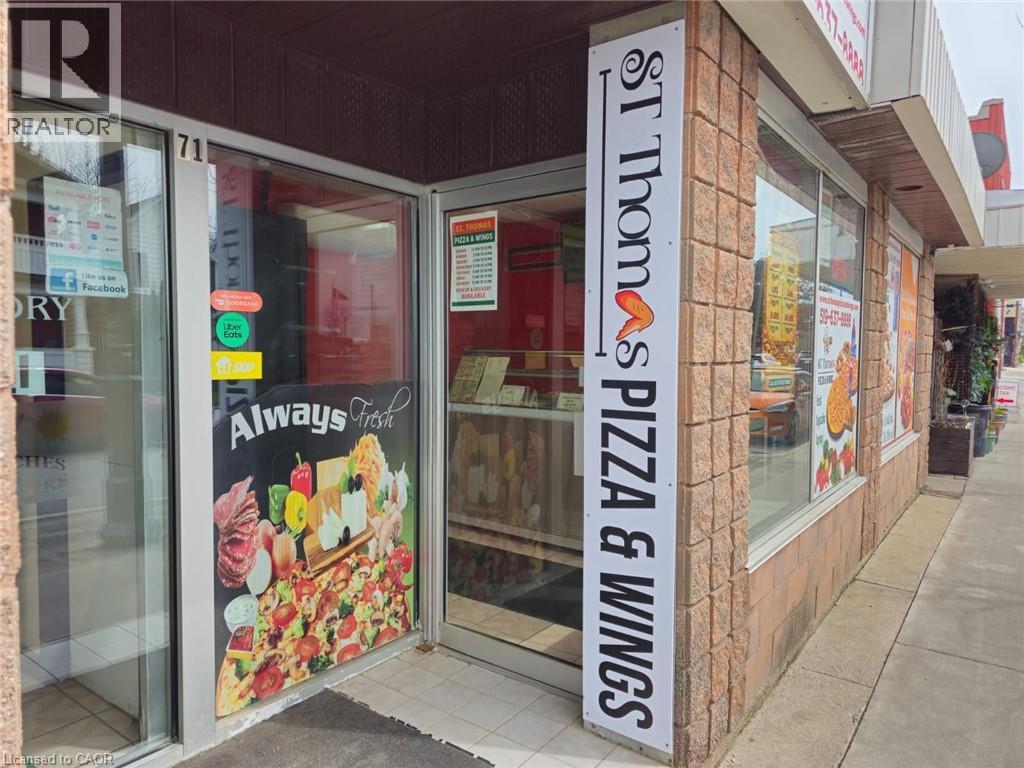
St Thomas Pizza & Wings Business in ST THOMAS, ON is For Sale. Located At the Busy Intersection of Ross St /Jonas St. Surrounding Fully Residential Neighbourhood, Walking distance to Arthur Voaden Secondary School, Jonas park , many more. Great business with Low Rent, Long Lease And More. Monthly Sales: Approx: $30,000/m, Rent including TMI, HST, Garbage and Snow Removal: $2699, Lease Term: Existing Till July 31, 2030 + 5 years option to renew. (id:50976)

Homelife Miracle Realty Ltd

For sale
$1,688,000
4407 - 210 VICTORIA STREET, Toronto, Ontario

4407 - 210 Victoria Street

Toronto, Ontario

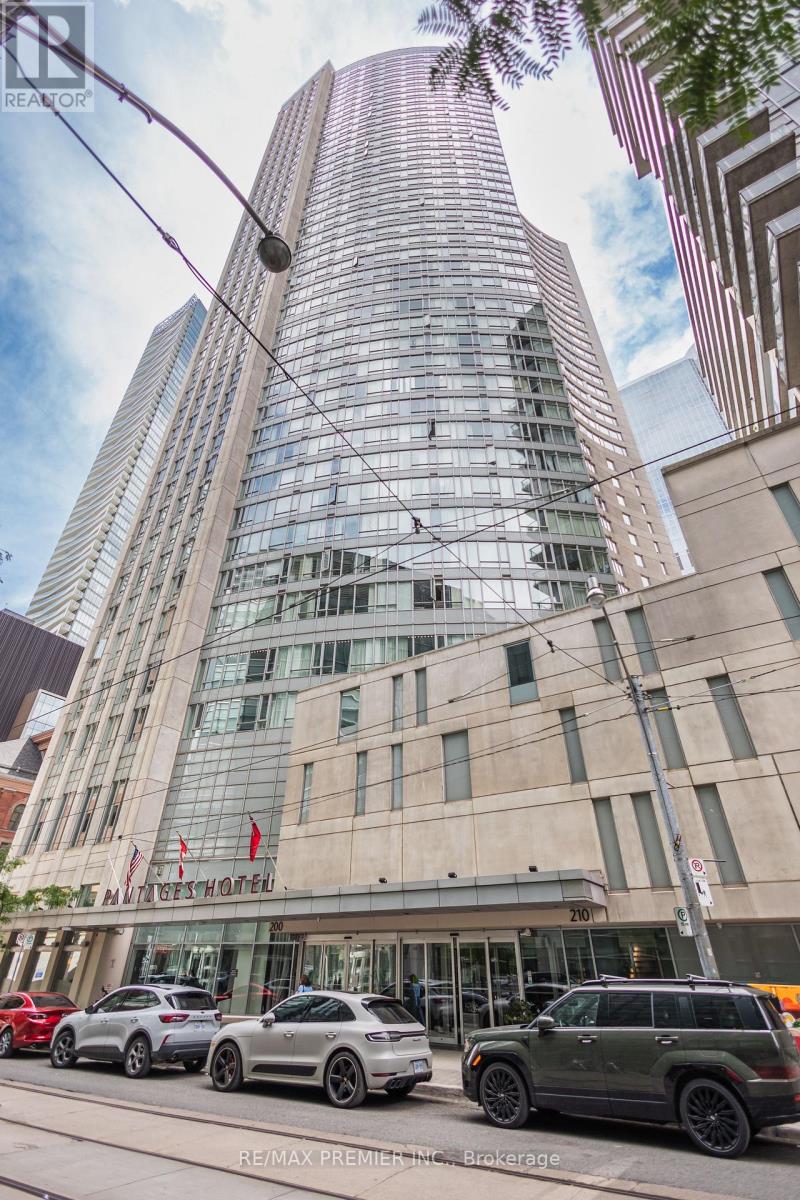
Welcome to an extraordinary opportunity to own one of downtown Toronto's premier family residences. This luxurious 3-bedroom penthouse offers approximately 2,050 square feet of sophisticated living space in one of the city's most desirable locations-just steps from Toronto Metropolitan University (TMU) and only minutes from the University of Toronto. Unlike the typical downtown condominium, this expansive penthouse has been designed for comfortable family living, offering the perfect balance of luxury, convenience, and long-term value.Ideal for families with children attending Toronto's leading universities, this residence provides a secure and comfortable home during their academic journey while offering the potential for long-term appreciation. The spacious three-bedroom layout allows parents and grandparents to visit comfortably, making family time easy and enjoyable throughout the year.Located within walking distance of TMU, the University of Toronto, Eaton Centre, Dundas Square, restaurants, entertainment, grocery stores, cafés, parks, and everyday conveniences, the penthouse also offers immediate access to TTC subway and streetcar lines. Inside, enjoy approximately 2,050 square feet of luxurious living space, featuring three spacious bedrooms, expansive open-concept living and dining areas, spectacular city views, exceptional privacy, and a rare oversized floor plan ideal for entertaining family and guests.Large three-bedroom penthouses in Toronto's downtown core are exceptionally rare. Whether you are seeking a luxury primary residence, an executive downtown home, or a long-term family investment centered around your child's education, this remarkable penthouse offers an unmatched combination of location, size, prestige, lifestyle, and investment potential. Experience one of downtown Toronto's finest family penthouses and arrange your private viewing today. Unit is Vacant and Furniture is Not Included (id:50976)

3 Bedroom 3 Bathroom 2,000 - 2,249 ft2

RE/MAX Premier Inc.

For sale
$549,900
802 PHYLLIS STREET, London South, Ontario

802 Phyllis Street

London South, Ontario

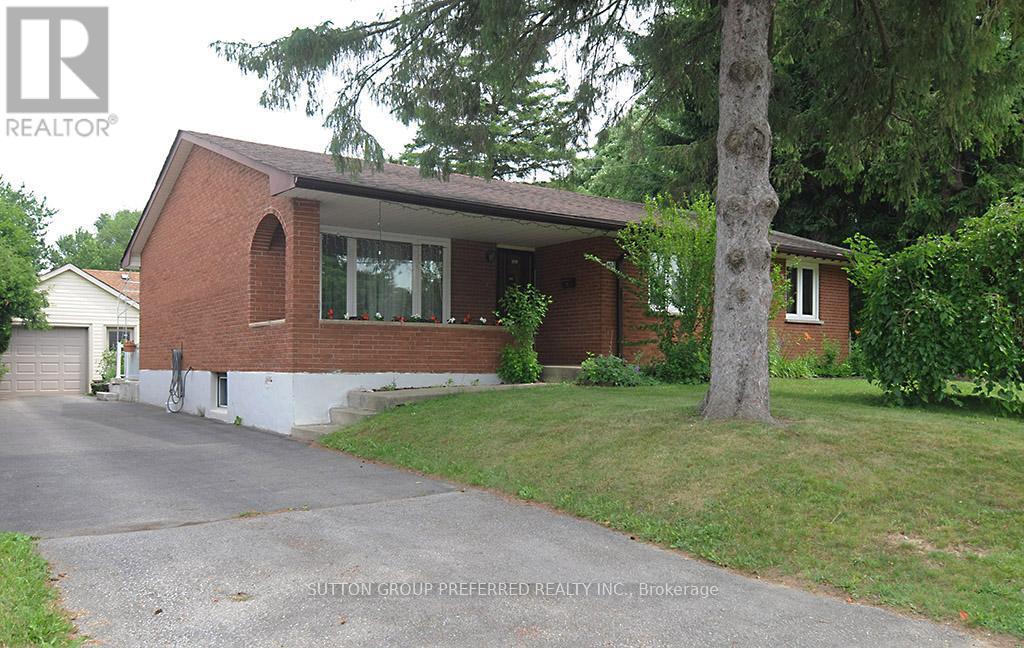
Welcome to this well-maintained bungalow with a single detached garage, situated on a spacious corner lot in a convenient London neighbourhood. The house is located on a dead-end street. Offering 3+1 bedrooms and 2 full bathrooms. This home provides a functional layout ideal for families and first-time buyers. The main floor features hardwood and ceramic floors, a spacious living room, an eat-in kitchen, a family room with a wood fireplace and sliding doors leading to the patio and private landscaped backyard. The finished lower level offers a large recreation room, fourth bedroom, additional 4-piece bathroom, laundry, and plenty of storage. Enjoy the fully fenced backyard with ample outdoor space for entertaining or gardening. Conveniently located close to schools, parks, shopping, public transit, and everyday amenities. A solid opportunity with plenty of potential in a desirable location. (id:50976)

4 Bedroom 2 Bathroom 1,100 - 1,500 ft2

Sutton Group Preferred Realty Inc.

For sale
$459,500
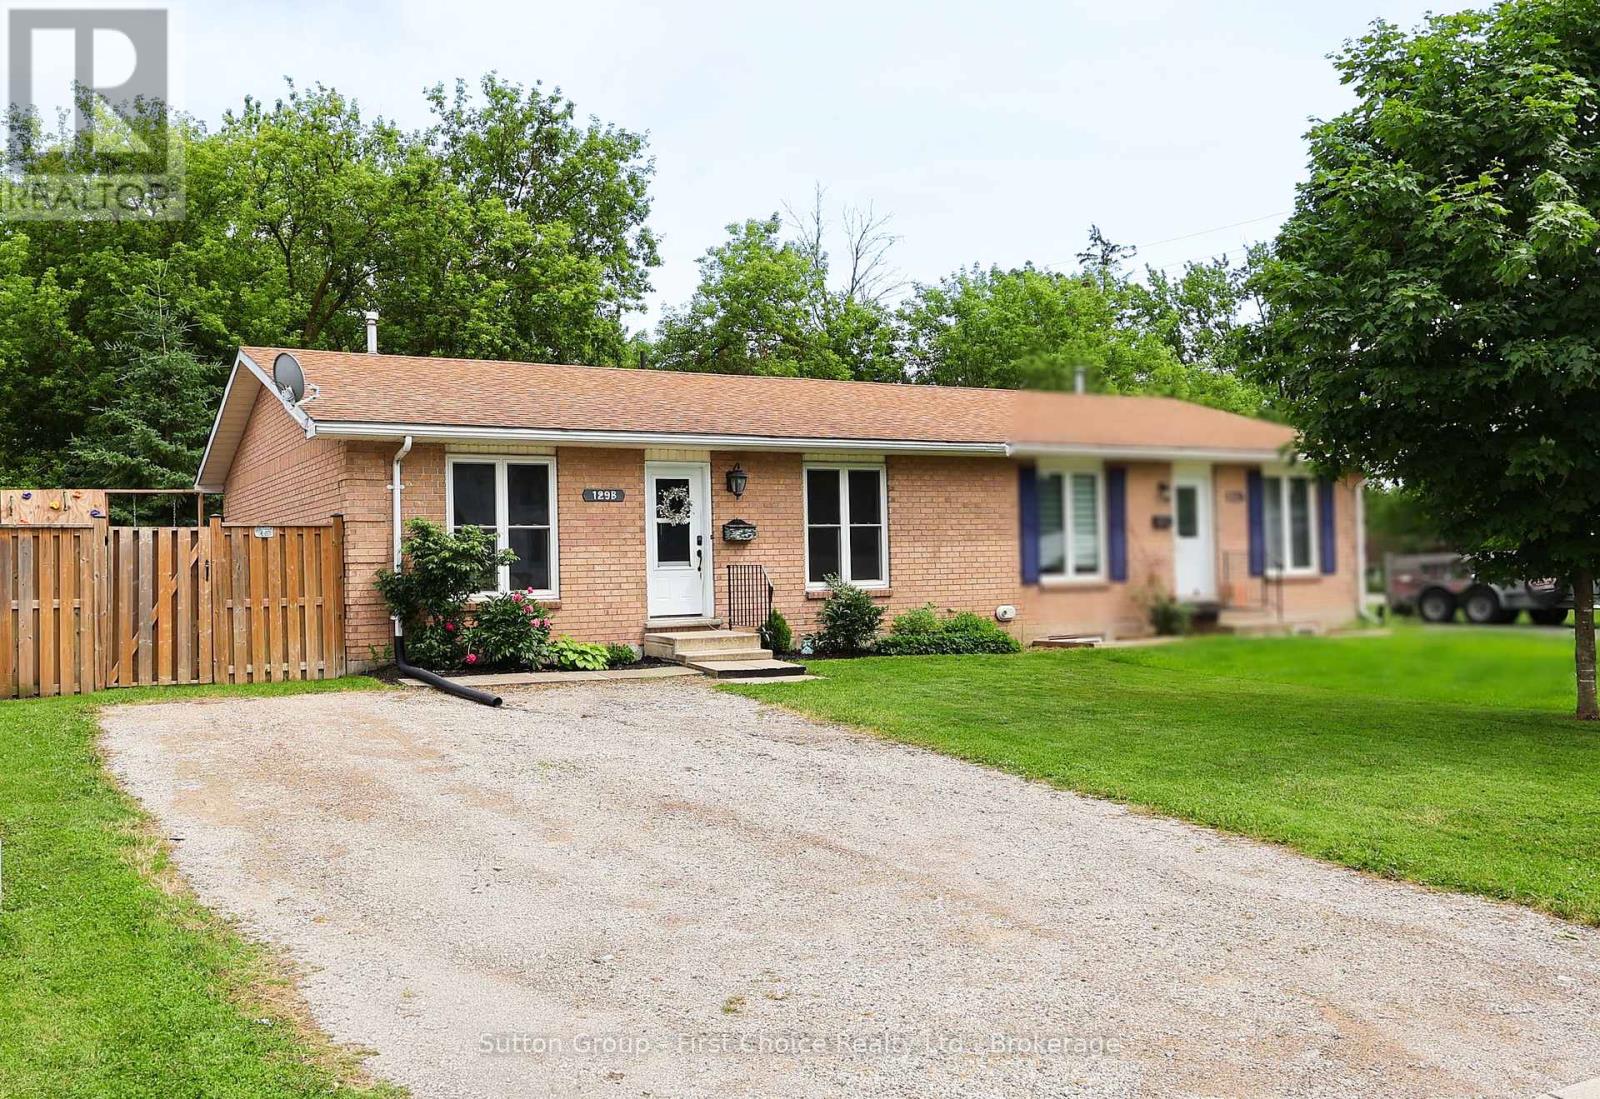
B - 129 MITCHELL COURT E, West Perth, Ontario

B - 129 Mitchell Court E

West Perth, Ontario

Stop paying Rent and buy your first home! This Semi-detached home gives you 2 bedrooms and lots of upgrades. (id:50976)

2 Bedroom 2 Bathroom 700 - 1,100 ft2

Sutton Group - First Choice Realty Ltd.

For sale
$859,000
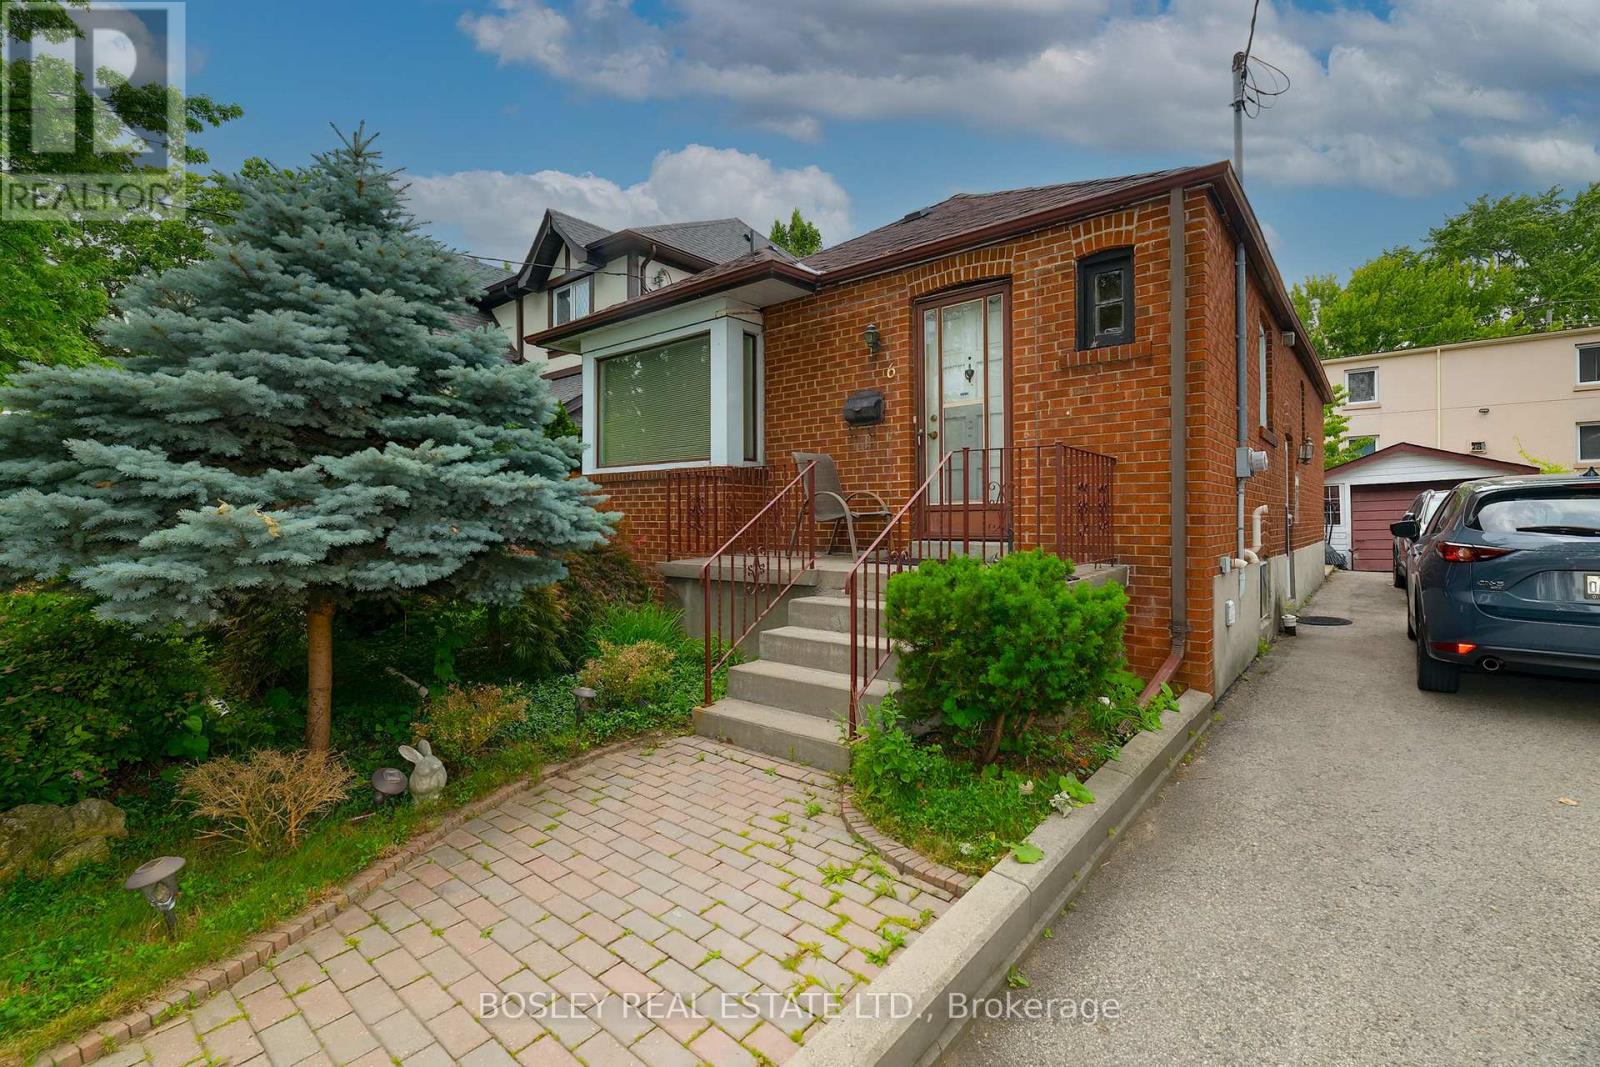
6 BOYD AVENUE, Toronto, Ontario

6 Boyd Avenue

Toronto, Ontario

Boyd Avenue Bungalow! Great 2 bed, 2 bath home with amazing potential for in-law suite. Hardwood flooring on the main level, updated kitchen cupboards and pot lighting. A separate entry to high finished basement with 3 piece bath and tile flooring. Private drive, garage and fenced yard. Close to TTC, schools, the UP express and GO train just a short walk away. Perfect starter home or for a downsizing family. (id:50976)

2 Bedroom 2 Bathroom 700 - 1,100 ft2

Bosley Real Estate Ltd.

For sale
$1,375,000
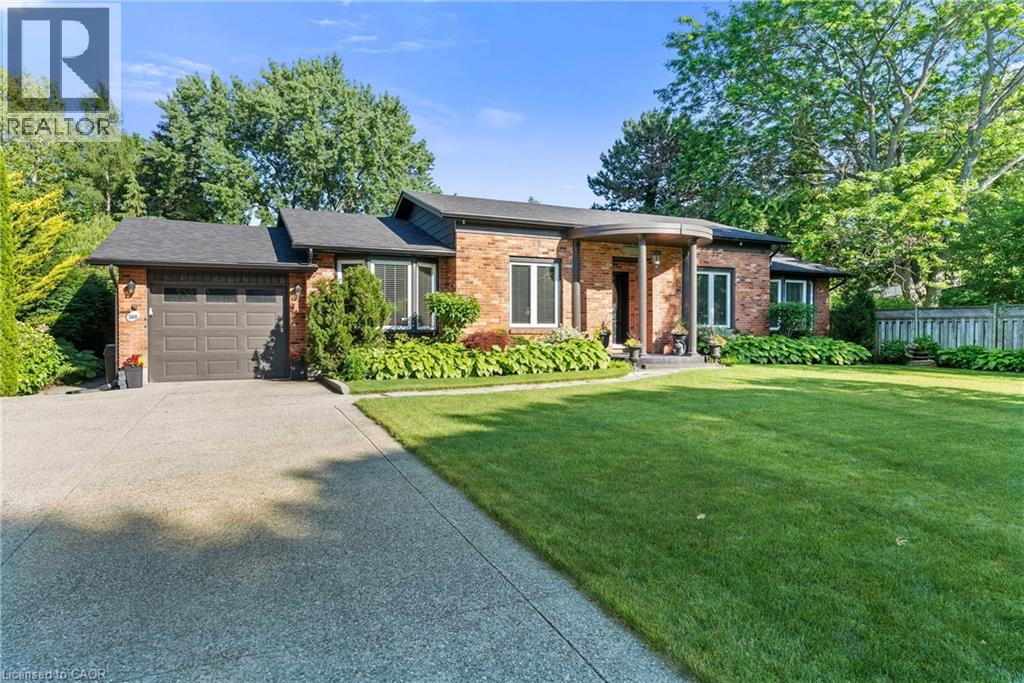
360 DORCHESTER Street, Niagara-on-the-Lake, Ontario

360 Dorchester Street

Niagara-On-The-Lake, Ontario

Dreaming of the perfect bungalow? Welcome to this exceptional 2+2 bedroom, 3-bathroom home with a stunning in-ground pool, nestled on one of Niagara-on-the-Lake's most desirable streets. Showcasing outstanding curb appeal, timeless architecture and professionally landscaped grounds, this remarkable property sits on a fully private, mature lot just moments from the waterfront and Old Town, while tucked away on a quiet street with remarkably little tourist traffic.At the heart of the home is a stunning high-end kitchen featuring an induction cooktop, pot filler, Brazilian granite countertops, an oversized island, wine fridge and warming oven. The kitchen flows seamlessly to the expansive retractable canopied deck, overlooking the beautifully refurbished Schwenker-built in-ground concrete pool and spectacular gardens beyond, creating your own private backyard oasis.The home also features a built-in Control4 audio system with in-ceiling speakers extending to the pool deck, main floor laundry, a monitored security system with cameras, and a beautifully finished lower level complete with two additional bedrooms, a full bathroom, recreation space and a home gym.Significant recent improvements provide peace of mind, including beautifully remodelled bathrooms (2024), a refurbished pool (2025), and a new roof with upgraded insulation (2025).Additional quality updates over the years include a Lennox high-efficiency furnace and humidifier, replacement windows and roof shingles (2015), a gas fireplace (2014), and Whirlpool Duet front-loading washer and dryer (2016).From its outstanding curb appeal and exceptional craftsmanship to its complete privacy, luxury amenities and premier location, this is a rare bungalow that offers the lifestyle so many seek but few ever find. (id:50976)

4 Bedroom 3 Bathroom 2,738 ft2

RE/MAX Niagara Realty Ltd.

Contact Us
Your Favourites


No Favourites Found