Listings

59576 results | Page 575 of 4965
12 24 48
 
For sale
$1,224,888
77 ALDRED DRIVE, Scugog, Ontario

77 Aldred Drive

Scugog, Ontario

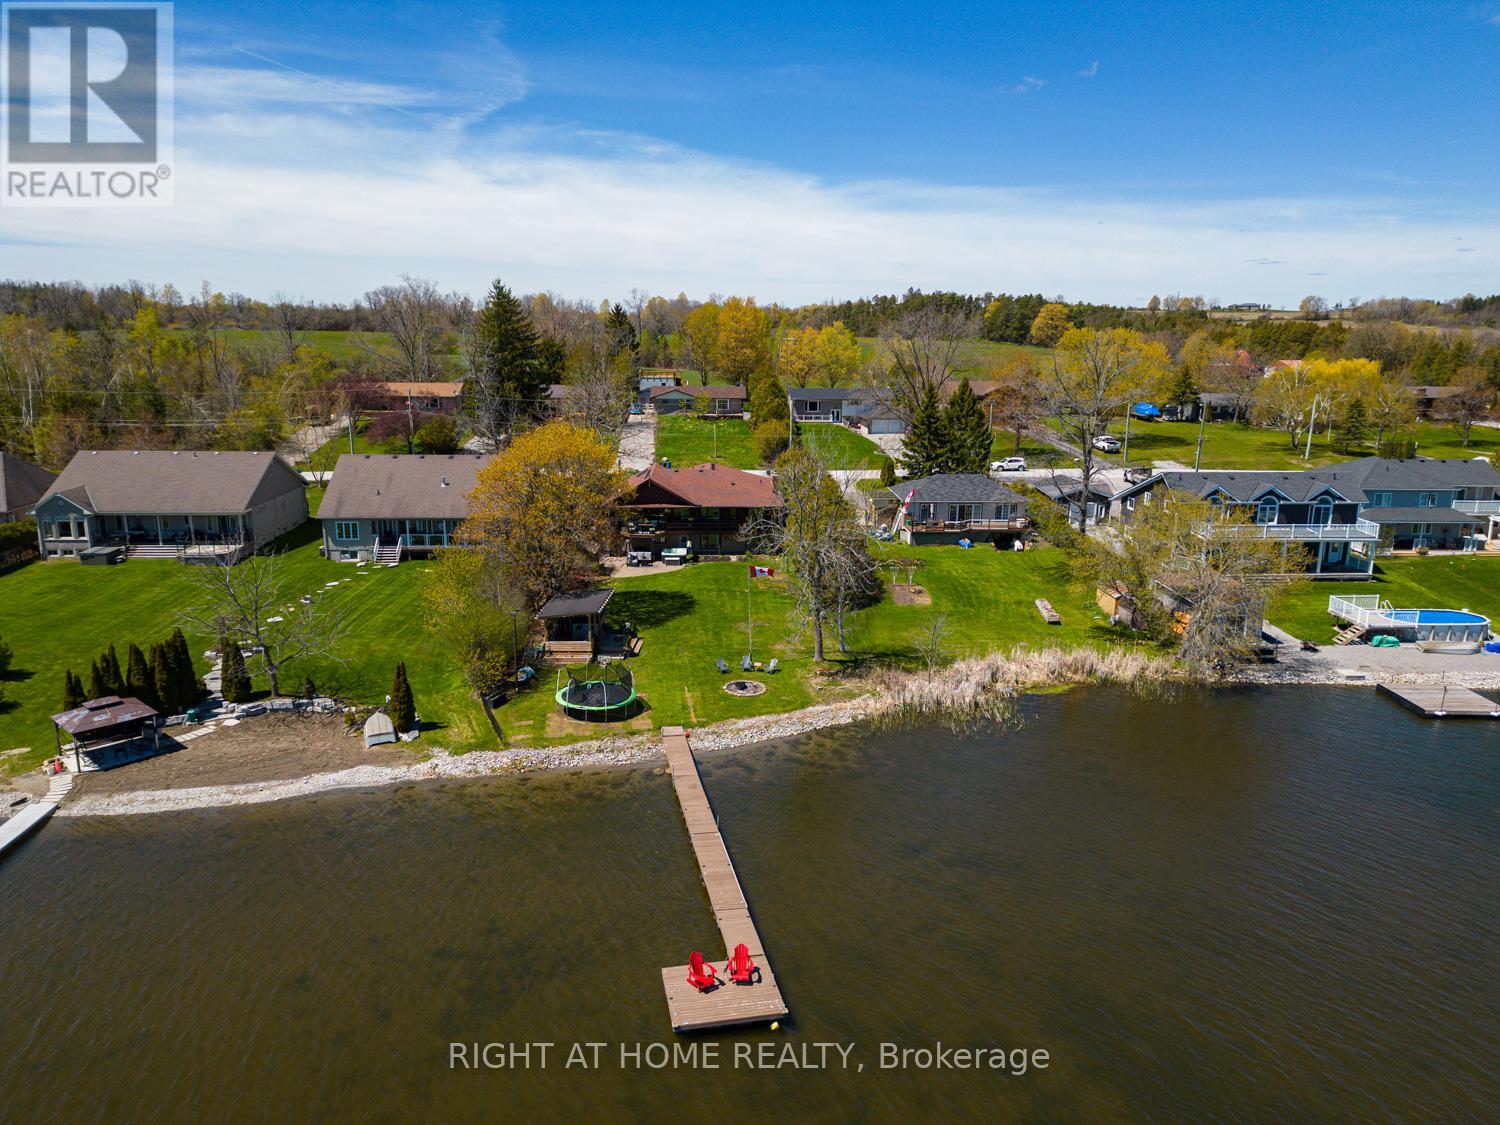
Set along the shores of Lake Scugog, this impressive bungalow offers over 3,000 sq.ft. of beautifully designed living space with breathtaking lake views & exceptional indoor & outdoor entertaining areas. The main floor features hardwood flooring & a beautiful open-concept layout. The renovated kitchen flows effortlessly into the spacious living & dining areas, where a rich stone wood-burning fireplace creates a warm focal point enjoyed throughout the space. Just beyond, the stunning sunroom/family room is lined with windows overlooking the water, while vaulted ceilings & skylights flood the space with natural light. Multiple walkouts lead to the back deck, creating the perfect setting for indoor-outdoor living & entertaining. The main-floor primary bdrm offers comfortable & functional living with an ensuite, while a convenient 2-piece bath located off the sunroom.The finished walkout lower level offers incredible flexibility with 4 add'l bdrms & multiple baths. The lower-level primary bdrm includes a private ensuite, while another bdrm features its own two-piece ensuite. An add'l 3-piece bath services the remaining bdrms & guests.A spacious family room with a second wood-burning fireplace creates a cozy atmosphere year-round. Walk directly out to the backyard oasis where the 2023 hot tub is conveniently located just outside the lower-level doors. Outside, perennial gardens surround the home front to back. The updated outdoor cabana & bar area is the perfect place to watch sports, enjoy your favourite music, or gather around the fire. The level backyard stretches to the water's edge featuring a sandy-bottom shoreline, stonework, newer docks & platform. Add'l updates incl gas furnace & A/C (2017), newly paved driveway, reinforced back deck, replaced chimney stack. Located 10 min to downtown Port Perry. You can even boat directly into town for your enjoyment, with access to the Trent-Severn Waterway through Lake Scugog. This is more than a home - it's a lifestyle. (id:50976)

5 Bedroom 5 Bathroom 1,500 - 2,000 ft2

Right At Home Realty

For sale
$999,000
49 GLEDHILL AVENUE, Toronto, Ontario

49 Gledhill Avenue

Toronto, Ontario

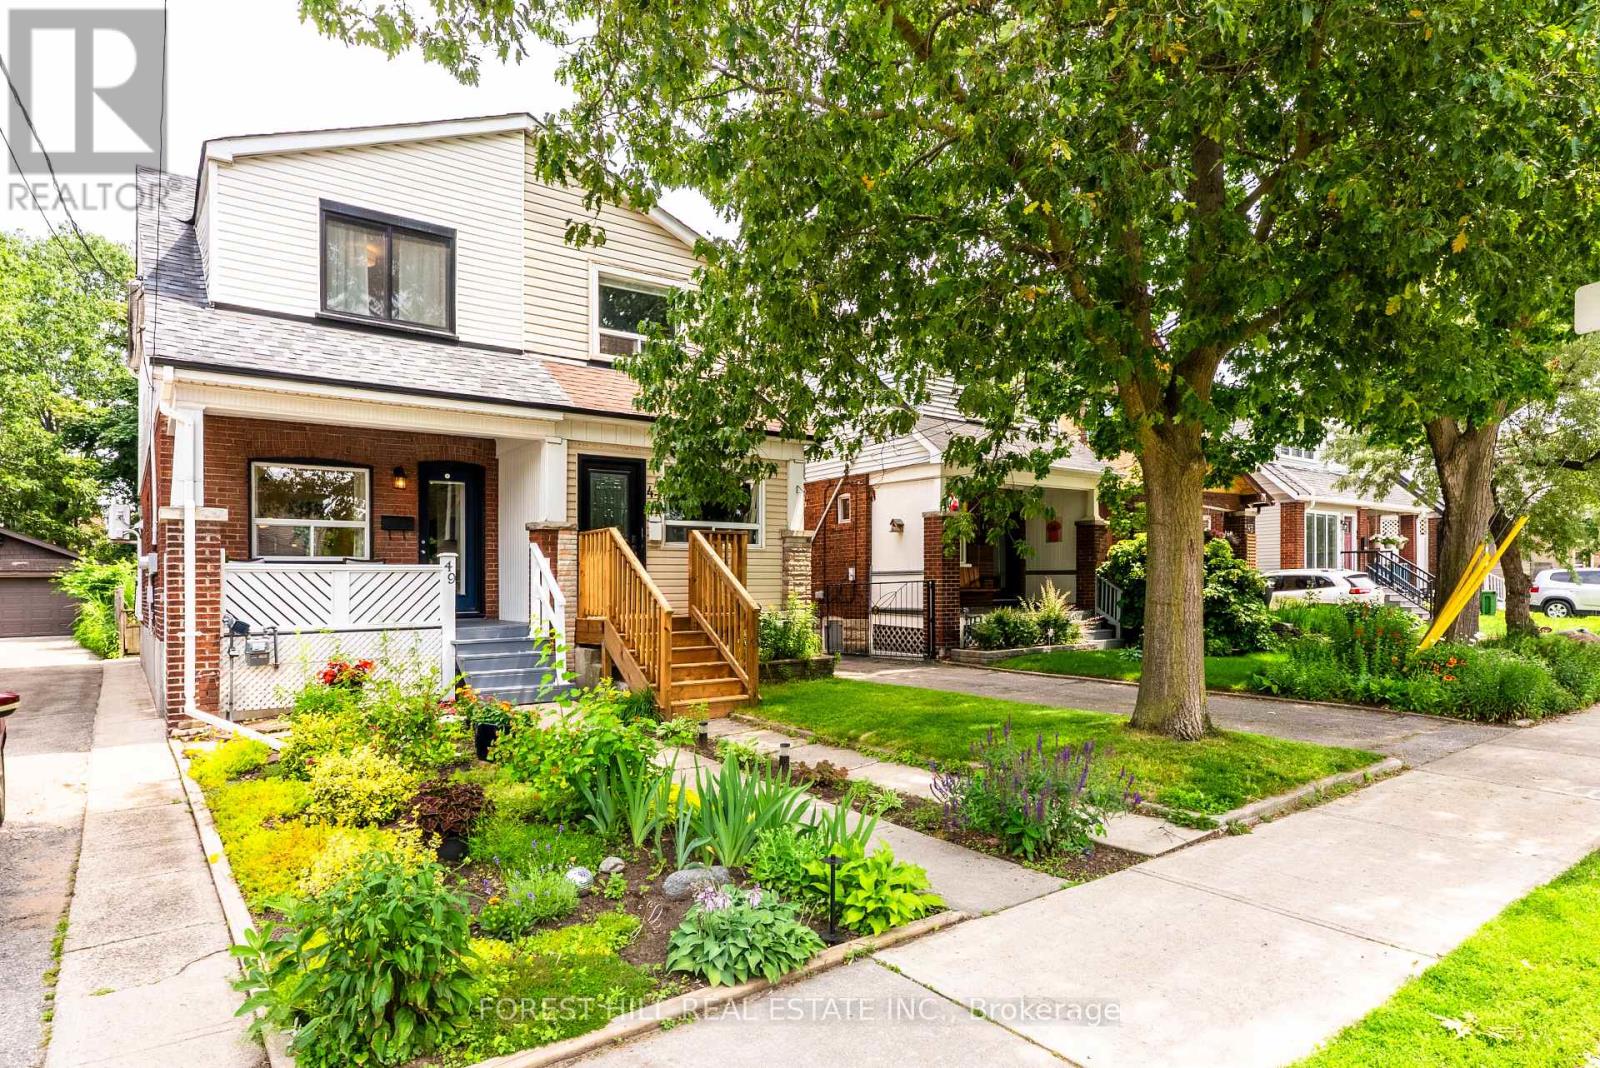
This beautiful family home sits on a 172-ft lot, steps from Danforth and Woodbine. The open-concept living and dining room is bright and generous, with abundant natural light pouring in throughout the day, anchored by rich hardwood floors that flow seamlessly into the kitchen. Walk out from the kitchen directly onto the large rear deck, and then into a backyard that stops people in their tracks; one of the deepest private lots you will find in this neighbourhood, with a beautiful perennial garden and lots of room for the kids to play. Behind the beautiful garden are two parking spaces. Upstairs, three well-proportioned bedrooms bathed in natural light, connected by new oak stair treads and risers that make an impression the moment you walk through the door. Beautiful wood-framed windows throughout the home frame every view quietly and elegantly, while the rich hardwood floors running through the main level give the whole home a warmth that photographs can barely capture. The basement offers good ceiling height and includes a bathroom rough-in, making a second bathroom an easy addition. Step out your door and the neighbourhood wraps around you. Surrounded by fabulous neighbours who take pride in their homes, this is the kind of street families move to and stay on. A true walker's and commuter's paradise, with Woodbine Subway Station minutes away, Danforth GO Station a 10-minute walk, and the vibrant Danforth corridor at your doorstep; coffee in the morning, dinner on a weeknight, groceries on the way home. Gledhill Park is a hopscotch jump away, and Taylor Creek trails are just north for weekend bikes and after-school adventures. Kids walk to Gledhill Junior Public School together, with D.A. Morrison Middle School and East York Collegiate Institute rounding out the public catchment. French-language families are well served by La Mosaique Elementary School. Fantastic daycares and active community centres round out one of East York's most family-focused neighbourhoods. (id:50976)

3 Bedroom 1 Bathroom 700 - 1,100 ft2

Forest Hill Real Estate Inc.

For sale
$1,299,000
964 PHARMACY AVENUE, Toronto, Ontario

964 Pharmacy Avenue

Toronto, Ontario

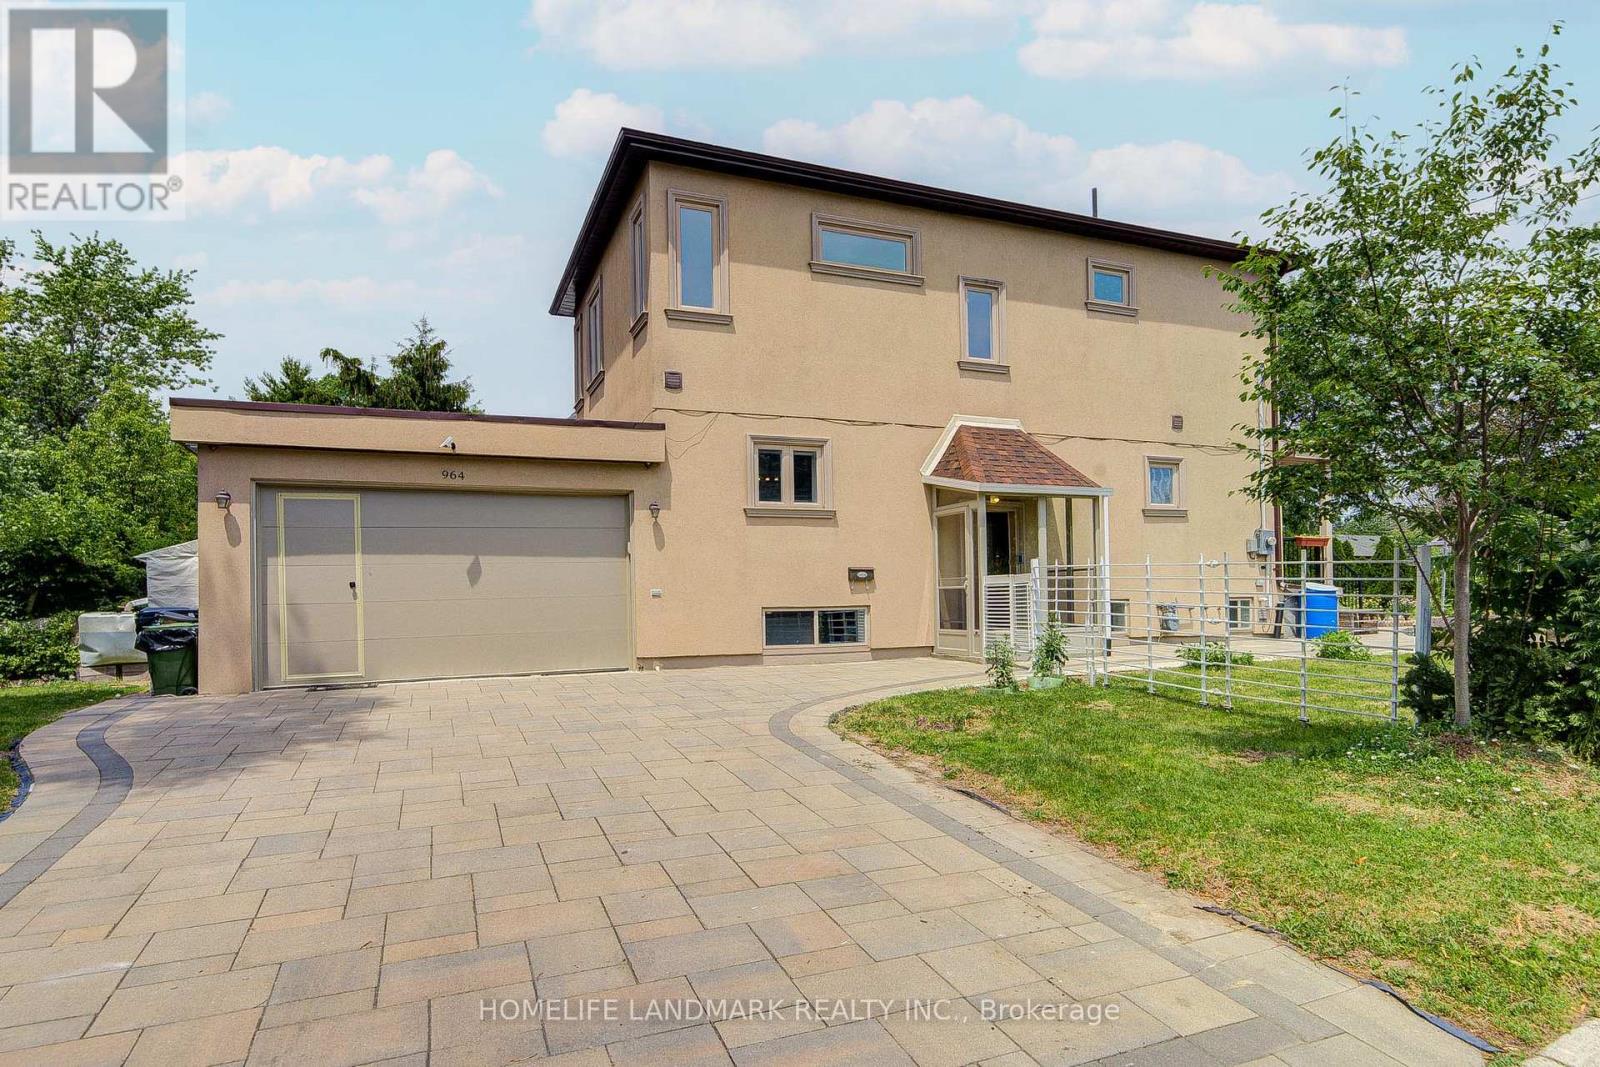
OPEN HOUSE SAT & SUN 2-4 PM. Welcome to 964 Pharmacy Ave., Corner Lot! a RARE Custom-Renovated Two-storey detached home in the highly sought-after Wexford community! Designed for modern family living, this move-in-ready home offers 9-foot ceilings on both the main and second floors, a bright open-concept living and dining area, pot lights, and oak hardwood flooring throughout. The gourmet eat-in kitchen features custom cabinetry, granite countertops, marble flooring, and a stylish backsplash. A versatile mudroom offers the potential to be converted into a second laundry room. The insulated double-car garage includes a convenient pedestrian access door, while hidden under-stair storage provides additional functional space. Upstairs offers three generously sized bedrooms, including a spacious primary suite with a walk-in closet and a private ensuite bathroom. The finished basement features high ceilings and a separate entrance, offering excellent in-law suite or future income potential. Step outside to enjoy a beautifully landscaped front yard with raised garden beds or flower planters, along with an exceptionally large backyard-perfect for entertaining, gardening, children's play, or creating your own outdoor oasis. No Sidewalk. Ideally located close to top-rated schools, parks, shopping, TTC, and minutes to Highways 401, DVP, and Scarborough Town Centre, this home offers outstanding convenience for commuters and families alike. Whether you're looking for a forever family home or a property with future income potential, this beautifully renovated residence offers the perfect combination of style, comfort, location, and long-term value. A rare opportunity not to be missed! (id:50976)

5 Bedroom 4 Bathroom 1,500 - 2,000 ft2

Homelife Landmark Realty Inc.

For sale
$699,000
1765 DUFFERIN STREET, Whitby, Ontario

1765 Dufferin Street

Whitby, Ontario

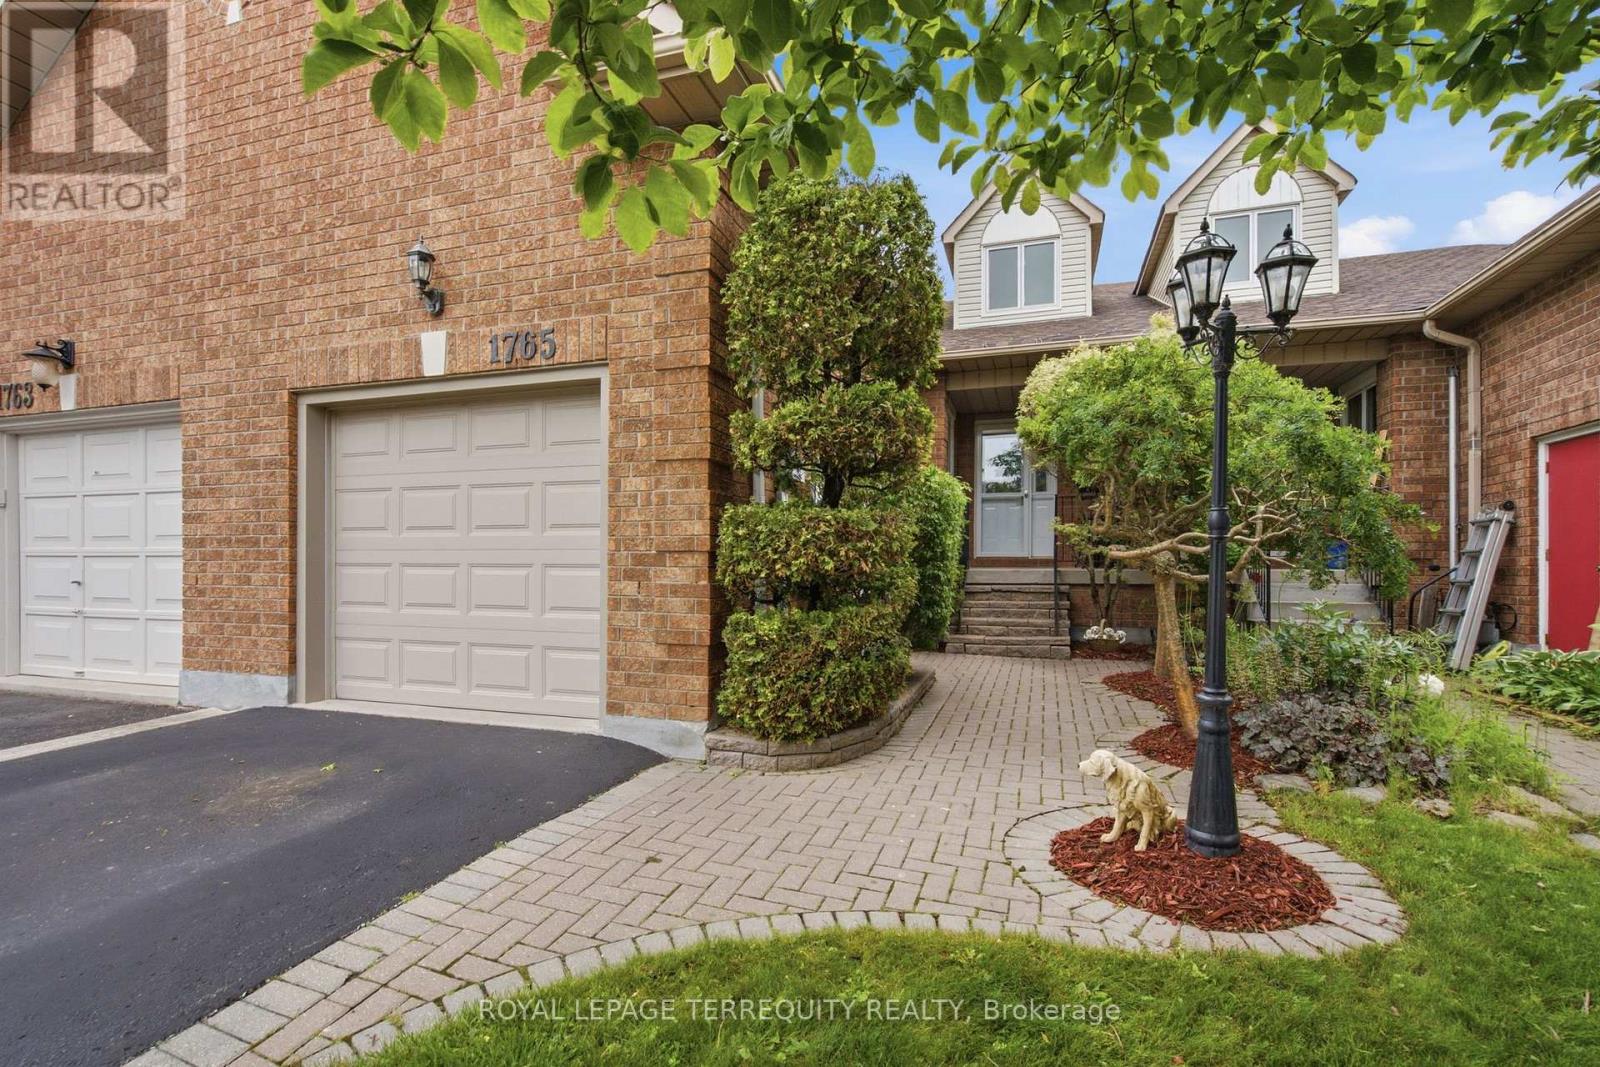
If you're searching for a home that has been meticulously maintained both in everyday care and those big-ticket items this is it. From the moment you walk in, you'll feel everything has been thoughtfully cared for, giving you peace of mind. When you step through the front door, you're welcomed by a bright, open-concept main floor with soaring vaulted ceilings and high-end vinyl flooring. The kitchen shines with stainless steel appliances, a beautiful Italian brick backsplash, quartz counters, under-cabinet lighting and ample space. The large dining room overlooking the kitchen provides the perfect space for entertaining. The primary bedroom is a private retreat with a 3-piece ensuite and two double closets. Two additional bedrooms offer large windows, double closets and a walk-in closet in the other. The spacious laundry room is more than typical, offering ample storage but conveniently located (not in the basement). Gather in the cozy family room, or enjoy the separate living room with a fireplace for additional space and ambiance. Downstairs, a cozy rec room with a wet bar offers extra living space or the perfect spot to entertain. Not to mention, the backyard is its own retreat. This is a rarely offered townhome with a lot like this backing on to Crown Land. It's the perfect spot for a little getaway near the lake, with no neighbors behind. Plus, walking distance to Whitby GO Station, the lake, marina, shopping like Metro/Pet Value, schools, restaurants like Tim Horton's/Eggsmart/Pub, and highways 401 and 412. It's the ideal location-perfect for anyone looking to downsize, start out, or find that rare gem to move into. Gas Furnace & Heat Pump (2023), Roof (2009 40 Year Shingle), Newer Vinyl Garage Door, Magic Windows and more! Request list of features and upgrades for more! (id:50976)

3 Bedroom 3 Bathroom 700 - 1,100 ft2

Royal LePage Terrequity Realty

For sale
$989,000
40 SOUTHWELL AVENUE, Whitby, Ontario

40 Southwell Avenue

Whitby, Ontario

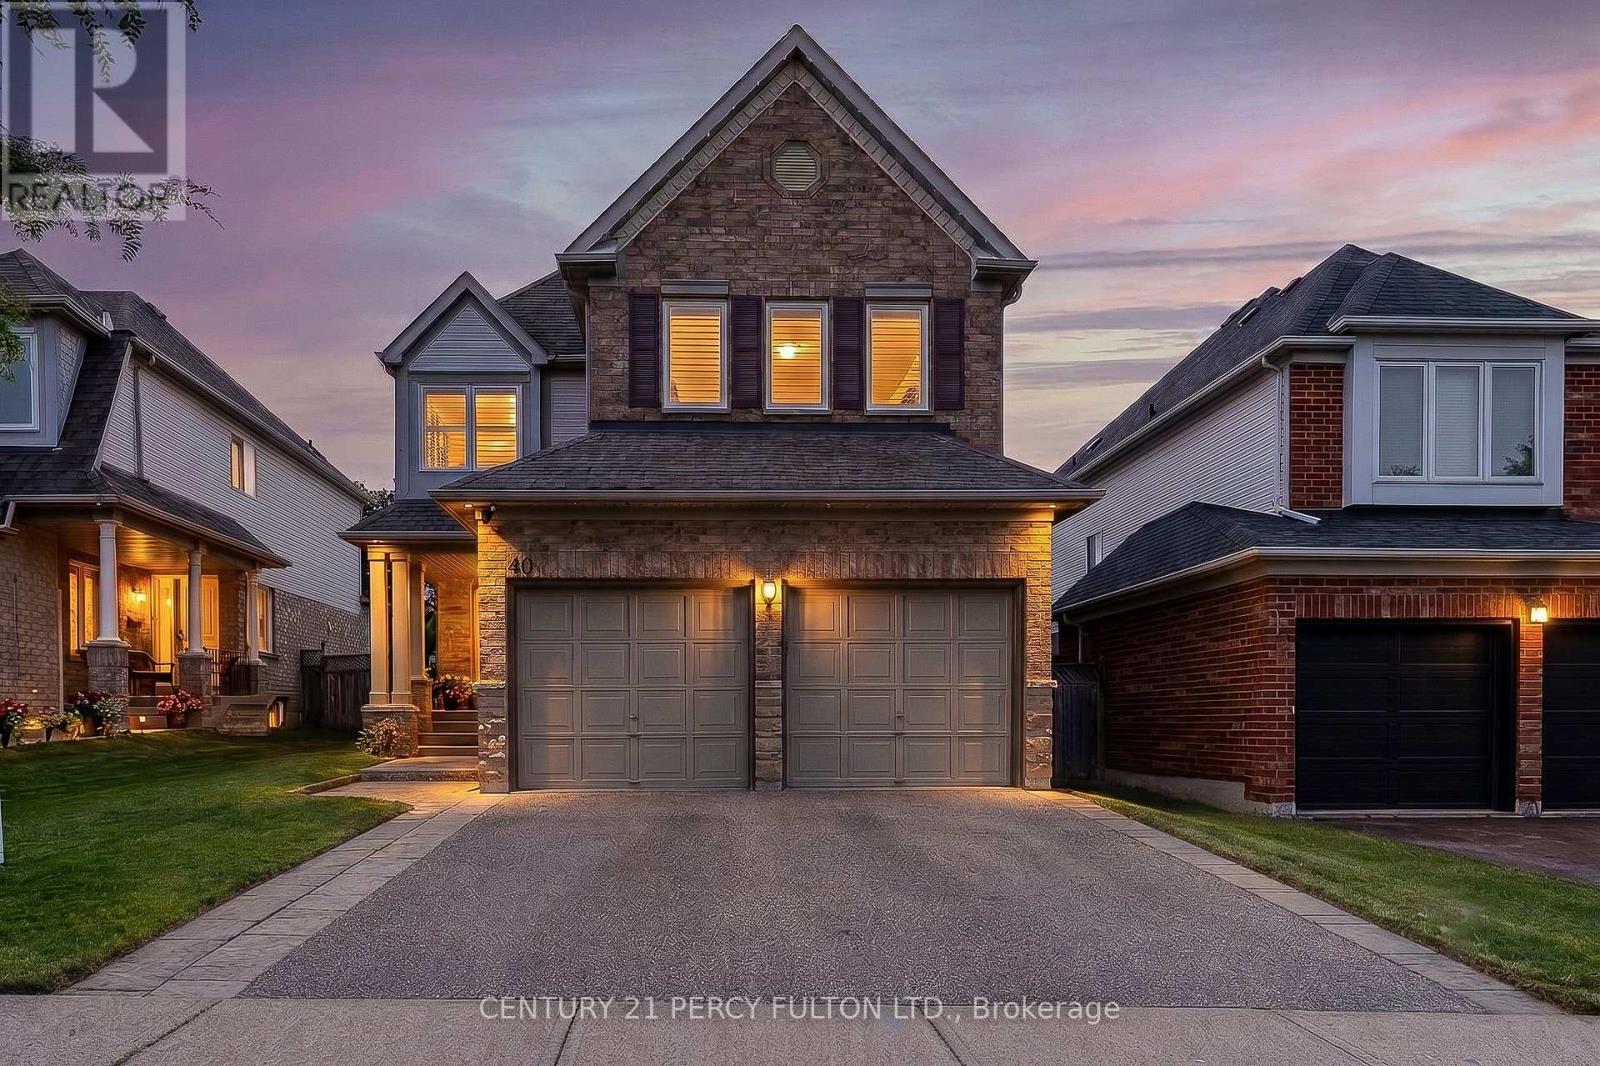
Welcome to 40 Southwell Avenue, a beautifully maintained 4-bedroom home in Whitby's highly sought-after Williamsburg community. Offering approximately 2,450 sq. ft. of thoughtfully designed living space, this home perfectly blends style, comfort, and functionality. The bright, open-concept main floor is ideal for everyday living and entertaining, highlighted by a stunning family room with soaring cathedral ceilings, a gas fireplace, and oversized Palladian windows that floods the space with natural light. The updated kitchen features beautiful countertops, a breakfast bar, pot lights, and a breakfast area with a walkout to the backyard deck. Upstairs, you'll find four spacious bedrooms, including a generous primary suite with a walk-in closet and a 5-piece ensuite. Updated hardwood flooring on main floor, California shutters, an unfinished basement with endless potential, and an updated furnace to complete this exceptional home. Ideally located close to top-rated schools, parks, shopping, restaurants, Thermea Spa Village, and Highways 401, 407, and 412, this is a fantastic opportunity to own a beautiful family home in one of Whitby's most desirable neighbourhoods. (id:50976)

4 Bedroom 3 Bathroom 2,000 - 2,500 ft2

Century 21 Percy Fulton Ltd.

For sale
$499,000
19 ROBINSON AVENUE, Toronto, Ontario

19 Robinson Avenue

Toronto, Ontario

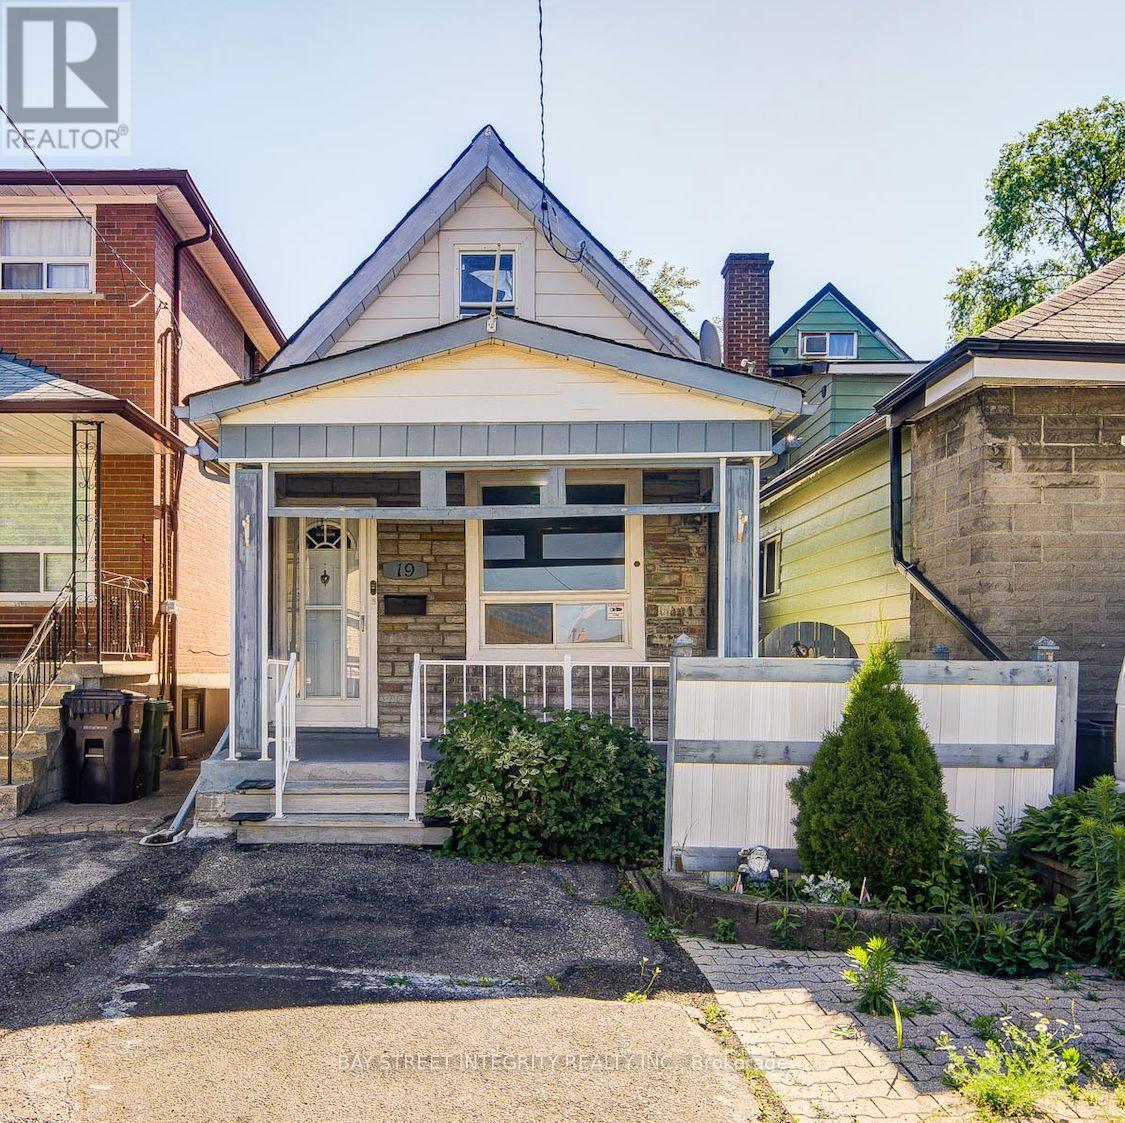
Looking For The Opportunity To Own A Detached Home At The Price Of A Condo? Dreaming Of A Great Investment Property With Long-Term Upside? Or Searching For The Perfect Place To Build Your Dream Home? Welcome To 19 Robinson Avenue! This Charming 3-Bedroom Detached Home Is Located In The Rapidly Evolving Oakridge Community. Whether You're A First-Time Buyer, Investor, Renovator, Or Future Builder, This Property Offers Outstanding Flexibility, Value, And Endless Potential. Freshly Painted, This Bright, Clean, And Well-Maintained Home Features Smooth Ceilings, A Functional Layout, Granite Kitchen Countertops, And A Brand-New Over-The-Range Microwave/Range Hood. The Partially Finished Basement Provides Additional Living Space, While The Large Unfinished Basement Offers Endless Possibilities For Storage, A Workshop, Or Future Personalization. Enjoy The Convenience Of Parking For Two Cars (Not Official), Along With A Deep Backyard Offering Plenty Of Outdoor Space For Family Enjoyment And Future Possibilities. Ideally Located In A Family-Friendly Neighbourhood Just Minutes To Victoria Park Subway Station, Danforth GO Station, Schools, Parks, Shopping, Restaurants, Transit, And All Everyday Amenities. This Home Combines Comfort, Convenience, And Exceptional Long-Term Potential. This Is A Rare Opportunity To Own A Detached Home In One Of Toronto's Most Convenient And Rapidly Growing Neighbourhoods. Don't Miss It! (id:50976)

3 Bedroom 2 Bathroom 700 - 1,100 ft2

Bay Street Integrity Realty Inc.

For sale
$998,000
722F KINGSTON ROAD, Toronto, Ontario

722f Kingston Road

Toronto, Ontario

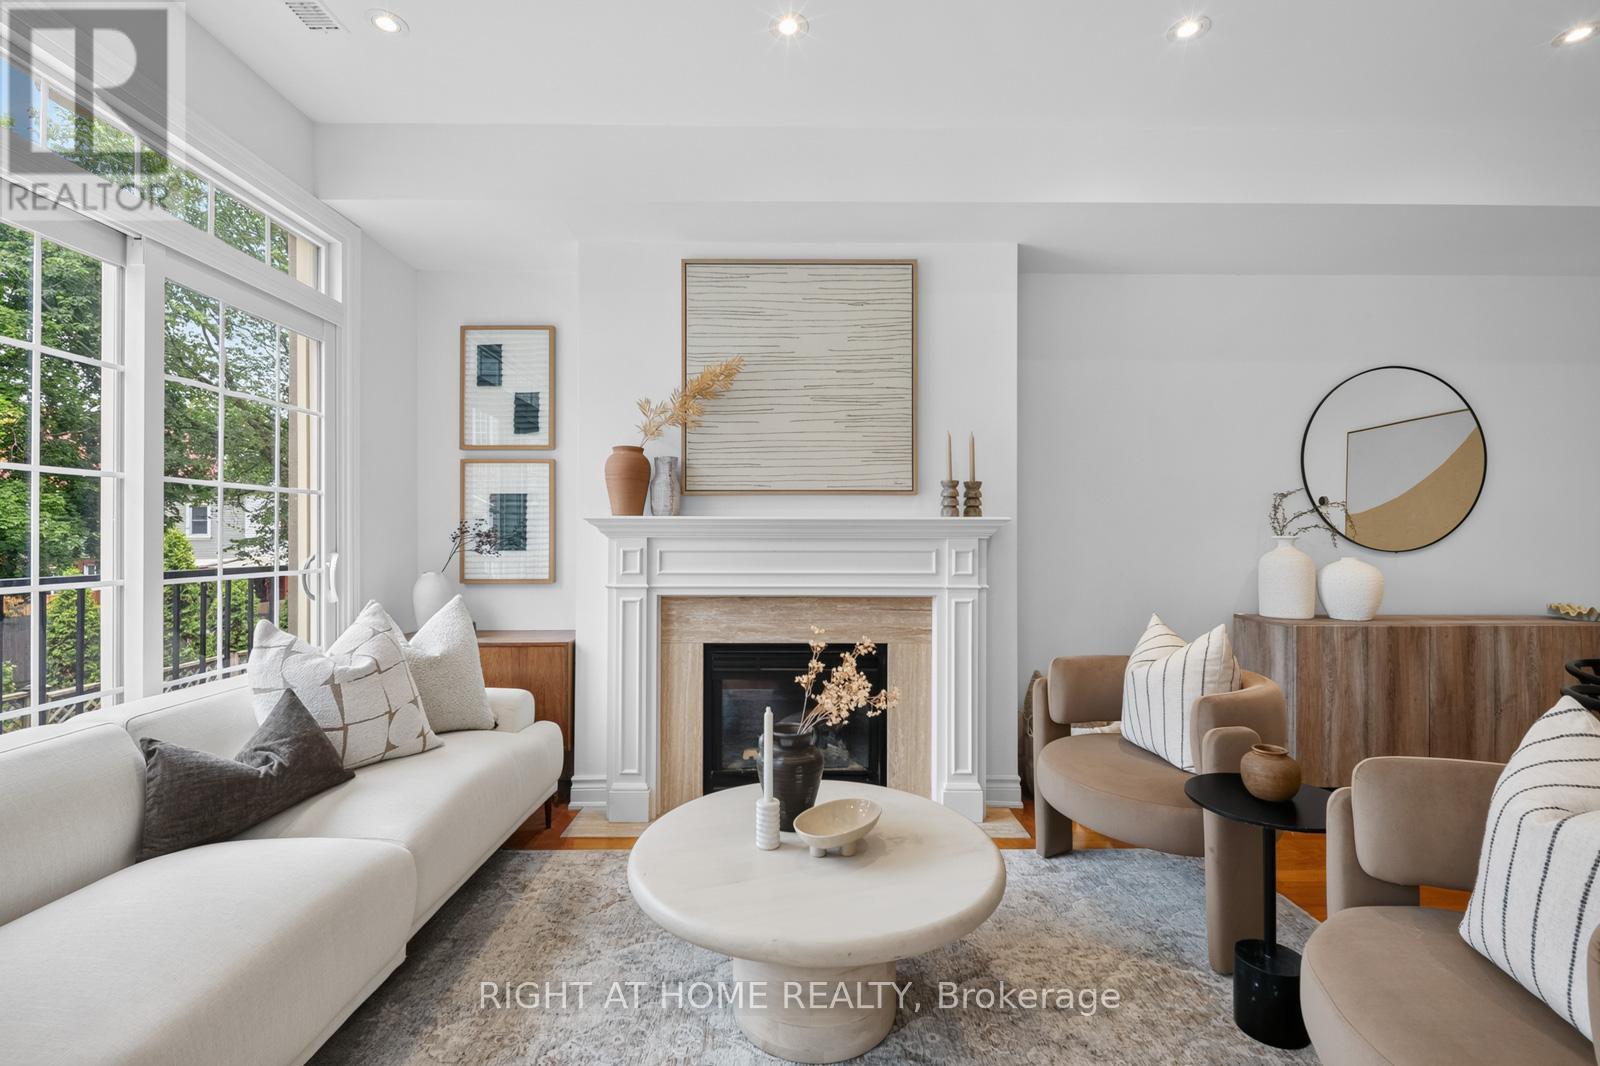
Welcome home to one of the Upper Beach's best-kept secrets - a bright, beautifully upgraded freehold semi nestled in a quiet, private enclave, just steps from everything a growing family could want.The main floor impresses immediately: flooded with natural light from skylights above and large windows facing east, west and north, the open concept living and dining room centres around a gas fireplace, while a full-sized kitchen gives you everything you need to actually cook. This is a home that lives large. Upstairs, two adorable kids' rooms on the 2nd floor are finished with warm red oak honey hardwood floors throughout (2018) and a private laundry room. Head up to the full third level and find your private retreat - a spacious primary bedroom with walk-in closet, private balcony and a fully renovated ensuite (2019) w/ Cambria quartz counters, Disegno rain shower, designer tile & marble niche. The finished basement rounds things out with extra living space - a playroom, home office, or den. Spanning over 1,700 square ft across four levels, this generously sized 3-bedroom + den semi with 2.5 baths has room to grow into.The big ticket items are already taken care of: all-new windows throughout with transferable warranty (2023), new AC (2022), new insulated garage door (2024), new eavestrough with leaf screen (2023) & new steel front door (2019). Just unpack.Outside, a private backyard ready for summer BBQs & weekend mornings. Walk to top-rated schools, the Beach, Kew Gardens, Queen St E's cafes & shops, the YMCA & more. This is the home you've been waiting for - community feels, city convenience. (id:50976)

3 Bedroom 3 Bathroom 1,100 - 1,500 ft2

Right At Home Realty

For sale
$915,000
16 CASSELS AVENUE, Toronto, Ontario

16 Cassels Avenue

Toronto, Ontario

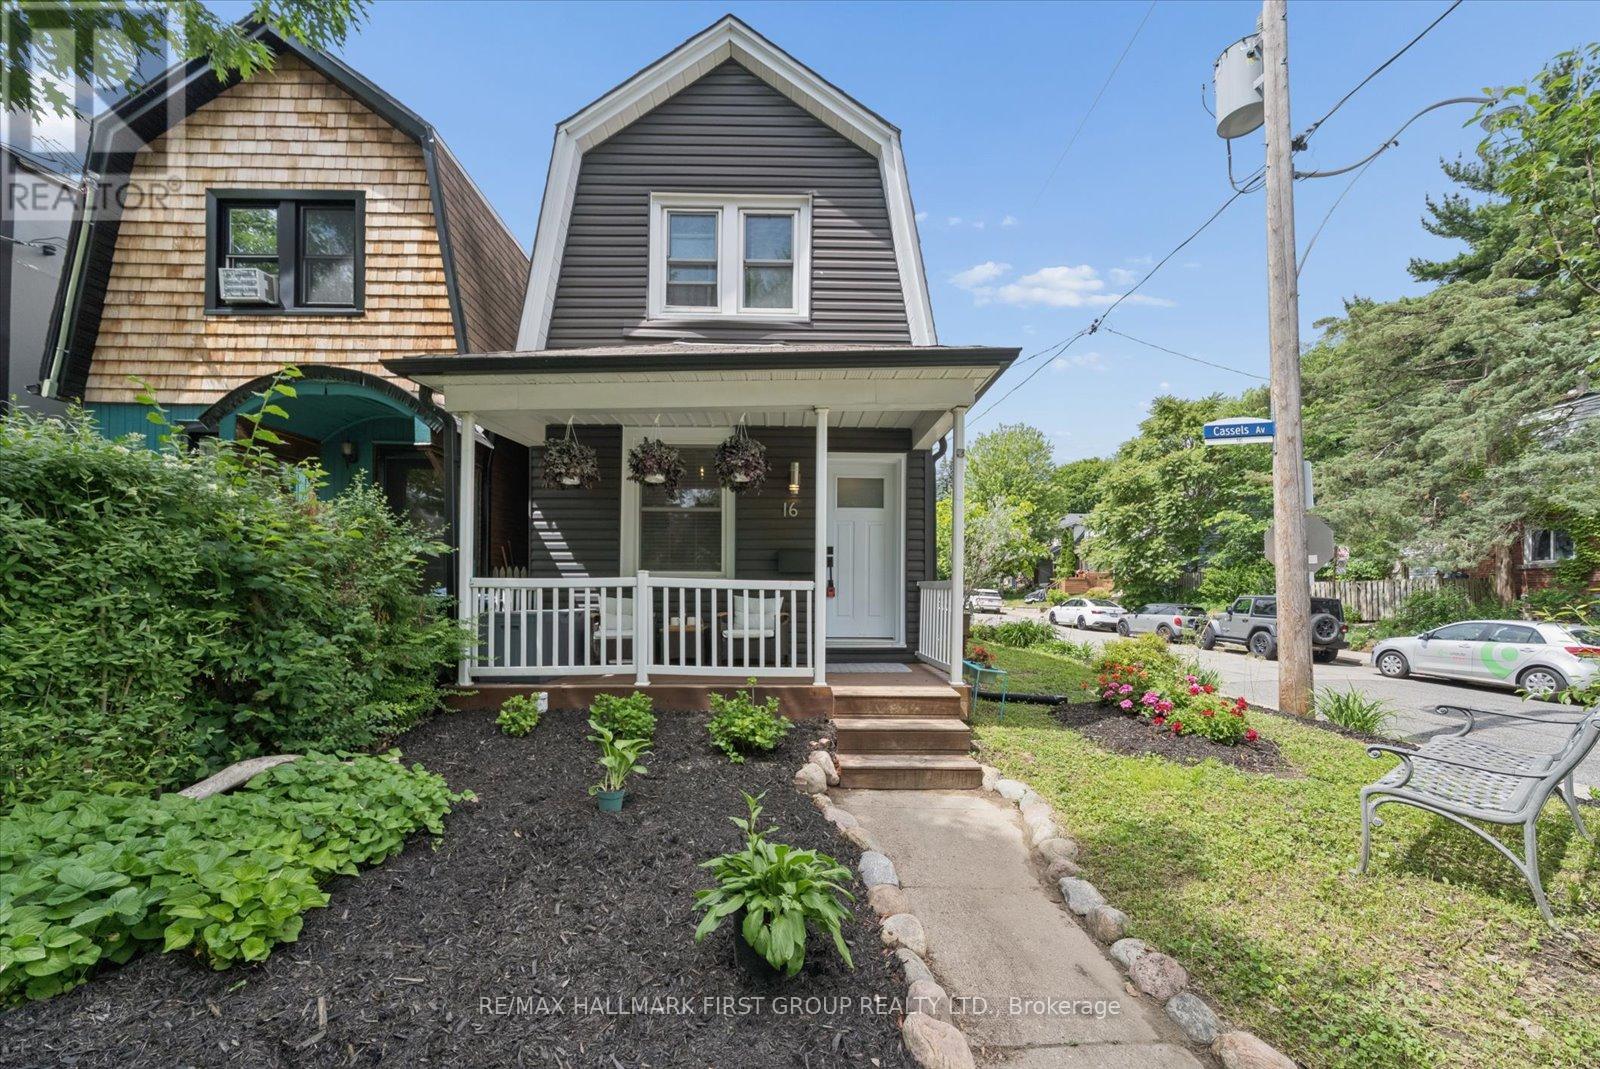
Rarely offered detached home in the highly sought-after Upper Beaches, complete with the luxury of 2-car parking. Situated on a premium corner lot, this charming property is just steps away one of the area's beloved Cassels park - featuring renowned tobogganing hills, a splash pad, and an off-leash dog park, all basically in your backyard. Surrounded by pristine perennial gardens, the home welcomes you with a quaint front porch and sits on a peaceful, family-friendly street. Enjoy the convenience of being just a short walk to the Danforth, Queen East, the Beaches, and all the shops, cafes, and amenities this vibrant community has to offer. Thoughtfully updated throughout, including a new roof (2026), new flooring (2025), renovated basement (2024), basement windows (2026), furnace (approx. 2 years), and A/C (approx. 6 years). The home features 2 bedrooms above grade, plus a versatile lower level with additional living space, bedroom/office, and a bathroom-ideal for guests, or work-from-home. A rare opportunity to own a turnkey detached home in one of Toronto's most desirable neighbourhoods. (id:50976)

3 Bedroom 2 Bathroom 0 - 699 ft2

RE/MAX Hallmark First Group Realty Ltd.

For sale
$999,000
56 BELLAMY ROAD S, Toronto, Ontario

56 Bellamy Road S

Toronto, Ontario

Available For The First Time In 68 Years, This Freshly Repainted & Professionally Cleaned Detached Home Offers An Open Concept Main Floor Ideal For Entertaining. A Separate Entrance ToThe Basement With A Separate Bedroom Provides Great Potential For An In-Law Suite Or Anyone Wanting Income Potential After Some Retrofit. Several Upgrades Were Completed Between 2005 & 2010, Leading The The To A Second 28' x 32' Garage Built In The Backyard With 12' Ceilings, Perfect For Storing Exotic Cars, A Wood Workshop & More! In Addition To The Parking Pad Which Fits 4 Cars And The Attached Garage, The Surface Parking In The Yard Fits Two Additional Cars for The Family Or Visiting Guests. Front Covered Porch (Also Built In 2005) Is Perfect For Shade & People Watching or Afternoon Cocktails. Large Backyard With Potential To Add A Pool. Very Family-Friendly Neighbourhood With Schools Nearby. Just Steps From The Eglinton Go Station & LRT Line or TTC along Kingston Road, You Have Access To All Essentials (Groceries, Banks, Pharmacy, Restaurants, Schools etc.) This Is A Great Opportunity For First Time Home Buyers & Developers Seeking To Build A Dream Home On A Rarely Available Estate Lot Alike! (id:50976)

4 Bedroom 3 Bathroom 1,100 - 1,500 ft2

Royal LePage Signature Realty

For sale
$889,900
4 BRAMWELL DRIVE, Ajax, Ontario

4 Bramwell Drive

Ajax, Ontario

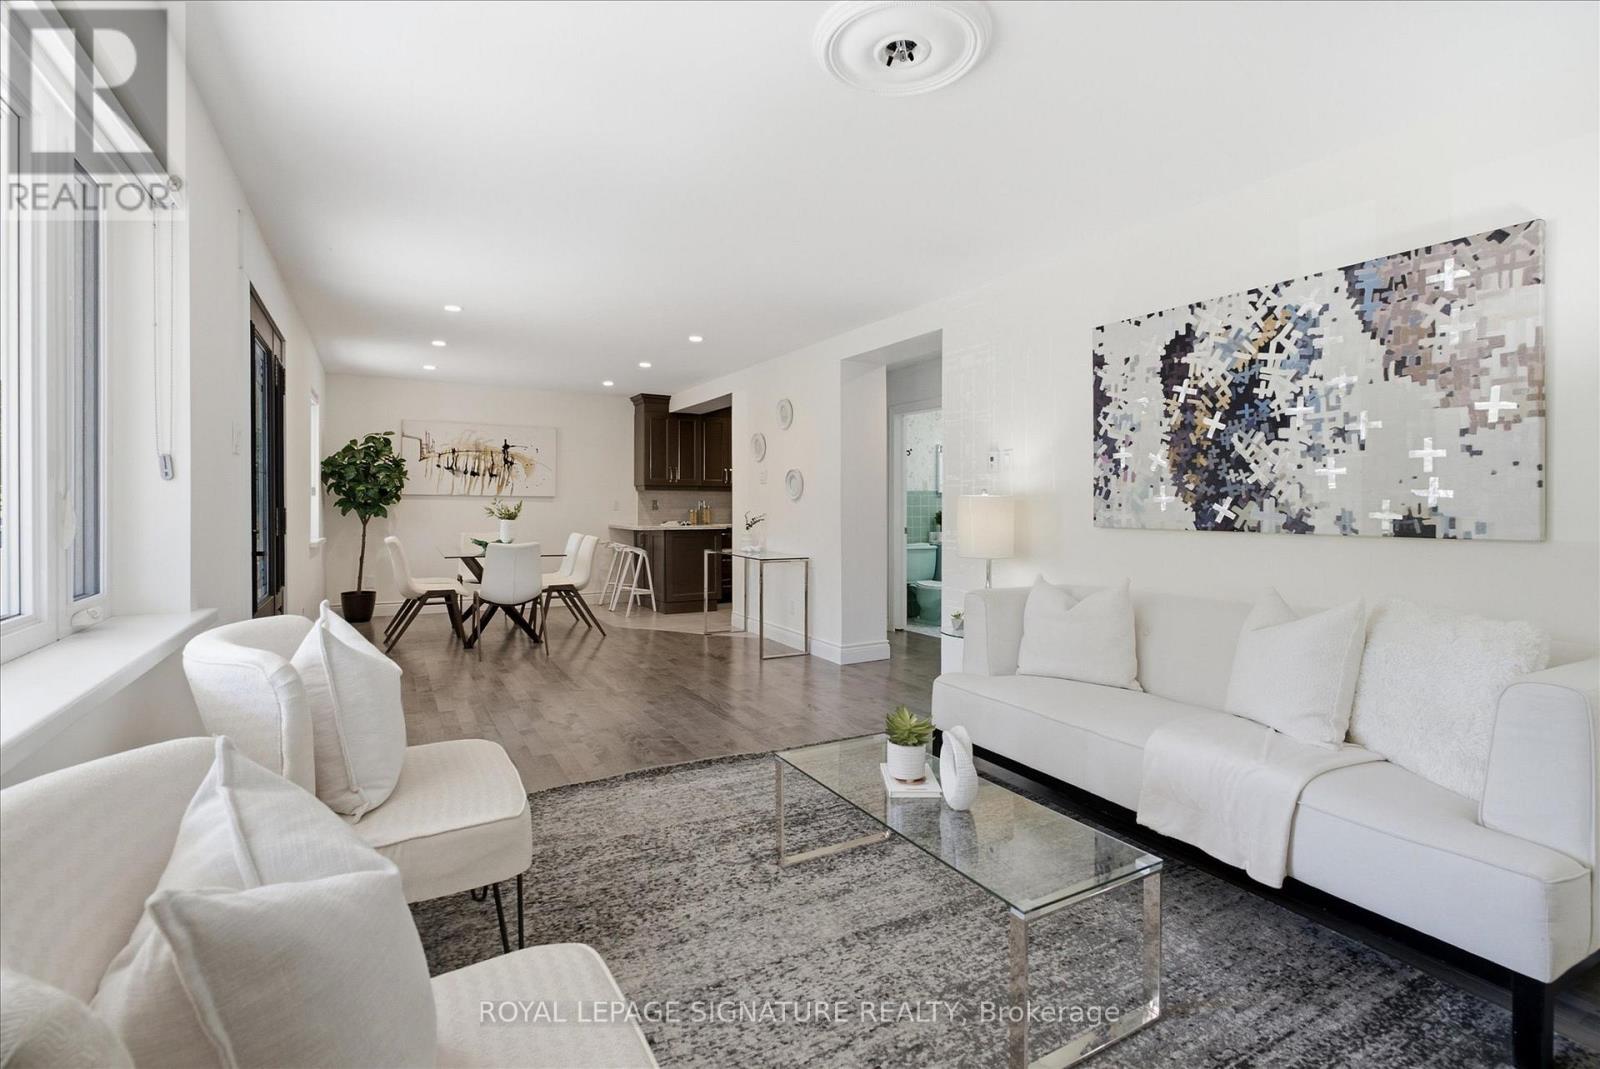
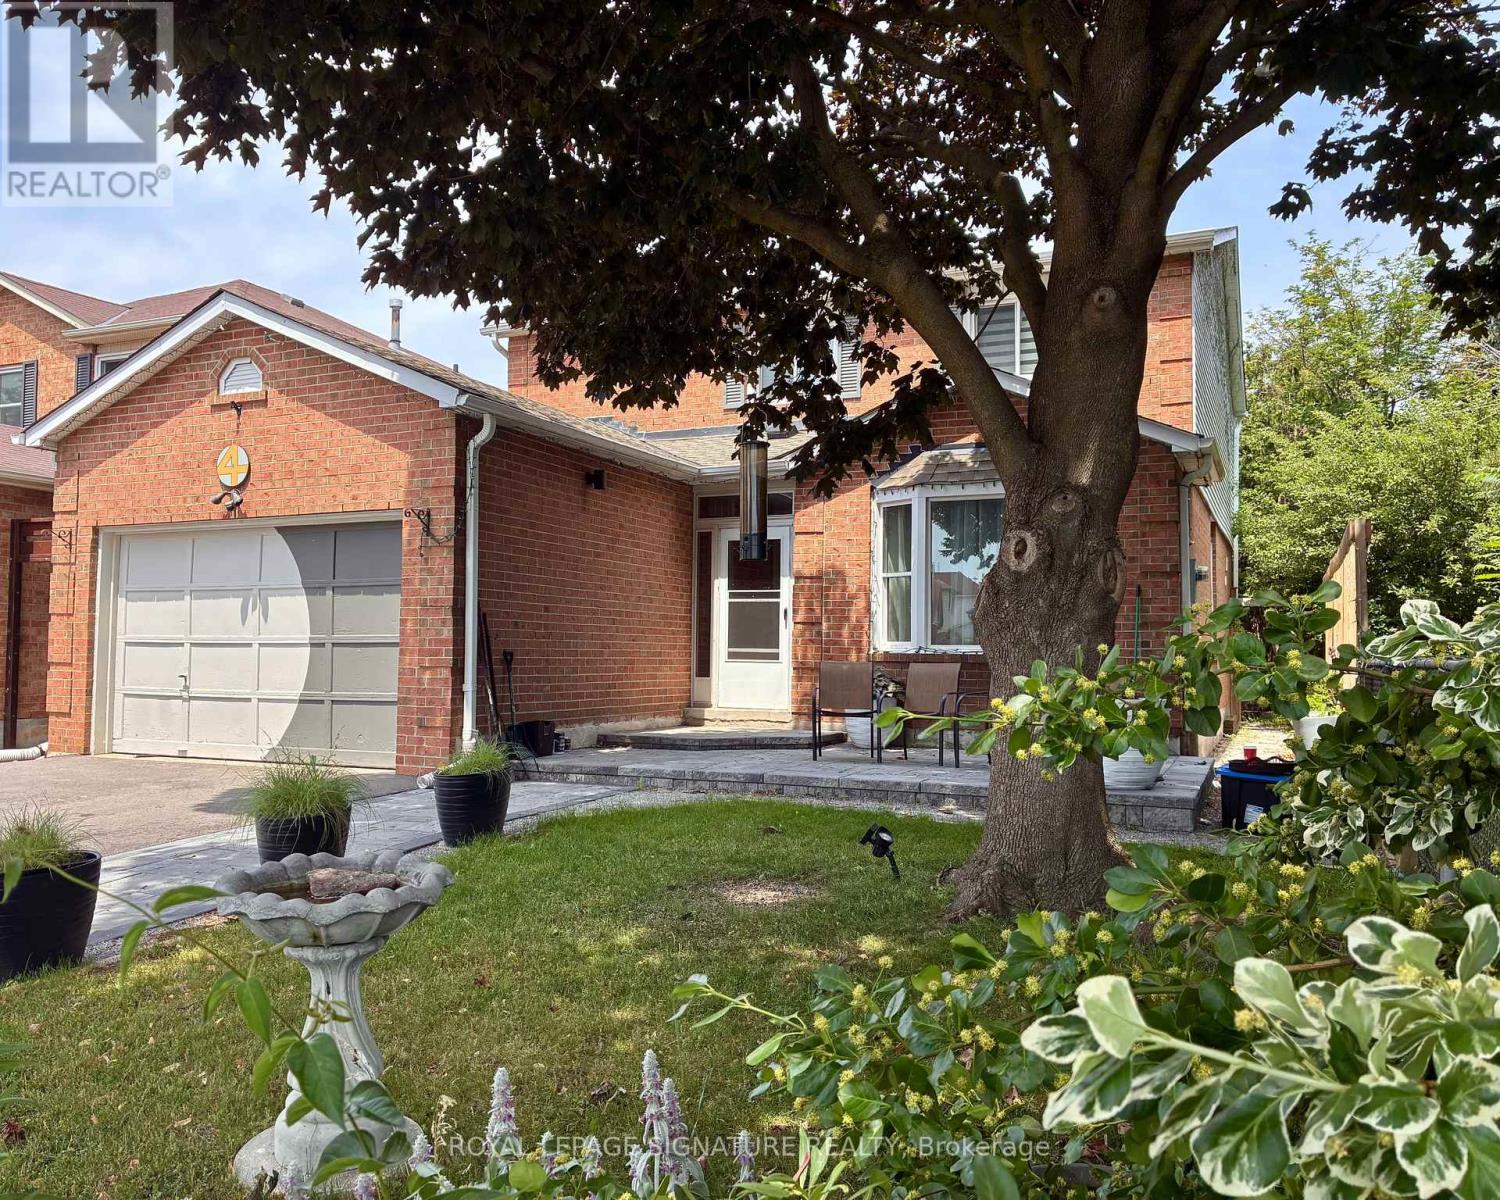
Fantastic Investment Opportunity with Endless Potential! Backing onto a scenic greenbelt in a sought-after neighbourhood, this spacious home is a renovator's dream and the perfect opportunity to add your own personal touch. Offering three generous bedrooms plus a large roughed-in bedroom, kitchen and bathroom in the basement, with drywall and insulation already in place, the possibilities are endless.The newly landscaped front porch creates great curb appeal, while the bright eat-in kitchen features two walkouts, providing excellent access to outdoor living spaces. Convenient main-floor laundry includes a new washer/dryer tower. Large windows fill the home with natural light, and numerous recent updates provide peace of mind, including a new roof (2019), furnace, air conditioner, water heater (2024), appliances (2024), and a beautifully renovated 4-piece ensuite(2024) featuring a walk-in shower off the Master bedroom.The family room offers a cozy fireplace, creating a welcoming gathering space. The partially finished basement includes ceramic flooring, a kitchen area, and the additional bedroom and bathroom, making it ideal for extended family, guests, or future income potential.A standout feature is the exceptional workshop space in the garage-perfect for hobbyists, DIY enthusiasts, or extra storage. Ideally located just minutes from Highway 401, GO Transit,schools, shopping, and public transit, this property combines convenience, value, and outstanding potential. Don't miss the chance to transform this home into something truly special. (id:50976)

4 Bedroom 4 Bathroom 2,000 - 2,500 ft2

Royal LePage Signature Realty

For sale Open House
$999,999
12 BY PASS COURT, Toronto, Ontario

12 By Pass Court

Toronto, Ontario

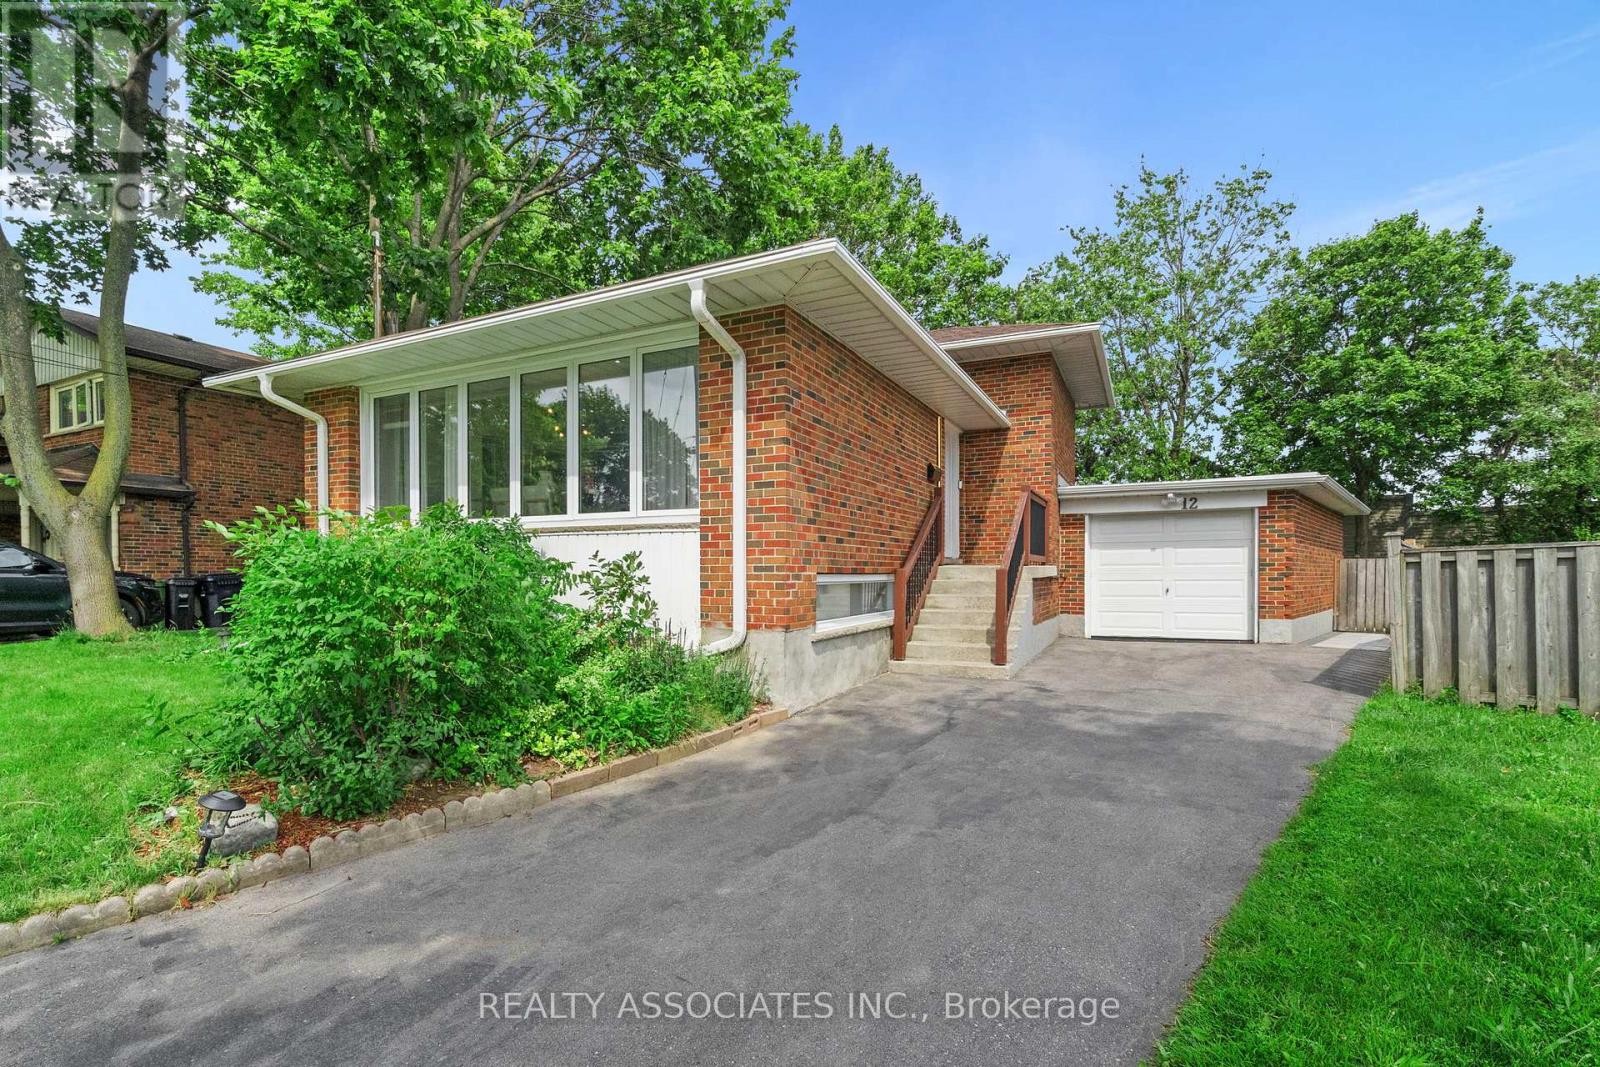
Welcome to this extensively upgraded family home on a quiet court in the highly desirable Wishing Well neighbourhood an ideal opportunity for growing families seeking space, comfort, and modern convenience. Thoughtfully updated throughout, this move-in-ready residence offers the perfect balance of everyday functionality and exceptional entertaining space. The bright open-concept main floor is designed for family living, featuring a custom kitchen, spacious living and dining areas, 4 generous bedrooms, updated bathrooms, and a finished lower level with excellent flexibility for multi-generational living, a recreation area, home office, or potential in-law suite. Designed with both family life and hosting in mind, the professionally landscaped backyard creates a private outdoor retreat complete with newer interlock, patio space, gazebo, and upgraded landscape lighting-perfect for summer gatherings, BBQs, and celebrations. Modern smart-home upgrades add convenience throughout, including Ethernet connectivity in every bedroom, Tesla Level 2 EV charger, Ecobee smart thermostat, Wi-Fi-enabled garage door opener, smart front and rear door locks, smart landscape lighting controls, AI-enabled washer and dryer, and a Wi-Fi-connected dishwasher, providing seamless connected living. Numerous , including updated plumbing, electrical and panel, windows and doors, roof improvements, owned hot water tank, central air conditioning, sewer line replacement to the city connection, and backwater valve installation for added peace of mind. Situated in a family-friendly community known for its parks, schools, recreation facilities, transit access, and proximity to major highways, this home offers the space, upgrades, and location today's families are looking for. With ample parking, a garage, and versatile living areas inside and out, this is a rare opportunity to own a turnkey home in one of the area's most established and sought-after neighbourhoods. (id:50976)

4 Bedroom 2 Bathroom 1,100 - 1,500 ft2

Realty Associates Inc.

For sale
$819,990
64 BONNYCASTLE DRIVE, Clarington, Ontario

64 Bonnycastle Drive

Clarington, Ontario

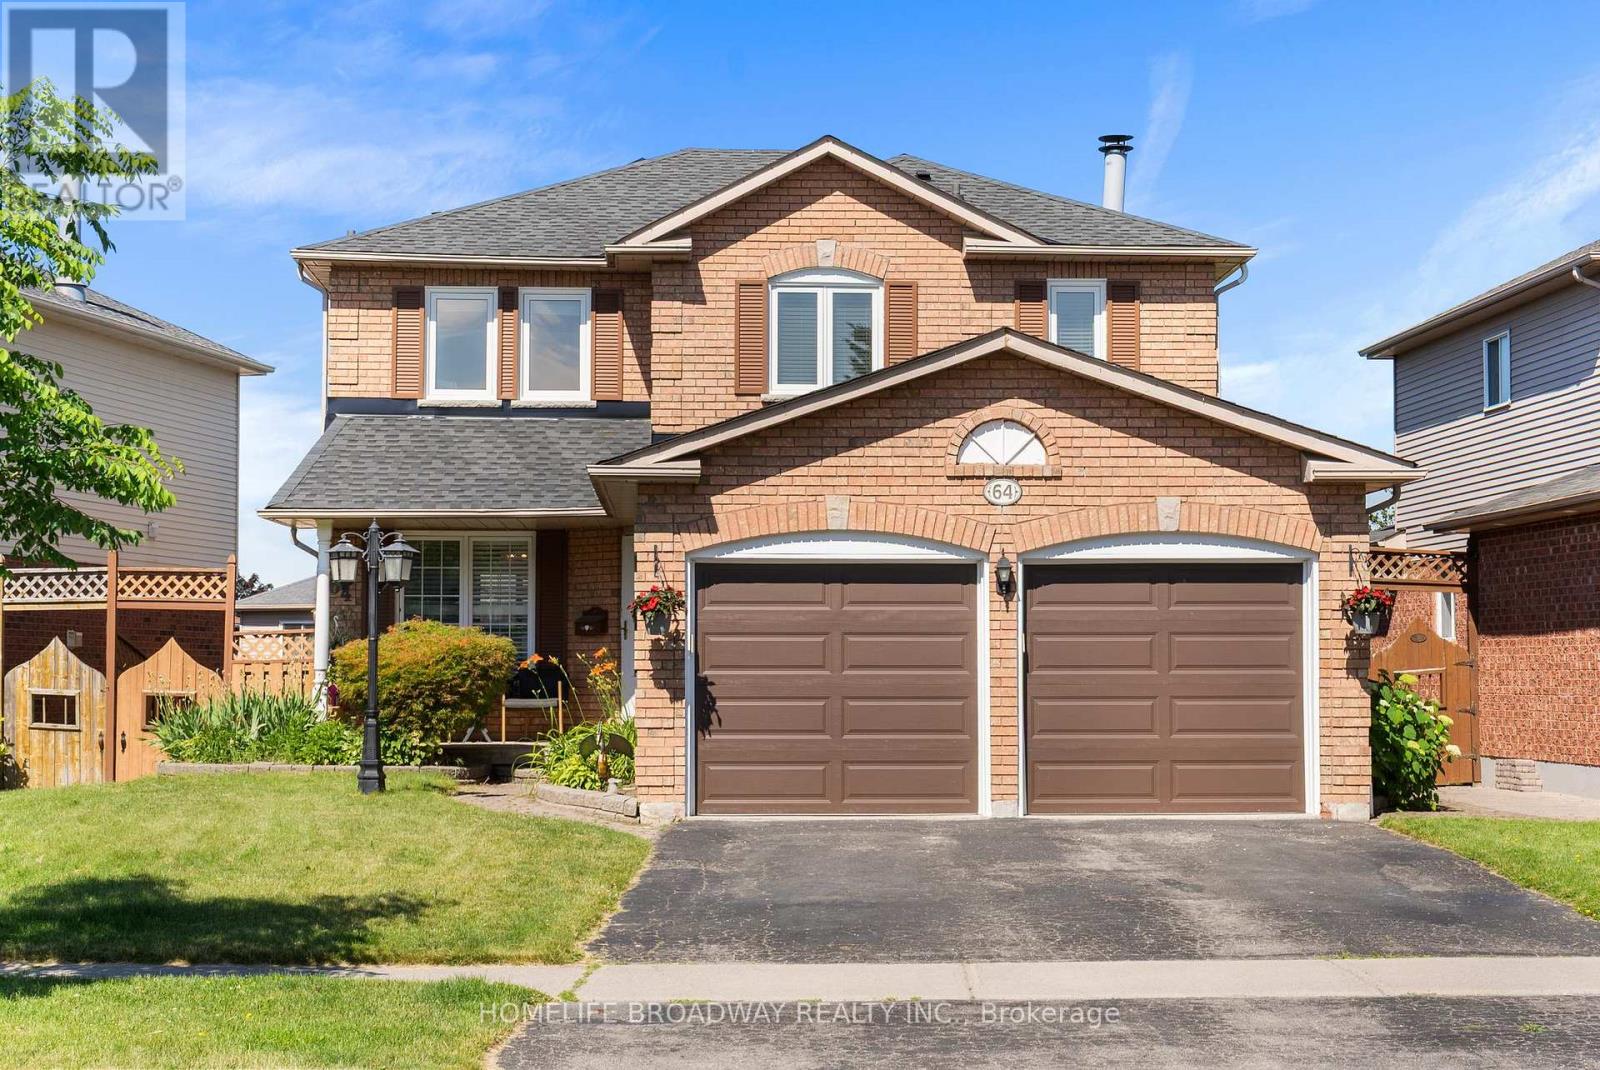
Welcome to this beautifully updated 3+1 bedroom Bowmanville home featuring a fully finished walk-out basement-ideal for growing families, multi-generational living, or flexible use! The chef-inspired kitchen boasts an oversized island, granite countertops, a breakfast bar, and a bright, west-facing eat-in area with direct deck access. Retreat to the primary bedroom complete with an updated ensuite and a built-in makeup vanity, alongside two additional upper-level bedrooms.The freshly painted (2026) walk-out lower level offers incredible in-law or guest potential, featuring a secondary kitchen, additional room, 4-piece bath, and backyard access. Enjoy a large, private yard with a storage shed, perfect for entertaining. Move-in ready with total peace of mind! Key updates: Renovated baths ('23/'24), new roof ('24), refreshed stairs & upper flooring ('24), 5 new front windows ('25), and laundry room side door ('25). (id:50976)

4 Bedroom 4 Bathroom 1,500 - 2,000 ft2

Homelife Broadway Realty Inc.

Contact Us
Your Favourites


No Favourites Found