Listings

59541 results | Page 577 of 4962
12 24 48
 
For sale
$515,000
44856 DEXTER LINE, Central Elgin, Ontario

44856 Dexter Line

Central Elgin, Ontario

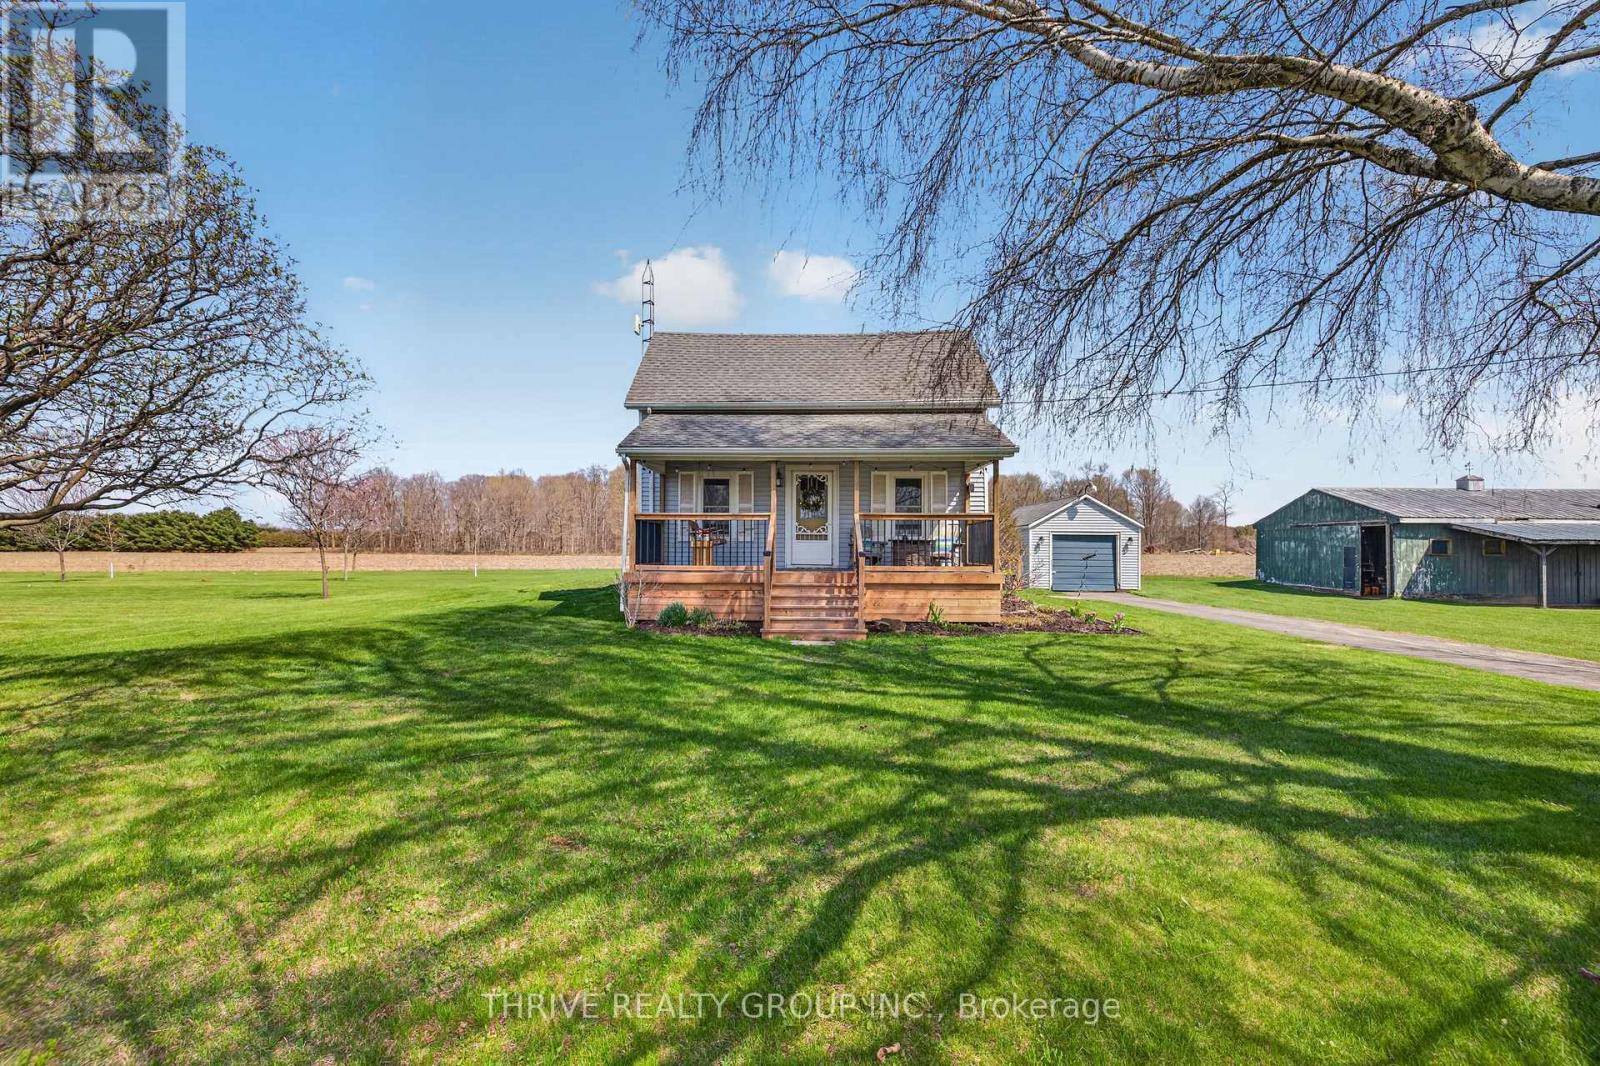
Have you been waiting to sit on the front porch of your home on a quiet evening and hear the waters of Lake Erie lapping the shore? Welcome to Dexter Line, where location is everything if you are wanting to be moments from Port Stanley, Port Bruce, Port Burwell, Sparta, or a short drive to St Thomas. This charming home offers the most spacious and useful piece of land - a half acre sitting on a 224 x 99 ft lot! The single detached garage roof was just updated to steel. The huge 40ft x 23ft outbuilding will suit all your needs whether it be for storage or something more upscale. There are 3 decks to enjoy the peaceful surroundings, and all have been very recently updated, so you can enjoy them immediately. The rear deck off the dining room has convenient stylish shades on the west side for sun and privacy, and a gas line for your BBQ. Entering the home you will find a cute and handy mudroom, and a super spacious kitchen with island and stainless steel appliances, gas stove, and a huge dining space perfect for entertaining and family dinners. Lovely farmhouse appeal with shiplap accents and some pine ceilings. The cozy living room has bright windows, and there is a beautifully updated 4 piece bathroom on the main floor. There are 2 large bedrooms plus a sitting/family room on the upper level showcasing some stunning wide plank pine flooring. The laundry is in the basement, with a newer washer and dryer, along with room for storage. Roof 2016, furnace 2018, original a/c. Make your appointment with your Realtor to view this lovely home, you will be so impressed! (id:50976)

2 Bedroom 1 Bathroom 700 - 1,100 ft2

Thrive Realty Group Inc.

For sale
$899,900
462 SHEAFFE PLACE, Milton, Ontario

462 Sheaffe Place

Milton, Ontario

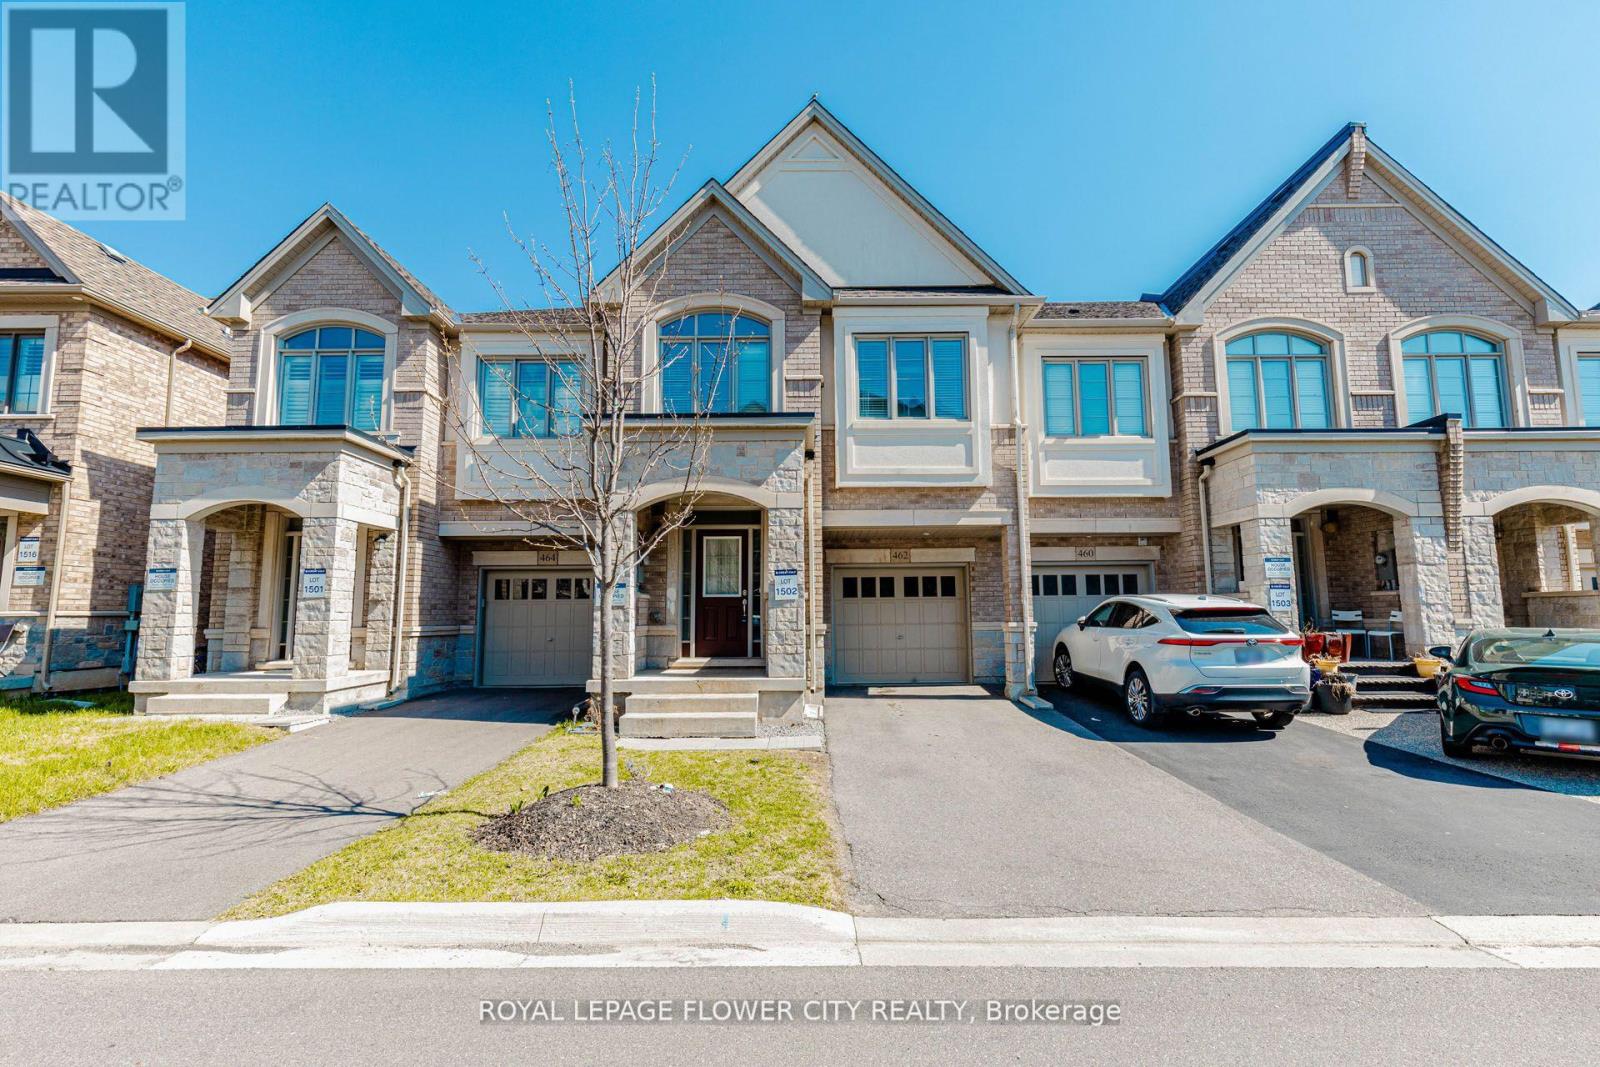
!! Stunning upgraded open-concept Townhouse located in the heart of Milton !! Offering approximately 2,200 sq. ft. of beautifully designed living space !! This spacious home features 4 Bedrooms and 4 Bathrooms, with 3 Full Washrooms on 2nd Floor !! Home showcases a modern Kitchen complete with quartz countertops and l/out to garden !! 9-foot ceilings on Main Floor , elegant oak staircase !! Additional highlights include second-floor laundry for added convenience and a extended driveway with With NO Sidewalk !! Ideally situated within walking distance to Milton District Hospital and other amenities !! This property offers both comfort and privacy in a highly desirable location !! (id:50976)

4 Bedroom 4 Bathroom 2,000 - 2,500 ft2

Royal LePage Flower City Realty

For sale
$949,000
139 KITCHENER AVENUE, Toronto, Ontario

139 Kitchener Avenue

Toronto, Ontario

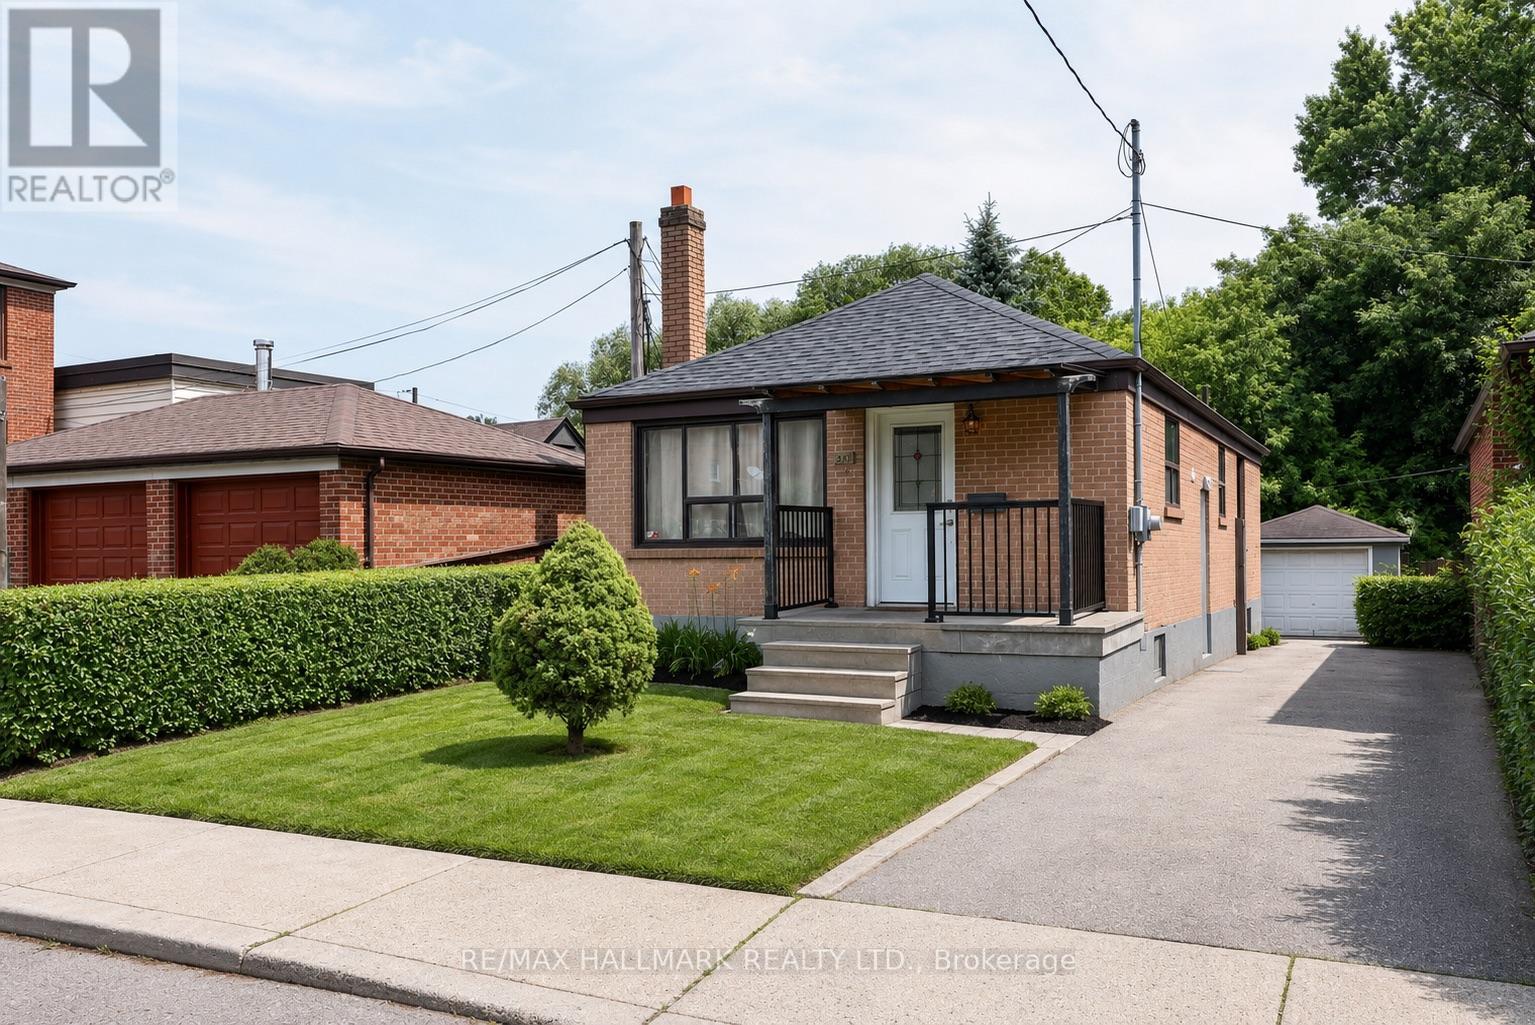
Discover the incredible opportunity at 139 Kitchener Avenue, a detached bungalow nestled between two of Toronto's well-established neighbourhoods; Fairbank & Keelesdale, offering family-friendly living with unbeatable convenience. This 3+1 bedroom home stands out in an area primarily known for two-bedroom bungalows, making it an exceptional opportunity for first-time buyers, growing families, and multi-generational families. Bright and functional throughout, the home features a sun-filled living room, combined with an open-concept kitchen and a separate entrance leading to a finished basement complete with its own kitchen and bedroom, an ideal setup for extended family, guests, or potential rental income. Outside, enjoy a sunny backyard with a spacious deck, detached garage, and the convenience of a rare private driveway. Situated just steps from Keelesdale Village, you'll love the neighbourhood's inviting mix of local cafés, and bakeries, perfect for an evening out or your morning coffee. Everyday essentials are just around the corner at Westside Mall, home to FreshCo, Canadian Tire, Pharmacy, and a variety of shops and services. Commuting throughout the city is seamless with the Eglinton Crosstown LRT now open. Caledonia Station is just minutes away, and Mount Dennis Station is one stop west, providing direct access to the UP Express for quick trips to Downtown Toronto and Pearson Airport. With convenient access to Black Creek Drive, Allen Road, Highways 400 and 401, excellent schools, recreation, and the added bonus of Bert Robinson Park right behind the property, this location truly offers the perfect balance of connectivity and outdoor living. Don't miss your chance to own one of the area's rare detached 3-bedroom bungalows in one of Toronto's most convenient and desirable neighbourhoods. (id:50976)

4 Bedroom 2 Bathroom 1,100 - 1,500 ft2

RE/MAX Hallmark Realty Ltd.

For sale
$875,000
1278 SHAMIR CRESCENT, Mississauga, Ontario

1278 Shamir Crescent

Mississauga, Ontario

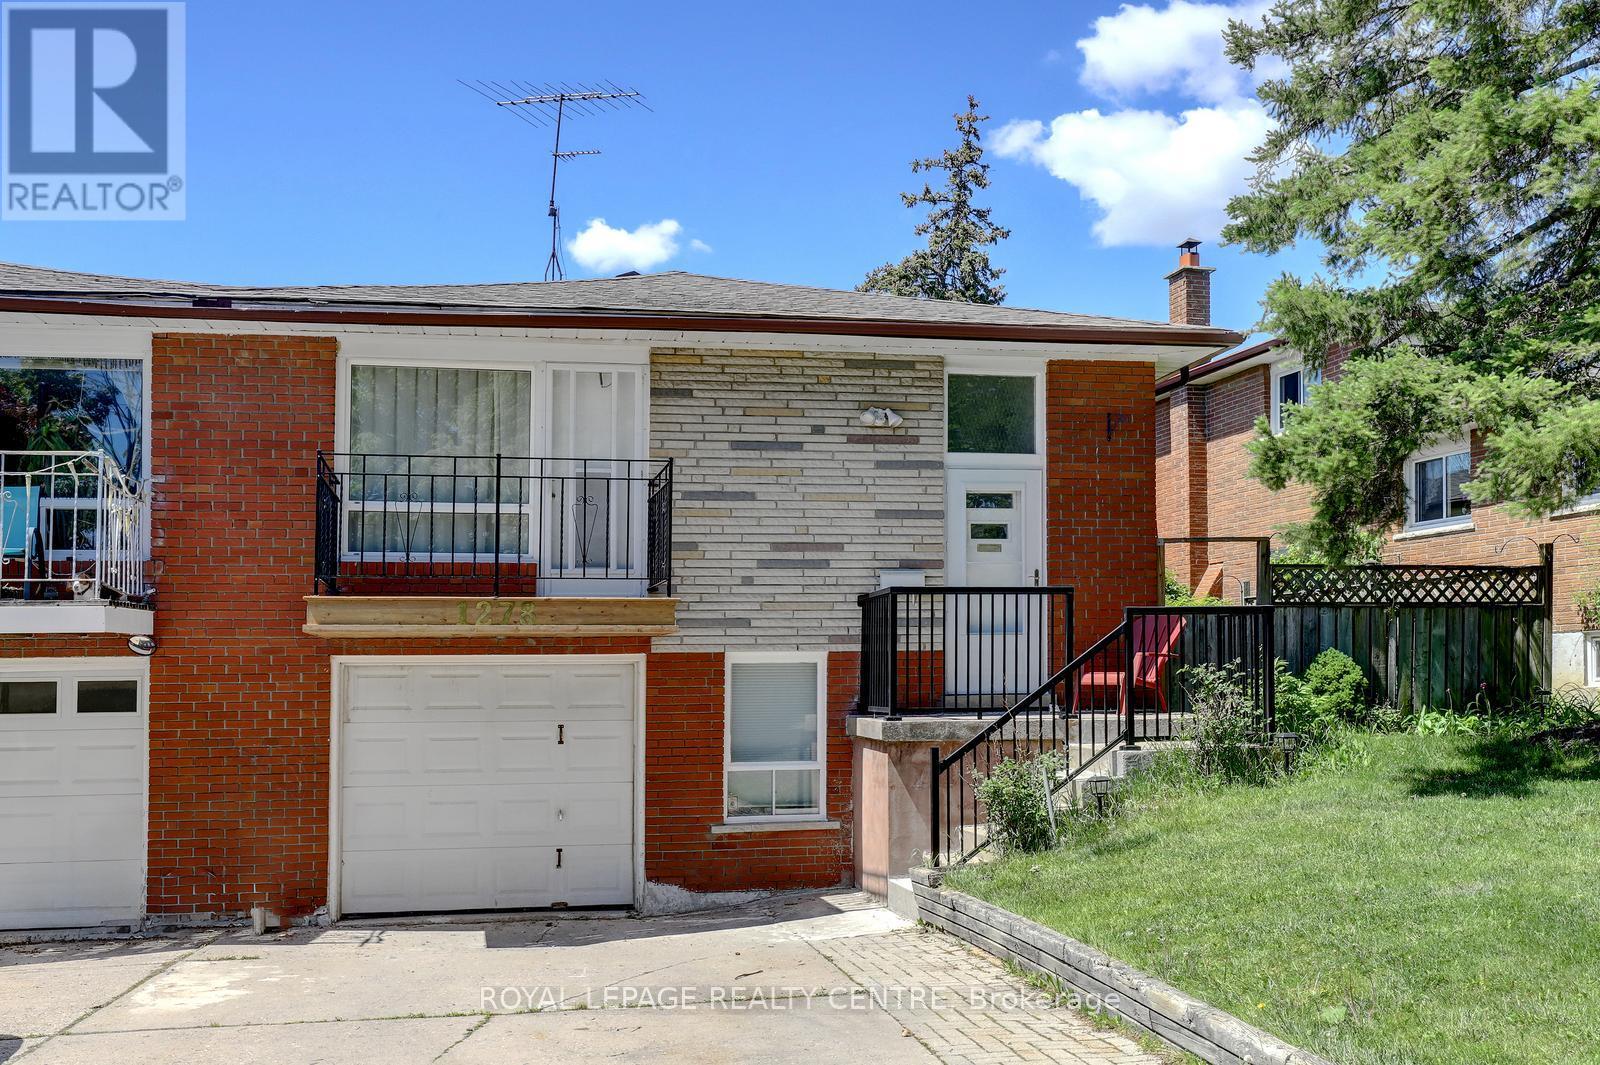
Opportunity Knocks! This Is Your Chance To Own A Beautiful Property Bordering On A Park With A Public Swimming Pool. School and Catholic Church Just Steps Away! Located On Quiet Crescent, This 3 Bedroom 2 Bath Raised Bungalow Offers Space and Functionality. Ideal For A Growing Family And Has A Separate Entrance For Possible In-law Suite Or Basement Apartment. There Is Hardwood Flooring Throughout Most Of The Main Floor. Huge Living and Dining Rooms With Walkout To Newly Renovated Balcony (May 2026), Front Concrete Steps Resurfaced (May 2026). Large Kitchen With Family Size Eating Area And Upgraded Stainless Steel Appliances. Main Bathroom Was Remodeled (2020). Primary Bedroom Is Spacious And Is Overlooking Backyard. Finished Basement With 4th Bedroom! Huge Rec room With Brand New Broadloom (2026), Wood Fireplace And Wet Bar! Beautiful Private Backyard With Pear, Cherry, And Plum Trees. Never Go Shopping For Fruit Again! This Home Comes With A Full Size Single Garage And A Double Driveway. Conveniently Located To Everything, This Property Has It All. Close To Westdale Mall, Huron Park, Erindale Park And The Credit River, Riverwood Conservancy, U.T.M., Humber College, Square One Shopping Centre, Public Transit, Erindale "GO" Station, Hwy 403, QEW, Etc... Note: Roof (2025) (After Photos Attached). (id:50976)

4 Bedroom 2 Bathroom 1,100 - 1,500 ft2

Royal LePage Realty Centre

For sale
$695,000
77 - 460 BRISTOL ROAD W, Mississauga, Ontario

77 - 460 Bristol Road W

Mississauga, Ontario

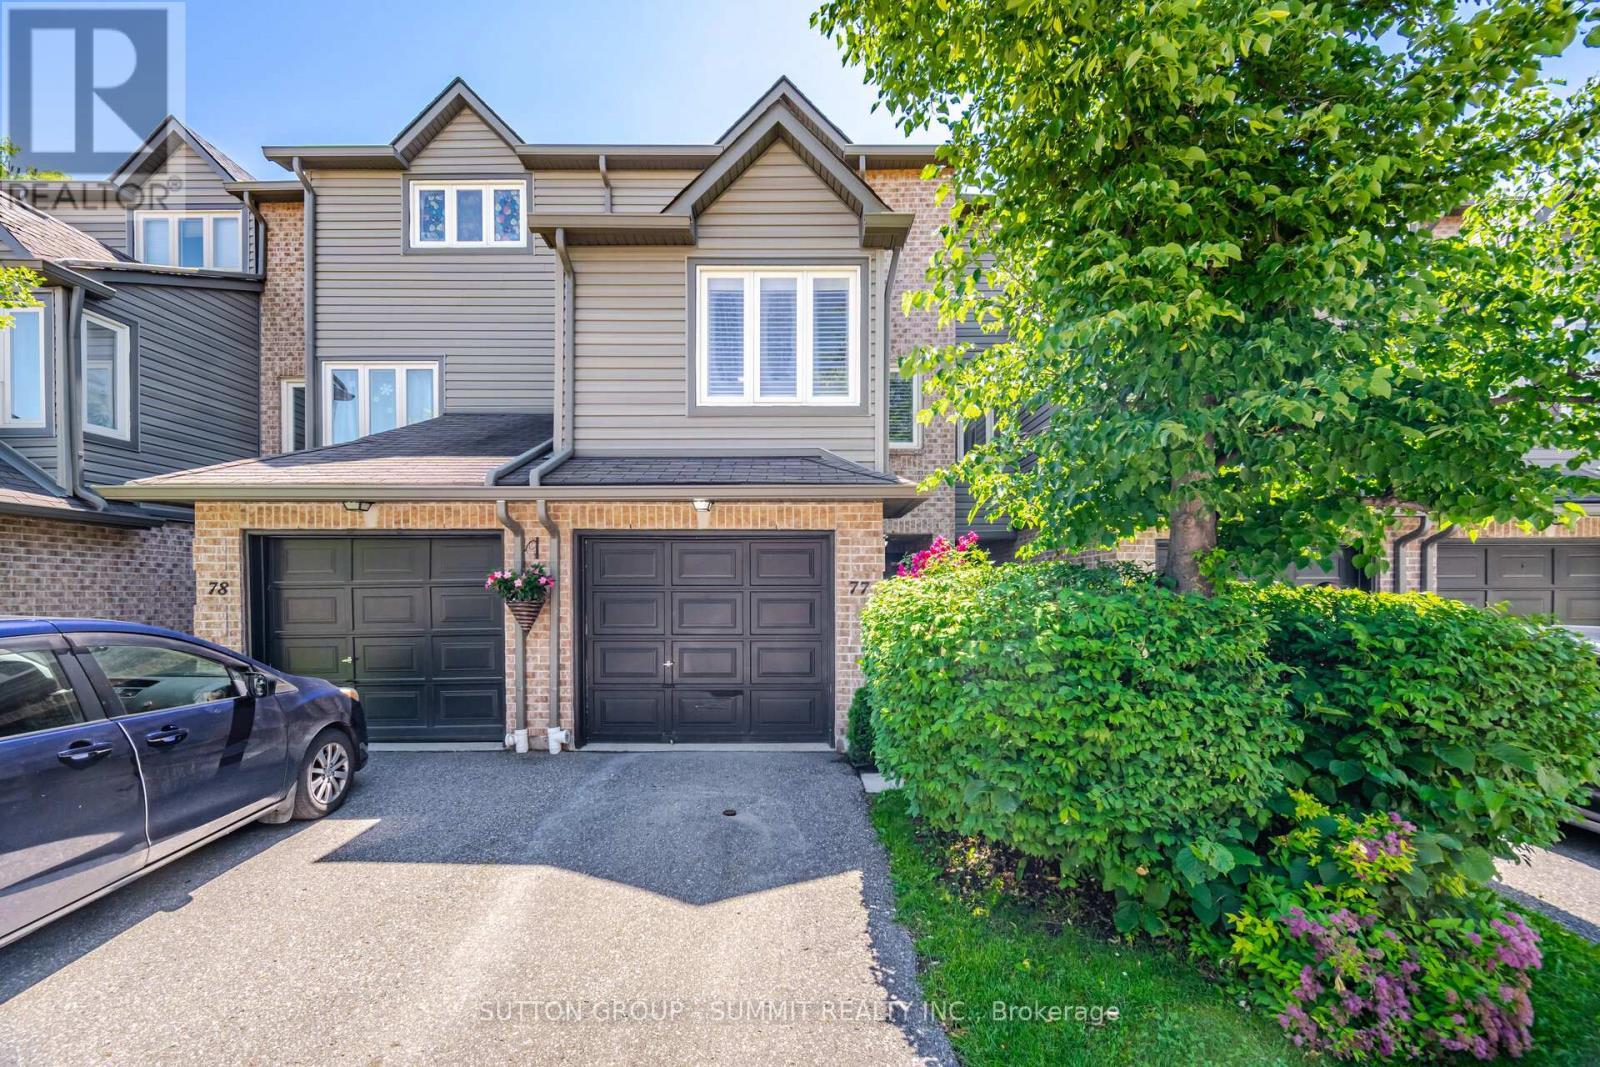
Welcome to this beautifully updated 3-bedroom, 2-bathroom condo townhouse nestled in a desirable Mississauga community. Step through the front door into a welcoming tiled foyer and into the stunning living room, featuring a vaulted ceiling, a brand-new custom accent media wall, and a walk-out to a private patio-perfect for relaxing or entertaining guests. The main level showcases a stylishly renovated kitchen designed with both elegance and functionality in mind. Enjoy quartz countertops, stainless steel appliances, a double sink, a brand-new dishwasher, tile backsplash, upgraded cabinetry, and contemporary tiled flooring. Overlooking the kitchen is a cozy breakfast nook complete with tiled floors and California shutters, creating the perfect space for casual dining and morning coffee. Just beyond, the formal dining room offers an inviting setting for family gatherings and dinner parties, highlighted by rich hardwood flooring, California shutters, and a beautiful crystal chandelier. Also located on the main floor is the third bedroom, featuring hardwood flooring, California shutters, and a double mirrored closet, making it ideal as a bedroom, guest suite, or home office. The upper level is home to two generously sized bedrooms, including the primary retreat. Both bedrooms feature new closet doors, large windows that fill the space with natural light, and luxurious new broadloom carpeting throughout the second floor for added comfort. A well-appointed 4-piece bathroom completes the upper level. Ideally situated close to shopping, restaurants, grocery stores, parks, and schools, this exceptional home also offers convenient access to public transit and major highways, making commuting throughout the GTA effortless. This is a perfect opportunity for families, professionals, and first-time buyers seeking a move-in-ready home in a prime Mississauga location! (id:50976)

3 Bedroom 2 Bathroom 1,200 - 1,399 ft2

Sutton Group - Summit Realty Inc.

For sale
$949,000
51 SEACLIFFE BOULEVARD, Toronto, Ontario

51 Seacliffe Boulevard

Toronto, Ontario

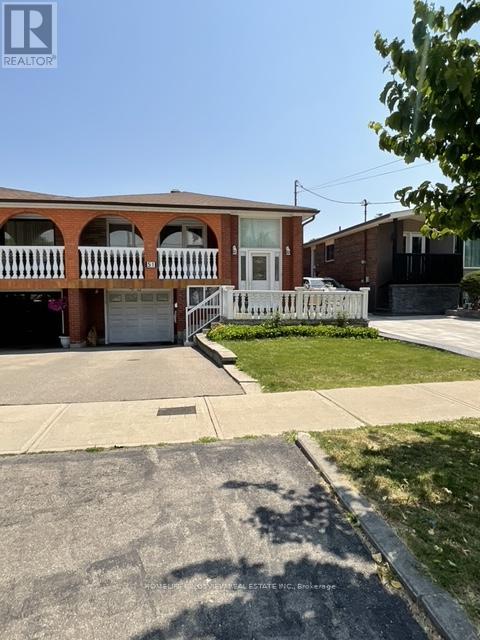
Welcome to this exceptional semi-detached raised bungalow in the sought-after Humber Summit community, offering the perfect blend of comfort, versatility, and investment potential. This meticulously maintained 3-bedroom home features a bright open-concept living and dining area with beautiful hardwood floors and a walk-out to a private balcony, creating the ideal space for everyday living and entertaining. The spacious eat-in kitchen provides ample room for family gatherings. The fully finished lower level adds incredible value with a second kitchen, generous recreation room, additional bedroom, and full bathroom-perfect for extended family, multi-generational living, or excellent income potential. Ideally located just minutes from schools, parks, shopping, major highways, and public transit, this is a rare opportunity for first-time buyers, growing families, downsizers, and savvy investors alike. A home that offers exceptional lifestyle, flexibility, and long-term value-don't miss your chance to make it yours! (id:50976)

4 Bedroom 2 Bathroom 1,100 - 1,500 ft2

Homelife Kingsview Real Estate Inc.

For sale
$1,048,000
19 LATCHFORD LANE S, Richmond Hill, Ontario

19 Latchford Lane S

Richmond Hill, Ontario

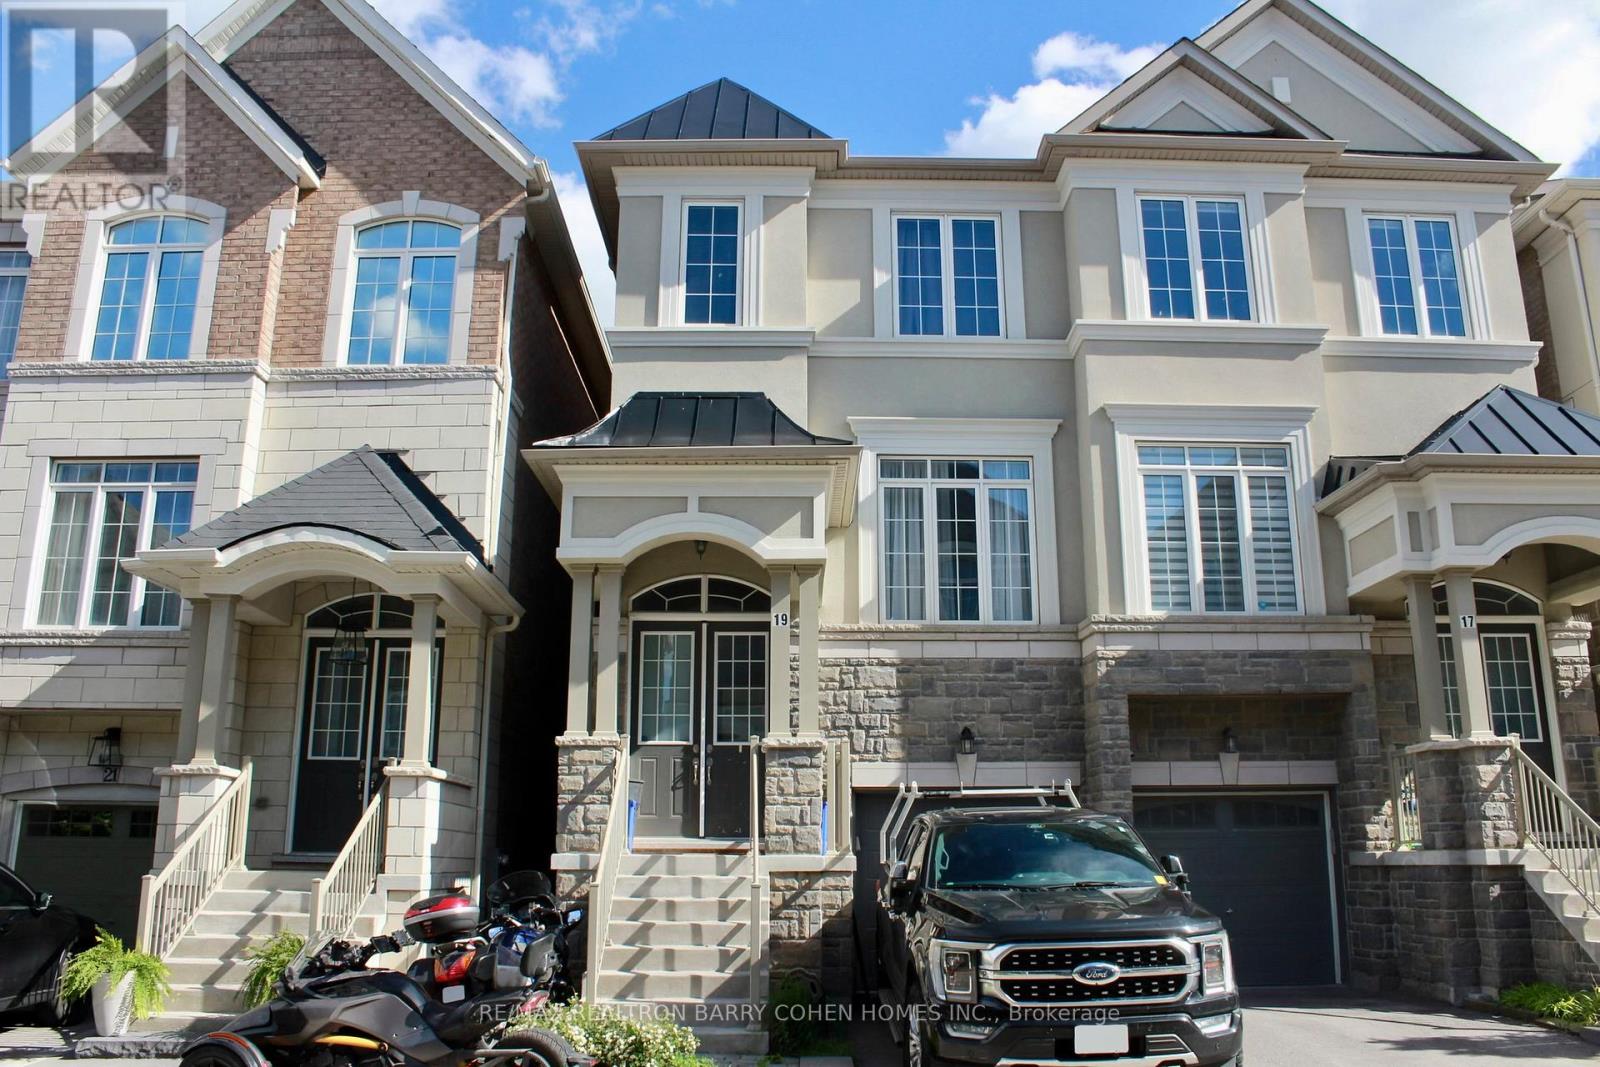
Luxury Semi Detached Home in Richmond Hill, Mill Pond. Very Quiet Neighborhood. The Open Concept Layout Provides Lots of Sunlight. 9 High Ceiling on The Second Floor. Double Front Door, B/I Single Car Garage, Oak Stairs. Modern Kitchen with Breakfast Room and Island, Granite Countertops. Lower Level Recreation Room with Access to the Garage and Walk Out to the Backyard. Close to Schools, Minutes to TTC, Shopping & Dining, Beautiful Parks, Trails, Hospitals, Recreation Centre's, Major Highway Corridors, GO Train. Basement Level with Additional Unfinished Potential, Second Floor 3 Bedrooms, 2 Bathrooms. Main Floor Open Concept with Hardwood Floors, Powder Room, Kitchen Combine with Breakfast Room, and Open to the Family Room with Fireplace. Upper Laundry Room. (id:50976)

3 Bedroom 4 Bathroom 2,000 - 2,500 ft2

RE/MAX Realtron Barry Cohen Homes Inc.

For sale
$899,999
73 BROOKLAWN AVENUE, Toronto, Ontario

73 Brooklawn Avenue

Toronto, Ontario

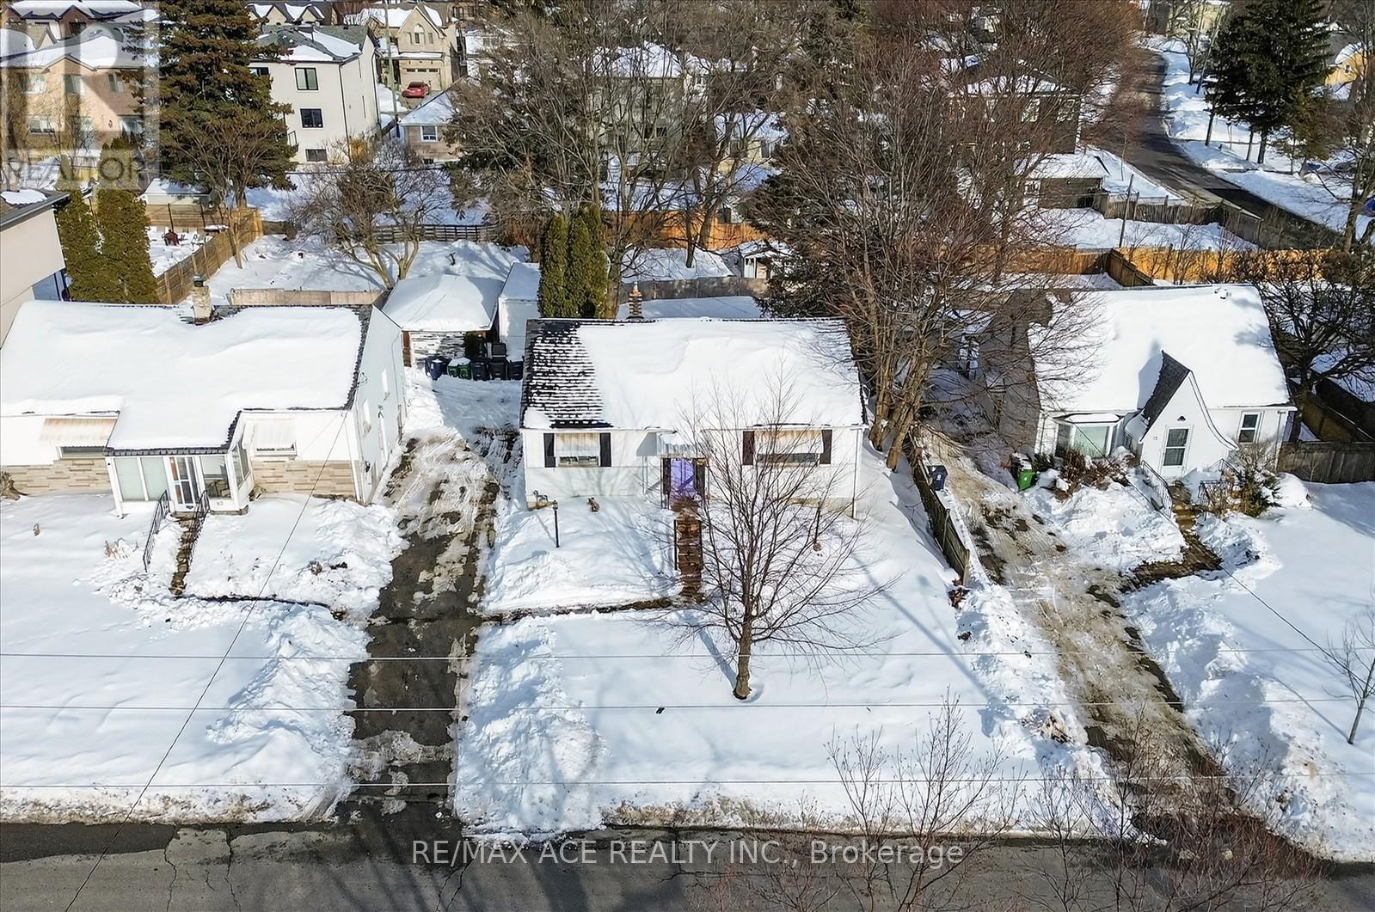
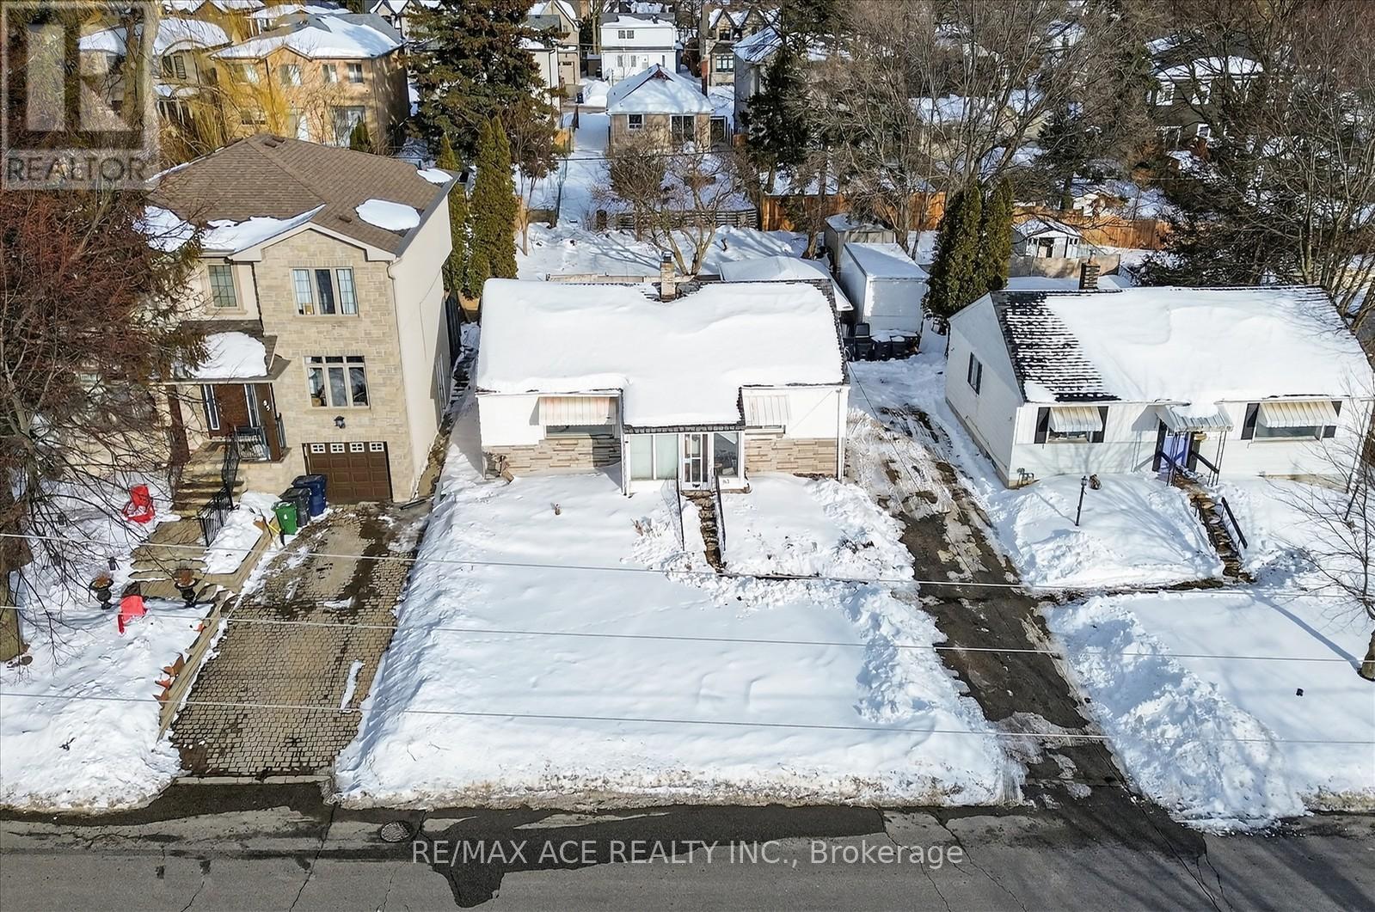
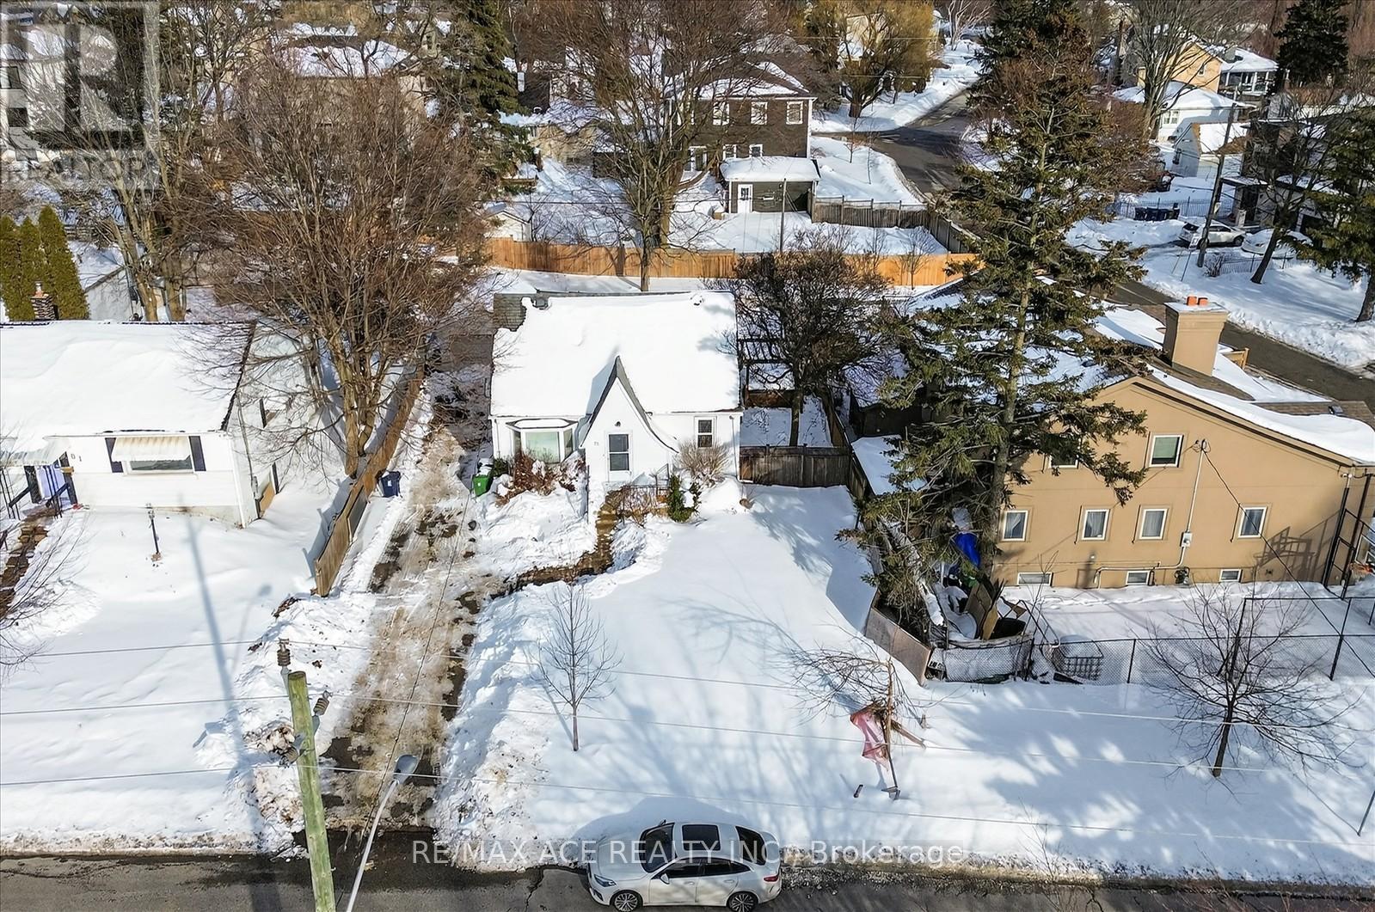
Attention builders, investors, and contractors! Exceptional development opportunity in the prestigious Cliffcrest community, south of Kingston Rd. This fully serviced residential lot is approved and ready for development in a sought-after, family-oriented neighbourhood. A rare opportunity to build a custom home in an area surrounded by upscale residences. The seller will provide ready-to-build permits and cover applicable development fees, offering a convenient, shovel-ready opportunity. Building permits are expected on or before closing for a custom home of approximately 2,745 sq. ft., featuring 4+2 bedrooms and 5 washrooms. Ideally located next to R.H. King Academy, Fairmount Public School, the Scarborough Bluffs, and numerous local amenities, this offering is perfect for builders seeking their next signature project or investors looking for a turnkey development in one of Scarborough's most desirable communities. (id:50976)

0 - 699 ft2

RE/MAX Ace Realty Inc.

For sale
$899,999
83 BROOKLAWN AVENUE, Toronto, Ontario

83 Brooklawn Avenue

Toronto, Ontario

Attention builders, investors, and contractors! Exceptional development opportunity in the prestigious Cliffcrest community, south of Kingston Rd. This fully serviced residential lot is approved and ready for development in a sought-after, family-oriented neighbourhood. A rare opportunity to build a custom home in an area surrounded by upscale residences. The seller will provide ready-to-build permits and cover applicable development fees, offering a convenient, shovel-ready opportunity. Building permits are expected on or before closing for a custom home of approximately 2,745 sq. ft., featuring 4+2 bedrooms and 5 washrooms. Ideally located next to R.H. King Academy, Fairmount Public School, the Scarborough Bluffs, and numerous local amenities, this offering is perfect for builders seeking their next signature project or investors looking for a turnkey development in one of Scarborough's most desirable communities. (id:50976)

0 - 699 ft2

RE/MAX Ace Realty Inc.

For sale
$899,999
81 BROOKLAWN AVENUE, Toronto, Ontario

81 Brooklawn Avenue

Toronto, Ontario

Attention builders, investors, and contractors! Exceptional development opportunity in the prestigious Cliffcrest community, south of Kingston Rd. This fully serviced residential lot is approved and ready for development in a sought-after, family-oriented neighbourhood. A rare opportunity to build a custom home in an area surrounded by upscale residences. The seller will provide ready-to-build permits and cover applicable development fees, offering a convenient, shovel-ready opportunity. Building permits are expected on or before closing for a custom home of approximately 2,745 sq. ft., featuring 4+2 bedrooms and 5 washrooms. Ideally located next to R.H. King Academy, Fairmount Public School, the Scarborough Bluffs, and numerous local amenities, this offering is perfect for builders seeking their next signature project or investors looking for a turnkey development in one of Scarborough's most desirable communities. (id:50976)

0 - 699 ft2

RE/MAX Ace Realty Inc.

For sale
$699,900
710 - 181 BEDFORD ROAD, Toronto, Ontario

710 - 181 Bedford Road

Toronto, Ontario

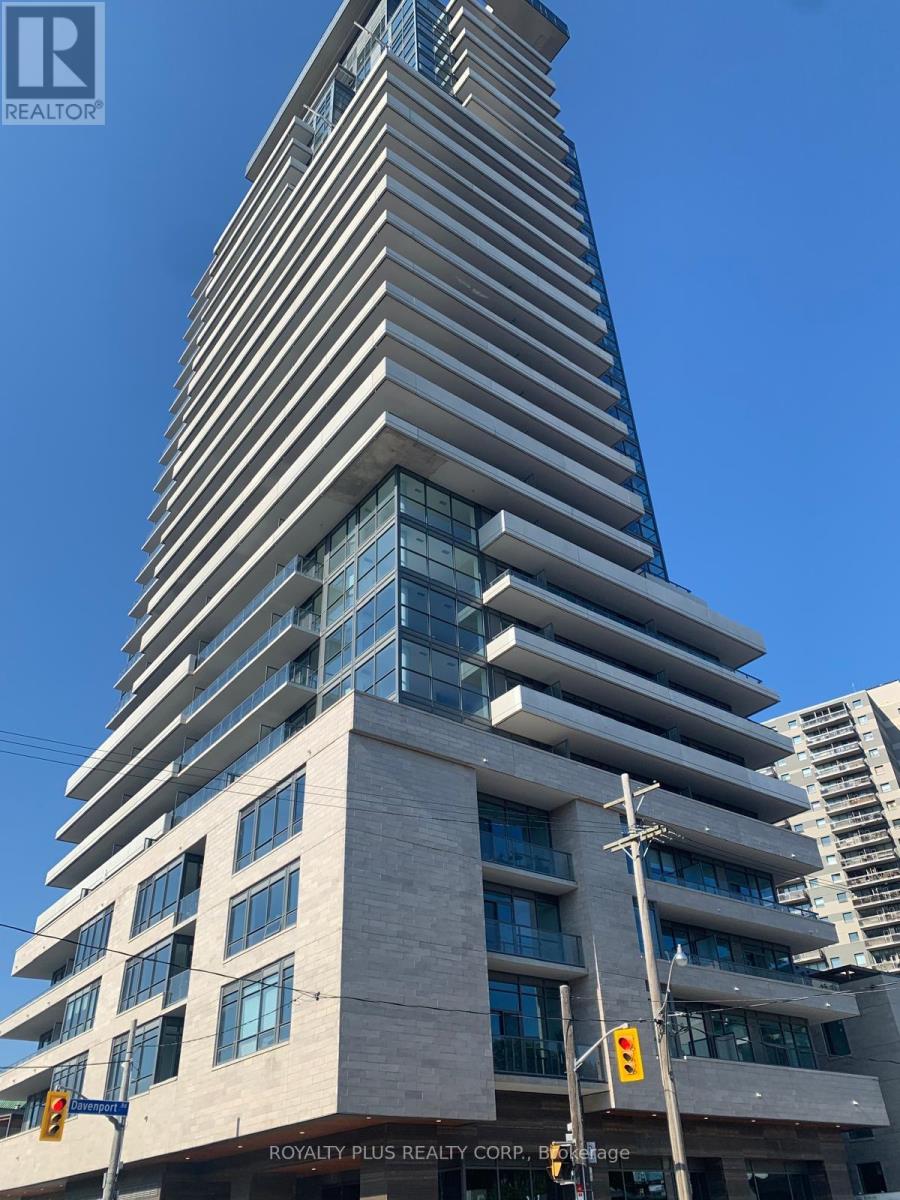
Welcome to the Luxury AYC Condos in Downtown Toronto, Situated in the Prestigious Annex/Yorkville Area. This Exquisite Two bedroom, 2-Bathroom Suite Amazes You By Panoramic West View with Floor-to-Ceiling Windows & A Large Walk-out Balcony. 616 sf Interior With An Excellent Functional Layout Fully Utilizing All the Space. 9' Smooth Ceiling, Sun-Fill Living Space Boasts Laminate Floor Throughout, While the Spacious Primary Suite Offers a Private Ensuite Bathroom and a Closet. Modern Kitchen Features Quartz Counter, Backsplash, Stainless Steel Appliances. Amenities include rooftop lounge, gym, guest suite, party room, and more. Close to World-Class Education Resources Such As: U of T, Branksome Hall, Bishop Strachan, UCC and UTS. Steps to Dupont and St George Subway Stations, Yorkville Village, Whole Foods, Arts, Fashion, Luxury Shops, Restaurants, Cafe and Entertainment. Cultural and Historic Sites Like Casa Roma and ROM Are Also Nearby. A True Gem in the Downtown Core. A Must See! (id:50976)

2 Bedroom 2 Bathroom 600 - 699 ft2

Royalty Plus Realty Corp.

For sale
$739,000
471 COUNTY RD 38, Trent Hills, Ontario

471 County Rd 38

Trent Hills, Ontario

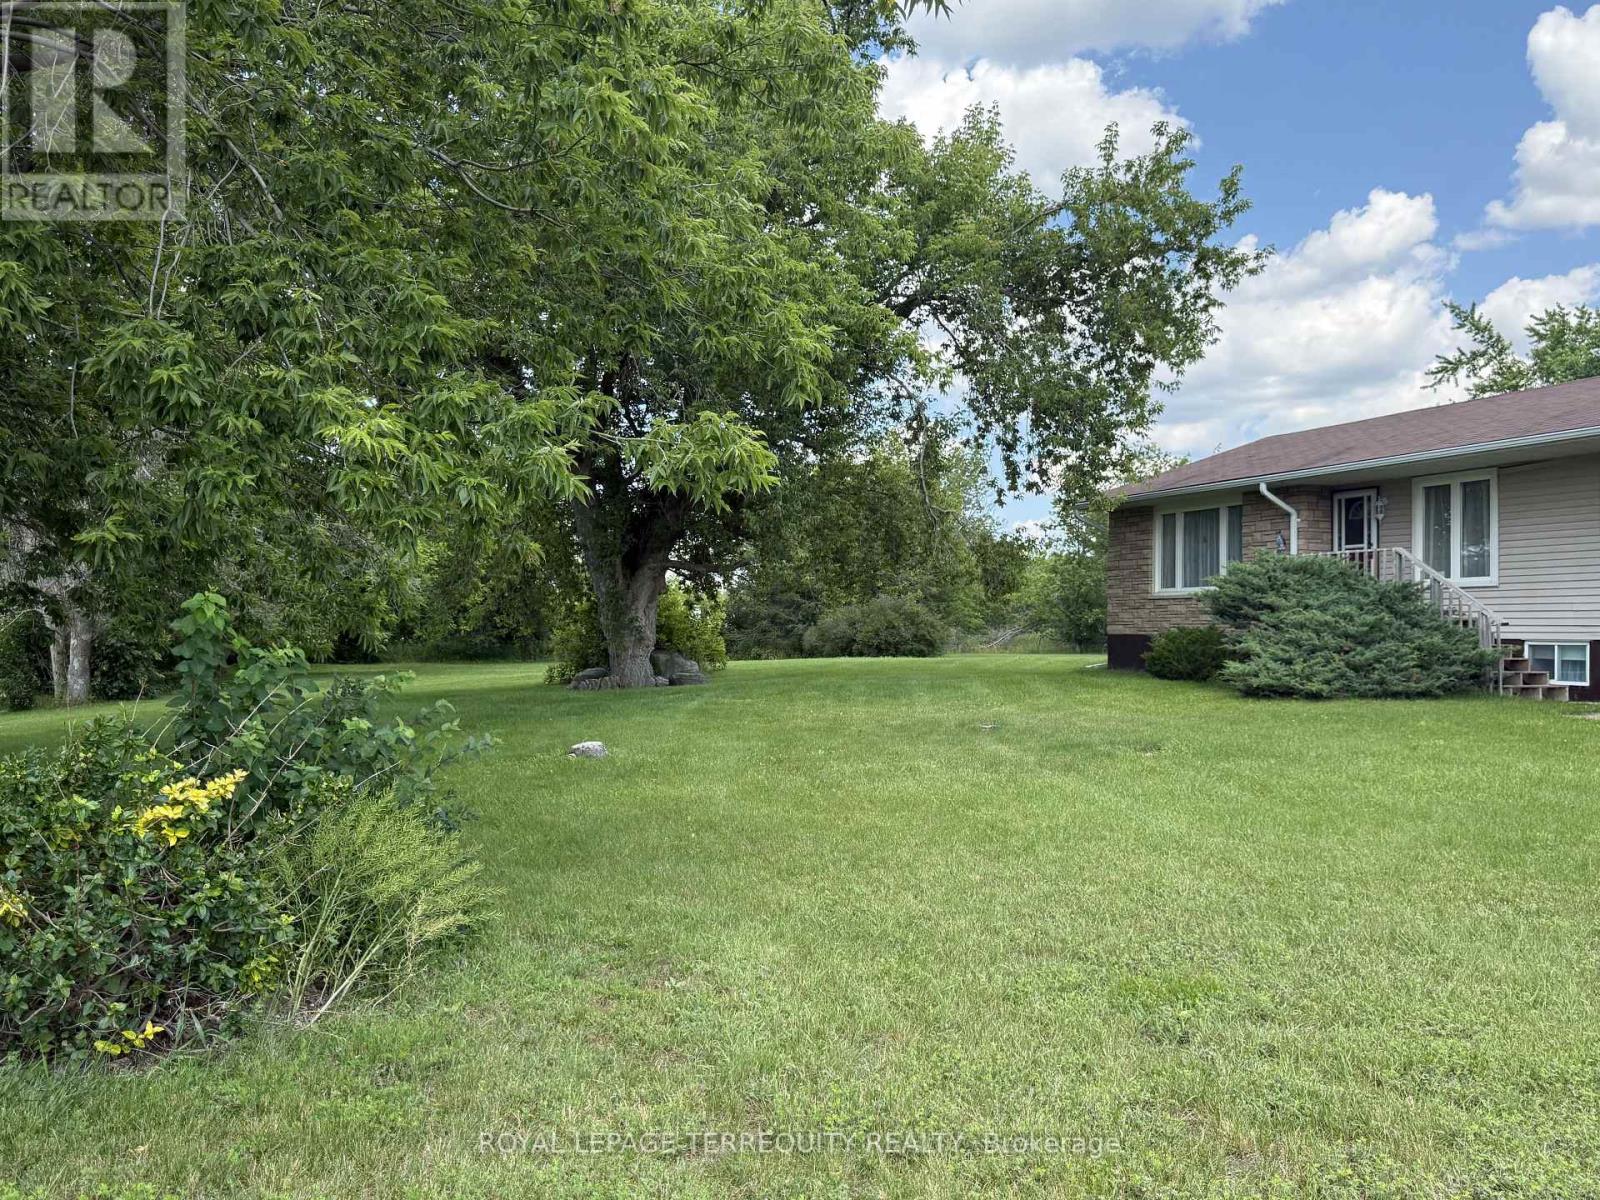
Welcome to 471 County Road 38 in the Growing Metropolis of Campbellford! Approx 2.5 ACRES of Private, Beautifully Landscaped Lawns/Garden and is Partially Fenced. The Home itself has 2+1 Bedrooms Plus A Main Floor Den/Office, 2 - 4 Pc Bathrooms and A Huge Unfinished Additional Loft. The Basement In-Law Suite has a separate entrance. Much of the Home has been Renovated and Updated. Forced Air Furnace and Central Air Conditioning included. Both the House & The Garage have 200 AMP Electrical Services. New Eavestrough, Gutters and Downspouts were installed in 2023. A Generac Generator w/connection on Hydro Meter makes life seamless even when the power goes out. The Bunkie is very large, heated and has a wall air conditioner which makes it comfortable year round. The Rear Garage is a Dream come true for many. It's Heated! And includes an 8000 LB lift with Scissor Jacks. Tons of room to store cars and work on them at the same time! There are multiple sheds which provide ample storage for yard equipment, toys etc... The Very Long Circular Driveway allows entry from both the Front of the Property and the Backyard (gated entrance at rear of property). Campbellford offers amenities such as No Frills, Sharpes Grocery, DOOHERS BAKERY (Winner of Sweetest Bakery in Canada Award two years in a row), Giant Tiger, Canadian Tire, Rona, Tim Horton's, McDonalds, Truly Amazing Restaurants, Stedman's, Home Hardware, A Hospital w/Emergency Ward, and more! Don't Miss this Opportunity! (id:50976)

3 Bedroom 2 Bathroom 1,100 - 1,500 ft2

Royal LePage Terrequity Realty

Contact Us
Your Favourites


No Favourites Found