Listings

58463 results | Page 578 of 1218
12 24 48
 
For sale Open House
$1,099,000
8755 TIKE ROAD, Central Elgin, Ontario

8755 Tike Road

Central Elgin, Ontario

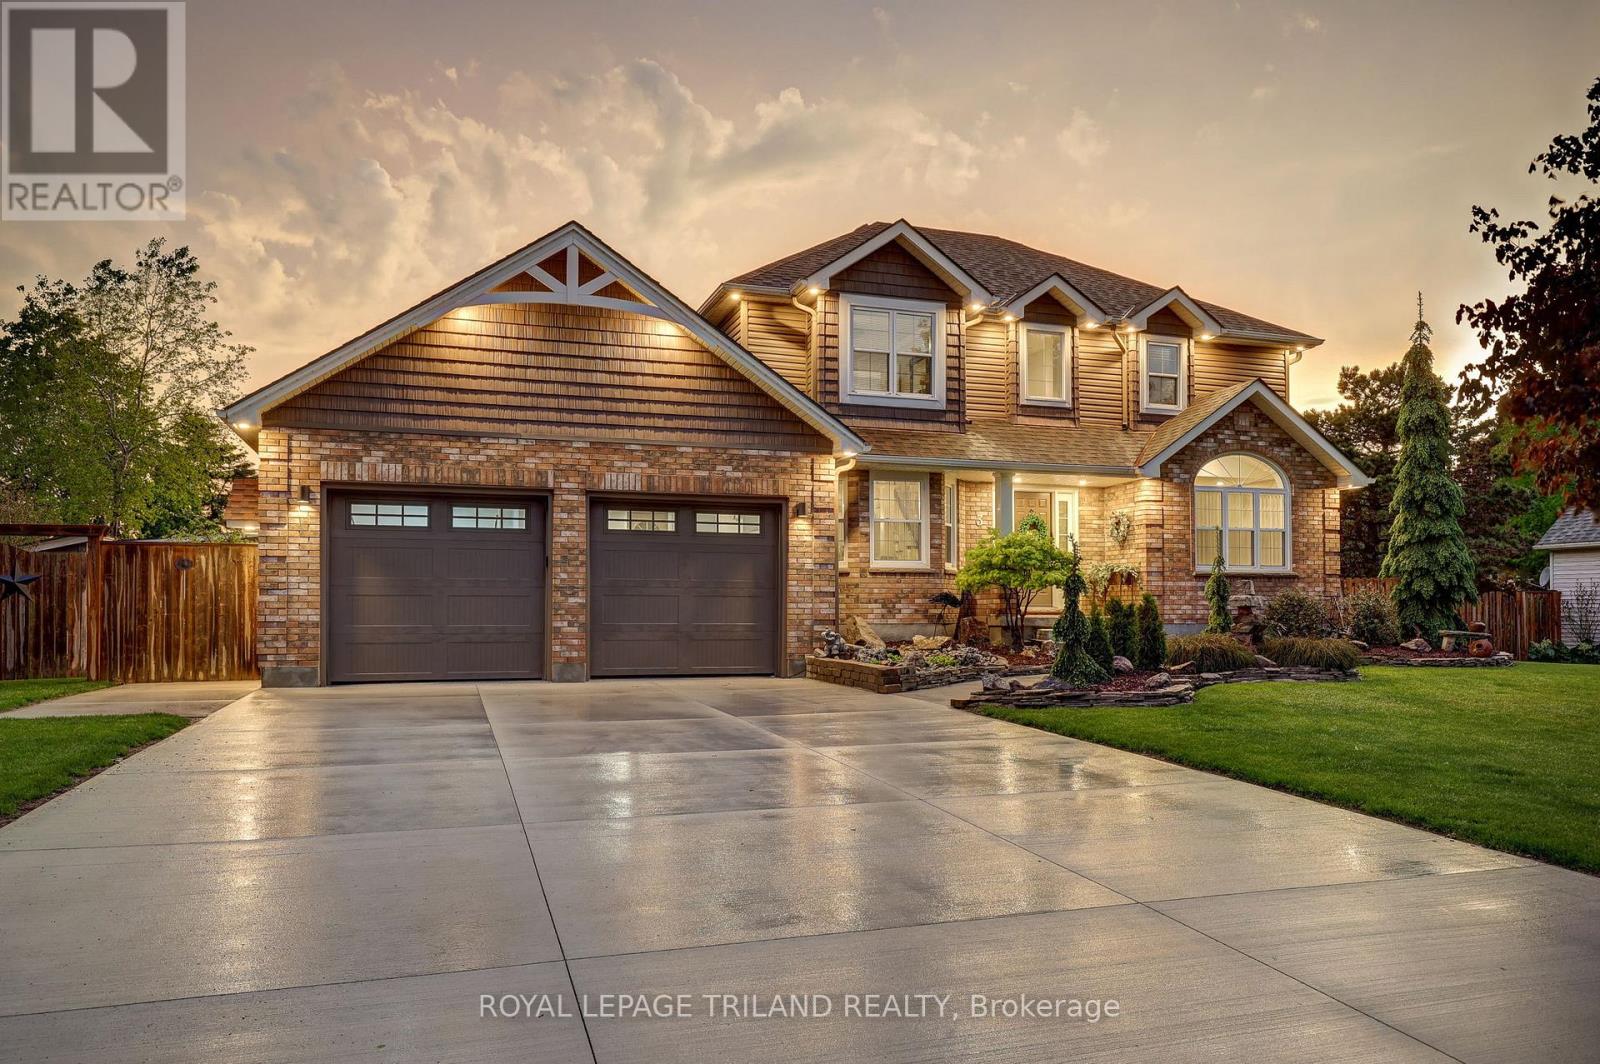
Dreams really do come true! Welcome to 8755 Tike Road in St. Thomas, ideally situated on the outskirts of the city limits in one of the area's most desirable neighbourhoods. Set upon an expansive country sized lot, this breathtaking executive two-storey home has been meticulously maintained and beautifully updated throughout, offering true move-in ready living. From the moment you arrive, the new concrete driveway sets the tone for the quality and care found throughout this remarkable property. Step inside and immediately appreciate the freshly painted interior, tasteful decor, and the abundance of natural light flowing effortlessly from room to room. The stunning new kitchen is certain to impress with its bright and airy design, large island, elegant quartz countertops, and ample cabinetry - the perfect setting to inspire the culinary chef within. Following dinner in the formal dining room, retreat to the inviting main living area where evenings are best spent gathered around the cozy fireplace sharing stories and creating lasting memories. A recent great room addition overlooking the sprawling backyard further enhances the homes exceptional living space. Outside, the fully fenced yard has been thoughtfully designed for both relaxation and entertaining, complete with a heated pool featuring a new liner (2025), play area, multiple storage sheds, and a tranquil fish pond surrounded by colourful gardens that meander throughout the property. Additional highlights include a spacious primary bedroom retreat with a beautifully customized one-of-a-kind ensuite lavatory, a finished lower level providing additional living space, a main floor office/den ideal for working from home, and an oversized drive-through garage complete with new epoxy flooring. Properties of this calibre rarely come to market. Offering the perfect blend of elegance, comfort, and lifestyle, 8755 Tike Road truly checks every box. Create your own unforgettable memories. (id:50976)

4 Bedroom 3 Bathroom 2,000 - 2,500 ft2

Royal LePage Triland Realty

For sale
$599,000
839 GUILDWOOD BOULEVARD, London North, Ontario

839 Guildwood Boulevard

London North, Ontario

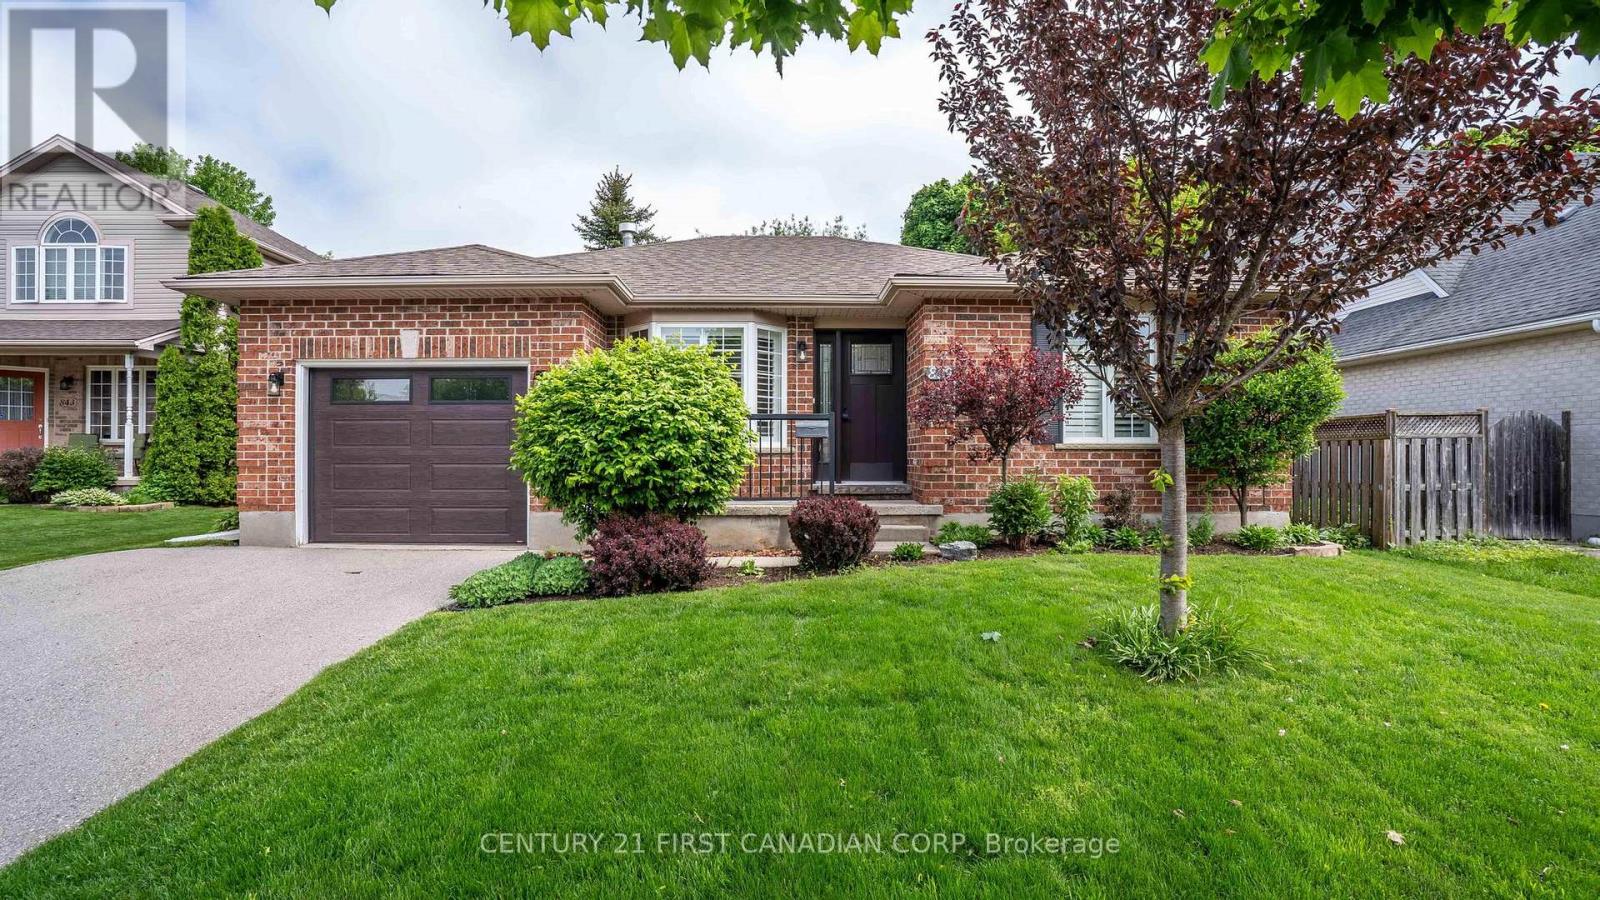
Outstanding Condo Alternative in a Prime Location! Discover the perfect blend of comfort, convenience, and low-maintenance living in this beautifully maintained 2+1 bedroom, 2 bathroom home, ideally situated in a sought-after neighbourhood. Designed with downsizers and retirees in mind, this inviting home offers a functional layout and numerous updates throughout. The bright, updated kitchen and renovated main 4-piece bathroom provide modern style and everyday convenience. Recent improvements include a new front entry door and garage door, adding both curb appeal and peace of mind. The layout also offers the potential for main-floor laundry, providing added convenience and accessibility for years to come. Step outside to enjoy the newer, expanded deck extending from the covered patio-an ideal space for morning coffee, outdoor dining, or entertaining family and friends. Located just minutes from shopping, restaurants, parks, public transit, Western University, University Hospital, and all major amenities, this property offers exceptional accessibility while maintaining the charm of a quiet residential setting. Whether you're looking to downsize, simplify your lifestyle, or enjoy the benefits of detached home living without the hassle or expense of condo fees, this move-in-ready home is sure to impress. (id:50976)

3 Bedroom 2 Bathroom 1,100 - 1,500 ft2

Century 21 First Canadian Corp

For sale
$659,900
2 LLOYD MANOR CRESCENT, London North, Ontario

2 Lloyd Manor Crescent

London North, Ontario

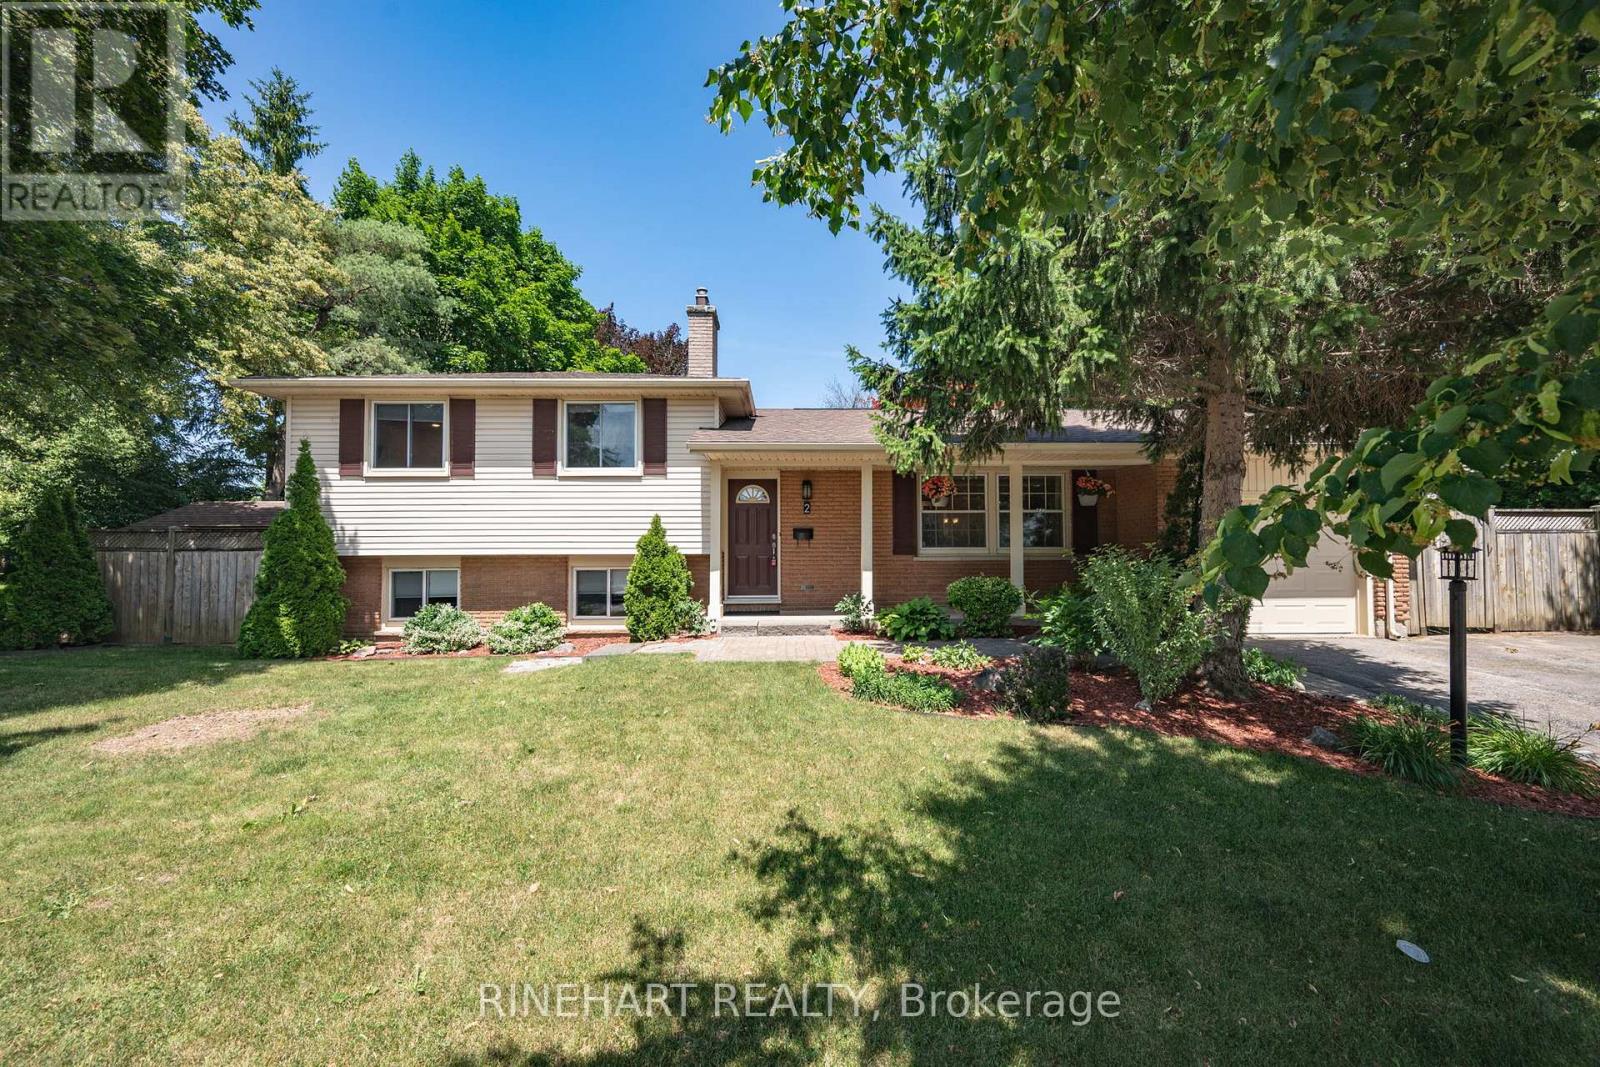
Nestled in the heart of one of North London's most sought after neighbourhoods, this beautifully updated Oakridge sidesplit offers an exceptional opportunity to live just minutes from excellent schools, parks, shopping, restaurants, and every amenity your family needs. Situated on a fully fenced corner lot with mature landscaping, this move in ready home features an attached garage with a new garage door and opener (2017), a spacious driveway, large backyard deck, storage shed, side entrance, and plenty of space for children, pets, or entertaining. Inside, the bright living room welcomes you with large windows and hardwood flooring before flowing into the renovated kitchen and dining area. The kitchen features quartz countertops and sink (2024), new kitchen and foyer flooring (2026), and a new dishwasher, stove, and range hood (2026), while the adjoining sunroom provides the perfect place to enjoy your morning coffee overlooking the private backyard. Upstairs you'll find three comfortable bedrooms and an updated 3 piece bathroom. The fully renovated lower level, completed in 2025, features a spacious family room with a cozy fireplace, oversized windows that fill the space with natural light, and a beautifully updated 3 piece bathroom, creating the perfect place to relax or entertain. The basement offers generous storage, a spacious laundry area, and flexible space ideal for a workshop, hobby room, or future customization. Major mechanical updates provide peace of mind, including a GAF Lifetime shingle roof (2019), high efficiency gas furnace and central air conditioner (2016), and an upgraded electrical panel (2025). Combining an outstanding North London location, extensive recent updates, and a functional family friendly layout, this is an exceptional opportunity to own a move in ready home in the highly desirable Oakridge community. (id:50976)

3 Bedroom 2 Bathroom 1,100 - 1,500 ft2

Rinehart Realty

For sale
$680,000
492 19 HIGHWAY, Tillsonburg, Ontario

492 19 Highway

Tillsonburg, Ontario

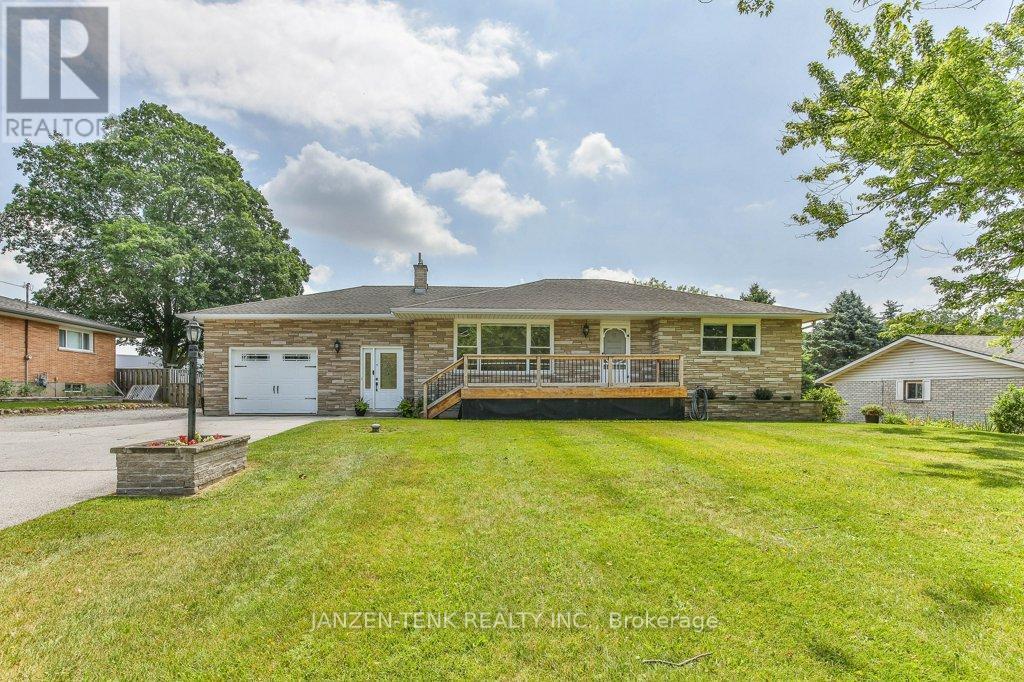
Set on a quiet stretch just minutes from Tillsonburg, this updated home offers a smart layout, modern finishes, and plenty of space for extended family living. The main floor features two comfortable bedrooms and a beautifully updated 3-piece bathroom highlighted by a striking, fully tiled walk-in shower. The newly renovated kitchen is both stylish and highly functional, offering abundant cabinetry and storage. It opens to a generous dining area with patio doors leading to the back deck-ideal for entertaining or everyday living. The living room is impressively spacious and filled with natural light from a large picture window. Throughout the main level, you'll find new flooring, fresh paint, updated trim, doors, and lighting, creating a bright, move-in-ready space. A convenient main floor laundry area is located just off the entrance, along with a second newly renovated 4-piece bathroom. An attached single-car garage adds everyday convenience. The finished lower level provides exceptional flexibility and is perfectly suited for an in-law suite or multi-generational living. It features a second kitchen, a spacious dining area, a comfortable family room, a separate den, and two additional good-sized bedrooms. Outside, the fully fenced backyard offers plenty of space for children and pets to play, along with a firepit for relaxing evenings outdoors. The insulated workshop is heated with a woodstove, making it an ideal year-round space for hobbies, projects, or additional storage. With extensive updates throughout, versatile living space, and a location that offers peaceful country living just minutes from town, this home is ready to welcome its next family. (id:50976)

4 Bedroom 2 Bathroom 1,100 - 1,500 ft2

Janzen-Tenk Realty Inc.

For sale
$449,900
308 - 34 BAYFIELD STREET, Meaford, Ontario

308 - 34 Bayfield Street

Meaford, Ontario

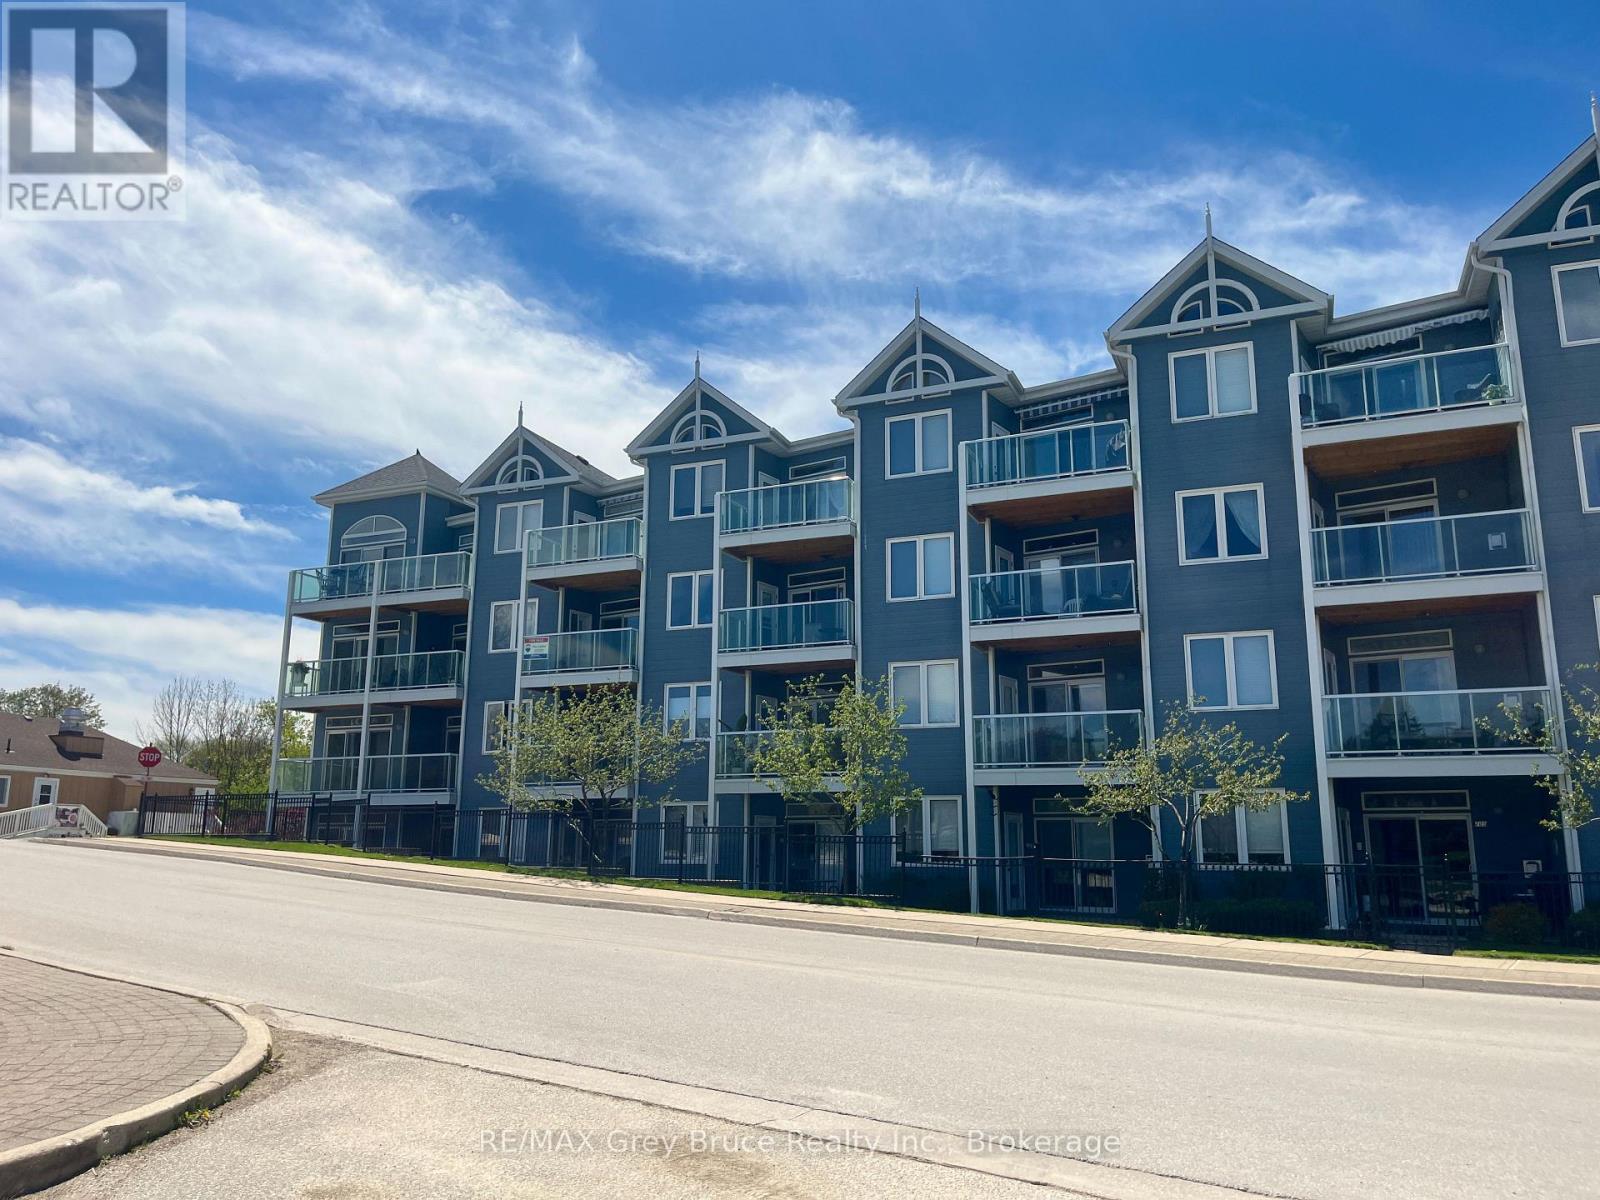
Wake up each morning to sparkling views of Georgian Bay and embrace the carefree lifestyle you've been dreaming of at the highly sought-after Harbourside Condominiums. This impeccably maintained 2-bedroom, 2-bathroom suite offers over 1,070 square feet of bright, beautifully updated living space where comfort and convenience come together effortlessly. Flooded with natural light and featuring new flooring throughout, the open-concept design is perfect for both quiet mornings and entertaining family and friends. Step onto your private balcony to enjoy your coffee as the bay glistens before you, or unwind with breathtaking sunsets at the end of the day. (id:50976)

2 Bedroom 2 Bathroom 1,000 - 1,199 ft2

RE/MAX Grey Bruce Realty Inc.

For sale
$479,900
33 BAYFIELD STREET, Huron East, Ontario

33 Bayfield Street

Huron East, Ontario

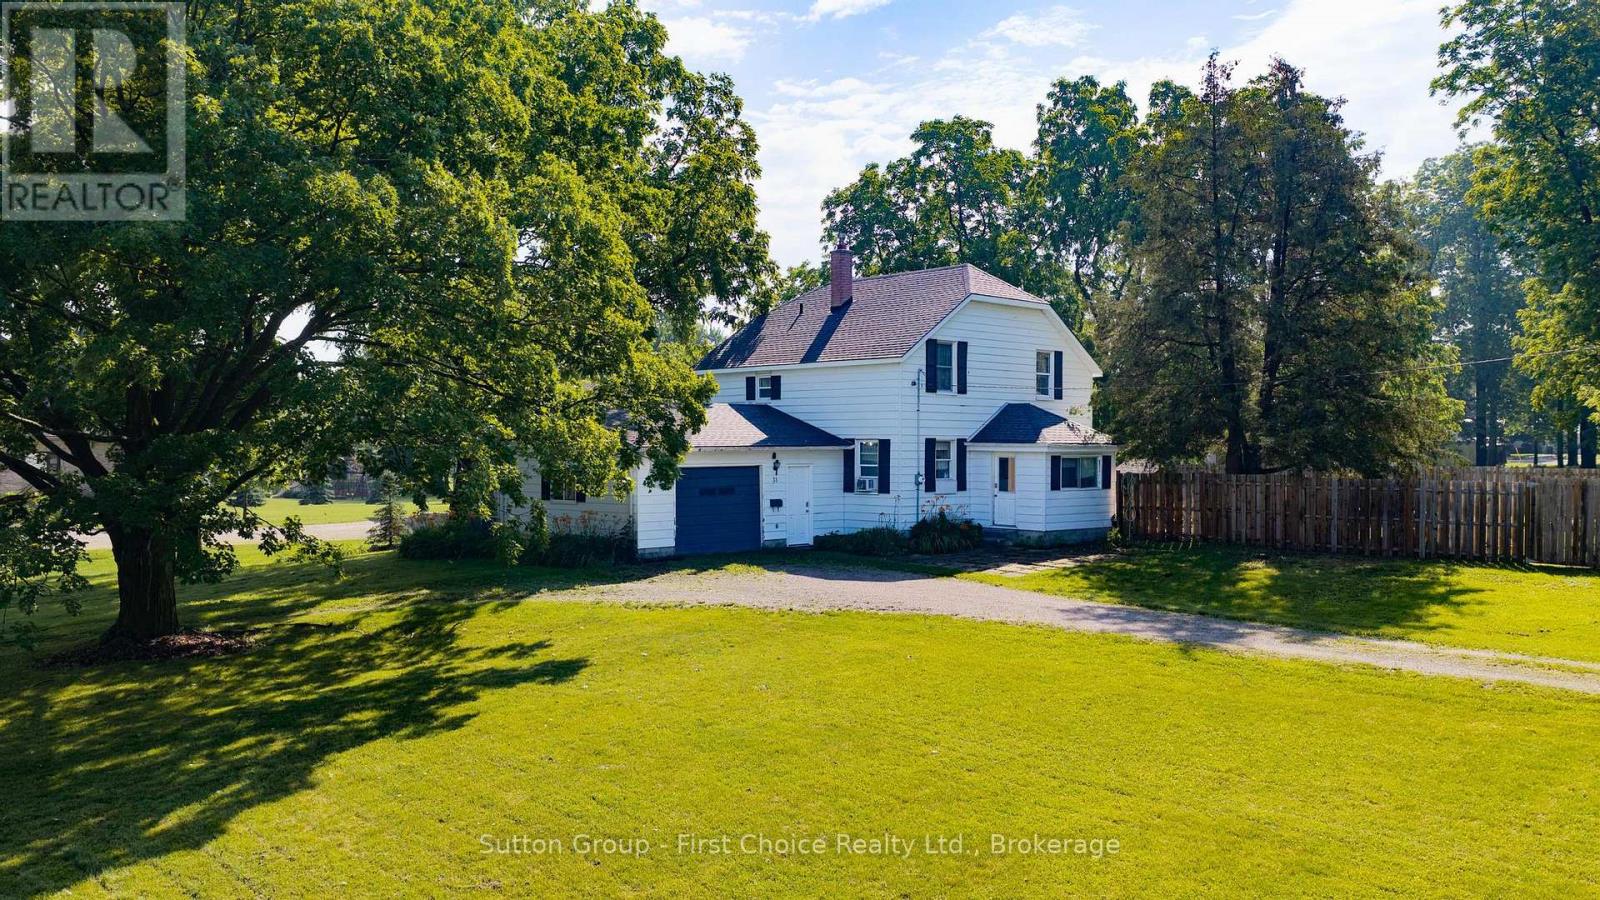
Space, Charm & Endless Possibilities Await! Welcome home to this charming 1-storey property, where timeless character meets everyday comfort-all set on an incredible 0.811-acre lot. From the moment you step inside, you'll appreciate the warm and inviting atmosphere, starting with the cozy kitchen featuring a stunning tongue-and-groove wood ceiling that adds the perfect touch of rustic charm. The adjoining dining room is designed for gathering, with brand-new patio doors that open to an expansive, fully fenced backyard-creating the ultimate space for summer BBQs, kids at play, pets to roam, or simply relaxing under the stars. The main floor also offers a bright and comfortable living room along with the convenience of main floor laundry. Upstairs, you'll find a generous primary bedroom with plenty of space to unwind, along with two additional bedrooms and a well-appointed four-piece bathroom-perfect for families, guests, or a home office. Outside, the possibilities are endless! The massive 0.811-acre lot provides room to garden, play, entertain, or create your own backyard oasis, while the abundance of parking easily accommodates multiple vehicles, trailers, or recreational toys. Whether you're looking for your first home, room for a growing family, or simply more outdoor space to enjoy, this property offers the perfect combination of charm, functionality, and country-sized living with the convenience of town amenities. Don't miss your chance to make this beautiful property your next home! (id:50976)

3 Bedroom 1 Bathroom 1,500 - 2,000 ft2

Sutton Group - First Choice Realty Ltd.

For sale
$525,000
67 BECKETT BOULEVARD, Tillsonburg, Ontario

67 Beckett Boulevard

Tillsonburg, Ontario

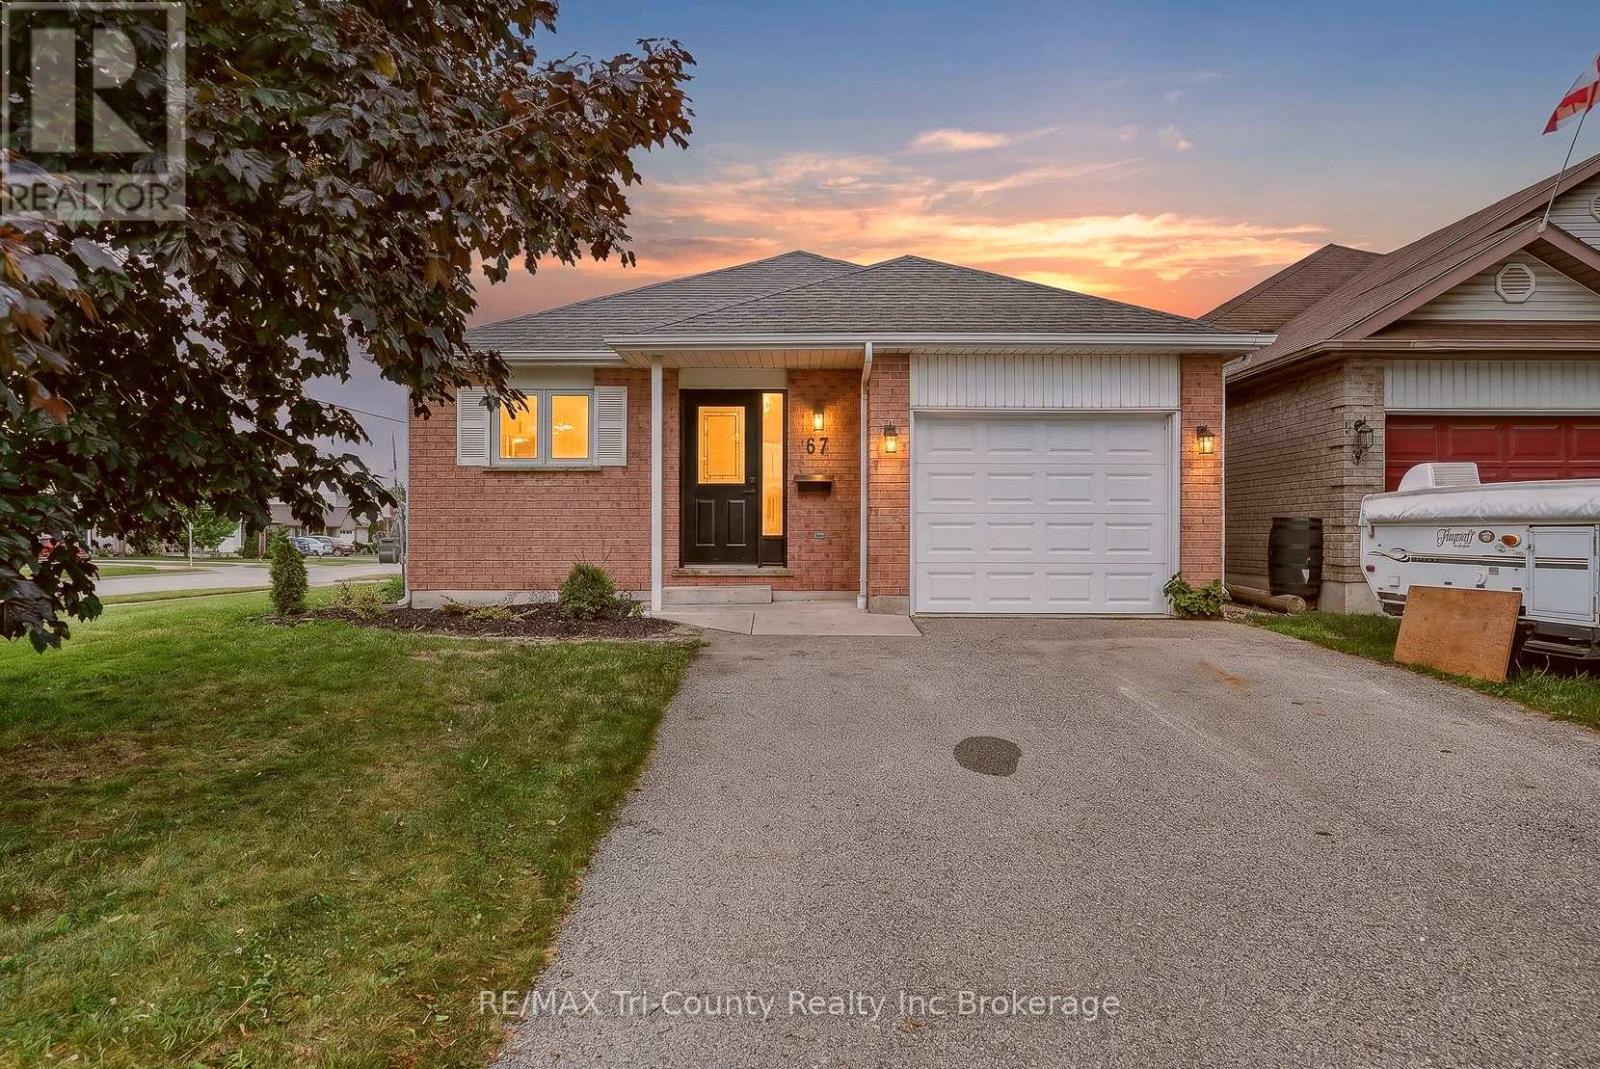
Perfect for first-time homebuyers, this beautifully renovated home offers stylish updates and a functional layout in a fantastic Tillsonburg location. Featuring 4 bedroom, 2 full bathrooms and approximately 1,000 sq. ft. of above-grade living space plus 616 sq. ft. of finished lower-level living space, there's plenty of room for the whole family. Enjoy a bright, fresh kitchen, new flooring throughout, and freshly painted interiors that create a modern, move-in-ready feel. With 4 bedrooms and 2 bathrooms, this home offers flexibility for growing families, guests, or a home office. Outside, you'll find a double-wide driveway, a quaint backyard, and a convenient location close to schools, parks, shopping, restaurants, and all the amenities Tillsonburg has to offer. This is a wonderful opportunity for first-time homebuyers or anyone looking for a turnkey home in a desirable neighbourhood. Don't miss your chance to make it yours! (id:50976)

4 Bedroom 2 Bathroom 700 - 1,100 ft2

RE/MAX Tri-County Realty Inc Brokerage

For sale
$479,900
160 JOHN STREET, Ingersoll, Ontario

160 John Street

Ingersoll, Ontario

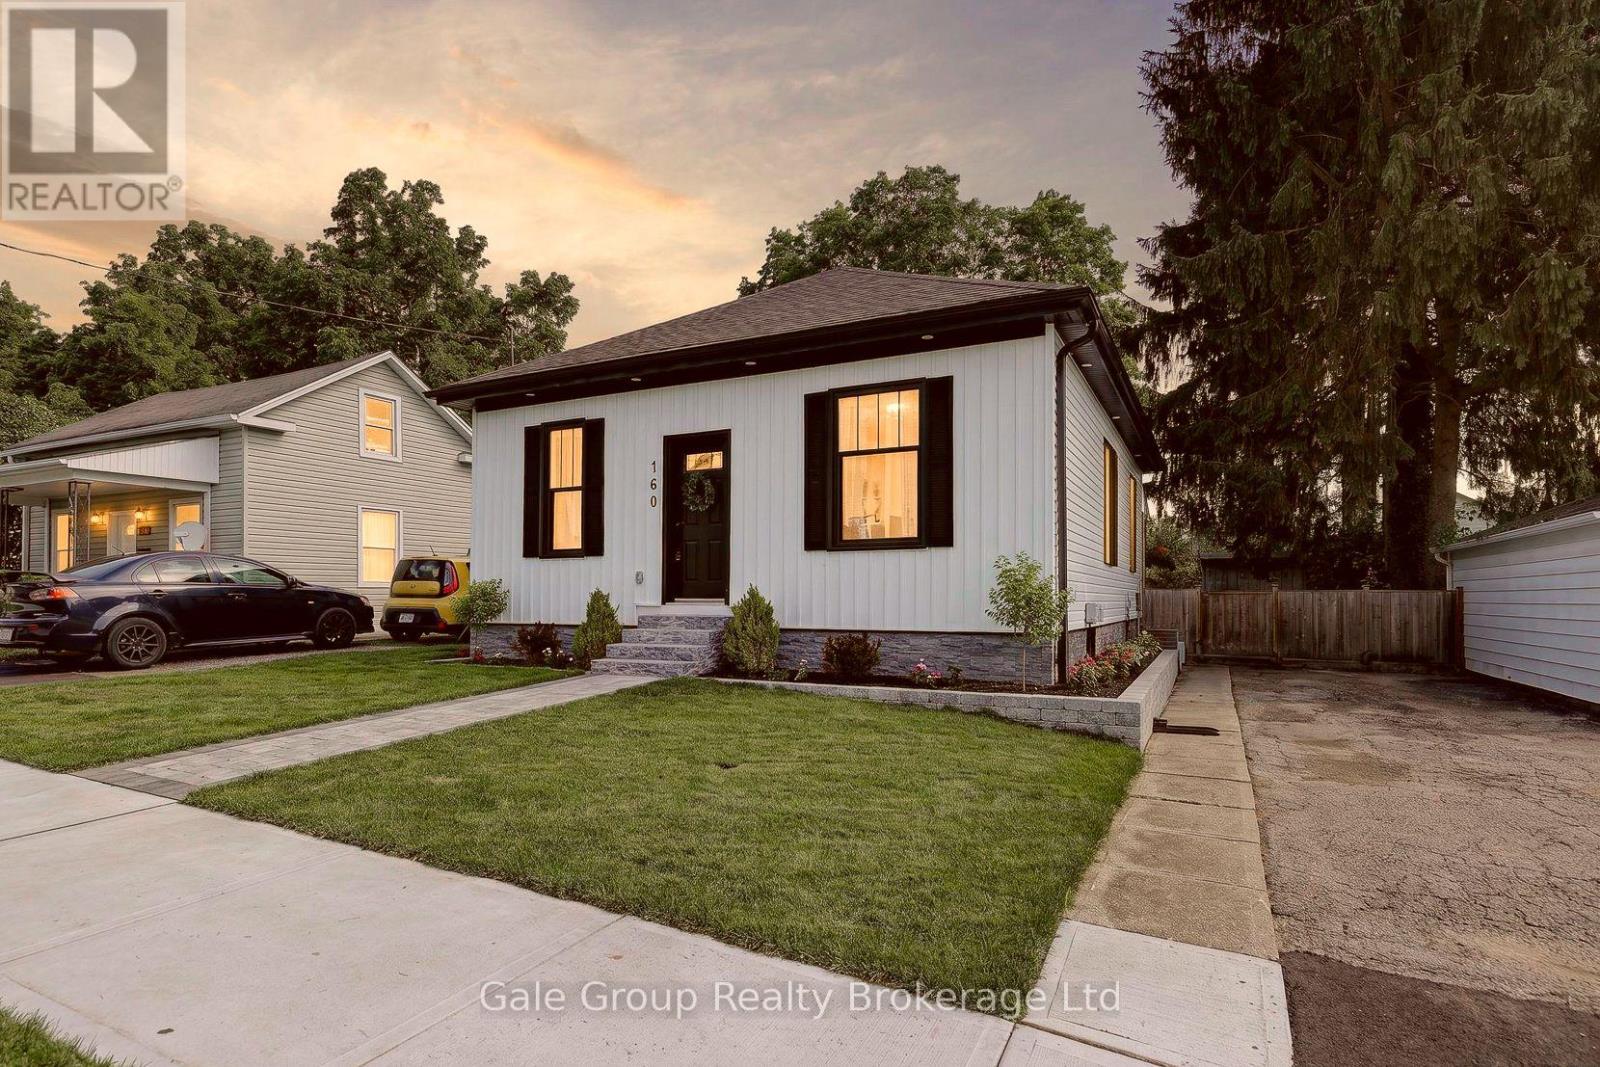
Welcome to this beautifully maintained 2-bedroom, 1-bath bungalow, offering the perfect blend of comfort, style, and convenience. Ideal for first-time buyers or those looking to downsize, this move-in ready home features a bright and spacious living room with gleaming hardwood floors, pot lights, and California shutters that create a warm and inviting atmosphere. The updated kitchen offers modern finishes and functional workspace, while the convenience of main floor laundry makes everyday living easy. The 4-piece bathroom is well-appointed, and newer windows throughout provide plenty of natural light and improved energy efficiency. Step outside to enjoy the private backyard, complete with a large deck that's perfect for relaxing or entertaining. New siding and professionally updated landscaping add to the home's curb appeal, while the oversized shed with hydro provides excellent storage, workshop space, or room for hobbies. Located close to shopping, parks, restaurants, and other city amenities, this charming bungalow is a fantastic opportunity to enjoy low-maintenance living in a convenient location. Simply move in and enjoy! (id:50976)

2 Bedroom 1 Bathroom 700 - 1,100 ft2

Gale Group Realty Brokerage Ltd

For sale Open House
$998,999
950 ISAAC PHILLIPS WAY, Newmarket, Ontario

950 Isaac Phillips Way

Newmarket, Ontario

End Unit Town, shows like a Semi- Detached Home with Over 2,400 Sq. Ft. Of Elegant Living Space. This Home Features A Striking Brick And Stone Exterior, Fully Landscaped Interlock Stone Backyard And Walkway. Hardwood Flooring Throughout With Soaring 9 Ceilings On The Main Floor And 10 Ceilings On The Second And Third Floors Create An Open And Airy Feel. The Main Floor Offers A Spacious Family Room With Walkout To A Deck And A Laundry Room With Direct Garage Access. The Second Floor Is Designed For Modern Living, Showcasing A Gourmet Kitchen With Quartz Countertops, A Centre Island, Ceramic Backsplash, Walk-In Pantry, And Servery, Along With A Walkout To The Balcony which has a Gas Hook Up for BBQ. The Open-Concept Living And Dining Area Is Complemented By Custom Built-In Shelving And An Elegant Fireplace, While A Versatile Den Provides The Perfect Space For A Home Office Or Playroom. On The Third Floor, The Primary Retreat Has A Private Balcony, Walk-In Closet With Custom Organizers, And A Spa-Like Ensuite With A Freestanding Tub. Two Additional Bedrooms Share A 4-Piece Main Bath With A Soaker Tub, And All Closets Are Outfitted With Custom Organizers. Conveniently Located Near Parks, Golf Courses, Top Private Schools, And Major Amenities, This Stunning Property Combines Luxury, Functionality And An Unbeatable Newmarket Location. The Upgrades in this Home are Extensive! (id:50976)

3 Bedroom 4 Bathroom 2,000 - 2,500 ft2

Vanguard Realty Brokerage Corp.

For sale
$613,000
2706 - 57 ST. JOSEPH STREET, Toronto, Ontario

2706 - 57 St. Joseph Street

Toronto, Ontario

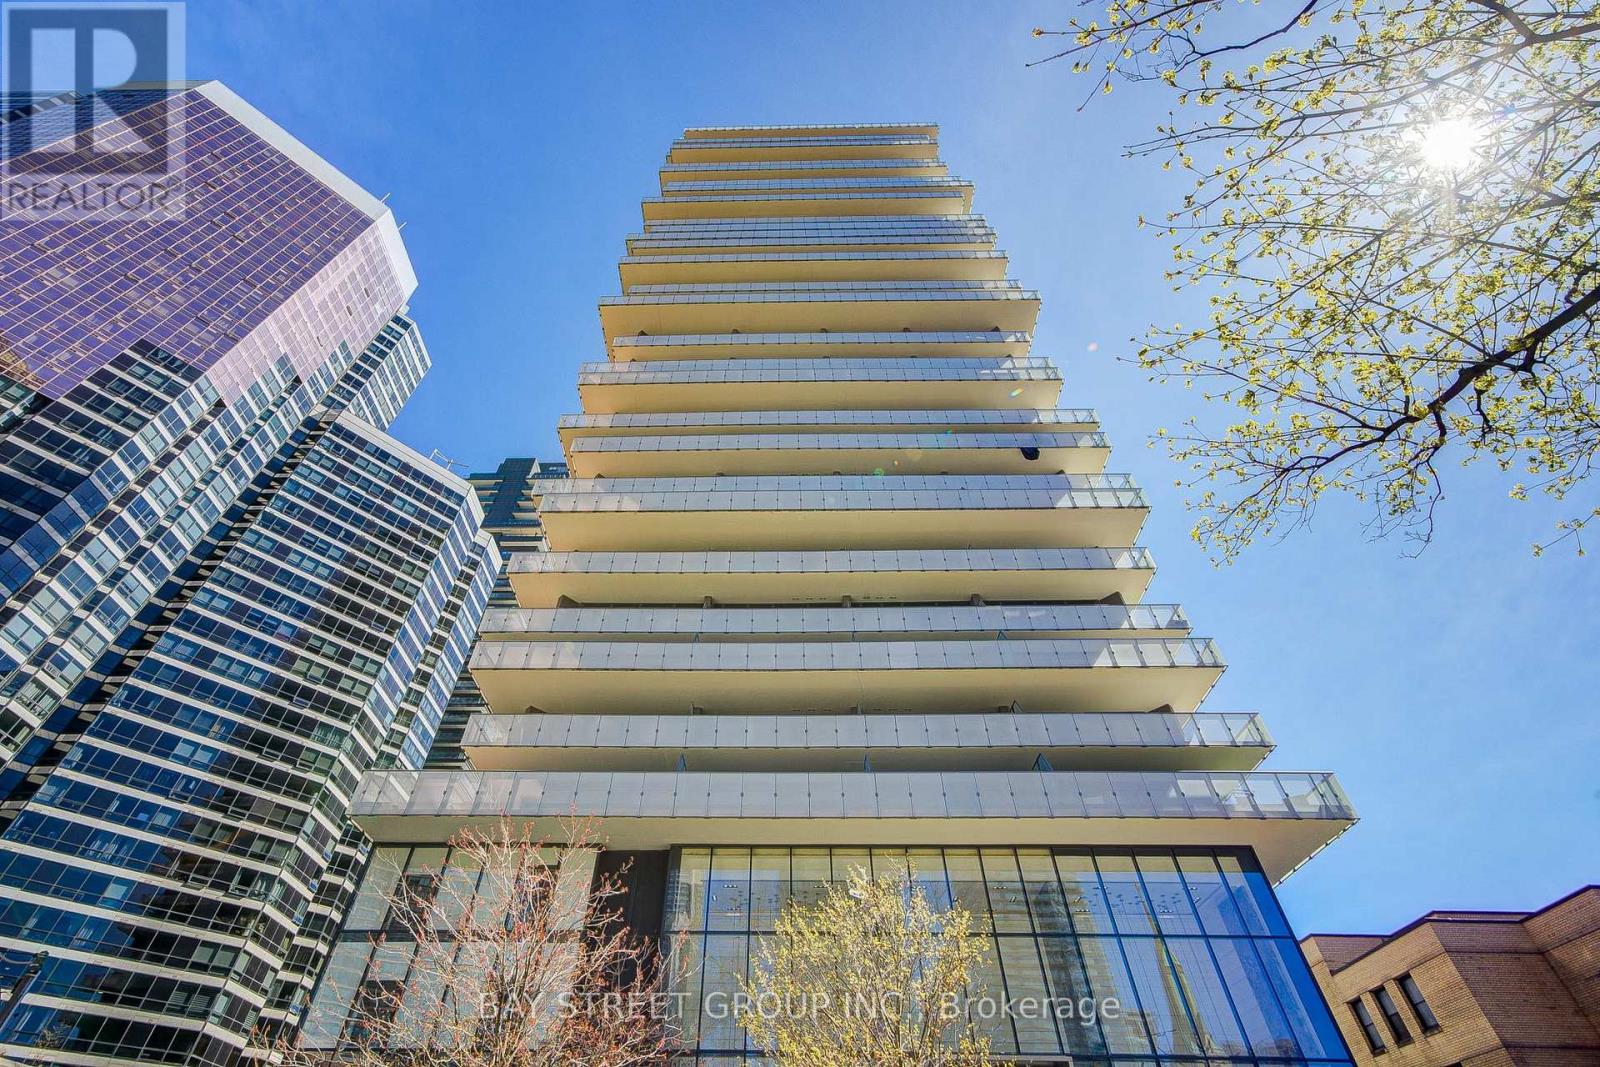
Luxury Condo in pristine condition just Steps Away From U Of T, Subway, Bloor St Shops, Yorkville, Restaurants/Bars/Lounges and other amenities! Short Subway Ride To TMU Or George Brown College. Soaring 20 ft lobby with state of the art facilities including fully equipped gym, rooftop lounge, and outdoor Infinity Pool. Suite includes Granite Countertop, Stainless Steel Appliances, highly functional layout, and 9 ft Floor-to-Ceiling Window with unobstructed view of U of T and CN Tower. (id:50976)

2 Bedroom 1 Bathroom 500 - 599 ft2

Bay Street Group Inc.

For sale
$1,788,000
120 HATTON GARDEN ROAD, Vaughan, Ontario

120 Hatton Garden Road

Vaughan, Ontario

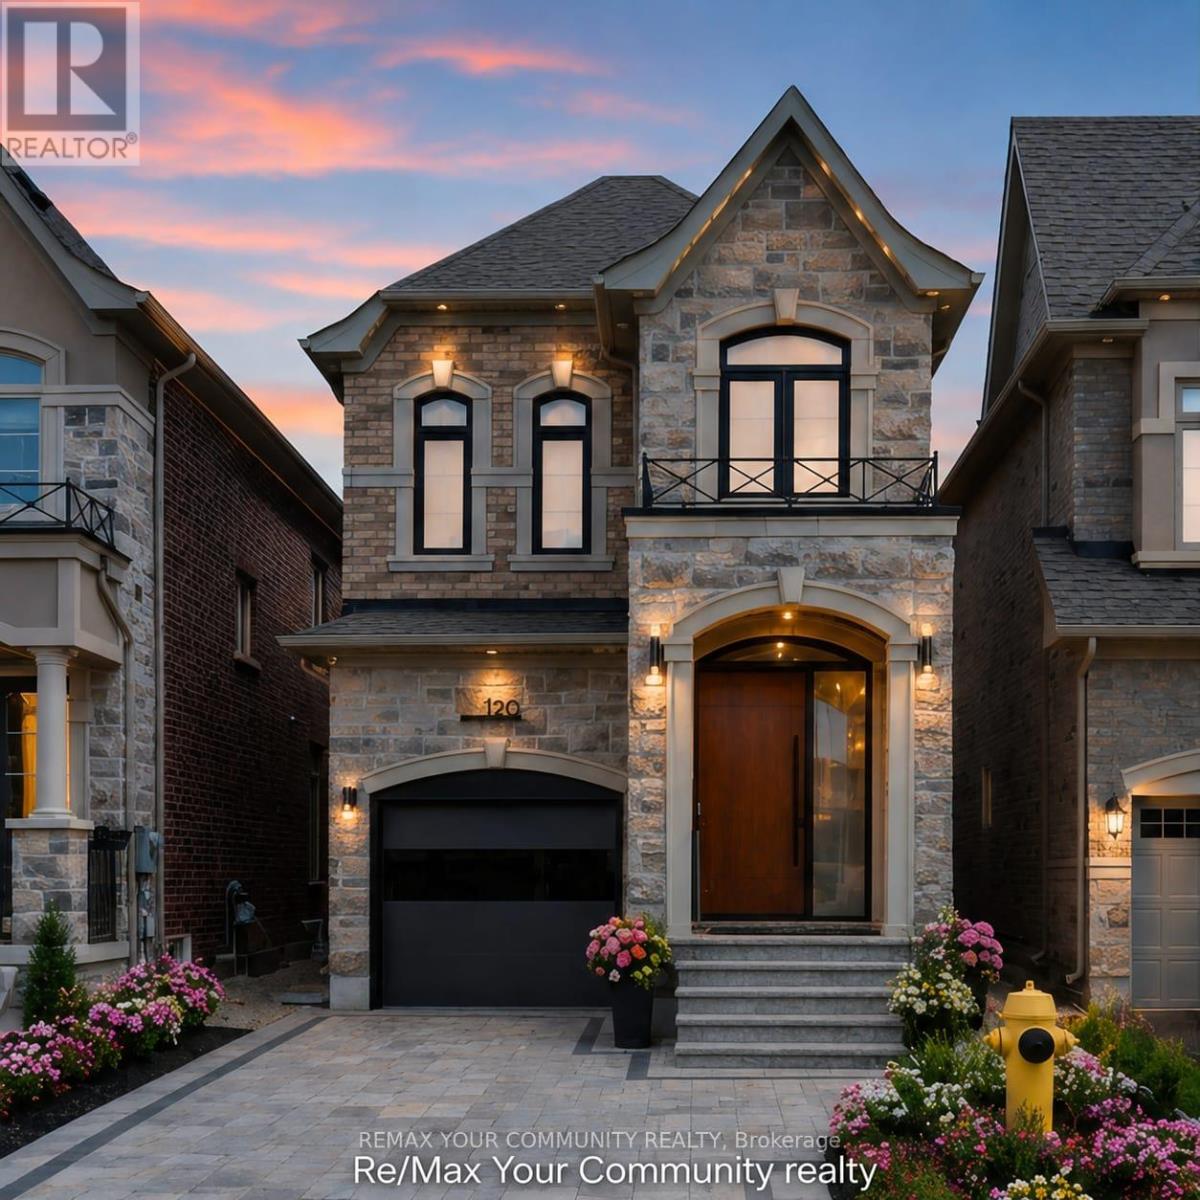
A Masterpiece of Modern Luxury in Prestigious Vellore Village. Welcome to an extraordinary custom-designed executive residence where exceptional craftsmanship, architectural elegance, and cutting-edge smart-home technology come together to create one of the finest homes in the neighbourhood. Offering approximately 3300 sq. ft. inclusive of a spectacular professionally finished lower level, every inch of this home has been meticulously redesigned using premium materials and uncompromising attention to detail. The impressive entrance welcomes you through an oversized custom front door into a breathtaking interior featuring soaring ceilings, designer feature walls, custom millwork, premium hardwood and marble flooring, elegant architectural lighting, extensive pot lights, integrated smart-home technology, and sophisticated finishes throughout. At the heart of the home is a magazine-quality chef's kitchen showcasing premium custom cabinetry with integrated panel-ready appliances, luxury stone countertops and full-height backsplash, a fully programmable built-in coffee station, double built-in ovens, designer wine display with illuminated temperature-controlled storage, oversized waterfall island, and exceptional custom craftsmanship rarely found in executive homes. The elegant family room is highlighted by a stunning floor-to-ceiling designer fireplace feature wall with integrated lighting, creating an unforgettable space for entertaining and everyday living. Retreat to the luxurious primary suite featuring a professionally designed custom walk-in :closet and a spa-inspired ensuite offering premium fixtures, a freestanding soaker tub, oversized glass shower, designer vanities, and luxury finishes worthy of a five-star hotel. Every bathroom throughout the home has been completely customized with premium tile, high-end fixtures, luxury showers, designer cabinetry, and exceptional attention to detail. (id:50976)

6 Bedroom 4 Bathroom 2,000 - 2,500 ft2

RE/MAX Your Community Realty

For sale Open House
$749,999
700 NORFOLK COUNTY RD 28, Langton, Ontario

700 Norfolk County Rd 28

Langton, Ontario

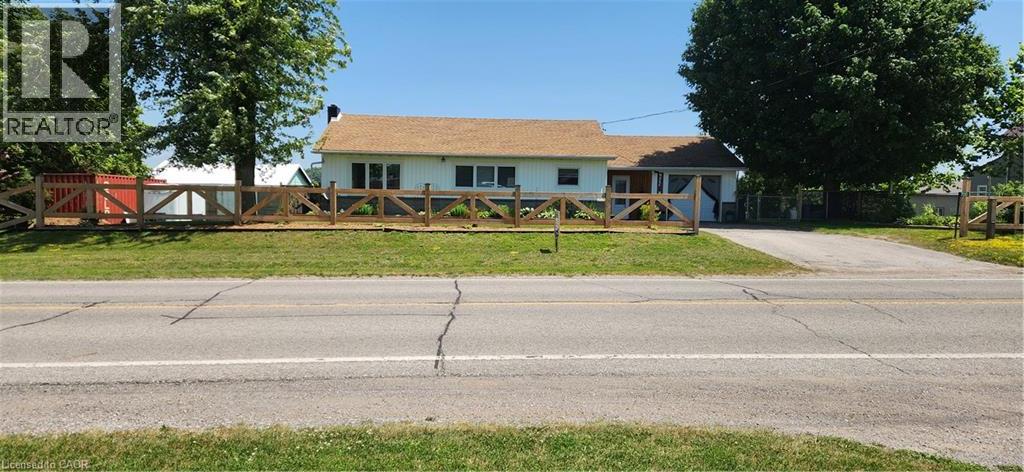
*** For more information, please click Brochure button. *** Welcome to this lovely updated bungalow with attached garage that sits on 1.12 acres located in the Hamlet of Fairground, combining perfect country charm with the small town convenience. This home offers a peaceful rural feeling while still being within walking distance of a school, playground and a corner grocery store/gas station. Recent updates since 2022 include several windows, kitchen cabinets, flooring throughout, plumbing, mechanical (gas furnace, HWT). Main floor has 2 bedrooms and 2 bathrooms. The primary bedroom with walk in closet and 3pc ensuite. Separate dining and living room area with patio door leading to beautiful large deck overlooking your rear property. The basement has 2 bedrooms, 2pc bathroom, laundry room, rec room and a walk out to yard. There is a detached 2 car garage/shop/barn that needs TLC which opens the opportunity for a small business. This is a beautiful home that delivers a true country feeling with the amenities of town just steps away. (id:50976)

4 Bedroom 3 Bathroom 1,168 ft2

Easy List Realty Ltd.

For sale
$845,750
273 MOSLEY STREET, Wasaga Beach, Ontario

273 Mosley Street

Wasaga Beach, Ontario

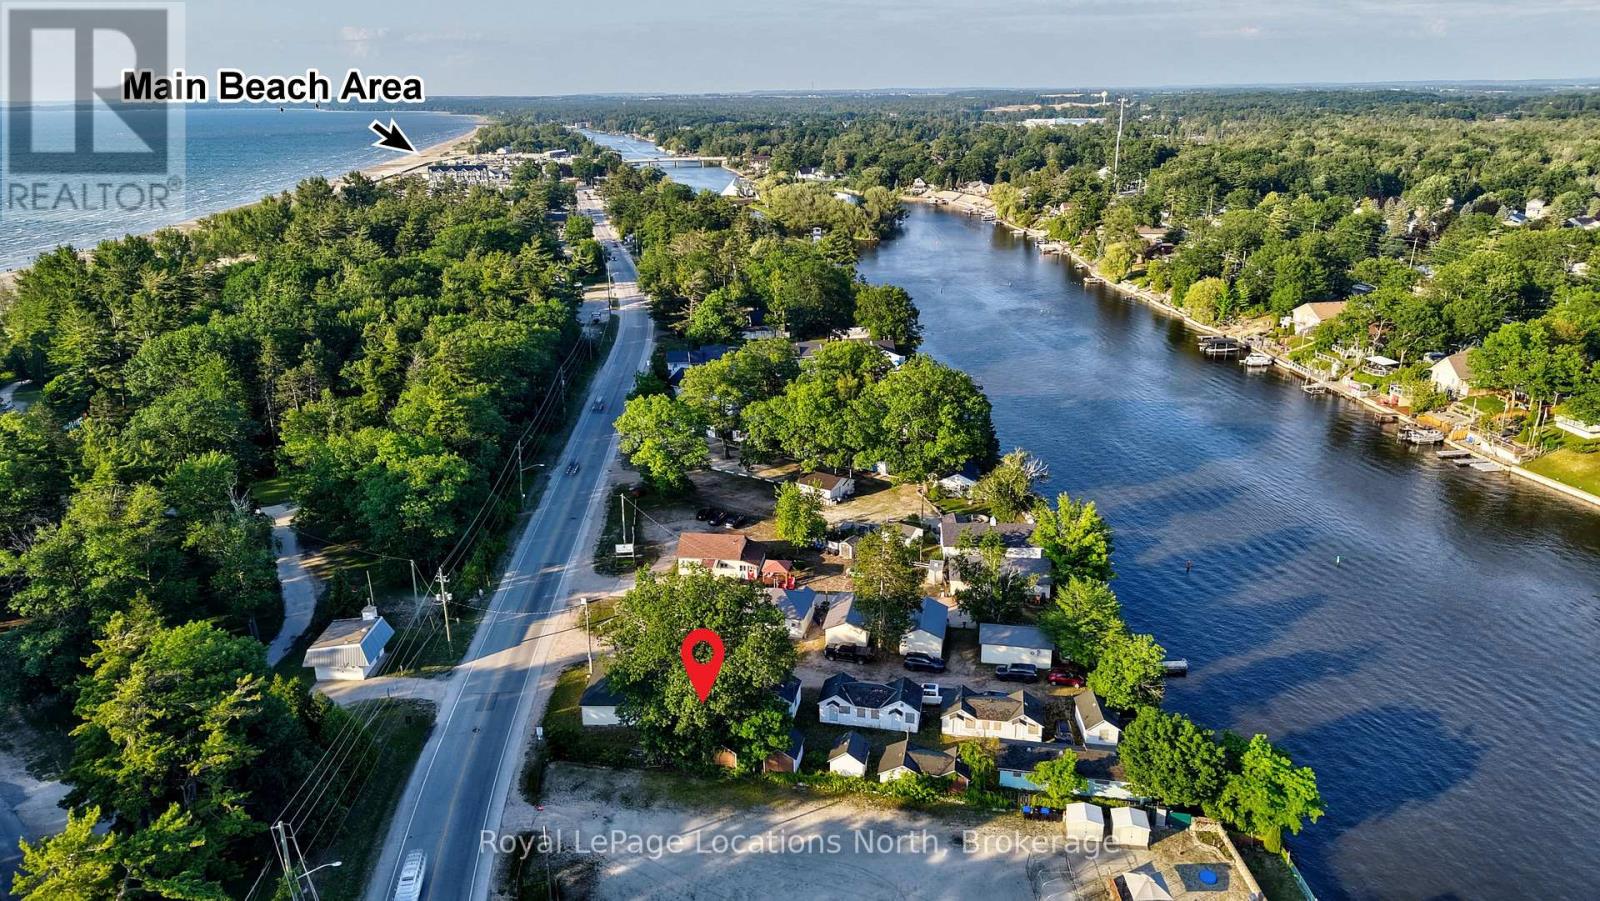
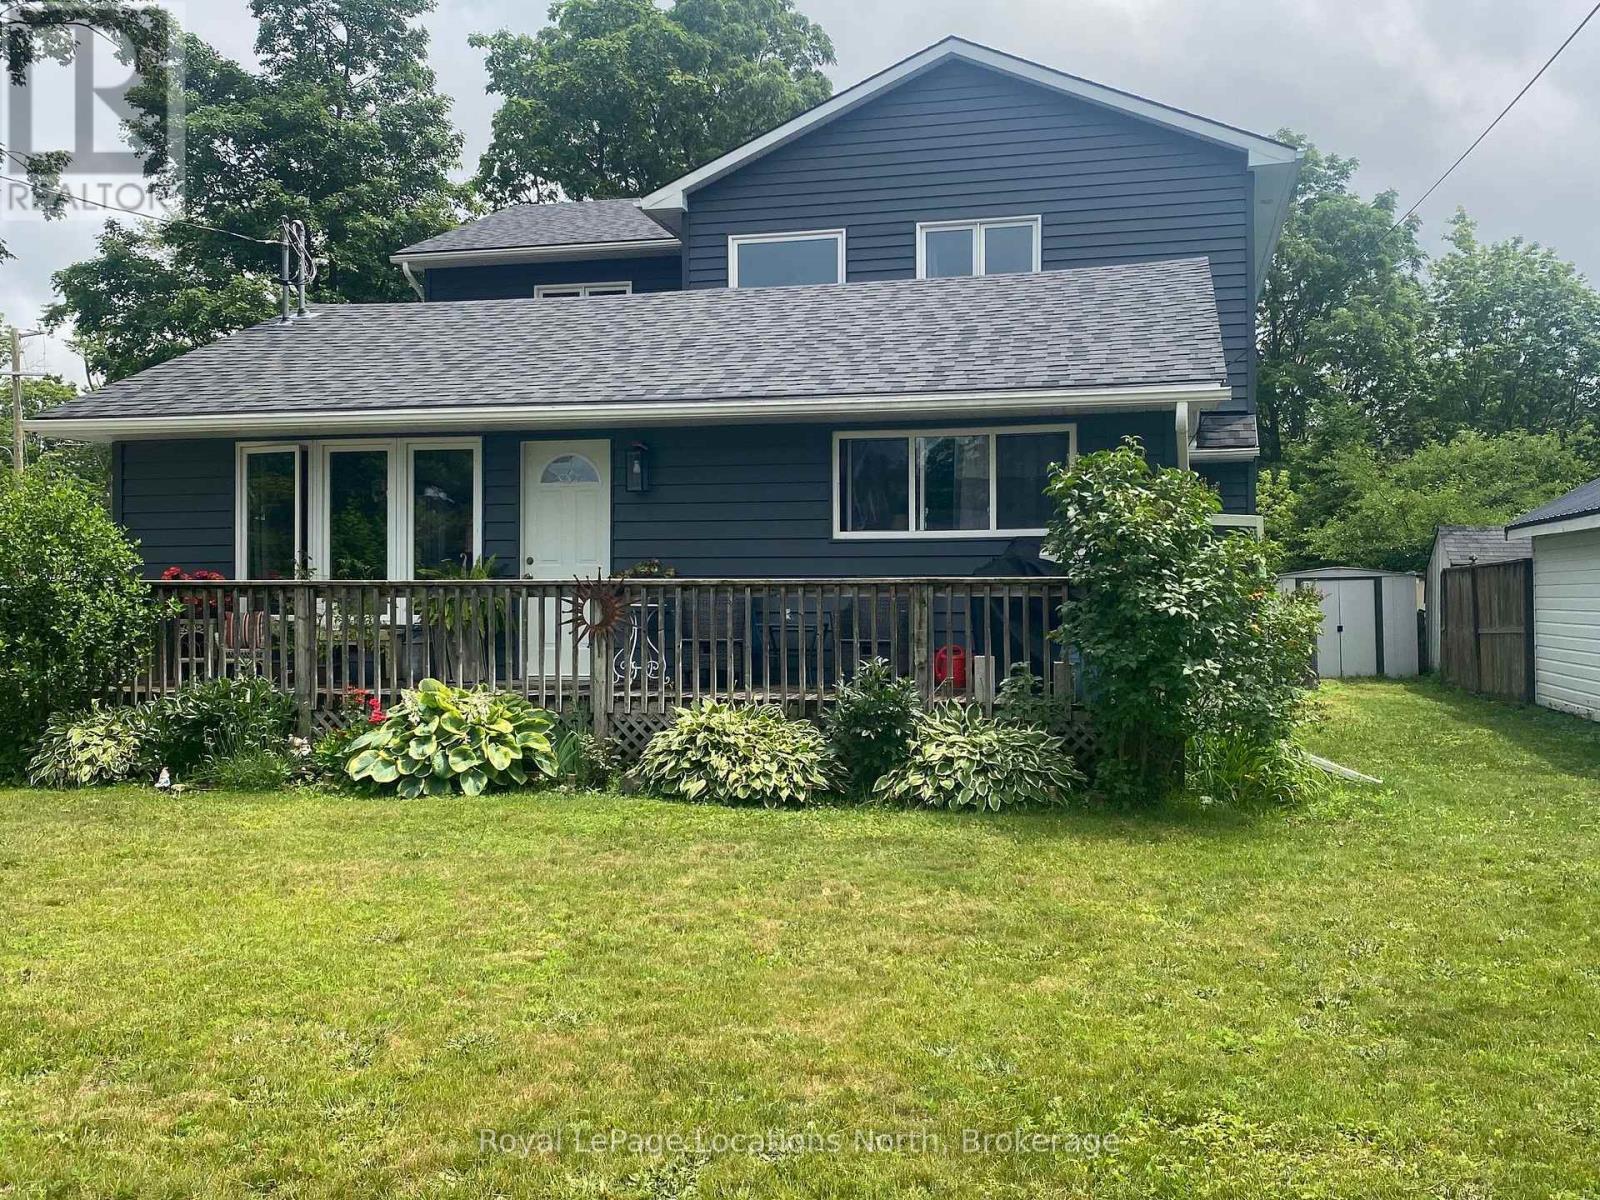
Rare riverfront opportunity in the heart of Wasaga Beach. Set on approximately 0.28 acre (12,077 sq ft) fronting the Nottawasaga River, directly across from Beach Area 2 and a short walk to the world's longest freshwater beach, downtown shops and the Town's ongoing waterfront revitalization. Formerly operated as Blue Heron Cottages & Cabins, the property holds approximately 14 units across 10 structures on a commercial-tourist (CA-CAF) lot - a grandfathered density that would be difficult to replicate under today's zoning and setbacks. Renovate the existing cabins for seasonal or year-round rental income, or reposition a scarce piece of waterfront in one of Ontario's premier four-season destinations. Steps to the beach, trails, marina and the vibrant new downtown district. Offered under Power of Sale and sold "as is, where is," with flexible possession. Buyer to verify permitted uses, unit count, measurements and redevelopment potential with the Town of Wasaga Beach. Riverfront parcels this close to the main beach rarely come to market - book your showing today. (id:50976)

Royal LePage Locations North

For sale
$875,000
15 DEANNA DRIVE, Wasaga Beach, Ontario

15 Deanna Drive

Wasaga Beach, Ontario

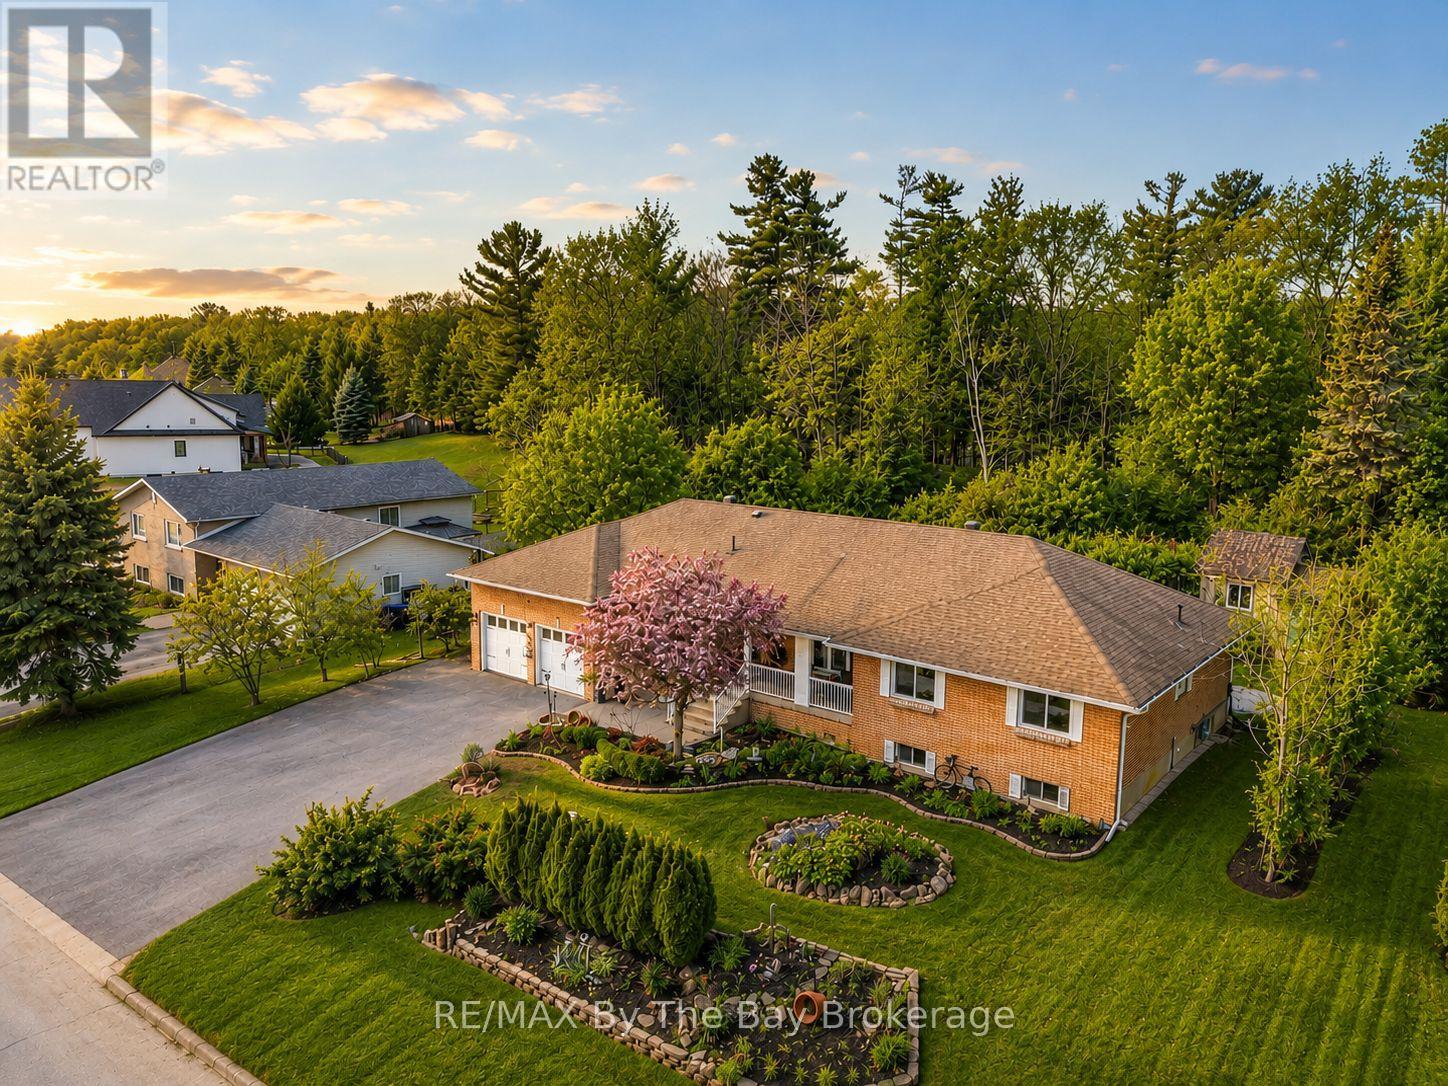
Welcome to upscale living in Wasaga Sands Estates, where space, flexibility, and style come together on a premium estate-sized lot. Offering nearly 3,000 sq. ft. of finished living space, this beautifully maintained all-brick bungalow features a fully finished lower level accessed through a separate front entrance, complete with a full kitchen, spacious living area, bedroom, full bathroom, workout room, and abundant storage. Ideal for grandparents, extended family, guests, or a teenager seeking added privacy, this versatile space offers exceptional flexibility for today's lifestyle.The bright, open-concept main floor has been thoughtfully updated with an impressive kitchen (2020) featuring granite countertops, high-end stainless steel appliances, a gas stove, double wall oven, separate full-size fridge and freezer, pot lighting, and generous prep space. Enjoy both a casual breakfast area and formal dining room, while the sunken living room offers a cozy electric fireplace and walkout to the covered deck with a convenient gas hookup for your BBQ. Engineered hardwood flooring runs throughout the carpet-free main level.The spacious primary suite includes a private ensuite, while two additional bedrooms and a full bathroom complete the main floor. All windows were replaced in 2020.Set on a beautifully landscaped 101 x 169 ft. lot with mature trees, perennial gardens, and an above-ground pool, the backyard offers exceptional privacy and plenty of room to entertain or unwind. An oversized driveway provides ample parking, and the garage offers convenient inside entry.Located just minutes from Wasaga Beach, golf courses, ski hills, scenic trails, shopping, and everyday amenities, this exceptional home combines estate-sized living with year-round convenience. (id:50976)

5 Bedroom 3 Bathroom 1,500 - 2,000 ft2

RE/MAX By The Bay Brokerage

For sale
$648,000
1001 - 99 JOHN STREET, Toronto, Ontario

1001 - 99 John Street

Toronto, Ontario

Luxury Four Years Old PJ Condo 1+1 South East Facing Corner Unit Features Gorgeous City Views At John And Adelaide ! The Unit Has Been Perfectly Modifed To 2 Full Size Bedroom Plus Den Because Of Large 686 SF and Excellent Layout. Floor To Ceiling Window And Sunshine For Every Room . An Thoughful Open-Concept Living Experience Offering Perfect Balance Of Comfort, Privacy And Convenience. Enjoy An Unbeatable Location Just Steps From Toronto's Financial District, CN Tower, Rogers Centre, Union Station, World-class Restaurants, Luxury Shopping, Theatres, The City's Leading Business And Entertainment Destinations. Amazing Amenities Including 24-hour concierge Service, Outdoor Swimming Pool, Hot Tub, Sun Deck, BBQ Terrace, Fully Equipped Fitness Centre, Yoga Studio, Business Centre, Elegant Party Lounge, And Sophisticated Multi-purpose Entertainment Spaces ! This Corner Unit Hasn't been Come Out For Sale In The Past Two Years. A Rare Opportunity To Own. Don't Miss Out . A Must See ! (id:50976)

3 Bedroom 1 Bathroom 600 - 699 ft2

Real One Realty Inc.

For sale
$2,650,000
80 BUDE STREET, Toronto, Ontario

80 Bude Street

Toronto, Ontario

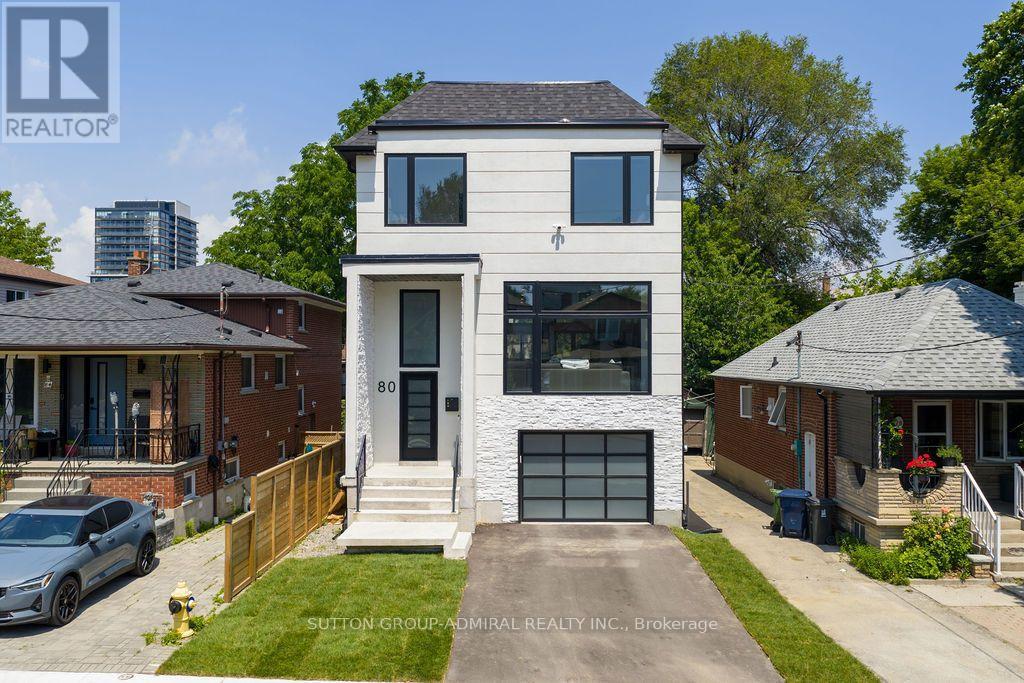
Exceptional newly custom-built residence showcasing timeless Scandinavian-inspired design, premium craftsmanship, and an unbeatable Midtown location. Offering over 3,000 sq. ft. of thoughtfully designed living space, this bright, spacious home features a highly functional open-concept layout with soaring 10-foot ceilings on the main level, expansive windows that bathe the home in natural light, skylights illuminating the stunning floating glass staircase, pot lights throughout, and curated finishes blending contemporary elegance with warm, inviting design-creating a home equally suited for entertaining and everyday living. The chef-inspired kitchen is the heart of the home, featuring quartz countertops, premium appliances, ceiling-height cabinetry, an oversized island, abundant storage, and generous prep space. The luxurious primary retreat offers a spa-inspired ensuite with heated floors, a steam shower, and designer finishes. The bright walkout lower level features high ceilings, oversized windows, a full bathroom, and direct backyard access, making it ideal for an in-law or nanny suite, multi-generational living, or additional entertaining space. Step outside to your newly upgraded backyard oasis featuring a walkout deck, saltwater inground pool, premium interlock landscaping, and a natural gas line for effortless outdoor entertaining. Thoughtfully upgraded with Google Home security cameras, reinforced security window film, enhanced door security locks, and garage wiring for a portable EV charger, this home offers luxury and peace of mind. Situated on a quiet, family-friendly street, just a short walk to Cedarvale Park, Cedarvale Station, the Eglinton Crosstown LRT, and minutes to Allen Road and downtown Toronto, this rare offering seamlessly combines exceptional design, modern convenience, and an unbeatable Midtown lifestyle. (id:50976)

4 Bedroom 5 Bathroom 2,000 - 2,500 ft2

Sutton Group-Admiral Realty Inc.

For sale
$429,900
106 FOURTH AVENUE W, North Bay, Ontario

106 Fourth Avenue W

North Bay, Ontario

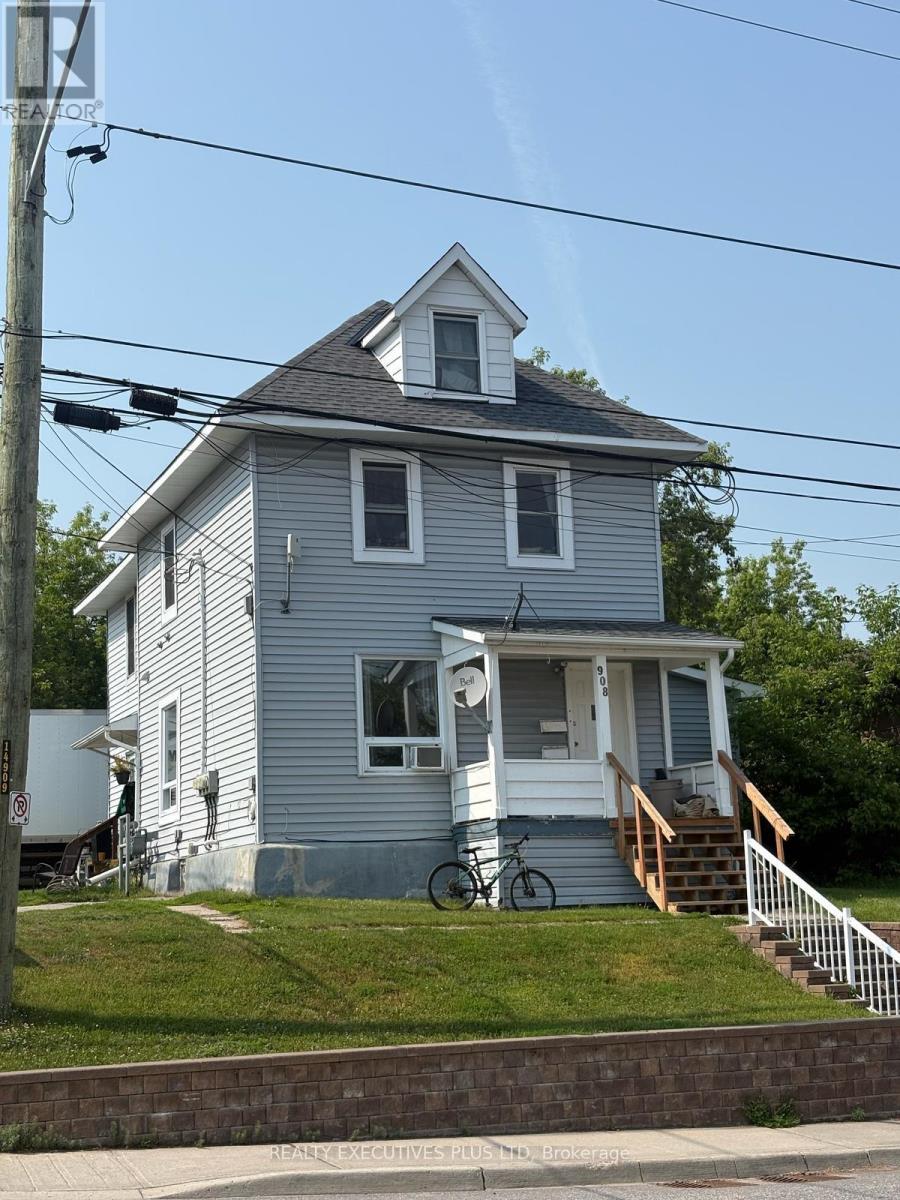
This Triplex Income Property is located close to shopping, the library, downtown, public transportation and the waterfront. Two units face Ferguson, a one bedroom rented for $966+hydro and a vacant two bedroom unit to pick your own tenant can be rented for $1300+hydro & gas. Facing Fourth Avenue is the 4 Bedroom unit rented for $1592. This is a fantastic investment property for the savvy investor with a net income of $46,300. It is also a perfect home for someone looking to live in the 2 Bedroom unit and renting the other 2 units as mortgage helpers. (id:50976)

7 Bedroom 4 Bathroom 2,000 - 2,500 ft2

Realty Executives Plus Ltd

For sale
$524,999
415 - 170 SUDBURY STREET, Toronto, Ontario

415 - 170 Sudbury Street

Toronto, Ontario

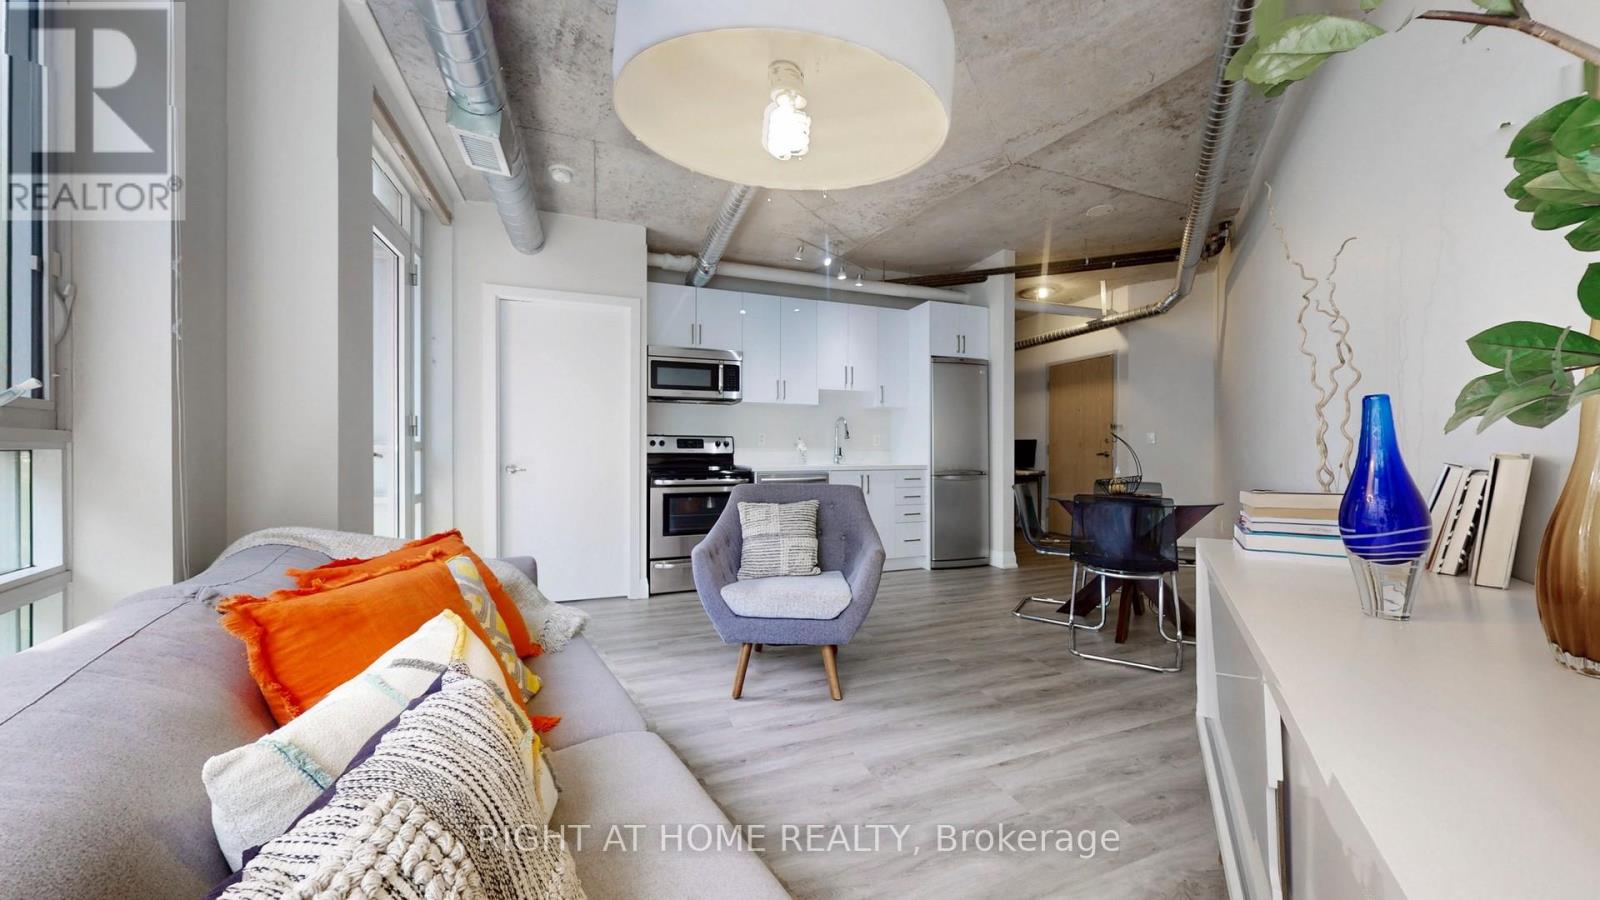
MOVE IN READY! The Curve Stylishly Renovated 1+1 Bedroom Loft with parking. This newly updated suite features over $30,000 in upgrades, including a brand new kitchen with modern appliances, new flooring, new bathroom vanity, and fresh paint throughout. Industrial chic touches like exposed ductwork, concrete ceilings, and floor-to-ceiling windows create a sleek, modern vibe. The open-concept layout offers excellent flow for entertaining and everyday living. Enjoy topnotch building amenities including party room, gym and ample visitor parking. Steps to transit, restaurants, Trinity Bellwoods, and Lisgar Park. 1 Underground Parking and 1 Locker. Just move in and enjoy! (id:50976)

2 Bedroom 1 Bathroom 500 - 599 ft2

Right At Home Realty

For sale
$1,489,000
1383 MOON RIVER ROAD, Muskoka Lakes, Ontario

1383 Moon River Road

Muskoka Lakes, Ontario

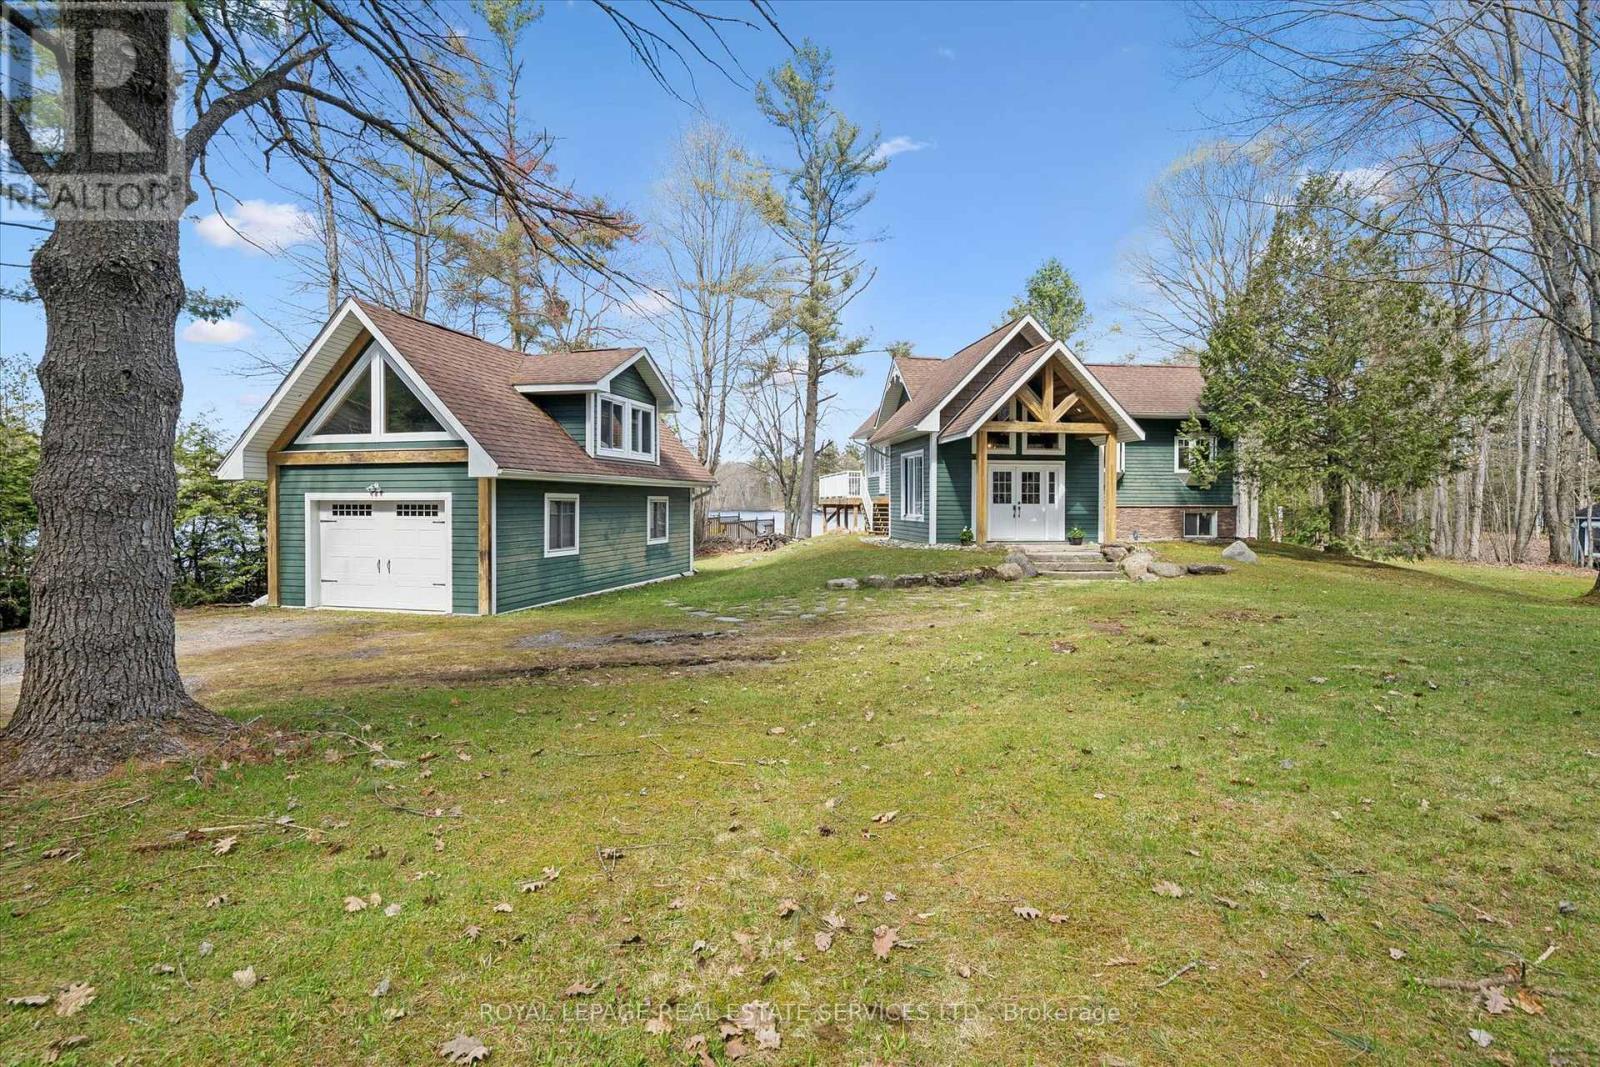
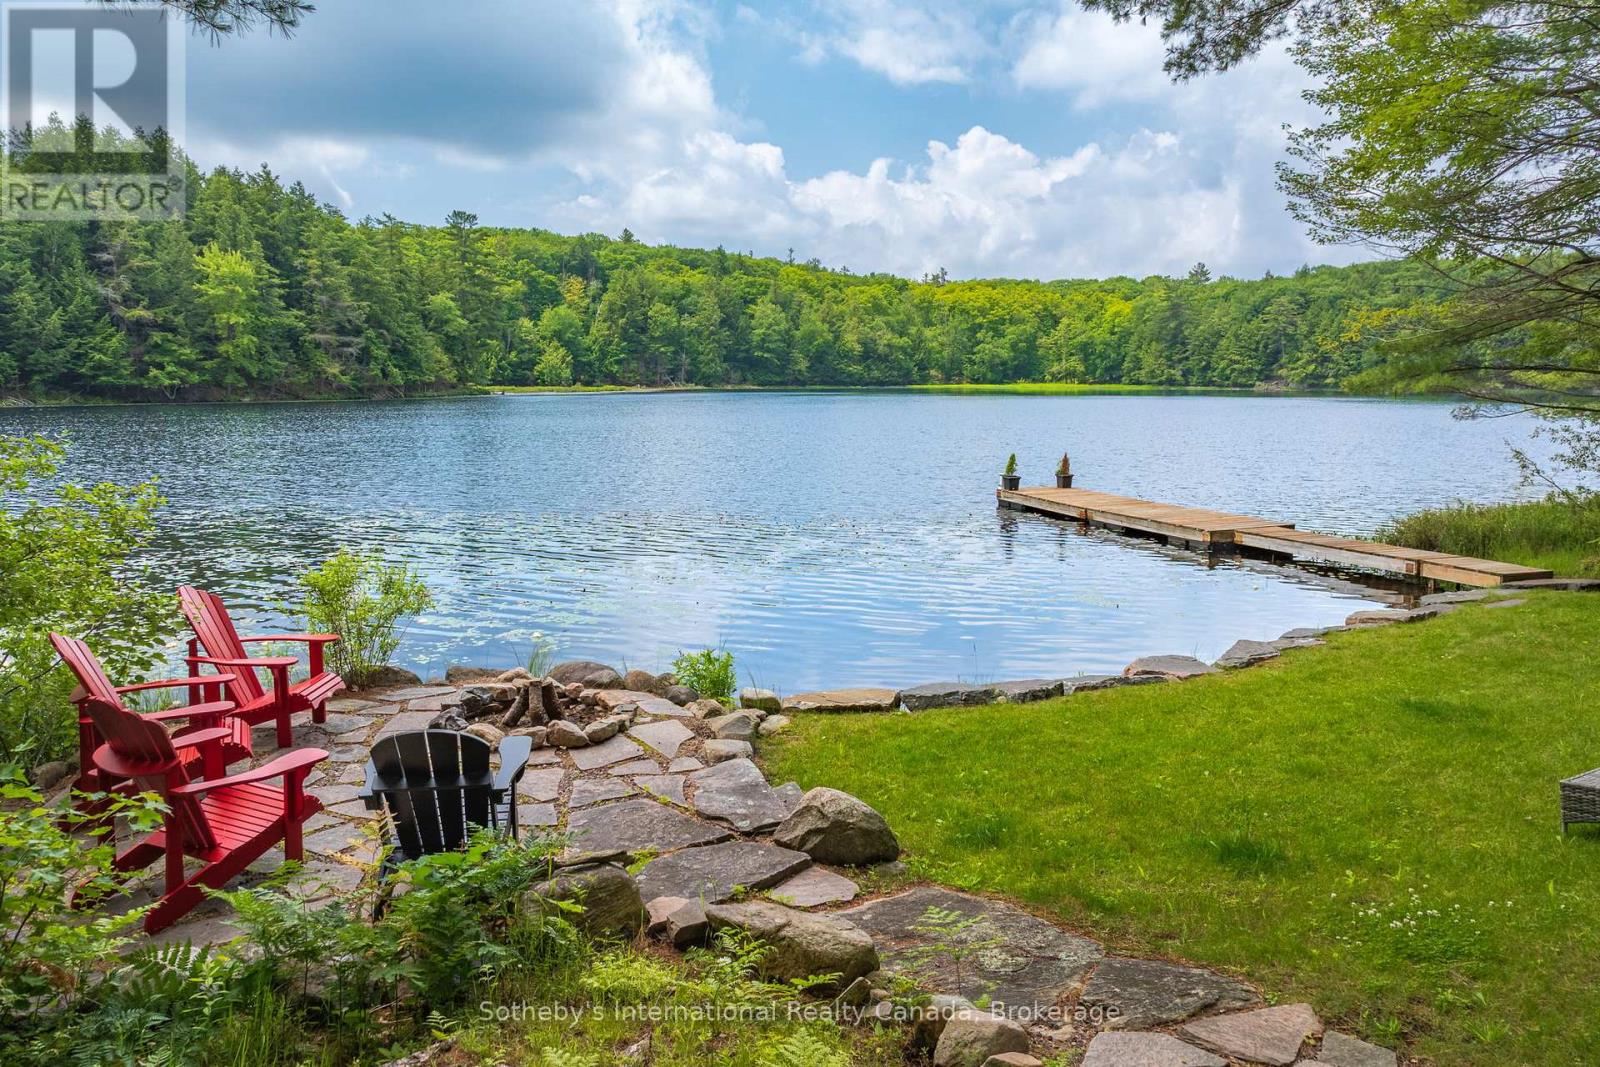
Welcome to this picture-perfect Muskoka retreat overlooking the Lake where modern comfort meets timeless cottage charm on the majestic, "Moon River in Gaunt Bay". A welcoming Foyer with exposed timber accents sets the tone, leading into a bright and functional living space ideal for both relaxing and entertaining. The gourmet kitchen, entertaining dining room, spacious family room with fireplace all overlook the water and nature. Four bedrooms with primary on main floor along with additional bedrooms on ground level offer picture windows and walkout to lawn and Lake. Nestled on stunning 250 ft waterfront lot, this thoughtfully updated property offers the perfect balance of year-round living and serene getaway lifestyle.The main cottage showcases a warm inviting design, large windows, wrap around (water and sides) deck with glass railings all overlooking the water, sandy beach and grassed play areas. Wake up to the sounds of nature, spend your days on the water, and unwind under the trees. This is Muskoka living at its best. Whether you're hosting family weekends, working remotely in a peaceful setting, or investing in a high-demand recreational market, this property offers exceptional versatility. Step outside and take in the peaceful surroundings of the Moon River in Gaunt Bay. Towering trees, open green space, and picturesque views of the water create a true sense of escape while still offering usable outdoor living space for gatherings, fires, and quiet times. This property features a detached single garage with a separate entrance to the upper open concept 3 season loft or bunkie. This versatile building adds both character and functionality to this offering. Located just moments from the quaint Town of Bala that offer shops, supermarket, restaurants, Dons bakery, Community centre, Arena, Royal Canadian Legion, Kee to Bala, LCBO, Lumber Yards, Hardware store and more. (id:50976)

4 Bedroom 2 Bathroom 2,000 - 2,500 ft2

Royal LePage Real Estate Services Ltd.

For sale
$1,500,000
625 INDUSTRIAL DRIVE, Fort Erie, Ontario

625 Industrial Drive

Fort Erie, Ontario

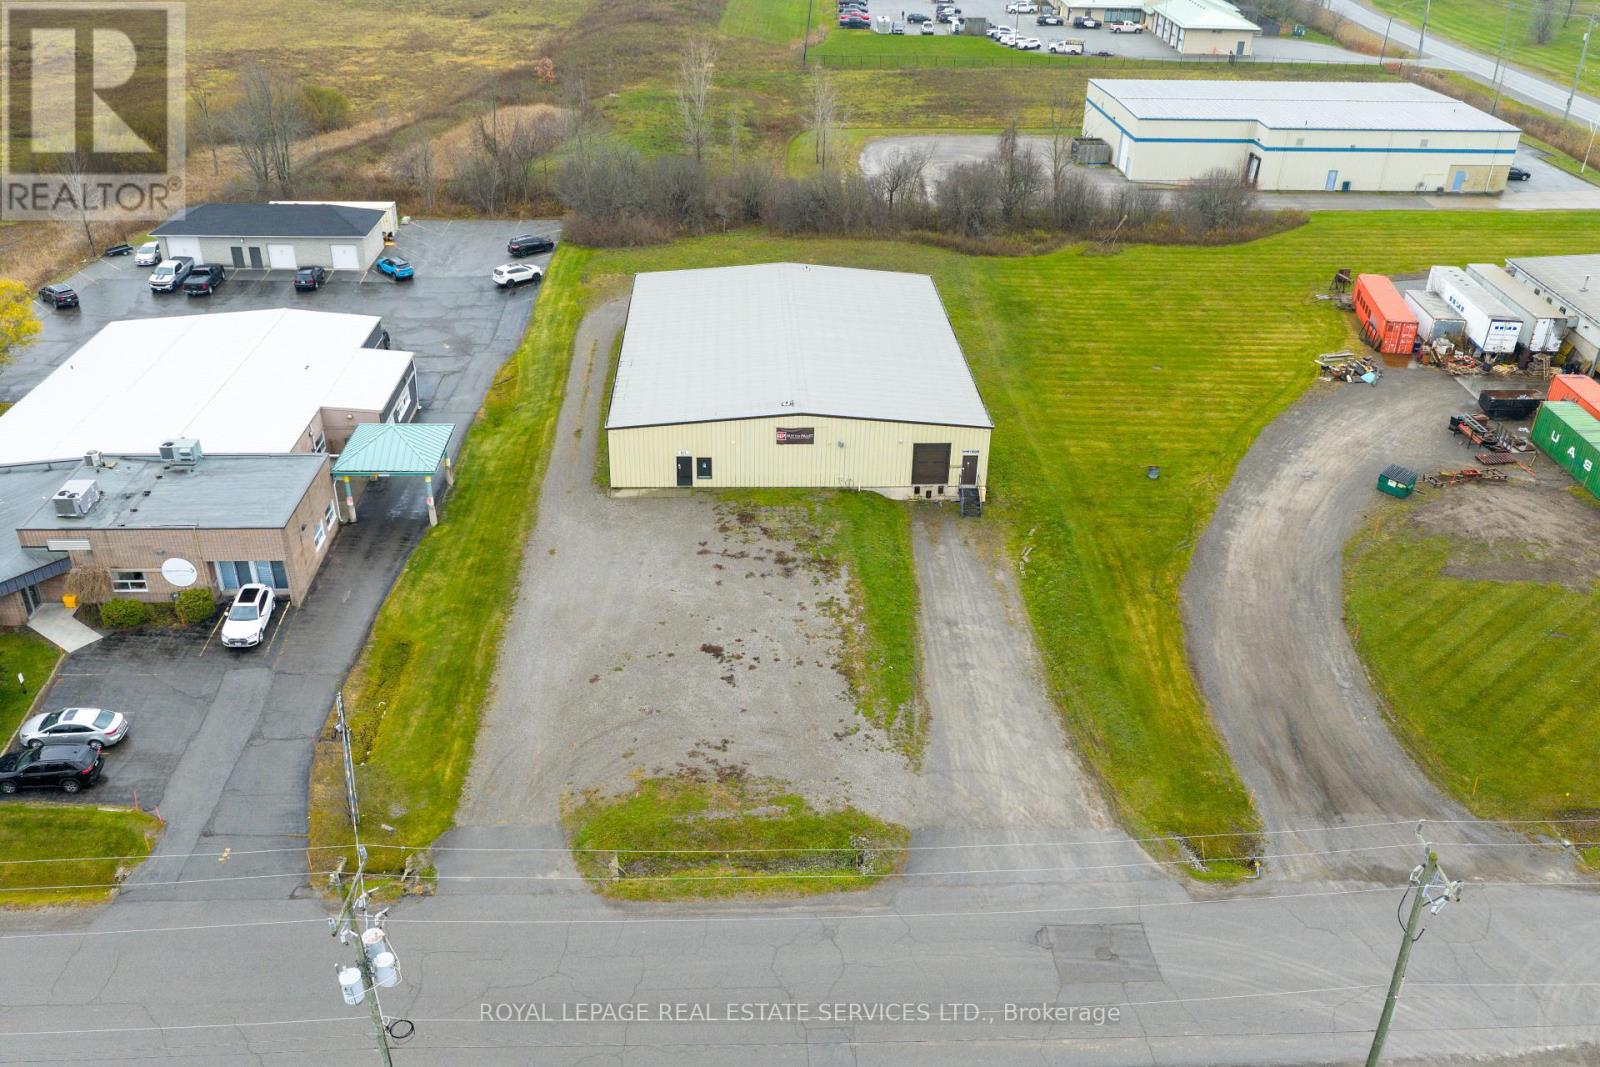
Flex term. Great location. +/-8,000 sf single storey, small scale industrial/warehouse. On +/-.91 acres.Loading dock with 10' truck level door, 12ft (approx) drive in door. 17' clear height, 200A/3 phasepower with upgrade to 3 phase 400A 120/208V or 600A/600V available. Well maintained site. Good access to QEW. Uses: transportation depots, truck terminal, bakeries, business or commercial trades schools, catering establishments, construction trade facilities, commercial refueling stations, communicationfacilities, courier and delivery services, dry cleaning plants, equipment rentals and servicing, factoryoutlets, food processing establishments, industrial operations, laundries, machine shops, medicalmarijuana grow and production facilities, manufacturing, pet day care establishments, plumbing shops, printing establishments, public storage, public uses and operations veterinarian clinics in whollyenclosed buildings, warehousing, and wholesale establishments & more. Tenants cover utilities and lawn/snow. (id:50976)

8,000 ft2

Royal LePage Real Estate Services Ltd.

For sale
$1,169,000
169 DOWNY EMERALD DRIVE, Bradford West Gwillimbury, Ontario

169 Downy Emerald Drive

Bradford West Gwillimbury, Ontario

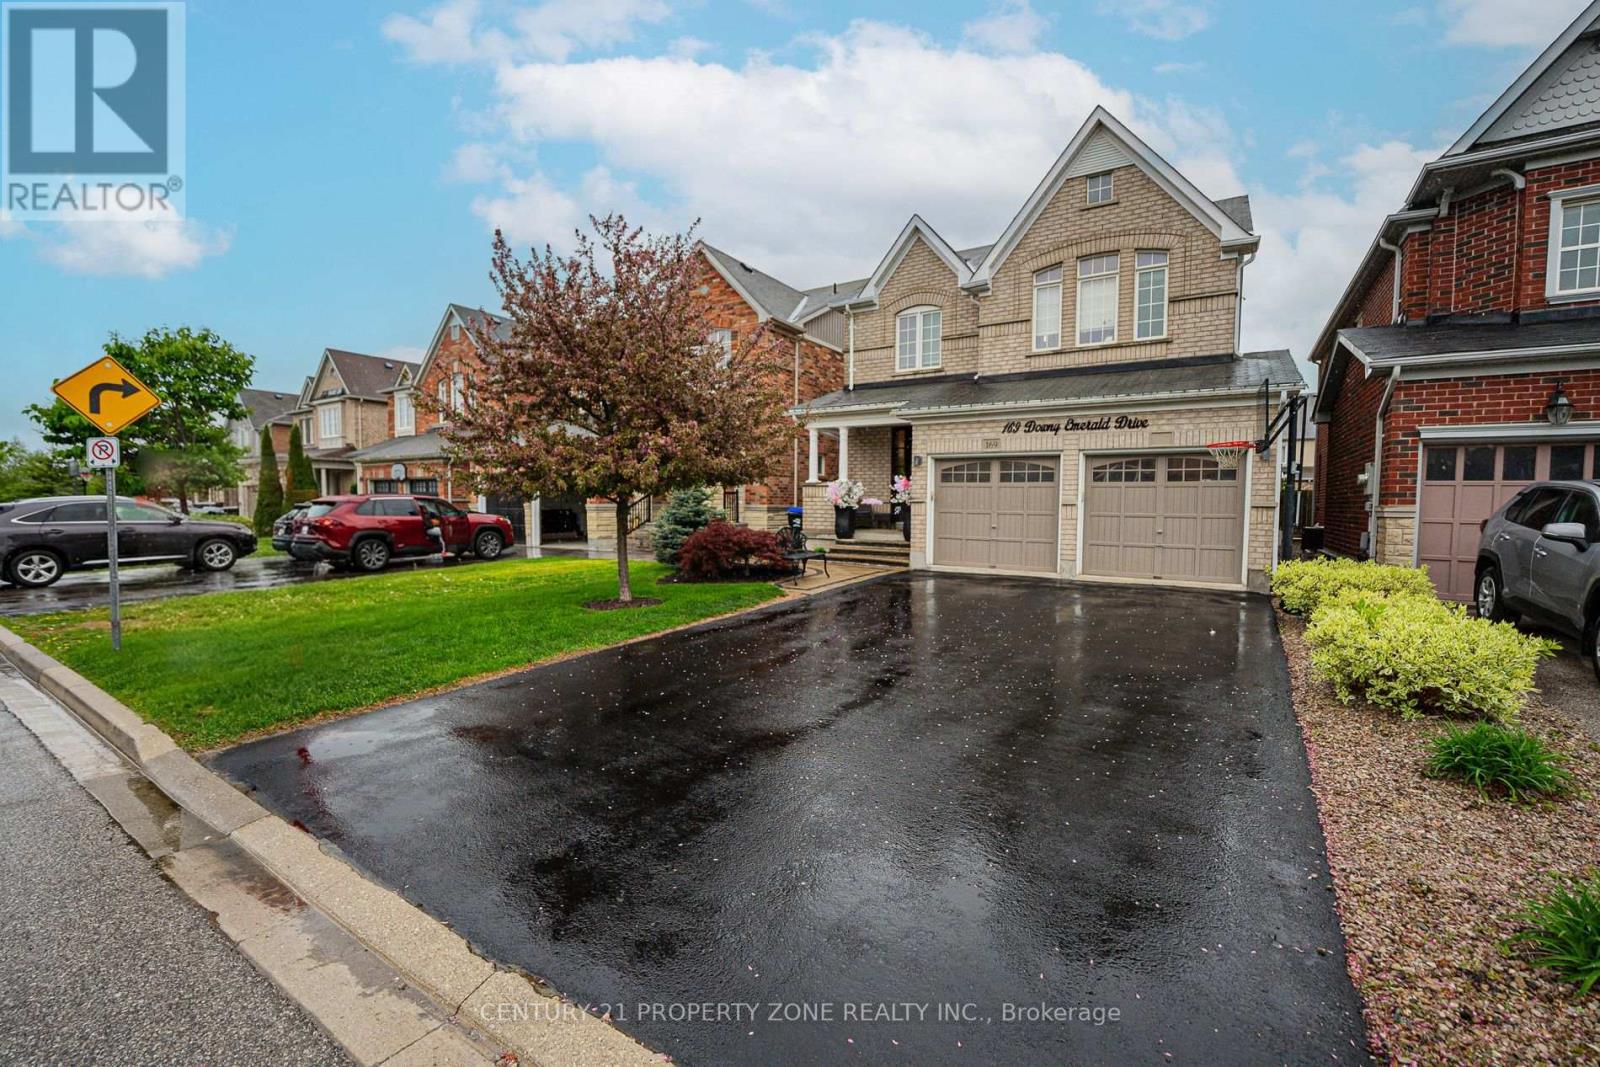
Welcome to 169 Downy Emerald Dr Bradford, a beautifully maintained 4 +1 -bedroom, 4-bathroom detached home offering Over 3500 Sq feet of living space a perfect blend of space, comfort, and modern convenience. Nestled in a highly desirable, family-friendly neighborhood, this home is designed for both everyday living and entertaining. Step inside to a bright and airy open-concept layout, featuring 9 feet Smooth ceilings on Main floor , large windows, and elegant finishes throughout. The spacious living and dining area provide the perfect setting for both relaxation and hosting guests, with a seamless flow that enhances the home's inviting atmosphere. Open Concept & Bright. Large Eat-In Kitchen, Granite Countertop, Breakfast Bar and New Appliances . New Hardwood Floor Throughout. Large Master Bedroom with Office or Exercise area, His & Hers Walk In Closets with 4 Pc Ensuite. Fully Finished Basement W/ 3 Pc Bathroom, Bedroom & Rec Room/Kitchen, Theatre . Basement has capability of In Law Suite or either offset your mortgage through a long-term rental/short-term rental or for multi generational living. .Step out to your own private backyard oasis with Hot Tub , perfectly designed for summer entertaining. No Sidewalk. 4 Car Driveway. Close to All schools and all the Amenities . Don't Miss this Beauty. (id:50976)

5 Bedroom 4 Bathroom 2,500 - 3,000 ft2

Century 21 Property Zone Realty Inc.

For sale
$1,149,000
245 JANE STREET, Clearview, Ontario

245 Jane Street

Clearview, Ontario

Exceptional legal duplex offering the perfect blend of family living and investment potential. The bright, open-concept main home features 3 spacious bedrooms, including a luxurious primary suite with a 5-piece ensuite, 3 bathrooms, in-floor heating, a gas fireplace, central air, main floor laundry, and a beautifully appointed kitchen with quartz countertops, an oversized island, walk-in pantry, built-in appliances, and gas range. The self-contained 2-bedroom accessory dwelling offers a private entrance, separate hydro meter, private laundry, central air, forced air heating, and dedicated parking-ideal for extended family or rental income. A detached 644 sq. ft. heated and air-conditioned office/studio provides the perfect work-from-home or hobby space. Situated on a fully fenced 69' x 158' lot with municipal services, this property offers plenty of room to enjoy outdoor living. Located in the welcoming community of Stayner, you'll love strolling along the charming historic Main Street, lined with local shops, cafés, restaurants, and friendly businesses that capture the warmth of small-town living. Enjoy nearby schools, parks, scenic trails, public transit, and everyday amenities, all while being just a short drive to Wasaga Beach, Blue Mountain, Collingwood, Creemore, golf courses, and year-round recreation. This is a rare opportunity to enjoy the best of small-town living with modern convenience. (id:50976)

5 Bedroom 5 Bathroom 3,000 - 3,500 ft2

Royal LePage Locations North

For sale
$2,849,000
17455 JANE STREET, King, Ontario

17455 Jane Street

King, Ontario

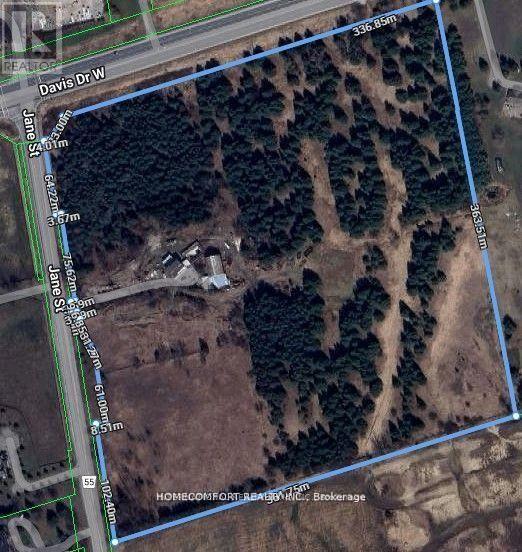
Great location (Jane St & Hwy 9/Davis St) corner lot in King Township. 32 Acres. This property is a private retreat like no other.The diverse terrain features flat land , lush forest and trails throughout, making it ideal for hiking, ATV'ing, or horseback riding. With approximately 1200 feet of road frontage on Davis , 1200 feet of road frontage on Jane and an internal road network already in place, this is a turnkey canvas for a private family compound or future country estate. Incredible potential to design your dream home in total seclusion. The scale and topography of this land are truly one-of-a-kind, feeling worlds away while still being minutes to amenities, golf, top private schools, and major highways. The property is poised for redevelopment or long-term land banking. Private, serene, and surrounded by nature this is a once-in-a-generation opportunity to own one of the most significant land holdings in King. 40x50 Barn with two levels, 40x30 Workshop with Hydro and Heat (Propane). Minutes to Highway 400 and downtown Newmarket. All buildings are sold 'as is'. (id:50976)

3 Bedroom 2 Bathroom 1,500 - 2,000 ft2

Homecomfort Realty Inc.

For sale
$4,390,000
101 RIDGE DRIVE, Kawartha Lakes, Ontario

101 Ridge Drive

Kawartha Lakes, Ontario

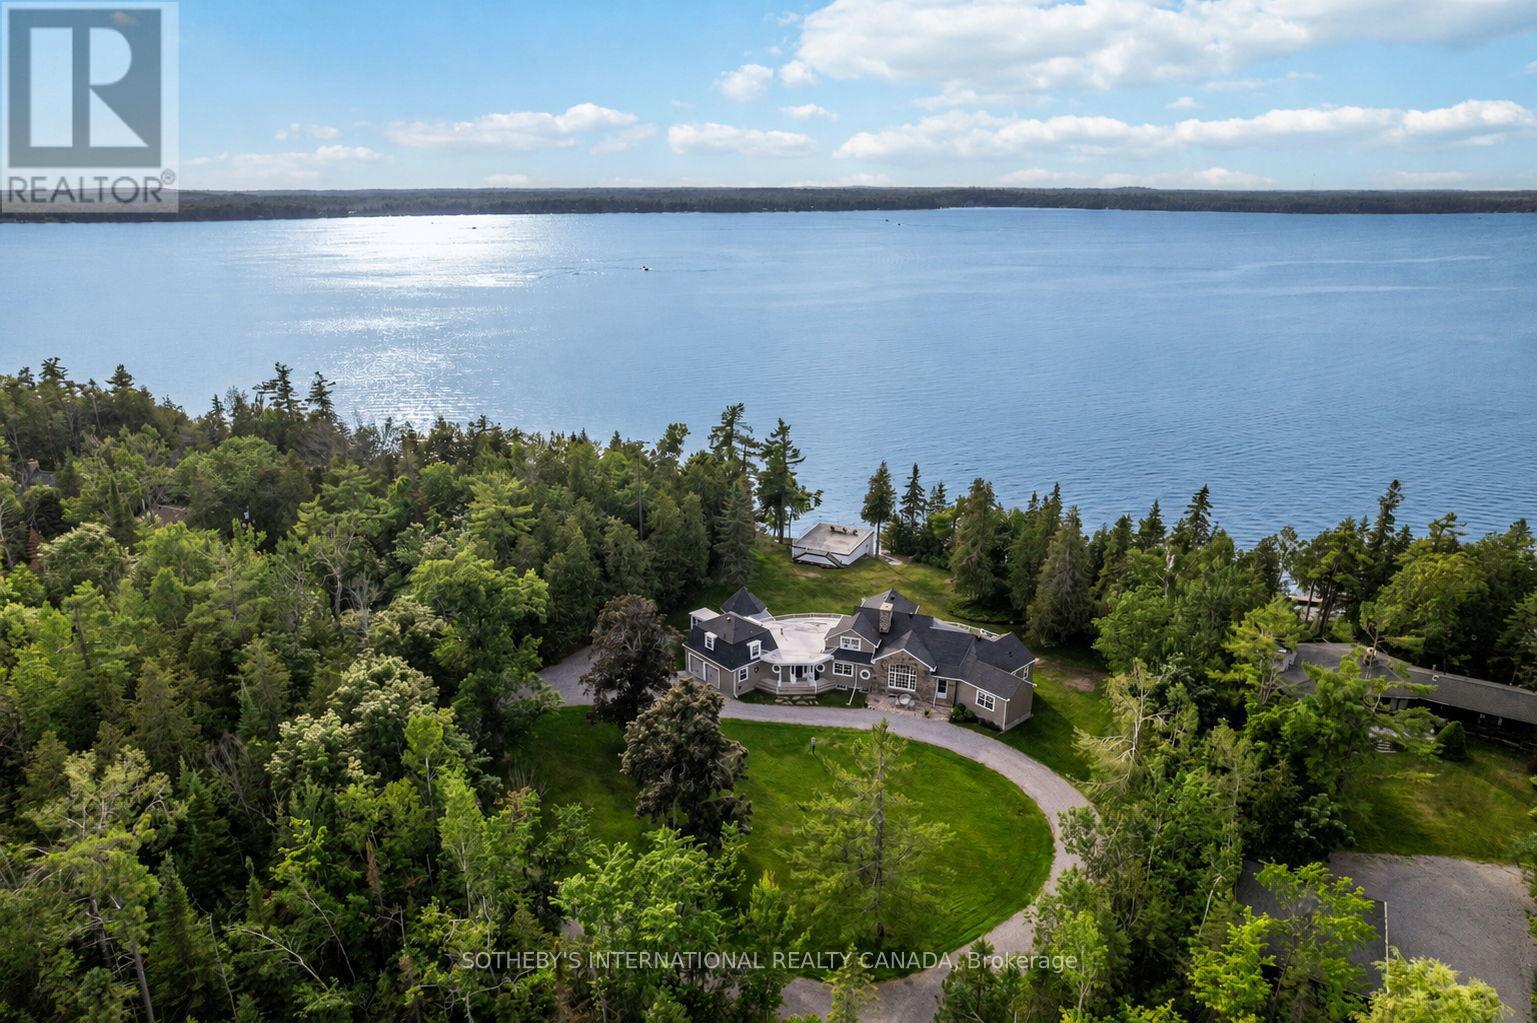
A rare architectural statement in the Kawartha Lakes, Connemara Estate has been cherished by the same family since 1996 and only the third family to call it home in one hundred years. Sited wide across one of the largest lots on Long Point, the property presents as a true four-season estate on the shores of Balsam Lake. The residence is a Craftsman-inspired, shingle-style lakehouse with a fieldstone facade, sweeping gambrel rooflines, and a Victorian turret built to evoke a ship's lookout. A rooftop widow's walk delivers 360-degree water views, while a glass-walled sunroom curves along the shoreline like a ship's bow.This is Ontario cottage country at its most complete. Summer days begin with children racing down to the dock to swim long before they're old enough for school, and end with first attempts at water skiing behind the boat. Evenings unfold on the sun deck once the children are asleep, waves lapping gently at the dock below. Afternoon naps drift in on the breeze off the water, and nights close with the call of loons carrying you gently to sleep.Come fall, the shoreline, turns red and orange as leaves reflect across the lake as the season changes. And when winter arrives, the great room becomes the heart of the home, family gathered for Christmas around a floor-to-ceiling fireplace, the fire crackling long into the evening. Truly a cottage to be enjoyed all year round. Built for gathering, the home offers a main-floor primary suite with ensuite and a second suite with its own ensuite, plus two further bedrooms upstairs sharing a washroom. A separate three-season wing, complete with two bedrooms, a kitchen, and its own bathroom, functions as an attached luxury bunkie that is ideal for extended family & guests. Few properties in the Kawartha Lakes carry this rarity: a century of history, only three families of stewardship and a setting on one of the region's most storied points, built to be lived in and loved, generation after generation, summer after summer. (id:50976)

6 Bedroom 5 Bathroom 3,500 - 5,000 ft2

Sotheby's International Realty Canada

For sale
$729,900
181 WOODSIDE Drive, St. Catharines, Ontario

181 Woodside Drive

St. Catharines, Ontario

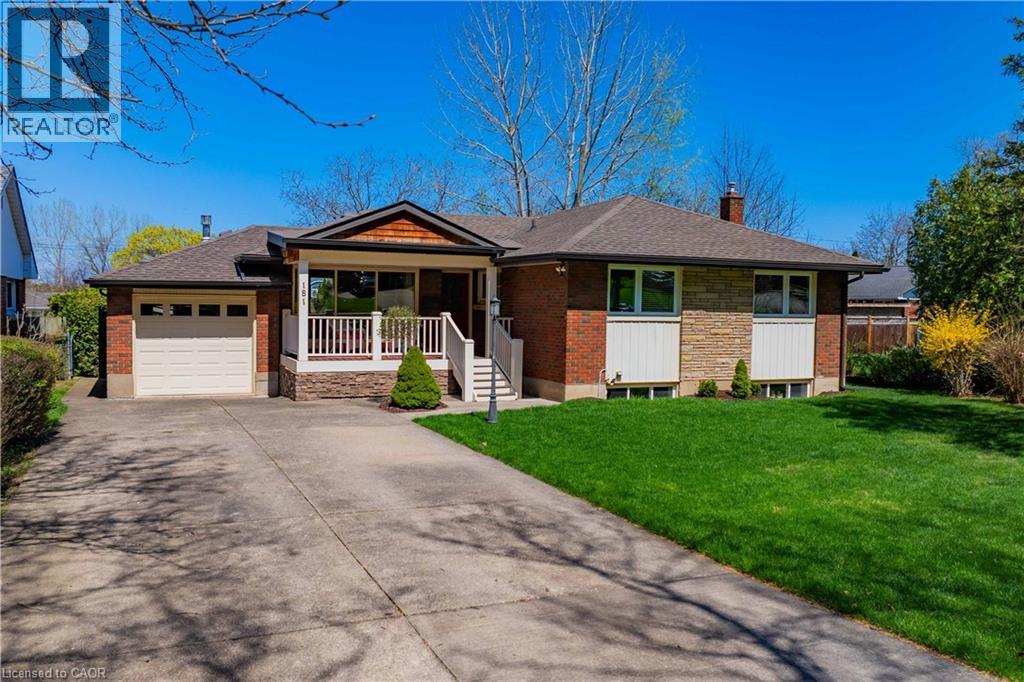
Welcome to 181 Woodside Drive, situated in the heart of a family-friendly neighbourhood in St. Catharines. This location offers unmatched convenience, just minutes from shopping centres, schools, parks, and easy highway access. This beautifully maintained 2+1 bedroom, 1+1 bathroom bungalow offers a perfect blend of comfort, functionality, and modern style. From the moment you arrive, you'll appreciate the long double-wide driveway, attached garage, and a large covered front porch showcasing stunning escarpment views. Step inside to a warm and inviting living room, highlighted by a large front-facing window that fills the space with natural light. A gas fireplace adds charm and comfort, while the walkout to a covered rear porch seamlessly connects indoor and outdoor living and overlooks the spacious backyard deck. The open-concept kitchen and dining area is thoughtfully designed for everyday living and entertaining. Surrounded by windows, the space feels bright and airy. The kitchen features abundant cabinetry, generous counter space, and a striking stone backsplash with under-cabinet lighting-perfectly blending style and function. Down the hall, you'll find two well-sized bedrooms, each with large windows, along with a beautifully appointed 4-piece bathroom completing the main level. The finished basement expands your living space with a large rec room ideal for family gatherings. A third bedroom provides additional accommodation, while a versatile bonus room offers endless possibilities. Oversized windows create a bright, above-grade feel, complemented by a 3-piece bathroom and dedicated laundry room. Step outside to your private backyard retreat, featuring a stunning oversized deck-perfect for summer entertaining. The fully fenced yard offers a safe and spacious area for children and pets. With its thoughtful layout, quality finishes, covered outdoor living spaces, and unbeatable location, this move-in ready home is an exceptional opportunity for families. (id:50976)

3 Bedroom 2 Bathroom 1,270 ft2

RE/MAX Niagara Realty Ltd.

For sale
$659,000
1505 - 12 YONGE STREET, Toronto, Ontario

1505 - 12 Yonge Street

Toronto, Ontario

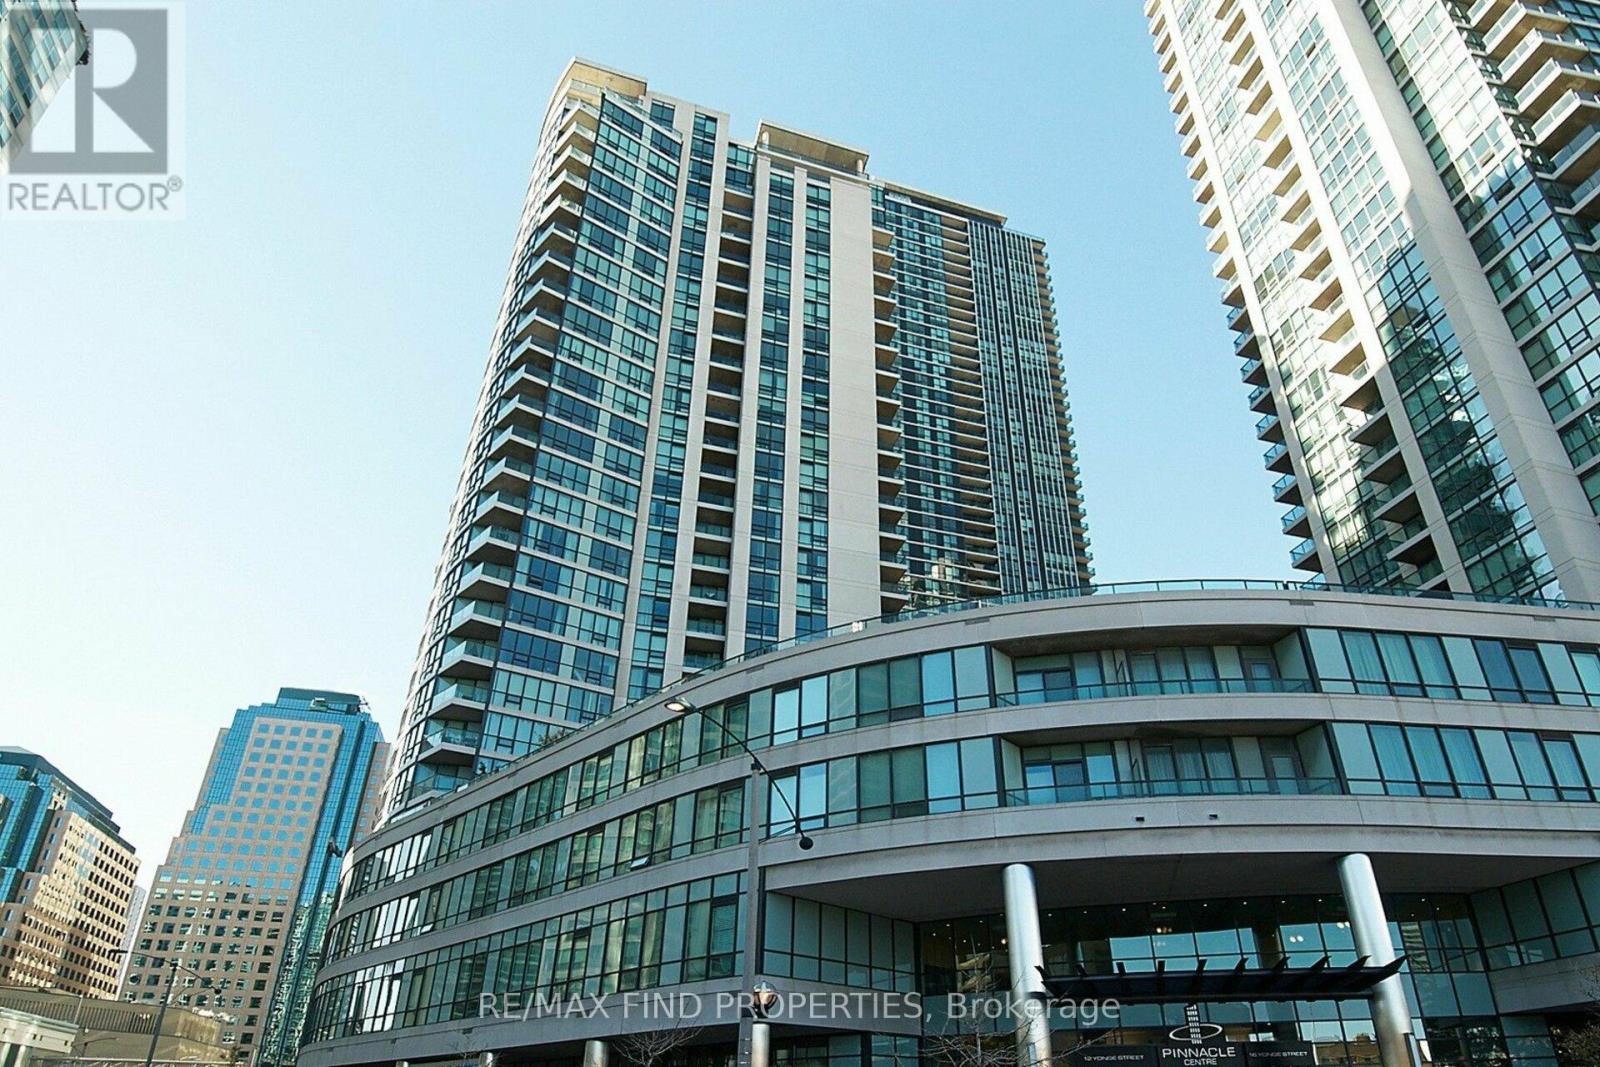
Price to Sell-Great Value in Downtown Luxury Meets Unbeatable Value! Enjoy a spacious 2-Bed, 2-Bath corner suite at the price of a 1-Bed + Den. Nestled in Toronto's Downtown Financial District, this bright oasis features floor-to-ceiling windows, an open-concept layout, a private balcony, and south-facing partial lake views. Parking & locker included (Locker at 16 Yonge). Unmatched location: short walk to Union Station, Bay St, the Waterfront Trail, and the ferry. Steps to premium shopping areas, restaurants, and top-tier local schools. Live resort-style with Pinnacle Centre amenities: Indoor Pool, Whirlpool, Sauna/Steam, Fitness Centres, Yoga Room, Tennis/Squash/Basketball Courts, Business Center, Movie Theatre, Billiards Lounge, Guest Suites, & BBQ terrace. An incredible downtown lifestyle at a great price! (id:50976)

2 Bedroom 2 Bathroom 700 - 799 ft2

RE/MAX Find Properties
Cityscape Real Estate Ltd.

For sale
$648,000
412 - 119 MERTON STREET, Toronto, Ontario

412 - 119 Merton Street

Toronto, Ontario

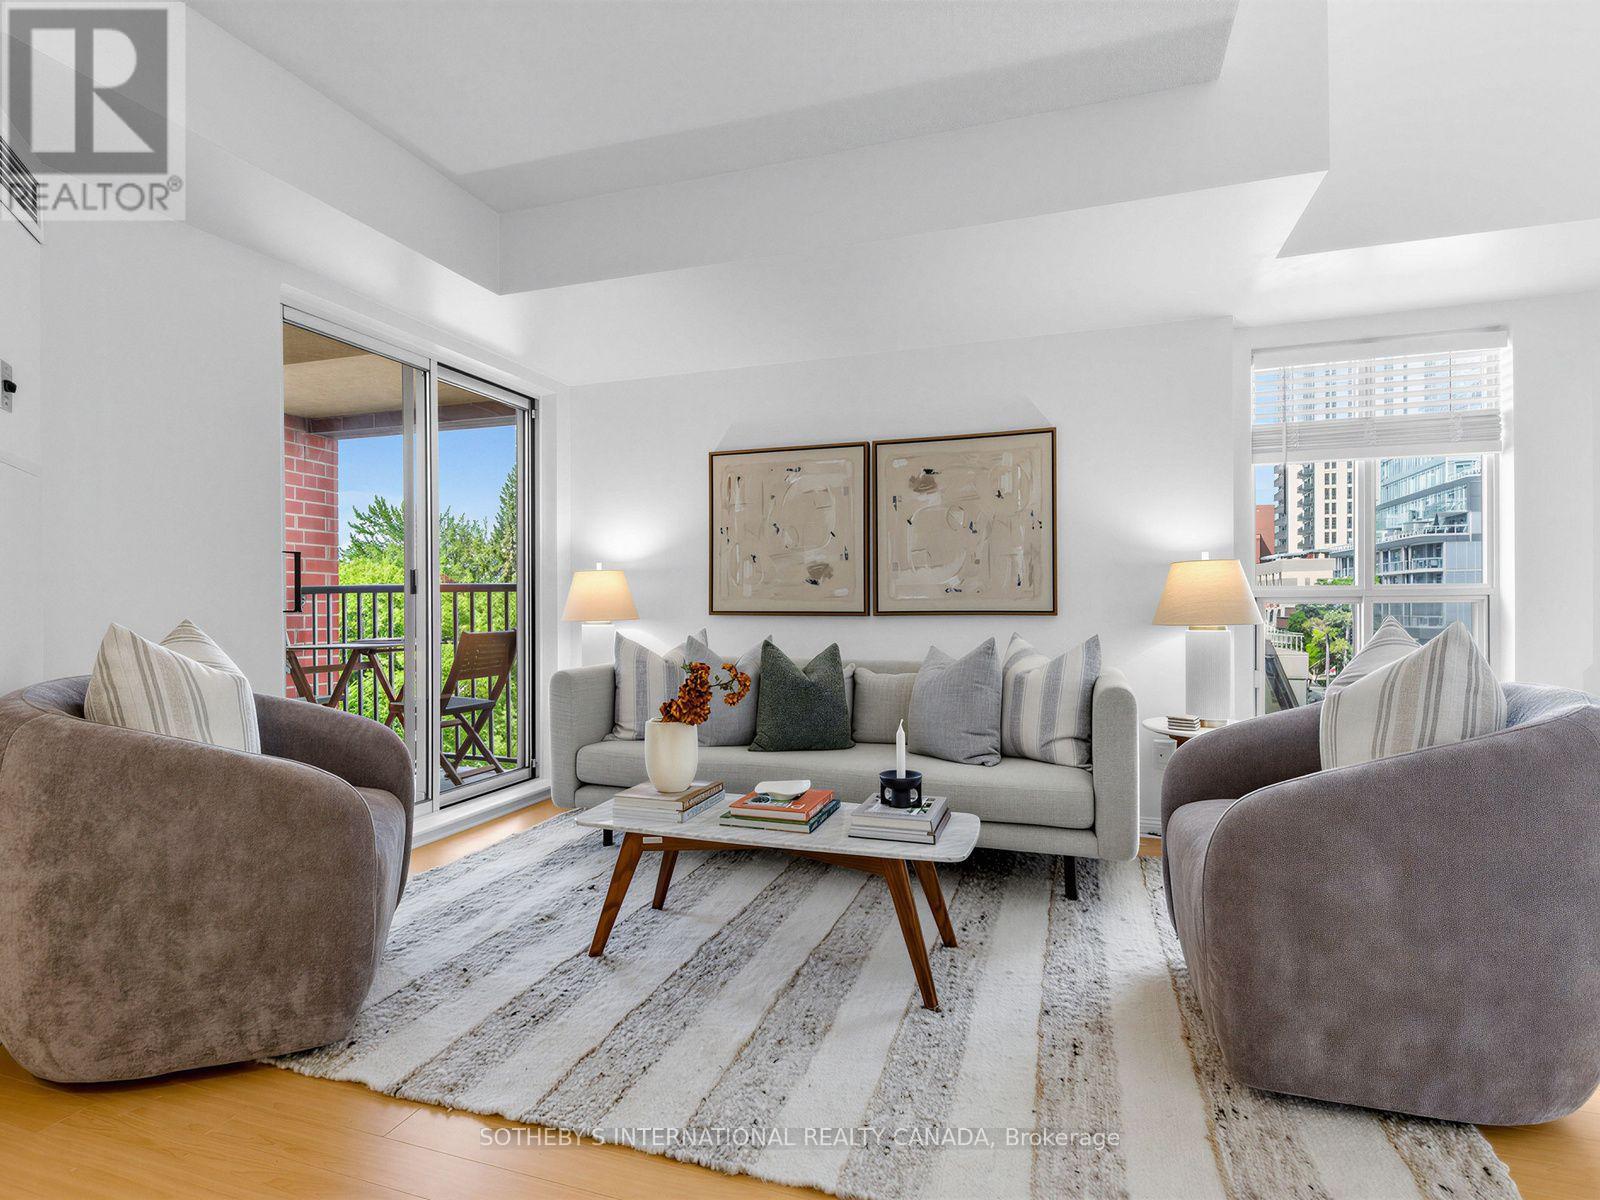
Attention first time home buyers! Welcome to The Metro Lofts! This light-filled, two-storey loft offers 720 sq ft of smart, functional living space in a highly sought-after midtown community. The main floor features a modern kitchen with stainless steel appliances and a breakfast bar, opening onto a bright living area with sunny southwest exposure and treetop views. Step outside onto your own private balcony - the perfect spot for morning coffee. A main-floor powder room keeps the upstairs entirely separate from guests. Upstairs, the bedroom retreat features its own private full ensuite bath. Two bathrooms - including the main-floor powder room - is a rare find in a one-bedroom loft, and ideal for anyone who values privacy or hosts overnight guests. Unbeatable location just steps to the Kay Gardner Beltline, ravine trails, and the TTC, with an easy walk to both Davisville and Yonge & St. Clair shops and dining. (id:50976)

1 Bedroom 2 Bathroom 700 - 799 ft2

Sotheby's International Realty Canada

For sale
$549,900
419 MAIN STREET W, Norwich, Ontario

419 Main Street W

Norwich, Ontario

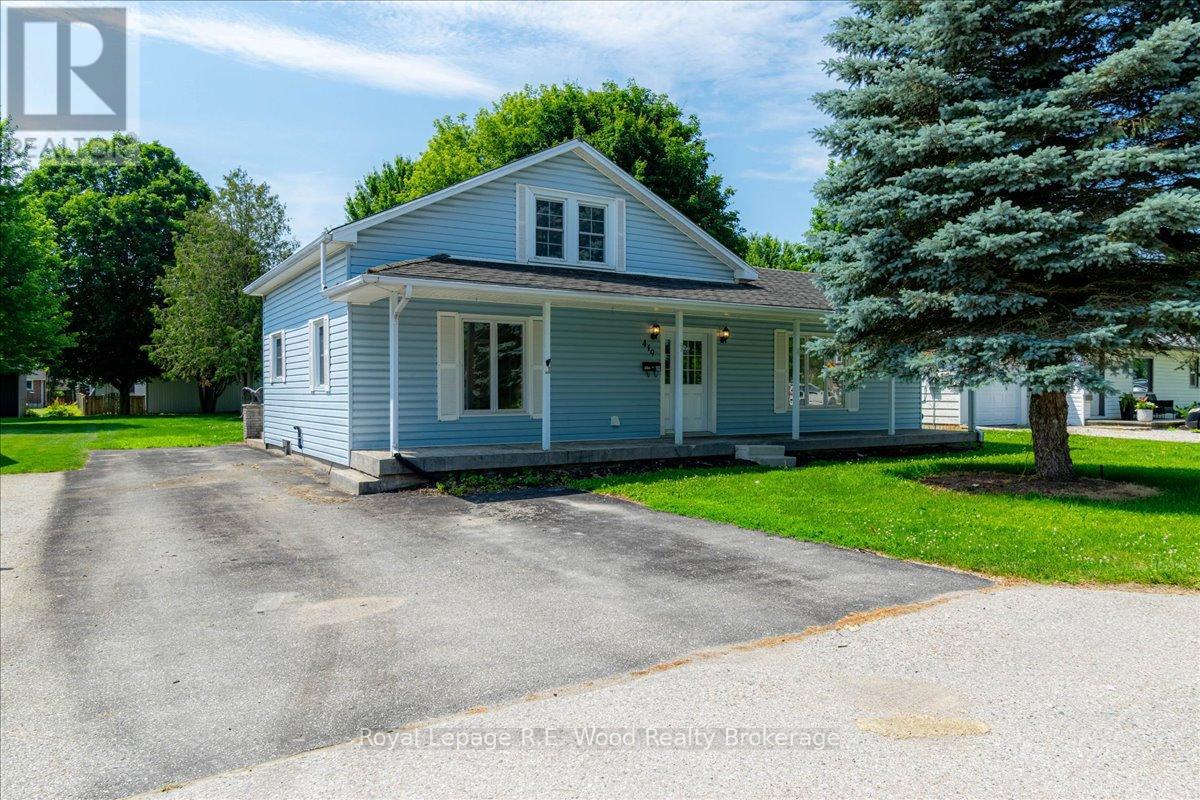
Come enjoy rural living in the hamlet of Springford! This 1.5 storey home has a bright kitchen, large dining room and a partially finished basement with an additional exterior entrance (perfect for in law suite potential!). Enjoy features such as the bright main floor, metal roof and tiled bath surround. Take in the views from the front porch or if you are looking for a more private space, enjoy the large concrete patio at the rear of the home. The yard is wide open and perfect for a place to kick around a soccer ball or grow a large garden. The two backyard storage sheds handy storage for things like tires, bikes or garden tools. If you are looking to stretch your lets go for a walk to the Springford Community Park just down the street. Come see what this rural area has to offer! (id:50976)

3 Bedroom 1 Bathroom 1,500 - 2,000 ft2

Royal LePage R.e. Wood Realty Brokerage

For sale
$499,900
322 FLEMING DRIVE, London East, Ontario

322 Fleming Drive

London East, Ontario

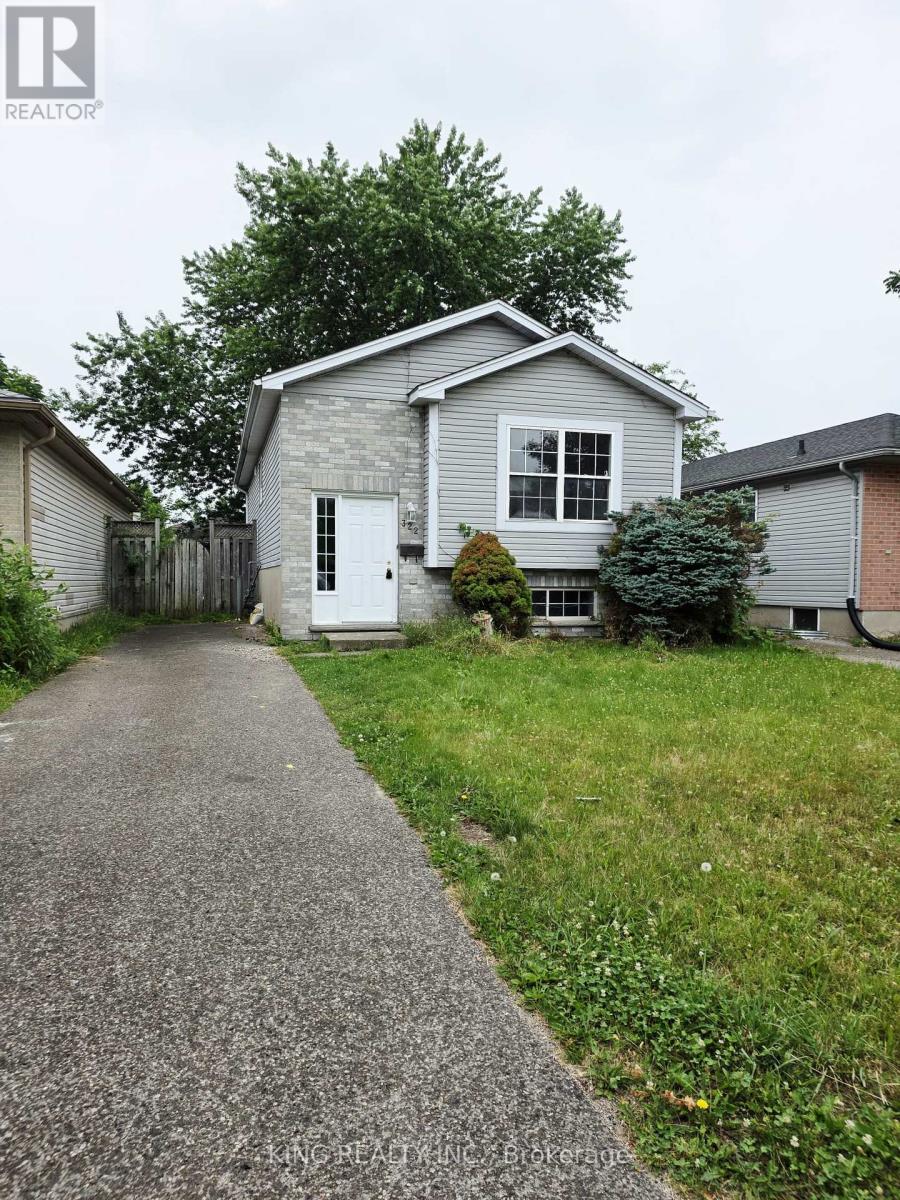
Fantastic opportunity at 322 Fleming Drive! This detached 5-bedroom bungalow is perfectly located in Huron Heights, just minutes from Fanshawe College, schools, transit, and shopping. Ideal for first-time buyers, growing families, or investors looking for a high-yield property.The bright main floor features an open-concept living/dining area, a functional kitchen, 2 spacious bedrooms, and a full bath. Head downstairs via the separate private entrance to a fully finished lower level boasting a massive recreation room, a second full bath, and 3 additional bedrooms-each featuring its own closet!Complete with a private backyard, parking for 3 cars, and an unbeatable location. (id:50976)

5 Bedroom 2 Bathroom 700 - 1,100 ft2

King Realty Inc.

For sale
$629,900
56 GOLDEN ACRES Drive, Smithville, Ontario

56 Golden Acres Drive

Smithville, Ontario

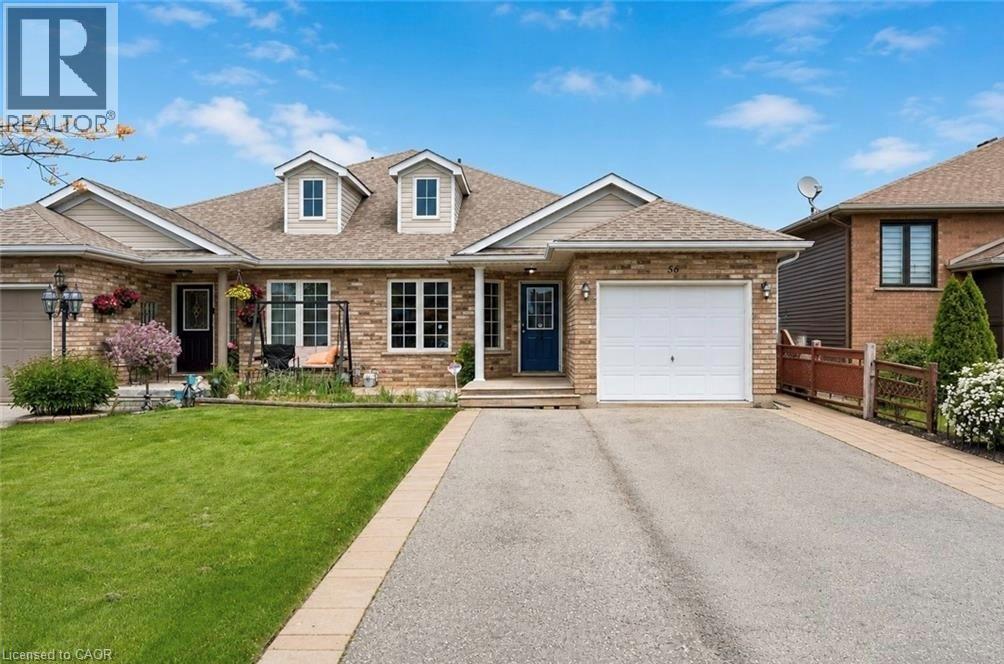
Welcome To 56 Golden Acres Drive In The Heart Of Smithville, A Fantastic 4-Level Backsplit Semi-Detached Home Situated On A Beautiful Lot Overlooking Greenspace And A Walking Trail Leading To The Smithville Leisureplex. This Family-Friendly Home Offers A Bright And Functional Layout With An Open Concept Living And Dining Area, A Spacious Kitchen With Centre Island, And Patio Doors Leading To The Side Yard. The Upper Level Features Three Comfortable Bedrooms And A 4-Piece Bathroom, While The Lower Level Offers A Sun-Filled Family Room With Large Windows, A 3-Piece Bathroom With A Bubble Jet Tub, And An Additional Bedroom With A Larger Window, Perfect For A Growing Family, Guests, Or A Home Office. The Basement Level Provides Excellent Storage, Laundry Space, And A Great Bonus Area For Games, Hobbies, Or Future Possibilities. One Of The Standout Features Is The Backyard Setting, With A Large Playground Close Enough To Watch The Kids Play While You Relax By Your Own Campfire And Enjoy The Peaceful Greenspace Views. This Is One Of The Many Joys Of Living In Smithville. A Wonderful Option For Families Looking For Space To Grow, Or Retirees Who Love Sitting On The Front Porch, Enjoying Daily Walks On Nearby Trails, And Having Plenty Of Room For The Grandchildren To Stay Overnight. A Great Home In A Welcoming Small-Town Community. (id:50976)

4 Bedroom 2 Bathroom 1,177 ft2

Rock Star Real Estate Inc.

For sale
$534,800
301 - 281 WOODBRIDGE AVENUE, Vaughan, Ontario

301 - 281 Woodbridge Avenue

Vaughan, Ontario

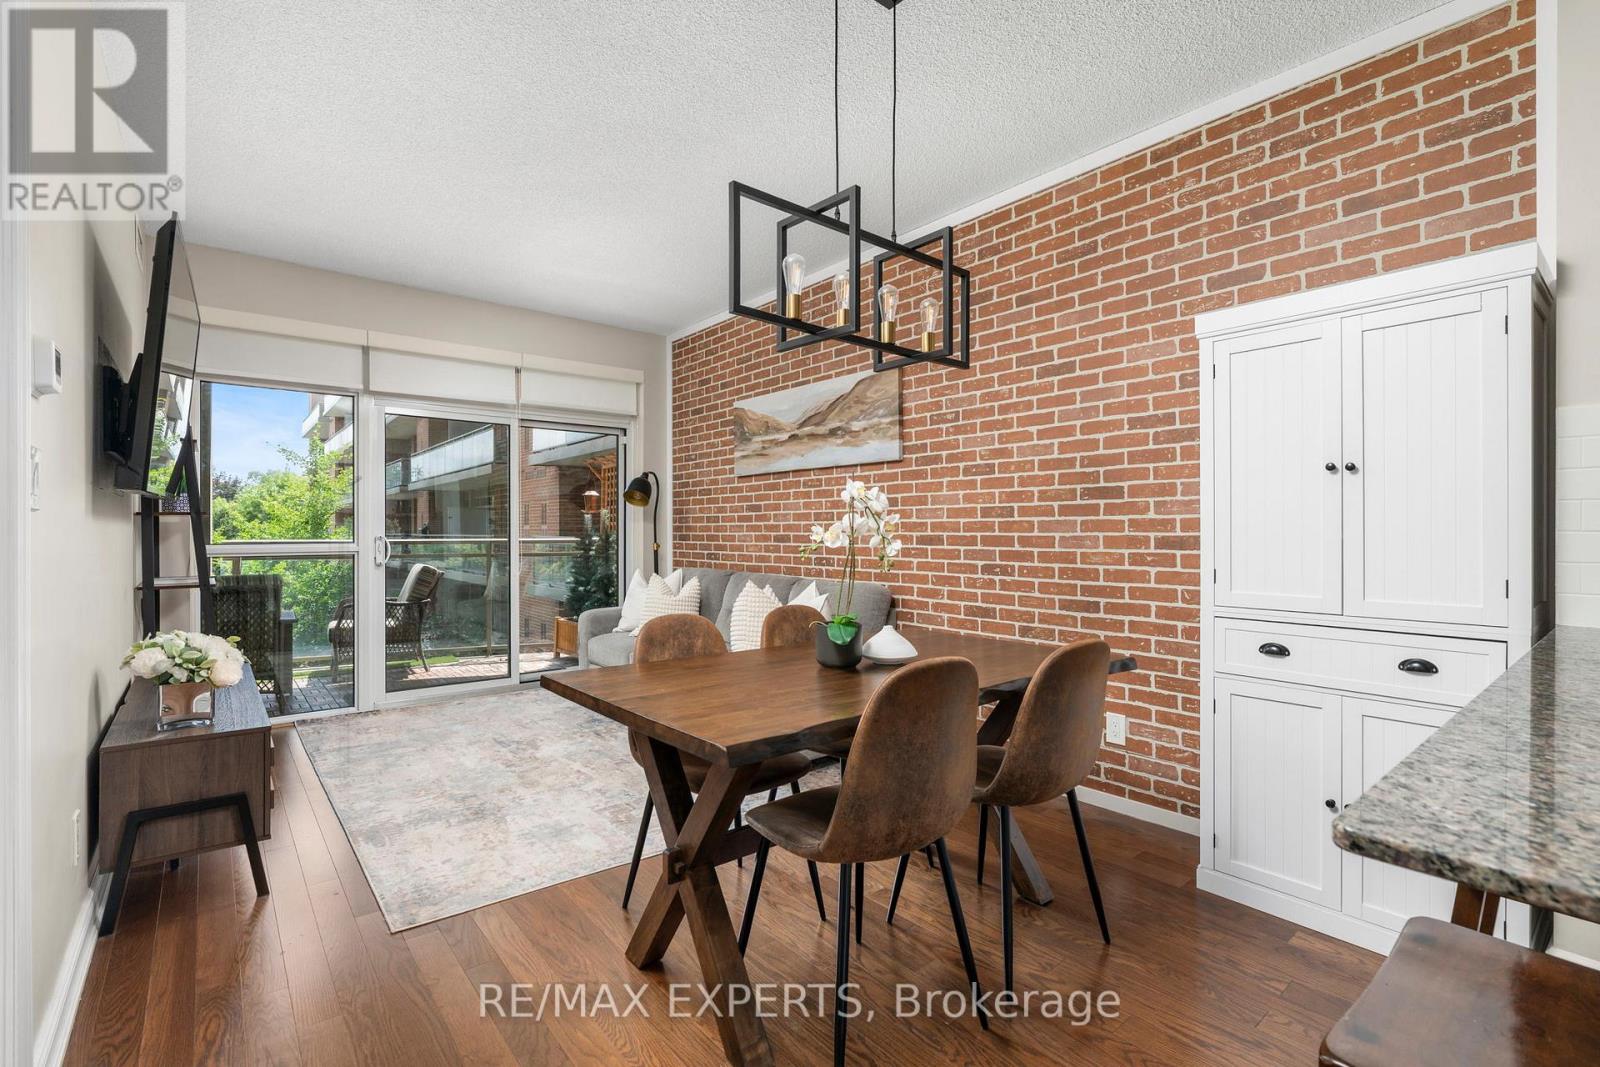
This is what you've been waiting for.. Unit 301 is located in a low rise building in the heart of Woodbridge. With this unbeatable location in Marketlane, a spacious functional layout you can actually live in and low maintenance fees ($490.49).. What more can you ask for? As you walk in, you are greeted with a spacious foyer that offers easy access for guests to move freely. All light fixtures have been upgraded, as well as the hardware throughout, adding a newer and modern feel. The kitchen has bright features with the light timeless cabinets, sleek backsplash and stainless steel appliances (Dishwasher (2026)). There is a ton of storage for your cookware and added shiplap on the peninsula for an extra touch of style. Overlooking your kitchen is the dining room which can fit a 6 person table for those family get together and nights of hosting friends. South facing natural light illuminates the condo throughout the day with beautiful views of the peaceful courtyard.Your family room is perfect for a 3 seater sofa or comfortable sectional, with its views of the courtyard you can relax in peace. Enjoy the rustic brick facade panelling that offers style and dimension to your condo. Walk out to your oversized balcony which acts as its own oasis after a long day. BBQ's are allowed on the balcony which is perfect for those summer nights. The primary bedroom has added shiplap panelling for that bright and airy feel, a newer light fixture and a double closet.. You can fit another dresser or a work-from-home desk in this primary bedroom, there is no lack of space. Your laundry room can act as another storage room, perfect for a drying rack and keeping your space organized, Full Size Washer/Dryer (2025). This unit comes with 1 parking and 1 locker. The Woodbridge Gates Condo has amazing amenities such as a party room, exercise room (newer equipment), guest suites, beautifully landscaped courtyard, concierge/security and visitor parking. (id:50976)

1 Bedroom 1 Bathroom 500 - 599 ft2

RE/MAX Experts

For sale
$595,000
617 LOUIS STREET, Saugeen Shores, Ontario

617 Louis Street

Saugeen Shores, Ontario

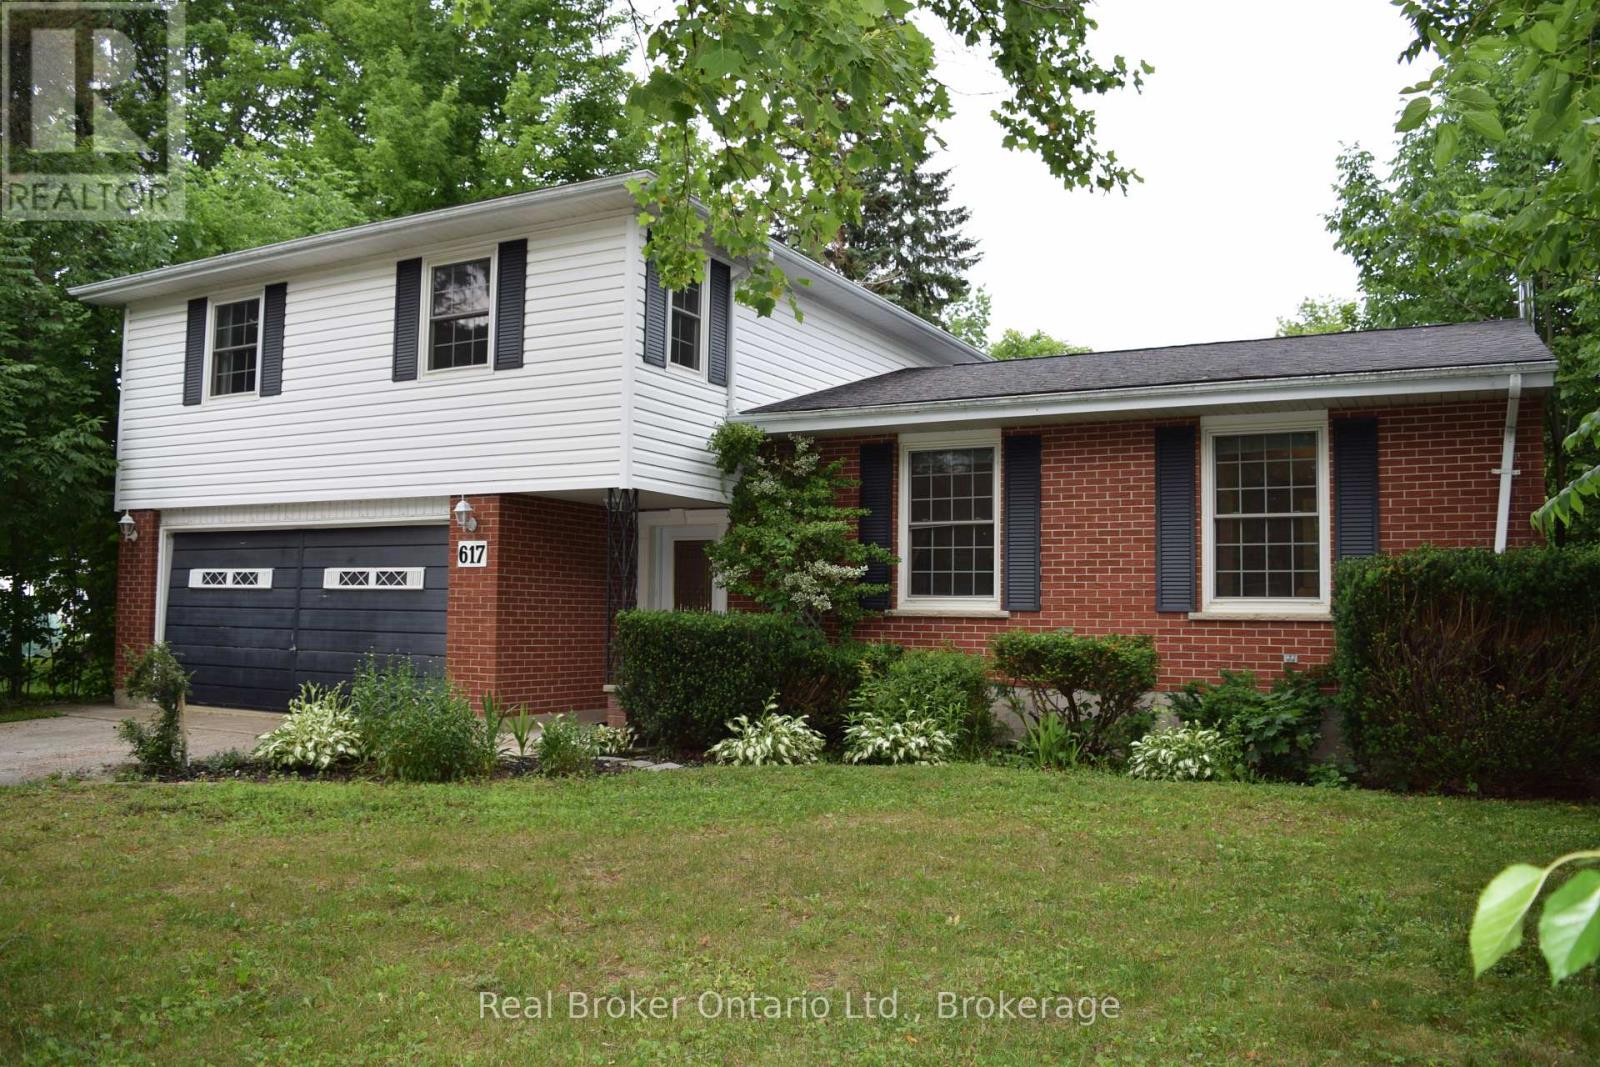
Welcome to 617 Louis Street, where modern updates meet the relaxed lifestyle that makes Port Elgin one of Bruce County's most sought-after communities.This beautifully renovated 4-bedroom, 1.5-bathroom home is completely move-in ready, offering stylish finishes and thoughtful updates throughout. The bright main living area is highlighted by a stunning vaulted ceiling that creates an open, airy feel, while the spacious family room invites you to unwind beside the cozy wood-burning fireplace.The unfinished basement provides endless possibilities-whether you're dreaming of a home gym, rec room, workshop, additional living space, or simply extra storage, it's a blank canvas ready for your vision.Outside, you'll find a double attached garage and a private backyard designed for summer enjoyment, complete with an above-ground pool that's perfect for cooling off on warm days or entertaining family and friends.Located in a welcoming, family-friendly neighbourhood, this home is just minutes from excellent schools, parks, shopping, restaurants, and all the everyday conveniences Port Elgin has to offer. Spend your evenings watching spectacular sunsets along the sandy shores of Lake Huron, explore nearby trails, or enjoy the vibrant local events that make this lakeside community such a wonderful place to call home.Whether you're searching for your forever family home or simply looking to enjoy everything Port Elgin has to offer, 617 Louis Street is a property you won't want to miss. (id:50976)

4 Bedroom 2 Bathroom 2,000 - 2,500 ft2

Real Broker Ontario Ltd.

For sale
$2,399,000
41 ESTATE DRIVE, Muskoka Lakes, Ontario

41 Estate Drive

Muskoka Lakes, Ontario

Welcome to 41 Estate Drive, where timeless Muskoka beauty meets refined modern luxury. Masterfully renovated and reimagined, this stunning waterfront home is tucked away beneath a canopy of towering pines on prestigious Estate Drive, directly across from the Port Carling Golf & Country Club and just five minutes from the shops, restaurants and marinas of downtown Port Carling. Enjoy the rare convenience of municipal water and sewer, municipally maintained year-round road access, and modern four-season comfort while embracing the privacy and tranquility of waterfront living in the heart of Muskoka. Soaring ceilings and a two-storey wall of windows frame sunsets across peaceful Marion Lake. The open-concept living space is anchored by a floor-to-ceiling, book-matched Macchia Vecchia Italian porcelain fireplace, while the chef-inspired kitchen features premium appliances including two built-in wall ovens, cooktop, dual all-fridge/all-freezer units, abundant cabinetry and a generous island. Designed for comfortable family living and entertaining, the home offers over 3,700 sq.ft with 5 bedrooms, 4 bathrooms, a versatile loft overlooking the great room, and a bright full walkout lower level offering a spacious 2nd living space and game room. Outside, professionally landscaped grounds feature granite pathways, a peaceful fish pond, newly installed granite shoreline armour stone, and 100 feet of south-west-facing waterfront ideal for swimming, fishing, paddling and peaceful electric-powered boating. Further highlights include an attached double-car garage, forced-air propane heating, radiant in-floor heating on the lower level, central A/C, central vac, whole-home generator, irrigation system, integrated indoor/outdoor sound system, Miccolino Italian linen Roman blinds, Prima designer lighting package, and new InvisiRail glass railings. A truly rare offering in one of Port Carling's most sought-after neighbourhoods! (id:50976)

5 Bedroom 4 Bathroom 1,500 - 2,000 ft2

Sotheby's International Realty Canada

For sale
$449,900
11 GARDEN DRIVE, West Lincoln, Ontario

11 Garden Drive

West Lincoln, Ontario

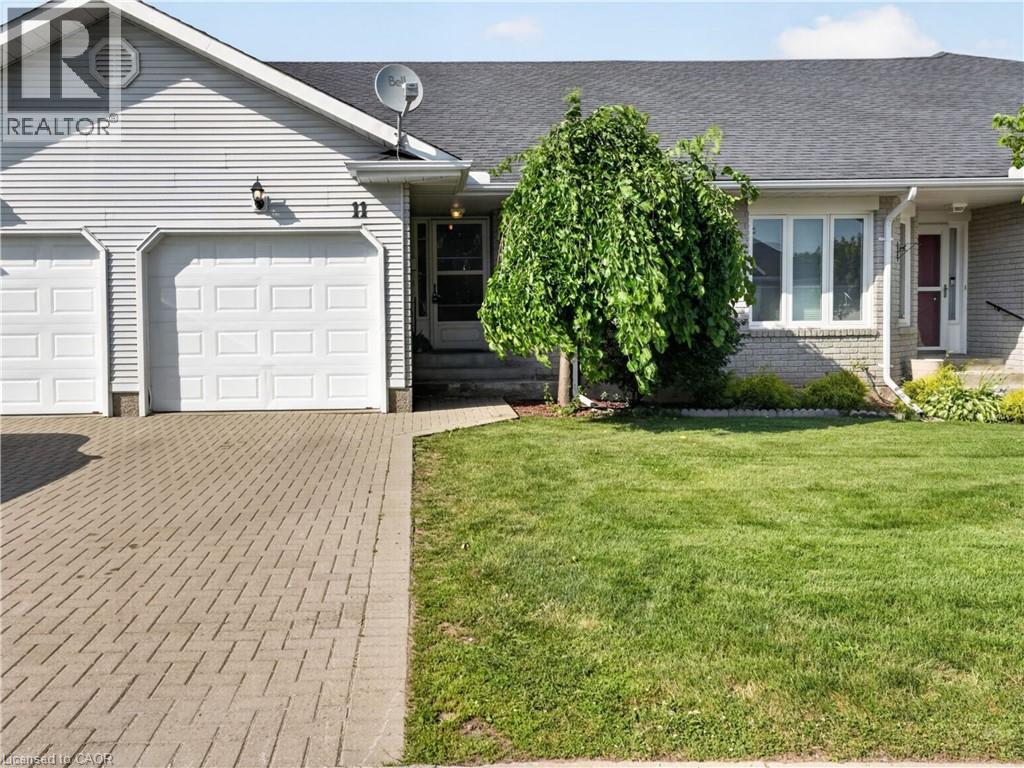
Welcome to 11 Garden Drive, nestled in the highly desirable Wes-Li Gardens community in the heart of Smithville. A bungalow condominium offering the combination of comfort, convenience, and easy, low-maintenance living. At the front of the home, a versatile den provides the perfect space for a home office, guest bedroom, hobby room, or cozy reading retreat. The kitchen offers a functional workspace with plenty of cabinetry for lots of storage and plenty of room to cook your favorite meals. The spacious living and dining room is filled with natural light and features patio doors leading to a private backyard deck, a great place to enjoy your morning coffee, unwind with a good book, or relax with family and friends while taking in the peaceful surroundings. The generous primary bedroom offers plenty of closet space and natural light, while the 4-piece bathroom features a convenient cut-out tub, providing easier accessibility without sacrificing functionality. The partially finished basement adds valuable living space and offers endless possibilities for a recreation room, games room, home gym, or hobby area. You'll also appreciate the abundance of storage space, making it easy to keep seasonal items and treasured belongings neatly organized. An attached single-car garage with inside entry to the laundry room, along with an additional parking space in the driveway, provides everyday convenience and peace of mind. Enjoy the benefits of condominium living, which will give you more time to do the things you love. Located in a quiet, welcoming community, you'll be just minutes from downtown Smithville, shopping, restaurants, parks, walking trails, churches, the library, and community centre. Whether you're looking to downsize, simplify your lifestyle, or enjoy a peaceful community surrounded by wonderful neighbours, 11 Garden Drive is ready to welcome you home. Please note: some photos have been virtually staged. (id:50976)

2 Bedroom 1 Bathroom 1,000 - 1,199 ft2

RE/MAX Escarpment Realty Inc.

For sale
$449,900
11 GARDEN Drive, Smithville, Ontario

11 Garden Drive

Smithville, Ontario

Welcome to 11 Garden Drive, nestled in the highly desirable Wes-Li Gardens community in the heart of Smithville. A bungalow condominium offering the combination of comfort, convenience, and easy, low-maintenance living. At the front of the home, a versatile den provides the perfect space for a home office, guest bedroom, hobby room, or cozy reading retreat. The kitchen offers a functional workspace with plenty of cabinetry for lots of storage and plenty of room to cook your favorite meals. The spacious living and dining room is filled with natural light and features patio doors leading to a private backyard deck, a great place to enjoy your morning coffee, unwind with a good book, or relax with family and friends while taking in the peaceful surroundings. The generous primary bedroom offers plenty of closet space and natural light, while the 4-piece bathroom features a convenient cut-out tub, providing easier accessibility without sacrificing functionality. The partially finished basement adds valuable living space and offers endless possibilities for a recreation room, games room, home gym, or hobby area. You'll also appreciate the abundance of storage space, making it easy to keep seasonal items and treasured belongings neatly organized. An attached single-car garage with inside entry to the laundry room, along with an additional parking space in the driveway, provides everyday convenience and peace of mind. Enjoy the benefits of condominium living, which will give you more time to do the things you love. Located in a quiet, welcoming community, you'll be just minutes from downtown Smithville, shopping, restaurants, parks, walking trails, churches, the library, and community centre. Whether you're looking to downsize, simplify your lifestyle, or enjoy a peaceful community surrounded by wonderful neighbours, 11 Garden Drive is ready to welcome you home. Please Note: some photos have been virtually staged. (id:50976)

2 Bedroom 1 Bathroom 1,111 ft2

RE/MAX Escarpment Realty Inc.

For sale
$1,379,000
20 BARROW AVENUE, Bradford West Gwillimbury, Ontario

20 Barrow Avenue

Bradford West Gwillimbury, Ontario

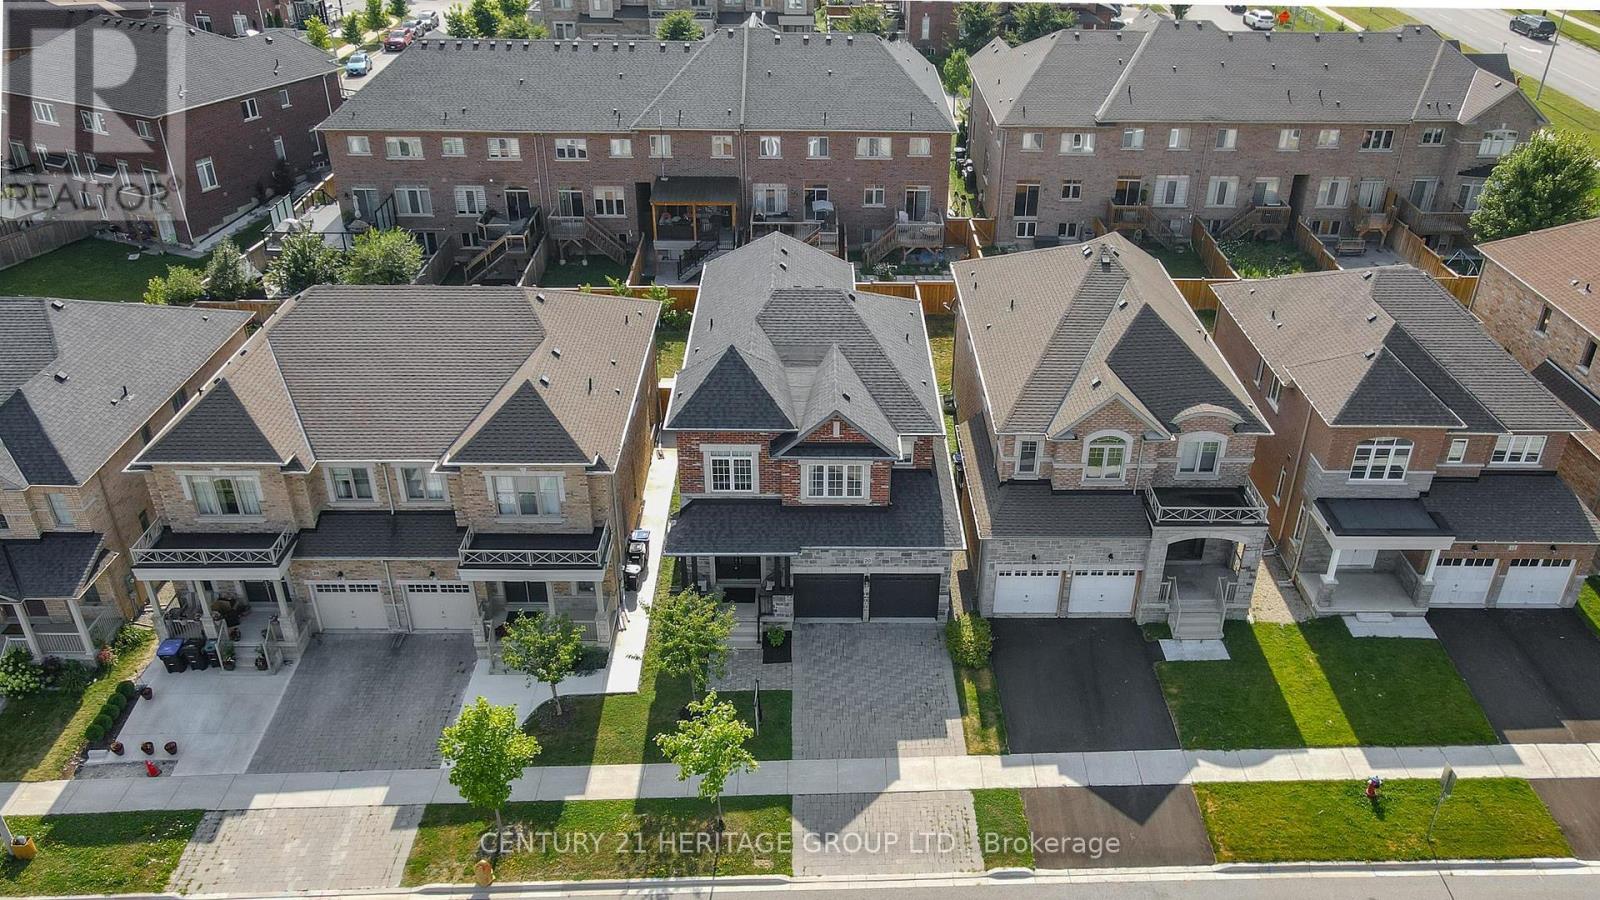
Welcome to the prestigious Green Valley Estates community in South Bradford, where luxury family living meets timeless design. Showcasing true pride of ownership, this exceptionally maintained home offers approximately 2,840 sq. ft. of beautifully upgraded living space in one of Bradford's most sought-after neighbourhoods.The elegant brick and stone exterior, interlocking driveway, and impressive curb appeal create a stunning first impression. Inside, the grand sunken foyer features wide plank hardwood flooring, crown moulding, pot lights, custom drapery, and a built-in speaker system. Designed for entertaining and everyday family living, the spacious dining room with tray ceiling flows seamlessly into the inviting family room featuring a custom coffered ceiling and gas fireplace. The chef-inspired kitchen boasts granite countertops, extended cabinetry, stainless steel appliances, 40" gas cooktop, built-in exhaust, under-cabinet lighting, large pantry, and a bright eat-in area with walkout to a covered portico with gas BBQ hookup. A hardwood staircase with wrought iron pickets leads to four spacious bedrooms. Two bedrooms feature walk-in closets and share a Jack & Jill bathroom, while the guest bedroom enjoys a private ensuite. The luxurious primary retreat offers a tray ceiling, oversized walk-in closet, and spa-inspired 5-piece ensuite with quartz countertops, raised vanity, and glass shower. Additional highlights include quartz bathroom vanities, second-floor laundry with cabinetry and utility sink, fully fenced backyard, and premium finishes throughout. Ideally located just minutes to top-rated schools, parks, scenic trails, shopping, restaurants, the Bradford GO Station, and Highway 400. (id:50976)

4 Bedroom 4 Bathroom 2,500 - 3,000 ft2

Century 21 Heritage Group Ltd.

For sale
$419,999
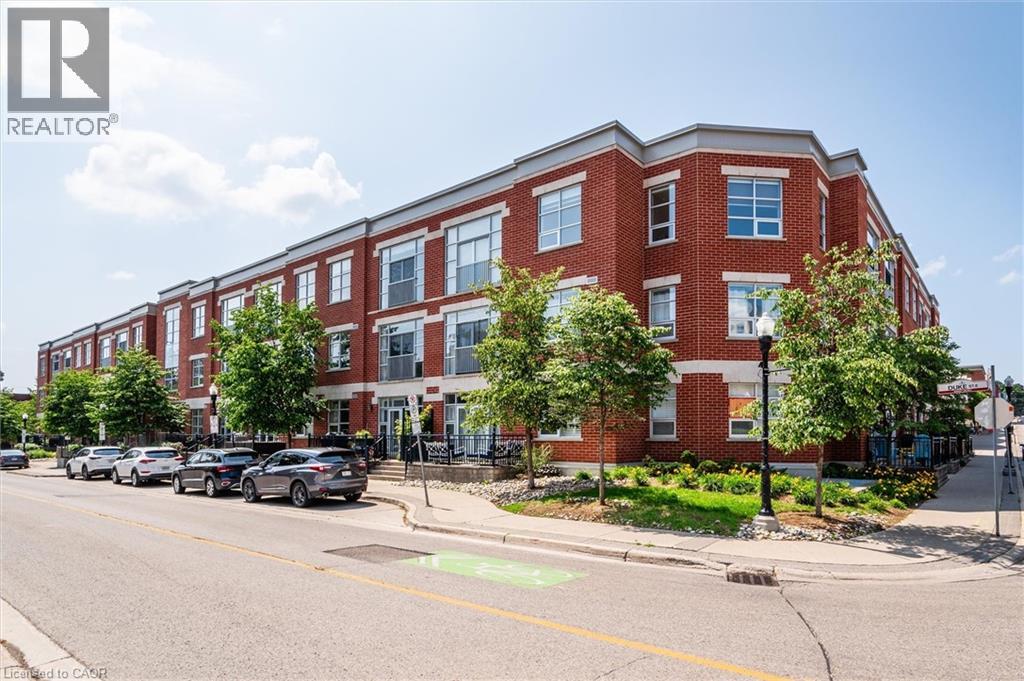
165 DUKE Street E Unit# 218, Kitchener, Ontario

165 Duke Street E Unit# 218

Kitchener, Ontario

Bright. Fresh. Modern. Those brand new condos too small and too tall? You are going to LOVE the MARKET LOFTS one of Kitchener's most sought-after buildings! This expansive and beautifully designed loft blends modern sophistication along with downtown convenience and is the perfect compromise for those wanting condo living but also wanting space. Located conveniently right next to the Kitchener market, restaurants, shops and the LRT! This spacious condo boasts just under 1,000 sq ft of living space (1 BEDROOM +1 DEN), and features a beautiful open concept layout. Your new home immediately welcomes you into the foyer and your open concept living room featuring soaring ceilings, and floor to ceiling window leading to your Juliette balcony. The modern, freshly painted, eat-in kitchen features white shaker style wood cabinetry, new dishwasher (2025) stainless steel appliances and breakfast bar with granite countertops making entertaining with friends a breeze. Completing this unit is a bright large primary bedroom with ample closet space with custom insert, a den perfect for the in-home office or overnight guests, a freshly painted 4 pc bath with new quartz countertop and in suite laundry. Condo fees include heat and water. The unit has one underground secure parking spot and there also may be the opportunity to rent a second spot through the condo board. The amenities include a party/meeting room, private and picturesque courtyard with community BBQ, underground parking and storage locker. Your ideal urban living experience is right here! Book your showing today! (id:50976)

2 Bedroom 1 Bathroom 943 ft2

Royal LePage Crown Realty Services Inc.

For sale
$715,000
119 - 370 D RED MAPLE ROAD, Richmond Hill, Ontario

119 - 370 D Red Maple Road

Richmond Hill, Ontario

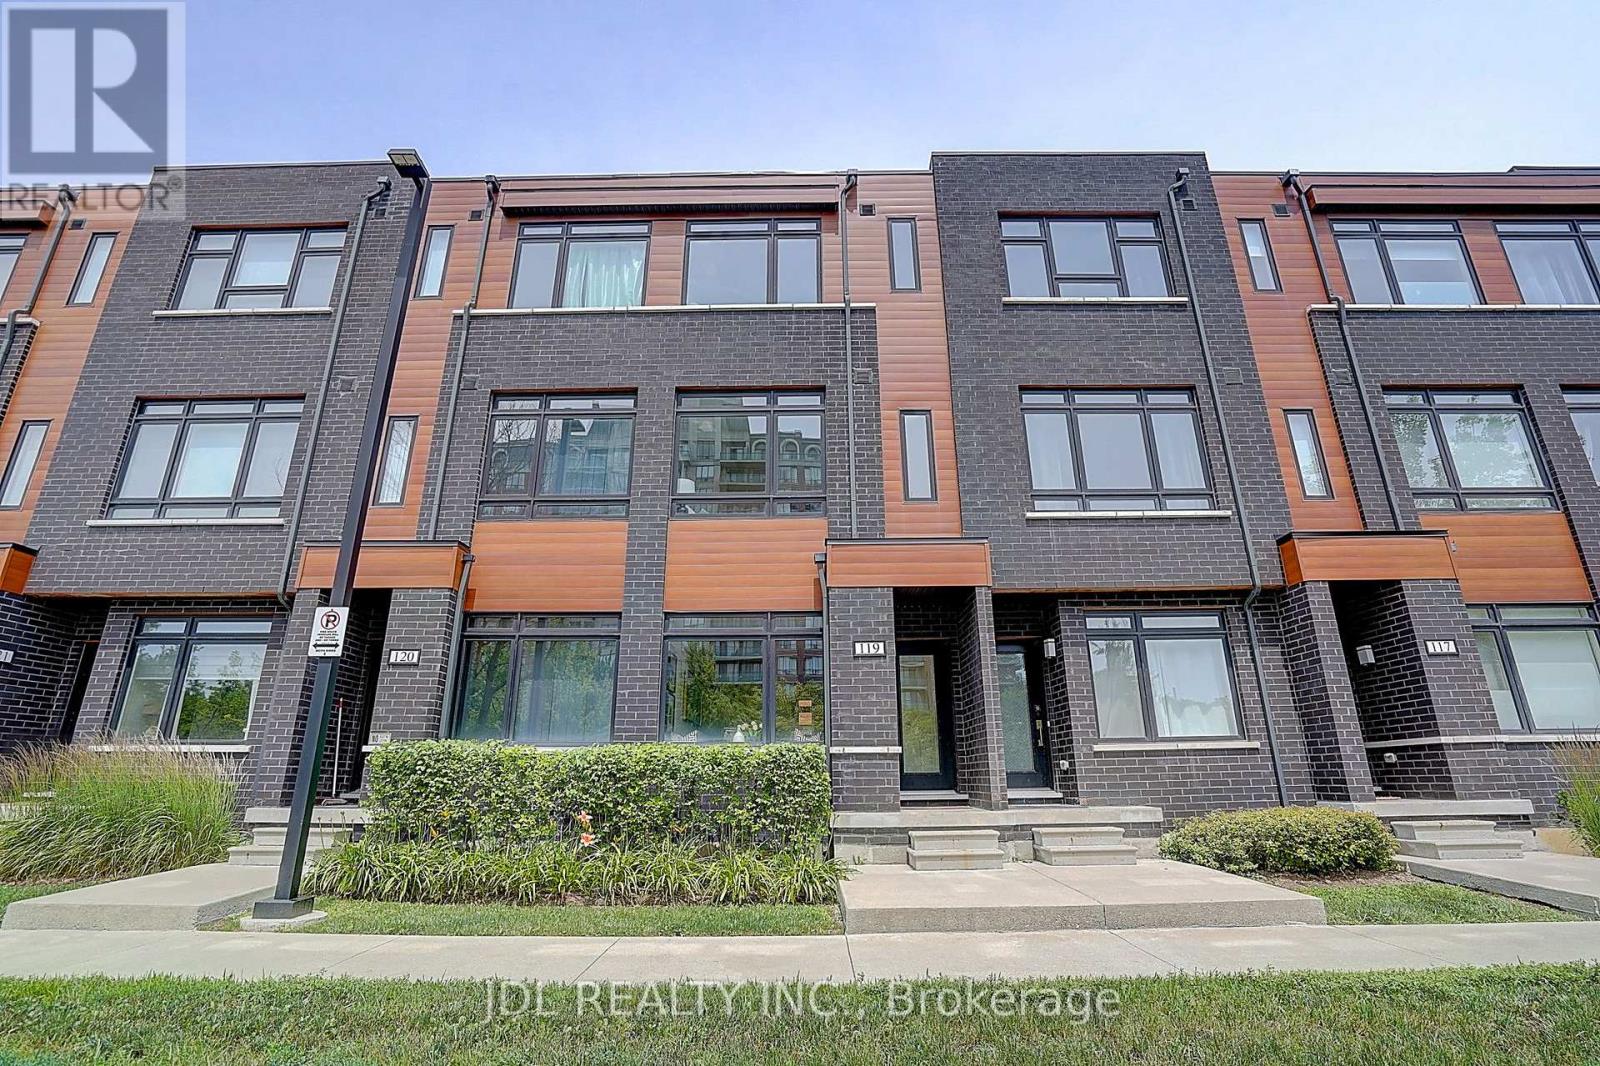
South-Facing Townhome with Parkview! Thoughtfully Upgraded Layout Featuring A Convenient Ground-Floor Powder Room And An Expanded Second-Floor Living Area. Perfect For Family Living Or Entertaining. Offering 3 Generously Sized Bedrooms Across The Second And Third Floors. Bright And Functional Floor Plan With Plenty Of Natural Light Throughout. Prime Location Just Minutes To Yonge Street, Highway 7, GO Station, Viva Transit, Highway 404 And Highway 407, Providing Exceptional Convenience For Commuters. Close To Shopping, Restaurants, Parks, Schools, And All Essential Amenities. (id:50976)

3 Bedroom 3 Bathroom 1,400 - 1,599 ft2

Jdl Realty Inc.
For sale
$284,000
29 PLAZA DRIVE, South Dundas, Ontario

29 Plaza Drive

South Dundas, Ontario

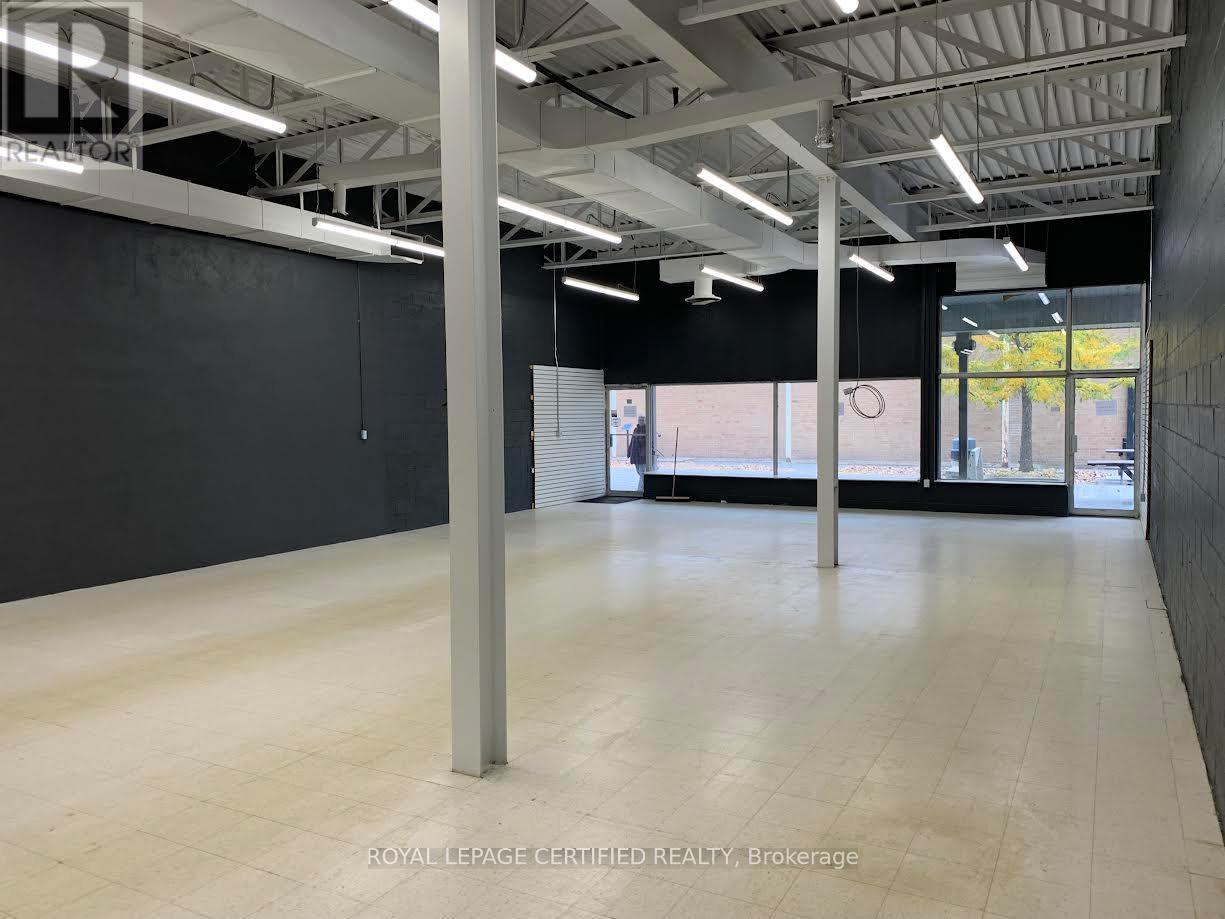
2,700 sq. ft. income-generating retail property offers a rare ownership structure: freehold property (NO CONDO FEES), despite being situated within an established plaza. The space features high ceilings and commercial lighting throughout, with rear access for deliveries and ample customer parking. Recent updates include a new roof (2025), A/C (2022) and furnace (2022). Occupied by an established tenant under a lease running through December 2029. Tenant is responsible for all utilities and pays $19,200 per year in rent. Located in a busy retail plaza anchored by Foodland and PharmaChoice. The plaza is 2km from Highway 401 and positioned between Toronto, Montreal, and Ottawa. Only 20 minutes to New York State border crossing. Merkley Oaks new homes have already been built across the street, with plans for a total of 313 residential units. (id:50976)

1 Bathroom 2,700 ft2

Royal LePage Certified Realty

For sale
$324,900
1966 MAIN Street W Unit# 801, Hamilton, Ontario

1966 Main Street W Unit# 801

Hamilton, Ontario

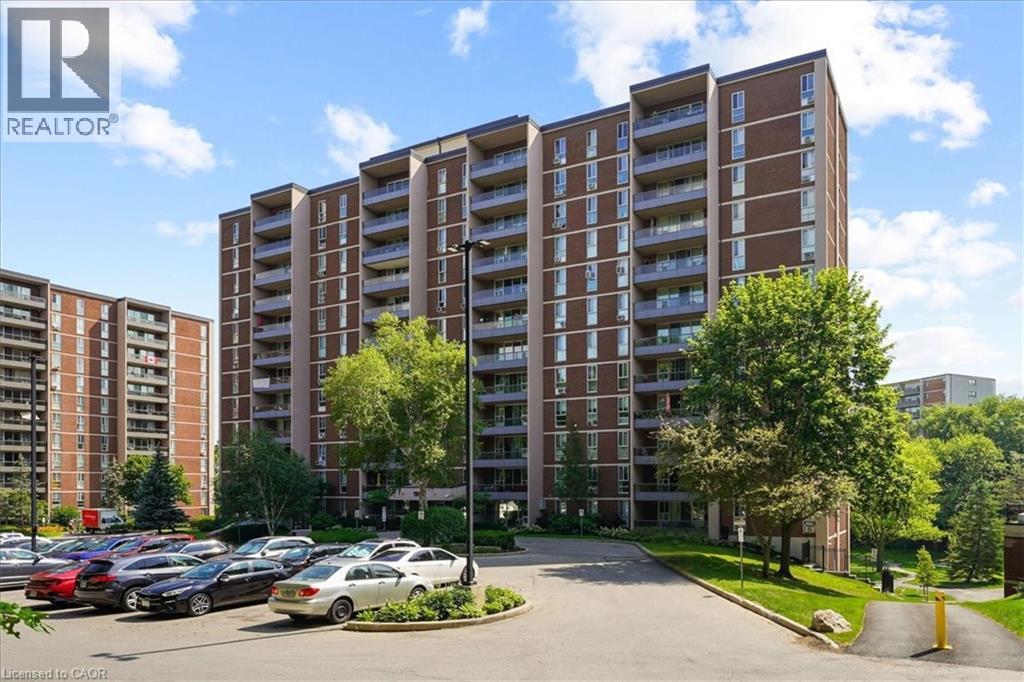
Welcome to Unit 810 at 1966 Main St West, a bright 2-bedroom, 1-bathroom condo perched above the greenery of West Hamilton. This modern unit has stunning unobstructed views of the surrounding treetops and the escarpment landscape. It's a rare sense of calm just minutes from McMaster University and hospital, trails, and everyday amenities. Inside, a functional layout is matched by storage that condos rarely deliver: a large pantry off the kitchen and a walk-in closet in the primary bedroom, with additional storage throughout. The building delivers resort-style convenience with an indoor pool, fully equipped gym, sauna, games room, and underground parking... all wrapped into truly maintenance-free living. Whether you're a student or parent investor eyeing proximity to McMaster, a young professional wanting an effortless home base, or a downsizer ready to trade yardwork for pool time, Unit 810 checks the boxes. Surrounded by nature, connected to the city, and move-in ready. This one's waiting for its next chapter. (id:50976)

2 Bedroom 1 Bathroom 806 ft2

RE/MAX Escarpment Realty Inc.
For sale
$639,000
25 LAKEVIEW Avenue, Port Dover, Ontario

25 Lakeview Avenue

Port Dover, Ontario

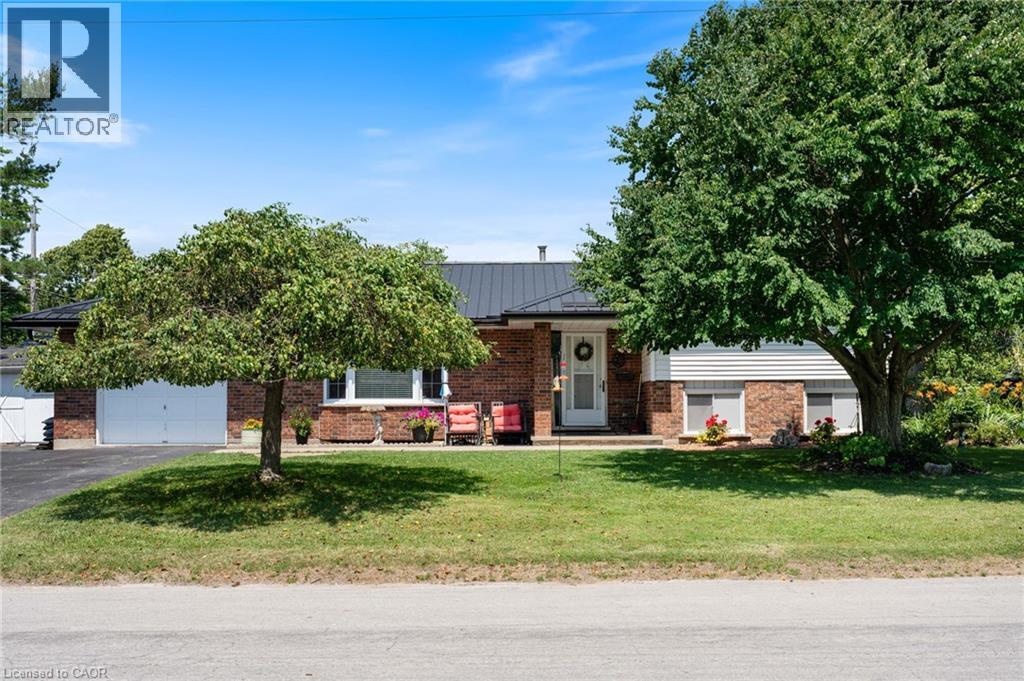
Welcome to this beautifully maintained side split nestled on a generous corner lot in one of Port Dover's most sought-after neighbourhoods. Inside, you'll find a spacious kitchen with classic oak cabinetry, a bright bathroom with skylight, and a warm living room anchored by a gas fireplace, perfect for cozy evenings at home. Extensive updates throughout provide peace of mind for years to come. Outside, mature landscaping and unique trees frame the property beautifully, while the front patio is your spot for morning coffee and the back deck, complete with natural gas BBQ hookup, is made for summer entertaining. A deep attached garage offers serious potential for the hobby enthusiast or home workshop. And when the lake calls, your deeded access to Lake Erie is just steps away. Many updates including painting, flooring, deck update, driveway resurfaced, landscaping. Furnace, Central Air unit, Hot Water Tank, and Dishwasher replaced in 2025; Refrigerator in 2026! This is Port Dover living at its best. (id:50976)

2 Bedroom 2 Bathroom 1,550 ft2

Coldwell Banker Momentum Realty

For sale
$375,000
565 GREENFIELD Avenue Unit# 106, Kitchener, Ontario

565 Greenfield Avenue Unit# 106

Kitchener, Ontario

AAA+ Nicely, Renovated Turnkey Condo Living! Welcome to this stunning, completely transformed 2-bedroom second-floor condo offering stylish, move-in-ready living in an unbeatable location. Renovated from top to bottom—just unpack and enjoy! A true turnkey opportunity with modern upgrades, low maintenance living, and unbeatable access to everything Waterloo Region has to offer. Bright and beautifully designed, this 650 sq ft suite features a spacious living room and an inviting open feel with a charming peek-a-boo kitchen layout. The brand-new kitchen is a showstopper, featuring stainless steel appliances, built-in microwave, double sink, under-mount lighting, and modern finishes throughout. Upgrades continue with updated electrical and plumbing, new lighting, fresh paint, new flooring, new baseboard heaters, new closet doors, new hot water heater, new windows, and a new patio door. The updated 4-piece bathroom is tastefully finished, complementing the home’s clean, modern aesthetic. Ensuite laundry is off the kitchen for convinence. Step outside to your private second-floor balcony with sleek glass railings and a convenient storage closet—perfect for morning coffee or evening relaxation. Parking space #77 is included, adding everyday convenience. The location is exceptional—public transit is right at your doorstep, including Grand River Transit bus routes and LRT access. You’re just steps from Fairview Park Mall with shopping, dining, and entertainment, the complex sides onto Greenfield Park and only minutes to Highway 401 for effortless commuting. Condo fee: $307/month, offering excellent value in a well-managed building in a prime, connected location Perfect for first-time buyers or those looking to downsize, low-maintenance living in a highly convenient location. (id:50976)

2 Bedroom 1 Bathroom 650 ft2

RE/MAX Real Estate Centre Inc.

For sale
$425,000
460 DUNDAS Street E Unit# 112, Waterdown, Ontario

460 Dundas Street E Unit# 112

Waterdown, Ontario

Welcome to care-free condo living in the heart of Waterdown! This unit features an open-concept layout with a versatile den, ideal for a home office or guest space plus modern finishes and plenty of natural light. Enjoy great amenities including a fully equipped gym, stylish party room, and a stunning rooftop terrace with BBQs, perfect for relaxing or entertaining. Located in one of Waterdown’s most desirable communities, you’re just minutes to Aldershot GO Station, Burlington, major highways, shopping, restaurants, parks, and scenic trails, making commuting a breeze while still enjoying the charm and warmth of a welcoming small-town community. Experience the best of low-maintenance living in a location you’ll love. (id:50976)

2 Bedroom 1 Bathroom 654 ft2

RE/MAX Escarpment Realty Inc.
For sale
$355,000
60 CHARLES Street W Unit# 1904, Kitchener, Ontario

60 Charles Street W Unit# 1904

Kitchener, Ontario

Ideal for first-time buyers, investors, or downsizers. This 1-bedroom, 1-bathroom condo sits on the 19th floor of one of Kitchener’s most desirable buildings, offering panoramic city views through floor-to-ceiling windows that fill the open-concept living space with natural light. The modern kitchen features a backsplash and custom cabinetry, flowing seamlessly into the living and dining area. The bedroom offers a comfortable retreat with contemporary finishes, while the bathroom includes a glass-enclosed shower. A private balcony provides the perfect spot to enjoy city views morning or evening. Located in downtown Kitchener, you’re steps from Victoria Park, restaurants, cafés, shops, and year- round events. Close to Google, the University of Waterloo, and Conestoga College, it’s a great option for professionals, students, or anyone seeking an urban lifestyle. The pet-friendly building includes a dog wash station, fitness center, outdoor terrace, and shared community spaces. High-speed internet, water, a secure parking space, and a storage locker are also included. (id:50976)

1 Bedroom 1 Bathroom 602 ft2

Royal LePage Wolle Realty

For sale
$549,900
40 ESPLANADE Lane Unit# 206, Grimsby, Ontario

40 Esplanade Lane Unit# 206

Grimsby, Ontario

Welcome to 40 Esplanade Lane, Unit 206—a beautifully upgraded 2-bedroom, 2-bathroom corner suite in the highly sought-after Grimsby on the Lake community. Offering views of Lake Ontario and the outdoor pool, this beautifully appointed condo combines upgraded finishes with an unbeatable waterfront lifestyle. Designed with both comfort and functionality in mind, this freshly painted suite is filled with natural light and showcases an upgraded kitchen featuring quartz countertops, a spacious island with breakfast bar, extended upper cabinetry, ceramic tile backsplash, and quality finishes throughout. The primary bedroom features a stylish ensuite with quartz countertops, while the versatile second bedroom is ideal for guests or a home office. A second 4-piece bathroom with quartz countertops provides added convenience for family and guests. Step outside to the spacious wraparound balcony and enjoy beautiful lake views—the ideal setting for your morning coffee or evening unwind. Located just steps from Lake Ontario, scenic waterfront trails, parks, cafés, restaurants, and everyday conveniences, with quick access to the QEW, this home offers the perfect balance of peaceful lakeside living and commuter-friendly convenience. Residents enjoy exceptional building amenities, including an outdoor pool, fitness centre, party room, visitor parking, and elevator access. One underground parking space and an exclusive oversized storage locker are also included. Whether you're downsizing, investing, or searching for maintenance-free living by the water, this is a rare opportunity to own a beautifully appointed suite in one of Grimsby's most desirable waterfront communities. (id:50976)

2 Bedroom 2 Bathroom 877 ft2

Royal LePage State Realty Inc.
For sale
$665,000
130 HUDSON Crescent, Kitchener, Ontario

130 Hudson Crescent

Kitchener, Ontario

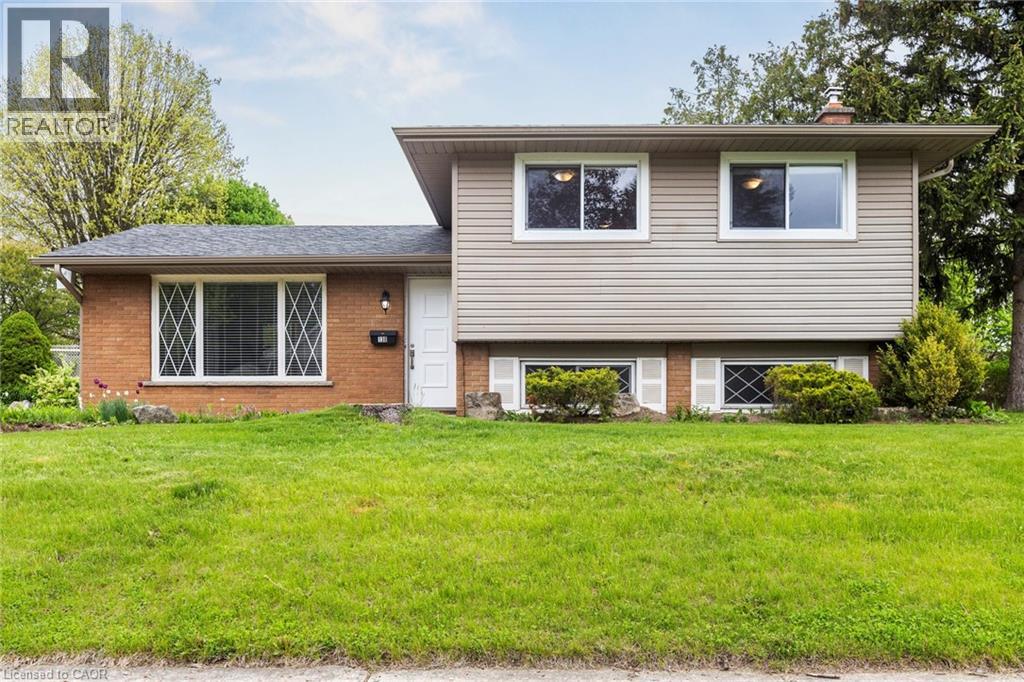
Nestled in the sought-after Stanley Park neighbourhood, this inviting 3-bedroom, 2-bathroom sidesplit offers a perfect blend of comfort and convenience. The main floor features a spacious living room with abundant natural light, seamlessly flowing into a modern kitchen and dining area - ideal for family gatherings. Upstairs, you'll find three generously sized bedrooms and a well-appointed 4-piece bathroom. The finished basement provides additional living space, perfect for a recreation room or home office, along with a convenient 3-piece bathroom. Located just minutes from schools, parks, public transit, and shopping, this home is perfect for families seeking a vibrant community. Don't miss the opportunity to make this delightful property your new home! (id:50976)

3 Bedroom 2 Bathroom 1,027 ft2

Rock Star Real Estate Inc.
For sale
$749,990
46 HERKIMER Street Unit# 2, Hamilton, Ontario

46 Herkimer Street Unit# 2

Hamilton, Ontario

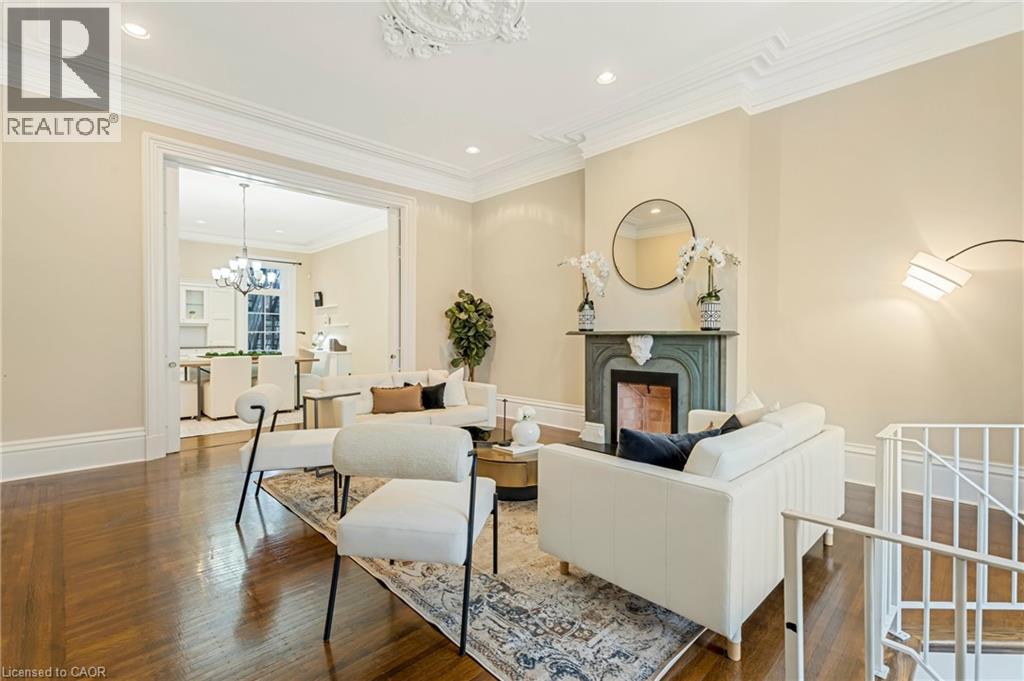
Own a piece of the city’s history in this stunning 1,700 sq. ft. condo, part of a beautifully maintained 1870s building with only 4 exclusive units. This main-floor suite is the only one with a private entrance and direct access to parking. Soaring 11-ft ceilings, tall windows, and walnut hardwood floors highlight the spacious living and dining rooms, complete with custom built-ins and fireplace. The gourmet kitchen boasts high-end cabinetry, granite counters, and stainless steel appliances. Both bedrooms feature updated ensuite baths, plus there’s in-suite laundry,ample storage, and two parking spaces. Nestled in a quiet downtown neighbourhood, steps to St. Joseph’s, Durand Park, GO Station, trails, and James St. S. shops and cafés. Modern updates meet timeless charm—an opportunity rarely offered. (id:50976)
2 Bedroom 2 Bathroom 1,279 ft2

Exp Realty

For sale
$349,900
9 BONHEUR Court Unit# 905, Brantford, Ontario

9 Bonheur Court Unit# 905

Brantford, Ontario

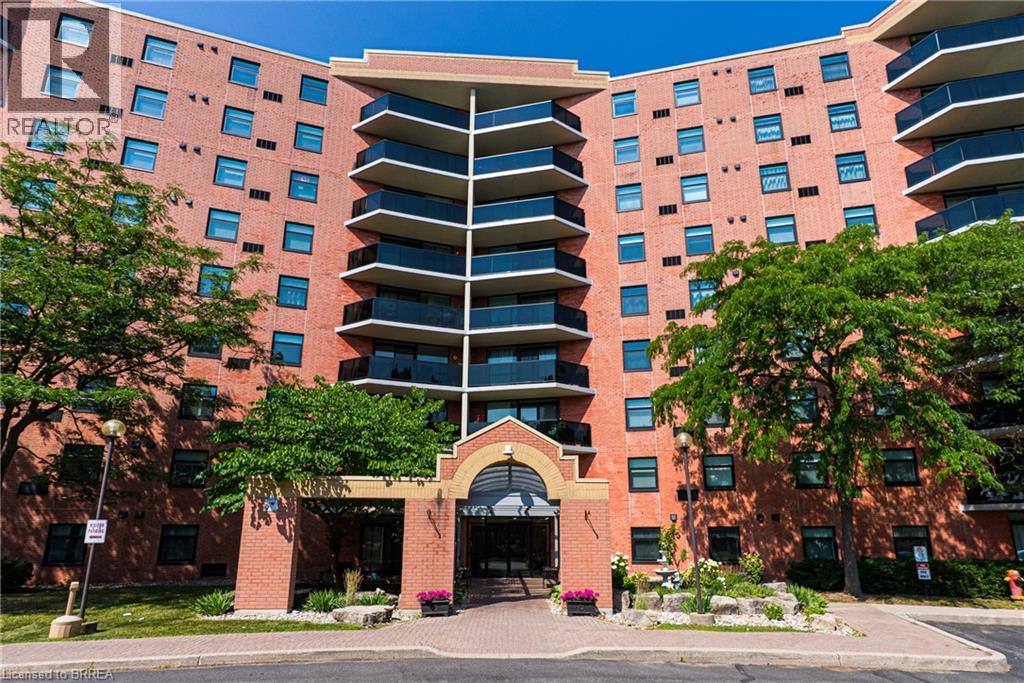
Penthouse Living in Brantford's Desirable North End - Comfort, Convenience & Carefree Lifestyle. Welcome to this beautifully maintained top-floor condo offering the peace, privacy, and ease of living you've been looking for. Located in a highly sought-after North End neighbourhood, this bright and spacious 2-bedroom, 2-bathroom suite is perfect for those looking to downsize without compromise. Enjoy the quiet advantage of penthouse living, with no neighbours above and an abundance of natural light throughout. The open-concept living and dining area provides a warm and inviting space to relax or entertain, complete with easy-care laminate flooring and patio doors that lead to your own private balcony-ideal for enjoying your morning coffee or unwinding in the fresh air. The spacious kitchen offers plenty of cabinetry and counter space, making meal preparation both easy and enjoyable. The primary bedroom features ample space and privacy, while the second bedroom is perfect for guests, hobbies, or a home office. With two bathrooms and convenient in-suite laundry, this home is designed for everyday comfort and functionality. This well-maintained building offers fantastic amenities including a party room for gatherings, an exercise room to stay active, and a secure entrance for added peace of mind. You'll also appreciate the convenience of your own designated storage locker and the ease of low-maintenance condo living. Ideally located close to parks, shopping, grocery stores, restaurants, and everyday essentials, with quick access to Highway 403, everything you need is just minutes away. If you're looking for a safe, comfortable, and easy lifestyle in a welcoming community, this penthouse condo is the perfect place to call home. Book a private viewing today! Some photos virtually staged. (id:50976)

2 Bedroom 2 Bathroom 1,100 ft2

RE/MAX Twin City Realty Inc

Contact Us
Your Favourites


No Favourites Found