Listings

59609 results | Page 580 of 4968
12 24 48
 
For sale
$667,999
506 TENTH STREET, Collingwood, Ontario

506 Tenth Street

Collingwood, Ontario

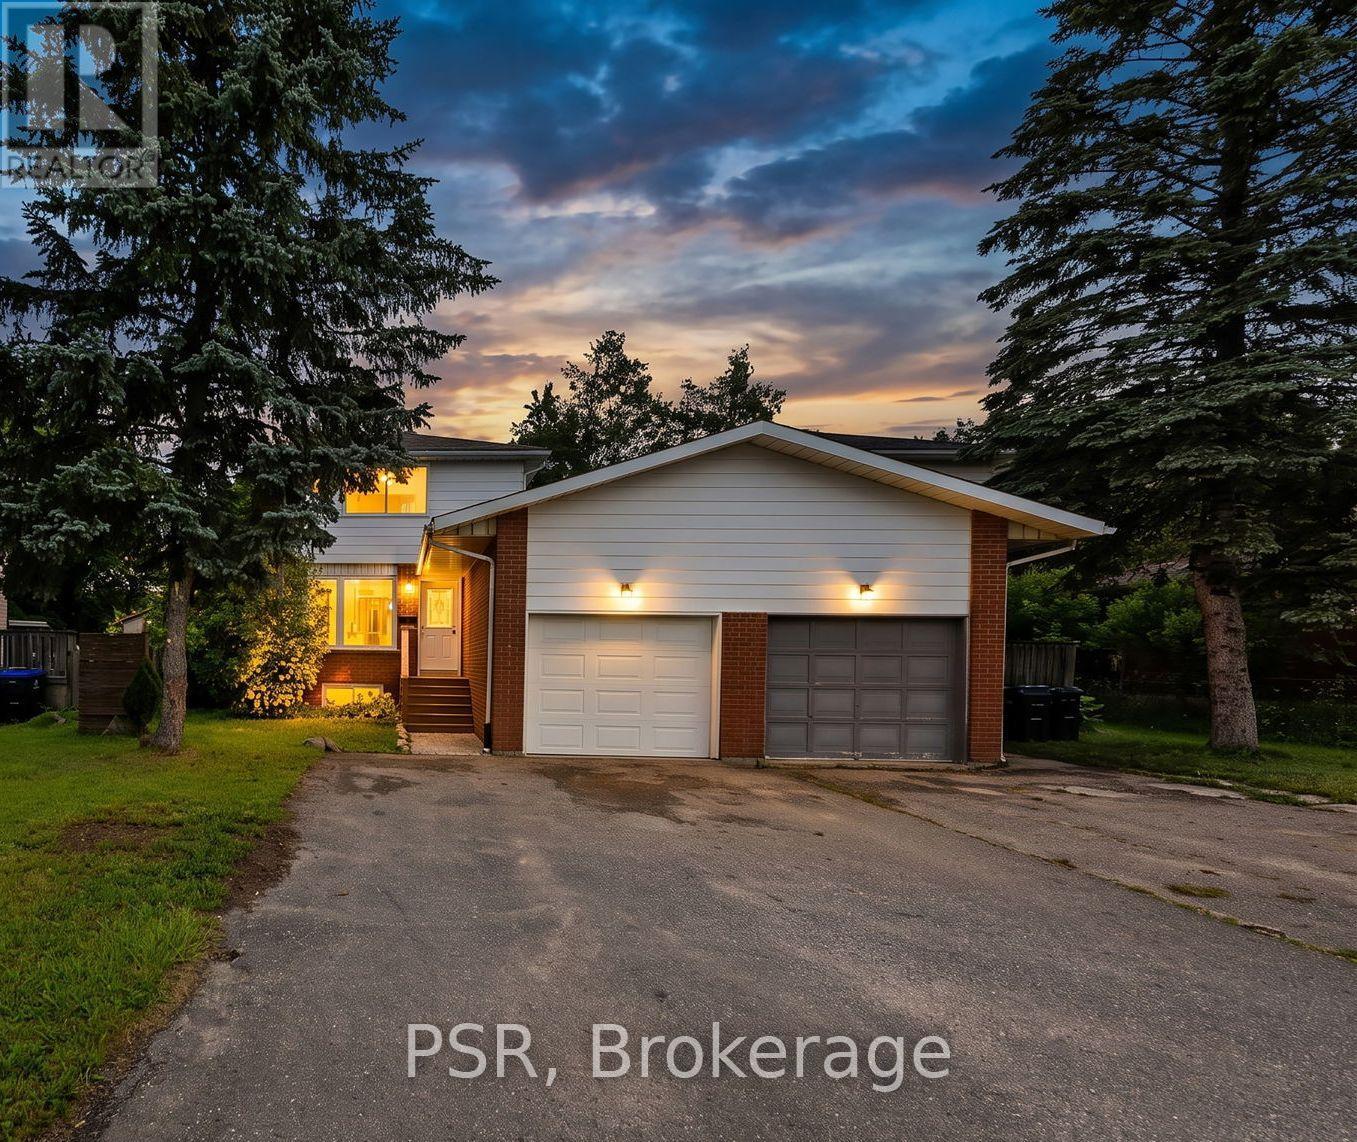
Welcome to this beautifully renovated 3-bedroom, 1-bathroom home in the heart of Collingwood! The bright, open-concept main floor is designed for modern living, featuring new flooring throughout, a spacious kitchen with a large centre island, stainless steel appliances, and seamless flow into the living and dining areas. Step outside to the fully fenced backyard, complete with a large patio and storage shed-perfect for entertaining or relaxing. Upstairs, you'll find three comfortable bedrooms and an updated family bathroom. The unfinished basement offers endless potential and includes a convenient side entrance, making it an excellent opportunity for a future secondary suite. Additional features include an attached garage and a desirable location close to schools, shopping, restaurants, golf courses, and the area's renowned ski hills. Whether you're a first-time buyer, growing family, or investor, this move in-ready home offers exceptional value in one of Ontario's most sought-after four-season communities. ** This is a linked property.** (id:50976)

3 Bedroom 1 Bathroom 700 - 1,100 ft2

Psr

For sale
$749,999
PART 2 - 152 BLANDFORD STREET, East Zorra-Tavistock, Ontario

Part 2 - 152 Blandford Street

East Zorra-Tavistock, Ontario

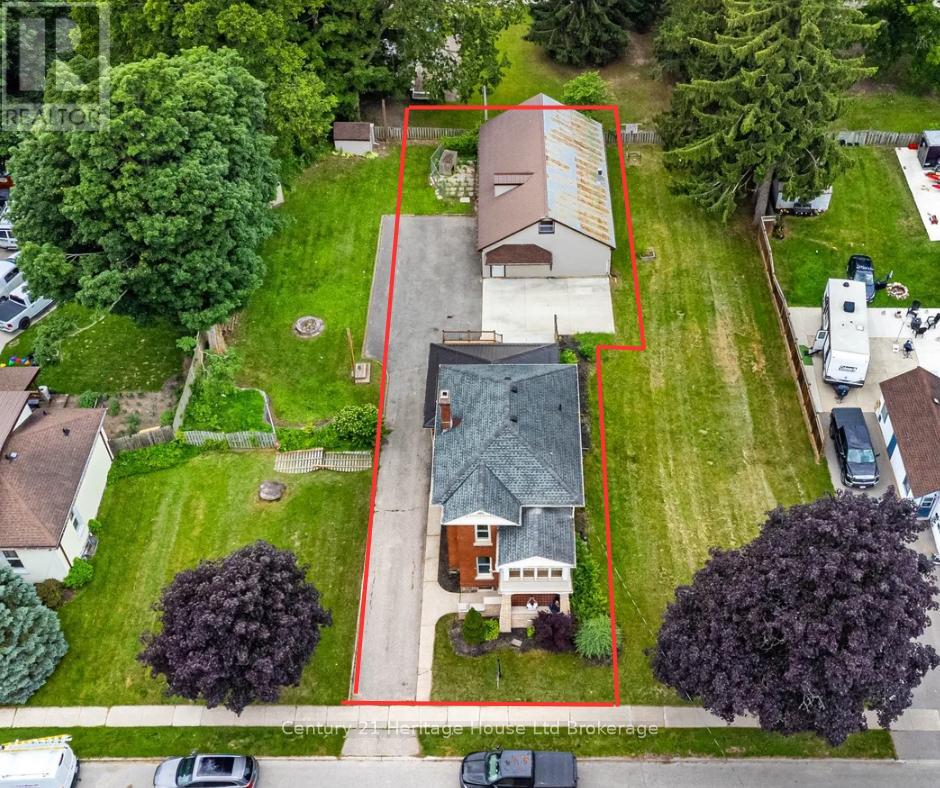
Welcome to 152 Blandford Street, where timeless century-home charm meets exceptional modern living. Nestled in a peaceful village setting just minutes from Highway 401 and the City of Woodstock, this beautifully renovated home offers the perfect blend of character, luxury, and convenience. Step onto the inviting covered front porch before entering a stunning open-concept main floor designed to impress. The showpiece custom kitchen features a massive centre island with breakfast bar seating, pot drawers, premium GE Café appliances, a beautiful hood fan, farmhouse sink, custom pantry surrounding the refrigerator, vaulted ceilings, wide-plank hardwood flooring, and LED lighting throughout. A striking new oak staircase adds warmth and timeless elegance. Upstairs, you'll find three bedrooms, including a beautiful primary retreat complete with coffered ceilings, a walk-in closet, and a private 3-piece ensuite. Convenient second-floor laundry makes everyday living effortless. The standout third bedroom features its own private balcony sunroom the perfect space to enjoy your morning coffee or unwind at the end of the day. Outside, the impressive 2,400 sq. ft. detached workshop/garage is a rare find, comfortably accommodating up to three vehicles while offering endless possibilities for car enthusiasts, hobbyists, a home-based business. Situated on a newly severed, low-maintenance lot, this property provides all the comforts of modern living without the upkeep of a large property. Located near community parks and family-friendly amenities, this charming village is an ideal place to call home. (id:50976)

3 Bedroom 3 Bathroom 1,500 - 2,000 ft2

Century 21 Heritage House Ltd Brokerage

For sale
$789,900
468 LEE AVENUE, Woodstock, Ontario

468 Lee Avenue

Woodstock, Ontario

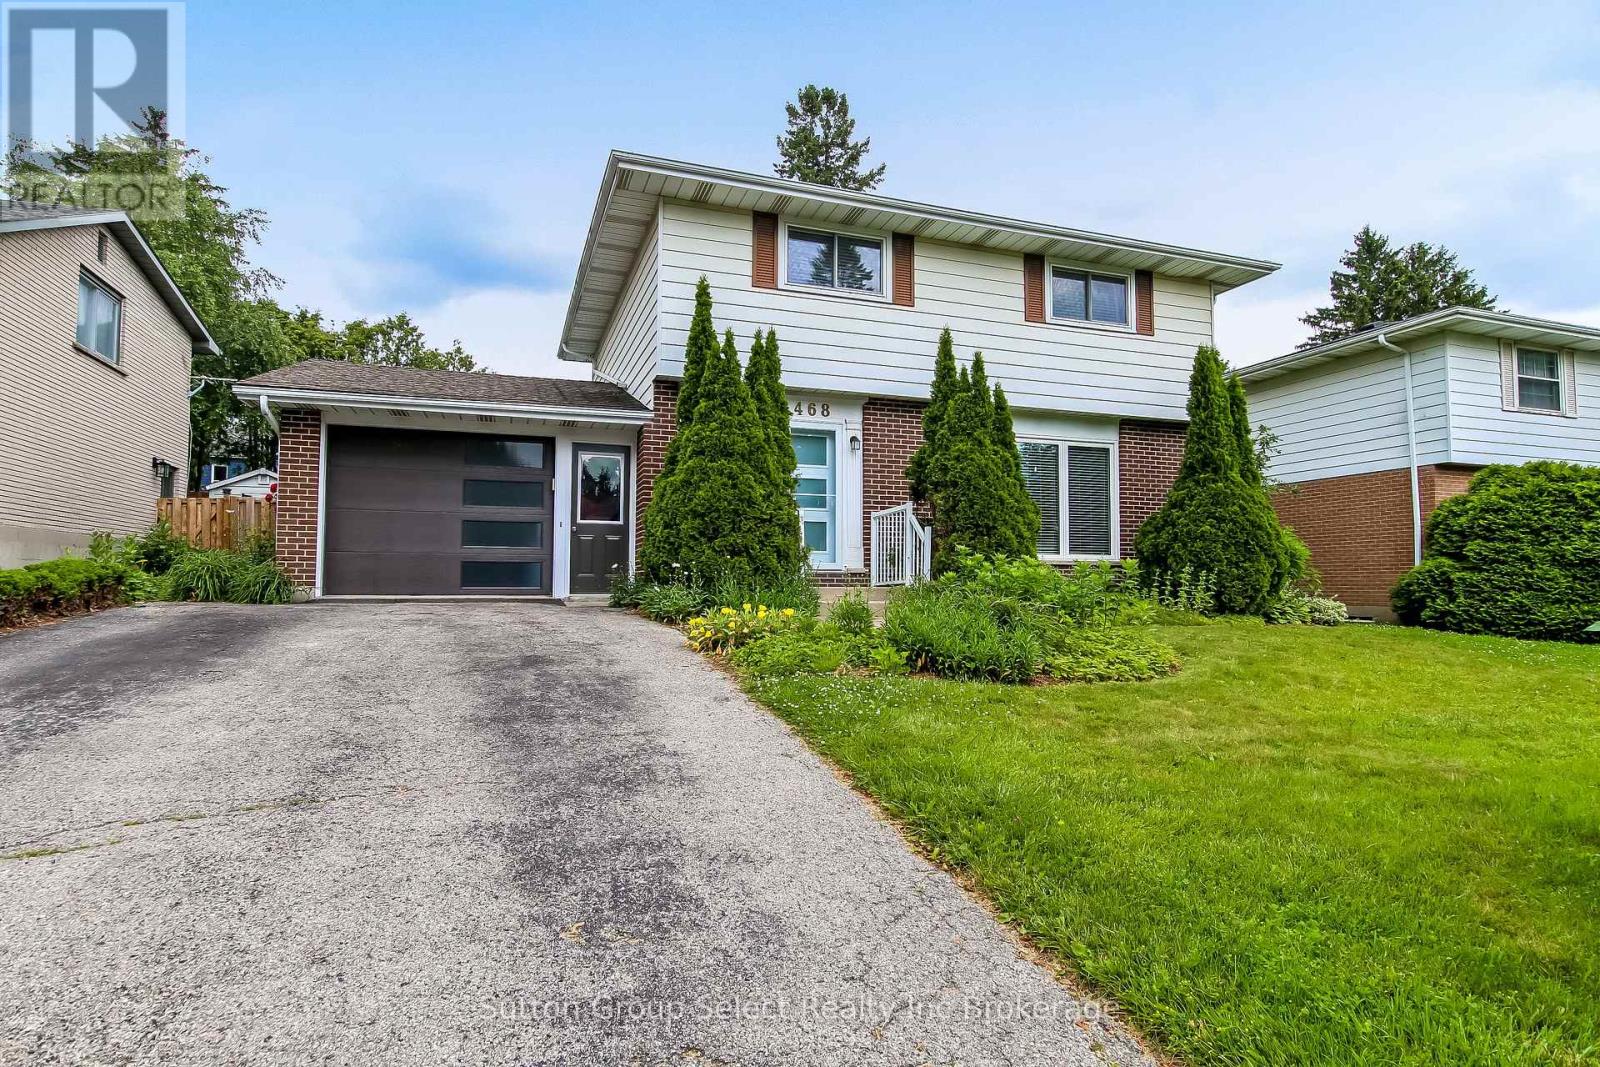
468 Lee is a beautiful 2 storey 3 bedroom, 2 bathroom home on a prominent mature street in North Woodstock. This home has been thoughtfully renovated. There is an abundance of natural light. The kitchen is a gourmet chefs dream. It has built in combination convection microwave and european convention oven, warming oven, granite counters, plenty of cabinets, a large island with breakfast bar. The living room, dining area, kitchen and sun room are all open concept with hickory engineered flooring thoughout. The living room has a built in fireplace. Enjoy the bright sunroom overlooking the back yard. The 2nd level has a 4 pc bathroom, 2 bedroom plus the renovated primary bedroom, walk in closet and 4 pc ensuite with walk in/roll in shower. Primary bedroom has built in cabinets with a retractable TV. The 2nd level has laundry. The lower level has a cozy family room, with a built in wine cooler. The backyard is a beautiful oasis. It has a patio with pulldown blinds that keep out the elements as you BBQ. The salt water heated pool is inviting, especially this summer. The liner was replaced 2019. The yard is fully fenced, has a enticing cascading stream to enjoy while you sit on the 2nd patio. Back yard shed. The 1.5 car garage has been updated inside with a bright wall covering, it has garage doors at either ends to better access the back yard. It is close to the Pittock Lake trails, shopping, schools and 401/403 access. (id:50976)

3 Bedroom 3 Bathroom 1,500 - 2,000 ft2

Sutton Group Select Realty Inc Brokerage

For sale
$649,900
1380 CAEN AVENUE, Woodstock, Ontario

1380 Caen Avenue

Woodstock, Ontario

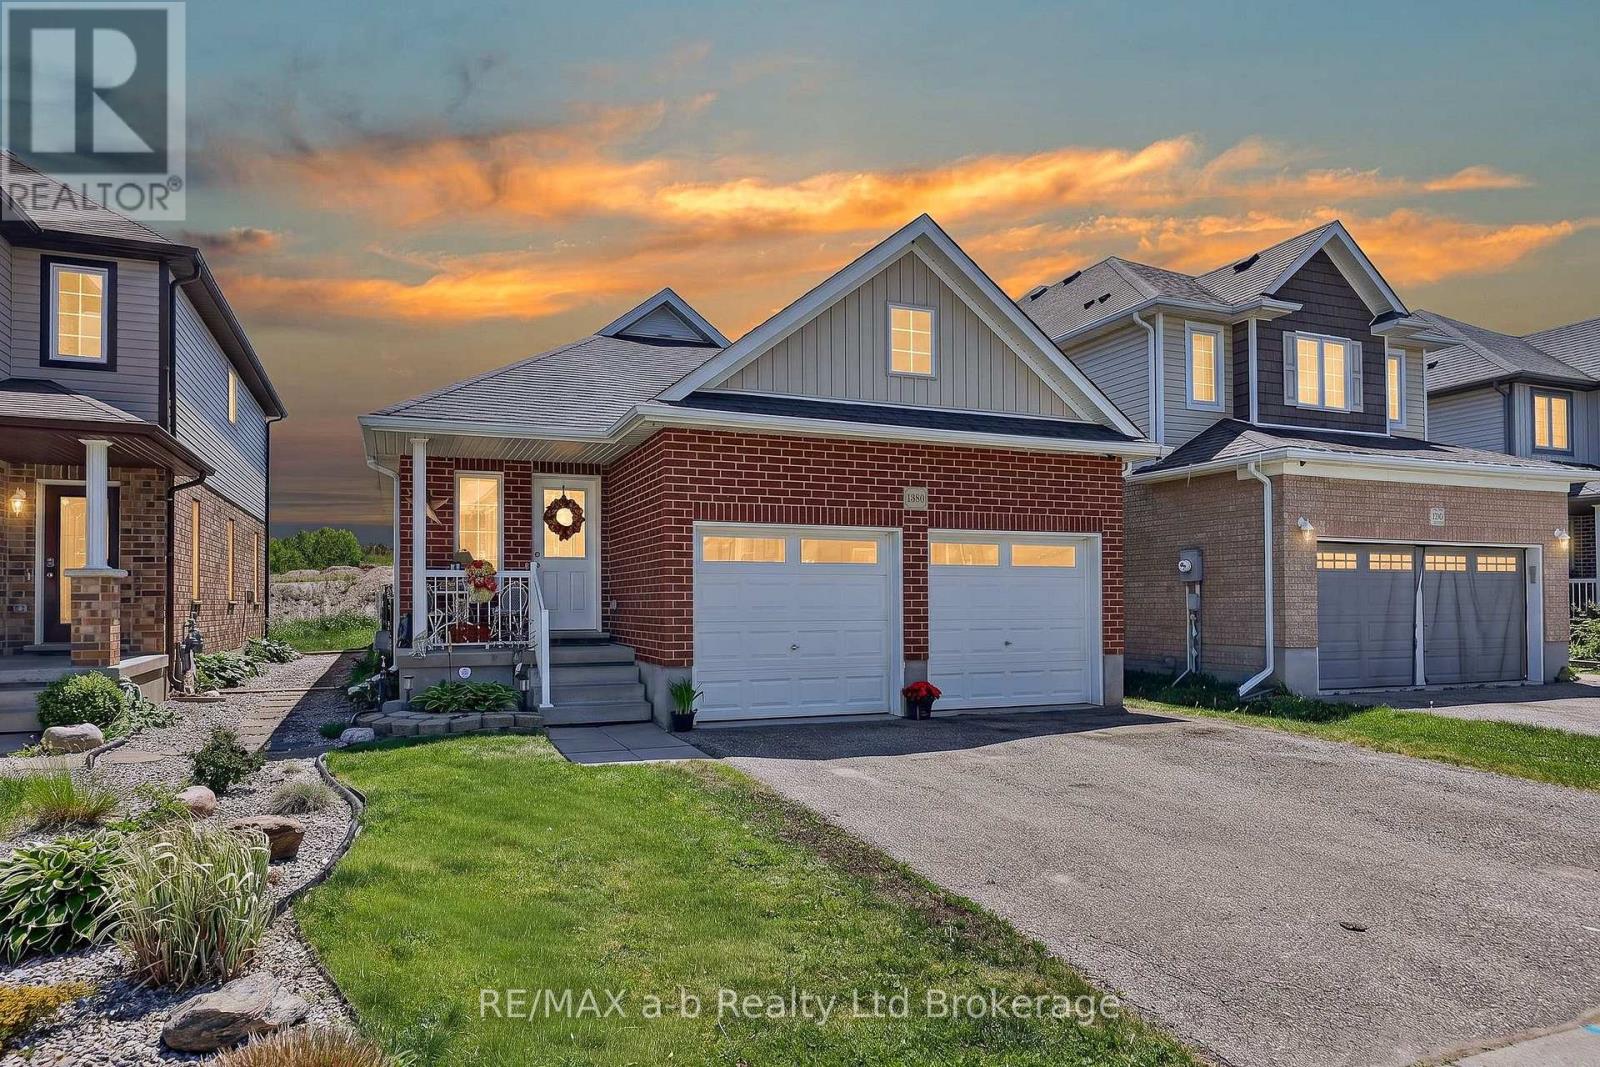
Welcome to this beautifully maintained 2+1 bedroom, 3 full bathroom home in one of Woodstock's most desirable family-friendly neighbourhoods. Ideally located just minutes from Highways 401 and 403, it offers the perfect blend of comfort, convenience, and style. The bright, functional layout includes a finished basement with a third bedroom and potential for a fourth, making it ideal for growing families, guests, or a home office. The spacious kitchen features elegant granite countertops and opens to a warm, inviting living area with a cozy gas fireplace. Step outside to an oversized deck with an awning for shade and shelter. Enjoy your morning coffee overlooking the open field and watching the birds, with a natural gas hookup ready for your BBQ or fire table. Additional highlights include an insulated double-car garage, three full bathrooms, and close proximity to all levels of schools, including French immersion, as well as parks with baseball and new pickleball courts, a splash pad, shopping, and everyday amenities. If you're looking for a move-in-ready home in a welcoming neighbourhood with excellent commuter access, this property is a must-see. (id:50976)

3 Bedroom 3 Bathroom 1,100 - 1,500 ft2

RE/MAX A-B Realty Ltd Brokerage

For sale
$635,000
701 - 100 HAYDEN STREET, Toronto, Ontario

701 - 100 Hayden Street

Toronto, Ontario

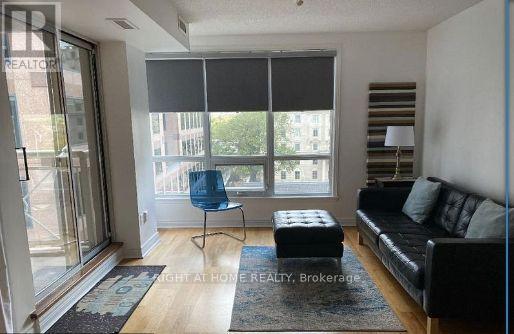
Welcome to Bloor Walk Boutique Low Rise Condos (21 Storey) On A Quiet Dead End Street Only Steps To Bloor Subway As Well As Yonge & Bloor Shopping . 10 Minute Walk To University Of Toronto & Toronto Metropolitan University (TMU). 5 Minute Walk To Hospitals & Exciting Yorkville. Steps To Bay/Bloor St Shops, Longo's Grocery, WalkScore99. Overlooking Rosedale Corridor And Architecture Of St. Paul's Church. Clean, Corner Suite 2 Bedrooms Plus 2 Full Bathrooms , 9 Foot Ceilings, Ensuite Laundry, Locker & Plenty Of Visitor Parking! Tons Of Natural Daylight!!! Sliding Doors-Walk Out From LivingRoom To Balcony To Enjoy Morning Coffee-On A Low Floor!!!!! No Carpets Anywhere! Pleasing Real Hardwood Floors! Great Amenities Include InDoor Pool & Hot Tub , Newly Renovated Gym, RoofTop Deck & PartRoom, Billiard Room, Library, 24 Hrs Security, High Demand, Low Rise Building With Little Turnover, Tucked Away On A Dead End Street Yet Next To Everything You Require!!!! Enjoy The Secret Pocket Yet Steps To All Services!! Available September 1st, 2026....24 Hrs Notice Required For Showings Please (id:50976)

2 Bedroom 2 Bathroom 700 - 799 ft2

Right At Home Realty

For sale
$610,000
27 GLEN AVON Crescent, Kitchener, Ontario

27 Glen Avon Crescent

Kitchener, Ontario

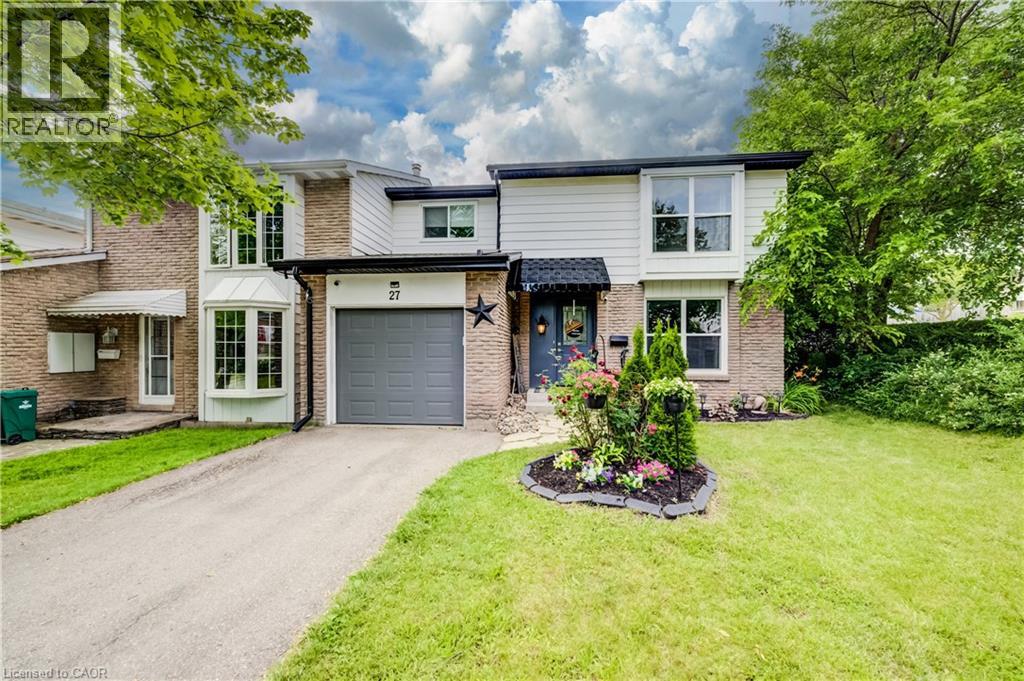
Welcome to 27 Glen Avon Crescent. This beautifully maintained 4-bedroom, 2-bathroom home, perfectly situated in a family-friendly neighborhood with convenient access to Highway 8, shopping, restaurants, parks, and everyday amenities. Updated throughout, the spacious main floor features a bright and inviting living room highlighted by a stylish electric fireplace, creating a warm and welcoming atmosphere. Just beyond, the renovated kitchen showcases updated countertops, cabinetry, and appliances with plenty of workspace and storage, while the designated dining area provides the perfect setting for family meals and special occasions. Upstairs, brand-new carpet leads to four generously sized bedrooms and a beautifully renovated 4 piece bathroom. The finished basement extends the living space with a cozy recreation room, ideal for movie nights, a home office, playroom, or relaxing with family and friends. Step outside to a private backyard designed to be enjoyed year-round, featuring a welcoming fire pit for warm summer evenings and a hot tub, installed in 2021, that's perfect for unwinding during the cooler months. Combining tasteful updates, spacious living areas, and an unbeatable location close to schools, shopping, dining, and Highway 8, this move-in-ready home presents an exceptional opportunity for families and anyone looking to enjoy comfort and convenience. Book your private showing today. (id:50976)

4 Bedroom 2 Bathroom 2,116 ft2

Royal LePage Wolle Realty

For sale
$659,900
809 - 505 TALBOT STREET, London East, Ontario

809 - 505 Talbot Street

London East, Ontario

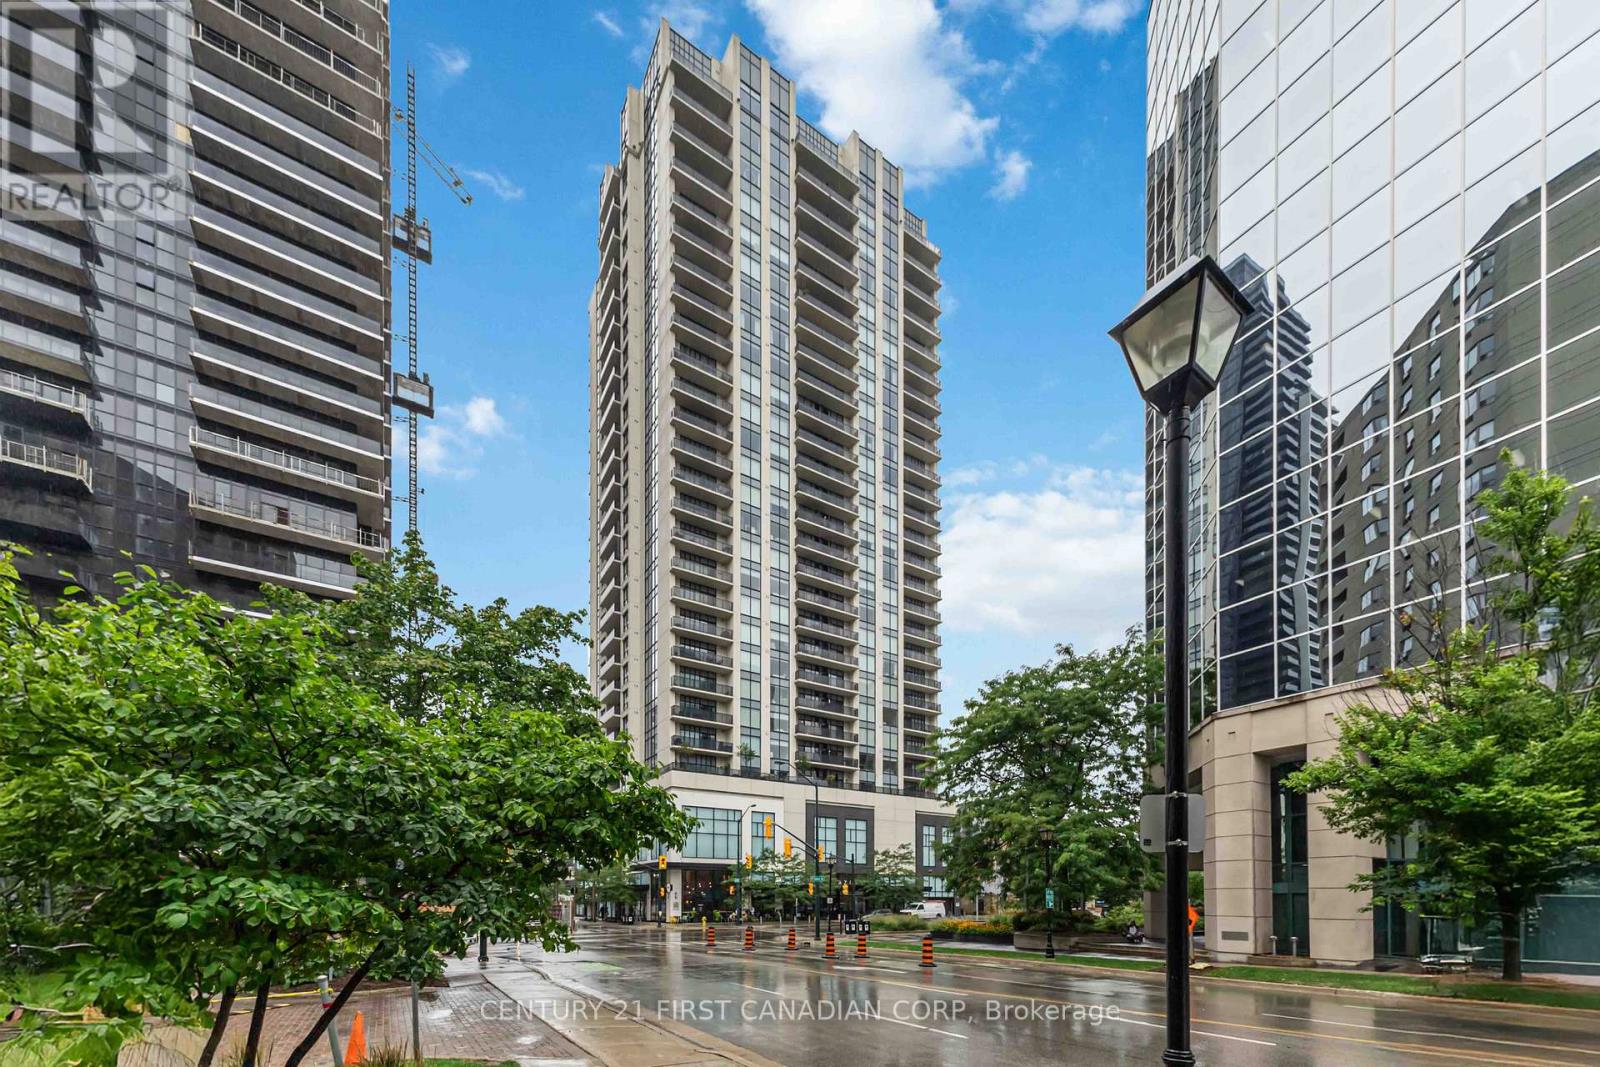
Welcome to elevated living at the Azure Condominiums situated in the heart of Downtown London. This spacious northwest-facing 2-bedroom + den corner suite offers 1,615 sq ft of open-concept living, with Floor-to-ceiling windows span the corner layout, flooding the home with natural light while offering sweeping views of the river and vibrant evening sunsets. Step out onto the large balcony, which easily accommodates a full patio set for outdoor dining and entertaining.The thoughtfully designed kitchen features a modern backsplash, a large quartz island, and generous space between the island and countertops perfect for entertaining, allowing guests to move comfortably and enjoy casual meals without feeling crowded. The open layout flows seamlessly into the living and dining areas, while the spacious den offers a private room ideal for a home office, guest room, or personal retreat. A built-in vertical wall bed in the den adds both functionality and flexibility, and it will remain with the home as part of the purchase. Residents enjoy exclusive access to luxurious rooftop amenities including a Library, Lounge, Golf Simulator, Private Dining Room, and a fitness centre. The rooftop terrace offers breathtaking city views, complete with BBQs, gas fire pits, and plenty of seating perfect for relaxing or hosting gatherings. Enjoy the rare downtown perk of an extra-wide end parking spot registered as one space, but spacious enough to fit two vehicles. (id:50976)

2 Bedroom 2 Bathroom 1,600 - 1,799 ft2

Century 21 First Canadian Corp

For sale Open House
$749,900
445 VINCENT STREET, Woodstock, Ontario

445 Vincent Street

Woodstock, Ontario

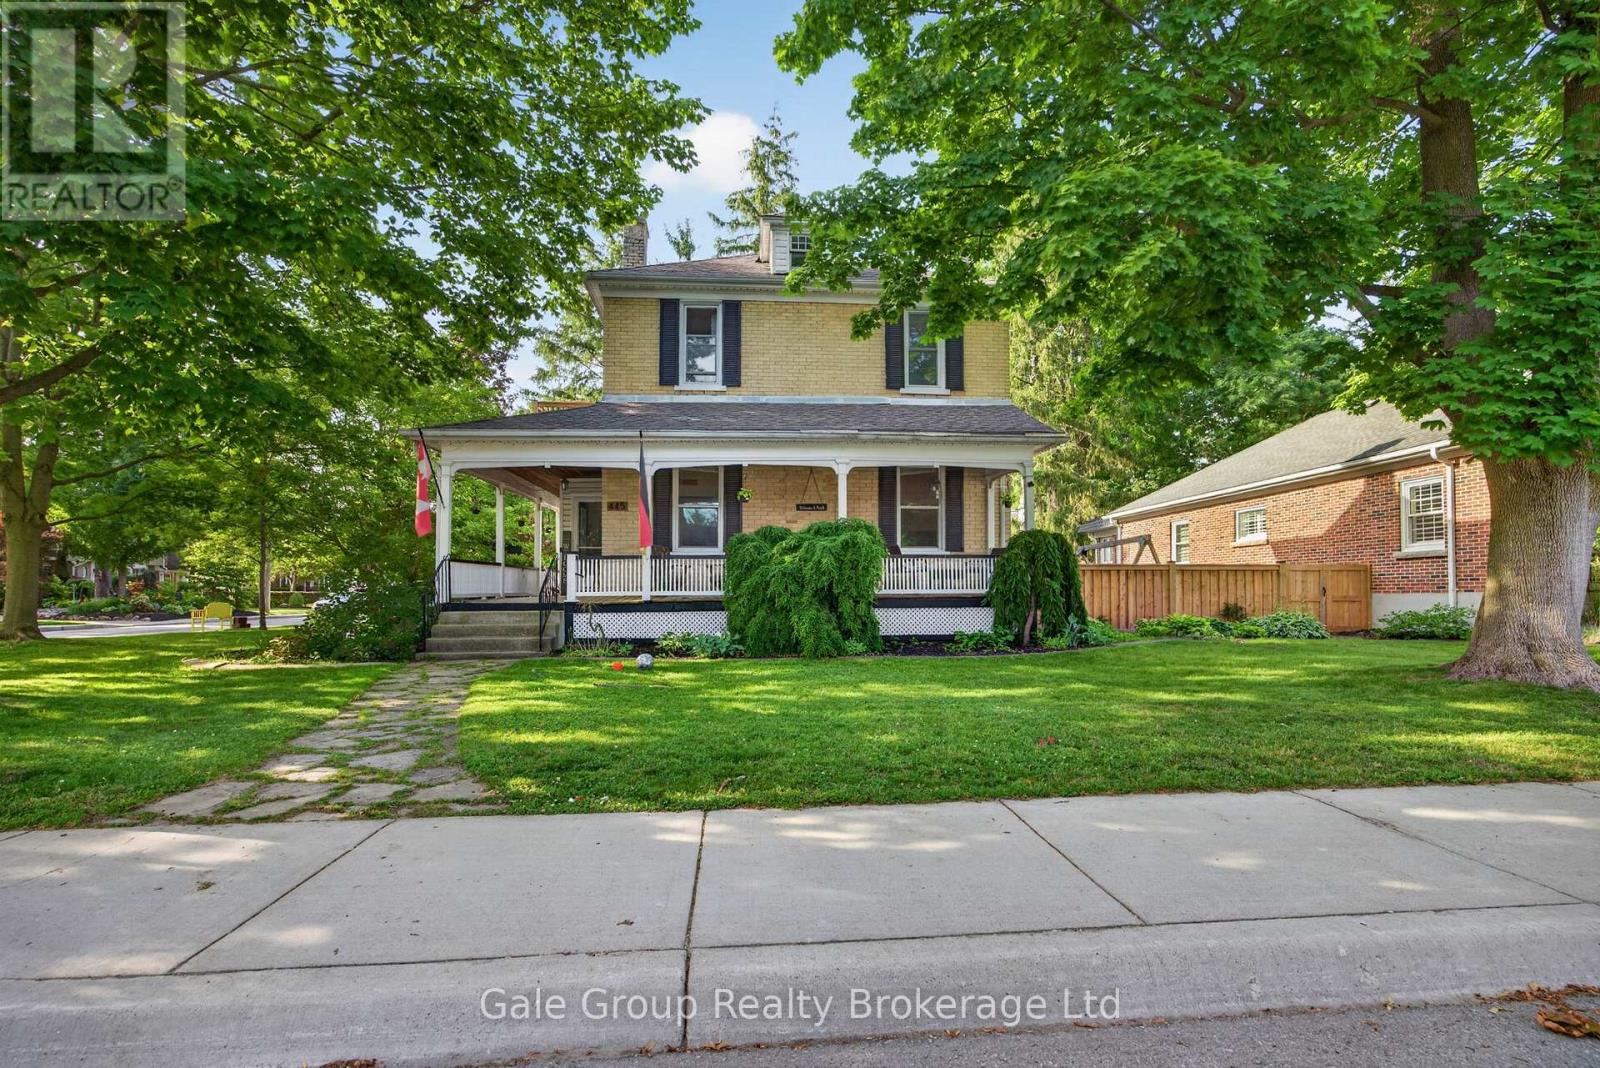
Step into timeless character with this classic 2-storey century home, ideally situated on a desirable corner lot in a mature Woodstock neighbourhood. Surrounded by established trees and rich history, this property offers warmth and charm throughout.A welcoming covered front porch invites you to sit and enjoy the neighbourhood setting. Inside, you'll find 5 bedrooms and 2 full bathrooms, offering practical space for family living or home office needs.The main floor features impressive 10-foot ceilings, complemented by authentic details such as exposed brick accents and the beautiful original wood trim and doors that highlight the home's classic craftsmanship. The living room includes a gas fireplace, adding comfort and character.Functional living spaces include an eat-in kitchen with a dedicated dining area, a main floor family room, and a separate living room, providing flexibility for everyday use.Upstairs, enjoy access to a small second-floor balcony, a charming feature that adds a quiet place to relax.Outside, the fully fenced backyard offers privacy and space for outdoor enjoyment, complete with a 12 x 18 heated on-ground pool-perfect for extended enjoyment through the warmer seasons. The corner lot is framed by mature trees, enhancing the property's appeal.Additional updates include newer windows, blending practicality with the home's classic style.A wonderful opportunity to own a character-filled home in a well-established Woodstock neighbourhood. (id:50976)

5 Bedroom 2 Bathroom 2,000 - 2,500 ft2

Gale Group Realty Brokerage Ltd

For sale
$475,213
824 WOOLWICH Street Unit# 72, Guelph, Ontario

824 Woolwich Street Unit# 72

Guelph, Ontario

Fantastic entry-level price point! Take advantage of available HST/GST rebate savings, and enjoy added peace of mind with Tarion warranty coverage plus an additional one-year warranty through Granite Homes. At Northside, you will enjoy suburban living combined with urban accessibility in this thoughtfully planned community. This Terrace Interior Unit offers 993 sq. ft. of well-designed, single-storey living, plus an additional 73 sq. ft. of private outdoor terrace space. Inside, you'll find two spacious bedrooms, two full bathrooms, and upscale finishes throughout, including 9-ft ceilings, luxury vinyl plank flooring, quartz countertops, stainless steel kitchen appliances, and in-suite laundry with a washer and dryer (included). Parking options are flexible, one spot is included in the price, but second spots are also available for a limited time. Enjoy a Community Park with Pergola, Seating, BBQs, and Visitor Parking. Ideally located beside Smart Centres, you're just steps from grocery stores, retail, dining, and public transit. Book your private tour today to hear about our special promotions. These units will be ready for Spring 2027, however, there are also quick-closing units available. (id:50976)

2 Bedroom 2 Bathroom 993 ft2

Exp Realty (Team Branch)

For sale
$1,188,000
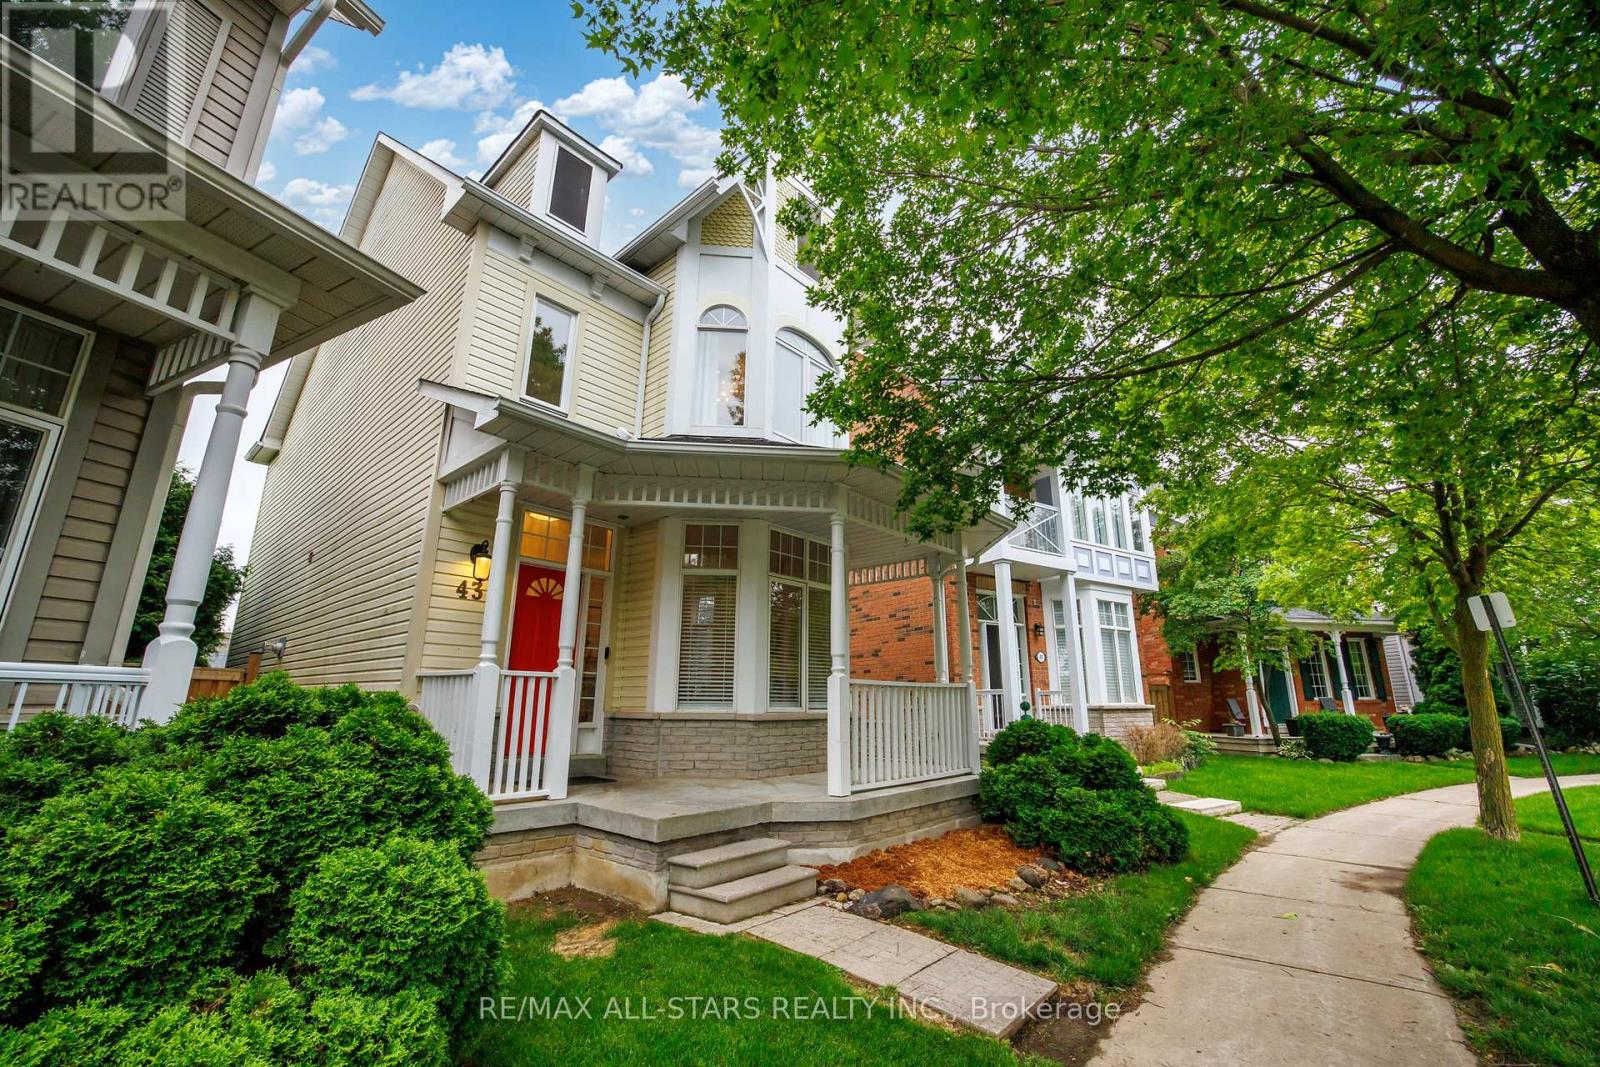
43 CORNELL COMMON ROAD, Markham, Ontario

43 Cornell Common Road

Markham, Ontario

Fabulous 3 + 1 Bedroom home on one of the largest lots in Cornell - one of Markham's best communities. If space and privacy is what you're looking for, your search ends here. Love gardening? Plenty of yard space for you. Looking to have a pool? Room for that and a hot tub. Need a safe space for kids to play? Pick a sport and let them run free! This updated home features laminate flooring throughout the main floor and primary bedroom, an updated kitchen, spa-like ensuite bathroom, 10' ceilings (main floor), double car garage with tremendous potential to convert to a coach house, a fully finished basement with separate entrance making it ideal for extended families, and 3 generous bedrooms plus 3 full bathrooms and 1 powder room. Nestled in a prime pocket of original Cornell and facing the park, this home offers one of the best opportunities available. Close to Hospital, GO Transit, YRT Bus Termial, Cornell Community Centre, Hwy. 407, Shopping, Parks and top-ranked Bill Hogarth Secondary School, St. Brother Andre Catholic High School, Cornell Village Public School, St. Joseph Catholic Elementary. (Offers to be reviewed Monday July 13th, 7:00pm) (id:50976)

4 Bedroom 4 Bathroom 1,500 - 2,000 ft2

RE/MAX All-Stars Realty Inc.

For sale
$649,900
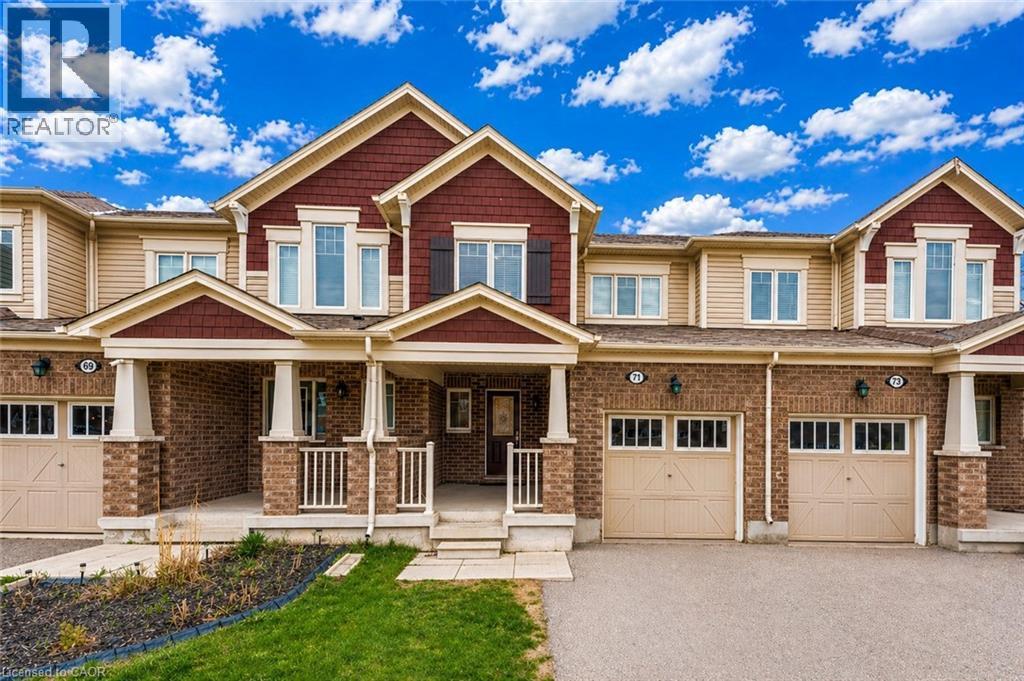
71 GLENVISTA Drive, Kitchener, Ontario

71 Glenvista Drive

Kitchener, Ontario

Welcome to 71 Glenvista Drive, an exceptional freehold townhouse nestled in the highly sought-after Wildflowers community of Kitchener, expertly crafted by Mattamy Homes and offering an outstanding opportunity for first-time home buyers and savvy investors alike. This beautifully designed and well- maintained home features 3 spacious bedrooms and 2.5 bathrooms with the added benefit of no condo fees, and welcomes you with a bright, open-concept main floor adorned with durable ceramic tile flooring and a thoughtfully designed layout that maximizes both space and functionality, highlighted by a generous kitchen equipped with sleek stainless steel appliances, ample cabinetry, and plenty of counter space, seamlessly overlooking the adjoining dining and living areas to create an ideal setting for entertaining guests or enjoying everyday family life in a warm, sun-filled environment. Upstairs, the home continues to impress with a remarkably spacious primary retreat complete with a walk-in closet and a private full ensuite, while two additional well-proportioned bedrooms, one featuring an elegant vaulted ceiling offer versatility for growing families, guests or home office needs, complemented by a 4pc family bathroom and an abundance of natural light throughout that enhances the airy, inviting feel of every room. Practical features include convenient interior access to the garage from the foyer. Downstairs is unfinished basement that serves as a blank canvas awaiting your personal vision, whether you dream of creating a recreation room, home gym or additional living space tailored to your lifestyle. Step outside to a generously sized backyard perfect for summer BBq's, children’s playtime or peaceful relaxation. The location is ideal, walking distance to the future South Kitchener District Park and just minutes from excellent schools, shopping amenities, Conestoga College and Highway 401,7/8. This home checks all boxes, Book your private showing today and make it yours. (id:50976)

3 Bedroom 3 Bathroom 1,451 ft2

RE/MAX Twin City Realty Inc.

For sale
$1,098,000
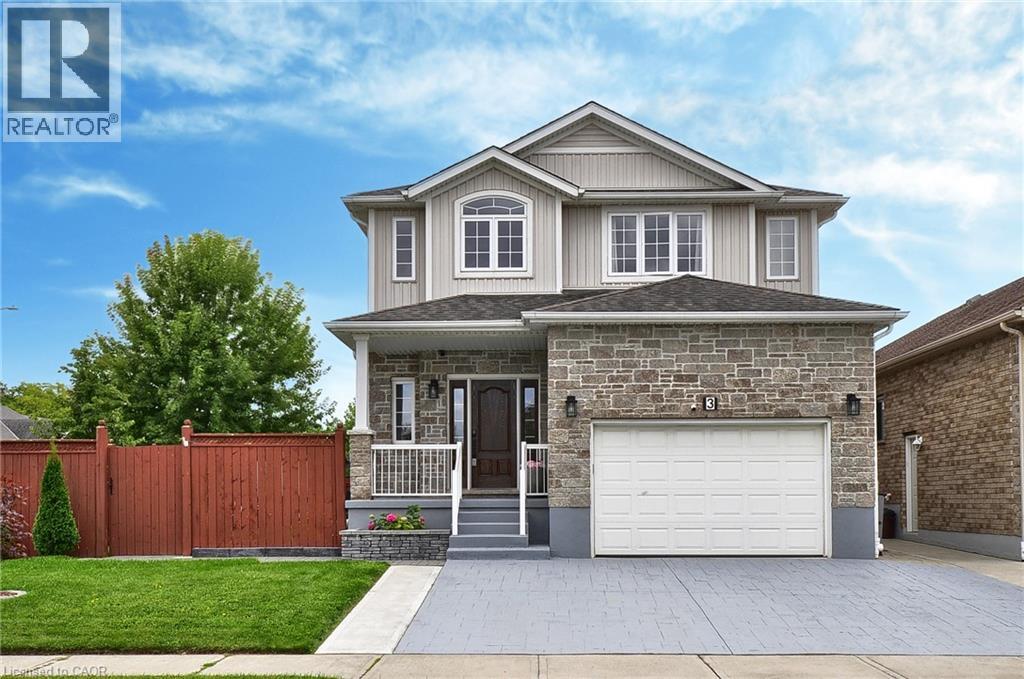
3 LOCKWOOD Street, Cambridge, Ontario

3 Lockwood Street

Cambridge, Ontario

**BACKYARD DREAMS. FAMILY MEMORIES. A HOME THAT HAS IT ALL.** Welcome to 3 Lockwood Street, where exceptional family living meets resort-style outdoor enjoyment in one of Cambridge's most sought-after neighbourhoods. Offering over 3,500 sq. ft. of finished living space, this beautifully maintained 5-bedroom, 4-bathroom home delivers the perfect balance of comfort, functionality, and lifestyle. From the moment you step inside, you'll appreciate the spacious layout designed for growing families and entertaining alike. The heart of the home is the custom kitchen featuring granite countertops, abundant cabinetry, a breakfast bar, and a bright dinette overlooking the backyard oasis. The adjoining family room with gas fireplace creates the perfect gathering space for everyday living and special occasions. Upstairs, the impressive primary retreat offers a luxurious ensuite, walk-in closet, and additional his-and-hers closets, while three generously sized bedrooms and upper-level laundry provide convenience for busy families. The finished basement adds valuable flexibility with a large recreation area, fifth bedroom, full bathroom, and plenty of storage—ideal for guests, teens, multi-generational living, or a home office setup. Step outside and discover what truly sets this property apart. Spend your summers enjoying the heated inground pool, hosting family BBQs on the expansive patios, or simply relaxing in the fully fenced backyard designed for making lasting memories. Located in a family-friendly community close to schools, parks, trails, shopping, golf, and commuter routes, this home offers the space you need, the lifestyle you want, and the location you'll love.**Homes offering this combination of size, outdoor amenities, and family-focused design rarely become available. Don't miss your opportunity to make 3 Lockwood Street your next address. Book your private showing today. (id:50976)

5 Bedroom 4 Bathroom 3,526 ft2

RE/MAX Real Estate Centre Inc.

Contact Us
Your Favourites


No Favourites Found