Listings

58463 results | Page 583 of 1218
12 24 48
 
For sale
$299,999
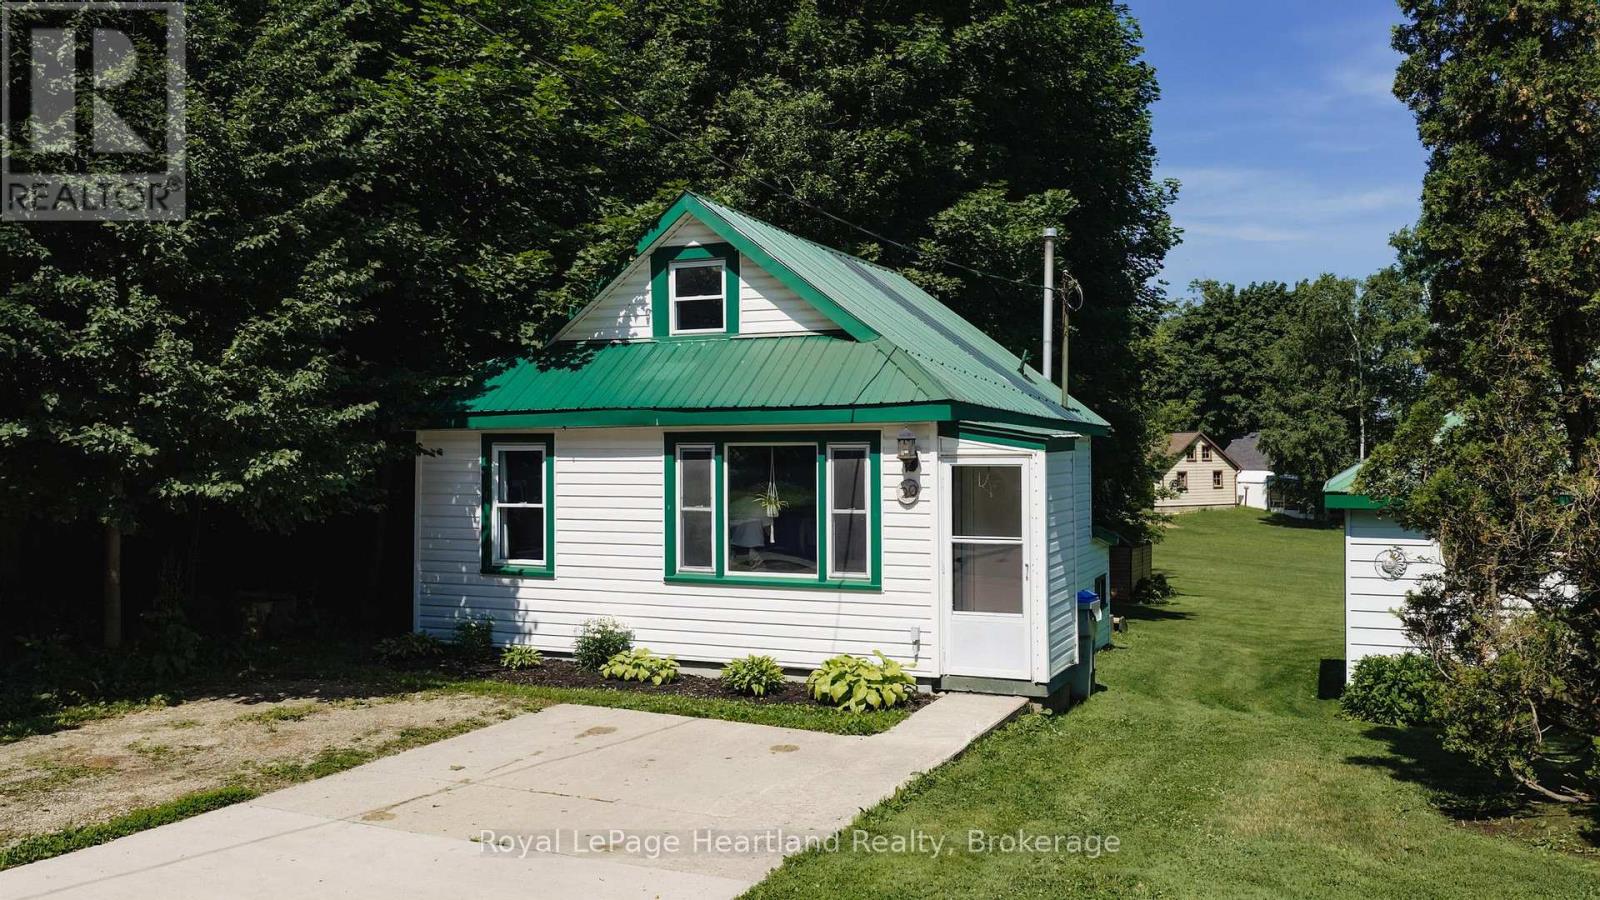
20 WILLIAM STREET S, Central Huron, Ontario

20 William Street S

Central Huron, Ontario

Situated at 20 William Street South in Clinton, Ontario, this updated one-bedroom, one-bath home is a delightful find for both investors and first-time homebuyers. Ideally located within walking distance to downtown Clinton, residents can easily access a variety of amenities, including schools, shops, a casino, and a race track, enhancing the appeal of this vibrant community. The home boasts newer appliances and features an open kitchen and living room that are filled with natural light, creating a warm and inviting atmosphere. The generous-sized lot provides ample outdoor space, complemented by a good-sized deck that's perfect for entertaining or relaxing. With its modern updates and prime location, this property represents a fantastic investment opportunity in a charming town that balances convenience with community spirit. (id:50976)

1 Bedroom 1 Bathroom 0 - 699 ft2

Royal LePage Heartland Realty

For sale
$1,499,000
63 DEERGLEN TERRACE, Aurora, Ontario

63 Deerglen Terrace

Aurora, Ontario

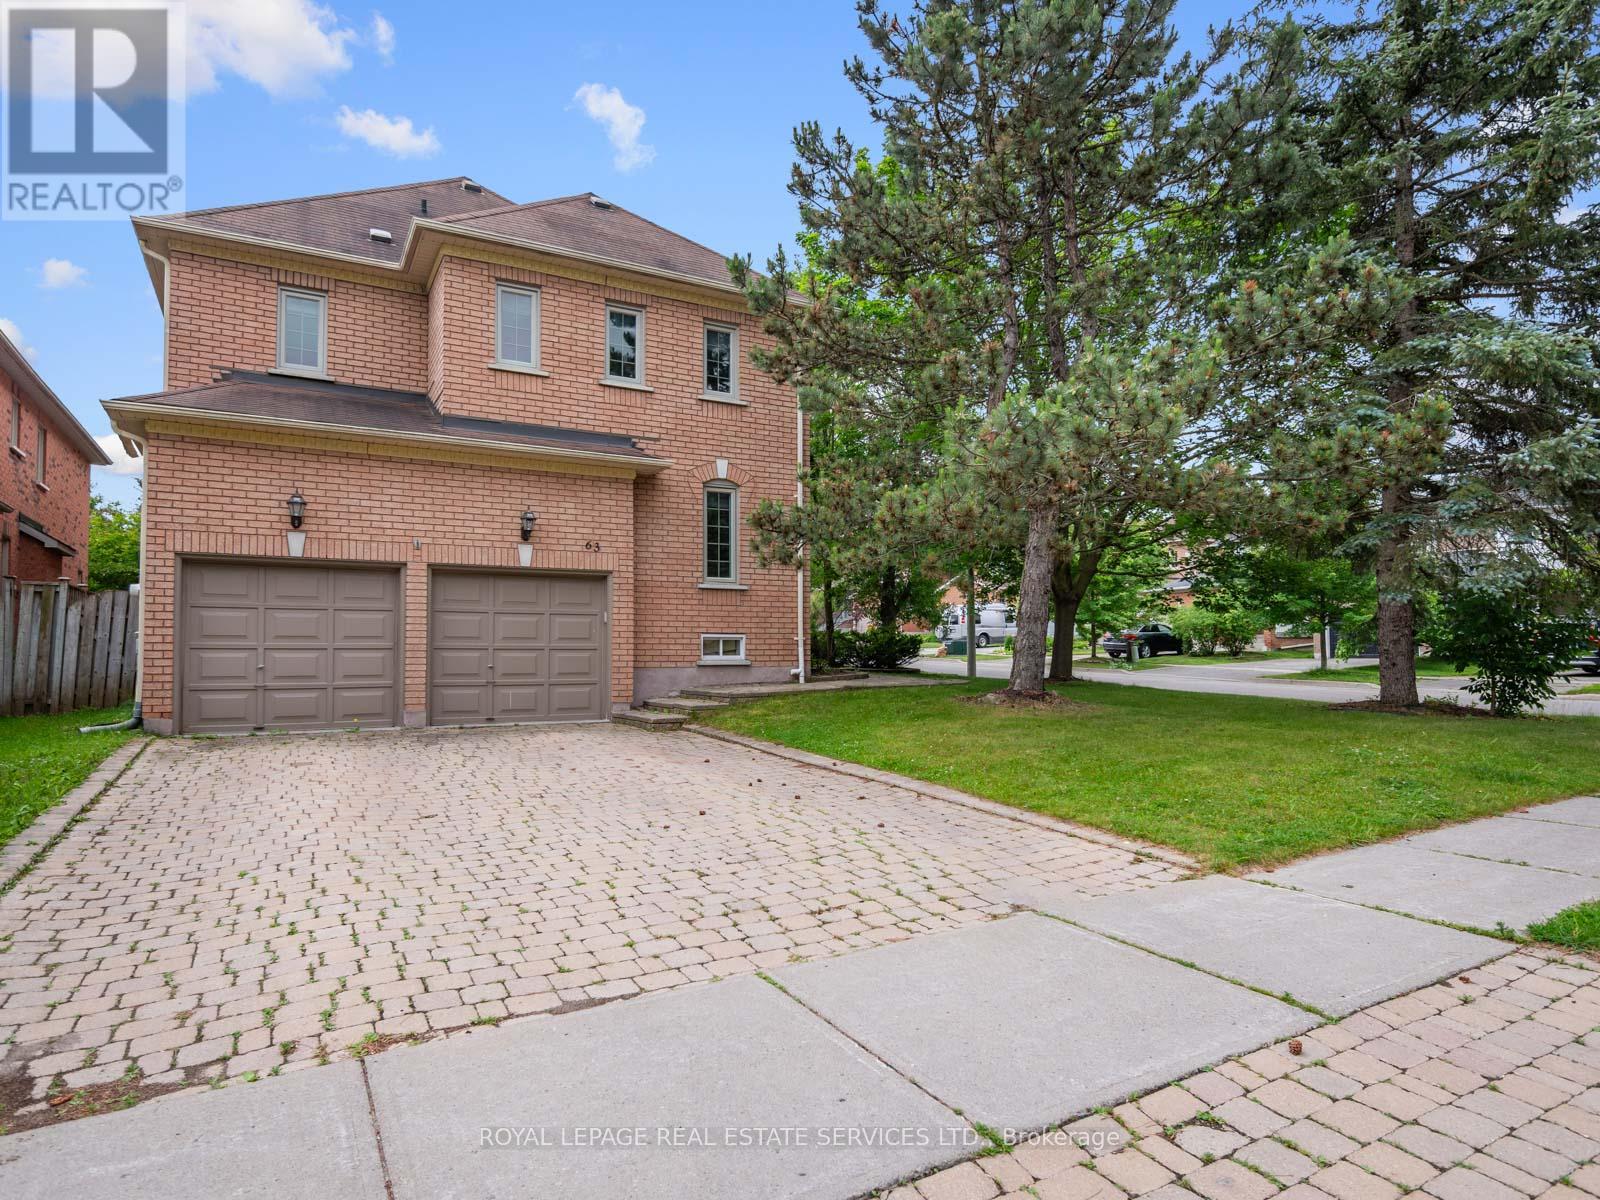
Welcome to 63 Deerglen Terrace, an exceptional executive residence perfectly positioned on a premium corner lot in a quiet, child-friendly cul-de-sac within Aurora Grove, one of Aurora's most sought-after neighbourhoods. Showcasing timeless elegance, impeccable craftsmanship and refined finishes throughout, this stunning 4-bedroom, 3-bathroom home offers the perfect balance of luxury, comfort and sophisticated family living. An impressive interlocking driveway with parking for four vehicles sets the stage for the exceptional quality found inside. Rich hand-scraped bamboo flooring, smooth ceilings, elegant crown moulding, pot lights and custom built-in cabinetry create an atmosphere of warmth and understated luxury. The thoughtfully designed floor plan features expansive principal rooms and two separate living areas, ideal for elegant entertaining, everyday living or a private home office. The beautifully updated chef-inspired kitchen is the heart of the home, appointed with granite countertops, premium stainless steel appliances, abundant cabinetry and an inviting layout designed for gathering with family and friends. Escape to the luxurious primary suite featuring a cozy fireplace, spacious sitting area and a spa-inspired ensuite with a soaker tub, glass shower and double granite vanity. Step outside to your own private backyard oasis where an expansive interlocking patio, mature trees and beautifully landscaped gardens provide the perfect backdrop for outdoor entertaining or peaceful evenings. Ideally located just moments from top-ranked schools, parks, shopping, fine dining, Magna Golf Club and every major amenity, this remarkable home offers an exceptional lifestyle in one of Aurora's premier communities. A rare opportunity to own a distinguished residence where luxury, quality and location come together flawlessly. (id:50976)

4 Bedroom 3 Bathroom 2,500 - 3,000 ft2

Royal LePage Real Estate Services Ltd.

For sale
$1,750,000
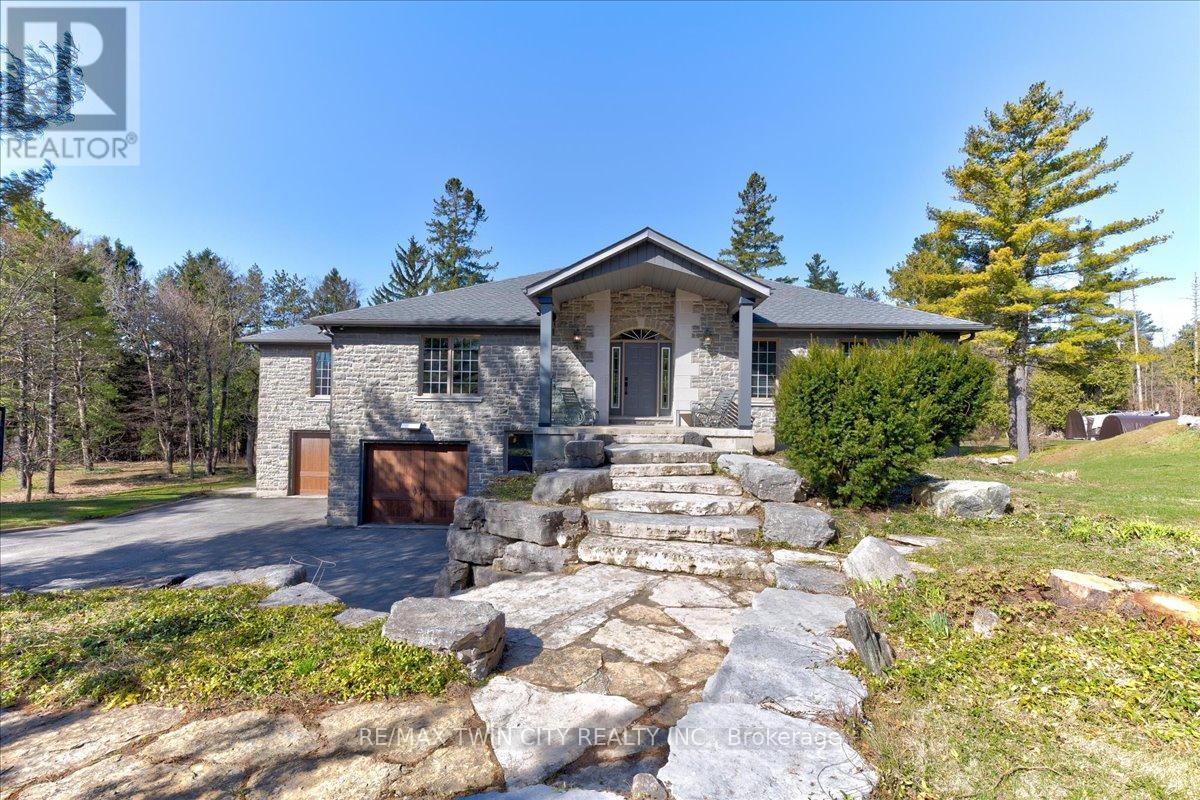
20 GRANDY LANE, Cambridge, Ontario

20 Grandy Lane

Cambridge, Ontario

RARE OPPORTUNITY! Custom built raised bungalow on a 1.04-acre lot, offering court location surrounded by protected greenspace. This exclusive, 10 estate court rarely has homes come up for sale and 20 Grandy lane is one that takes full advantage of the natural features, completely backing onto mature forest with direct access to Millcreek conservation land. The home features a stunning all stone exterior with a beautiful retaining wall and carefully set natural stone steps, leading to the front door. The main level layout is wide open with large windows, designed to overlook the backyard from anywhere within the open space and providing access to the elevated multi-level deck completed with composite decking and glass rails. A rich, maple raised panel kitchen sits central with an oversized quartz countertop and raised bar sitting area; elegant crown molding finishes the cabinets to the ceiling with built-in stainless-steel appliances, gas cooktop. Equal in elegance is the built-in family room wall unit featuring gas fireplace insert. A three-sided fireplace separates the dining room from a sunken sitting area providing for an elevated view of the backyard; coffered ceiling accents and hardwood flooring span the space. Completing the space is a large bedroom, laundry, 2-piece bathroom, and the primary suite, complete with walk in closet and recently renovated(2023) 5-piece spa like ensuite. A hardwood staircase leads to the lower level which is still completely above grade; the home was strategically placed to take full advantage of the walkout. Lower level gives access to the oversized, staggered double car garage. Perfectly suited as a multi-generational home, offering three bedrooms, a recently renovated (2023) 4-piece bathroom, recreation room with gas fireplace, and kitchenette along with wet bar. Roof(2024), Additional oversized garden shed for equipment storage. Minutes from the 401, amenities, and schools. Don't miss this truly beautiful property! (id:50976)

5 Bedroom 3 Bathroom 3,000 - 3,500 ft2

RE/MAX Twin City Realty Inc.

For sale
$888,000
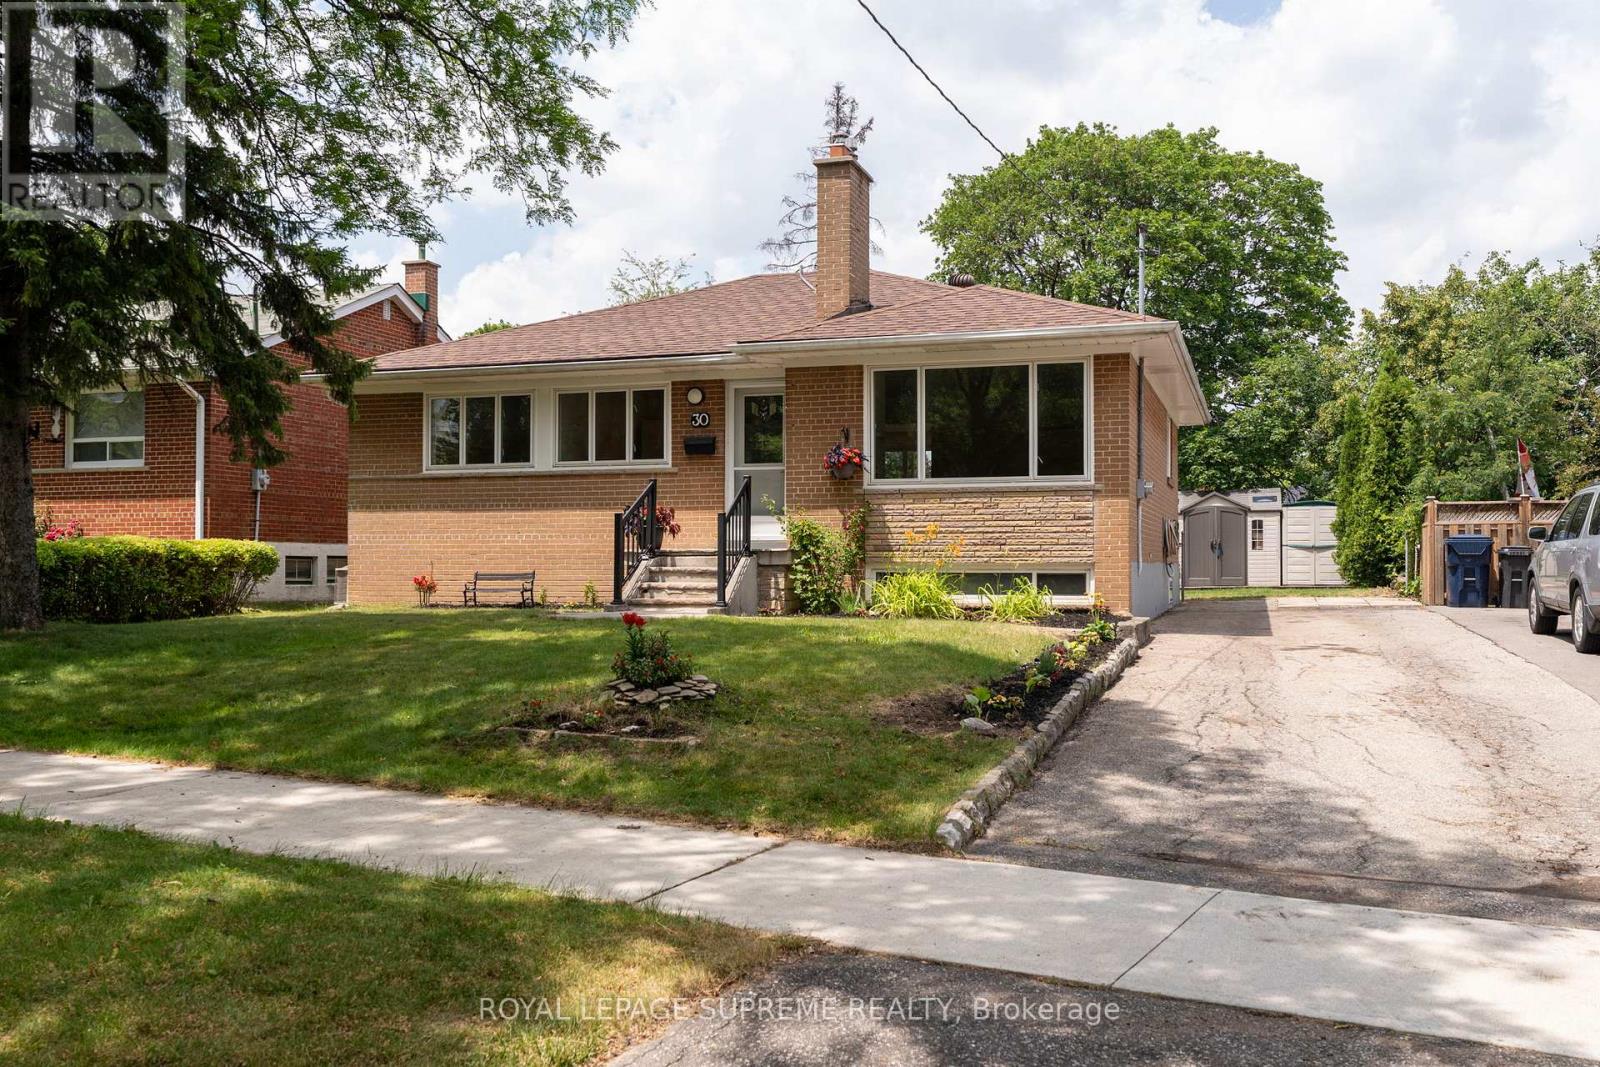
30 BENWAY DRIVE, Toronto, Ontario

30 Benway Drive

Toronto, Ontario

Detached 3-bedroom bungalow in the established Rexdale neighbourhood, offering an excellent opportunity for first-time buyers, investors, or those looking to add their personal touch. The functional layout features bright principal rooms and comfortable living spaces with plenty of potential to update and customize over time. Situated on a generous lot, the property offers ample outdoor space for gardening, entertaining, or future possibilities, subject to applicable approvals. Conveniently located close to schools, parks, shopping, public transit, major highways, and Pearson International Airport, this home provides easy access to everyday amenities and commuter routes. A great opportunity to own a detached home in a well-established Etobicoke community. (id:50976)

3 Bedroom 2 Bathroom 700 - 1,100 ft2

Royal LePage Supreme Realty

For sale
$3,368,800
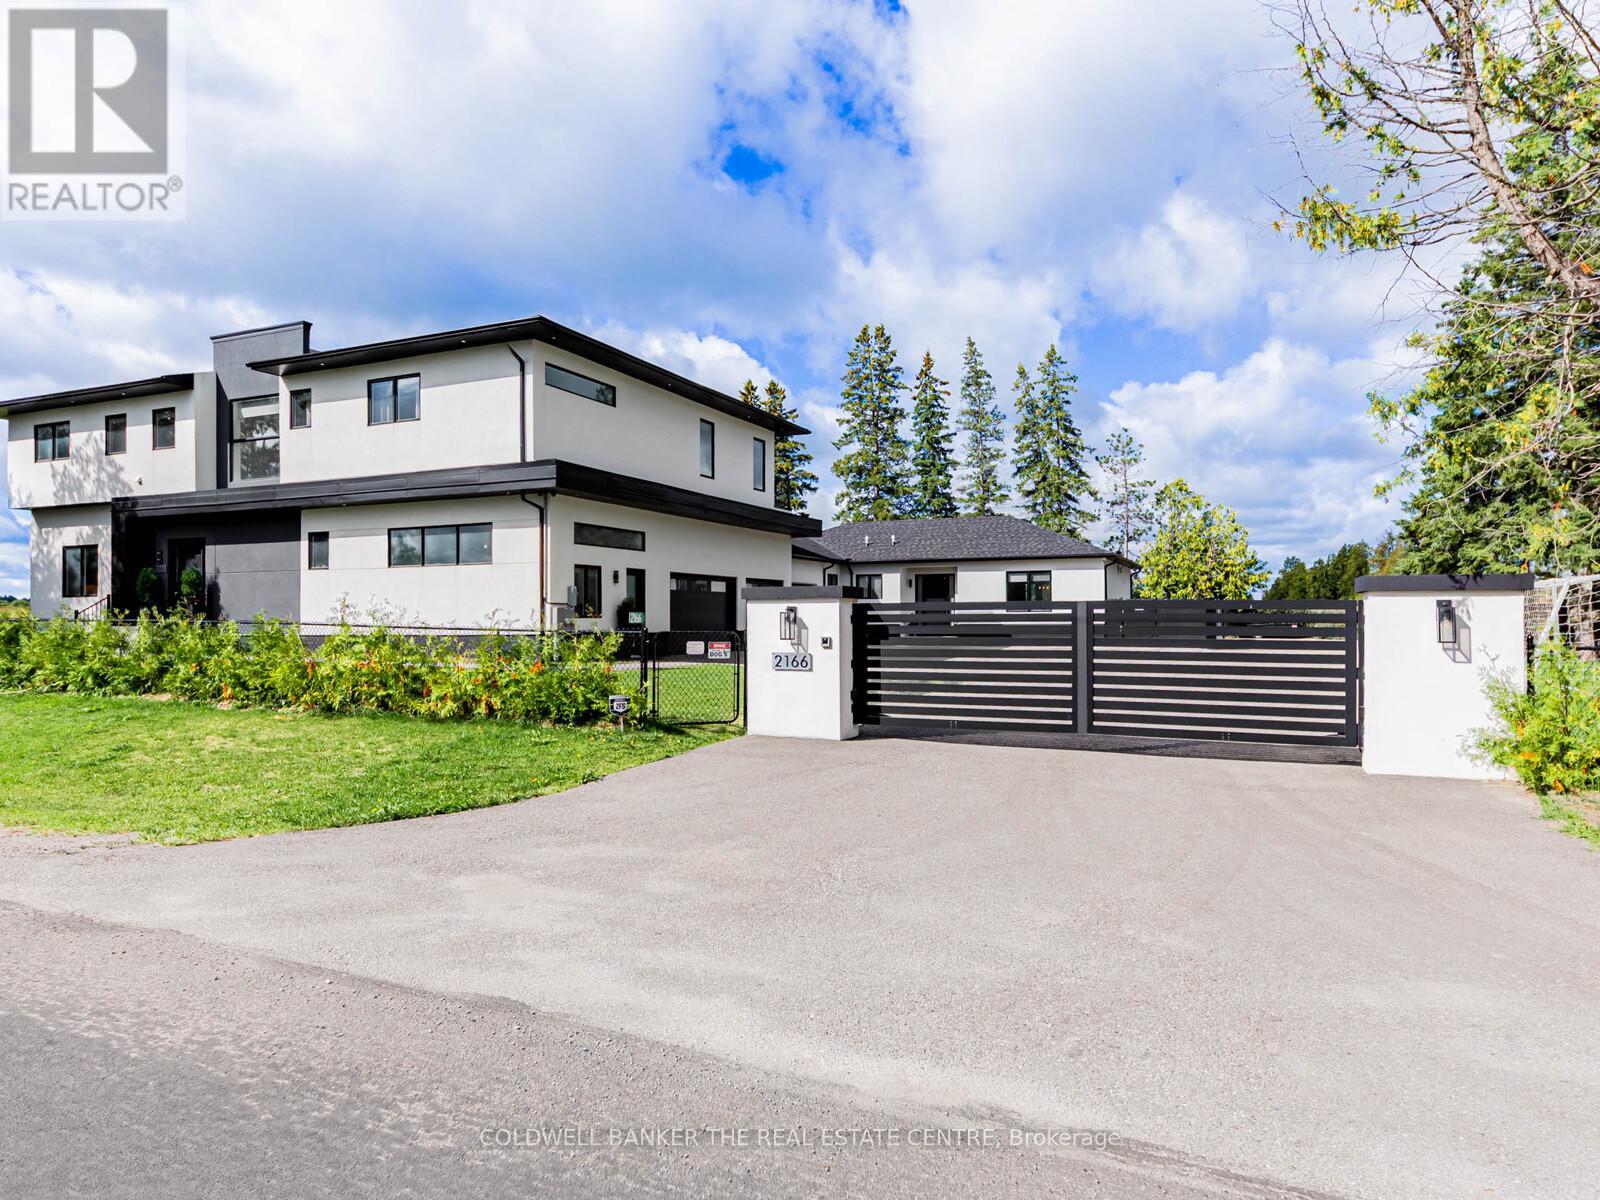
2166 10TH SIDE ROAD, Bradford West Gwillimbury, Ontario

2166 10th Side Road

Bradford West Gwillimbury, Ontario

Generational Living at it's finest in Bradford's exclusive area. 2min to HWY 400. Feel the magnificence of this one of a kind property the second you step thru the custom automated gates. With approx 7,000sqft of combined finished living space, this 6 Bed | 9 Bath compound features 2 dwellings on a perfect 1Acre lot. Primary house Features include Engineered Hardwood Thru/O Main & 2nd, 12.5Ft Ceilings On Entire Main floor, 9Ft On 2nd, Massive Quartz Waterfall Island W/Seating, Quartz Counters & B/Splash, Modern Chefs Kitchen, Prof S/S Appliances, Built In Coffee/Bar/Wine In Dining, W/O To Oversized Deck, Mudrm W/ Access To Gar, Sunken 13Ft Family room With Sep Entr, Main house primary bed retreat Appx 950Sqft w/ Massive W/I His/Hers Closet, 5Pc Ensuite W/ His/Hers Shower and quartz bench, Each Bedrm Has a 3PC Ensuite & Dbl Closets. Second Attached home boasts 10' throughout entire living space with hardwood floors and pot lights throughout. A 2nd primary bedroom with a walk-in closet & 6PC ensuite. 2nd bedroom includes built-in closets & its own 3PC ensuite. Kitchen features a stunning open concept layout with an oversized quartz island, pot lights & a walk-out to its own fenced yard and stone patio. Laundry/mudroom combination with access to its own private garage sums up this beautiful second house. Both dwellings each with own powder rooms. Enjoy the serenity of your fully fenced private backyard oasis with an inground saltwater pool, cabana with set up for a powder room, no backyard neighbours, unobstructed views of the countryside & breathtaking sunsets. Side yard fenced w/ green space currently a soccer field. Feel secure with 16 surveillance cameras, alarm system & intercom/bell system at gate & front door. 200amps each house, sep hydro meters, Outdoor ContainerWorkshop, Wifi Garage, Gate Openers, Custom Blinds, 3 Laundry, Fibre Int. Mins To Schools, Shops, Restaurants, Parks, School Bus route & much more! The optimal LIVE/WORK/PLAY lifestyle. ** This is a linked property.** (id:50976)

7 Bedroom 9 Bathroom 5,000 - 100,000 ft2

Coldwell Banker The Real Estate Centre

For sale
$429,900
LOT 9 JAMES STREET, Tiny, Ontario

Lot 9 James Street

Tiny, Ontario

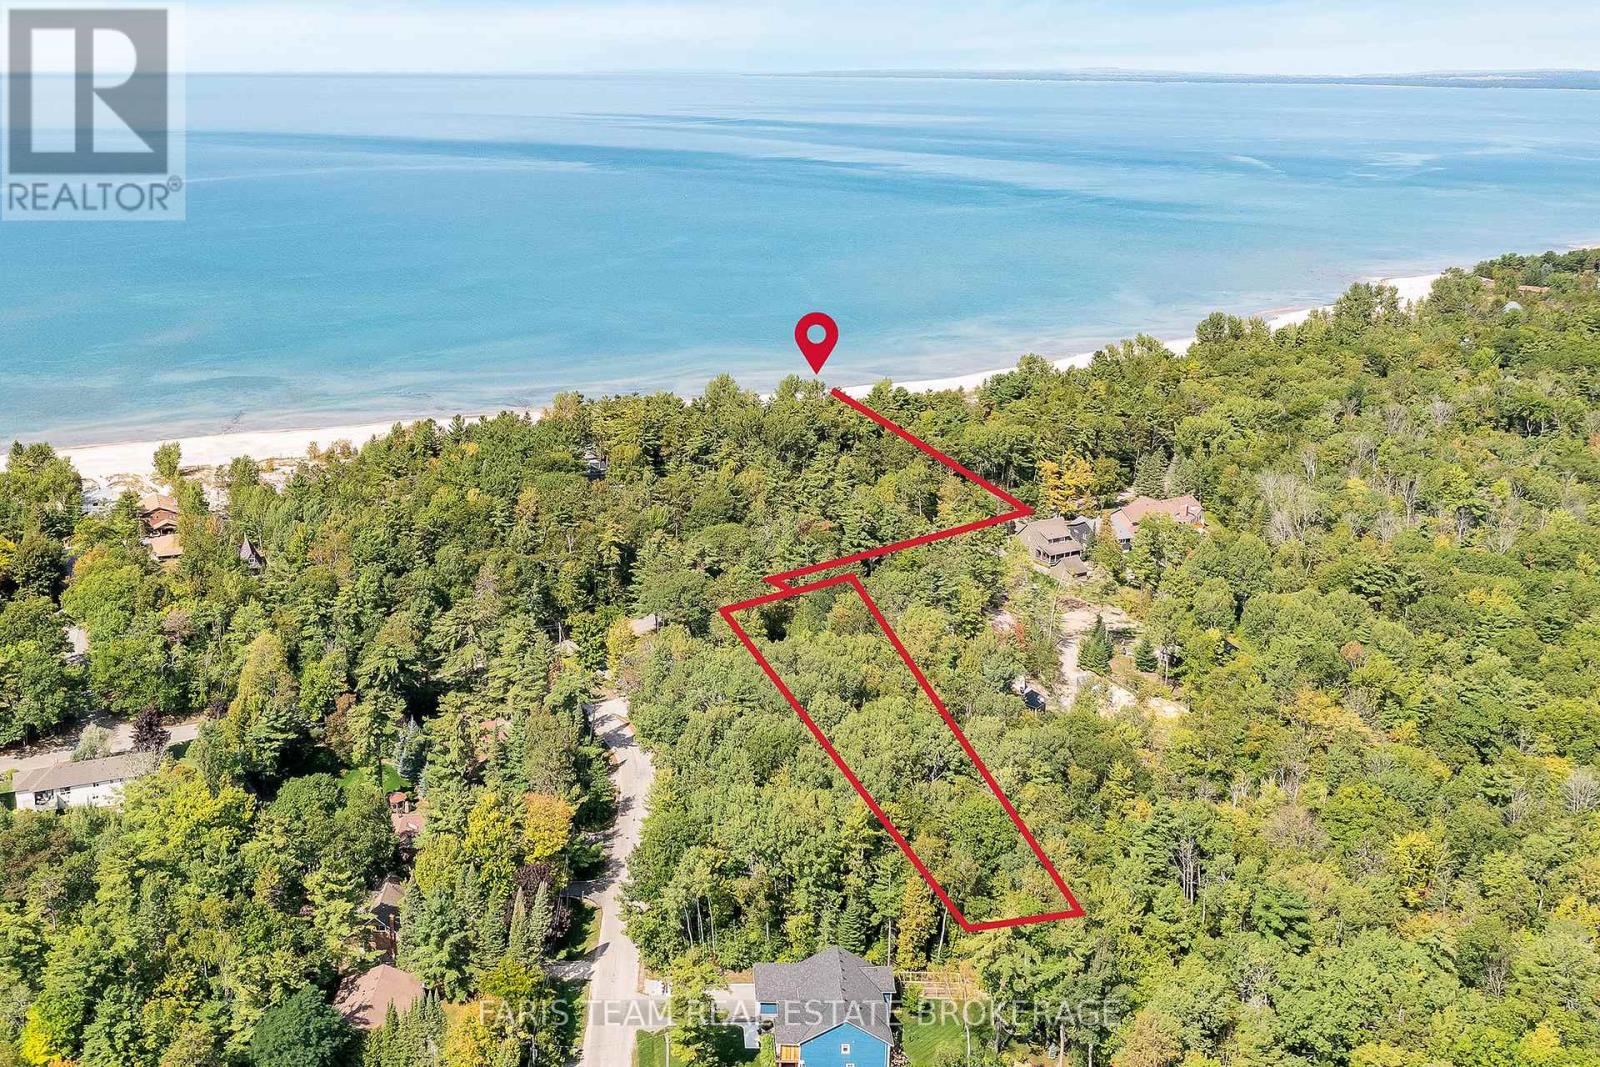
Top 5 Reasons You Will Love This Property: 1) Featuring an impressive 74'x320' lot on Tiny Beaches Road, this property is ideally located between Ronald Avenue and Charles Avenue and presents an exceptional opportunity to build your dream home or cottage retreat 2) Perfectly positioned between Edmore Beach and Deanlea Beach, this location provides easy access to a beautiful stretch of shoreline with soft white sand just a short walk away 3) Sweeping views and breathtaking sunsets create a stunning natural backdrop that makes this property an ideal setting for a relaxed coastal lifestyle 4) Surrounded by beautiful, established homes, the setting provides a desirable balance of community charm while still maintaining privacy and tranquility 5) Framed by mature trees and ready for your vision, the property also benefits from natural gas, high speed internet, and completed septic design and well due diligence approved by the township, all within convenient proximity to Wasaga Beach, Elmvale, and Midland for shopping, dining, and everyday amenities. (id:50976)

Faris Team Real Estate Brokerage

For sale
$1,999,999
1524 WESTVIEW CRESCENT, Selwyn, Ontario

1524 Westview Crescent

Selwyn, Ontario

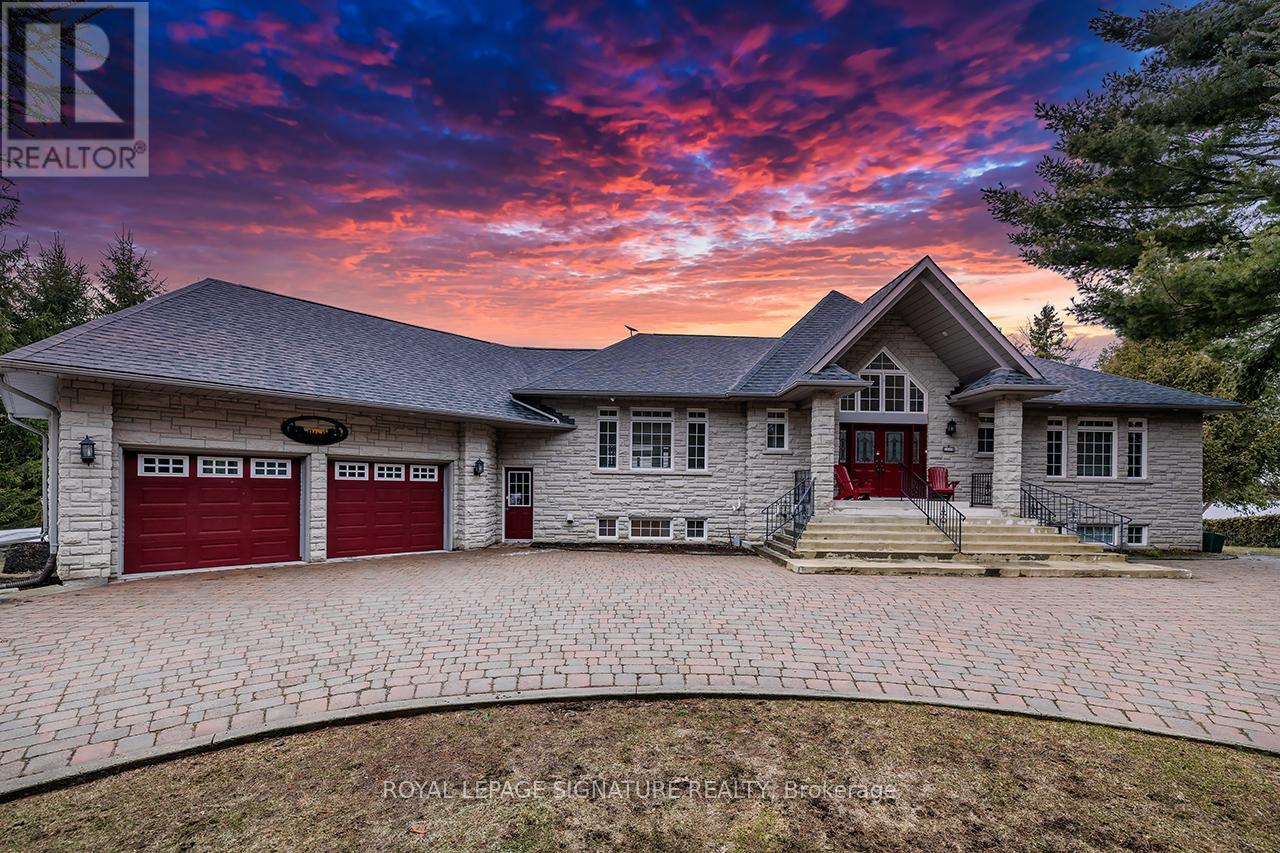
Nestled on the serene shores of Buckhorn Lake, this exceptional 4+1 bedroom, 5-bathroom estate combines sophisticated design with a true love for entertaining. Boasting over 5000 sq feet of living space and just under 200 feet of pristine water frontage, this open-concept home maximizes every inch of its breathtaking views, making it the perfect retreat for both relaxation and lively gatherings. As you step inside, you're greeted by soaring ceilings and expansive living spaces designed with the finest materials and craftsmanship. The gourmet kitchen is a chef's dream, featuring custom cabinetry, and an oversized island ideal for hosting family and friends. The great room flows seamlessly into the dining and kitchen areas and opens up to an incredible outdoor living space, complete with an oversized deck, perfect for alfresco dining or simply enjoying the magnificent sunsets. The spacious primary suite offers a private sanctuary, complete with a spa-like ensuite and large windows framing panoramic views of the lake. Each of the additional three bedrooms is generously sized each with an ensuite or semi ensuite bath. This home is an entertainers dream, with expansive indoor and outdoor spaces that make hosting gatherings a breeze. Whether its a summer soiree on the deck or a cozy winter evening by the fire, you'll have the perfect backdrop year-round. The massive garage offers ample room for cars and storage along with a workshop. The piece de resistance of this home is its unbeatable location with unobstructed views of the water and spectacular sunsets every evening. This is lakeside living at its finest, where luxury, comfort, and nature converge. (id:50976)

5 Bedroom 5 Bathroom 2,500 - 3,000 ft2

Royal LePage Signature Realty

For sale
$1,999,000
15 TREEGROVE CIRCLE, Aurora, Ontario

15 Treegrove Circle

Aurora, Ontario

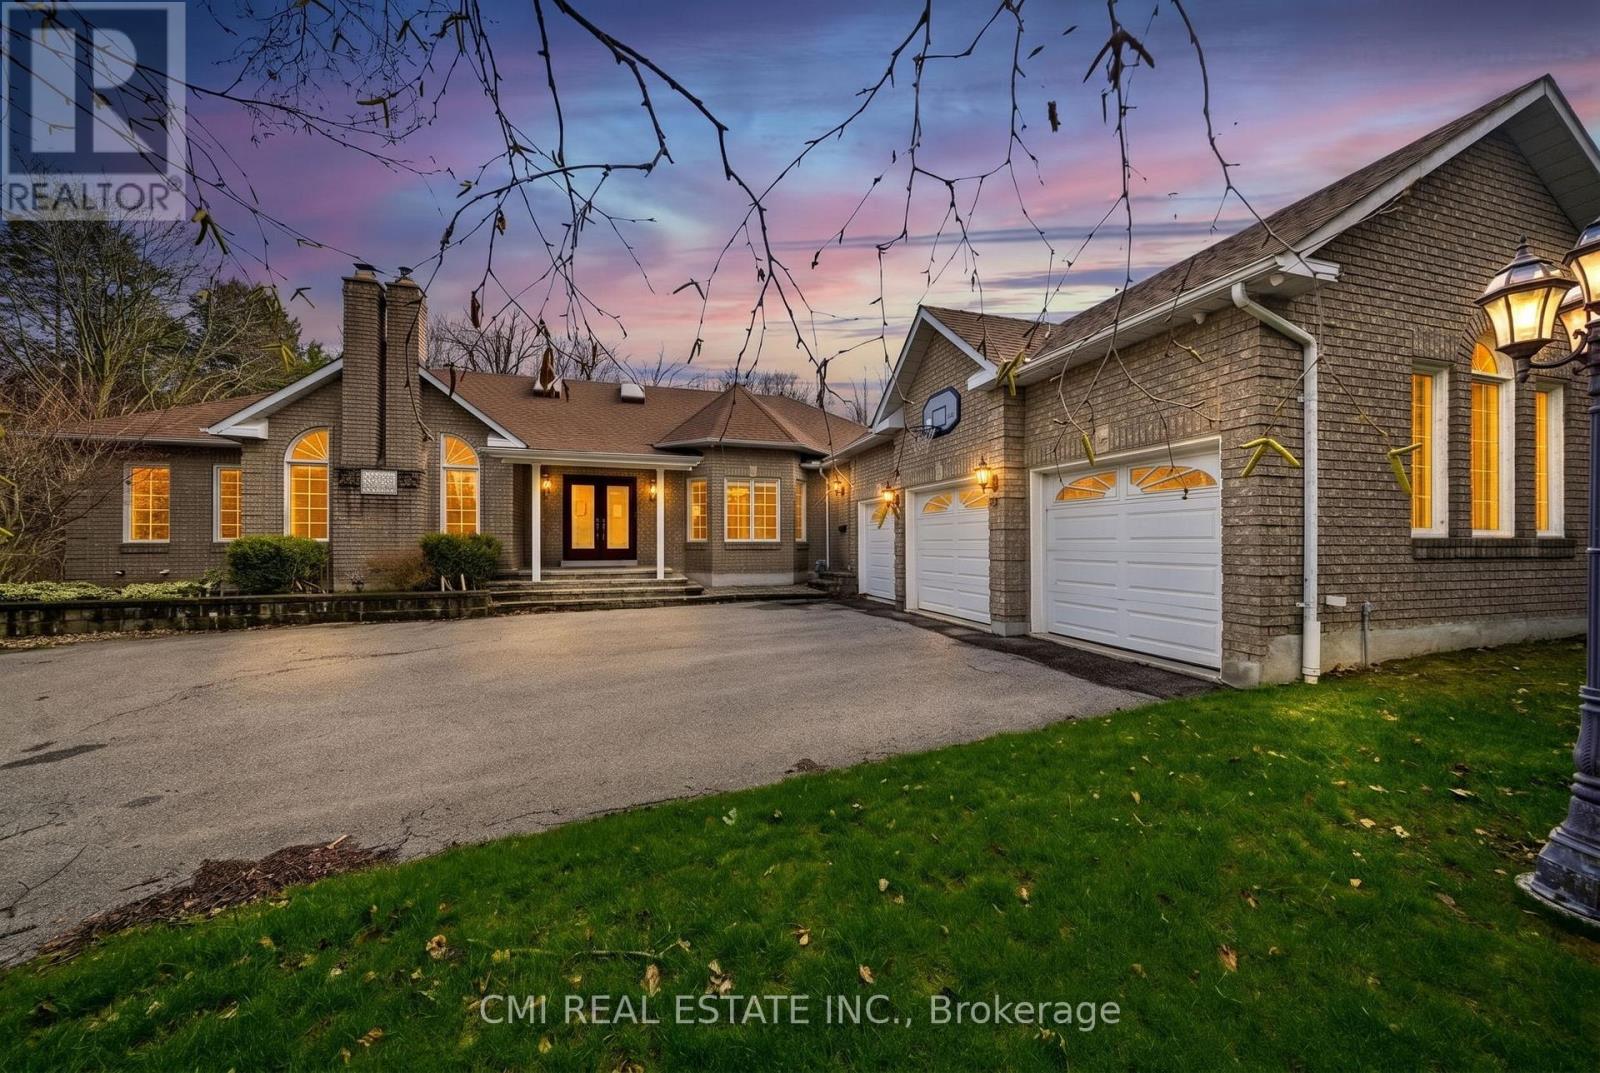
Tucked away on a premier oversized lot in one of the area's most distinguished neighbourhoods, this refined bungalow offers a rare combination of space, seclusion, and natural surroundings. Set against protected greenspace and framed by mature trees, the property delivers a peaceful, private setting that feels worlds away-yet remains close to everyday conveniences. The main level spans nearly 3,000 square feet and is thoughtfully designed for effortless living, featuring expansive principal rooms, abundant natural light, and an intuitive open layout ideal for both daily comfort and entertaining. Large windows capture serene outdoor views, creating a strong connection between the interior and the surrounding landscape.The finished lower level significantly expands the home's versatility, offering a second kitchen and a generous recreation area-perfect for extended family, multi-generational living, or hosting guests. With over 5,200 square feet of total living space, the home adapts easily to a variety of lifestyles and needs.Notable upgrades include a recently replaced roof and a 200-amp electrical service, enhancing both functionality and long-term value. Combined with its exceptional lot, tranquil backdrop, and prestigious address, this residence presents a rare opportunity to secure a substantial bungalow in an elite enclave where privacy and natural beauty take centre stage. (id:50976)

6 Bedroom 4 Bathroom 2,500 - 3,000 ft2

Cmi Real Estate Inc.

For sale
$2,399,900
1326 KAWAGAMA LAKE ROAD, Algonquin Highlands, Ontario

1326 Kawagama Lake Road

Algonquin Highlands, Ontario

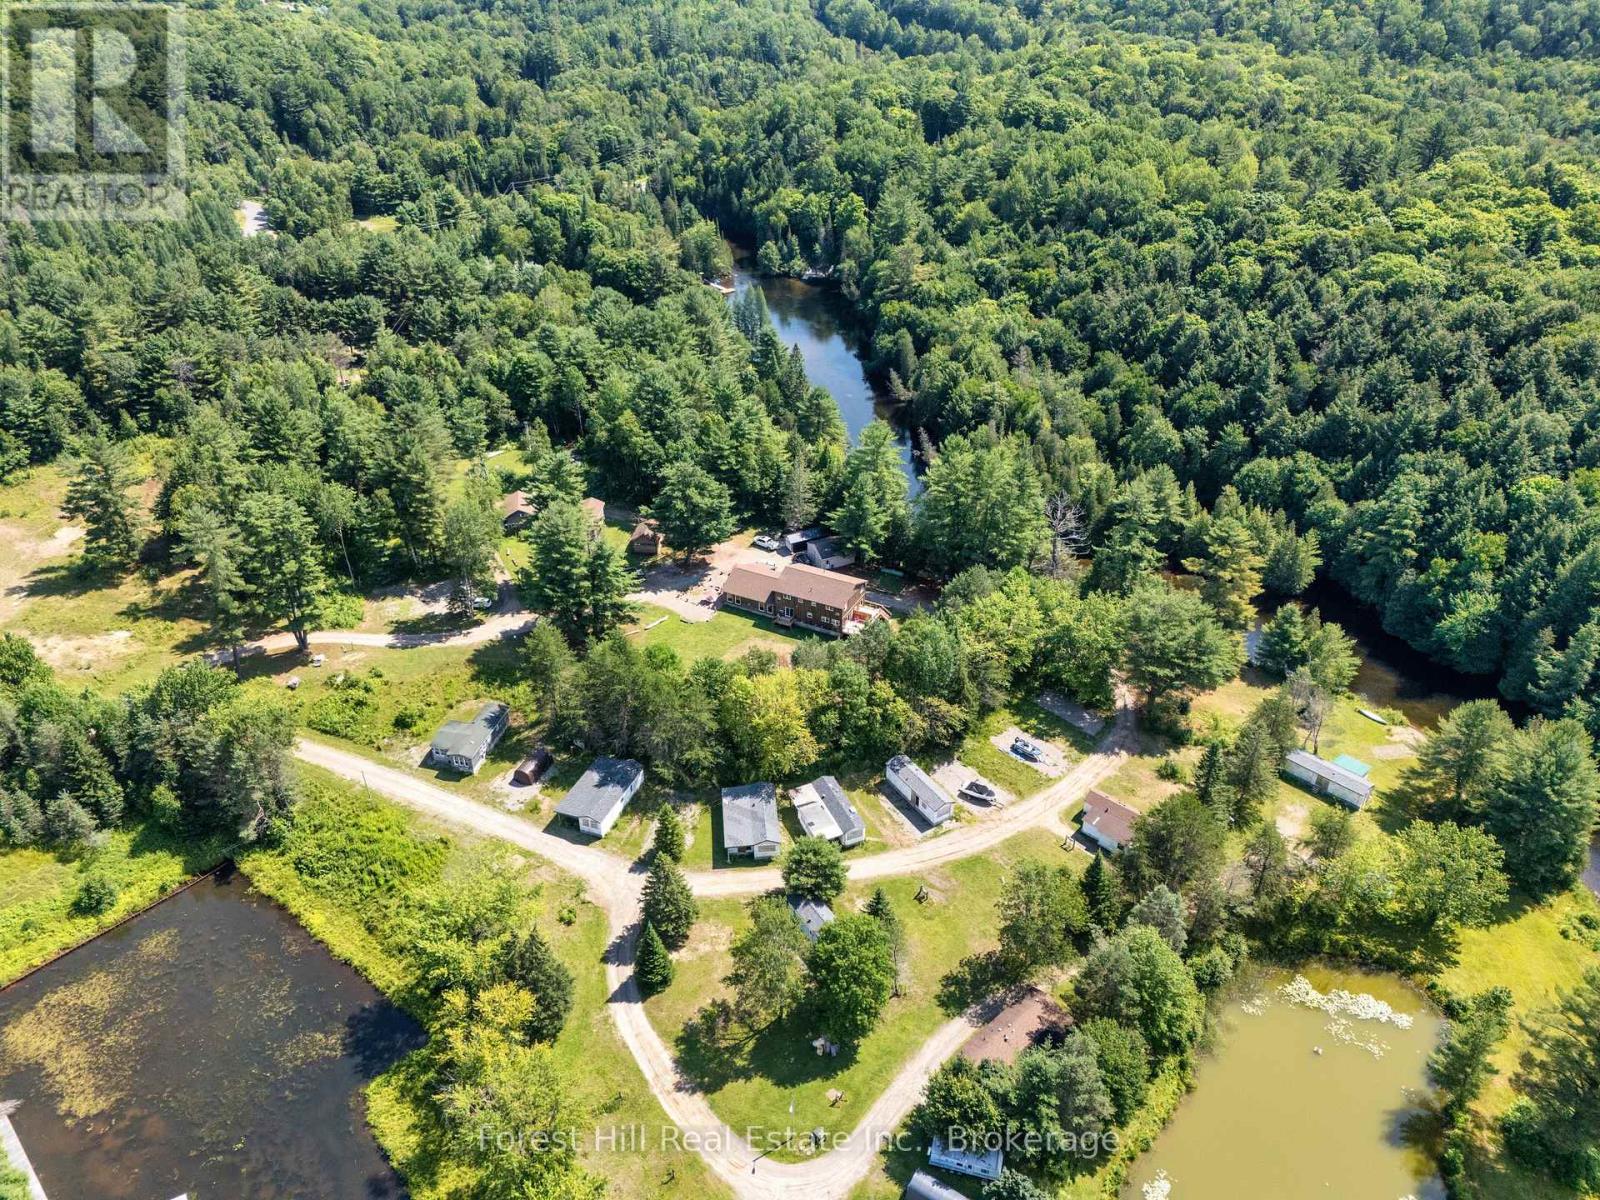
Exceptional residential and/or commercial possibilies and opportunities abound on this unique, 10+ acre waterfront property with 1,200' on the Hollow River that has navigable boat access to MUSKOKA'S esteemed LAKE OF BAYS. Introducing a rare chance to own a piece of Cottage Country's iconic, maturely treed landscaped gems, located just minutes from the charming town of Dorset, Ontario. Currently home to the historic "Hollow Valley Resort" is now being offered for sale as a turnkey resort and land asset investment with lots of potential to expand the business under C3-3 zoning. This offering includes the land, a spacious and renovated main lodge of 4,000+ sq ft with 7 rentable bedrooms (each with their own ensuite bathrooms), large septic system, drilled well and all 12 existing buildings on site (with newer roofs). There is significant potential to have up to 30 cabins and future development. This 4~season property is currently undergoing a thoughtful revitalization, together with the vision of restoring it into a premier 5-star resort destination. Muskoka-Haliburton tourism is growing steadily year after year and the supply of waterfront properties becoming increasingly scarce, so now is the time to secure your place in one of Ontario's most desirable regions. Whether you're looking to hold for appreciation, develop, continue operating as a resort or retreat, OR use as an extended FAMILY COMPOUND, this is a land opportunity you won't want to miss. For visionary investors only, this is your chance to own an irreplaceable part of Cottage Country. Enjoy 1000's of acres of crown land nearby, scattered with trails for activities associated with each of the seasons! Begin your own story and memories here! Located 2.5 hours from Toronto. (id:50976)

7 Bedroom 8 Bathroom 3,500 - 5,000 ft2

Forest Hill Real Estate Inc.
RE/MAX Millennium Real Estate

For sale
$1,999,990
12104 HURONTARIO STREET, Brampton, Ontario

12104 Hurontario Street

Brampton, Ontario

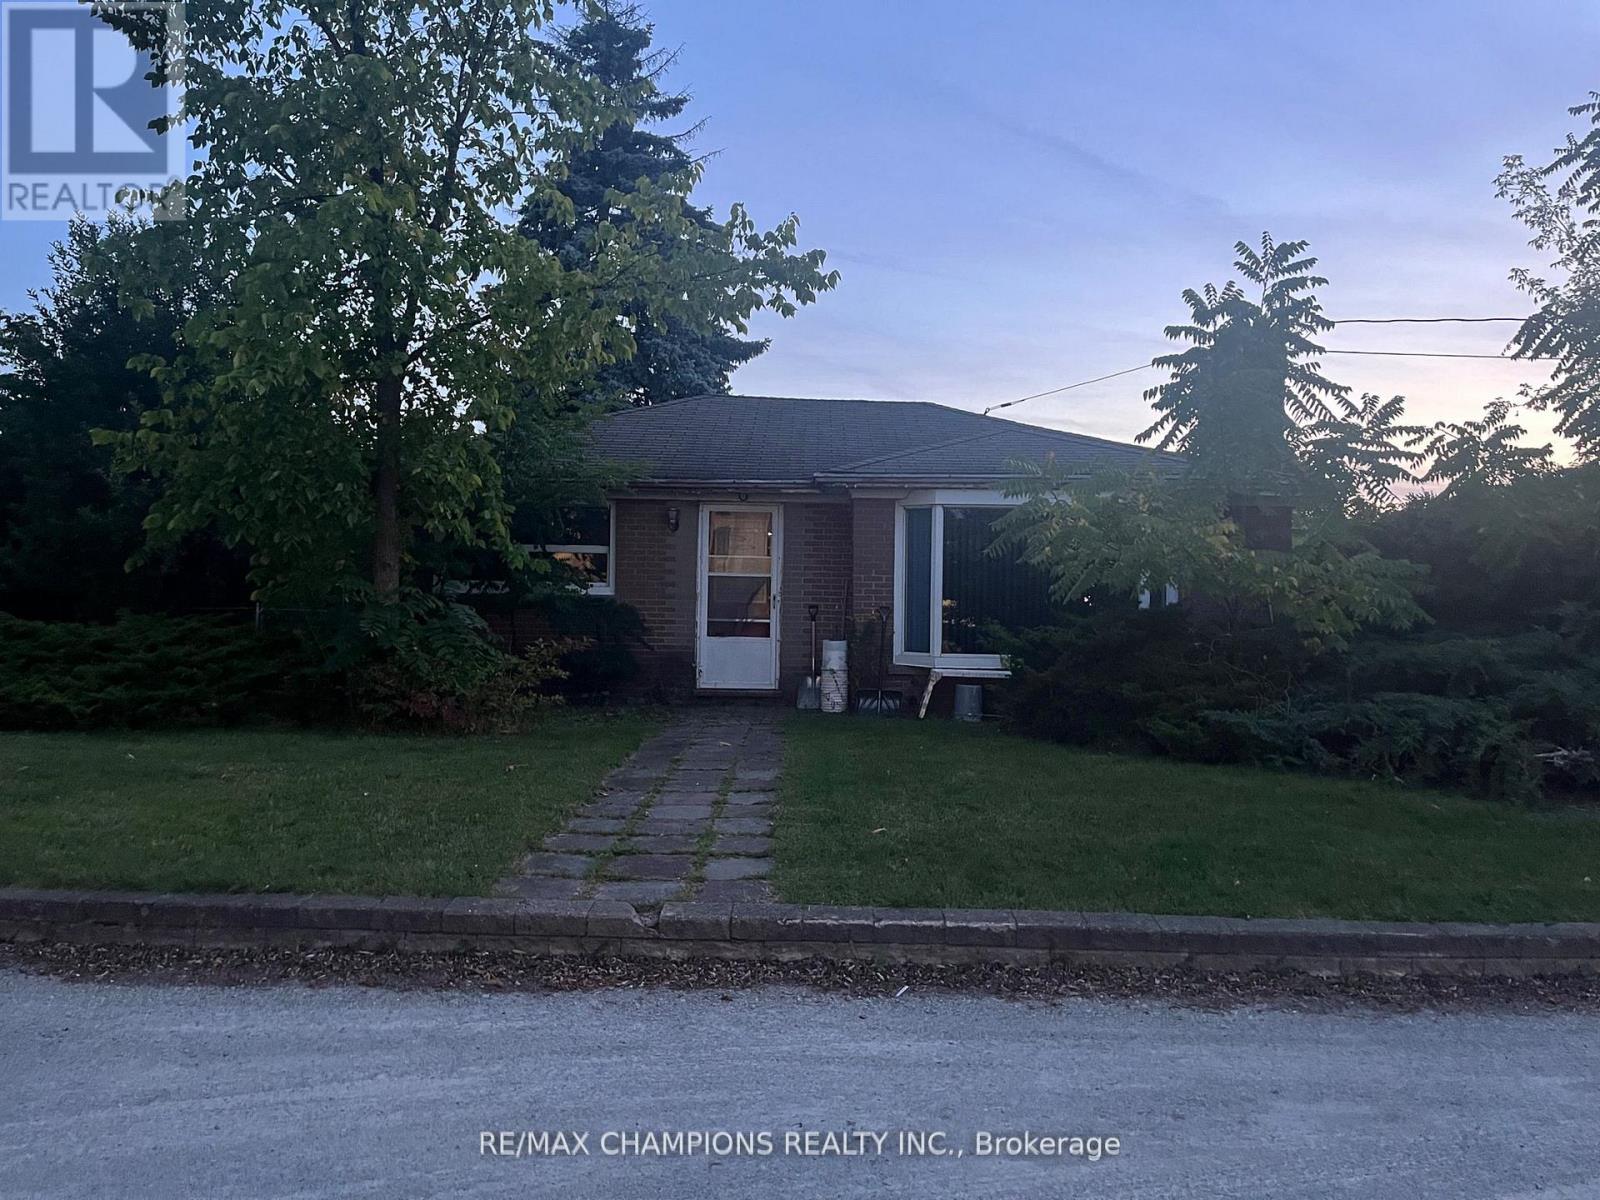
Location!!! Location!!! Investors/Contractors Dream To Built Townhouses/Detached Homes Or Commercial Building On 150X165. Steps To Hwy 410 And Hwy 10. Possible Rezoning For Detaches, Towns, Commercial Building Check W/ City Of Brampton!. Currently rented And Construct Later After Re-Zoning. Hard To Find These Straight Lot In Brampton. Don't walk on the property without confirmation of appointment. (id:50976)

4 Bedroom 2 Bathroom 700 - 1,100 ft2

RE/MAX Champions Realty Inc.

For sale
$949,900
55 POVEY ROAD, Centre Wellington, Ontario

55 Povey Road

Centre Wellington, Ontario

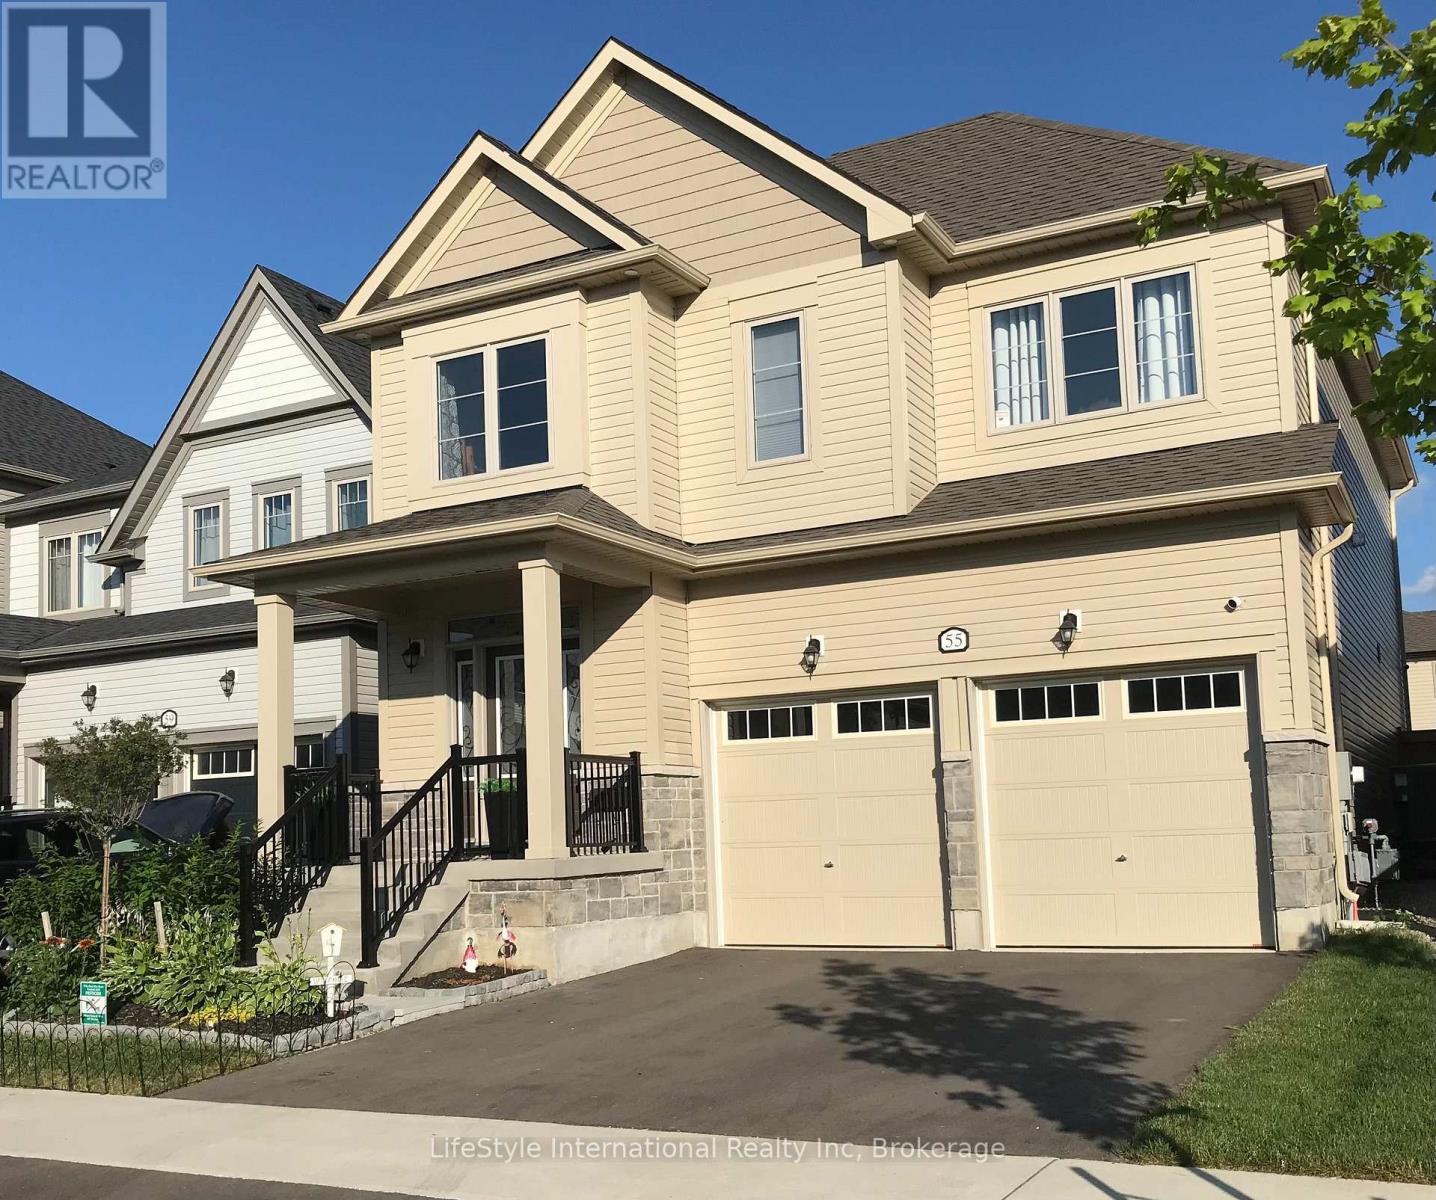
Welcome to this magnificent 4-bedroom residence, an absolute showstopper offering an impressive 2,700 square feet of total refined living space designed for luxury living. Maintained as an extraordinary, pristine "pet-free from new" property, this exceptional home has been meticulously upgraded to cater to the most discerning of tastes. As you step inside, you are greeted by high-end laminate flooring flowing seamlessly across the main level, sophisticated valence mouldings on all floors, and a striking oak staircase with a rich maple finish. The heart of the home is a gourmet kitchen perfect for any culinary enthusiast, boasting a custom backsplash, stainless steel canopy hood fans, under-counter lighting, and top-tier appliances. The main living room is anchored by a cozy gas fireplace, creating an inviting space for relaxation. The luxury continues across the home's 5 bathrooms, all boasting premium upgraded vanities. Two bathrooms feature sleek one-piece toilets and modern fixtures, while the master ensuite serves as a private spa-like oasis with a luxurious tub, a handheld faucet, a custom tile niche, and a glass shower enclosure. The master bedroom itself includes a built-in electric TV package. For ultimate peace of mind, solar-powered outdoor security cameras guard the exterior. Structurally and mechanically superior, the home comes fully equipped with a 200-amp electrical service, a whole-house surge protector, an insulated garage ceiling, a central vacuum system, and a premium Lennox high-efficiency central air unit. The living space expands into a recently professionally finished basement featuring a large recreation room and a stylish 3-piece bathroom. An above-grade stacked washer and dryer add ultimate convenience. Outside, enjoy a beautiful, fully fenced backyard complete with an outdoor gas line ready for your summer BBQs. You will be thoroughly impressed when you see this premium home in person-don't delay! (id:50976)

4 Bedroom 5 Bathroom 2,000 - 2,500 ft2

Lifestyle International Realty Inc

For sale
$1,625,000
21 ELLERY ROAD, Georgian Bay, Ontario

21 Ellery Road

Georgian Bay, Ontario

Welcome to this beautifully renovated waterfront cottage in Honey Harbour, where modern comfort meets the natural beauty of Georgian Bay. Thoughtfully updated from top to bottom between 2024 and 2025, this spacious cottage offers quality craftsmanship, stylish finishes, and plenty of room to relax, entertain, and create lasting memories.Step inside to discover a bright and inviting interior featuring warm shiplap accents, new windows that fill the space with natural light, and thoughtful upgrades throughout. The home has also been enhanced with spray foam insulation and sound barrier insulation, providing improved energy efficiency and a quieter, more comfortable living environment. Radiant in-floor heating in the primary bathroom adds an extra touch of comfort during every season.Whether you're looking for a year-round home or a seasonal escape, this beautifully updated cottage offers the perfect blend of modern convenience and timeless Muskoka charm in the heart of Honey Harbour. (id:50976)

3 Bedroom 3 Bathroom 2,500 - 3,000 ft2

Royal LePage Lakes Of Muskoka - Clarke Muskoka Realty

For sale
$1,599,000
4665 BEAUFORT Terrace, Mississauga, Ontario

4665 Beaufort Terrace

Mississauga, Ontario

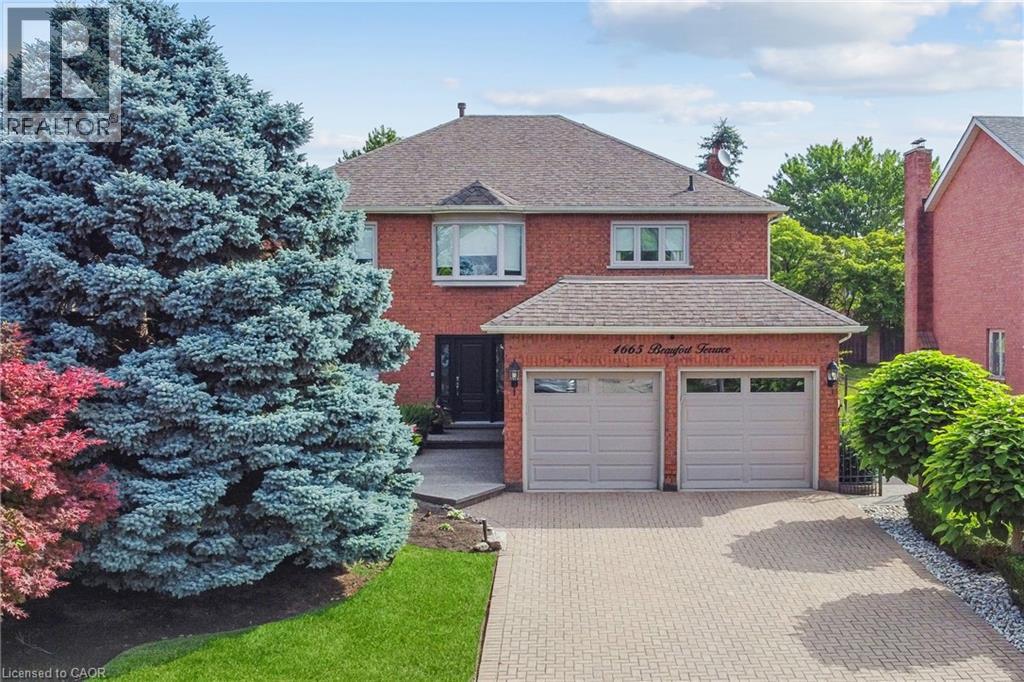
Tucked away in a prestigious enclave of executive homes, this 4-bedroom, 3-bathroom detached residence has been lovingly maintained and thoughtfully updated by its original owner. The main floor offers a spacious and functional plan. Step inside to a bright and inviting layout designed for both family living and entertaining. The formal living and dining are perfect for hosting gatherings while the separate family room provides a warm retreat for everyday relaxation. The modernized kitchen features custom cabinetry, built-in stainless-steel appliances, granite countertops, and a spacious breakfast area with large windows overlooking the picturesque backyard. Step out onto the expansive covered deck and take in the beautifully landscaped gardens-fully irrigated for easy maintenance. The backyard oasis also includes a gazebo, perfect for outdoor dining, and a charming garden shed for additional storage. Completing the main level is a convenient powder room, a well-equipped laundry room with ample storage, and direct access to the oversized double-car garage. Upstairs, the primary suite features a spacious layout, large window and a private ensuite bathroom with a soaking tub and separate shower. Three additional generously sized bedrooms offer plenty of closet space and share a well-appointed main bathroom. Located in the highly sought-after Erin Mills community, this home offers easy access to top-rated schools, major highways, Erin Mills Town Centre, parks, walking trails, and Credit Valley Hospital. Whether you're commuting or enjoying the nearby amenities, this location is second to none. Don't miss this rare opportunity to own a beautifully maintained home in one of Mississauga's premier neighborhoods! (id:50976)

4 Bedroom 3 Bathroom 2,740 ft2

Century 21 Miller Real Estate Ltd.

For sale
$230,000
383 EGLINTON AVENUE E, Toronto, Ontario

383 Eglinton Avenue E

Toronto, Ontario

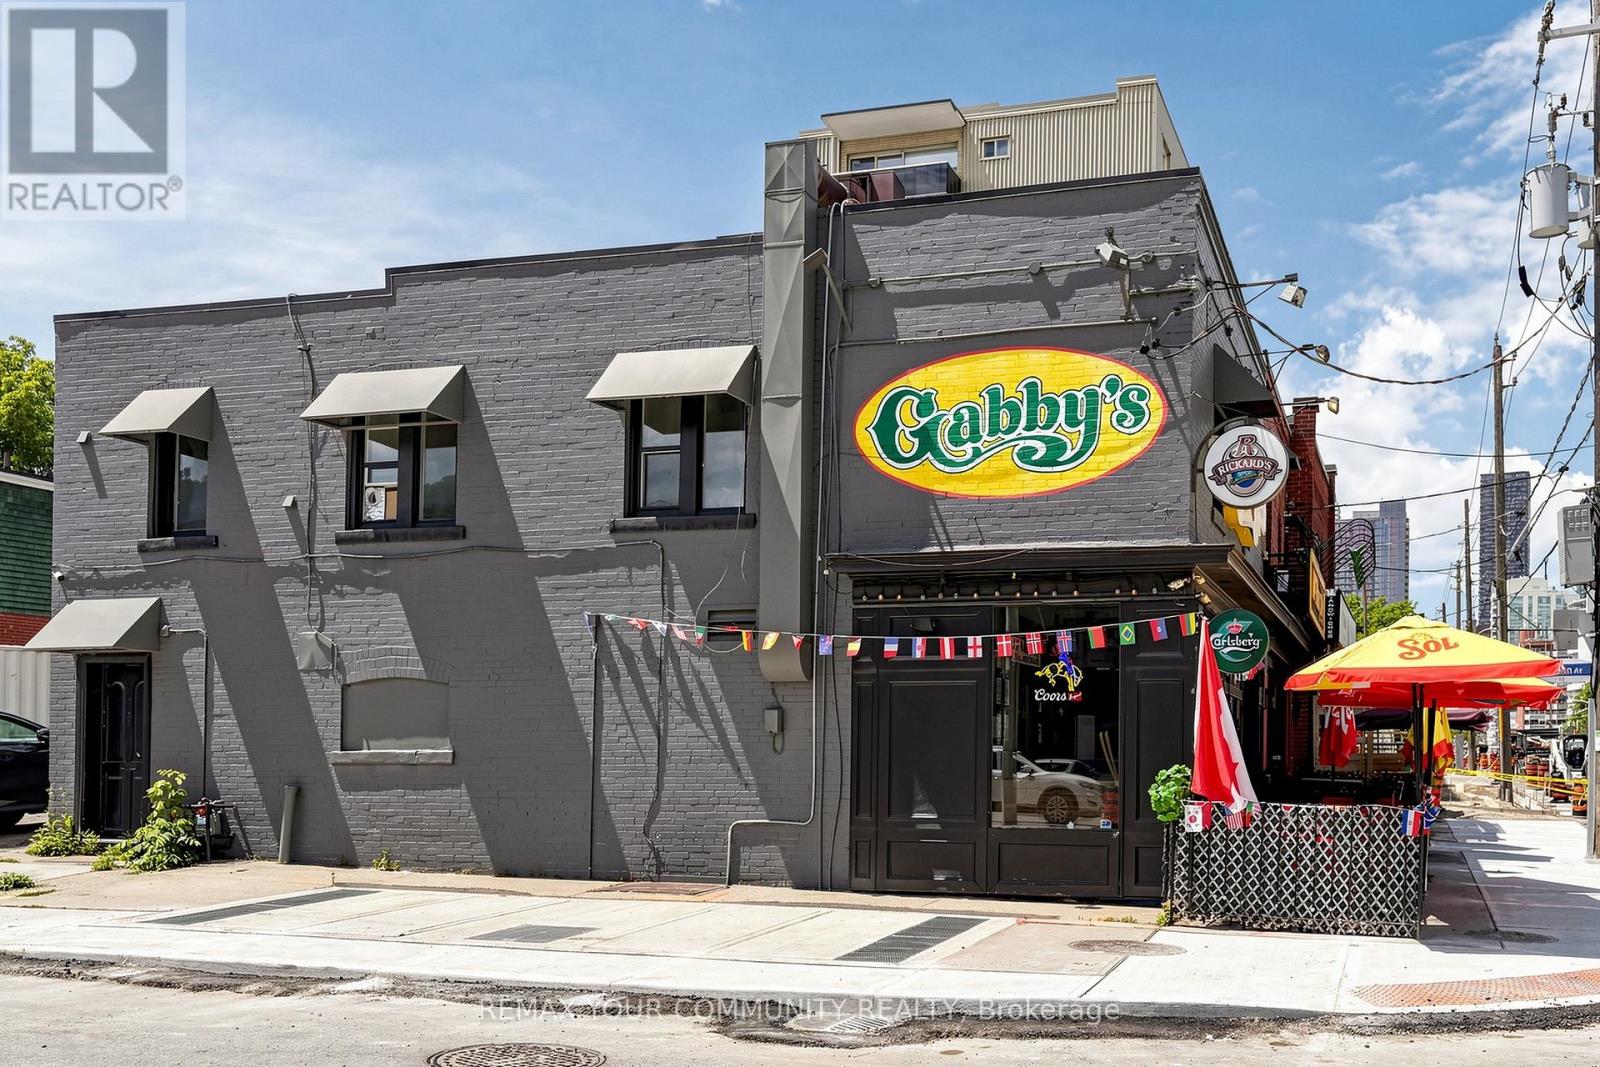
Exceptional opportunity to own a well-established Gabby's Franchise Pub & Restaurant in one of Toronto's busiest locations at Eglinton Avenue East & Mount Pleasant Road. Successfully operating for over 35 years, this profitable licensed restaurant enjoys a loyal customer base, strong neighborhood presence, and excellent visibility in a high-traffic commercial area. Weekly sales are approximately $15,000 (as per Seller), with over 70% of revenue generated from liquor sales, producing an impressive 75%+ gross profit margin on liquor. Very affordable occupancy costs with rent and TMI totaling only $4,484 per month. The business also includes a large one-bedroom apartment upstairs, currently rented for $2,000 per month, providing valuable additional income and helping offset operating expenses. Long-term lease in place until October 2030, plus one additional 5-year renewal option, offering long-term security. Fully LLBO licensed with 41 indoor seats and a 35-seat licensed outdoor patio, making it ideal for year-round dining and seasonal patio service. Operating hours are Monday to Friday from 3:00 PM to 2:00 AM and Saturday & Sunday from 12:00 Noon to 2:00 AM. Low flat franchise royalty and advertising fees. Online ordering is available through Uber Eats, DoorDash, and Gabby's online ordering platform, providing multiple revenue streams. Excellent opportunity for an owner-operator, family business, investor, or experienced restaurateur looking to acquire a profitable Toronto restaurant with stable cash flow and significant growth potential. Plenty of opportunities to increase sales through expanded marketing, catering, special events, sports nights, entertainment, and extended food promotions. Turnkey operation, repeat clientele, trained staff, and strong comm Rare. (We are not willing to de-brand, and any buyer is subject to approval to ensure they're a good fit. We won't hold anything up, but we do need to be confident the new buyer aligns with the operation.) (id:50976)

980 ft2

RE/MAX Your Community Realty

For sale
$1
140 ON-8, Hamilton, Ontario

140 On-8

Hamilton, Ontario

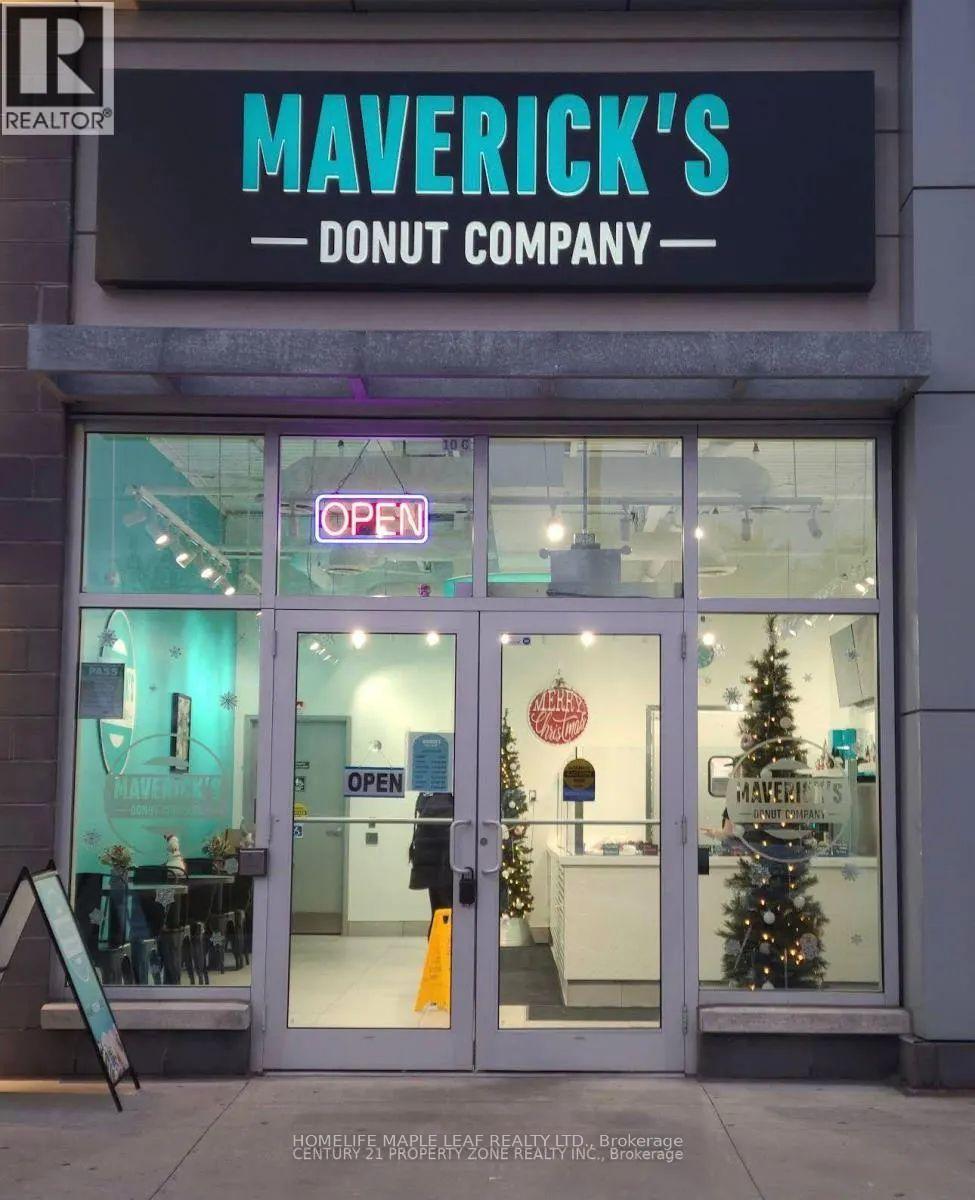
Fantastic opportunity to take over a dessert/donut business in a high-visibility Stoney Creek Plaza. The usage can be changed. Currently, this business is set up for a donut/dessert concept and benefits from plaza traffic, surrounding residential density, nearby schools, businesses, and strong exposure along as well-travelled corridor. The existing lease/sublease indicates permitted use for Donut/Dessert, with a long lease term in place, Offering stability for an incoming operator. Great turnkey-style opportunity for an owner-operator, family business, franchise concept cafe/dessert brand, or buyer looking to expand into the Stoney Creek/Hamilton market. Sale may include goodwill, leasehold interest and chattels/equipment as applicable. (id:50976)

Homelife Maple Leaf Realty Ltd.
RE/MAX Real Estate Centre Inc.

For sale
$890,000
3505 - 55 CHARLES STREET E, Toronto, Ontario

3505 - 55 Charles Street E

Toronto, Ontario

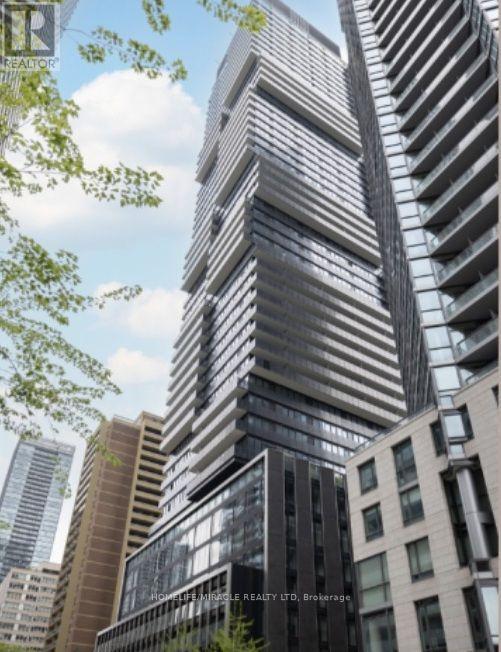
Bright and spacious 2 bed 2 bath South facing 2-bedroom suite at the award-winning 55C Bloor Yorkville Residence. Thoughtfully designed with a functional open-concept layout, 9' ceilings, unobstructed South facing city line and lakeview, floor-to-ceiling windows, and a large balcony. Loads of natural morning sunlight. Premium finishes throughout include imported Italian kitchen cabinetry with integrated storage solutions and soft-close drawers/cabinets, porcelain tile countertop and full-height backsplash, plus a premium Panasonic built-in appliance package with integrated refrigerator, dishwasher, oven, microwave, and induction cooktop. The kitchen is enhanced with Millwork bench seating, pantry and dining table for added functionality. The bathrooms include Spa-inspired details include custom Italian vanity cabinetry, illuminated mirror, glass-enclosed shower and tub with rain head, handheld spray, and tiled niche. Exceptional amenities include a 9th-floor fitness centre with cardio, weights, training area, yoga studio, co-working and lounge spaces, wraparound outdoor terrace with BBQS, dining and lounge seating, plus the stunning rooftop C Lounge with double-height entertaining space, caterer's kitchen, and breathtaking city and lake views. Guest suite available for overnight visitors. Renderings from the builder. Ideally located in the heart of Yorkville, steps to TTC, luxury shopping, restaurants, universities, and more. (id:50976)

2 Bedroom 2 Bathroom 700 - 799 ft2

Homelife/miracle Realty Ltd

For sale
$5,500,000
17 LOCHSIDE Drive, Stoney Creek, Ontario

17 Lochside Drive

Stoney Creek, Ontario

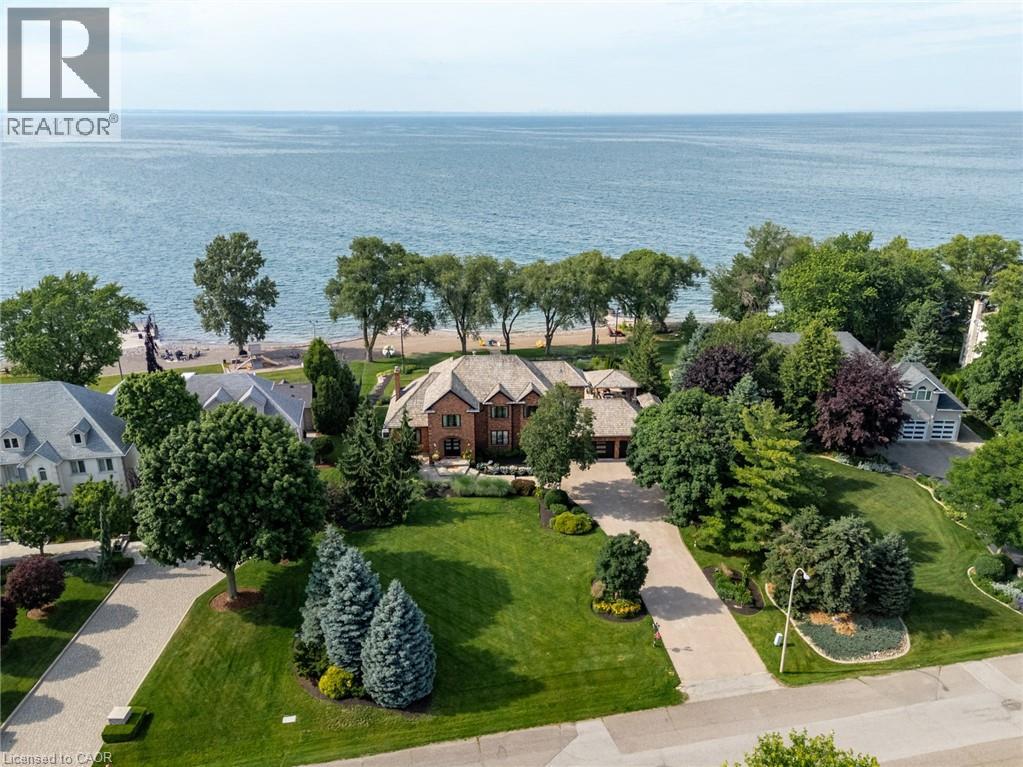
Some homes are built to impress. This one was built to be remembered. Tucked away on a prestigious private cul-de-sac, this timeless all-brick waterfront estate is a Stoney Creek icon, admired for its exceptional curb appeal, interlock stone driveway, meticulous landscape and nearly 150 feet of owned shoreline. From morning coffee by the water to evenings gathered around a beach bonfire, this property offers a lifestyle few can experience. Spend summer days poolside, unwind in the hot tub, watch the game from the cabana, or tee up a few golf balls into the lake from your own private beach. Inside, every space tells a story. This home has welcomed gatherings of more than 200 guests, yet remains equally suited to intimate family dinners, holiday traditions, and everyday moments. The sunken family room with its inviting wet bar naturally draws conversation, while the kitchen overlooking the backyard is where everyone wants to gather. The sunroom is the perfect spot to enjoy the views with a morning coffee or evening cocktail, it's a space you'll find yourself drawn to day after day. An expansive formal living and dining room provides the perfect setting for celebrating life's biggest occasions. Upstairs, the double-door primary retreat offers breathtaking waterfront views, a private balcony, and a peaceful escape at day's end. The entertainer's lifestyle continues in the lower level, featuring a custom theatre, billiards area with a second wet bar, fitness room, and a wine cellar reminiscent of a Tuscan estate. This is more than a home—it is a legacy property where unforgettable memories have been made and where the next chapter is ready to begin. Luxury Certified. (id:50976)

4 Bedroom 6 Bathroom 4,004 ft2

RE/MAX Escarpment Realty Inc.

For sale
$2,750,000
894 QUEEN STREET E, Toronto, Ontario

894 Queen Street E

Toronto, Ontario

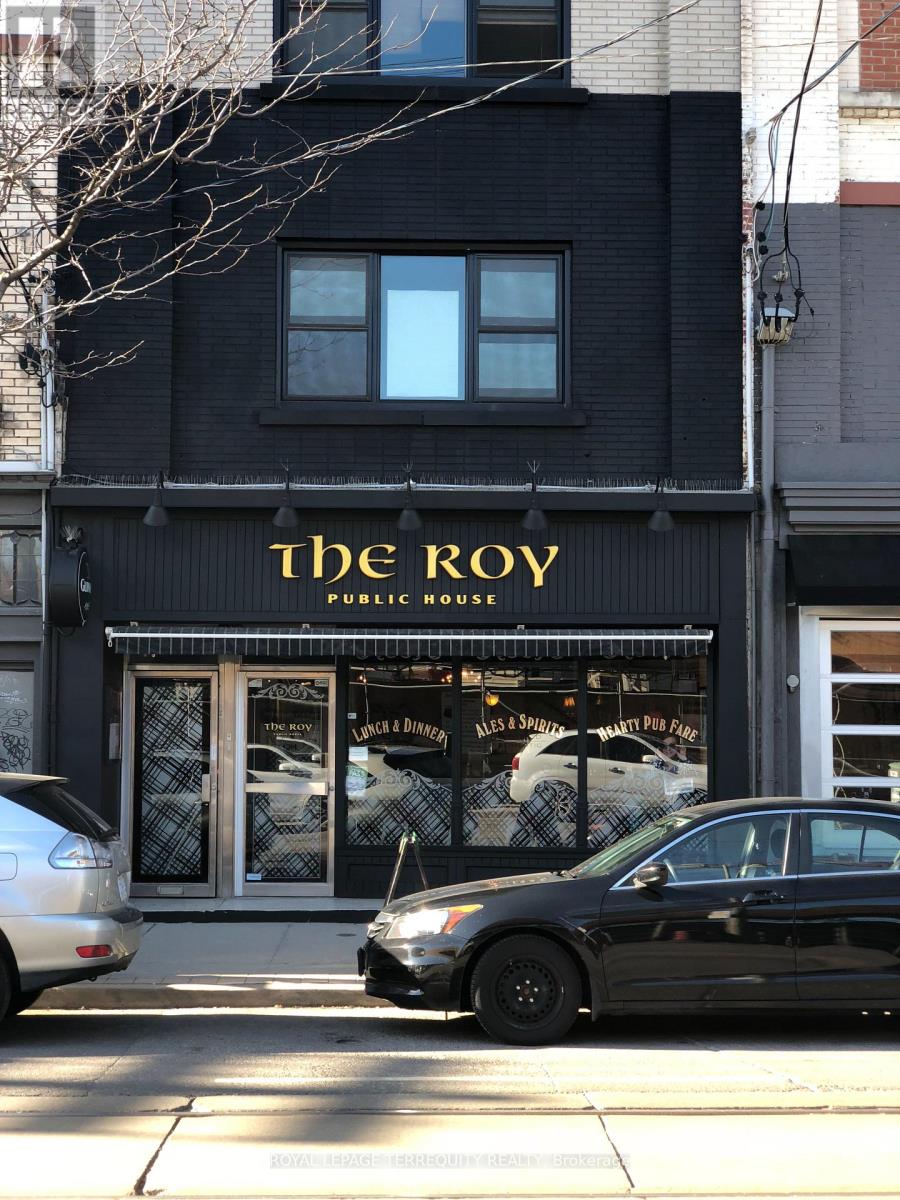
Positioned in the heart of trendy, high-traffic Leslieville, this meticulously maintained mixed-use property represents a turnkey investment with a great Net Operating Income and future development intensification upside. The column-free, street-level commercial space features a prominent Queen Street East frontage with high pedestrian visibility, currently occupied by a well-established anchor restaurant with a secure, long-term lease. Above, two expansive, full-floor walk-up residential apartments boast bright layouts, high ceilings, and significant rental upside-ideal for premium market-rent leasing or a sophisticated owner-occupier suite. The building has been flawlessly upkept by the current owner with extensive, high-ticket capital improvements, including a complete roof replacement new skylights (May 2023), a new A/C (August 2023), and a new boiler installed (September 2024). Featuring a highly coveted rear lane access for convenient loading and parking, this property is entirely worry-free. Situated steps from Jimmie Simpson Park and the upcoming Ontario Line transit hub, this versatile asset combines immediate cash flow from premier local tenancy with long-term capital appreciation in Toronto's most sought-after east-end commercial corridor. A brochure with financial information about this Listing is available. (id:50976)

4,230 ft2

Royal LePage Terrequity Realty

For sale
$549,000
PH#3603 - 70 TOWN CENTRE COURT, Toronto, Ontario

Ph#3603 - 70 Town Centre Court

Toronto, Ontario

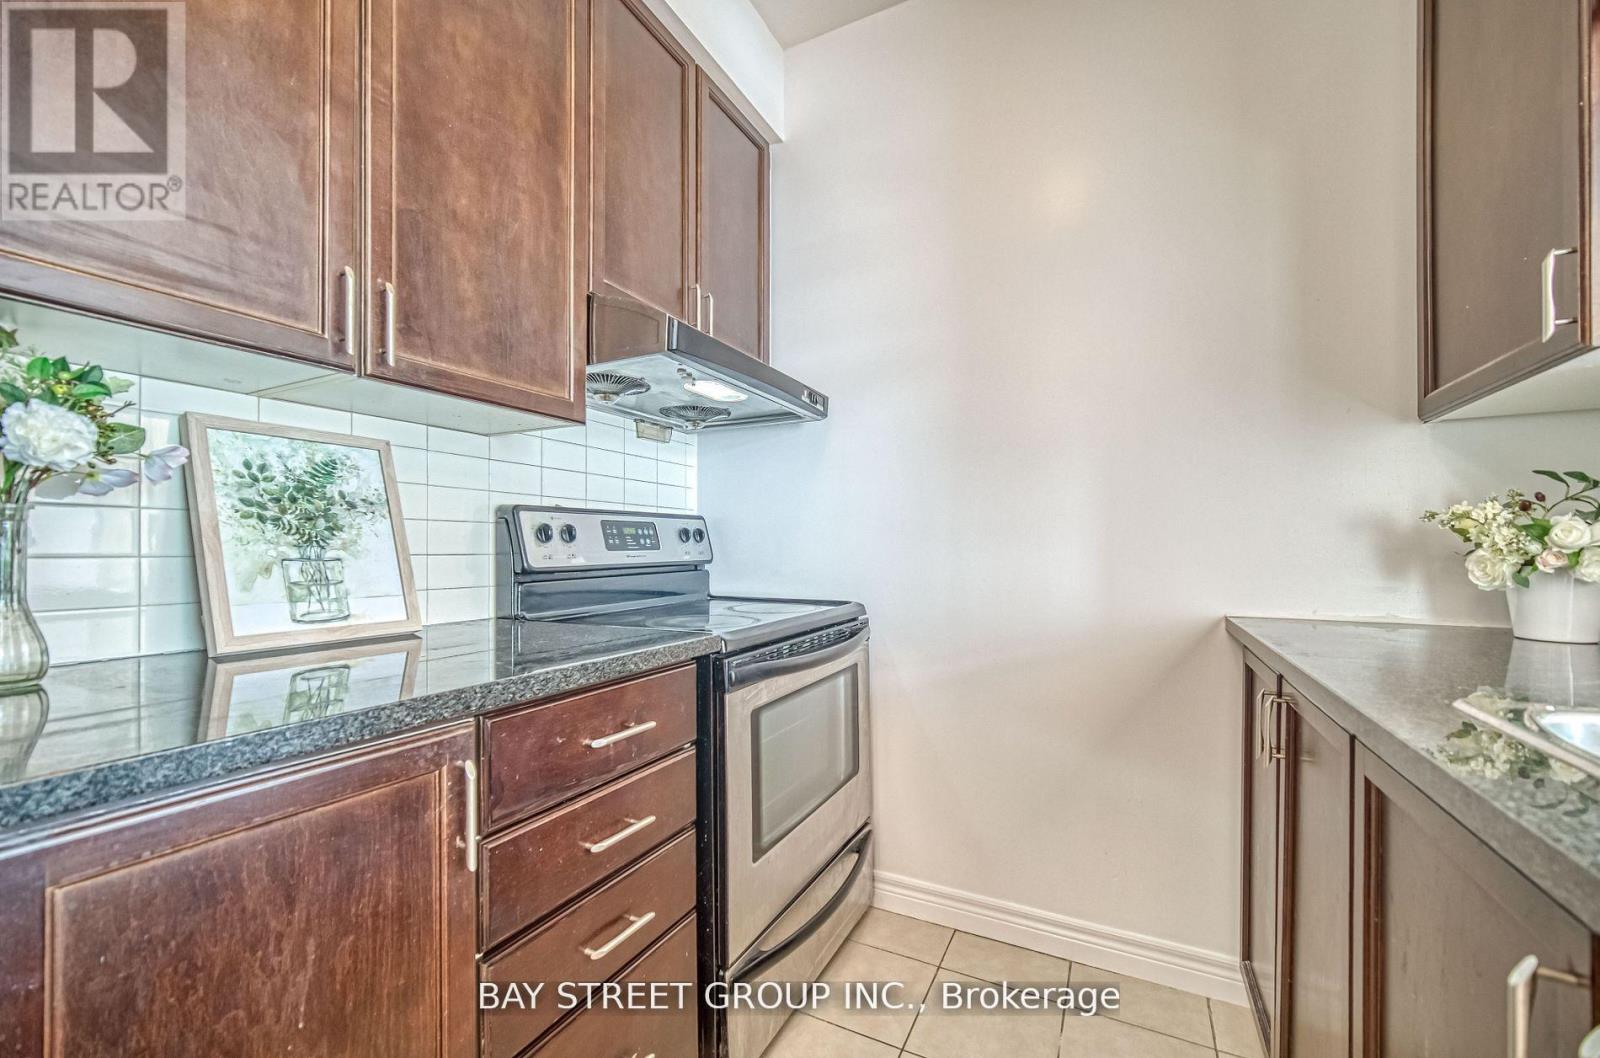
Welcome To 70 Town Centre Crt. Rare South Penthouse facing Unit With 2 Bedroom, 2 Bath Suite. 890 Sft With lots of sunshine. Very Bright And Functional Layout. This Suite is Freshly Painted, New Light Fixtures, Bright and Spacious with a Great Layout and No Wasted Sq Footage. Stainless Steel Appliances in the Kitchen, Modern Kitchen With Counter Top And Back Splash. Great Location, Right beside the Scarborough Town Centre, Public Transit, Hwy 401, Parks, Restaurants, Foody mart and Much Much More! Comes With 1 Parking and 2 Lockers. All this in a premier Scarborough Town Centre location, steps from shopping, dining, entertainment, and transit. Whether you're hosting friends, soaking in the views, or simply enjoying the luxurious comforts of home, this penthouse offers a lifestyle like no other. Don't miss this rare opportunity to call this penthouse home! **EXTRAS** 24hr concierge, gym, yoga rm, party rm, theatre, games rm, guest suites, car wash, & plenty of underground visitor parking. Steps to Scarborough town centre, IKEA, Cineplex, YMCA, Restos, parks, grocers & commuter-friendly with quick access to TTC, & HWY 401. (id:50976)

2 Bedroom 2 Bathroom 800 - 899 ft2

Bay Street Group Inc.

For sale
$699,900
160 WESTFALL CRESCENT, West Grey, Ontario

160 Westfall Crescent

West Grey, Ontario

Welcome to Westfall Crescent. This charming raised bungalow sits on a fully fenced lot of just under one acre with excellent curb appeal. It features a new attached oversized double-car garage with a ductless split system for heating and cooling, plus an oversized concrete driveway. Upon entering the home, you're greeted by a bright, open-concept kitchen, living room, and dining area with patio doors leading directly to the new deck. The main level is complimented by two spacious bedrooms and a full bathroom. The lower level offers a large finished rec room, an updated three-piece bathroom, updated laundry facilities, and flexible space currently used as an office - with easy potential to convert it into a third bedroom. A generous storage room provides ample room for overflow items and includes direct access to the attached garage. Outside, the new deck is perfect for relaxing and overlooks the mature, private lot - offering wonderful seclusion and privacy. If you are looking for some privacy with the convenience of being only minutes to town, then look no further (id:50976)

3 Bedroom 2 Bathroom 1,100 - 1,500 ft2

Exp Realty

For sale
$1,999,990
12112 HURONTARIO STREET, Brampton, Ontario

12112 Hurontario Street

Brampton, Ontario

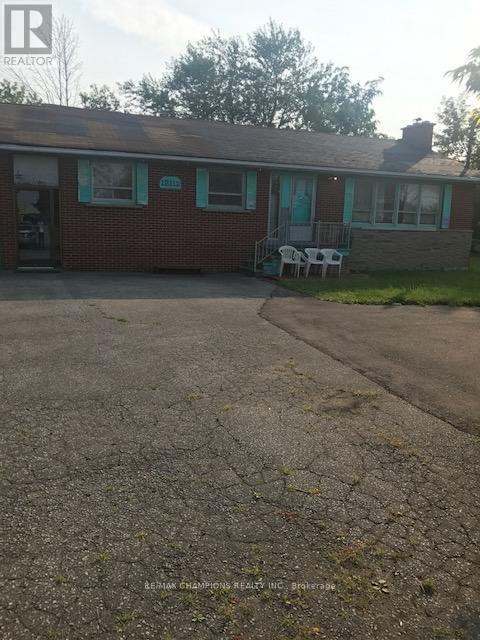
Location!!! Location!!! Investors/Contractors Dream To Built Townhouses/Detached Homes Or Commercial Building On 150X165. Steps To Hwy 410 And Hwy 10. Possible Rezoning For Detaches, Towns, Commercial Building Check W/ City Of Brampton!. Currently rented And Construct Later After Re-Zoning. Hard To Find These Straight Lot In Brampton. Don't walk on the property without confirmation of appointment. (id:50976)

5 Bedroom 2 Bathroom 1,100 - 1,500 ft2

RE/MAX Champions Realty Inc.

For sale
$2,599,999
104 WHITTINGTON Place, Oakville, Ontario

104 Whittington Place

Oakville, Ontario

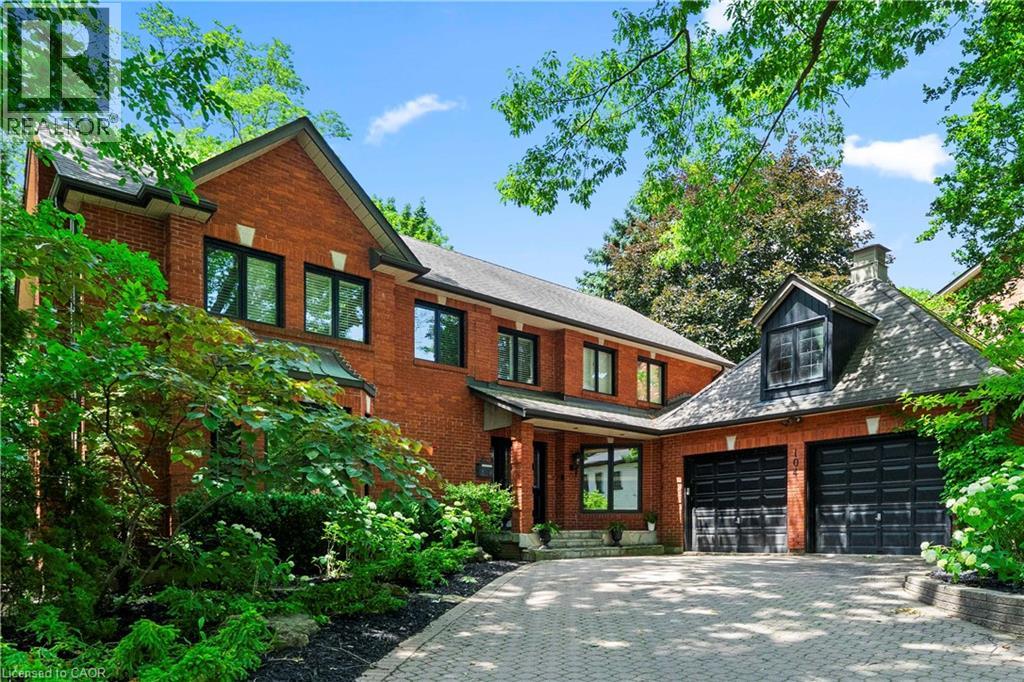
Perfectly positioned in one of Southwest Oakville's most sought-after neighbourhoods, directly across from the prestigious Appleby College, this exceptional family residence offers over 5,000 square feet across all levels, blending timeless elegance with outstanding functionality. Thoughtfully designed for both everyday living and entertaining, the main level showcases expansive principal rooms filled with natural light. The chef-inspired kitchen is the heart of the home, featuring custom cabinetry, granite countertops, a large centre island, quality appliances, and an adjoining breakfast area overlooking the private backyard. The inviting family room offers beautiful seamless access to the outdoor living spaces, while the formal living and dining rooms provide refined spaces for hosting family gatherings and special occasions. A handsome wood-panelled home office creates the perfect work-from-home environment. Upstairs, the home offers 3 spacious bedrooms, highlighted by a luxurious primary retreat complete with a generous walk-in dressing room and spa-inspired ensuite with heated floors. The additional bedrooms are well-proportioned and ideal for family or guests. The finished lower level extends the living space with 2 additional bedrooms, a large recreation/media room, a custom wine cellar, ample storage, and flexible space perfect for extended family, teenagers, or a home gym. Set on a private, mature lot, the backyard features an in-ground pool, hot tub and exceptional privacy, creating the perfect setting for summer entertaining. Ideally located just moments from the lake, parks, downtown Oakville, and top-rated schools, this is an outstanding opportunity to own a distinguished family home in one of Oakville's most coveted neighbourhoods. (id:50976)

5 Bedroom 4 Bathroom 5,003 ft2

RE/MAX Escarpment Realty Inc.

For sale
$699,900
LOT 12 CONCESSION 13, Brock, Ontario

Lot 12 Concession 13

Brock, Ontario

20.46 Acre Treed building lot with approximately 2000 feet of picturesque creek frontage along east side of property cleared location to build your new home or cottage. 4 min drive to town of Cannington and 40 min commute to GTA. Seller has already installed driveway. Installed buried Hydro run from road 800 feet into property. Installed drilled well with great production. Seller has some approvals from conservation and Township. Survey is available. This acreage is getting harder to find. Great location and very tranquil. (id:50976)

0 - 699 ft2

Sutton Group-Heritage Realty Inc.

For sale
$1,099,000
98 DECAROLIS CRESCENT, Essa, Ontario

98 Decarolis Crescent

Essa, Ontario

Fantastic Location!!! Welcome to a Beautiful 4-Bed Room 4 washroom Detached Home In A Family-Friendly Neighbourhood. Close to the school, Park. Bright Kitchen With Eat-In Area. Walkout To Private Yard. 2nd-Floor Laundry. overlook breakfast area with beautiful views of the pond. (id:50976)

4 Bedroom 4 Bathroom 2,500 - 3,000 ft2

Reon Homes Realty Inc.

For sale
$1,050,000
32 ARCO CIRCLE, Vaughan, Ontario

32 Arco Circle

Vaughan, Ontario

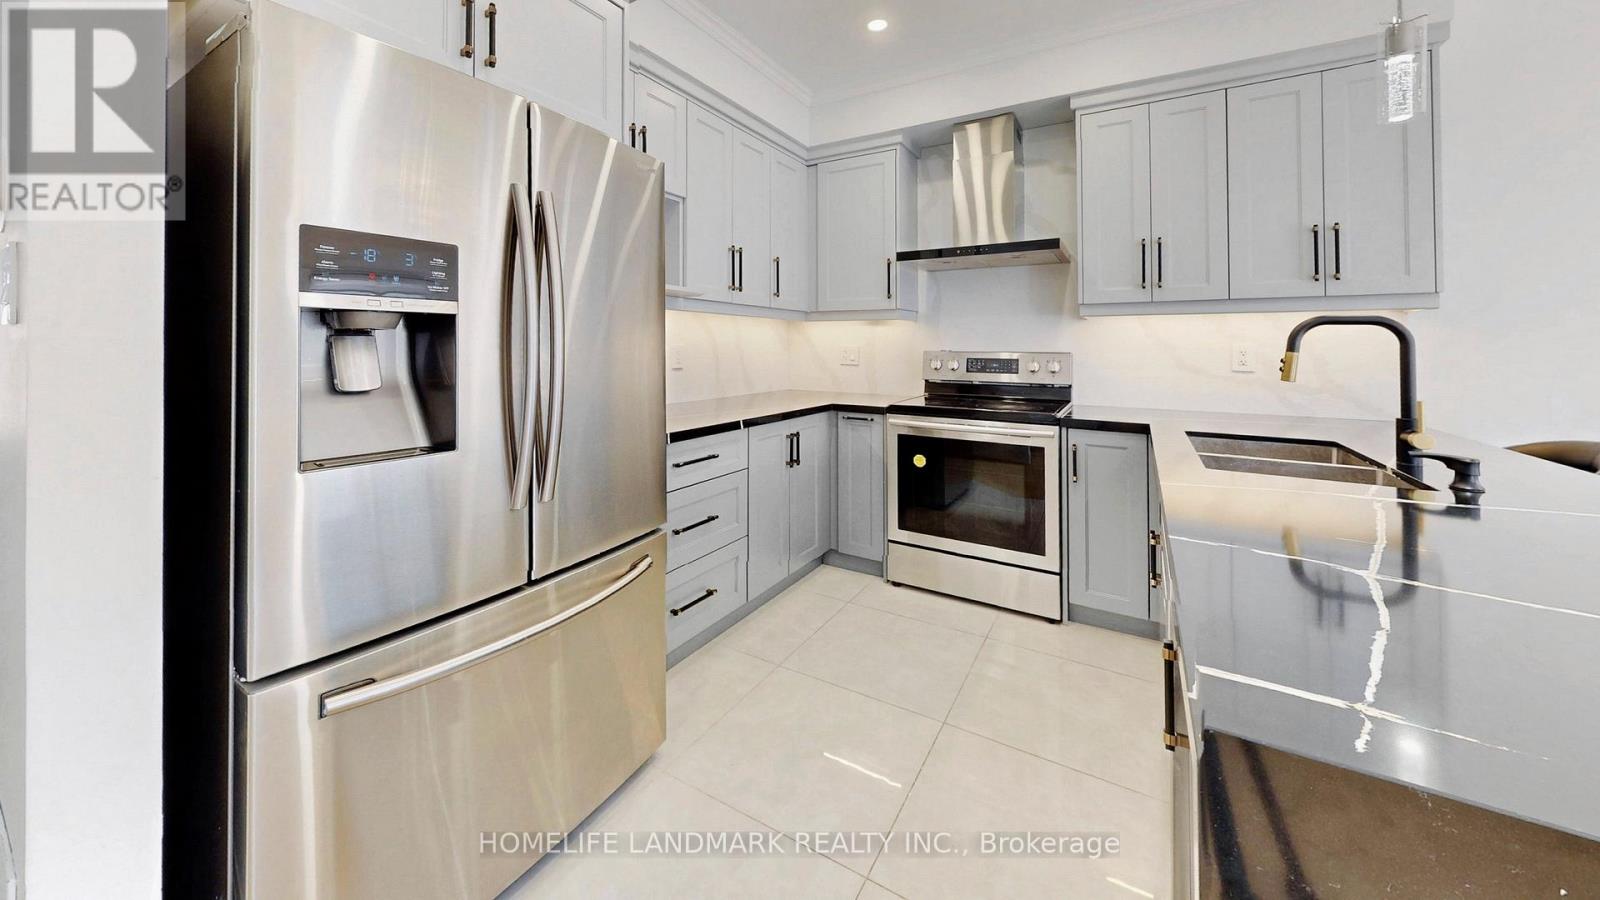
Rare Walk-Out Basement & Modern Luxury at 32 Arco Circle! This fully renovated 3-bedroom, 4-bathroom masterpiece is headlined by a versatile walk-out basement featuring a separate entrance, a brand-new second kitchen, a spacious rec room, and a sleek 3-piece bath-offering a perfect in-law suite or multi-generational living opportunity.The main level is a showstopper, boasting soaring 9ft ceilings and a seamless open-concept layout. The custom-designed chef's kitchen is anchored by premium Silestone Quartz countertops, sleek gray cabinetry, and high-end stainless steel appliances. The sun-filled dining area flows effortlessly to a large raised deck, creating an entertainer's dream for summer BBQs.The upper level features engineered hardwood floors and pot lights throughout. The primary retreat includes a walk-in closet with built-in shelving and a luxurious 4-piece ensuite with a separate shower and tub. Located in a prime Maple pocket, you are steps from public transit, Canada's Wonderland, Vaughan Mills, and the Maple Community Centre. Move-in ready luxury with unparalleled functionality! (id:50976)

3 Bedroom 4 Bathroom 1,500 - 2,000 ft2

Homelife Landmark Realty Inc.

For sale
$400,000
0 BRADY LAKE ROAD, Algonquin Highlands, Ontario

0 Brady Lake Road

Algonquin Highlands, Ontario

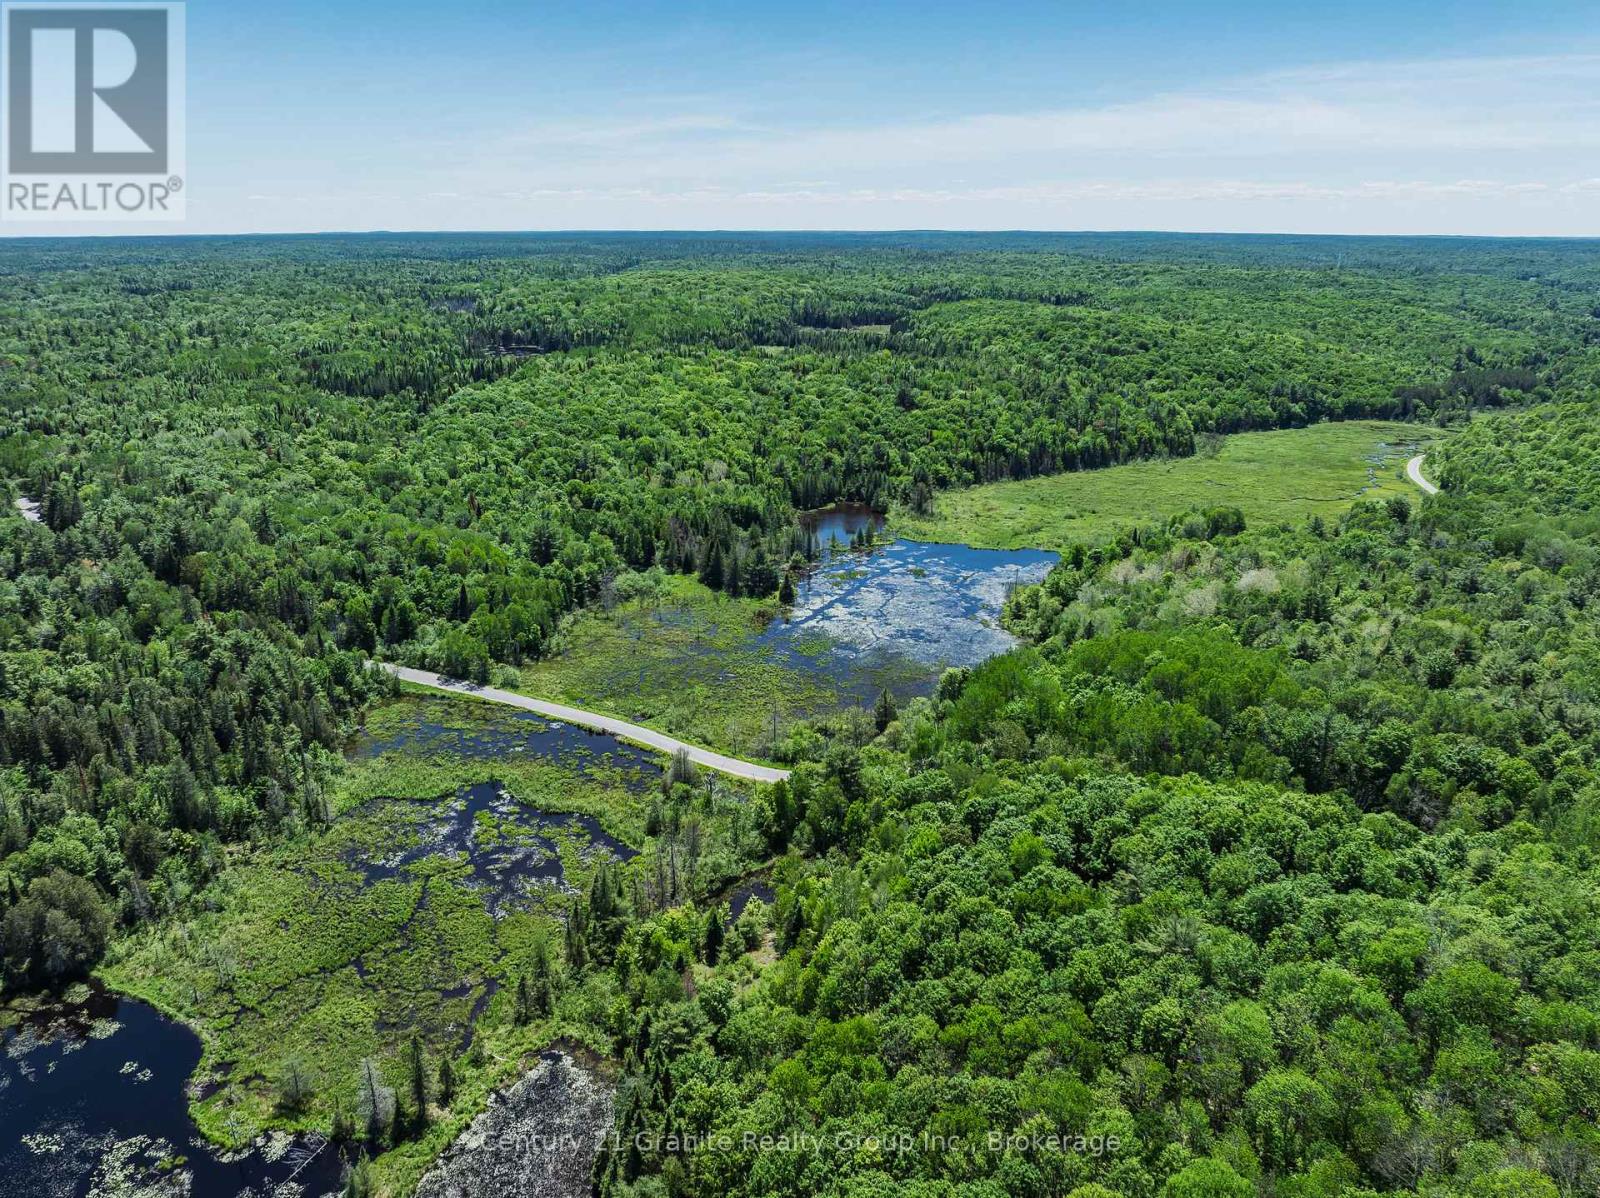
Discover an extraordinary opportunity to own over 300 acres of pristine Haliburton Highlands wilderness. Comprised of two adjoining parcels and offering more than 7,000 feet of frontage on Brady Lake Road, this remarkable property provides exceptional privacy, natural beauty, and endless possibilities for future development. Largely untouched and well forested, the land features a diverse landscape of mature woodlands, private ponds, wetlands, and scenic natural habitats. Whether you're envisioning a private country estate, recreational retreat, hunting property, or off-the-grid getaway, this expansive acreage offers the space and seclusion to bring your vision to life. Located on a quiet, municipally maintained year-round road, the property provides convenient access while maintaining a peaceful rural setting. Hydro and Bell services are available at the road, and the property is ideally situated just 10 minutes from Carnarvon for everyday essentials and only 20 minutes from Minden for additional shopping, dining, and services. Rarely does a parcel of this size and natural beauty become available. Come explore the trails, ponds, forests, and endless potential this exceptional property has to offer. (id:50976)

Century 21 Granite Realty Group Inc.

For sale
$500,000
0 KUSHOG LAKE ROAD, Algonquin Highlands, Ontario

0 Kushog Lake Road

Algonquin Highlands, Ontario

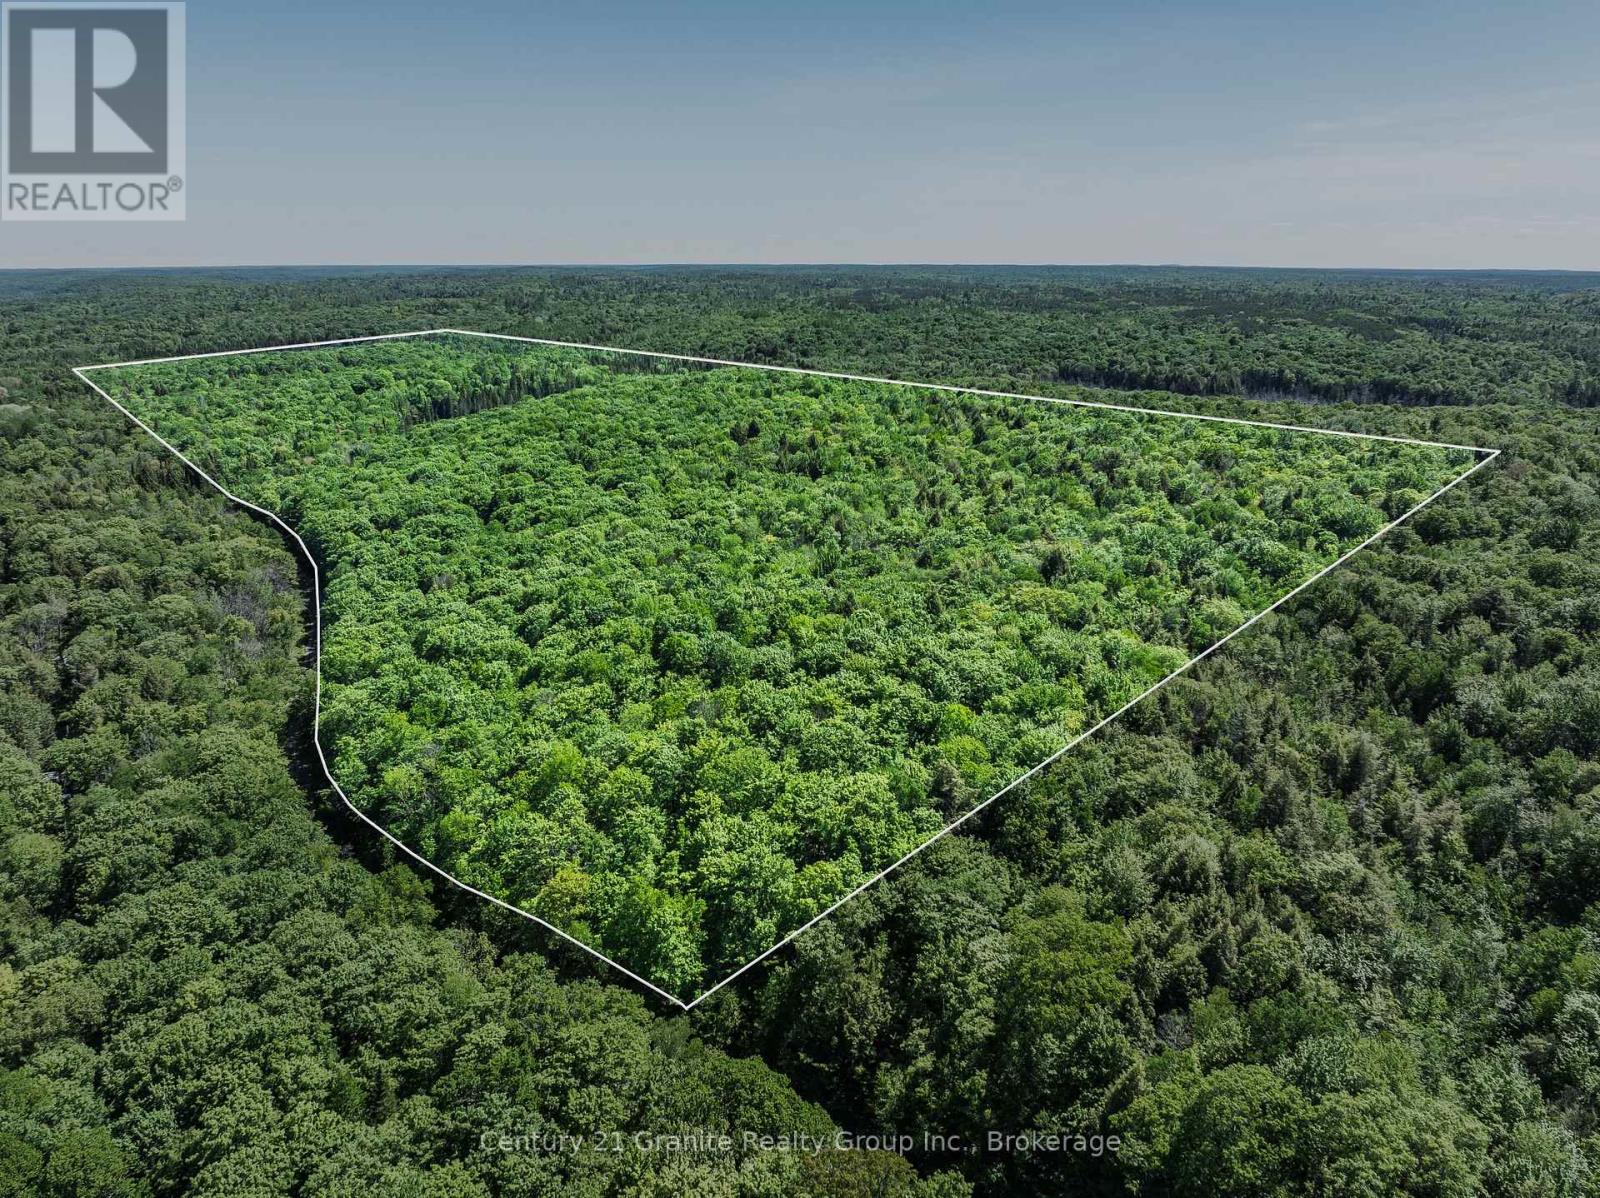
Discover the possibilities on this impressive 139-acre parcel located on sought-after Kushog Lake Road. Offering over 1,600 feet of road frontage with hydro and Bell services available at the lot line, this expansive property provides an excellent opportunity to create your dream country retreat, recreational getaway, or private hunting property. A roughed-in driveway welcomes you onto the land, where a network of trails winds throughout the acreage, making it easy to explore the diverse landscape. Enjoy the tranquility of your own private pond, along with frontage on a second pond, creating a peaceful natural setting rich with wildlife and year-round recreational opportunities. Situated directly across from beautiful Kushog Lake in a quiet and scenic area, this property offers the perfect balance of privacy and convenience. Located just 10 minutes from Carnarvon for everyday essentials and only 20 minutes from Minden, you'll enjoy easy access to local amenities while feeling worlds away from the hustle and bustle. Whether you're planning a year-round home, seasonal retreat, or recreational escape, this remarkable acreage provides the space, setting, and potential to bring your vision to life. Come explore the trails, take in the natural beauty, and start planning your future today. (id:50976)

Century 21 Granite Realty Group Inc.

For sale
$750,000
8 - 1415 KENNEDY ROAD, Toronto, Ontario

8 - 1415 Kennedy Road

Toronto, Ontario

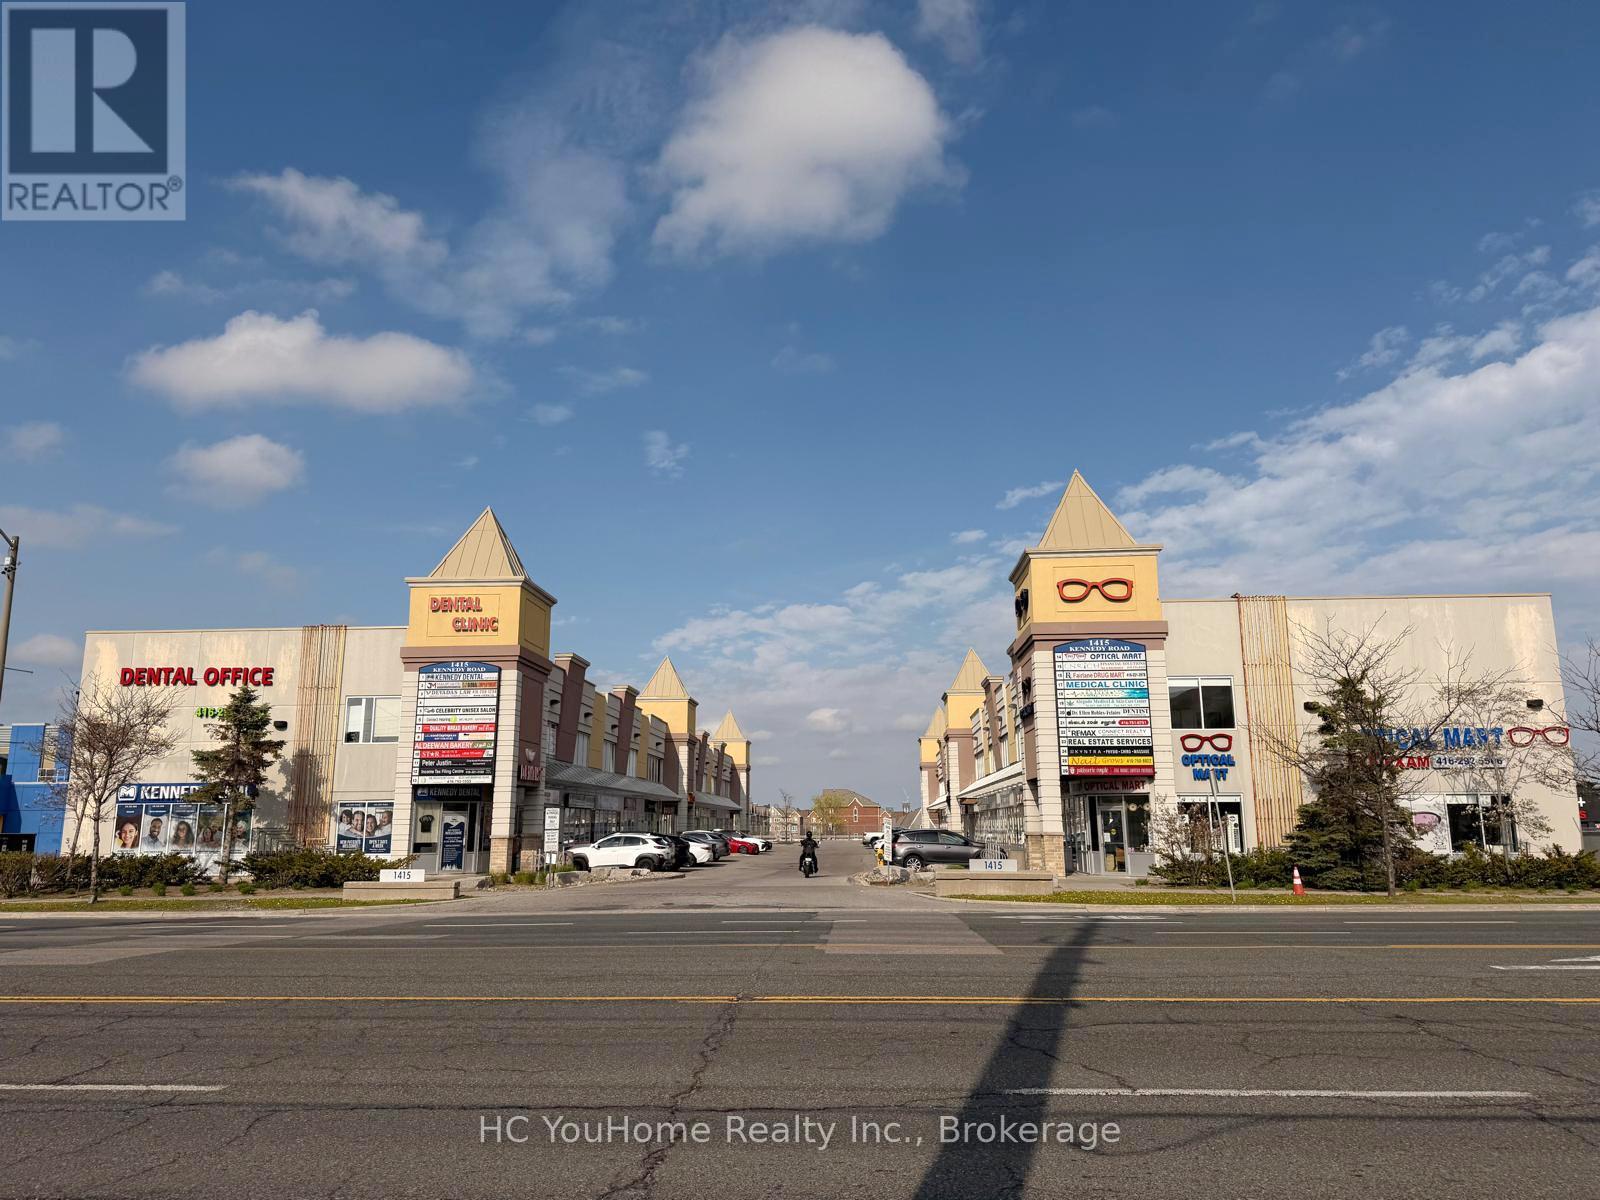
Excellent owner-user and investment opportunity in a well-established commercial plaza at Kennedy Road and Ellesmere Road in Scarborough. This versatile two-storey commercial condo features approximately 1,000+ sq. ft. on the ground floor, complete with a private washroom and an efficient layout suitable for a wide range of professional, medical, wellness, educational, and retail uses. The second floor offers approximately 400+ sq. ft. of office space with its own private washroom and is currently leased for $1,150 per month, providing immediate rental income and helping offset ownership costs. Ideal for business owners looking to operate their own practice while benefiting from additional cash flow. Suitable for medical clinics, dental offices, physiotherapy, accounting firms, law offices, immigration consultants, mortgage and insurance brokers, beauty and wellness businesses, tutoring centres, and other professional services. Conveniently located with excellent exposure, ample on-site parking, easy access to Highway 401, and close proximity to TTC. (id:50976)

1,500 ft2

Hc Youhome Realty Inc.

For sale
$859,000
6 CROCKER AVENUE, Toronto, Ontario

6 Crocker Avenue

Toronto, Ontario

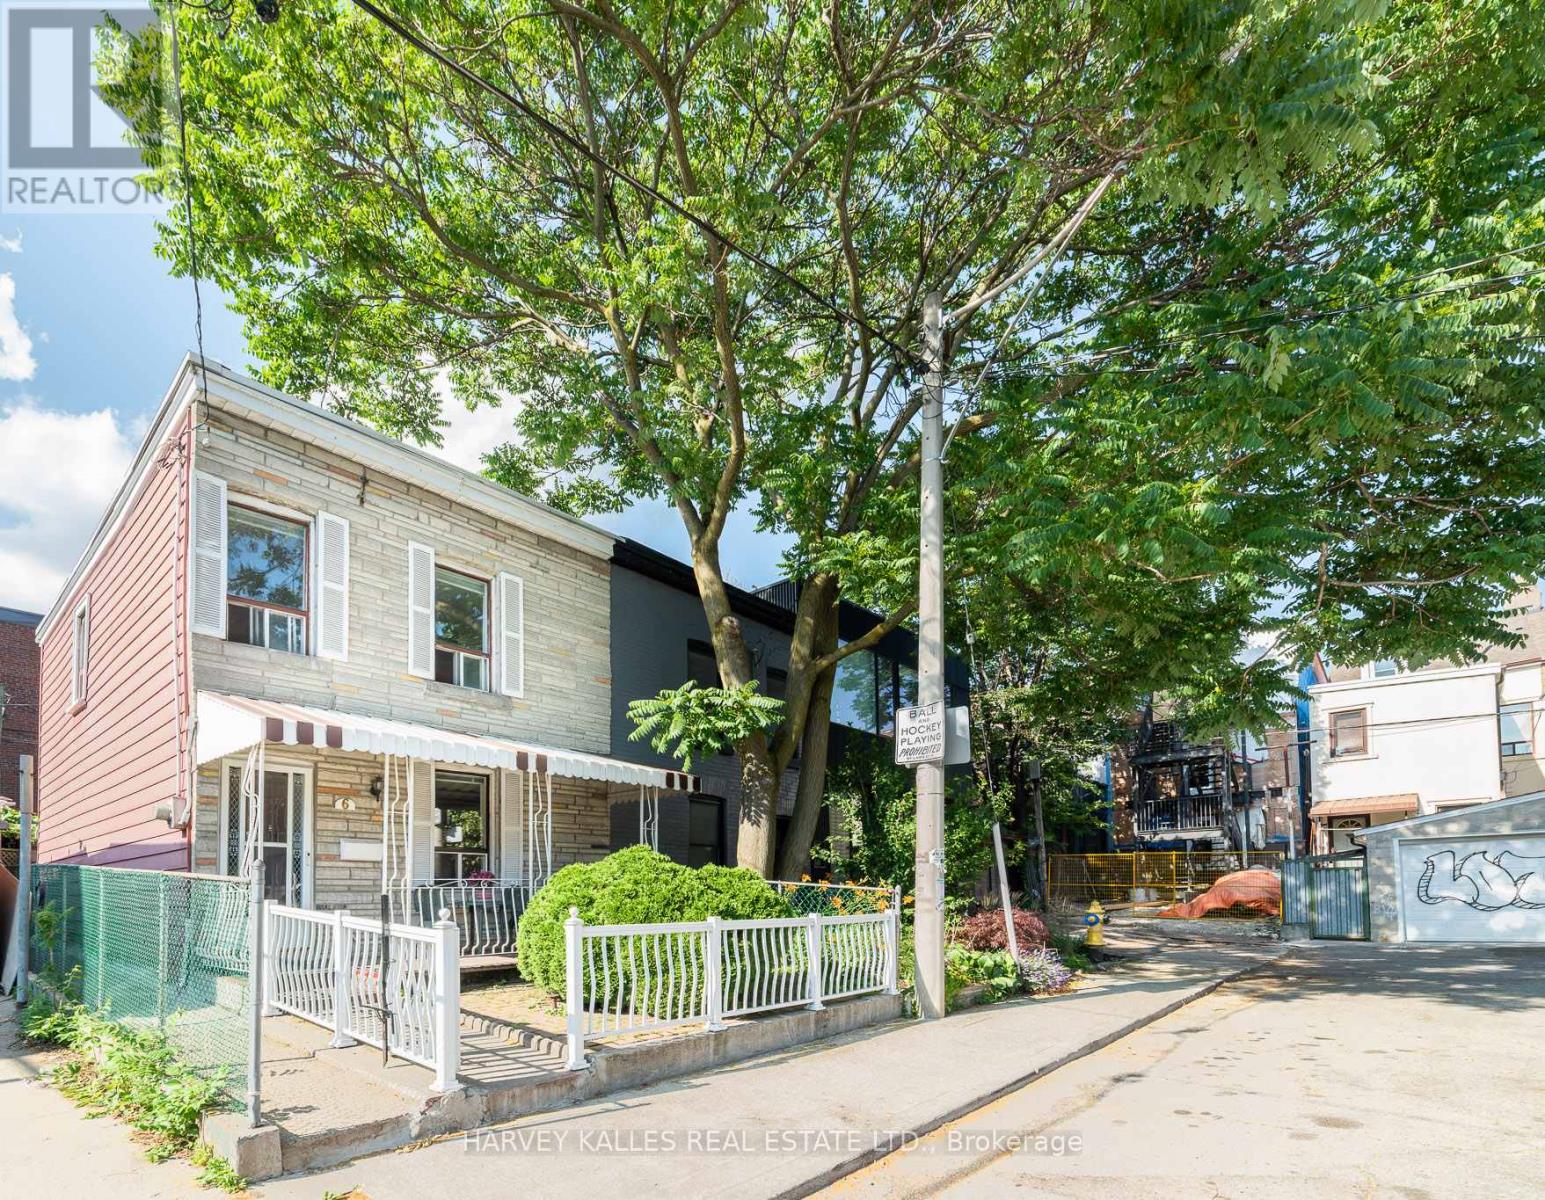
Forget about a condo! Why not freehold? Located on a quiet cul-de-sac, in what might be downtown's most perfect location, this lovingly maintained 3-bedroom family home is ready for your imagination and to shine once again! This is a prime Trinity-Bellwoods Park opportunity! In the same family for over 50 years, the house offers a wide floor plan full of potential and excellent bones so that you can easily bring your contractor and designer and make this your Queen West dream home in no time! End of a row, allows for windows on three sides of the home. Enjoy a wonderful front porch and private back patio. The property is heated by forced air, so A/C is an easy add. Hot water tank is owned, nothing rented. The stairwell is already in an excellent "hidden" location as a starting point for an architecturally interesting floor plan that shows off the excellent width of the home. Possible to add-on to the back of the house, or to top-up, or to do cosmetic upgrades to make it your own! On-street parking permits are available for up to two cars at a very low cost. Included is a shed for storage in the back. An absolutely unbeatable location: close to Trinity-Bellwoods Park, Queen West, Ossington strip, Dundas West, Financial District, and great schools and daycares! (id:50976)

3 Bedroom 1 Bathroom 700 - 1,100 ft2

Harvey Kalles Real Estate Ltd.

For sale
$335,000
716 - 660 EGLINTON AVENUE W, Toronto, Ontario

716 - 660 Eglinton Avenue W

Toronto, Ontario

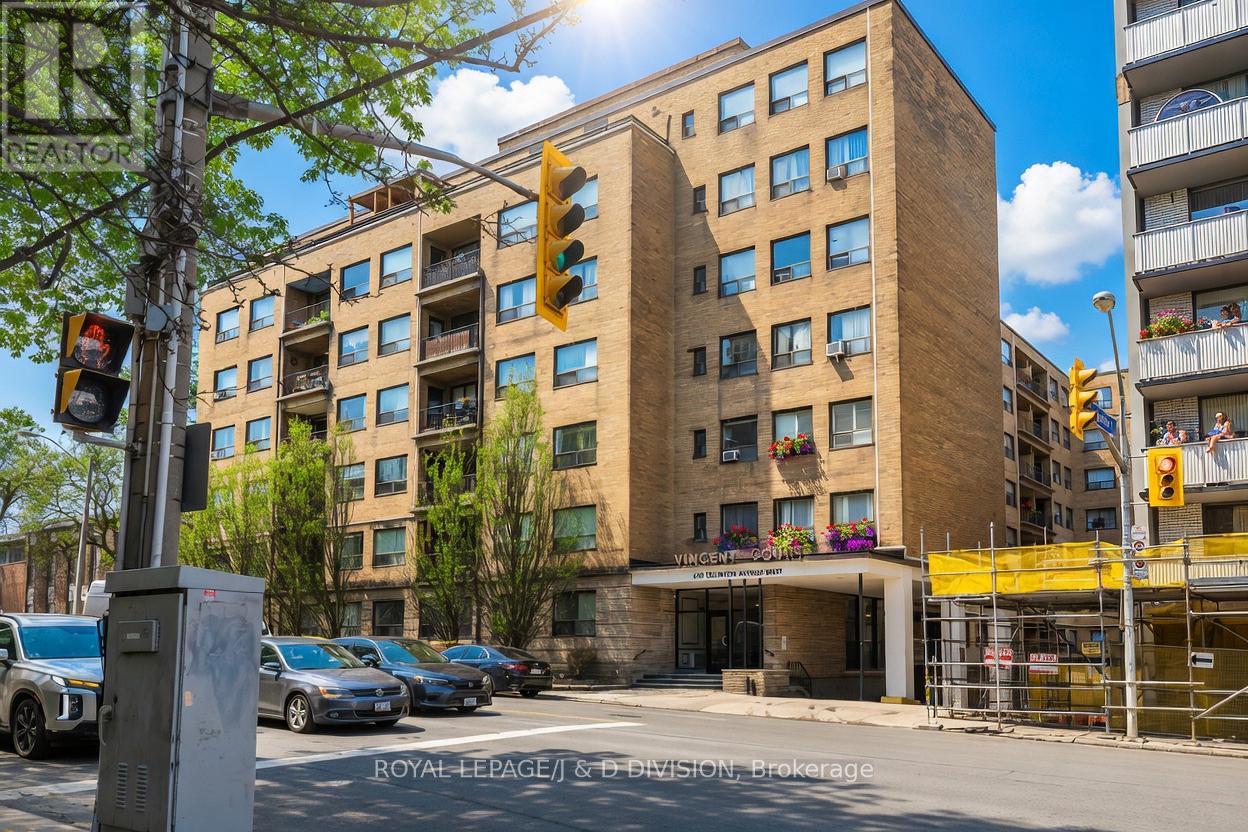
Welcome to Forest Hill co-ownership living, offering exceptional value in this bright and spacious one-bedroom, one-bathroom home spanning 773 sq ft. Freshly painted and full of potential, this inviting unit is ready for your personal touch to truly make it your own. Enjoy morning sunshine from the east-facing open balcony, the perfect spot for a peaceful start to your day. Inside, the generous layout provides a comfortable flow, while the oversized bedroom with double closets offers abundant space for both relaxation and storage. One of the standout features is the all-inclusive monthly maintenance fees, covering property taxes and utilities (excluding hydro), helping keep your monthly costs predictable and manageable. Residents also enjoy access to a shared outdoor terrace with BBQs, ideal for entertaining or unwinding with friends and neighbours. Perfectly located, you're just steps to Toronto transit, with the LRT only a 2-minute walk away, and the scenic Beltline Trail nearby for walking and biking. Shopping, dining (both casual and fine), tennis courts, and the library are all just minutes from your door. This is a fantastic opportunity to own in a highly desirable neighbourhood-you won't be disappointed. (id:50976)

1 Bedroom 1 Bathroom 700 - 799 ft2

Royal LePage/j & D Division

For sale
$2,949,000
491 PARKSIDE DRIVE, Toronto, Ontario

491 Parkside Drive

Toronto, Ontario

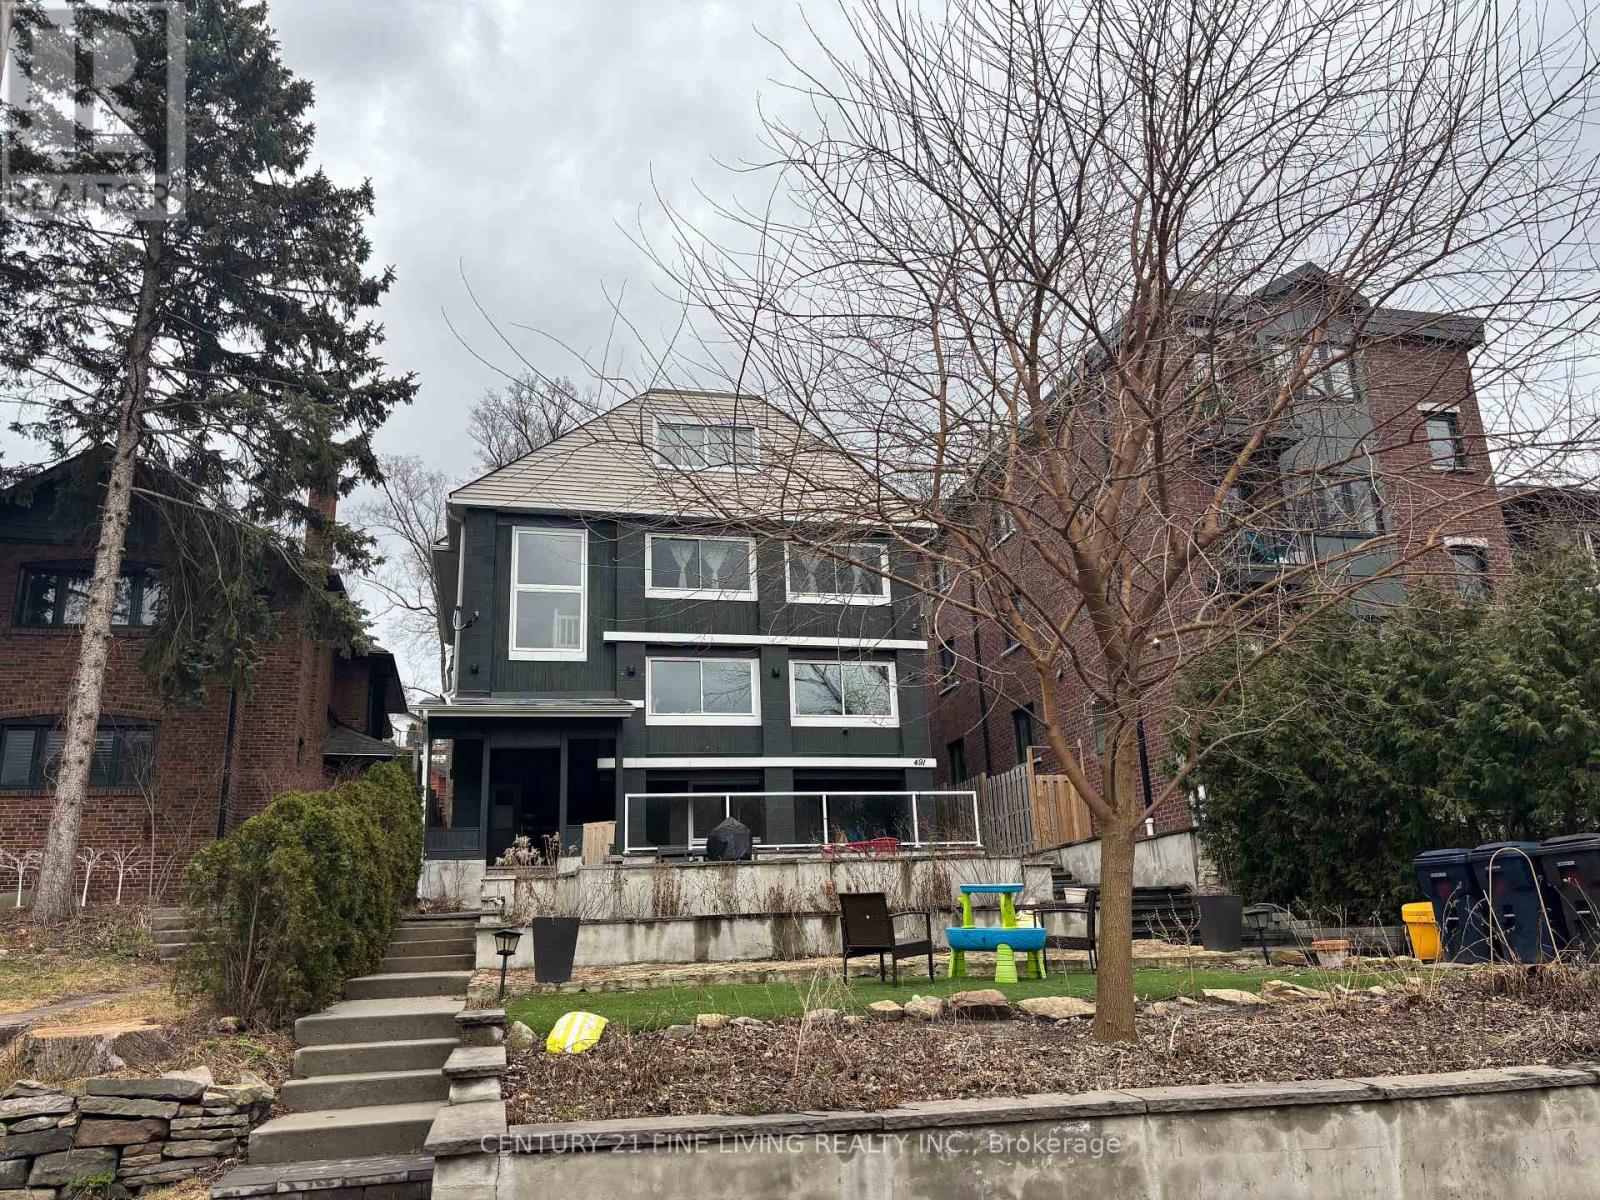
****POWER OF SALE**** This is a rare opportunity to own a multiplex with 4 spacious renovated units all with separate entrances and a potential for a laneway unit above the garage. Expansive 40.06 x 150.25 lot overlooking High Park. Detached 2 car garage with a potential laneway unit above the garage. The unit above the garage has a 3 pc bathroom. One 1 bedroom unit on the lower level. One 2 bedroom unit on the main level. One 3 bedroom unit located on the second floor. One 1 bedroom unit located on the 2nd floor. (id:50976)

7 Bedroom 5 Bathroom 3,000 - 3,500 ft2

Century 21 Fine Living Realty Inc.

For sale
$385,000
1676 FISCHER HALLMAN Road Unit# G, Kitchener, Ontario

1676 Fischer Hallman Road Unit# G

Kitchener, Ontario

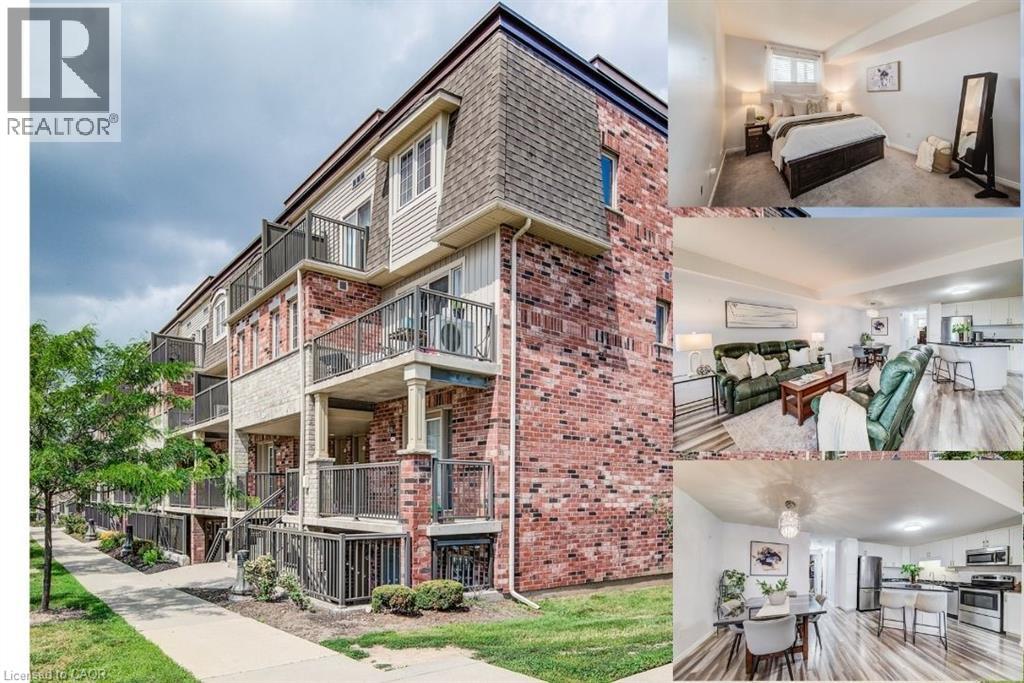
Welcome to this beautifully finished, move-in-ready 2-bedroom condo offering a bright kitchen (RENOVATED 2024) features elegant granite countertops and comes complete with all appliances. Enjoy peace of mind with a brand-new furnace and an air conditioner replaced just 2 years ago. Low condo fees: only $215.12/month. This solid stacked townhome offers ample living space, including a spacious living room, laminate floors and generously sized bedrooms. You'll appreciate the convenience of a full-size washer and dryer, a premium corner parking spot (1). Whether you're a first-time buyer, downsizers, or investor, this well-maintained home is ready for you to move in and enjoy. (id:50976)

2 Bedroom 1 Bathroom 1,001 ft2

Peak Realty Ltd.

For sale
$479,000
421 - 9 TECUMSETH STREET, Toronto, Ontario

421 - 9 Tecumseth Street

Toronto, Ontario

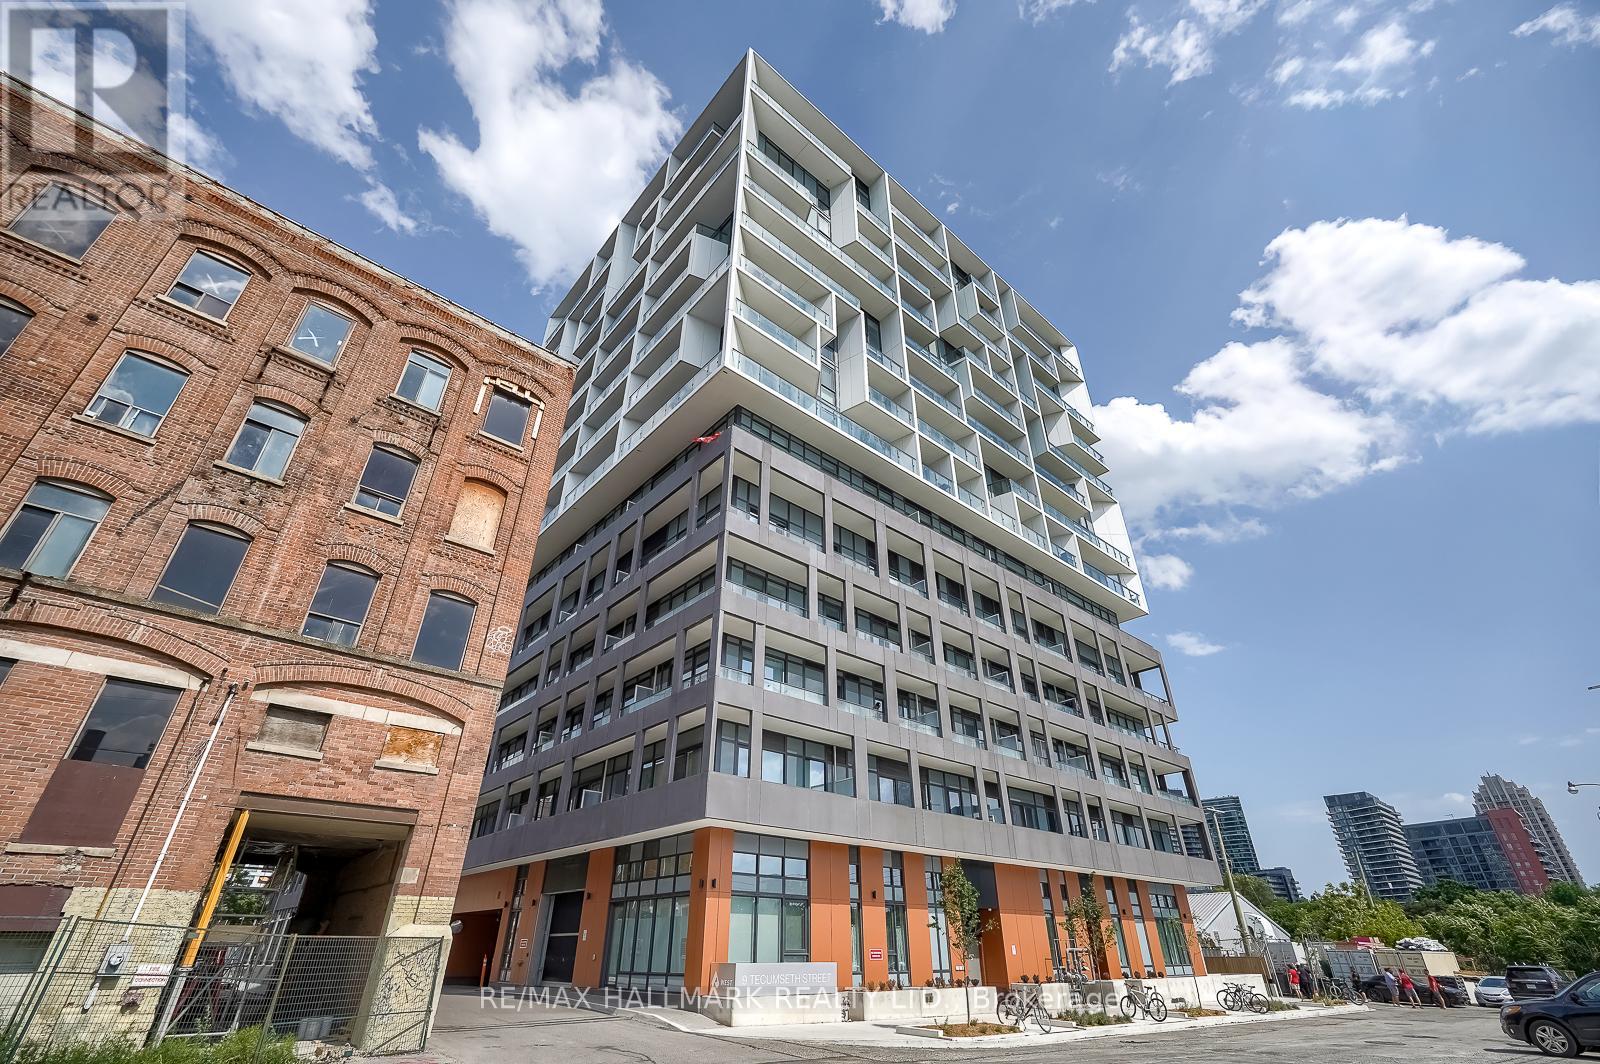
Welcome To King West Condo By Aspen Ridge Homes - The Best Of King West Living! This Luxurious 1 plus 1 bedroom Condo Offers a Spacious Open-concept Layout With 558 Sqft of Interior Living Space, Plus An Impressive size Balcony. Includes 1 Locker. Tons Of Upgrades Throughout, Including 10' Ceilings, Upgraded Kitchen Cabinetry and pantry. Upgraded Kitchen Finishes, Premium laminate Flooring, And Zebra Roller Shades. Extra bonus door has been added to the den and is being used as a bedroom. Primary bedroom closet has professional built in organizers. Located In One Of Toronto's Most Desirable Neighbourhoods at King & Bathurst, Residents Enjoy Luxury Amenities Including A Fitness Centre, Yoga Studio, Rooftop Bbq Terrace, Games & Billiards Room, Lounge, And Private Dining Area. Unbeatable Location Just Steps To TTC Streetcar Access, The Future Ontario Line, Top Restaurants, Cafes, The Well Mall, Dog Park, Stackt Market Shopping, And Nightlife. Exceptional 98 Walk & Bike Score - Downtown Living At Its Best. (id:50976)

2 Bedroom 1 Bathroom 500 - 599 ft2

RE/MAX Hallmark Realty Ltd.

For sale
$1,649,900
21 TEDLEY Boulevard, Brantford, Ontario

21 Tedley Boulevard

Brantford, Ontario

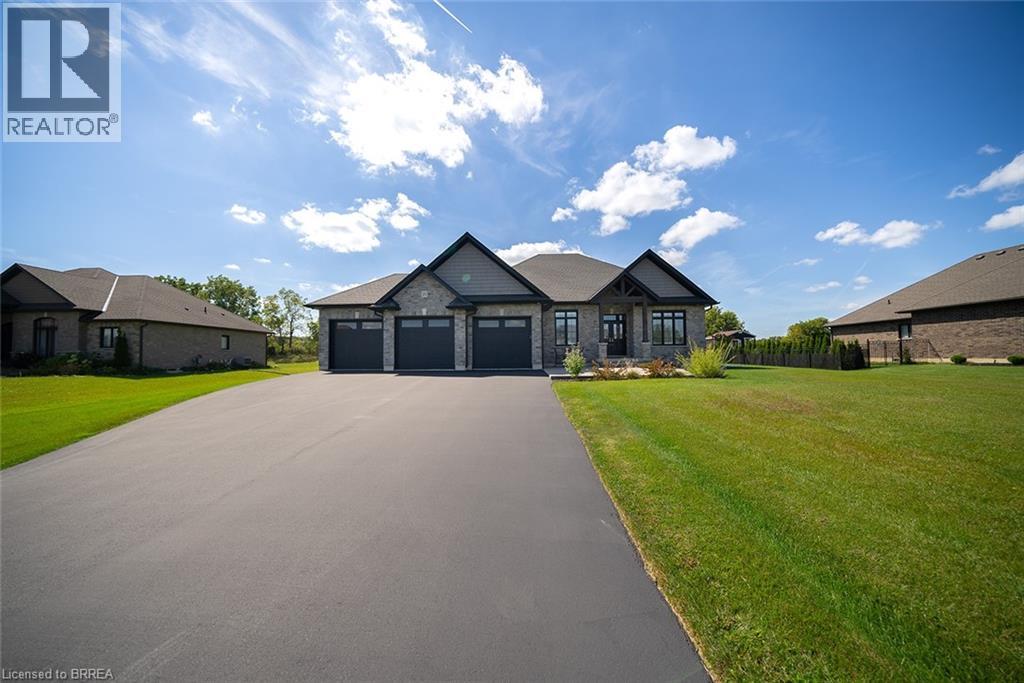
Welcome home to the prestigious Valley Estates community where this stunning, custom built, Spadafora Home, sits on a sprawling 3/4 acre lot with no backyard neighbours. Offering 3+2 bedrooms, 3.5 bathrooms & a triple car garage, with more than 4000 sq ft of finished living space. The all-brick exterior, concrete front landing & triple-car garage are striking as you make your way up to the front entryway. The alluring 10-ft ceilings create a warm, open & airy feeling as you enter the home. To the right of the entryway is a large formal dining room to host all your family gatherings, while to the left is a home office to tidy up your business affairs. This can also be another bedroom if required. The immense open-concept space offers a stunning, chic white kitchen with a 10.5-ft centre island & ample storage & counter space for food preparation, with sight-lines into the great room with a gas fireplace, & wall-to-wall views of the backyard with no neighbours. The main floor living area is highlighted with laundry, a powder room, & a separate bedroom area, with a large primary suite with a walk-in closet & a spa-like ensuite bathroom with a shower & soaker tub. Two additional generous sized bedrooms & full bathroom complete the main floor. Make your way downstairs to find a stunning finished basement that offers two bedrooms & a full bathroom, with a separate area for a gym, games area, recreation room & bar. This space is truly exceptional for entertaining. With access to the garage from the basement, this could be the perfect in- law suite! Outside, you will enjoy the 53x23 deck with a covered porch, pergola with hot tub, large shed & views for days with no backyard neighbours. (id:50976)

5 Bedroom 4 Bathroom 4,300 ft2

Revel Realty Inc

For sale
$4,795,000
29 OAKLANDS AVENUE, Toronto, Ontario

29 Oaklands Avenue

Toronto, Ontario

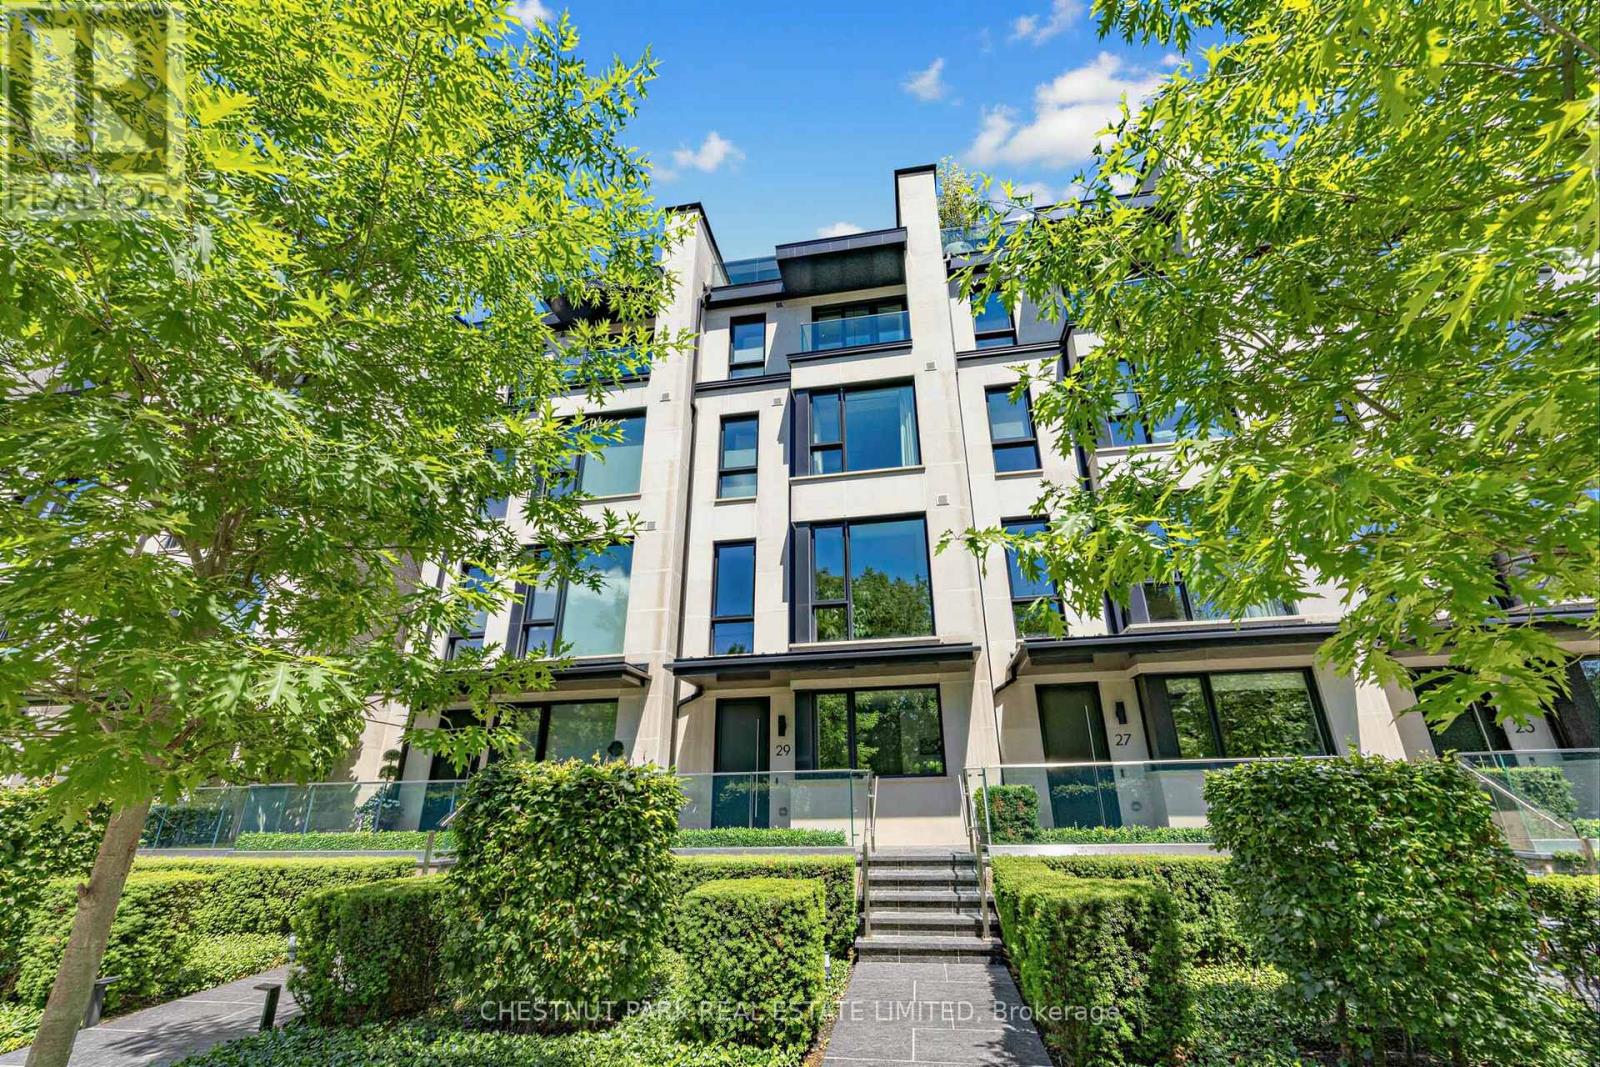
The Charbonnel is an architecturally distinguished boutique enclave of just 18 luxury townhomes in prestigious Summerhill. This exceptional Richard Wengle-designed residence offers nearly 3,500 sq ft of sleek interior space, complemented by approximately 1,000 sq ft of private outdoor terraces & balconies, all connected by A PRIVATE ELEVATOR extending from the oversized two-car garage to the rooftop terrace. Designed for effortless indoor-outdoor living, this dynamic home showcases a privacy-screened main-level terrace with firepit adjoining the captivating family / great room, a spectacular rooftop retreat featuring a stone-clad fireplace, & multiple balconies all with transparent glass railings to maximize the uninterrupted panoramas, from the glittering downtown skyline to the ever-green, park-like vistas overlooking the De La Salle playing fields. Customized with an outstanding Brian Gluckstein finish package, the impeccable interiors combine timeless sophistication with contemporary design. Elegant European oak floors, exquisite marble & stone surfaces, dramatic, black-framed walls of glass, & a striking floating staircase crowned by an expansive skylight create an atmosphere of light & understated luxury. Numerous owner upgrades enhance both form & function, including a generous kitchen island, premium Miele appliances, & extensive custom built-ins. Heated floors throughout the kitchen, family rm, current dining rm, primary suite, & 1st floor ensure year-round comfort, while the highly versatile floor plan offers remarkable flexibility, including an ideal office or den near the entrance. All four bedrooms feature ensuite baths & generous walk-in closets. The serene primary retreat is particularly impressive, offering custom cabinetry & a luxurious six-piece spa-inspired ensuite illuminated by its own window. The handsome façade, beautifully landscaped grounds, & private enclosed drive further enhance this polished urban residence of refined continental flair. (id:50976)

4 Bedroom 5 Bathroom 3,000 - 3,500 ft2

Chestnut Park Real Estate Limited

For sale
$1,850,000
3 BLITHFIELD AVENUE, Toronto, Ontario

3 Blithfield Avenue

Toronto, Ontario

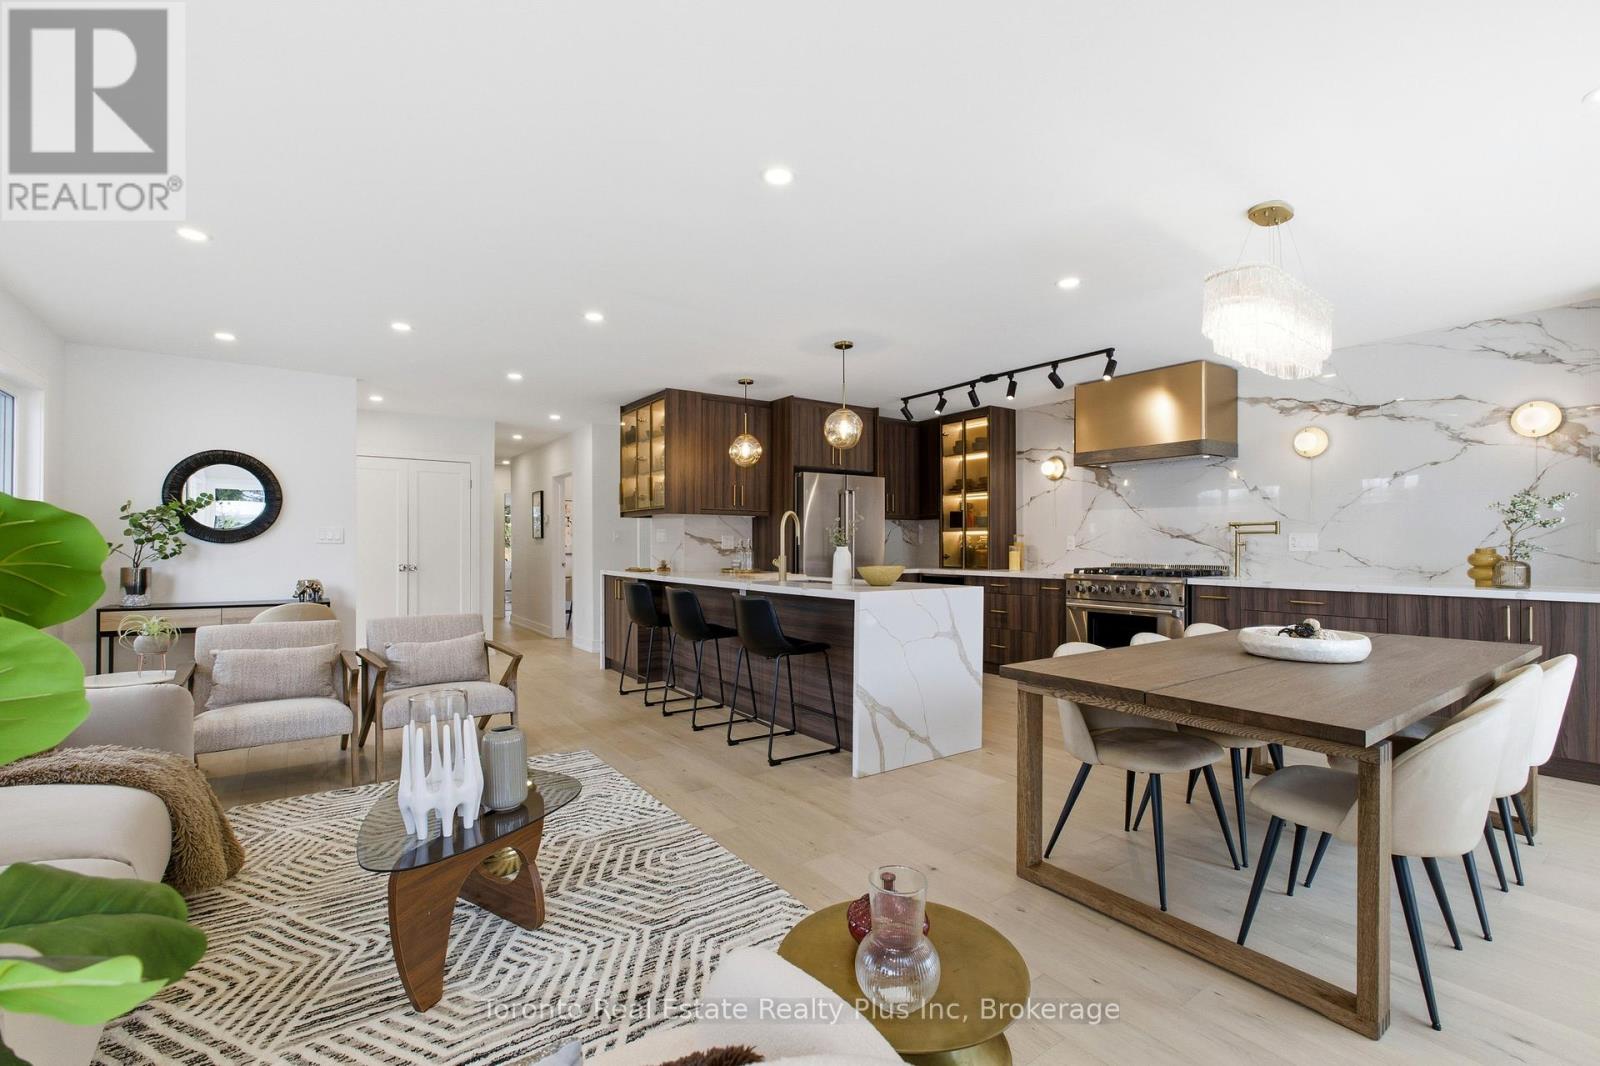
Heart of Bayview Village, this 3+2 bedroom Bungalow, over $300k+ upgrades! Exterior w/ Accented Fluted Paneling, Full Suite of New custom Windows+Doors. Front-Yard features a newly installed interlock patio, (20) x 12ft tall Cedar Trees for added privacy, New Side-Yard Fence/ Gate that Secludes the Backyard. Generous 2 Car garage w/ Backyard Access + Ex-Long Driveway-fits six cars. Double French door Main entry opening to multi-level foyer. Spacious Open-Concept Great Room Designed for Entertaining. Filled w/ Natural light from multiple Massive Floor-to-Ceiling Windows! Exquisite Engineered hardwood flooring, 60" linear Electric Fireplace. Shaker panel Doors/ Pot lights installed through-out. Opposite to main entrance, a custom-made 12ft side door, serves as separate entrance, ideal for potential basement in-law suite.Centerpiece Kitchen, anchored by Pro-Grade Thor Kitchen stainless steel appliance featuring 36" wide 6-burner Gas Range, 36" Double door fridge w/ bottom freezer, Built-In Microwave. Dual-temp winefridge. One of a Kind Hood Cover Defines Design Statement, LED-lit Glass Display Cabinetry, Pull-Outs/ Custom Storage.Primary suite w/ Accent Panel wall, + Custom Build Headboard. Sleek & functional Ensuite w/ custom vanity, vessel sink, pendant mood lighting, integrated shower niche. Sliding Door walk-out to new deck overlooking the serene Back-yard oasis framed by mature trees, new-large interlock patio + separate covered porch perfect for summer BBQs/ Family Gatherings.Luminous Basement w/ 7ft wide windows in major rooms, Luxury Vinyl Plank Floor through-out the family room, games room, 2nd kitchen, 2 additional bedroom w/ generous storage, separate laundry room w/ built-in water closet. Massive hallway that can double as a library, TV lounge, or children's play area.Property is within coveted Elkhorn PS, Bayview MS, and Earl Haig School District, close to TTC bus station, Bayview Village Shopping Centre, Subway, Park, YMCA & Groceries. (id:50976)

5 Bedroom 4 Bathroom 1,100 - 1,500 ft2

Toronto Real Estate Realty Plus Inc

For sale
$495,000
633 - 525 WILSON AVENUE, Toronto, Ontario

633 - 525 Wilson Avenue

Toronto, Ontario

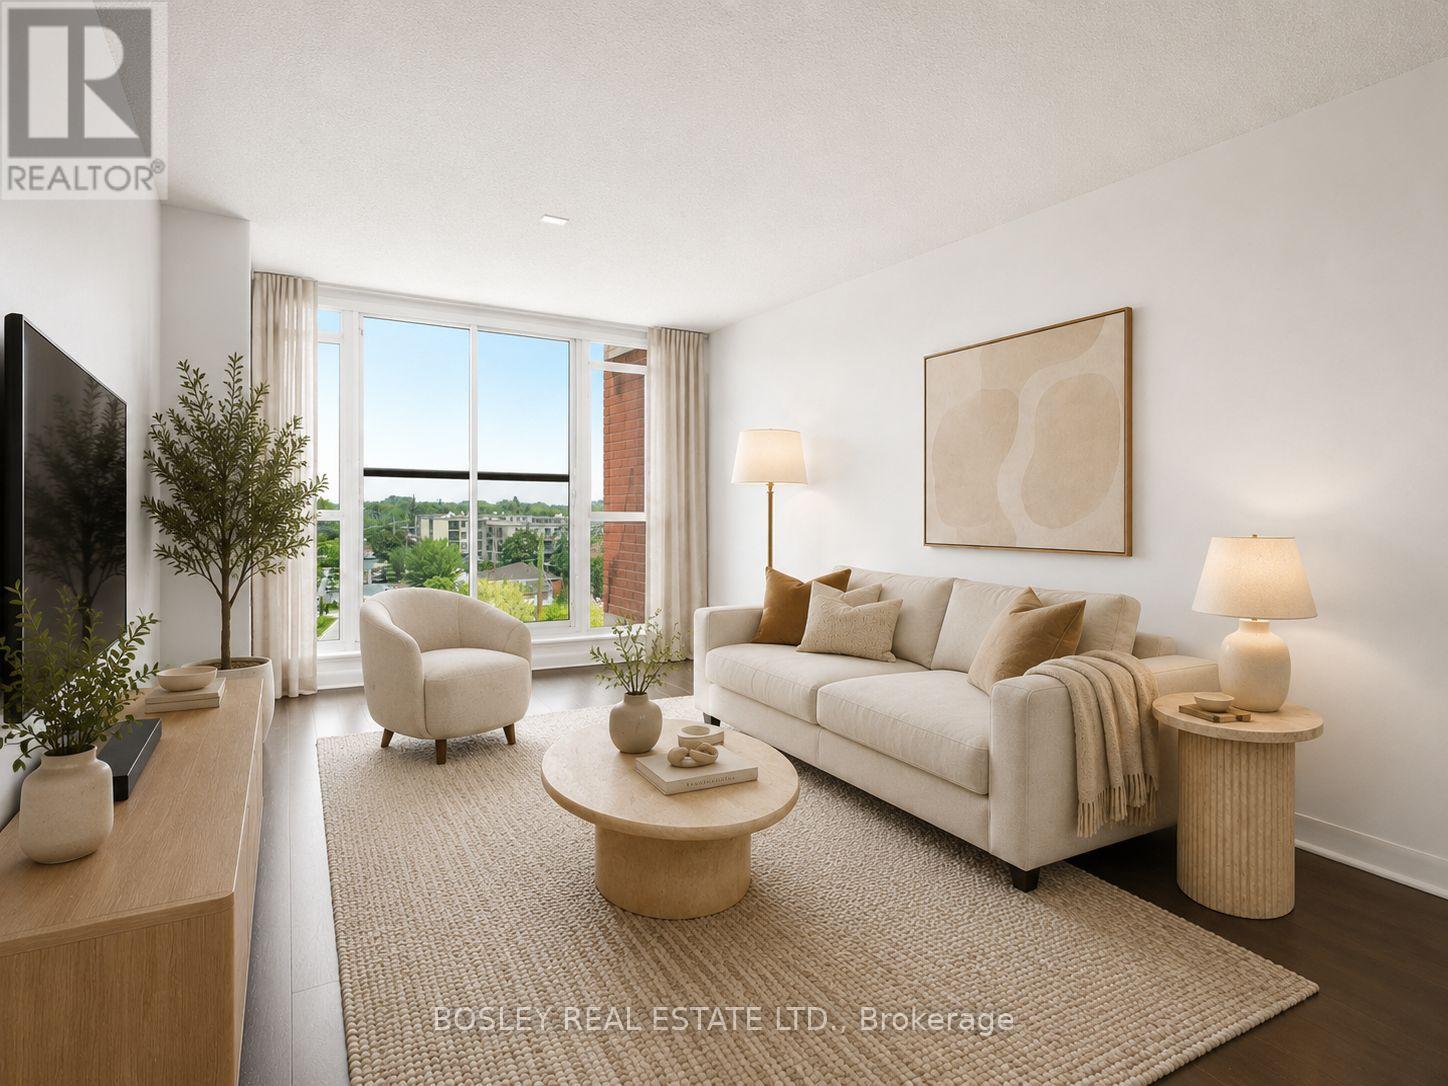
A one-bedroom that gives you more room to live than you'd expect. This bright and efficient 603 sq ft condo at 525 Wilson Ave stands out for all the right reasons: a smart layout, thoughtful storage, and a location that makes getting around the city incredibly easy. Start with the space. The layout is designed to be lived in and it has been nicely updated with fresh paint, new light fixtures, and all the little touchups and repairs you would find annoying upon move-in. There's room for a comfortable living setup, a proper dining table, and a kitchen that actually works, with generous counter space and a breakfast bar for everyday meals or casual hosting. Storage, often the biggest compromise in one-bedroom condos, is handled exceptionally well here. The bedroom includes both a walk-in closet and a second full closet, giving you flexibility most units simply don't offer. Add in a separate storage locker near the parking space, and you've got room for everything from seasonal gear to luggage without sacrificing your living space. Another detail you'll appreciate: no unit above you, offering an extra layer of quiet and privacy that's hard to come by. Step outside and you're immediately connected. Wilson Station is just a short walk away, making commuting across the city simple and reliable. If you drive, Allen Road and Highway 401 are minutes away. Daily errands are just as convenient. Costco, Downsview SmartCentre, No Frills, and Yorkdale Mall are all close by, along with a wide range of restaurants and takeout options. The building rounds things out with a full suite of amenities, including an indoor pool, fitness centre, BBQ area, visitor parking, and 24-hour concierge. A well-designed space, more storage than expected, and a location that makes everyday life easier - this is a one-bedroom that quietly checks all the boxes. (id:50976)

1 Bedroom 1 Bathroom 600 - 699 ft2

Bosley Real Estate Ltd.

For sale
$529,900
27 WHARNCLIFFE ROAD S, London South, Ontario

27 Wharncliffe Road S

London South, Ontario

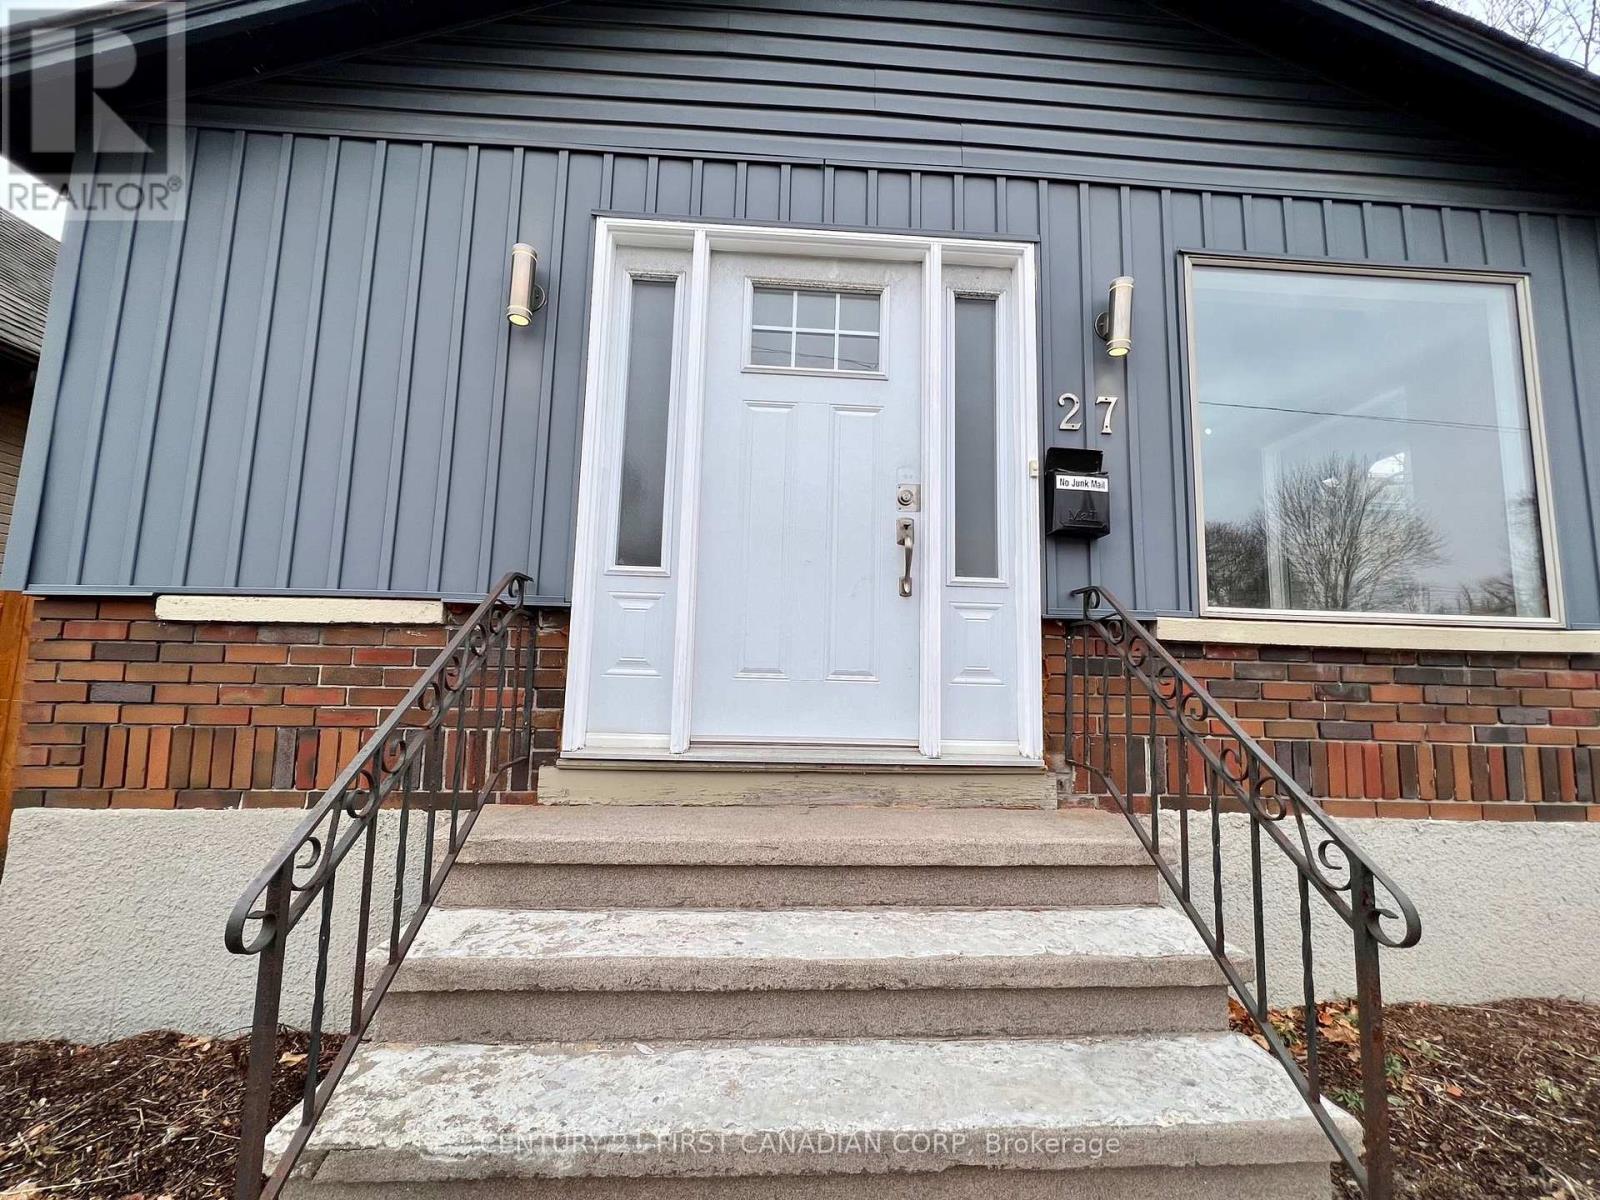
Welcome to 27 Wharncliffe Road South, a standout opportunity to own a fully legal duplex in a highly convenient London location! This well-maintained investment property features two self-contained units, both occupied by great month-to-month tenants, offering immediate rental income and future flexibility. Each unit is separately metered for electricity.Unit 1 is located on the main floor and offers 2 bedrooms, 1 full bathroom, its own private entrance, in-suite laundry, and 2 parking spaces. The current monthly rent is $1,939.90 paid by the tenant. Utilities are included, with the exception of electricity.Unit 2 is located on the lower level and features 1 bedroom, 1 full bathroom, its own private entrance, in-suite laundry, and 2 parking spaces. The current monthly rent is $1,412.80 paid by the tenant. Utilities are included, with the exception of electricity.The property generates $3,352.70 in monthly rental income. Ideally situated just minutes from London's vibrant downtown core and close to Covent Garden Market, Canada Life Place, several city parks, public transit, shopping, restaurants, and a wide variety of everyday amenities.Whether you're looking to expand your investment portfolio or move into this home, this duplex offers incredible potential, outstanding value, flexibility, and a prime location. Opportunities like this don't come along often, don't miss your chance to make it yours! (id:50976)

3 Bedroom 2 Bathroom 700 - 1,100 ft2

Century 21 First Canadian Corp
Century 21 First Canadian Corp. Dean Soufan Inc.

For sale
$814,999
820 - 170 BAYVIEW AVENUE, Toronto, Ontario

820 - 170 Bayview Avenue

Toronto, Ontario

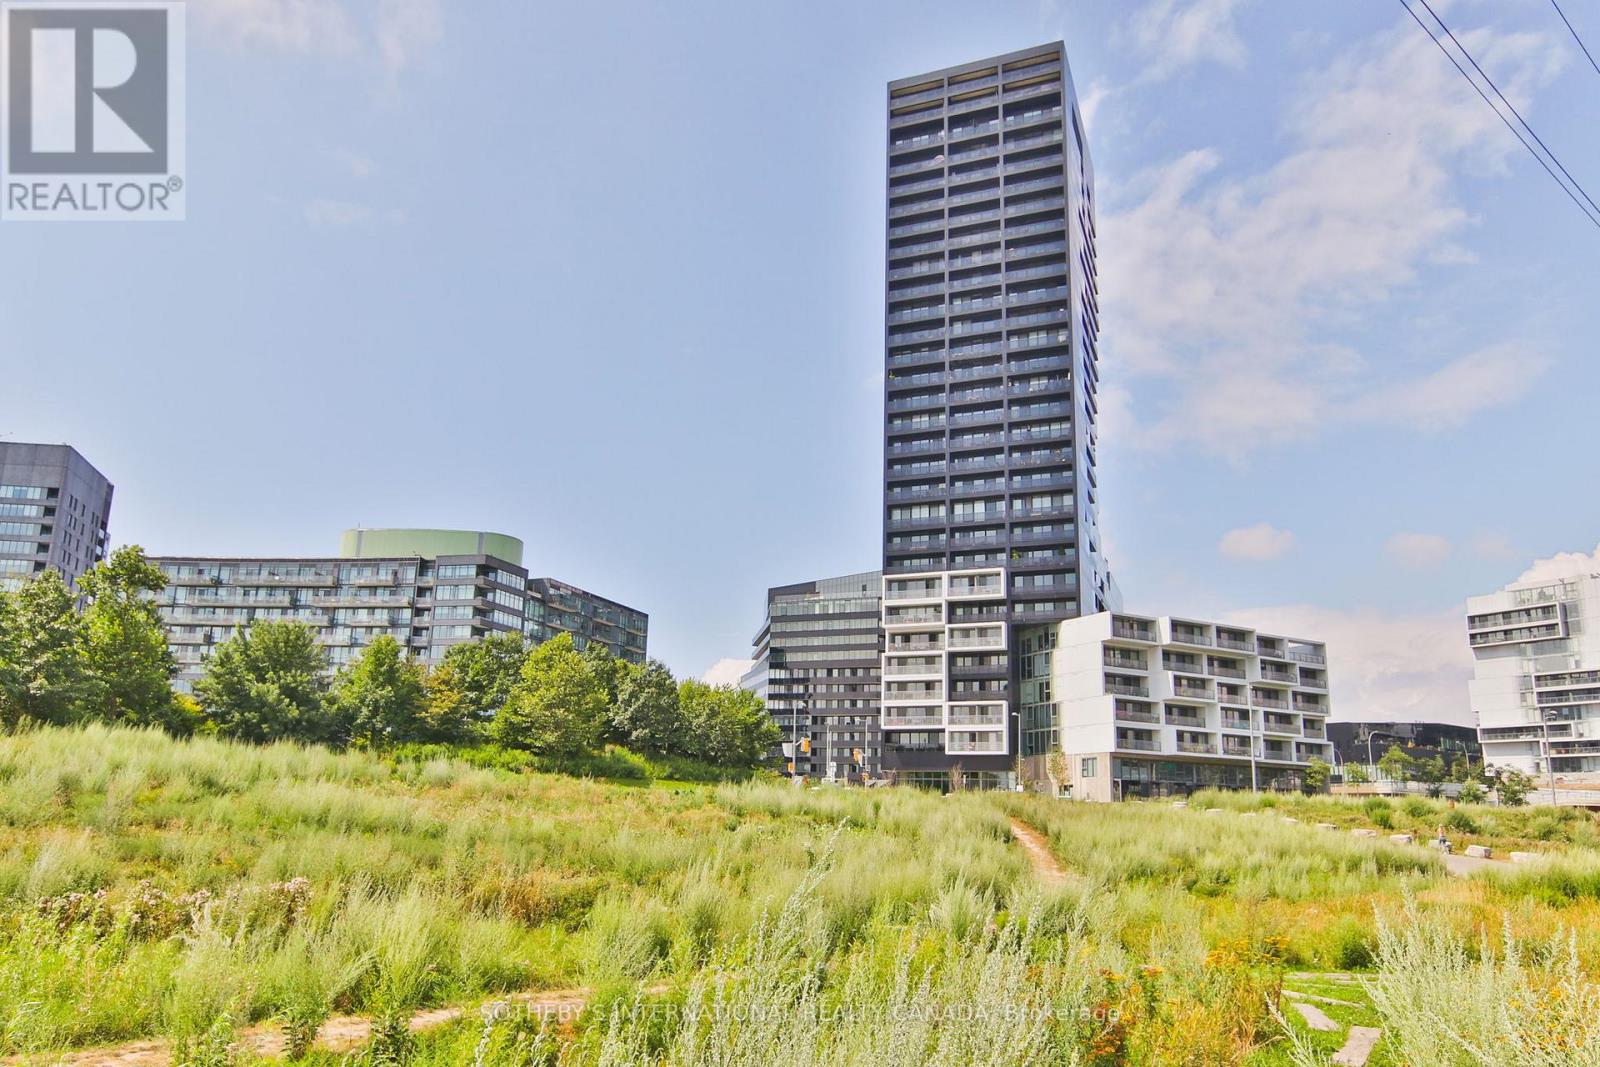
Perched above one of Toronto's most celebrated urban landscapes, this exceptional south-facing residence at the award-winning River City 3 offers an inspired balance of contemporary design, natural beauty, and city convenience. Encompassing approximately 893 square feet, this thoughtfully designed two-bedroom, two-bathroom suite is flooded with natural light through dramatic floor-to-ceiling windows, framing uninterrupted views over Corktown Common, the Don River, Toronto's skyline, and Lake Ontario beyond.The open-concept interior is a study in modern sophistication, where clean architectural lines, premium finishes, and a refined material palette create an effortless sense of calm. The contemporary kitchen features integrated appliances, quartz countertops, and sleek cabinetry, seamlessly flowing into the expansive living and dining spaces-perfectly designed for both everyday living and entertaining.The spacious primary retreat offers generous closet space and a beautifully appointed ensuite, while the second bedroom and full bath provide exceptional flexibility for guests, a home office, or growing families. A private balcony invites you to take in spectacular sunrise views and the ever-changing landscape of the city and surrounding parkland.Designed by acclaimed Saucier + Perrotte Architects, River City 3 is an architectural landmark featuring premium amenities including a rooftop outdoor pool, fitness centre, concierge, guest suites, party room, and beautifully curated indoor and outdoor spaces.Perfectly positioned between Corktown, the Canary District, and the Distillery District, with immediate access to Corktown Common, the Don River trail network, waterfront parks, acclaimed restaurants, cafés, and the future Ontario Line, this residence offers an unparalleled urban lifestyle. Complete with parking and a dedicated bike storage space, this is a rare opportunity to own in one of Toronto's most architecturally significant and connected communities. (id:50976)

2 Bedroom 2 Bathroom 800 - 899 ft2

Sotheby's International Realty Canada

For sale
$499,000
1105 - 410 QUEENS QUAY W, Toronto, Ontario

1105 - 410 Queens Quay W

Toronto, Ontario

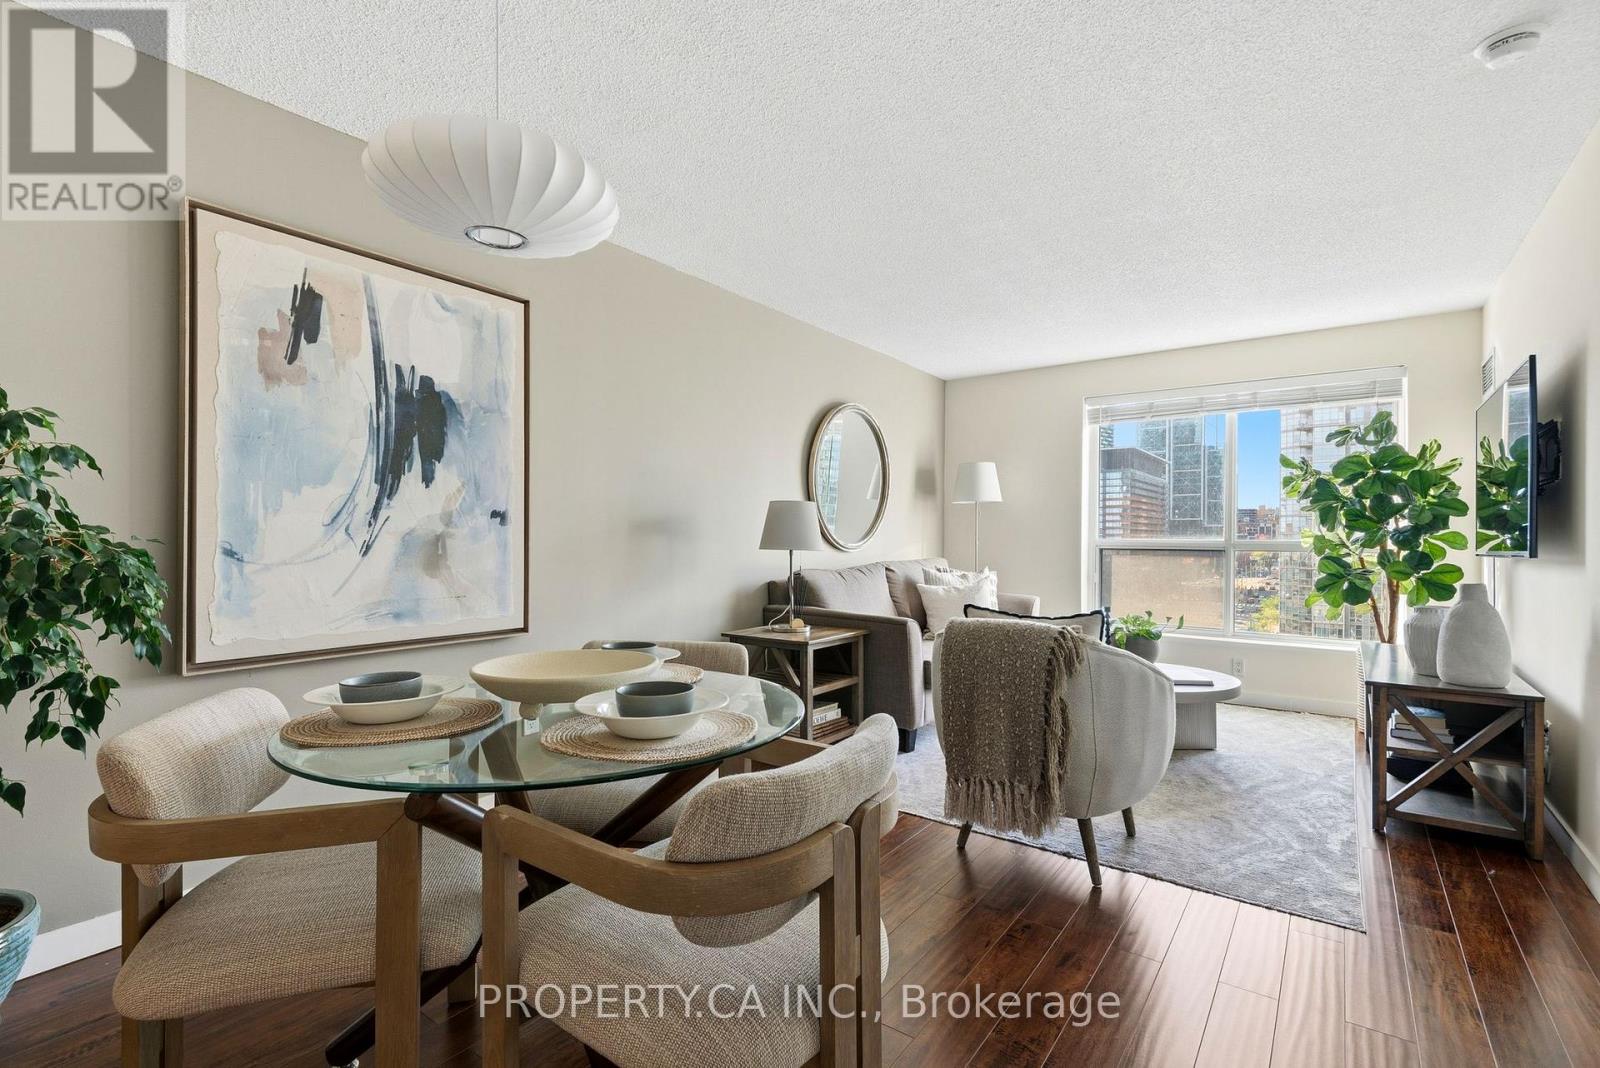
Welcome to waterfront living, where neighbours still wave hello. This superb condo offers the perfect blend of lifestyle and function, with a bright, practical layout, excellent storage for the home chef, and absolutely no wasted space. As an added bonus, the maintenance fees coverall utilities! Enjoy 5-star amenities including a 24-hour concierge, fully equipped gym, two party rooms, guest suites, and a stunning rooftop terrace with BBQs and breathtaking lake and skyline views. Step outside to transit, waterfront trails, Harbourfront, the Music Garden, LovePark, Union Station, and some of Toronto's best restaurants, grocers, and nightlife in the vibrant Fashion District. Surrounded by parks, city energy, and the calming lakefront, this is more than a condo - it's a lifestyle. Come by for a visit... you may never want to leave. (id:50976)

1 Bedroom 1 Bathroom 600 - 699 ft2

Property.ca Inc.

For sale
$995,000
3804 MAIN STREET, Lincoln, Ontario

3804 Main Street

Lincoln, Ontario

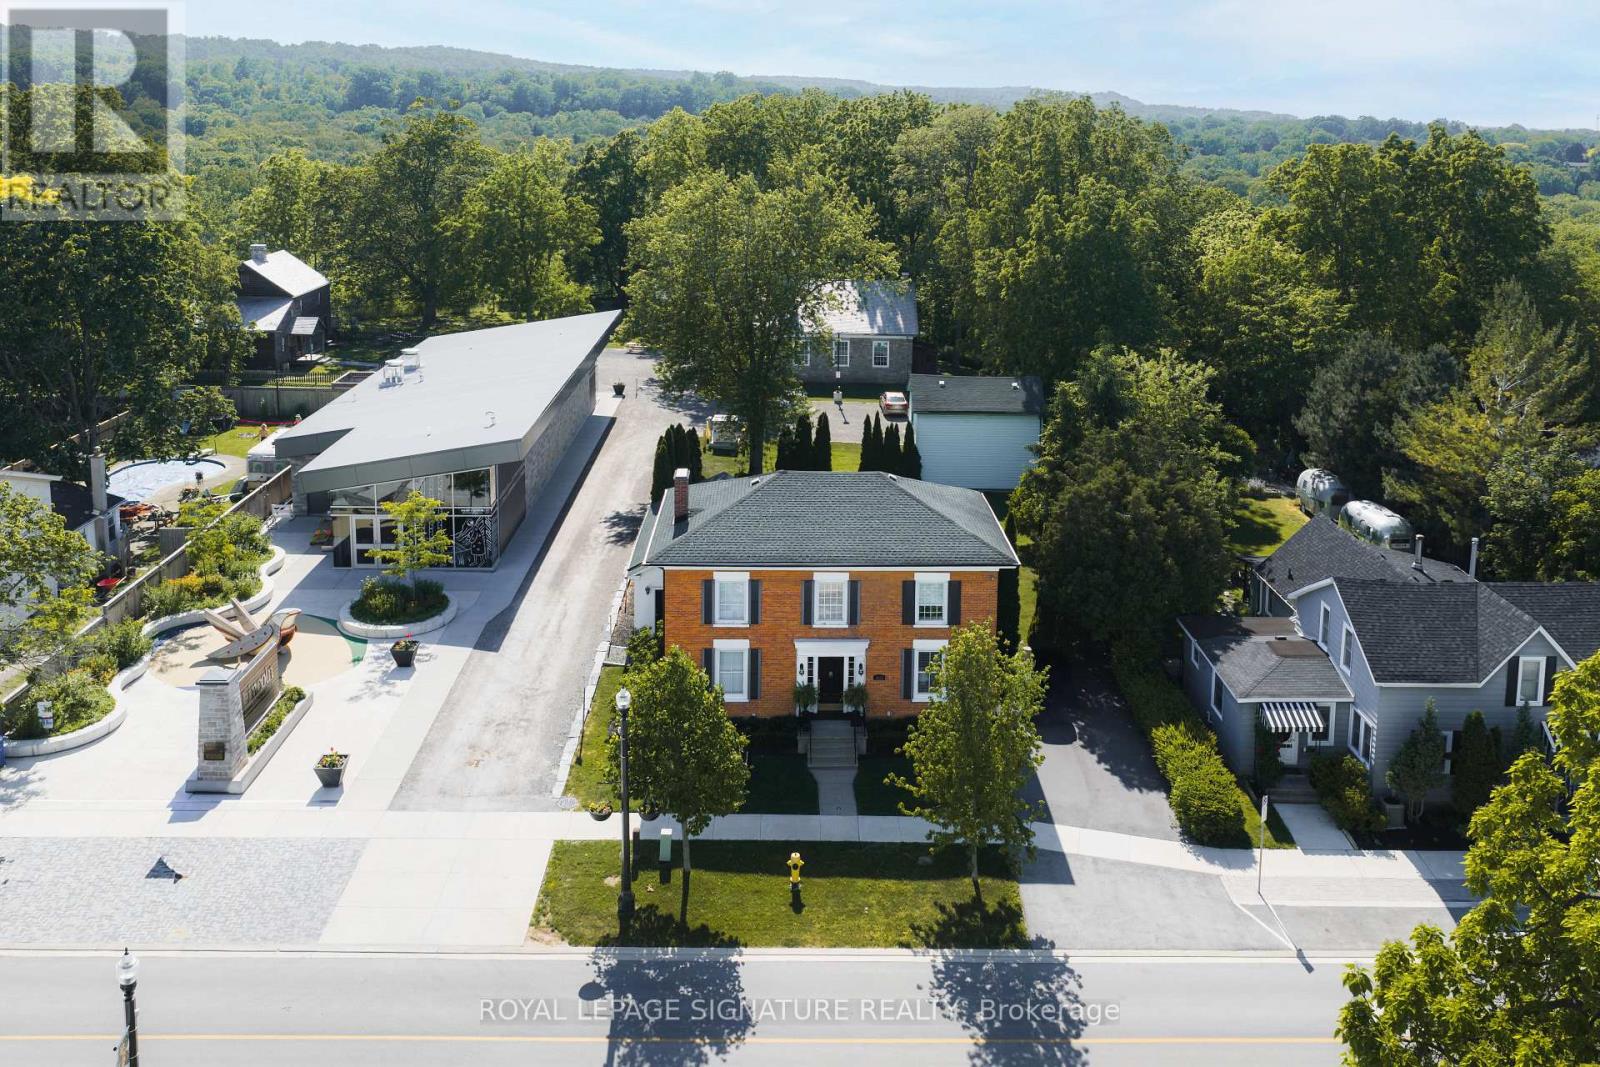
A rare opportunity to own a versatile Main Street property in the heart of Jordan Village-equally suited to life as a distinctive family home, live/work setting, boutique retail space, artisan studio, office, personal-service business, or bed and breakfast. Set in one of Niagara's most picturesque and walkable villages, 3804 Main Street offers over 250000 sq. ft. with three bedrooms, three full bathrooms, inviting principal rooms, a grand central staircase, and a private backyard for outdoor entertaining. A new asphalt driveway provides parking for four vehicles. At the rear, a solid two-storey barn offers potential as a garage, workshop, studio, or additional flexible space, subject to required approvals. Its mixed-use zoning creates a rare range of possibilities: live here full-time while operating a business from home, establish a retail or service concept, revive its former bed and breakfast use, or simply enjoy the convenience and character of a landmark Jordan Village address. For families, this is a village built around community. The Lincoln Museum & Cultural Centre sits next door, while Jordan Lions Arena, Jordan Lions Park, seasonal pool, splash pad, playgrounds, skating, sports, camps, and community programming are close by. The Twenty Mile Creek trail system and Balls Falls offer year-round outdoor enjoyment, while Beamsville's skatepark, pump track, library, and recreation facilities are minutes away. Enjoy easy access to Jordan Village's boutique shops, restaurants, local markets, and Niagara wineries. Just minutes away, Restaurant Pearl Morissette-a two-MICHELIN-star dining destination-adds to the area's exceptional food and wine culture. With Inn On The Twenty, RPM Bakehouse, schools, recreation, trails, and the Niagara Benchlands at your doorstep and easy access to Niagara-on-the-Lake, St. Catharines, Hamilton, and the QEW, this is a unique Main Street address with the flexibility to become whatever your next chapter requires. (id:50976)

3 Bedroom 3 Bathroom 2,500 - 3,000 ft2

Royal LePage Signature Realty

For sale
$2,900,000
8562/8587 6TH LINE, Essa, Ontario

8562/8587 6th Line

Essa, Ontario

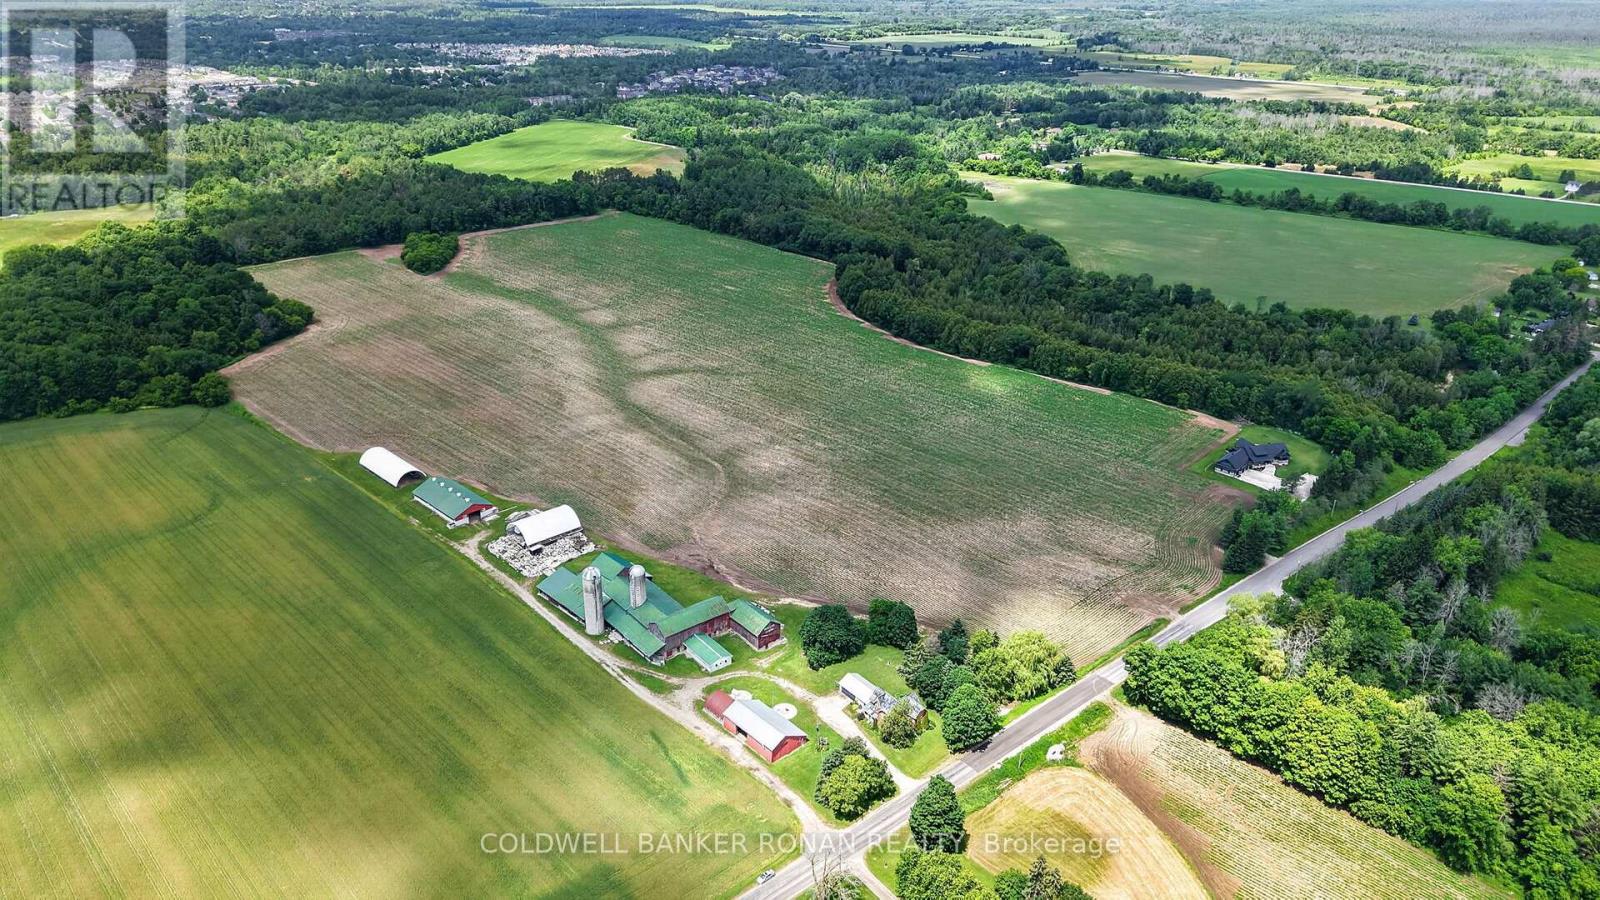
Discover an exceptional opportunity to own 99 acres of prime agricultural land in the heart of Essa Township, offered as two separately deeded parcels being sold as a package (8562 6th Line & 8587 6th Line, Essa). Renowned for its highly productive potato-growing soil, this rare offering combines a working farmstead with an additional parcel of premium farmland directly across the road, making it an ideal investment for established farming operations, expanding agricultural businesses, or those looking to build a lasting rural legacy. The main parcel spans approximately 66 acres and features a classic farmhouse surrounded by mature trees, creating a picturesque country setting. A full complement of farm buildings includes large bank barns, silos, and multiple outbuildings, offering excellent infrastructure for a variety of agricultural uses, equipment storage, livestock, or future farm operations. The long laneway and private setting provide the perfect balance of functionality and rural charm. Directly across the road, the second parcel offers an additional 33 acres of highly productive farmland, further enhancing the value and versatility of this offering. Together, these parcels provide nearly 100 acres of contiguous farming opportunity in one of Simcoe County's most desirable agricultural regions. Whether you're expanding an existing operation, investing in premium farmland, or seeking a classic Ontario farm with outstanding long-term potential, this property delivers a rare combination of productive land, established infrastructure, and an exceptional location. Conveniently situated with easy access to surrounding communities while offering the peace and beauty of the countryside, this is an opportunity that comes along only once in a generation. (id:50976)

99 Acres

Coldwell Banker Ronan Realty

For sale
$2,900,000
8562/8587 6TH LINE, Essa, Ontario

8562/8587 6th Line

Essa, Ontario

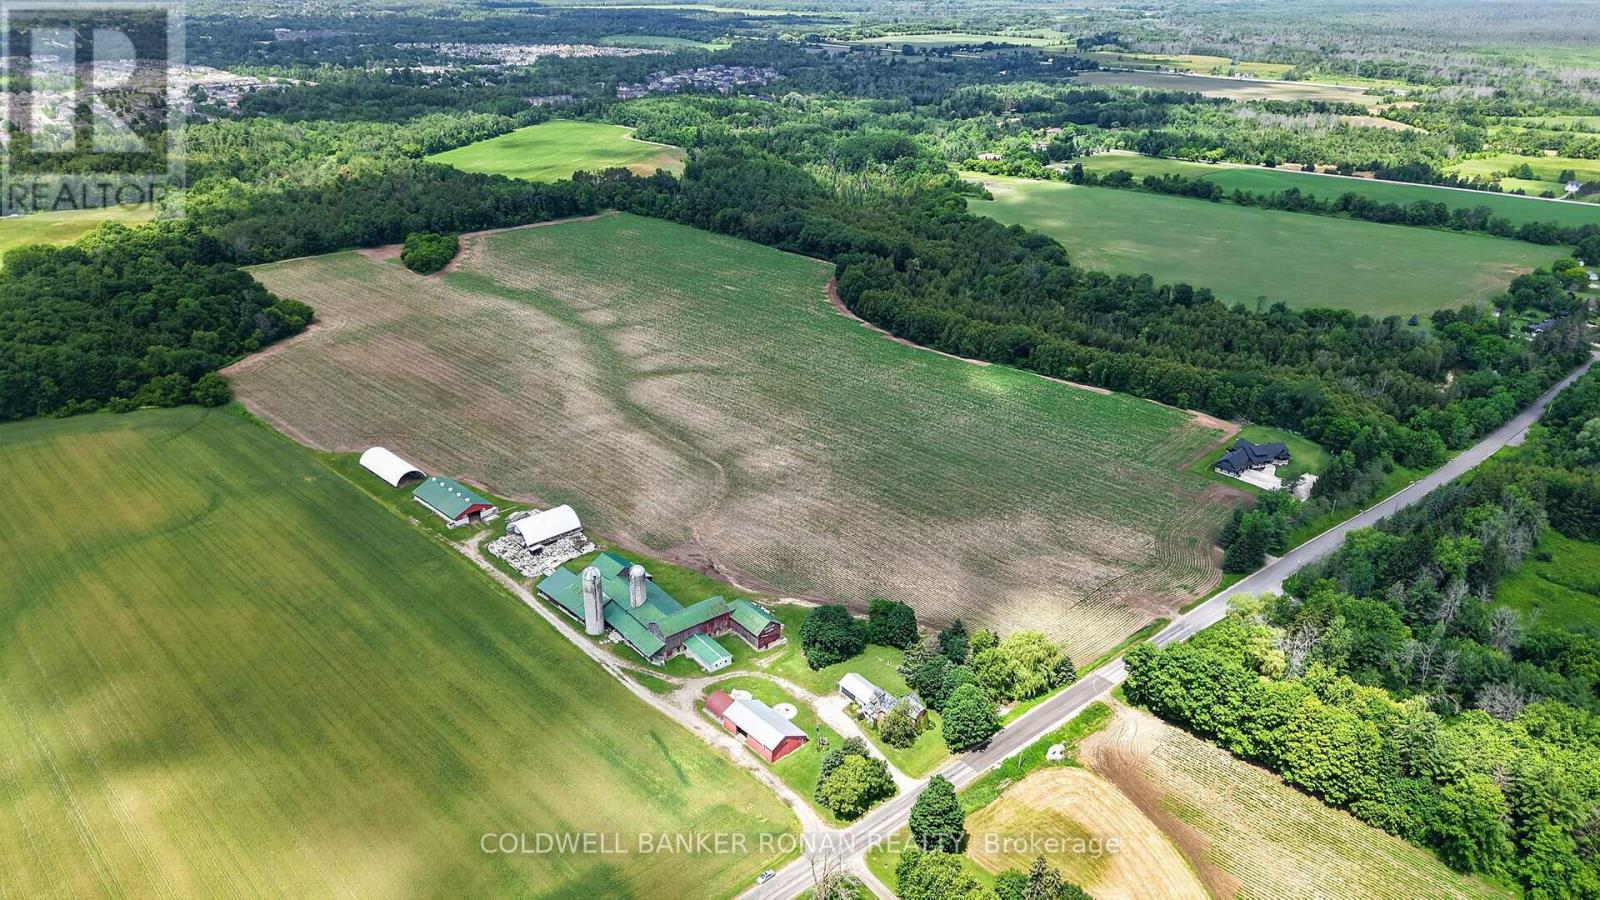
Discover an exceptional opportunity to own 99 acres of prime agricultural land in the heart of Essa Township, offered as two separately deeded parcels being sold as a package (8562 6th Line & 8587 6th Line, Essa). Renowned for its highly productive potato-growing soil, this rare offering combines a working farmstead with an additional parcel of premium farmland directly across the road, making it an ideal investment for established farming operations, expanding agricultural businesses, or those looking to build a lasting rural legacy. The main parcel spans approximately 66 acres and features a classic farmhouse surrounded by mature trees, creating a picturesque country setting. A full complement of farm buildings includes large bank barns, silos, and multiple outbuildings, offering excellent infrastructure for a variety of agricultural uses, equipment storage, livestock, or future farm operations. The long laneway and private setting provide the perfect balance of functionality and rural charm. Directly across the road, the second parcel offers an additional 33 acres of highly productive farmland, further enhancing the value and versatility of this offering. Together, these parcels provide nearly 100 acres of contiguous farming opportunity in one of Simcoe County's most desirable agricultural regions. Whether you're expanding an existing operation, investing in premium farmland, or seeking a classic Ontario farm with outstanding long-term potential, this property delivers a rare combination of productive land, established infrastructure, and an exceptional location. Conveniently situated with easy access to surrounding communities while offering the peace and beauty of the countryside, this is an opportunity that comes along only once in a generation. (id:50976)

4 Bedroom 2 Bathroom 1,500 - 2,000 ft2

Coldwell Banker Ronan Realty

For sale
$2,499,900
2177 VINELAND CRESCENT, Oakville, Ontario

2177 Vineland Crescent

Oakville, Ontario

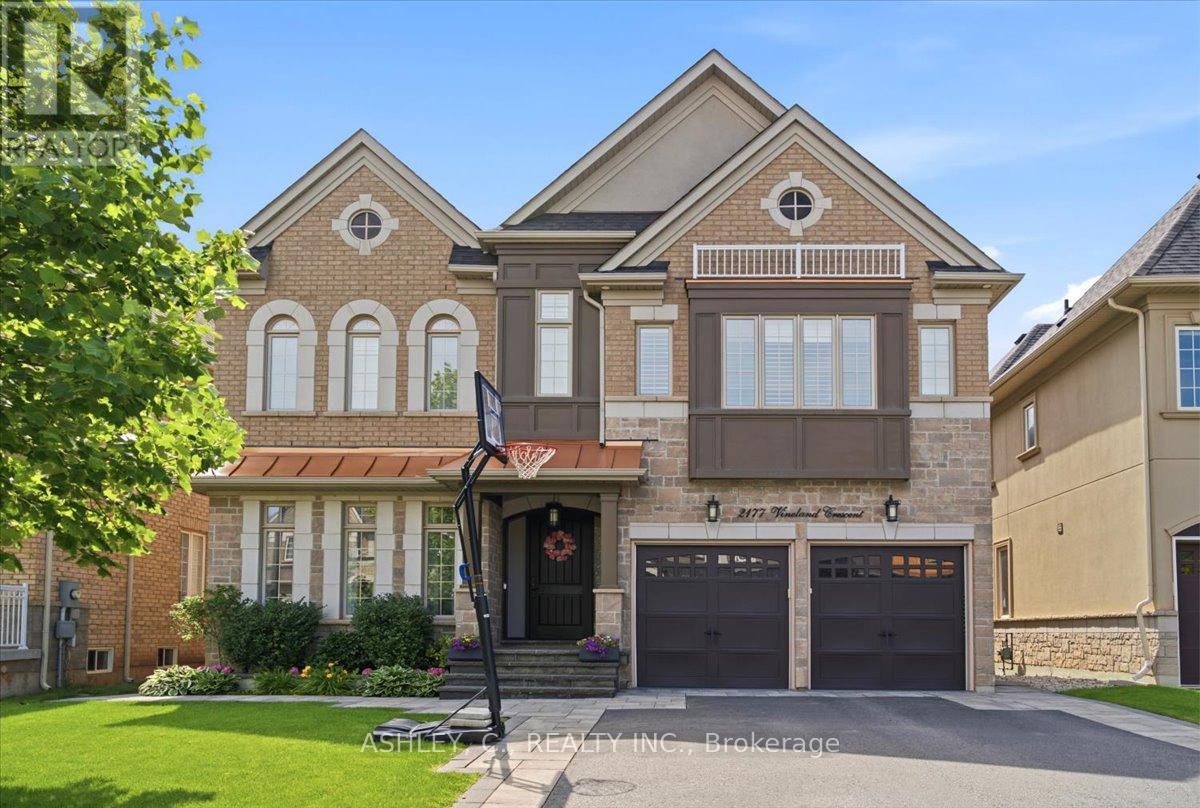
Welcome to this beautifully maintained 4-bedroom executive home offering approximately 3,410 sq. ft. of above-grade living space plus approximately 900 sf. finished basement in the highly sought-after River Oaks community. Designed with both comfort and functionality in mind, this spacious home features generous principal rooms, a bright, open-concept layout, and plenty of space for the whole family. The well-appointed kitchen overlooks the private backyard and opens to inviting living areas, making it ideal for everyday living and entertaining. Upstairs, you'll find four spacious bedrooms, including a large primary suite with a walk-in closet and ensuite bath. Step outside to your own backyard retreat featuring a beautiful in-ground pool with automated cover and landscaped yard with sprinkler system in lawn and flower beds, perfect for relaxing or hosting family and friends. Located close to top-rated schools, parks, trails, shopping, restaurants, and major highways, this exceptional home offers the perfect combination of space, location, and lifestyle. (id:50976)

4 Bedroom 5 Bathroom 3,000 - 3,500 ft2

Ashley

For sale
$769,000
255 DIANA DRIVE, Orillia, Ontario

255 Diana Drive

Orillia, Ontario

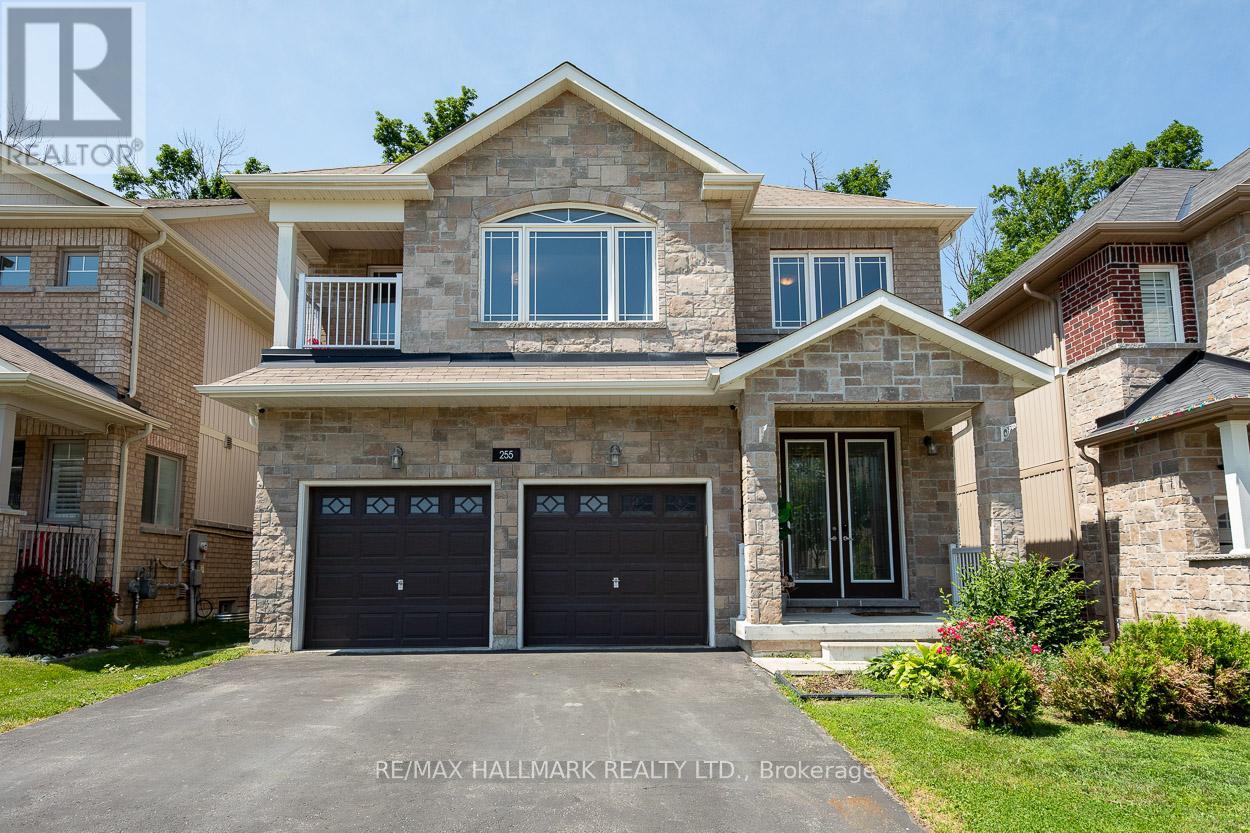
This is an exquisite open-concept family home nestled in the charming community of Orillia! This impressive residence boasts 2,373 square feet of luxurious living space, featuring 3 spacious bedrooms and 3 modern bathrooms. Its exterior is adorned with an upgraded stone facade and a welcoming covered front porch, setting the tone for this magnificent property.Step inside to a grand foyer, highlighted by soaring 18-foot ceilings that create an inviting atmosphere. The stunning eat-in kitchen is a chef's dream, equipped with high-end stainless steel appliances, including a gas range. With upgraded cabinets, a convenient breakfast bar, and a generous walk-in pantry, this kitchen is perfect for both culinary adventures and casual family gatherings.The great room, filled with natural light from oversized windows, offers a cozy space to relax, complemented by 9-foot ceilings that enhance the feeling of openness. The double garage, featuring inside entry, adds to the convenience. You'll appreciate the practical mud/laundry room, which comes equipped with front-loading washers and dryers, making laundry a breeze. The sprawling master retreat is your personal sanctuary, complete with a tranquil covered balcony, an en-suite bathroom for privacy, and a walk-in closet providing ample storage. Two large spare bedrooms ensure that family or guests feel just as comfortable.Step outside to your private fenced yard, which backs onto serene woodland, offering a peaceful retreat for outdoor gatherings or quiet evenings. The unfinished basement offers potential for additional living space to suit your needs, with above-grade windows that let in plenty of natural light. With plenty of parking and storage options, this property is designed for convenience and ease. Located just moments away from schools, a recreation center, shops, and easy access to the highway, this home truly has it all. Your search for the perfect family home ends here-welcome home! (id:50976)

3 Bedroom 3 Bathroom 2,000 - 2,500 ft2

RE/MAX Hallmark Realty Ltd.

For sale
$859,000
72 KIPLING CRESCENT, Ajax, Ontario

72 Kipling Crescent

Ajax, Ontario

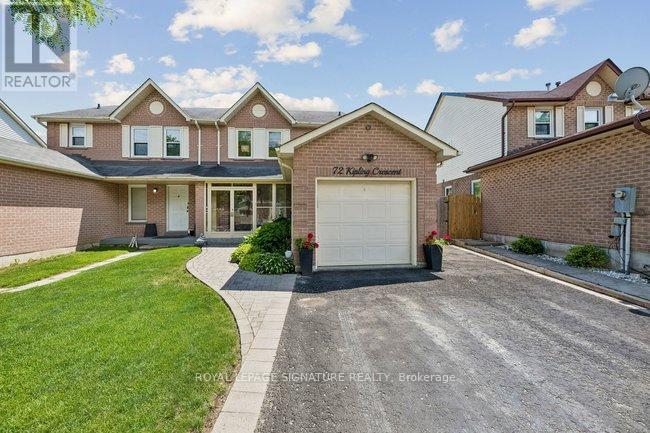
Welcome to a beautifully cared-for home offering exceptional space, tasteful updates, and a true pride of ownership feel in a sought-after Ajax neighbourhood. Set on a generously sized, private lot, this property combines comfortable family living with a backyard retreat that feels made for summer entertaining, gardening, and relaxed outdoor living. From the welcoming curb appeal to the thoughtfully finished interior, this is a home that stands out for both function and charm. Inside, the main living areas are bright and inviting, with warm flooring, smooth flow, and well-proportioned rooms that work beautifully for everyday living. The kitchen offers an updated look with white cabinetry, stone-style counters, tiled backsplash, and stainless steel appliances, while the adjacent dining area creates an ideal setting for family meals and casual gatherings. The finished lower level adds excellent versatility, featuring a spacious recreation area, built-in storage, a cozy fireplace feature, and a dedicated workspace that is perfect for work-from-home or hobby use. The home also includes comfortable bedrooms, updated baths, a practical laundry area, and plenty of storage throughout. Step outside to a stunning backyard oasis with a covered deck, expansive lawn, mature trees, and beautifully landscaped garden beds, offering a rare sense of privacy and usable outdoor space. With its blend of updates, indoor-outdoor living, and family-friendly location close to schools, parks, trails, shopping, and transit, this is an exceptional opportunity in South West Ajax. (id:50976)

3 Bedroom 3 Bathroom 1,100 - 1,500 ft2

Royal LePage Signature Realty
For sale
$669,900
34 MAPLE STREET, Ajax, Ontario

34 Maple Street

Ajax, Ontario

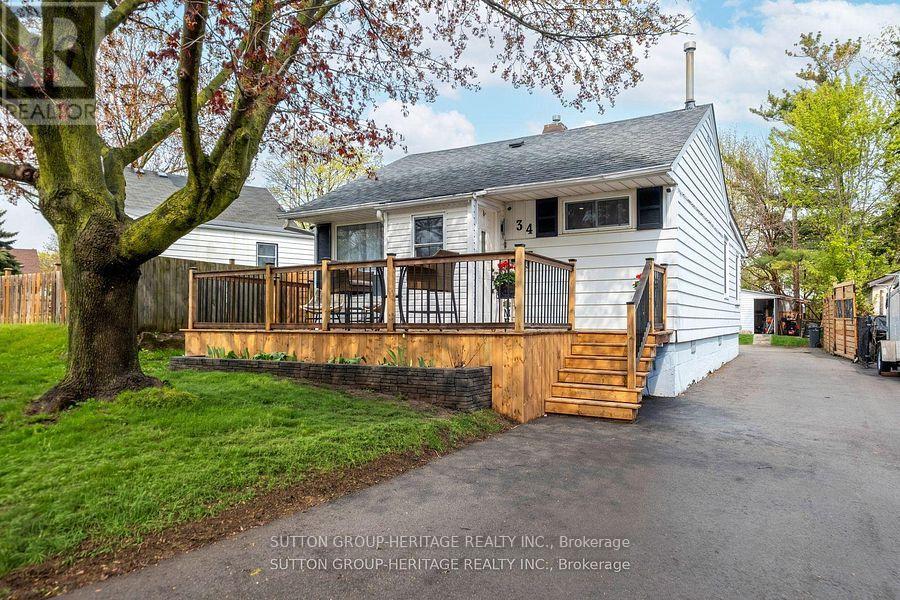
Beautifully Renovated Turnkey Bungalow Nestled In A Mature, Established Community. Featuring Tons Of Renovations And Thoughtful Updates Throughout. This Home Showcases A Bright Open-Concept Living And Dining Space With Elegant Move-In-Ready Finishes. The Designer Eat-In-Kitchen Features A Centre Island And Custom Coffee Bar - Perfectly Curated For Everyday Living And Effortless Entertaining. Two Generously Sized Bedrooms Offer Abundant Natural Light And Ample Closet Space. A Functional Laundry And Pantry Area Overlooks The Private Backyard And Connects To A Rear Mudroom Entry With Double Closets For Added Convenience. The basement has been encapsulated by industrial grade waterproof membrane. Enjoy Exceptional Outdoor Living With A Newly Extended Back Deck, Updated Railings And Newly Installed Privacy Wall - Creating The Perfect Space For Backyard Entertaining And Relaxation. The Driveway Has Been Extended To Accommodate At Least Six (6) Vehicles. This Home Is Set On A Premium Tree-Lined Lot In A Friendly Community Close To Parks And Within Walking Distance To A Highly Rated Elementary School. Minutes To All Amenities, Highways, Lakeridge Hospital Ajax, Shopping and Much More. This Is True Turnkey Living In A Charming Neighborhood Setting. Notable improvements are as follows; gas range (Aug.'23), Kitchen (Quartz countertops & blacksplash, and custom cabinetry Dec.'23), Reverse Osmosis water filtration system (Dec.'23), Tankless water heater, owned (Jun.'23), owned water softener (Oct.'23), CCTV (Oct.23), Back deck extension & rails, privacy wall & fence (Jun.'24),. Driveway (May.'24), Direct Bell Fibe (Nov.'24), Owned gas furnace (Oct.'24), owned A/C (Oct.'24), Front Deck (Sept.'24), Bathroom (Apr.'25), Fridge (May.'25), Front Garden Bed (May.'25), Pre-existing 200amp panel (in case of E.V. charging). (id:50976)

2 Bedroom 1 Bathroom 1,100 - 1,500 ft2

Sutton Group-Heritage Realty Inc.
For sale
$569,900
2303 - 909 BAY STREET, Toronto, Ontario

2303 - 909 Bay Street

Toronto, Ontario

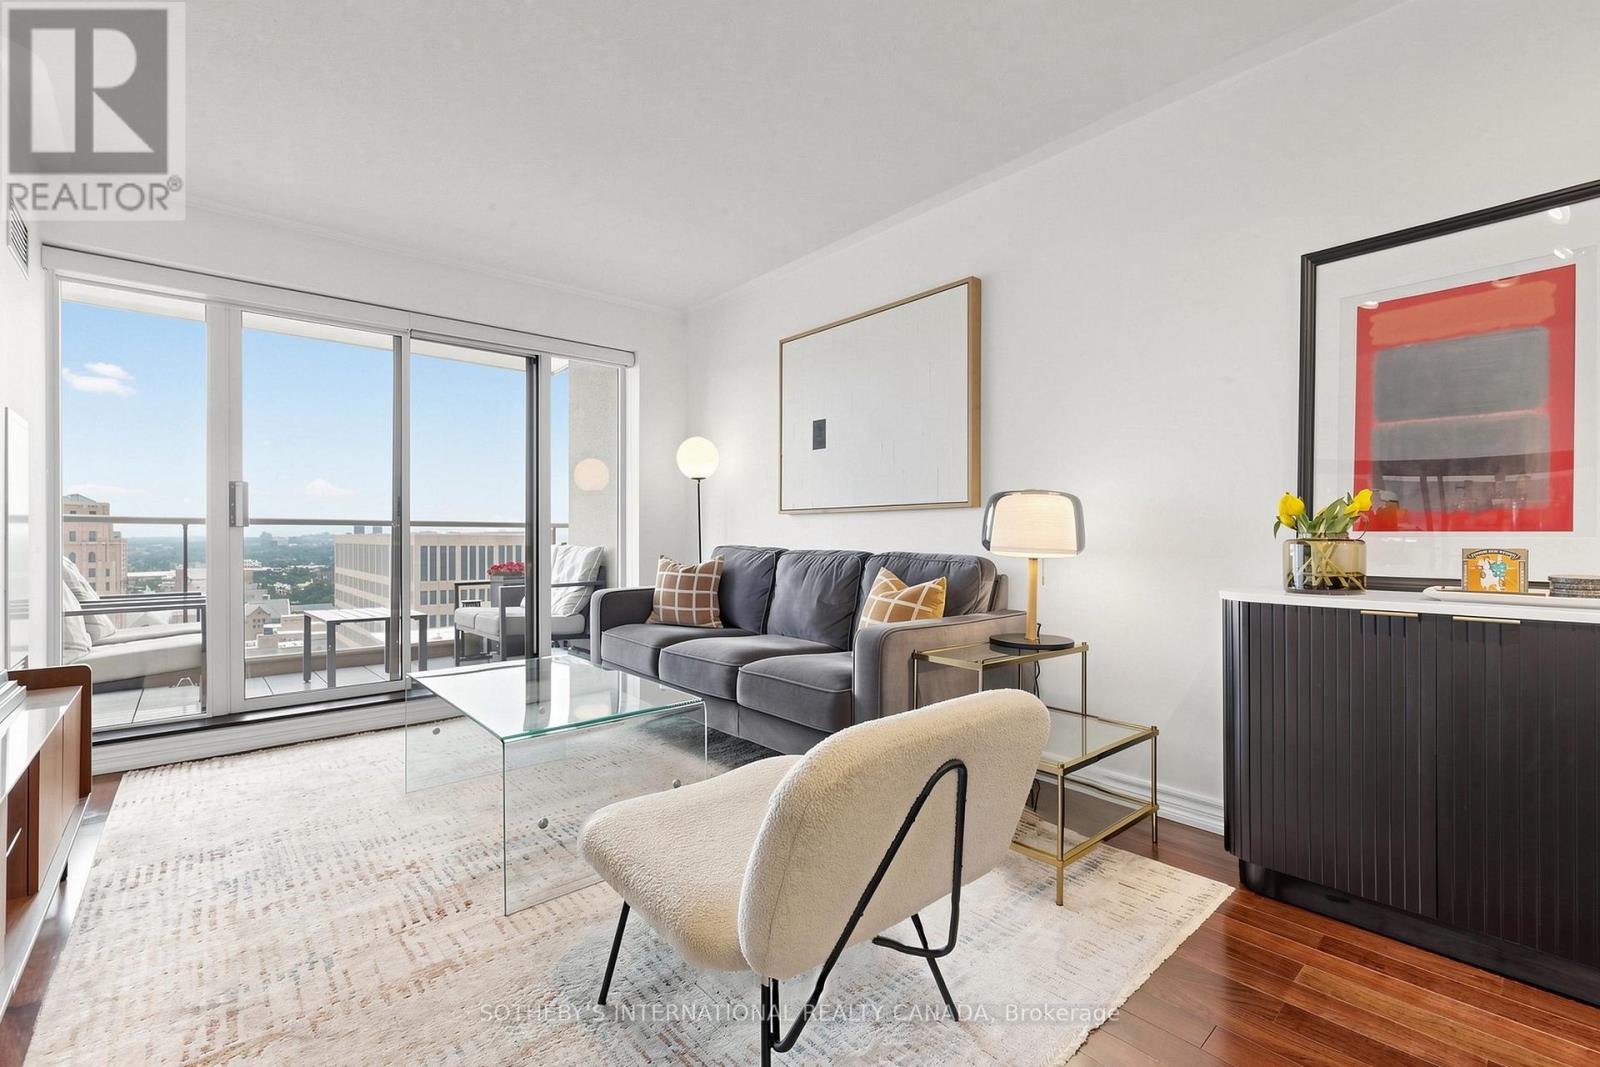
Spectacular Unobstructed Sunset Views, Exceptional Privacy, And A Prime Bay Corridor Location Define This Beautifully Renovated One-Bedroom Residence. An Oversized Balcony And Expansive Windows Capture Sweeping West, Southwest, And North-Facing Views Over Queen's Park, The University Of Toronto, And The City Skyline, Creating A Rare Sense Of Openness In The Downtown Core. Thoughtfully Updated With Quartz Countertops, Stainless Steel Appliances, Warm Flooring, Custom Closets, And A Renovated Bathroom Featuring A Rain Shower And Deep Soaker Tub. Built With Solid Construction And Excellent Sound Insulation, The Suite Offers A Quiet And Comfortable Living Experience. Residents Enjoy A Well-Managed Building With Reasonable Maintenance Fees, An Upgraded Fitness Centre, Visitor Parking, And Storage. Steps To Yorkville, U Of T, Hospitals, The Financial District, Subway Access, Restaurants, And Everyday Conveniences. (id:50976)

1 Bedroom 1 Bathroom 500 - 599 ft2

Sotheby's International Realty Canada
Contact Us
Your Favourites


No Favourites Found