Listings

59609 results | Page 584 of 4968
12 24 48
 
For sale
$789,900
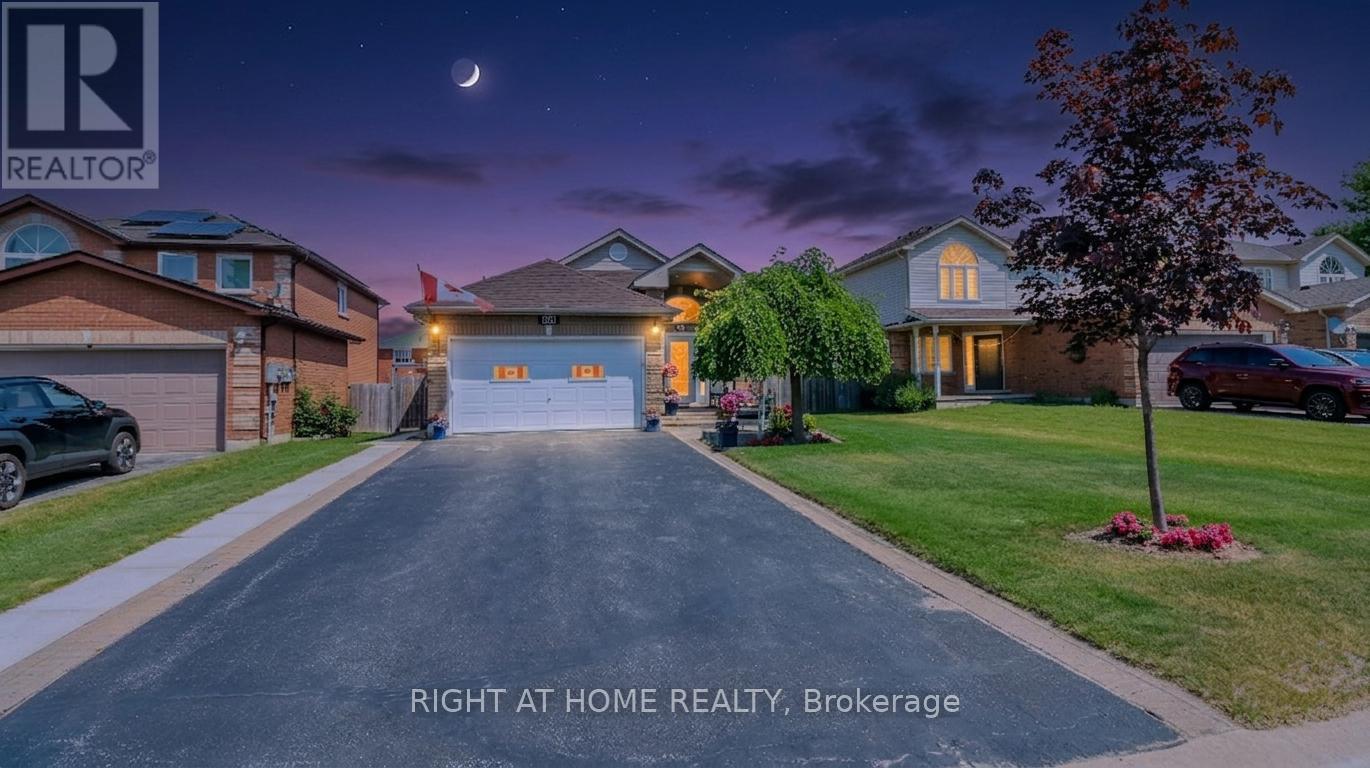
36 BENJAMIN LANE, Barrie, Ontario

36 Benjamin Lane

Barrie, Ontario

Look no further! This Beautifully well maintained Bungalow was a previous show home. Large Bright foyer with Palladian Window. Front foyer with ceramics and entrance to the garage. Features 2 large bedrooms on the main level and another bedroom in the finished Basement. Primary Bedroom has a large walk in closet and semi-ensuite bath. Amazing kitchen with backsplash large pantry and stainless steel appliances. Lots of pot light and hanging pendant lights over the extended counter. Gas hook up for stove in behind the electric stove. Walk out from the kitchen to the beautiful deck and yard filled with perennial's. Natural Gas BBQ is included and all outdoor furniture! Gazebo for privacy and shade overlooking the gardens. Fully finished lower level with a 3 piece bath with large walk in shower. Huge Family Room with gas fireplace and games area for family nights. Large bedroom that holds and king size bed with lots of room to spare. Lots of storage/closets in the basement and a great cold cellar. The driveway holds 4 cars for easy parking. Owned Hot Water tank saves you on your monthly costs. The home is finished top to bottom and is move in ready. The area is close to lots of amenities and schools, easy access to the go station! All you need to do is pack your bags. (id:50976)

3 Bedroom 2 Bathroom 1,100 - 1,500 ft2

Right At Home Realty

For sale
$749,000
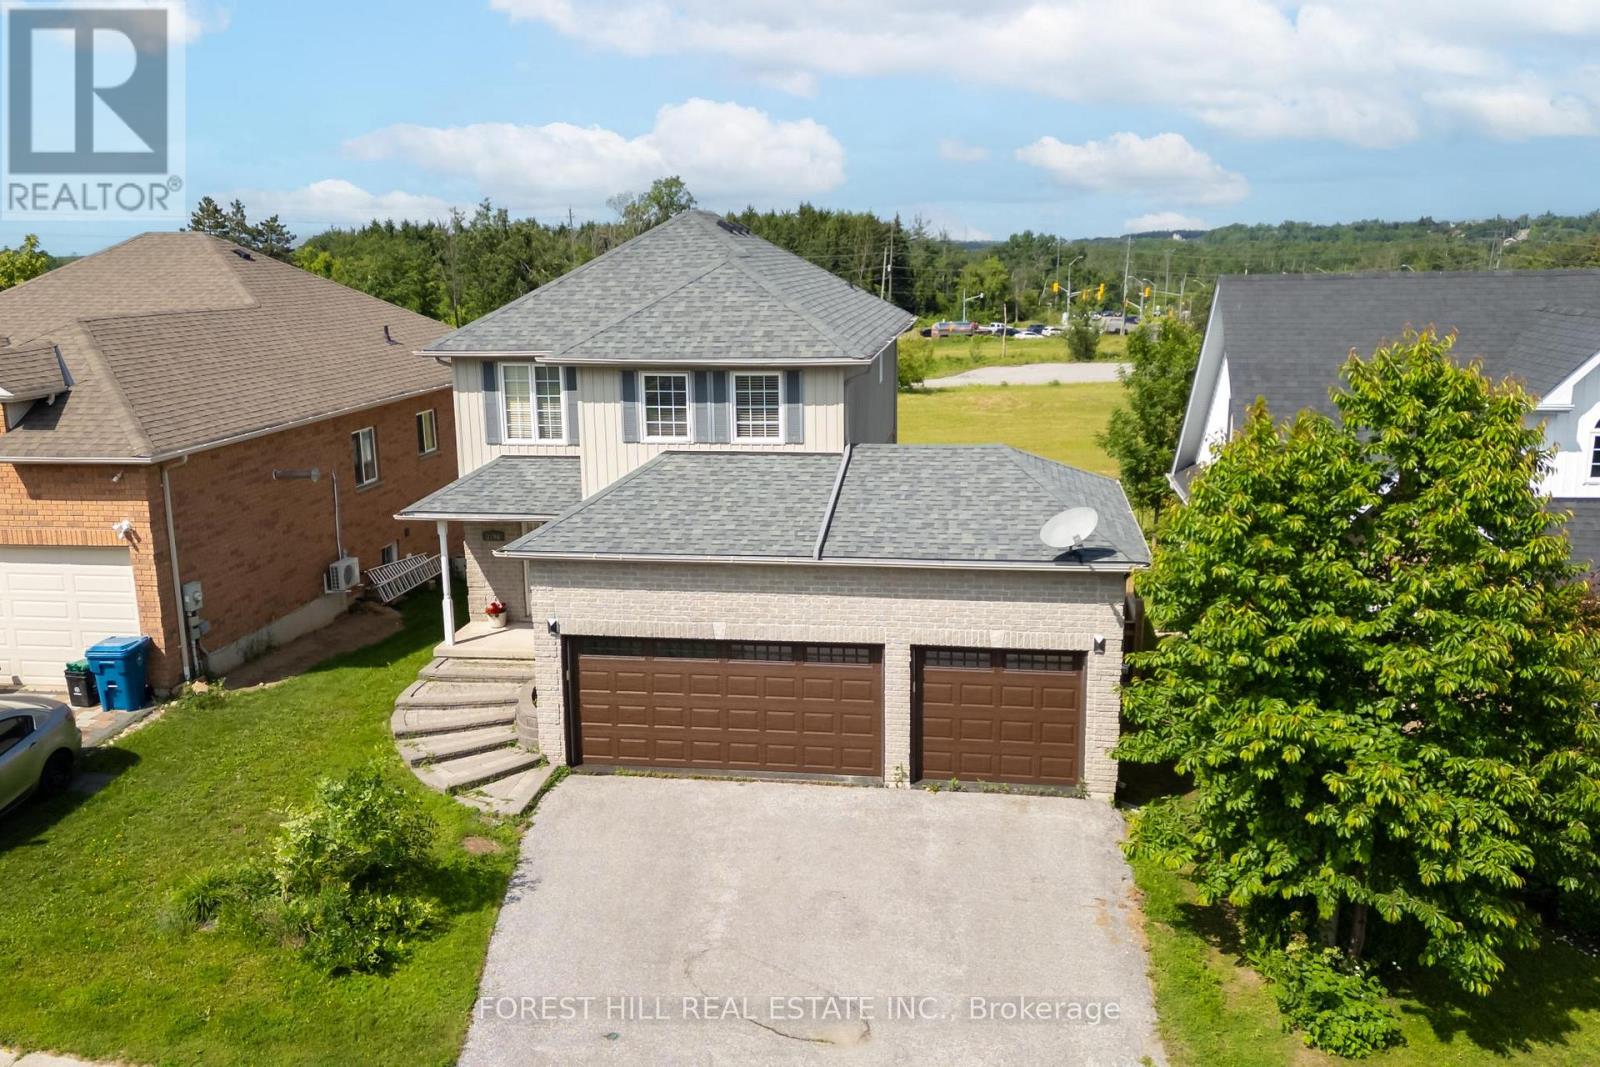
3196 BASS LAKE SIDE ROAD, Orillia, Ontario

3196 Bass Lake Side Road

Orillia, Ontario

Welcome to this beautifully maintained home, perfectly suited for first time buyers, young families, or those looking to downsize without compromising on space or comfort. This inviting home features 3 bedrooms, 2,5 bathrooms, and a functional layout designed for everyday living. Enjoy the privacy of no rear neighbours and a bright main floor featuring a cozy living room with a gas fireplace. The eat-in kitchen offers a walk-out to a large deck-perfect for summer BBQs, entertaining guests, or relaxing with your morning coffee.The finished basement provides a family room, ideal for movie nights, a playroom, home office, or fitness space. Recent updates include new furnace (2022) and central air condition (2022), new laminate floors in the bedrooms. 3-car garage, offering exceptional space for vehicles, storage, or a workshop. Ideally located with quick access to Hwy 11 & 12, Close to shopping, restaurants, schools, making commuting and daily errands effortless. (id:50976)

3 Bedroom 3 Bathroom 1,100 - 1,500 ft2

Forest Hill Real Estate Inc.

For sale
$1,799,000
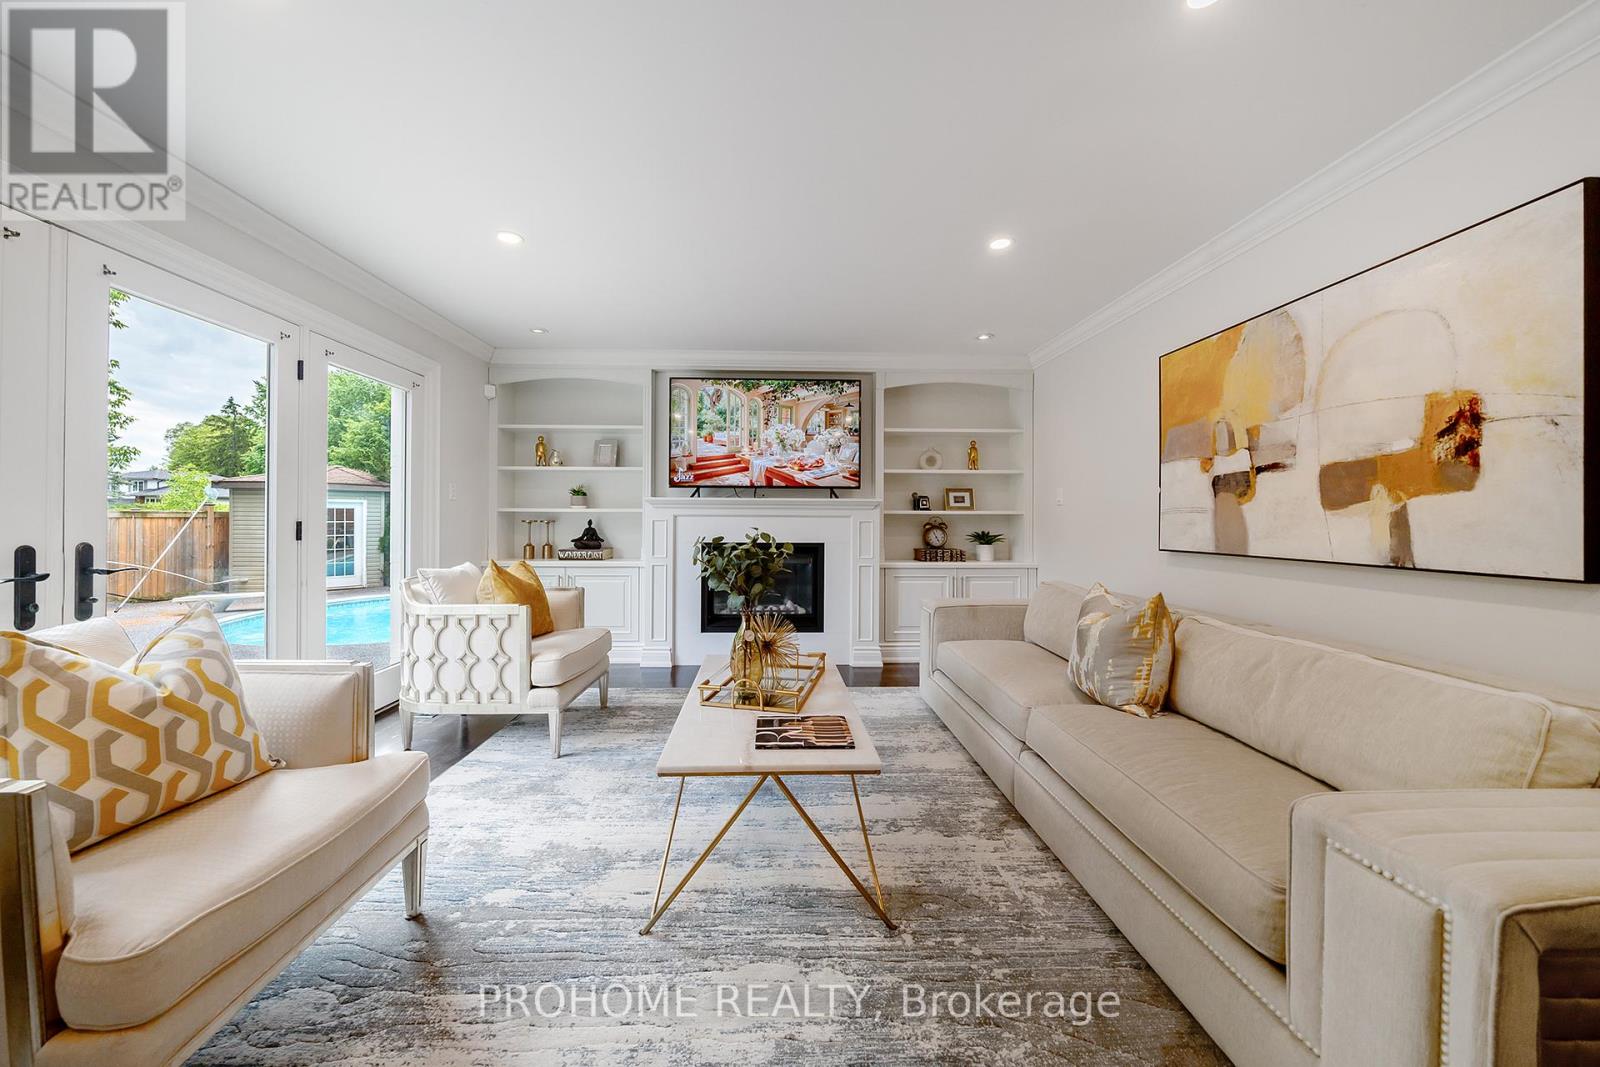
163 CARLTON ROAD, Markham, Ontario

163 Carlton Road

Markham, Ontario

Stunning Upgraded Residence In The Heart Of Prestigious Unionville! Situated On A Premium 80 Ft Wide Lot, This Elegant Home Offers Approx. 3,176 Sq.Ft. Above Grade With A Grand Open-To-Above Foyer And Impressive Circular Staircase. Thoughtfully Designed Main Floor Features A Private Office/Bedroom, Separate Living Room, Spacious Family Room With Built-In Cabinetry And Fireplace, Plus Walk-Out Double Doors To A Beautiful Backyard Retreat. Custom Chef's Kitchen With Quality Cabinetry, Stainless Steel Appliances, Stone Countertops, Matching Backsplash, Centre Island With Breakfast Seating, Abundant Storage, And Convenient Wet Bar. Smooth Ceilings And Pot Lights Throughout. Professionally Finished Basement With Massive Recreation Room, Perfect For Family Entertainment. Private Backyard With Craftsman Patio, Sitting And Dining Area, Plus Side-Located Pool That Maximizes Usable Yard Space. Steps To Top Ranking William Berczy P.S. And Unionville H.S. Walking Distance To Toogood Pond, Historic Main Street Unionville, Parks, Trails, Shops And Restaurants. A Rare Opportunity In One Of Unionville's Most Desirable Locations! (id:50976)

6 Bedroom 4 Bathroom 3,000 - 3,500 ft2

Prohome Realty

For sale
$675,000
17 FARLEY CIRCLE, Georgina, Ontario

17 Farley Circle

Georgina, Ontario

Steps from a Private beach association on Lake Simcoe, you'll find this quaint 3bedroom, 2 bathroom home, perfect for any family. When you step inside, you'll find a large eat in kitchen, den, 3 piece bathroom and a large living room, great for family gatherings. Upstairs are 3 good sized bedrooms and a 4 piece ensuite in the primary bedroom. Outside in the private fully fenced backyard is a sauna and hot tub, 2 garden sheds, a deck and large patio. Perennial gardens front and back include a beautiful Japanese Willow tree. Great family home in a wonderful family friendly neighbourhood, steps from the lake, golf course, and short drive to Sutton, Keswick and Hwy 404. Dont miss out on this one! (id:50976)

3 Bedroom 2 Bathroom 1,100 - 1,500 ft2

RE/MAX Your Community Realty

For sale
$858,000
581 ARNHEM DRIVE, Oshawa, Ontario

581 Arnhem Drive

Oshawa, Ontario

Welcome to this stunning 5-level backsplit with a beautiful finished WALK-OUT BASEMENT, ideally nestled in a quiet and family-friendly neighbourhood of O'Neill in central-north Oshawa. Spacious open living and dining areas are filled with natural light all day through generously sized windows. Step out to the backyard and discover a beautiful large deck overlooking the tranquil Harmony Creek, offering a peaceful retreat with picturesque natural views. This home features 4 well-sized bedrooms, 3 full bathrooms, a bright kitchen with ample storage, and multiple levels delivering both comfort and privacy. Head to the lower level to find a massive and cozy family room with a gas fireplace and huge windows, a walkout to the backyard, and a 3-piece bathroom - providing excellent potential to be converted into a separate rental suite. Close to all amenities, parks, schools and quick access to highways - an ideal place to call home, perfect for growing families. (id:50976)

4 Bedroom 3 Bathroom 1,100 - 1,500 ft2

Century 21 Leading Edge Realty Inc.

For sale
$699,999
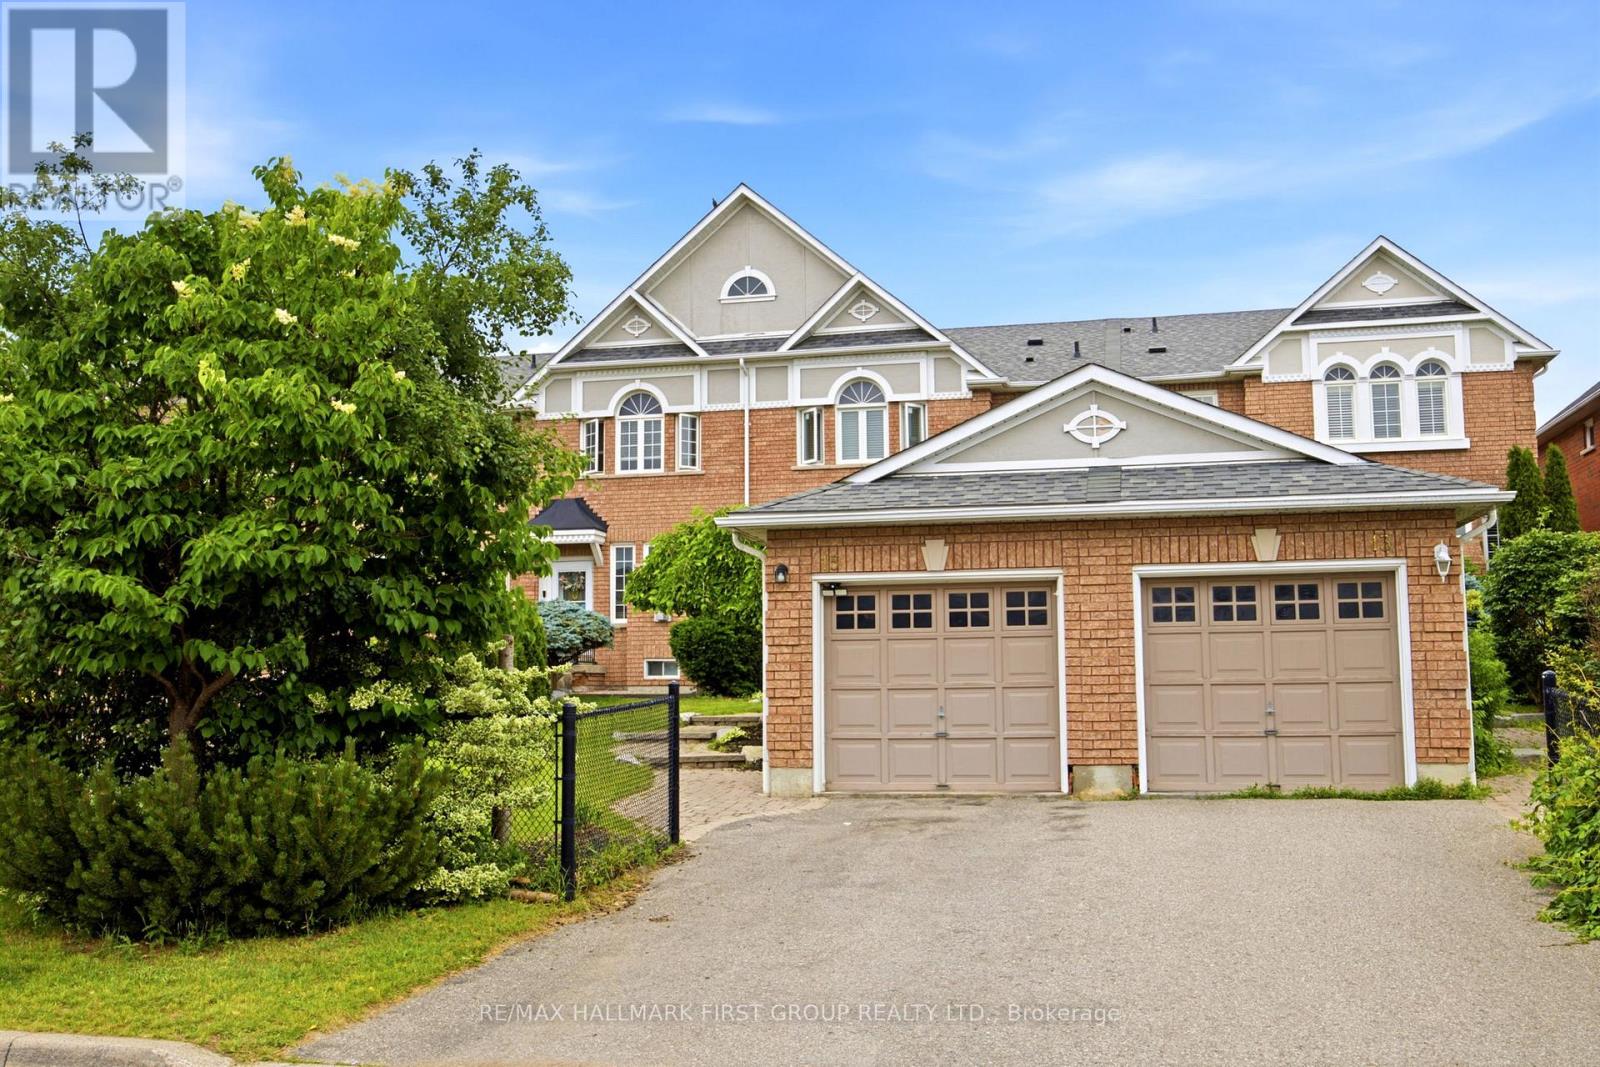
15 WINDLE DRIVE, Ajax, Ontario

15 Windle Drive

Ajax, Ontario

Welcome to this stunning John Boddy-built townhouse, nestled in the highly sought-after Central West Ajax community. Beautifully maintained and professionally renovated in 2020, this exceptional home offers the perfect blend of elegance, comfort, and modern functionality. Boasting 4 spacious bedrooms and 4 beautifully updated bathrooms, every detail has been thoughtfully designed to impress. The bright, open-concept layout showcases quality finishes throughout, including California shutters, stylish flooring, a cozy gas fireplace, and convenient main floor laundry. The beautifully appointed kitchen is complemented by brand-new appliances, while the professionally finished basement provides exceptional additional living space for entertaining, a home office, or growing families. Step outside to your fully landscaped private backyard oasis featuring a spacious deck-perfect for summer gatherings, barbecues, or simply relaxing in a serene setting. A detached garage, abundant storage, and countless upgrades complete this remarkable home. Ideally located within walking distance to top-rated schools, child care centres, parks, playgrounds, shopping, public transit, and just minutes to Highway 401, this is an outstanding opportunity to own a truly turnkey home in one of Ajax's most desirable family-friendly neighbourhoods. (id:50976)

5 Bedroom 4 Bathroom 1,500 - 2,000 ft2

RE/MAX Hallmark First Group Realty Ltd.

For sale
$2,449,000
418 SOUDAN AVENUE, Toronto, Ontario

418 Soudan Avenue

Toronto, Ontario

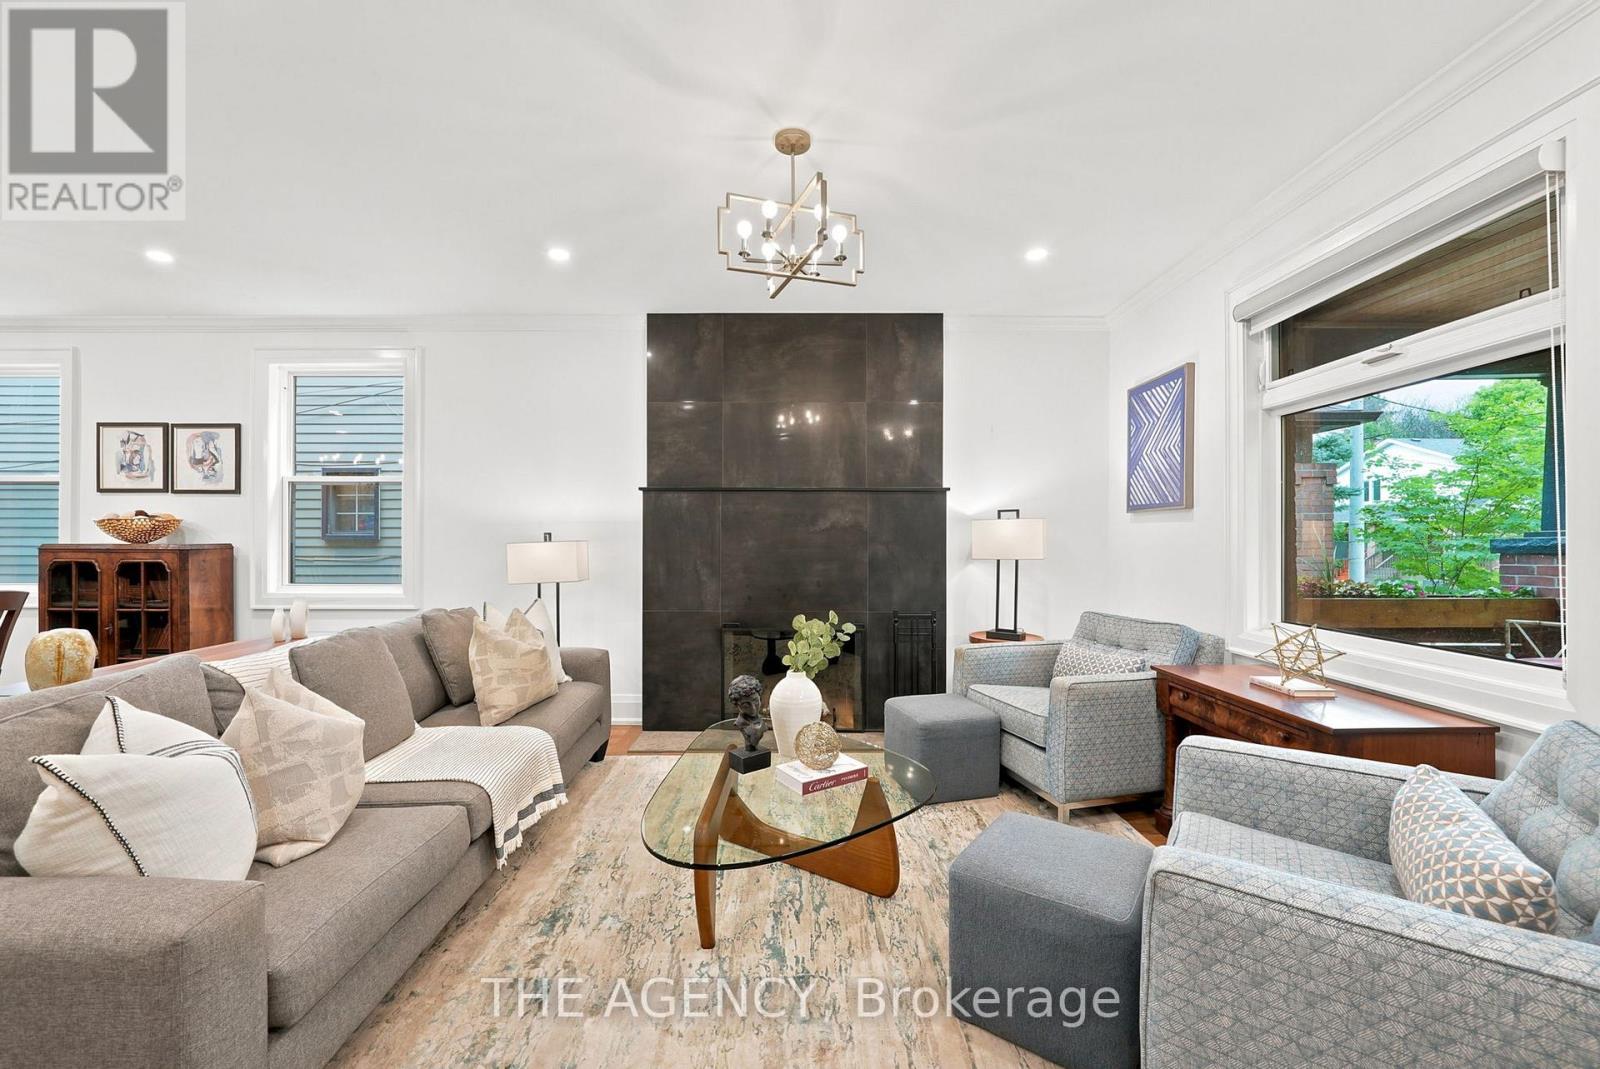
Here's The 411 on 418 Soudan Ave. A beautifully appointed detached home nestled on one of Davisville Village's most coveted streets, where timeless charm meets thoughtfully curated modern living. Step onto the covered front porch, the perfect spot for slow morning coffees, before entering a warm and inviting main floor anchored by a wood-burning fireplace in the living room. The custom kitchen is a true showpiece. Outfitted with standalone stainless steel fridge and freezer columns, an oversized gas range, dual beverage fridges, and a generous island with a text-ended height ideal for casual dining and entertaining. Walk out directly to the covered back deck complete with both a Gas BBQ and fire pit, creating a seamless indoor-outdoor living experience you'll enjoy year-round. Upstairs, three well-proportioned bedrooms include a sun-filled nursery and a serene primary retreat featuring a wall of custom closets and a spa-like walk-in shower. A fourth-floor bedroom with a private two-piece ensuite offers the perfect guest suite, home office, or creative retreat. Downstairs, the finished basement rec room sets the scene for cozy movie nights with the whole family to enjoy. Beyond the front door, everything Midtown Toronto has to offer is at your fingertips. Steps to the shops, cafés, and restaurants of Davisville Village, and minutes to the subway, this location delivers the best of urban convenience with a true neighborhood feel. Families will appreciate access to some of the city's top-rated schools, making this an exceptional place to put down roots. A rare opportunity to own a turn-key home in one of Toronto's most beloved communities. (id:50976)

4 Bedroom 5 Bathroom 2,000 - 2,500 ft2

The Agency

For sale
$749,900
264 CHITTICK CRESCENT, Thames Centre, Ontario

264 Chittick Crescent

Thames Centre, Ontario

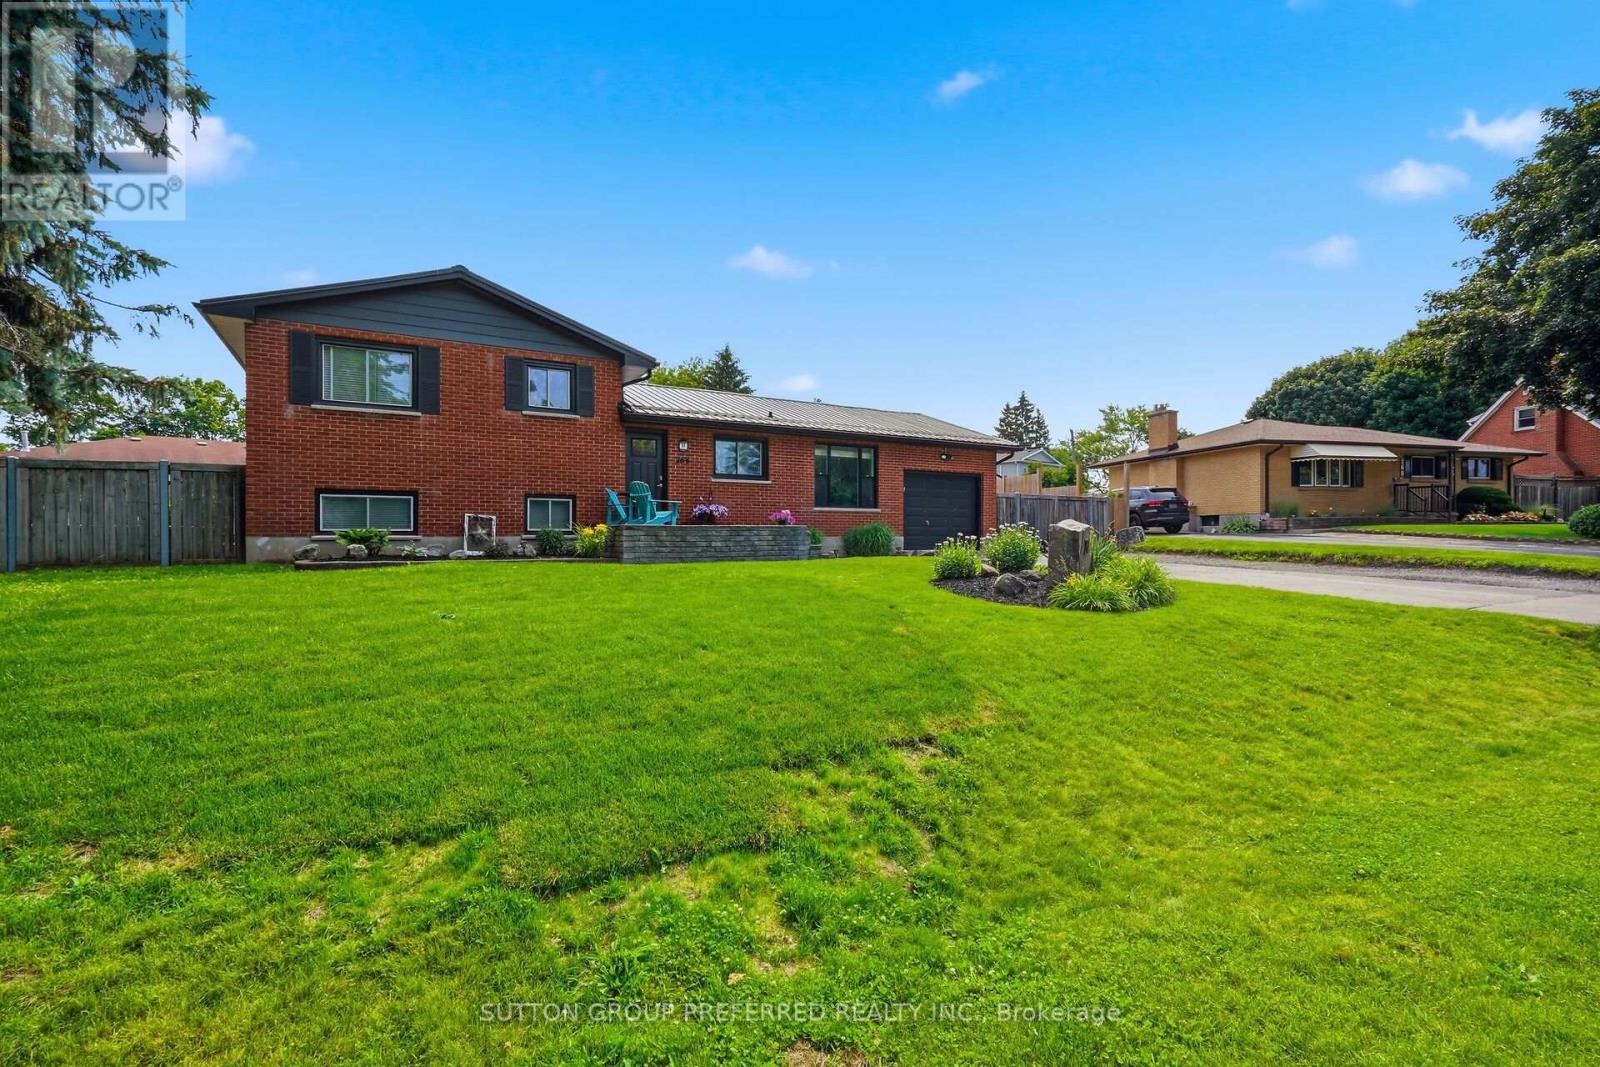
Welcome to 264 Chittick Crescent, Dorchester. This well-maintained four-level sidesplit sits on a large pie-shaped lot in a quiet, family-friendly neighbourhood within walking distance to schools, parks, and local amenities. Inside, the home offers a bright and welcoming floor plan filled with natural light from large windows, many of which have been updated. The main level features a cozy family room with a wood-burning fireplace and patio doors leading to the spacious backyard, along with a dining room and kitchen complete with newer appliances. Upstairs you'll find three well-sized bedrooms and an updated full bathroom. The lower level offers a versatile family space currently used as a primary bedroom, highlighted by a second wood-burning fireplace. This level also includes a second bathroom and an adjacent room currently used as a closet, which could easily be converted back to the original fourth bedroom. The basement provides additional living space-ideal for a kids hangout, home gym, or workspace. Outside, enjoy a private, fully fenced backyard with an 8-foot fence, heated above-ground pool with cabana area, separate play space, hot tub, and a 24' x 16' heated garage/workshop. A new weeping bed was recently installed from the septic tank. The home is heated by hot water radiant and includes air conditioning on the top two floors. (id:50976)

4 Bedroom 2 Bathroom 1,100 - 1,500 ft2

Sutton Group Preferred Realty Inc.

For sale
$599,900
789 FIELDGATE CIRCLE, London East, Ontario

789 Fieldgate Circle

London East, Ontario

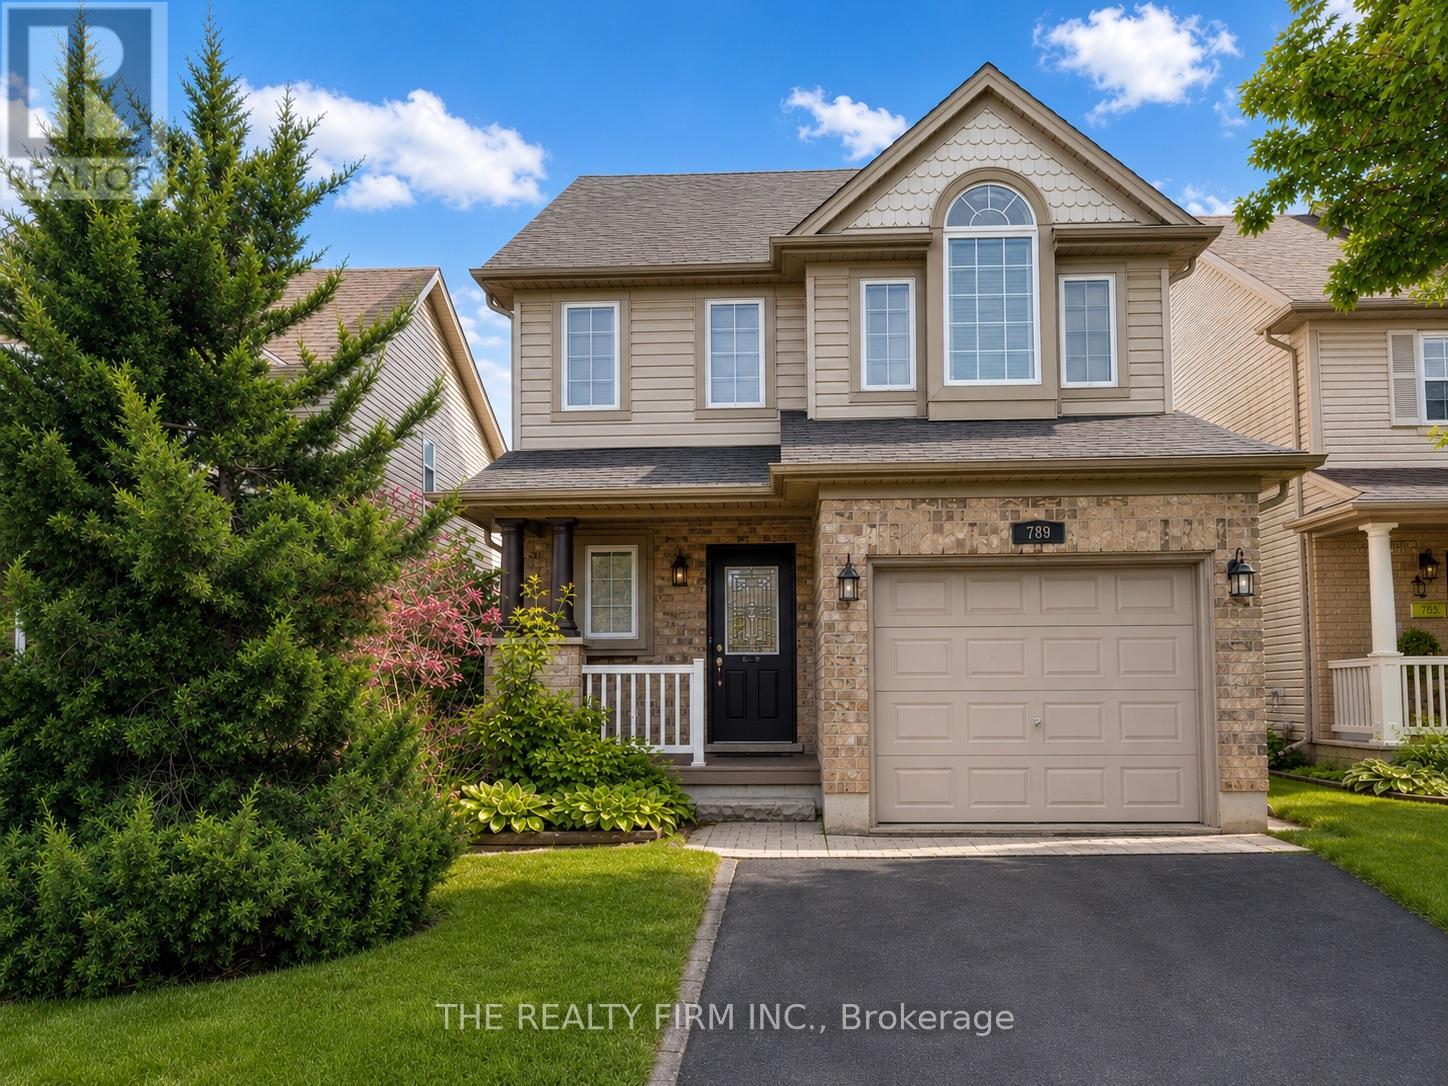
Welcome to this exceptional Evergreen II model, a rare find in the neighbourhood featuring a sought-after third-floor loft and offering over 1,800sq. ft. of beautifully designed living space! From the moment you arrive, you'll appreciate the impressive curb appeal with a covered front porch, full brick exterior on the main level, and automatic garage door opener. Inside, the spacious layout showcases an abundance of hardwood and ceramic flooring throughout. The bright, oversized kitchen is perfect for entertaining, complete with a breakfast bar, generous eating area, and patio doors leading to a large backyard featuring a stunning stamped concrete patio. The unique third-floor loft is a stand out feature, offering a versatile 21.4' x 12.3' space with large windows and endless possibilities as a family room, home office, games room, or additional living area.The oversized primary bedroom provides plenty of space to unwind and offers future ensuite potential with rough-in plumbing already in place. The unspoiled lower level is ready for your personal touch and includes convenient cold storage. An added bonus is the approximately 30 feet of additional property beyond the rear fence (subject to an easement), creating an impressive total lot depth of approximately 172.32 feet. Ideally located just minutes to Highway 401, Fanshawe College, shopping, restaurants, parks, and everyday amenities, this home offers the perfect combination of space, comfort, and convenience. A fantastic opportunity for growing families looking for a home that truly stands out from the rest! Seller will buy our Furnace and central air. (id:50976)

3 Bedroom 2 Bathroom 1,500 - 2,000 ft2

The Realty Firm Inc.

For sale
$599,900
5 - 417 HYDE PARK ROAD, London North, Ontario

5 - 417 Hyde Park Road

London North, Ontario

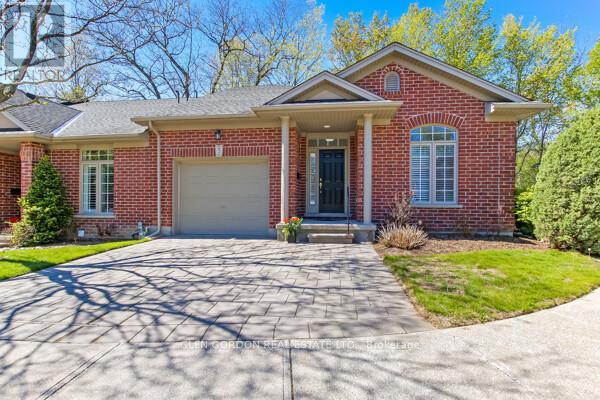
What a fabulous opportunity to live in this lovely community of neighbours known as Hazelden Grove. You will love the location as it is situated between great amenities: shopping, library & parks, including Springbank Park, walking trails in the Sifton Bog, Thames Valley Golf Course & fishing in the Thames all within an easy walk, car ride or bike ride. This light filled open concept design could be exactly what you have been looking for. It features Vaulted Ceilings & high end finishes. This being an end unit has a great deal of natural light featuring a large walk-in bay window. Beautiful hardwood floors thru out the main floor. Relax in front of the gas fireplace ...perfect for taking the chill out of a cool spring or fall morning or enjoy cooking in the kitchen with island & breakfast bar. The Maple wood cupboards are complete with crown moldings, valance lighting and beautiful Granite Countertops. There is a lovely terrace door that leads to the private covered deck with composite boards. The primary bedroom has a large walk-in closet with the upgraded ensuite bath including double vanity., Toto fixtures including bidet & jetted shower. Main 4 piece bath has jetted air tub with glass tile surround & Toto toilet. Lower level is bright with egress windows & offset family room, office area & 3 piece bath. Large utility for more expansion if desired. There is an on demand water heater & life breath system. Easy access to UWO, hospitals, groceries & downtown. There are several good restaurant's close by --- this is a great place to live --- don't miss it!! (id:50976)

2 Bedroom 3 Bathroom 1,200 - 1,399 ft2

Glen Gordon Real Estate Ltd.

For sale
$559,900
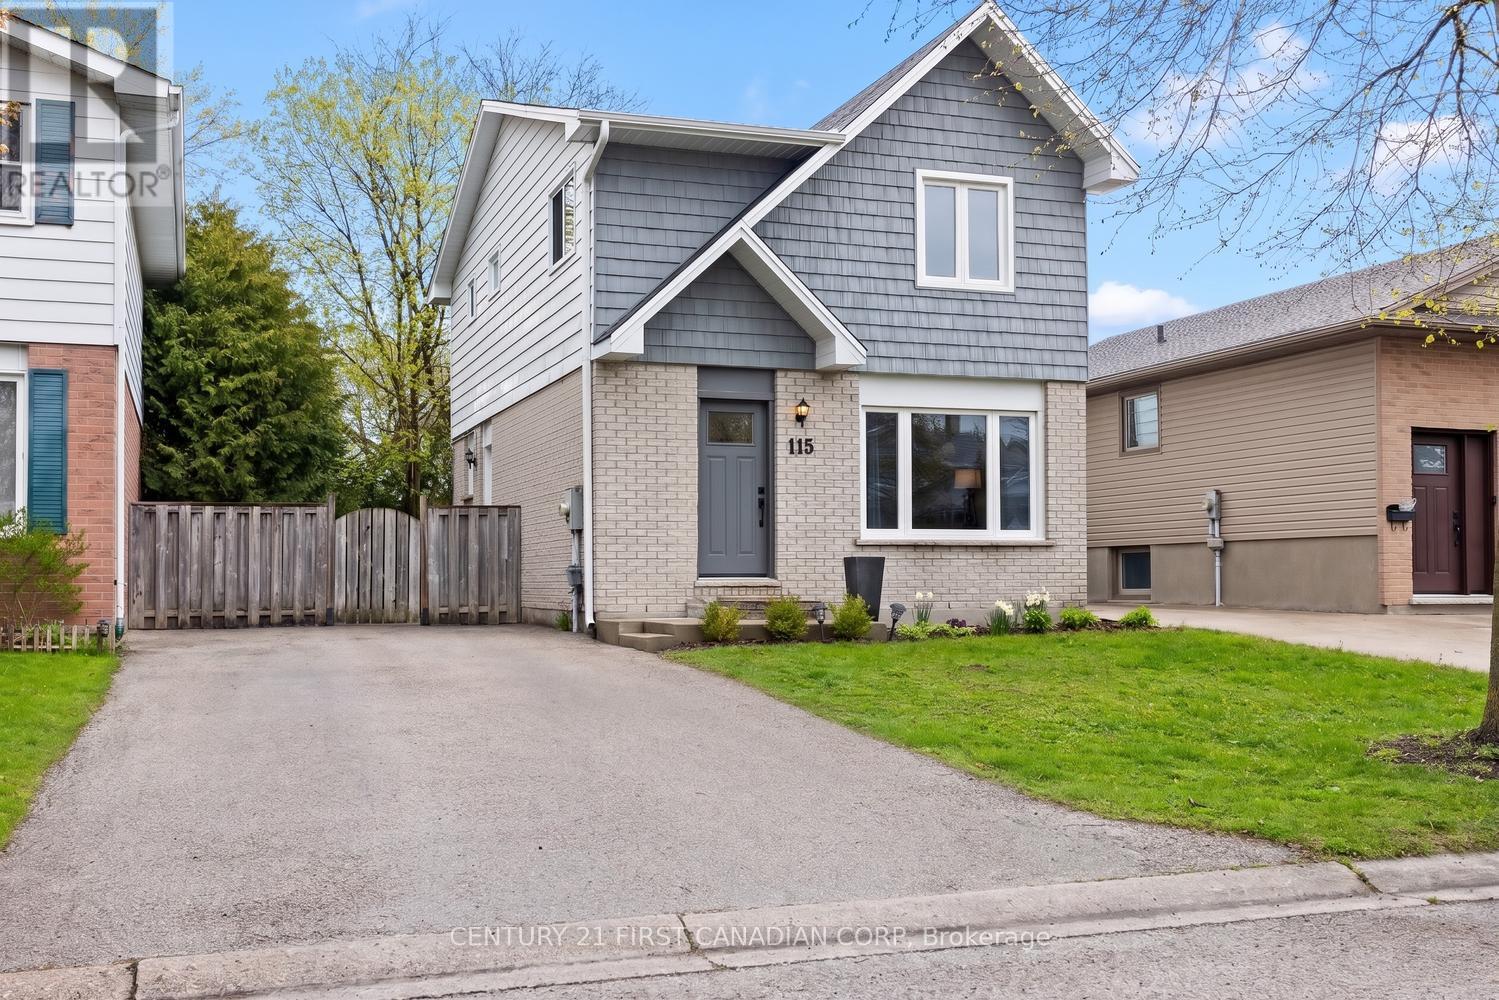
115 OLYMPIC CRESCENT, London North, Ontario

115 Olympic Crescent

London North, Ontario

Well-maintained 3-bedroom, 2.5-bathroom home in a quiet, convenient location. The main floor offers a bright, open-concept living room and kitchen, creating a welcoming space for everyday living and entertaining. Upstairs, you'll find three comfortable bedrooms and a spacious bathroom. The finished lower level adds excellent additional living space with a spacious recreation room and full bathroom. Outside, enjoy a fully fenced backyard featuring a newer deck and storage shed. Ideally located just a 4-minute walk to the bus stop with service to Western University, and close to Sherwood Forest Mall and Sir Frederick Banting Secondary School. A wonderful opportunity in a desirable, family-friendly area. Some updates Include: New roof (2025), replaced board and batten with shake siding on the front top of the house, new front and side doors, new concrete front steps, new shed. (id:50976)

3 Bedroom 3 Bathroom 1,100 - 1,500 ft2

Century 21 First Canadian Corp

For sale
$495,000
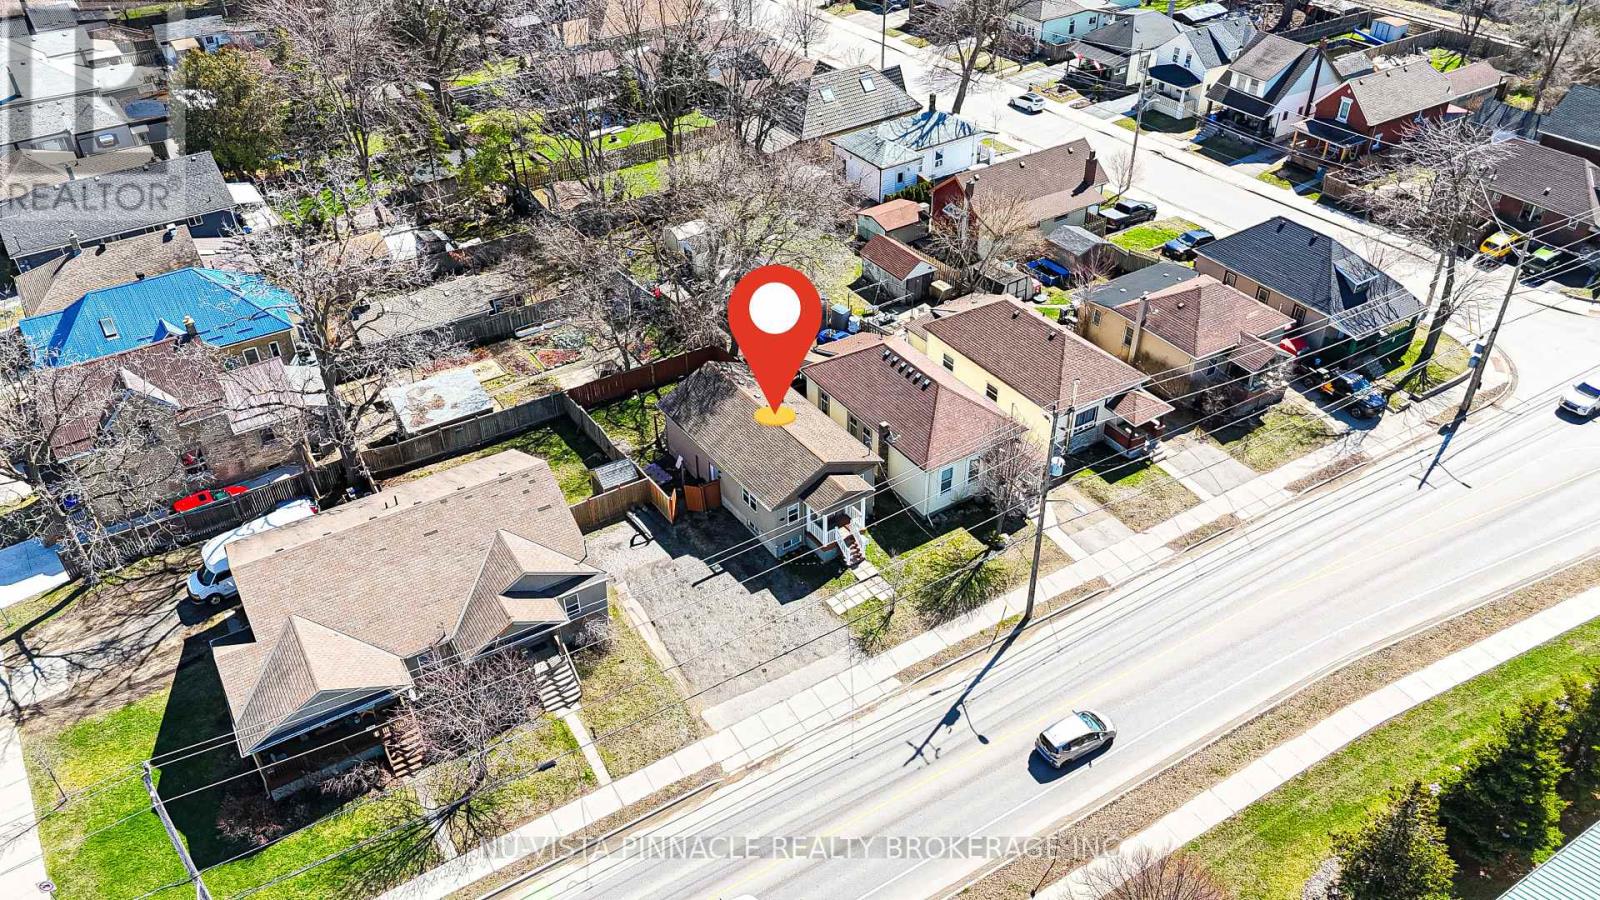
434 EGERTON STREET, London East, Ontario

434 Egerton Street

London East, Ontario

Calling all investors and first-time home buyers! Don't miss this income-generating bungalow offering the perfect opportunity to build equity while keeping your monthly costs down. Live on the main floor and rent out the fully finished lower level to help offset your mortgage or add this positive cash flow potential property to your investment portfolio. Built in 2010, this well-maintained home features 2+2 bedrooms, 2 kitchens, and a separate entrance to the basement. The bright main floor offers an open-concept living and dining area, large windows that fill the space with natural light, and two spacious bedrooms. The lower level is complete with 2 bedrooms, a second kitchen, and its own living space, making it ideal for tenants, extended family, or multi-generational living. Outside, enjoy a fully fenced backyard and parking for 2 vehicles. Conveniently located in East London, you're just minutes from shopping, restaurants, cafes, the Western Fair Farmers' Market, public transit, and have quick access to Highway 401. Whether you're looking for your first home with a mortgage helper or a smart addition to your investment portfolio, this property offers income potential, flexibility, and outstanding value. (id:50976)

4 Bedroom 2 Bathroom 700 - 1,100 ft2

Nu-Vista Pinnacle Realty Brokerage Inc

Contact Us
Your Favourites


No Favourites Found