Listings

59559 results | Page 589 of 4964
12 24 48
 
For sale
$499,000
7900 YONGE STREET, Innisfil, Ontario

7900 Yonge Street

Innisfil, Ontario

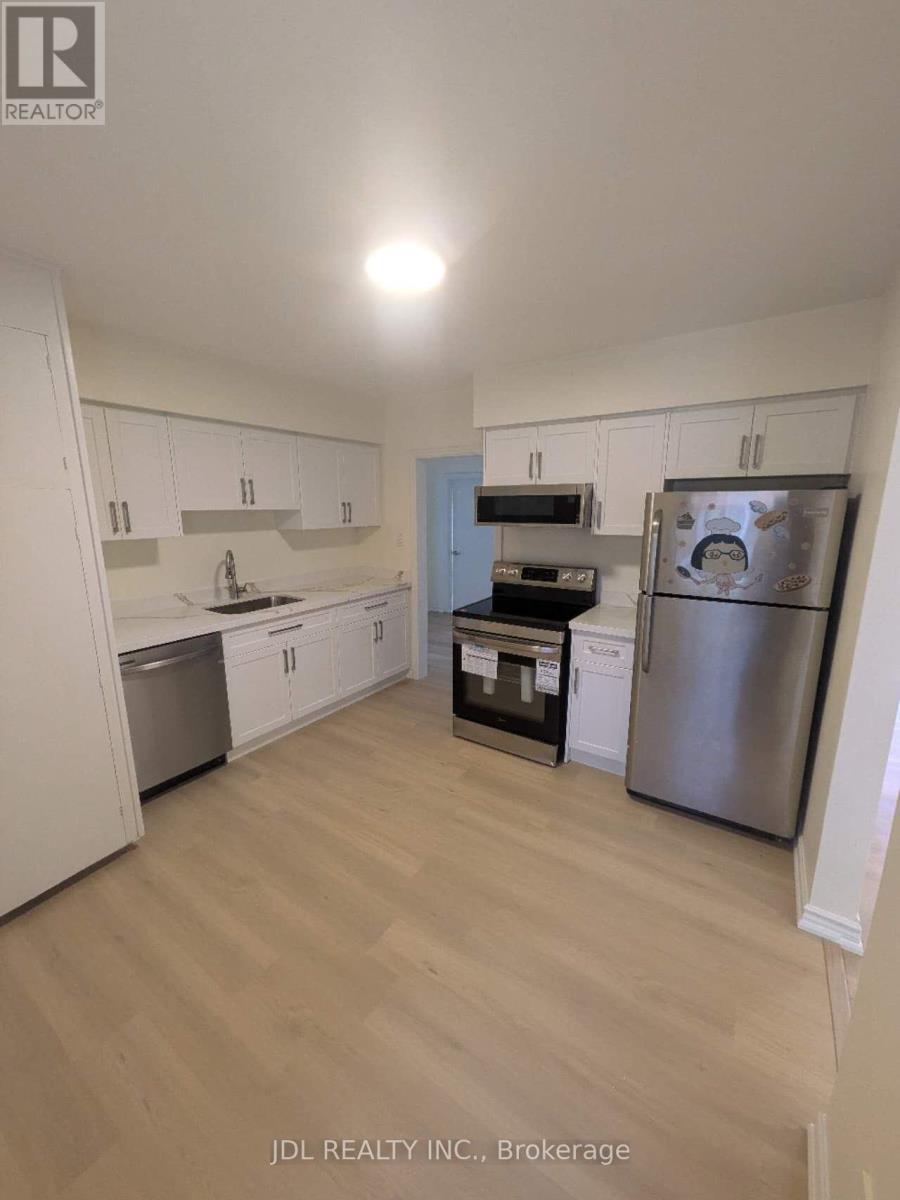
New renovated 3-Bedroom Detached Bangalow for sale, located in the heart of Stroud. New floor throughout the main floor. The kitchen has been updated with a new cabinet and granite countertop. Newer Asphalt Shingle (2023), new Furnace (2025), new Hot water tank (owned 2026). Just move in and enjoy! (id:50976)

3 Bedroom 1 Bathroom 1,100 - 1,500 ft2

Jdl Realty Inc.

For sale
$699,998
2082 LILAC DRIVE, Innisfil, Ontario

2082 Lilac Drive

Innisfil, Ontario

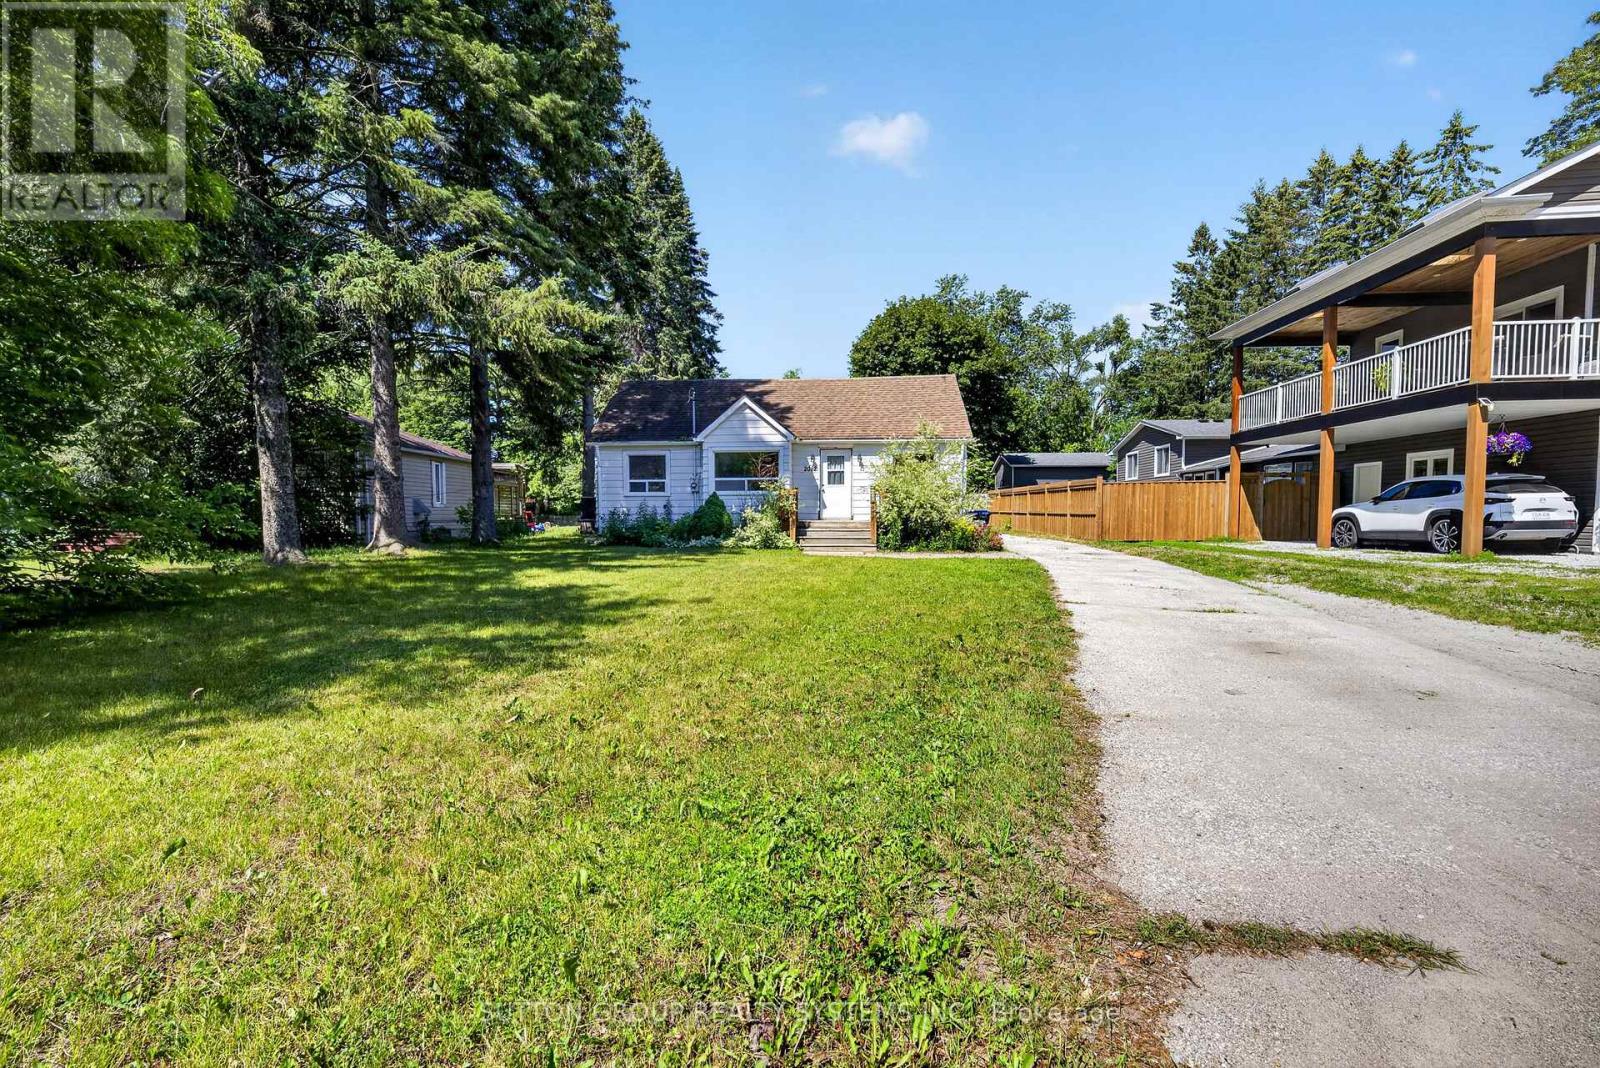
Welcome to Alcona Beach living-where lifestyle meets opportunity!This 3-bedroom home sits on a rare 60' x 200' premium lot in a thriving lakeside community perfect for first-time buyers, investors, or anyone looking to downsize without compromise.Imagine starting your day with peaceful sunrises and easy access to the lake. Even better, enjoy private beach access through the Alcona Beach Club for just $125/year-an affordable way to unlock an exclusive waterfront lifestyle.Inside, you'll find a bright open-concept layout with a family room that walks out to a large deck-perfect for BBQs, entertaining, or relaxing evenings. Step outside to a massive backyard with endless possibilities: garden, play space, outdoor lounge, or future upgrades.A long driveway offers plenty of parking, adding everyday convenience.Located in a growing area with many new builds and the GO Station already operational, this home offers both lifestyle and long-term value. Close to beaches, parks, schools, shopping, golf, and restaurants-everything you need is nearby.Affordable, flexible, and full of potential-this is your chance to create something special in a true lakeside community.Don't miss it! (id:50976)

3 Bedroom 1 Bathroom 1,100 - 1,500 ft2

Sutton Group Realty Systems Inc.

For sale
$1,275,000
7024 # 6 HIGHWAY, Northern Bruce Peninsula, Ontario

7024 # 6 Highway

Northern Bruce Peninsula, Ontario

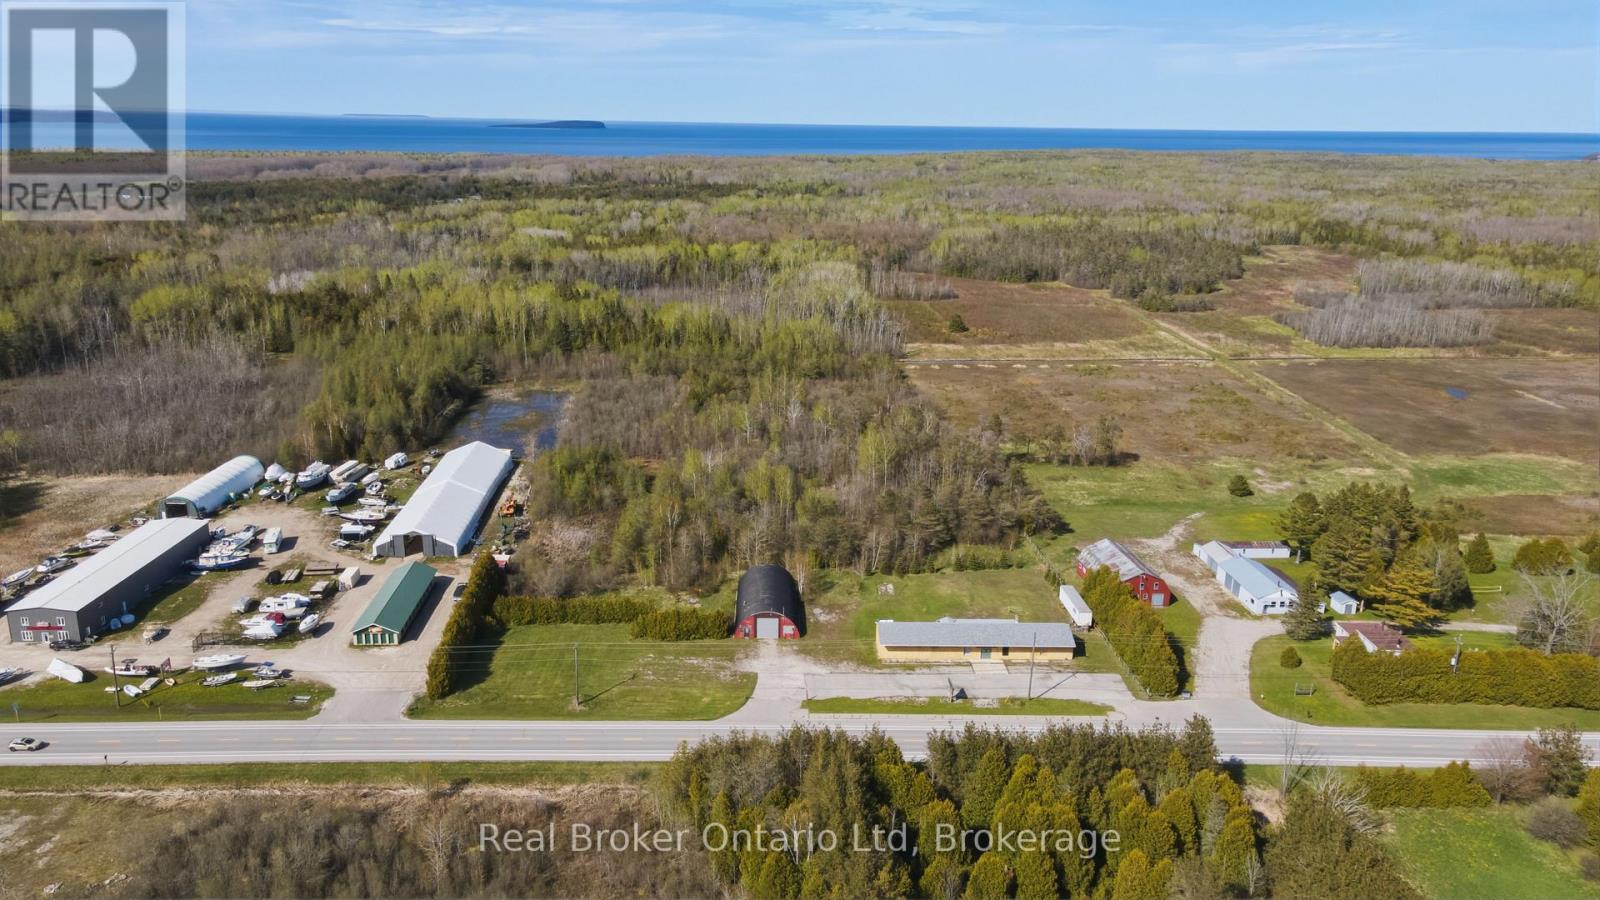
One of the most versatile commercial opportunities on the Bruce Peninsula. Set on approximately 7 acres just outside the settlement boundaries of Tobermory, this HCM-zoned property offers an exceptional combination of existing infrastructure and future development potential. The approximately 2,808 sq.ft. commercial building is complemented by approximately 658 sq.ft. of living quarters ready for renovation, a 40' x 80' Quonset building with a 14' x 14' overhead door, additional storage trailer, and existing septic and water servicing for a potential mobile home. HCM zoning permits a broad range of commercial uses, while the expansive site provides room for future business expansion, cabins or camping accommodations (subject to approvals), additional parking, or a true live-work operation. High-visibility location, ample parking, and minutes from downtown Tobermory. A rare opportunity to secure a large commercially zoned land holdings in the area with exceptional flexibility for today's needs and tomorrow's vision. (id:50976)

3,500 ft2

Real Broker Ontario Ltd

For sale
$489,900
1099 BYRON BASELINE ROAD, London South, Ontario

1099 Byron Baseline Road

London South, Ontario

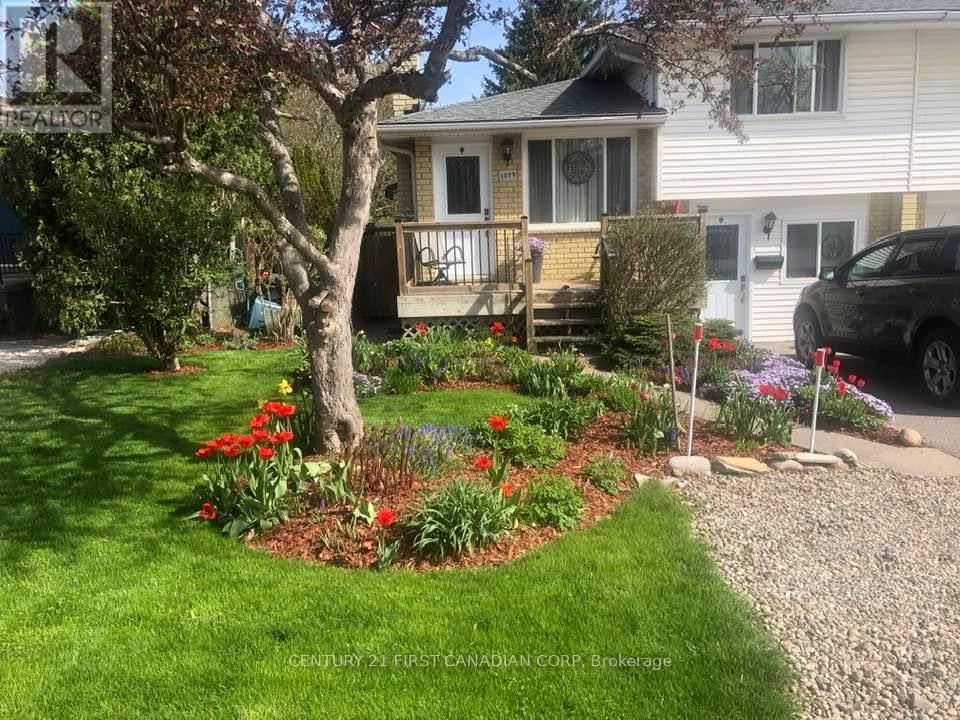
Rare opportunity to own a 4-level side-split semi-detached home in the highly sought-after neighbourhood of Byron. Ideally located within a short walk to Springbank Park and just minutes from Boler Mountain and Byron Village, offering excellent amenities,shopping, and great schools. This well-maintained home features an updated kitchen with granite countertops and a beautifully renovated bathroom complete with a walk-in shower. The unique multi-level layout provides exceptional flexibility, including the potential for a home-based business with a separate exterior entrance. The lower twol evels offer excellent in-law or secondary unit potential, easily allowing for additional living space or income opportunities. Step outside to enjoy the thoughtfully landscaped gardens, charming pond, patio area, and side deck - perfect for relaxing or entertaining. Parking for up to three vehicles completes this fantastic property. A truly versatile home in one of London's most desirable communities. (id:50976)

4 Bedroom 2 Bathroom 1,100 - 1,500 ft2

Century 21 First Canadian Corp

For sale
$589,900
201 - 118 WEST STREET, Port Colborne, Ontario

201 - 118 West Street

Port Colborne, Ontario

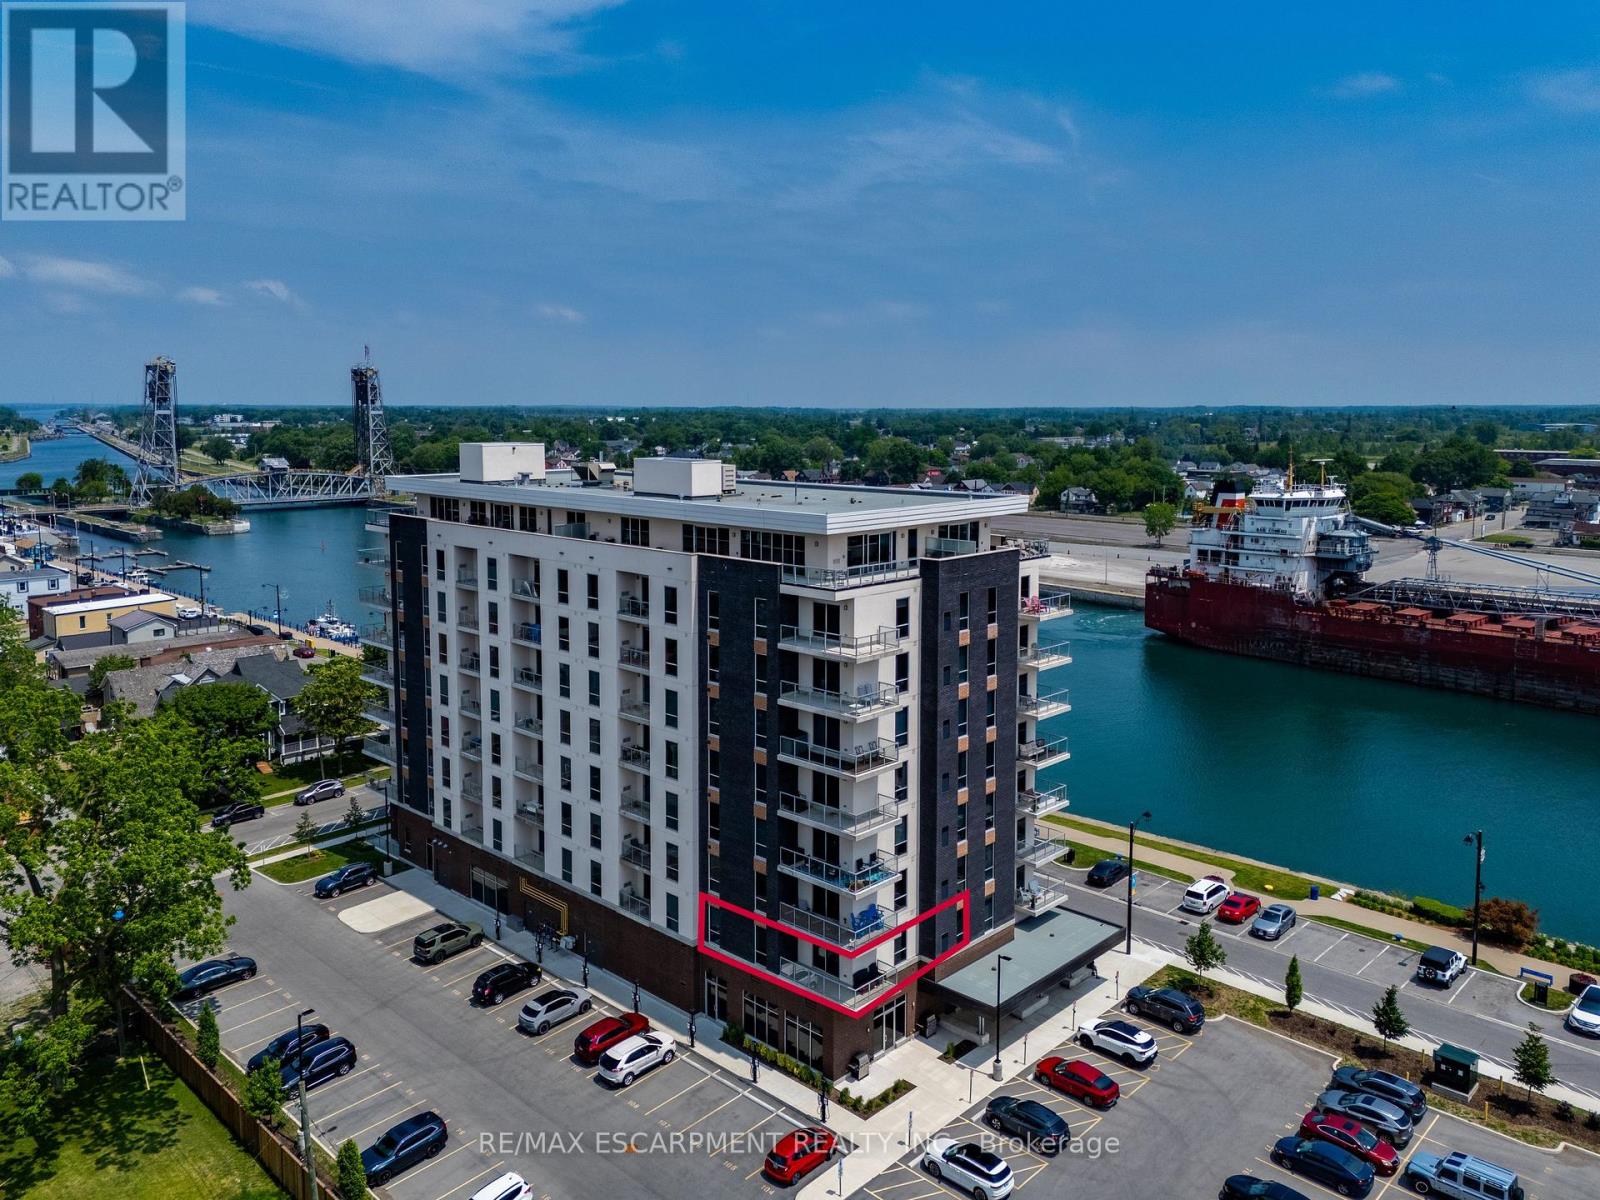
Welcome to 118 West Street, Unit 201 - a bright and beautifully appointed condo offering an easy, low-maintenance lifestyle in the heart of Port Colborne. Located in the sought-after South Port Condos, directly across from the Welland Canal at the mouth of Lake Erie, this two-bedroom, two-bathroom suite is ideal for first-time buyers, downsizers, or anyone looking to enjoy walkable living near the water. This 977 sq. ft. secondfloor residence is filled with natural light and thoughtfully designed for comfort and efficiency. The open-concept layout features stainless-steel appliances, in-suite laundry, and a well-planned living and dining area that maximizes space while remaining functional and inviting. Step out onto your private balcony with epoxy finish - a perfect spot for morning coffee or fresh air after a day exploring the community. The suite includes two parking spaces and a storage locker, adding everyday convenience. Residents also enjoy access to excellent building amenities, including an exercise room, a party room with a community BBQ area, and a welcoming access to the café located on the main floor - a favourite place to relax and watch cruise ships pass by along the canal. Just steps to scenic walking trails, summer events like Canal Days, and the shops and restaurants of charming downtown Port Colborne, this location truly shines. With easy access to Welland (20 minutes), St. Catharines (30 minutes), and the Peace Bridge (40 minutes), this condo offers carefree living in a vibrant waterfront community. Book your showing today. (id:50976)

2 Bedroom 2 Bathroom 1,000 - 1,199 ft2

RE/MAX Escarpment Realty Inc.

For sale
$1,229,900
120 NEWPORT LANE, Norfolk, Ontario

120 Newport Lane

Norfolk, Ontario

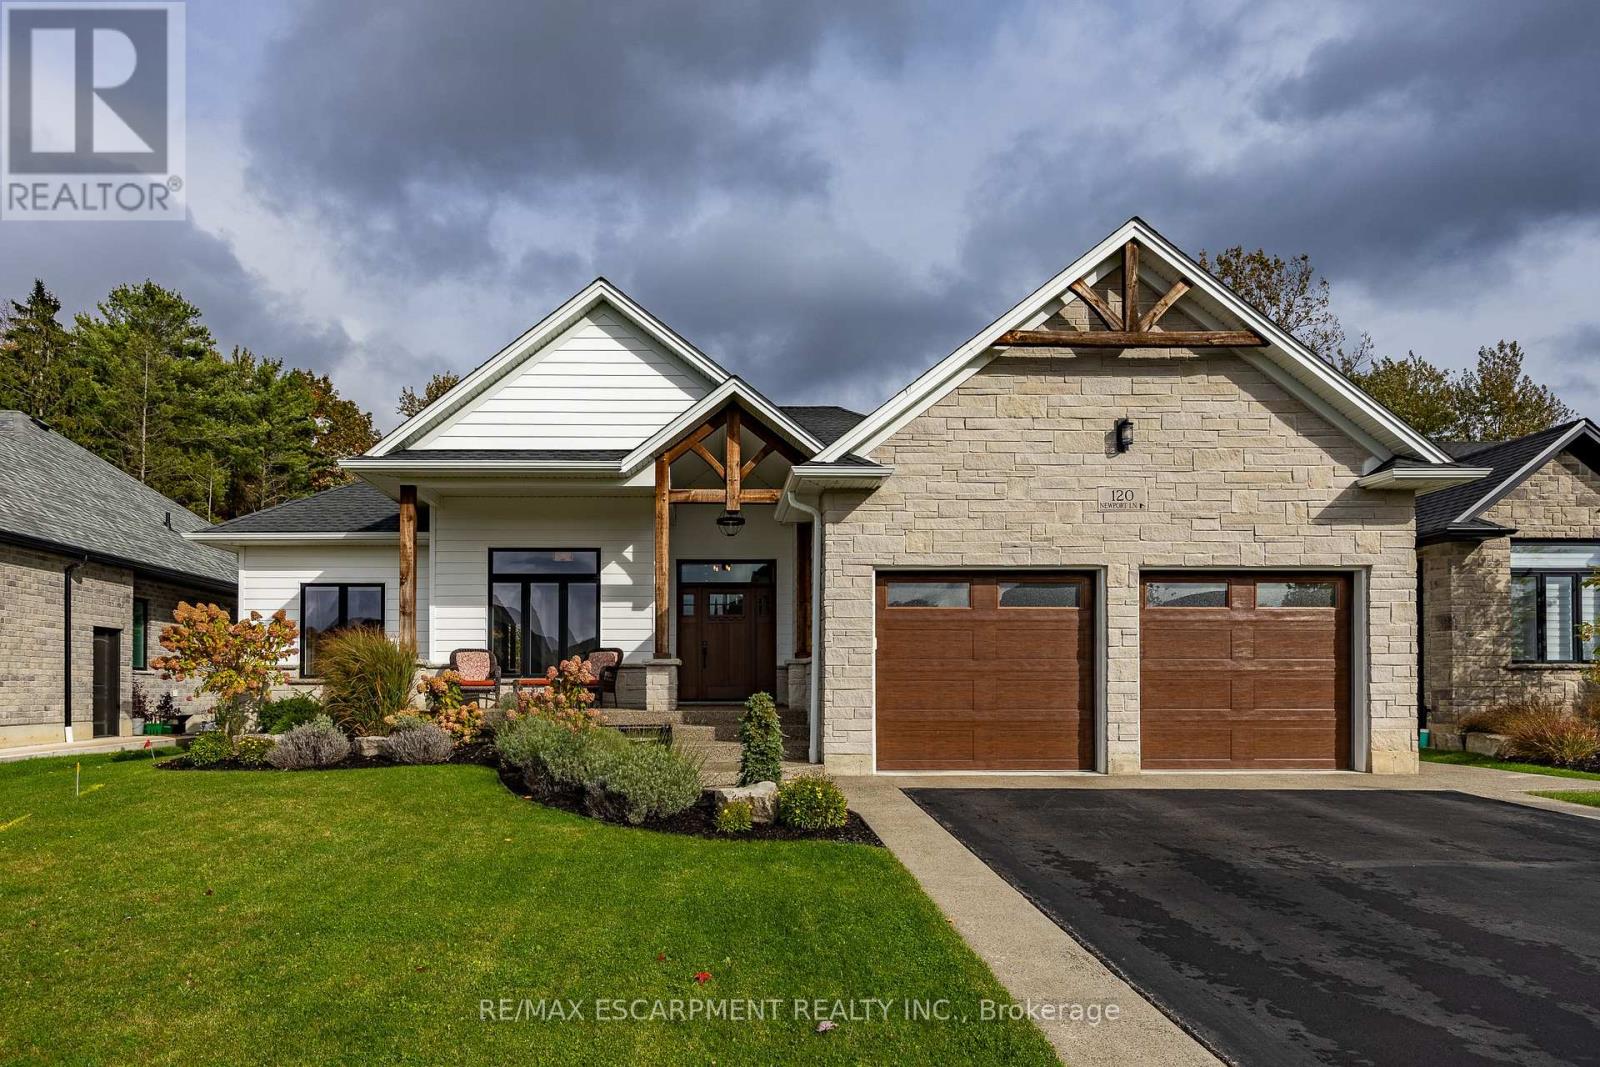
Stunning custom-built bungalow perfectly situated in this picturesque lakeside town. This thoughtfully designed residence combines the beauty of nature with modern convenience, backing onto 21 acres of pristine Carolinian forest while remaining just minutes from shopping, restaurants, and recreational amenities. The exterior charms with its welcoming stone-columned front porch and timber truss details, while the covered rear concrete porch (34' x 10') offers the ideal retreat to unwind and take in the peaceful surroundings. Inside, the open concept living area features a striking natural gas stone fireplace with floating shelves, built-in cabinetry, and expansive windows framing views of the Long Point Conservation Area. The chef's kitchen showcases ceiling-height cabinetry, a custom range hood, quartz countertops, and a waterfall island - all flowing into a bright dining space illuminated by a transom window. The primary suite includes a walk-in closet and an elegant ensuite with a floating hickory-stained vanity. Two additional bedrooms and a 4-piece bath complete the main level, along with a convenient laundry room with cabinetry, closet space, and direct garage access. The finished basement with high ceilings expands your living space with a large family room, fourth bedroom, exercise or hobby room with frosted glass doors, 3-piece bath, and ample storage. Quality details continue throughout - from engineered hardwood and ceramic tile on the main level to durable laminate and carpet below. Exterior highlights include stone, brick, and insulated composite cladding, a two-car insulated garage, gas lines for BBQ and stove, irrigation system, and professional landscaping. Experience the comfort, craftsmanship, and charm of Port Dover living - check out the virtual tour and book your private showing today. (id:50976)

4 Bedroom 3 Bathroom 1,500 - 2,000 ft2

RE/MAX Escarpment Realty Inc.

For sale
$769,999
772796 HIGHWAY 59, Norwich, Ontario

772796 Highway 59

Norwich, Ontario

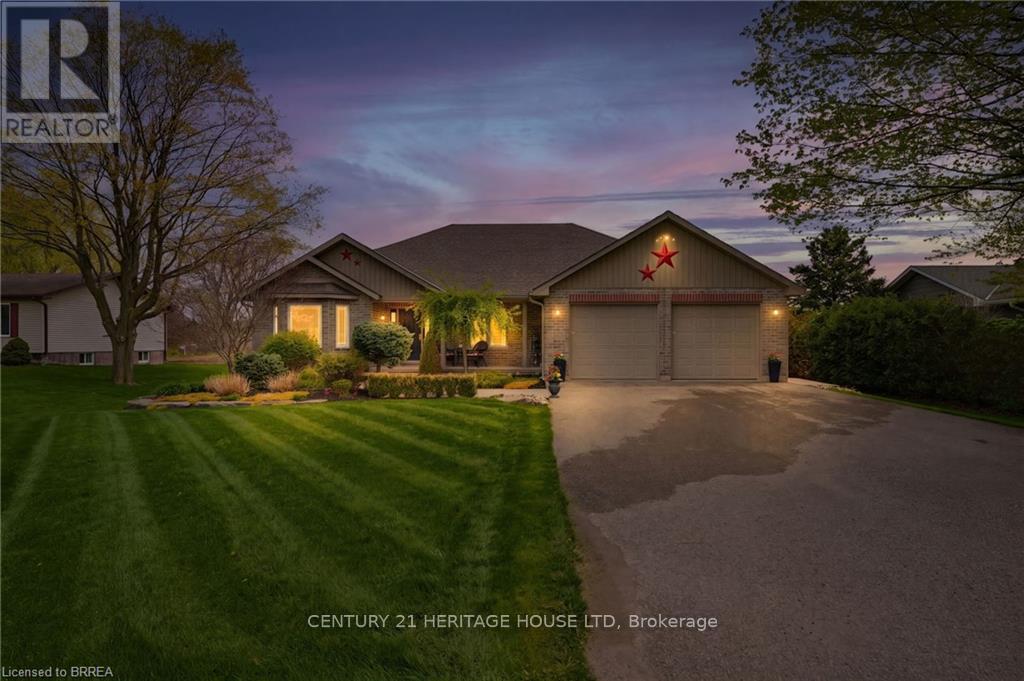
This quality built beautifully maintained 3+1-bed, 2-bath brick bungalow backs onto open fields with no rear neighbours just peaceful views and total privacy. Built in 2008, the open-concept layout connects a granite kitchen to the dining area and family room with gas fireplace, making it a home you'll actually love living in. The primary bedroom features a walk-in closet and ensuite, while the oversized laundry adds everyday convenience most homes simply don't have. The heated double garage with hot water and drainage is a rare bonus usable 365 days a year. Add a full irrigation system, and storage throughout, and you have a home that's as practical as it is beautiful. Book your showing today (id:50976)

3 Bedroom 2 Bathroom 1,500 - 2,000 ft2

Century 21 Heritage House Ltd

For sale
$3,300,000
99 COUNTY ROAD 18 ROAD, Brant, Ontario

99 County Road 18 Road

Brant, Ontario

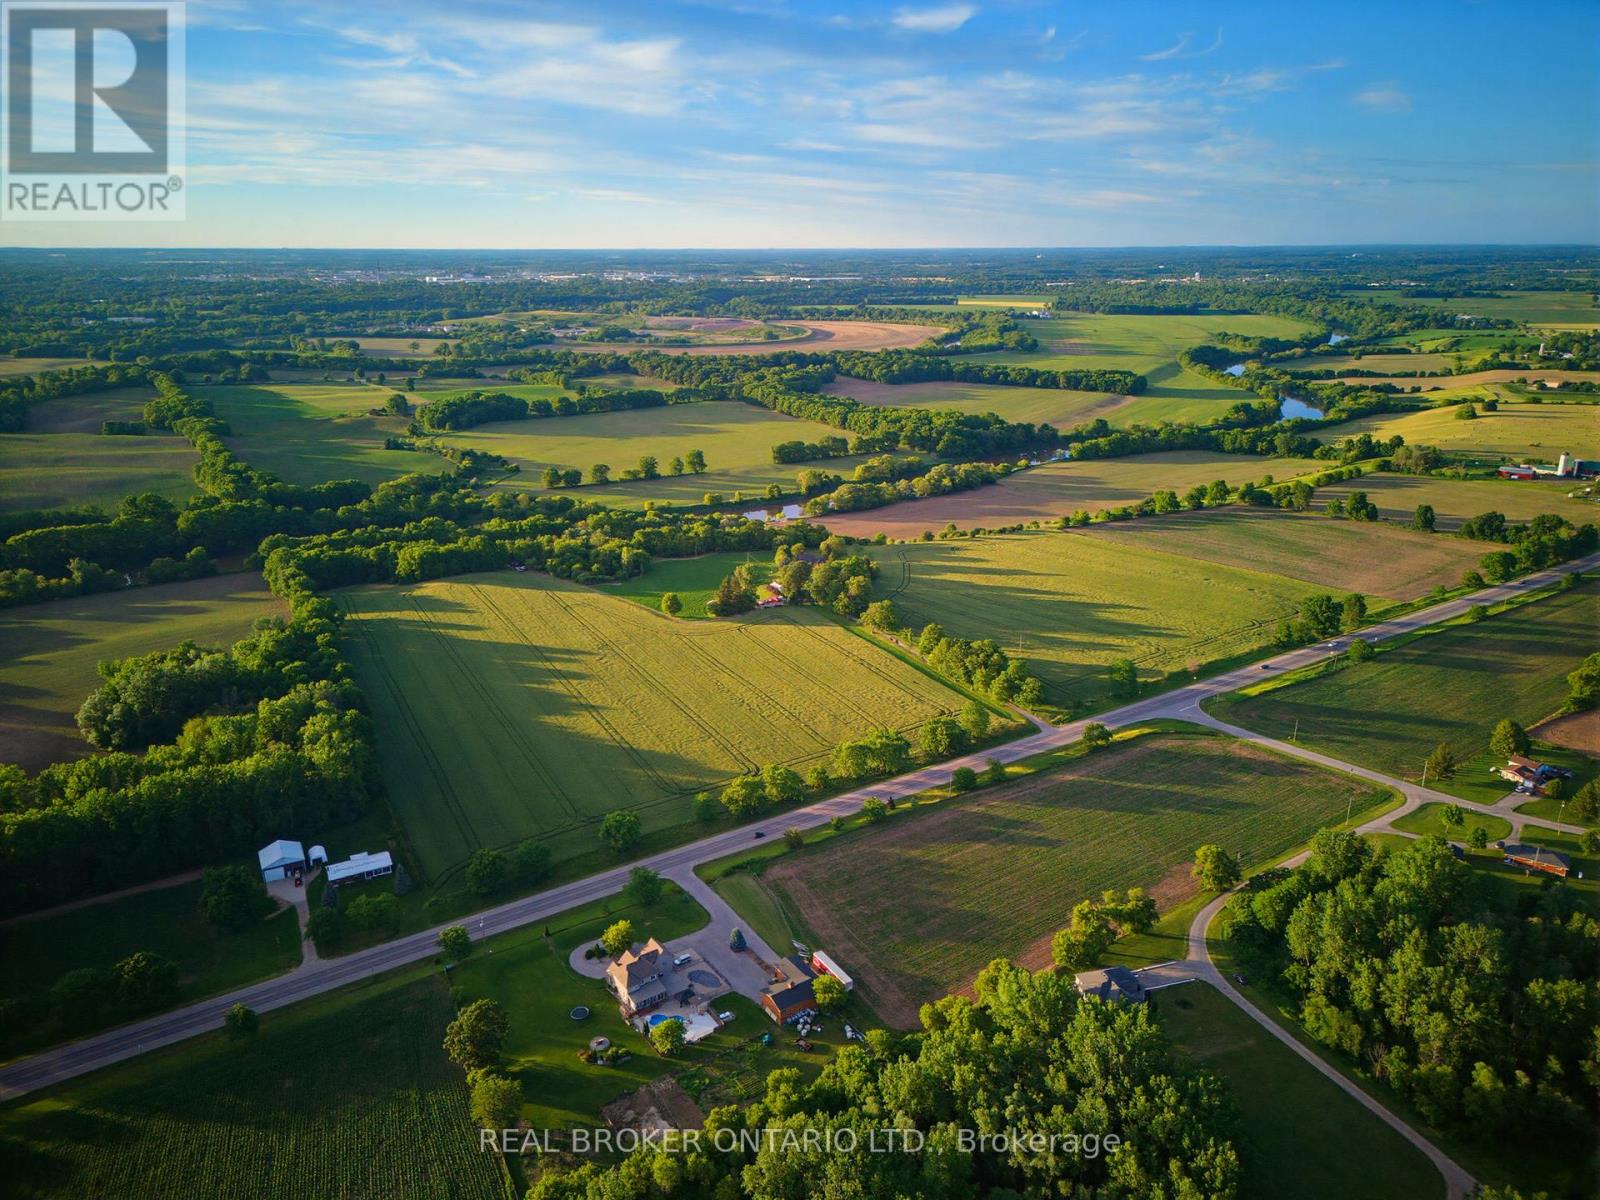
An exceptional opportunity to own 76.67 acres of prime Brant County farmland backing directly onto the Grand River. Offering approximately 48 workable acres currently in cash crop production, this remarkable property combines productive agricultural land with an outstanding country estate in one of the area's most sought-after rural locations. Whether you're looking to expand an existing farming operation, invest in quality farmland, or enjoy the lifestyle that only a property of this calibre can offer, the possibilities here are endless. The property features a large barn, a substantial detached shop providing ample space for equipment, machinery, storage, and workshop use, as well as an additional finished outbuilding offering flexibility for a home office, farm business, or additional workspace. Set well back from the road, the beautifully maintained 3+1 bedroom residence is accessed by a stately tree-lined driveway and provides the perfect place to call home while operating the farm. Thoughtfully updated throughout, the home offers timeless character, modern finishes, and sweeping views of the surrounding countryside and Grand River. A rare offering that combines productive farmland, quality outbuildings, river frontage, and an exceptional residence - all within easy access to Brantford, Paris, Ancaster, and Highway 403. (id:50976)

4 Bedroom 3 Bathroom 2,500 - 3,000 ft2

Real Broker Ontario Ltd.

For sale
$3,300,000
99 COUNTY ROAD 18 ROAD, Brant, Ontario

99 County Road 18 Road

Brant, Ontario

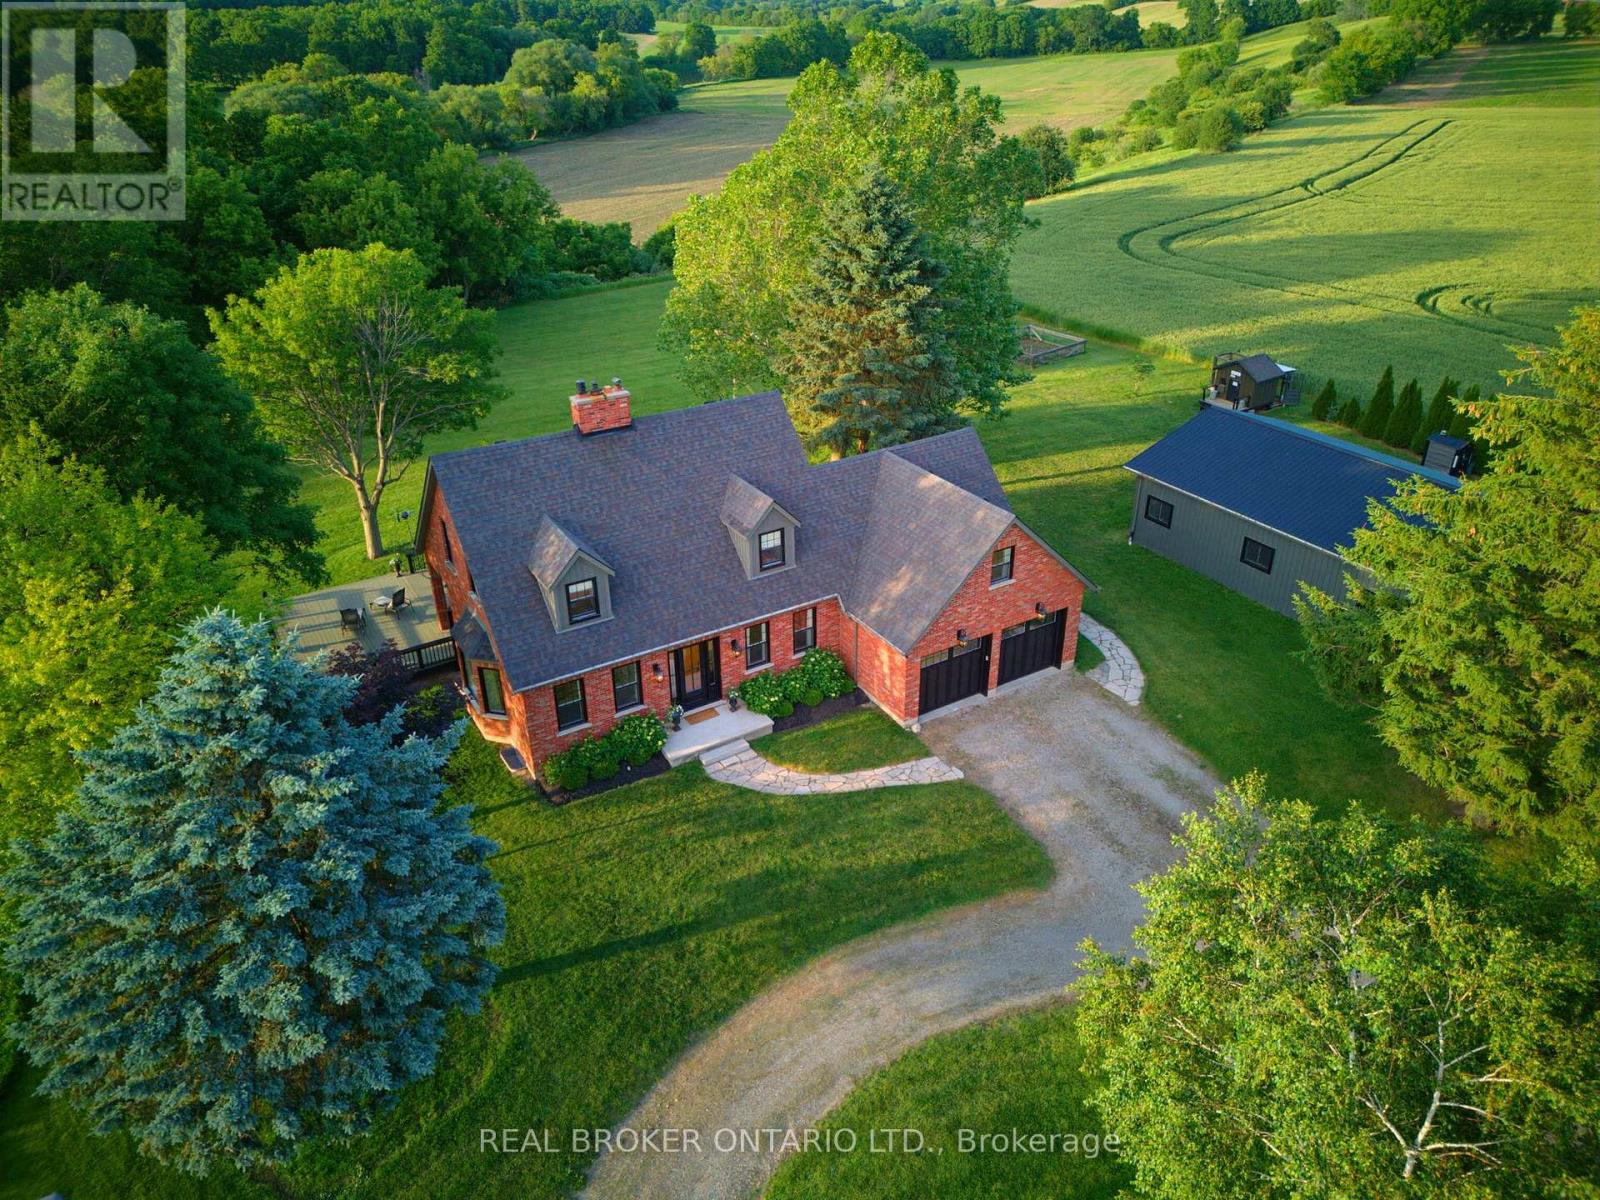
Welcome to 99 Brant County Road 18, an extraordinary country estate set on 76.67 acres backing directly onto the Grand River. A stately, tree-lined driveway creates an unforgettable first impression, leading to a beautifully appointed residence that perfectly balances timeless character, refined finishes, and exceptional privacy. This elegant 3+1 bedroom home has been thoughtfully designed for both everyday living and entertaining. A welcoming foyer introduces a formal dining room before flowing into the heart of the home-a beautifully crafted eat-in kitchen featuring custom cabinetry with cove moulding, stone countertops, subway tile backsplash, butcher block island, farmhouse sink, stainless steel appliances, and a heritage brick fireplace. A large bow window captures breathtaking views of the surrounding landscape, while the spacious living room is filled with natural light and opens to the backyard through French doors. The functional mudroom with laundry, built-in cabinetry, sink, and garage access is complemented by a powder room. Upstairs, rich hardwood flooring and classic architectural details create a warm atmosphere. Three spacious bedrooms include a tranquil primary suite with a generous ensuite and picturesque country views. The finished lower level offers a large recreation room with bar, a fourth bedroom, and abundant storage. Step outside to a partially covered deck overlooking the spectacular grounds-an idyllic setting for peaceful mornings and summer evenings. Two additional outbuildings, including a beautifully finished multi-purpose space ideal for a home office, studio, guest retreat, or entertainment space, provide incredible flexibility. A substantial detached garage/shop offers exceptional room for vehicles, equipment, and hobbies. Professionally staged by Candela Interiors, this remarkable Grand River estate offers an exceptional opportunity to experience refined country living. (id:50976)

4 Bedroom 3 Bathroom 2,500 - 3,000 ft2

Real Broker Ontario Ltd.

For sale
$665,000
139 PUGH Street, Milverton, Ontario

139 Pugh Street

Milverton, Ontario

A duplex offering flexibility, privacy, and strong investment potential. This property features a functional layout perfect for families or investors. The main unit includes 3 bedrooms and 3 bathrooms, with upscale touches like flat ceilings, a designer kitchen with an oversized island, dual vanity and glass shower in the ensuite, and a spacious walk-in closet. The lower unit offers 2 bedrooms and 1 bathroom, with its own separate entrance and mechanicals—ideal for extended family, guests, or tenants. Compared to similar homes in nearby urban centres, this home delivers unmatched space, style, and value. Live in one unit, rent both, or create a multi-generational setup—this home gives you options! (id:50976)

5 Bedroom 4 Bathroom 2,620 ft2

Exp Realty

For sale
$960,000
1036 SAWGRASS CRESCENT, Mississauga, Ontario

1036 Sawgrass Crescent

Mississauga, Ontario

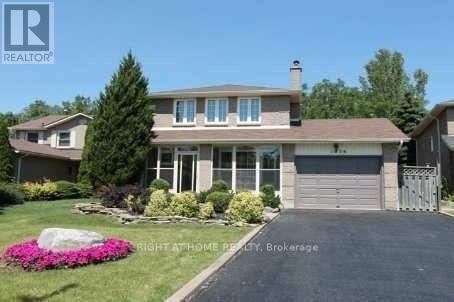
Rare Opportunity In Lovely Deer Run Updated Home Is A Must See! Premium Pie Shape Lot Backing Onto Greenbelt, Walk Out To 500 Sq Ft Outdoor Deck, Sprinkler System, Renovated Kitchen And Washroom, New Windows, Hardwood And Laminate Floors, Skylight Above The Stairs, Finished Basement. Walk To Go Train And Close To Highway And Shopping. (id:50976)

4 Bedroom 4 Bathroom 1,500 - 2,000 ft2

Right At Home Realty

For sale
$999,000
4956 SANN Road N, Beamsville, Ontario

4956 Sann Road N

Beamsville, Ontario

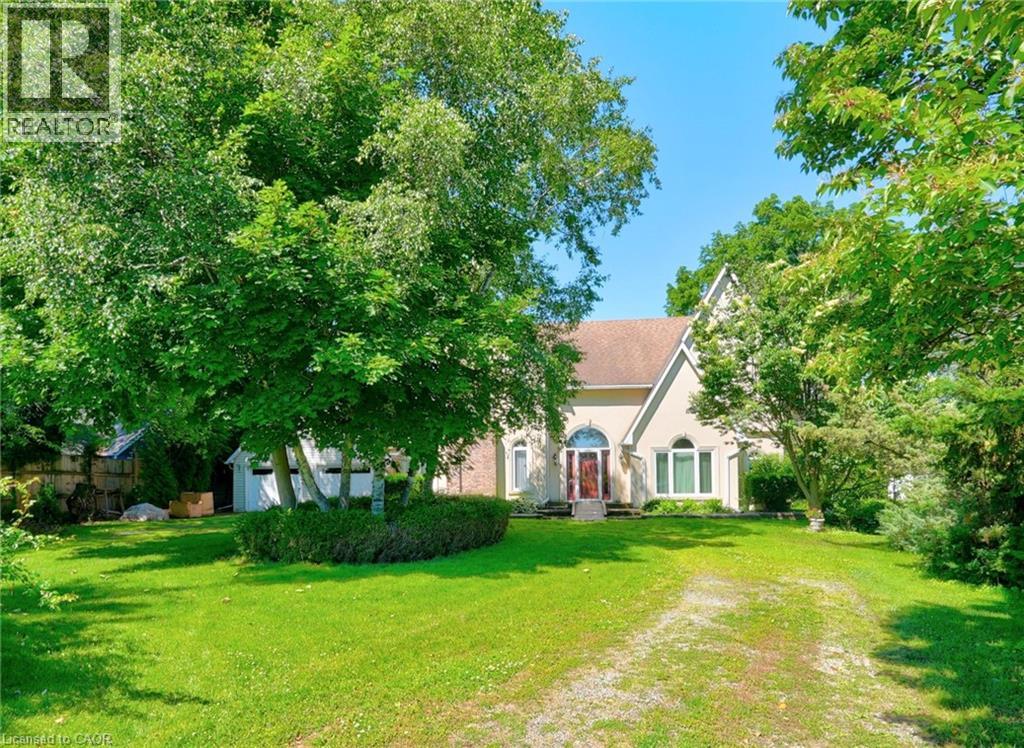
TIMELESS ELEGANCE, GRACEFUL DESIGN… Set on a mature 100' x 235.1' lot in a desirable Beamsville location, just STEPS AWAY from walking paths & LAKE VIEWS, 4956 Sann Road North offers over 3,100 sq ft of thoughtfully designed living space w/exceptional character & charm. This stately 2-storey home opens to a soaring foyer & GRAND split staircase that immediately sets the tone for the spacious interior. So many GREAT DETAILS ~ Palladian windows, French doors, arched doorways, and multiple entry points create a bright, inviting atmosphere filled w/natural light throughout. The main level is designed for both everyday living & entertaining. A formal living room w/gas fireplace and separate dining room w/hardwood flooring provide elegant gathering spaces, while the eat-in kitchen offers practical functionality w/walk-through pantry leading directly to laundry area. The kitchen flows into a comfortable family room w/WALKOUT access to private patio & greenhouse, creating an ideal connection between indoor & outdoor living. An office, 3-pc bathRm & mudRm complete the main floor. Upstairs, a unique split staircase design creates a PRIVATE RETREAT for the primary suite, featuring an OVERSIZED W/I CLOSET & 4-pc ensuite bathRm. On the opposite side of the upper level are three additional bedRms & second 4-pc bathRm, offering excellent space for family or guests. Outside, the property is equally impressive w/shady trees, established gardens & private patio surrounded by mature landscaping. A circular driveway provides a welcoming approach, while a detached DBL GARAGE offers hydro, attic storage, and is conveniently connected to the home by a breezeway. Combining generous room sizes, distinctive architectural details, and an exceptional lot, this is a property that offers both character and potential in a sought-after Beamsville setting. Easy highway access for commuting throughout Niagara and beyond. Images have been virtually staged. CLICK ON MULTIMEDIA for drone photos & more. (id:50976)

4 Bedroom 3 Bathroom 3,192 ft2

RE/MAX Escarpment Realty Inc.
Contact Us
Your Favourites


No Favourites Found