Listings

59559 results | Page 590 of 4964
12 24 48
 
For sale
$690,000
7 A60 ISLAND, The Archipelago, Ontario

7 A60 Island

The Archipelago, Ontario

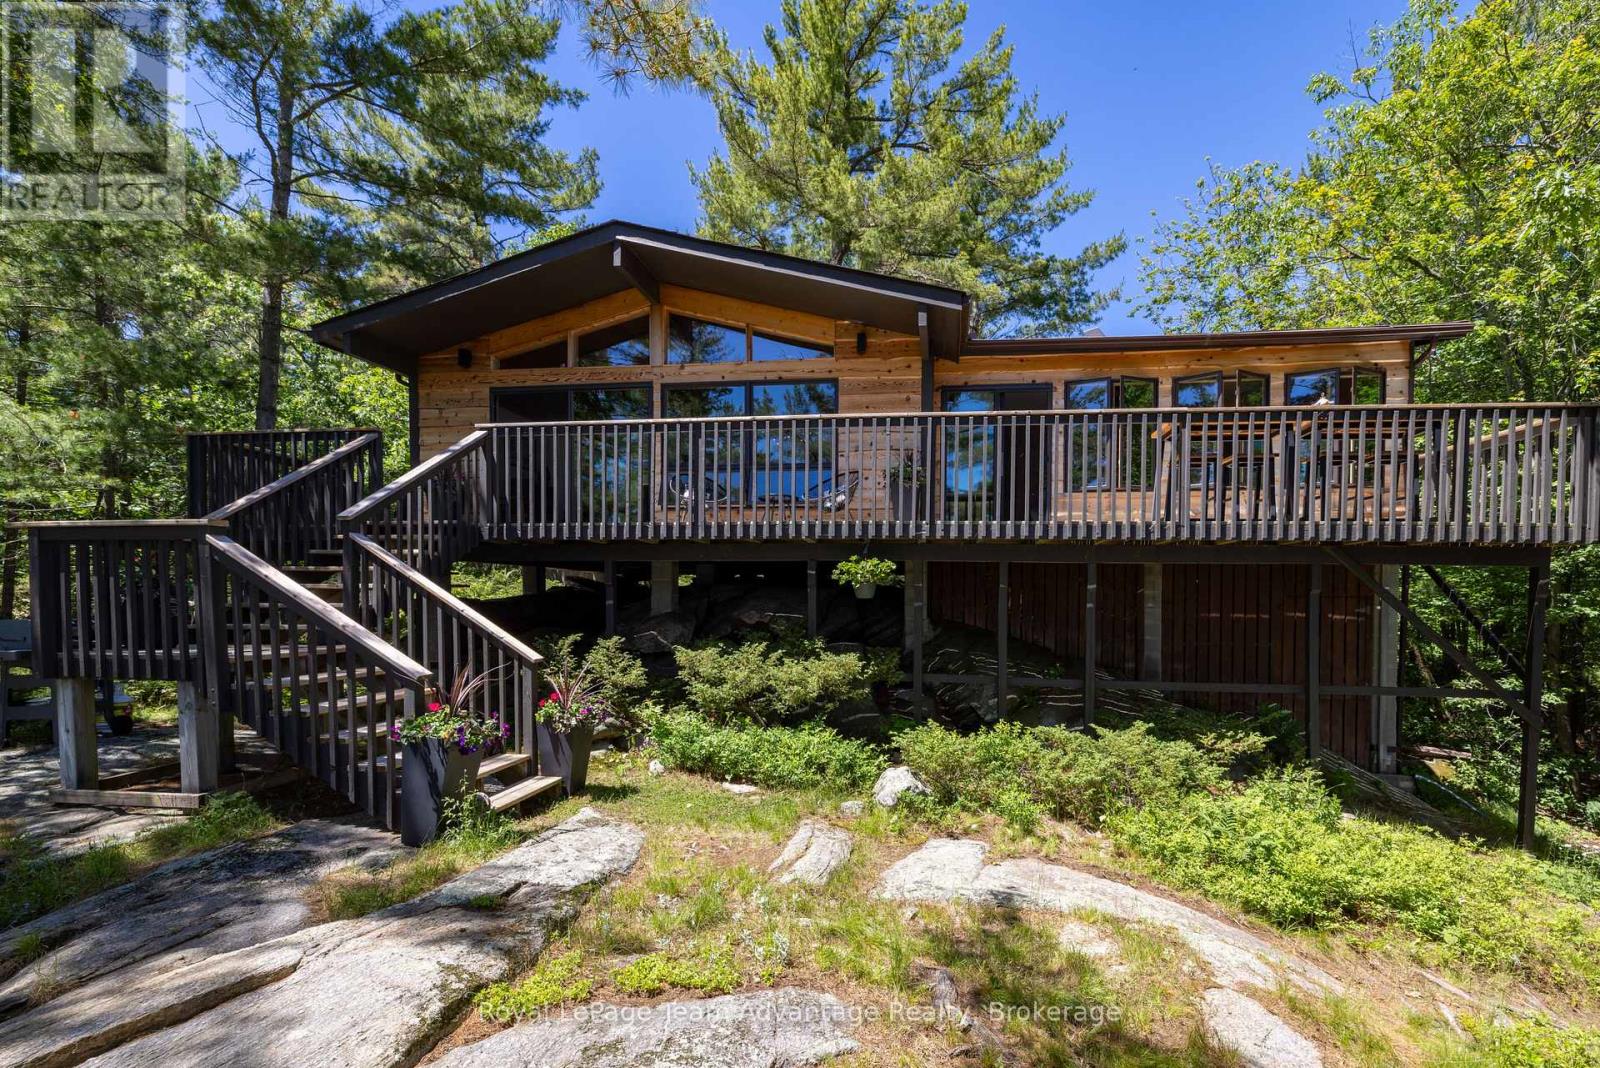
Cherished by the same family for three generations this charming 3-bedroom, 1-bath cottage on Pentecost Island in Pointe au Baril offers exceptional privacy and a true escape into the natural beauty of Georgian Bay. Accessible exclusively by boat it's the ideal setting for creating unforgettable family memories. The cottage features two inviting living areas with walls of windows that frame spectacular views and fill the interior with natural light. The open-concept kitchen and main living area flow seamlessly onto a spacious deck-perfect for entertaining or relaxing by the water. A newer addition provides a private primary bedroom while the bright 3-season sunroom offers another comfortable space to unwind and enjoy panoramic vistas. An on-site washer and dryer add convenience for extended summer stays. The shoreline includes a sandy beach ideal for all ages, protected dockage that offers excellent shelter from wind and weather, and easy boat access for arrivals and departures. Anglers will appreciate world-class fishing for bass, pike, muskie, walleye and more. Located near Pointe au Baril and the Ojibway Club, the property is perfectly positioned for exploring the region and enjoying its rich history. Deeded mainland parking just a short distance away adds practicality without compromising the island's peaceful seclusion. Enjoy outstanding swimming, kayaking, paddleboarding and endless boating adventures across Crown land views in one of Canada's most celebrated freshwater playgrounds. A rare opportunity to own a treasured Georgian Bay retreat where generations have made lifelong memories-and where many more await. (id:50976)

3 Bedroom 1 Bathroom 700 - 1,100 ft2

Royal LePage Team Advantage Realty

For sale
$1,022,000
1002 - 181 STERLING ROAD, Toronto, Ontario

1002 - 181 Sterling Road

Toronto, Ontario

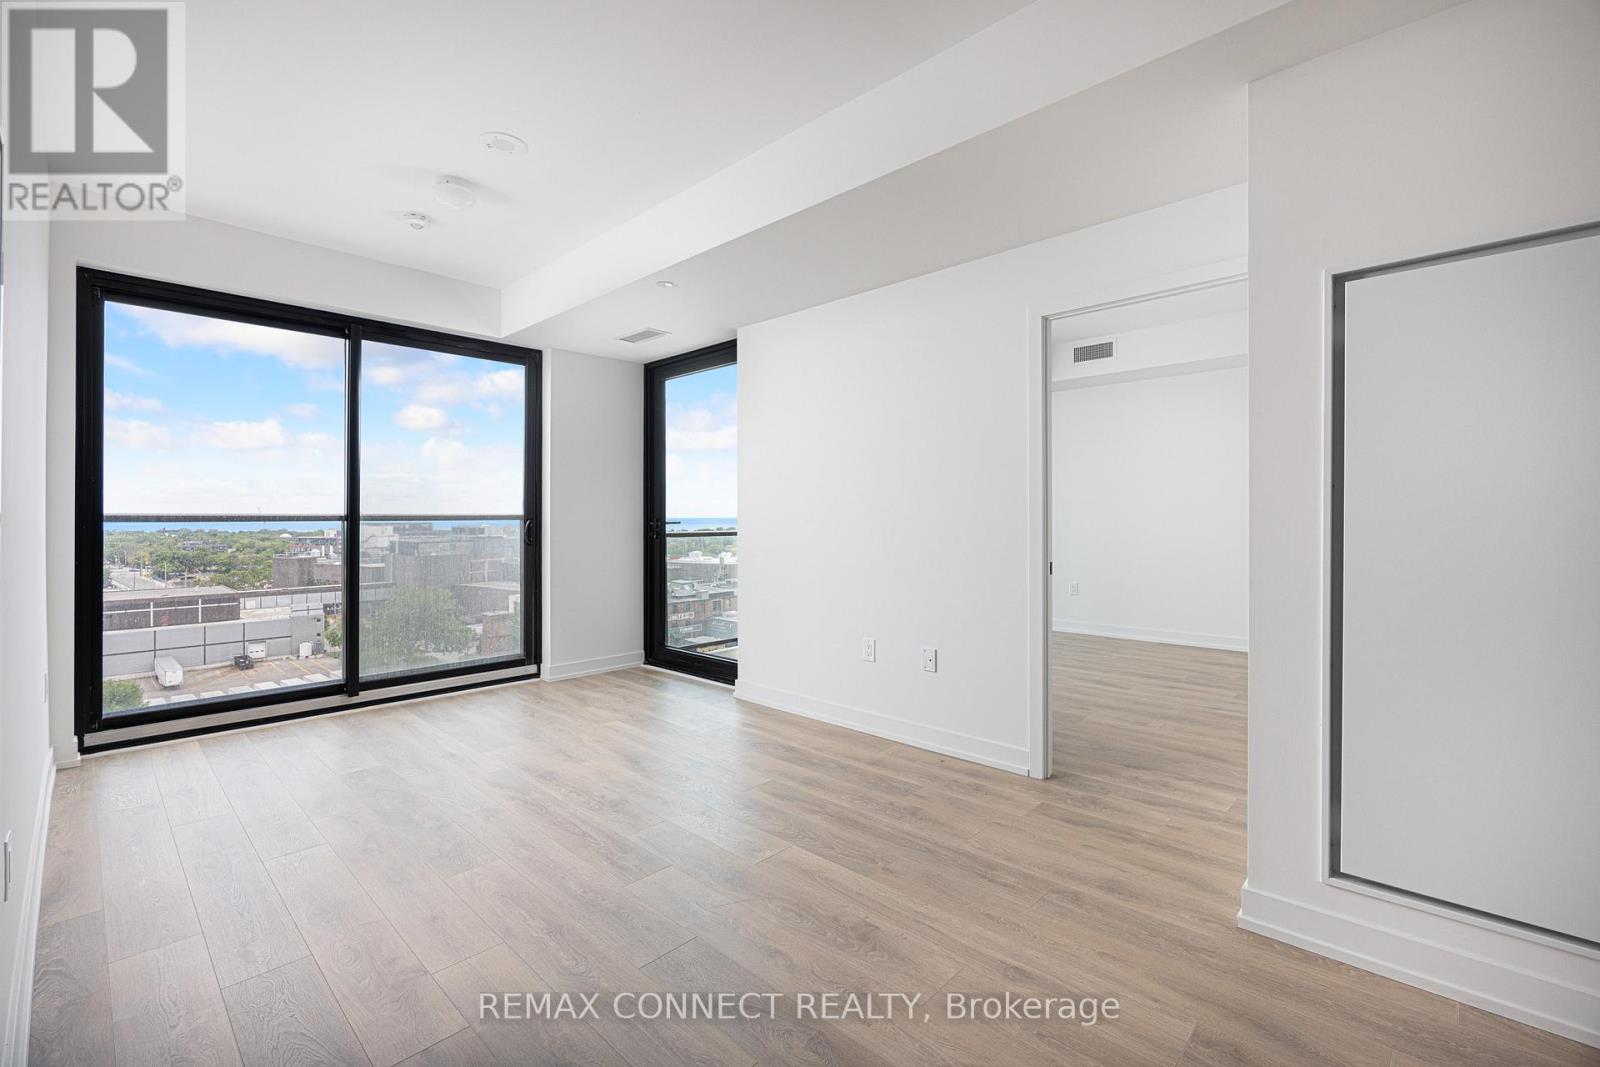
Want the convenience of condo living with the space of a freehold home? Welcome to your bungalow in the sky at the brand new House of Assembly Condos! Enjoy stunning, unobstructed south-east-facing views of Lake Ontario and the downtown skyline from this spacious, never-lived-in 3-bedroom, 2-bathroom unit in the heart of the vibrant Sterling Junction neighbourhood. Offering 914 square feet of thoughtfully designed living space with 9-foot ceilings throughout, this expansive unit features a modern eat-in kitchen that flows seamlessly into a sun-filled living area, where sliding doors open to a private balcony perfect for relaxing and taking in the views. The large primary bedroom features an ensuite and a walk-in closet, plus a sliding door to the outdoor balcony. There are also two family-sized guest bedrooms, one of which has a Juliet balcony, meaning there is room for overnight guests or the whole family. Locker included for extra storage, plus owned underground parking. Enjoy unmatched convenience with cafés, the Museum of Contemporary Art, Terroni Sterling, Henderson Brewing Company, parks, and more steps away. Ideally located near TTC transit, GO Transit, and the Bloor UP Express for an easy commute to the city or to the airport in mere minutes. Premium amenities include 24/7 concierge, yoga studio, first-class level fitness centre, rooftop terrace with BBQs, party room, dog run, and bike storage. Welcome home! (id:50976)

3 Bedroom 2 Bathroom 900 - 999 ft2

RE/MAX Connect Realty

For sale
$1,195,000
1105 PIONEER ROAD, Highlands East, Ontario

1105 Pioneer Road

Highlands East, Ontario

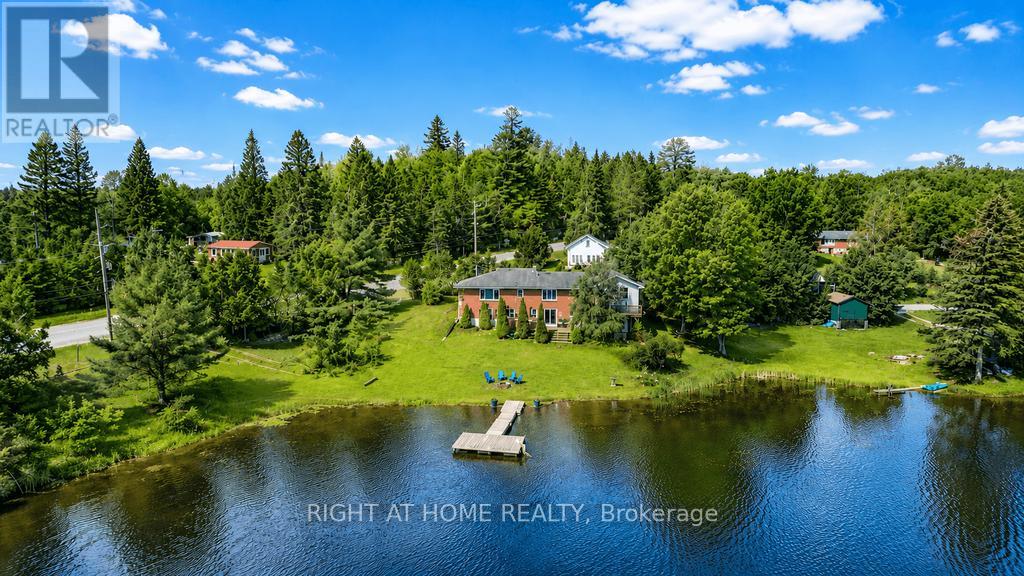
Exceptional Opportunity To Own a Waterfront Property Just 2.5 Hours From Toronto! This Renovated Brick Home Has An Incredible Walk-out Basement Which Opens The Door To The Perfect Escape For Recreation And Relaxation. Your Private Backyard Oasis Is Set On Over 200 Feet Of Water With Clean, Sandy Shoreline - Perfect For Swimming, Fishing, Boating And Water Sport Activities. Cozy Up By The Fire, Relax On The Deck Or Enjoy Picturesque Lake Views From The Comfort Of Your Bedroom. Recent Upgrades Include All Renovated Bathrooms, New Plumbing Throughout, New Flooring & New Trim, New Pot Lights, UV Water Filtration System, New Deck And Floating Dock, New AC Unit And More. The Property Features Upper And Lower Decks, Separate Storage Space, A Boat Parking And Separate Car Garage, Electric Furnace & AC, Propane And Internet. Currently Set-up To Accommodate Up To 14 People And Is Available Fully Furnished. This Is The Perfect Vacation Home And Income Generating Cottage You've Been Searching For - Own A Slice Of Waterfront Paradise On Gooderham Lake! (id:50976)

4 Bedroom 3 Bathroom 1,100 - 1,500 ft2

Right At Home Realty

For sale
$769,900
7464 HOMESIDE GARDENS, Mississauga, Ontario

7464 Homeside Gardens

Mississauga, Ontario

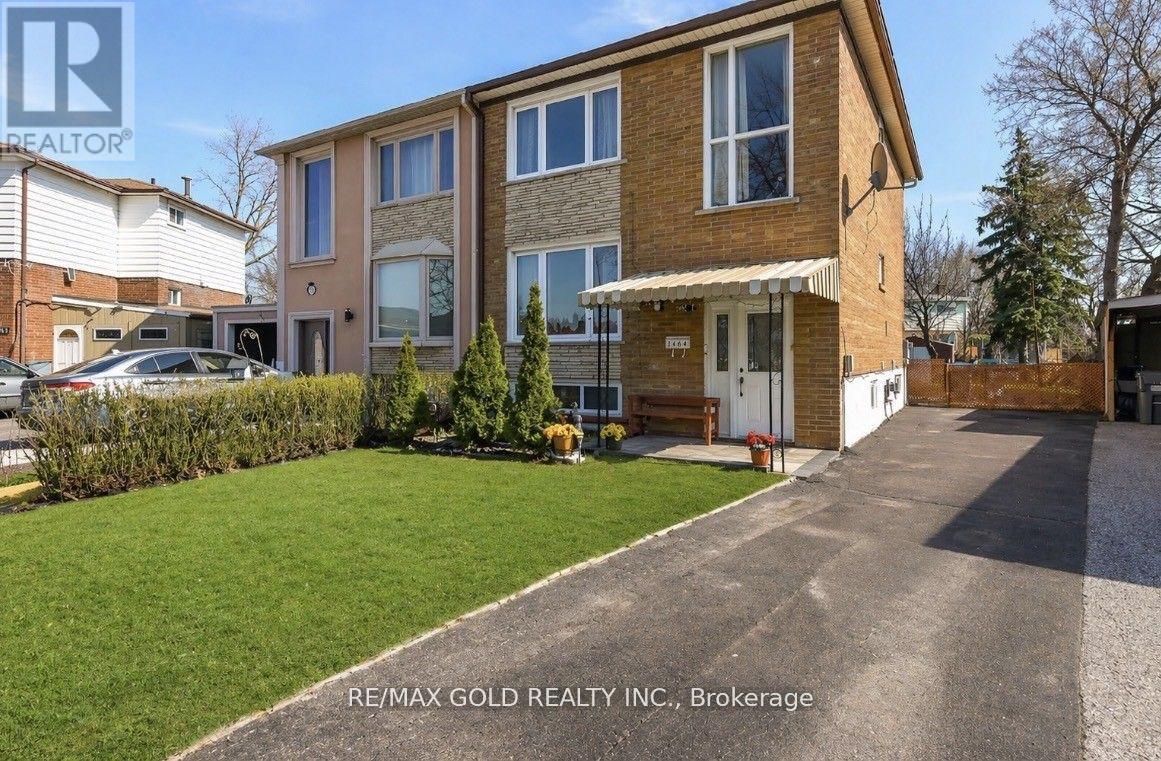
This well-kept 4+1 bedroom home features a beautifully upgraded maple kitchen with 16-inch porcelain tile flooring and has been freshly painted in 2025, complemented by modern window coverings throughout. Recent updates include a new porch (2024), an upgraded deck (2022), all double, carpet free, energy-efficient windows, roof replacement (2017), and a new A/C system (2023), offering both comfort and peace of mind. Conveniently located close to transit, shopping, daily amenities, Marvin Heights School, highways 407 and 401, Malton GO Station, and places of worship, the property also includes two kitchens with two stoves and two fridges, plus a washer and dryer. The finished basement offers a separate entrance through the main door, a spacious bedroom with a large window, and strong rental potential for added income. A long driveway provides parking for up to five vehicles, making it ideal for families or investors seeking space and convenience. (id:50976)

5 Bedroom 3 Bathroom 1,100 - 1,500 ft2

RE/MAX Gold Realty Inc.

For sale
$959,000
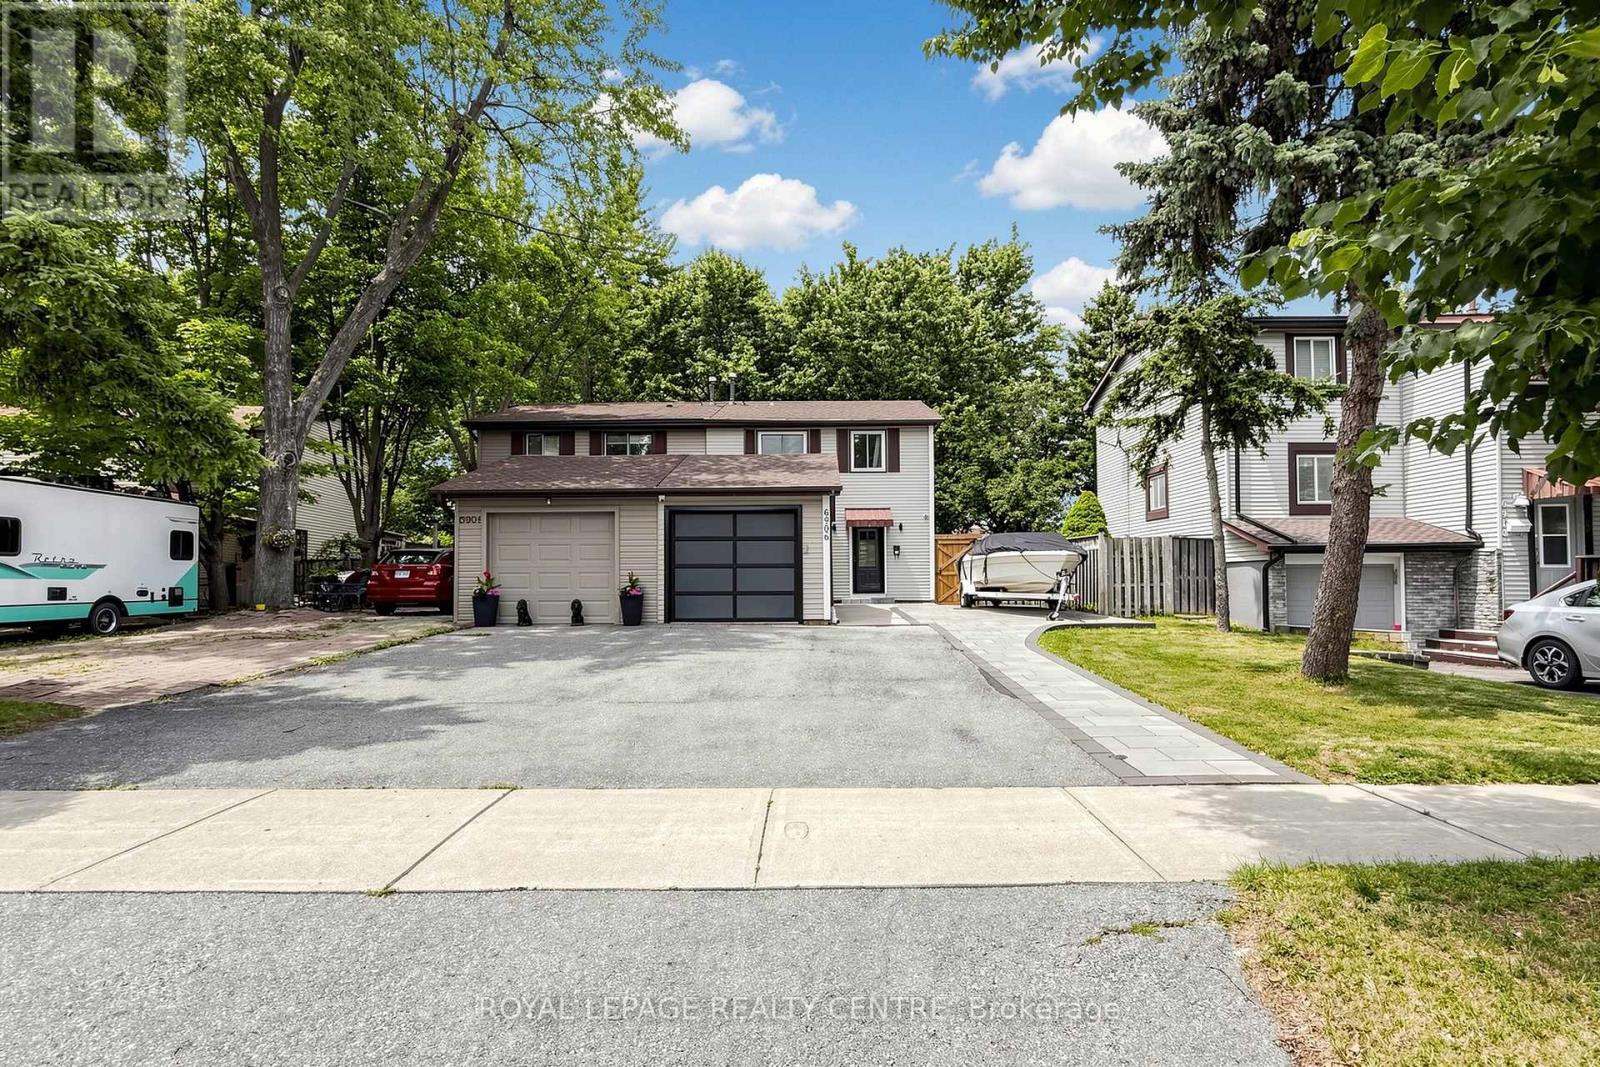
6906 AVILA ROAD, Mississauga, Ontario

6906 Avila Road

Mississauga, Ontario

That Is One You Are Looking For! Whether You Are a First Time Buyer, An Investor or a Professional Looking For a Short Commute, This Beautiful And Fully Renovated Semi-Detached Offers An Incredible Combination Of Location, Value, Comfort And Even Potential Income. The Main Floor Features A Bright, Open Layout Where The Living, Dining and Kitchen Spaces Flow Comfortably Together, Creating An Inviting Setting For Everyday Living and Entertaining. A Convenient 2-Piece Bath Completes This Level. Upstairs, You Will Find Three Well Proportioned Bedrooms and 4 Piece Bathroom. The Fully Finished Basement With Kitchen, 3 Piece Bathroom and Open Concept Layout Provide Extra Space For Relaxation, Entertainment or Granny Suite Potential. Currently Occupied By AAA Tenants. The Fully Fenced Backyard With Patio Offers Space For BBQ, Gardening or Letting Kids and Pets Play Safely. A Truly Must See Property! (id:50976)

4 Bedroom 3 Bathroom 1,100 - 1,500 ft2

Royal LePage Realty Centre

For sale
$469,900
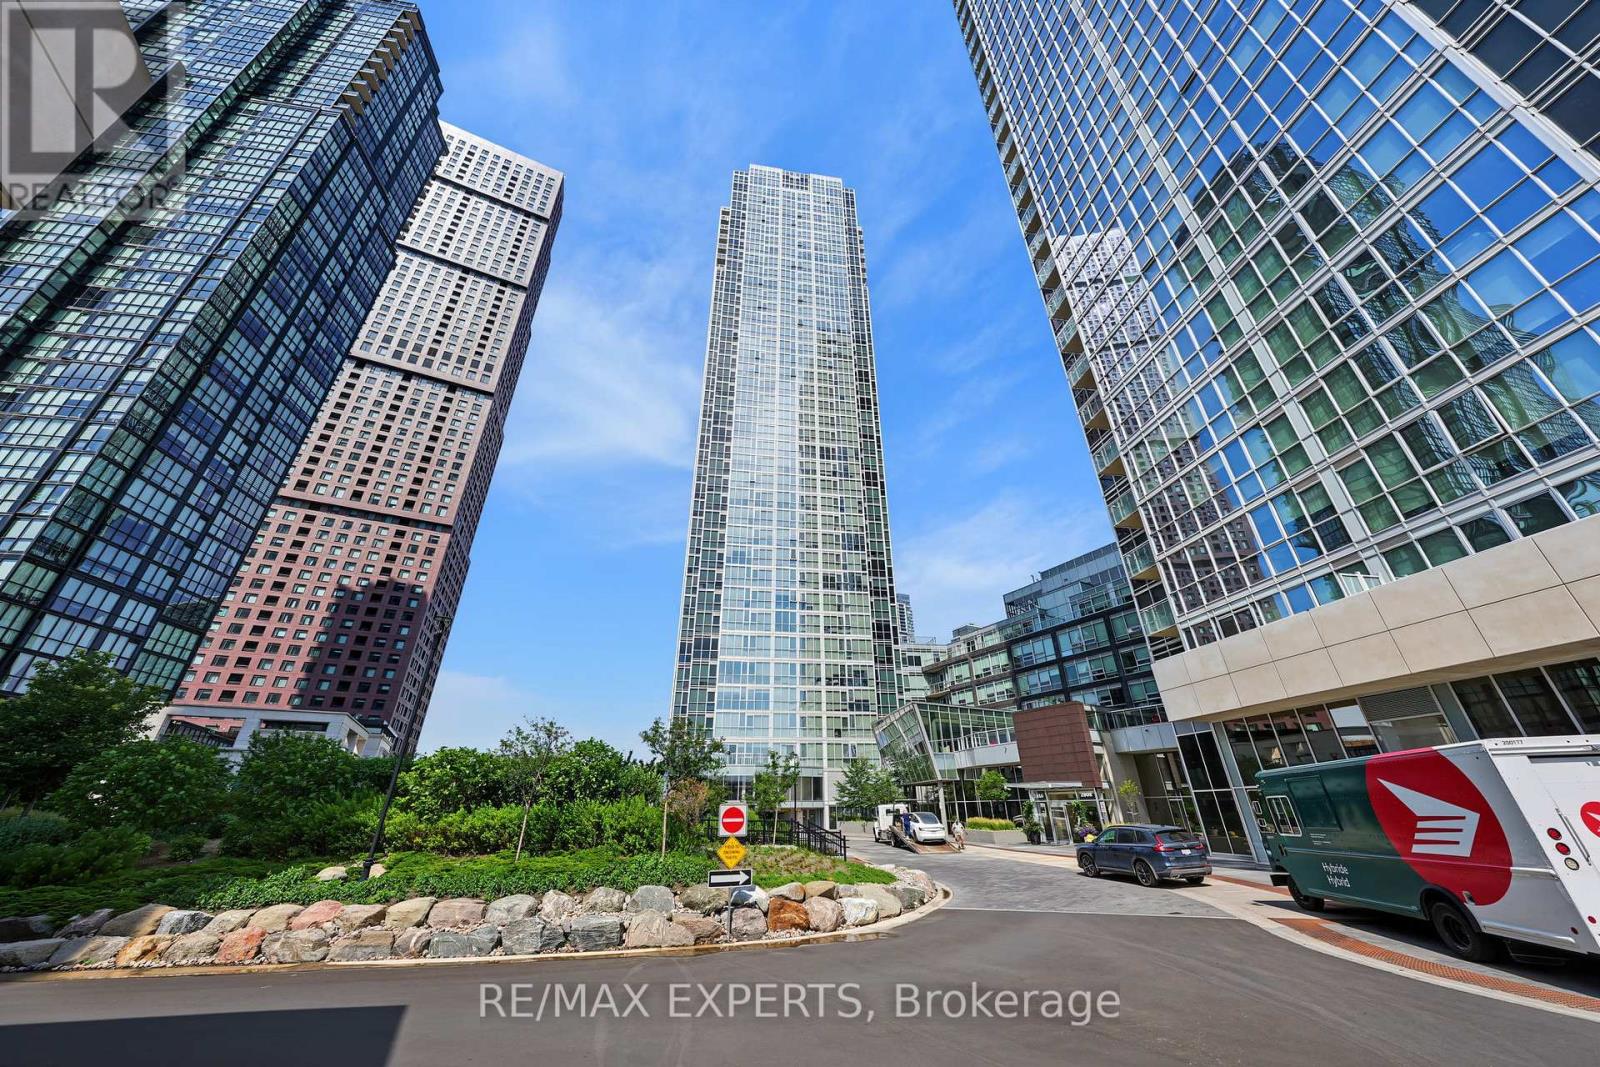
201 - 2916 HIGHWAY 7, Vaughan, Ontario

201 - 2916 Highway 7

Vaughan, Ontario

Welcome To This Sun-Filled Suite With Floor-To-Ceiling Windows At The Nord Condos by Cortel Group! This 1 Bedroom / 2 Bathroom Suite Provides 608 Sq Ft, Plus A Rare Oversized Terrace With Gas Line! Open Concept Living Space! Located In The Highly Desirable Vaughan Metropolitan Community Of Vaughan! Walking Distance To The Vaughan Metropolitan Subway Station! Unobstructed East-Facing Views From Your Private Terrace! 9 FT Ceilings! Modern White Kitchen Provides Built-In Stainless Steel Appliances, Stone Counters, Kitchen Island For Added Counter Space & Storage, Plus A Backsplash! Spacious Combined Living & Dining Area! Spacious Primary Bedroom With A 3-Piece Ensuite Bathroom! Laminate Flooring & Upgraded Light Fixtures Throughout! Minutes Away From Highways 400 & 407, Vaughan Mills Mall, Shopping, Restaurants, York University, Cortellucci Vaughan Hospital, & So Much More! TTC Buses & Viva Transit At Your Doorstep! The Building Is An Amenity Lovers Dream & Includes An Indoor Pool, Gym, Yoga Room, Sauna, BBQ Area, Party Room, Pet Spa, Guest Suites, 24-Hour Security & Concierge, Visitor Parking, Games Room, & More! Includes One Parking Space, & One Storage Locker! This Is The Best Location Vaughan Has To Offer! (id:50976)

1 Bedroom 2 Bathroom 600 - 699 ft2

RE/MAX Experts

For sale
$625,000
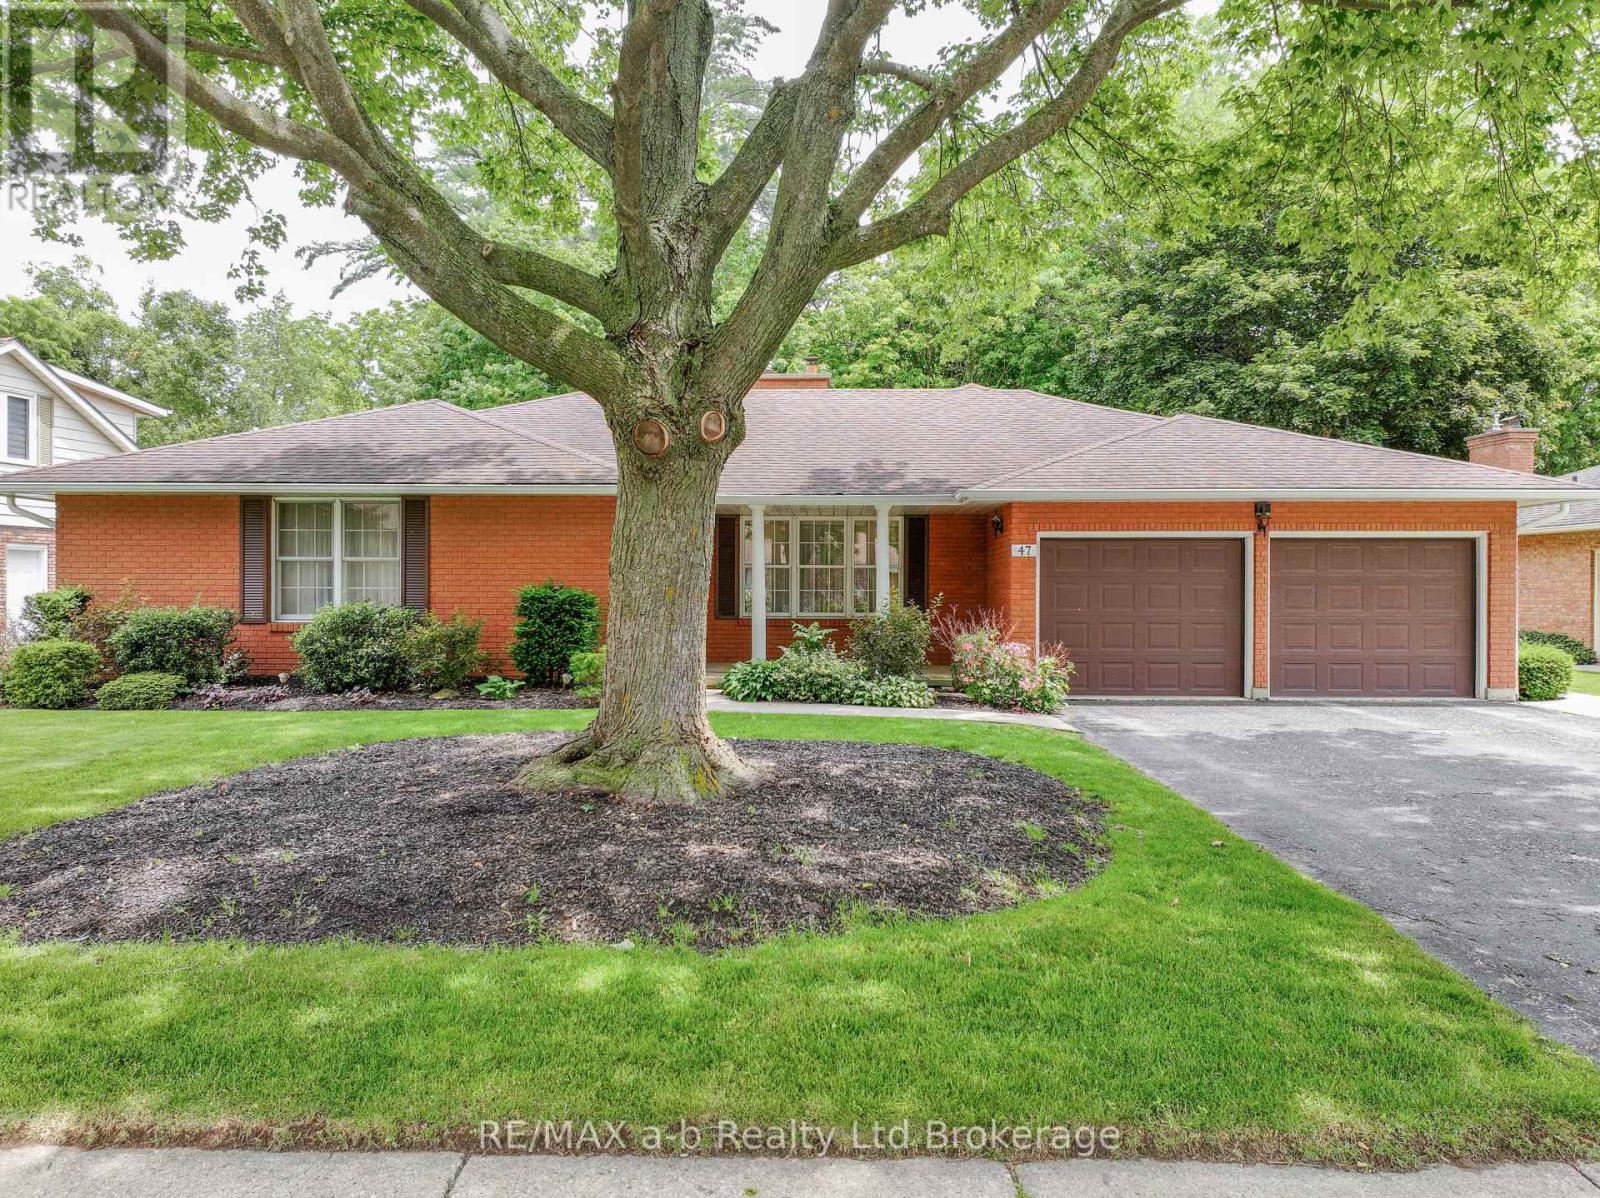
47 ALLEN STREET, Tillsonburg, Ontario

47 Allen Street

Tillsonburg, Ontario

This spacious brick bungalow offers over 2,000 sq. ft. of main-floor living space and is perfectly situated on a stunning ravine lot in a highly sought-after, established neighbourhood. Located just steps from a fantastic park, Glendale High School, and on the bus route to Westfield School, this home combines convenience, comfort, and exceptional potential.An inviting front porch welcomes you inside, where a thoughtfully designed layout provides plenty of room for the entire family. The front foyer leads to a generous living room with an adjoining dining area-an ideal setting for entertaining guests or enjoying family gatherings.At the heart of the home, you'll find an impressive family room featuring a cozy gas fireplace with a beautiful brick mantel. This warm and inviting space flows seamlessly into the kitchen, creating the perfect hub for everyday living and special occasions alike.The side entrance, which also provides access to the attached double-car garage, leads to a convenient main-floor laundry room and a 3-piece bathroom. Patio doors from the family room open onto the back deck, where you can relax and take in the breathtaking ravine views and exceptional privacy.The primary bedroom offers ample closet space and a private 2-piece ensuite. Two additional bedrooms are generously sized and feature excellent closet storage.The unfinished lower level presents endless possibilities, offering a blank canvas to design and customize the space to suit your family's needs.With its exceptional layout, desirable location, and remarkable ravine setting, this is a home you won't want to miss! (id:50976)

3 Bedroom 3 Bathroom 2,000 - 2,500 ft2

RE/MAX A-B Realty Ltd Brokerage

For sale
$625,000
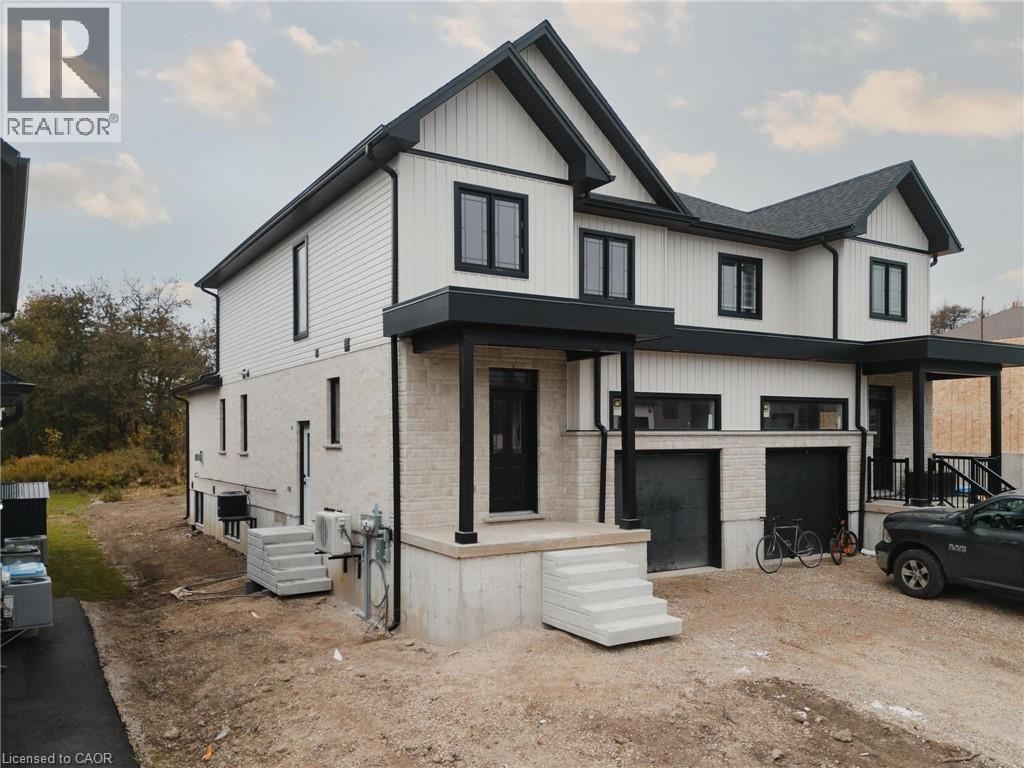
LOT 23 PUGH Street, Milverton, Ontario

Lot 23 Pugh Street

Milverton, Ontario

Where luxury meets flexibility. Experience upscale living in this beautifully semi-detached home, this property offers rare, uninterrupted privacy in the charming and growing community of Milverton. This home delivers space, style, and exceptional value especially when compared to similar properties in nearby urban centres. Imagine a semi-detached custom home with high-end finishes, a designer kitchen with oversized island, upgraded flat ceilings, dual vanity and glass shower in the ensuite, and a spacious walk-in closet. The layout is fully customizable with Cailor Homes in-house architectural team, or you can bring your own plans and vision to life. Each unit will maintain the same quality craftsmanship and attention to detail Cailor Homes is known for. Don't miss this rare opportunity to own a fully customizable luxury Semi at a fraction of the cost of big city living! Multi-generational floor plan customization an option which includes a 2 bed, 1 bath accessory apartment. (id:50976)

3 Bedroom 3 Bathroom 1,800 ft2

Exp Realty

For sale
$499,000
H-5 - 584 WEBER STREET N, Waterloo, Ontario

H-5 - 584 Weber Street N

Waterloo, Ontario

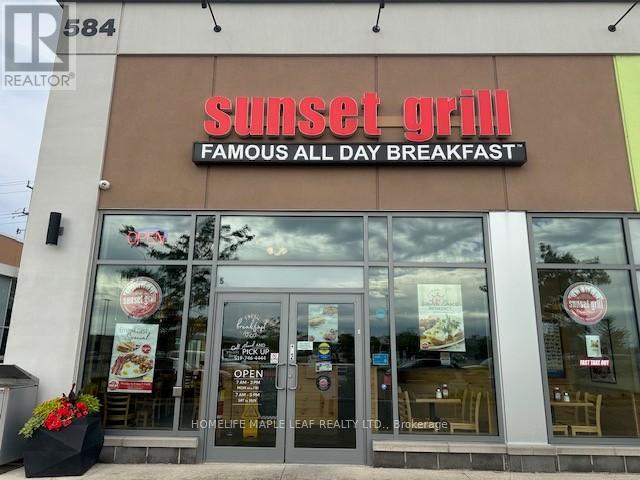
Turnkey Sunset Grill Franchise Opportunity - Prime Waterloo Location. Own a profitable Sunset Grill franchise in one of Waterloo's premier AAA retail plazas. This well-established breakfast restaurant occupies a bright corner unit with excellent exposure, prominent signage, and seating for around 100 guests. Built to the franchisor's classic layout, the restaurant features an efficient open-concept kitchen equipped with a 14-foot commercial exhaust hood and a walk-in cooler , providing the ideal setup for smooth day-to-day operations and consistent service. Benefit from attractive rent, a strong long-term lease, and the backing of one of Canada's most recognized breakfast brands. Franchise royalties are 5% + 1%, with comprehensive training provided by the franchisor, subject to approval. Designed to accommodate high weekend volumes, this proven floor plan offers excellent operational efficiency, making staffing and management straightforward. The bright, spacious interior features high ceilings and creates a welcoming dining experience for guests. With steady sales, short operating hours (open daily from 7:00 AM- 3 PM ),and a long-standing reputation within the community, this is an exceptional opportunity for an owner-operator or investor looking to acquire a successful, turnkey business. Please do not approach the business directly or speak with staff. All inquiries and showings must be arranged through the listing brokerage. (id:50976)

Homelife Maple Leaf Realty Ltd.

For sale
$1,649,999
6886 WELLINGTON RD 16, Centre Wellington, Ontario

6886 Wellington Rd 16

Centre Wellington, Ontario

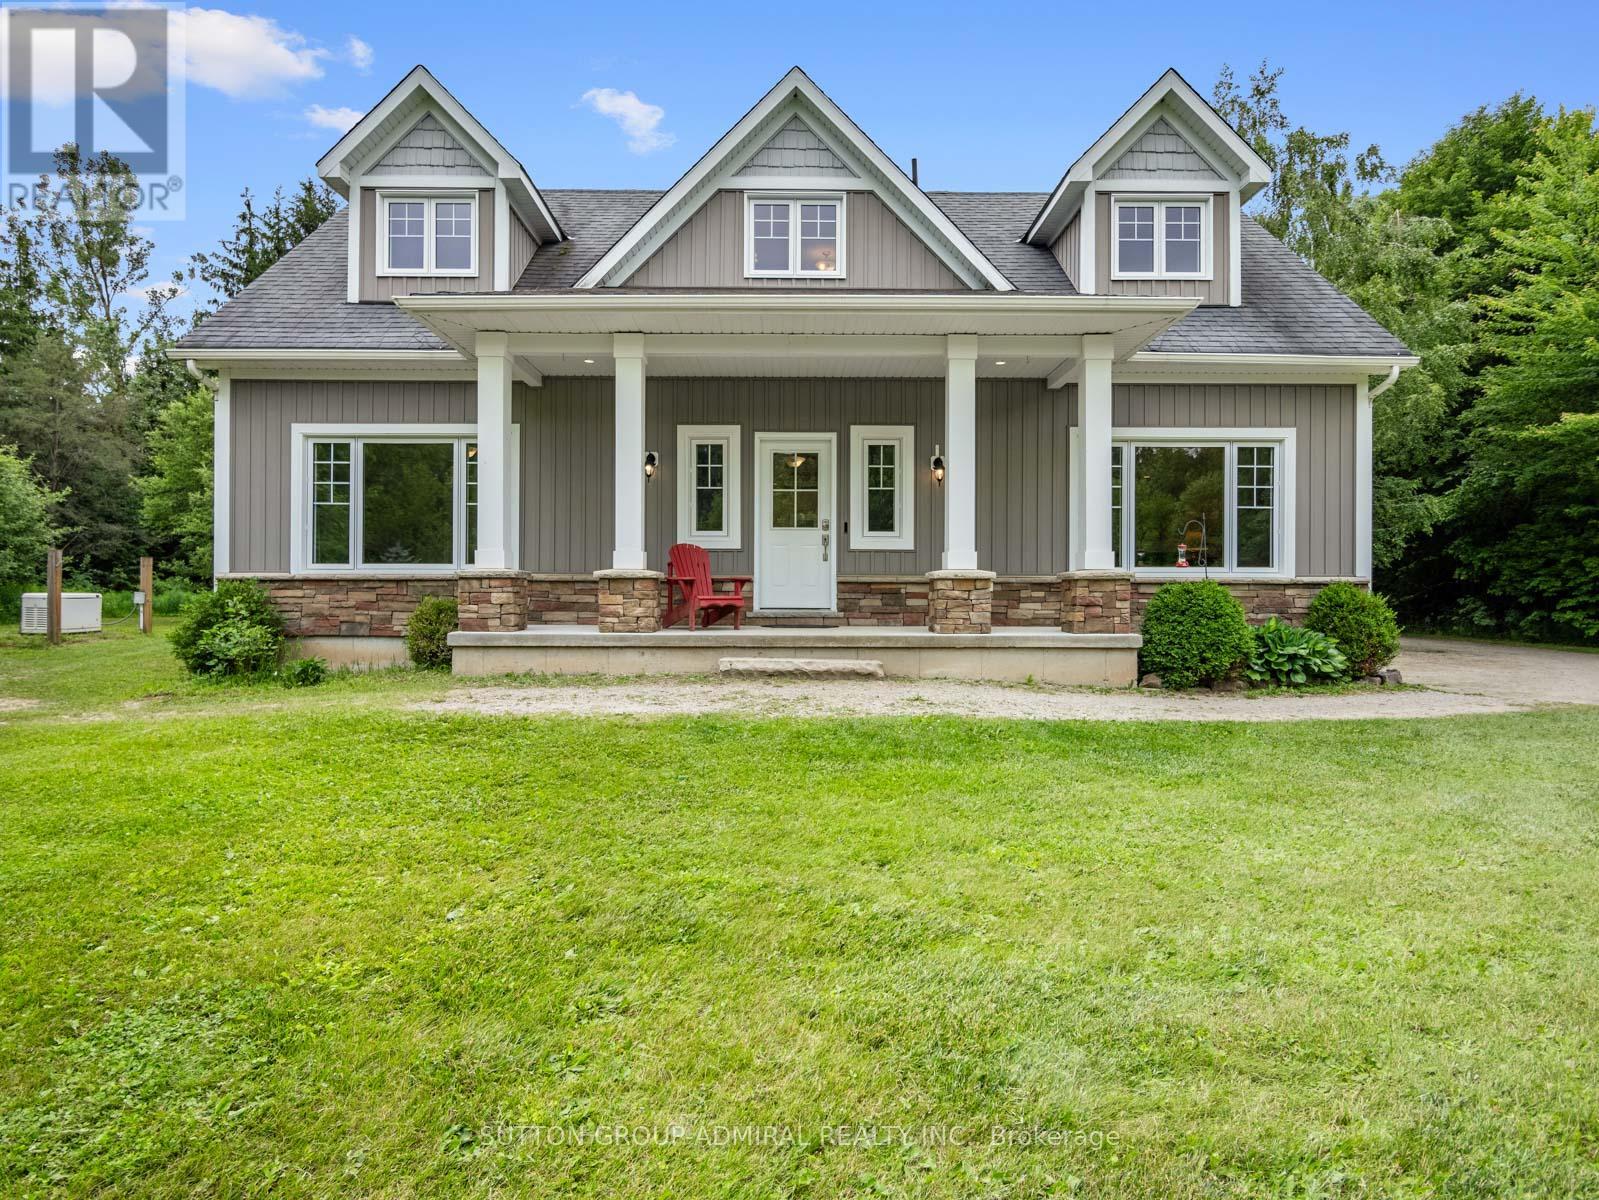
Welcome To 6886 Wellington Rd 16, A Custom-Built 2-Storey Home Set On A Remarkable 10+ Acre Property Surrounded By Mature Trees, Forest Views, Meadowland And Exceptional Privacy. Designed For Year-Round Living, This Property Offers Ample Outdoor Space With Tons Of Parking Space Outside, A Greenhouse With Concrete Pad, Wooden Shed, And An Impressive Steel Workshop/Garage With Upgraded Insulation, Heated Concrete Floors, Automatic Door Opener, LED Lighting, Sink With Hot & Cold Softened Water, Plus Nearby Outdoor Spigots For Added Convenience. The Main Floor Features Broadloom & Vinyl Flooring, Oversized Casement Windows, A Beautifully Renovated Kitchen With Stainless Steel Appliances, Gas Stove, Centre Island, Laminate Counters And A Bright Breakfast Nook/Sunroom With A Walkout To The Patio & 8-Person Hot Tub. The Living And Dining Area Is Warmed By A Freestanding Propane Fireplace, While The Main-Floor Primary Bedroom Offers Broadloom, Double Closets & A 3-Piece Ensuite With Vanity & Tile Flooring. A Functional Mudroom Provides A Separate Entrance, Laundry Area, Double Closet & Powder Room. Upstairs, Laminate Flooring Continues Through Two Spacious Bedrooms With Large Windows, Double Closets In The Hall & A 5-Piece Bathroom With Double Sink Vanity. The Finished Basement Expands The Living Space With Broadloom, Pot Lights, A Den/Bedroom Option, Office, 4-Piece Bathroom, Rough-In For A Kitchen/Wet Bar & A Freestanding Vermont Castings Wood-Burning Fireplace-Perfect Potential For Extended Family Space, A Home Theatre, Games Room, Gym Or Future In-Law Potential. Additional Highlights Include A Generac Generator, Isobar Water Softener, Security Cameras, Hanlon Well With Grundfos Variable Pressure Pump, Propane Tank, Iron Worker, Owned Water Heater & A Wooden Shed With Air Conditioning, Fischer Wood Stove & Concrete Flooring. Perfectly Located For Nature Lovers, With Nearby Trails, Greenbelt Surroundings And A Steel Truss Bridge To Explore. (id:50976)

4 Bedroom 4 Bathroom 2,000 - 2,500 ft2

Sutton Group-Admiral Realty Inc.

For sale
$949,000
19 SUMMERBEAM WAY, Brampton, Ontario

19 Summerbeam Way

Brampton, Ontario

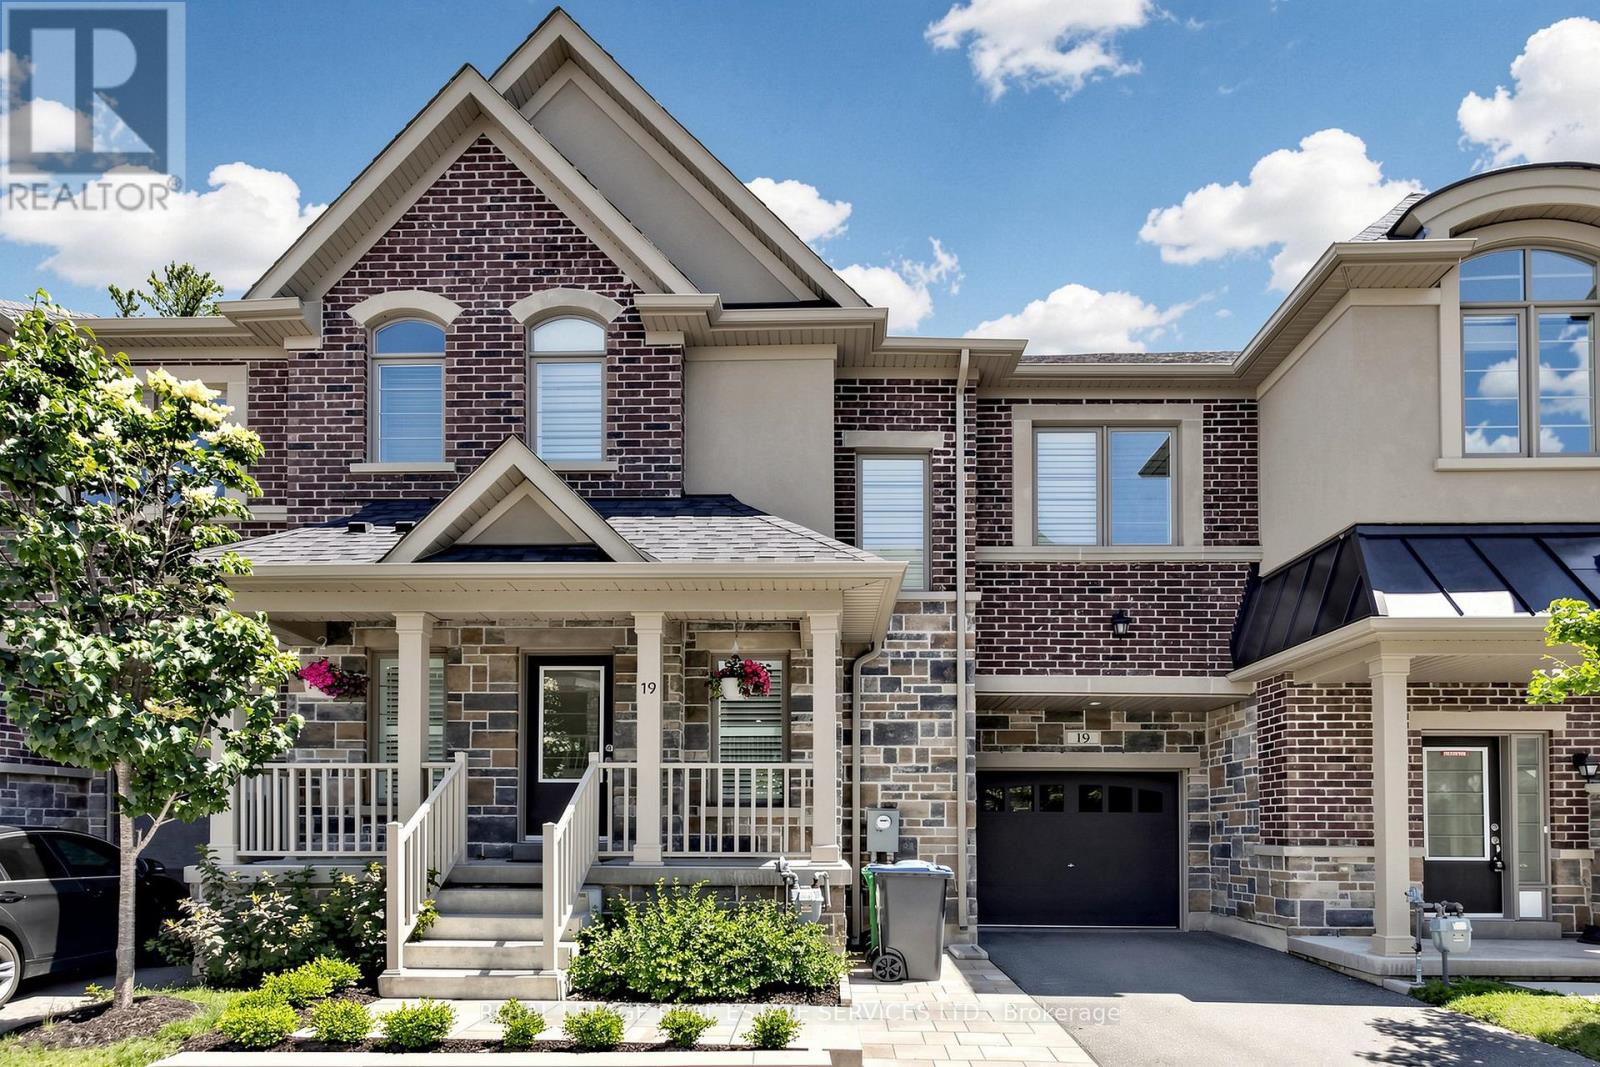
Privacy and premium design come together beautifully in this 2022-built 30 ft wide lot Bram West home. Backing directly onto a quiet woodlot, the property offers a peaceful natural backdrop that feels a world away from the city, yet sits just minutes from Highways 401 and 407. The interior and exterior showcases over $90,000 in builder and home owner upgrades, starting with 9-foot ceilings, smooth ceilings, and white oak hardwood floors. The kitchen serves as the home's centerpiece, boasting a one of a kind custom layout, an expansive oversized island, upgraded quartz countertops, and integrated full set of Bosch appliances. Built for effortless entertaining and true pride of ownership. This elevated aesthetic extends throughout the home, with upgraded cabinetry and quartz counters in every bathroom. The den also has potential to be converted into an extra 4th bedroom if desired. Outdoors, a custom deck and professionally landscaped yard maximize the woodlot views. Additional features include a rare two-car tandem garage and a full, unfinished basement offering endless potential. Close to shopping, community centers, and top amenities, this wide-lot property is a rare find. (id:50976)

4 Bedroom 3 Bathroom 1,500 - 2,000 ft2

Royal LePage Real Estate Services Ltd.

For sale
$769,999
772796 HIGHWAY 59, Norwich, Ontario

772796 Highway 59

Norwich, Ontario

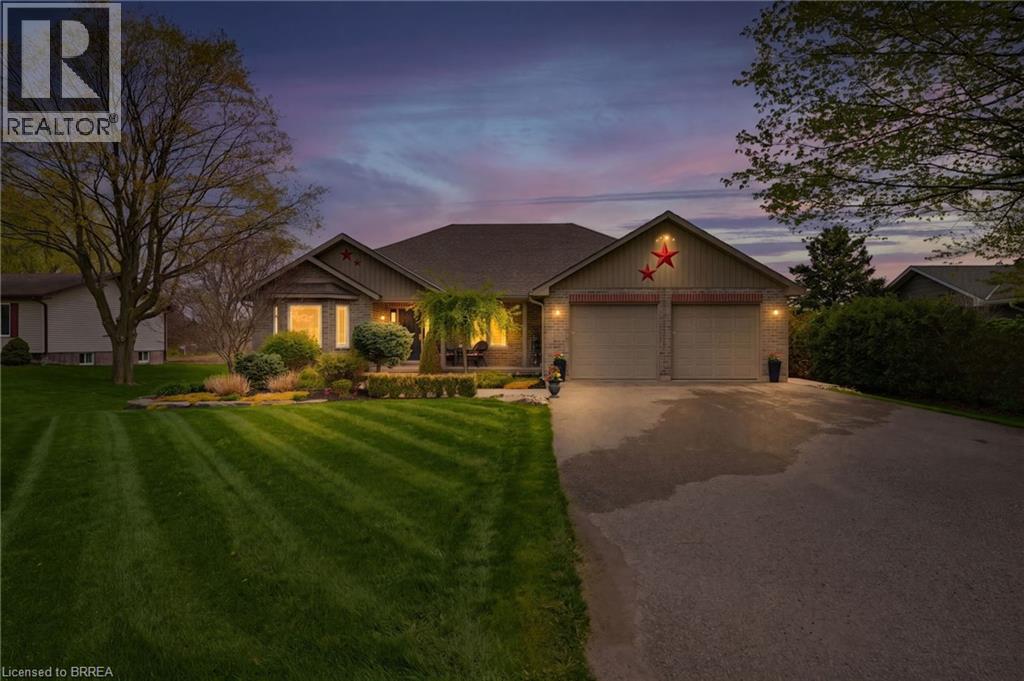
This quality built beautifully maintained 3+1-bed, 2-bath brick bungalow backs onto open fields with no rear neighbours just peaceful views and total privacy. Built in 2008, the open-concept layout connects a granite kitchen to the dining area and family room with gas fireplace, making it a home you'll actually love living in. The primary bedroom features a walk-in closet and ensuite, while the oversized laundry adds everyday convenience most homes simply don't have. The heated double garage with hot water and drainage is a rare bonus usable 365 days a year. Add a full irrigation system, and storage throughout, and you have a home that's as practical as it is beautiful. Book your showing today (id:50976)

4 Bedroom 2 Bathroom 3,174 ft2

Century 21 Heritage House Ltd

Contact Us
Your Favourites


No Favourites Found