Listings

59559 results | Page 591 of 4964
12 24 48
 
For sale
$2,949,888
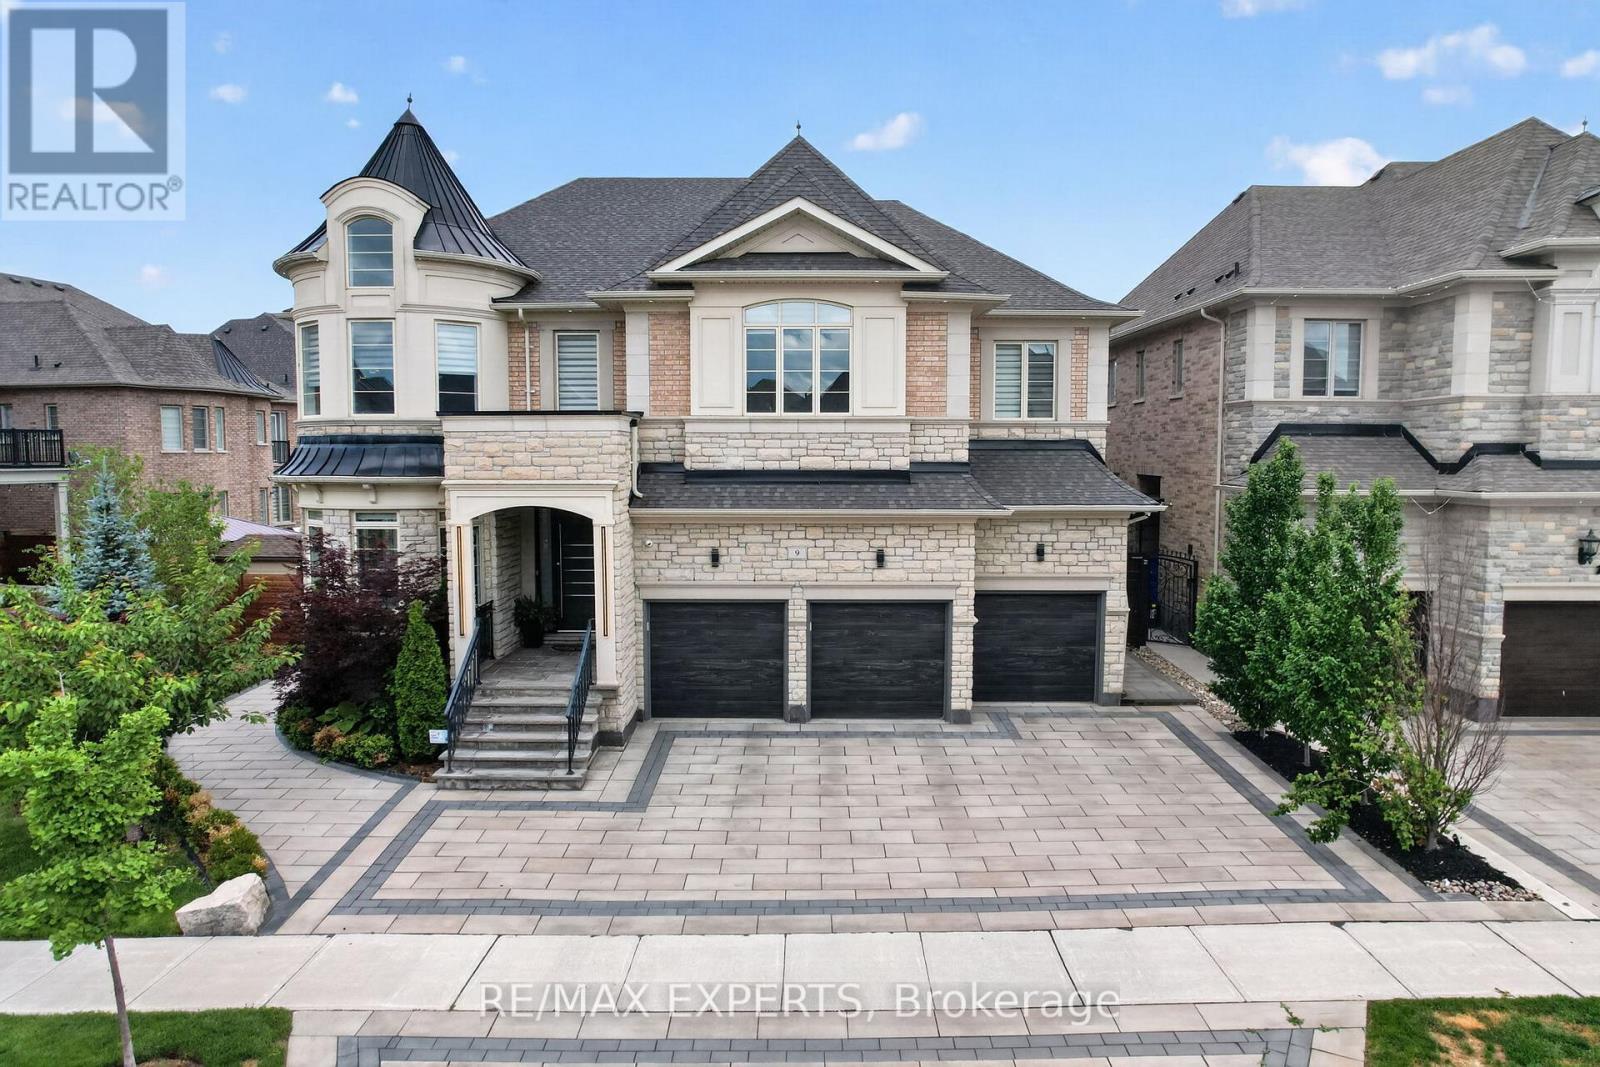
9 GLEN ABBEY TRAIL, Vaughan, Ontario

9 Glen Abbey Trail

Vaughan, Ontario

Luxury, Location and Lifestyle come together in one extraordinary address presenting 9 Glen Abbey Trail in Kleinburg Crown Estates Community. Featuring over 5000 sqf of beautifully designed living space, perfect blend of luxury, comfort and functionality.The main floor is designed for both everyday living & effortless entertaining. Hardwood throughout, 9" ceilings elegant formal living and dining rooms, very spacious family room w/20" ceilings and a chef inspired kitchen w/quartz Calcutta counter top, extended waterfall island that is sure to impress. For those who work from home a custom built private office provides ideal space to work, create and thrive.On the second floor, you will find 4 generously sized bedrooms, each with its own ensuite bathroom, Large walk in organized closets, offering privacy & comfort for every member of the family or guests.The primary bedroom is truly spectacular, featuring a dream custom closet room and a luxurious spa inspired ensuite with his & hers rain showers, truly a dream. The basement adds even more value, with over 2500 sqf of finished space, separate entrance, that can accommodate extended family , a rec area, or provide excellent potential for additional income. Upgraded Interlocking in front and backyard, Over 250K in upgrades. This home truly has it all! Located in the best area, close to Hwy 27 & Hwy 427, parks, dog parks, trails, schools, plazas and Kleinburg village. (id:50976)

7 Bedroom 7 Bathroom 5,000 - 100,000 ft2

RE/MAX Experts

For sale
$499,000
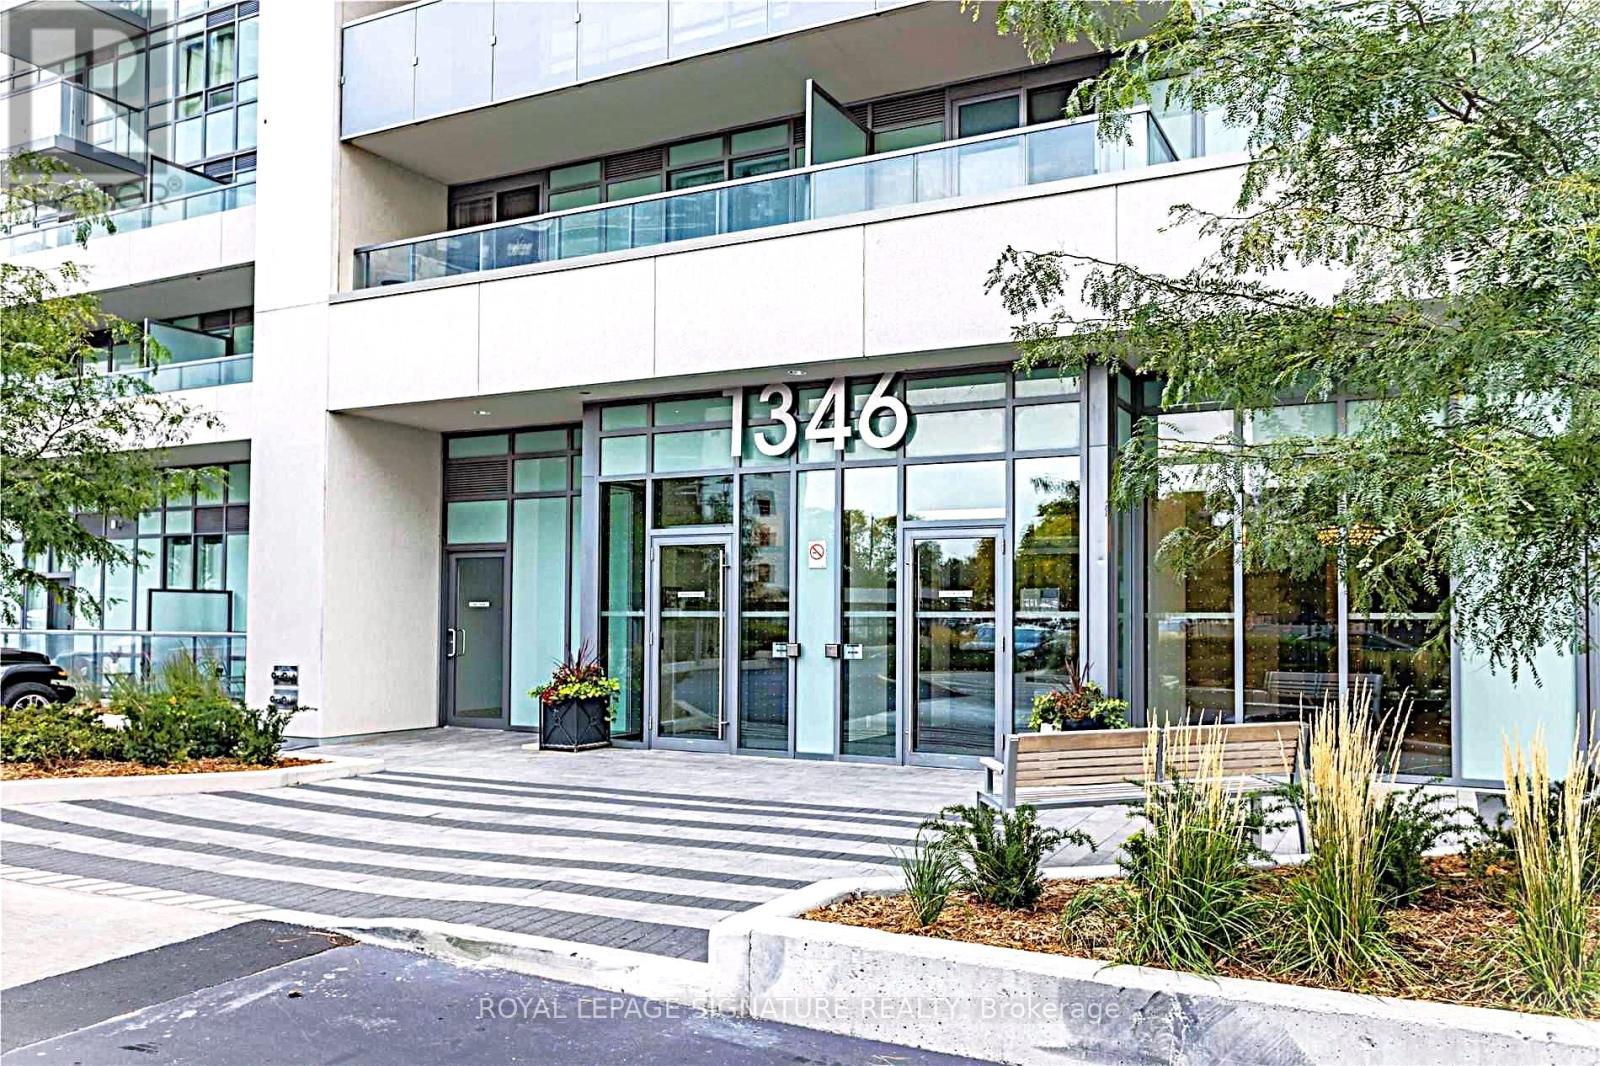
812 - 1346 DANFORTH ROAD, Toronto, Ontario

812 - 1346 Danforth Road

Toronto, Ontario

A Tranquil Escape in the Heart of the City! This Sun-Filled Premium Corner Suite Showcases Sweeping, Unobstructed Views of the Ravine, Walking Trails, Lush Greenery, the Park, and thecity Skyline. This Beautifully Maintained 2-Bedroom + Den, 2-Bathroom Home Offers Bright Open-Concept Living Spaces, Expansive Windows, and a Rare Wrap-Around Balcony. Enjoy Breathtaking Views from Every Room. The Spacious Primary Bedroom Features Two Large His-and-Hers Closets, an En-Suite Bathroom, Complemented by a Bright, Generously Sized Den, a Spacious Second Bedroom, Ample Storage, One Large Underground Parking Space, and One Very Decent-Sized Locker. Enjoy Top-Tier Building Amenities Including a BBQ Area, Fitness Centre, Party Room, Concierge, and Visitor Parking. Located in a Family-Friendly Community Close to Parks, Schools, Swimming Pool, Tennis Courts, Basketball Courts, Children's Playground, Grocery Stores, Trails, Restaurants, Scarborough Town Centre, and Expansive Green Space. Steps to TTC, Minutes to Highway 401, Eglinton GO, Kennedy Subway, the Eglinton Crosstown LRT, and the Upcoming Line 2 Scarborough Subway Extension at Lawrence Ave. E. & McCowan Rd. (id:50976)

3 Bedroom 2 Bathroom 800 - 899 ft2

Royal LePage Signature Realty

For sale
$639,900
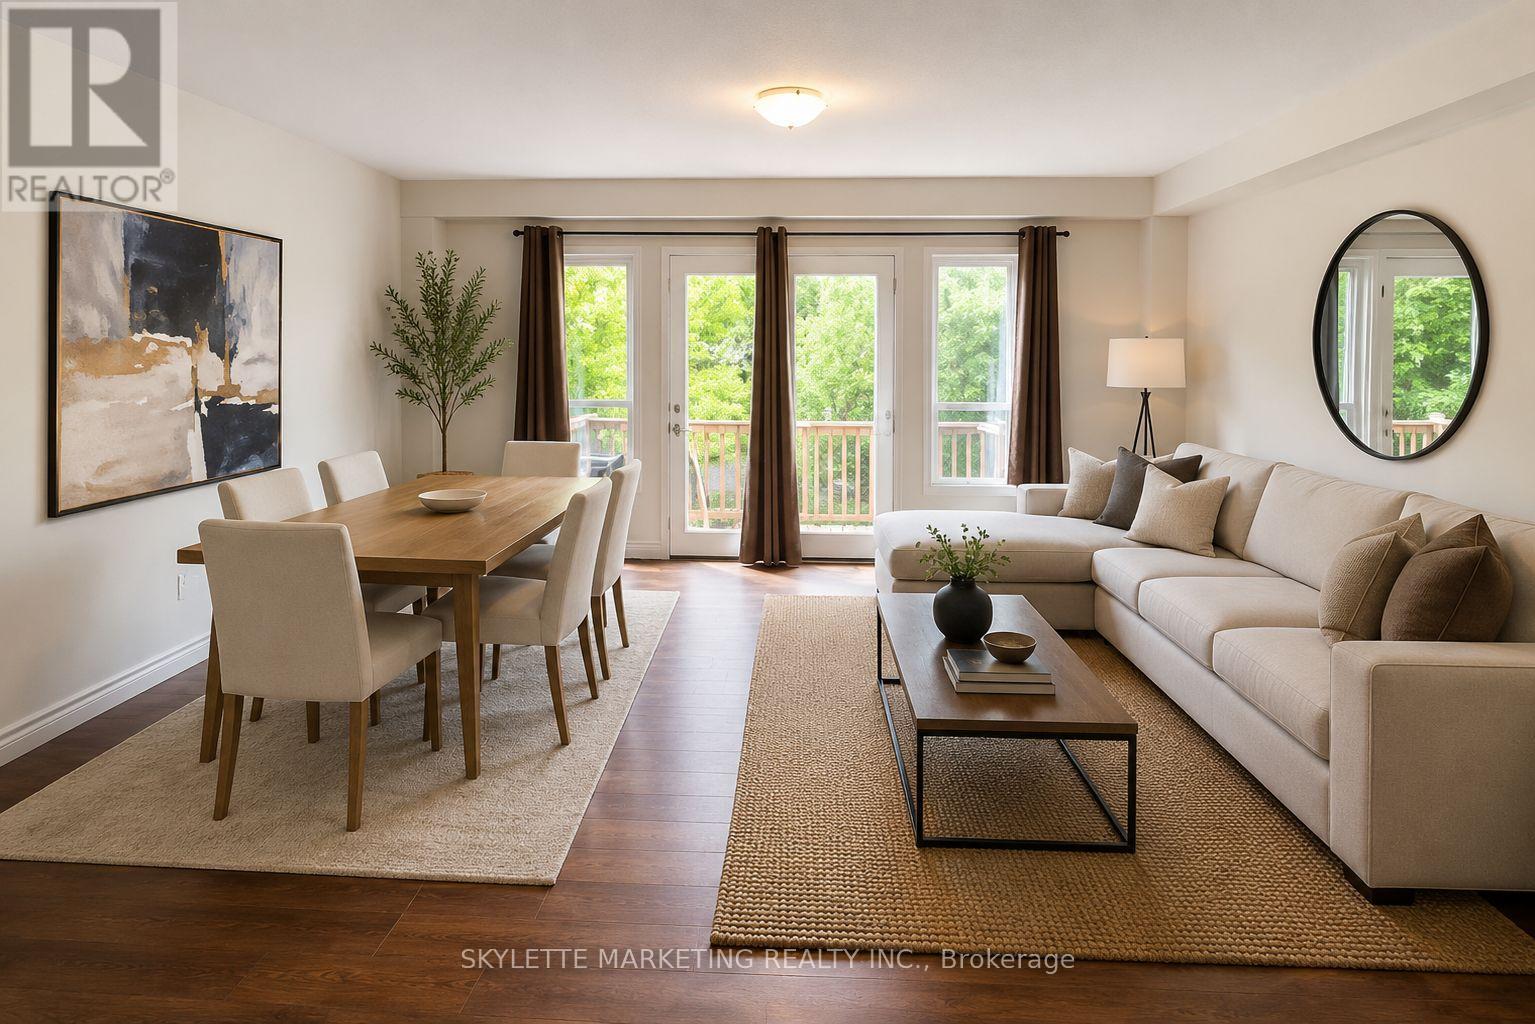
24 LAMBETH WAY, Guelph, Ontario

24 Lambeth Way

Guelph, Ontario

Need more space? Upgrade from your condo! Tucked away on a quiet, family-friendly street, this well-maintained townhouse offers the perfect blend of comfort and convenience. The bright, functional layout is complemented by a finished basement, providing valuable extra living space for a family room, home office, or gym. Step outside to a partially fenced backyard-ideal for summer BBQs. Located just minutes from University of Guelph, schools, parks, trails, shopping, restaurants, and with easy access to Highway 401, this home is an excellent opportunity for first-time buyers, young families, or investors seeking a move-in ready property in one of Guelph's most convenient neighbourhoods. Tenanted until August 1st. Please note some photos are VIRTUALLY STAGED WITH AI. (id:50976)

4 Bedroom 3 Bathroom 1,200 - 1,399 ft2

Skylette Marketing Realty Inc.

For sale
$445,000
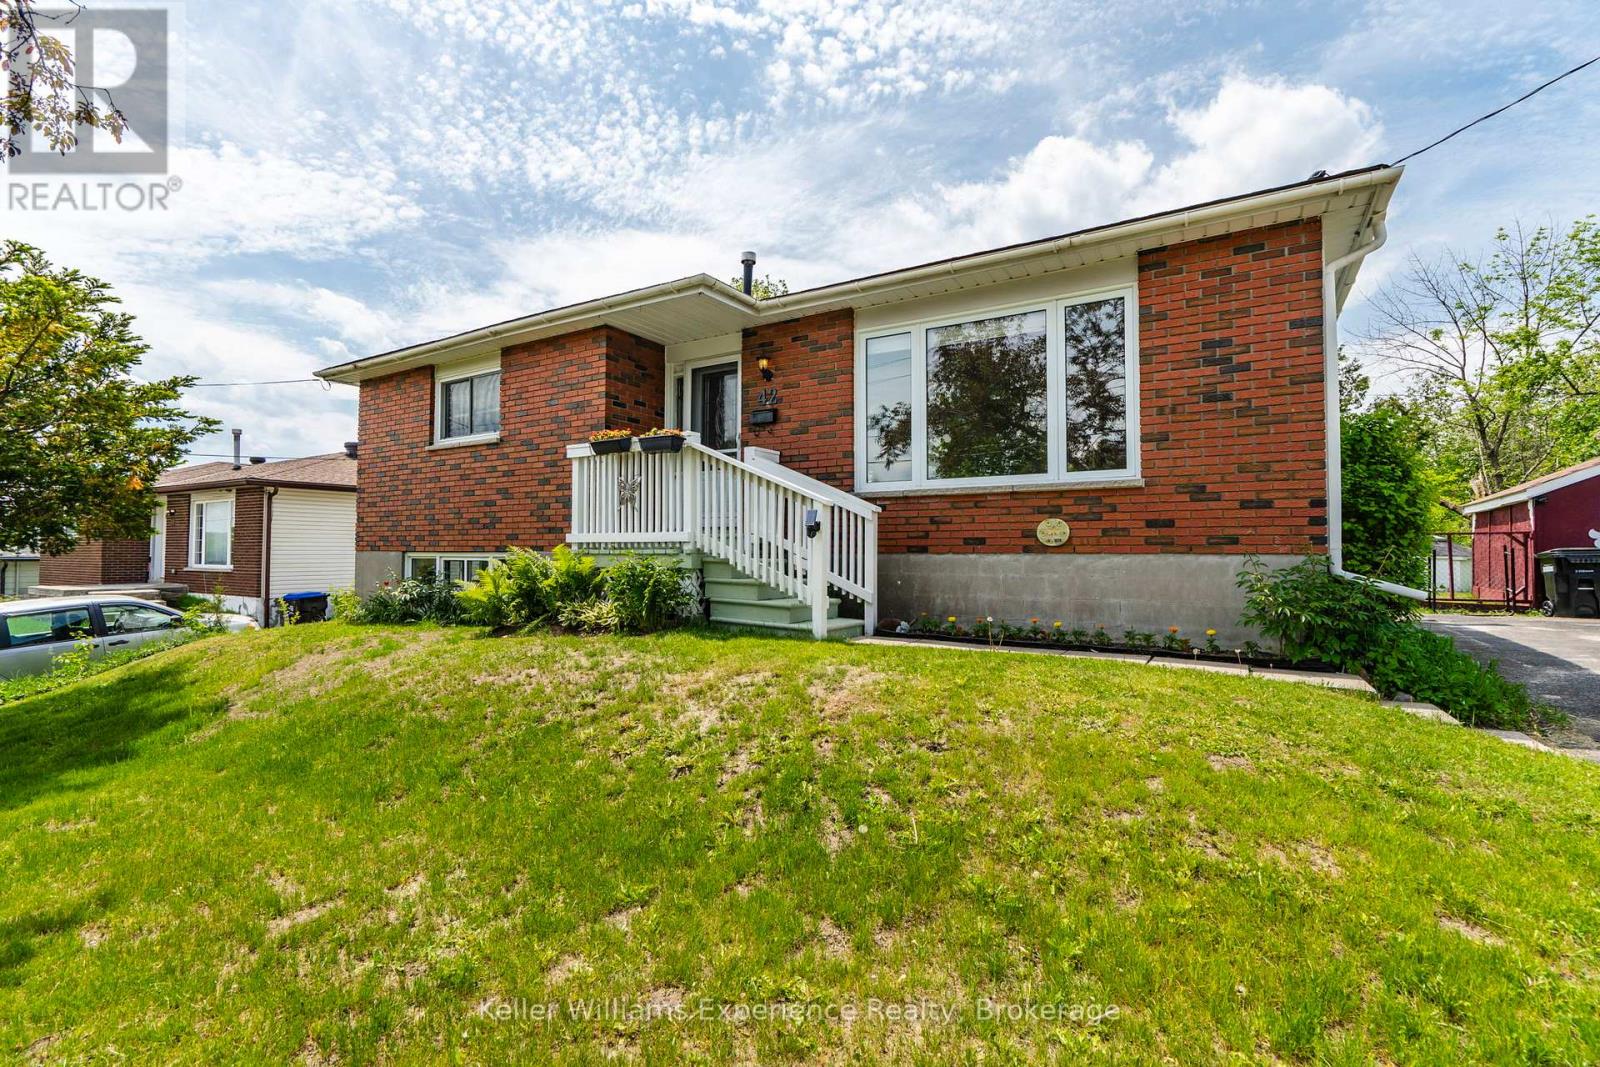
42 EASTON AVENUE, Tay, Ontario

42 Easton Avenue

Tay, Ontario

Welcome to the perfect blend of rural living and everyday convenience in beautiful Tay Township. This charming 3-bedroom bungalow offers comfortable single-level living on a spacious property. With an additional rec room in the basement ready for your enjoyment.Inside, you'll find updated flooring on the main level, fresh paint throughout, and a bright, welcoming atmosphere that's move-in ready from day one. The functional layout provides comfortable living spaces and plenty of opportunity to make the home your own.Step outside and enjoy the generous yard, offering space for children, pets, gardening, or entertaining. The large west-facing deck is the perfect place to unwind at the end of the day, taking in stunning sunset views and peaceful country surroundings.Ideally located just minutes from nearby town amenities, schools, shopping, and recreation, this property delivers the best of both worlds-quiet rural charm with convenient access to everything you need. A wonderful opportunity to put down roots and create lasting memories in one of Tay Township's most desirable settings. (id:50976)

3 Bedroom 1 Bathroom 700 - 1,100 ft2

Keller Williams Experience Realty

For sale
$548,888
82431 GOLF COURSE ROAD, Ashfield-Colborne-Wawanosh, Ontario

82431 Golf Course Road

Ashfield-Colborne-Wawanosh, Ontario

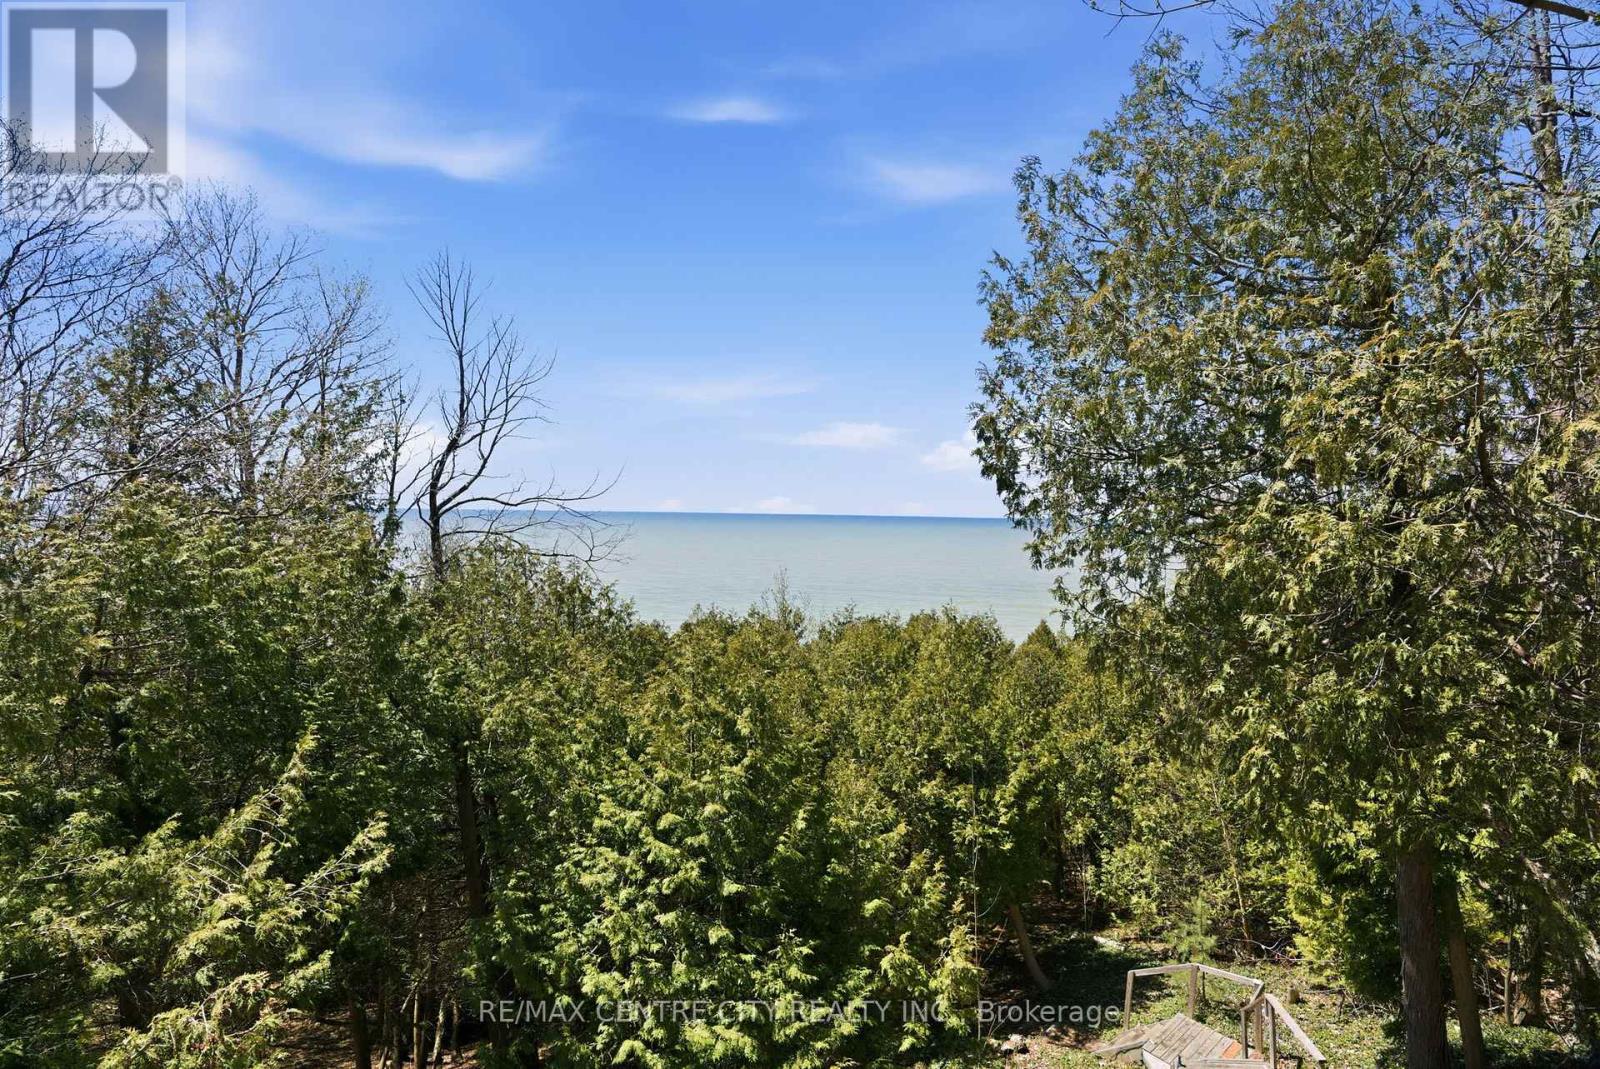
Dreaming of waterfront!? Discover this hidden gem nestled into the shoreline along Golf Course Road, just a short stroll from Sunset Golf Course. This delightful cottage offers stunning views and unforgettable sunsets over Lake Huron, enjoyed right from the comfort of your living room or the spacious deck. Inside, the main level features two cozy bedrooms, a 3-piece bathroom, and a bright open-concept kitchen, dining, and living area-perfect for gathering with family and friends. The lower level provides additional sleeping space, an updated bathroom, and a convenient new outdoor shower-ideal for rinsing off after a fun-filled day at the beach. The upper landing includes even more sleeping accommodations with a charming bunkie, sleeping up to four which makes a perfect retreat for kids or guests. A private stairway leads you down to the shoreline, where you can enjoy the beauty and tranquility of Lake Huron. Whether you're relaxing on the deck, enjoying the lake breeze, or making memories on the beach, this cottage is the perfect seasonal escape. (id:50976)

3 Bedroom 2 Bathroom 0 - 699 ft2

RE/MAX Centre City Realty Inc.

For sale
$1,099,900
4099 SUGARMAPLE CROSSING, London South, Ontario

4099 Sugarmaple Crossing

London South, Ontario

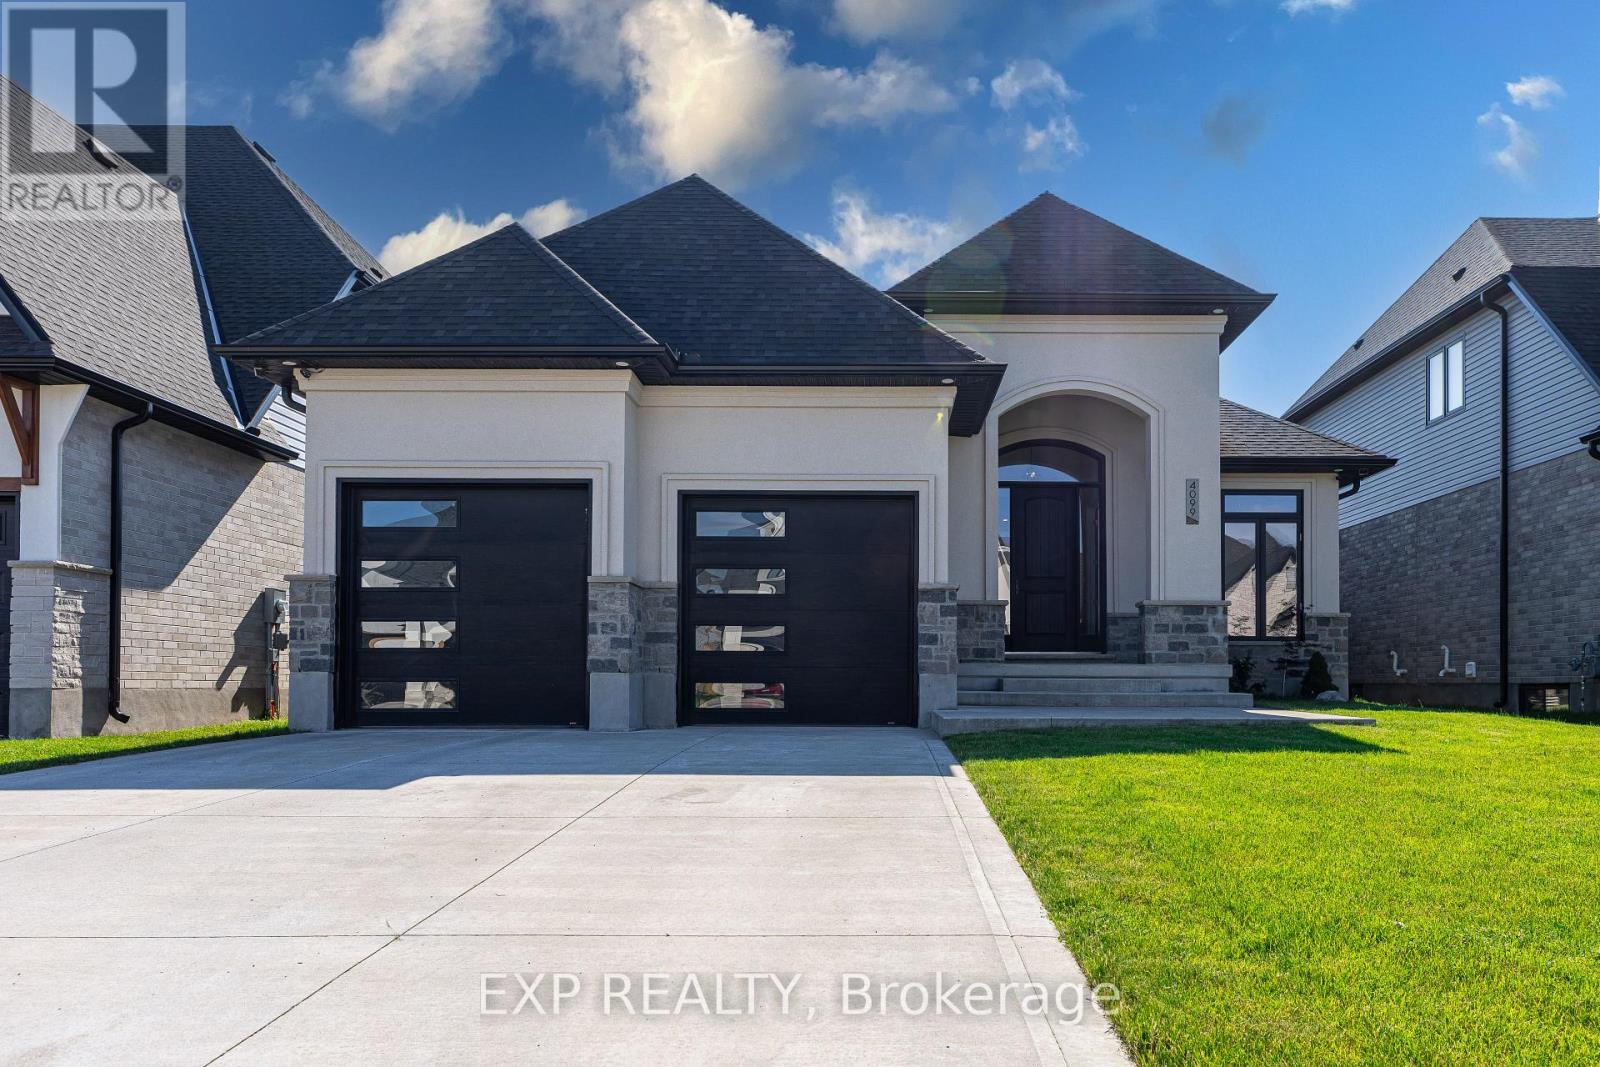
Welcome to your forever home at 4099 Sugarmaple Crossing, a stunning custom-built Lambeth bungalow offering 3,460 square feet of flawlessly finished living space. The moment you step inside, the open-concept main floor welcomes you with soaring 9-foot ceilings and beautiful engineered hardwood floors. You will love entertaining in the chef-inspired kitchen, which features a striking waterfall island, premium Bosch appliances, vaulted ceilings, and a cozy gas fireplace. The main level thoughtfully balances life and work with a dedicated office and a convenient mudroom-style laundry. Retreat to the primary suite, your personal spa-like sanctuary complete with a walk-in closet, a luxurious ensuite, and elegant French doors that open directly to a resort-style deck. Downstairs, the fully finished lower level continues the expansive feel with its own 9-foot ceilings, a large recreation room, a family lounge, a third bedroom, and ample space for a home gym or fourth bedroom. Outside, embrace a low-maintenance lifestyle with a BBQ gas line on the generous deck, a 4-car driveway with no sidewalk to shovel, and a heated, insulated two-car garage. Located near top-rated schools, parks, and quick highway access, this property perfectly balances everyday convenience with absolute tranquility. (id:50976)

4 Bedroom 3 Bathroom 1,500 - 2,000 ft2

Exp Realty

For sale
$4,950,000
59 HIGH PARK BOULEVARD, Toronto, Ontario

59 High Park Boulevard

Toronto, Ontario

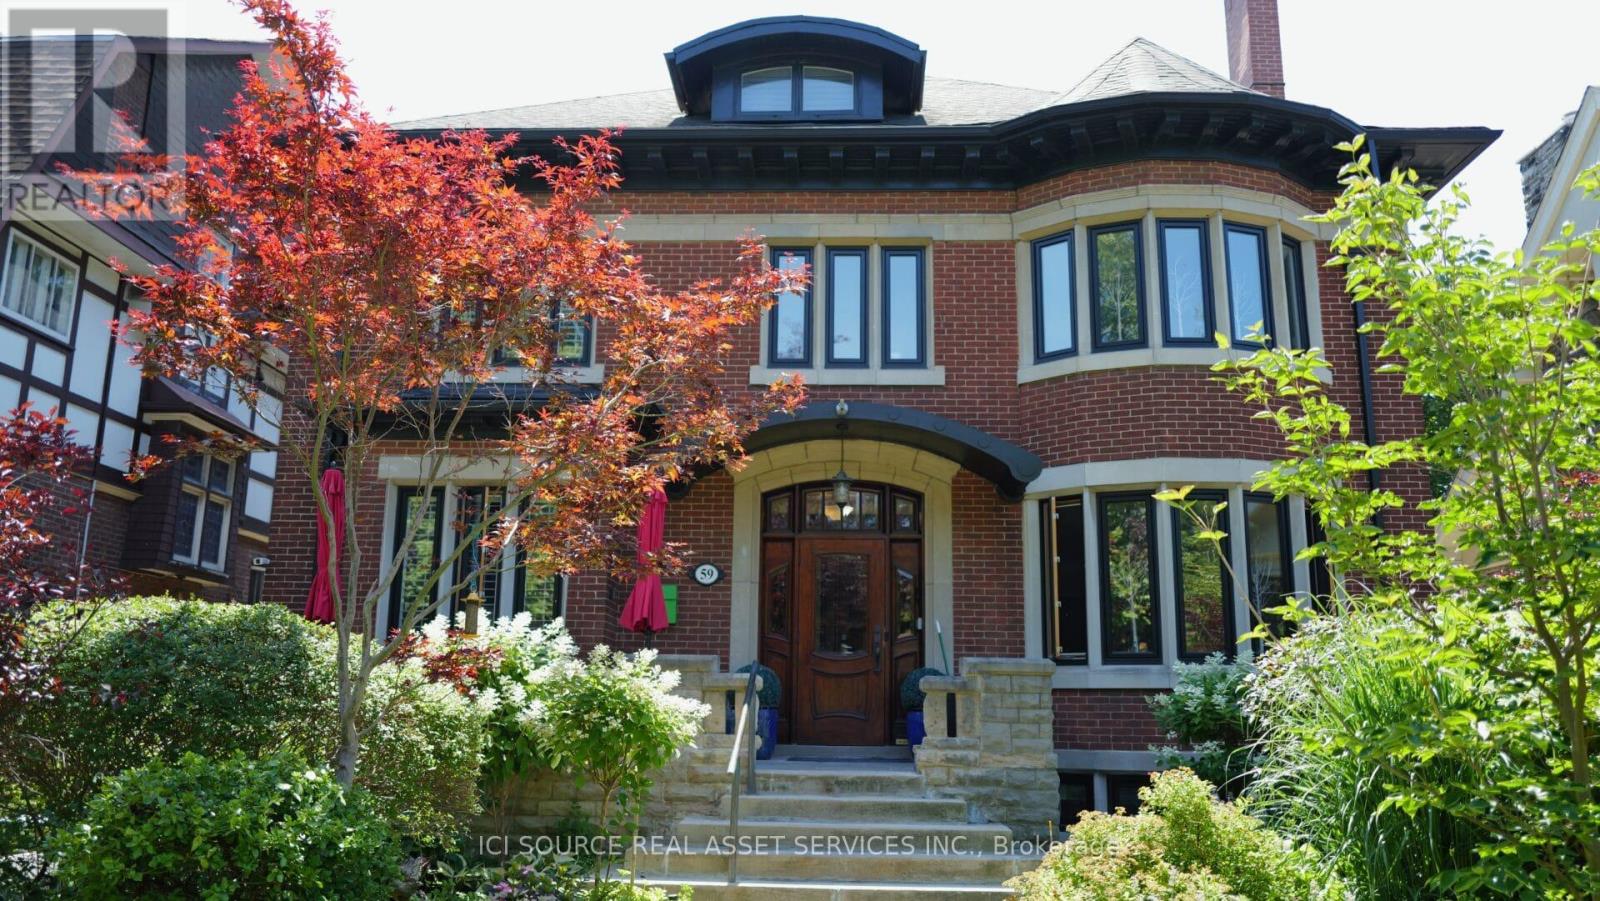
A rare and versatile century home offering exceptional flexibility for both end users and investors. This impressive 3-storey residence offers over 5,000 sq. ft. of living space, with 9 bedrooms and 7 bathrooms in the main house, plus a detached 1-bedroom pool house. Currently configured as 4 separate apartments plus the pool house, the property can also be easily converted back into one expansive single-family home by reopening access to the original main staircase. For buyers seeking income potential, the home may function as 4 or 5 apartments depending on configuration. The detached pool house can remain as its own self-contained unit, or it can be incorporated into the main floor apartment to create a larger 3-bedroom main-level suite, resulting in a total of 4 separate apartments. This makes the property ideal for multi-generational living, live-in owners seeking rental income, or investors looking for a flexible asset in a highly desirable location. The home combines timeless character with thoughtful modern upgrades. Features include natural stone walkways with snow-melt heating, a high-efficiency Viessmann boiler, heat pump air conditioning in all apartments, new fencing, and a detached pool house with independent in-floor heating and gas fireplace. The backyard retreat includes a 15-foot swim spa hot tub with a 250,000 BTU pool heater, creating a unique urban oasis rarely found in homes of this scale. Wonderful Single family home, or Premium Rental Property. *For Additional Property Details Click The Brochure Icon Below* (id:50976)

10 Bedroom 8 Bathroom 3,500 - 5,000 ft2

Ici Source Real Asset Services Inc.

For sale
$429,900
113 - 80 ASPEN SPRINGS DRIVE, Clarington, Ontario

113 - 80 Aspen Springs Drive

Clarington, Ontario

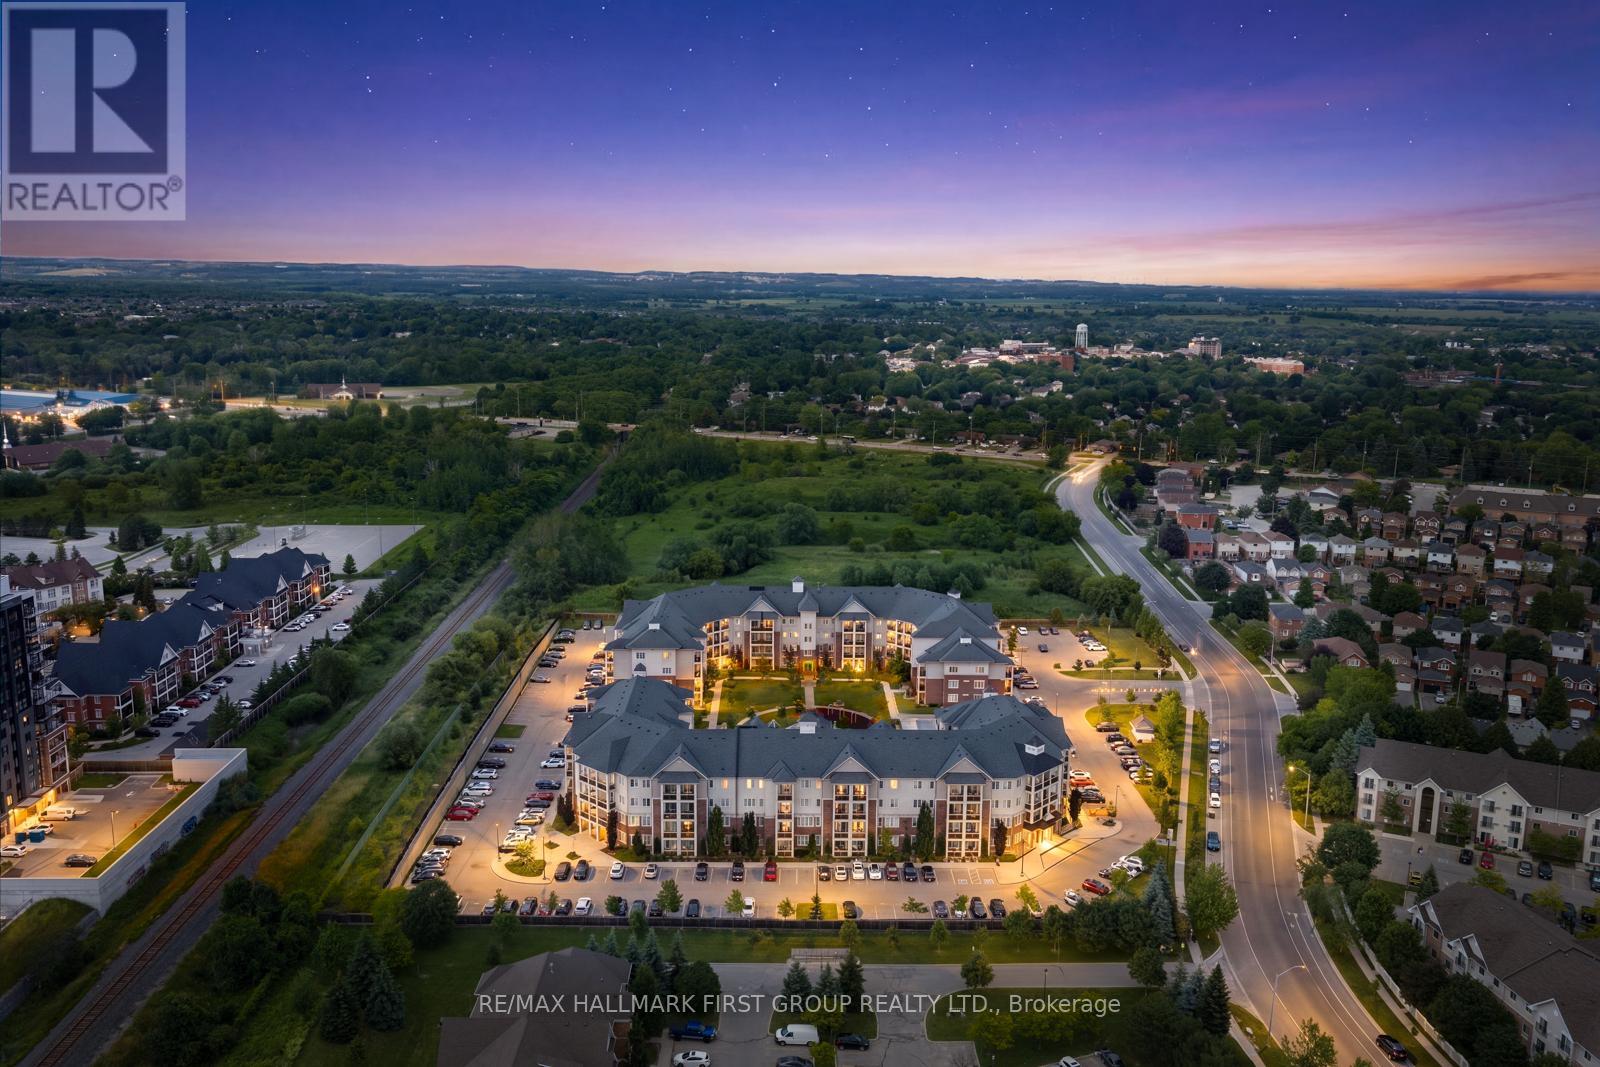
Welcome to the gorgeous #113-84 Aspen Springs Drive! This beautiful one bedroom, one bath, and one den condo is perfect for first time homebuyers or those looking to downsize without compromising on comfort or convenience. Ideally located close to schools, parks, shopping, Highways 401 and 418, and the future Bowmanville Recreation Centre, this home offers unbeatable convenience. Residents enjoy a quiet, friendly community with a low-maintenance lifestyle, while the beautifully landscaped courtyard and parkette provide the perfect setting for dog owners, families, and evening strolls. Step inside to discover a bright, open-concept living space featuring a spacious living room with a walkout to the patio, where you can enjoy breathtaking sunset views. The living space flows seamlessly into the kitchen, featuring modern tile flooring, stainless steel appliances, and a convenient breakfast bar offering additional counter space, and the perfect spot to enjoy meals.The primary bedroom serves as a private retreat with his-and-hers closets and a 4-piece semi-ensuite with a vanity sink. The second room provides excellent versatility, perfect for a home office, guest room, hobby room, and more! Residents of this building enjoy access to fantastic amenities, including an indoor gym, a party room, hobby and library rooms, and elevators for added convenience. One exclusive parking spot is also included. (id:50976)

2 Bedroom 1 Bathroom 700 - 799 ft2

RE/MAX Hallmark First Group Realty Ltd.

For sale
$799,900
2075 EVANS BOULEVARD, London South, Ontario

2075 Evans Boulevard

London South, Ontario

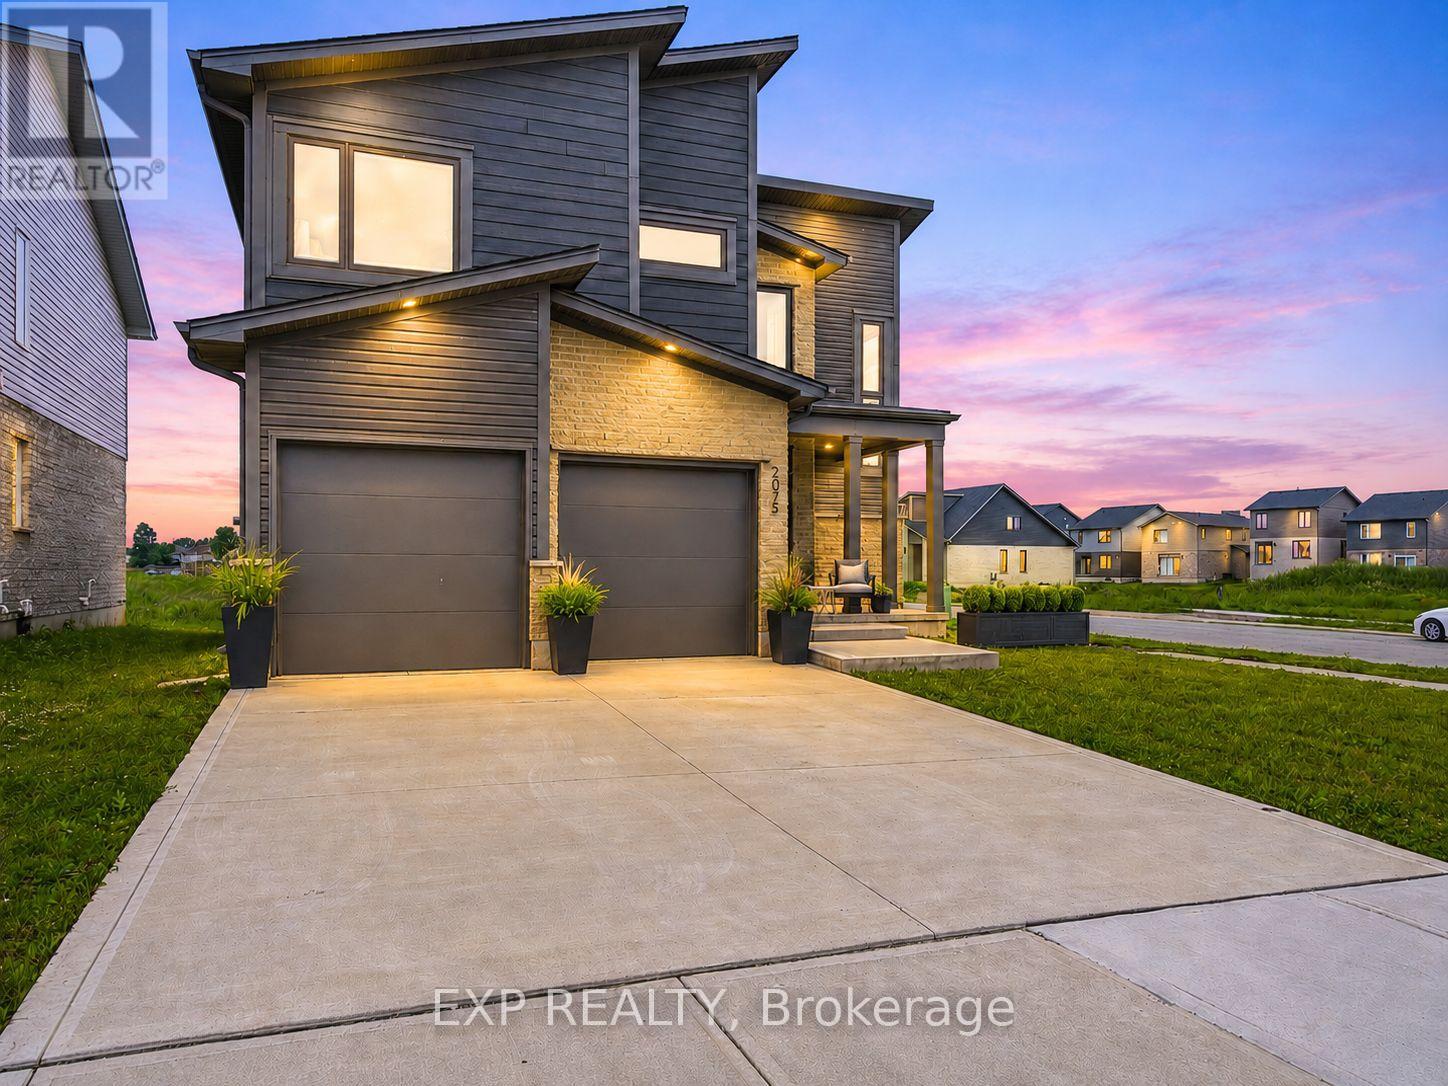
Million-dollar design for under $800,000! This is the kind of opportunity buyers do not want to miss. This award-winning contemporary 2-storey Dutton layout is a 3 bedrooms, 2.5 bathrooms layout in Summerside and sits on a premium corner lot with a double car garage. Loved for its parks, trails, schools, and excellent access to major routes, this location delivers the perfect balance of neighbourhood comfort and city convenience. Offers approximately 1,844 sq. ft. of modern living space. From the moment you step inside, you are welcomed by a grand open-to-above foyer filled with natural light, creating a bright and impressive first impression.The main floor features a open-concept layout designed for everyday living and entertaining, modern kitchen complete with breakfast bar, quartz countertops & walk in pantry. The main level also offers a convenient powder room, mudroom, and direct access to the attached double-car garage. Upstairs, you'll find 3 large bedrooms, including a beautiful principal bedroom with a large walk-in closet and private ensuite featuring a glass shower & quartz countertops. The second floor also includes a full main bath, linen closet, and laundry room for added convenience exactly where you need it.The unfinished basement offers excellent future potential with a 3-piece rough-in, utilities area, and room to create additional living space, home gym, office, or recreation area. Quick connections to Highway 401, Veterans Memorial Parkway, Highbury Avenue, shopping, restaurants, and everyday amenities, this location delivers the perfect balance of neighbourhood comfort and city convenience. (id:50976)

3 Bedroom 3 Bathroom 1,500 - 2,000 ft2

Exp Realty

For sale
$350,000
245 SCOTLAND STREET, Centre Wellington, Ontario

245 Scotland Street

Centre Wellington, Ontario

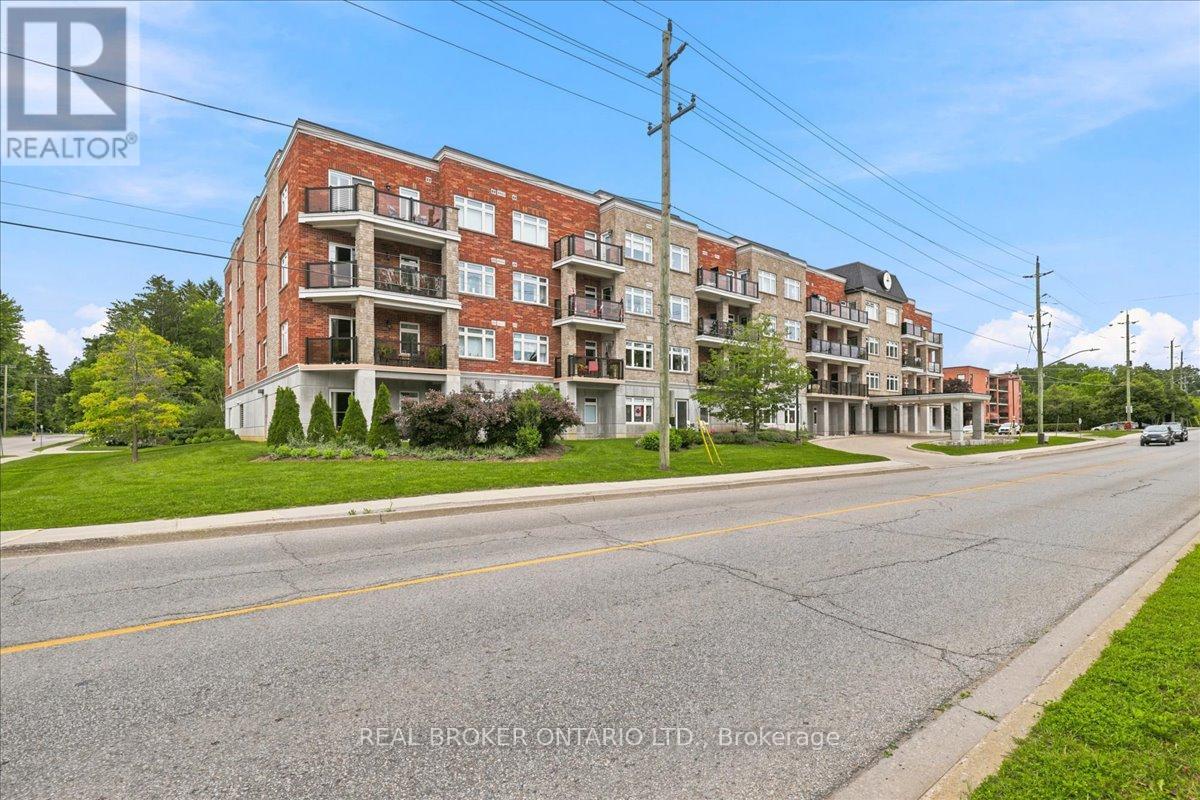
Welcome to this bright and inviting bachelor condo in the town of Fergus! Perfect for first-time buyers, downsizers, or investors, this thought fully designed unit offers an open-concept layout that maximizes both space and functionality. Enjoy a modern kitchen, comfortable living area, and large windows that fill the home with natural light. Residents can take advantage of an impressive selection of building amenities, including a rooftop patio with beautiful views, a stylish party room for entertaining, a fully equipped fitness center, and a billiards room for relaxing and socializing. Conveniently located close to parks, shopping, restaurants, and everyday amenities, this low-maintenance condo offers the perfect blend of comfort and convenience. Don't miss this fantastic opportunity to own an affordable home in one of Wellington County's most desirable communities. (id:50976)

1 Bedroom 1 Bathroom 600 - 699 ft2

Real Broker Ontario Ltd.

For sale
$885,000
302 - 105 THE QUEENSWAY AVENUE, Toronto, Ontario

302 - 105 The Queensway Avenue

Toronto, Ontario

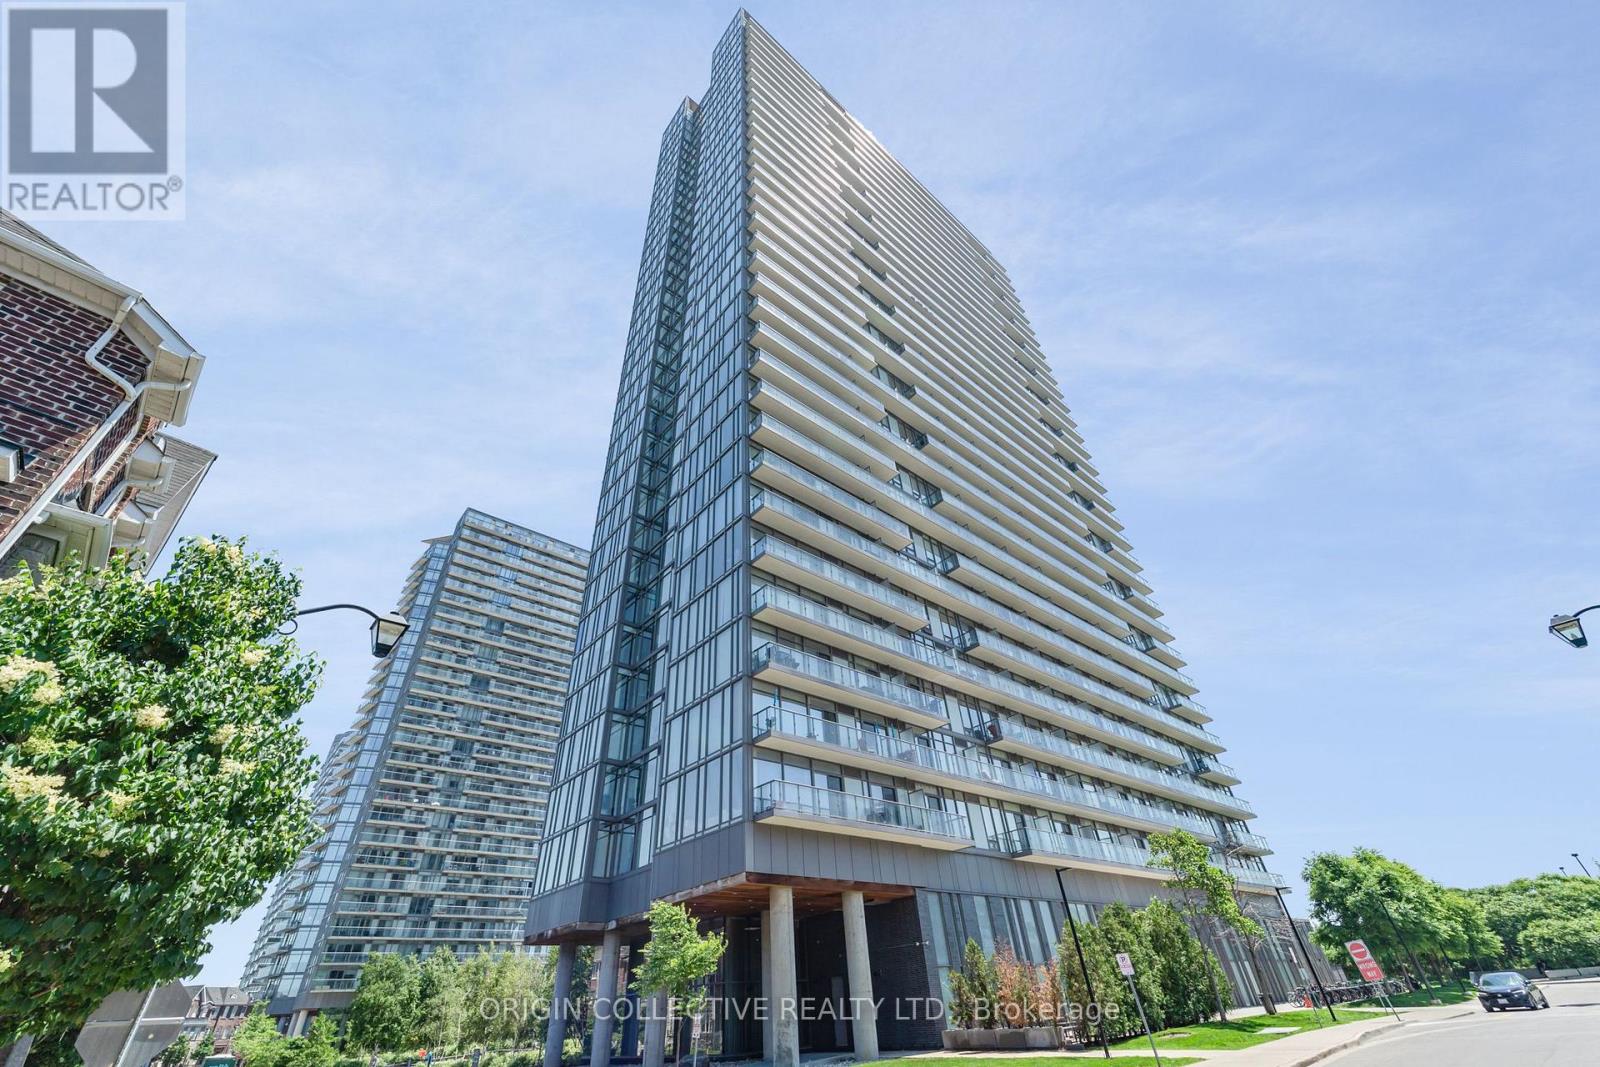
Welcome to a corner suite that truly has it all, where soaring nine-foot floor-to-ceiling windows flood every room with incredible natural light. The first thing you'll notice are the stunning southeast views that capture both the shimmering lake and the iconic city skyline, providing a perfect backdrop for your morning coffee or evening glass of wine. The entire space has been refreshed with a recently upgraded designer kitchen and modern bathrooms, so you can move right in without lifting a finger.The layout is exceptionally functional, featuring a split two-bedroom design that offers plenty of privacy, plus a dedicated den that is perfect for a home office or a quiet workspace. Step out onto your private open balcony to take in the fresh air and the view. Life here feels like a permanent vacation thanks to amazing building amenities, including two pools, a tennis court, and two separate gyms. Plus, you'll never have to worry about guests finding a spot with plenty of visitor parking available. (id:50976)

3 Bedroom 2 Bathroom 1,000 - 1,199 ft2

Origin Collective Realty Ltd.

For sale
$599,000
15 DOCKSIDE DRIVE, McKellar, Ontario

15 Dockside Drive

Mckellar, Ontario

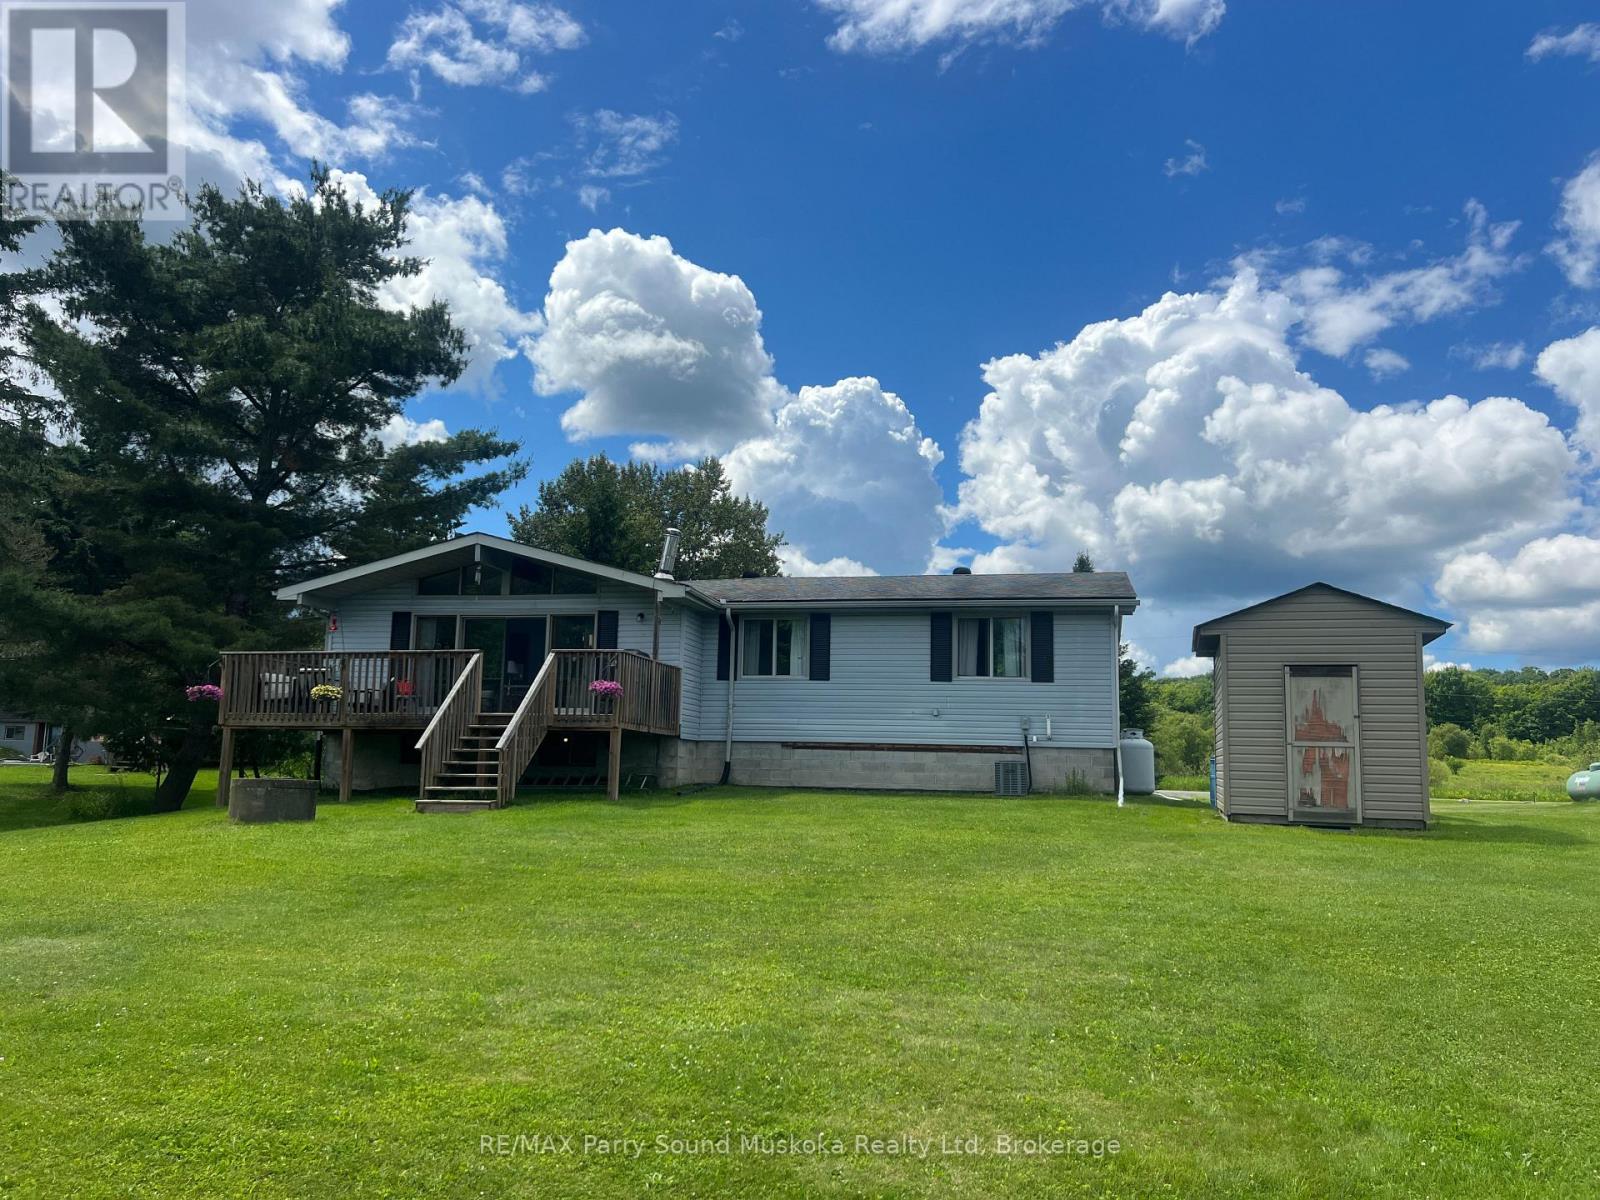
AFFORDABLE LAKE MANITOUWABING! Opportunity Knocks! 3 bedroom 4 Season Bungalow boasts Open Concept Great Room with Vaulted Ceilings, Walk out to lakeside deck, Updated 4 pc bath, Full basement offers excellent development potential, Turnkey offering, equipped with most contents, Newer forced air propane furnace, Central air, Updated septic system, Easy access level lot, Private Year round road access, Miles of Boating & Fishing Enjoyment on Desirable Lake Manitouwabing, One of the areas largest in land lake, Near by Village of McKellar offers amenities; General store w liquor, Middle River Farm Store, Boat launch, Saturday morning summer market, Mins to Tait's Landing Marina, Year round road access, Excellent highway access to Parry Sound & Hwy 400, Enjoy as a GREAT COTTAGE or make this your LAKEFRONT HOME! (id:50976)

3 Bedroom 1 Bathroom 1,100 - 1,500 ft2

RE/MAX Parry Sound Muskoka Realty Ltd

Contact Us
Your Favourites


No Favourites Found