Listings

59459 results | Page 592 of 4955
12 24 48
 
For sale
$749,900
45 ARROWHEAD Crescent, Kitchener, Ontario

45 Arrowhead Crescent

Kitchener, Ontario

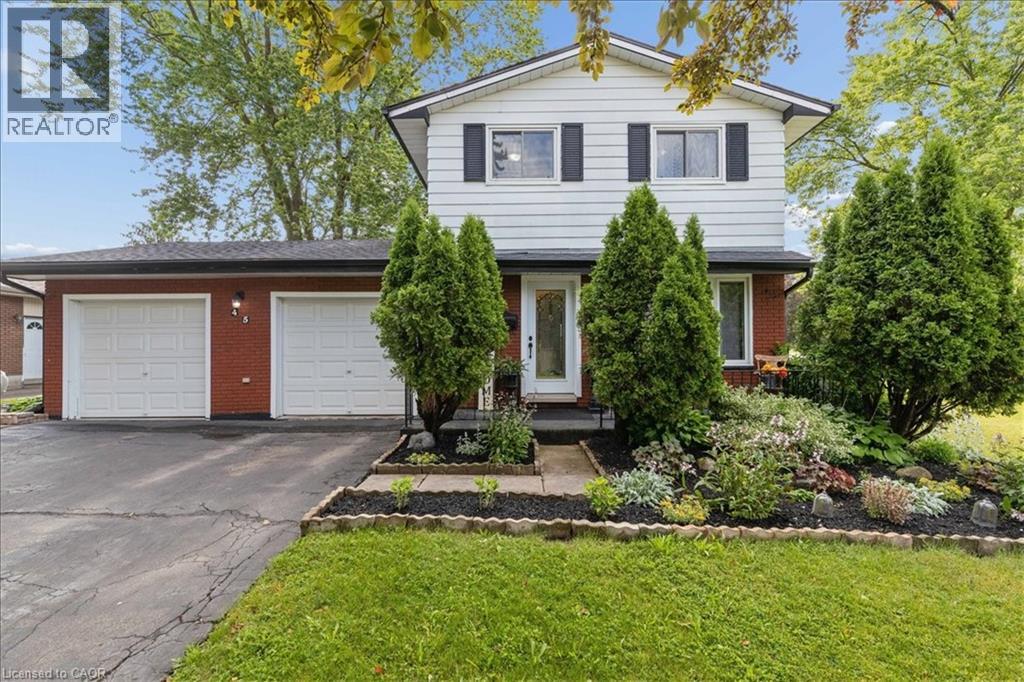
Welcome to 45 Arrowhead Crescent, a beautifully updated 4 bedroom, 3 bathroom detached 2-storey home on a premium corner lot in the highly desirable Pioneer Park/Doon area. The bright main floor offers a large living room, separate formal dining room, and an updated kitchen featuring newly installed quartz countertops and a fresh sink. Upstairs, four generously sized bedrooms complement an updated 4-piece family bath with a deep soaking tub. The fully finished basement expands your living space with a massive recreation room, bonus storage room, and a 3 piece bathroom which could be excellent potential for an in-law suite or rental opportunity. Major mechanical and structural upgrades bring true peace of mind: premium Centennial Windows and doors installed throughout the entire home, including stunning double doors leading to the rear yard, totalling nearly $30,000 in enhancements complete with a fully transferable lifetime warranty on windows and a 20 year warranty on the doors. Additional upgrades include an updated electrical panel, central vacuum rough-in, sump pump, and high efficiency furnace with whole house humidifier. The oversized double garage comfortably fits 2.5 cars, features convenient inside entry, overhead storage, and a separate rear door leading directly to the backyard. Outside, enjoy a massive, ultra private deck on your fully fenced corner lot perfect for entertaining. Gutter guards installed last year and the roof replaced in 2019 keep maintenance to a minimum. Nestled on a quiet crescent with quick access to Highway 401, Conestoga College, schools, shopping, and scenic walking trails. This is one of the largest and most feature-packed homes in the neighbourhood! (id:50976)

4 Bedroom 3 Bathroom 1,517 ft2

Royal LePage Wolle Realty

For sale
$515,000
307 - 21 MATCHEDASH STREET S, Orillia, Ontario

307 - 21 Matchedash Street S

Orillia, Ontario

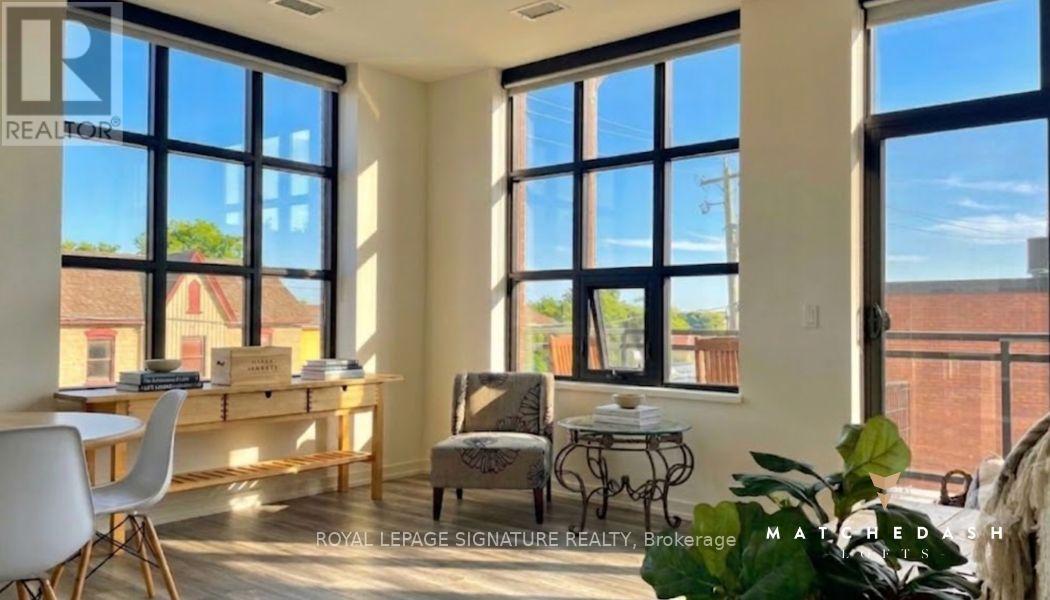
Experience the perfect harmony of sophisticated urban character and small-town convenience in one of Ontario's fastest-growing, up-and-coming lakeside cities. Positioned just 1.5 hours from the GTA, this premium, one-of-a-kind end unit at Matchedash Lofts offers an exceptional lifestyle steps from Orillia's historic downtown core, boutique main street shopping, restaurants and Port of Orillia. This immaculate 1-bedroom, 2-bathroom open-concept loft spans a generous 1,024 sq. ft. floor plan. Equipped with premium quartz countertops, modern pot lights, and stainless steel appliances (fridge, stove, built-in microwave, dishwasher). Spacious walk-in closet and a massive, luxury 4-piece ensuite bathroom. Unwind in your dedicated modern soaker tub or utilize the separate walk-in shower. Featuring durable high end vinyl flooring throughout, custom window coverings, and a guest powder room for visitors. Flooded with natural light from the wrap-around South-East facing windows and walkout balcony. Take in breathtaking, panoramic sunset views over the city from the building's spectacular rooftop deck and party room-perfect for entertaining or winding down. Enjoy effortless morning walks to the beautiful Orillia waterfront, public transit, and a local recreation centre. Everything downtown has to offer is directly outside your door. Includes 1 owned underground parking space (Level A #3), lower level locker, central air , ensuite laundry, and pet-friendly accommodations (with restrictions). A rare architectural opportunity combining modern condo luxury with unparalleled access to nature and heritage. Enjoy the peace of mind with a secure entrance to a beautiful open concept lobby, tastefully designed waiting area and mailboxes for easy mail pick up. Whether you're looking to downsize or simply seeking turnkey living, the Matchedash Lofts has the perfect blend of style, comfort and convenience. (id:50976)

1 Bedroom 2 Bathroom 1,000 - 1,199 ft2

Royal LePage Signature Realty

For sale
$529,900
208E - 8868 YONGE STREET, Richmond Hill, Ontario

208e - 8868 Yonge Street

Richmond Hill, Ontario

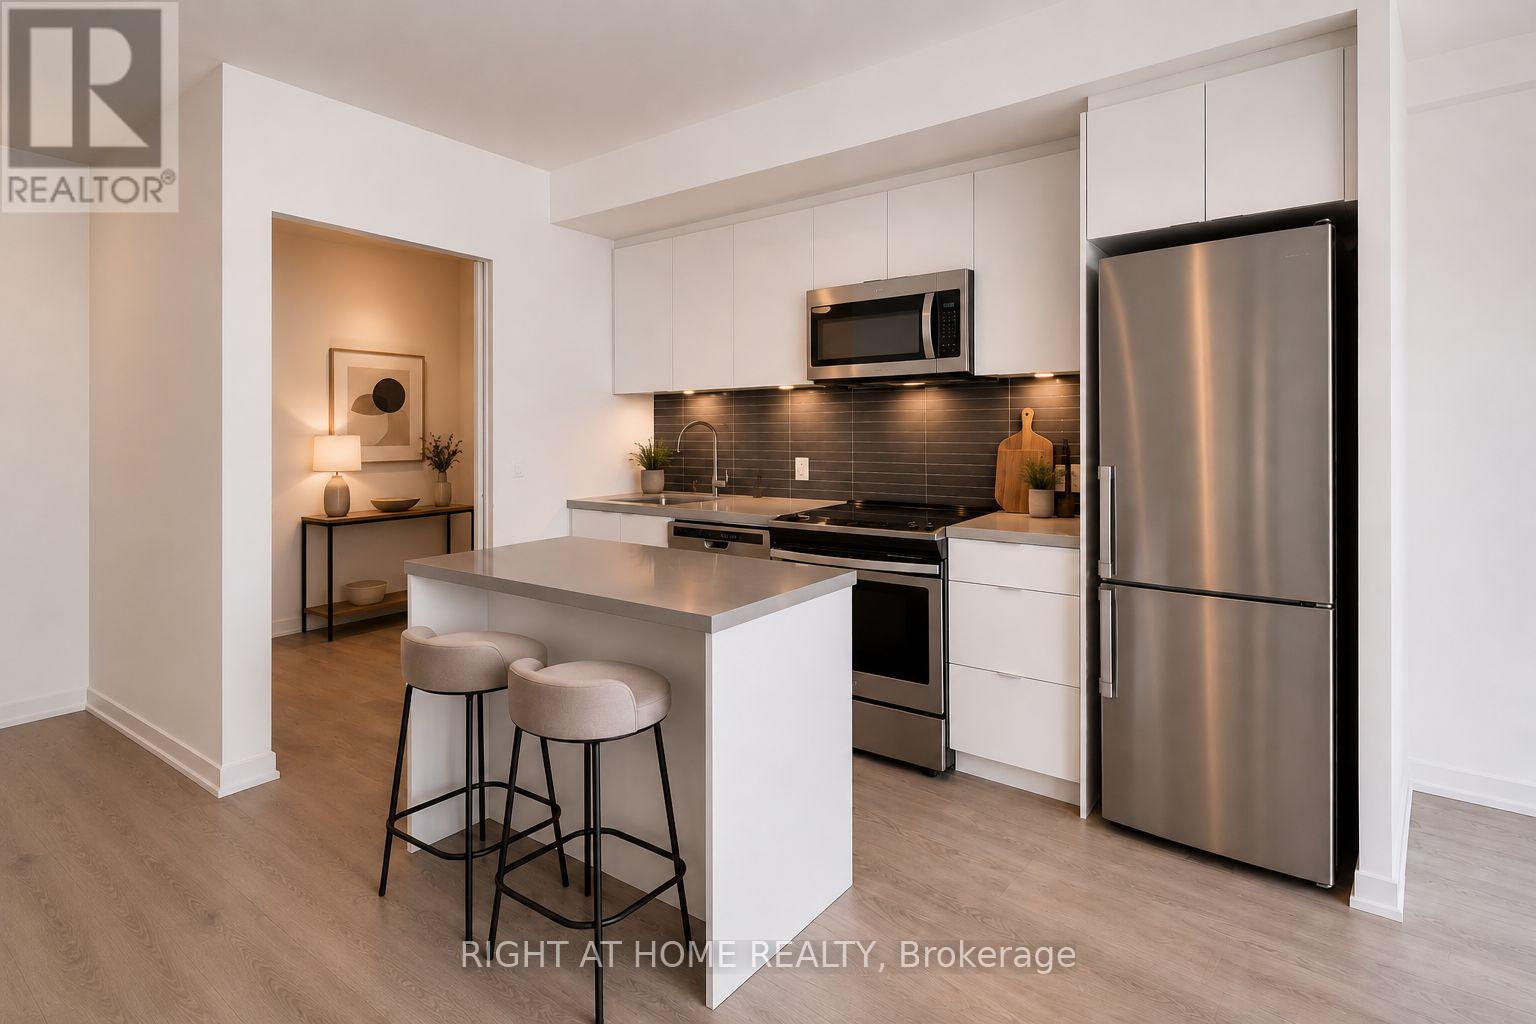
S-P-A-C-I-O-U-S SUITE with 699 SQ/FT + RARE OVER 120 SQ/FT TERRACE BALCONY! PREMIUM FINISHES + PARKING + LOCKER & HIGH SPEED INTERNET INCLUDED. This unit is PRICED to SELL! Discover elevated condo living at 8868 Yonge Street in the heart of Richmond Hill. This beautifully designed 1 bedroom plus a very SPACIOUS full enclosed den that can be used as a second Bedroom or large office! This 2-bathroom suite offers a highly functional layout with a bright open-concept living and dining area, ideal for both everyday living and entertaining. The versatile den provides the perfect space for a home office or a second bedroom, catering to today's flexible lifestyle needs. The modern kitchen features sleek and premium finishes, ample cabinetry, quartz countertops, stainless steel appliances, upgraded kitchen island with quartz top, and a clean, contemporary design that will appeal to both end-users and investors.The spacious primary bedroom includes a private ensuite, while the second full bathroom adds convenience for guests or family. Step outside to a rare and spacious private terrace-perfect for summer entertaining or relaxing outdoors.This unit also includes 1 parking space and a locker conveniently located on the same level, offering practical storage and everyday convenience. Ideally located with easy access to transit, major highways, shopping, dining, and everyday amenities, this sought-after building is perfect for professionals, down-sizers, or investors looking for strong value in a prime location. A seamless blend of comfort, style, and location-this is an opportunity you won't want to miss out. Parking, Locker & High Speed Internet is included. Book a showing to see this beautiful suite today! (id:50976)

2 Bedroom 2 Bathroom 600 - 699 ft2

Right At Home Realty

For sale
$589,000
2506 - 8 THE ESPLANADE, Toronto, Ontario

2506 - 8 The Esplanade

Toronto, Ontario

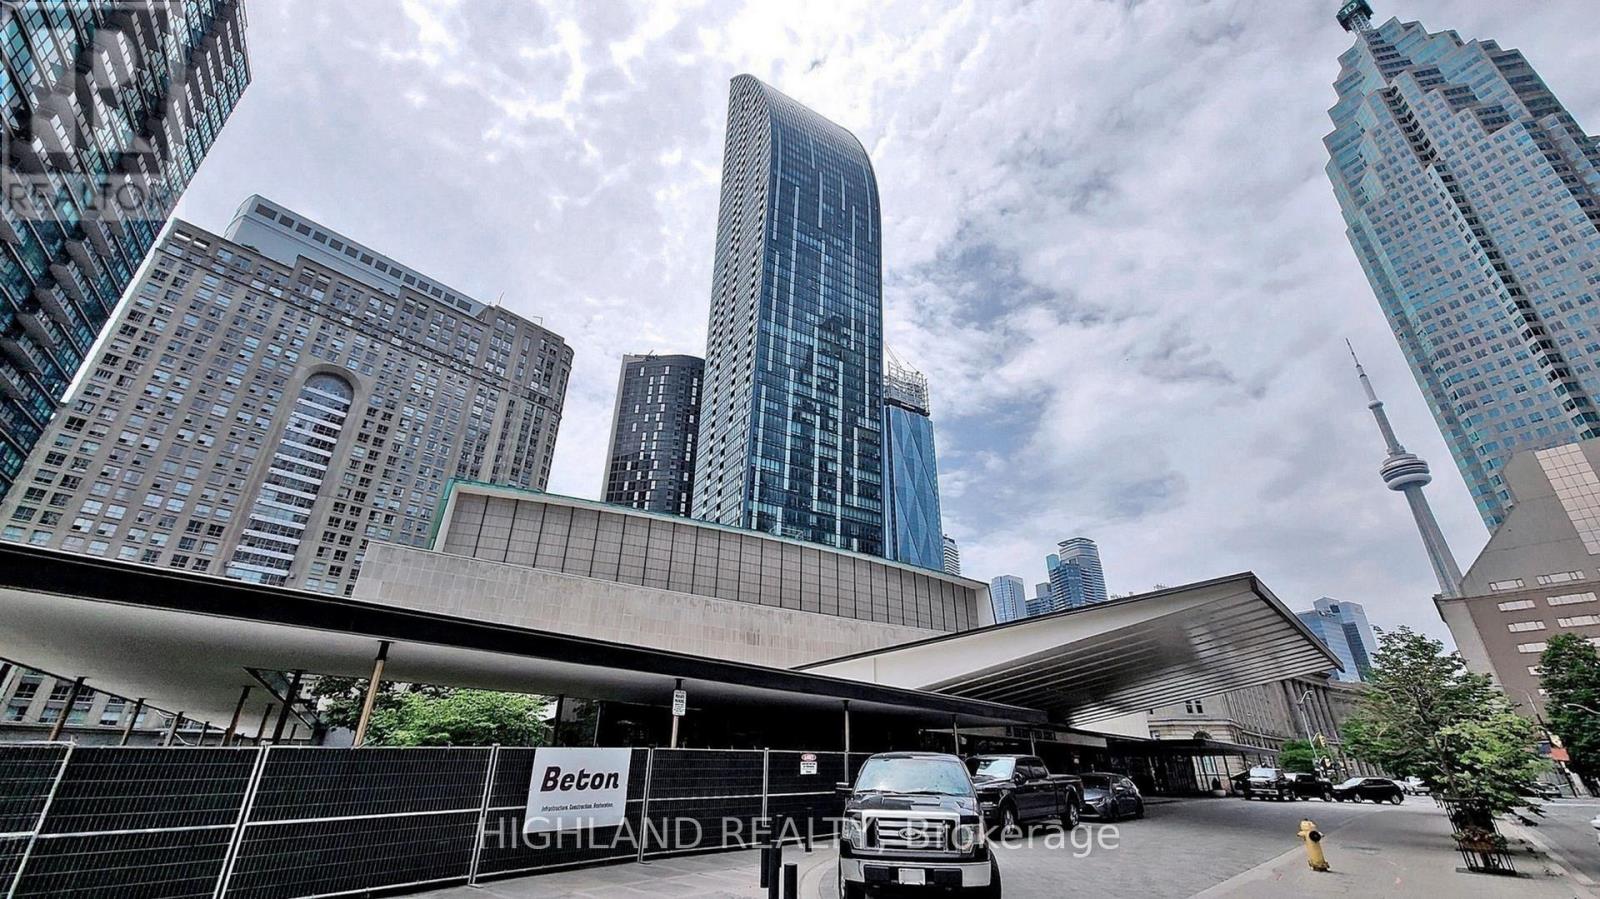
Welcome to L Tower, one of downtown Toronto's most prestigious luxury residences. This bright and spacious 1-bedroom suite features a functional open-concept layout, high ceilings, a modern kitchen with premium appliances, and floor-to-ceiling windows that fill the home with natural light while offering vibrant city views. Situated in an unbeatable location between the Financial District, St. Lawrence Market, and Toronto's waterfront, you'll enjoy exceptional walkability to Union Station (TTC, GO & VIA), PATH, grocery stores, restaurants, parks, and entertainment. Residents have access to outstanding amenities. An excellent opportunity for professionals & first-time buyers seeking luxury, convenience, and the best of downtown Toronto living. (id:50976)

1 Bedroom 1 Bathroom 600 - 699 ft2

Highland Realty

For sale
$1,498,000
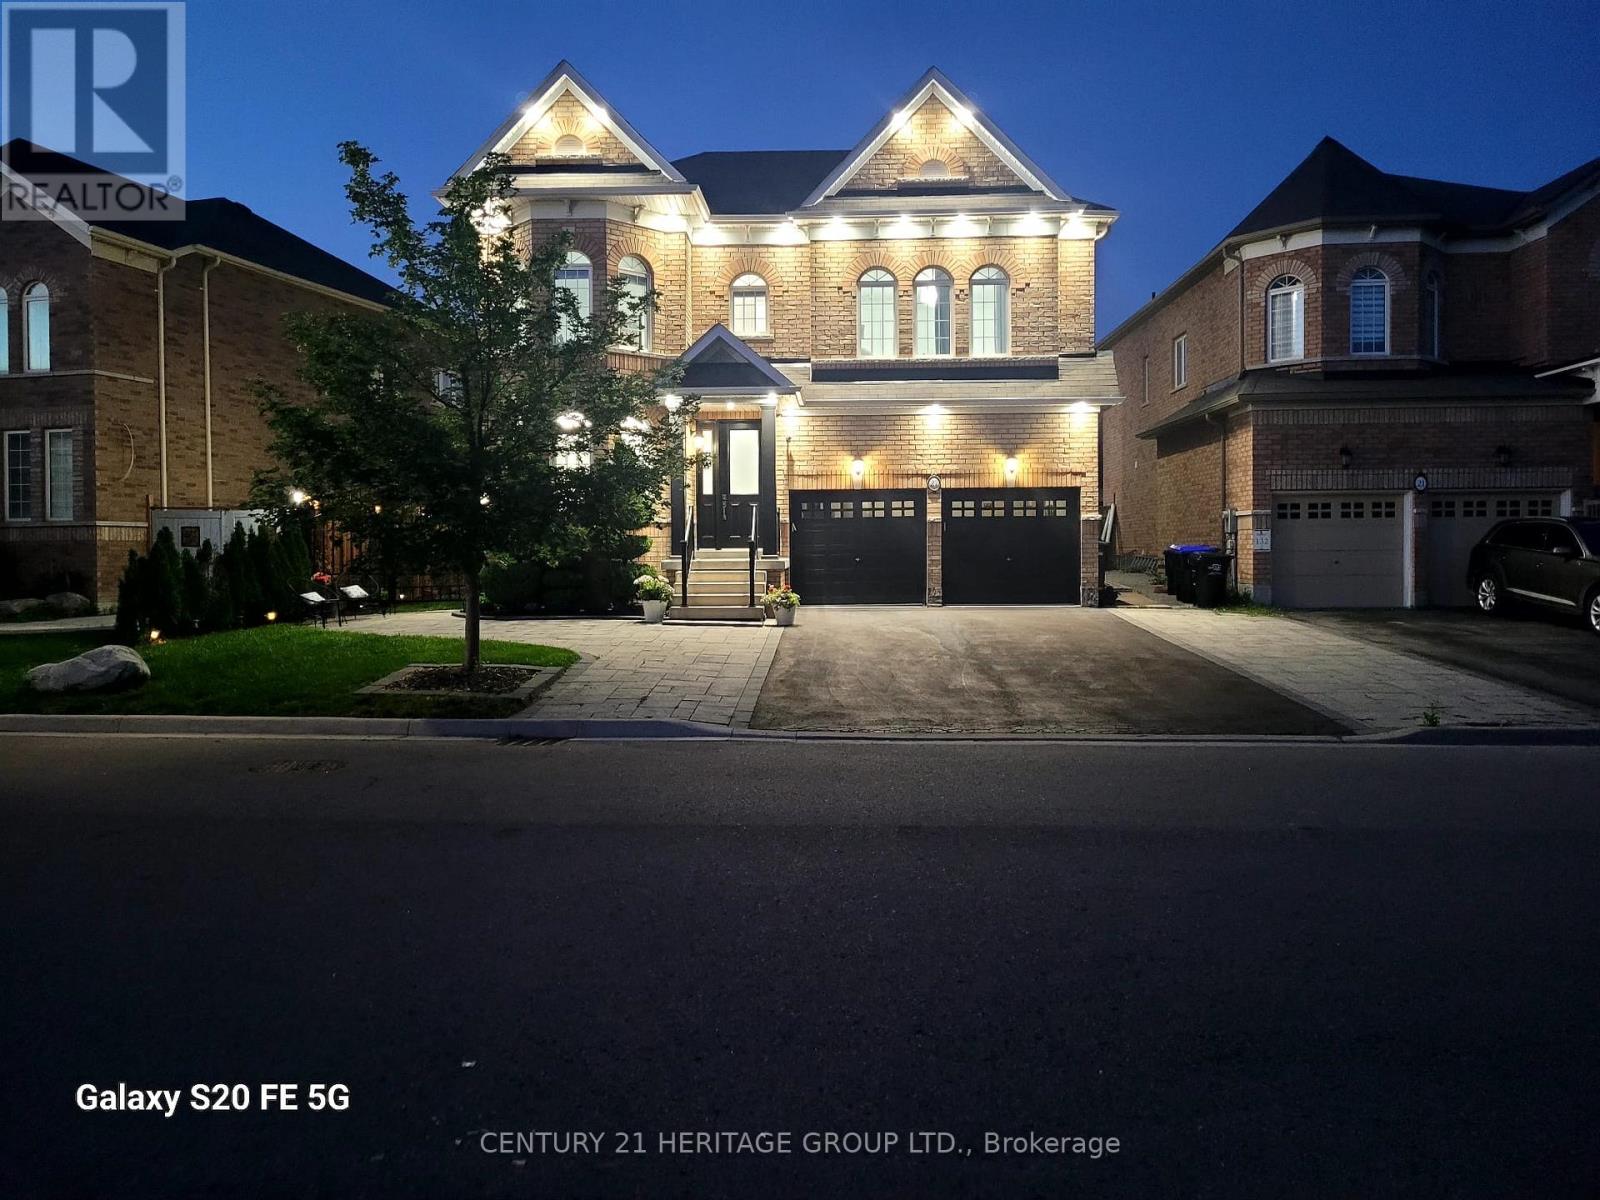
27 LEITH DRIVE, Bradford West Gwillimbury, Ontario

27 Leith Drive

Bradford West Gwillimbury, Ontario

Every detail of this beautiful 3014 sq ft , 2car 4bed 4bath plus loft, reflects exceptional attention to design, creating spaces that are both elegant and inviting. Decorative wall moldings and indirect lighting add architectural interest, while oversized windows fill the home with natural light, enhancing its open feel. The spacious main floor offers 9-foot ceilings, hardwood flooring, and an open-concept layout. At the heart of the home, the kitchen features granite countertops, stainless steel appliances, abundant cabinetry, a movable island, and a butler's servery to the dining room. The adjoining family room, features a gas fireplace. The upper floor has fifth bedroom potential and its versatility in the loft area adapts as a home office, media room, playroom, or additional family living space. The primary suite features a his and her walk-in closet and a spacious 5-piece ensuite. One secondary bedroom includes a private 4-piece ensuite, while another features convenient semi-ensuite access to the main bathroom. The unfinished basement offers exceptional potential to create additional living space tailored to your needs and includes a bathroom rough-in, an hrv/erv, furnace humidifier providing a head start for future expansion. The fully landscaped fenced backyard has added privacy with a large iron gate for that added touch. An extra-wide driveway with no sidewalk provides parking for four vehicles plus; in addition to the attached two-car garage. Ideally located in a sought-after family neighborhood, close to parks, walking trails, shopping, restaurants, Harvest Hills Public School and the new Catholic Elementary school, yet to be named, with convenient access to Highway 400 and the future Bradford Bypass connecting Highways 400 and 404.A home where thoughtful design, generous living spaces, and an exceptional location come together beautifully. This is Home. (id:50976)

4 Bedroom 4 Bathroom 3,000 - 3,500 ft2

Century 21 Heritage Group Ltd.

For sale
$755,888
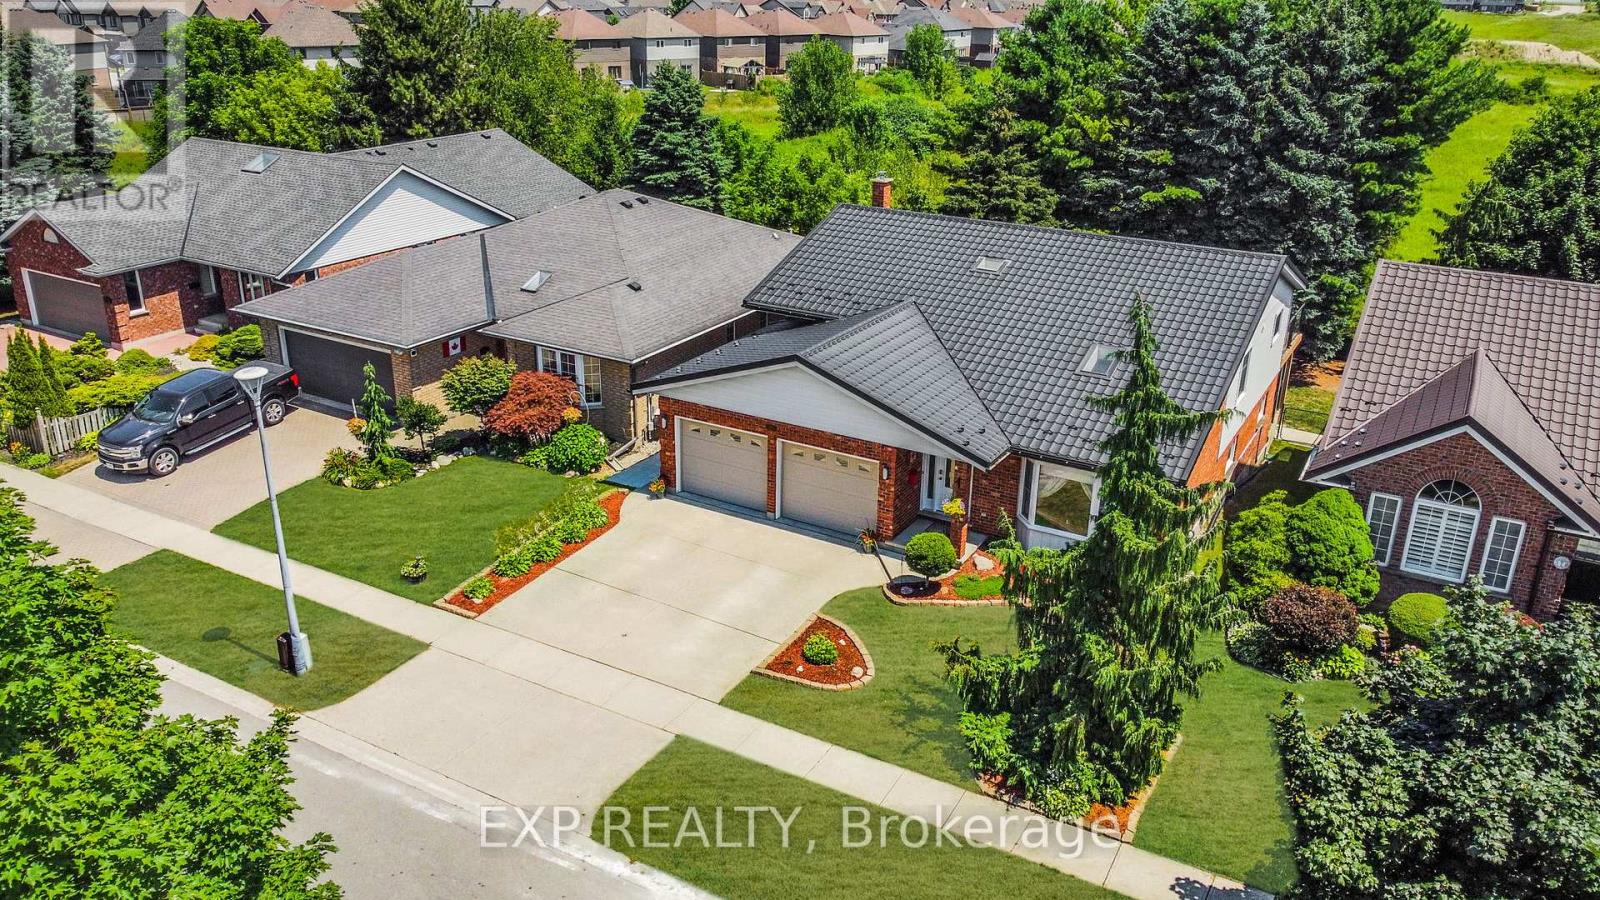
155 JOHN DAVIES DRIVE, Woodstock, Ontario

155 John Davies Drive

Woodstock, Ontario

The Ultimate North Woodstock Multi-Level Masterpiece - Exceptional Location! Stop compromising on space. If your family has outgrown your current home, 155 John Davies Drive offers the effortless lifestyle upgrade you deserve. This meticulously maintained multi-level backsplit delivers over 2,400 sq/ft of pristine, fully finished living space across a versatile 3+2 bedroom, 3 full bath layout-engineered to eliminate daily friction while elevating your entertainment status in a highly private backyard setting. * The main level features a soaring open-to-above design, a bright bay window, and a stunning skylight flooding the living room with natural light. Direct entry from the 2-car garage adds seamless convenience. * Just a few steps up, the elevated formal dining room features a dramatic overlook of the main floor-an incredible setup for hosting. This flows into a premium kitchen with an oversized eat-in island and direct walkout access to an upper deck with a gas BBQ hookup.The upper level delivers total functionality with 3 spacious bedrooms and 2 full baths illuminated by a second skylight. The primary suite serves as your private retreat, boasting dedicated his-and-her closets and a private 3-piece ensuite. * Avoid dark, cramped basements. This bright lower-level walkout features a massive family room anchored by a cozy gas fireplace, 2 additional bedrooms, and a full 3rd bath & a spacious laundry room. * A bonus sub-level workshop/storage space sits just a few steps below, perfect for hobbyists. * Step through the walkout doors to a covered patio and your private, year-round hot tub. High-ticket updates offer peace of mind, including a durable metal roof with a transferable warranty, a 2-car garage with custom mezzanine storage, and an outdoor shed. Safely situated in North Woodstock's most coveted pocket, you are seconds from top schools, river, trails, and playgrounds, with immediate, low-friction access to HWYs 401/403. Schedule your private tour today. (id:50976)

5 Bedroom 3 Bathroom 1,100 - 1,500 ft2

Exp Realty

For sale
$533,990
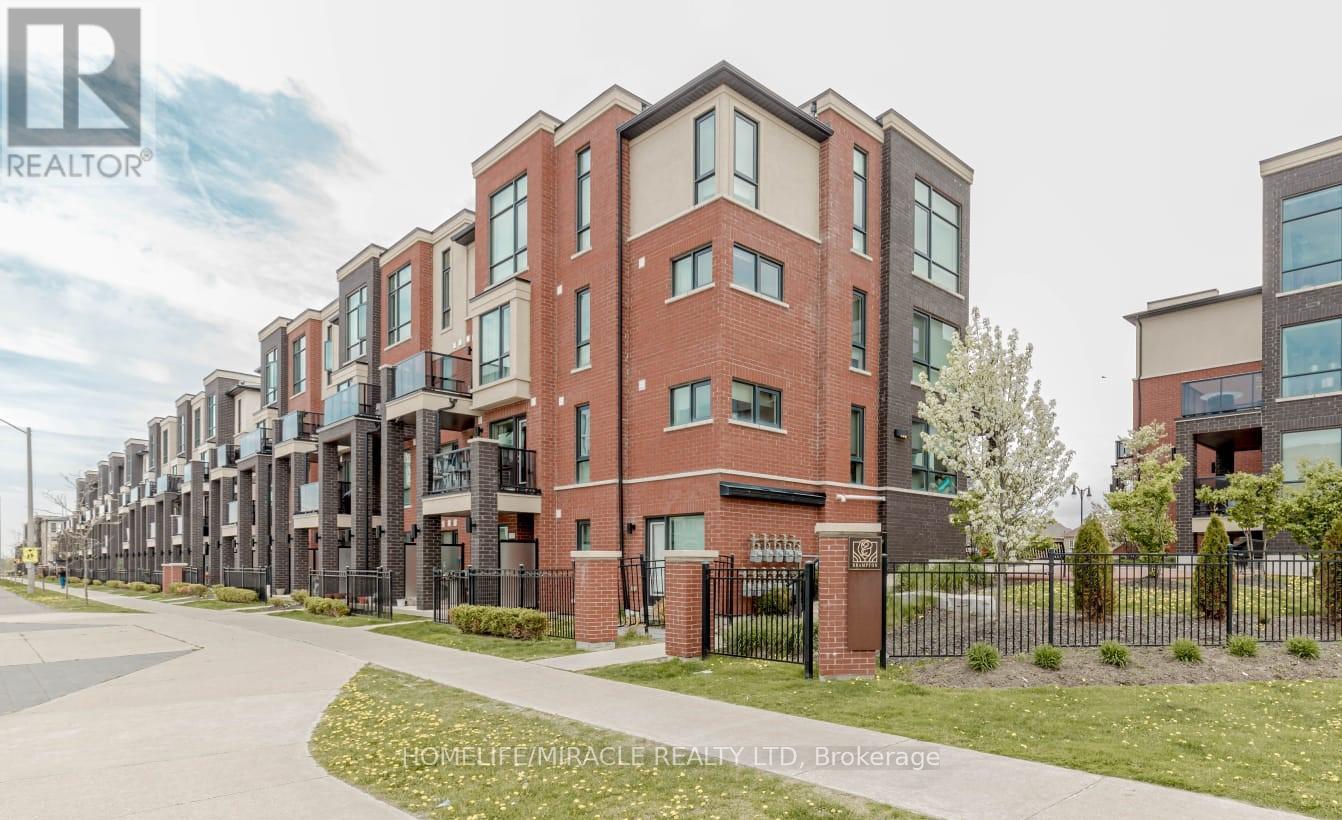
29 - 100 DUFAY ROAD, Brampton, Ontario

29 - 100 Dufay Road

Brampton, Ontario

Welcome to 100 Dufay Rd, Unit 29 in Brampton, a beautifully maintained, road-facing 2-bedroom, 2-bathroom stacked townhome in the desirable Mount Pleasant community. This bright and modern residence features an open-concept layout, stylish finishes, and a private balcony, perfect for relaxing or entertaining. Conveniently Located Near Mount Pleasant Go Station, Public Transit, Parks, Schools, Grocery, Longos, Worship Place, Banks, and Mount Pleasant Village Community Center & Library => Experience exceptional value => This Townhome Combines Affordability with premium Quality & Prime Location. This home offers the perfect blend of comfort and convenience for first-time buyers, young professionals, or investors. (id:50976)

2 Bedroom 2 Bathroom 900 - 999 ft2

Homelife/miracle Realty Ltd

For sale
$2,500,000
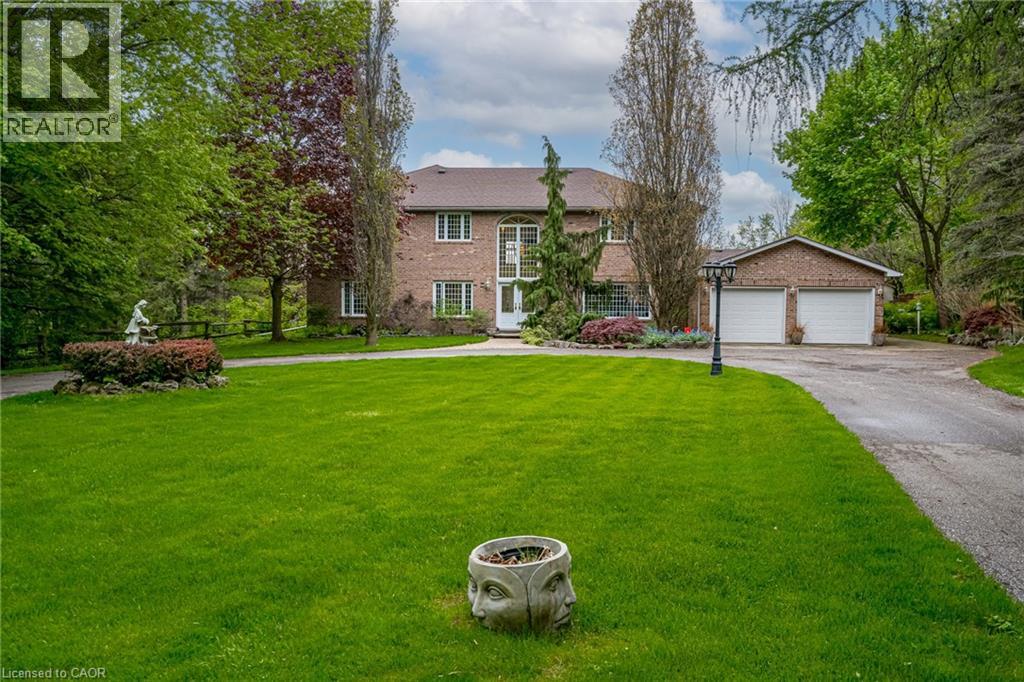
57 KENNEDY Road, Caledon, Ontario

57 Kennedy Road

Caledon, Ontario

Experience the perfect balance of luxury, nature, and convenience. This property will appeal to the discerning buyer seeking something truly special. Inside 6,500 square feet of thoughtfully blends open-concept living with cozy private retreats. Nestled on a unique, secluded 1.88-acre lot, this is not just another estate - it’s an exclusive haven waiting to be yours. Bask in natural light in the stunning 2-story great room flowing seamlessly into the well appointed kitchen that offers space for multiple cooks and seamless entertaining. The 2nd story primary suite is a private retreat, complete with a luxurious five-piece ensuite and a massive walk-in closet. Two additional bedrooms on this floor each feature their own ensuite baths and walk-in closets, ensuring comfort and privacy for family or guests. A fourth bedroom, conveniently located on the main floor, offers its own adjacent 3-piece bath. Need more flexibility? Two main-floor offices provide ideal work-from-home setups or creative spaces. The fully finished walk-up basement is a world of possibilities. With a second kitchen, exercise room, media room, 2-piece bath, and ample storage, it’s ready to be transformed into the ultimate entertainment space or in-law suite. Outside is your private paradise, where the lush yard and pool are surrounded by mature trees, offering complete tranquility. A sweeping drive and 3-car garage in the front. An outdoor living space tailored for unforgettable gatherings, featuring an inground pool, a cabana with a 2-piece bath, expansive patios, and deck areas for dining, lounging, and family fun in the back. Beyond the property, the Caledon Trailway, Credit River and the quaint village of Cheltenham are nearby, or explore local gems like Terra Cotta and Belfountain. With Pearson Airport only 30 minutes and downtown Toronto an hour’s drive, this property offers countryside living without compromise. (id:50976)

4 Bedroom 7 Bathroom 6,415 ft2

Keller Williams Edge Realty

For sale
$949,000
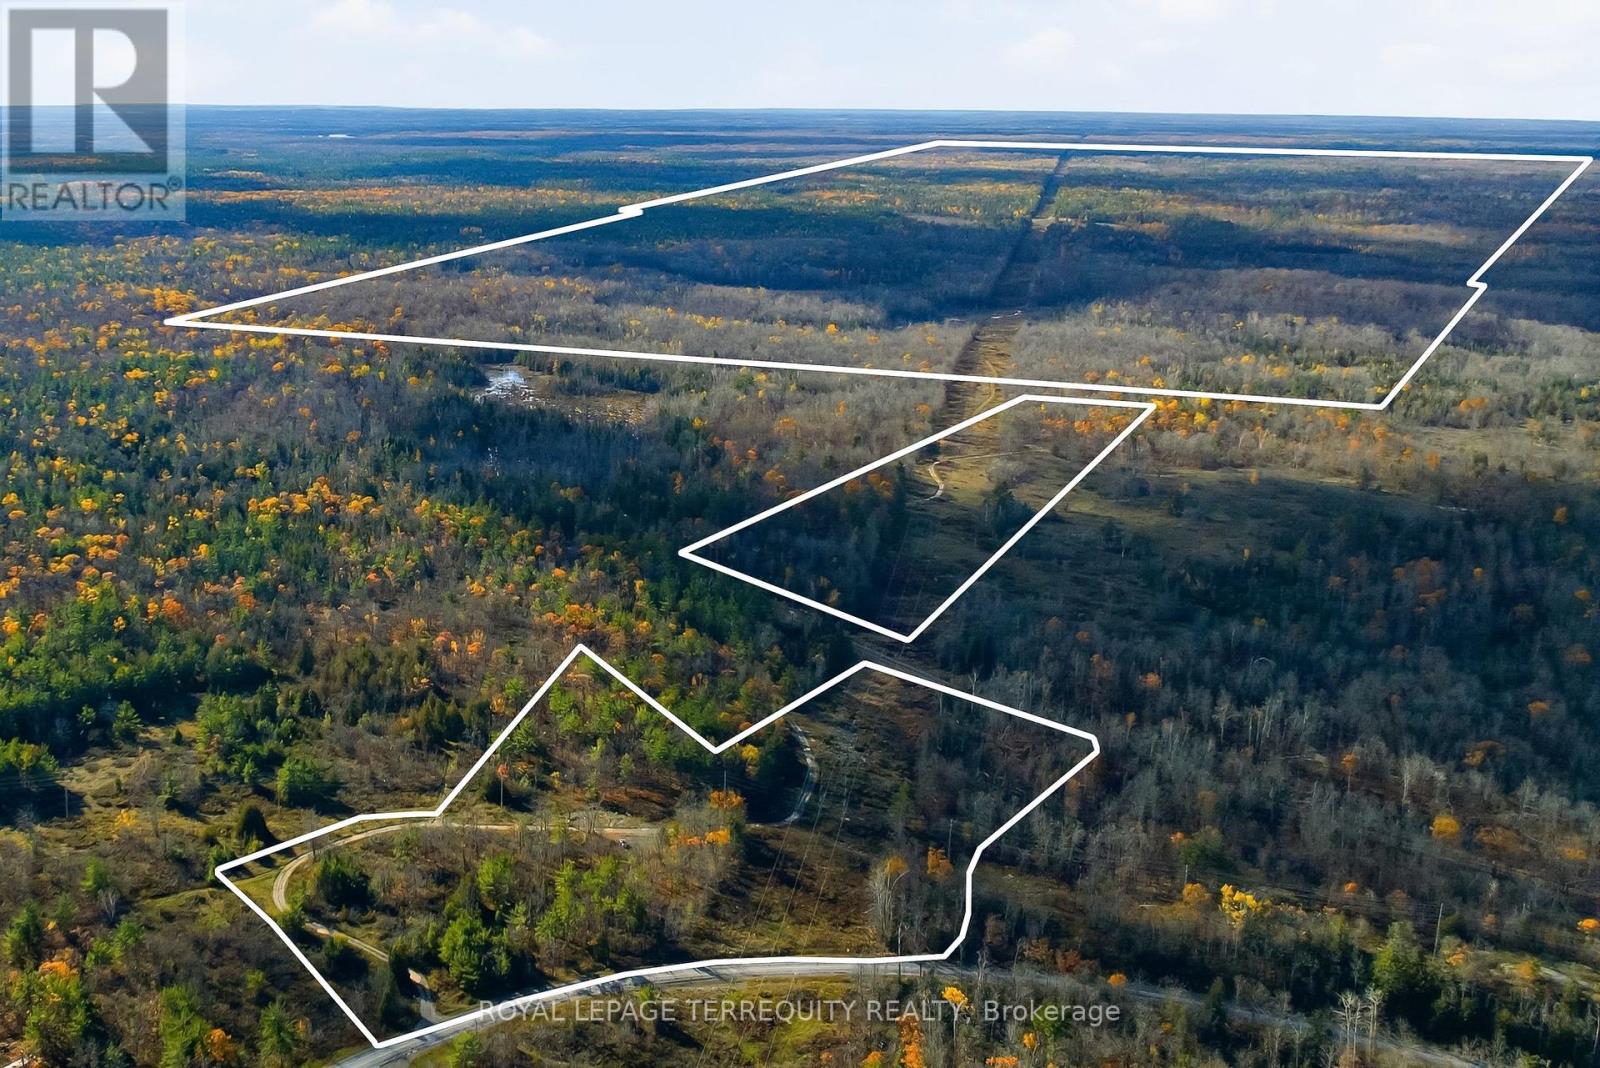
0 CON 10 PT LOT 29 PT, Havelock-Belmont-Methuen, Ontario

0 Con 10 Pt Lot 29 Pt

Havelock-Belmont-Methuen, Ontario

A rare find! With approximately 492 acres of scenic rolling hills, mixed forest, and great trails weaving throughout the property, this expansive land offers endless possibilities for recreation and adventure. There are multiple access roads across the property, providing easy navigation and excellent access for outdoor enthusiasts. The property abuts the Peterborough County Forest and features frequent wildlife sightings, including bear, deer, turkey, and moose a true nature lover's paradise. You'll also enjoy direct access to nearby ATV and hiking trails, making this a dream setting for anyone seeking privacy and outdoor recreation. The majority of trees are mature medium to large hardwood species Sugar Maple, Red Oak, Poplar, Basswood, White Pine, and White Spruce. The larger parcel is registered in the Managed Forest Tax Incentive Program (MFTIP), providing a significant reduction in property taxes. This property is ideal for hunting, hiking, or logging. Peterborough County Forest borders the 448 acre parcel adding further seclusion and natural beauty. The 26 acre parcel fronts on CR 44, with a possible building envelope depending on proposal. Located not far from Peterborough, this rare sanctuary combines tranquility, accessibility, and incredible natural character. (id:50976)

Royal LePage Terrequity Realty

For sale
$849,000
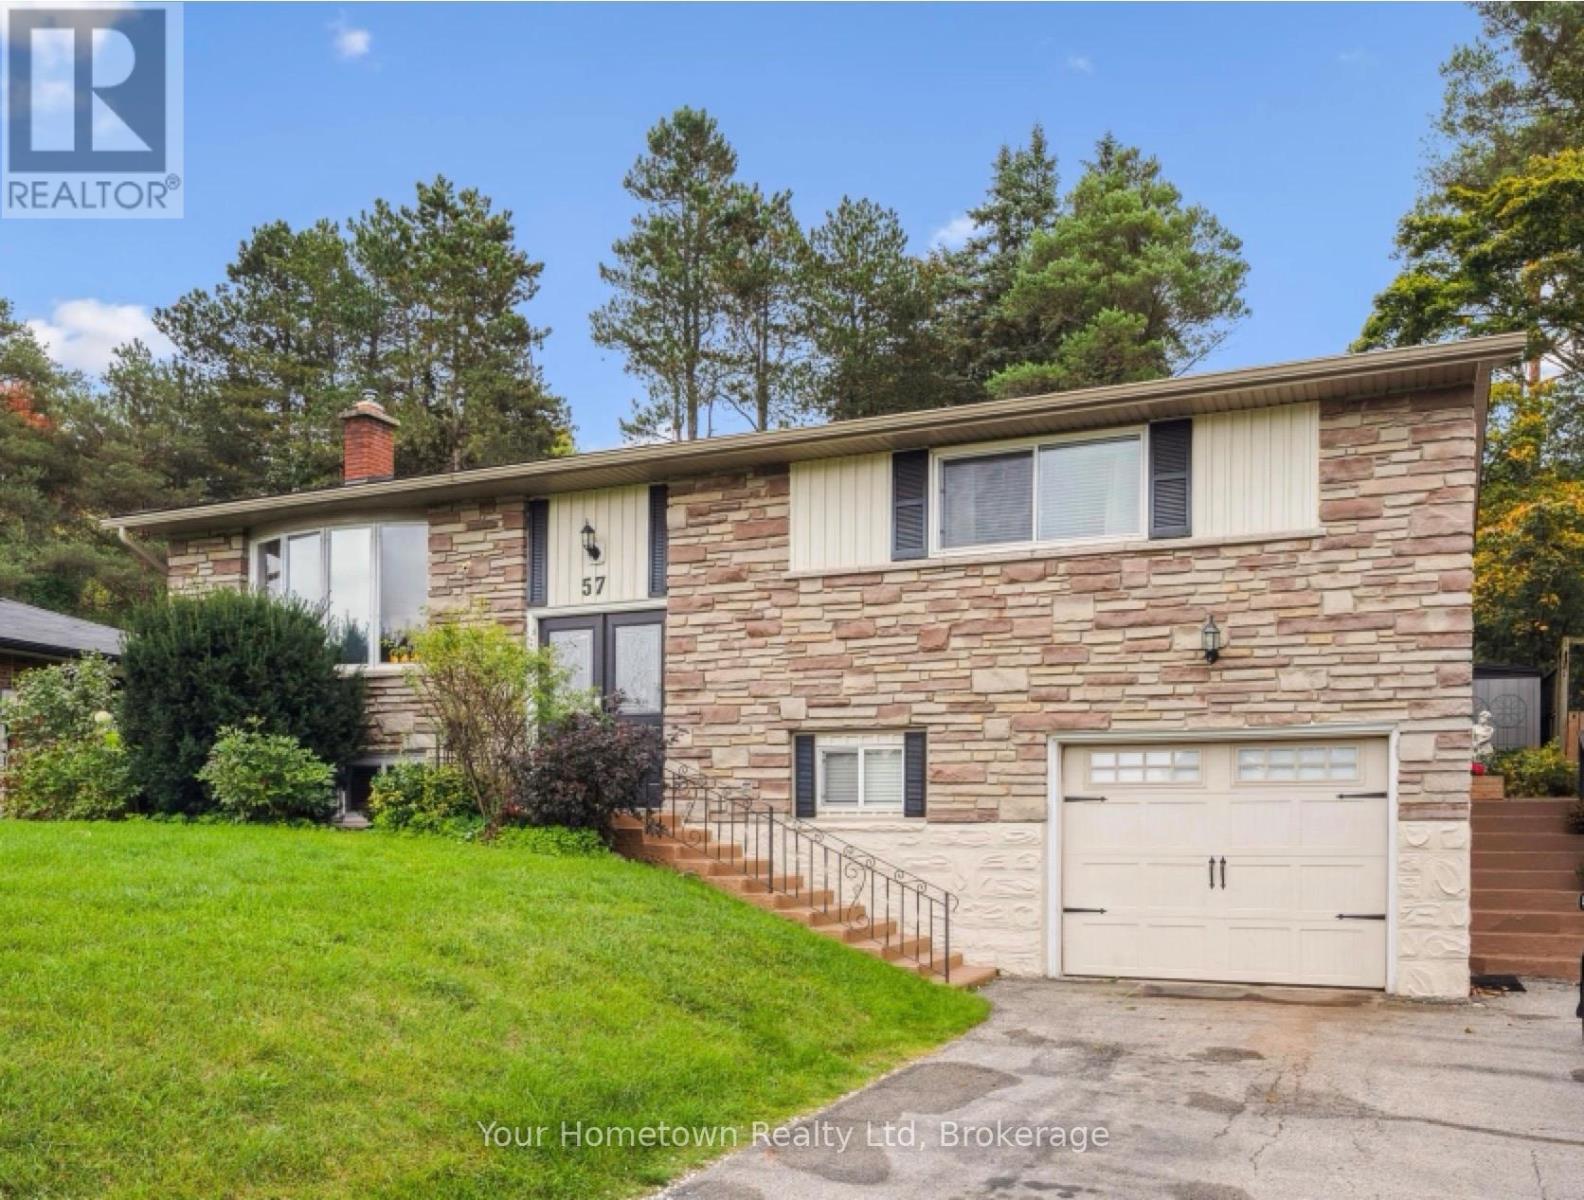
57 WATER STREET E, Centre Wellington, Ontario

57 Water Street E

Centre Wellington, Ontario

Nestled in one of Elora's most sought-after neighbourhoods, this beautifully maintained home offers an exceptional blend of comfort, style, and versatility. Thoughtfully updated throughout, it's the perfect place to settle into one of Ontario's most beloved small-town communities.At the heart of the home is a stunning, fully renovated chef's kitchen overlooking a private backyard oasis. Designed for both everyday living and effortless entertaining, the kitchen flows seamlessly to an impressive 500-square-foot covered patio, creating an inviting outdoor living space surrounded by mature greenery. The finished lower level adds incredible flexibility, featuring a welcoming recreation room with a cozy gas fireplace, a spacious guest bedroom, a full three-piece bathroom, and a large studio workshop with its own private entrance. Whether you're an artist, hobbyist, work-from-home professional, or looking for future in-law or income suite potential, this versatile space offers endless possibilities.Extensive recent updates provide true peace of mind, including a new furnace and ductwork, central air conditioning, a renovated kitchen and three updated bathrooms, water treatment system, updated flooring, and fresh paint throughout. Every detail has been thoughtfully completed, making this home truly move-in ready.Enjoy the very best of the Elora lifestyle just a short stroll from your front door. Explore the village's renowned restaurants, cafés, boutiques, galleries, and scenic trails, or spend your weekends at nearby Bissell Park, home to the popular summer farmers' market and peaceful riverside views along the Grand River.This is more than a home-it's an opportunity to embrace the charm, character, and vibrant community that make Elora one of Ontario's most desirable places to call home. (id:50976)

3 Bedroom 3 Bathroom 700 - 1,100 ft2

Your Hometown Realty Ltd

For sale
$1,149,000
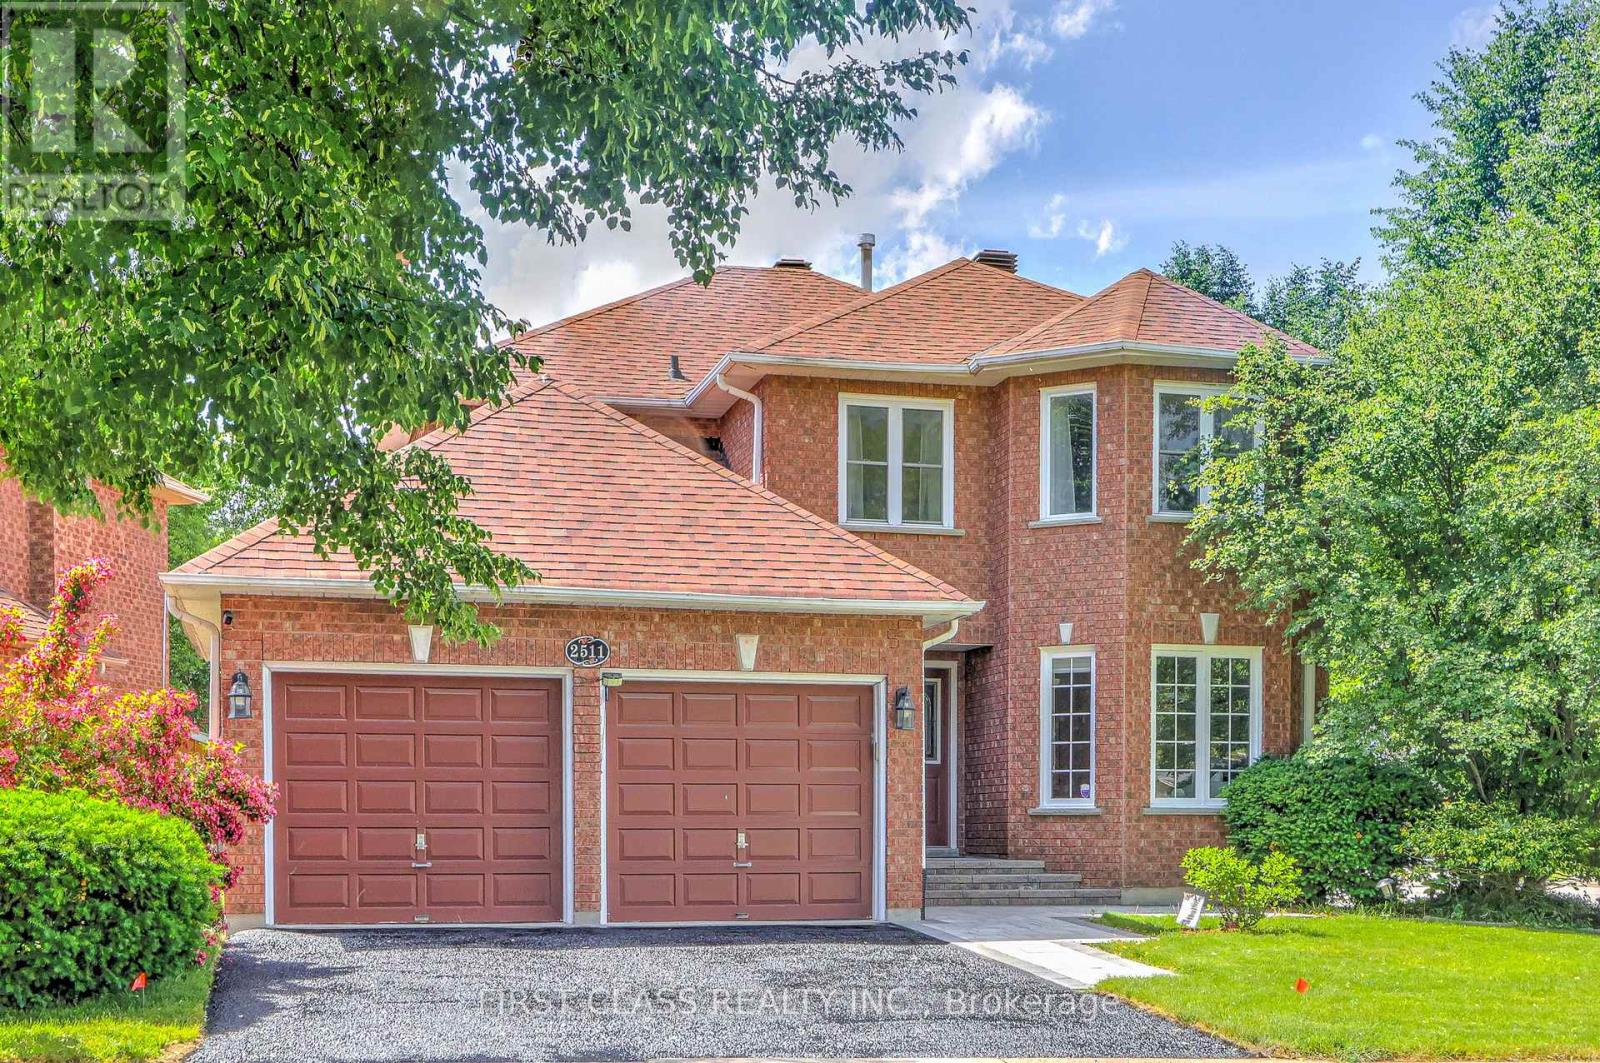
2511 LINWOOD STREET, Pickering, Ontario

2511 Linwood Street

Pickering, Ontario

Spacious 4-Bedroom Home Situated On A Quiet, Family-Friendly Street In The Highly Sought-After Liverpool Community. Main Floor Freshly Painted. Functional Layout With Generous Principal Rooms. Double Car Garage And Fully Finished Basement Providing Additional Living Space. Recent Updates Include Front & Backyard Interlocking (2025), Fridge, Washer & Dryer (2025), Dishwasher (2026), Roof (2022), Furnace(2022), Attic Insulation(2022). Move-In Ready Home Offering Comfort, Functionality And Exceptional Value.Conveniently Located Close To Schools, Parks, Transit, Pickering GO Station, Hwy 401, Shopping, Restaurants, Pickering Town Centre And Waterfront Trails. Excellent Opportunity In One Of Pickering's Most Desirable Neighbourhoods. (id:50976)

4 Bedroom 4 Bathroom 2,000 - 2,500 ft2

First Class Realty Inc.

For sale
$398,000
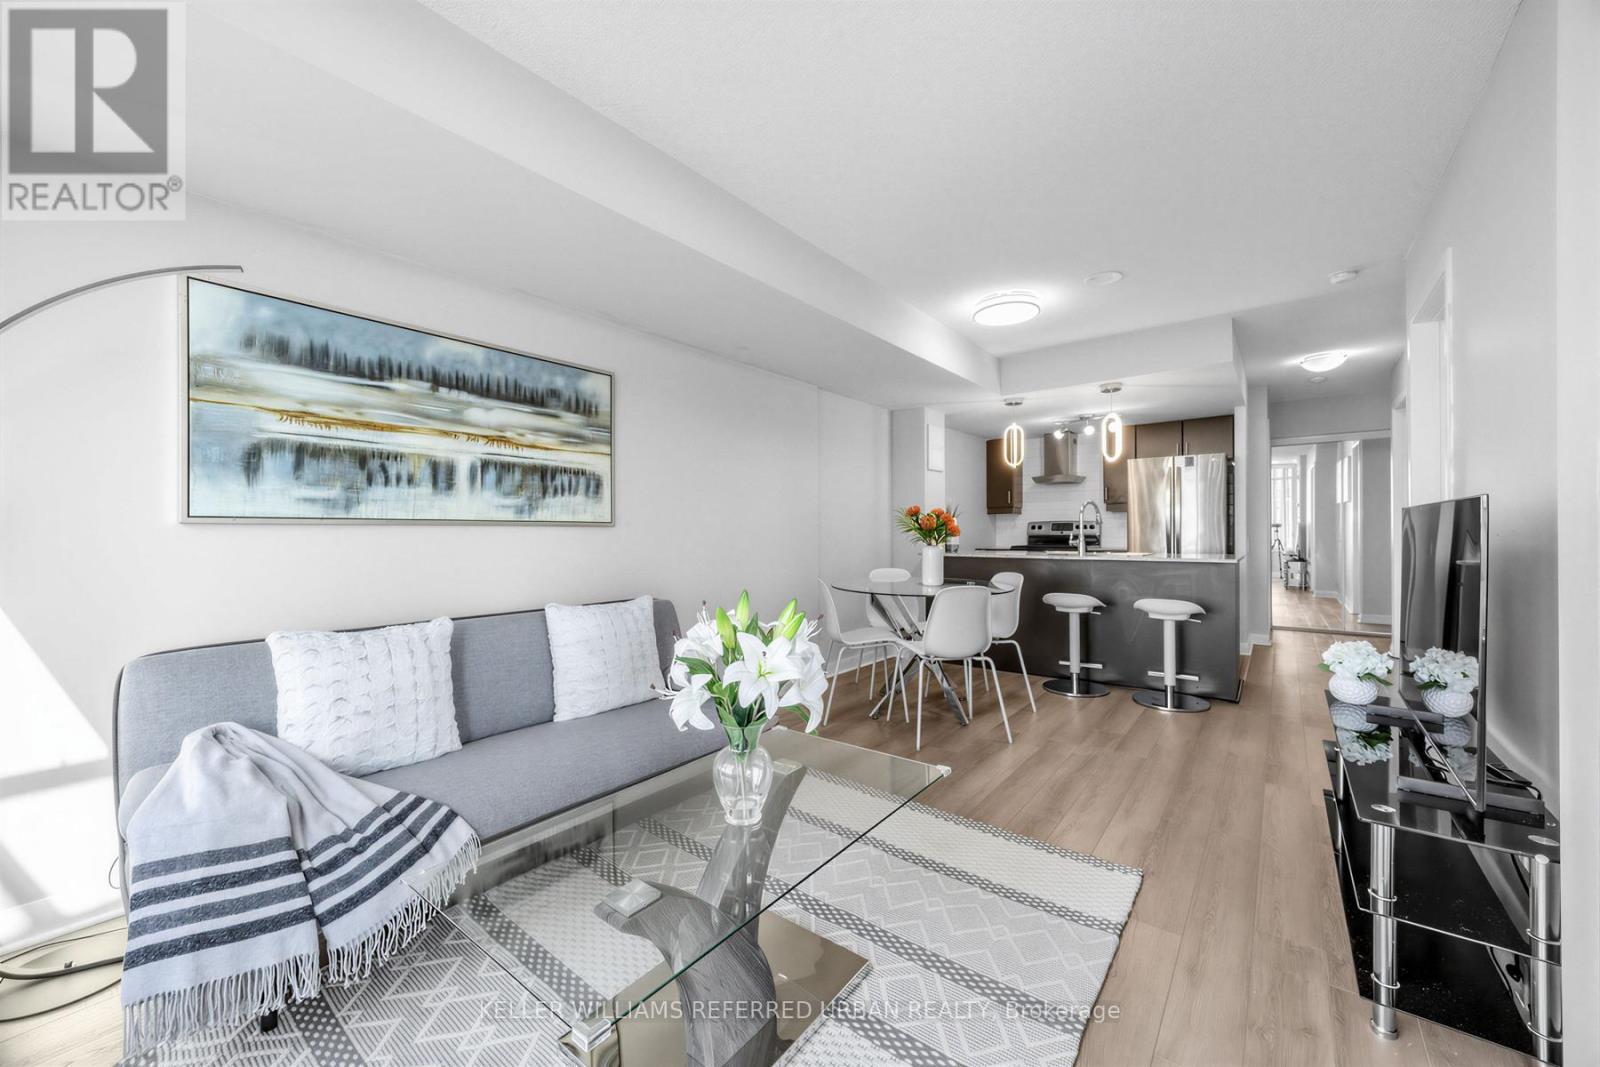
2106 - 25 TOWN CENTRE COURT, Toronto, Ontario

2106 - 25 Town Centre Court

Toronto, Ontario

Ambient lighting Heart of Scarborough! Sun-Filled South Views of Park and CN Tower, Bright 1Bed + Den (easily can be used as 2nd BR), Spacious Functional Layout, Warm Lighting *Granite Counters, Move-In Ready, Steps to Scarborough Town Centre, GO, TTC, YMCA, Schools & Civic Centre Library, Walk to Future Scarborough Centre Subway Station (Line 2 Extension)! The Scarborough Subway Extension (SSE) is under construction, 7.8KM extension of the TTC! Do notmiss out! (id:50976)

2 Bedroom 1 Bathroom 600 - 699 ft2

Keller Williams Referred Urban Realty

Contact Us
Your Favourites


No Favourites Found