Listings

59530 results | Page 594 of 4961
12 24 48
 
For sale
$610,000
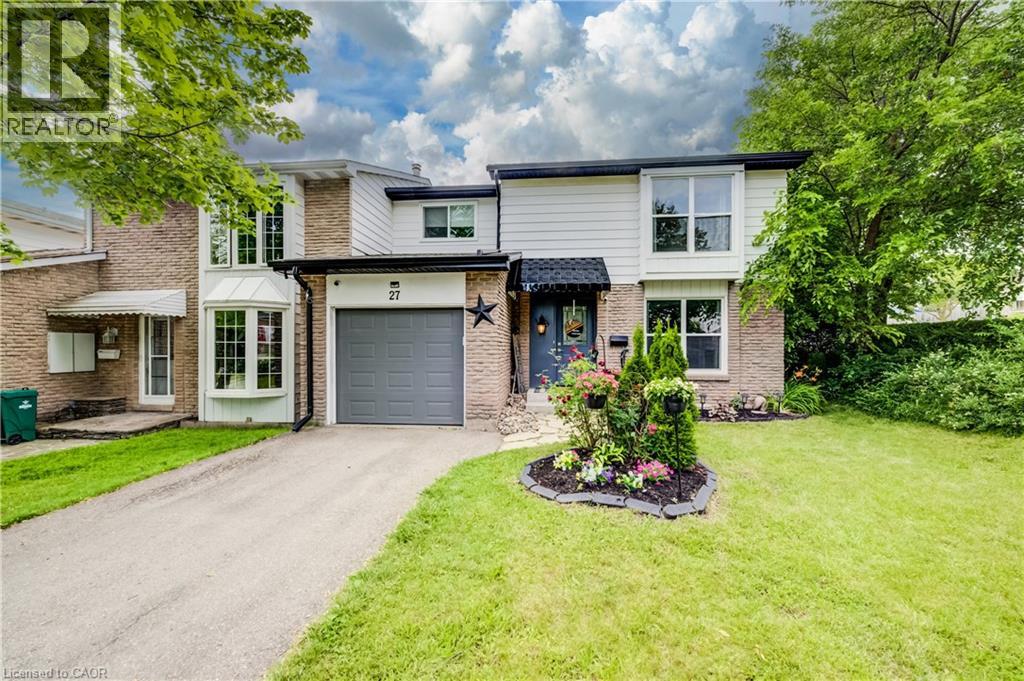
27 GLEN AVON Crescent, Kitchener, Ontario

27 Glen Avon Crescent

Kitchener, Ontario

Welcome to 27 Glen Avon Crescent. This beautifully maintained 4-bedroom, 2-bathroom home, perfectly situated in a family-friendly neighborhood with convenient access to Highway 8, shopping, restaurants, parks, and everyday amenities. Updated throughout, the spacious main floor features a bright and inviting living room highlighted by a stylish electric fireplace, creating a warm and welcoming atmosphere. Just beyond, the renovated kitchen showcases updated countertops, cabinetry, and appliances with plenty of workspace and storage, while the designated dining area provides the perfect setting for family meals and special occasions. Upstairs, brand-new carpet leads to four generously sized bedrooms and a beautifully renovated 4 piece bathroom. The finished basement extends the living space with a cozy recreation room, ideal for movie nights, a home office, playroom, or relaxing with family and friends. Step outside to a private backyard designed to be enjoyed year-round, featuring a welcoming fire pit for warm summer evenings and a hot tub, installed in 2021, that's perfect for unwinding during the cooler months. Combining tasteful updates, spacious living areas, and an unbeatable location close to schools, shopping, dining, and Highway 8, this move-in-ready home presents an exceptional opportunity for families and anyone looking to enjoy comfort and convenience. Book your private showing today. (id:50976)

4 Bedroom 2 Bathroom 2,116 ft2

Royal LePage Wolle Realty

For sale
$659,900
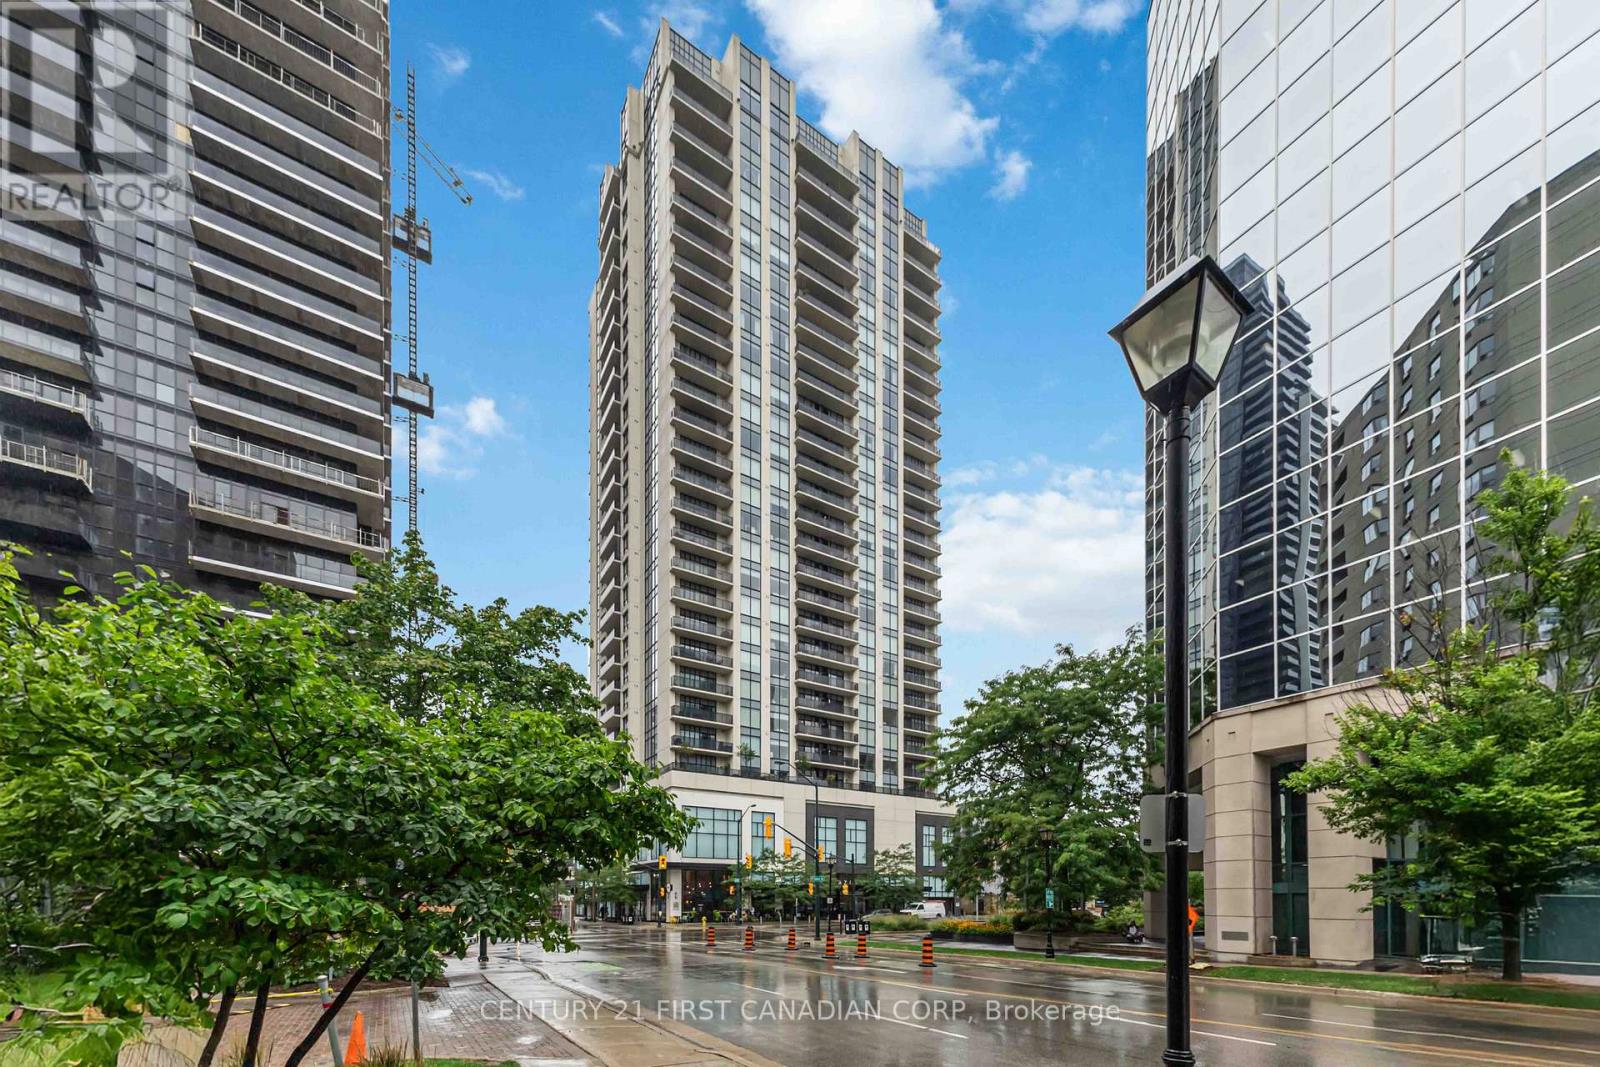
809 - 505 TALBOT STREET, London East, Ontario

809 - 505 Talbot Street

London East, Ontario

Welcome to elevated living at the Azure Condominiums situated in the heart of Downtown London. This spacious northwest-facing 2-bedroom + den corner suite offers 1,615 sq ft of open-concept living, with Floor-to-ceiling windows span the corner layout, flooding the home with natural light while offering sweeping views of the river and vibrant evening sunsets. Step out onto the large balcony, which easily accommodates a full patio set for outdoor dining and entertaining.The thoughtfully designed kitchen features a modern backsplash, a large quartz island, and generous space between the island and countertops perfect for entertaining, allowing guests to move comfortably and enjoy casual meals without feeling crowded. The open layout flows seamlessly into the living and dining areas, while the spacious den offers a private room ideal for a home office, guest room, or personal retreat. A built-in vertical wall bed in the den adds both functionality and flexibility, and it will remain with the home as part of the purchase. Residents enjoy exclusive access to luxurious rooftop amenities including a Library, Lounge, Golf Simulator, Private Dining Room, and a fitness centre. The rooftop terrace offers breathtaking city views, complete with BBQs, gas fire pits, and plenty of seating perfect for relaxing or hosting gatherings. Enjoy the rare downtown perk of an extra-wide end parking spot registered as one space, but spacious enough to fit two vehicles. (id:50976)

2 Bedroom 2 Bathroom 1,600 - 1,799 ft2

Century 21 First Canadian Corp

For sale Open House
$749,900
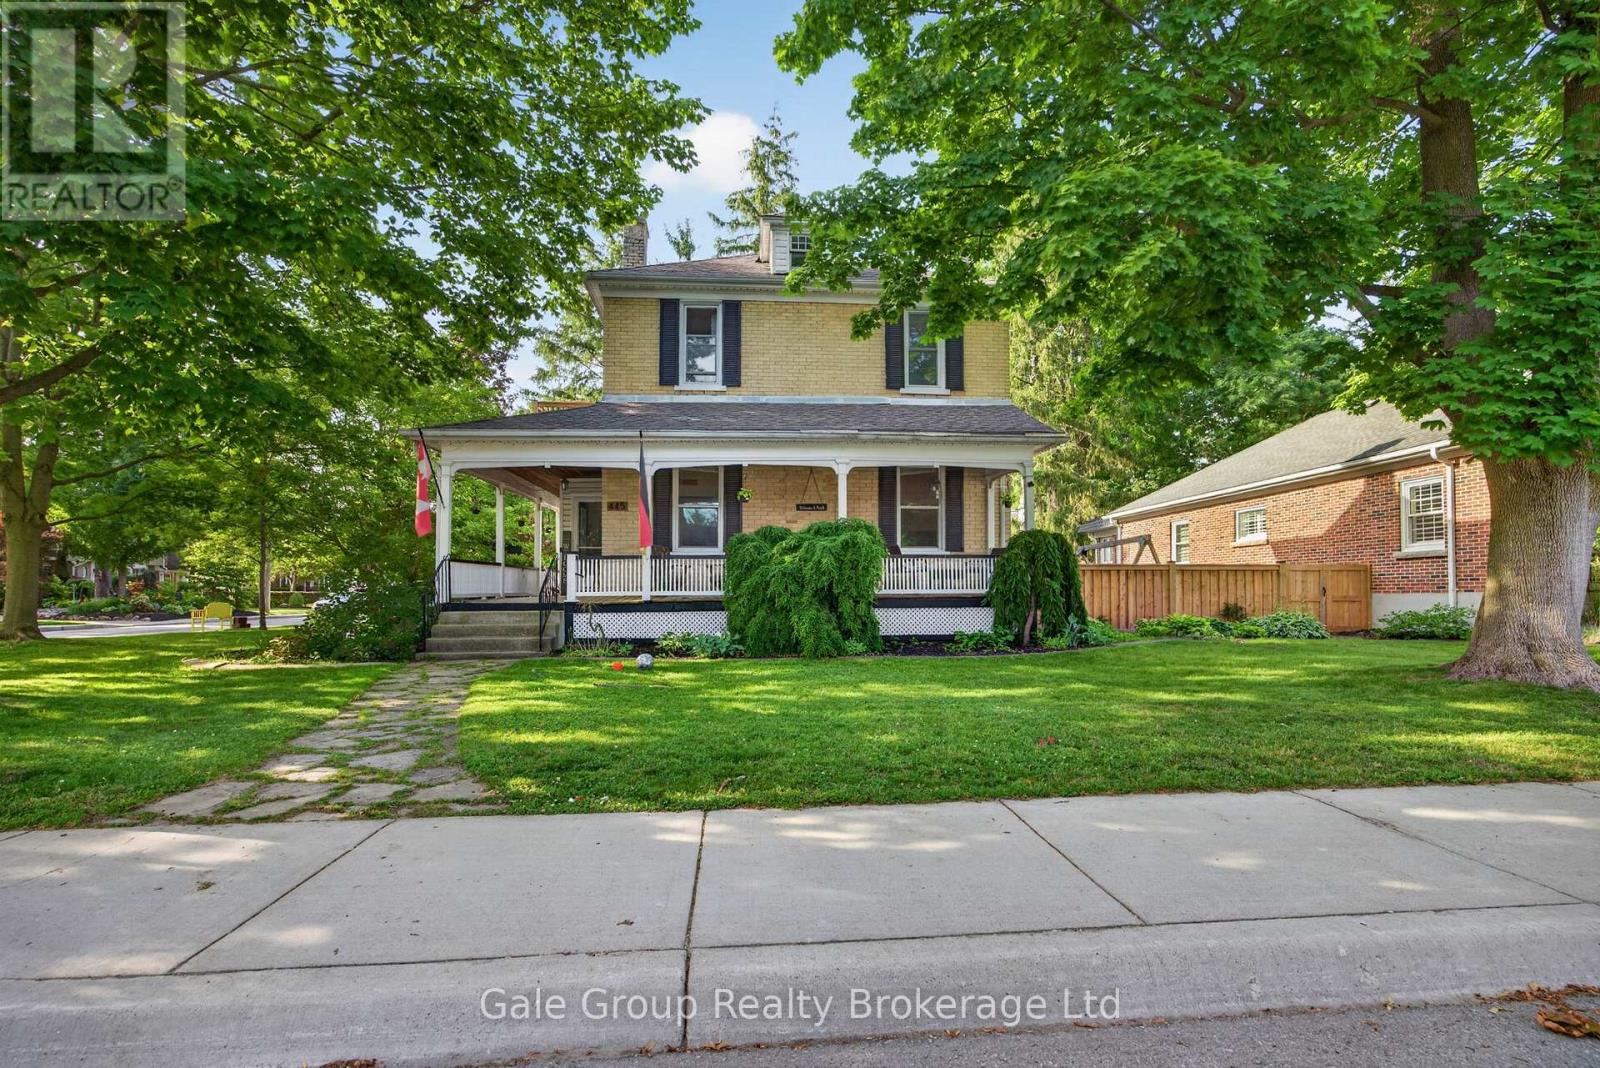
445 VINCENT STREET, Woodstock, Ontario

445 Vincent Street

Woodstock, Ontario

Step into timeless character with this classic 2-storey century home, ideally situated on a desirable corner lot in a mature Woodstock neighbourhood. Surrounded by established trees and rich history, this property offers warmth and charm throughout.A welcoming covered front porch invites you to sit and enjoy the neighbourhood setting. Inside, you'll find 5 bedrooms and 2 full bathrooms, offering practical space for family living or home office needs.The main floor features impressive 10-foot ceilings, complemented by authentic details such as exposed brick accents and the beautiful original wood trim and doors that highlight the home's classic craftsmanship. The living room includes a gas fireplace, adding comfort and character.Functional living spaces include an eat-in kitchen with a dedicated dining area, a main floor family room, and a separate living room, providing flexibility for everyday use.Upstairs, enjoy access to a small second-floor balcony, a charming feature that adds a quiet place to relax.Outside, the fully fenced backyard offers privacy and space for outdoor enjoyment, complete with a 12 x 18 heated on-ground pool-perfect for extended enjoyment through the warmer seasons. The corner lot is framed by mature trees, enhancing the property's appeal.Additional updates include newer windows, blending practicality with the home's classic style.A wonderful opportunity to own a character-filled home in a well-established Woodstock neighbourhood. (id:50976)

5 Bedroom 2 Bathroom 2,000 - 2,500 ft2

Gale Group Realty Brokerage Ltd

For sale
$475,213
824 WOOLWICH Street Unit# 72, Guelph, Ontario

824 Woolwich Street Unit# 72

Guelph, Ontario

Fantastic entry-level price point! Take advantage of available HST/GST rebate savings, and enjoy added peace of mind with Tarion warranty coverage plus an additional one-year warranty through Granite Homes. At Northside, you will enjoy suburban living combined with urban accessibility in this thoughtfully planned community. This Terrace Interior Unit offers 993 sq. ft. of well-designed, single-storey living, plus an additional 73 sq. ft. of private outdoor terrace space. Inside, you'll find two spacious bedrooms, two full bathrooms, and upscale finishes throughout, including 9-ft ceilings, luxury vinyl plank flooring, quartz countertops, stainless steel kitchen appliances, and in-suite laundry with a washer and dryer (included). Parking options are flexible, one spot is included in the price, but second spots are also available for a limited time. Enjoy a Community Park with Pergola, Seating, BBQs, and Visitor Parking. Ideally located beside Smart Centres, you're just steps from grocery stores, retail, dining, and public transit. Book your private tour today to hear about our special promotions. These units will be ready for Spring 2027, however, there are also quick-closing units available. (id:50976)

2 Bedroom 2 Bathroom 993 ft2

Exp Realty (Team Branch)

For sale
$1,188,000
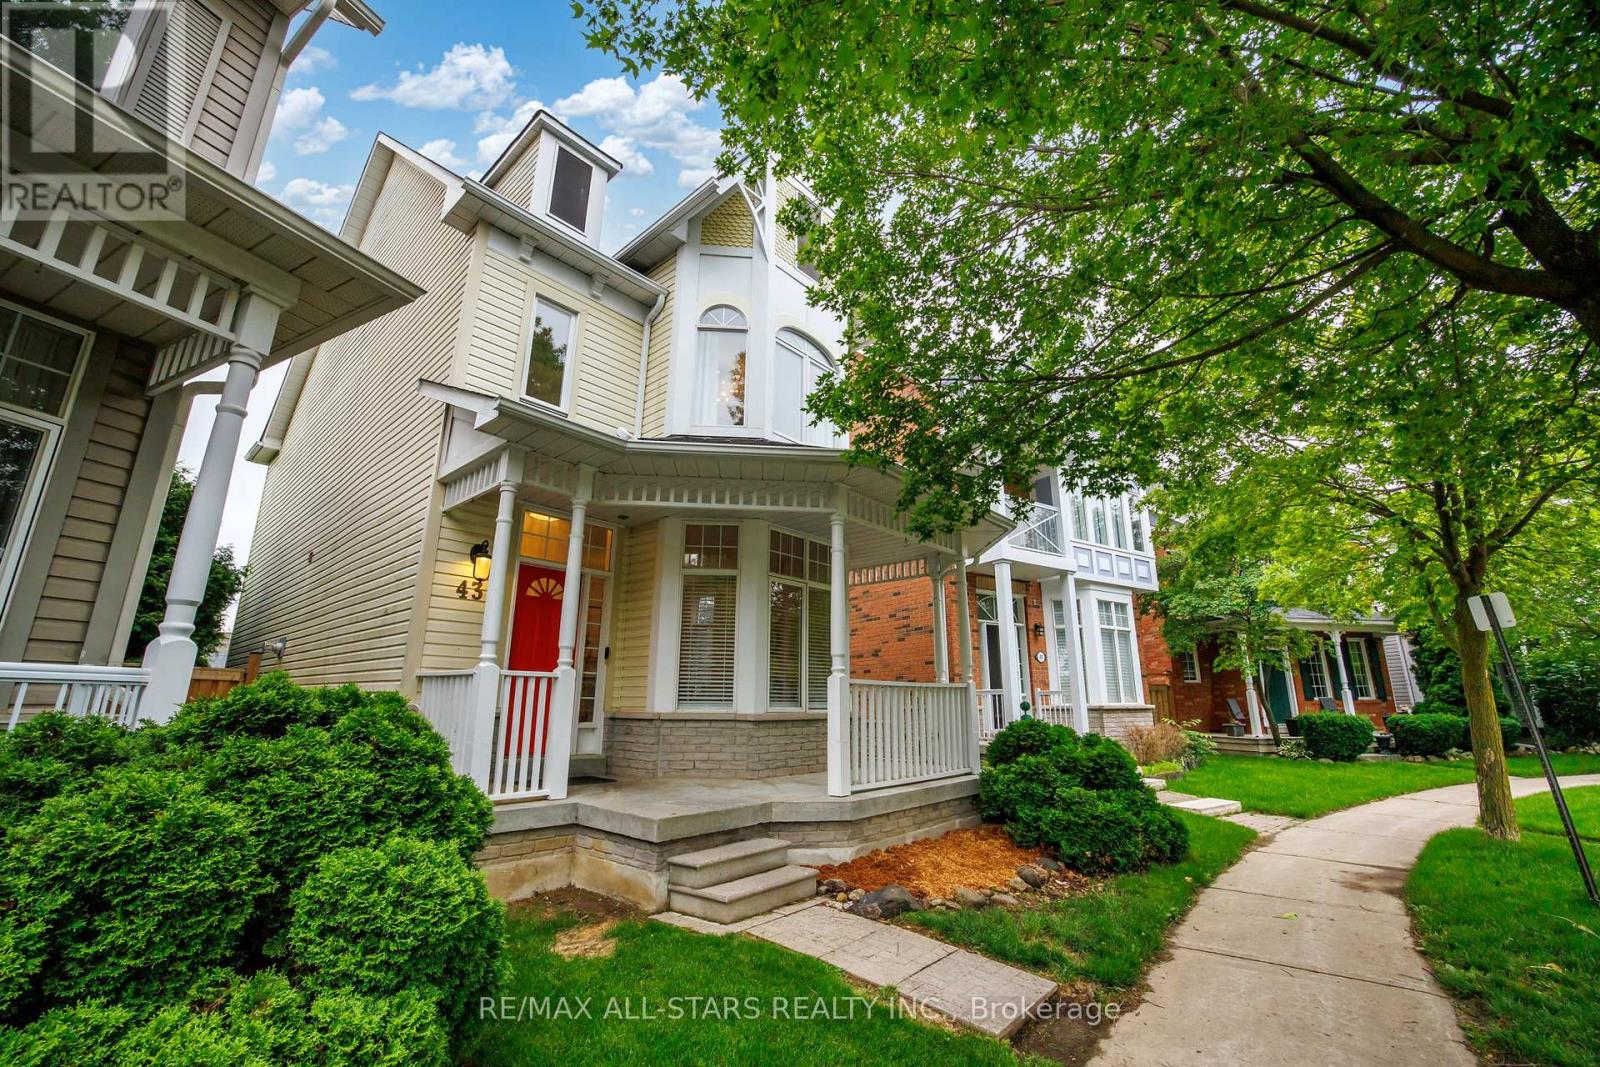
43 CORNELL COMMON ROAD, Markham, Ontario

43 Cornell Common Road

Markham, Ontario

Fabulous 3 + 1 Bedroom home on one of the largest lots in Cornell - one of Markham's best communities. If space and privacy is what you're looking for, your search ends here. Love gardening? Plenty of yard space for you. Looking to have a pool? Room for that and a hot tub. Need a safe space for kids to play? Pick a sport and let them run free! This updated home features laminate flooring throughout the main floor and primary bedroom, an updated kitchen, spa-like ensuite bathroom, 10' ceilings (main floor), double car garage with tremendous potential to convert to a coach house, a fully finished basement with separate entrance making it ideal for extended families, and 3 generous bedrooms plus 3 full bathrooms and 1 powder room. Nestled in a prime pocket of original Cornell and facing the park, this home offers one of the best opportunities available. Close to Hospital, GO Transit, YRT Bus Termial, Cornell Community Centre, Hwy. 407, Shopping, Parks and top-ranked Bill Hogarth Secondary School, St. Brother Andre Catholic High School, Cornell Village Public School, St. Joseph Catholic Elementary. (Offers to be reviewed Monday July 13th, 7:00pm) (id:50976)

4 Bedroom 4 Bathroom 1,500 - 2,000 ft2

RE/MAX All-Stars Realty Inc.

For sale
$649,900
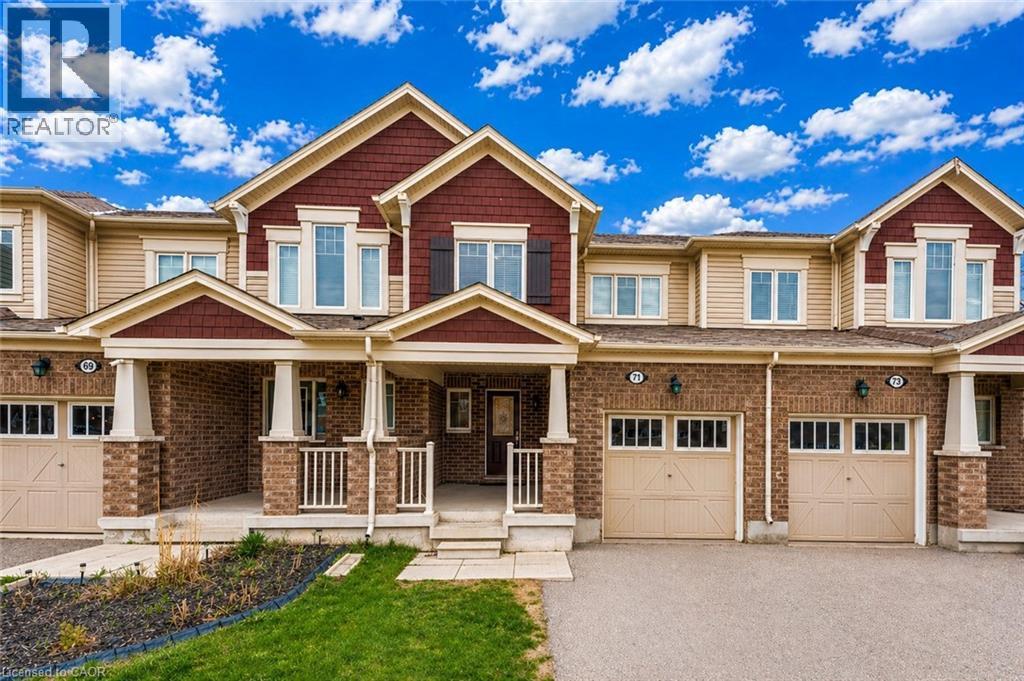
71 GLENVISTA Drive, Kitchener, Ontario

71 Glenvista Drive

Kitchener, Ontario

Welcome to 71 Glenvista Drive, an exceptional freehold townhouse nestled in the highly sought-after Wildflowers community of Kitchener, expertly crafted by Mattamy Homes and offering an outstanding opportunity for first-time home buyers and savvy investors alike. This beautifully designed and well- maintained home features 3 spacious bedrooms and 2.5 bathrooms with the added benefit of no condo fees, and welcomes you with a bright, open-concept main floor adorned with durable ceramic tile flooring and a thoughtfully designed layout that maximizes both space and functionality, highlighted by a generous kitchen equipped with sleek stainless steel appliances, ample cabinetry, and plenty of counter space, seamlessly overlooking the adjoining dining and living areas to create an ideal setting for entertaining guests or enjoying everyday family life in a warm, sun-filled environment. Upstairs, the home continues to impress with a remarkably spacious primary retreat complete with a walk-in closet and a private full ensuite, while two additional well-proportioned bedrooms, one featuring an elegant vaulted ceiling offer versatility for growing families, guests or home office needs, complemented by a 4pc family bathroom and an abundance of natural light throughout that enhances the airy, inviting feel of every room. Practical features include convenient interior access to the garage from the foyer. Downstairs is unfinished basement that serves as a blank canvas awaiting your personal vision, whether you dream of creating a recreation room, home gym or additional living space tailored to your lifestyle. Step outside to a generously sized backyard perfect for summer BBq's, children’s playtime or peaceful relaxation. The location is ideal, walking distance to the future South Kitchener District Park and just minutes from excellent schools, shopping amenities, Conestoga College and Highway 401,7/8. This home checks all boxes, Book your private showing today and make it yours. (id:50976)

3 Bedroom 3 Bathroom 1,451 ft2

RE/MAX Twin City Realty Inc.

For sale
$1,098,000
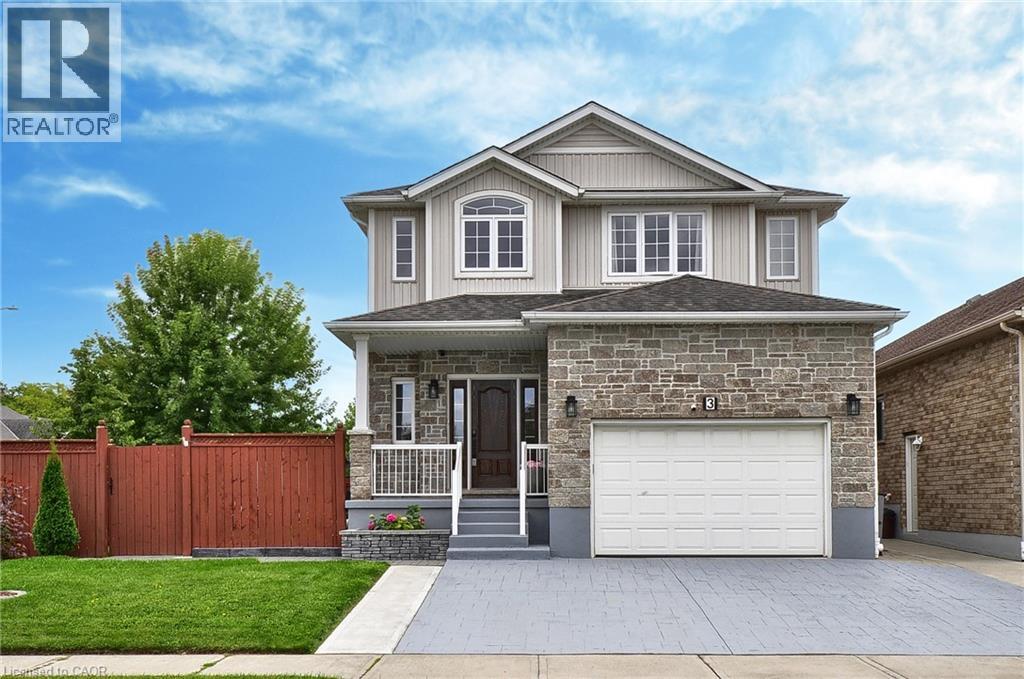
3 LOCKWOOD Street, Cambridge, Ontario

3 Lockwood Street

Cambridge, Ontario

**BACKYARD DREAMS. FAMILY MEMORIES. A HOME THAT HAS IT ALL.** Welcome to 3 Lockwood Street, where exceptional family living meets resort-style outdoor enjoyment in one of Cambridge's most sought-after neighbourhoods. Offering over 3,500 sq. ft. of finished living space, this beautifully maintained 5-bedroom, 4-bathroom home delivers the perfect balance of comfort, functionality, and lifestyle. From the moment you step inside, you'll appreciate the spacious layout designed for growing families and entertaining alike. The heart of the home is the custom kitchen featuring granite countertops, abundant cabinetry, a breakfast bar, and a bright dinette overlooking the backyard oasis. The adjoining family room with gas fireplace creates the perfect gathering space for everyday living and special occasions. Upstairs, the impressive primary retreat offers a luxurious ensuite, walk-in closet, and additional his-and-hers closets, while three generously sized bedrooms and upper-level laundry provide convenience for busy families. The finished basement adds valuable flexibility with a large recreation area, fifth bedroom, full bathroom, and plenty of storage—ideal for guests, teens, multi-generational living, or a home office setup. Step outside and discover what truly sets this property apart. Spend your summers enjoying the heated inground pool, hosting family BBQs on the expansive patios, or simply relaxing in the fully fenced backyard designed for making lasting memories. Located in a family-friendly community close to schools, parks, trails, shopping, golf, and commuter routes, this home offers the space you need, the lifestyle you want, and the location you'll love.**Homes offering this combination of size, outdoor amenities, and family-focused design rarely become available. Don't miss your opportunity to make 3 Lockwood Street your next address. Book your private showing today. (id:50976)

5 Bedroom 4 Bathroom 3,526 ft2

RE/MAX Real Estate Centre Inc.

For sale
$749,000
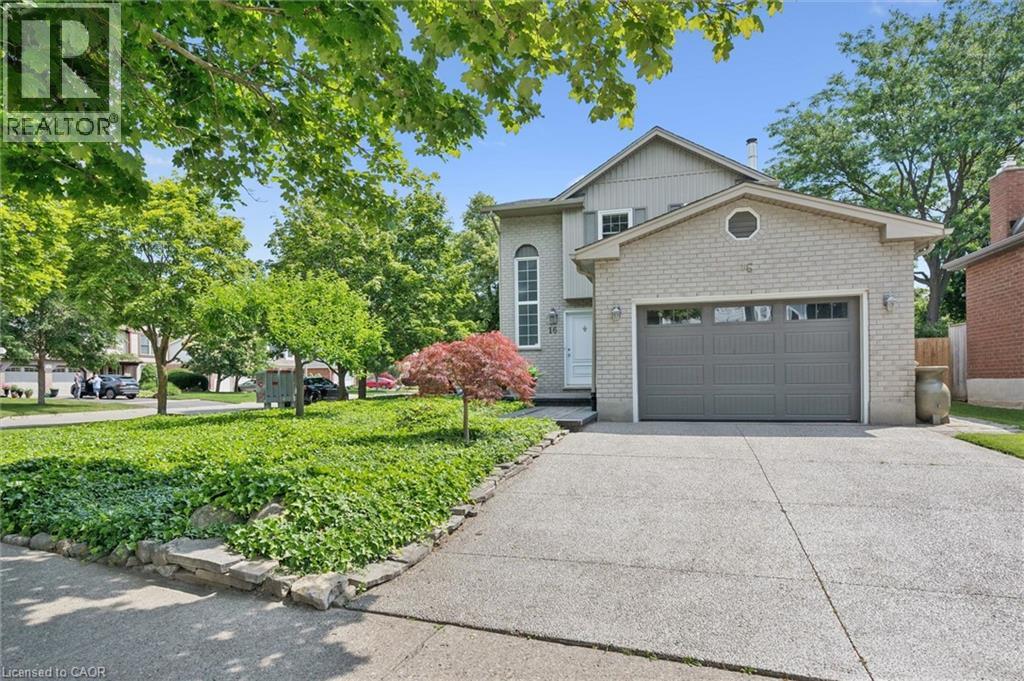
16 MANITOULIN Crescent, Kitchener, Ontario

16 Manitoulin Crescent

Kitchener, Ontario

Welcome to a home where pride of ownership truly shines! Offered for the first time since 1987, this meticulously maintained 3-bedroom home is a rare opportunity in one of Chicopee's most sought-after neighbourhoods. From the striking brick and board & batten exterior to the sun-filled, carpet-free interior, every detail reflects decades of exceptional care. The beautifully updated kitchen overlooks a bright eat-in dinette and fully fenced backyard, allowing you to keep an eye on your loved ones enjoying the in-ground pool (new pool pump 2025) while enjoying a meal or entertaining. Designed for easy living, the private yard offers maximum enjoyment with minimal upkeep. The finished lower level provides versatility and future potential with space for another bath, a family room, games room or large home office. Enjoy the comfort of an exceptional water filtration system, the gentler benefits of a bromine pool, and a location that truly stands apart. Located on a cherished street where beautifully maintained homes reflect a true sense of community, you'll love being just a short walk from Chicopee Ski & Summer Resort, scenic trails, parks, schools, shopping, and convenient highway access. If you've been searching for a home that reflects years of thoughtful care while offering easy, low-maintenance living, this is one you won't want to miss! (id:50976)

3 Bedroom 2 Bathroom 1,989 ft2

Royal LePage Wolle Realty

For sale
$850,000
11 SUN VALLEY Drive, Baden, Ontario

11 Sun Valley Drive

Baden, Ontario

Welcome to the highly desirable Foxboro Green Active Adult Lifestyle Community, a countryside setting nestled beside Foxwood Golf Course. This inviting “Willow” model offers comfortable, carpet-free living across 1514 sq ft, with 2 bedrooms, 3 bathrooms, and serene views of green space. You will appreciate the upgraded fibreglass front door with decorative lite and a convenient swinging sidelite for easy access when moving larger items. Inside, luxury vinyl and Brazilian tigerwood flooring flow throughout, complementing elegant living and dining areas with soaring cathedral ceilings. The open-concept layout includes a beautifully remodelled kitchen (approx. 2022) with duo-tone cabinetry, under/over-cabinet lighting, a breakfast bar, and a bright dining area that opens onto a spacious deck—perfect for enjoying peaceful views and mature gardens. The main floor features a generous primary suite with walk-through vanity area, walk-in closet, and pocket door access to a 3-piece ensuite. A second bedroom makes an ideal home office, with a 4-piece main bath and convenient main floor laundry area completing the level. Downstairs, discover a spacious family/reading room with bookshelves, Media Room with glass panel doors and projector, 3-piece bath, fitness/flex space, ample storage, and a cold/wine cellar. Additional highlights include: whole home electrical surge suppressor; HRV for fresh air circulation; Rainbird irrigation with auto-sensing feature; plus UV window film and California shutters. Enjoy full access to the Foxboro Green amenities with indoor pool, sauna, whirlpool, tennis/pickleball courts, gym, party room, craft room, woodworking shop, library, a servery area, as well as a large salon for activities and private functions. Stroll the 4.5 km of walking trails with pond and waterfall on the manicured grounds. Just 10 minutes to Waterloo, Costco, and The Boardwalk, plus close to medical facilities. Live the lifestyle you've been waiting for...at Foxboro Green. (id:50976)

2 Bedroom 3 Bathroom 2,233 ft2

RE/MAX Solid Gold Realty (Ii) Ltd.

For sale
$599,900
6 WILLOW Street Unit# 1603, Waterloo, Ontario

6 Willow Street Unit# 1603

Waterloo, Ontario

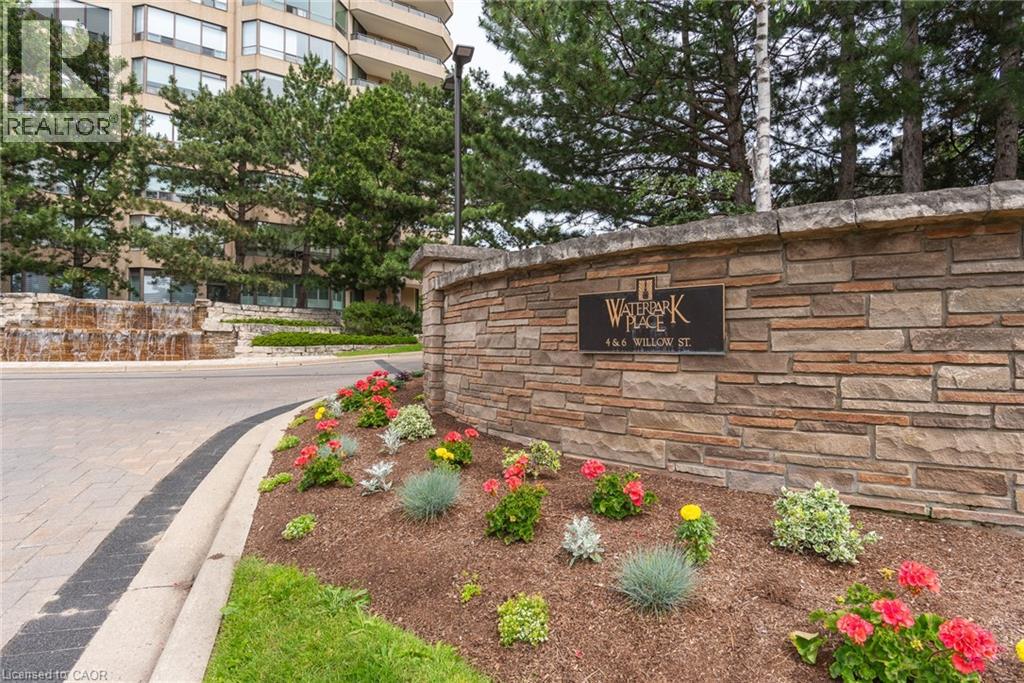
Welcome to Waterpark Place, one of Waterloo's most sought-after condominium residences! This stunning 2-bedroom, 2 full bathroom unit offers over 1200 square feet of living space, hardwood flooring throughout, an abundance of natural light, and breathtaking south-facing city views. Located in the heart of Uptown Waterloo, 6 Willow Street offers a walkable lifestyle that is steps away from vibrant restaurants, boutique shopping, groceries, the LRT, Waterloo Park, scenic trails and much more. Set on four acres of meticulously manicured and landscaped grounds, this prestigious building offers the perfect balance of luxury, comfort, and convenience. Residents enjoy exceptional amenities, including an indoor pool, sauna, fitness centre, library, billiards room, party room, conference room, controlled entry, underground parking, secure exclusive-use lockers, comprehensive security systems, and ample visitor parking. Multiple outdoor seating areas throughout the beautifully landscaped property provide the perfect place to relax and unwind. Whether you're downsizing or simply searching for maintenance-free living in one of Waterloo's most desirable addresses, this remarkable unit is an opportunity you won't want to miss! (id:50976)

2 Bedroom 2 Bathroom 1,234 ft2

Peak Realty Ltd.

For sale
$1,675,000
3334 TRELAWNY Circle, Mississauga, Ontario

3334 Trelawny Circle

Mississauga, Ontario

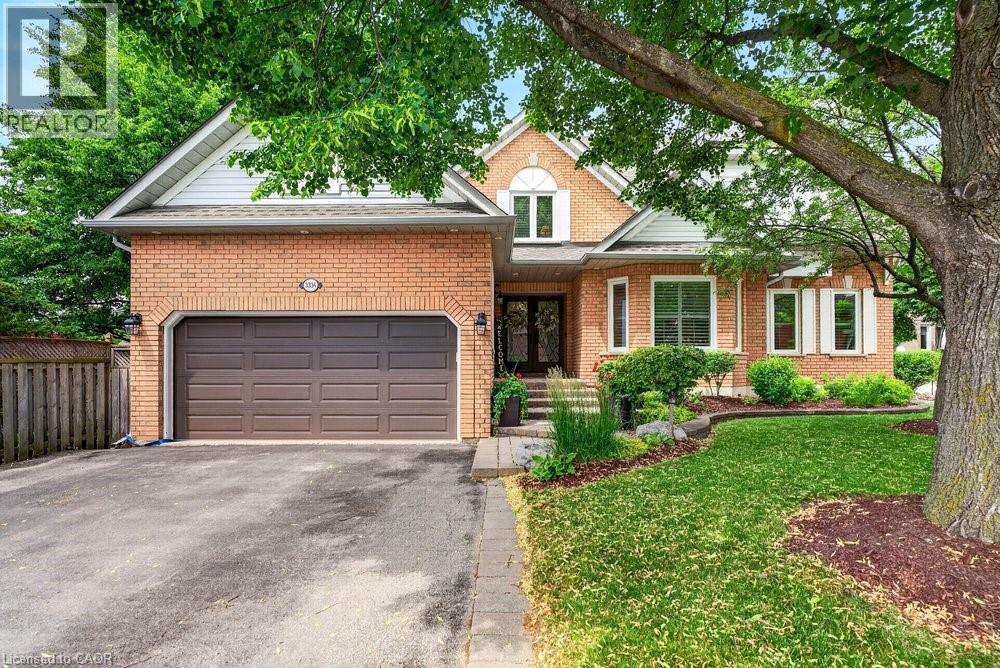
Located in Lisgar, one of Mississauga's most family friendly neighbourhoods, this meticulously maintained 5 bedroom, 5 bathroom home is tucked within a unique enclave where Trelawny Circle branches into a series of intimate courts, creating a quieter streetscape & strong sense of community. Offering approximately 2,900 sq ft plus a fully finished basement, this home reflects years of pride of ownership & thoughtful updates throughout. A welcoming front entrance leads to elegant principal rooms including formal living & dining areas, a private main floor office, family room & an updated kitchen featuring refreshed cabinetry, stainless steel appliances, pot lights, abundant storage & a bright eat-in area with sliding doors out to the backyard. Crown moulding, California shutters, updated lighting & a renovated powder room add timeless character throughout the main level. Upstairs, soaring ceilings enhance the sense of space across four generously sized bedrooms. The primary retreat features a large ensuite with soaker tub & separate shower, while a Jack & Jill bathroom connects two secondary bedrooms. All three upper level bathrooms have been updated. The finished basement includes a bedroom, full bathroom, kitchenette, large recreation room, storage area & egress window, creating excellent potential for multi generational living or an in-law suite. Outside, enjoy a heated saltwater pool, expansive two tier deck, automatic canopy awning, patio seating areas & exceptional afternoon sun. Mature landscaping, an in ground sprinkler system, main floor laundry with side entrance access, a double garage & oversized driveway complete the home and add everyday functionality. Located steps to Trelawny Woods Park, Our Lady of Mount Carmel Secondary School, shopping, trails, transit, Lisgar GO & major highways, this is a home that balances space, comfort & lifestyle in one of Mississauga's most desirable family communities. (id:50976)

5 Bedroom 5 Bathroom 4,415 ft2

Royal LePage Burloak Real Estate Services

For sale
$659,900
3148 JEWELL Avenue, Ridgeway, Ontario

3148 Jewell Avenue

Ridgeway, Ontario

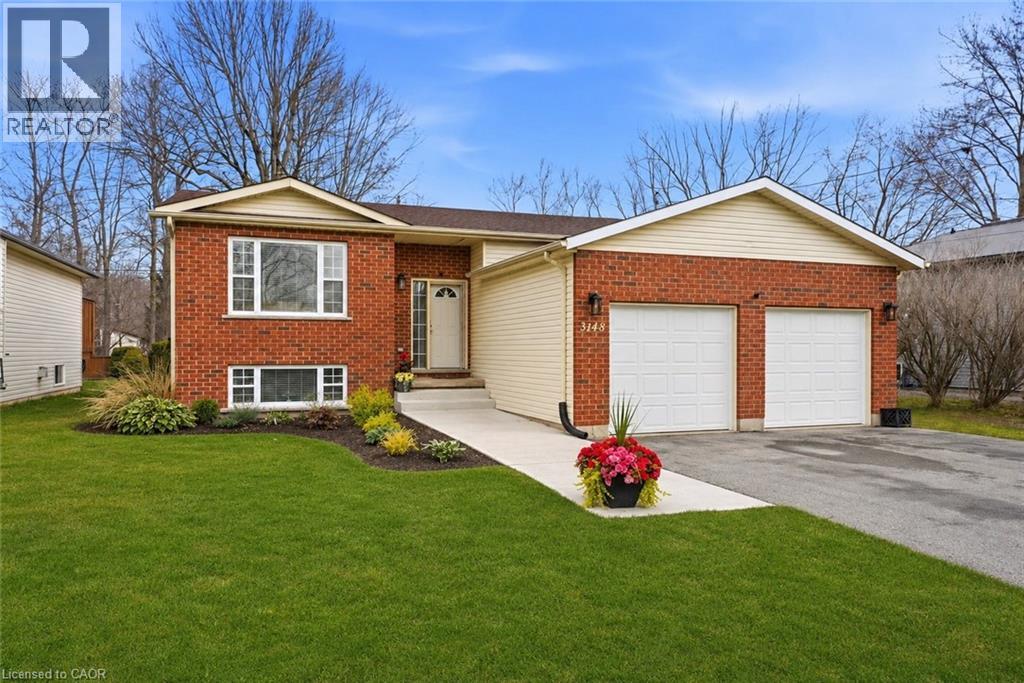
Located just a short 10-minute stroll from the sandy shoreline of Bernard Beach and the beautiful waters of Lake Erie, this extensively renovated Ridgeway home delivers the ideal mix of peaceful small-town living and summer-at-the-beach lifestyle. Thoughtfully updated throughout in 2025, the home welcomes you with a bright and refreshed main floor featuring a fully renovated kitchen with updated electrical, new flooring, modern lighting, updated trim and baseboards, and fresh door hardware that creates a clean, cohesive feel from room to room.Upstairs, the spacious bedrooms have been enhanced with enlarged closet space, while the updated bathrooms offer stylish finishes and practical improvements, including the addition of extra storage in the upper-level bath. The lower level has been completely redone with upgraded electrical, spray foam insulation, and a finished laundry area, adding valuable living space and everyday functionality.Major mechanical improvements provide added confidence for years to come, including a new furnace (2025), updated electrical panel, sump pump, Generac generator, central vacuum system, and a roof completed in 2020. Outside, enjoy a newly built deck perfect for relaxing or entertaining, a storage shed, refreshed front walkway with new stairs and exterior outlets, plus a new garage door installed in 2023.Situated on a desirable lot in the heart of Ridgeway, this move-in ready property combines modern updates with an unbeatable location close to the beach, while also offering convenient access to the QEW, Sherkston Shores, the Peace Bridge, and Niagara Falls. (id:50976)

3 Bedroom 2 Bathroom 1,760 ft2

RE/MAX Escarpment Realty Inc.

Contact Us
Your Favourites


No Favourites Found