Listings

59300 results | Page 1 of 4942
12 24 48
 
For sale
$998,000
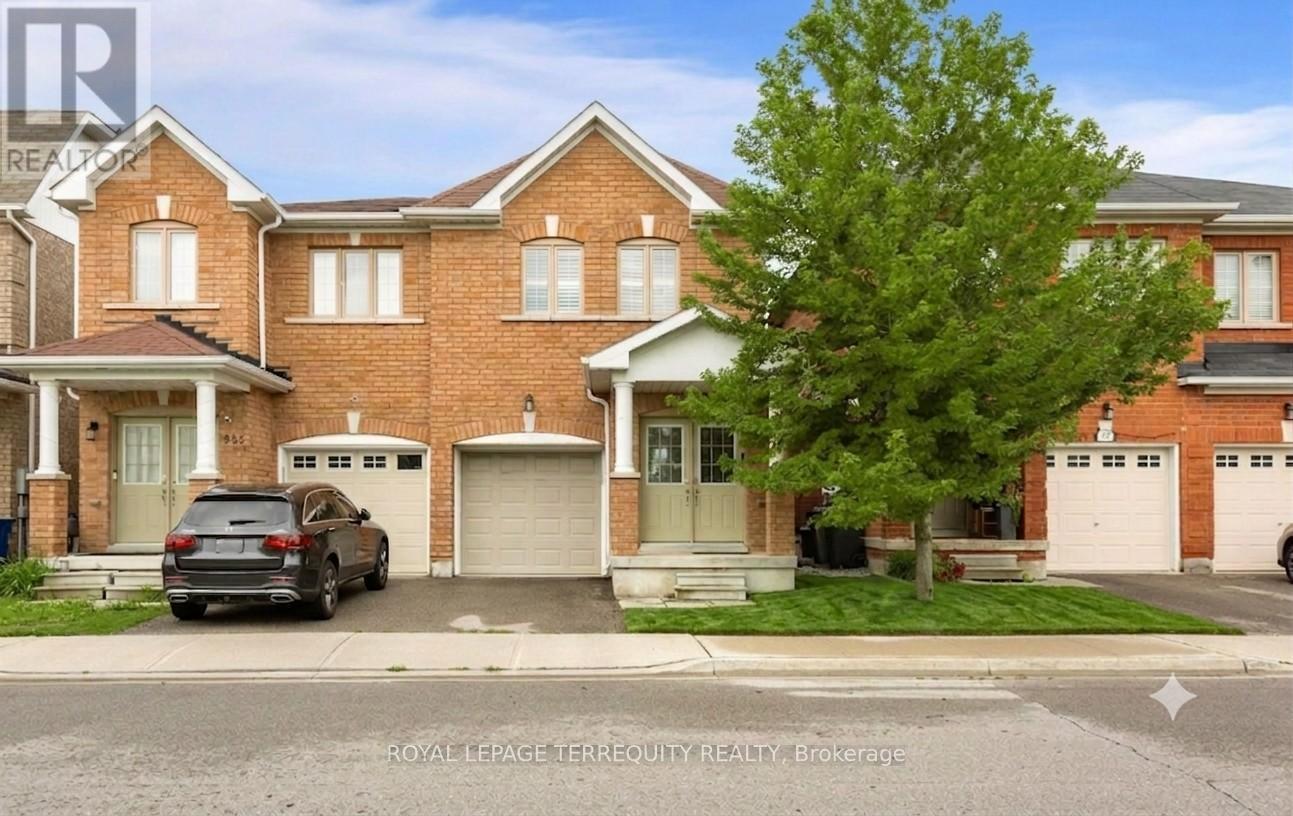
983 FRANCINE CRESCENT, Mississauga, Ontario

983 Francine Crescent

Mississauga, Ontario

Stunning, turnkey home with premier upgrades situated on a premium lot in the highly sought-after Heartland area. Behind the grand double-door entry is 1,800+ sq ft of open-concept living space with a modern and cohesive interior design. Carpet-free with luxury vinyl flooring and matching staircase refinished in 2025. The bright and airy ground floor boasts 9ft ceilings with sleek pot lights throughout and direct access to garage. The upgraded kitchen is perfect for home chefs and entertaining, featuring a central island with built-in storage, custom cabinetry with under valance, quartz countertop, trendy backsplash, and high-end stainless steel appliances including a gas stove. Bright patio doors lead to a private backyard for outdoor living with bespoke landscaping. The functional second floor features 4 generously sized bedrooms and a versatile open loft / den area. The primary retreat is complete with a large walk-in closet and ensuite bath with soaker tub and separate shower. All bathroom vanities upgraded with custom cabinetry and quartz countertops. The living space expands into a professionally finished basement in 2022 with rec room, modern 3pc bath, and a massive storage room with custom shelving. Professionally deep cleaned and move-in ready home within a top-rated school district. Facing the expansive greenery of a park, enjoy the best of both worlds with unparalleled convenience - Heartland Town Centre shopping (Costco, Walmart, Loblaws) and quick access to Highways 401 and 403 just minutes away. Listing contains virtually staged photos, actual property is vacant. (id:50976)

4 Bedroom 4 Bathroom 1,500 - 2,000 ft2

Royal LePage Terrequity Realty

For sale
$739,900
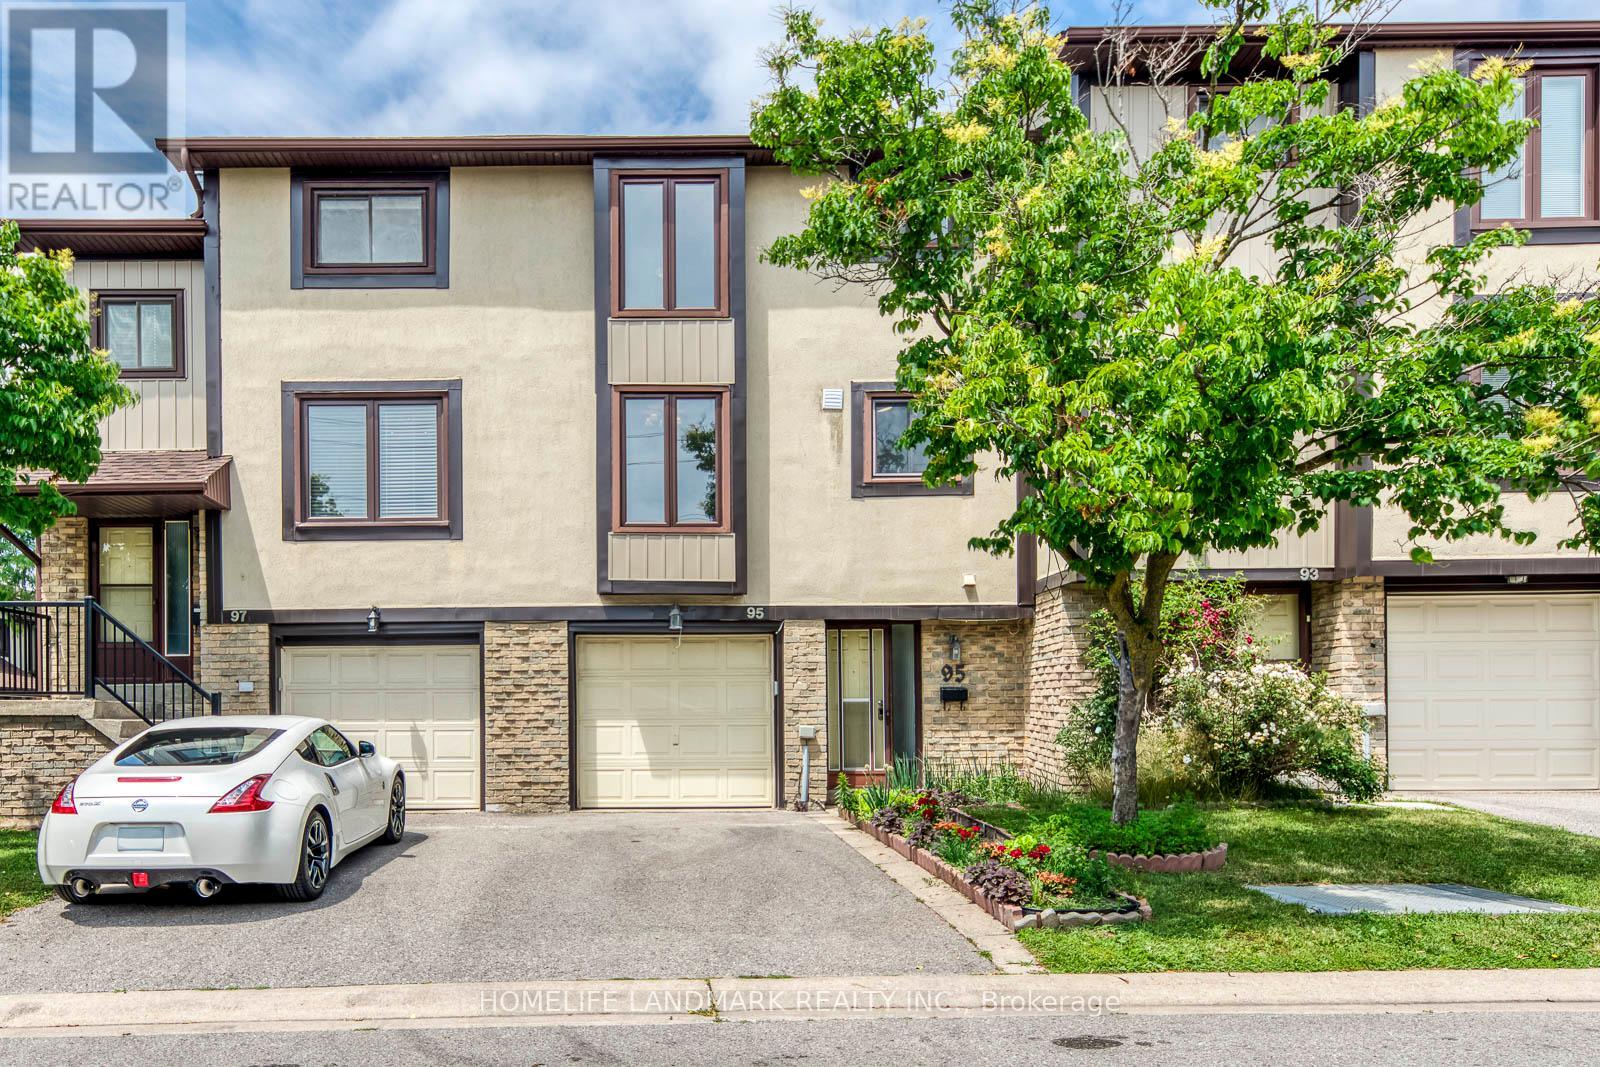
95 - 29 FUNDY BAY BOULEVARD, Toronto, Ontario

95 - 29 Fundy Bay Boulevard

Toronto, Ontario

Bright, spacious, and move-in-ready 3-bedroom home situated in a quiet, friendly neighbourhood with a sun-filled south-facing feature. This beautifully cared-for property stands out with an array of recent updates, including fresh painting (2026), and a new roof (2024). Fenced backyard ready for your gardening. Top-ranked schools like David Lewis P.S.(grade 1-8) and Dr. Norman Bethune C.I.(grade 9-12). one minute walk to the TTC Birchmount and McNicoll transit lines. Convenient with shopping malls, restaurants, hospital, community centre, and lush green spaces-including the brand-new Kids Town Park-all within an easy walking distance. Minutes to both 401 and 404.Maintenance fees include roof ,windows , lawn-care and water. (id:50976)

3 Bedroom 2 Bathroom 1,200 - 1,399 ft2

Homelife Landmark Realty Inc.

For sale Open House
$725,000
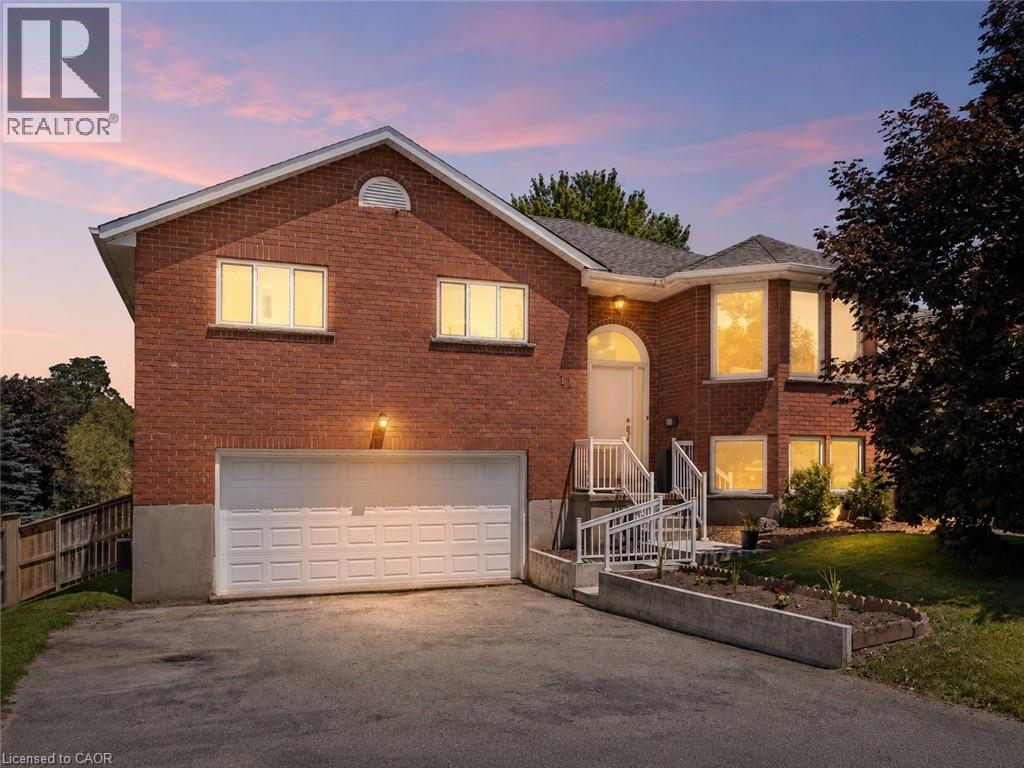
11 BONNIEWOOD Drive, Mapleton, Ontario

11 Bonniewood Drive

Mapleton, Ontario

Tucked onto a quiet cul-de-sac in Drayton, 11 Bonniewood Drive offers the space, setting, and lifestyle that make a house feel like home. With the local school within walking distance and parks, the PMD Arena, grocery store, restaurants, local shops, and everyday amenities nearby, this is a wonderful location for families looking to enjoy a friendly small-town community. From playgrounds and sports facilities to the splash pad and Drayton Festival Theatre, there is so much to enjoy close to home. Set on a generous 74' x 168' lot, this all-brick raised bungalow features a large fenced backyard with mature trees, landscaped gardens, a playset, fire pit, shed, berry bushes, pear trees, and plenty of room for kids, pets, and outdoor entertaining. Inside, the airy main floor is bright and comfortable, with a spacious living room, gas fireplace, bay windows, and a functional kitchen with ample cabinetry, a breakfast bar island, gorgeous backyard views, and access to the deck with a gas hookup, perfect for enjoying the view or hosting summer barbecues. The main level offers three well-sized bedrooms and an updated 5-piece bathroom, while the bright and spacious finished walkout basement provides excellent in-law potential or additional living space for a growing family. This lower level features a large recreation room, direct access to the backyard, and a private bedroom with a walk-in closet and 4-piece ensuite, including an upgraded vanity. An attached 19' x 24' double car garage with inside entry, gas hookup, and great storage or workspace potential completes the home. Notable updates include furnace (2011), air conditioning, kitchen, and roof (2012), front door and all front windows (2021), garage door, upstairs bathroom, front concrete retaining wall, porch, and railings (2022), backyard landscaping and updated garden shed (2023), plus updated light fixtures and window coverings throughout. A backup generator adds further comfort and peace of mind. (id:50976)

4 Bedroom 2 Bathroom 2,492 ft2

Chestnut Park Realty Southwestern Ontario Limited
Chestnut Park Realty Southwestern Ontario Ltd.

For sale
$899,000
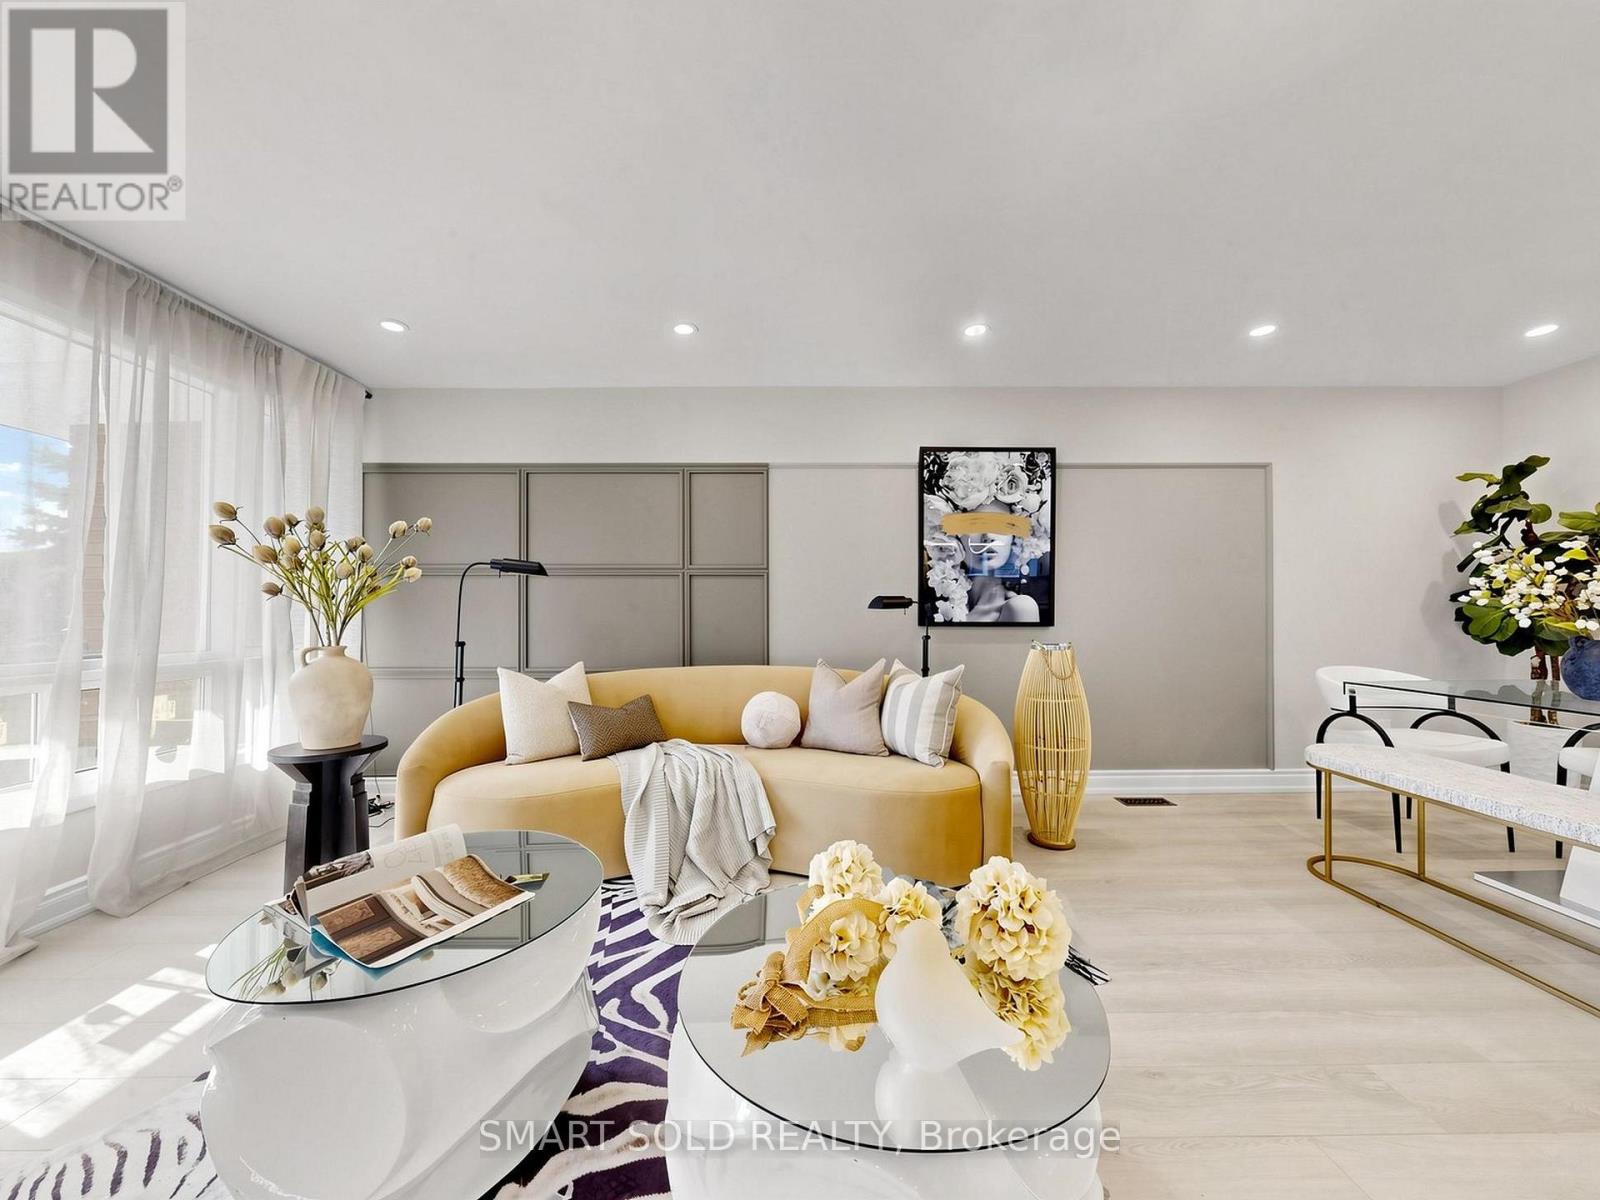
76 CLANCY DRIVE, Toronto, Ontario

76 Clancy Drive

Toronto, Ontario

Fully Renovated Semi-Detached Home With Separate Entrance Basement And A 2024 Interlocked Driveway Extension In Prime Don Valley Village! Over $120K Spent On Extensive Upgrades Featuring A Modernized Second Floor With Brand-New Kitchen, Renovated Bathrooms, New Flooring, Pot Lights, And A Newly Added Upper-Level Washroom (2026), A Rare Layout Enhancement In The Community Improving Both Functionality And Long-Term Value. Basement Professionally Renovated In 2023 With Kitchen, Laundry, 3-Piece Bath, Vinyl Flooring And Private Entrance Offering Flexible Lower-Level Living Space. Most Windows Replaced In 2026 (Except Front Picture Window) And New Attic Spray Foam Insulation Added In 2026 For Improved Efficiency. Designed For Flexible Multi-Generational Living, This Move-In Ready Property Combines Modern Style With Practical Layout And Versatility. Located In Highly Sought-After Don Valley Village Within Top-Ranked School Zones (French Immersion, Gifted, Catholic & Public), Walking Distance To Parks, Schools And TTC At Finch/Leslie, And Minutes To Hwy 401/404, Fairview Mall, Supermarkets, Seneca College And Community Centres, A Rare Opportunity Offering Upgrade Quality And Prime Location. (id:50976)

5 Bedroom 4 Bathroom 1,100 - 1,500 ft2

Smart Sold Realty

For sale Open House
$399,990
701 HOMER WATSON Boulevard Unit# 53, Kitchener, Ontario

701 Homer Watson Boulevard Unit# 53

Kitchener, Ontario

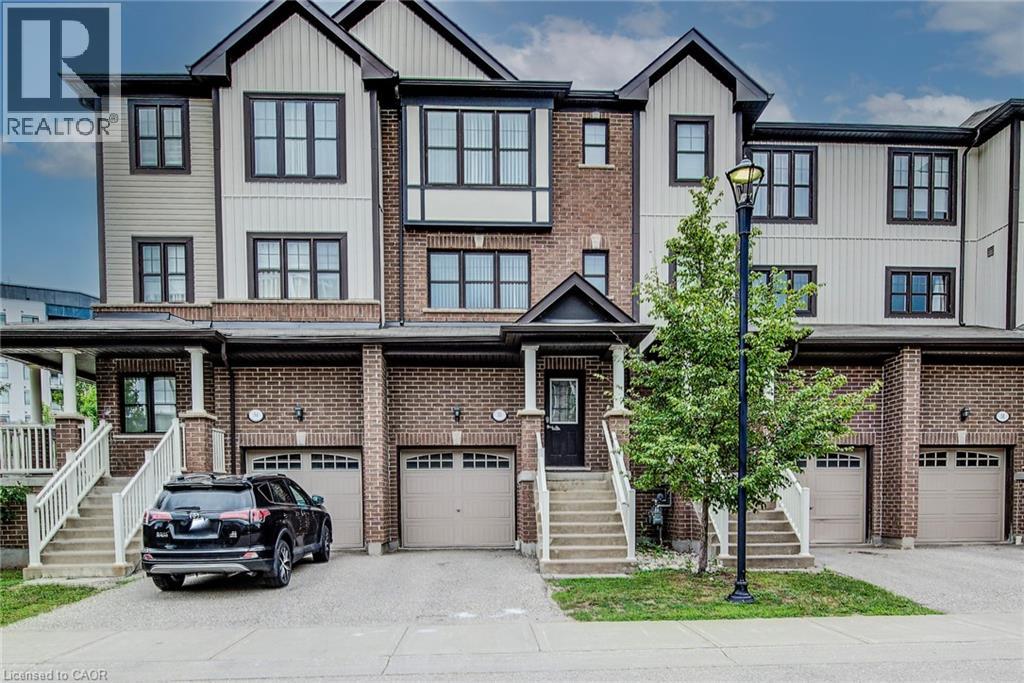
Beautiful townhouse in an excellent location. Quick access to expressway 7 and to the 401, very close to schools, shopping, dining, public library, public transit, Tim Hortons, park, etc. Having 2.5 bathrooms will prevent many disputes for the shower with the teenager children. You don't need to worry about carrying the laundry down stairs since the laundry area is in the bedroom floor, so convenient! If you have young children there is a playground in the condo and a park close by. The library and dining is within walking distance. This is a freehold home with common elements. The amount of natural light makes it bright and inviting. The open concept makes it special for entertaining. The rec room on the main floor and the full bathroom in the basement opens up the opportunity to have an extra-income. The bedrooms have good size. Come and check it out yourself, it won't last! (id:50976)

3 Bedroom 3 Bathroom 1,593 ft2

Red And White Realty Inc.

For sale
$879,900
79 LIAM Drive, Ancaster, Ontario

79 Liam Drive

Ancaster, Ontario

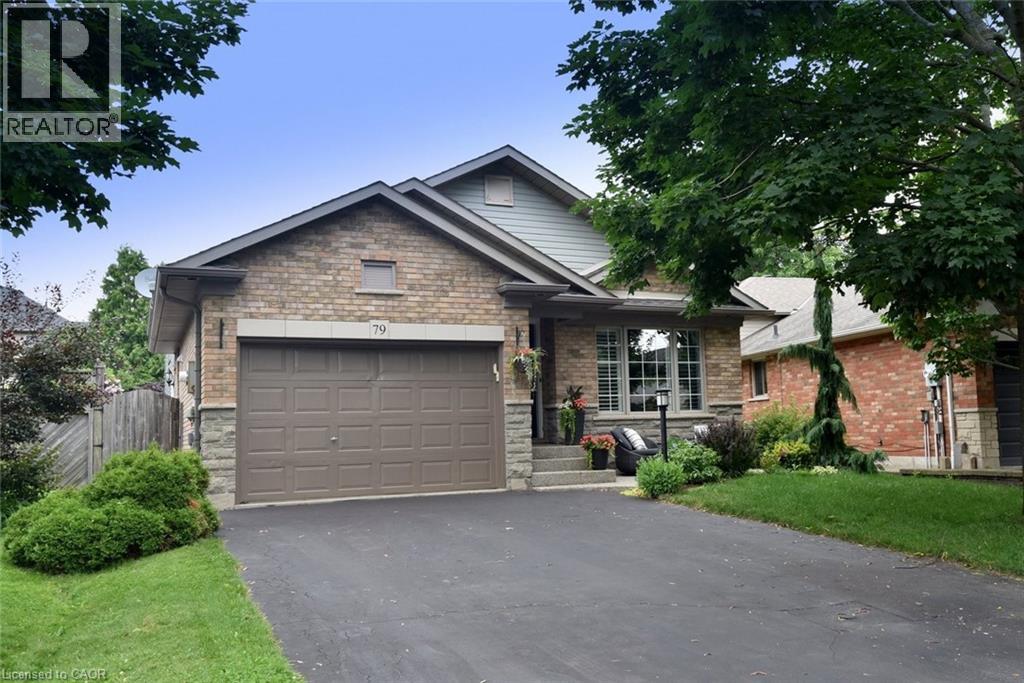
The main level showcases a bright modern kitchen with an extended lunch counter, seamlessly connected to the welcoming living and dining room. Soaring vaulted ceilings enhance the space, creating an airy and inviting atmosphere perfect for everyday living and entertaining. The generously sized primary bedroom offers ensuite privileges for added convenience. The lower level boasts a comfortable family room with cozy fireplace and good size window allowing ample natural light, a third bedroom, and a 3PC. Bathroom- ideal for guests, teenagers, or extended family. The additional lower level, recreation room provides versatile living space for a home office, gym, playroom, or entertainment area, while the laundry facilities are conveniently located on same level. Fenced in rear yard and plenty of deck area for Bar B Qing and entertaining Family and Friends. A wonderful home with multiple living areas and plenty of room for the whole family to enjoy. Double wide drive and 1 1/2 Car Garage provides ample parking. Great location for this lovely home in established neighborhood close to parks, bus service, easy highway access. and more! (id:50976)

3 Bedroom 2 Bathroom 2,270 ft2

Royal LePage State Realty Inc.

For sale Open House
$1,599,000
83 FISHERVILLE ROAD, Toronto, Ontario

83 Fisherville Road

Toronto, Ontario

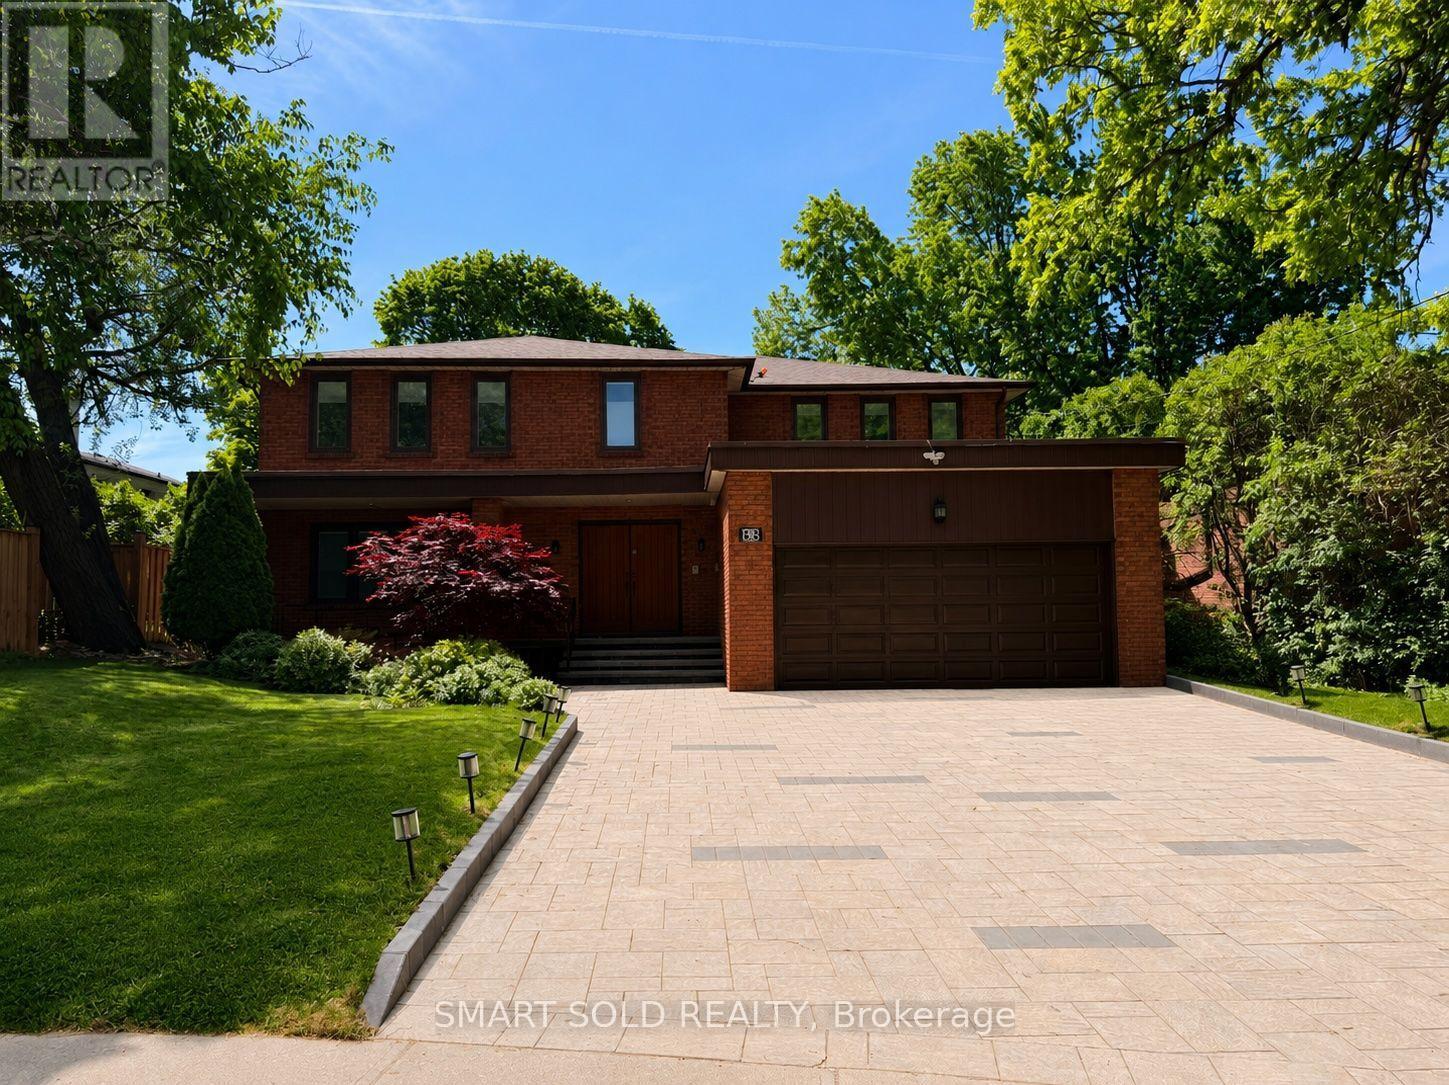
Rare 65' X 135' Premium Lot With Custom Inground Pool, Walk-Up Basement Apartment And Over 3,700 Sq. Ft. Above Grade! Thoughtfully Upgraded With Approximately $150,000 Invested By The Current Owners, This Beautifully Maintained Detached Home Is Located In Toronto's Highly Desirable Westminster-Branson Community And Offers 5+3 Bedrooms, 4+1 Bathrooms, A Functional Family-Friendly Layout, And Parking For 6 Vehicles. The Main Floor Features New Hardwood Flooring (2026), Fresh Paint Throughout The Main And Second Floors (2026), Pot Light Upgrades, Spacious Principal Rooms, A Main Floor Office With Built-In Bookcase, And A Bright Family Room. The Chef's Kitchen Is Equipped With A Large Centre Island, Custom Cabinetry, Custom Backsplash, Sub-Zero Refrigerator, Wolf Gas Cooktop, Two Wolf Built-In Ovens, Two Dishwashers, And A Built-In Central Vacuum Sweep Inlet. The Bright Breakfast Area Walks Out To A Private Backyard Retreat Featuring A Custom Inground Swimming Pool, Patio, And Mature Landscaping. The Spacious Primary Suite Features A Renovated 4-Piece Ensuite With Heated Floors. Two Additional Bedrooms Feature Semi-Ensuites, While The Upgraded 5-Piece Main Bathroom (2020) Provides Added Convenience For Family Living. The Finished Walk-Up Basement With Separate Entrance Features A Large Recreation Area, Separate Kitchen With Laundry, Three Spacious Bedrooms, A Shared 4-Piece Bathroom, And Two Large Storage Rooms, Offering Excellent Potential For Extended Family Living Or Income Opportunities. Additional Features Include Two Furnaces With HEPA Air Cleaners, Two Air Conditioning Units, Owned Tankless Water Heater, Sump Pump, Central Vacuum, Roof (2019), And Carpet-Free Living Throughout. Conveniently Located Minutes To G. Ross Lord Park, Top-Rated Schools, Shopping, Restaurants, Public Transit, And Major Highways. A Truly Move-In Ready Family Home Offering Exceptional Space, Quality, And Value In One Of North York's Most Established And Family-Friendly Neighbourhoods. (id:50976)

8 Bedroom 5 Bathroom 3,500 - 5,000 ft2

Smart Sold Realty

For sale
$449,900
1688 LAMOTHE STREET, Greater Sudbury, Ontario

1688 Lamothe Street

Greater Sudbury, Ontario

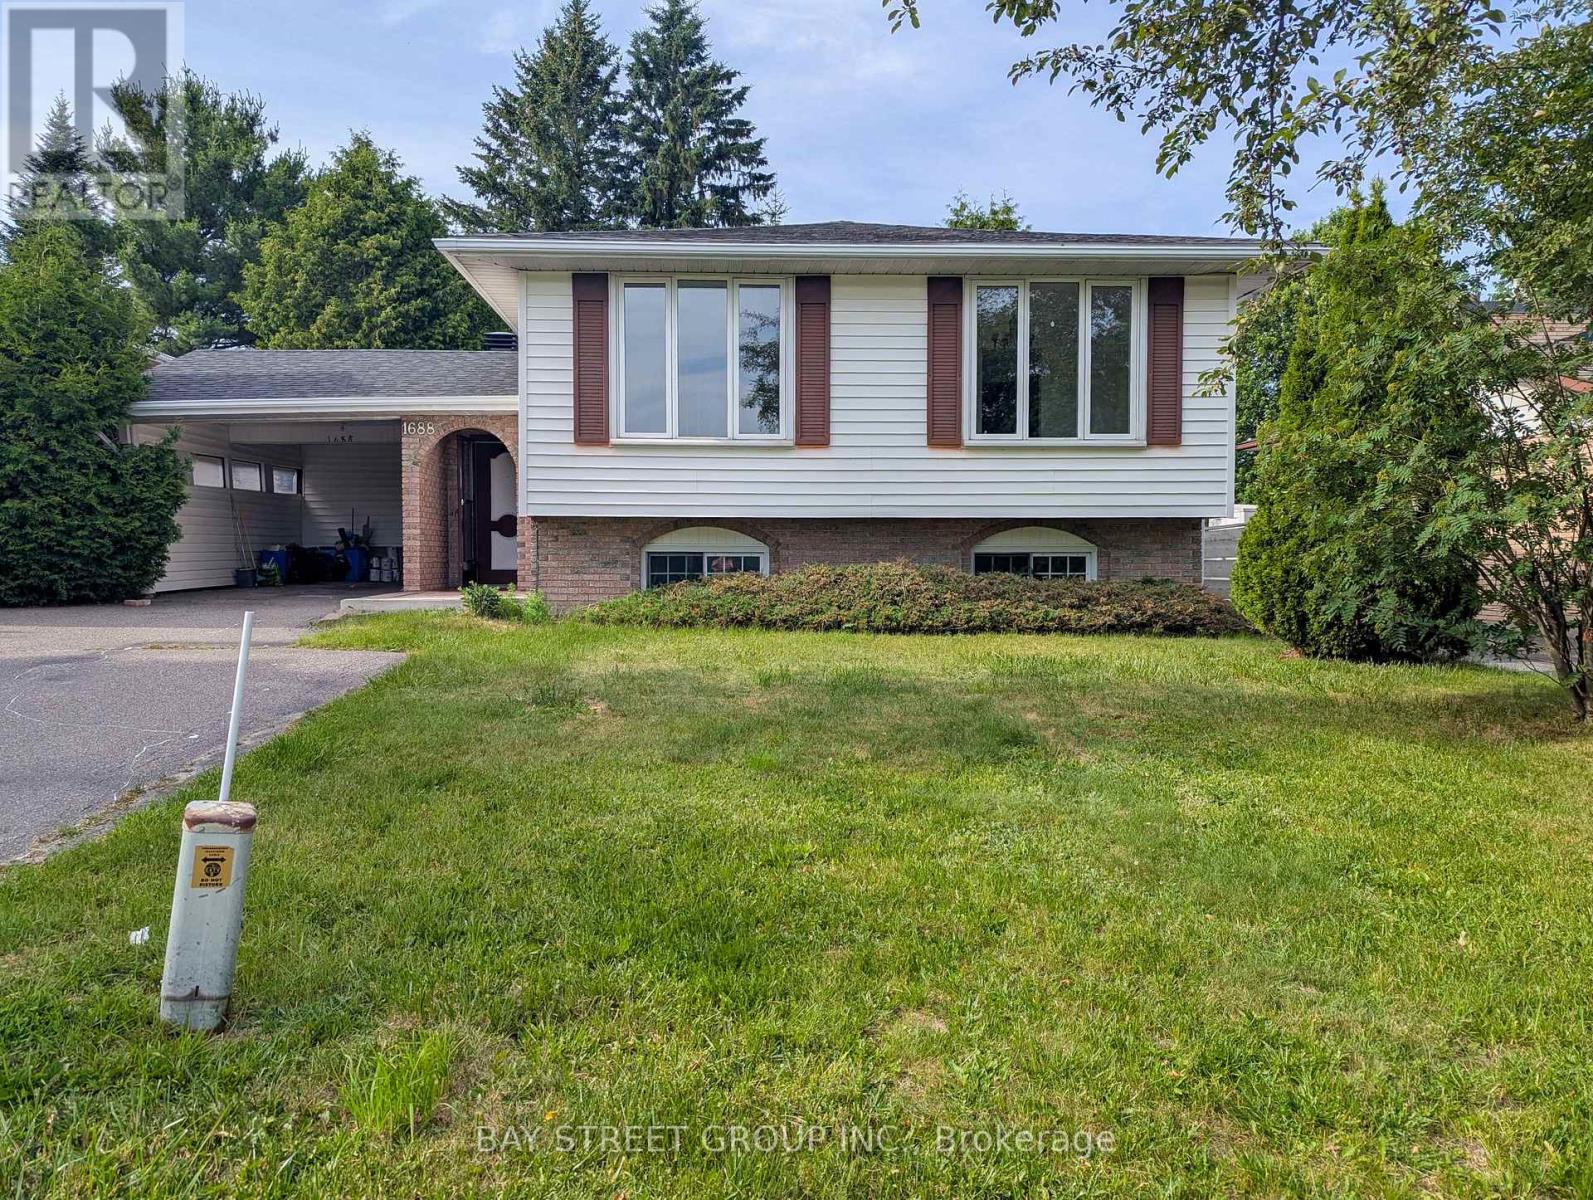
Welcome to this well-maintained detached home in the desirable New Sudbury neighbourhood. The main floor features 3 spacious bedrooms, a bright living room, a functional kitchen, and a full bathroom. The finished lower level offers 2 additional bedrooms, a full bathroom, and extra living space, providing plenty of room for a growing or multi-generational family. Conveniently located close to Costco, Walmart, New Sudbury Centre, Cambrian College, schools, parks, restaurants, public transit, and all major amenities. Don't miss this great opportunity to own a family home in one of Greater Sudbury's most desirable neighbourhoods. Book your showing today! (id:50976)

5 Bedroom 2 Bathroom 1,100 - 1,500 ft2

Bay Street Group Inc.

For sale
$1,188,000
263 JOHN BOWSER CRESCENT, Newmarket, Ontario

263 John Bowser Crescent

Newmarket, Ontario

You will not believe what lies behind this extensively upgraded home's subtle streetscape. Nestled on a premium, oversized lot in desirable Glenway Estates, the home's open floor plan wows immediately with views through to the kitchen and family room sliding doors and to the upper floors! A breathtaking living room with soaring ceilings almost 11 feet high greets guests and light spills into this home reflecting on the solid hardwood floors running throughout the main and lower levels. Don't let the perfect proportions and generous scale of the living spaces distract your from noticing the kitchen's multiple wow factors: classic full height cabinetry, an exceptionally large eat-in area, the fact it is open to and overlooks the lower level family room, a walkout to deck and property, natural stone countertops & undermounted lighting! The spacious family room has its own walkout and a wall of custom cabinetry built around a gas fireplace and stone hearth. New wood staircases, crisp trims and updated lighting add polish and whimsey blending modern and traditional sensibilities for today's families. Primary bedroom is a true retreat with not only an ensuite bath and walk-in closet, but its own large, private deck with a pretty trellis, ready for morning coffee. You can't get this kind of serene privacy in a new subdivision. The lower level also features another large bedroom/den with a walk-in closet and picture window overlooking patio and property, and a laundry room of a size seldom seen in even the largest homes. Convenient interior access direct to garage is a bonus! The property is almost 50 ft. wide and 133 ft. deep, a luxury in today's housing market, and set well away from busy streets despite its central Newmarket location. Almost everything you need is within a short walk including the Newmarket YRT Terminal with GO & YRT buses. This is a truly incredible location. (id:50976)

4 Bedroom 3 Bathroom 2,000 - 2,500 ft2

RE/MAX Hallmark York Group Realty Ltd.

For sale Open House
$1,199,000
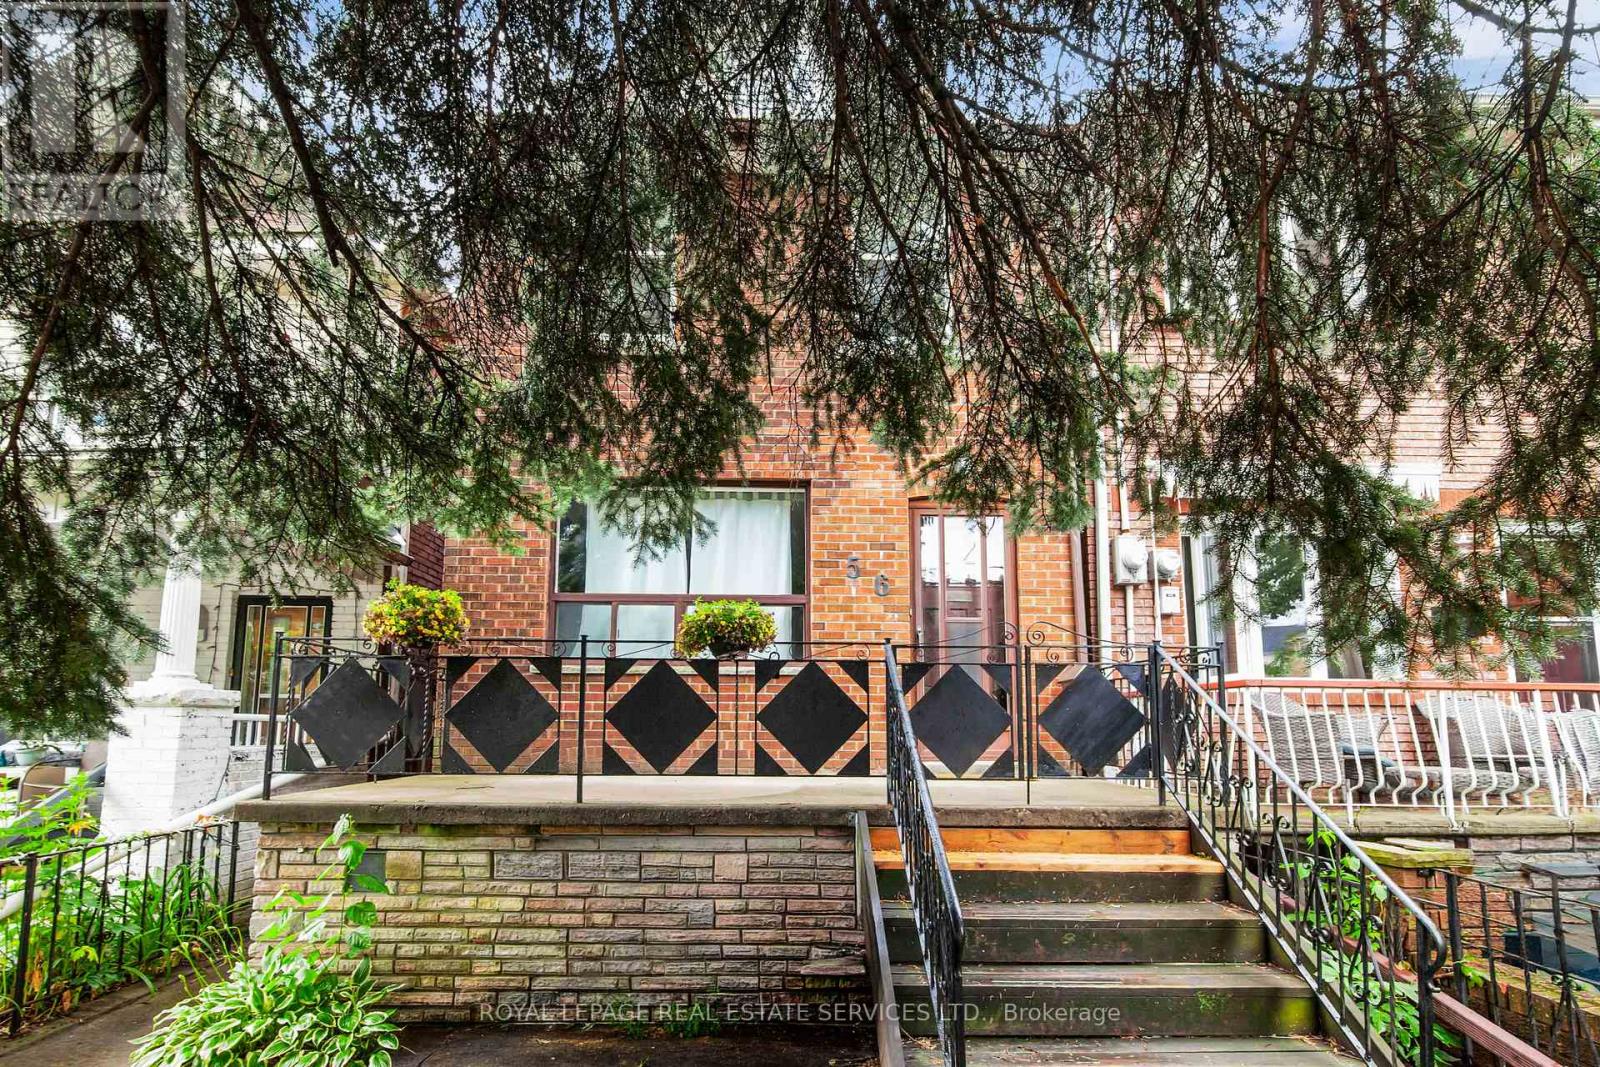
56 ARLINGTON AVENUE, Toronto, Ontario

56 Arlington Avenue

Toronto, Ontario

Nestled on a quiet, tree-lined street in one of Toronto's most desirable west-end neighbourhoods. Detached Two-Story With 3 bedrooms, bright principal rooms and a family-friendly layout, this is a wonderful place to call home. The main floor features new laminate flooring throughout, open-concept living and dining room centred around a wood-burning fireplace, and a functional eat-in kitchen with ample cabinetry and a walkout to the large rear deck overlooking the private backyard. Upstairs, you'll find hardwood flooring throughout, three well-proportioned bedrooms and a full 4-piece bathroom. The finished basement provides valuable additional living space, ideal as a family room, playroom, home office or gym, and includes a second 4-piece bathroom, laundry area and excellent storage. Step outside to enjoy the rear deck and mature backyard with gardens, creating a peaceful outdoor space for entertaining, gardening or family gatherings. Laneway access leads to the detached garage, offering one parking space, plus an additional half-bay inside the garage that's perfect for bicycles, sports equipment, seasonal storage or a workshop. Located in the heart of the sought-after Wychwood neighbourhood. Just steps to St. Clair Avenue West, you'll enjoy an excellent selection of cafés, restaurants, bakeries, boutiques and everyday conveniences. Nearby parks, Wychwood Barns, the popular Saturday Farmers' Market and the West Toronto Railpath provide plenty of opportunities to enjoy the outdoors, while excellent schools and convenient TTC access make everyday living easy. (id:50976)

3 Bedroom 2 Bathroom 1,100 - 1,500 ft2

Royal LePage Real Estate Services Ltd.

For sale
$1,149,000
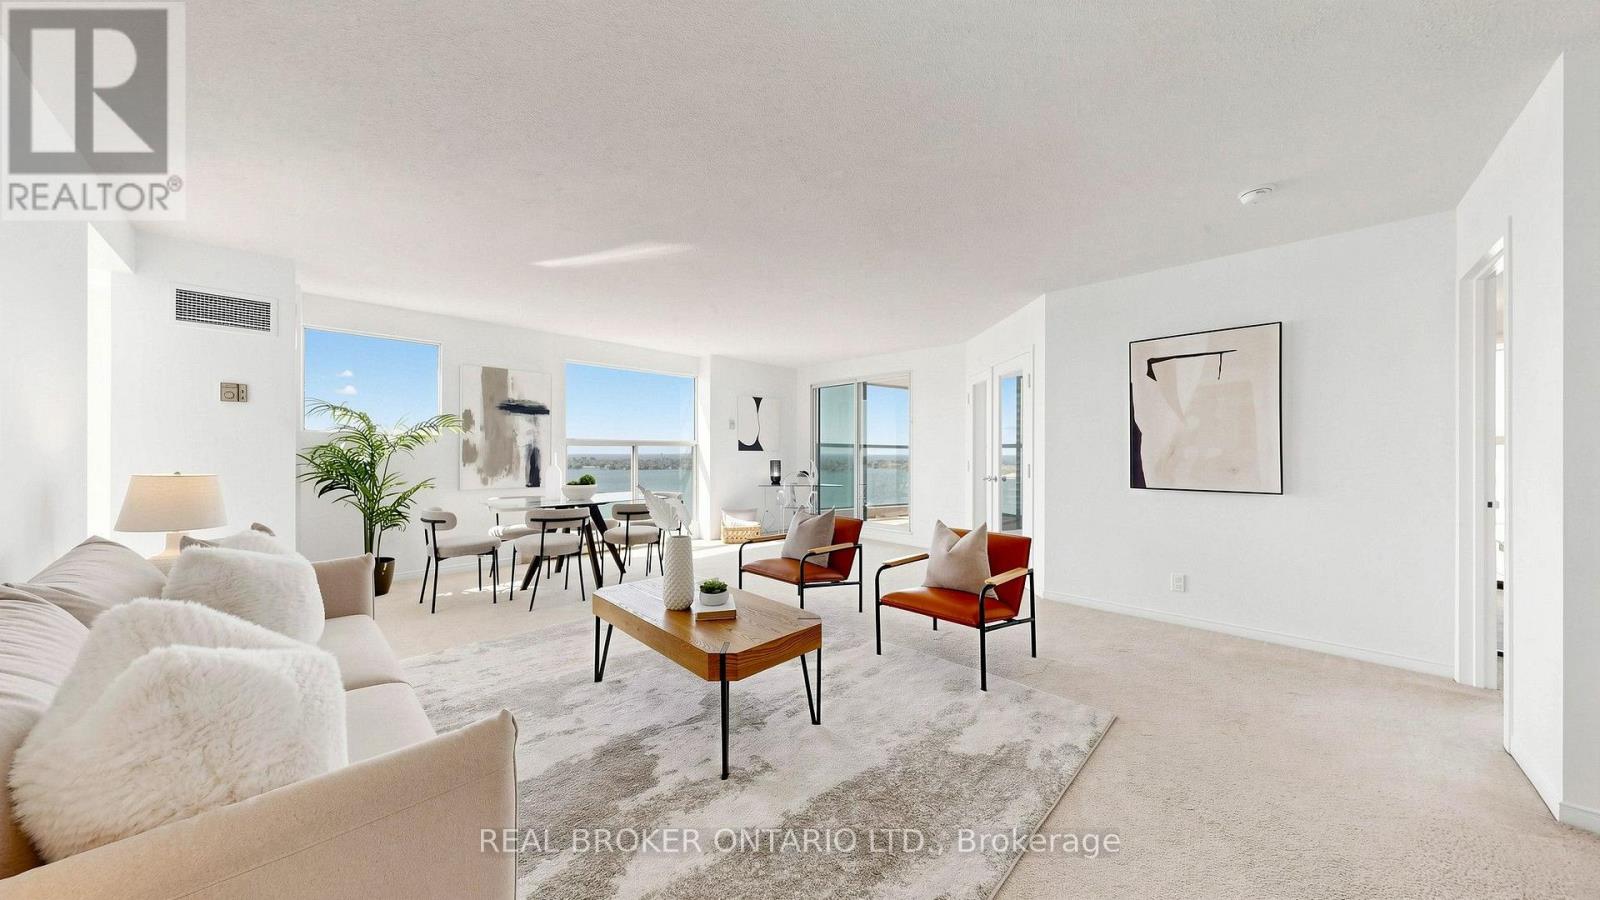
2108 - 99 HARBOUR SQUARE, Toronto, Ontario

2108 - 99 Harbour Square

Toronto, Ontario

Welcome to One York Quay, one of Toronto's most established and sought-after waterfront residences. Situated on the 21st floor, this spacious 2-bedroom, 2-bathroom lakeside corner suite offers 1,154 sq. ft. of expansive living space and one of One York Quay's distinctive southwest corner layouts. Wrap-around floor-to-ceiling windows showcase breathtaking, unobstructed views of Lake Ontario, Toronto Harbour, the Islands, the city skyline, and the CN Tower, filling the home with natural light throughout the day. The generous layout offers exceptional living and entertaining space, while the private balcony provides the perfect vantage point to enjoy the ever-changing panoramic waterside scenery and spectacular sunsets. Rarely offered in downtown Toronto, the tandem parking space accommodates two vehicles and is complemented by a locker conveniently located on the same floor as the suite. Maintenance fees include all utilities, including heat, hydro, water, air conditioning, as well as TV/high speed Internet. Residents of One York Quay enjoy an unparalleled lifestyle with a dedicated 24-hour concierge team, an extensive health club, indoor and outdoor pools, squash courts, guest suites, a business centre, library, the exclusive Harbour Club restaurant and lounge, and a resident shuttle service. The building's award-winning amenities and hotel-inspired services create a truly full-service living experience. Perfectly situated along Toronto's vibrant Harbourfront, you're steps to the Martin Goodman Trail, Harbourfront Centre, the Jack Layton Ferry Terminal, Union Station, the Financial District, Scotiabank Arena, Rogers Centre, shops, cafés, restaurants, and everyday conveniences. Enjoy the best of waterfront living while remaining connected to the heart of downtown. A rare opportunity to enjoy exceptional space, panoramic waterfront views, and an unmatched Harbourfront lifestyle at One York Quay. (id:50976)

2 Bedroom 2 Bathroom 1,000 - 1,199 ft2

Real Broker Ontario Ltd.

For sale
$1,380,000
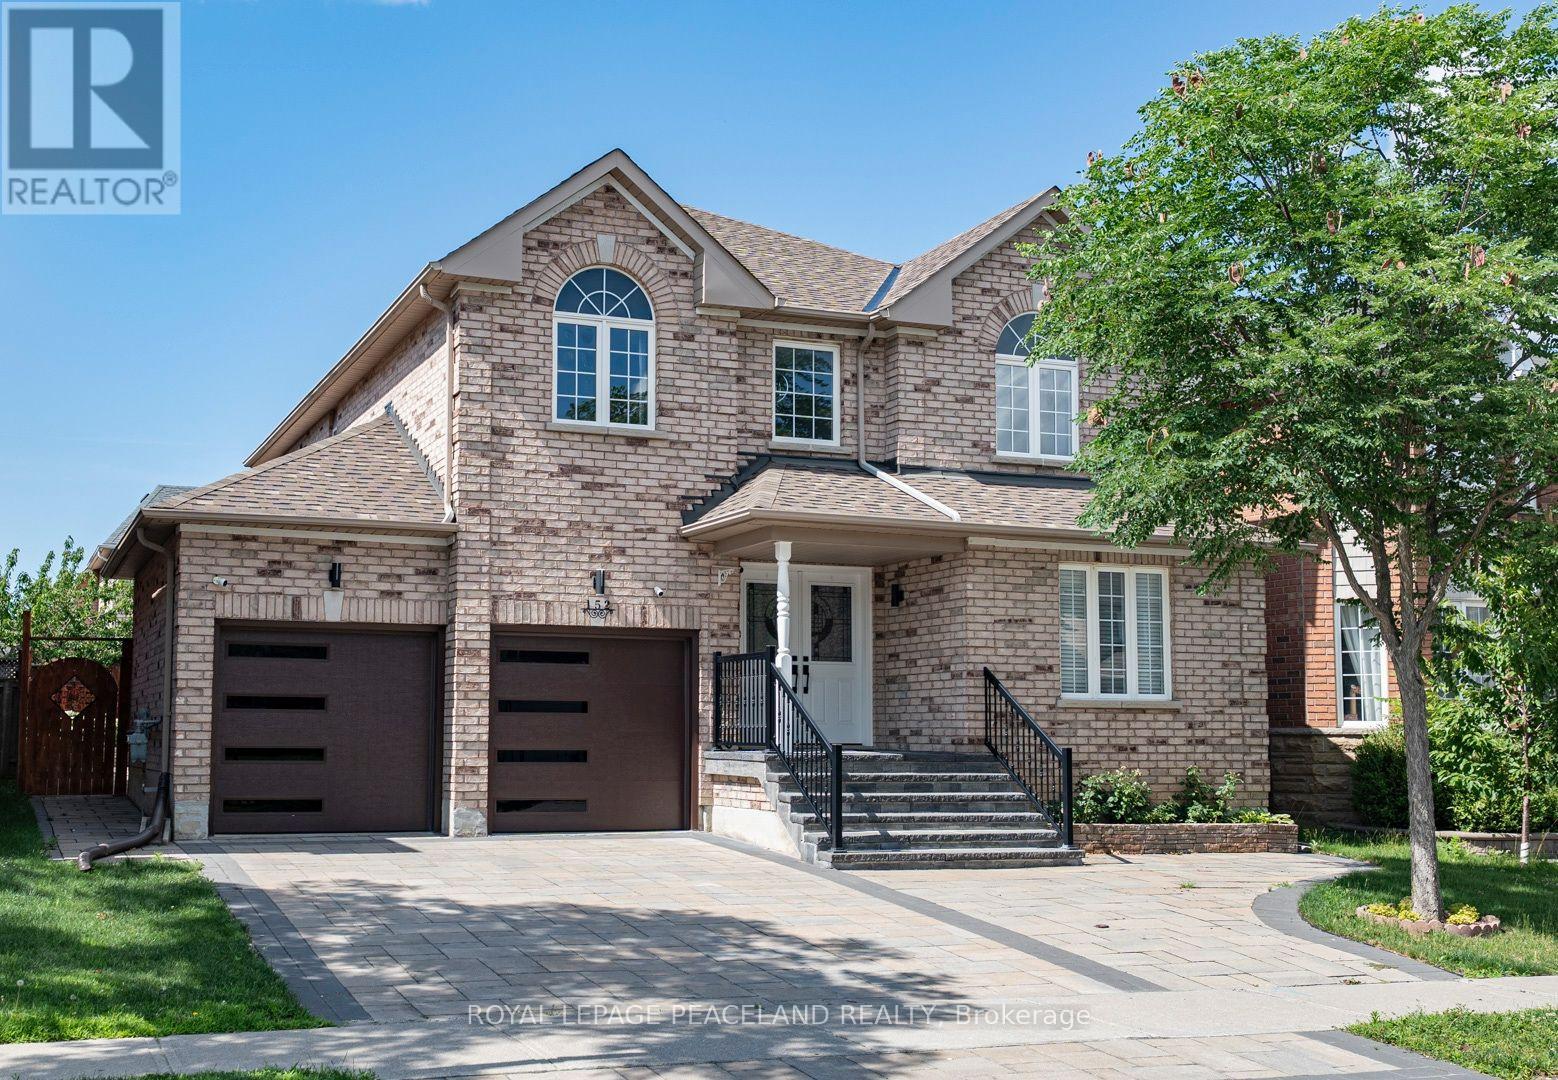
152 FLAGSTONE WAY, Newmarket, Ontario

152 Flagstone Way

Newmarket, Ontario

Beautiful Family Home! Well-maintained 4-bedroom detached with 2-car garage, expanded triple driveway and covered front porch. Elegant French doors open to a bright 17' soaring foyer. Features hardwood flooring throughout, functional layout with separate living spaces, main floor library & laundry, spacious bedrooms with mirrored closets, and a large primary suite with walk-in closet and 4-pc ensuite. Professionally finished basement with renovated bathroom. Fully interlocked backyard for low-maintenance outdoor living. Extensive upgrades $$$ include: 7 new windows (2022), roof shingles (2022), furnace (2022), attic insulation (2022), engineered hardwood flooring (2022), finished basement & renovated bath (2022), backyard stone steps (2022), interlock driveway (2024), front porch stone steps & aluminum railing (2024), garage door (2024), fresh paint (2026), and newer fridge, stove, range hood, dishwasher, washer & dryer. Move-in ready! Steps to parks, Trail, Schools, Upper Canada Mall, shopping plazas and all amenities. (id:50976)

4 Bedroom 3 Bathroom 2,500 - 3,000 ft2

Royal LePage Peaceland Realty

Contact Us
Your Favourites


No Favourites Found