Listings

59459 results | Page 1 of 1239
12 24 48
 
For sale
$899,000
76 CLANCY DRIVE, Toronto, Ontario

76 Clancy Drive

Toronto, Ontario

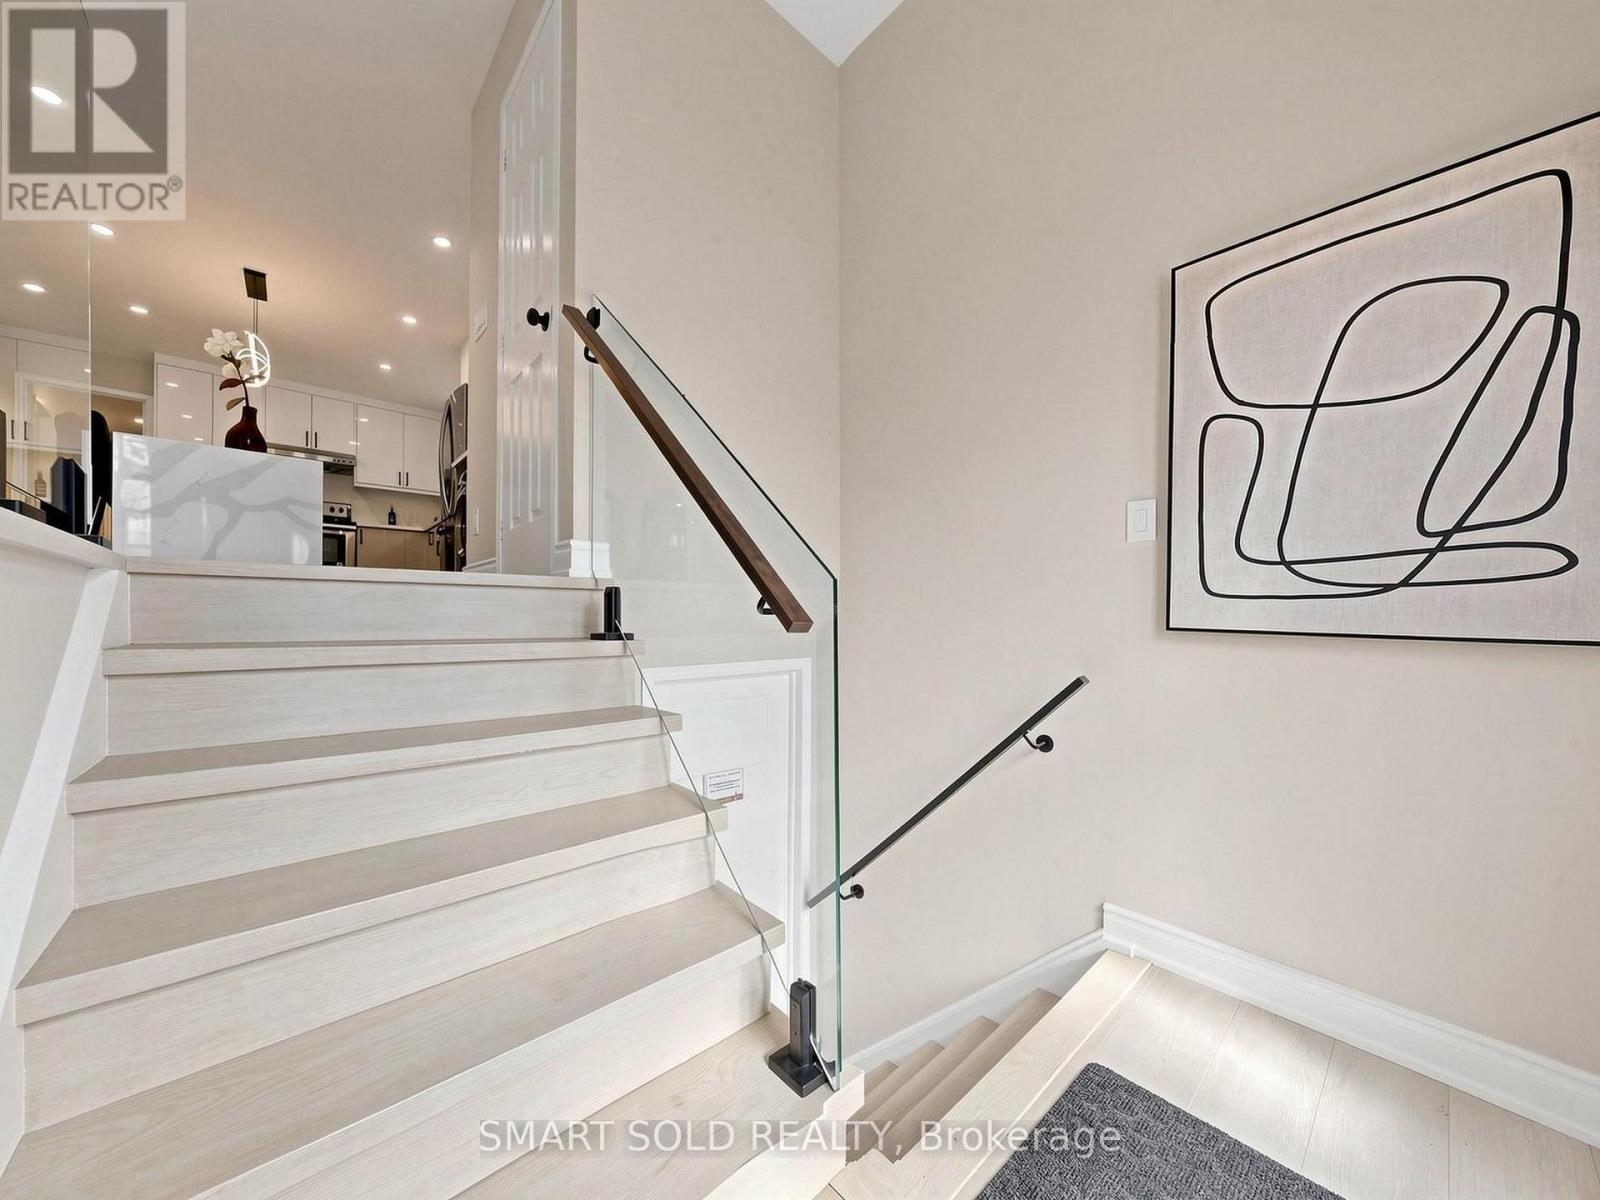
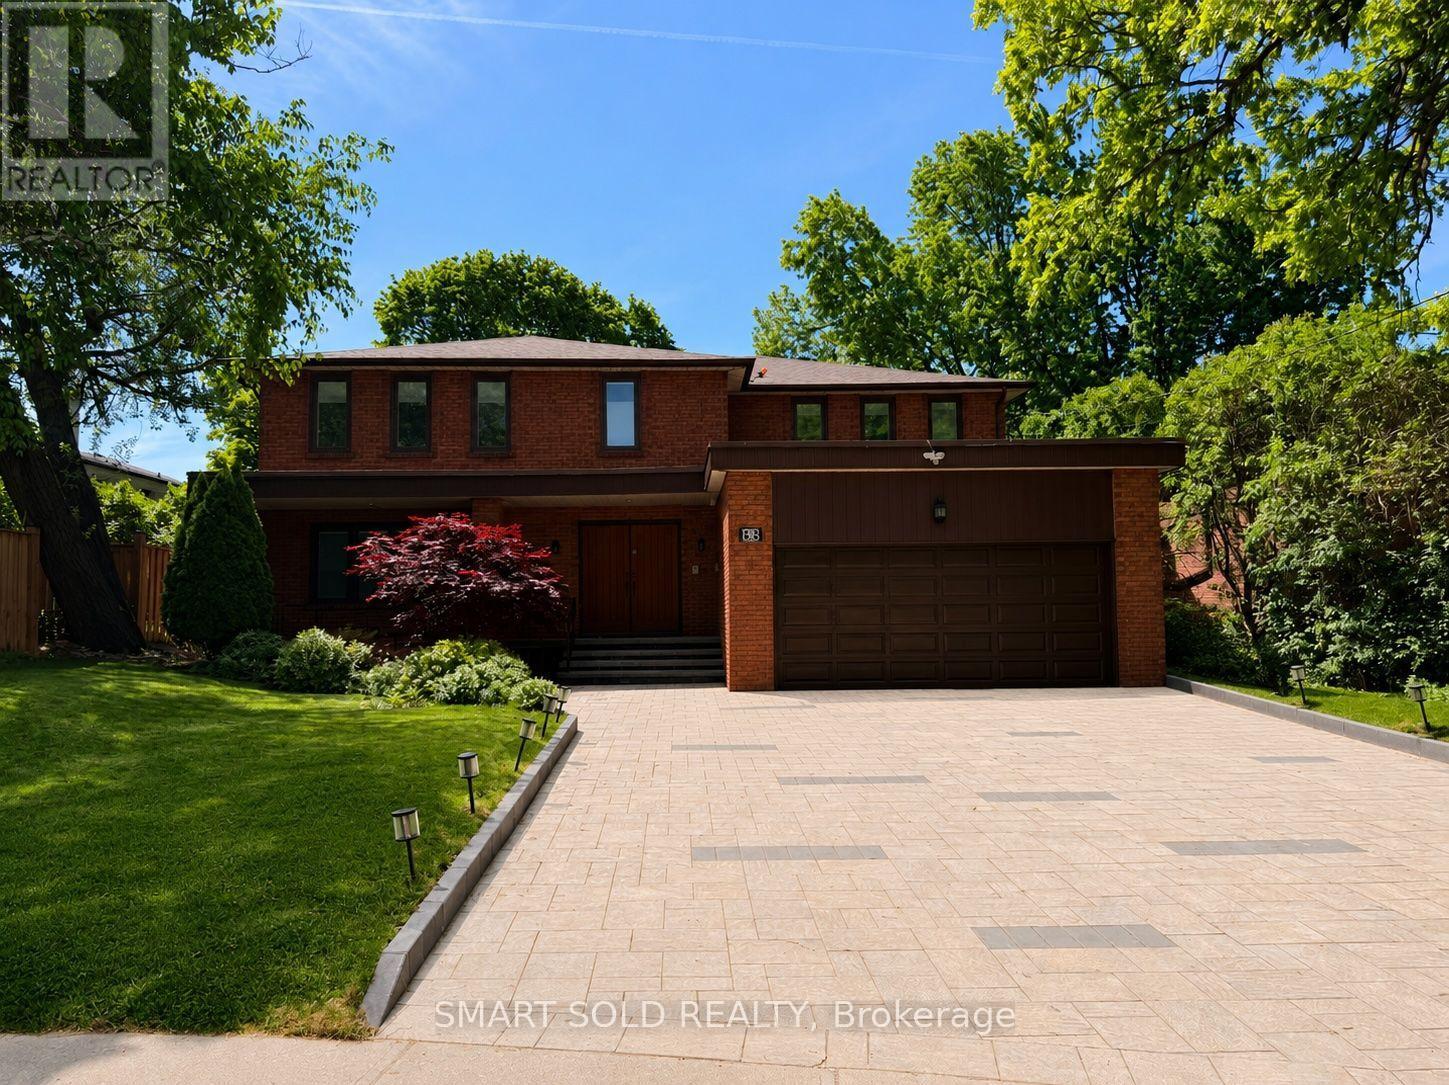
Fully Renovated Semi-Detached Home With Separate Entrance Basement And A 2024 Interlocked Driveway Extension In Prime Don Valley Village! Over $120K Spent On Extensive Upgrades Featuring A Modernized Second Floor With Brand-New Kitchen, Renovated Bathrooms, New Flooring, Pot Lights, And A Newly Added Upper-Level Washroom (2026), A Rare Layout Enhancement In The Community Improving Both Functionality And Long-Term Value. Basement Professionally Renovated In 2023 With Kitchen, Laundry, 3-Piece Bath, Vinyl Flooring And Private Entrance Offering Flexible Lower-Level Living Space. Most Windows Replaced In 2026 (Except Front Picture Window) And New Attic Spray Foam Insulation Added In 2026 For Improved Efficiency. Designed For Flexible Multi-Generational Living, This Move-In Ready Property Combines Modern Style With Practical Layout And Versatility. Located In Highly Sought-After Don Valley Village Within Top-Ranked School Zones (French Immersion, Gifted, Catholic & Public), Walking Distance To Parks, Schools And TTC At Finch/Leslie, And Minutes To Hwy 401/404, Fairview Mall, Supermarkets, Seneca College And Community Centres, A Rare Opportunity Offering Upgrade Quality And Prime Location. (id:50976)

5 Bedroom 4 Bathroom 1,100 - 1,500 ft2

Smart Sold Realty

For sale
$449,900
1688 LAMOTHE STREET, Greater Sudbury, Ontario

1688 Lamothe Street

Greater Sudbury, Ontario

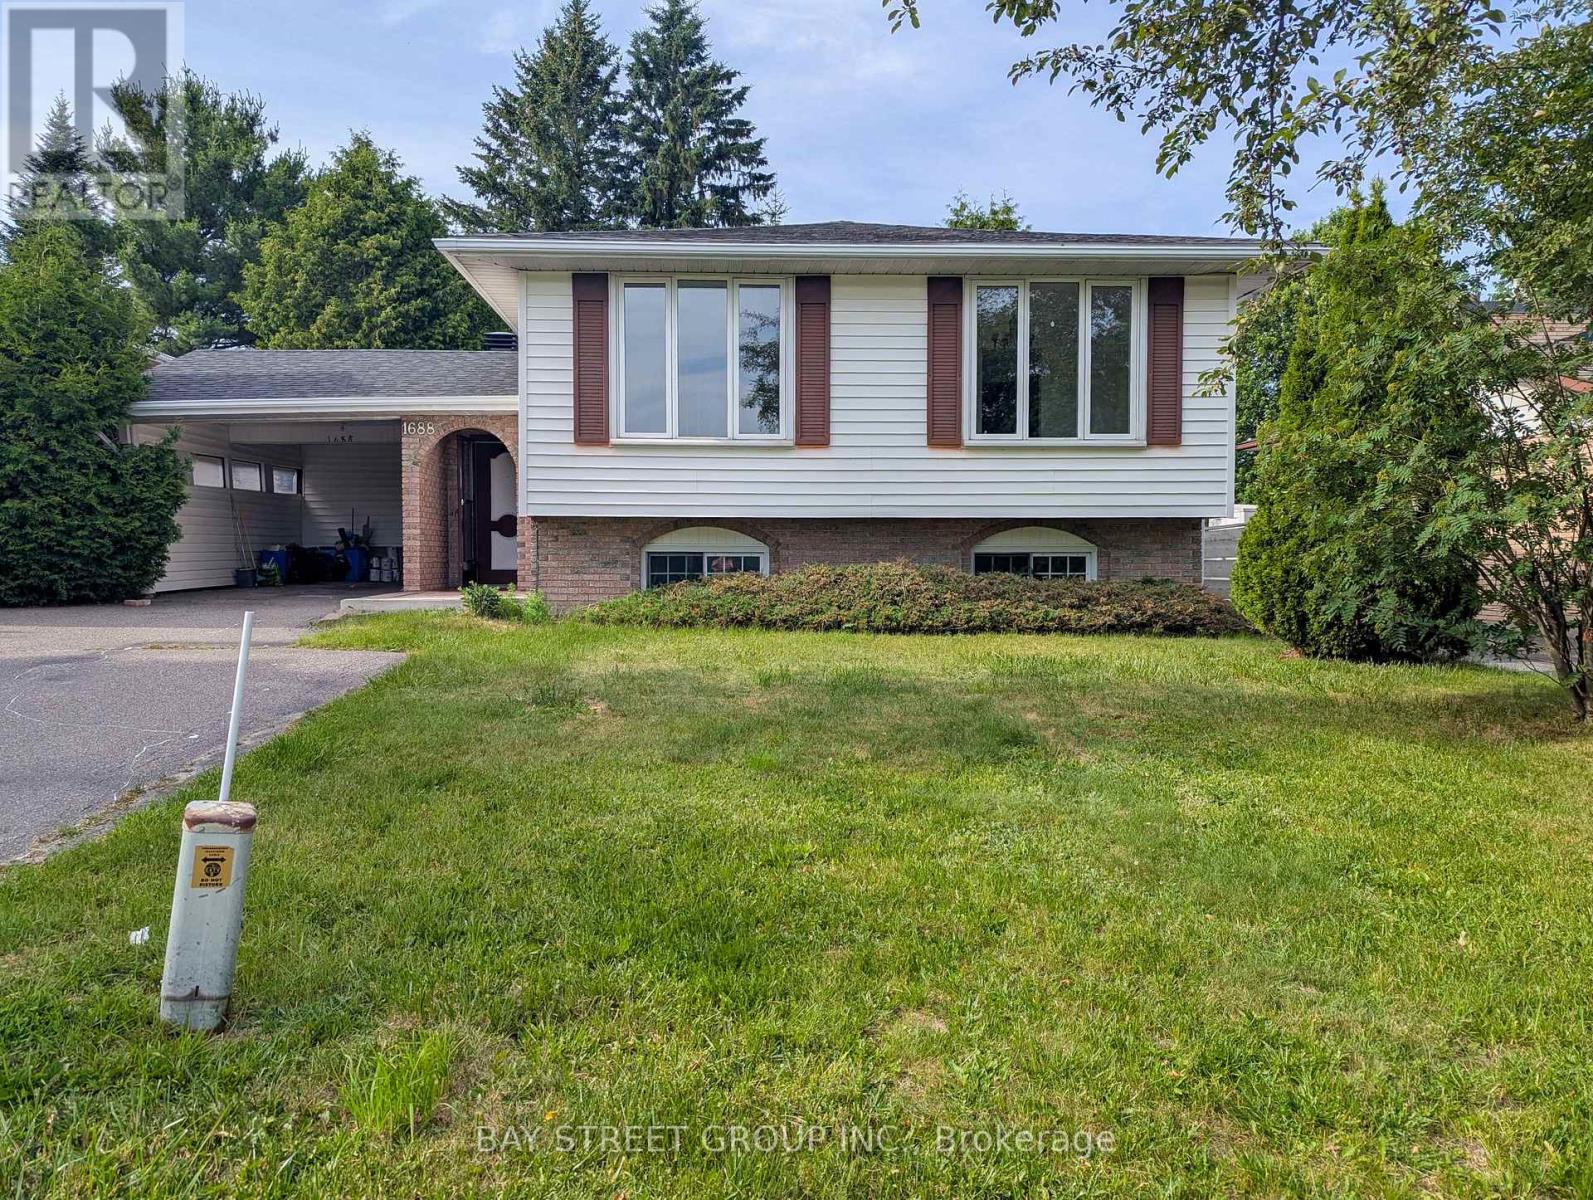
Welcome to this well-maintained detached home in the desirable New Sudbury neighbourhood. The main floor features 3 spacious bedrooms, a bright living room, a functional kitchen, and a full bathroom. The finished lower level offers 2 additional bedrooms, a full bathroom, and extra living space, providing plenty of room for a growing or multi-generational family. Conveniently located close to Costco, Walmart, New Sudbury Centre, Cambrian College, schools, parks, restaurants, public transit, and all major amenities. Don't miss this great opportunity to own a family home in one of Greater Sudbury's most desirable neighbourhoods. Book your showing today! (id:50976)

5 Bedroom 2 Bathroom 1,100 - 1,500 ft2

Bay Street Group Inc.

For sale
$1,188,000
263 JOHN BOWSER CRESCENT, Newmarket, Ontario

263 John Bowser Crescent

Newmarket, Ontario

You will not believe what lies behind this extensively upgraded home's subtle streetscape. Nestled on a premium, oversized lot in desirable Glenway Estates, the home's open floor plan wows immediately with views through to the kitchen and family room sliding doors and to the upper floors! A breathtaking living room with soaring ceilings almost 11 feet high greets guests and light spills into this home reflecting on the solid hardwood floors running throughout the main and lower levels. Don't let the perfect proportions and generous scale of the living spaces distract your from noticing the kitchen's multiple wow factors: classic full height cabinetry, an exceptionally large eat-in area, the fact it is open to and overlooks the lower level family room, a walkout to deck and property, natural stone countertops & undermounted lighting! The spacious family room has its own walkout and a wall of custom cabinetry built around a gas fireplace and stone hearth. New wood staircases, crisp trims and updated lighting add polish and whimsey blending modern and traditional sensibilities for today's families. Primary bedroom is a true retreat with not only an ensuite bath and walk-in closet, but its own large, private deck with a pretty trellis, ready for morning coffee. You can't get this kind of serene privacy in a new subdivision. The lower level also features another large bedroom/den with a walk-in closet and picture window overlooking patio and property, and a laundry room of a size seldom seen in even the largest homes. Convenient interior access direct to garage is a bonus! The property is almost 50 ft. wide and 133 ft. deep, a luxury in today's housing market, and set well away from busy streets despite its central Newmarket location. Almost everything you need is within a short walk including the Newmarket YRT Terminal with GO & YRT buses. This is a truly incredible location. (id:50976)

4 Bedroom 3 Bathroom 2,000 - 2,500 ft2

RE/MAX Hallmark York Group Realty Ltd.

For sale Open House
$1,199,000
56 ARLINGTON AVENUE, Toronto, Ontario

56 Arlington Avenue

Toronto, Ontario

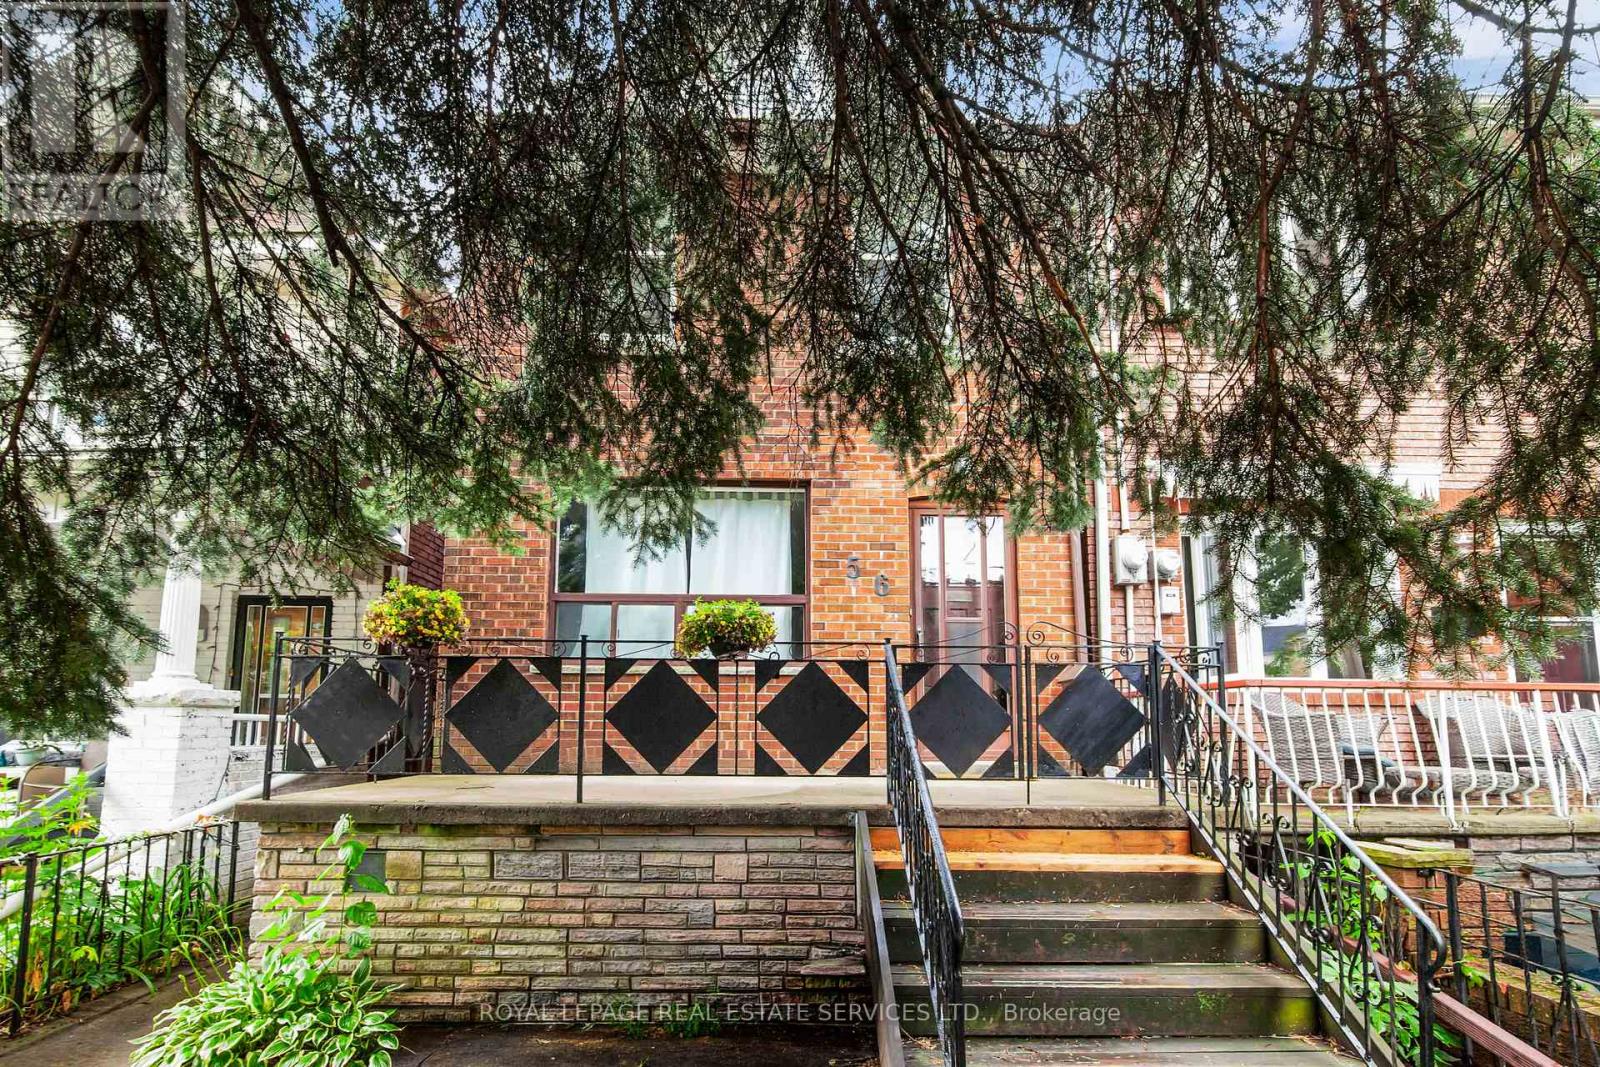
Nestled on a quiet, tree-lined street in one of Toronto's most desirable west-end neighbourhoods. Detached Two-Story With 3 bedrooms, bright principal rooms and a family-friendly layout, this is a wonderful place to call home. The main floor features new laminate flooring throughout, open-concept living and dining room centred around a wood-burning fireplace, and a functional eat-in kitchen with ample cabinetry and a walkout to the large rear deck overlooking the private backyard. Upstairs, you'll find hardwood flooring throughout, three well-proportioned bedrooms and a full 4-piece bathroom. The finished basement provides valuable additional living space, ideal as a family room, playroom, home office or gym, and includes a second 4-piece bathroom, laundry area and excellent storage. Step outside to enjoy the rear deck and mature backyard with gardens, creating a peaceful outdoor space for entertaining, gardening or family gatherings. Laneway access leads to the detached garage, offering one parking space, plus an additional half-bay inside the garage that's perfect for bicycles, sports equipment, seasonal storage or a workshop. Located in the heart of the sought-after Wychwood neighbourhood. Just steps to St. Clair Avenue West, you'll enjoy an excellent selection of cafés, restaurants, bakeries, boutiques and everyday conveniences. Nearby parks, Wychwood Barns, the popular Saturday Farmers' Market and the West Toronto Railpath provide plenty of opportunities to enjoy the outdoors, while excellent schools and convenient TTC access make everyday living easy. (id:50976)

3 Bedroom 2 Bathroom 1,100 - 1,500 ft2

Royal LePage Real Estate Services Ltd.

For sale
$1,149,000
2108 - 99 HARBOUR SQUARE, Toronto, Ontario

2108 - 99 Harbour Square

Toronto, Ontario

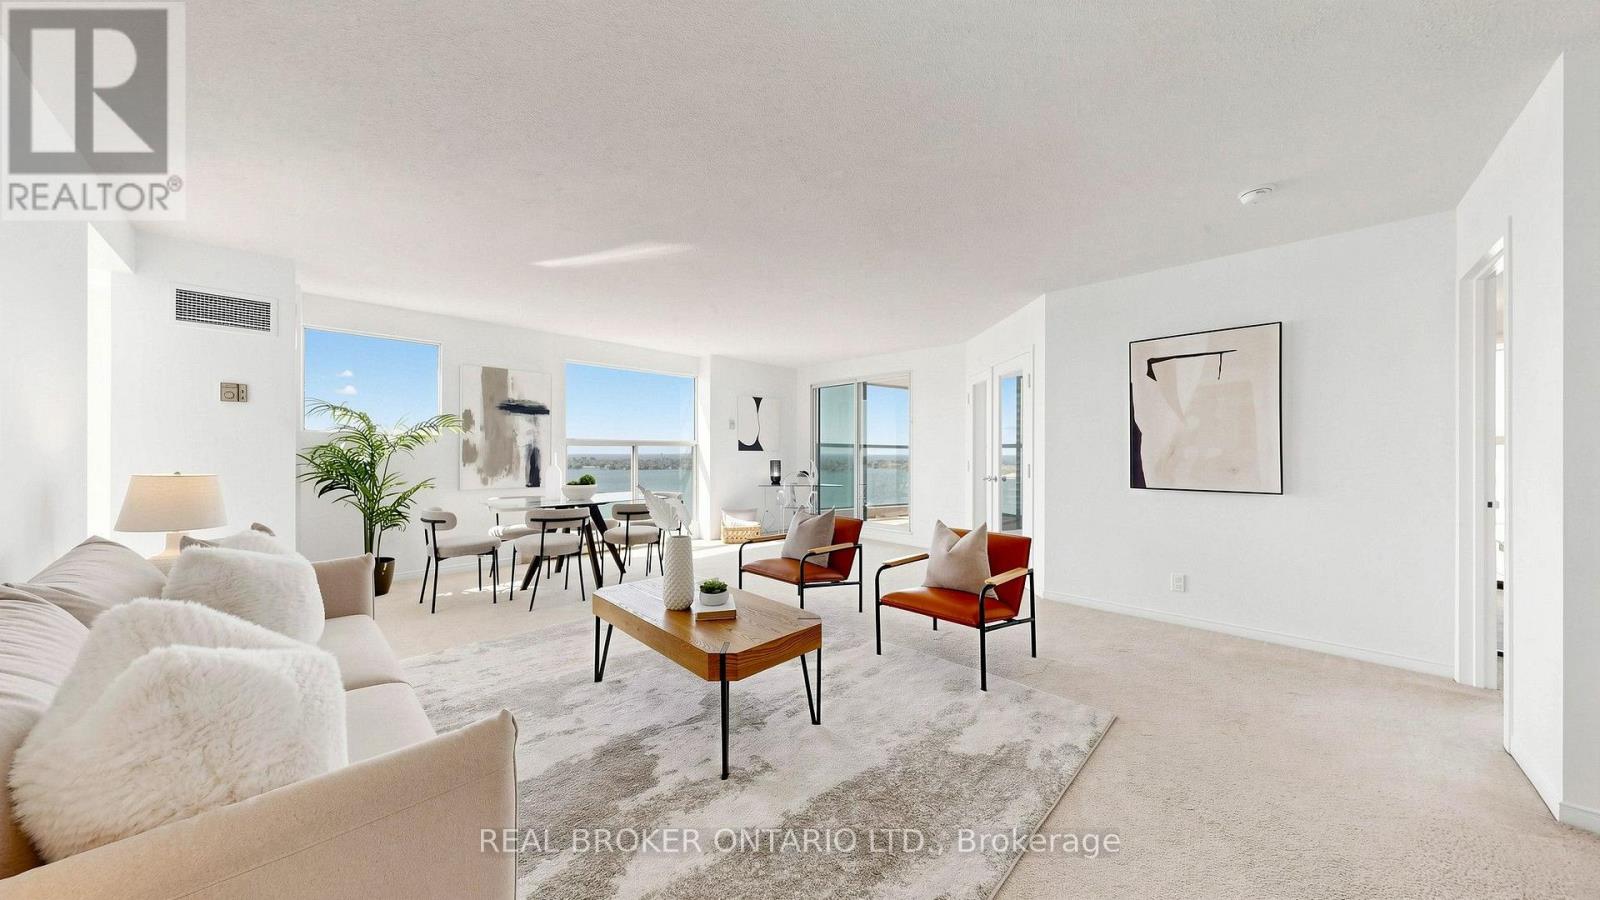
Welcome to One York Quay, one of Toronto's most established and sought-after waterfront residences. Situated on the 21st floor, this spacious 2-bedroom, 2-bathroom lakeside corner suite offers 1,154 sq. ft. of expansive living space and one of One York Quay's distinctive southwest corner layouts. Wrap-around floor-to-ceiling windows showcase breathtaking, unobstructed views of Lake Ontario, Toronto Harbour, the Islands, the city skyline, and the CN Tower, filling the home with natural light throughout the day. The generous layout offers exceptional living and entertaining space, while the private balcony provides the perfect vantage point to enjoy the ever-changing panoramic waterside scenery and spectacular sunsets. Rarely offered in downtown Toronto, the tandem parking space accommodates two vehicles and is complemented by a locker conveniently located on the same floor as the suite. Maintenance fees include all utilities, including heat, hydro, water, air conditioning, as well as TV/high speed Internet. Residents of One York Quay enjoy an unparalleled lifestyle with a dedicated 24-hour concierge team, an extensive health club, indoor and outdoor pools, squash courts, guest suites, a business centre, library, the exclusive Harbour Club restaurant and lounge, and a resident shuttle service. The building's award-winning amenities and hotel-inspired services create a truly full-service living experience. Perfectly situated along Toronto's vibrant Harbourfront, you're steps to the Martin Goodman Trail, Harbourfront Centre, the Jack Layton Ferry Terminal, Union Station, the Financial District, Scotiabank Arena, Rogers Centre, shops, cafés, restaurants, and everyday conveniences. Enjoy the best of waterfront living while remaining connected to the heart of downtown. A rare opportunity to enjoy exceptional space, panoramic waterfront views, and an unmatched Harbourfront lifestyle at One York Quay. (id:50976)

2 Bedroom 2 Bathroom 1,000 - 1,199 ft2

Real Broker Ontario Ltd.

For sale Open House
$1,599,000
83 FISHERVILLE ROAD, Toronto, Ontario

83 Fisherville Road

Toronto, Ontario

Rare 65' X 135' Premium Lot With Custom Inground Pool, Walk-Up Basement Apartment And Over 3,700 Sq. Ft. Above Grade! Thoughtfully Upgraded With Approximately $150,000 Invested By The Current Owners, This Beautifully Maintained Detached Home Is Located In Toronto's Highly Desirable Westminster-Branson Community And Offers 5+3 Bedrooms, 4 Bathrooms, A Functional Family-Friendly Layout, And Parking For 6 Vehicles. The Main Floor Features New Hardwood Flooring (2026), Fresh Paint Throughout The Main And Second Floors (2026), Pot Light Upgrades, Spacious Principal Rooms, A Main Floor Office With Built-In Bookcase, And A Bright Family Room. The Chef's Kitchen Is Equipped With A Large Centre Island, Custom Cabinetry, Custom Backsplash, Sub-Zero Refrigerator, Wolf Gas Cooktop, Two Wolf Built-In Ovens, Two Dishwashers, And A Built-In Central Vacuum Sweep Inlet. The Bright Breakfast Area Walks Out To A Private Backyard Retreat Featuring A Custom Inground Swimming Pool, Patio, And Mature Landscaping. The Spacious Primary Suite Features A Renovated 4-Piece Ensuite With Heated Floors. Two Additional Bedrooms Feature Semi-Ensuites, While The Upgraded 5-Piece Main Bathroom (2020) Provides Added Convenience For Family Living. The Finished Walk-Up Basement With Separate Entrance Features A Large Recreation Area, Separate Kitchen With Laundry, Three Spacious Bedrooms, A Shared 4-Piece Bathroom, And Two Large Storage Rooms, Offering Excellent Potential For Extended Family Living Or Future Income Opportunities. Additional Features Include Two Furnaces With HPEC Air Cleaners, Two Air Conditioning Units, Owned Tankless Water Heater, Sump Pump, Central Vacuum, Roof (2019), And Carpet-Free Living Throughout. Conveniently Located Minutes To G. Ross Lord Park, Top-Rated Schools, Shopping, Restaurants, Public Transit, And Major Highways. A Truly Move-In Ready Family Home Offering Exceptional Space, Quality, And Value In One Of North York's Most Established And Family-Friendly Neighbourhoods. (id:50976)

8 Bedroom 4 Bathroom 3,500 - 5,000 ft2

Smart Sold Realty

For sale
$1,380,000
152 FLAGSTONE WAY, Newmarket, Ontario

152 Flagstone Way

Newmarket, Ontario

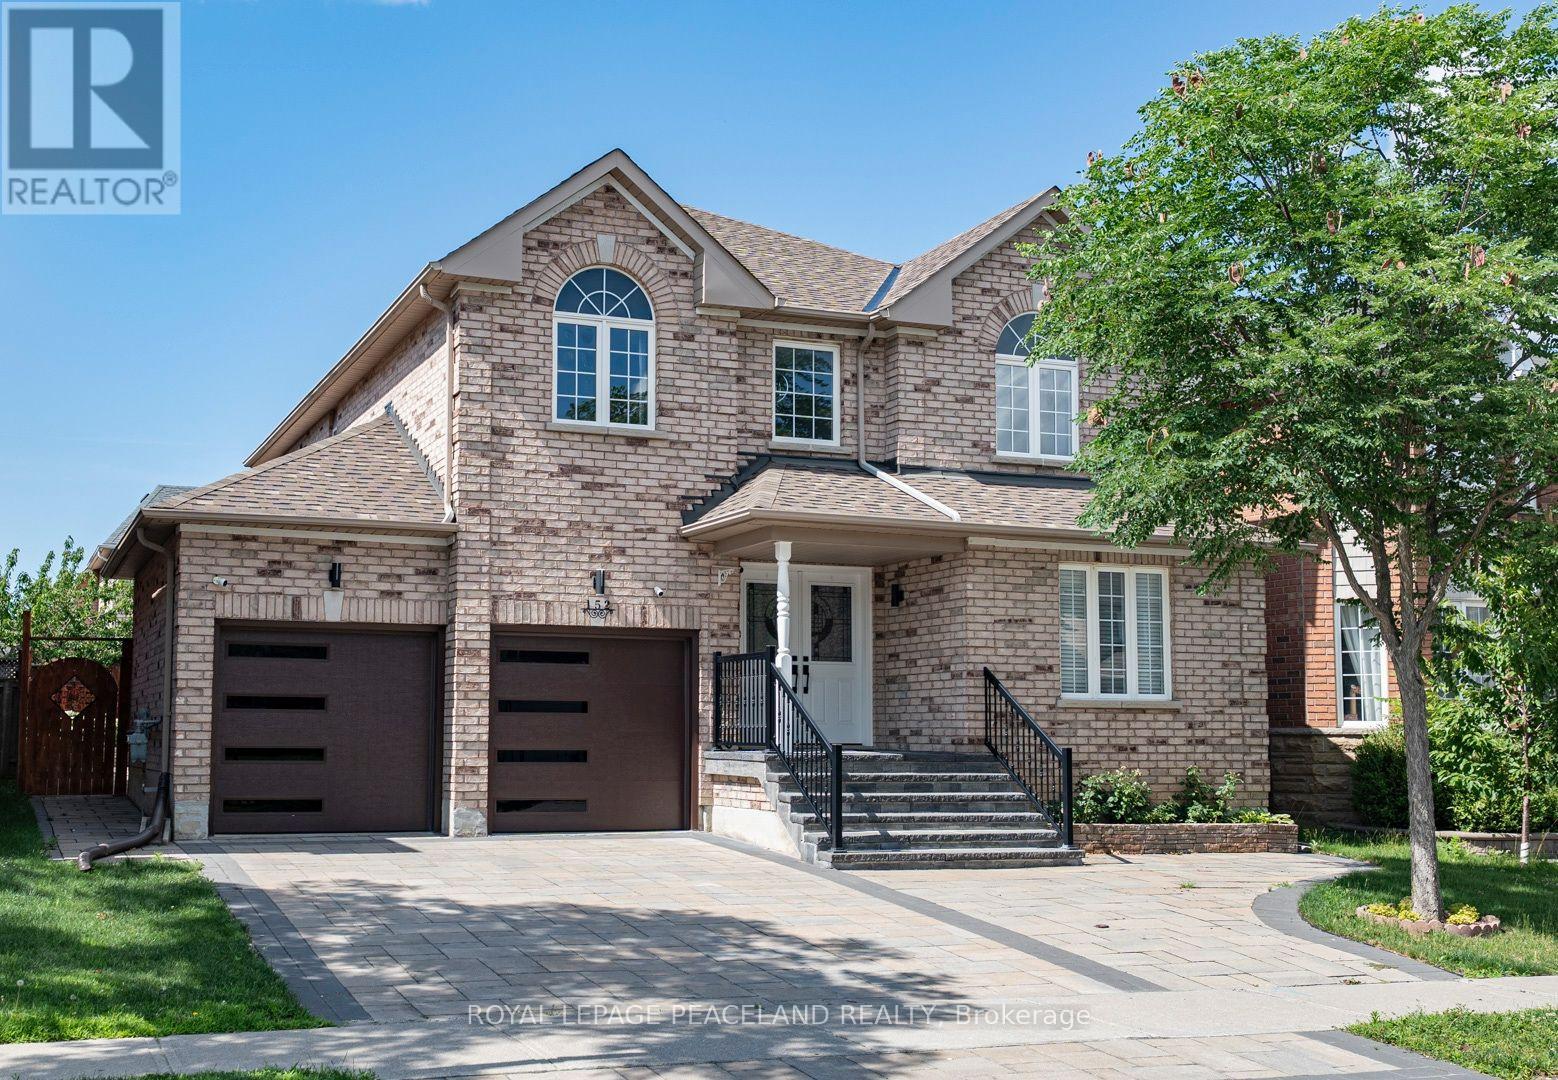
Beautiful Family Home! Well-maintained 4-bedroom detached with 2-car garage, expanded triple driveway and covered front porch. Elegant French doors open to a bright 17' soaring foyer. Features hardwood flooring throughout, functional layout with separate living spaces, main floor library & laundry, spacious bedrooms with mirrored closets, and a large primary suite with walk-in closet and 4-pc ensuite. Professionally finished basement with renovated bathroom. Fully interlocked backyard for low-maintenance outdoor living. Extensive upgrades $$$ include: 7 new windows (2022), roof shingles (2022), furnace (2022), attic insulation (2022), engineered hardwood flooring (2022), finished basement & renovated bath (2022), backyard stone steps (2022), interlock driveway (2024), front porch stone steps & aluminum railing (2024), garage door (2024), fresh paint (2026), and newer fridge, stove, range hood, dishwasher, washer & dryer. Move-in ready! Steps to parks, Trail, Schools, Upper Canada Mall, shopping plazas and all amenities. (id:50976)

4 Bedroom 3 Bathroom 2,500 - 3,000 ft2

Royal LePage Peaceland Realty

For sale Open House
$2,388,000
181 MILKY WAY DRIVE, Richmond Hill, Ontario

181 Milky Way Drive

Richmond Hill, Ontario

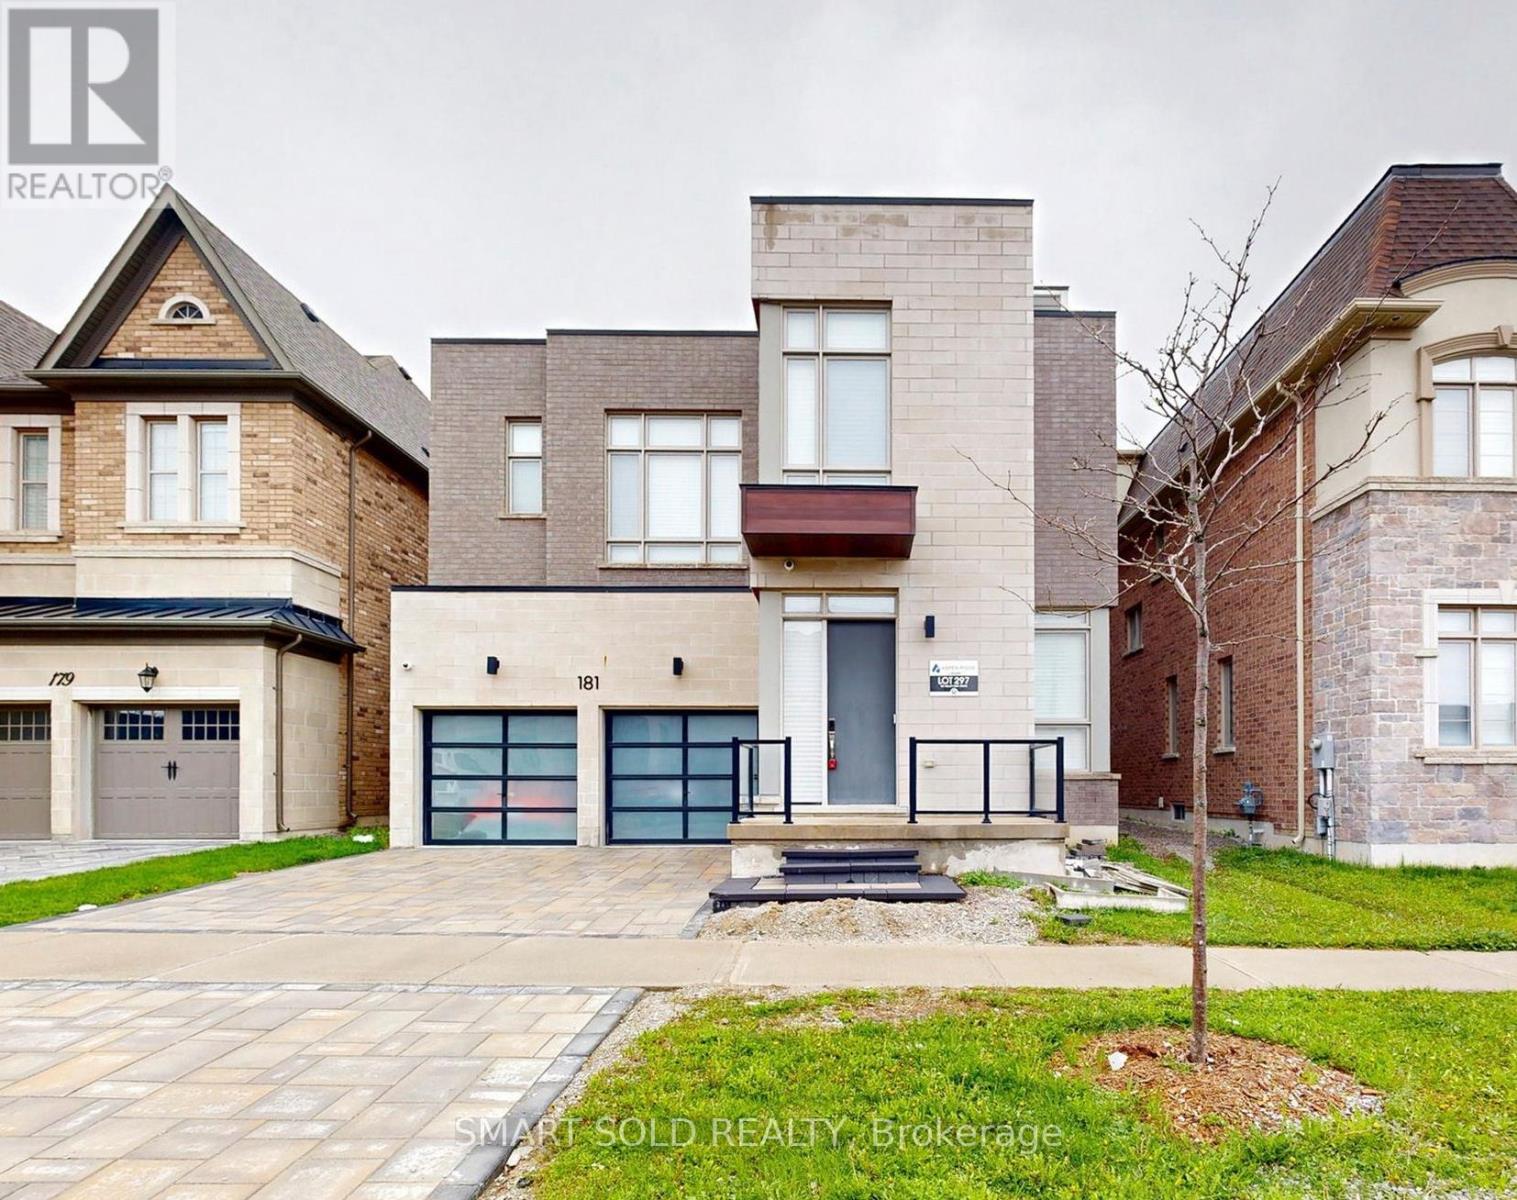
Rare Opportunity In Prestigious Observatory Hill! Aspen Ridge Built Araya Model With Loft Offering Over 4,300 Sq Ft Above Grade Plus A Professionally Finished Basement. This Luxury 3-Storey Detached Home Features 4+1 Bedrooms, 6 Bathrooms, 10 Ft Main Floor Ceilings, 9 Ft Second Floor Ceilings With 10 Ft Ceilings In 3 Bedrooms, Upgraded Ceiling Details In The Family Room, Coffered Ceiling In The Primary Bedroom, 8 Ft Second Floor Doors, 7-Inch Premium Hardwood Flooring, Luxury Glass Railing Staircase, 57 Pot Lights, Two Double-Sided Gas Fireplaces, Premium Window Coverings, 2 HVAC Systems With Built-In Humidifiers, And Extensive Designer Upgrades Throughout. Chef's Kitchen Featuring Custom Extended-Height Cabinetry, Extended Quartz Waterfall Island, Quartz Countertops, Brushed Gold Hardware, Chimney Hood Fan, Built-In Sub-Zero, Wolf, Miele And Cove Appliances, Pantry And Breakfast Area With Walk-Out To The Backyard. Spacious Primary Retreat With Gas Fireplace, Pocket Door, Custom Walk-In Closet And 5-Piece Ensuite. Third-Floor Loft With Wet Bar, Custom Cabinetry, 4-Piece Bath And Walk-Out To A Private Balcony Of Over 280 Sq Ft Offers Exceptional Flexible Living Space. Professionally Finished Basement With Heated Flooring, Recreation Area, Home Theatre, Bathroom, Lounge/Bar Area And Ample Storage. Over $500K In Total Improvements, Including Approx. $350K In Premium Builder Upgrades And Approx. $150K Spent By The Current Owner On Basement Finishing And Professional Interlocking At The Front Driveway, Side Yard And Backyard. Conveniently Located Near Bayview Secondary School, Parks, Transit, Shopping, Dining, GO Station, Hwy 404/407 And Everyday Amenities. (id:50976)

5 Bedroom 6 Bathroom 3,500 - 5,000 ft2

Smart Sold Realty
RE/MAX Realtron Realty Inc.

For sale
$999,900
203 ELIZABETH CRESCENT, Centre Wellington, Ontario

203 Elizabeth Crescent

Centre Wellington, Ontario

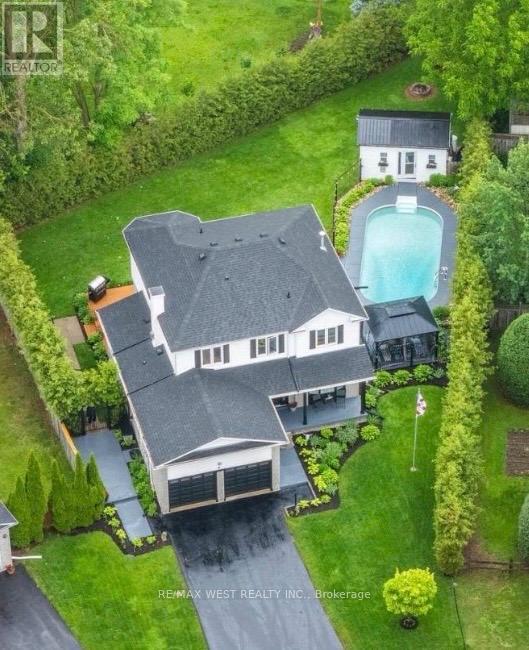
A backyard like this doesn't come along often! It's rare to find a home that offers both a heated in-ground pool and plenty of green space for kids, pets, and entertaining. Set on one of the larger lots in the neighbourhood, you'll enjoy a spacious deck, patio, fire pit, beautifully maintained gardens, mature trees, and a detached shed ready for your finishing touches-whether you envision a pool house, bunkie, change room, or hobby space. A covered front porch completes this incredible outdoor retreat. This meticulously maintained two-storey home offers over 2,150 sq. ft. with 4 bedrooms, 4 bathrooms, an attached 2-car garage, plus parking for 4 cars in the driveway. The main floor features a grand foyer, formal living and dining room, a sunken family room with gas fireplace, a bright kitchen with breakfast bar and flexible eat-in/sitting area with walkout to the backyard. A laundry room with garage access and powder room complete the main floor. Upstairs you'll find four generous bedrooms, including a spacious primary suite with walk-in closet and 4-piece ensuite. Additional 4-piece bathroom located on the upper level. The finished basement offers a large recreation room with bar area, fireplace, 4-piece bathroom, a room currently being used as an office, and another room currently being used as a bedroom. Located in one of Fergus's most convenient neighbourhoods, you are within walking distance to Walmart, FreshCo, Dairy Queen, the Dollar Store, the LCBO, the Beer Store, a hardware store, and only about a 15-minute walk to the charming downtown core. Pride of ownership is evident throughout this exceptional home and property. Don't miss your opportunity to own this rare family home at 203 Elizabeth Crescent, Fergus! Pool Heater 3-4 years old, Pool Liner approx 2015, Roof 5 years old, Furnace approx 2013. (id:50976)

4 Bedroom 4 Bathroom 2,000 - 2,500 ft2

RE/MAX West Realty Inc.
For sale
$769,900
213 HAWTHORNE ROAD, London North, Ontario

213 Hawthorne Road

London North, Ontario

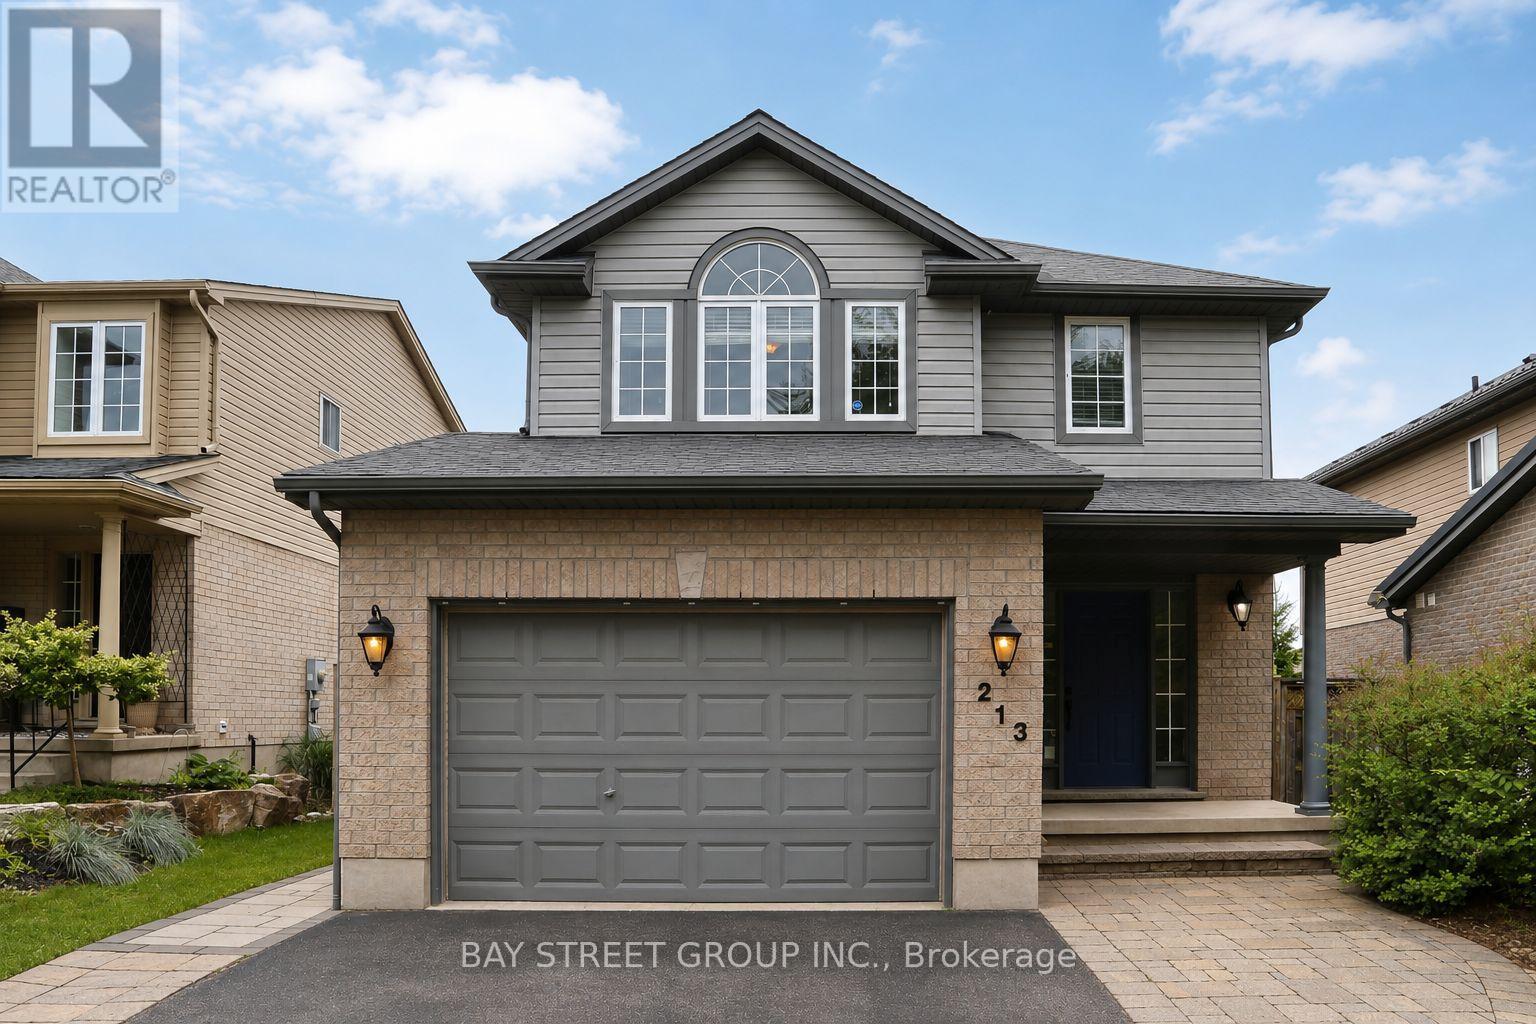
Welcome to 213 Hawthorne Rd, a beautifully maintained 3+1 bedroom, 3+1 bathroom detached home located in the desirable Hyde Park Meadows area of London North. Freshly painted in 2026, this bright and functional two-storey home offers a spacious open-concept main floor with vaulted ceilings, a well-appointed kitchen with granite countertops, and comfortable living space for the whole family. The finished lower level provides an extra bedroom, office, recreation space, or guest suite potential. Outside, enjoy a private backyard with a stone patio, gazebo, mini golf site, and kids' playground - perfect for relaxing or entertaining. The expanded driveway offers parking for up to 3 vehicles, plus a convenient 1.5-car garage. This family-friendly location is close to shopping, restaurants, parks, schools, and everyday amenities. Nearby options include St. Marguerite d'Youville Catholic School, Emily Carr Public School, St. André Bessette Secondary School, St. John Catholic French Immersion School, and YMCA child care, making it an excellent choice for growing families. Well cared for, freshly updated, and ideally located in one of North London's most convenient communities. This home is ready for its next owner to move in and enjoy. Please book your private showing today and see everything this wonderful home has to offer. (id:50976)

4 Bedroom 4 Bathroom 1,500 - 2,000 ft2

Bay Street Group Inc.

For sale
$1,190,000
311 YOUNGSTOWN AVENUE, Mississauga, Ontario

311 Youngstown Avenue

Mississauga, Ontario

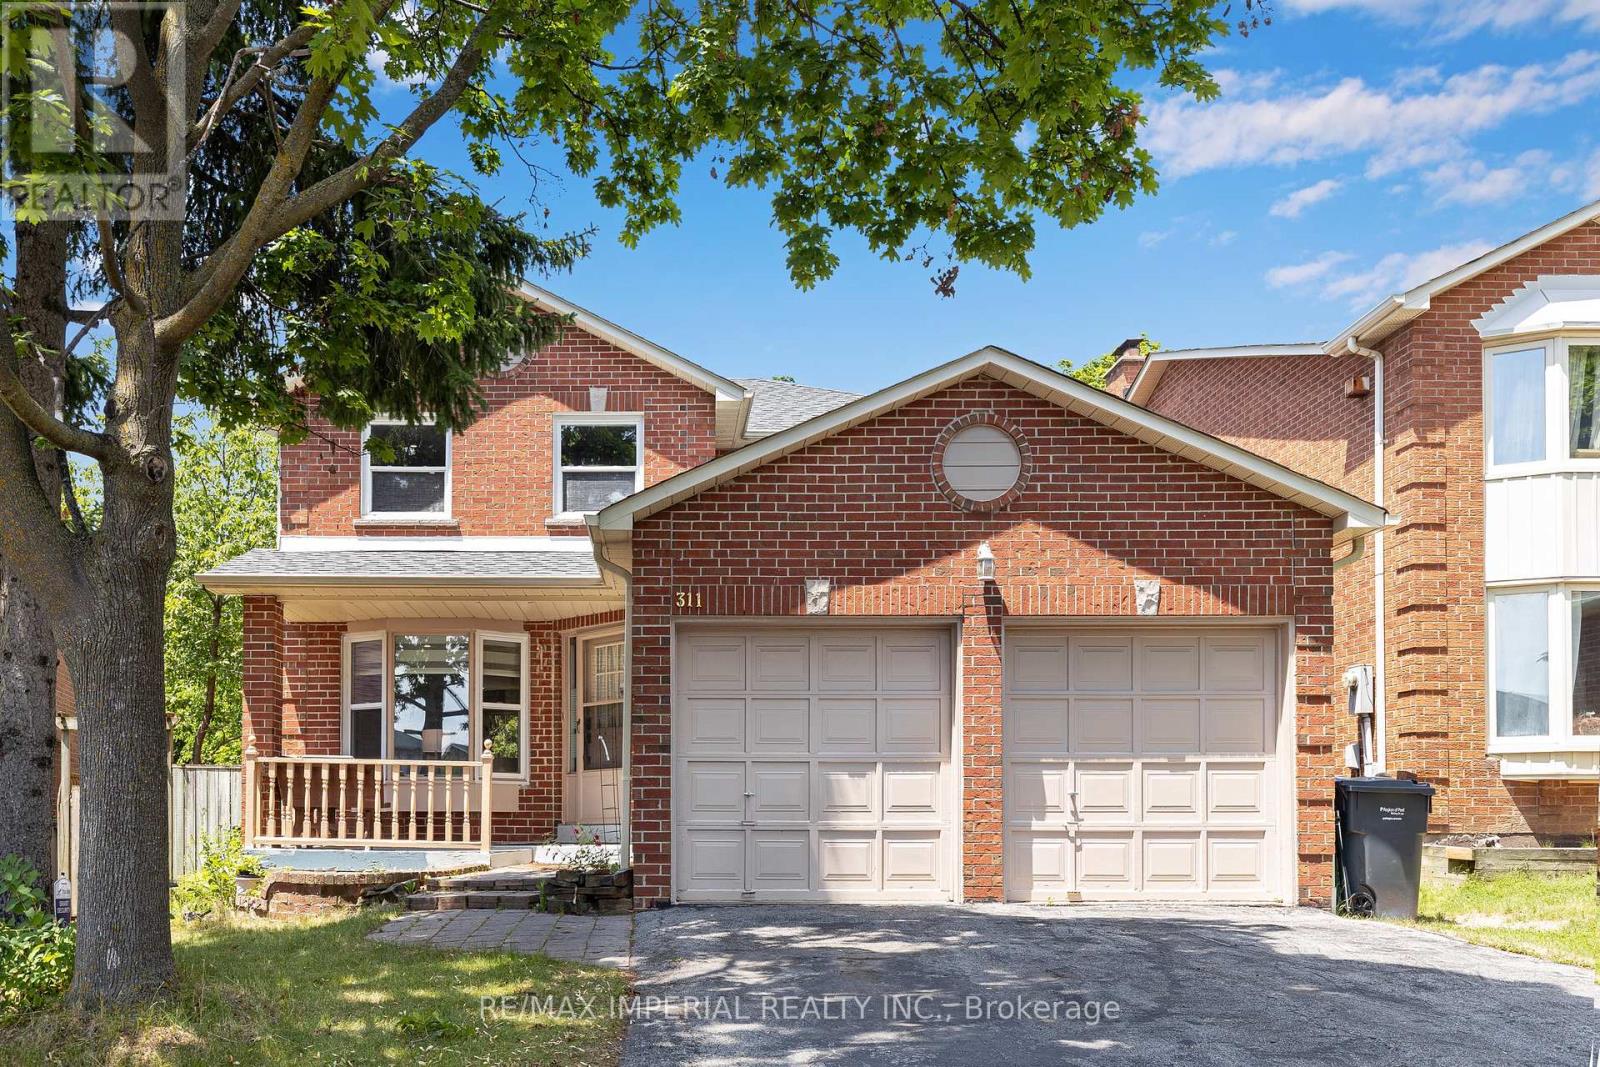
Luxury Redefined. Completely renovated from top to bottom in 2024, this exceptional home showcases premium craftsmanship and modern custom design throughout. (See attached list ). A stunning new skylight fills the home with natural light, complementing the bright open-concept layout and beautifully designed contemporary kitchen with abundant cabinet space. Every detail has been thoughtfully upgraded to create a sophisticated yet comfortable living experience. The spacious primary retreat offers the perfect place to unwind, while the professionally finished basement with impressive 9.5-ft ceilings features a media room, home gym, an additional bedroom, and generous living space for family or guests. Located in a highly desirable family-friendly neighborhood, this home is just minutes from parks, schools, shopping, restaurants, public transit, and major highways, offering the perfect blend of luxury, comfort, and everyday convenience. (id:50976)

4 Bedroom 4 Bathroom 2,000 - 2,500 ft2

RE/MAX Imperial Realty Inc.
For sale
$799,000
137 WILLOW LANE, Newmarket, Ontario

137 Willow Lane

Newmarket, Ontario

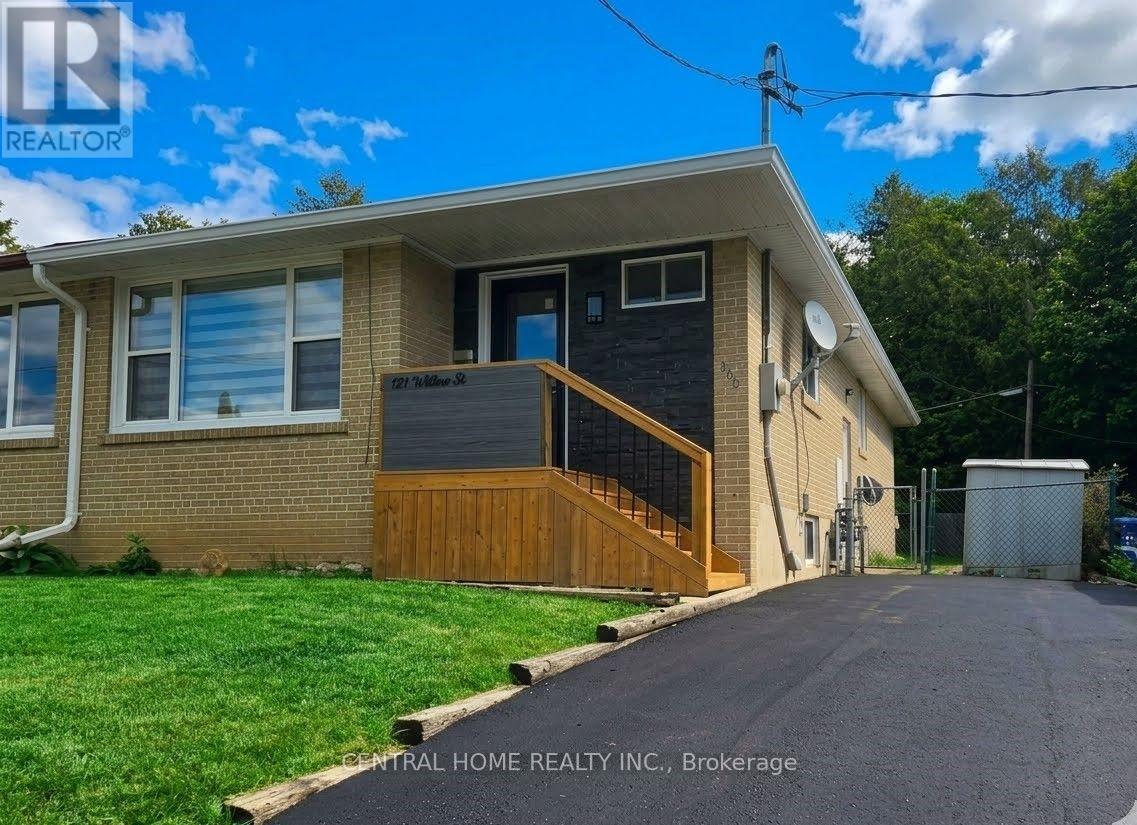
Introducing an exceptional, newly upgraded semi-detached family home - thoughtfully designed for modern living. Fully approved with city building permits and inspections, this home offers comfort, stylish, and contemporary living. Raised ceiling for the family room and kitchen with beautiful LED illumination. Entire house new insulation including attic and all the wall. Brand new furnace and air condition (own) with smart thermostat. Open concept layout with newest modern design elements through the whole house. Main floor laundry with high-end dual unit. Entire floor is water proof SPC flooring. Upgraded 100 AMP power with new panel. New paved drive way. (id:50976)

5 Bedroom 3 Bathroom 700 - 1,100 ft2

Central Home Realty Inc.
For sale
$2,999,000
8985 WOODBINE AVENUE, Markham, Ontario

8985 Woodbine Avenue

Markham, Ontario

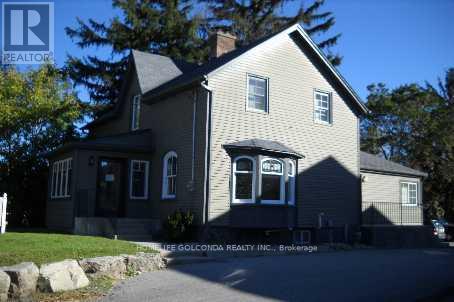
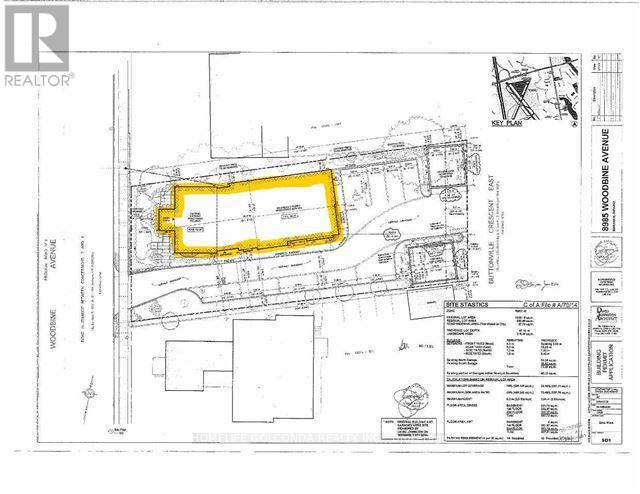
Prime Fast Growing Area, Future Growth Node. Just East Of 404. High Traffic. Two Entrances. Front Portion Is Heritage. Lot Walk Only, Property Is Being Sold In As Is Where is Condition. BuyerTo Do His Own Due Diligence. (id:50976)

0 - 699 ft2

Homelife Golconda Realty Inc.
For sale
$2,999,000
8985 WOODBINE AVENUE, Markham, Ontario

8985 Woodbine Avenue

Markham, Ontario

Prime Fast Growing Area, Future Growth Node. Just East Of 404. High Traffic. Two Entrances. Front Portion Is Heritage. Property Is Being Sold In As Is Where is Condition. BuyerTo Do His Own Due Diligence. (id:50976)

11,065 ft2

Homelife Golconda Realty Inc.
For sale
$739,900
95 - 29 FUNDY BAY BOULEVARD, Toronto, Ontario

95 - 29 Fundy Bay Boulevard

Toronto, Ontario

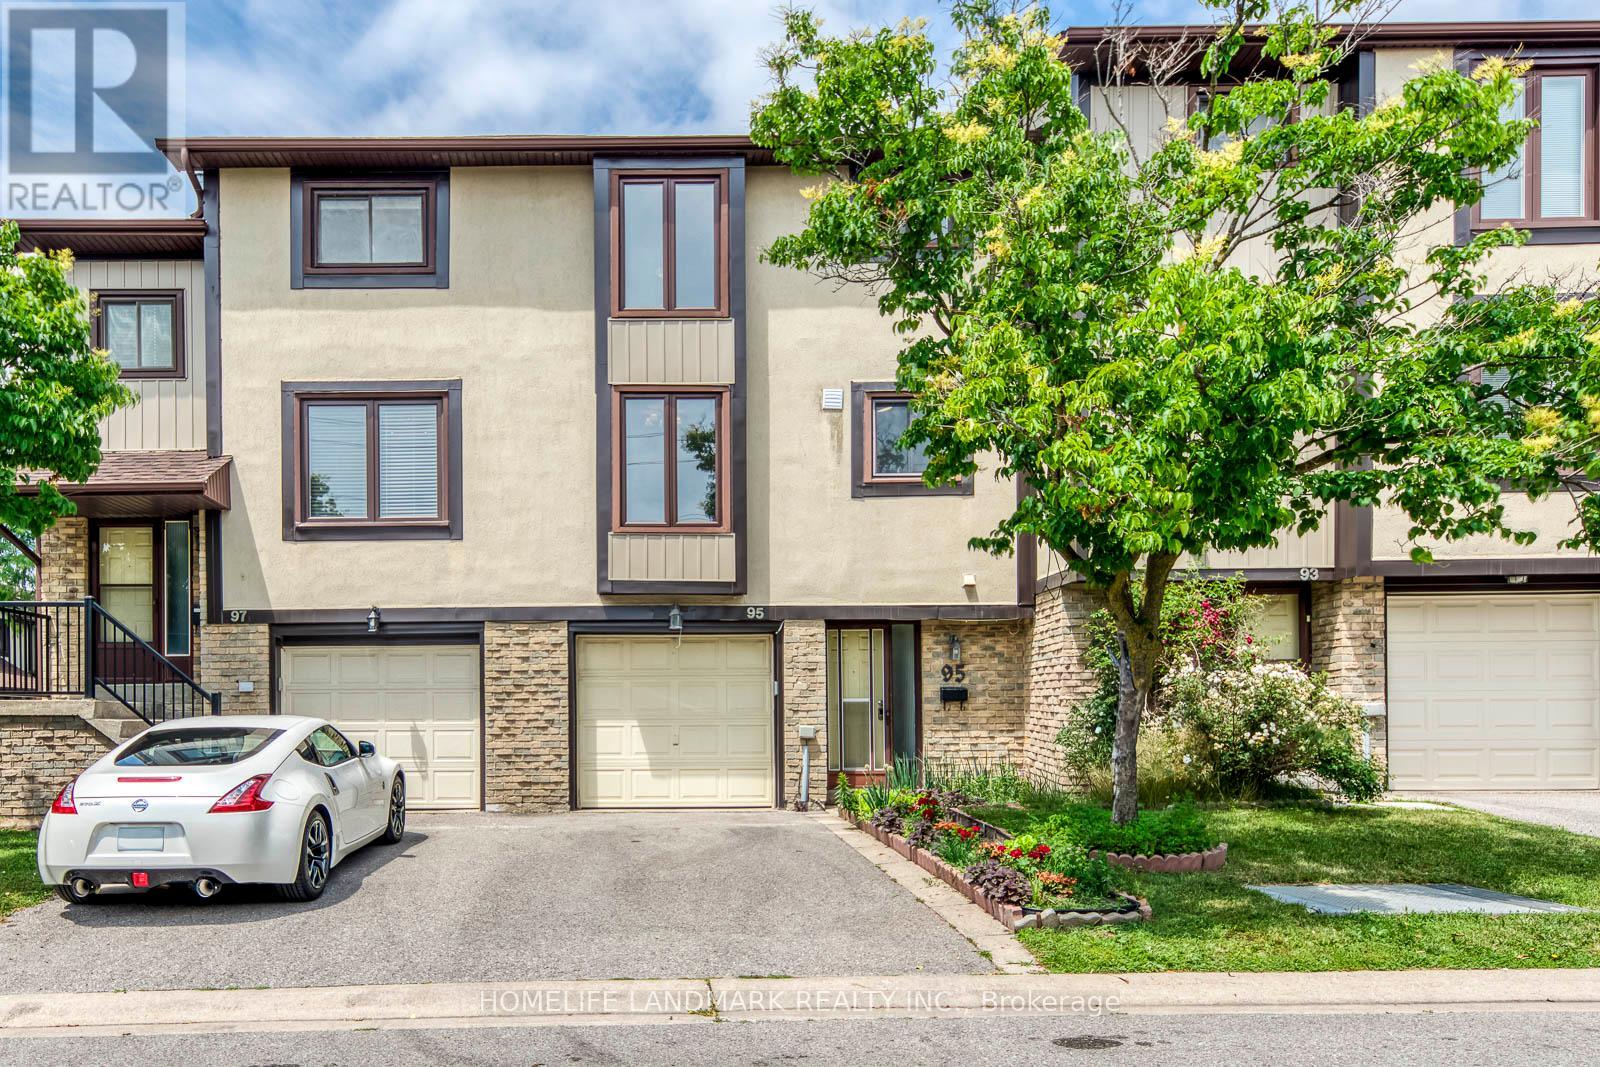
Bright and spacious 3-bedroom home in a prime location. Walk to top-rated schools, including David Lewis P.S. and Dr. Norman Bethune C.I. Minutes from supermarkets, parks, hospitals, banks, and Pacific Mall. Everything you need is right at your doorstep! (id:50976)

3 Bedroom 2 Bathroom 1,200 - 1,399 ft2

Homelife Landmark Realty Inc.
For sale
$798,000
821 GRANDVIEW WAY, Toronto, Ontario

821 Grandview Way

Toronto, Ontario

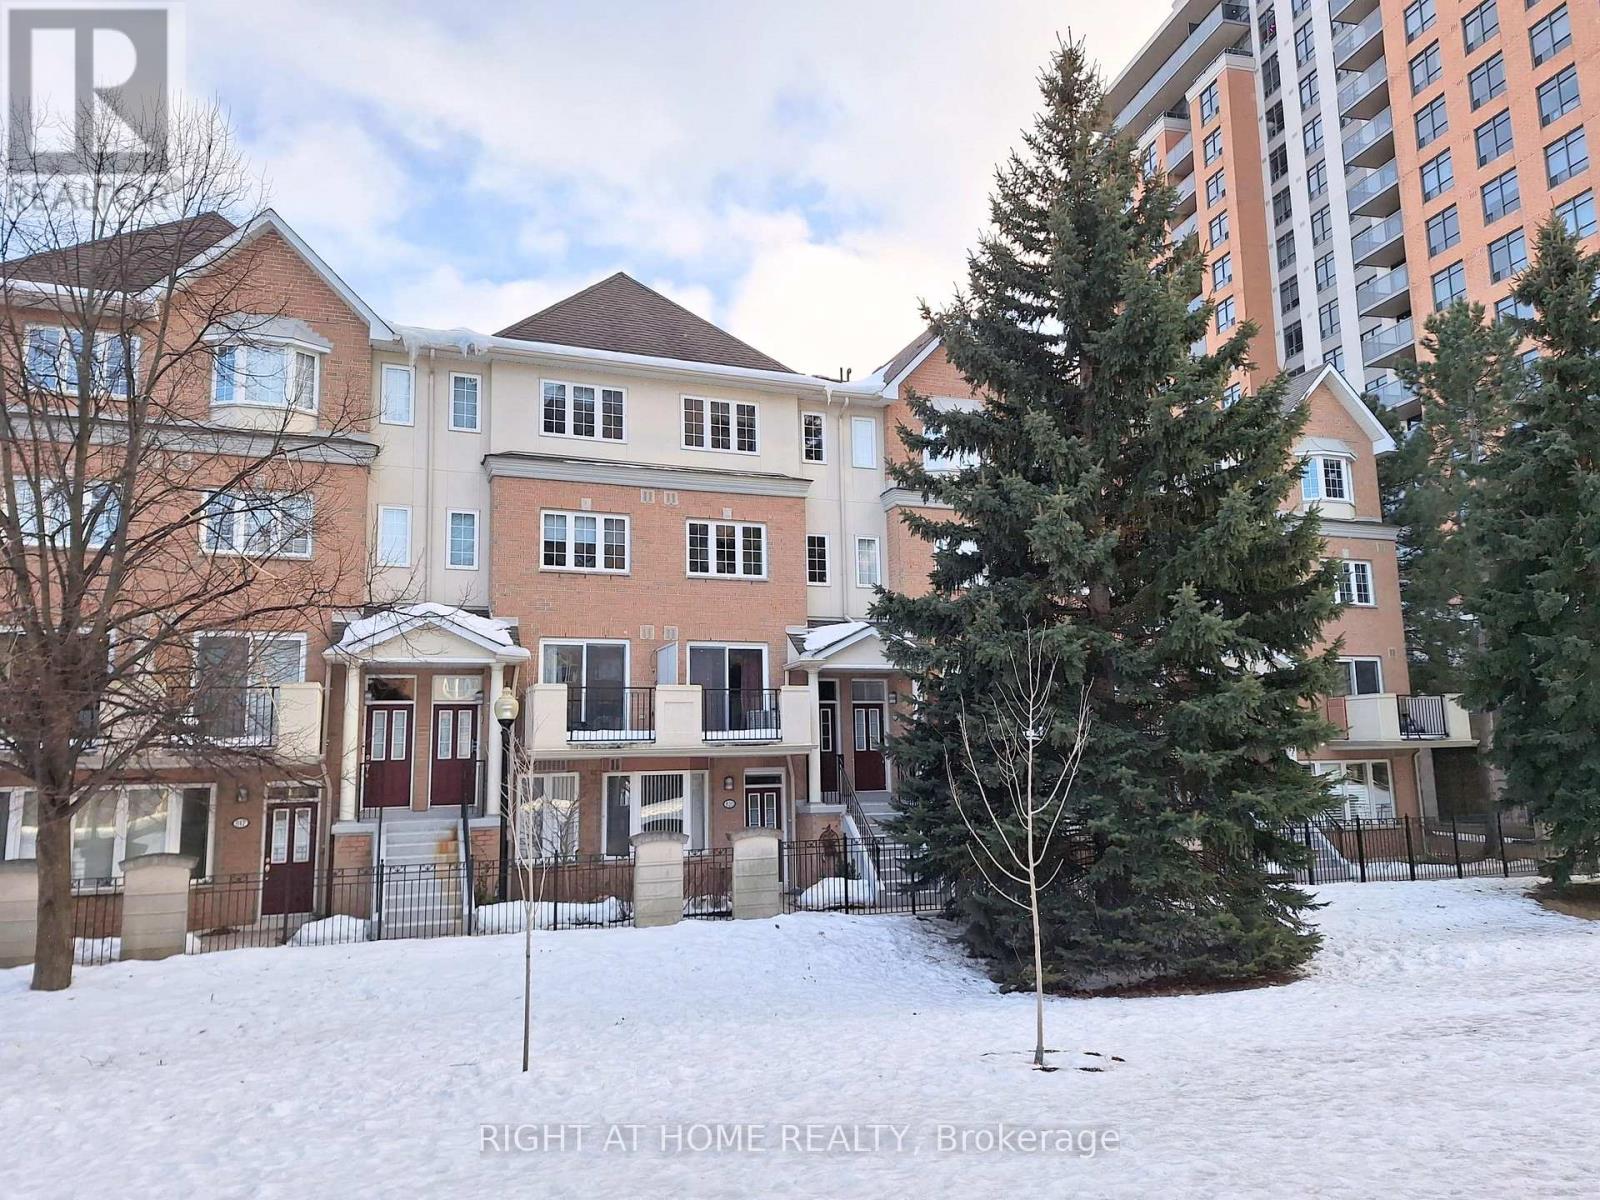
Accepting Offers Anytime - Available Immediately - All-Weather Underground Parking! Location-Location-Location! Top Ranked Schools: Earl Haig SS, McKee PS And Claude Watson Arts School, Cummer Valley School Zone. Short Walk To Finch Subway Station, Go, VIVA Transit, TTC, Metro Supermarket, Shops, Restaurants, Empress Walk, Public Library, North York Civic Centre And All Amenities. Easy Access To Hwy 401 & Close To Everything. 1/F: Spacious Living Area - Large Living with a Walk-Out Balcony with the Best Garden View. 2025 Air Conditioner, 2025 Complete Renovated Kitchen: 2025 Quartz Countertop with Matching Tall Backsplash and Breakfast Area, 2025 Kitchen Cabinets. All Stainless Steel Appliances: 2025 Pull-Down Chef Style Spring Spout Kitchen Faucets with Under-mount Double Bowl Kitchen Sink, 2025 Range Hood, 2025 Stove, 2025 Dishwasher and Newly French Door Fridge. Lots of Storage Areas, Guest Washroom, Direct Access to Underground Parking with Elevator. 2/F: Functional Floor Plan - Laundry Closet with Washer & Dryer, Huge Walk-In Closet, Cozy Full Bathroom, Kids Bedroom with Large and Bright Windows with Garden View. A Large and Versatile Den with a Door Is Perfect for a Kid's Study Room and Can Be Easily Converted to a Third Bedroom. Direct Access to Underground Parking with Elevator. 3/F: Huge Primary Bedroom with Ensuite: Oversized Master Bedroom with Large Windows and Lots of Natural Light. Large Den Is Perfect For Home Office. Huge Walk-In Closet, 4-Piece Ensuite and Skylight Above the Staircases. Luxury Condo Townhome Built by TRIDEL. Extraordinary Garden View. Direct and Easy Elevator Access To Underground Parking With a Car Wash Area And 24-hour Gate House Security. The whole House has Laminate Flooring and a Wooden Staircase with a Skylight Above the Staircase. 2025 Ceiling Light on 1/F, 2025 LED Lights In All The Bathrooms. One Underground Parking Space is Included. Ready to Move In! (id:50976)

4 Bedroom 3 Bathroom 1,400 - 1,599 ft2

Right At Home Realty

For sale
$799,900
3074 TURNER CRESCENT, London South, Ontario

3074 Turner Crescent

London South, Ontario

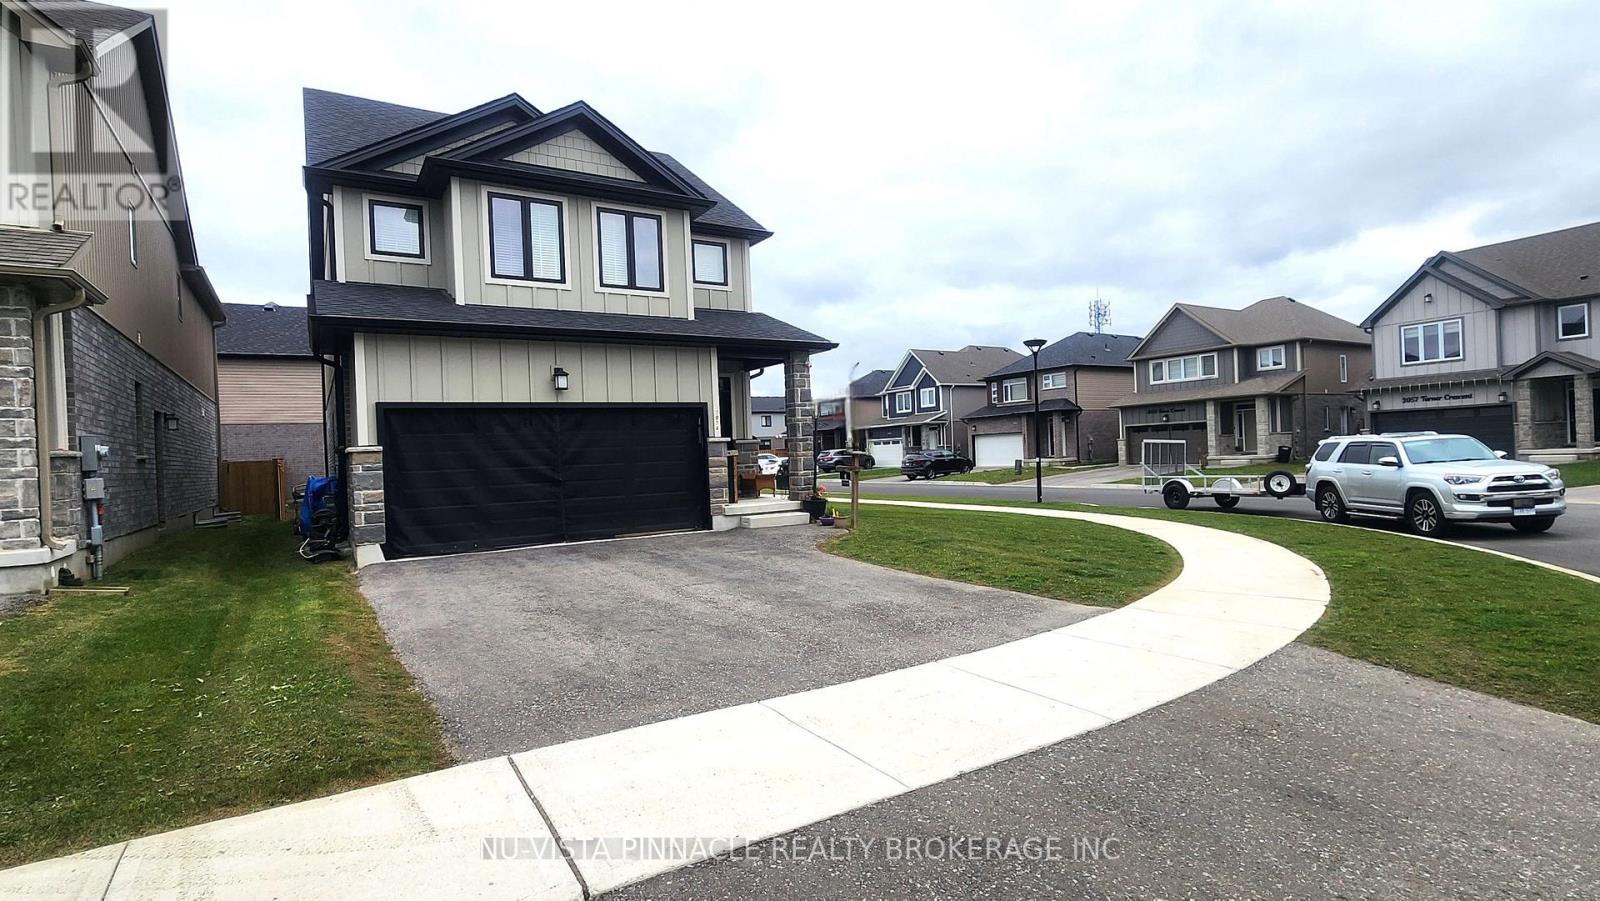
Welcome to 3074 Turner Crescent. This beautifully built custom home, offering approximately 2,270 square feet of living space, is located in the desirable Summerside community of South London. It features three bedrooms, three bathrooms, and a main-floor office that's perfect for working from home. Inside, you'll find modern finishes, including laminate flooring, granite countertops, and high-end fixtures throughout. The second floor includes a workstation area, ideal for studying or working remotely. The primary suite features his and her walk-in closets and a spa-style ensuite bath. Additional bedrooms are generously sized, and the unfinished basement provides flexibility for future use. The neighbourhood combines a quiet residential setting with everyday convenience. You're only minutes from White Oaks Mall, grocery stores, restaurants, and major amenities. Commuting is easy with quick access to Highway 401 and main routes across the city. Families will also appreciate being close to Summerside Public School, which opened in 2022 and serves the growing community. This modern home offers comfort, quality, and convenience in a thriving South London neighbourhood. (id:50976)

3 Bedroom 3 Bathroom 2,000 - 2,500 ft2

Nu-Vista Pinnacle Realty Brokerage Inc

For sale
$329,900
22933 HAGERTY ROAD, Newbury, Ontario

22933 Hagerty Road

Newbury, Ontario

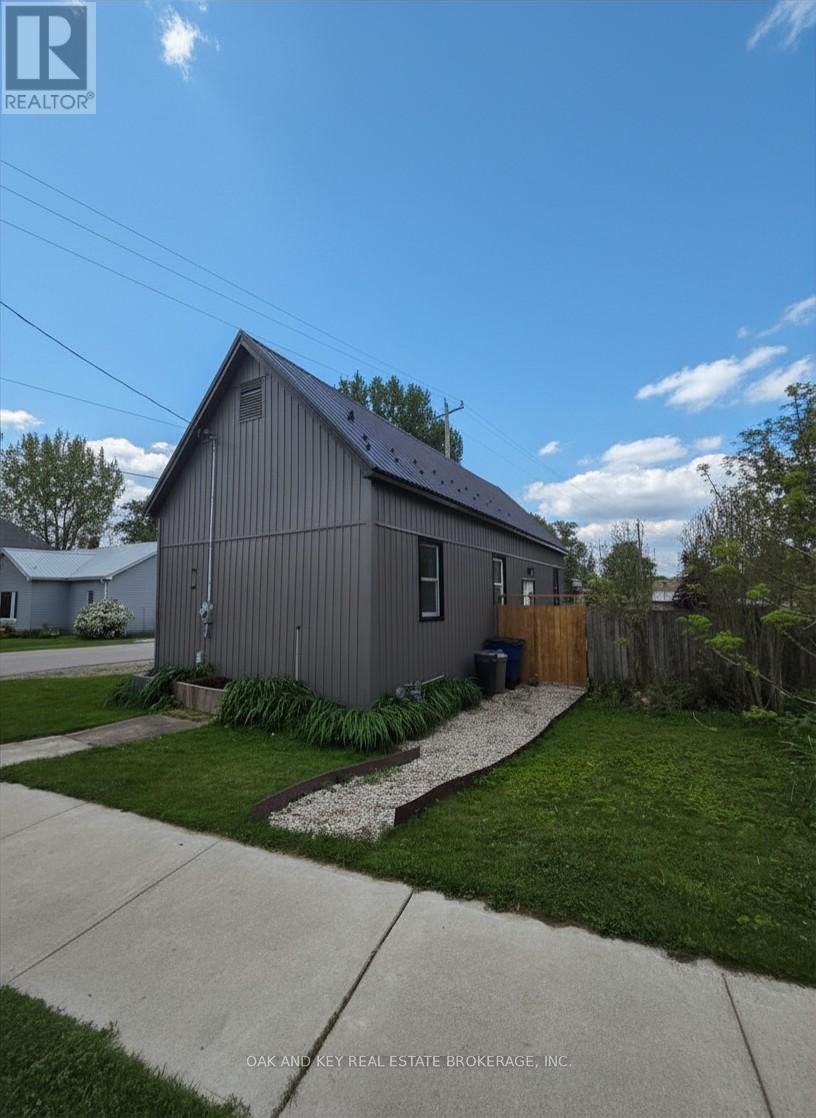
Fully renovated and completely turn-key! Welcome to this beautifully transformed one-level home, situated on a spacious $51.6ft X 164.84ft corner lot. This property has been thoughtfully updated from top to bottom, featuring a bright, open-concept layout with a brand-new kitchen, an updated bathroom, new flooring and lighting throughout. Enjoy total peace of mind and energy efficiency thanks to brand-new siding, a newly installed tankless water heater, updated plumbing and electrical, and a highly durable steel roof. A furnace and central A/C ensure year-round comfort. Outside, the massive yard is partially fenced and includes a convenient storage shed for extra storage. This prime corner lot is unbeatably located close to the library, convenience store, Home Hardware, and Four Counties Health Services (complete with an emergency room and helipad). Don't miss out on this affordable, worry-free, move-in-ready property! (id:50976)

2 Bedroom 1 Bathroom 700 - 1,100 ft2

Oak And Key Real Estate Brokerage

For sale
$1,449,000
1606 CONCESSION 4 ROAD, Niagara-on-the-Lake, Ontario

1606 Concession 4 Road

Niagara-On-The-Lake, Ontario

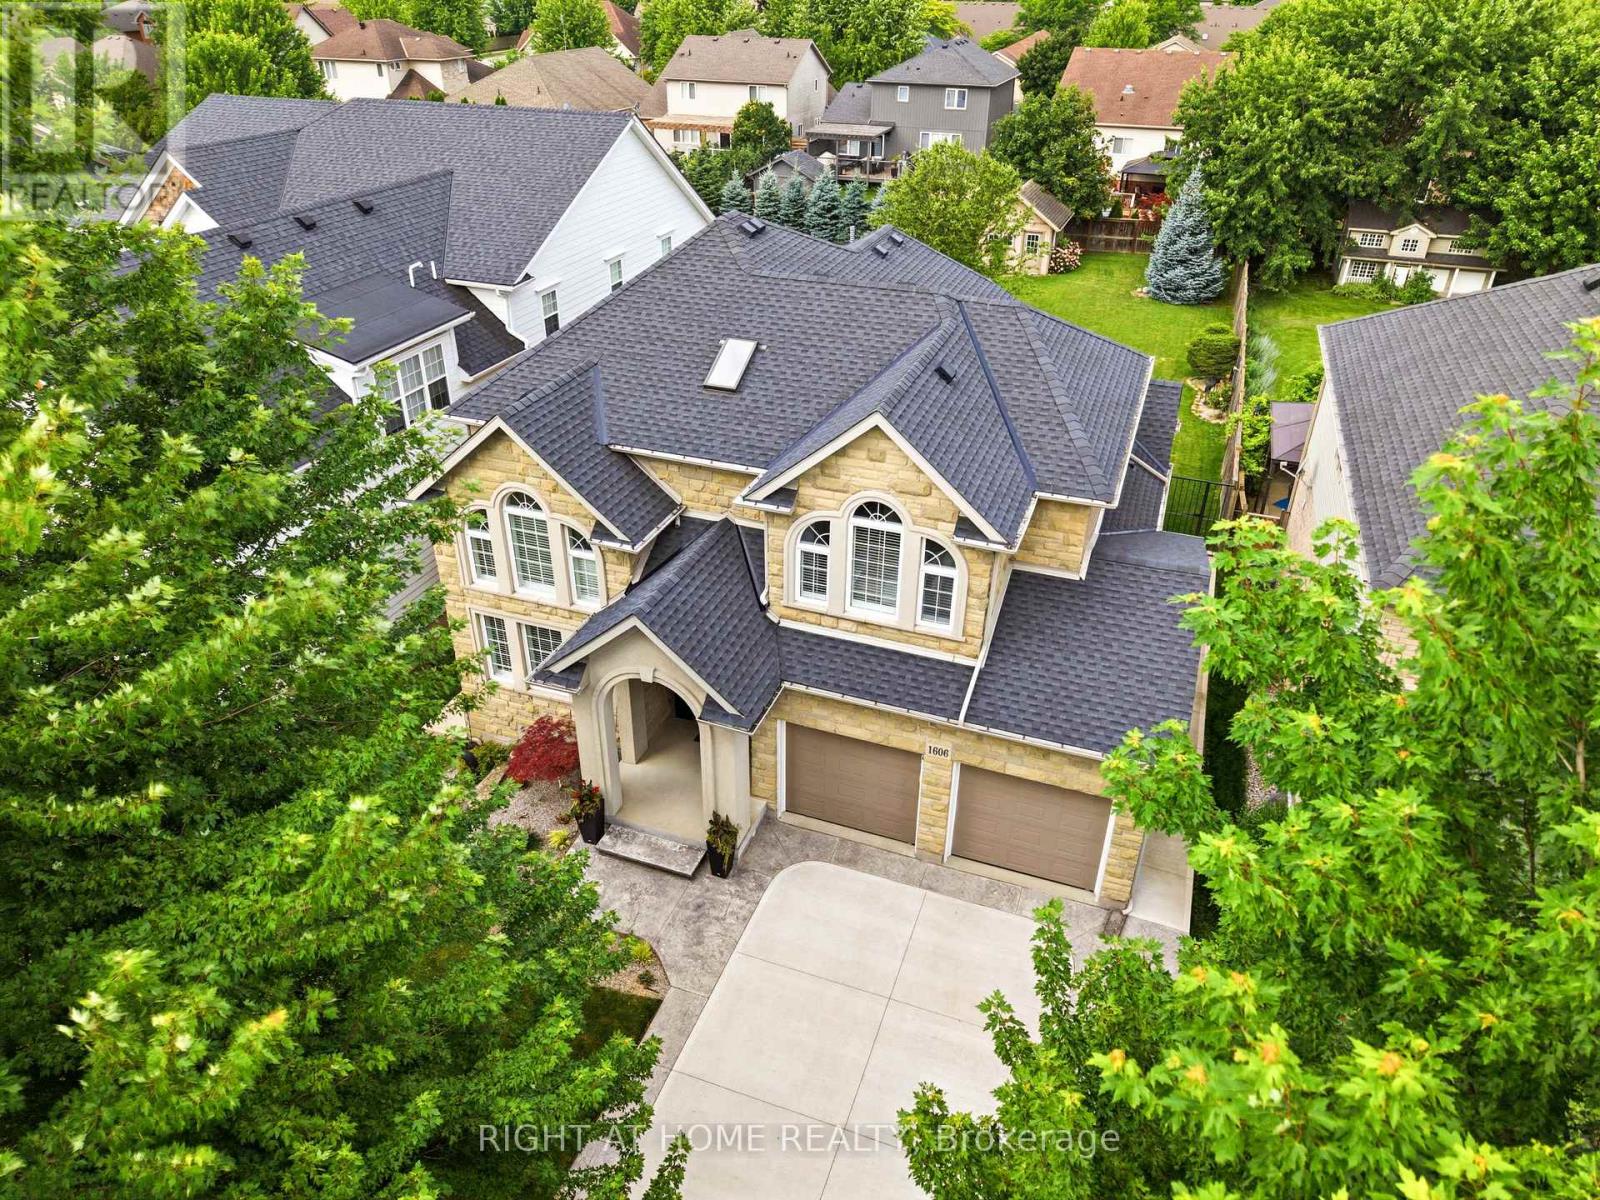
Welcome to 1606 Concession 4 Rd. In the quaint Village of Virgil, this stunningly updated executive custom 2 storey home with over 3700 sq ft of finished living space has been meticulously maintained and lovingly cared for. Sitting only a stones throw from Old Town, Niagara on the Lake where the world class wineries, quaint shops and incredible parks along the lake can fill your days with wonder. The main floor takes your breath away the moment you enter when you are met with soaring high ceilings and a showstopping spiral staircase. The newer kitchen is the immaculate hub of the family focused main floor. Coming complete with a charming breakfast nook, formal dining room, and spectacular family room with cozy gas fireplace this open concept layout optimizes your family time like never before. A second living space is on this floor as well. Heading up the gorgeous staircase your private time is valued in the 3 large bedrooms. The primary suite is the jewel of the 2nd floor with a walk-in closet and ensuite oasis that features double sinks, a large soaker tub and a walk out to a new glass balcony that completes your relaxation time overlooking your dream backyard. Entertaining is a breeze when you couple the completely finished basement, that offers a large rec room, cold cellar wine room, office and 3 pc bathroom, with the large wooden deck built only 2 years ago and fully fenced park like backyard, the picture of the lifestyle you've always desired becomes reality. Some updates include A/C 2025, Furnace 2018, Roof 2021 and so many others, this home is everything you could've dreamed of! See for yourself! (id:50976)

3 Bedroom 4 Bathroom 2,500 - 3,000 ft2

Right At Home Realty

For sale
$1,888,888
57 BENTWOOD CRESCENT, Vaughan, Ontario

57 Bentwood Crescent

Vaughan, Ontario

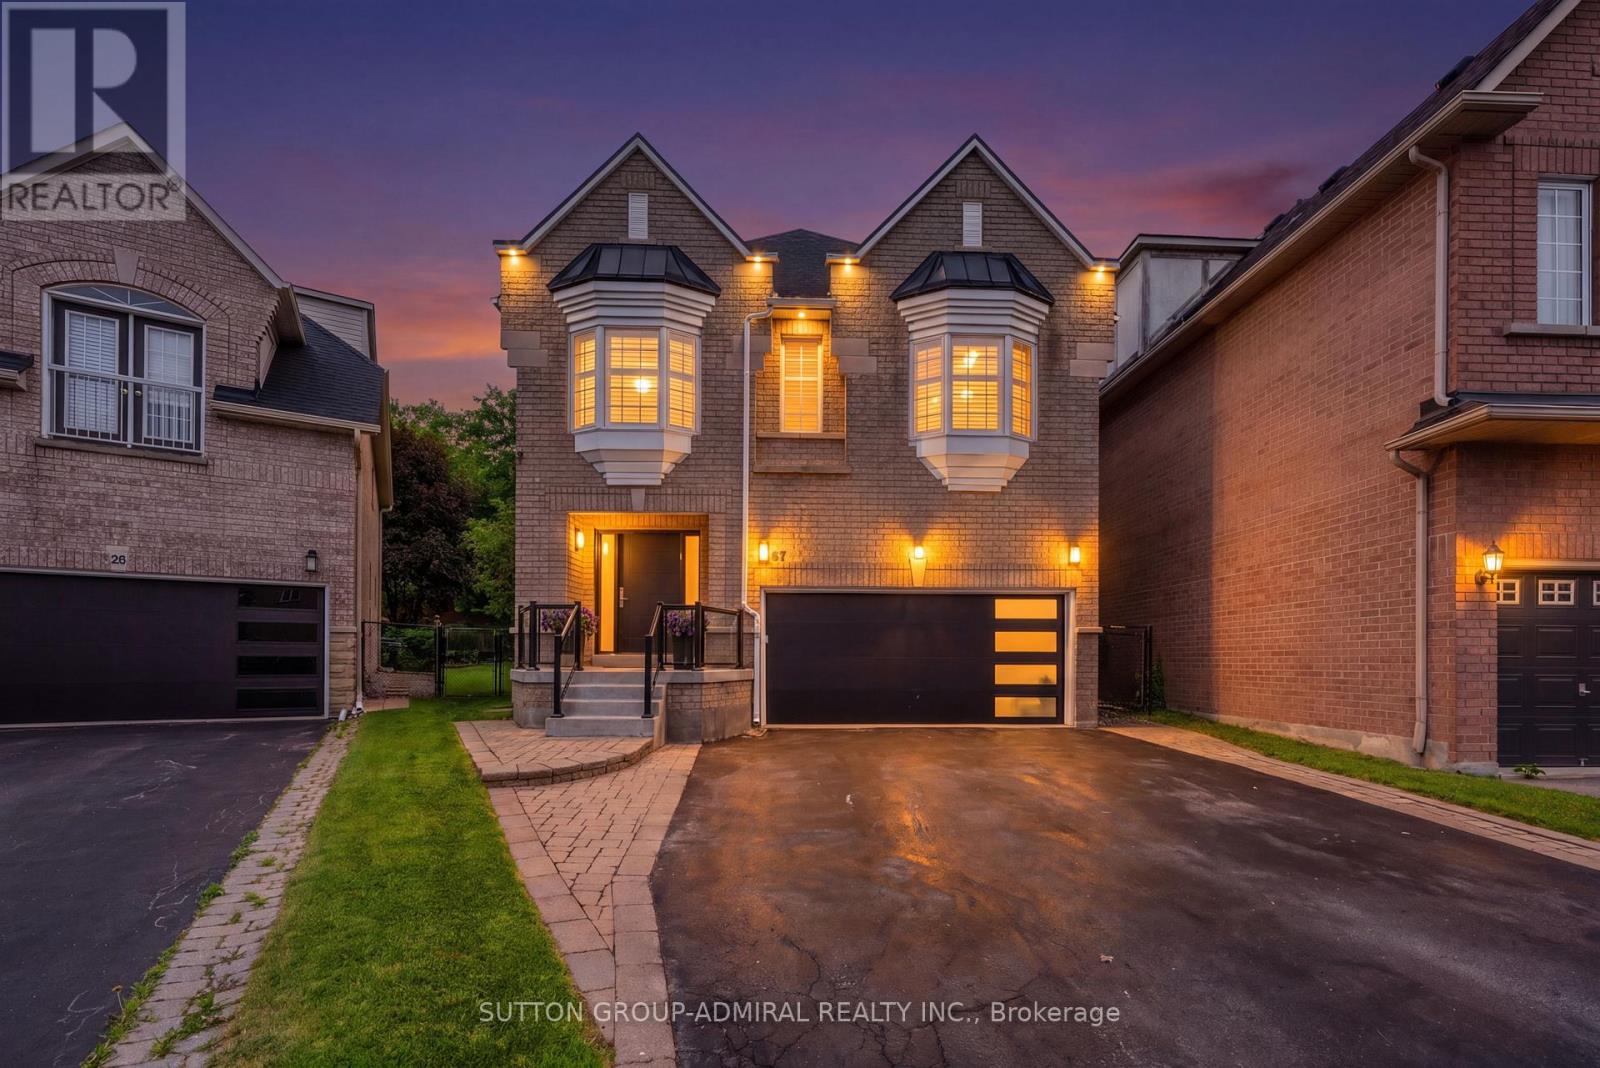
Welcome to 57 Bentwood Crescent - an exceptional 4-bedroom luxury residence offering a bright, spacious, and thoughtfully designed open-concept layout. Bathed in natural light, this elegant home features stunning hardwood floors, premium finishes throughout, and an effortless blend of sophistication and everyday comfort.The designer kitchen is a true showpiece, featuring sleek custom cabinetry, high-end finishes, fully integrated appliances, and an expansive layout that's perfect for both family living and entertaining.The upper level offers four generously sized bedroom suites, each with ensuite bathroom, providing the ultimate in comfort. A conveniently located second-floor laundry room adds to the home's exceptional functionality Situated on an impressive 164-foot-deep professionally landscaped lot, the property is surrounded by mature trees, granite walkways, and dramatic landscape lighting, creating a private backyard retreat. Whether you're entertaining guests or enjoying a quiet evening outdoors, the spectacular backyard offers the perfect setting for every occasion. (id:50976)

5 Bedroom 4 Bathroom 3,000 - 3,500 ft2

Sutton Group-Admiral Realty Inc.
For sale
$1,500,000
114 DE GRASSI STREET, Toronto, Ontario

114 De Grassi Street

Toronto, Ontario

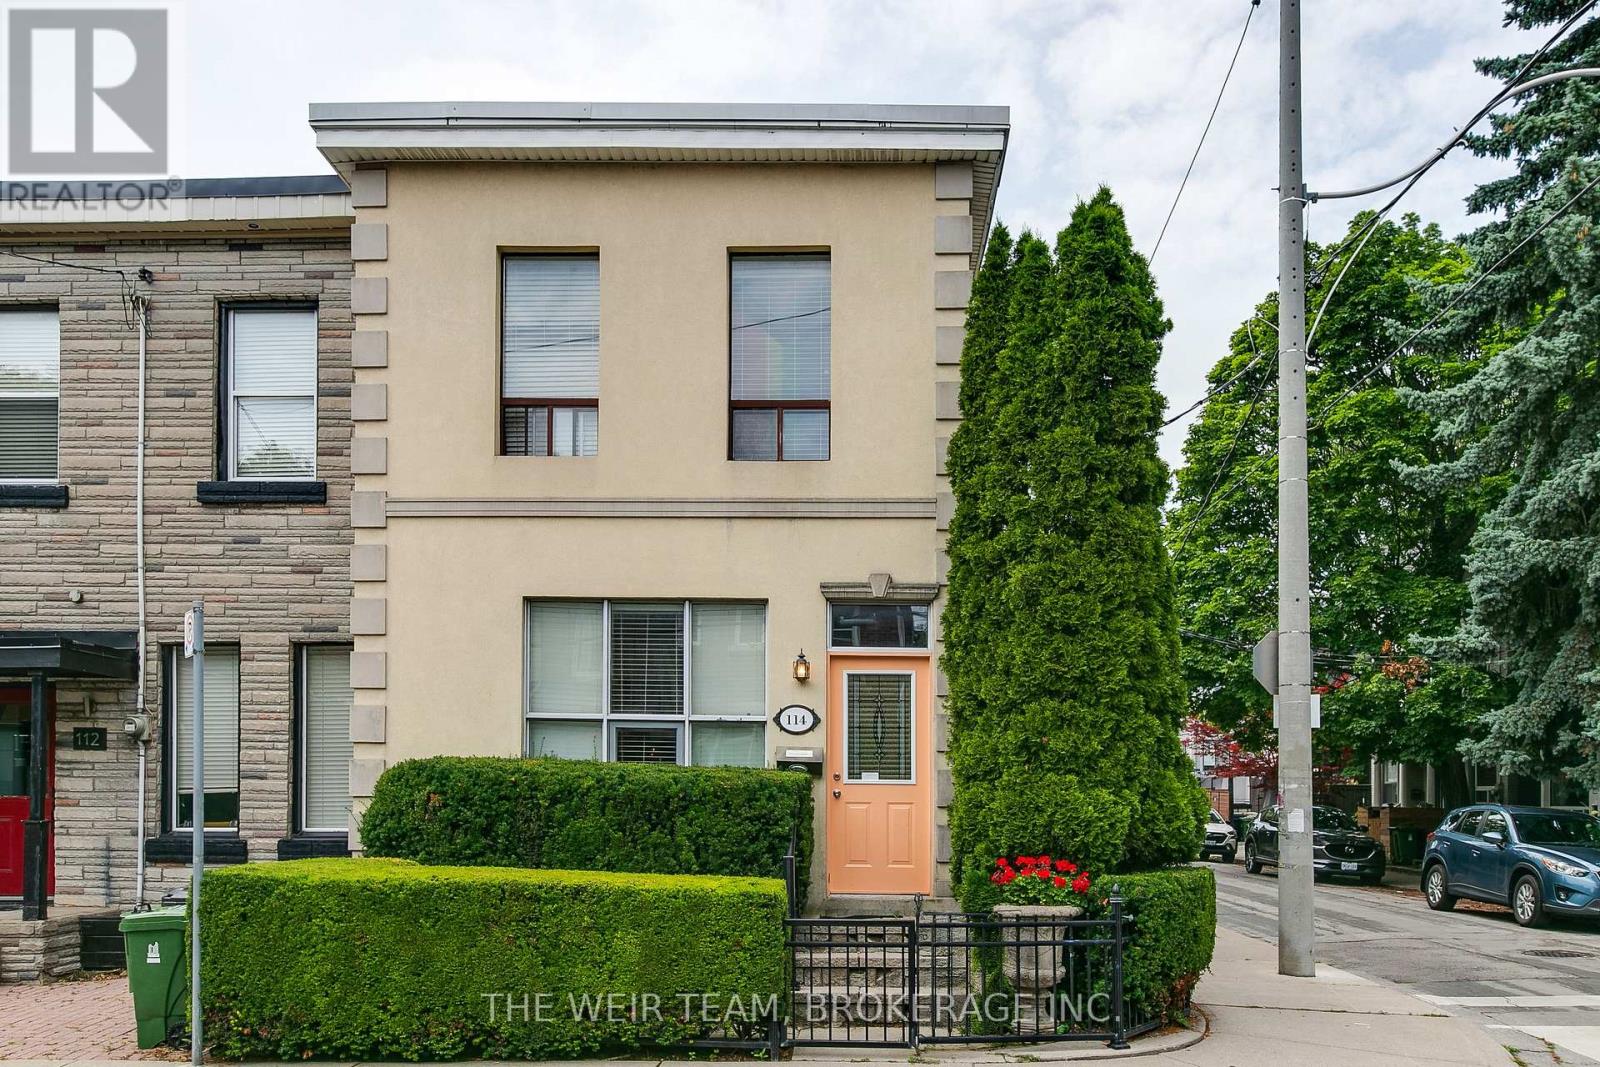
Rare opportunity to own a well-maintained triplex with three legal parking spaces in the heart of Leslieville, one of Toronto's most sought-after east-end neighbourhoods. Situated on a quiet residential street, this income-generating property offers a compelling blend of character, flexibility, and long-term investment potential.This classic Toronto property features three self-contained residential units, providing multiple revenue streams and exceptional versatility for investors, owner-occupiers, or multi-generational families. Each suite offers bright, functional living spaces with excellent natural light and independent living accommodations. The property is ideally positioned just steps from Queen Street East's vibrant collection of cafés, restaurants, boutiques, and local amenities. Residents enjoy easy access to public transit, parks, schools, and the downtown core, making this a highly desirable location with strong rental demand. Highlights include: Three self-contained residential units with parking and ensuite laundry for each. Strong income potential with opportunity for future rental growth. Highly desirable Leslieville location. Walkable neighbourhood close to shops, dining, and transit.Flexible ownership options for investors or owner-occupiers. Excellent long-term appreciation potential in a premier Toronto neighbourhood.Whether you're looking to expand your investment portfolio, live in one unit while generating rental income from the others, or secure a valuable asset in a thriving community, 114 De Grassi Street presents an outstanding opportunity. A rare offering in one of Toronto's most dynamic neighbourhoods. Don't miss your chance to own this exceptional Leslieville triplex! Some photos have been virtually staged. (id:50976)

7 Bedroom 3 Bathroom 1,500 - 2,000 ft2

The Weir Team

For sale
$1,824,900
271 MUTUAL STREET, Toronto, Ontario

271 Mutual Street

Toronto, Ontario

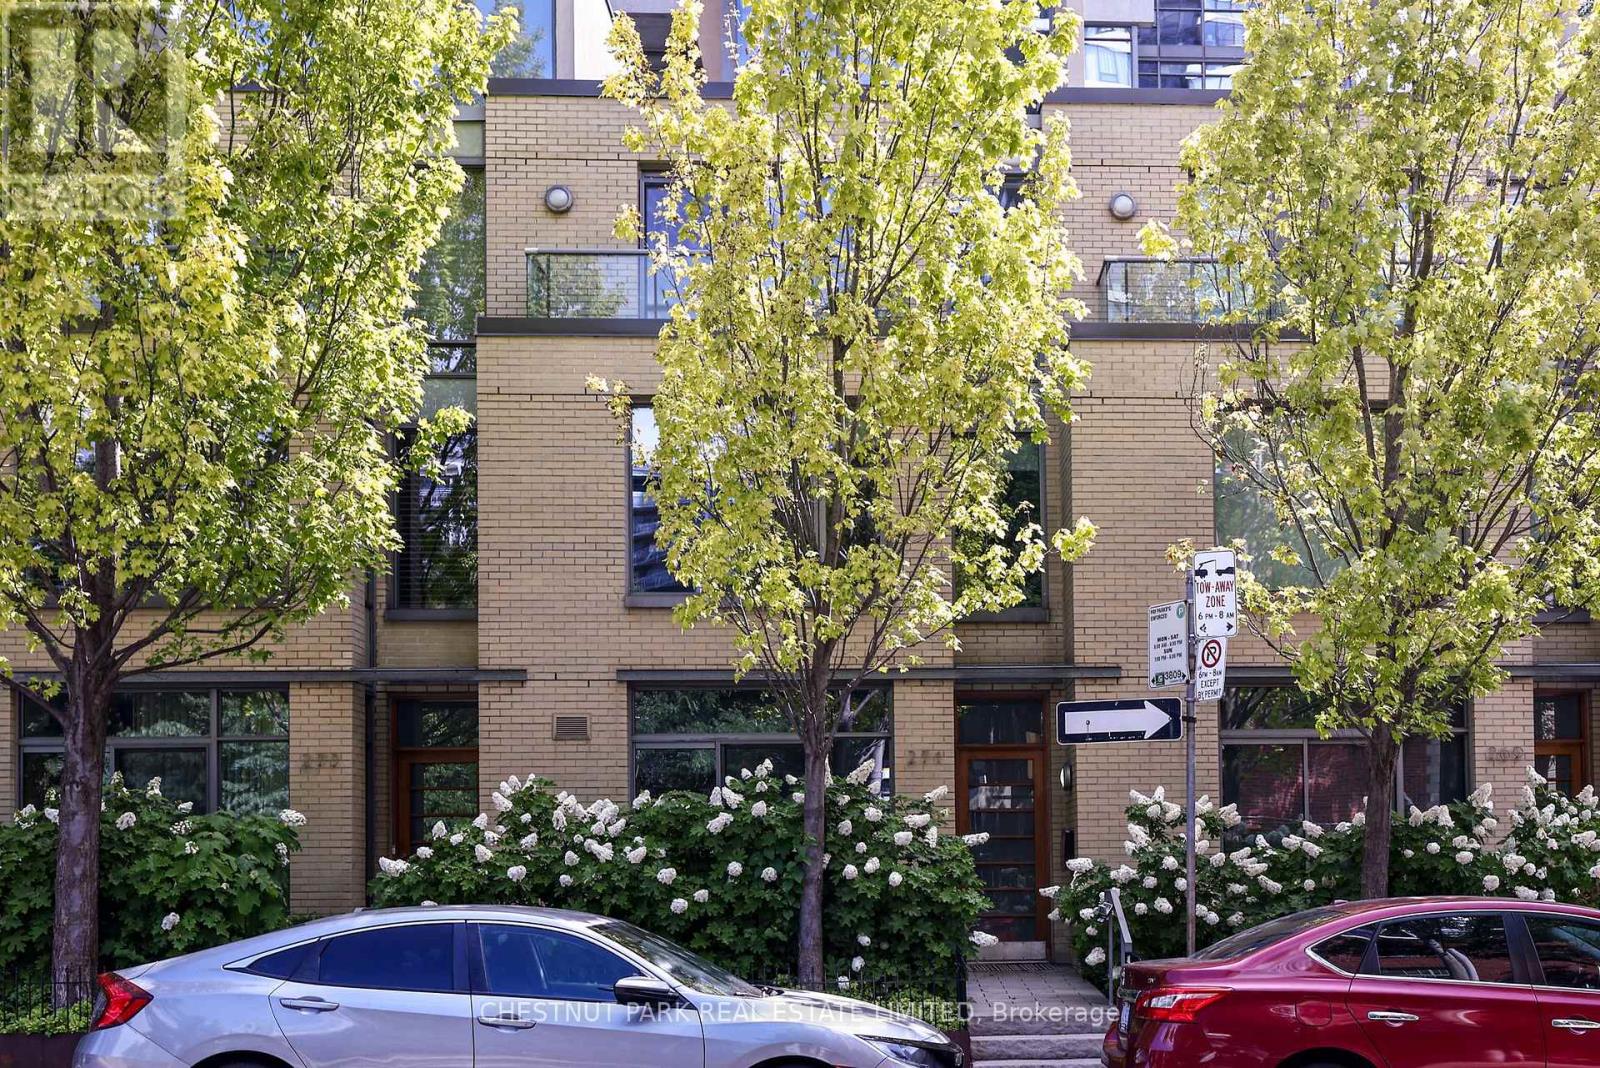
Sophisticated, maintenance-free urban living at its finest! This ultra-sleek, 4-story townhome offers over 2,200 sq ft of effortless, luxury living-all the space of a house with none of the hassle. The industrial-chic design boasts dramatic concrete ceilings, slate flooring, andfloor-to-ceiling windows. An expansive living/dining area flows seamlessly to a private terrace, perfect for entertaining. Features 3+1 bedrooms, generous dedicated office space, and a serene primary retreat with dual closets and a 5-piece ensuite. The crowning jewel is a spectacular 4th-floor glass conservatory opening to a sweeping rooftop terrace. Complete with a private entrance to secure underground parking, this architectural gem is steps from top-tier dining, culture, Loblaws, TMU Eaton Center, and transit. Just move in and enjoy the city! Property owner has access to all of Radio City Condo's amenities- Guest suites, full fitness center with steam room, party room, meeting room and concierge. (id:50976)

3 Bedroom 3 Bathroom 2,250 - 2,499 ft2

Chestnut Park Real Estate Limited

For sale Open House
$499,900
259 ST. ARNAUD STREET, Huron-Kinloss, Ontario

259 St. Arnaud Street

Huron-Kinloss, Ontario

Tucked away in the lakeside community of Point Clark, this charming cottage-style property offers the perfect blend of privacy, character, and proximity to Lake Huron's beautiful sandy shoreline. Whether you're searching for a seasonal getaway, weekend retreat, or year-round residence, this property captures the relaxed lifestyle that makes Point Clark such a sought-after destination. The home features a bright and spacious living room anchored by a propane fireplace, creating a warm and inviting gathering space throughout the seasons. The living area flows seamlessly into the kitchen, which includes a refrigerator, stove, and dishwasher. Two comfortable bedrooms, each with double closets, provide ample accommodation, while a 4-piece bathroom and dedicated laundry/mechanical room add everyday convenience. A rear mudroom leads to the 3-season sunroom, offering the perfect place to enjoy your morning coffee, unwind after a day at the beach, or take in the peaceful surroundings. Outside, the newer back deck overlooks a private backyard that provides plenty of space for outdoor entertaining, family gatherings, and summer evenings under the stars. Adding to the property's appeal are two garden sheds and a separate hobby shed, offering excellent storage, hobbies, or recreational use. Location is truly the highlight. Just steps from the Pine River Boat Club and one of Point Clark's sandy beaches, you'll enjoy easy access to swimming, boating, fishing, paddleboarding, and Lake Huron's world-famous sunsets. Conveniently located approximately 15 minutes from Kincardine and 30 minutes from Goderich, this property offers the ideal balance of cottage-country living and access to everyday amenities. If you've been dreaming of a classic Point Clark cottage with a private setting and easy beach access, this is an opportunity worth exploring. (id:50976)

2 Bedroom 1 Bathroom 700 - 1,100 ft2

Royal LePage Exchange Realty Co.

For sale
$699,900
145 MCGUINESS Drive, Brantford, Ontario

145 Mcguiness Drive

Brantford, Ontario

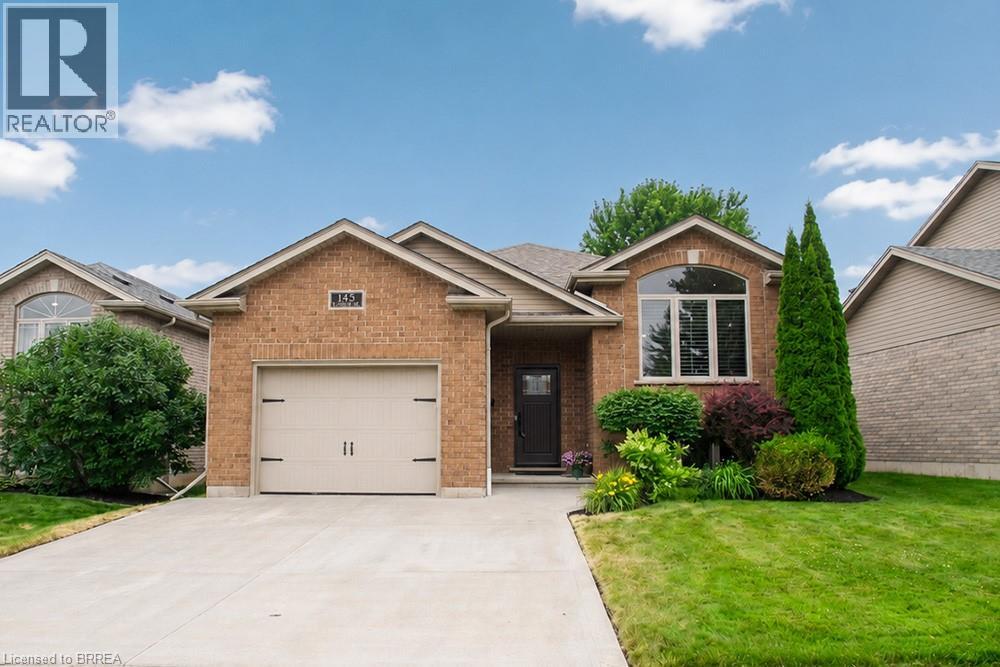
Welcome home to 145 McGuiness Drive, a beautiful raised bungalow nestled in the family friendly neighbourhood of West Brant. This meticulously maintained home offers 2+1 bedrooms, 2 full bathrooms, an attached single car garage, and beautiful landscaping, making it the perfect place to call home. Step inside to a welcoming foyer with convenient inside access to the garage before heading upstairs to the bright and spacious great room, featuring soaring vaulted ceilings, California shutters, and an abundance of natural light. The great room flows into the eat in kitchen, complete with stylish white cabinetry, updated countertops, a custom built coffee bar and pantry, under cabinet lighting, and patio doors leading to the backyard. Down the hall, you'll find two spacious bedrooms with hardwood flooring and a beautifully updated 4 piece bathroom. The finished lower level offers even more living space with a cozy recreation room featuring a natural gas fireplace, a third bedroom, a versatile office, a renovated 3 piece bathroom with heated tile floors and a custom tiled walk in shower, and a spacious laundry room with custom cabinetry and plenty of storage. Outside, enjoy the fully fenced backyard featuring an upper deck, a lower patio with a gazebo, beautifully landscaped gardens, an irrigation system, a natural gas BBQ hookup, and a storage shed. Conveniently located close to parks, schools, trails, shopping, and all the amenities West Brant has to offer, this move in ready home provides comfortable living in a sought after family neighbourhood. (id:50976)

3 Bedroom 2 Bathroom 2,004 ft2

Revel Realty Inc

For sale Open House
$3,200,000
835 ROYAL YORK ROAD, Toronto, Ontario

835 Royal York Road

Toronto, Ontario

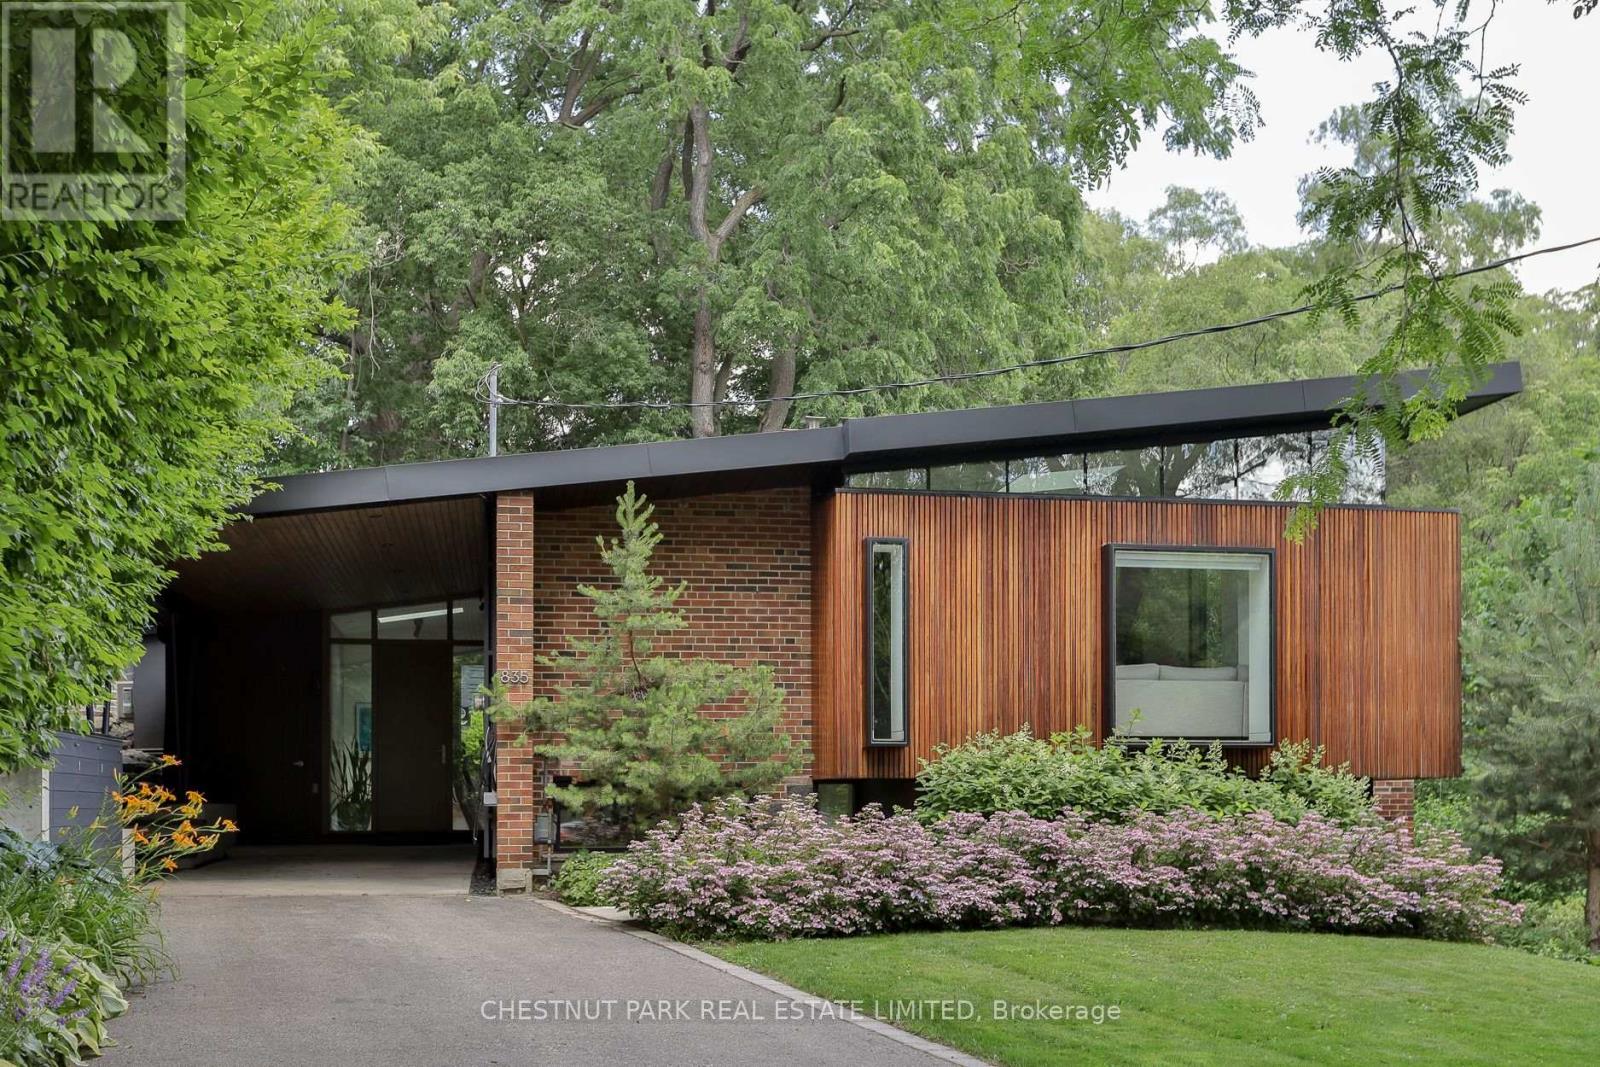
Remarkable mid-century modern home surrounded by nature, offering refined design, architectural significance, and exceptional privacy. Beautifully restored this one-of-a-kind residence retains its timeless MCM character while incorporating thoughtful modern updates. It retains charming features such as the vaulted wood beam ceiling, brick fireplaces, and spacious open layout. Expansive windows and a terraced landscape fill all three levels with natural light while framing peaceful views of the surrounding greenery. The dramatic living room is a true showpiece, featuring soaring ceilings and floor-to-ceiling south-facing windows. The modern kitchen is designed for both everyday living and entertaining, complete with a large centre island, stone countertops, and integrated high-end appliances. Occupying its own private level, the primary suite is a serene retreat featuring two large closets and an additional linen closet, a luxurious five-piece ensuite, and direct garden access through glass doors. The bright ground level offers a spacious, sun-filled recreation room, a second bedroom with a four-piece ensuite, a third bedroom (currently used as gym), home office, 3-piece washroom and laundry room. The spectacular outdoor setting is equally impressive, with multiple terraces and patios, lush landscaped gardens, winding pathways, an outdoor kitchen and BBQ area, water fountain and garden shed. Backing onto Mimico Creek on a ravine lot and set well back from the street, this exceptional property offers a rare sense of tranquility while remaining just a short walk to Bloor Street, TTC, shops, restaurants, and everyday amenities. (id:50976)

3 Bedroom 3 Bathroom 2,500 - 3,000 ft2

Chestnut Park Real Estate Limited

For sale Open House
$724,900
459 WOODVIEW Road Unit# 8, Burlington, Ontario

459 Woodview Road Unit# 8

Burlington, Ontario

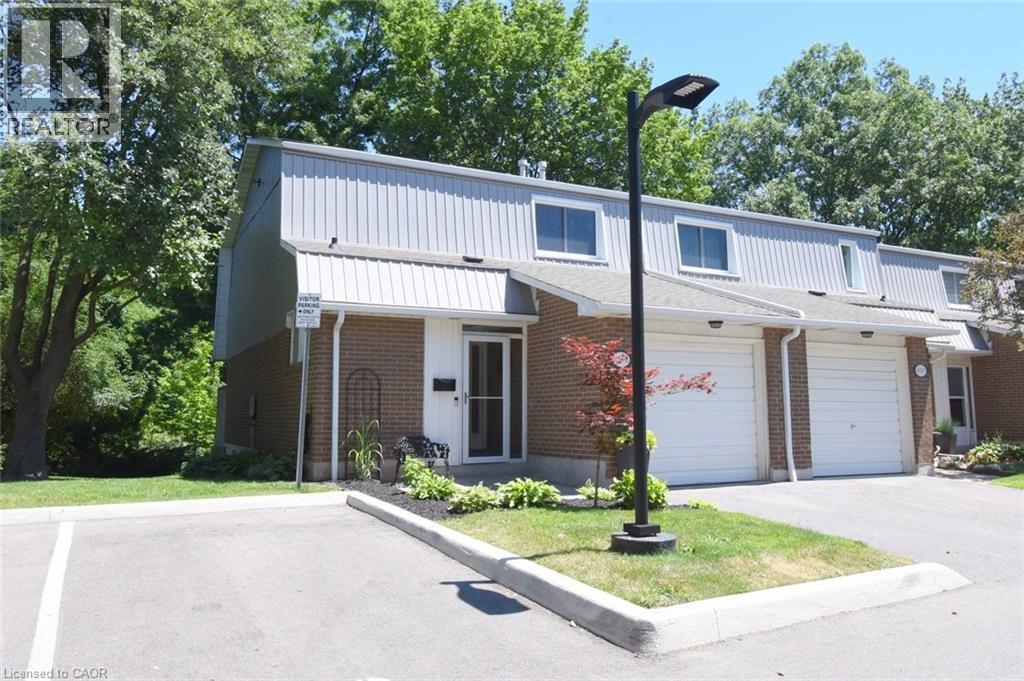
Nature, privacy, and effortless living converge in this exceptional end-unit townhouse, gracefully nestled against the picturesque Tuck Creek ravine. Arguably the premier location within the complex, this rare offering enjoys outstanding privacy, expansive green space, and an ever-changing natural backdrop that creates a true sense of retreat. The coveted end-unit setting also accommodates an impressive 157 sq. ft. private rear deck—perfect for entertaining, peaceful morning coffee surrounded by birdsong, or evenings overlooking the tranquil ravine. In winter, step outside and enjoy the timeless tradition of pond hockey on the frozen creek. Freshly painted in timeless neutral tones, this impeccably maintained 3-bedroom, 2-bath home blends warmth, character, and functionality. The inviting living room is anchored by a striking fireplace feature wall, while custom-crafted stair railings inspired by the surrounding woodland add a distinctive architectural touch. The spacious kitchen offers abundant cabinetry, a double oven, under-counter water filtration, and generous prep space. A custom built-in sideboard with an integrated wine rack adds both elegance and function to the dining area. Inside access from the attached garage leads to a finished lower-level rec room—ideal as a media lounge, home gym, playroom, hobby space, or teenage retreat. Excellent storage includes generous bedroom closets, a utility room, and a cold cellar. Visitor parking is conveniently located beside the home, with easy access to the beautifully maintained inground pool with seasonal lifeguard supervision. Ideally situated along the Centennial Bikeway Trail and just minutes to top-rated schools, shopping, restaurants, parks, public transit, and major highways, this remarkable home offers the perfect balance of nature, convenience, and refined living. Discover one of South Burlington's best-kept secrets. (id:50976)

3 Bedroom 2 Bathroom 1,265 ft2

Heritage Realty

For sale Open House
$499,000
66 - 275 MANSE ROAD, Toronto, Ontario

66 - 275 Manse Road

Toronto, Ontario

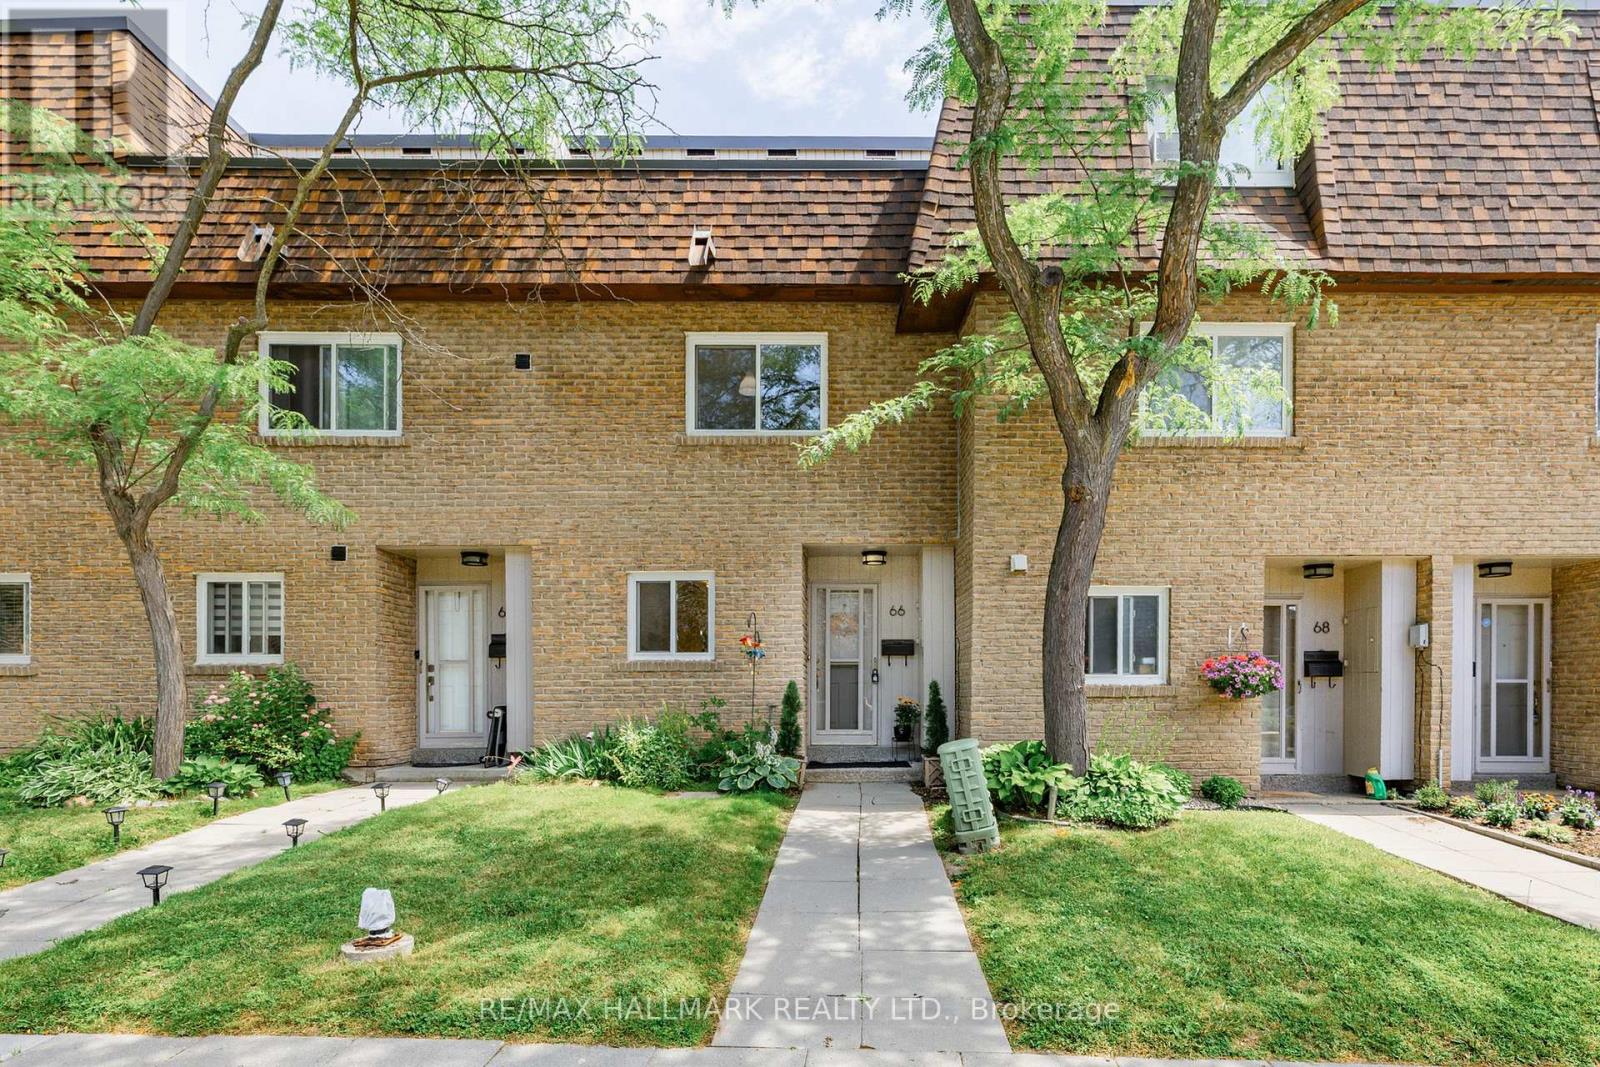
***Open House July 11&12 @ 2- 4 PM*** Welcome to the "Villas On Manse" - A Spacious 1664 SQ FT (MPAC ATTACHED) Townhouse P.L.U.S unfinished basement with an ADDTIONAL 581 SQ FT (2,245 TOTAL!!!!)- In Fantastic Family-Friendly Neighborhood! This unique gem offers the perfect blend of space, comfort, and convenience - Endless options (SEE FLOORPLAN) Step into the N.E.W renovated kitchen(2026), W/ Quartz Counters (2026), Cabinetry (2026) & Newer Stainless Steel Appls(2021). The spacious dining area flows seamlessly into a bright and generously sized living room featuring portlights (2023) & Luxury Vinyl Plank (2026) throughout the main floor, and a walkout to a fully fenced (2021) backyard complete with a gate for easy access ***NO HOMES BEHIND - Just T.R.E.E.D views - Feels like a RAVINE in the city!***. Make your way up the floating staircase where you'll find two oversized bedrooms, both with wall-to-wall closets. On the 2nd floor you'll also find a renovated (2015) 4-piece Main bathroom and a "flex" space - perfect for an additional 4th bedroom or separate office space. The 3rd floor offers a true retreat, boasting a large primary bedroom with wall-to-wall closets and a renovated (2015) 4-piece ensuite, plus an EXTRA third floor family room complete with fireplace and walkout to a balcony ideal for relaxing evenings. The unfinished basement awaits your finishing touches - offering additional living space, with laundry room, storage and DIRECT ACCESS to oversized **2 CAR TANDEM ***underground garage (Approx 35 Ft x 10 Ft--350 SQ FT!!).....Enjoy the convenience of long parking spot. Located just steps from top-rated schools, parks, splash pads, the library, Heron Park Recreation Centre, tennis courts, baseball diamonds, local restaurants, and more! (pets are permitted). TTC Stop right @ Manse Rd & Hainford St. 5 min Drive OR 13 min Via TTC to Guildwood GO Station!! *See Virtual Tour*** * Office Picture Has been Virtually Altered - Emptied & Virtually Staged* (id:50976)

4 Bedroom 2 Bathroom 1,600 - 1,799 ft2

RE/MAX Hallmark Realty Ltd.

For sale
$629,900
33 ROTH Street, Tavistock, Ontario

33 Roth Street

Tavistock, Ontario

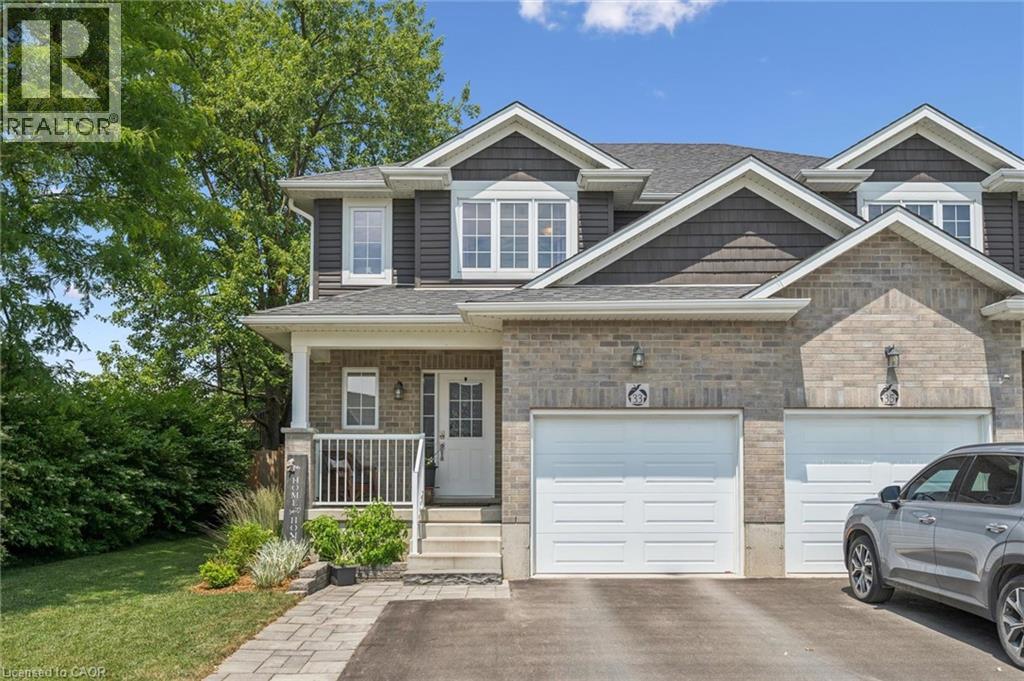
Escape the hustle without sacrificing convenience in this beautiful semi-detached home, nestled in the charming community of Tavistock. Perfectly located for an easy commute to Waterloo, Kitchener, or Woodstock, this home offers the best of both worlds—small-town tranquility with city amenities within reach. Step inside to a bright, open-concept main floor designed for comfortable everyday living and effortless entertaining. The spacious kitchen features elegant quartz countertops and overlooks the dining and living areas, with sliding doors leading to a deck and a beautifully landscaped, fully fenced backyard complete with a storage shed—ideal for summer gatherings or simply relaxing outdoors. Upstairs, you’ll find three generously sized bedrooms and a full bathroom, providing plenty of space for families, guests, or a home office. The unfinished basement, complete with full-sized windows, offers endless potential to create additional living space, a recreation room, or a home gym tailored to your needs. Whether you’re a first-time buyer, growing family, or someone looking to enjoy a quieter pace of life, this move-in-ready home is one you won’t want to miss. (id:50976)

3 Bedroom 2 Bathroom 1,359 ft2

Peak Realty Ltd.

For sale
$649,900
510 MANLY STREET, Midland, Ontario

510 Manly Street

Midland, Ontario

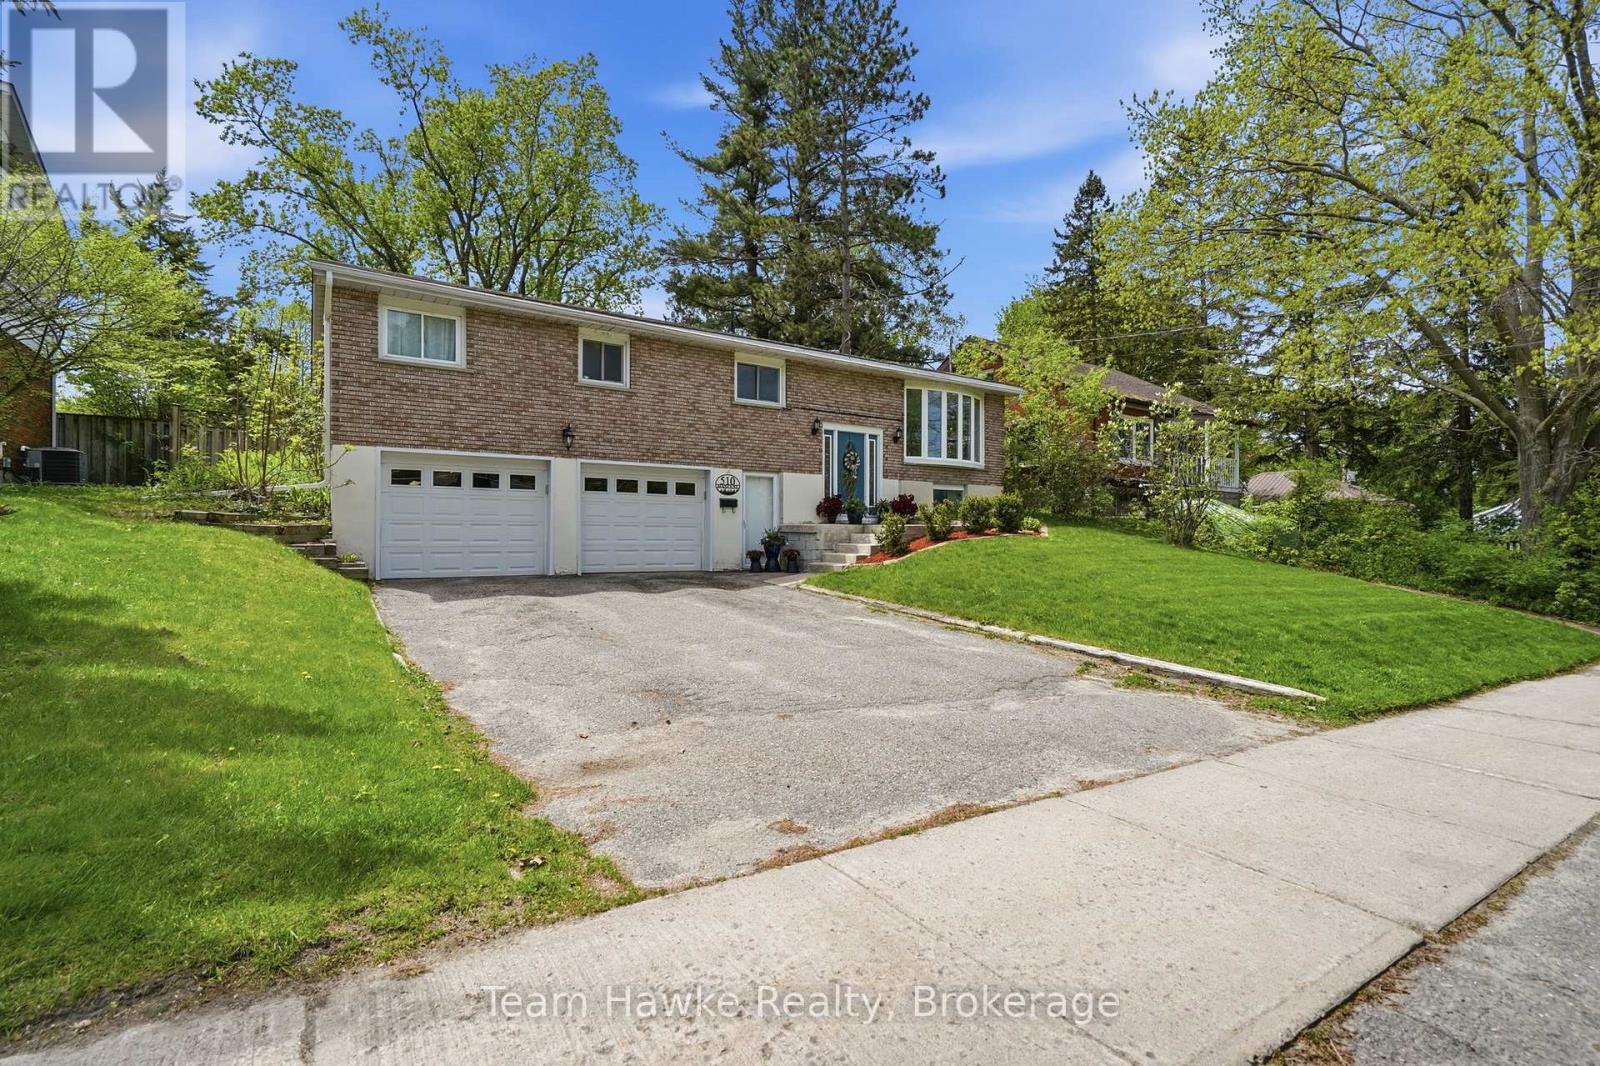
QUICK CLOSING AVAILABLE! A spacious, well-maintained raised bungalow in a highly desirable central Midland neighbourhood, within walking distance to schools, parks, downtown, shopping, and everyday amenities. Offering 1,575 sq. ft. on the main floor, featuring three bedrooms, a bright living and dining area, a large eat-in kitchen, a separate family room with a gas fireplace, and convenient main floor laundry with direct access to the backyard. The fully finished basement adds valuable living space with a large recreation room, fourth bedroom, 3-piece bathroom, and interior access to the attached double garage. A separate entrance from the driveway provides excellent in-law suite or multi-generational living potential. Outside, you'll find a fully fenced 155-foot deep lot with mature trees, a spacious deck, hot tub, and plenty of room for kids, pets, or entertaining. One of this property's standout features is the rare double-wide gate with direct access to the rear laneway between Robert Street and Colborne Street, making it easy to store a boat, trailer, camper, or other recreational vehicles right in your backyard. If you've been searching for a move-in ready family home with a finished basement, double garage, in-law potential, and exceptional backyard access, this property is well worth a look. BUYER NOTES: Double Wide Gate in Backyard w/ Access to Large Laneway (Accessible from Robert Street) - Wide Enough to Tow a Boat or Trailer Through to the Backyard | Newer High Efficiency Furnace | Central Air Conditioning Unit New in 2025 | HWT New in 2026 (Rental) | Updated 200 Amp Electrical Panel | Gas Line For BBQ | Maytag Washer and Gas Dryer 3-4 Years | Dishwasher 3 Years | Garage Door Openers Replaced | New Hot Tub Cover + Motherboard Replaced + Servicing That Took Place July 2026 | Gutter Guards on Eaves (id:50976)

4 Bedroom 2 Bathroom 1,500 - 2,000 ft2

Team Hawke Realty

For sale
$1,300,000
30 HOLLYBUSH Street, Brampton, Ontario

30 Hollybush Street

Brampton, Ontario

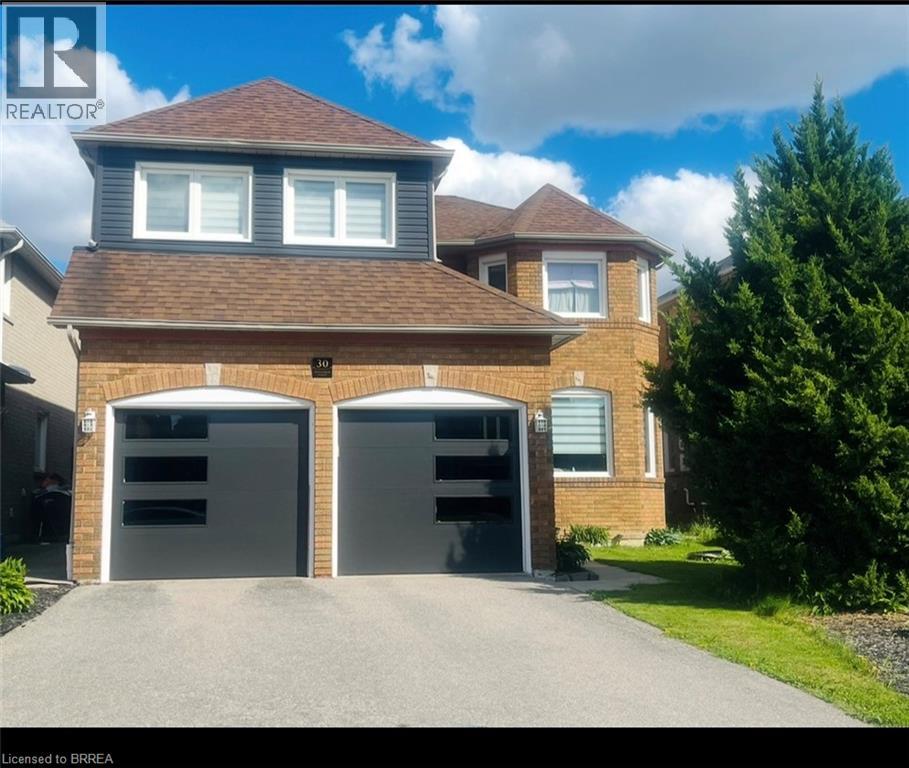
Welcome to this spacious and beautifully maintained 6-bedroom home in Brampton’s highly sought-after Sandringham-Wellington community. Offering 2,700 sq. ft. above grade plus a fully finished 1,200 sq. ft. basement. This home provides over 3,900 sq. ft. of finished living space for growing and multi-generational families. Featuring 4 full bathrooms and 1 powder room, this thoughtfully designed home includes two primary bedrooms, each with its own private ensuite (one includes jetted Jacuzzi tub), plus an additional full bathroom on the second floor. A versatile main-floor den can serve as a home office, study, or bedroom for seniors and guests. The huge finished basement includes a 3-piece bathroom and offers excellent potential for a future legal in-law suite. Recent upgrades include modern kitchen with quartz countertops, newer windows, new garage doors, new furnace, new central air conditioning, and upgraded hardwood flooring in the primary bedroom, den, living, dining and family rooms. This comfortable home comes with TWO FIRE PLACES. One is located in the family room and the other in the basement. The expansive basement offers excellent potential to be converted into a three-bedroom secondary suite, providing an opportunity for additional rental income, multigenerational living, or comfortable accommodations for extended family. Ideally located close to schools, parks, shopping, transit, places of worship, and major highways, this exceptional home combines space, comfort, flexibility, and convenience in one of Brampton’s most desirable neighbourhoods. (id:50976)

6 Bedroom 5 Bathroom 3,915 ft2

Royal LePage Action Realty

For sale
$729,797
193 MADISON Avenue S, Kitchener, Ontario

193 Madison Avenue S

Kitchener, Ontario

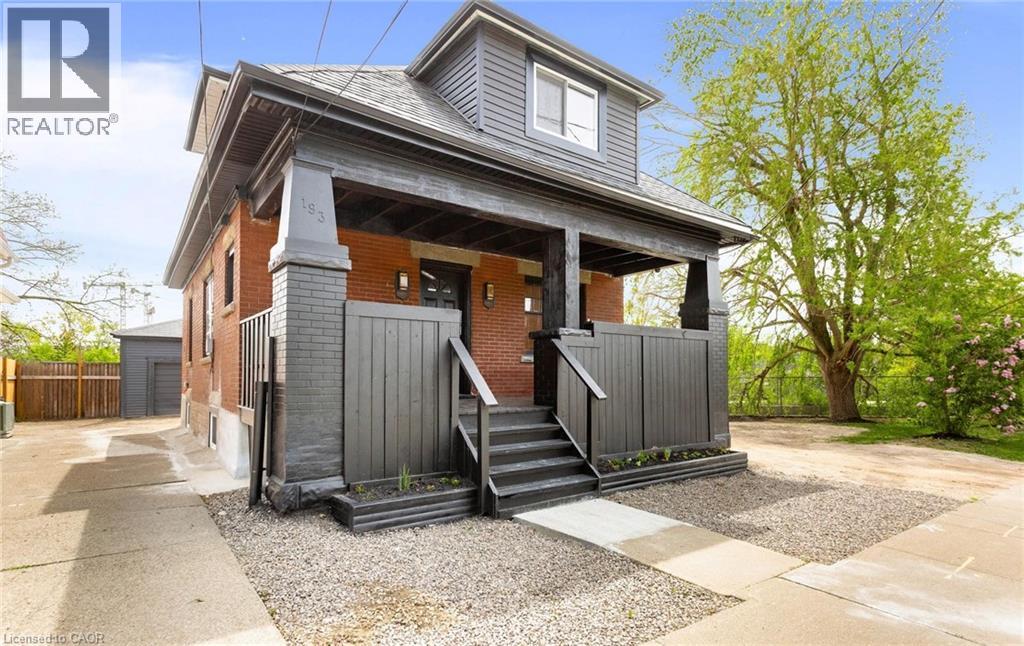
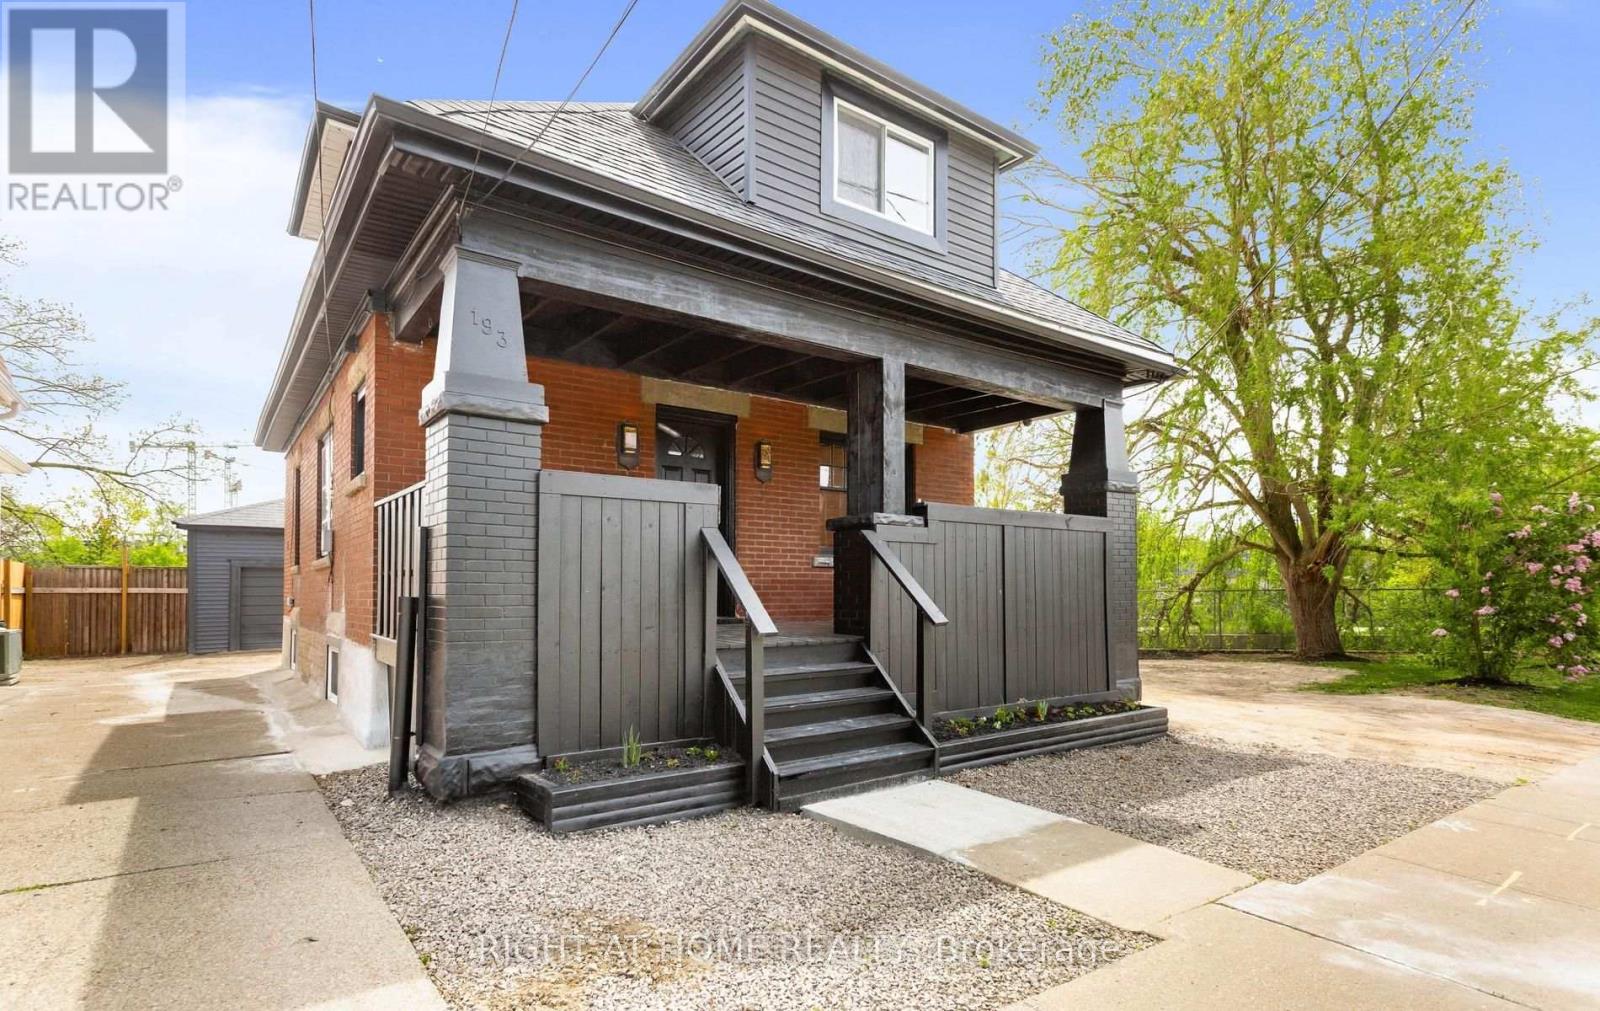
Discover a unique and versatile century home in one of Kitchener’s vibrant and convenient communities. Centrally located in a Prime Downtown location offering exceptional “Cash Flow”. This charming 1.5-storey home pairs original character with thoughtful, extensive updates is situated on a large oversized lot with modern curb appeal. Beautifully renovated home offering flexible living arrangements. Ideal for extended family or owner occupancy with additional space suitable for rental or in-law use. The home features multiple finished living areas, separate kitchen areas, updated bathrooms, refreshed flooring, fresh paint, and a detached rear workshop/storage building with bonus finished space and a WR. The layout is designed to offer practical separation while still functioning comfortably as one single-family home. The second floor includes 3 Rooms currently used as bedrooms and 1 WR. The main floor includes 1 BR, a living room, 2 kitchens, and 2 WR. The basement includes 2 BR, a living room, WR, and utility room. The Garage modified to detached rear workshop provides a large open-concept storage/workshop area, bonus room for office/BR, and 1 WR. Ample parking is available behind the building. The updated finishes, functional layout, and additional usable space make it appealing for a variety of buyers and living arrangements. Conveniently situated near LRT and bus transit, with quick access to Highway 7/8, Downtown Kitchener, Google Canada, and St. Mary’s Hospital, this home offers both accessibility and flexibility. (id:50976)

6 Bedroom 5 Bathroom 1,771 ft2

Right At Home Realty Brokerage

For sale
$888,000
1355 CANAL ROAD, Ramara, Ontario

1355 Canal Road

Ramara, Ontario

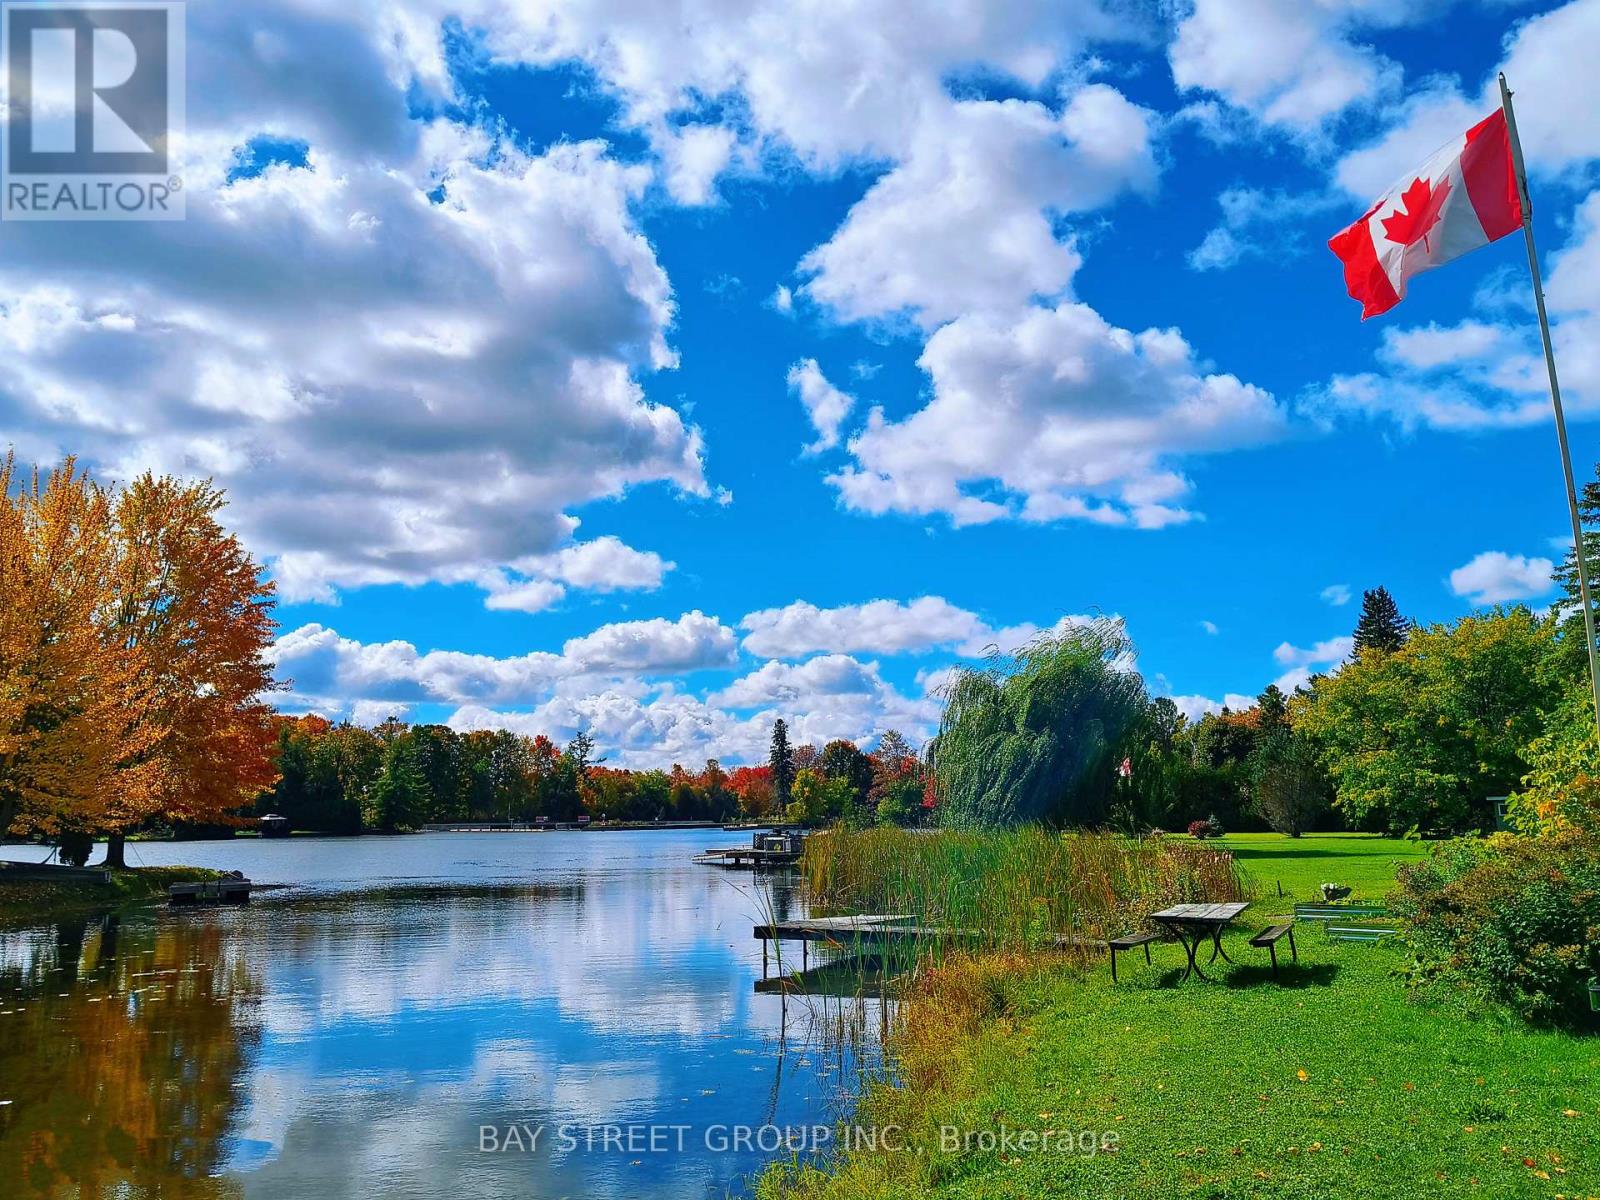
STUNNING 4-SEASON TURN-KEY WATERFRONT ESTATE w/Sauna, Pool, Fire-pit, BBQ Gazebo, Garden, Bunkies, private dock & boat launch/storage, picnic table, dual driveways on municipal road! 1HR TO GTA. Huge 0.6+ Acre Lot w/315Ft South-Facing water-shore. Enormous Multi-Room Setup w/Multiple Entertaining & Seating Areas indoor & outdoor. 2025/2026 Updates: Main House, Heated Enormous Garage/Workshop potential 2nd dwelling unit, 2 Bunkies, Standalone Sauna Cabin, Decks, security cameras. Upgraded 200 Amp, Metal Roof, Brand-New 2026 Well Pumps. Includes Lawn Tractor, Pool Robot & Most Furniture. Perfect Year-Round Getaway/Investment! (id:50976)

6 Bedroom 2 Bathroom 1,100 - 1,500 ft2

Bay Street Group Inc.
For sale
$729,797
193 MADISON AVENUE S, Kitchener, Ontario

193 Madison Avenue S

Kitchener, Ontario

Discover a unique and versatile century home in one of Kitchener's vibrant and convenient communities. Centrally located in a Prime Downtown location offering exceptional "Cash Flow". This charming 1.5-storey home pairs original character with thoughtful, extensive updates is situated on a large oversized lot with modern curb appeal. Beautifully renovated home offering flexible living arrangements. Ideal for extended family or owner occupancy with additional space suitable for rental or in-law use. The home features multiple finished living areas, separate kitchen areas, updated bathrooms, refreshed flooring, fresh paint, and a detached rear workshop/storage building with bonus finished space and a WR. The layout is designed to offer practical separation while still functioning comfortably as one single-family home. The second floor includes 3 Rooms currently used as bedrooms and 1 WR. The main floor includes 1 BR, a living room, 2 kitchens, and 2 WR. The basement includes 2 BR, a living room, WR, and utility room. The Garage modified to detached rear workshop provides a large open-concept storage/workshop area, bonus room for office/BR, and 1 WR. Ample parking is available behind the building.The updated finishes, functional layout, and additional usable space make it appealing for a variety of buyers and living arrangements. Conveniently situated near LRT and bus transit, with quick access to Highway 7/8, Downtown Kitchener, Google Canada, and St. Mary's Hospital, this home offers both accessibility and flexibility. (id:50976)

6 Bedroom 5 Bathroom 1,100 - 1,500 ft2

Right At Home Realty

For sale Open House
$1,699,900
612 SERAFINI CRESCENT, Milton, Ontario

612 Serafini Crescent

Milton, Ontario

Welcome to 612 Serafini Crescent! Your dream home with 6 bedrooms & 6 bathrooms, with over 4,100 sq. ft. of living space, meticulouslyrenovated with over $300K in upgrades giving you the best luxury living experience! Indulge in the huge show stopping custom-made kitchenincluding top-of-the-line built-in KitchenAid appliances just 3 years old, integrated cooktop, custom cabinetry, sleek quartz countertops, modernLazy Susan, modern spice racks, pot filler, cabinets & drawers with soft-close, huge kitchen island with bar sink and breakfast seating overhang,tile flooring, and more. Step onto 6.75" engineered hardwood flooring that spans the entire house, complemented by stunning 24" x 24" porcelaintile flooring in key areas. The heart of the home boasts a custom floor-to-ceiling stone wall fireplace, creating a cozy ambiance. From pot lightsthat grace both the interior and exterior, to the allure of upgraded ELFs including chandeliers, every corner radiates warmth and sophistication.Secluded private office space with high ceilings perfect for getting work done. Encounter seamless transitions as glass railings elegantly guideyou upstairs where the family room beckons with a soaring open space. A Primary Bedroom then awaits with a 5-piece spa-like bathroomadorned with premiums fixtures and finishes. His/Her closets and custom wood frame for the TV and fireplace only add to this Primary space.From sinks and faucets to vanities and mirrors, no detail has been spared in creating sanctuaries of relaxation. Unlock the potential of yourhome with a newly built 1,020 sq. ft. basement, boasting a legal 2-bed, 2-bath apartment with separate entrance and soundproof ceiling. It'sprimed for rental income or multi-generational living. Simply awaiting city's final inspection. Equipped with 200 amp service! Professionallypainted both inside and out, along with deck and fence in 2024, this is more than just a house, it's a haven of luxury and comfort. Your dream home awaits! (id:50976)

7 Bedroom 6 Bathroom 3,000 - 3,500 ft2

The Agency

For sale Open House
$899,900
152 REMEMBRANCE ROAD, Brampton, Ontario

152 Remembrance Road

Brampton, Ontario

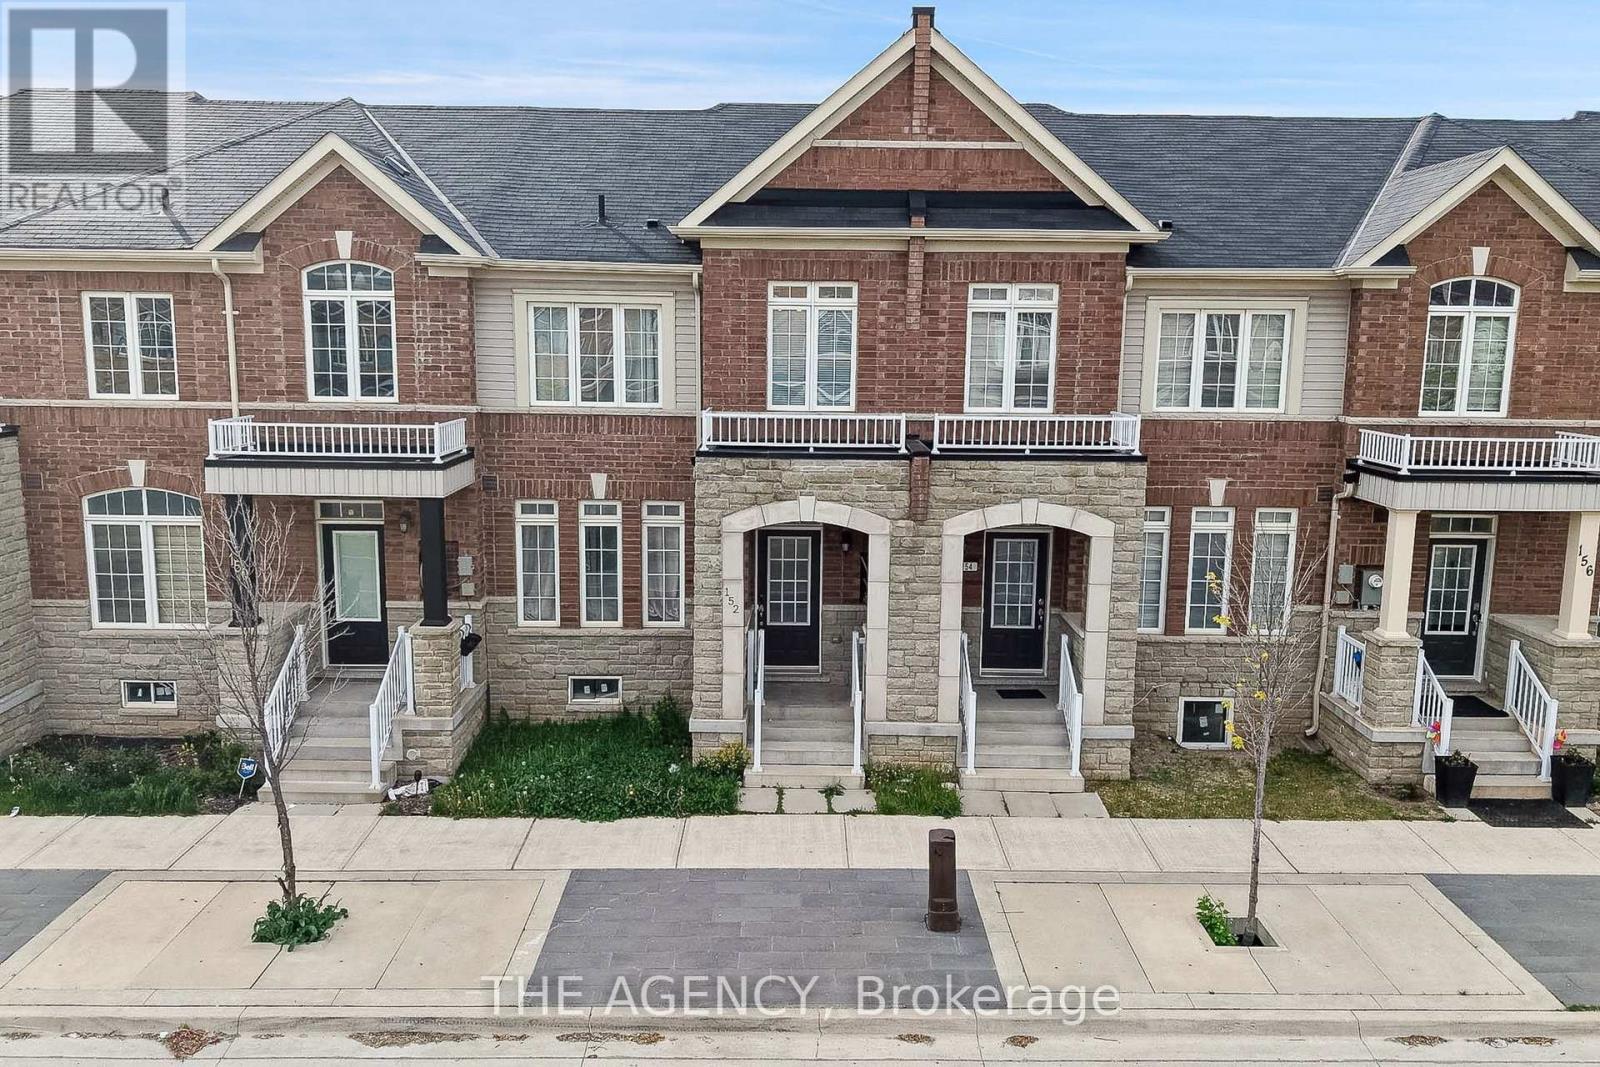
Premium Turnkey Living in One of Brampton's Most Desirable Hubs! Welcome to this executive 4-bedroom freehold townhome, offering an expansive 2,050 sq. ft. of meticulously updated living space. Curated with model-home precision, the main level features an ideal dual-room layout boasting distinct, upscale formal and casual living spaces framed by premium flooring and designer light fixtures. The chef's kitchen serves as a stylish center-piece, complete with upgraded countertops and a modern backsplash. Upstairs, discover four spacious bedrooms alongside a dedicated, built-in workstation zone-perfect for remote professionals. The newly transformed, open-concept lower level functions as a true retreat, featuring an added 3-piece bathroom. Complete with a rare, detached double-car garage. The Location Factor: Positioned in a high-demand Northwest pocket just minutes from Mount Pleasant GO Station, making your downtown commute effortless. Perfect for active families, you are steps from top-rated schools, the Credit Ridge shopping plaza, and Ontario's premier 100-acre Creditview Sandalwood Park & Activity Hub. Just move in and enjoy! (id:50976)

4 Bedroom 5 Bathroom 2,000 - 2,500 ft2

The Agency

For sale Open House
$2,789,999
25260 MAPLE BEACH ROAD, Brock, Ontario

25260 Maple Beach Road

Brock, Ontario

Welcome to an exceptional waterfront estate on the shores of Lake Simcoe, where refined design, breathtaking views, and effortless luxury come together just minutes from Beaverton and a little over an hour from Toronto. Set on a spectacular 100 x 358 ft. lot with 100 feet of private shoreline, this beautifully appointed bungalow offers over 3,100 sq. ft. of thoughtfully designed living space with panoramic lake views from almost every room. Expansive windows flood the home with natural light, while heated tile flooring throughout the main level and elegant finishes create an atmosphere of understated sophistication. Offering 4 spacious bedrooms and 3 beautifully appointed bathrooms, including a luxurious spa-inspired main bath, the home is perfectly suited for both everyday living and entertaining. The walkout lower level opens seamlessly to an expansive lakeside patio, creating the perfect indoor-outdoor living experience. Outside, the resort-style setting continues with two concrete terraces, a newly added wood deck, a heated inground pool, sauna, and a covered outdoor pavilion complete with a built-in fireplace and built-in BBQs. Enjoy endless days on the water with a large portable dock, and a private boathouse with marine rail to effortlessly launch your stored watercrafts. The fully enclosed property is accessed through a remote-controlled entry gate, offering exceptional privacy and security, while the attached garage and abundant parking provide ample space for family and guests. A rare offering that combines luxurious finishes, remarkable privacy, and an extraordinary waterfront setting, this is four-season lakeside living at its finest-where every day feels like a retreat and the beauty of Lake Simcoe is always just beyond your window. (id:50976)

5 Bedroom 3 Bathroom 1,100 - 1,500 ft2

Right At Home Realty

For sale
$449,999
3 - 78 ABELA LANE, Ajax, Ontario

3 - 78 Abela Lane

Ajax, Ontario

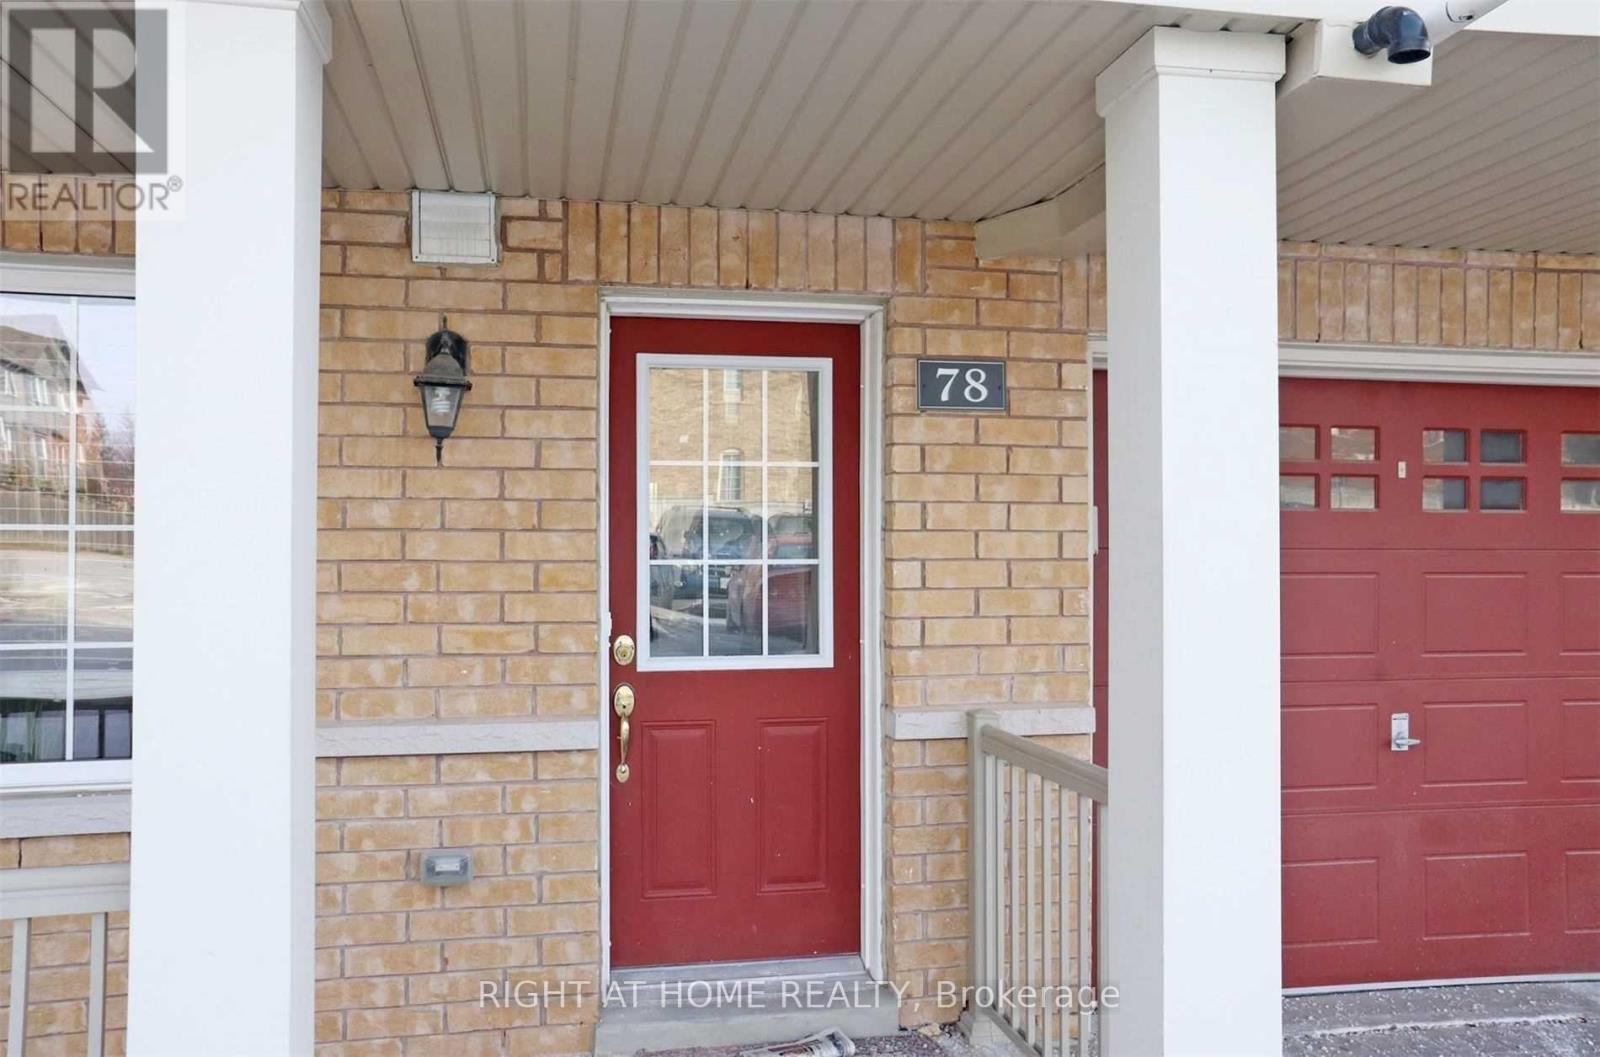
Discover this bright and inviting 2-bedroom, 1-bathroom stacked townhouse in the heart of Central Ajax, offering the perfect blend of comfort, style, and convenience. This well-maintained home features an open-concept layout with approximately 900 sq. ft. of living space, ideal for first-time buyers, downsizers, or savvy investors. The spacious eat-in kitchen overlooks the combined living and dining area, creating a functional space for both everyday living and entertaining. Two generously sized bedrooms offer large closets and ample natural light, while tasteful modern finishes, hardwood flooring, pot lights, and an updated bathroom add to the home's appeal. Situated on the ground level for easy access, this move-in-ready residence is just moments from Highway 401, public transit, parks, schools, and Westney Heights Plaza, with shopping, restaurants, and everyday amenities right at your doorstep. An exceptional opportunity to own in one of Ajax's most sought-after communities. (id:50976)

2 Bedroom 1 Bathroom 800 - 899 ft2

Right At Home Realty

For sale
$3,485,000
103 BURNDALE AVENUE, Toronto, Ontario

103 Burndale Avenue

Toronto, Ontario

Exquisite Home In Prime Yonge & Sheppard.Steps To Parks, Subway,Shopping,Hwy.*Luxurious/U-N-I-Q-U-E W/The Highest Standard+T-Notch Materials*Impeccable Attention To Showcase/Opulent Interior/Open Concept W/Soaring Ceilings(Foyer/Lib),Hi-Ceiling(All Flr)*Modern Kitchen With Large Center Island, High-End Built-In Appliances . Family Room Overlooking Backyard And Walk-Out To Deck. Basement Features Large Rec Room With Fireplace & Wet Bar, Nanny's Quarter. New Hardwood floor all over(Y2025), New Powder Room(Y2025), New Paint(Y2025) (id:50976)

5 Bedroom 6 Bathroom 3,500 - 5,000 ft2

Aimhome Realty Inc.
For sale
$399,999
1111 - 30 TRETTI WAY, Toronto, Ontario

1111 - 30 Tretti Way

Toronto, Ontario

Welcome to modern living in a highly sought-after location! This bright and spacious 1-bedroom + den suite offers exceptional versatility, with a fully enclosed den featuring its own window and walkout to the balcony-perfect as a home office, guest space, or second sleeping space.Enjoy an abundance of natural light from windows on two sides, including floor-to-ceiling windows in the open-concept living and kitchen area, creating an airy and inviting atmosphere. The thoughtfully designed layout is complemented by contemporary flooring and a sleek, modern kitchen complete with quartz countertops, stainless steel appliances, and full-size stove and dishwasher.Ideally located just minutes from Highway 401, Yorkdale Shopping Centre, and Wilson Subway Station, commuting and everyday convenience are at your doorstep.Residents enjoy premium amenities including 24-hour concierge, top of the line fitness centre, children's play area, co-working lounge, guest suites, a party room with billiards, pet spa and pet wash and a beautifully designed outdoor terrace.Surrounded by parks, trails, shopping, and top-rated schools, this is an exceptional opportunity for first-time buyers, investors, or downsizers alike. (id:50976)

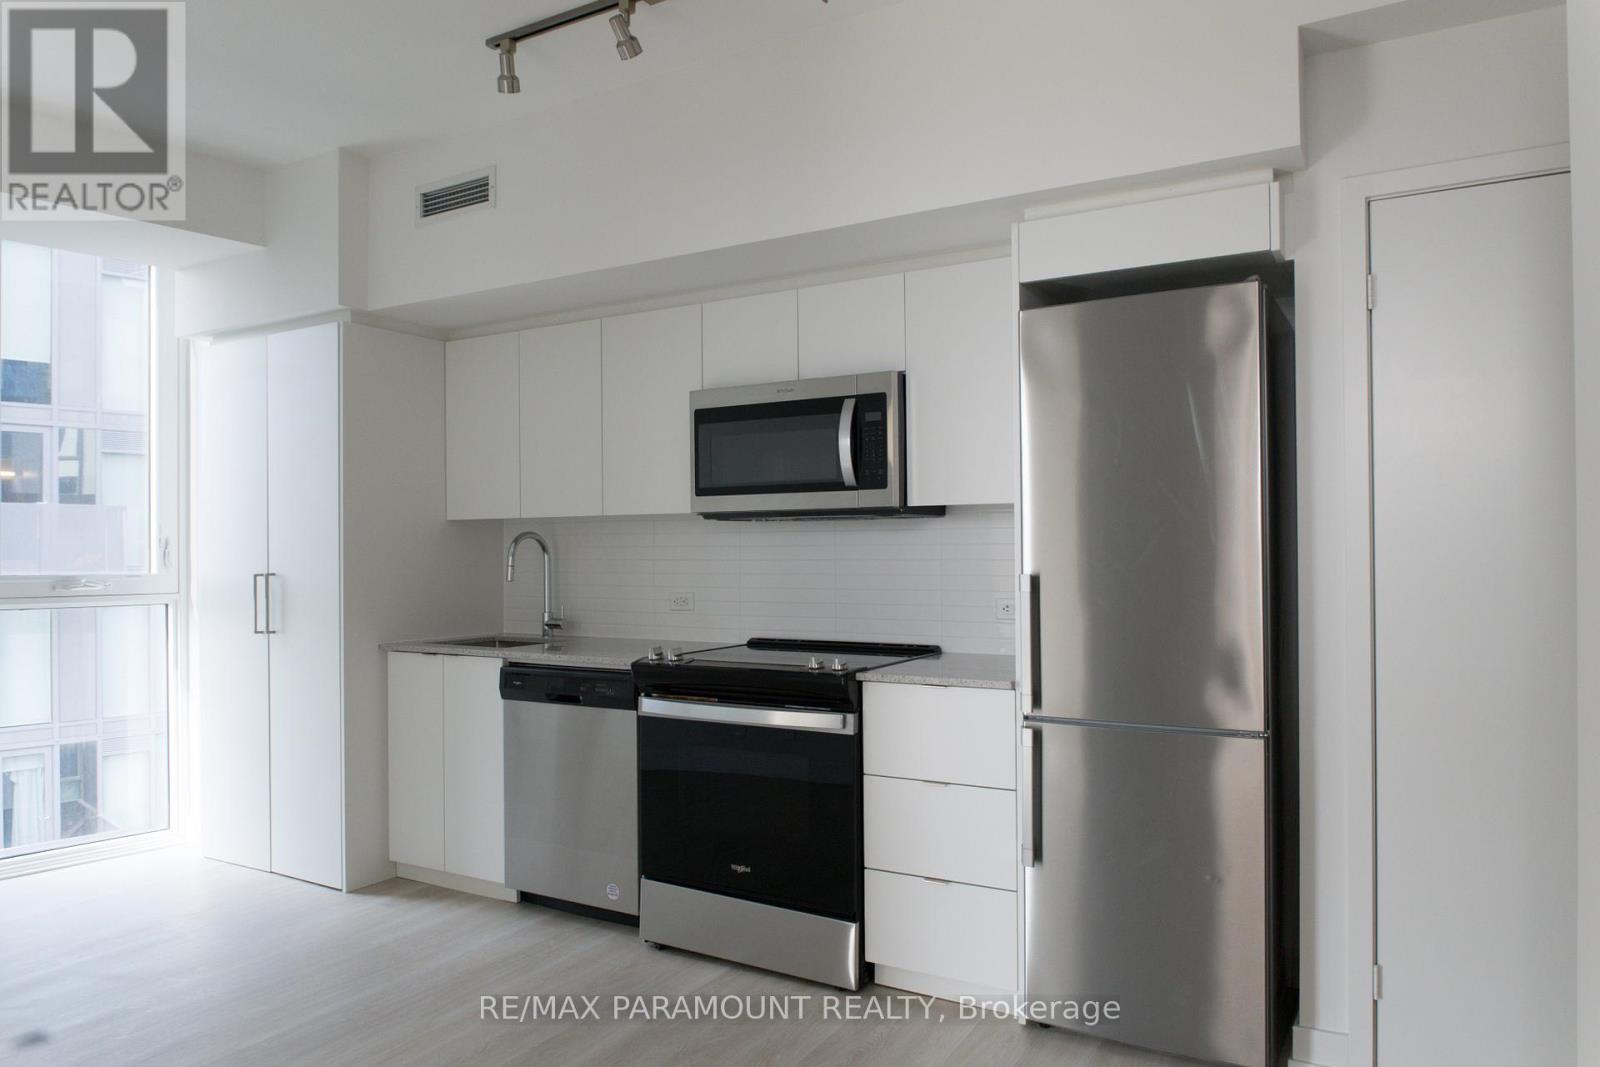
2 Bedroom 1 Bathroom 0 - 499 ft2

RE/MAX Paramount Realty

For sale
$650,000
130 BRIDGE Crescent, Minto, Ontario

130 Bridge Crescent

Minto, Ontario

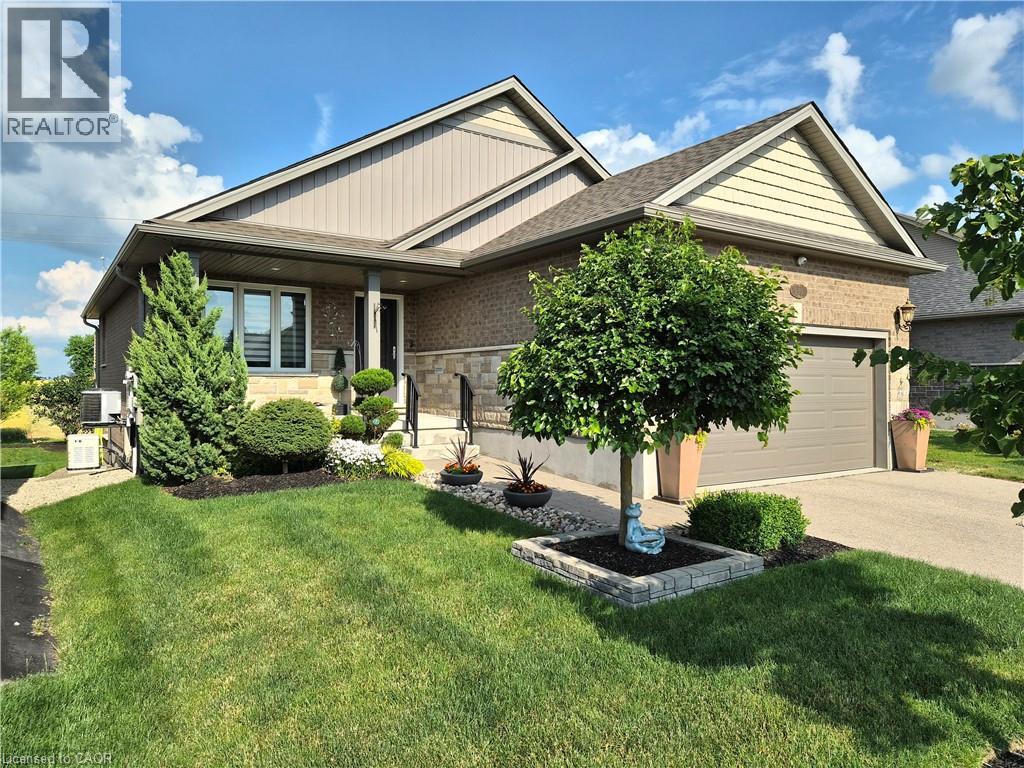
Welcome home to this 2019 built, Energy Star Certified bungalow - thoughtfully upgraded and made for easy main floor living. A covered porch and glass entry lead into a bright, open space with vaulted ceilings, an oversized window, and a cozy electric fireplace.The kitchen impresses with granite counters, soft close cabinetry with crown moulding, and peninsula seating for four - flowing right into the dining and living areas. Extended hardwood adds warmth throughout.All three bedrooms are on the main floor with custom closet built-ins. The primary suite features a private ensuite with quartz vanity, upgraded fixtures, and a walk-in glass shower. A four-piece bath with deep soaker tub serves the other bedrooms. Main floor laundry and direct garage access add everyday ease.Outside, enjoy a 35 x 13' two-tier deck with gas BBQ hookup and included fire table - perfect for entertaining. The lower level offers a huge rec room, office space, 2pc bath, and large storage room (insulated, ceiling-ready).Extras include remote-control blinds, all appliances, central vac, Wi-Fi garage door opener, HRV, UV-C air treatment, water filtration, and a 22kW Generac whole home generator. Meticulously maintained and move-in ready - this one checks every box. (id:50976)

3 Bedroom 3 Bathroom 1,325 ft2

Exp Realty (Team Branch)

For sale
$2,180,000
67 MCADAM AVENUE, Toronto, Ontario

67 Mcadam Avenue

Toronto, Ontario

Rare opportunity to own a spacious detached two-storey home on a premium 50 x 132 ft lot in the sought-after Yorkdale-Glen Park area. Offering approximately 3,100 sq. ft. above grade, this large family home features generous principal rooms, 4 bedrooms above grade, multiple bathrooms, ample parking, and a finished lower level with separate entrance potential. Ideal for large families, multi-generational living, or buyers seeking extra basement flexibility. Conveniently located near Yorkdale Shopping Centre, transit, highways, schools, parks, and everyday amenities. (id:50976)

8 Bedroom 6 Bathroom 3,000 - 3,500 ft2

Homelife Golconda Realty Inc.
For sale
$999,900
7 LAURENTIDE AVENUE, Aurora, Ontario

7 Laurentide Avenue

Aurora, Ontario

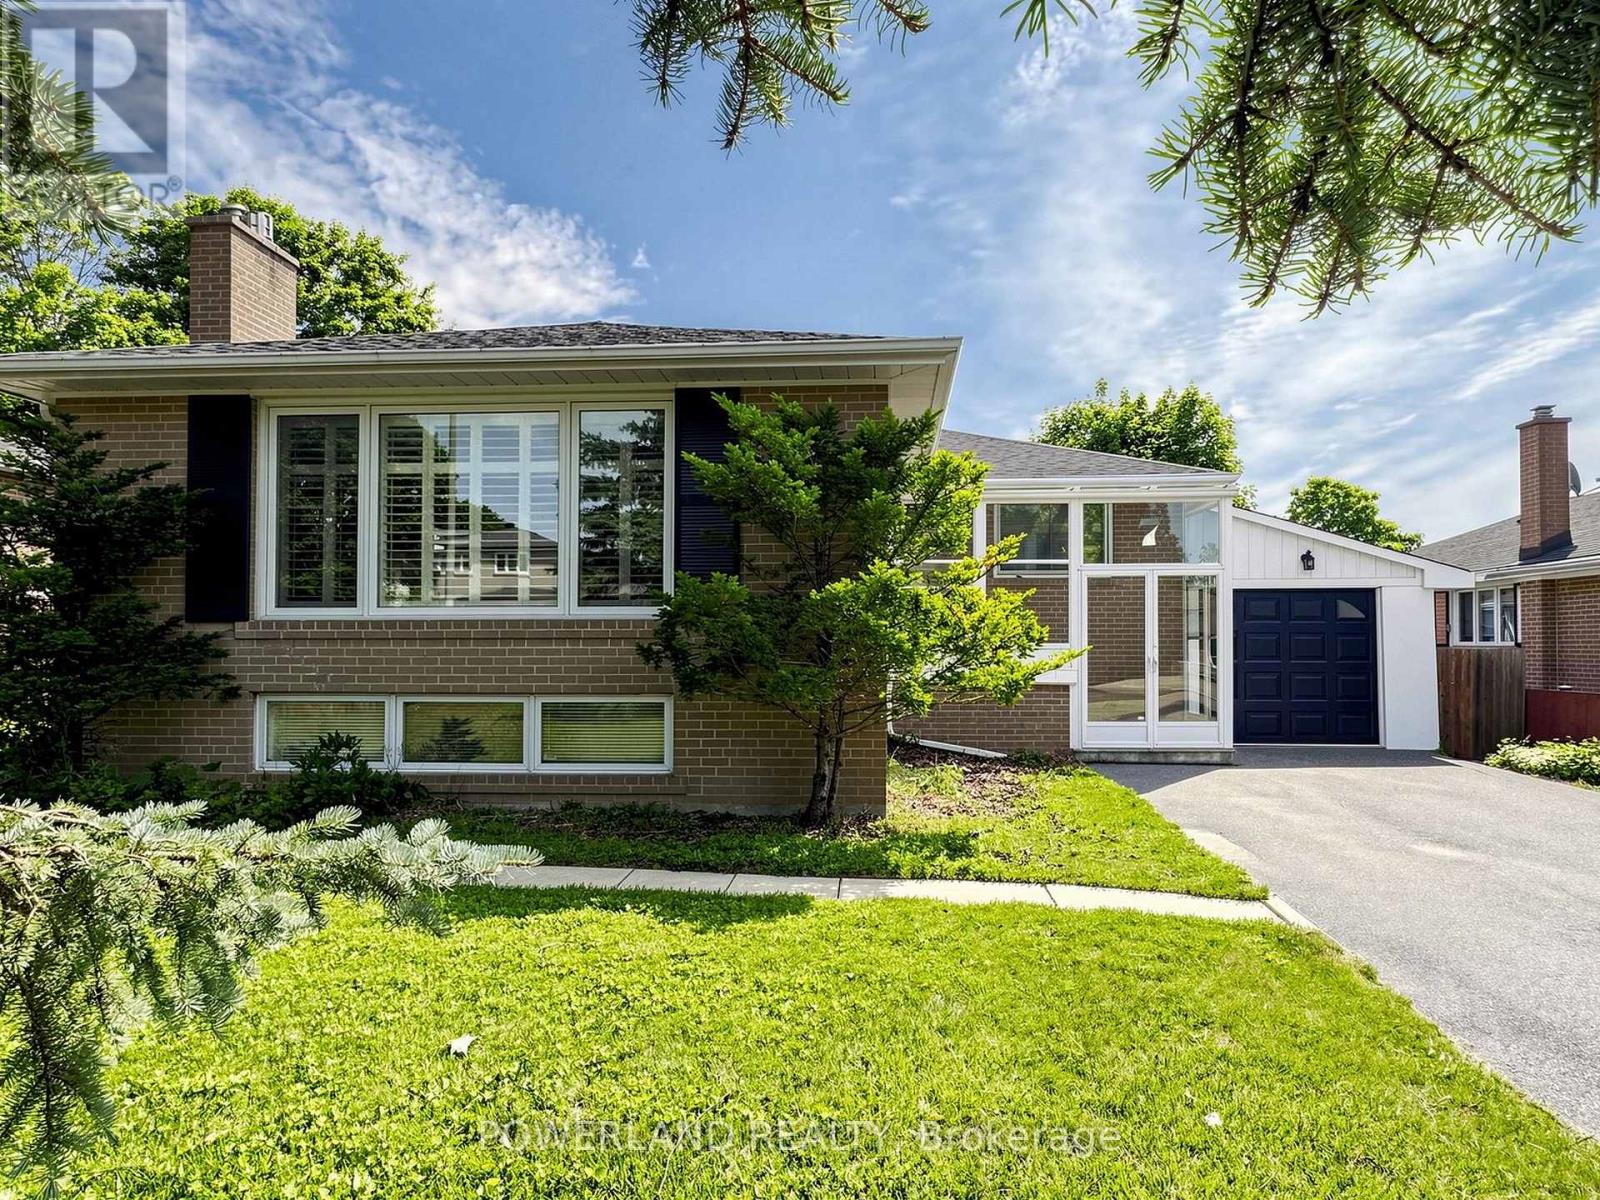
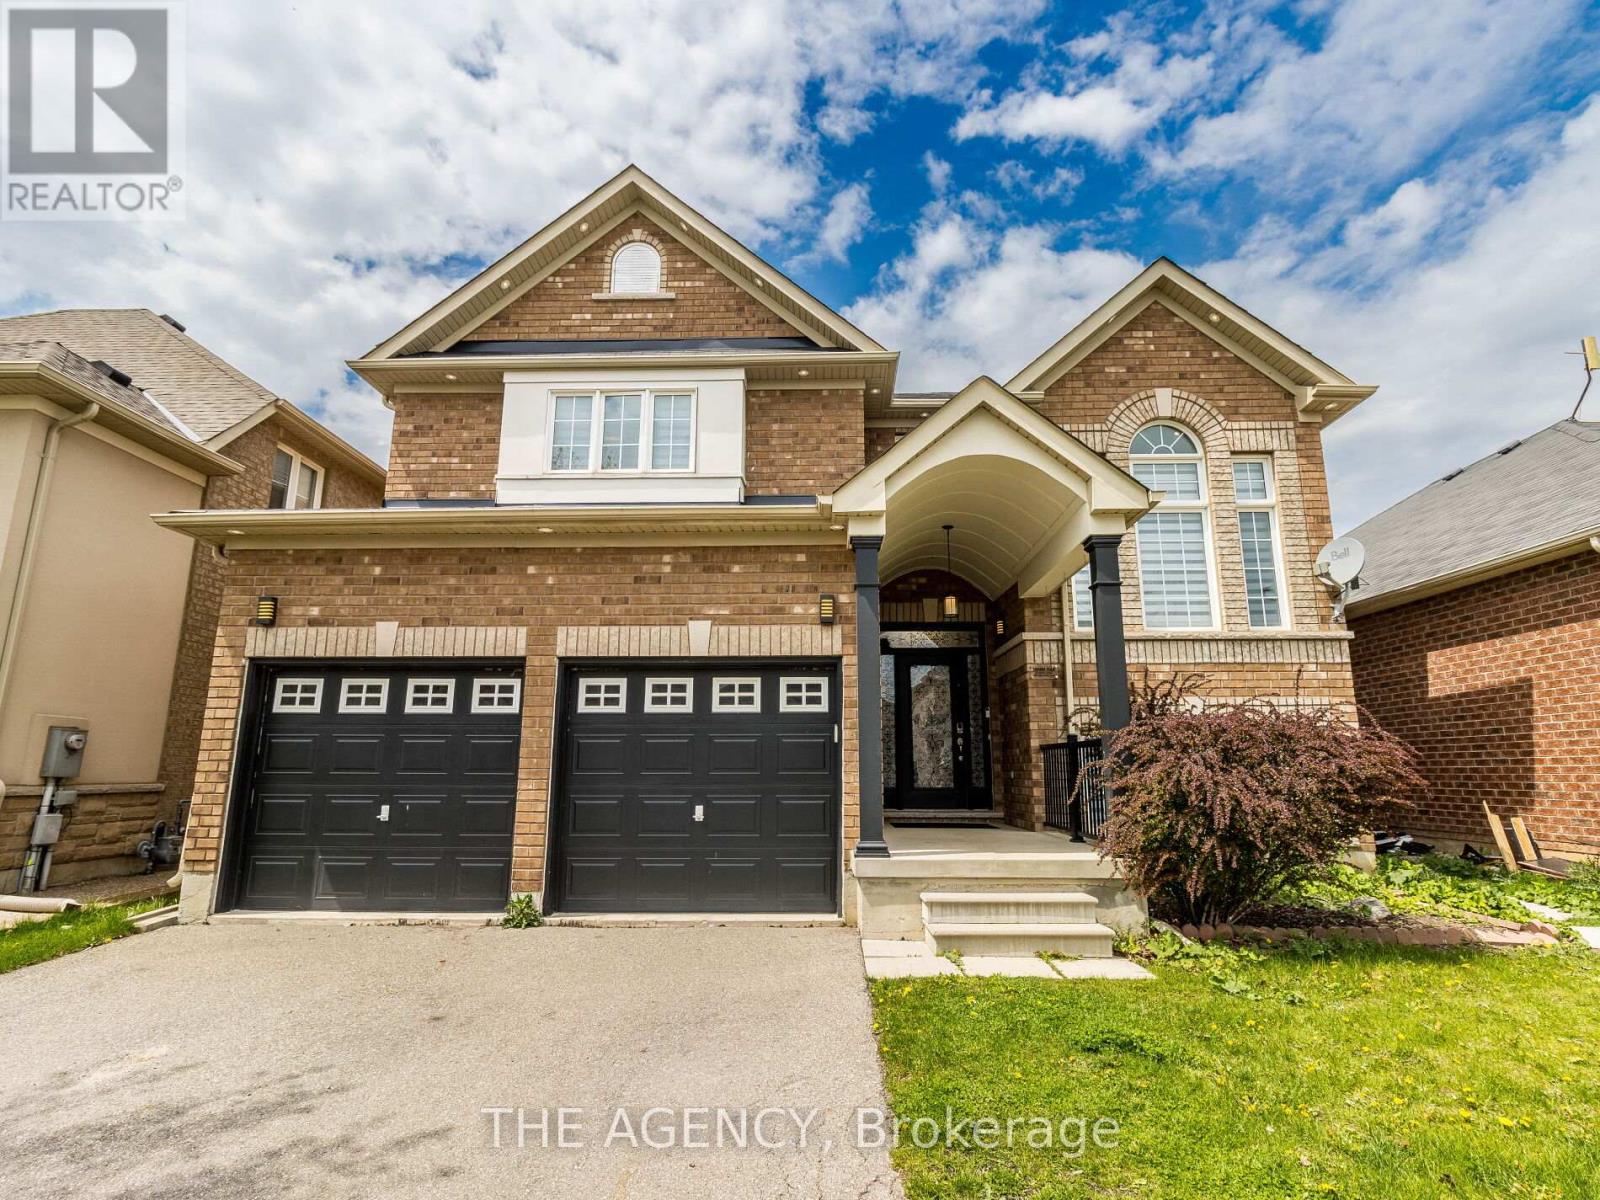
Charming Bungalow On A Premium 60' x 110' Lot Backing Directly Onto A Beautiful Park In The Sought-After Aurora Heights Community. Bright And Functional Layout With A Spacious Kitchen Featuring Quartz Countertops, Upgraded Cabinetry And A Large Centre Island. Hardwood Flooring Throughout The Main Level. Separate Entrance To A Finished Basement With A Large Family Room And Two Additional Bedrooms. Heated Floors In All Bathrooms. Walk-Out From The Primary Bedroom To A Private Deck Overlooking The Park. Located In The Aurora High School Catchment, Just Minutes To Yonge Street, Aurora GO Station, Shopping, Restaurants And Parks. (id:50976)

4 Bedroom 2 Bathroom 1,100 - 1,500 ft2

Powerland Realty

For sale
$998,000
171 CANLISH ROAD, Toronto, Ontario

171 Canlish Road

Toronto, Ontario

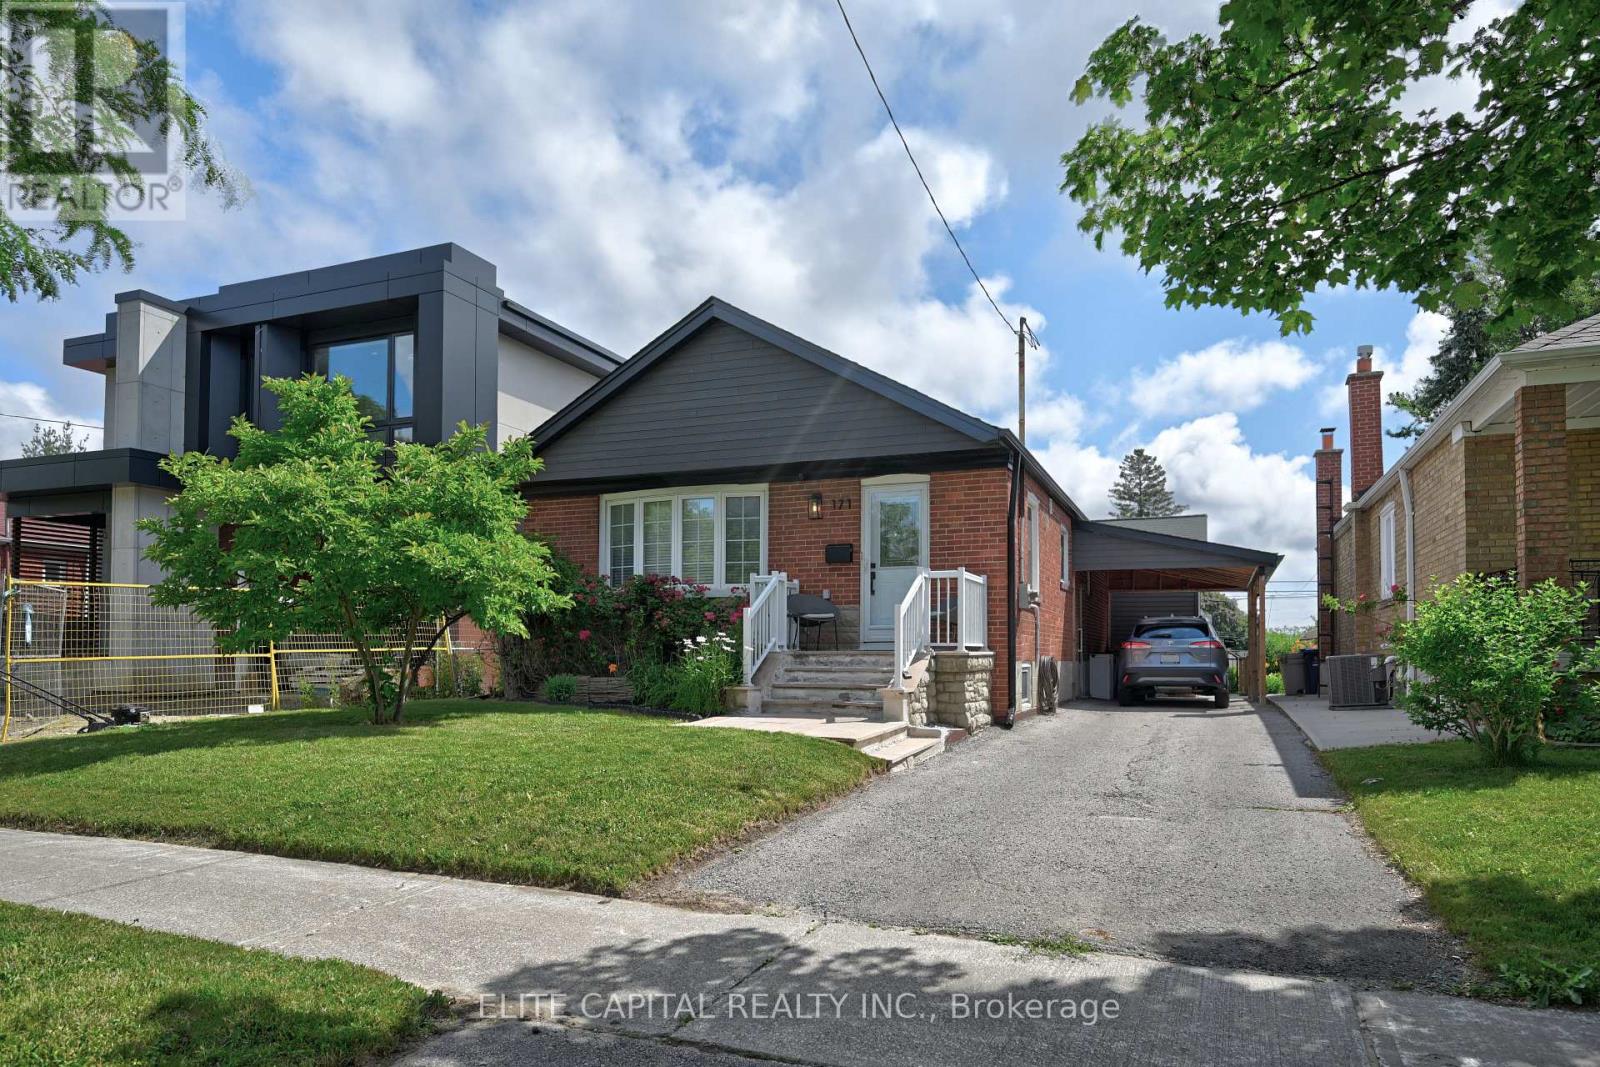
Tastefully updated 3+1 Bedroom Bungalow On A 125 Ft Deep Lot with Spacious Rear Addition. Modern Open Kitchen, Stainless steel appliances, large island, Shaker Cabinets. Smooth ceilings, pot lights, Primary Bedroom With Vaulted Ceiling. Second Bedroom Features Soaring Ceilings And A Custom Wall Mounted Ladder Leading To A Private Loft Hideaway. Skylights Provide Abundant Natural Light. Finished Walkout Basement, side Separate Entrance, Spectacular Backyard Oasis Ideal For Entertaining, Gardening, Hobbies Or Relaxing. Long driveway. Conveniently Located Close Parks, Shopping, Public Transit, Hwy 401. (id:50976)

4 Bedroom 3 Bathroom 1,100 - 1,500 ft2

Elite Capital Realty Inc.

For sale Open House
$529,900
80 PRINCESS STREET W, Central Huron, Ontario

80 Princess Street W

Central Huron, Ontario

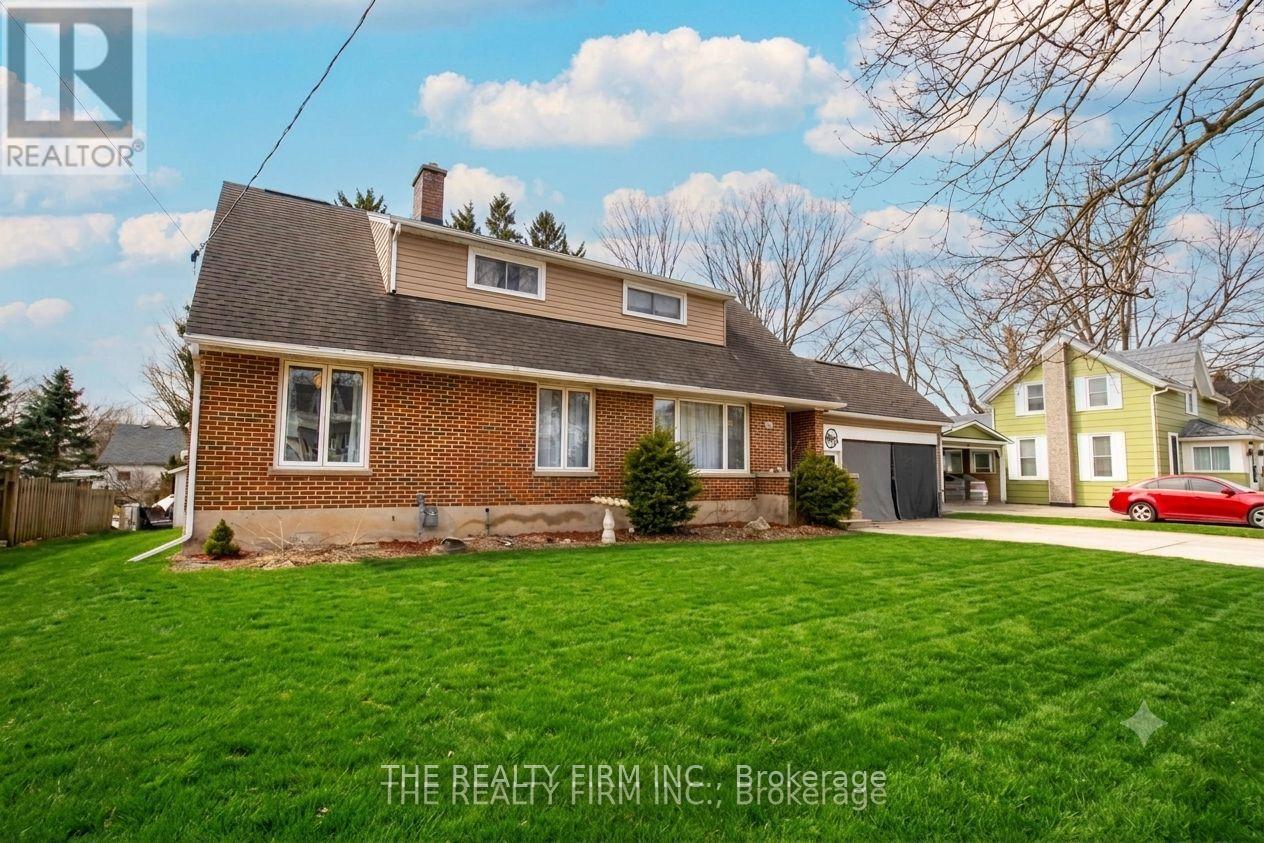
This spacious and well-maintained home offers an impressive amount of finished living space across all three levels, featuring four bedrooms and three full bathrooms, including a 3-piece on the main floor, a 4-piece on the second level, and an additional 3-piece in the fully finished basement. With new flooring throughout and updated eavestrough guards, the home blends comfort and function with thoughtful improvements already completed. Inside, the main level offers a bright kitchen and dining area, a welcoming family or sitting room centered around a wood-burning fireplace, and a convenient main floor bedroom. The additional main-floor office provides flexibility as a work-from-home space or could easily serve as a fifth bedroom if desired. Upstairs, the large primary bedroom is joined by two additional bedrooms and a full 4-piece bath, creating a comfortable layout for families of all sizes. The finished basement adds even more living space with a generous rec room warmed by a gas fireplace, laundry area, and a versatile flex room perfect for hobbies, crafts, a home gym, or extra storage. Outside, the property continues to impress with a big backyard deck ideal for entertaining, plus a large workshop/garage equipped with both a man door and a roll-up door-perfect for projects, storage, or parking. The home offers abundant parking with space for four vehicles in the lane and an additional two under the carport. Newer appliances are also included, making this home move-in ready. Warm, functional, and full of potential, this is a fantastic opportunity to own a versatile family home with room to grow. (id:50976)
4 Bedroom 3 Bathroom 1,500 - 2,000 ft2

The Realty Firm Inc.

For sale Open House
$629,900
34 PINE VALLEY DRIVE, St. Thomas, Ontario

34 Pine Valley Drive

St. Thomas, Ontario

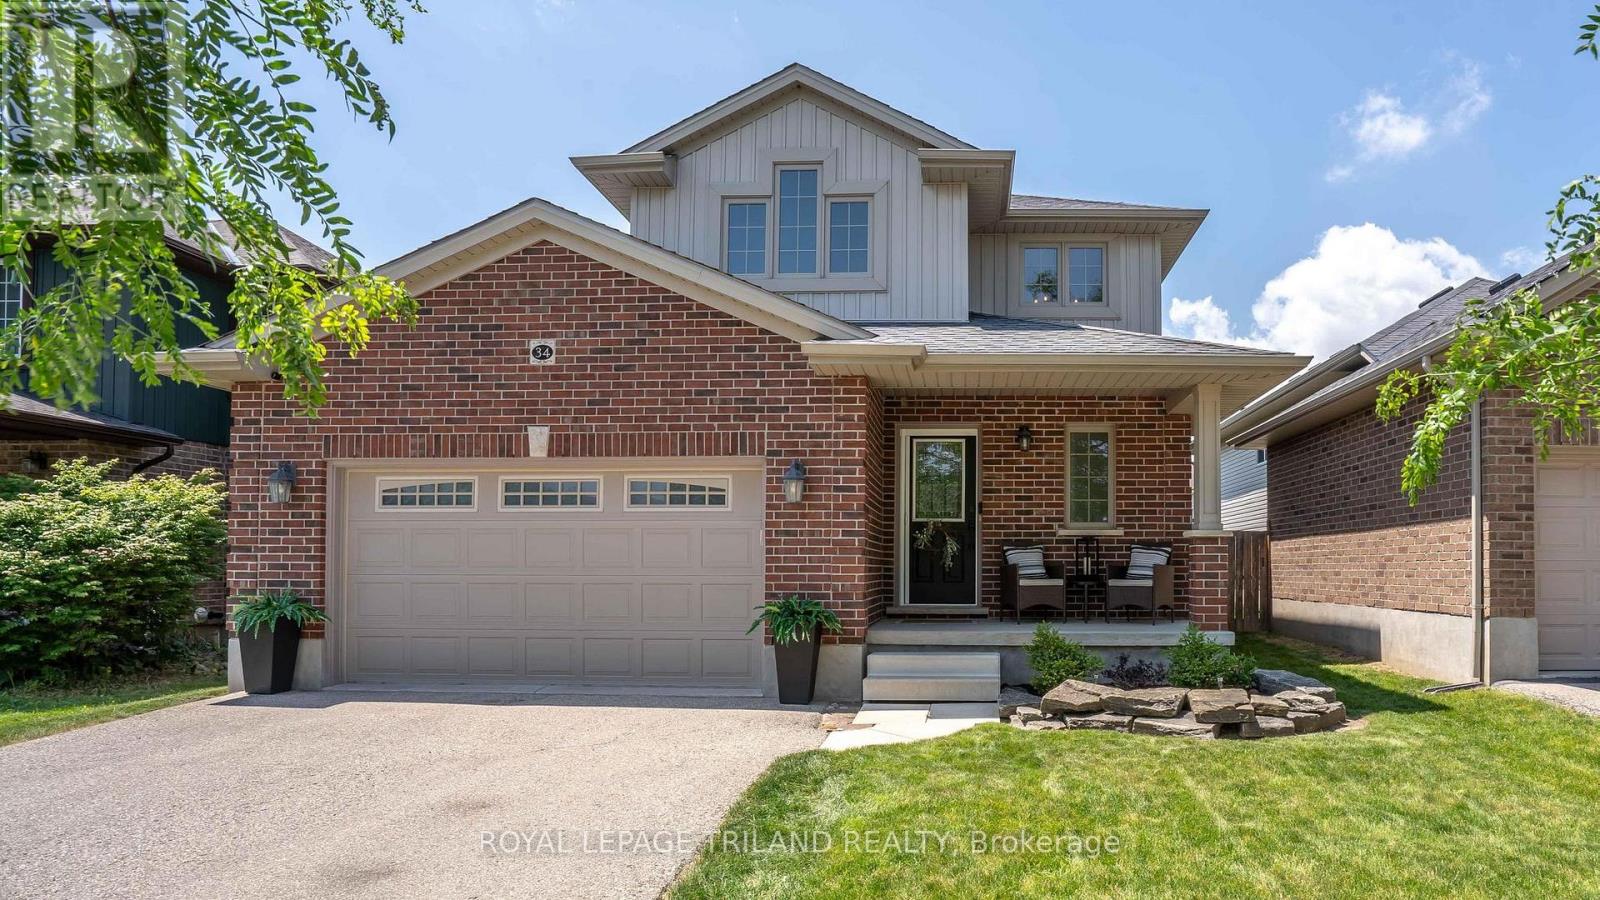
Impeccably finished and truly move-in ready, this beautifully updated home is ideally situated in sought-after North St. Thomas, offering quick access to the 401, London, and future EV plant. Thoughtfully designed and tastefully decorated throughout, the home delivers both style and functionality from the moment you step inside. A striking fireplace creates an elegant first impression and anchors the welcoming main living space.The spacious great room flows effortlessly into the well-appointed kitchen, featuring ample prep space, a pantry, and a generous dining area-perfect for everyday living and entertaining alike. Terrace door lead to the fully fenced and landscaped backyard, complete with a large deck with pergola, fire pit and a gas line to BBQ creating a private outdoor retreat.The upper level offers a versatile loft with a built-in desk nook, ideal for a home office/craft space or reading lounge and easily convertible to an additional bedroom if desired. The primary suite is generously sized and includes a walk-in closet and a private 3-piece ensuite. A second bedroom and a full 4-piece bath complete this level.The finished lower level extends the living space with two additional bedrooms, a comfortable rec room, and a 3-piece bath-perfect for guests, teens, or extended family. With modern updates, a functional layout, and a prime location, this exceptional home is sure to impress. Welcome home. (id:50976)

4 Bedroom 4 Bathroom 1,100 - 1,500 ft2

Royal LePage Triland Realty

For sale
$1,299,900
1 DOLBYHILL DRIVE, Brampton, Ontario

1 Dolbyhill Drive

Brampton, Ontario

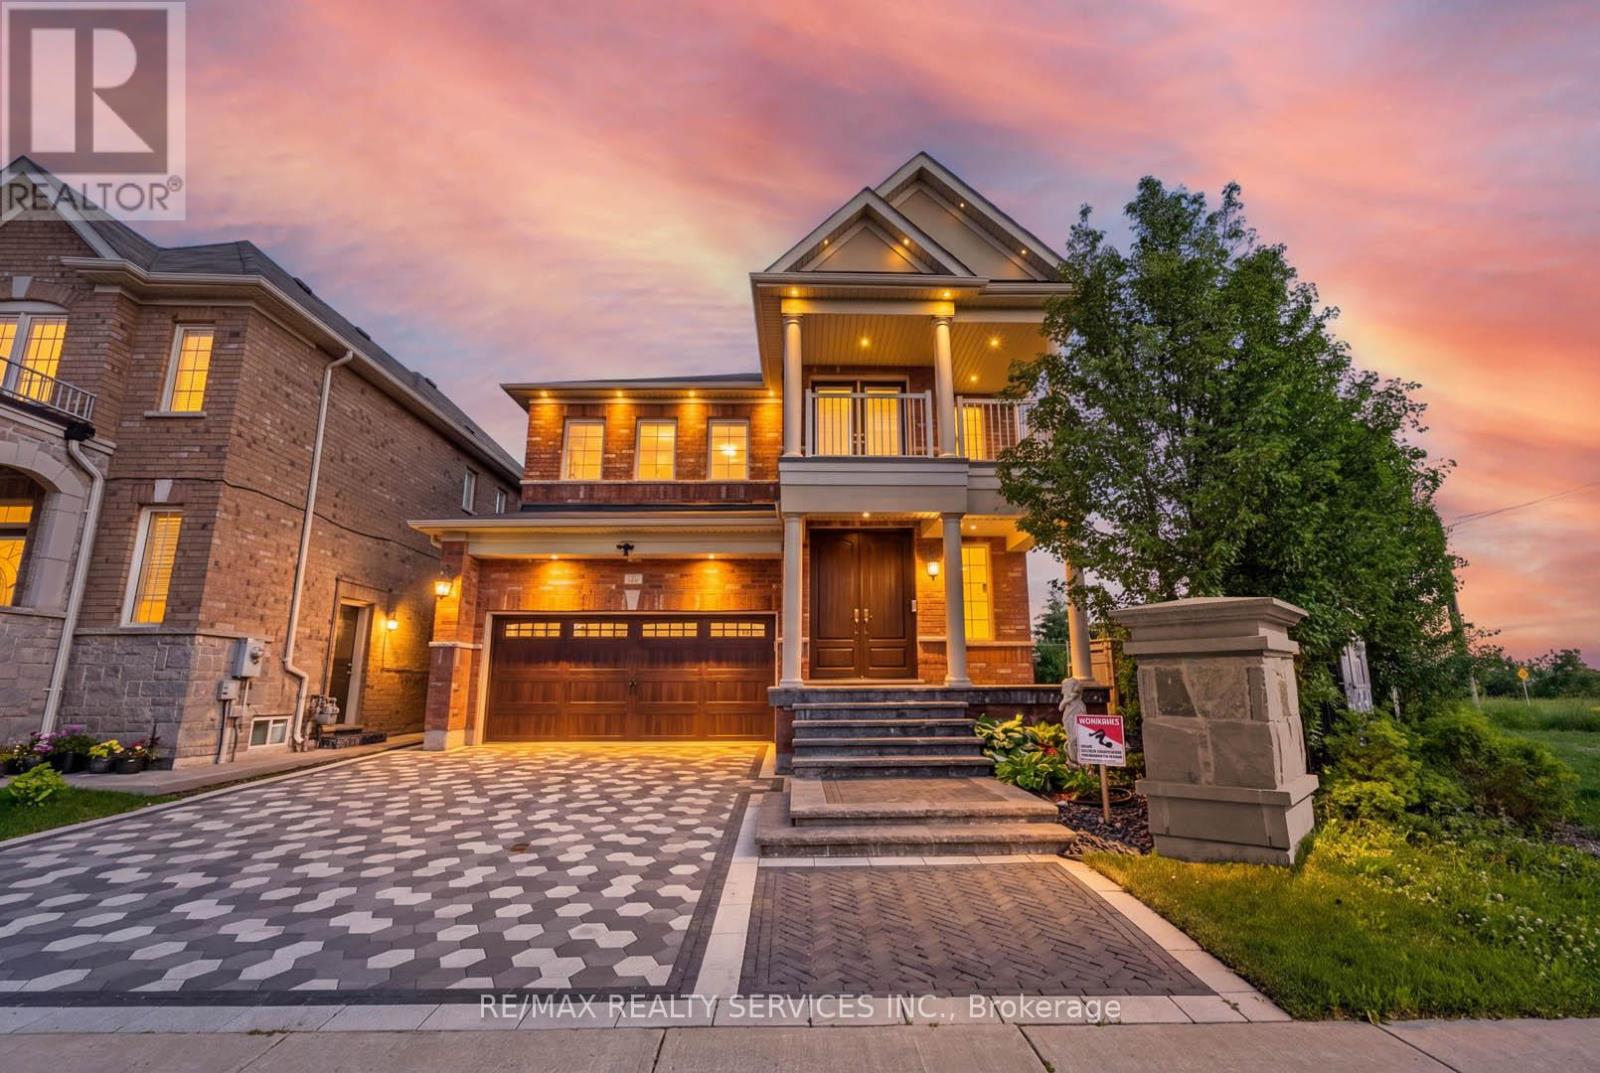
Pride Of Ownership. This Home Showcases True Craftsmanship & Attention To Detail. It Features 4+2 Bed & 5 Bath W/ Approx 3600 Sq ft Of Living Space Situated In The Highly Sought After Mayfield Village. Owner Has Spent About 600K On Upgrades(Pls See Attached Pdf). Total Renovation Completed By HGTV Featured Mike Holmes' Crew. Finished Legal Basement W/2 Dwelling Unit Permit with appliances. Gleaming Hardwood Flooring On Main & Second Level Connected By Matching Stairs W/Iron Pickets. Cozy Family Room W/Gas Fireplace & Designer Feature Wall with Marble Florals. Chef's Dream Kitchen W/Granite Counter, Tall Cabinets, Pantry, Island, Top Of The Line Appliances & Light Filled Eat-In Area. Upgraded Elf's Throughout & Pot Lights. Bright & Spacious Primary Bedroom W/Custom Shelved Walk-In Closet & Spa-Like Ensuite W/Double Sink, Soaker Tub & Sep. Shower. Three Other Generously Sized Bedrooms With Built-In Closets. Unilock Interlocking & Natural Stone Landscaping Surround The House. (id:50976)

6 Bedroom 5 Bathroom 2,000 - 2,500 ft2

RE/MAX Realty Services Inc.

For sale
$429,000
B605 - 3200 DAKOTA COMMON, Burlington, Ontario

B605 - 3200 Dakota Common

Burlington, Ontario

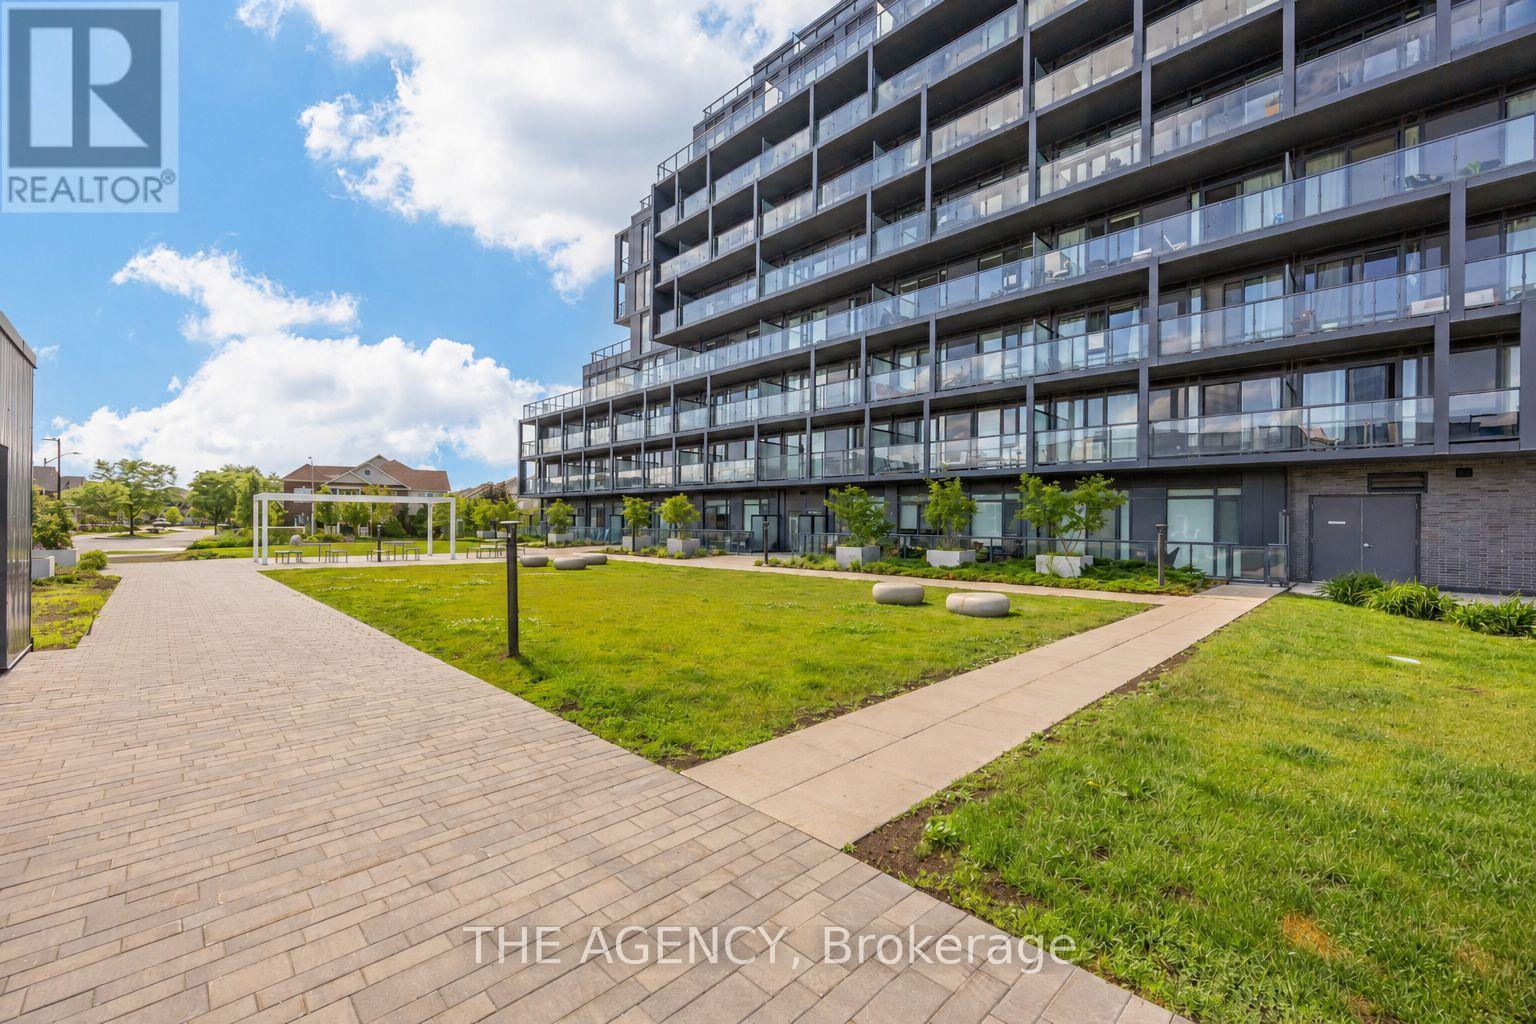
Welcome to stylish, modern condo living in Burlington's sought-after Alton Village community. This bright 2 bedroom, 1 bathroom suite offers approximately 631 sq ft of thoughtfully designed living space with an open-concept layout and plenty of natural light. Featuring wide plank laminate flooring throughout, a sleek contemporary kitchen with stainless steel appliances, quartz countertops, modern cabinetry, and a beautifully finished bathroom with quartz counters. Enjoy the convenience of in-suite laundry, smart phone suite entry, and leading-edge in-suite technology designed for comfort, security, and everyday ease.This unit also includes 1 underground parking spot and 1 locker, offering excellent additional storage. Residents can enjoy exceptional building amenities including an outdoor pool with cabanas, BBQ terrace, fully equipped gym, yoga studio, steam and sauna lounge, party/games room, pet spa, outdoor courtyard, concierge, and more.Located in the popular Valera community, surrounded by everyday conveniences, parks, restaurants, shopping, schools, and community amenities, including Alton Village Public School, Dr. Frank J. Hayden Secondary School, Alton Community Centre, Norton Community Park, and nearby retail plazas. Excellent commuter location with quick access to public transit and major highways: 2 min drive to Hwy 407, 10 min drive to Burlington GO Station, and 11 min drive to the QEW. An ideal opportunity for first-time buyers, professionals, downsizers, or investors looking for lifestyle and location in one of Burlington's most connected communities. (id:50976)

2 Bedroom 1 Bathroom 600 - 699 ft2

The Agency

For sale
$499,000
204 - 52 SIDNEY BELSEY CRESCENT, Toronto, Ontario

204 - 52 Sidney Belsey Crescent

Toronto, Ontario

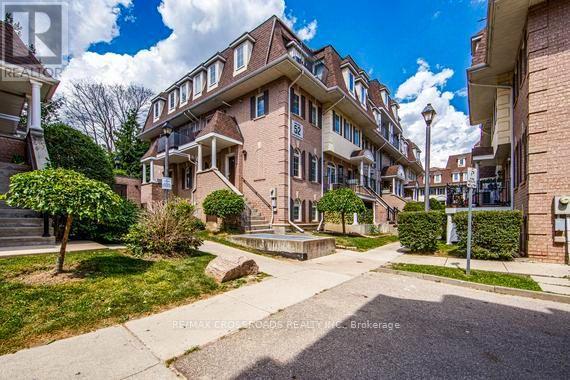
Spacious & Renovated Unit, 3 Bedroom 2 Full Baths, Stacked One-Level Townhouse, All Bedrooms On Same Level, No Stairs To Climb - Like A Bangalow Living Experience! Brand New Vinyl Flooring (June 2026), Newly Painted (June 2026), Move-in Condition! Underground 1 Parking Space Underground! Exclusive Locker, Maintenance fees include outdoor upkeep allowing for easy, low-maintenance living! Great Value! (id:50976)

3 Bedroom 2 Bathroom 1,000 - 1,199 ft2

RE/MAX Crossroads Realty Inc.

Contact Us
Your Favourites


No Favourites Found