Listings

58774 results | Page 66 of 4898
12 24 48
 
For sale
$999,999
85 CHALKFARM CRESCENT, Brampton, Ontario

85 Chalkfarm Crescent

Brampton, Ontario

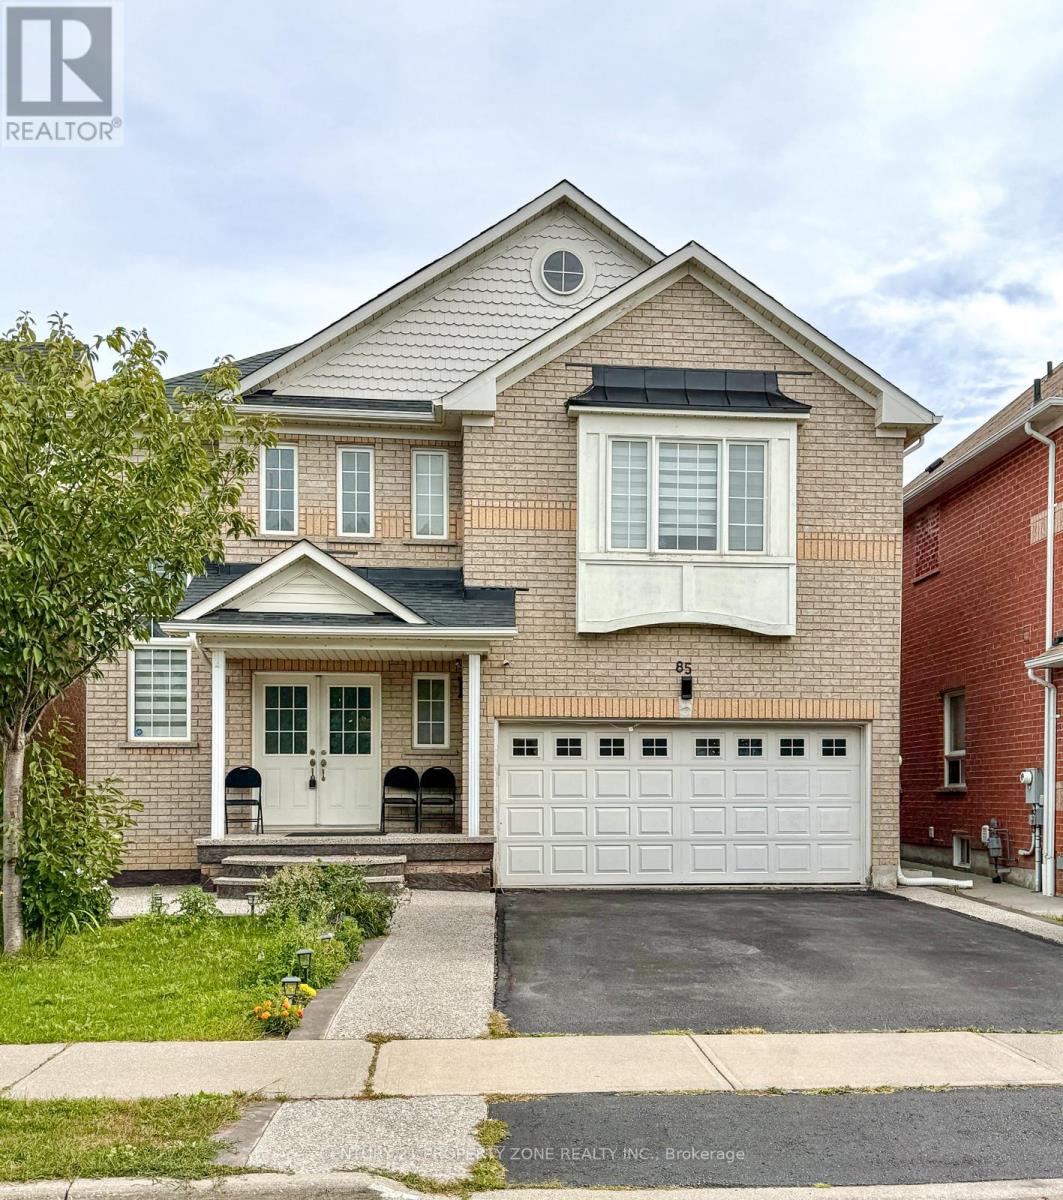
Presenting 85 Chalkfarm Crescent! A beautifully maintained 3-bedroom detached home sitting on a premium 41-ft lot in a highly convenient location. Featuring a bright & spacious open- concept layout, modern kitchen with breakfast area, and a generous primary bedroom with walk- in closet & ensuite. The finished 2-bedroom basement offers a separate entrance, full kitchen & modern bath-perfect for extended family or additional income potential. Enjoy a fully fenced backyard ideal for entertaining. Steps to schools, parks, transit, shopping & everyday amenities. A perfect combination of space, location & value-an opportunity you don't want to miss! (id:50976)

5 Bedroom 4 Bathroom 1,500 - 2,000 ft2

Century 21 Property Zone Realty Inc.

For sale Open House
$700,000
92 JOHNSON STREET, Barrie, Ontario

92 Johnson Street

Barrie, Ontario

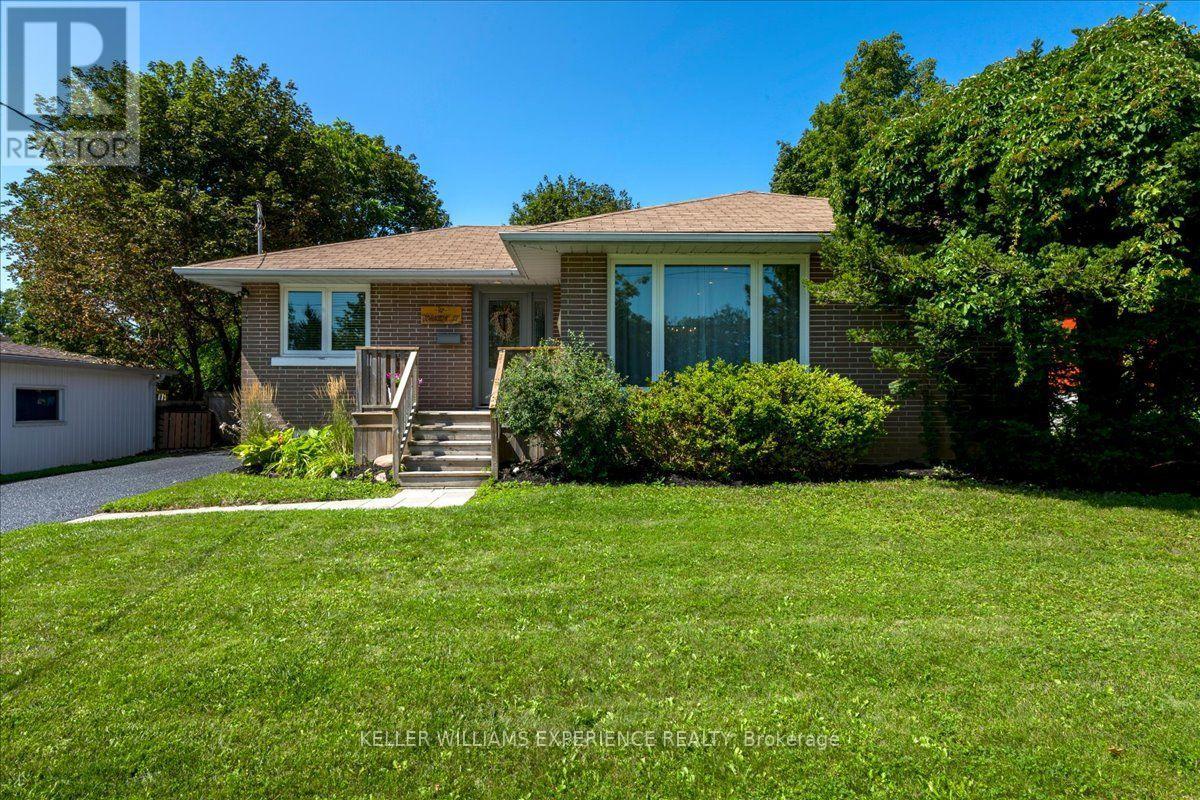
Welcome to 92 Johnson Street, a beautifully updated 2+2 bedroom, 2 full bathroom bungalow situated on a large 60' x 118' lot in Barrie's sought-after East End. Truly turnkey and move-in ready, this home has been thoughtfully updated throughout, making it an ideal option for families, down-sizers, or buyers looking for a home with additional living space. The main level features a bright, functional layout with an updated kitchen, newer flooring, windows and doors, while the fully finished basement offers two additional bedrooms, a full bathroom, and plenty of space for family, guests, or a home office. Recent improvements include windows and doors, kitchen and flooring, an updated mudroom and basement bathroom (2022), and new basement flooring (2026). Outside, enjoy the generous lot with tons of parking and plenty of room to enjoy the outdoors. The location is hard to beat - directly across the street from Johnson Street Public School and just down the street from Johnson's Beach, with parks, trails, shopping, transit, and Barrie's waterfront all within easy reach. A fantastic opportunity to own a move-in-ready bungalow in one of Barrie's most established neighbourhoods! (id:50976)

4 Bedroom 2 Bathroom 700 - 1,100 ft2

Keller Williams Experience Realty

For sale
$824,999
602 - 33 ELLEN STREET, Barrie, Ontario

602 - 33 Ellen Street

Barrie, Ontario

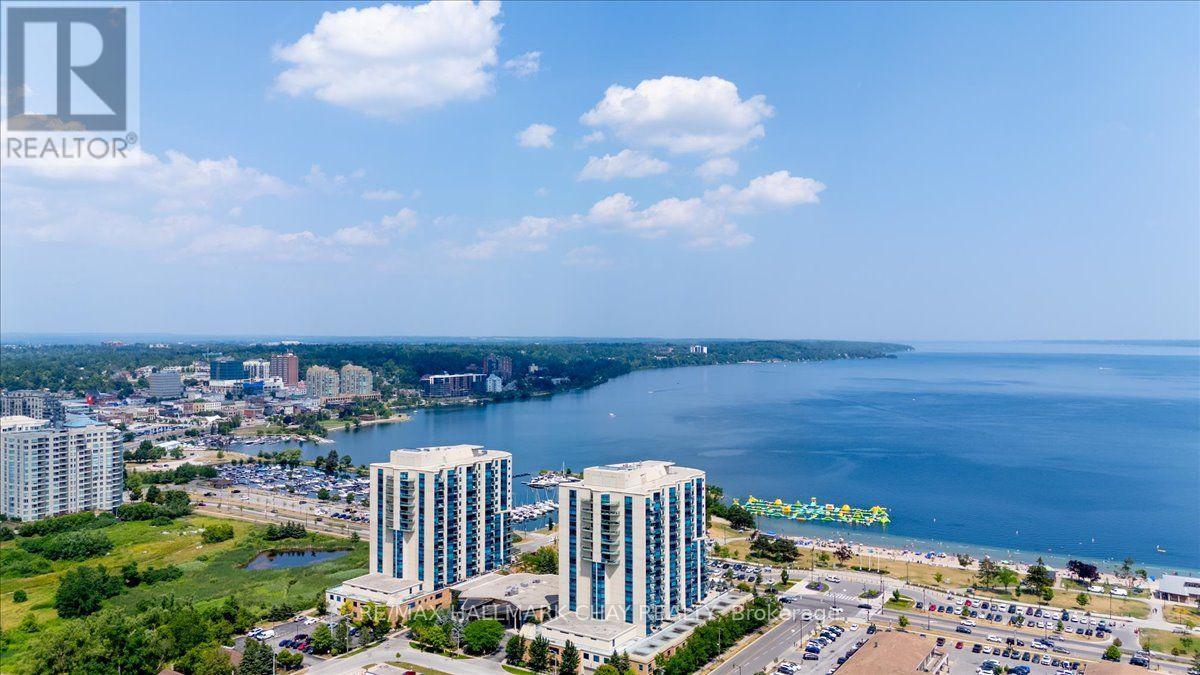
Beautiful 2 bedroom plus den, 2 bathroom 1,381 sq ft Bermuda model at the Nautica. Amazing Northeast view of Marina, Kempenfelt Bay and the stunning skyline. Bright open concept living and dining room combination. Living room provides a fantastic view of the bay. This suite has many upgrades which provide for full height kitchen cabinets, granite counters, white appliances, built-in over stove microwave, tile backsplash, under mount lighting, double sinks, and loads of cabinetry including a large pantry and a breakfast bar with seating. Hardwood floors through the living and dining area, 9 ft ceilings, pot lights, ceramic floors, separate laundry area with storage. The den provides for a dedicated dining room or additional tv area/office. Large four piece ensuite bath with separate walk-in shower and corner jetted soaker tub. The spacious primary bedroom has a walk-in closet along with 2 additional storage closets. Full 4-piece main bath perfect for guests to enjoy. Immaculate care, move in ready. Two underground parking and exclusive locker. Amazing rec facilities indoor pool, hot tub, gym, library, two party rooms, & games room. Extensive social activities include Friday night Happy Hour, Euchre and Bridge, Golf Tournament, Yoga and much more. Steps to the beach, park, walk/bike trails, restaurants, Go Train, bus & downtown. Amazing location and a wonderful place to call home! (id:50976)

3 Bedroom 2 Bathroom 1,200 - 1,399 ft2

RE/MAX Hallmark Chay Realty

For sale
$899,900
3710 SIDEROAD 6/7 SUNNIDALE, Clearview, Ontario

3710 Sideroad 6/7 Sunnidale

Clearview, Ontario

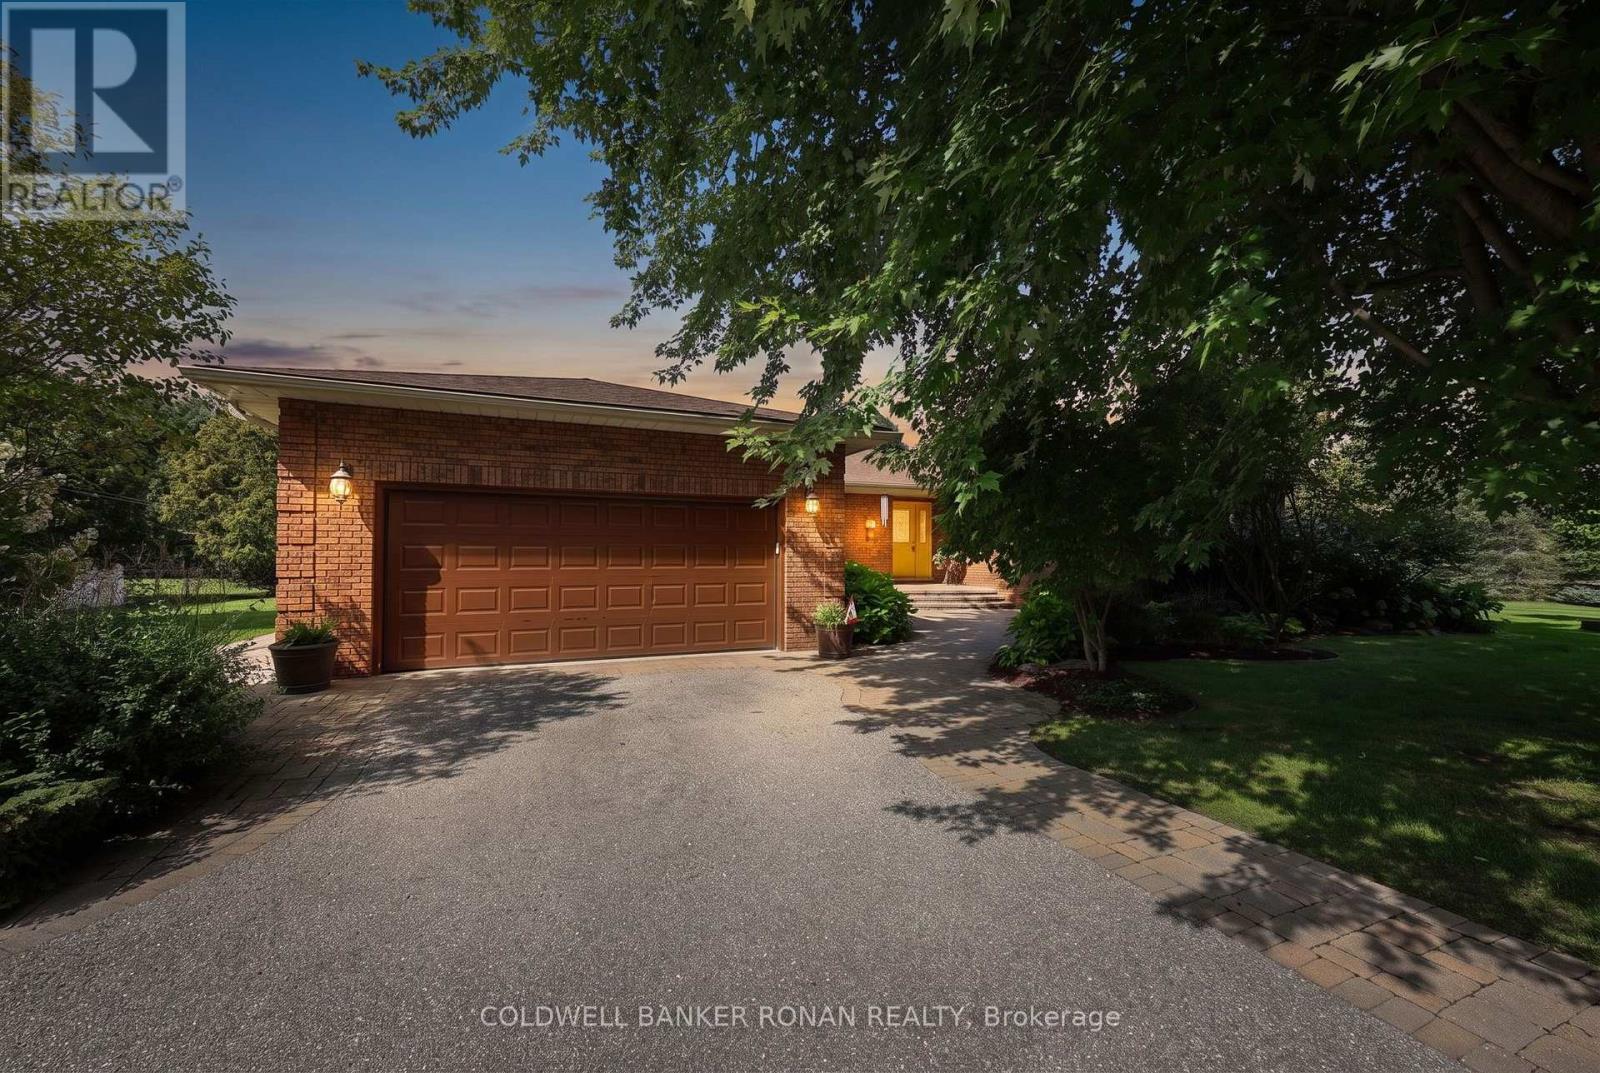
Some properties simply offer a place to live; this one invites you into a story. In an area of fine homes, set on more than two beautifully manicured acres in rural Clearview, this expansive 3+1-bedroom ranch-style bungalow has been lovingly maintained and thoughtfully designed to embrace both indoor and outdoor living. The main floor flows beautifully from the sunken living room overlooking the dining area to the refreshed kitchen, where a functional layout and sunny eat-in space frame peaceful backyard views. A separate family room with fireplace offers another inviting place to unwind, while three generous bedrooms, two updated full bathrooms and convenient main-floor laundry with garage access complete this level. The fully finished basement adds a fourth bedroom and flexible space to grow, gather, work or play. Outdoors is where this property truly becomes unforgettable. An extensive patio with a built-in BBQ and outdoor kitchen makes entertaining effortless, while a gazebo overlooking the ponds offers a tranquil place to slow down and enjoy the view. Wander beyond the gardens into a secret forest, where pairs of chairs-each lovingly named by the homeowners-mark special meeting places beneath the trees. With a two-car garage and three versatile outbuildings, each with hydro, two with water and large enough to fit a vehicle, this home was designed for hobbyists and those looking to live their best outdoor life. Irrigation spans across approximately 2/3 of the property and a secondary driveway is ideal for an RV, boat, equipment or additional toys - there is exceptional space for every passion. Surrounded by Clearview's rolling countryside and within reach of Stayner, Creemore, Wasaga Beach and South Georgian Bay recreation, this is more than a home-it is a peaceful retreat where every space holds the promise of new memories. (id:50976)

4 Bedroom 3 Bathroom 2,000 - 2,500 ft2

Coldwell Banker Ronan Realty

For sale Open House
$1,188,000
34 LOOKER DRIVE, Barrie, Ontario

34 Looker Drive

Barrie, Ontario

Welcome to this impressive and extensively upgraded 5-bedroom, 5-bathroom home in a desirable Barrie community, offering exceptional space, quality, and functionality for modern family living. Featuring a rare 3-car garage plus parking for up to 6 vehicles on the driveway, this beautifully renovated residence has benefited from approximately $400,000 in upgrades throughout. The bright and spacious interior showcases solid hardwood flooring upstairs, upgraded aluminum-clad double-pane windows throughout, custom closet organizers, and a completely renovated kitchen featuring custom cabinetry, large-format porcelain tile flooring, premium Bosch appliances, a built-in coffee machine, and steam oven. All second-floor bathrooms have been beautifully renovated and equipped with smart toilets, adding a contemporary touch. The extensively renovated basement provides additional living and entertaining space with upgraded flooring and bathroom. Major mechanical improvements include a 200-amp electrical service, 95% high-efficiency furnace, high-efficiency A/C, water softener and purification system, water pressure booster pump, and an owned hot water tank replaced approximately 2 years ago. The home also features 3 fireplaces-1 gas and 2 electric. The impressive 3-car garage is equipped with an EV charger, epoxy flooring, and custom storage/tool shelving. Exterior upgrades include marble front entrance steps, aluminum porch railing, a storm door at the front entrance, a large rear deck, stone pathways, and landscape lighting. With 5 bedrooms, 5 bathrooms, no rental equipment, extensive renovations, and exceptional parking, this thoughtfully upgraded residence is truly move-in ready. (id:50976)

5 Bedroom 5 Bathroom 3,000 - 3,500 ft2

Century 21 King's Quay Real Estate Inc.

For sale
$495,000
132 CARLTON STREET, St. Catharines, Ontario

132 Carlton Street

St. Catharines, Ontario

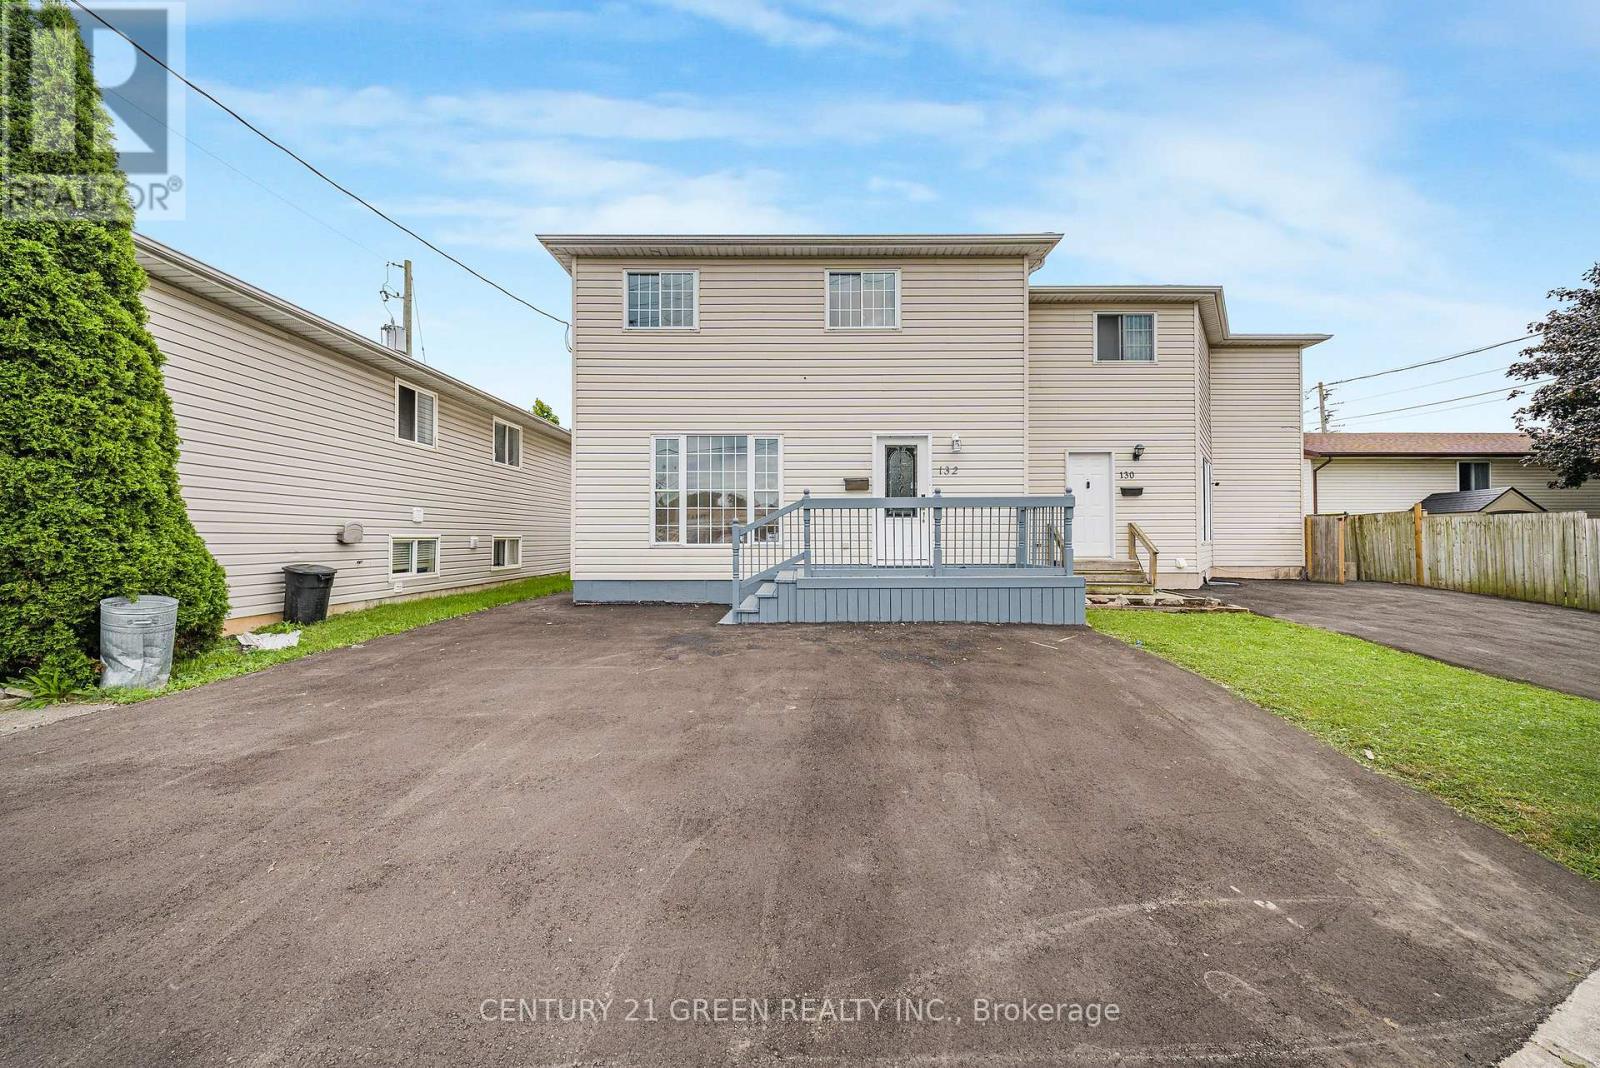
Welcome to this beautifully updated semi-detached home in a convenient St. Catharines location! Recently refreshed and move-in ready, this home features new flooring, fresh paint, and updated kitchen countertops that give the space a clean, modern feel. The air conditioning system has also been upgraded with a newly replaced compressor for added comfort. Offering a practical layout with spacious living areas and a finished basement, this home is an excellent opportunity for first-time buyers, families, or investors. Close to schools, shopping, transit, parks, and other amenities. Don't miss the opportunity to make this well-maintained and recently renovated home your own! (id:50976)

4 Bedroom 2 Bathroom 700 - 1,100 ft2

Century 21 Green Realty Inc.

For sale
$619,000
46 SUNSET BOULEVARD, New Tecumseth, Ontario

46 Sunset Boulevard

New Tecumseth, Ontario

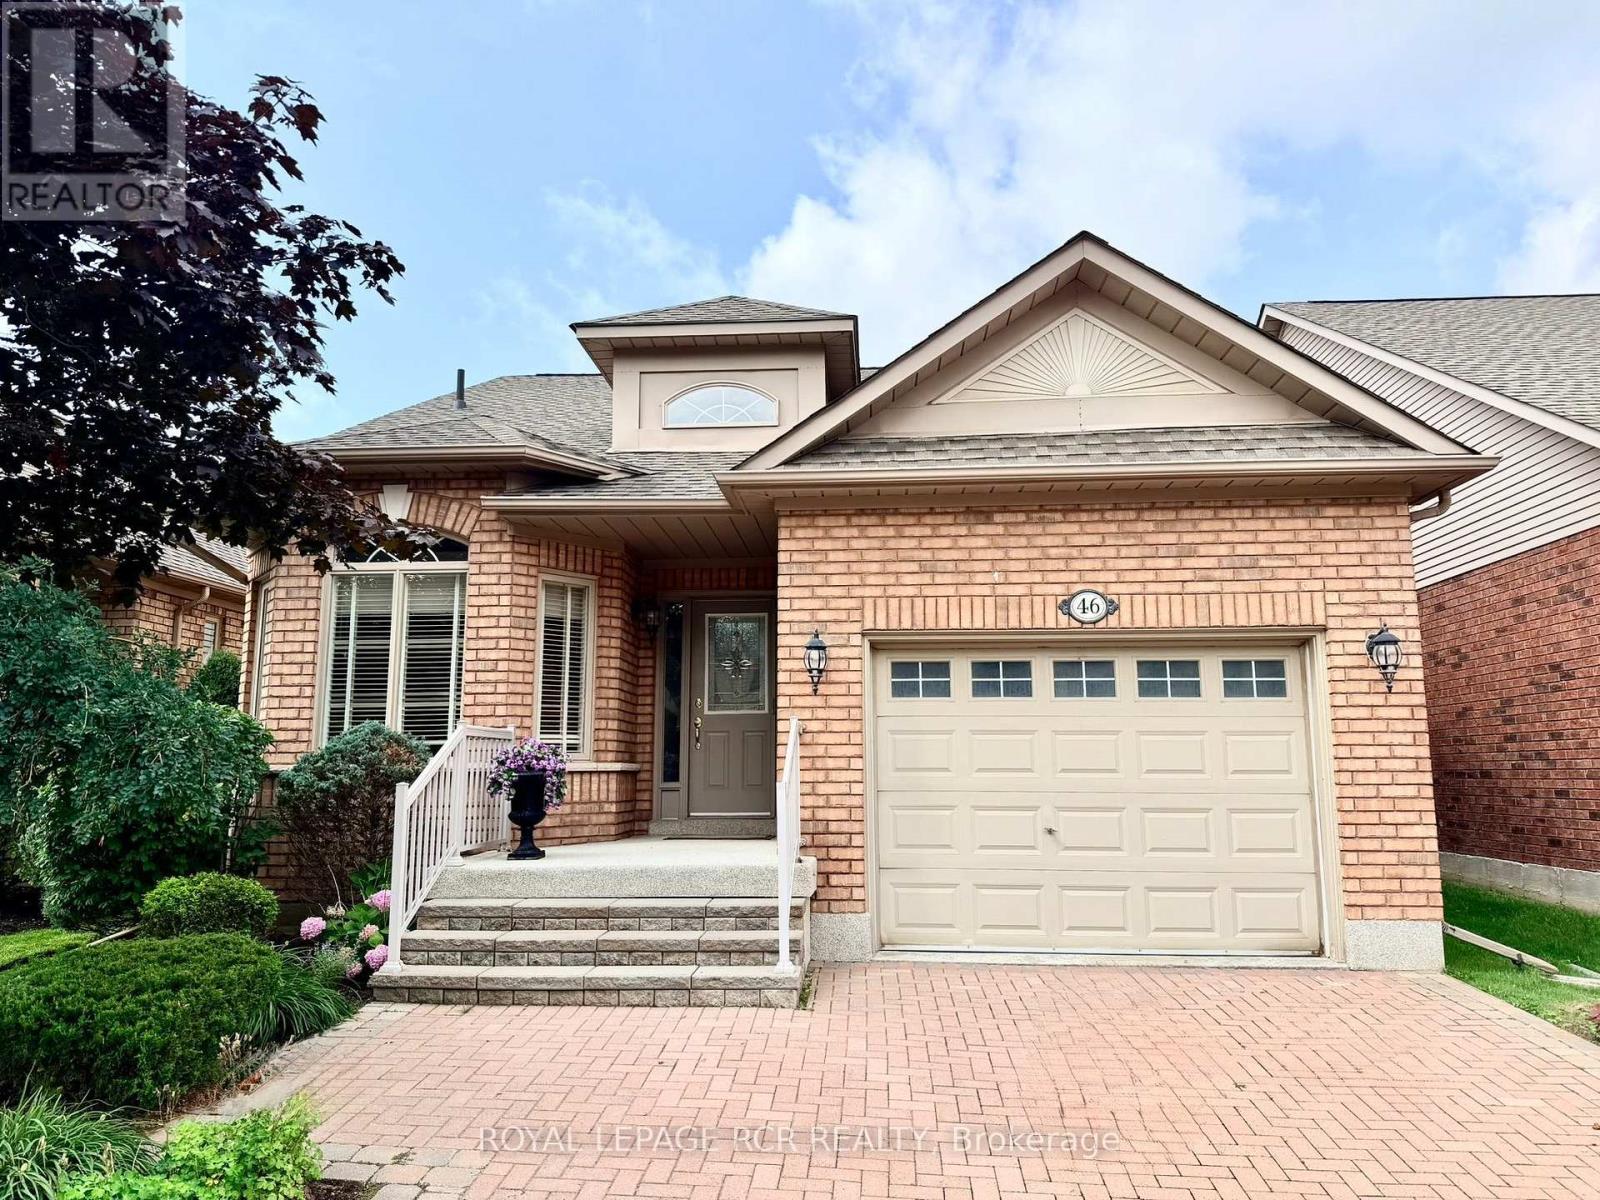
Welcome to 46 Sunset Blvd, a beautifully cared-for home in the sought-after Briar Hill community. Warm, welcoming, and filled with natural light, this home offers comfortable living spaces designed for both everyday enjoyment and entertaining. The main level welcomes you with a bright eating/sitting area just off the kitchen, with a lovely view of the front yard. The kitchen features granite countertops, crisp white cabinetry, and a spacious built-in corner pantry. The open-concept dining and living areas are enhanced by large windows and skylights, creating a bright and airy atmosphere, with a walkout to the west-facing deck. Step outside to relax, take in the beautiful sunsets, and enjoy the privacy and peaceful courtyard views beyond. The generous main-floor primary bedroom is bright and comfortable, featuring a walk-in closet and a 3-piece ensuite with a jetted soaker tub. A tucked-away bonus space provides the ideal setting for a home office, den, or reading nook. Convenient laundry is located just a few steps down from the main level. The professionally finished lower level adds exceptional flexibility and living space. French doors lead to a spacious yet cozy family recreation room with fireplace-perfect for movie nights, relaxing, or settling in with a good book. A large guest bedroom with generous closet space offers comfortable accommodations, while the second bathroom and additional room provide endless possibilities for a hobby room, office, creative space, or additional sleeping area. And then there's the Briar Hill lifestyle! Enjoy 36 holes of golf, two scenic nature trails, and a 16,000 sq. ft. Community Centre with an impressive variety of activities, events, and opportunities to connect. At Briar Hill, you're not just buying a home-you're embracing a lifestyle. (id:50976)

3 Bedroom 3 Bathroom 1,200 - 1,399 ft2

Royal LePage Rcr Realty

For sale
$439,800
502 - 2200 JOHN STREET, Markham, Ontario

502 - 2200 John Street

Markham, Ontario

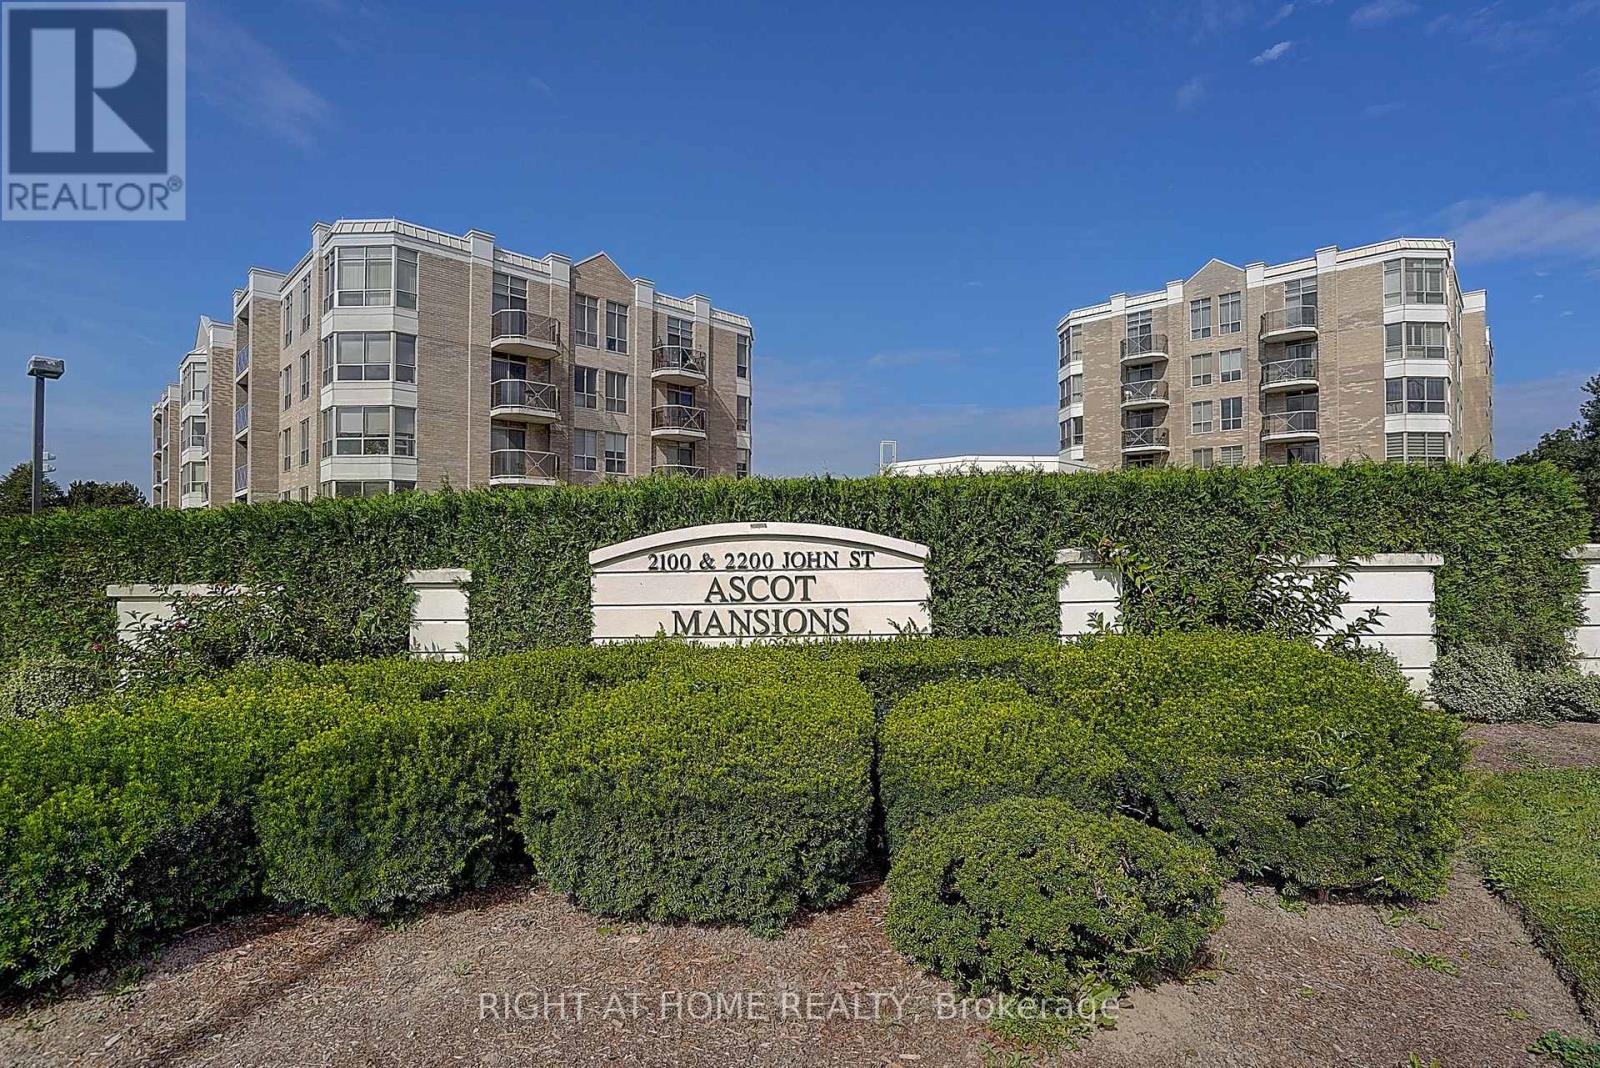
Welcome to 2200 John Street in Thornhill! This bright and well-maintained 2-bedroom residence offers approximately 875 sq. ft. of comfortable living space in a desirable and convenient location. The spacious layout provides a great balance of functionality and comfort, making it an excellent choice for first-time buyers, downsizers, or investors. Enjoy the added convenience of parking and a private locker, providing valuable extra storage. The maintenance fee includes all utilities, offering added convenience and predictable monthly expenses. Ideally located close to shopping, restaurants, schools, parks, public transit, and major highways. A fantastic opportunity to own a spacious 2-bedroom home in Thornhill with parking, locker, and all-inclusive maintenance fees. Don't miss it! (id:50976)

2 Bedroom 1 Bathroom 800 - 899 ft2

Right At Home Realty

For sale
$2,555,000
118 VILLAGE GATE DRIVE, Markham, Ontario

118 Village Gate Drive

Markham, Ontario

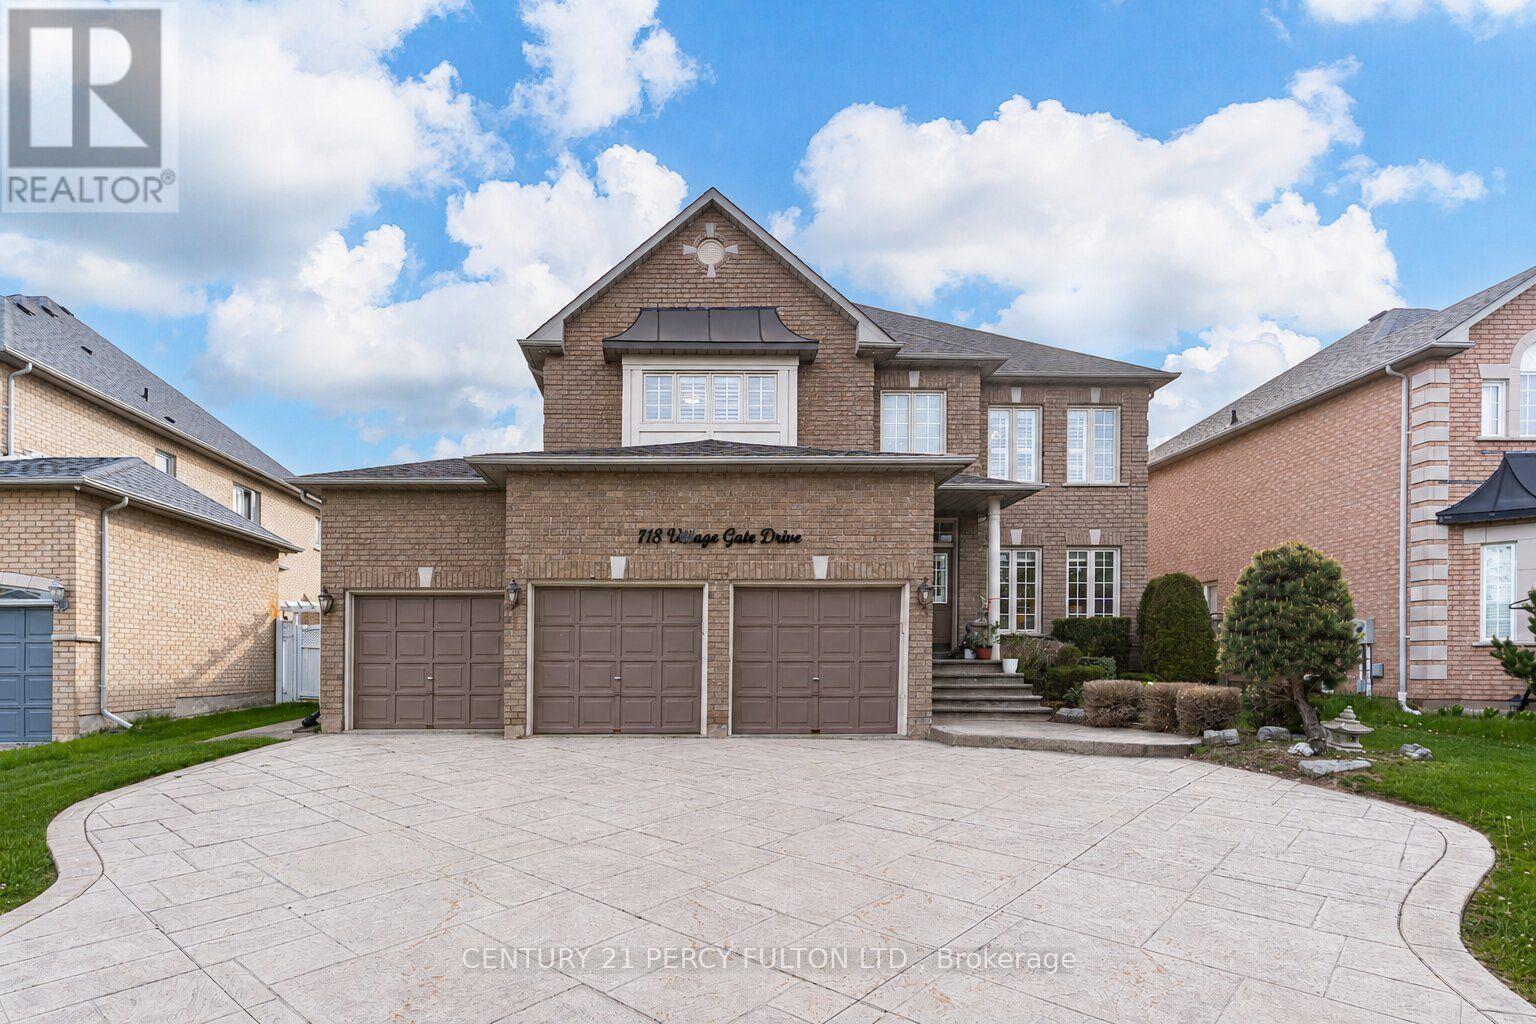
** Lucky Spiritual #118 ** Luxury Living In Prestigious Cachet Community * 4+2 Bedrooms * 7 Bathrooms * 9 Ft Ceiling * Crown Moulding * Carpet Free Home* (New Kitchen, New 5 Bathrooms, New Tile Floor, New Zebra Blinds, All New Main Floor Appliances In 2025) Bright Open-Concept Layout * Updated Flooring Throughout Main * Elegant Dining Room With Cathedral Ceiling * Spacious Family Room With Gas Fireplace * Main Floor Office Perfect For Working From Home * Staircase Featuring Modern Metal Railings * Skylight On Second Floor For Natural Light * Every bedroom with a Renovated Ensuite Bathroom * Primary Retreat Featuring Brand New 7Pc Ensuite & Walk-In Closet * Separate Entrance To 2 Bedroom Basement In-Law Suite with Separate Laundry Room Perfect for Multi Generational Families * Pot Lights Throughout * 3 Car Garage & Parking For 9 Vehicles * Patterned Concrete Driveway* Located Close To Top-Rated Schools, Parks, Shopping, Transit & Major Highways * Exceptional Opportunity In One Of Markham's Most Sought-After Neighbourhoods. Furnace (4yrs) (id:50976)

6 Bedroom 7 Bathroom 3,500 - 5,000 ft2

Century 21 Percy Fulton Ltd.

For sale
$1,045,000
63 WOOD CRESCENT, Essa, Ontario

63 Wood Crescent

Essa, Ontario

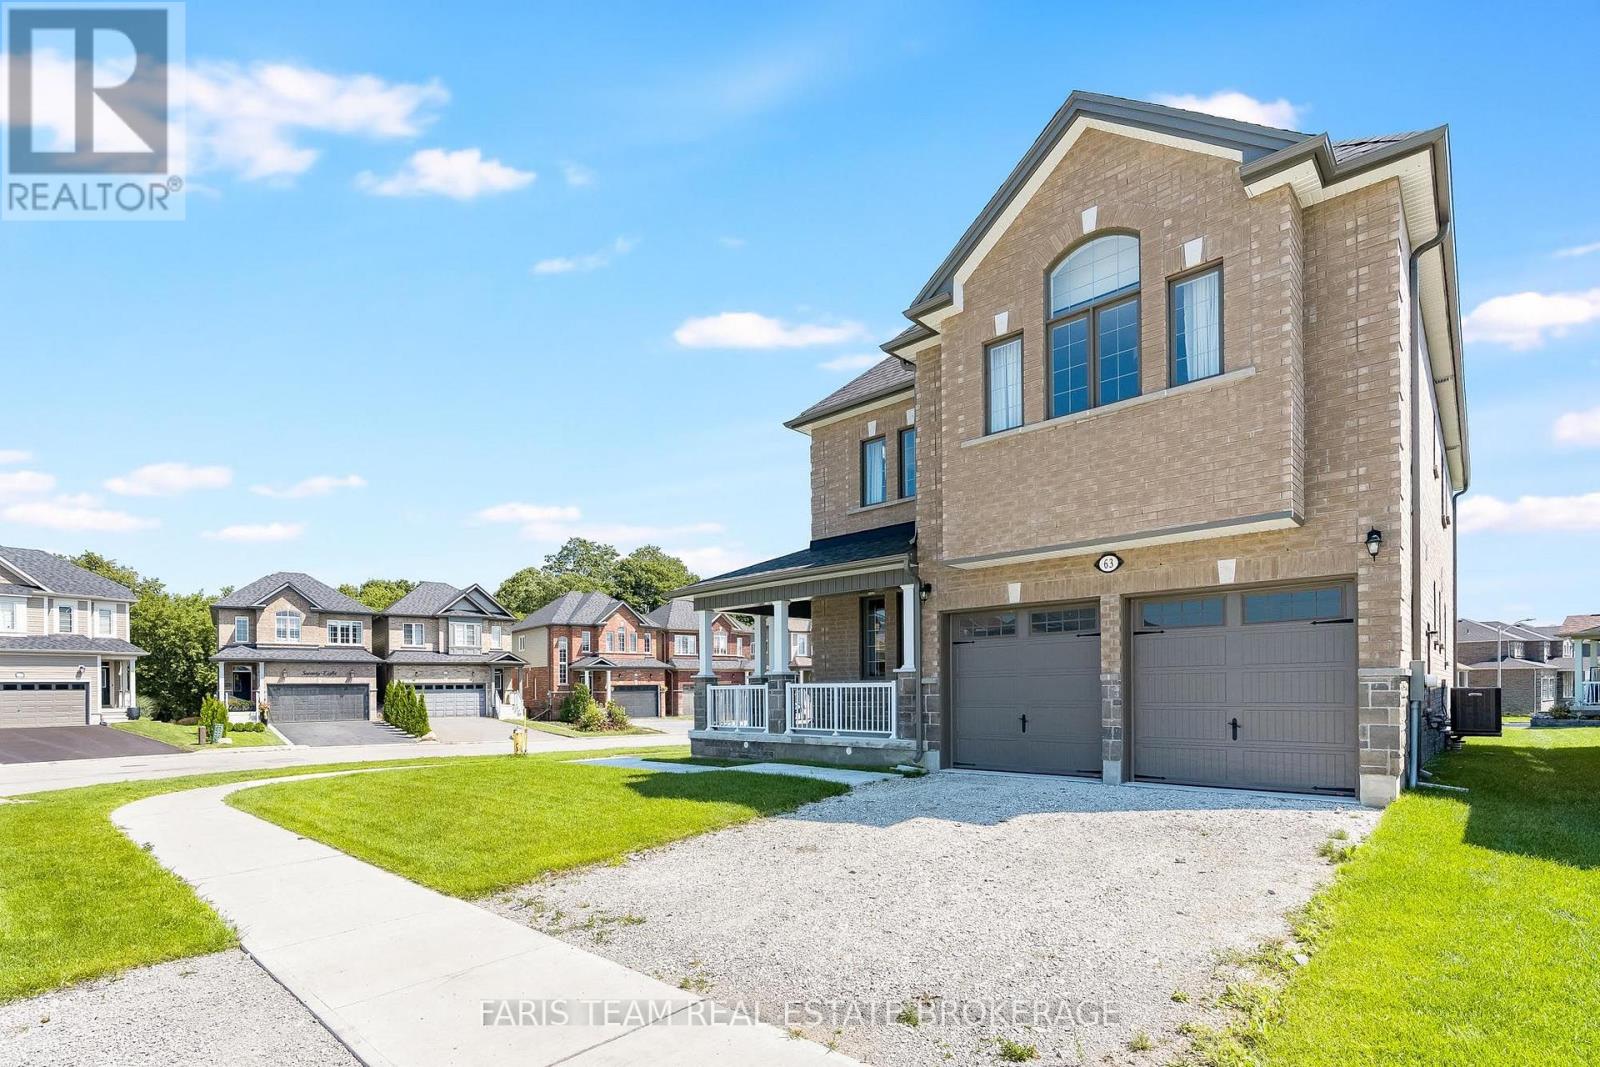
Top 5 Reasons You Will Love This Home: 1) Make yourself at home in this beautifully upgraded all-brick and stone residence by Sandiego Homes, offering 3,000 square feet of thoughtfully designed living space with five spacious bedrooms and four bathrooms, providing an exceptional layout for growing families, overnight guests, and effortless entertaining 2) Set on a premium 50' corner lot directly across from a scenic conservation area, the property enjoys peaceful views and added privacy within a quiet, family-friendly neighbourhood, creating a wonderful setting to call home 3) Step inside to a bright and impressive interior where tall 9' ceilings on both the main and upper levels, oversized 8' interior doors, and an expansive 8' sliding door enhance the sense of space while allowing an abundance of natural light to flow throughout the home 4) Gather in the chef-inspired kitchen showcasing quartz countertops, premium stainless-steel appliances, and stylish high-end finishes, presenting beautiful design and functionality needed for everyday meals, family gatherings, and entertaining 5) From the inviting wraparound porch and impressive curb appeal to the Energy Star certification and transferable Tarion New Home Warranty, every detail reflects quality craftsmanship while providing added comfort, efficiency, and peace of mind for years to come. 3,000 above grade sq.ft. plus an unfinished basement. (id:50976)

5 Bedroom 4 Bathroom 2,500 - 3,000 ft2

Faris Team Real Estate Brokerage

For sale
$509,000
1015 - 30 HARDING BOULEVARD W, Richmond Hill, Ontario

1015 - 30 Harding Boulevard W

Richmond Hill, Ontario

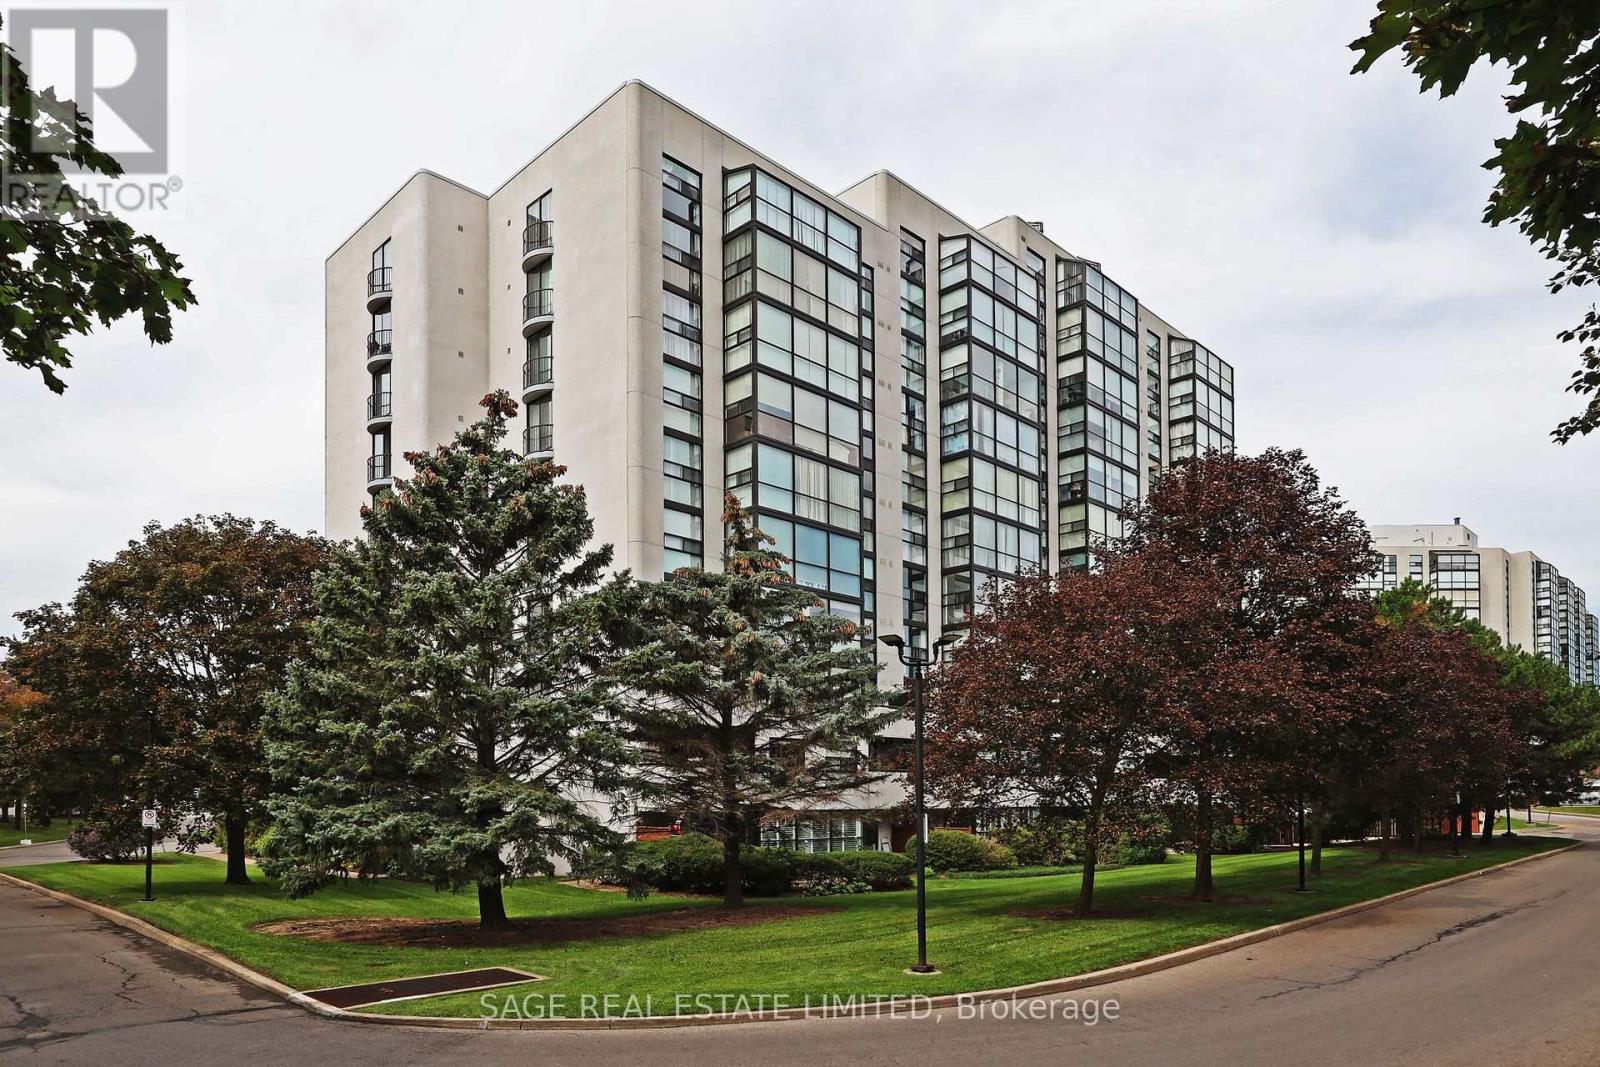
Welcome to The Dynasty! Extraordinary opportunity to move right in - it's ready to go! Spacious one bedroom plus den layout with excellent storage, a full ensuite plus a powder room for guests, a large kitchen and a huge solarium with wide-open NE views! This suite has been lovingly maintained and recently refreshed. The open concept living and dining rooms allow for comfortable living and gracious entertaining. The kitchen boasts stainless steel appliances and excellent storage. The solarium can be used for dining, relaxing while taking in the clear views, a home office, or additional living space. The large bedroom has a walk-through closet with built-ins and a full four-piece ensuite with a large soaker tub, a newly renovated glass shower stall and has great space! There is a separate powder room for guests. The laundry room has a newer stacked washer and dryer and there is plenty of room for off-season storage. One parking space (spot #77) in included in the price. Top-notch amenities are all available - a beautiful indoor pool, saunas, a party room, a games room, and squash/raquet court. Recently refreshed lobby and common areas! The maintenance fee includes all utilites except hydro and basic cable too. This is luxury living at it's best, with excellent gatehouse security and the Management office on-site. Conveniently located to shops, restaurants, transportation and with good highway access, this quiet spot is ideal for peaceful living in Richmond Hill! (id:50976)

2 Bedroom 2 Bathroom 1,000 - 1,199 ft2

Sage Real Estate Limited

For sale
$595,888
902 - 9 CLEGG ROAD, Markham, Ontario

902 - 9 Clegg Road

Markham, Ontario

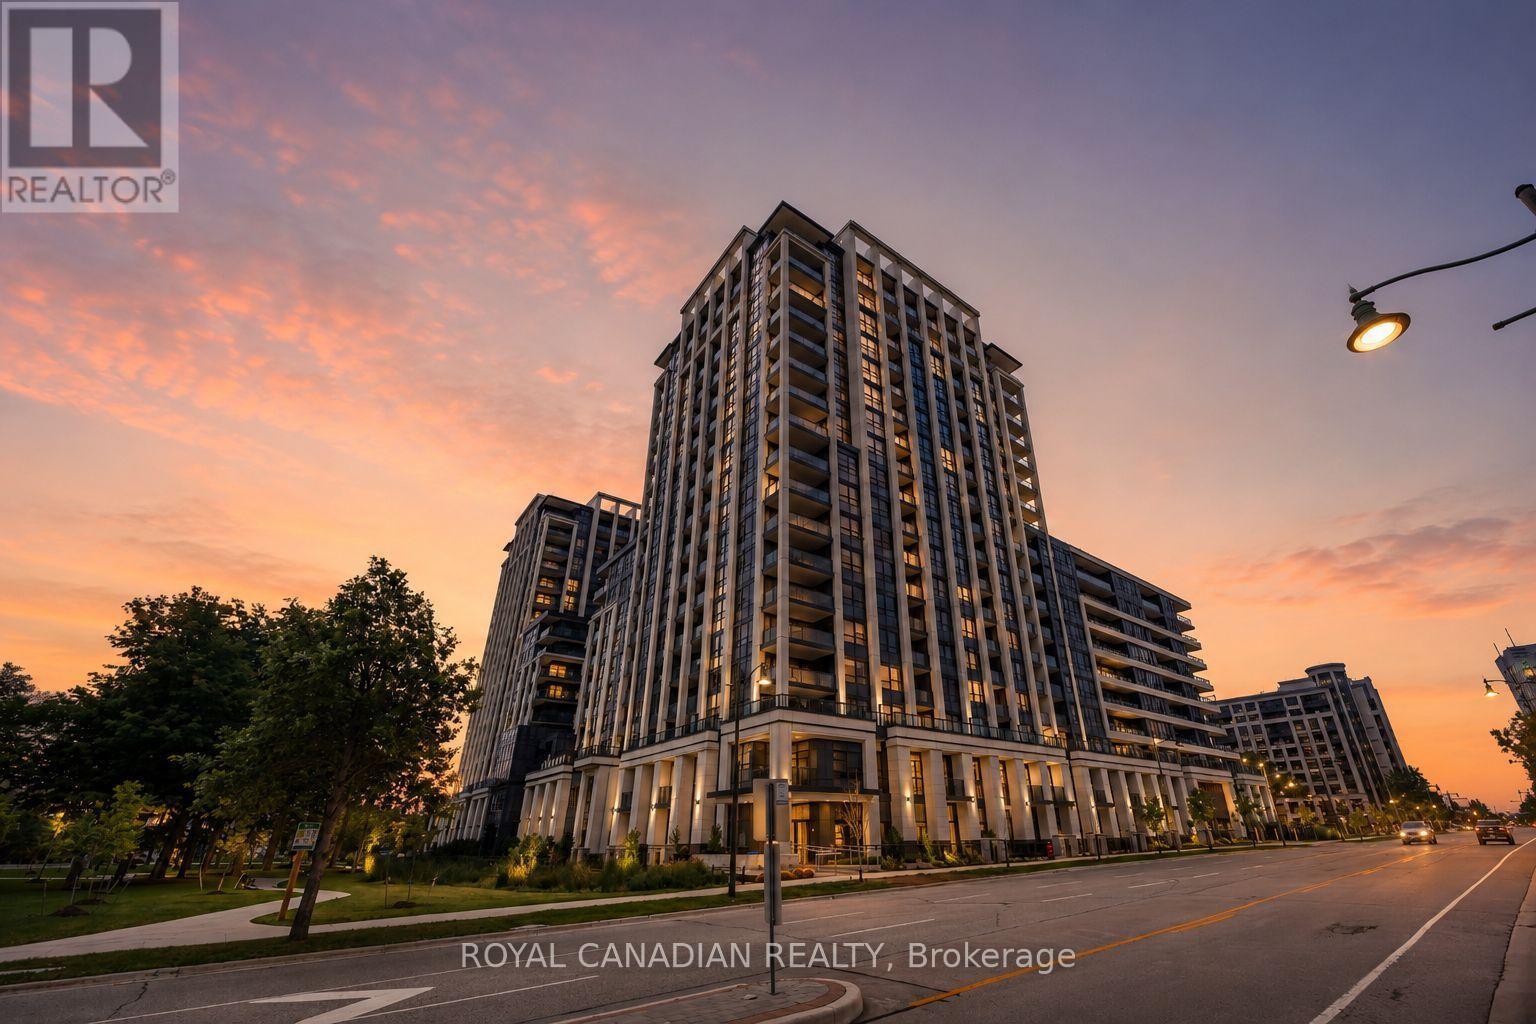
Desirable southern exposure with extensive natural sunlight and an impressive extra-large 208 sq. ft. private balcony!** Luxurious one bedroom plus den residence at the Vendôme Condominium in the highly sought-after Unionville area of Markham, conveniently located near Hwy 7 & Warden Avenue.This bright and spacious suite offers a practical open-concept layout with no carpet throughout, two full bathrooms, ensuite laundry, and a versatile den ideal for a home office, nursery, guest room, or potential second bedroom. The modern kitchen features quartz countertops, upgraded cabinetry, quality brand-name appliances, and opens seamlessly to the living and dining area. One parking space is included. Ideally situated close to Markham Civic Centre, Unionville High School, York University Markham Campus, Downtown Markham, First Markham Place, Costco, shopping, restaurants, parks, and everyday conveniences. Excellent transportation access with Viva/YRT transit nearby, Unionville GO Station just minutes away, and convenient access to Highways 404 and 407. An excellent opportunity to enjoy bright, modern condominium living with exceptional southern exposure, abundant natural light, and outstanding outdoor space in one of Markham's most desirable communities. (id:50976)

2 Bedroom 2 Bathroom 700 - 799 ft2

Royal Canadian Realty

Contact Us
Your Favourites


No Favourites Found