Listings

58727 results | Page 67 of 1224
12 24 48
 
For sale
$675,000
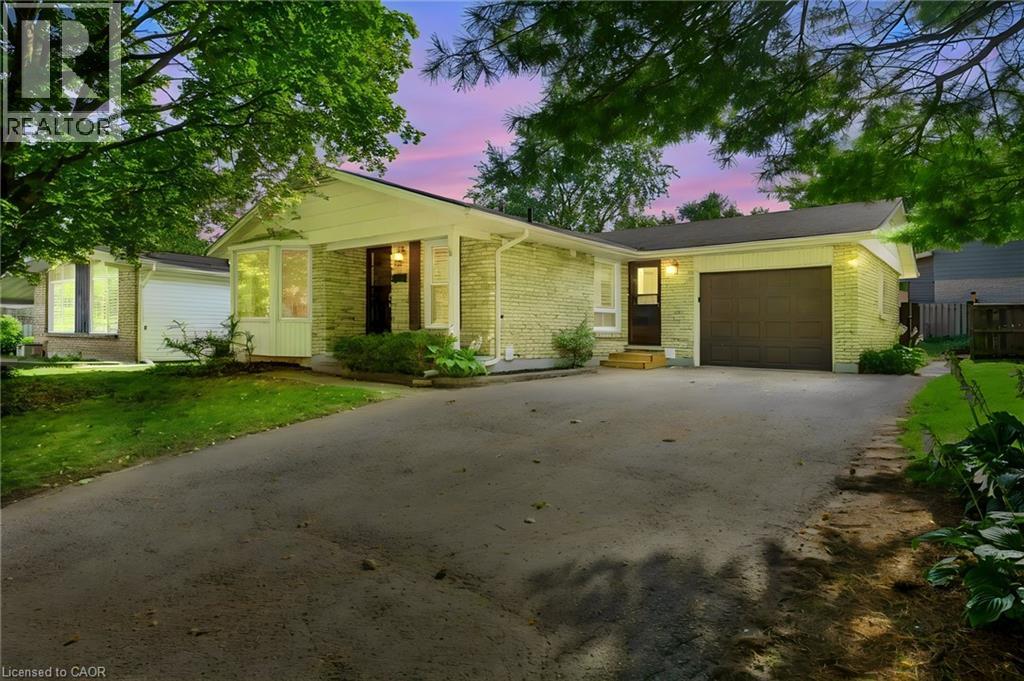
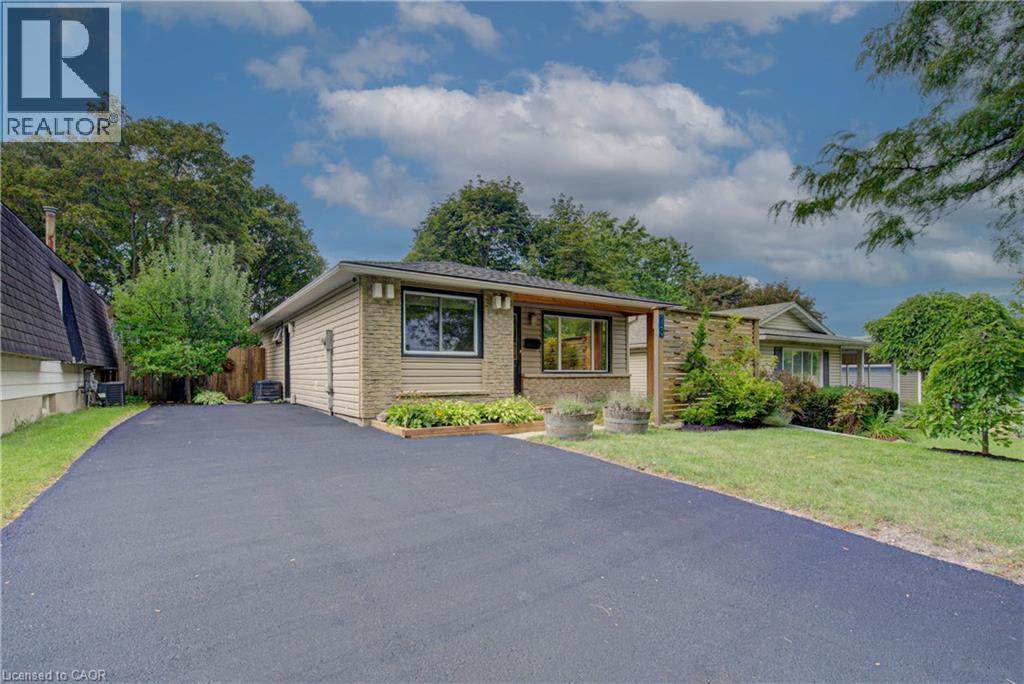
95 UNDERHILL Crescent, Kitchener, Ontario

95 Underhill Crescent

Kitchener, Ontario

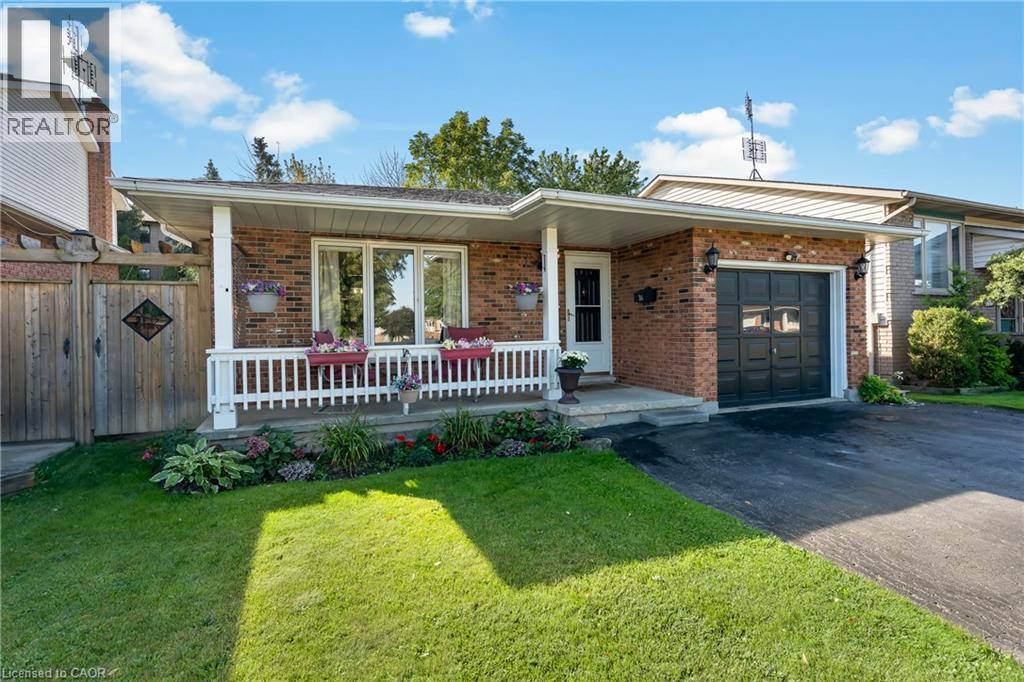
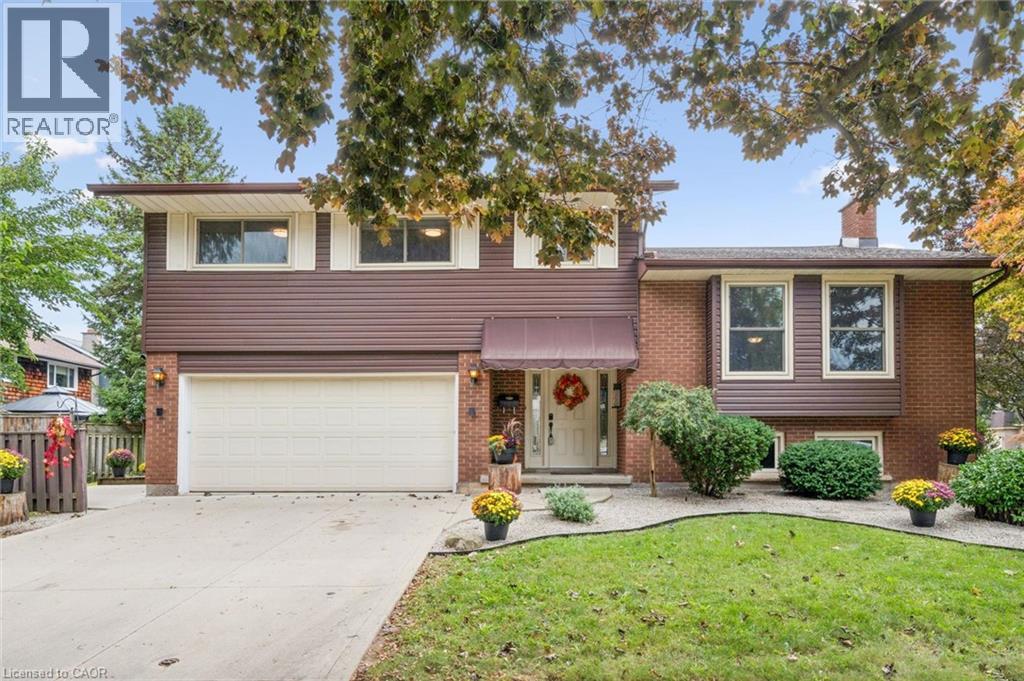
A RARE VACANT OPPORTUNITY! Welcome to 95 Underhill Crescent, a versatile residential home located in a quiet and established Kitchener neighbourhood. Offering comfortable living space for a family plus the added benefit of a legal accessory apartment, this property provides flexibility for today and the future. Use the additional unit for extended family, adult children, guests, or as an opportunity to generate extra rental income and help offset your mortgage. With the entire property vacant, you can move in and make it your own right away. Enjoy a convenient location close to parks, schools, shopping, restaurants, transit, and major roadways. Whether you're a first-time buyer, growing family, or simply looking for a home with additional income potential, 95 Underhill Crescent offers options that are hard to find. Book your showing today! (id:50976)

5 Bedroom 3 Bathroom 2,035 ft2

RE/MAX Icon Realty

For sale
$624,900
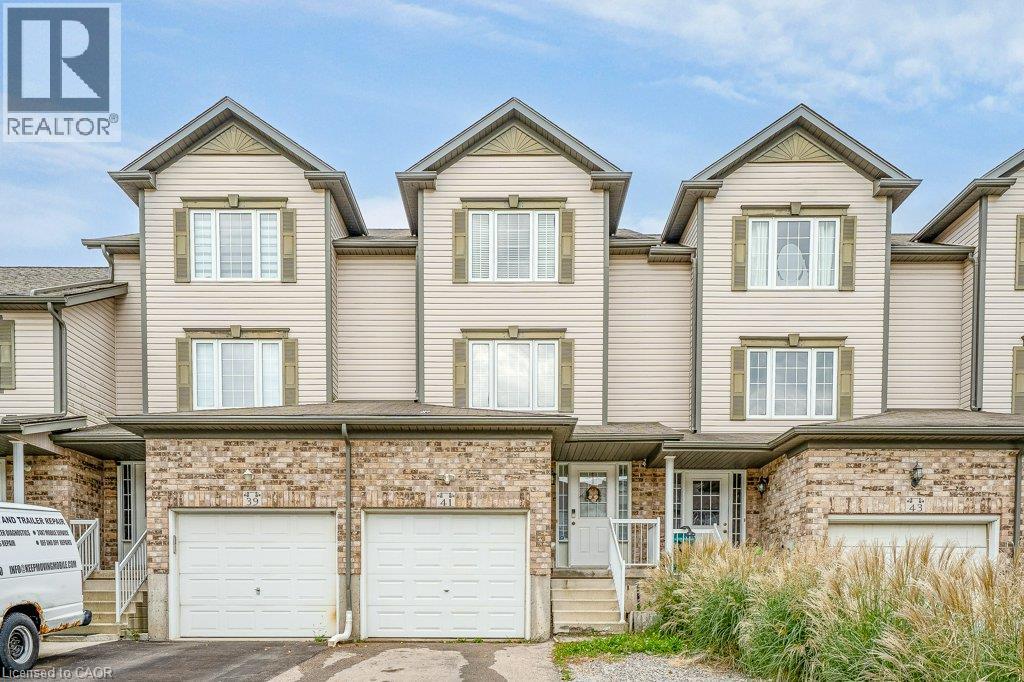
41 MADELEINE Street, Kitchener, Ontario

41 Madeleine Street

Kitchener, Ontario

Welcome to this beautiful freehold townhouse located in the highly desirable Huron area of Kitchener. Offering 3 bedrooms and 2 bathrooms, this home features a bright and functional layout designed for comfortable everyday living. The main floor offers the convenience of main-floor laundry and a beautiful kitchen featuring a spacious island with breakfast bar, perfect for casual dining and entertaining. Walk out from the main level to a private deck overlooking the fully fenced backyard. The finished rec room provides additional living space, perfect for a family room, home office, playroom, or entertainment area. Ideally located close to shopping, parks, trails and everyday amenities, with schools within walking distance, just minutes to Highway 401 and Conestoga College. A wonderful opportunity to own a freehold home in one of Kitchener’s most desirable and growing communities! (id:50976)

3 Bedroom 2 Bathroom 1,361 ft2

RE/MAX Twin City Realty Inc.

For sale
$675,000
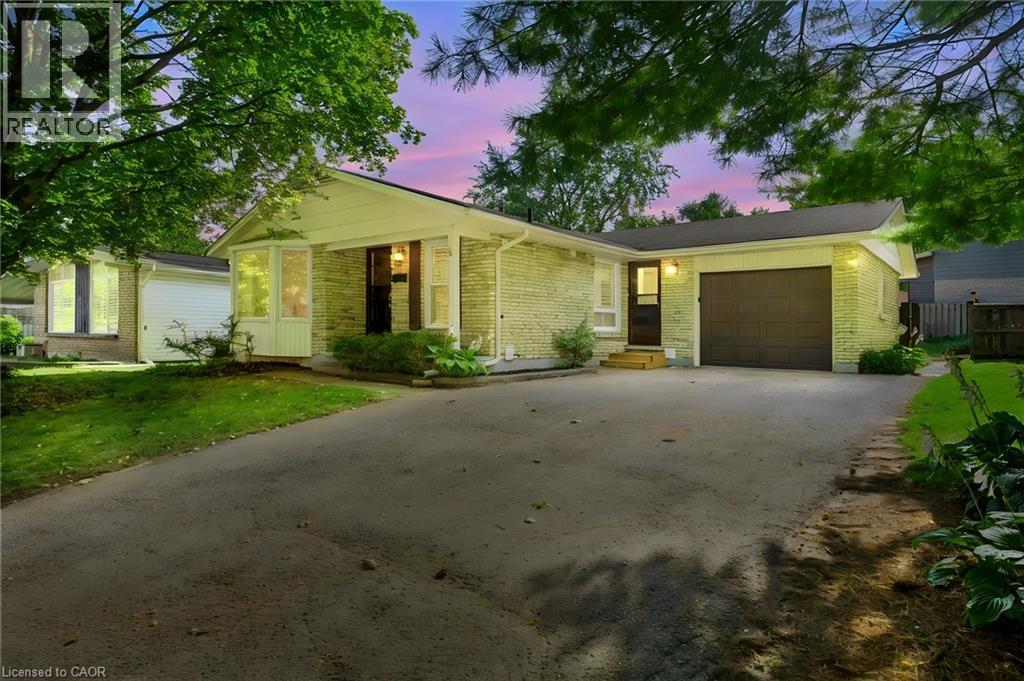
95 UNDERHILL Crescent, Kitchener, Ontario

95 Underhill Crescent

Kitchener, Ontario

VACANT LEGAL DUPLEX, A RARE OPPORTUNITY! Welcome to 95 Underhill Crescent, ideally situated in a quiet and established Kitchener neighbourhood. With both units vacant, this property offers incredible flexibility for investors looking to set their own rents, multi-generational families, or buyers looking to live in one unit while generating income from the other. Located close to parks, schools, shopping, restaurants, transit, and major roadways, this property combines a desirable residential location with excellent income potential. Whether you're looking to expand your investment portfolio or offset your mortgage with rental income, opportunities like this don't come along often. Two units. Both vacant. Legal duplex. The possibilities are yours. Book your showing today! (id:50976)

5 Bedroom 3 Bathroom 2,035 ft2

RE/MAX Icon Realty

For sale
$724,900
99 HIGHMAN Avenue, Cambridge, Ontario

99 Highman Avenue

Cambridge, Ontario

Welcome to this impeccably maintained 3-bedroom, 2-bathroom home that offers far more space than meets the eye. Situated on a generously sized lot in one of Southern Cambridge's established and tranquil neighbourhoods. This home is perfect for families, first-time buyers, investors, or those looking for future multi-generational living potential. Step inside and be greeted by bright, inviting living spaces filled with natural light from the home's large windows. The well-proportioned kitchen offers plenty of room for cooking, gathering, and everyday living, while the bedrooms are all comfortably sized and provide a relaxed and functional layout. The lower level features oversized above-grade windows and a convenient walk-down separate entrance, creating excellent potential for a future in-law suite or secondary unit (subject to all required approvals). Outside, you'll appreciate the expansive yard with plenty of room for children, pets, entertaining, or future outdoor projects. The insulated garage is a standout feature, complete with both electric heating and air conditioning, making it the perfect year-round workshop, hobby space, home gym, or ultimate man cave. Located just minutes from schools, parks, scenic walking trails, shopping, public transit, and quick access to Highway 8 and the 401, this exceptional home offers the perfect balance of comfort, convenience, and future potential. Lovingly cared for and move-in ready, this is a rare opportunity to own a home that truly offers more than first meets the eye. Don't miss your chance to discover this hidden gem! (id:50976)

3 Bedroom 2 Bathroom 2,228 ft2

Royal LePage Wolle Realty

For sale
$529,900
20 NELLIGAN Place, Hamilton, Ontario

20 Nelligan Place

Hamilton, Ontario

Welcome to this well-located bungalow in the highly sought-after Rosedale neighbourhood of Hamilton. Offering excellent in-law potential, the finished basement features a second kitchen and bathroom, all made easily accessible by a separate entrance. The home provides plenty of storage throughout and a spacious backyard complete with a deck and great privacy—ideal for relaxing or entertaining. Enjoy an unbeatable location close to King’s Forest Golf Club, the Red Hill Valley trails, parkway and major amenities. A versatile home in a fantastic setting. (id:50976)

3 Bedroom 2 Bathroom 1,050 ft2

Michael St. Jean Realty Inc.

For sale
$569,777
269 QUEENSDALE Avenue E, Hamilton, Ontario

269 Queensdale Avenue E

Hamilton, Ontario

Welcome to 269 Queensdale Ave E, a turn-key gem in a sought-after, central Hamilton Mountain neighborhood! This classic brick home features timeless 90s-inspired charm mixed with modern updates, including sleek new aluminum siding, light fixtures, flooring. Inside, a sun-drenched, layout hosts an airy living room, a spacious kitchen, a main-floor bedroom, and a full 4-piece bathroom, with two more generous bedrooms upstairs. Recent, extensive renovations ensure this home is in fantastic condition, and the finished basement offers extra living space for a rec room or home gym. A major highlight is the deep, extended lot with a massive backyard made for summer barbecues, pool oasis and hosting friends/family. Located just minutes from top-rated schools, parks, Juravinski Hospital, major highways, and public transit, you're also just a short drive from downtown's shops, festivals, dining, and all the great things the city has to offer. Move-in ready and attractively priced, this is an incredible opportunity for young families or investors in a prime location! Some photos are virtually staged. (id:50976)

3 Bedroom 1 Bathroom 1,000 ft2

RE/MAX Escarpment Realty Inc.

For sale
$599,000
124 ST AUGUSTINE Drive, St. Catharines, Ontario

124 St Augustine Drive

St. Catharines, Ontario

Welcome to 124 St. Augustine Drive, a beautifully maintained four-level backsplit proudly offered for sale by the original owners for the very first time! Located in the convenient and established Secord Woods neighbourhood of St. Catharines, this well-cared-for home features 3 bedrooms, 2 full bathrooms, an attached single garage, and a versatile multi-level layout that offers plenty of space to enjoy. The bright and inviting main level flows comfortably through the principal living spaces, while the lower level provides an additional family room complete with a cozy gas fireplace, making it the perfect place to relax or entertain. This level also features a newly updated 3-piece bathroom with a brand-new shower. The fourth level offers even more usable space and is ideal for laundry, storage, a home gym, workshop, or hobby room. Step outside to a beautiful, easy-to-maintain backyard offering the perfect amount of outdoor space without the upkeep of a larger property. Important updates include the roof and skylight, both approximately five years old. The location is hard to beat, with quick access to Highway 406, Brock University, the Pen Centre, nearby tennis courts, parks, shopping, restaurants, public transit, and the Welland Canal trail system for walking, running, and biking. Whether you're a first-time buyer, downsizer, or simply looking for a solid, lovingly maintained home in a convenient St. Catharines neighbourhood, this is a wonderful opportunity to own a home that has been cared for by the same family since day one. You don't want to miss this one! (id:50976)

3 Bedroom 2 Bathroom 1,312 ft2

Exp Realty (Team Branch)

For sale
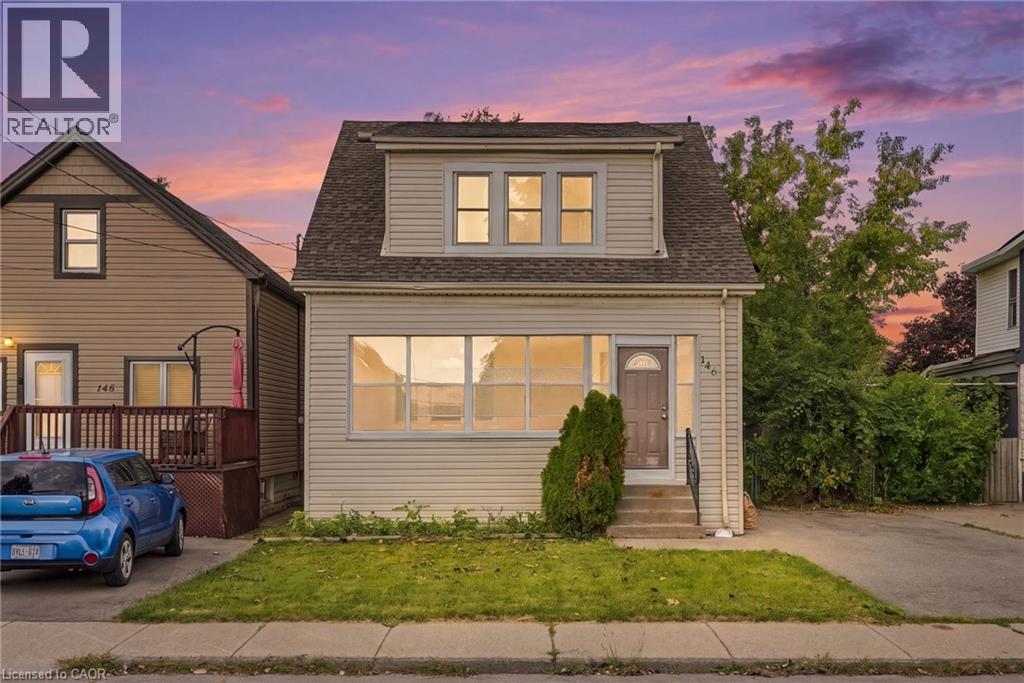
$359,900
146 EAST 23RD Street, Hamilton, Ontario

146 East 23rd Street

Hamilton, Ontario

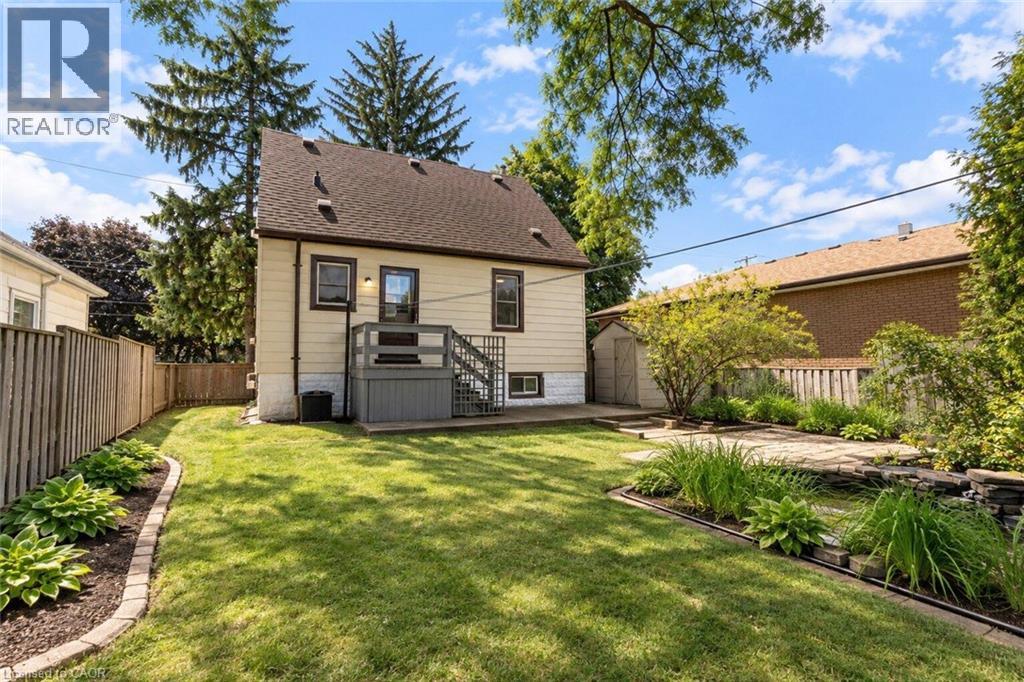
Priced for Action! Prime Central Mountain location! This 1½-storey, 3-bedroom, 2-bathroom home with a full basement offers excellent potential for renovators, investors, handymen, or buyers looking to add value. Situated on a large lot with a side driveway and convenient rear alley access. The home features an updated kitchen with stainless steel appliances, updated bathrooms, and newer flooring, while still offering plenty of opportunity for further improvements. The property has experienced wear and tear from several years of rental use and is being offered in its current condition. Previous interior ceiling damage resulted from roof leaks, which have since been repaired. The rear portion of the roof was replaced in 2023 at a cost of approximately $8,500. Furnace and central air conditioning are approximately 13 years old, and the home features a full breaker electrical panel. Basement shows signs of dampness. Rear deck requires replacement. Great bones, a generous lot, excellent location, and plenty of potential make this a fantastic opportunity for those looking to renovate and create value. (id:50976)

3 Bedroom 2 Bathroom 1,270 ft2

Michael St. Jean Realty Inc.

For sale
$859,900
139 STONEGLEN Way, Hamilton, Ontario

139 Stoneglen Way

Hamilton, Ontario

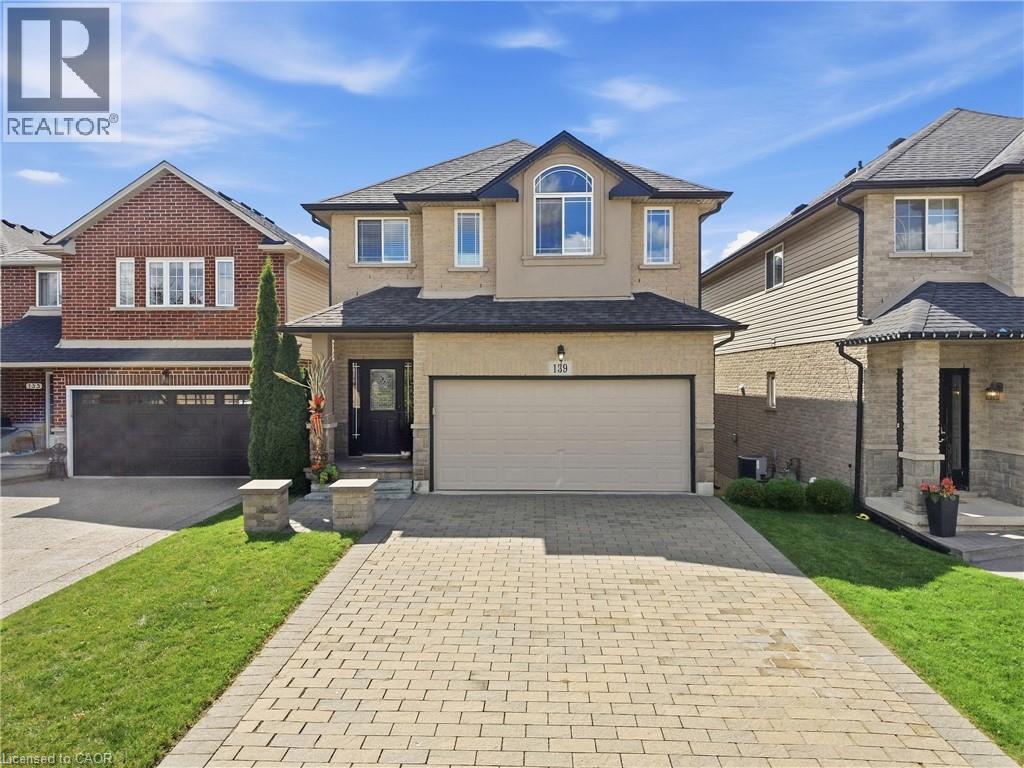
Welcome to family and community focused living in the heart of Mount Hope! Built by Toscani in 2010, this attractive 2 storey home offers 3 bedrooms, 4 bathrooms, a second floor loft and a fully finished above grade basement, giving you plenty of space to live, work and entertain. The open concept main floor features high ceilings, a bright white kitchen with granite countertops, a stylish textured feature wall in the dining area and a welcoming living room with gas fireplace. Walk out from the kitchen and living area to your elevated second storey deck overlooking the yard, the perfect spot for morning coffee in the sunshine, evening drinks or entertaining family and friends. Upstairs you'll find 3 bedrooms plus a versatile loft, including a spacious primary retreat with a 4 piece ensuite. The fully finished above grade lower level adds even more living space with a wet bar/servery, recreation and entertainment area, 2 piece bath and a second walkout to a concrete patio and spacious backyardwith room for the kids and fur babies to play. Tucked within the welcoming Mount Hope community, enjoy nearby parks, playgrounds, trails, and recreation, while still being just minutes to shopping, everyday amenities, Hamilton International Airport and convenient highway access. A fabulous home offering space, function, outdoor living and a true sense of community! (id:50976)

3 Bedroom 4 Bathroom 2,322 ft2

Royal LePage State Realty Inc.

For sale
$599,000
5240 DUNDAS Street Unit# B209, Burlington, Ontario

5240 Dundas Street Unit# B209

Burlington, Ontario

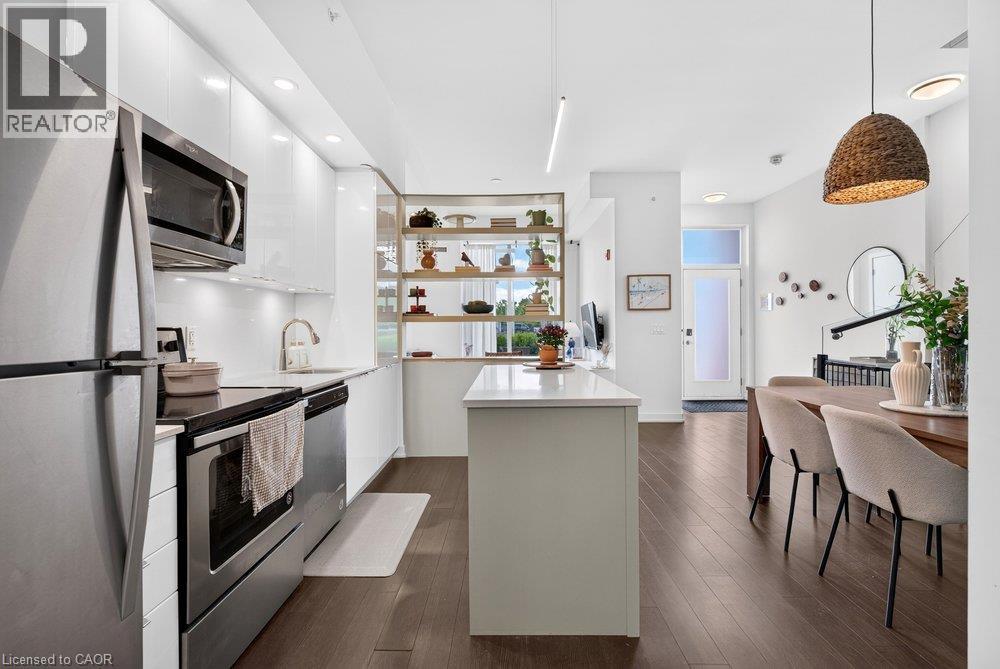
This 2-storey condo townhouse offers the perfect blend of townhouse-sized living and the convenience of a luxury condominium lifestyle. Boasting 1,220 sqft of thoughtfully designed space, this exceptional 3-bedroom, 3 full bathroom home is perfect for young professionals and small families. Featuring two private entrances, one through the building and one with direct exterior access, it delivers the privacy and functionality of a traditional townhouse while providing access to premium condo amenities and maintenance free living. Beautifully upgraded throughout, the home features a modern kitchen with a stylish island and designer pendant lighting, an inviting living room with custom built-in shelving, updated bathroom finishes, and custom closet organization systems in both the primary walk-in closet and second bedroom closet. Residents enjoy access to premium amenities including a fitness centre, hot tub, steam room/sauna, party room, billiards room, BBQ area, bike storage, concierge/front desk services, parcel room, and ample visitor parking. Condo fees provide exceptional value by covering landscaping, snow removal, window cleaning, HVAC maintenance, and access to bulk disposal facilities, allowing for truly low-maintenance living. Ideally located steps from Bronte Creek Provincial Park and scenic trails. Enjoy unmatched convenience with ground-floor amenities including a pharmacy, family medical clinic, walk-in clinic, dental office, optometrist, convenience store, salon, and barber shop. Just minutes to Walmart, Fortinos, No Frills, Winners/HomeSense, restaurants, major highways, and several schools. A rare opportunity to own a spacious townhouse style home with private exterior access, premium upgrades, resort-style amenities, and everyday conveniences at your doorstep. (id:50976)

3 Bedroom 3 Bathroom 1,220 ft2

Royal LePage Burloak Real Estate Services

For sale
$759,900
614 10TH CONCESSION Road, Hagersville, Ontario

614 10th Concession Road

Hagersville, Ontario

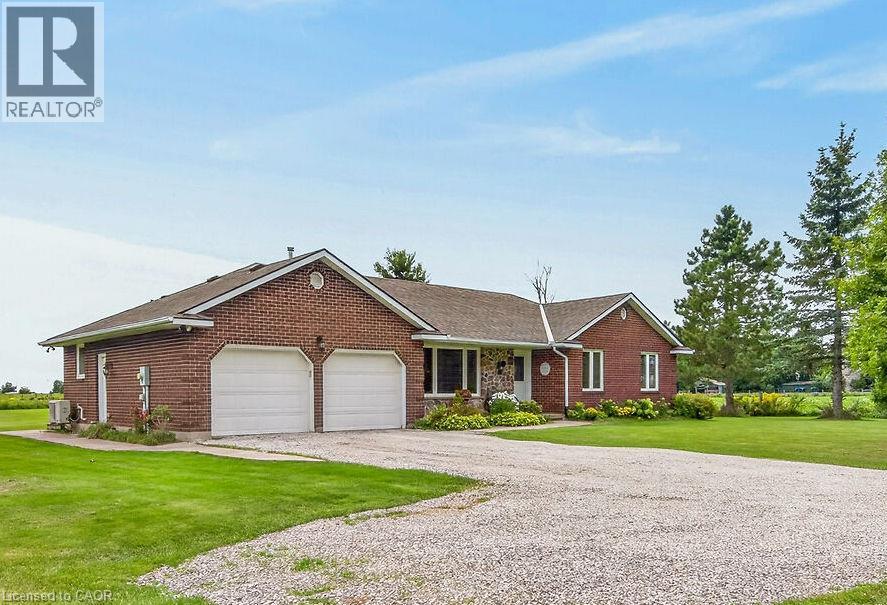
Welcome to this brick and stone bungalow set on a beautiful 1.2-acre property surrounded by peaceful farmland. Located on a quiet country road just outside Hagersville, this property offers the best of both worlds—privacy and a relaxed rural setting, while remaining close to local amenities and convenient highway access. Offering approximately 1,499 sq. ft. of comfortable main-floor living space, the home features a spacious living room with bay window, large dining room with sliding doors leading to the expansive rear deck and picturesque farmland views, and a bright kitchen with plenty of cabinetry and counter space, coffee nook and stainless steel appliances. A convenient laundry/mud room with sink provides access to both the attached double garage and rear deck. Located off the laundry/mud room in the east wing is a 3-piece bathroom with excellent storage. The west wing of the main floor offers three generously-sized bedrooms, including a large primary bedroom with two closets and ensuite privilege to the 5-piece main bathroom. Two additional spacious bedrooms provide plenty of room for family or guests. Hardwood flooring flows through the living room, hallway and bedrooms, while attractive tile flooring complements the entry, dining room, kitchen, laundry/mud room and bathrooms. The partially finished basement provides additional living space with a huge family room featuring a wet bar and gas fireplace, plus a separate office, 2-piece bathroom, large unfinished storage room and utility room. Outside, enjoy the large front porch, mature landscaping, multiple sheds, above-ground pool with wrap-around deck, and plenty of room to enjoy the surrounding countryside. Recent updates include a new roof (2026), furnace and heat pump (2024), pool walls and liner (2020), plus a 200-amp breaker panel and portable generator. A wonderful opportunity to enjoy spacious country living just minutes from Hagersville. (id:50976)

3 Bedroom 3 Bathroom 1,499 ft2

RE/MAX Escarpment Realty Inc.

For sale
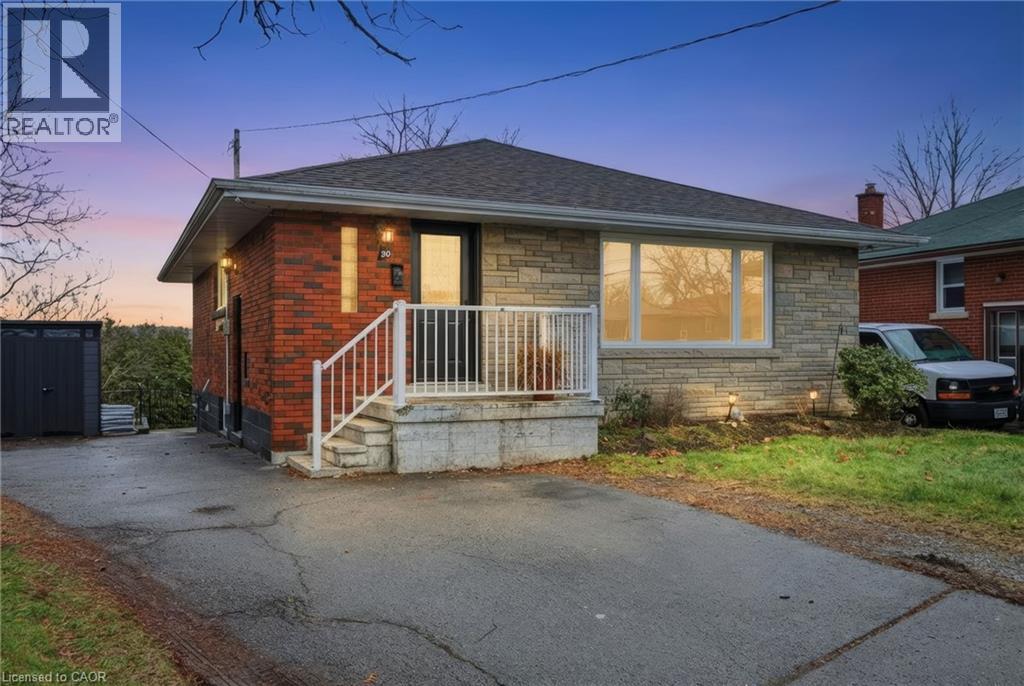
$599,900
30 GOLDFINCH Road, Hamilton, Ontario

30 Goldfinch Road

Hamilton, Ontario

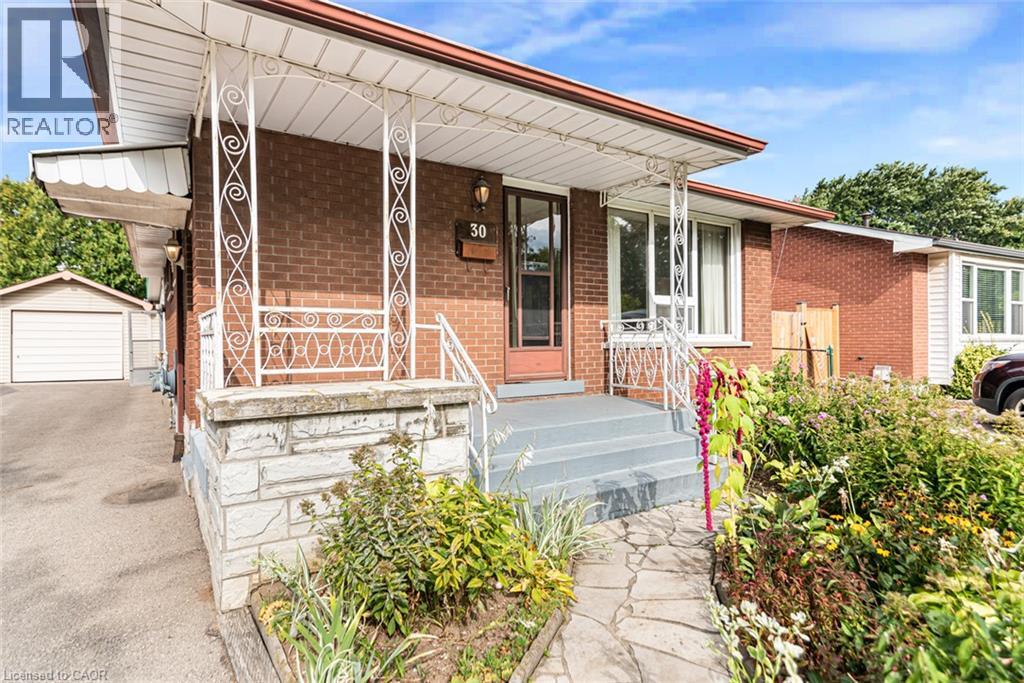
Offered for the first time since 1972, this solid all-brick bungalow presents a rare opportunity in Hamilton’s Bruleville community. With 3 bedrooms, 2 full bathrooms and approximately 951 sq. ft. above grade, the home offers a practical layout ready for its next chapter. The main floor features a functional kitchen with a custom pantry conveniently located in the adjoining dining area. One of the bedrooms offers sliding door access to the backyard sunroom, bringing in natural light and creating an easy connection to the outdoor space. Original hardwood floors are believed to be beneath the existing carpeting, with hardwood visible in the bedroom closets. The finished lower level includes a separate side entrance, second kitchen, full bathroom and a spacious recreation room with wet bar, offering flexible living space and potential for a future secondary suite, subject to all required approvals. Enjoy lovely perennial gardens and a welcoming covered front porch with flagstone walkway. The backyard includes an existing sunroom, shed, patio and garden area, providing plenty of outdoor potential. A detached single car garage and private driveway provide parking for up to five vehicles. Conveniently located with easy access to the LINC, shopping, transit and everyday amenities. A well loved home with excellent potential for buyers ready to update and make it their own. **Property is being sold “as is, where is”.** (id:50976)

3 Bedroom 2 Bathroom 951 ft2

Keller Williams Edge Realty

For sale
$499,000
7 HOMESTEAD Place, Kitchener, Ontario

7 Homestead Place

Kitchener, Ontario

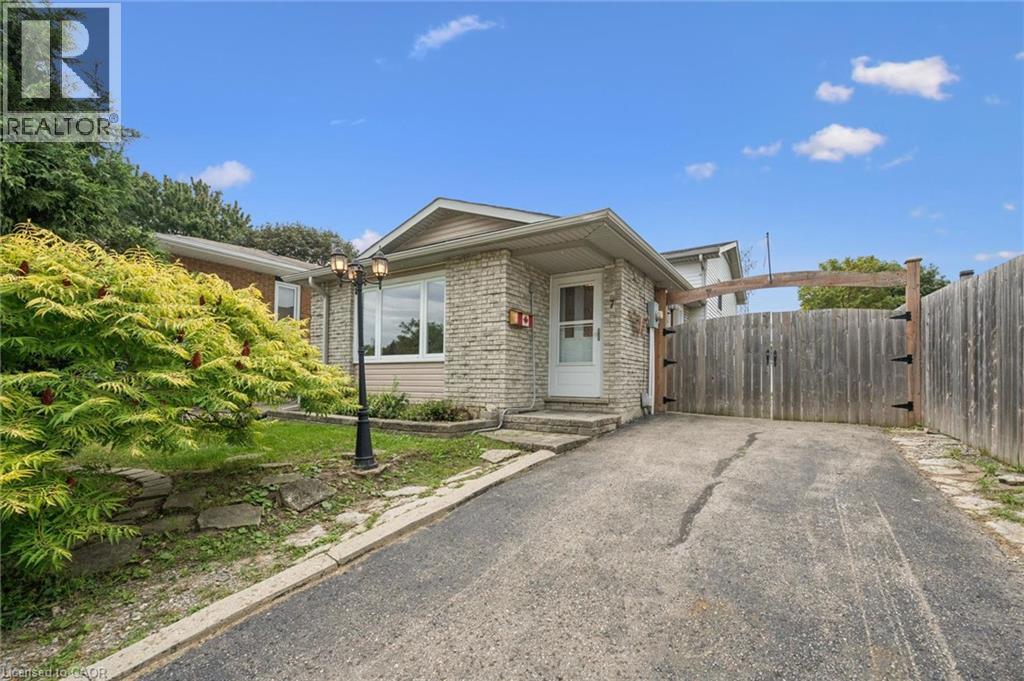
Bring your vision to 7 Homestead Place! Tucked away on a quiet street in the mature and established Forest Heights neighbourhood, this 3-bedroom, 2-bathroom backsplit offers 1,355 sq. ft. of finished living space and an exciting opportunity for renovators, contractors, investors or buyers looking to create a home of their own. The home is in need of updating, but the real story here is the property. Set on an impressive 150-foot-deep lot, there is plenty of room to enjoy the outdoors, garden, entertain or simply take advantage of a backyard that's becoming increasingly hard to find in the city. At the rear of the property, a detached 25' x 16' garage/shop provides an excellent space for the contractor, hobbyist, car enthusiast or anyone needing extra storage and workspace. The location adds to the opportunity. Forest Heights is known for its mature streets, established homes and convenient west-Kitchener location, with schools, parks, shopping and everyday amenities all nearby. Commuters will appreciate quick access to the Expressway, making it easy to get around Kitchener-Waterloo and beyond. Whether you're looking for your next renovation project, an investment, or a property you can update over time and make your own, 7 Homestead Place offers a combination of location, lot size and detached shop that's hard to duplicate. Bring your tools, your ideas and your imagination — there's plenty of potential here. (id:50976)

3 Bedroom 2 Bathroom 1,354 ft2

Bosley Real Estate Ltd.

For sale
$569,900
12 ADMIRAL Road, St. Catharines, Ontario

12 Admiral Road

St. Catharines, Ontario

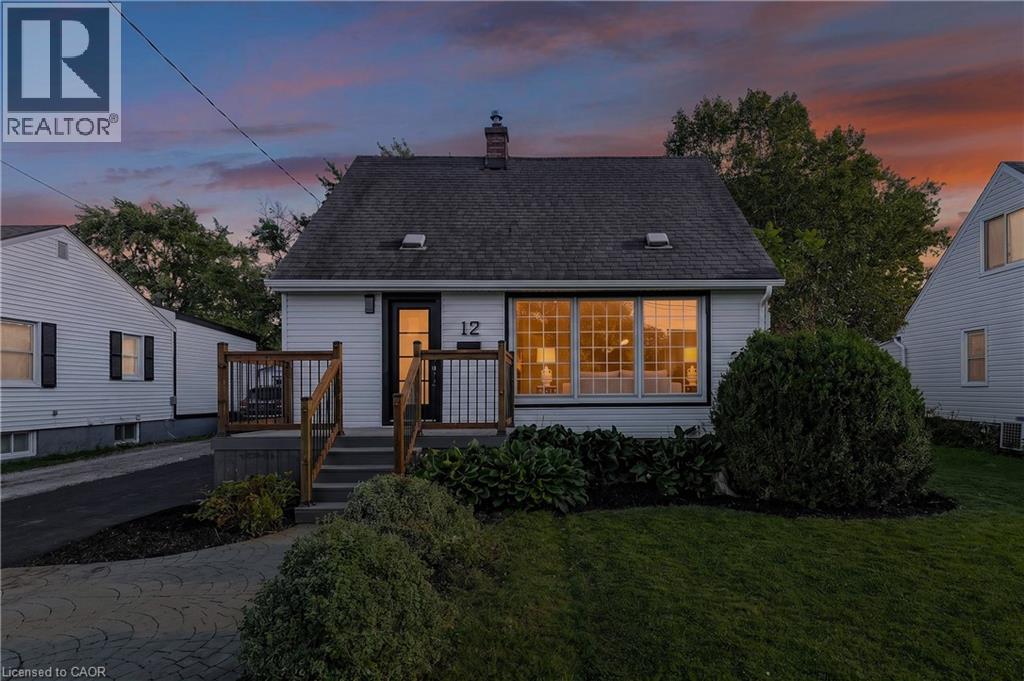
Welcome to 12 Admiral Road, a freshly updated 3-bedroom, 2-bathroom home in St. Catharines. The main floor features engineered hardwood, a bright living room with an electric fireplace, and an updated kitchen with new countertops and dishwasher, along with a cooktop and built-in wall oven. Fresh paint, new carpet, and two updated bathrooms give the home a clean, move-in-ready feel throughout. The finished basement adds a rec room, full bathroom, and laundry area for additional living space. Outside, enjoy a spacious backyard and a new asphalt driveway with parking for up to four vehicles. A functional, updated home with plenty of room inside and out. (id:50976)

3 Bedroom 2 Bathroom 1,709 ft2

Royal LePage NRC Realty Inc.

For sale
$874,900
25 FAIRHOLT Road S, Hamilton, Ontario

25 Fairholt Road S

Hamilton, Ontario

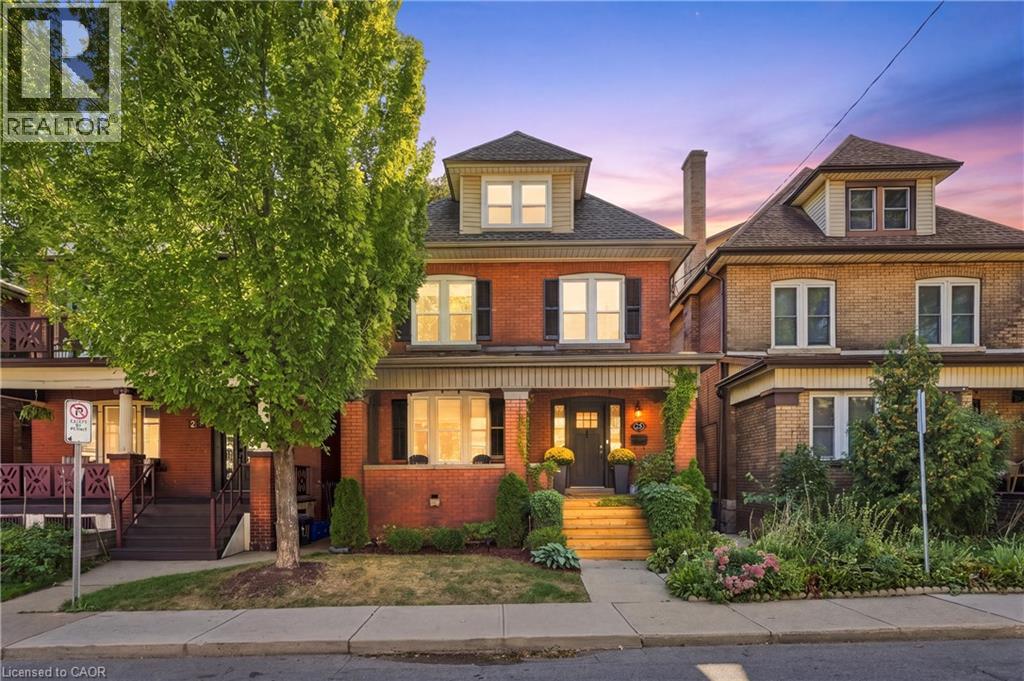
Welcome to this charming 2.5-storey century home in Hamilton’s Gibson/Stipley South neighbourhood, where timeless character meets a modern twist. Offering 4+2 bedrooms, 5 bathrooms, and 2,055 sq. ft. of above-grade living space, this detached home beautifully blends the charm and character of its era with the comfort and convenience of today. The main floor features a spacious living and dining room combination, an eat-in kitchen, and a convenient powder room. The second floor offers three bedrooms, including a generous primary bedroom with its own ensuite and walk-in bathroom, along with a shared bathroom and convenient laundry. The third-floor loft provides versatile additional space that can be used as a bedroom, home office, or flex space, complete with its own bathroom. The fully finished basement features a separate entrance, kitchen, bathroom, two additional bedrooms, and ample storage space, offering excellent flexibility for extended family, guests, or additional living needs. Situated on a 30' x 100' lot, the home has been thoughtfully updated while retaining its original appeal. Recent improvements include new roof shingles in 2016, A/C, furnace, windows, and appliances in 2021, a new dishwasher and hardwood flooring added to the main and upper floors in 2024, a new deck in 2025, and a new front porch in 2026. The property also includes one rear laneway parking space. Ideally located close to stores, shopping, public transit, schools, and Hamilton’s downtown core, this home offers both convenience and character in one of Hamilton’s established neighbourhoods. (id:50976)

6 Bedroom 5 Bathroom 2,055 ft2

RE/MAX Escarpment Golfi Realty Inc.

For sale
$500,000
423 LAWRENCE Avenue, Kitchener, Ontario

423 Lawrence Avenue

Kitchener, Ontario

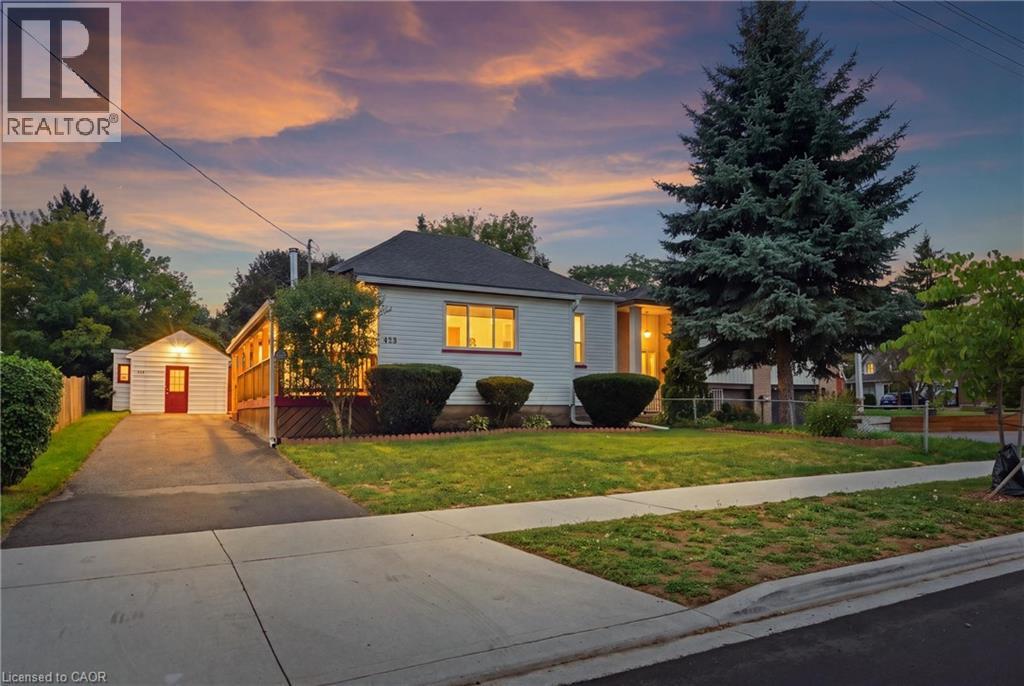
Opportunity knocks! This well cared for bungalow is sure to impress with it's generous 1,157 sq ft. of living space on the main floor plus a partially finished basement that adds an additional 1,112 sq ft. situated on a generous 50 x 159 ft lot. The main floor features a spacious kitchen with a cast iron wood burning range ( that can be used for cooking, baking and heating the home. The main floor features three bedroom and two full bathrooms. The basement features a finished recreational room with electric fireplace. The unfinished part of the basement has plumbing for an additional bathroom and is part of the addition that was added in 2004, available for you to finish to your liking. Other updates include, newer windows, furnace 2018, humidifier, central A/C, updated copper 100-amp electrical panel, owned hot water tank 2024, water softener, roof shingles 2022, addition at back of the house in 2004, and deck in 2008. Wait till you see the spacious backyard offering plenty of privacy and space for family and kids to enjoy. Plus, parking for 5 cars. The existing storage shed on the property used to be a garage and has potential to be one again. This property is centrally located in heart of Victoria Hills, a mature and diverse neighbourhood close to Downtown, Gzowski Park, Victoria Hills Community Centre, and so much more. See it today! (id:50976)

3 Bedroom 2 Bathroom 2,269 ft2

RE/MAX Icon Realty

For sale
$875,000
21 COLEBROOK Court, Kitchener, Ontario

21 Colebrook Court

Kitchener, Ontario

Spacious Multi-Generational Home / Legal Duplex offering Income Potential - 21 Colebrook Court, Kitchener. Discover exceptional versatility in this bright and welcoming 4-bedroom, 3.1 bathroom side-split, ideally situated close to shopping, schools, parks, and highway access. Perfect for large families, multi-generational living, or savvy investors. This home offers a thoughtfully designed layout with abundant natural light and functional spaces. Step inside to a welcoming den with patio doors leading to a deck and garden - a perfect spot to relax or entertain. This level also features a convenient 2-piece bathroom and laundry facilities with direct access to a large side deck. Upstairs, the expansive living room boasts soaring cathedral ceilings and large windows, creating an airy, light-filled atmosphere. The kitchen flows seamlessly into the dining area, ideal for family meals and gatherings. The upper level hosts four generously sized bedrooms, including a primary suite with a walk-in closet and a private 3-piece ensuite. The remaining bedrooms share a well-appointed full bathroom. The lower level offers a self-contained apartment with a full kitchen, 3-piece bathroom, laundry facilities and its own walk-up entrance - perfect for a rental income, in-law suite or guests. Previous Rental Income $18,000/yr. With its prime location, flexible layout, and multiple living spaces, this property is a rare opportunity to enjoy both comfort and income potential. (id:50976)

4 Bedroom 4 Bathroom 2,129 ft2

Royal LePage Wolle Realty

For sale
$999,900
31 VEGA Crescent, Stoney Creek, Ontario

31 Vega Crescent

Stoney Creek, Ontario

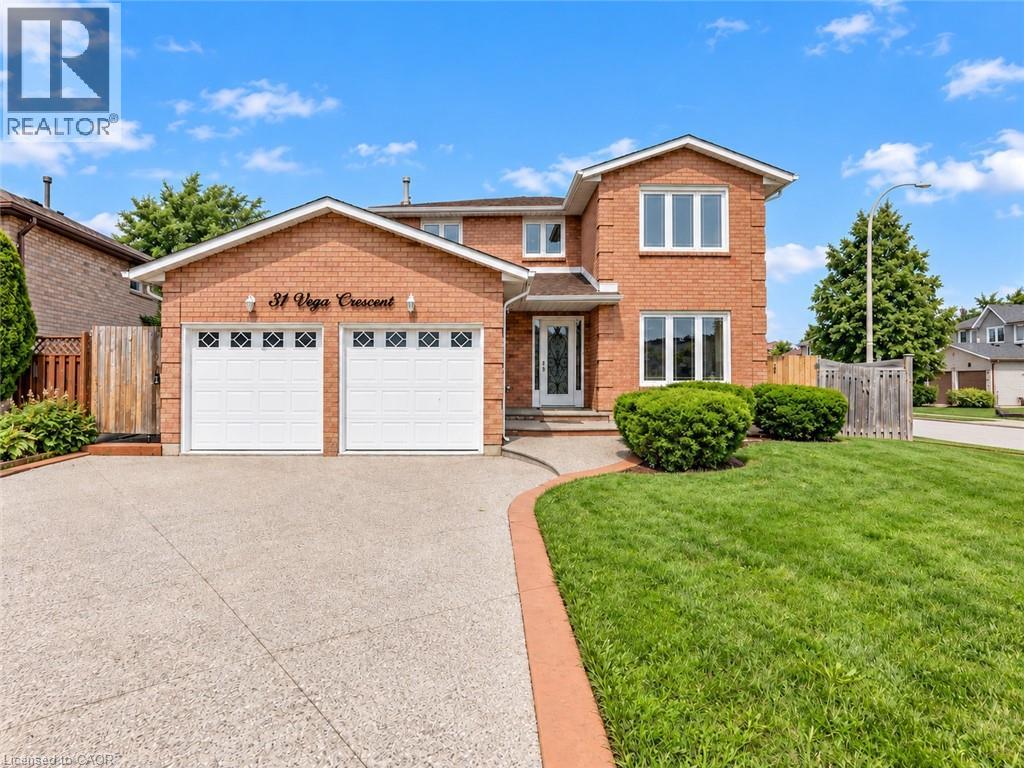
Versatile. Beautifully Renovated. Designed for Modern Living, with in-law potential. This exceptional 2-storey home offers an impressive blend of style, space and flexibility, making it an ideal opportunity for multi-generational living, extended family or income potential. Thoughtfully renovated throughout, the home features a long list of upgrades and improvements. Please see supplements for the complete list of features and upgrades. The main and upper levels offer generous living and dining spaces, an updated and elegant kitchen, 4 spacious bedrooms and 3 bathrooms, providing plenty of room for a growing or extended family. The legal finished basement suite offers exceptional versatility with its own separate entrance, 2 bedrooms, 3-piece bathroom, full-size kitchen, spacious living and dining areas, and abundant storage**. Whether used for additional family accommodation or as an income-producing opportunity, this space adds significant value and flexibility. A double-car garage with EV charger adds further convenience to an already impressive property. With its extensive renovations, generous living space and unique configuration, this is a home that truly offers more than meets the eye. Come see the possibilities for yourself. (id:50976)

6 Bedroom 4 Bathroom 3,108 ft2

RE/MAX Escarpment Realty Inc.

For sale
$469,999
8 RUSSELL Street, Brantford, Ontario

8 Russell Street

Brantford, Ontario

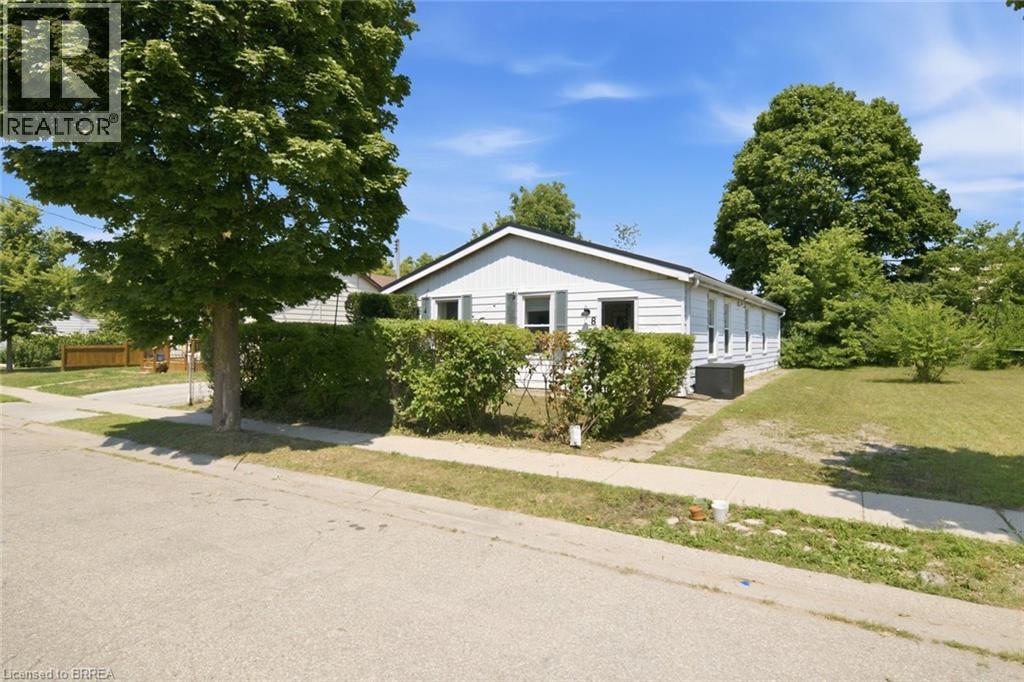
Renovated side-by-side units in Brantford's desirable Terrace Hill neighbourhood, offering flexibility and strong income potential for investors and owner-occupiers alike. Both self-contained units are vacant and move-in ready by September 1st. The front unit features 2 bedrooms and 1 bathroom, while the back offers 3 bedrooms and 1 bathroom, each finished with a modern white kitchen, updated bathroom, and quality flooring throughout. Water and electrical are separately metered for each unit. This is a turn-key opportunity to live in one unit while the other helps cover the mortgage, or to set your own rents from day one as a pure investment. Major capital upgrades are already done: metal roof (2024), electrical panel (2025), lighting (2022), flooring (2021) and attic insulation (2025). AC (2025), giving a buyer real peace of mind with minimal near-term capital risk. Ideally located within walking distance to shopping, transit, and amenities. The home is on a quiet street, backs onto Connaught Park, and offers its own backyard space with room for kids to play in both the front and backyard. Don't miss this rare opportunity to own a renovated, income-ready property in one of Brantford's most established neighbourhoods. (id:50976)

5 Bedroom 2 Bathroom 1,181 ft2

Royal LePage Brant Realty

For sale
$469,999
8 RUSSELL Street, Brantford, Ontario

8 Russell Street

Brantford, Ontario

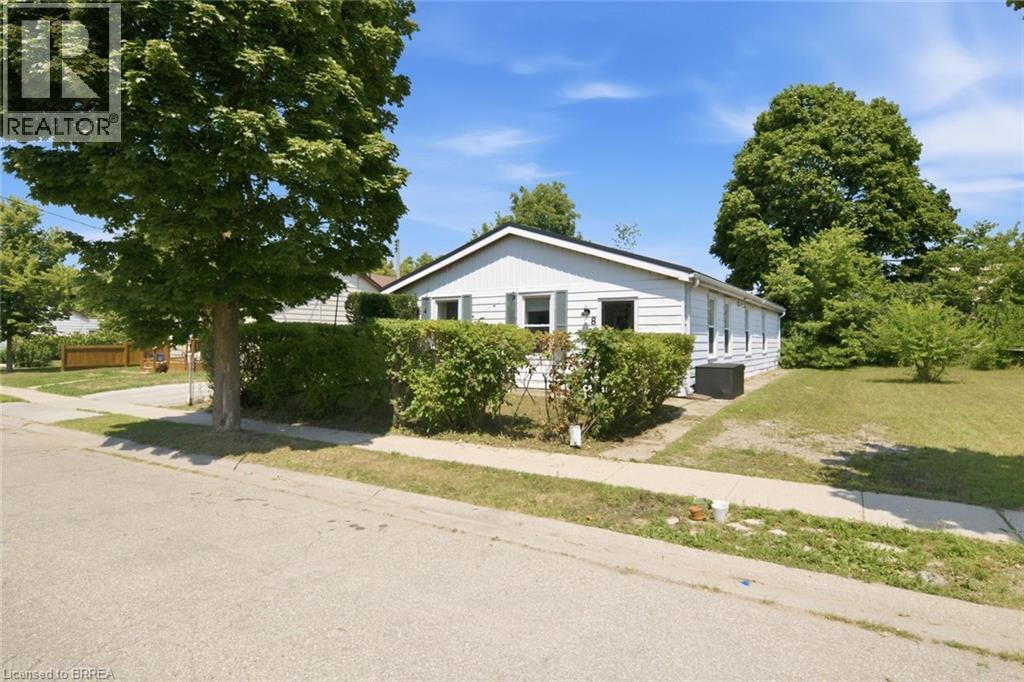
Renovated side-by-side units in Brantford's desirable Terrace Hill neighbourhood, offering flexibility and strong income potential for investors and owner-occupiers alike. Both self-contained units are vacant and move-in ready by September 1st. The front unit features 2 bedrooms and 1 bathroom, while the back offers 3 bedrooms and 1 bathroom, each finished with a modern white kitchen, updated bathroom, and quality flooring throughout. Water and electrical are separately metered for each unit. This is a turn-key opportunity to live in one unit while the other helps cover the mortgage, or to set your own rents from day one as a pure investment. Major capital upgrades are already done: metal roof (2024), electrical panel (2025), lighting (2022), flooring (2021) and attic insulation (2025). AC (2025), giving a buyer real peace of mind with minimal near-term capital risk. Ideally located within walking distance to shopping, transit, and amenities. The home is on a quiet street, backs onto Connaught Park, and offers its own backyard space with room for kids to play in both the front and backyard. Don't miss this rare opportunity to own a renovated, income-ready property in one of Brantford's most established neighbourhoods. (id:50976)

5 Bedroom 2 Bathroom 1,181 ft2

Royal LePage Brant Realty

For sale
$569,999
805 TATE Avenue, Hamilton, Ontario

805 Tate Avenue

Hamilton, Ontario

Some homes simply feel like a beginning. At 805 Tate Avenue, original character has been carefully held onto while the spaces around it have been thoughtfully renewed. The original wood floors have been sanded and refinished, bringing their warmth back to life, while a brand-new kitchen (2026) gives the heart of the home a fresh, modern simplicity. There’s a quiet ease in knowing the work goes beyond what you can see. A full electrical upgrade was completed in 2026, along with new bathroom vanities and lighting. Outside, a newly paved driveway (2026) joins more recent improvements including central air (2024), soffit and fascia (2025), and shingles (2022). And then there’s the setting. Tucked into East Hamilton, this is a part of the city where everyday life feels wonderfully connected. Parks and green space are close by, along with schools and the places you’ll reach for every day. Venture a little further and you’ll find the independent shops, cafe's and restaurants of Ottawa Street, the paths and gardens of Gage Park, the Red Hill trail system and Hamilton’s east-end waterfront. It’s a neighbourhood with history, character and a sense of community — with the rest of the city always within easy reach. With 3 spacious bedrooms, 1.5 bathrooms and comfortable spaces to gather, retreat and settle into, 805 Tate feels cared for — not stripped of its story, simply ready for the next one. For someone hoping to step into homeownership without taking on a long list of projects, this one feels a little different. A first home, perhaps. But more importantly, a place to begin. (id:50976)

3 Bedroom 2 Bathroom 1,616 ft2

Real Broker Ontario Ltd

For sale
$729,919
115 EVELYN Street, Brantford, Ontario

115 Evelyn Street

Brantford, Ontario

Welcome to this beautifully remodeled bungalow in Brantford’s popular north end, where modern updates, inviting living spaces, and everyday convenience come together. A welcoming front porch and stylish modern entry door create an attractive first impression, while the extra-long driveway provides ample parking. Inside, the bright and thoughtfully designed main floor features an open-concept living and dining area filled with natural light. The spacious living room showcases a generous bay window, creating a warm and airy atmosphere, while the updated kitchen offers a contemporary design with a convenient wall pantry, stainless steel appliances, and classic subway tile backsplash. Two comfortable bedrooms and a sleek, modern four-piece bathroom complete the main level. The fully finished lower level adds exceptional versatility and additional living space. A generous recreation room with a cozy corner gas fireplace provides the perfect setting for movie nights, game nights, or relaxing with family and friends. The spacious lower-level primary bedroom offers room for a comfortable seating area, while a stylish three-piece bathroom adds convenience and functionality. Step outside to enjoy the fully fenced backyard, designed for relaxing and entertaining with a private patio and charming gazebo. This move-in-ready home has been thoughtfully remodeled to offer a fresh, modern feel throughout while maintaining the comfortable appeal of a classic bungalow. Ideally situated in Brantford’s desirable north end, this home is close to schools, shopping, restaurants, parks, and everyday amenities, making it an excellent choice for comfortable and convenient living. (id:50976)

3 Bedroom 2 Bathroom 1,748 ft2

Pay It Forward Realty

For sale
$849,900
149 TOLLGATE Road, Brantford, Ontario

149 Tollgate Road

Brantford, Ontario

This gorgeous 3 bedroom 2 bath home sits on a beautifully landscaped lot and features all the major updates - new kitchen appliances and quartz countertop (2026), custom crafted maple cabinetry, crown molding, charming dormers, large bedrooms, new flooring throughout, updated windows, roof(50yr shingles) and mechanicals(AC 2020). Enjoy your private and fully fenced backyard with 34x20 deck/patio, hot tub(2021) and the cutest custom shed. Cozy finished rec room(2023) with wall mount fireplace and bonus storage room. Upper bath features in-floor radiant heating (reno 2025). Bonus Den on main floor perfect for home office and triple wide paved driveway(2023). Nothing to do but move in and get the kiddos off to school! Walking distance to great schools including French immersion and high schools, playgrounds and GRCA trails. (id:50976)

3 Bedroom 2 Bathroom 1,814 ft2

Century 21 Heritage House Ltd

For sale
$749,000
21 SANDY Row, Brantford, Ontario

21 Sandy Row

Brantford, Ontario

Welcome to this beautiful move-in-ready home situated on a corner lot in the highly desirable West Brant community. Showcasing a bright and modern interior with high-end finishes, creating a clean and contemporary living environment. The open-concept layout seamlessly connects the living, dining, and kitchen areas, making it ideal for both everyday living and entertaining. The stunning kitchen is appointed with stainless steel appliances, quartz countertops, a timeless subway tile backsplash, and ample workspace for the home chef. California shutters adorn most windows, adding both elegance and privacy throughout the home. Upstairs, the spacious primary bedroom offers a peaceful retreat, complemented by two additional generously sized bedrooms. This level is completed by a luxurious spa-inspired bathroom featuring dual sinks, a stand-alone soaker tub, and a sleek glass walk-in shower. The partially finished lower level provides valuable additional living space, highlighted by a large recreation room that is perfect for family gatherings, movie nights, or a play area. A spacious three-piece bathroom featuring a modern walk-in glass shower adds both comfort and convenience to this level. The outdoor living space is equally impressive. A beautiful stone walkway welcomes you at the front of the home and extends around to the fully fenced backyard. Step directly from the kitchen onto the stunning stone patio, creating the perfect space for outdoor dining or relaxing. An additional exterior access door from the hallway leads to the grassy backyard area, offering convenience and functionality. Additional upgrades include a high-efficiency natural gas furnace and heat pump, providing enhanced comfort and energy efficiency year-round. This exceptional home is just moments from top-rated schools, shopping, parks, a playground, scenic walking trails, and everyday amenities, offering the perfect balance of comfort, style, and convenience. (id:50976)

3 Bedroom 3 Bathroom 1,544 ft2

Pay It Forward Realty

For sale
$3,895,000
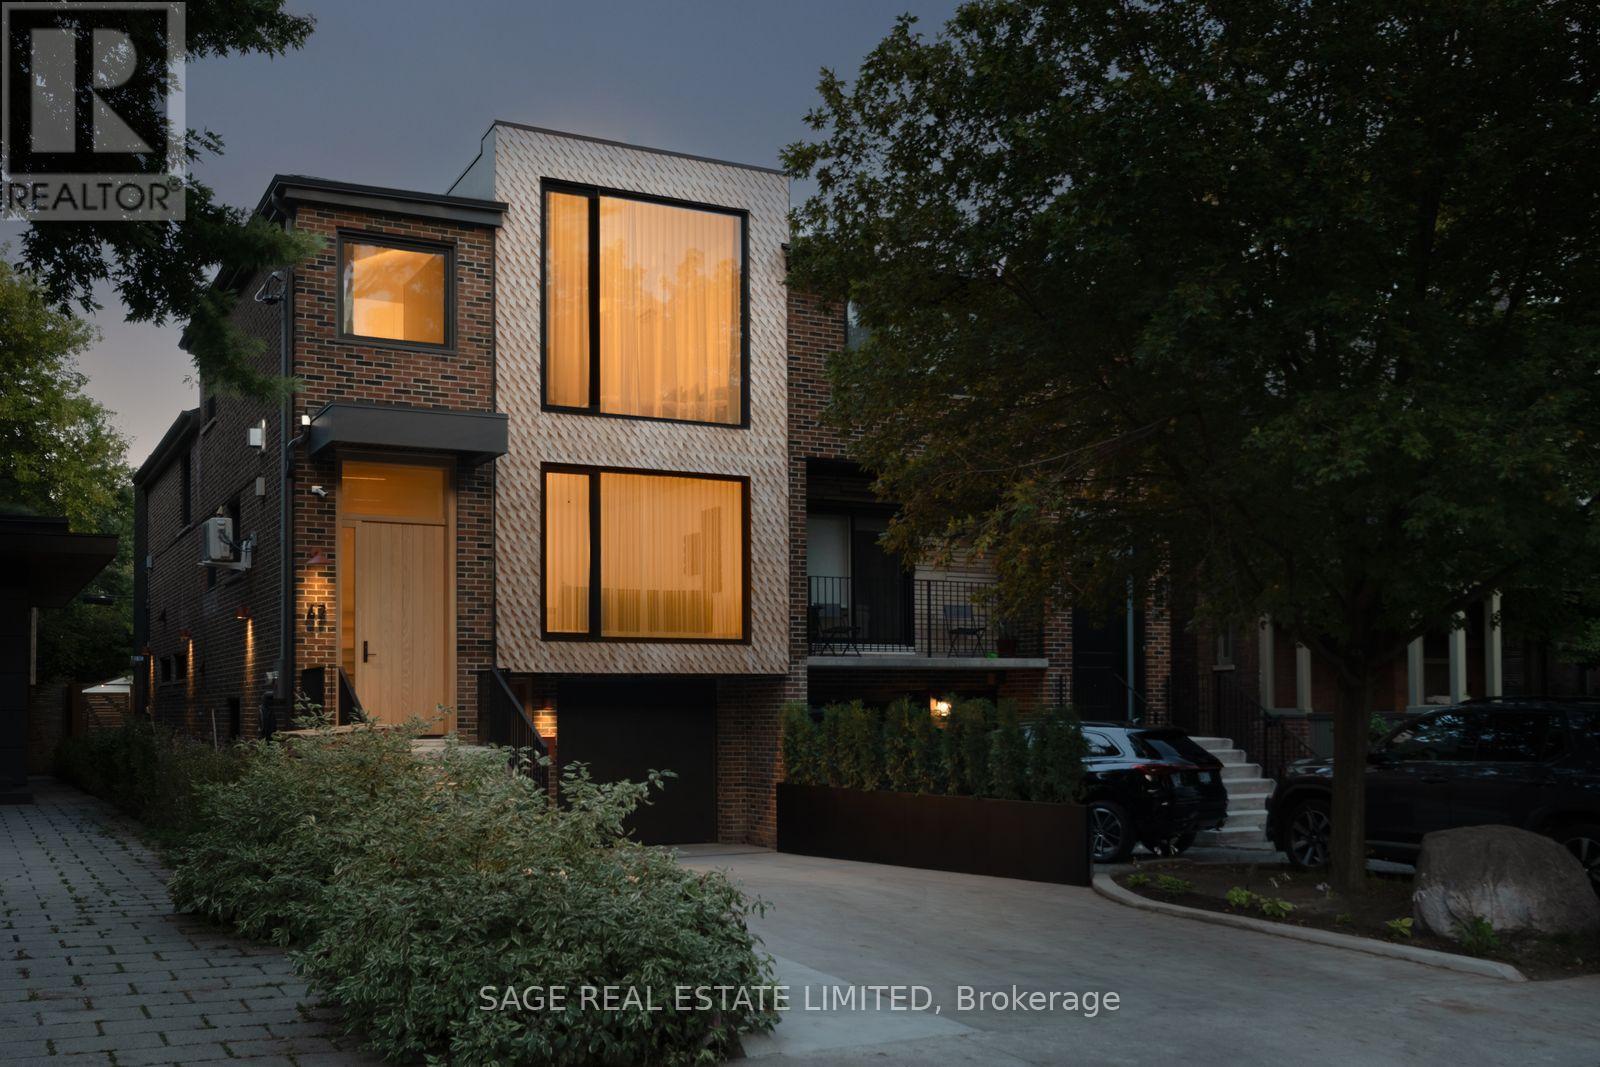
47 DELAWARE AVENUE, Toronto, Ontario

47 Delaware Avenue

Toronto, Ontario

Effortlessly cool - 47 Delaware sits on an expansive 25ft x 143ft lot and has undergone a significant transformation to modernize itself, yet still respect the original house and neighbourhood. Expect the unexpected with elements you don't often see: a snowmelt hardscaped 3 car driveway, walkway, and front steps; in-floor heated polished concrete in the lower level; European aluminum tilt-and-turn windows and extensive commercial-grade soundproofing on the party wall with the neighbour. A total of 3,538 sqft (2,821 sqft above grade) w/ 4 bdrms, 5 bthrms, 2 separate lndry facilities, 2 Napoleon gas fireplaces + outdoor fire pit, 2 solid real wood front doors, comfortable 3-car driveway and 1-car garage parking.California dreaming aesthetic, tastefully dressed in natural materials throughout. Enjoy the marble, 7 3/4 Canadian-made natural oak hardwood, and polished concrete flooring throughout the home (no socks required). The real wood (oak) Kitchen has been thoughtfully designed and features rounded curves, Italian Calacatta Marble countertops + backsplash, transom backsplash windows, a motion-snsr light walk in pantry, top-of-the line built-in/panel ready appliances Thermador+Miele package. Kitchen/Family/Dining/Coffee bar all in the great room provides a social space to create forever memories with friends + family. A formal living room provides an elegant entry + sitting space equipped with a fireplace to relax after dinner with a drink + conversation. 283 sqft ground-level mudroom - bring your bikes, strollers, storage, and more conveniently inside, stored safely. The lower level is configured for flexibility - open space, a wet bar, a full-size secondary 36-inch fridge, dishwasher and 4 pc washroom. The full-floor primary bedroom is the real star of the show - outfitted with its own powder room, 11-ft ceilings, marble tiles, real walnut/quartzite vanities, massive walk-in closet, skylight and more. Walk to the subway, Little Italy or Ossington strip in seconds. (id:50976)

4 Bedroom 5 Bathroom 2,500 - 3,000 ft2

Sage Real Estate Limited

For sale
$499,000
218 PINEDALE Drive, Kitchener, Ontario

218 Pinedale Drive

Kitchener, Ontario

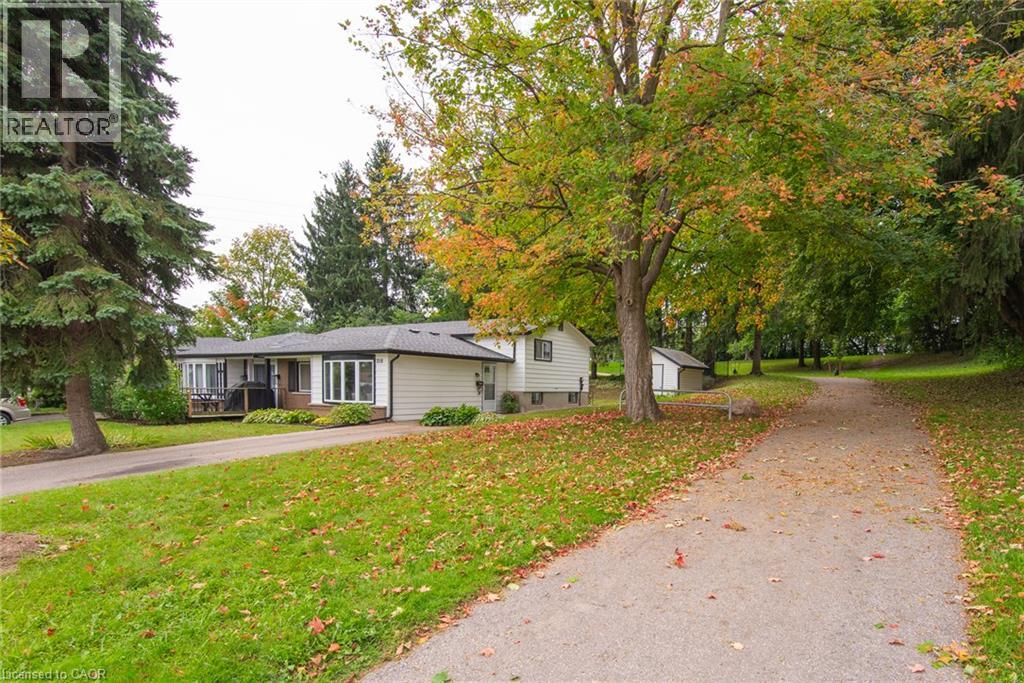
Welcome to 218 Pinedale Drive - a bright and meticulously maintained backsplit semi-detached home located in the highly sought-after Laurentian Hills neighbourhood. This great property offers ultimate privacy, backing directly onto serene green space and walking trails with absolutely no rear neighbours. Great for first time buyers and downsizes alike. Inside, the sun-filled living room welcomes you with a large bay window and warm flooring, flowing seamlessly into a spacious eat-in kitchen. The dining area is a standout, featuring an impressive wall of built-in cabinetry and counter space perfect for a coffee bar, serving buffet, or extra storage. The upper level offers three comfortably sized bedrooms with classic parquet flooring and a full family bathroom. Downstairs, the unfinished basement presents a blank canvas with a highly convenient separate walk-up entrance leading directly to the private backyard—ideal for future development or easy outdoor access. Major big-ticket updates have already been handled for peace of mind, including a brand new roof with leaf guards (2025), a new central air conditioning system (2025), and a reliable high-efficiency furnace (2014). Complete with a 10’x12’ backyard shed and situated just steps from the amenities and trails of McLennan Park, this home is completely turnkey for its next chapter. (id:50976)

3 Bedroom 1 Bathroom 954 ft2

RE/MAX Twin City Realty Inc.

For sale
$969,900
292 THORNCREST Drive, Waterloo, Ontario

292 Thorncrest Drive

Waterloo, Ontario

Positioned on a premium 66' x 114' lot, Welcome to this impressive family residence in Waterloo's sought-after Lakeshore neighbourhood, featuring approx 3,000 sqft of finished living space with an ideal combination of style, comfort, & income potential. Thoughtfully updated throughout, this home offers 3+2 bedrooms, 4 bathrooms, & over $150,000 in recent improvements, perfectly suited for growing families or multigenerational living. A welcoming double-door entry opens to a bright interior showcasing new ceramic tile flooring in the foyer and kitchen, hardwood floors in the living room, dining room, and office, stylish pot lights, and a warm gas fireplace. The gorgeous brand-new kitchen, completed in June 2026, features contemporary cabinetry, a brand new stove, and a practical design perfect for daily living and entertaining. Step out to the expansive deck overlooking a private, mature treed backyard offering a tranquil, trail-like atmosphere. Upstairs, the generous primary bedroom includes an ensuite bathroom, while two additional spacious bedrooms share a full bath. The professionally finished legal second dwelling, completed in 2023 with over $100,000 invested, includes two bedrooms, a full kitchen, living space, separate entrance, and private laundry, offering valuable mortgage support or comfortable accommodations for extended family. New Water Heater in Sept 2026. Further upgrades include a new walkway to the basement entrance completed in 2023, beautifully landscaped front gardens with an irrigation system and 6 sprinklers, a double-car garage, plus parking for 4 additional vehicles, for 6 total parking spaces. Ideally situated minutes from the University of Waterloo, Wilfrid Laurier University, Conestoga Mall, top-rated schools, parks, trails, and transit. Enjoy exceptional convenience and long-term value as a spacious family home, income-generating investment, or a smart option for university-bound children to live near campus while building equity. RSA (id:50976)

5 Bedroom 4 Bathroom 2,937 ft2

RE/MAX Escarpment Golfi Realty Inc.

For sale
$1,699,900
150 WYANDOT COURT, Blue Mountains, Ontario

150 Wyandot Court

Blue Mountains, Ontario

Located at the base of Craigleith Ski Club, this light-filled, four-season chalet offers an exceptional setting for enjoying everything the Blue Mountain area has to offer. Set on a generous approximately 0.85-acre lot with escarpment views and backing onto the trail to Craigleith, the property combines space, convenience, and an enviable recreational location. The inviting great room features a wood-burning fireplace, creating a warm gathering space after a day on the slopes or trails. An open-concept kitchen flows into the generous dining area, while the three-season covered and screened-in porch extends the living space outdoors. The main-floor primary bedroom includes a private ensuite, with five additional bedrooms and a 4-piece bathroom upstairs, providing flexible accommodation for family and guests. A three-car garage and ample parking add everyday practicality. Connected to municipal water and sewer, natural gas, and internet services, the property is well suited for year-round living or a recreational retreat. Just a short drive to Northwinds Beach and close to walking and hiking trails, golf courses, tennis, and pickleball. Minutes from Blue Mountain Village, Thornbury, and downtown Collingwood, with convenient access to shopping, dining, entertainment, skiing, golf, beaches, and four-season recreation. A fantastic opportunity to enjoy ski-hill views, generous indoor and outdoor space, and a prime location in the heart of the Blue Mountain lifestyle. (id:50976)

6 Bedroom 4 Bathroom 3,000 - 3,500 ft2

Revel Realty Inc.
For sale
$599,900
34 CAMROSE Court, Kitchener, Ontario

34 Camrose Court

Kitchener, Ontario

Welcome to 34 Camrose Court, Kitchener! Set on a quiet court with greenspace behind, this well-maintained 3-bedroom, 2-bathroom home offers a bright and functional layout with plenty to enjoy. The open-concept main floor brings the kitchen, dining, and living spaces together, with large windows overlooking the backyard and surrounding greenspace. The finished basement adds valuable flexibility for a family room, home office, or additional living space. Outside, the spacious backyard and deck provide a great spot to relax or entertain. Conveniently located close to parks, schools, shopping, and everyday amenities, this home offers a comfortable setting in a well-connected location. (id:50976)

3 Bedroom 2 Bathroom 1,700 ft2

RE/MAX Real Estate Centre Inc.

For sale
$1,069,000
615 HEPBURN ROAD, Milton, Ontario

615 Hepburn Road

Milton, Ontario

Welcome to this lovely Mattamy built, Energy Star Certified, 3 Bedroom, 3 Bathroom corner lot home at 615 Hepburn Road in Milton. Thisproperty is close to the Milton Sports Centre and Community Baseball Field #5. This community centre offers swimming, skating, fitness studio,gymnasium and walk/running track. Something for everyone. The covered porch provides a great place to sit and enjoy a morning coffee orwatch a sunset with a glass of wine. In the backyard you will find beautiful perennial gardens that surround the yard where you will find the newpatio and gazebo above. Walk through the front door into the open concept main floor. The 2-pc powder room and front hall closet are neatlytucked away down a hallway to the right. Large windows bring lots of natural light into the living room. The kitchen features a high-end gas rangecooktop and built in wall oven and microwave. A large island has seating for 4. This provides a great conversation area when entertaining. Apantry is located down a separate hallway that leads to the garage. Make your way up the gleaming oak hardwood staircase to the second floor.Here you will find the open concept family room whose architectural feature is a vaulted ceiling. The primary bedroom has its own 3-pc ensuite.Two other good size bedrooms and the main 4-pc bathroom are on this level. The laundry is also conveniently located on the second floor. Thebasement is unfinished and has a rough-in for a bathroom. Bring your creative mind to design this space. (id:50976)

3 Bedroom 3 Bathroom 1,500 - 2,000 ft2

Right At Home Realty

For sale
$1,479,000
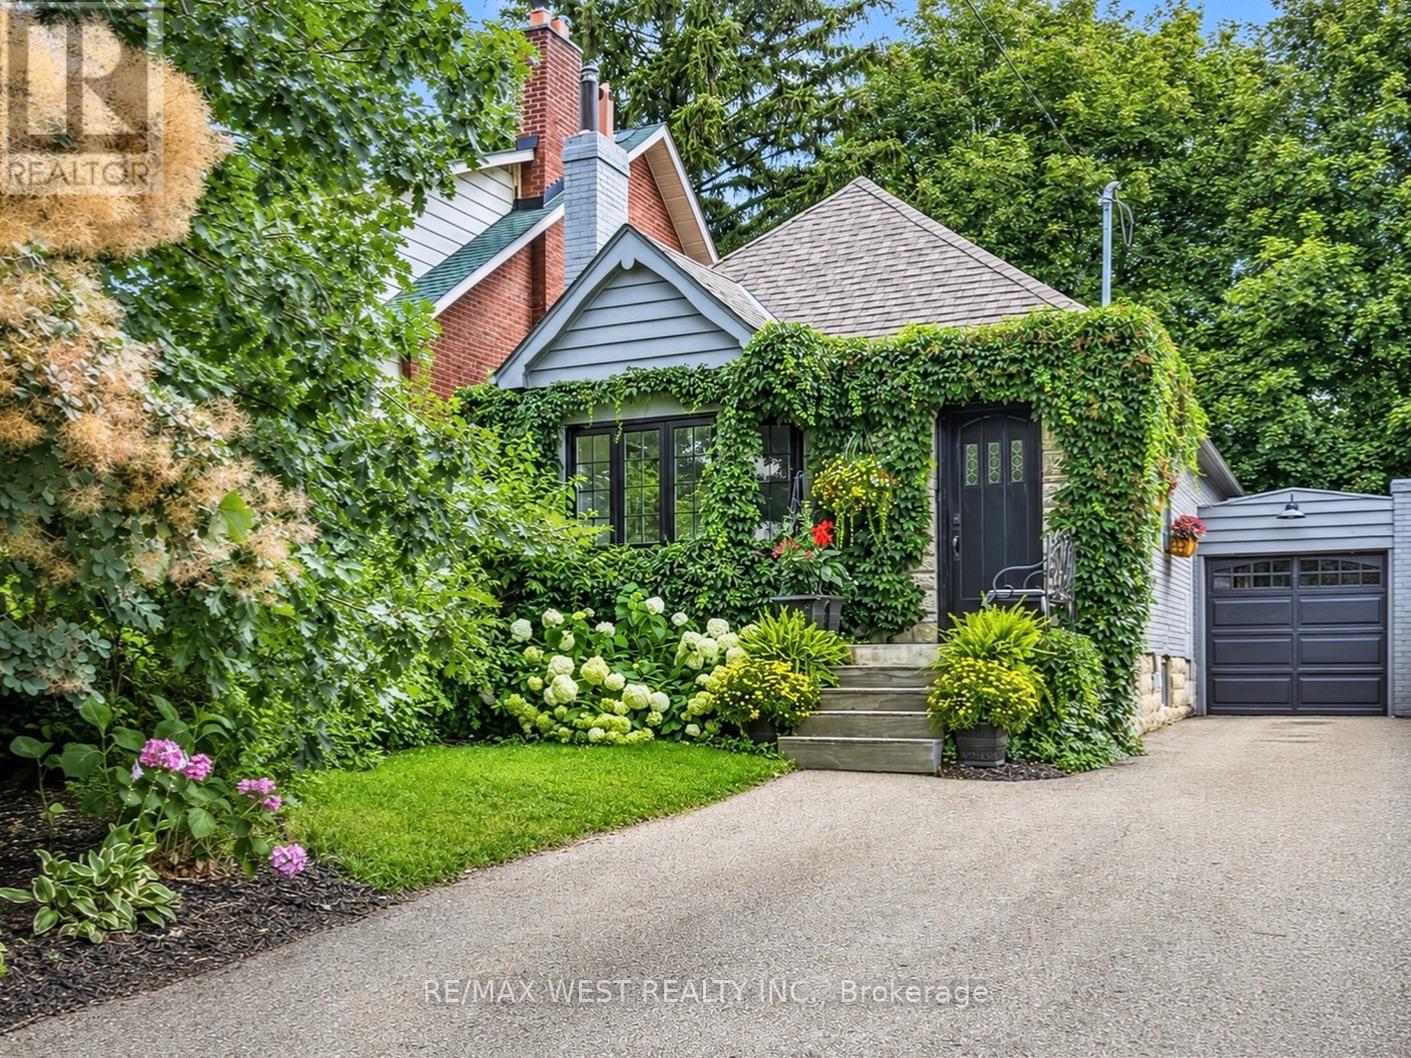
12 BRENTWOOD ROAD S, Toronto, Ontario

12 Brentwood Road S

Toronto, Ontario

Beautifully Renovated In The Heart Of Sunnylea's Coveted Thompson Orchard, This Stone And Brick Bungalow Offers Turnkey Living In One Of Toronto's Most Sought-After West-End Neighbourhoods. Natural Light Fills The Open Living And Dining Rooms, With Hardwood Floors, High Ceilings, Crown Moulding And A Large Bay Window Creating An Easy Flow For Everyday Living And Entertaining. The Renovated Kitchen Pairs Quartz Counters And Generous Workspace With Waterfall Island Seating, Deep Drawer Storage And A Professional Gas Range. Two Spacious Bedrooms Overlook The Garden, Complemented By A Beautifully Renovated Contemporary Bathroom With Floating Vanity And Glass-Enclosed Rainfall Shower. A Direct Walkout From The Main Floor Leads To The Private Fenced Backyard With Cedar Deck And Covered Gazebo-An Inviting Setting For Morning Coffee, Summer Dinners And Evenings Outdoors. The Finished Lower Level Extends The Living Space With A Separate Side Entrance And Two Versatile Bedrooms, Offering Flexibility For Overnight Guests, A Family Room Or Work-From-Home Space. A Renovated Bathroom With Deep Soaker Tub, Generous Laundry Room And Excellent Storage Complete The Level. Updated Mechanicals, An Attached Garage, Private Double Drive And Parking For Six Take Care Of The Practical Side Of City Living. And This Is A Neighbourhood Made For Leaving The Car Behind. Stroll To Bloor Street And The Kingsway's Shops, Cafés And Restaurants, Royal York Subway, Brentwood Library And The Kingsway Theatre, With Parks And Nearby Trails To Explore. Sunnylea Junior School Is Close By, While Downtown Toronto, The Lake, Pearson Airport And Major Highways Are All Within Easy Reach. This Home Offers The Privacy And Independence Of Detached Living, Beautifully Renovated Interiors And A Backyard Of Your Own-All In A Neighbourhood Where So Much Of Daily Life Is Just A Walk Away. (id:50976)

4 Bedroom 2 Bathroom 700 - 1,100 ft2

RE/MAX West Realty Inc.
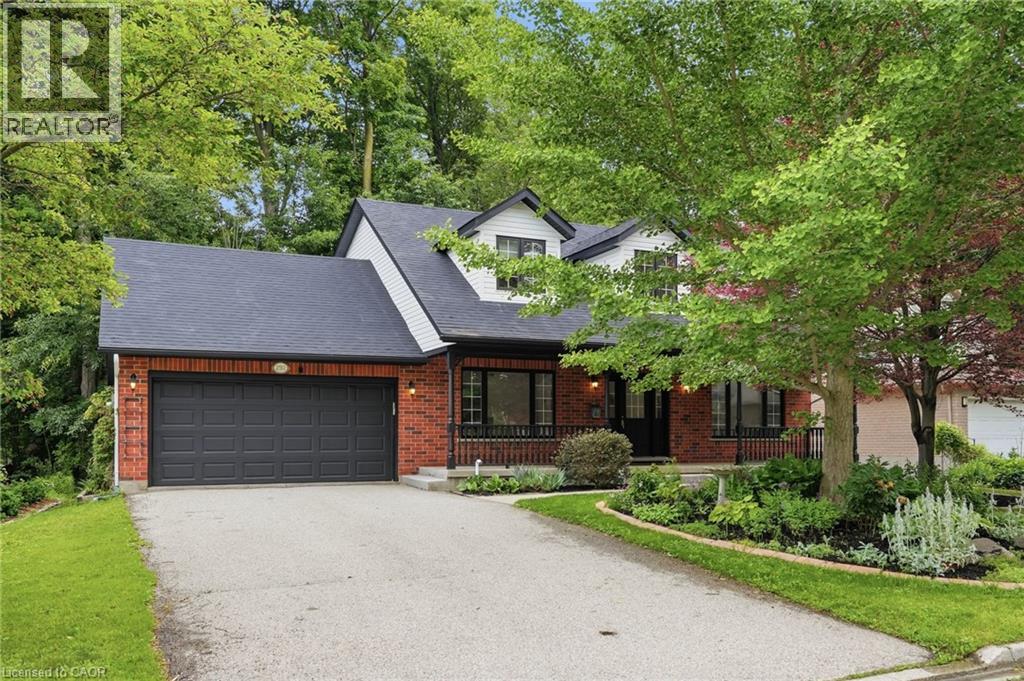
For sale
$1,200,000
29 BLUE LACE CRESCENT, Kitchener, Ontario

29 Blue Lace Crescent

Kitchener, Ontario

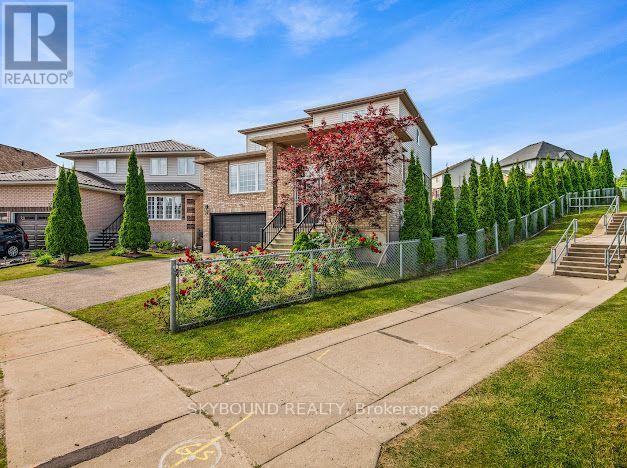
Welcome to 29 Blue Lace Crescent, a spacious 4-bedroom, 4-bathroom detached family home located in the desirable Laurentian West community of Kitchener.This well-appointed home offers a comfortable and functional layout with four generously sized bedrooms and four bathrooms, making it an ideal choice for a growing family. The home also features a finished basement, providing valuable additional living space for a recreation room, home office, gym, guest area or family entertainment space.The main living areas are complemented by a fireplace, creating a warm and inviting focal point for the home. Outside, the property offers excellent curb appeal with a landscaped front yard, mature greenery and a fully fenced yard.A major advantage is the double-car garage, along with a spacious driveway providing additional parking.The home is situated on Blue Lace Crescent in Laurentian West, a well-established residential area. Public property information places W.T. Townshend Public School approximately 0.3 km away, while the surrounding area provides access to schools, parks, shopping and everyday amenities. Key Features4 bedrooms4 bathroomsDetached two-storey homeFinished basementFireplaceDouble-car garagePrivate fenced yardLandscaped front and side yardSpacious drivewayFamily-friendly Laurentian West locationClose to W.T. Townshend Public School (id:50976)

4 Bedroom 4 Bathroom 2,000 - 2,500 ft2

Skybound Realty

For sale
$189,900
3 - 136 GUELPH STREET, Halton Hills, Ontario

3 - 136 Guelph Street

Halton Hills, Ontario

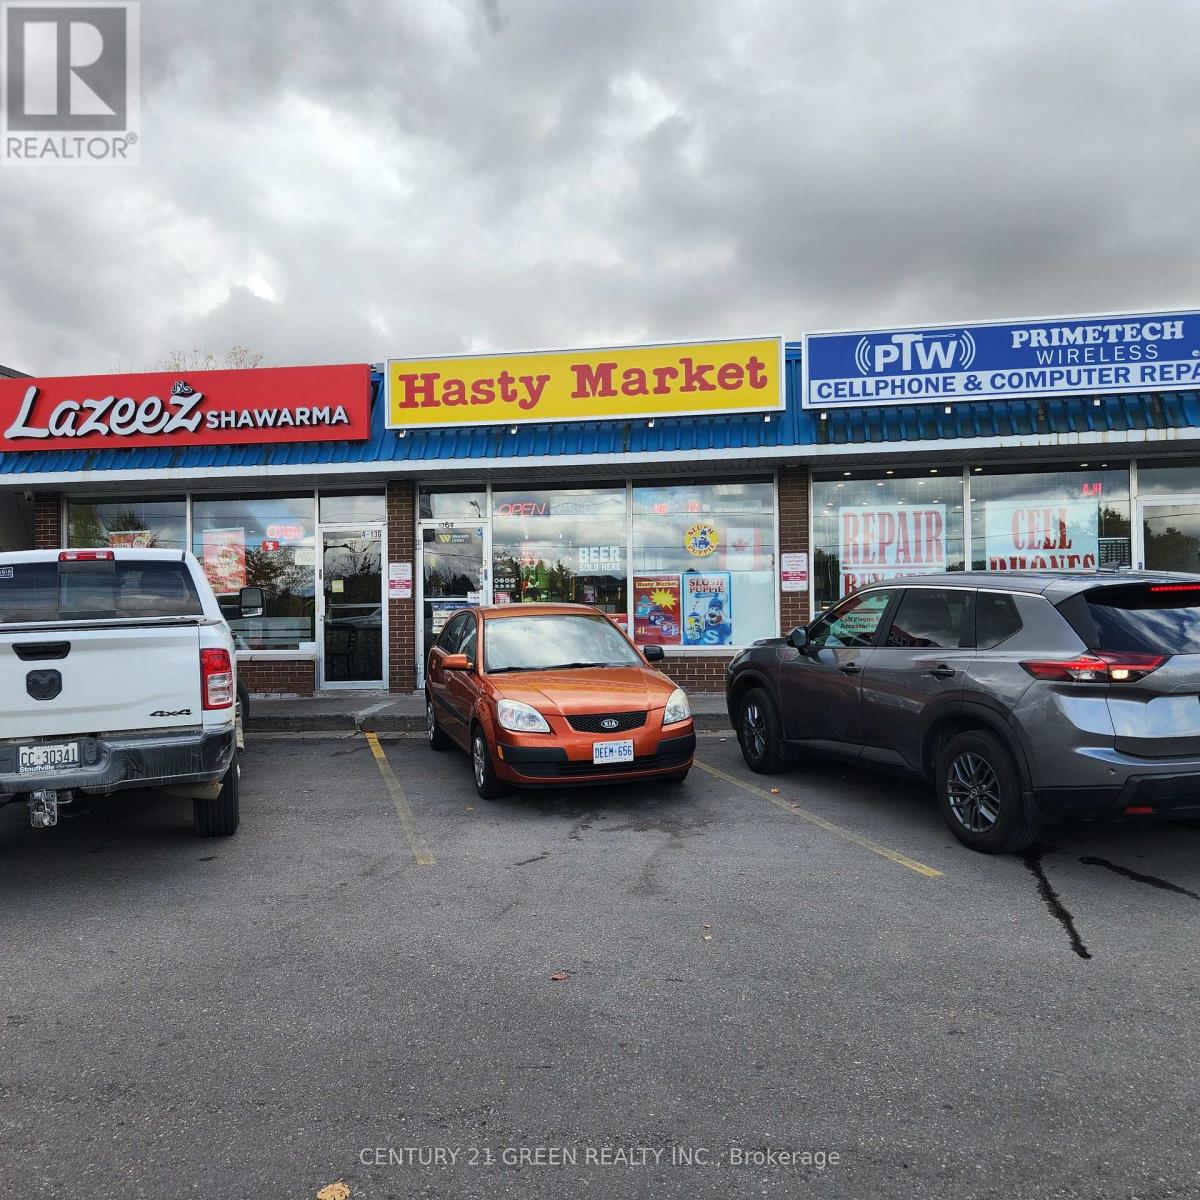
YOUR SEARCH FOR THE PERFECT CONVENIENCE STORE STOPS HERE! HASTY MARKET - PRIME GEORGETOWN BUSINESS OPPORTUNITY! Excellent opportunity to own and operate a well-established, turnkey convenience store at 136 Guelph St, Georgetown, strategically located on a main artery with excellent visibility in a busy plaza with ample parking. Surrounded by established residential neighbourhoods, schools, parks, local businesses and major amenities, with Dominion Park nearby. Operating successfully for many years, this approximately 1,000 sq. ft. store generates strong monthly sales of approximately $48,000-$50,000, with additional income from ATM Approx. $300/month, Bitcoin Approx. $300/month and Western Union Approx. $200/month. Multiple revenue streams include Lotto, cigarettes, ATM, Bitcoin, slush machine, beer & liquor, Western Union and a wide variety of everyday convenience essentials. LOW RENT & LONG-TERM LEASE: Approx. $3,375/month including TMI & HST, with existing lease term of approximately 3.5 + 5 years, offering stability and long-term potential. A clean, well-maintained basement provides excellent space for storage, office use or staff lounge, subject to applicable permissions. Further growth potential may exist by adding a vape store, subject to licensing, approvals and landlord consent. A loyal customer base, strong location, attractive rent and multiple revenue streams make this an exciting opportunity for an experienced operator or first-time entrepreneur. MOTIVATED SELLER - PRICED TO SELL! DON'T MISS THIS RARE OPPORTUNITY! Buyer and buyer's agent to conduct their own due diligence. All information, financial figures, lease details and measurements are approximate and subject to verification. (id:50976)

1,020 ft2

Century 21 Green Realty Inc.
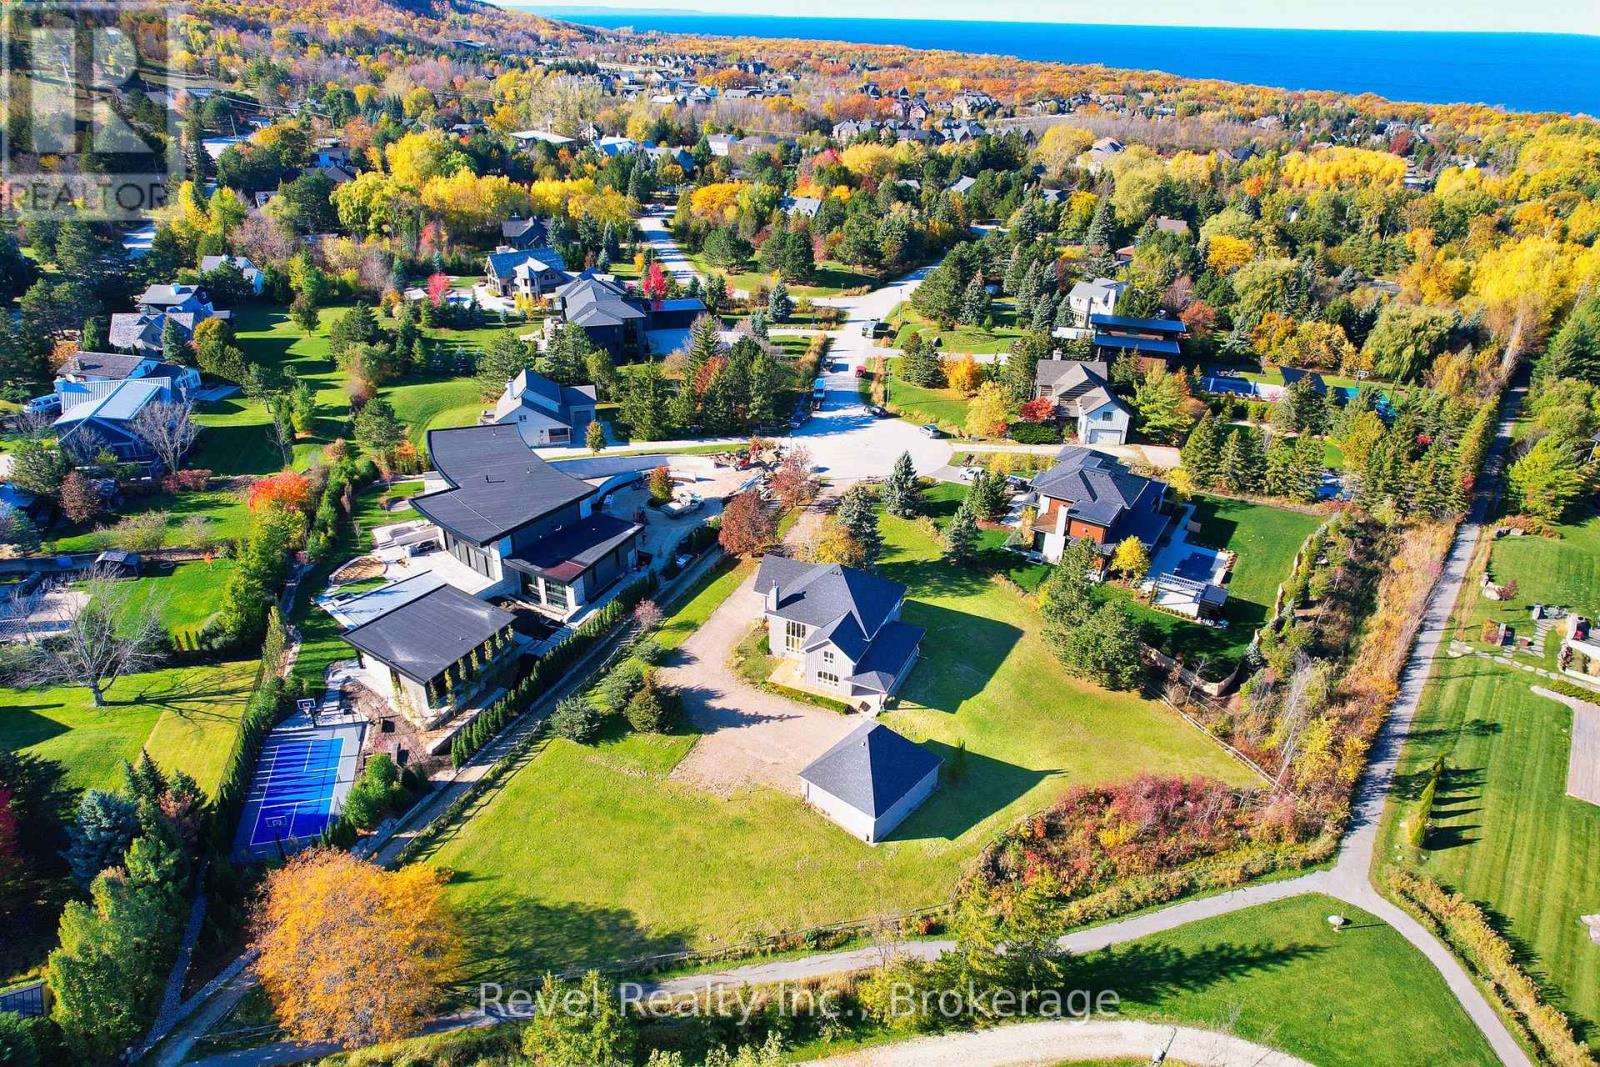
For sale
$699,000
16 MONTEREY ROAD, Kitchener, Ontario

16 Monterey Road

Kitchener, Ontario

Fantastic opportunity in Kitchener's sought-after Rosemount Heritage Park community! Welcome to 16 Monterey Road, a spacious detached backsplit situated on a premium 55' x 110' lot and featuring a private in-ground swimming pool. Offering approximately 1,938 sq. ft. of finished living space (1,573 sq. ft. above grade plus approximately 365 sq. ft. in the finished lower level), this home features 3 spacious bedrooms, 1.5 bathrooms and a functional split-level layout with minimal stairs. Enjoy a large separate family room with fireplace, separate dining room and dedicated Art Room offering additional space to personalize to your lifestyle. The upgraded kitchen features quartz countertops, backsplash, upgraded appliances and ample cabinetry, complemented by modern luxury vinyl flooring. The bright lower level offers large windows providing plenty of natural light, a spacious recreation room with home bar and pool table, powder room, lower-level laundry, and patio doors with direct access to the backyard. Step outside to your private backyard oasis featuring an in-ground swimming pool and patio, perfect for summer entertaining and family gatherings. The pool is currently closed for the season; listing photos and video showcase the pool while open. Additional features include a water softener, side entrance, direct access to the double-car garage, and parking for up to 6 vehicles. Conveniently located close to schools, parks, shopping, public transit and major amenities. Great opportunity to own a spacious detached home with a private pool and premium lot-come see everything this home has to to offer! (id:50976)

3 Bedroom 2 Bathroom 1,500 - 2,000 ft2

RE/MAX Gold Realty Inc.
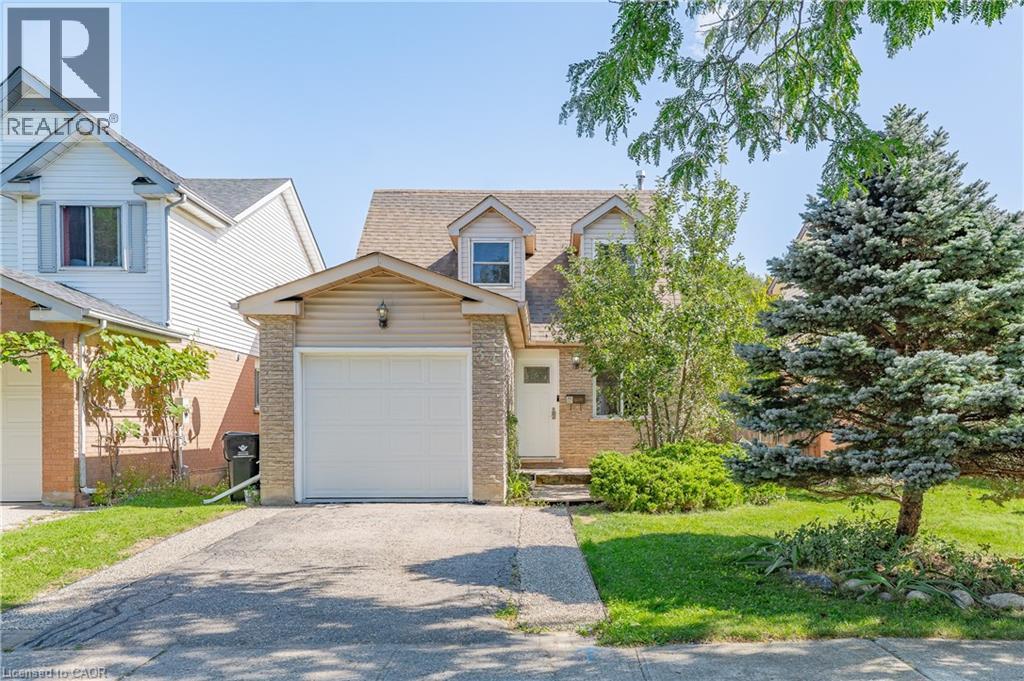
For sale
$449,900
318 - 193 LAKE DRIVEWAY DRIVE W, Ajax, Ontario

318 - 193 Lake Driveway Drive W

Ajax, Ontario

Welcome to 193 Lake Driveway - a Two Bedroom split design - with 2 UNDERGROUND PARKING SPOTS! Each bedroom boasts its own full bathroom, perfect for privacy! This unit's design is a perfect layout and features an open concept living/dining room, Crown moulding, fireplace & walkout to balcony with sunny South-Western exposure overlooking Duffins Creek And Conservation Area. The newly renovated kitchen (2026) features Quartz countertops, new appliances , full size ensuite laundry, pantry & double closet for extra storage. The Primary Bedroom boasts a Walk-In Closet & 4 Piece Ensuite. Only minutes to 401/ Go Train, resturants and shopping! Nestled in the sought after neighbourhood of South Ajax, conveniently located Just steps from Lake Ontario, Rotary Park- with picnic areas, hiking and biking trails, splash pad & snack bar, making this an IDEAL LOCATION! The amenities in this complex are impressive, offering something for everyone. From an indoor pool, sauna, and hot tub for relaxation, to a well-equipped gym and Tennis court for fitness enthusiasts, there's no shortage of options to unwind and stay active! community BBQ area & party room also provides a space for social gatherings. (id:50976)

2 Bedroom 2 Bathroom 900 - 999 ft2

Right At Home Realty

For sale
$575,000
73 CHRISTOPHER Drive, Waterloo, Ontario

73 Christopher Drive

Waterloo, Ontario

There is a place I go, your sweet bungalow... This one is sweet! Centrally located near shopping, schools, parks and trails, places of worship with easy access to the highway and downtown. With 2 bedrooms, office with access to the private yard and hot tub, a full bath, bright and spacious eat in kitchen, large windows for light, the main floor shines. Finished basement with separate side entrance, big bright windows (maybe another bedroom), laundry and another full bath top it all off. Private front courtyard, large shed and even a greenhouse, driveway parking for 4 plus a toy maybe. Freshly painted, well maintained and ready to move right in! Come check this one out! (id:50976)

2 Bedroom 2 Bathroom 1,931 ft2

Royal LePage Wolle Realty

For sale
$1,399,000
1384 BRAMBLEWOOD GREEN, Oakville, Ontario

1384 Bramblewood Green

Oakville, Ontario

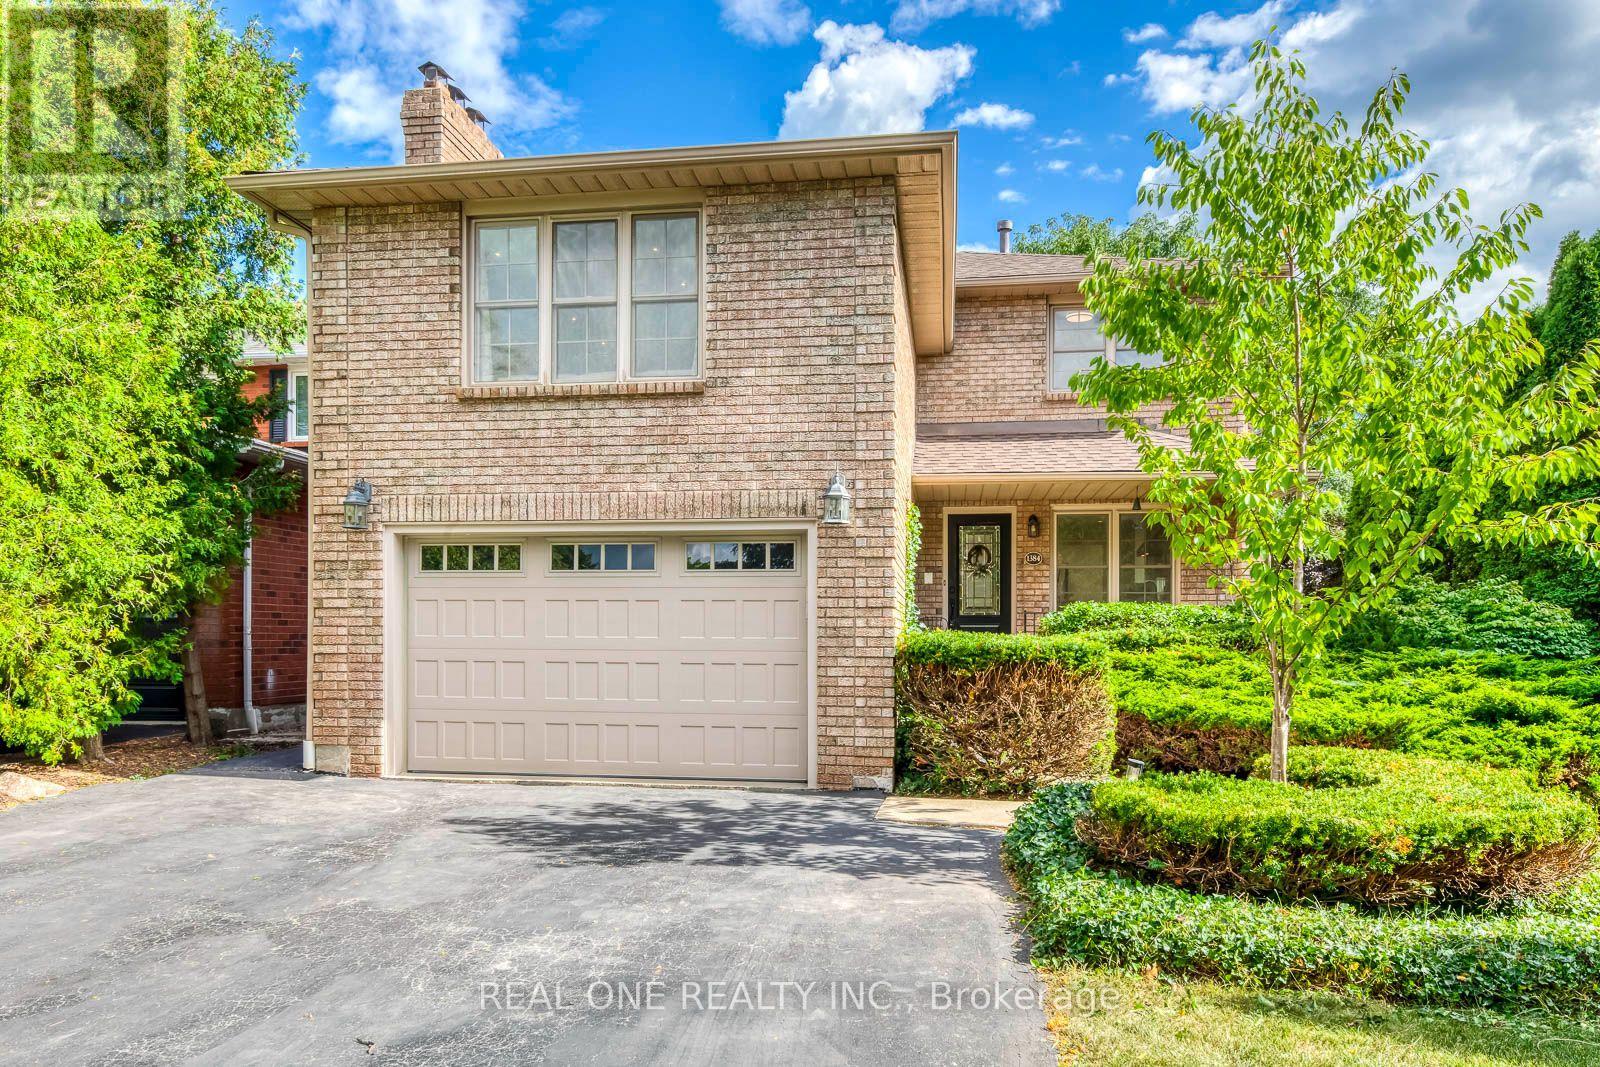
5 Elite Picks! Here Are 5 Reasons To Make This Home Your Own: 1. Spectacular Custom Kitchen Boasting Ample Custom Cabinetry, Calacatta D'Oro Italian Marble Countertops, Sleek Tile Backsplash & Premium Appliances! 2. Beautiful Principal Rooms, Including Lovely Living Room with Patio Door W/O to Back Porch & Yard, Bright Dining Room with Bay Window, Plus Spacious 2nd Level Family Room with Fireplace & Large Windows. 3. 3 Bedrooms & 2 Updated Baths ('26) on 2nd Level, with Primary Bedroom Boasting W/I Closet & 4pc Ensuite. 4. Side Door Entrance Leads Down to Beautifully Finished Basement Featuring Rec Room, 4th Bedroom/Office, Large Laundry/Utility Room & Ample Storage! 5. Lovely Corner Lot on Quiet Cul de Sac Boasting Beautiful Private Backyard Oasis with Pergola-Covered Flagstone Patio Area, Mature Trees & Lovely Perennial Gardens! All This & More!! Beautiful Curb Appeal with Meticulous Front Gardens. 2pc Powder Room Completes the Main Level. Modern 4pc Main Bath with Glass Shower. Amazing Location on Quiet Tree-Lined Cul de Sac in Beautiful Glen Abbey Neighbourhood Just Minutes from Many Parks & Trails, Community Centre, Top Schools, Hwy Access & Many More Amenities! Updated Shingles '26, Smoothed Ceilings '26, Upgraded Attic Insulation '26, New Washer '26, Updated Eaves '23, New Lennox A/C '21, Pot Lights Thru Main Level & Family Room '18. (id:50976)

4 Bedroom 3 Bathroom 1,500 - 2,000 ft2

Real One Realty Inc.
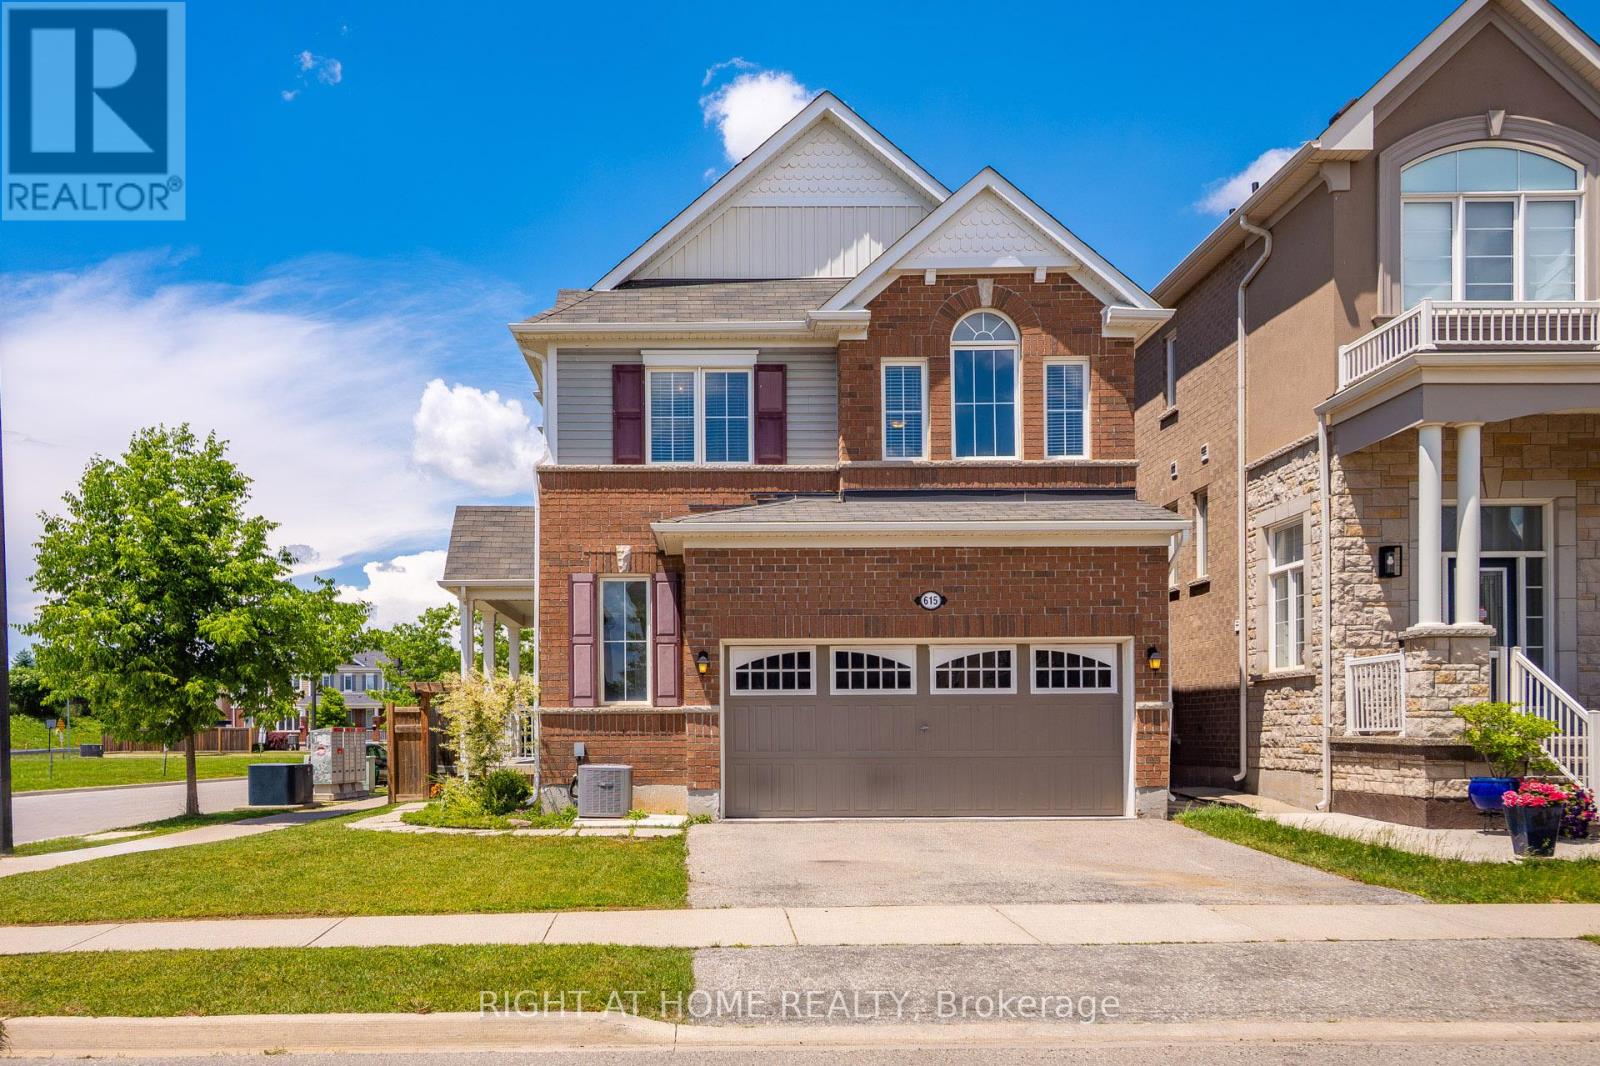
For sale
$675,000
1901 - 420 MILL ROAD, Toronto, Ontario

1901 - 420 Mill Road

Toronto, Ontario

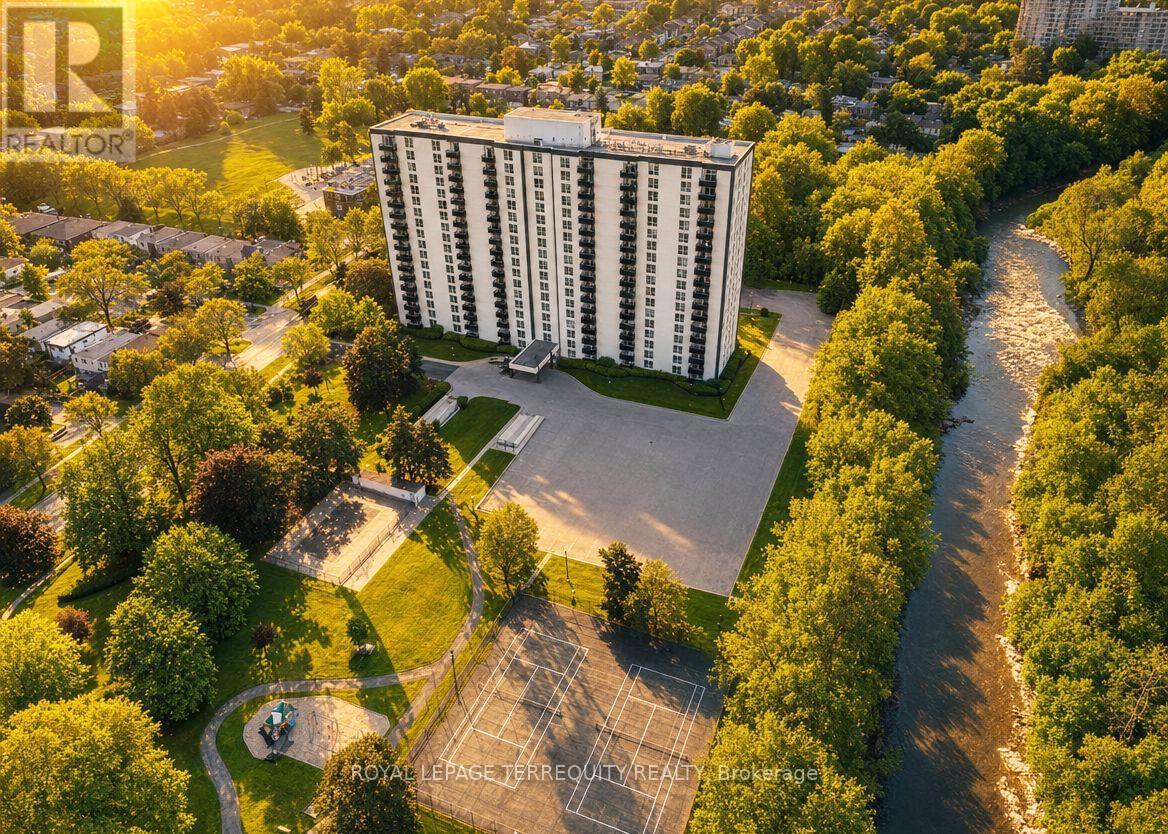
Bright & spacious generously sized 3-bedroom penthouse suite with beautiful views Etobicoke Creek. Prime Etobicoke location. Huge, terrace-like balcony with unobstructed views and a gorgeous city skyline. Two fully renovated washrooms. Gorgeous laminated floors throughout. Modern kitchen with a breakfast area. Maintenance fee includes all utilities. Great amenities: outdoor pool, tennis court, sauna, playground, car wash, security system, BBQ area & more. Steps to Centennial Park, trails, transit, one bus to the subway, highways, airport, everyday conveniences, and schools including Josyf Cardinal Slipyj Catholic School. A unique combination of space, location, outdoor lifestyle and value. Do not miss! (id:50976)

3 Bedroom 2 Bathroom 1,200 - 1,399 ft2

Royal LePage Terrequity Realty

For sale
$549,900
1701 - 310 BURNHAMTHORPE ROAD W, Mississauga, Ontario

1701 - 310 Burnhamthorpe Road W

Mississauga, Ontario

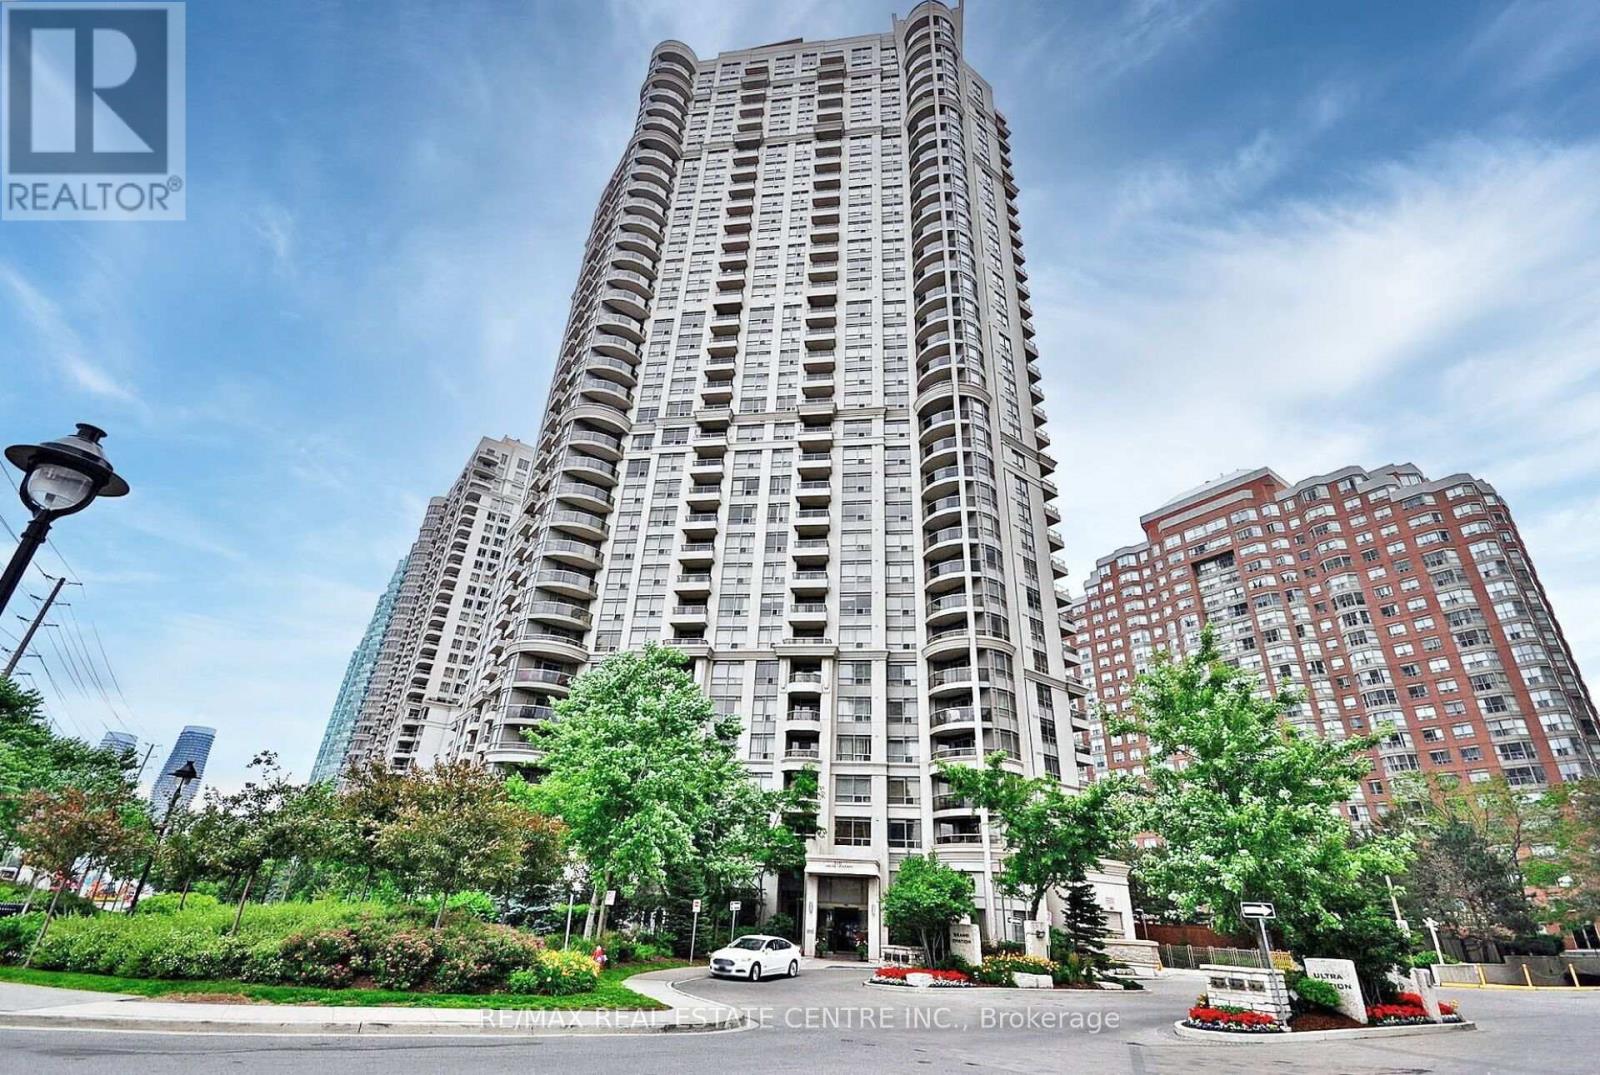
>> Beautiful Upgraded Unit in High Demand Location! Unit Freshly Painter in Neutral Color. Modern Open Concept Layout, Combined Living & Dining Area with Walk-Out to Large Balcony. >> Evenly Layout Primary bedroom features Large Walk-In closet & Picture Windows. Spacious 2nd Bedroom Also features Large Closet & Large Windows. <<< One Parking & One Storage Locker Included.**Don't Miss Out the Den, It's Perfect for People Work From Home! Lots of Visitor parking & 24 hour concierge, Great amenities, Indoor Pool, Sauna, Hot Tub, Gym, Theatre Room, Virtual Golf, Pool Table & Outdoor BBQ. Very convenient location. Walking Distance to Park, Square One, Sheridan College, Living Arts Centre, Celebration Square & easy access to all public transport & Hwy, Must see! (id:50976)

3 Bedroom 2 Bathroom 800 - 899 ft2

RE/MAX Real Estate Centre Inc.

For sale
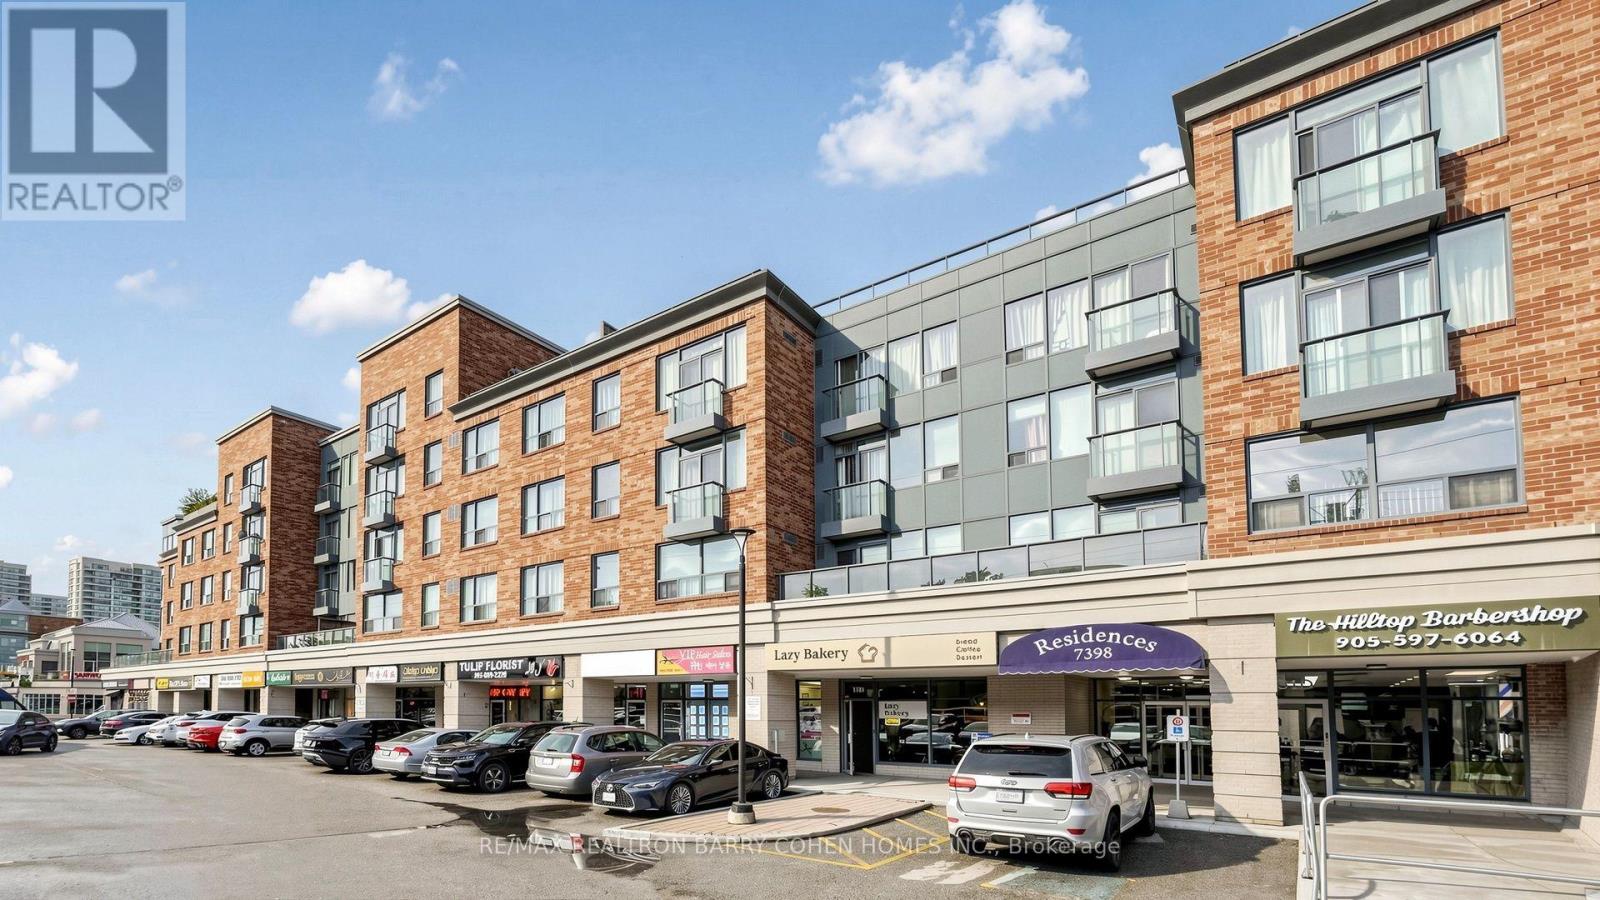
$400,000
308 - 7398 YONGE STREET, Vaughan, Ontario

308 - 7398 Yonge Street

Vaughan, Ontario

Welcome to this beautifully upgraded, move-in ready 2-bedroom, 2-bathroom condo in the sought-after Central Park on Yonge community, freshly repainted throughout. Offering a bright and spacious split-bedroom layout designed for comfort and privacy, this home features generous living and dining areas and an updated kitchen featuring granite countertops, backsplash and stainless steel appliances. The spacious primary bedroom features a walk-in closet and an upgraded 4-piece ensuite, while the second bedroom is generously sized and filled with natural light. Enjoy the added convenience of a Juliette balcony, ensuite laundry, central air conditioning, plus one parking space and one locker included. Ideally situated on Yonge Street, just minutes from Highway 407 and steps to public transit (9 min drive to Finch Subway!!), shopping, restaurants, parks, schools and the library. A fantastic opportunity to enjoy generous living space, convenience and an exceptional Thornhill lifestyle with walking distance to parks and Thornhill Public School! (id:50976)

2 Bedroom 2 Bathroom 800 - 899 ft2

RE/MAX Realtron Barry Cohen Homes Inc.

For sale
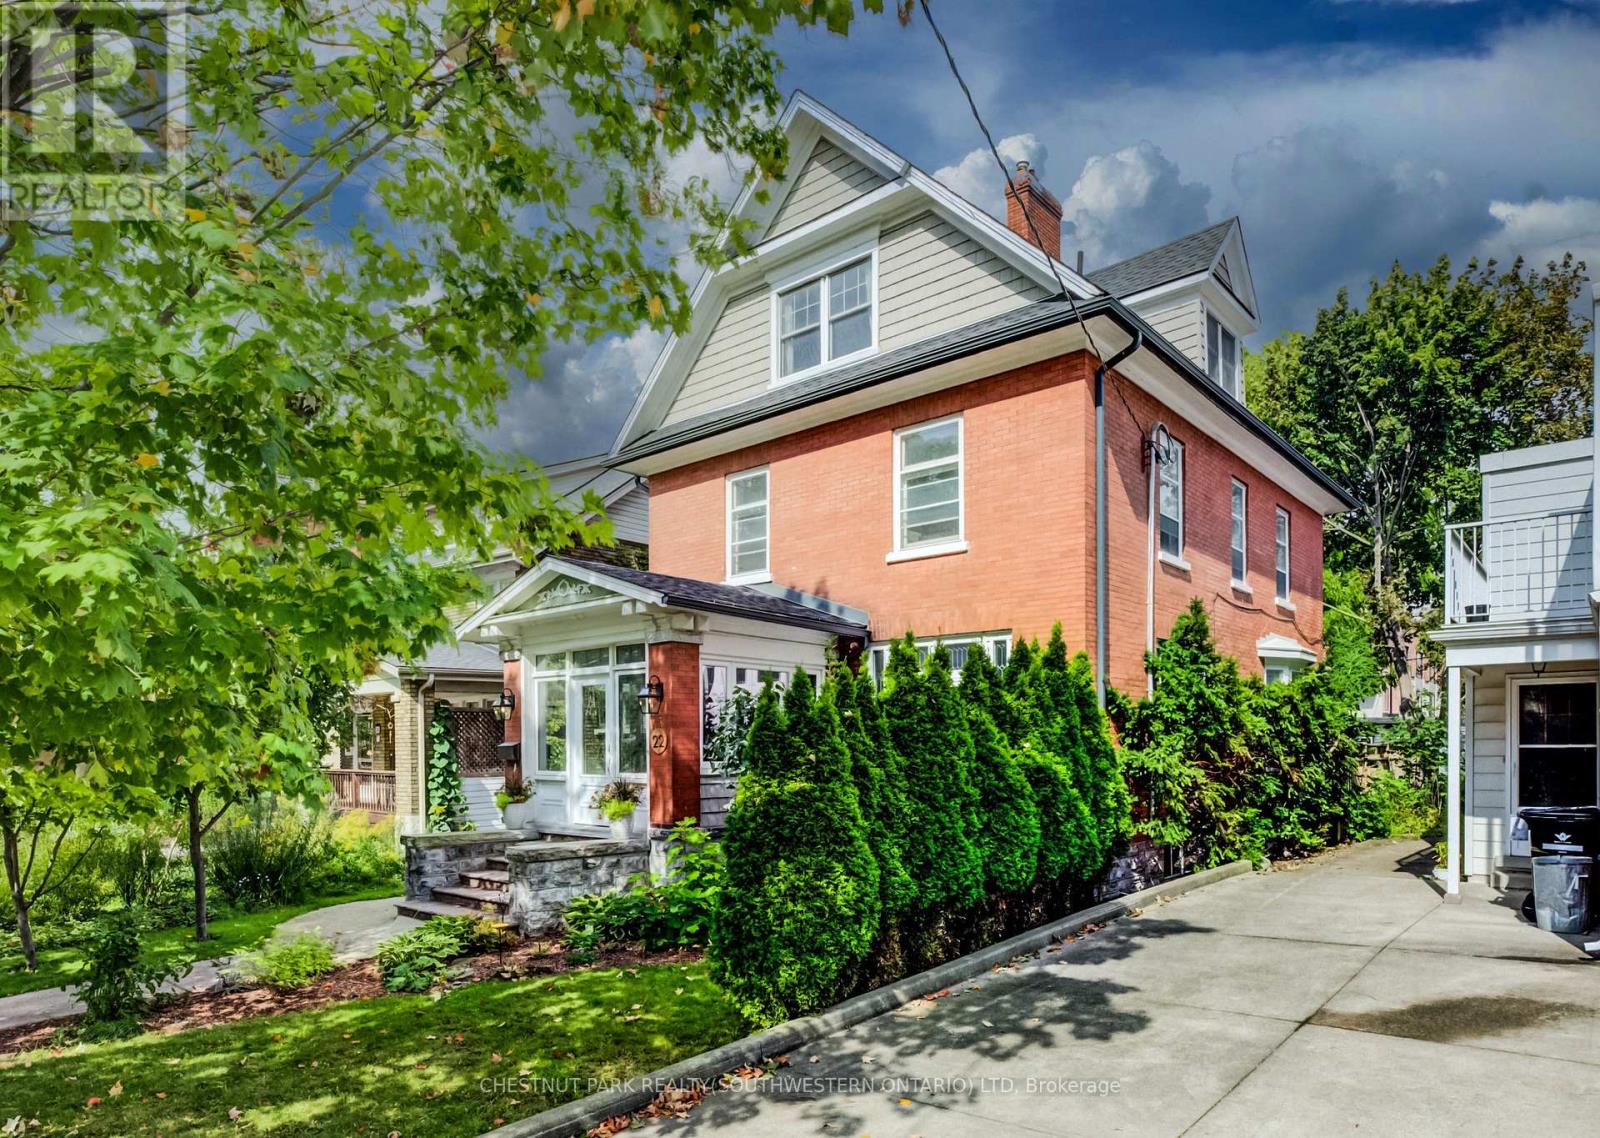
$1,149,900
22 MAYNARD AVENUE, Kitchener, Ontario

22 Maynard Avenue

Kitchener, Ontario

Just steps from Hibner Park in Downtown Kitchener, this stunning four-bedroom, three-bathroom century home blends timeless character with stylish modern updates. Welcome to 22 Maynard Avenue. Outstanding curb appeal is enhanced by a detached double garage tucked away off the rear laneway. Inside, a charming, enclosed vestibule leads to a welcoming foyer, where warm original wood finishes set the tone throughout. Leaded glass windows highlight the spacious living room, while the formal dining room offers the perfect setting for entertaining, all filled with abundant natural light. The updated kitchen features brand-new quartz countertops and a farmhouse sink, along with direct access to the newly fenced backyard and new deck, creating an ideal outdoor gathering space. A recently renovated main-floor powder room adds a rare convenience for a home of this vintage. Two staircases lead to the second level, where you'll find two generous bedroom suites, a beautifully renovated full bathroom, ample closet space, classic built-ins, and more natural light. The primary suite includes an enclosed balcony overlooking the backyard, currently used as a bright yoga room. The third floor offers two additional bedrooms, another renovated full bathroom, and access to a private terrace surrounded by mature trees, providing a peaceful retreat. A dry basement supplies excellent storage, while parking for up to five vehicles includes two spaces in the detached garage and three additional spaces in the private laneway drive. Enjoy a truly walkable lifestyle, just minutes from the Kitchener Public Library, Kitchener Market, Centre In The Square, City Hall, restaurants, shops, and countless downtown amenities. Don't miss your opportunity to experience everything 22 Maynard Avenue has to offer. (id:50976)

4 Bedroom 3 Bathroom 2,500 - 3,000 ft2

Chestnut Park Realty(Southwestern Ontario) Ltd

For sale
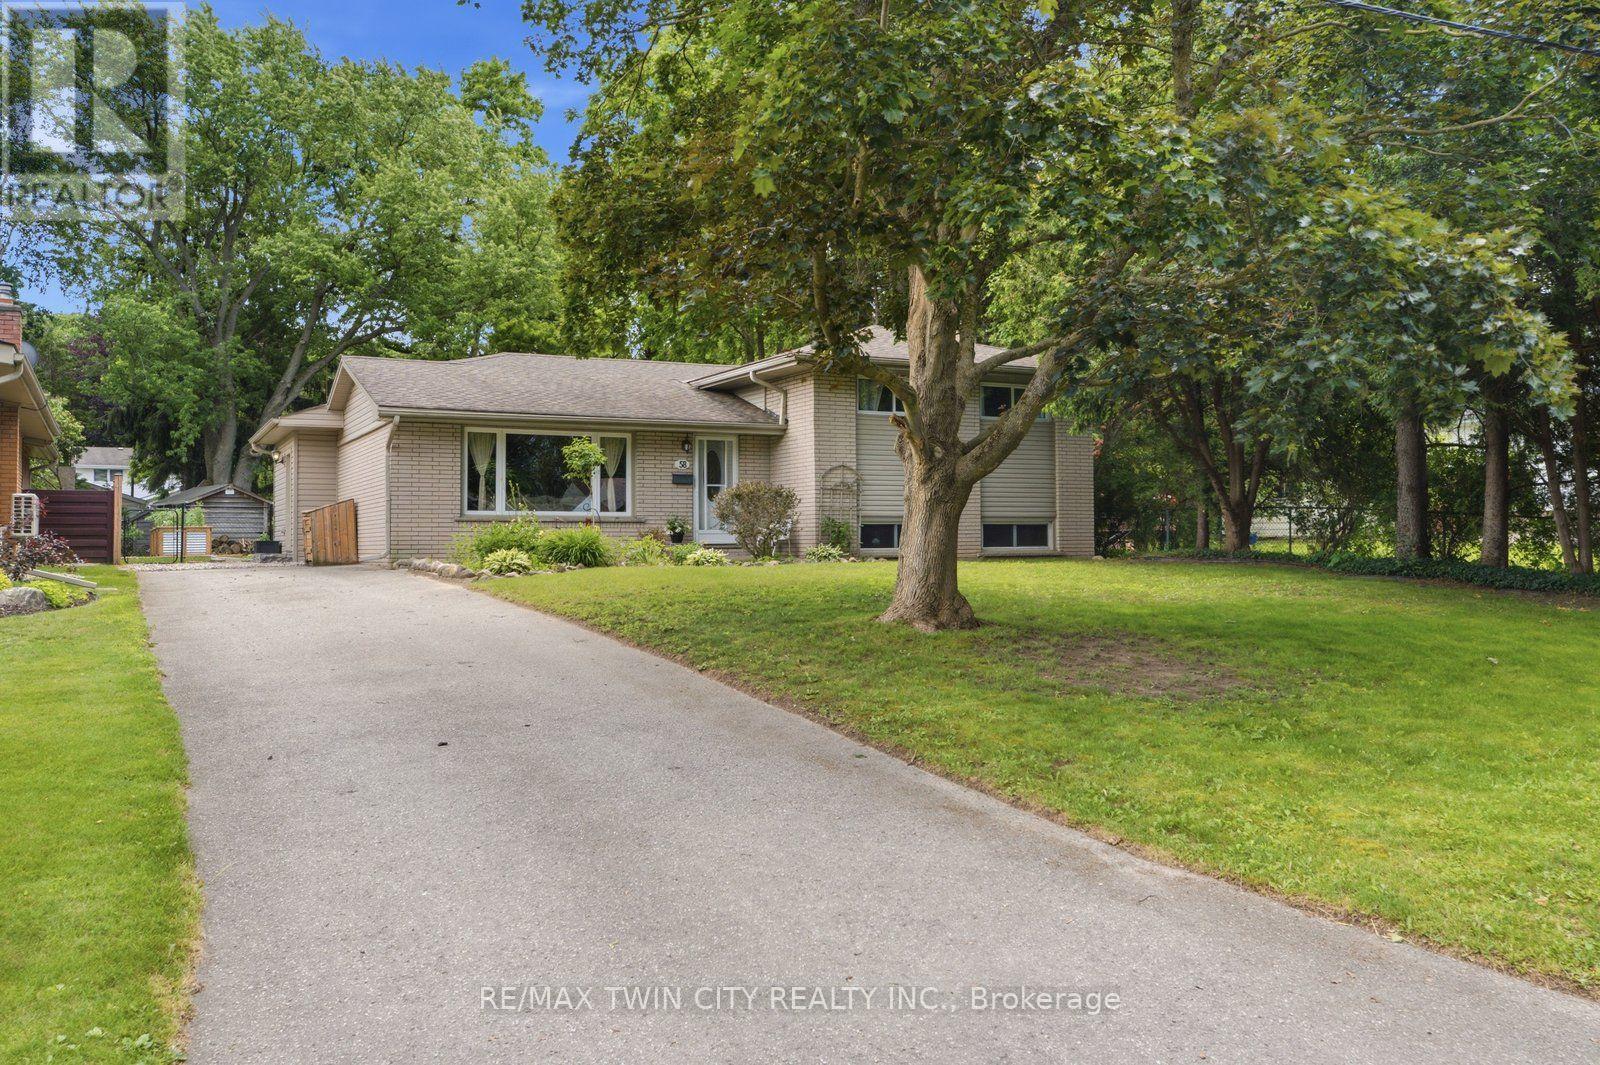
$749,900
58 KINNARD ROAD, Brantford, Ontario

58 Kinnard Road

Brantford, Ontario

Outdoor living at its finest in sought-after Oakhill! Set on a deep, tree-lined lot, this 4-bedroom, 2-bathroom home offers plenty of space inside and out. The main-floor primary bedroom is a standout, featuring a spa-like ensuite and French doors opening directly to the deck and pool. Enjoy an updated kitchen, bright living and dining areas, and a finished family room with a cozy gas fireplace. Outside, the private fenced backyard is ready for summer with a spacious deck, above-ground pool, workshop and two additional sheds. Major 2026 updates include a new roof with a 20-year warranty, new pool walls and liner, plus a new roof on one of the sheds. The pool pump and filter were replaced in 2024. Steps from the Grand River and trails, with quick access to downtown and Highway 403-this is a home and backyard you'll want to see! (id:50976)

4 Bedroom 2 Bathroom 1,500 - 2,000 ft2

RE/MAX Twin City Realty Inc.
For sale
$624,999
31 GARDEN STREET, Norfolk, Ontario

31 Garden Street

Norfolk, Ontario

Welcome to this charming bungalow offering comfortable one-level living with a finished basement and a host of valuable updates. The kitchen was tastefully updated in 2023, providing a fresh and functional space for everyday living and entertaining. Enjoy the convenience of being close to everyday amenities, schools, shopping and essential services yet still offering the comfort of a beautiful neighborhood. The home features three bedrooms, two bathrooms and a finished basement offering additional living space. Newer Brookstone doors and windows were installed throughout in November 2021 and are covered by a lifetime transferable warranty. The furnace and A/C were replaced in 2019. Enjoy outdoor living with newer rear decks featuring wrought-iron railings, perfect for entertaining or relaxing in the warmer months. The fully fenced backyard features tiered landscaping, while the newer front deck includes a convenient ramp. Additional features include a sump pump with battery backup and a 6,000-watt generator with Honda engine, Wallenstein 1560 model, connected through the hydro meter if needed. The kitchen also includes a partial low-counter workstation. This home is ready for its next chapter & would be a great opportunity for a downsizers with a green thumb. (id:50976)

4 Bedroom 2 Bathroom 1,100 - 1,500 ft2

Valery Real Estate Inc.

For sale
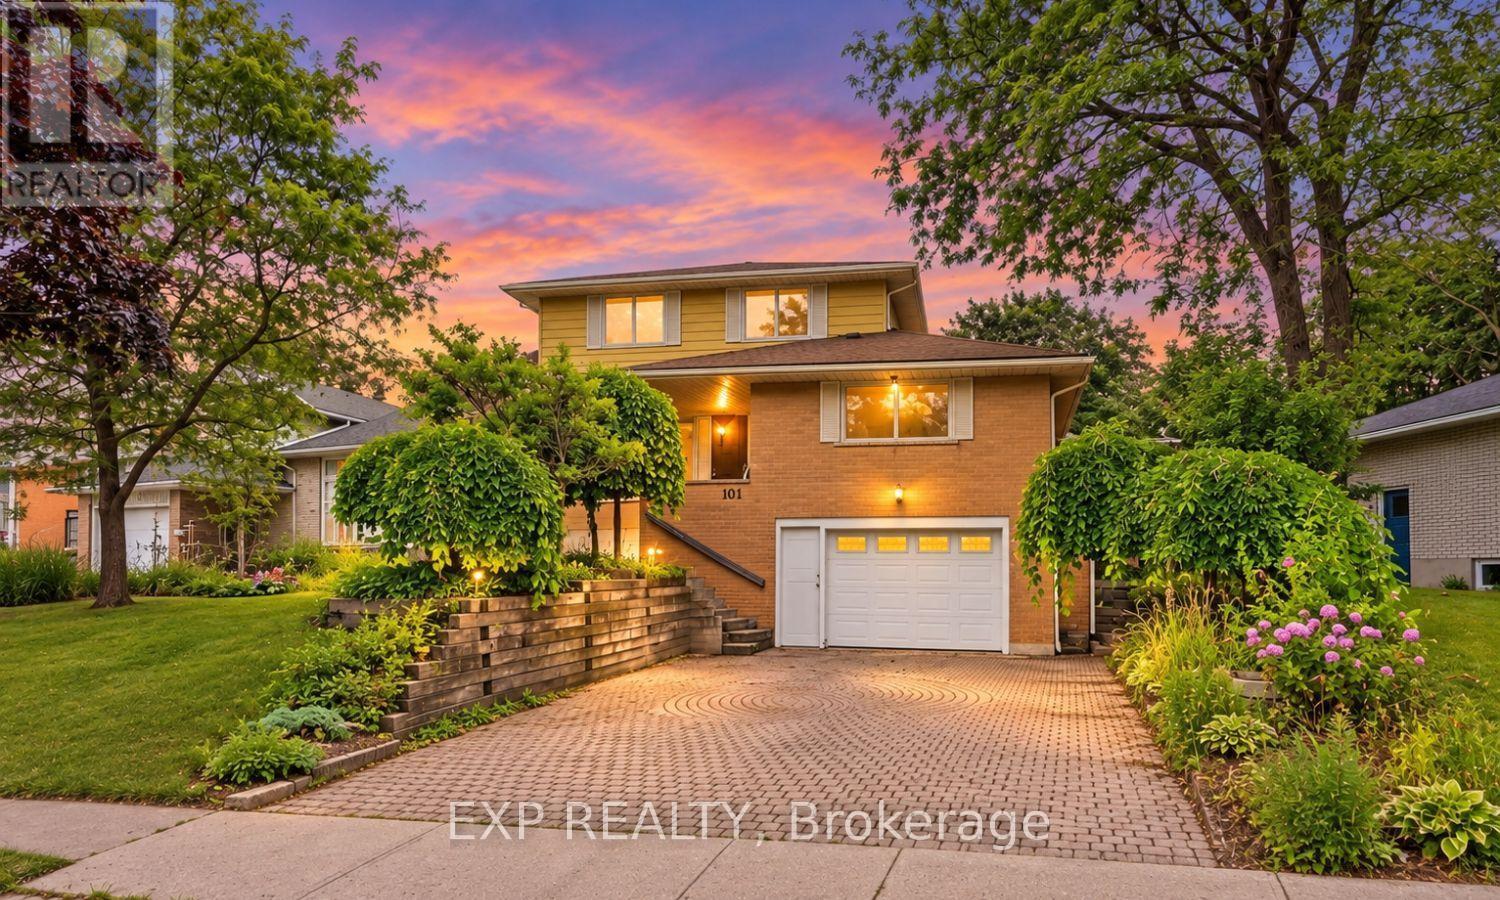
$615,000
101 CROSBY DRIVE, Kitchener, Ontario

101 Crosby Drive

Kitchener, Ontario

HERE IS THE OPPORTUNITY YOU HAVE BEEN WAITING FOR! This home is in good shape but is ready for a refresh! A chance for renovators and savvy buyers to add their own style and build instant equity in a home with great bones and a layout you can't replicate. A rare layout that's hard to find twice. This raised bungalow offers approximately 1,850 sq ft above grade plus a fully finished basement; combining space, character, and versatility all in one home. The showstopper is the massive second-storey loft, a private escape featuring a walk-in closet, full bathroom, and a jacuzzi tub in the main area, plus a walkout deck (boards and railings replaced 2022) overlooking the backyard. Three bedrooms and a full bathroom round out the main level, with a walkout to your own backyard oasis: a salt water pool with a solar heater, plus a large shed for storage and pool equipment. Note: the pool has not been opened this year but was fully operational last season. Outside, the property is beautifully landscaped with an abundance of perennials, including a ginkgo tree, weeping mulberry, magnolia, rose of sharon, and a variety of hostas, something in bloom all season long. The finished basement adds another 628 sq ft, including a 2-piece bath, cold cellar, wood-burning fireplace, laundry, and direct access to the oversized garage with workbench ideal for hobbyists or extra storage. Major mechanicals are covered: furnace and roof updated 2019, new garage door 2025, new front and side screen doors 2025, and a gas line in place for your BBQ. (id:50976)

3 Bedroom 3 Bathroom 1,500 - 2,000 ft2

Exp Realty

For sale
$924,900
26 KING STREET E, Kitchener, Ontario

26 King Street E

Kitchener, Ontario

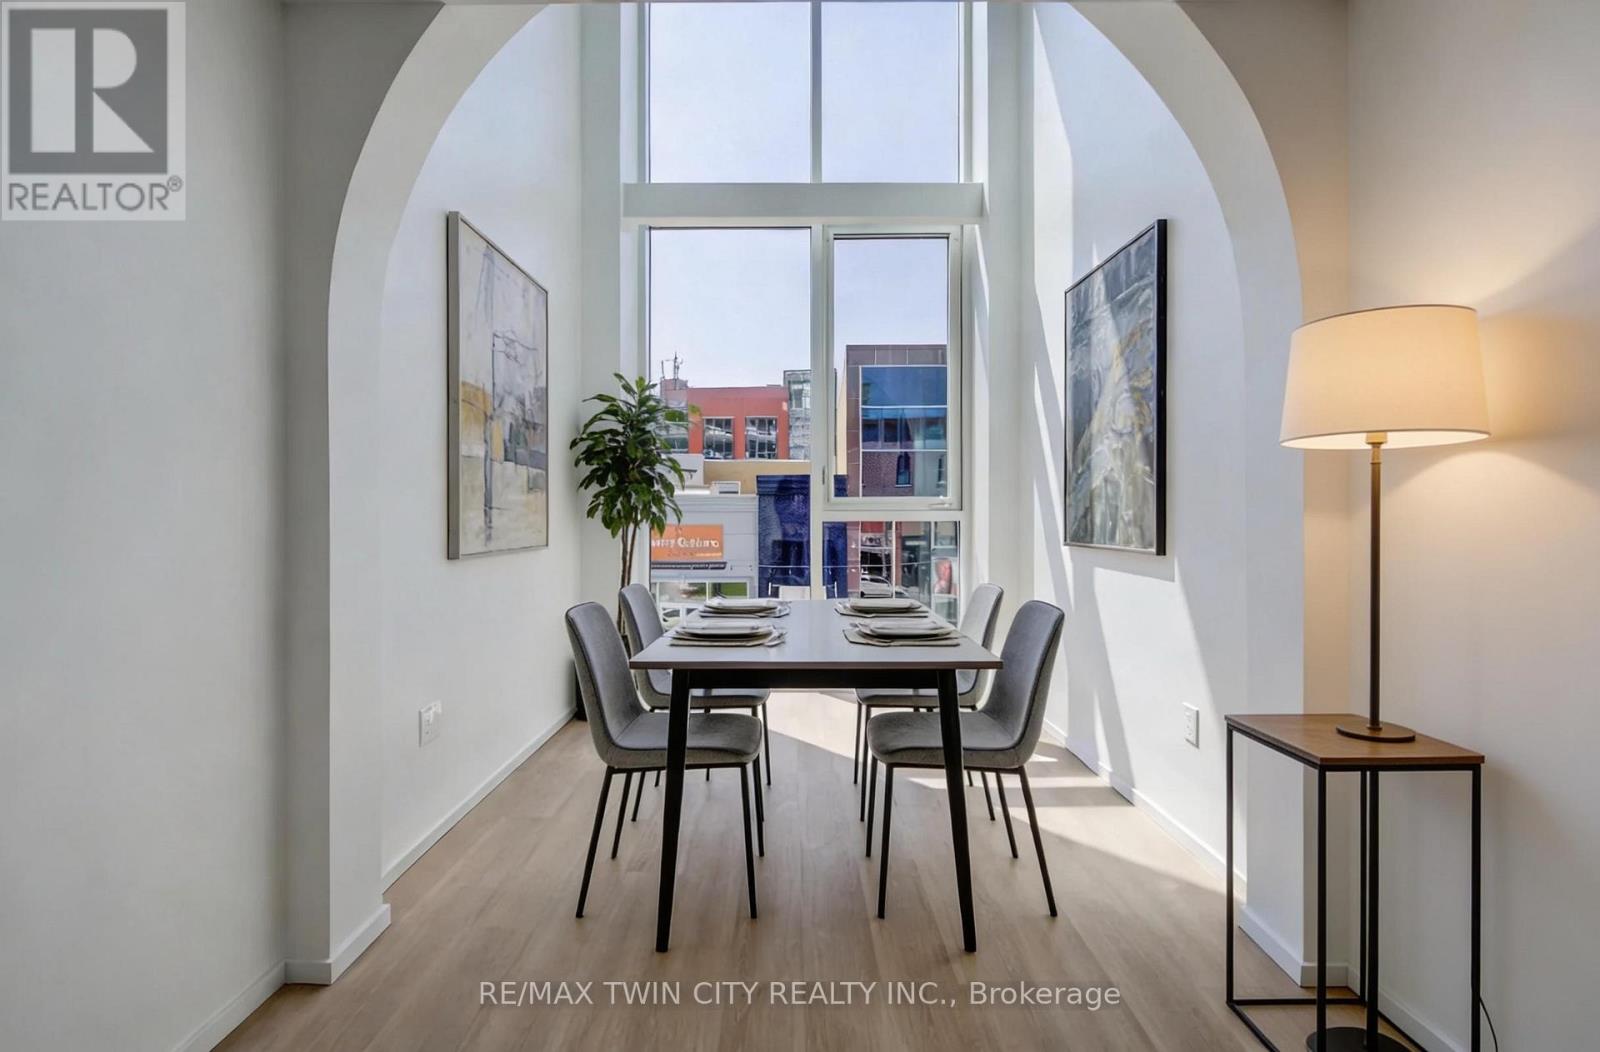
**PUBLIC OPEN HOUSE: SAT SEPT 19, 2-4 PM** THREE SPACES - ONE SMART INVESTMENT! Welcome to a truly one-of-a-kind opportunity in the heart of downtown Kitchener-where modern design meets incredible versatility. This architecturally striking building, completed in 2025, offers a rare combination of two beautifully appointed residential units along with a vibrant commercial space, making it ideal for a live-work lifestyle, Airbnb or savvy investment. This impressive property spans over 3,200 sq ft, showcasing innovative design at its finest. Each residential unit features its own private entrance, leading into a dedicated hallway & staircase that enhances privacy. Residential Unit A is filled with character, highlighted by a dramatic two-storey window overlooking lively King Street. Unique rounded ceiling details add softness to the modern aesthetic, while the primary loft suite features a glass-railed overlook to the living space below. Upstairs, the bedroom includes a full ensuite, complemented by a stylish powder room on the main level for guests. A rooftop patio with views over King Street provides the perfect urban retreat. Residential Unit B offers a similar layout with its own distinct charm. A striking two-storey window frames views of Goudies Lane. Enjoy a private balcony off the living area, while the upper-level suite features a full ensuite and open-to-below design. A convenient main-floor powder room and a rooftop patio with sweeping skyline views complete the space. At street level along Goudies Lane, a 600 sq ft commercial unit presents endless possibilities-perfect for a boutique shop, café, takeout concept, or contemporary office. The space includes rough-ins for a kitchen & accessible washroom rough-ins and has one dedicated parking spot. With a Walkscore of 99, this prime downtown location puts everything at your doorstep. Just steps from the ION LRT stop & steps to the Kitchener Market, local cafés, nightlife, shopping, and Centre in the Square (id:50976)

2 Bathroom 3,278 ft2

RE/MAX Twin City Realty Inc.
For sale
$549,800
12 WARD DRIVE, Brighton, Ontario

12 Ward Drive

Brighton, Ontario

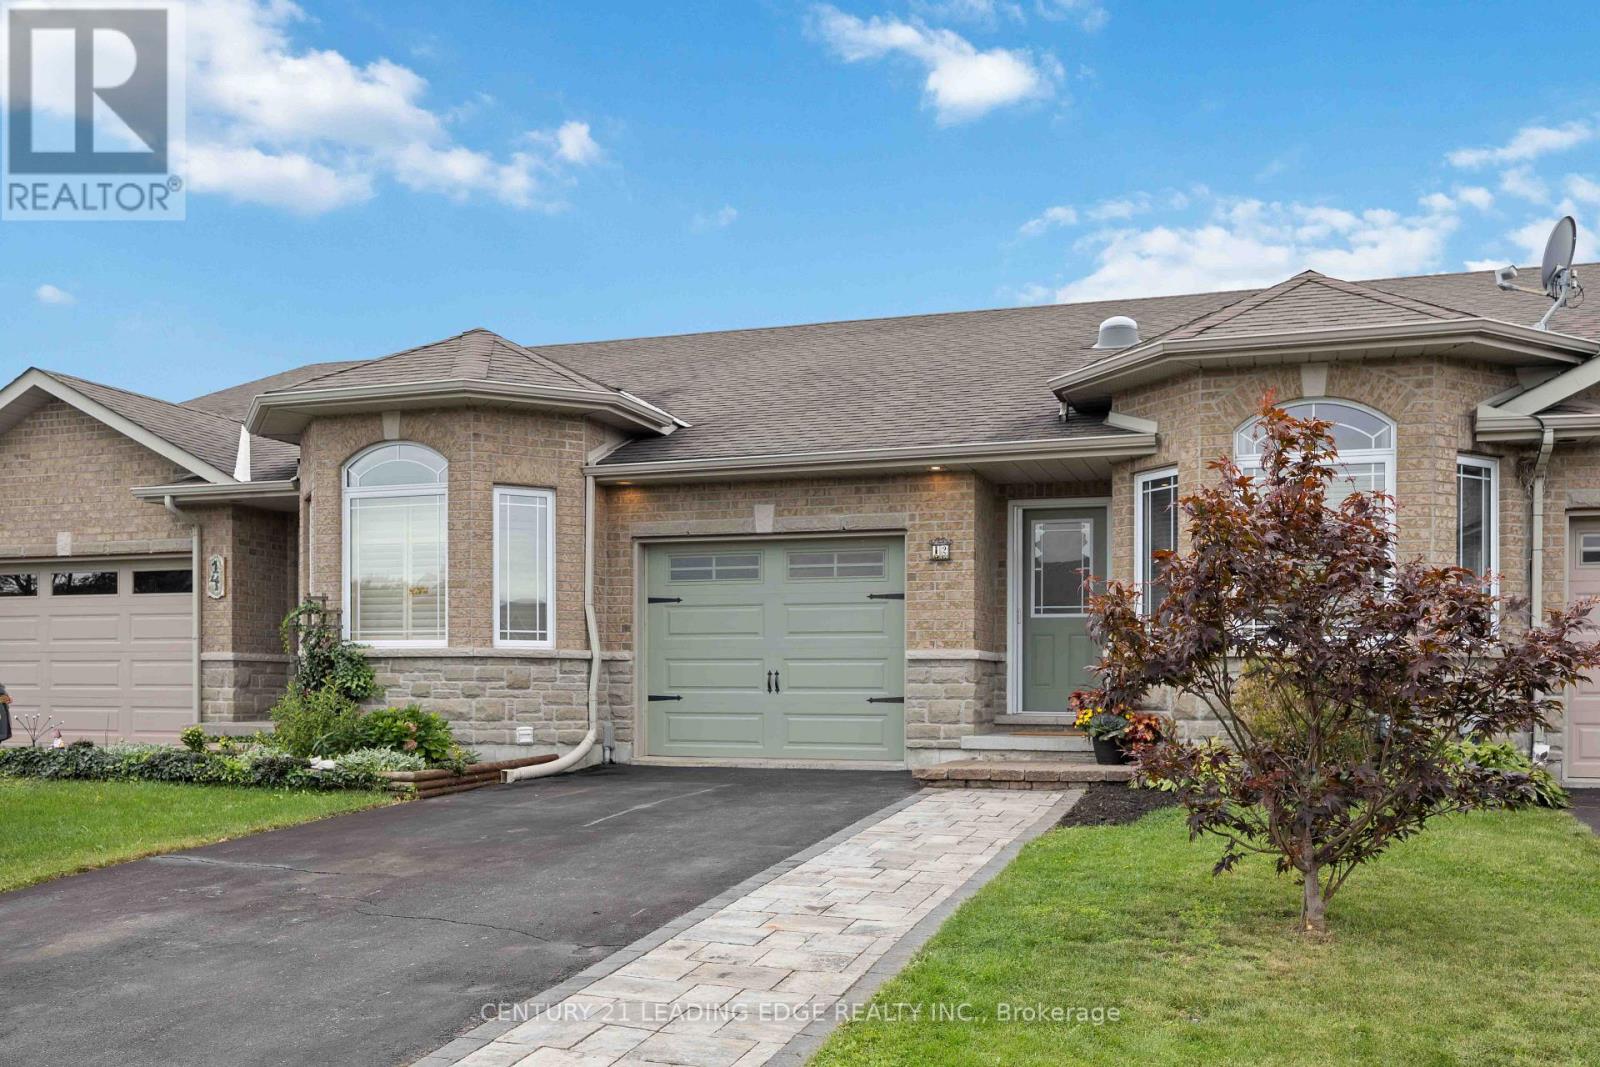
Steps from trails leading directly to Presqu'ile Provincial Park, this bright and beautifully maintained 3-bdrm, 2-bath townhome offers the low-maintenance Brighton lifestyle you have been looking for. Enjoy nearby waterfront recreation, beaches, walking trails & the relaxed charm of Northumberland, while remaining minutes from Highway 401, between Toronto and Ottawa and at the doorstep of Prince Edward County. Thoughtfully designed for convenient main-floor living, the open-concept layout features a welcoming kitchen & living area with warm hardwood cabinetry, stainless-steel appliances, a built-in microwave added in 2025, ample breakfast-bar seating, and a sunny patio-door walkout to the deck. Hardwood flooring, tasteful wainscoting and custom wood detailing at the front entrance add warmth and character. The primary suite includes a large walk-in closet with an organized closet system, a bright 3-piece ensuite with step-in shower, & one of 2 solar tubes that bring in extra natural light. A second main-floor bedroom is an adorable nursery but also ideal for guests, a home office, or den. Main-floor laundry makes daily living effortless. The lower level offers excellent added space, including a large third bedroom with a closet-ideal for teens, guests, remote work or extended family. The spacious recreation roomwalk-in also includes an additional bathroom and has hardwired internet perfect for a flexible working/living/entertaining area. Outside, enjoy peaceful evenings on the deck, with just enough yard for a hobby garden and the option to add privacy trees for extra screening. An extended double-wide driveway provides practical parking for 4 cars. A superb family friendly neighbourhood that is move-in ready and ideally located for an active yet relaxed lifestyle, this welcoming Brighton townhome makes it easy to enjoy the people, places and pastimes you love. (id:50976)

3 Bedroom 3 Bathroom 1,100 - 1,500 ft2

Century 21 Leading Edge Realty Inc.
For sale
$599,900
49 ELMA PLACE, Cambridge, Ontario

49 Elma Place

Cambridge, Ontario

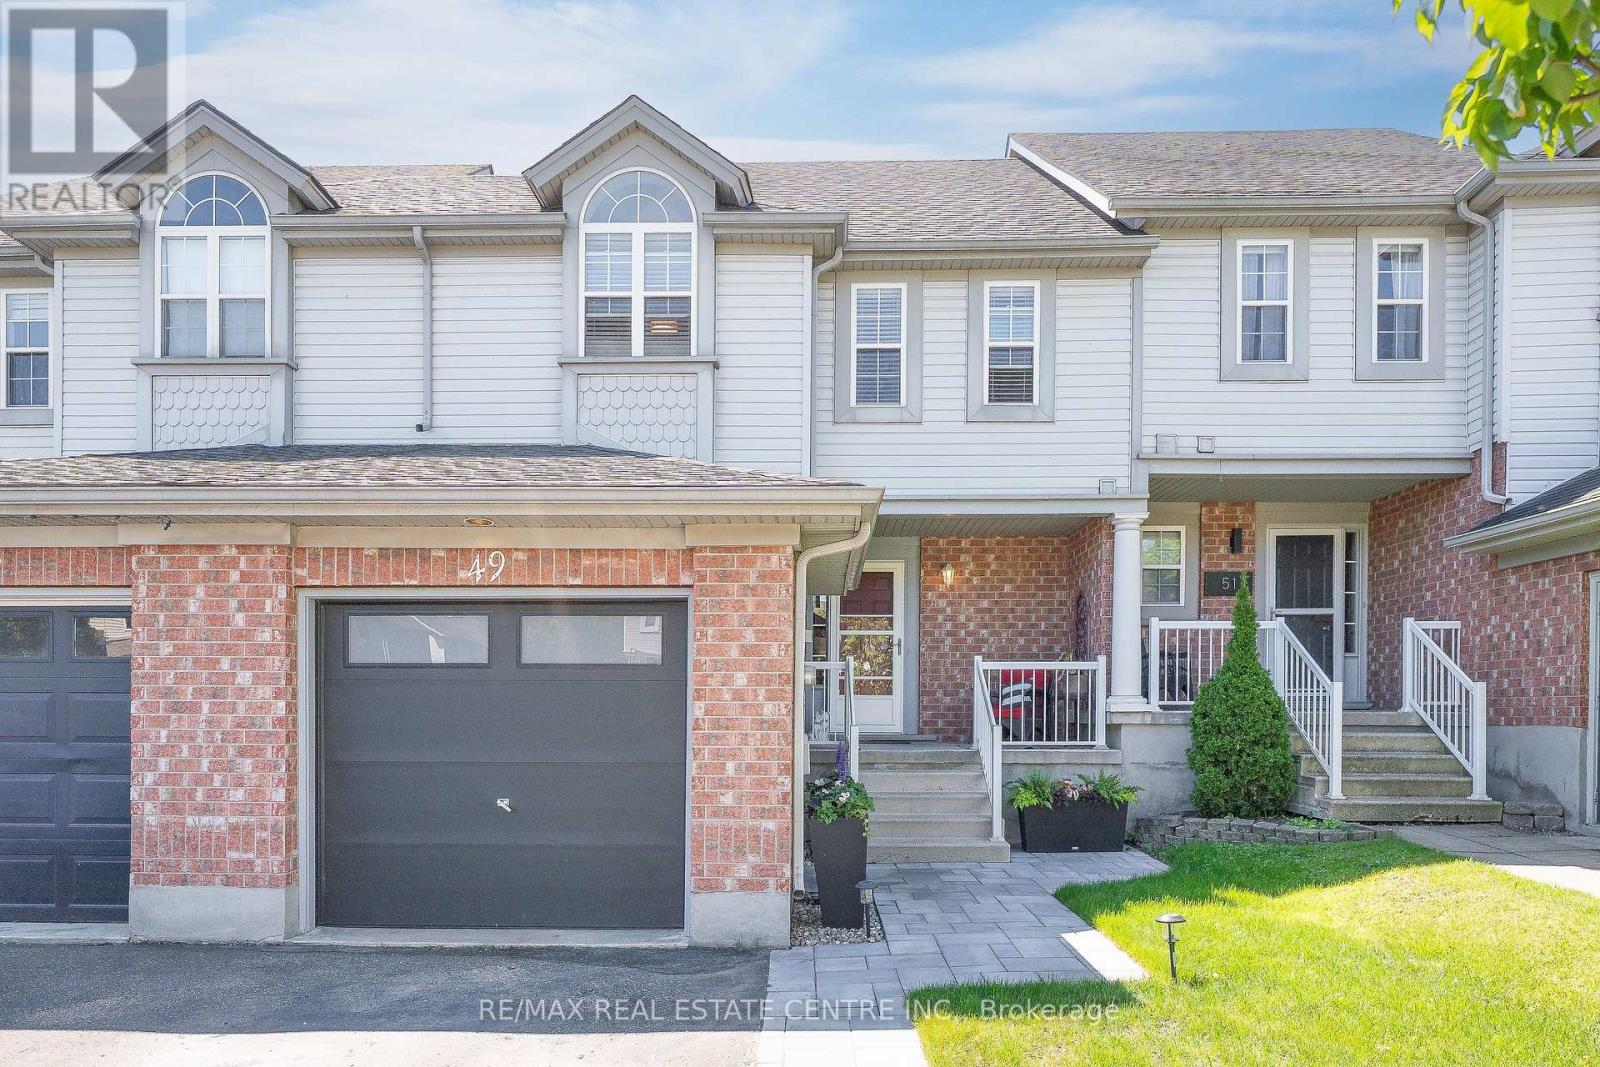
Welcome to 49 Elma Place - a warm and inviting freehold townhome nestled in the highly sought-after Hespeler East community. This home has been thoughtfully cared for and updated, offering the perfect blend of comfort, functionality, and pride of ownership.Step inside to a bright and welcoming layout designed for everyday living and effortless entertaining. Recent updates include most of the flooring on the main floor and basement completed this year, giving the home a fresh and modern feel. The spacious main level offers a comfortable flow throughout, while the finished basement provides valuable additional living space - perfect for a rec room, home office, gym, or guest retreat. A standout feature is the custom basement bar, creating the ideal space to host game nights, gather with friends, or unwind at the end of the day while adding both character and functionality to the lower level.Upstairs, you'll find generously sized bedrooms ideal for growing families or those needing extra flexibility. Outside, enjoy a fully fenced backyard offering privacy and the perfect setting for kids, pets, gardening, or summer BBQs with family and friends.Additional updates include a roof replaced approximately 5 years ago, adding peace of mind for years to come. Complete with a private driveway, garage, and an unbeatable location close to Hwy 401, schools, parks, shopping, and charming Hespeler Village, this is a fantastic opportunity to own a move-in ready home in a welcoming, family-friendly neighbourhood.A home filled with warmth, care, and lasting memories - ready for its next chapter. (id:50976)

3 Bedroom 3 Bathroom 1,500 - 2,000 ft2

RE/MAX Real Estate Centre Inc.

For sale
$1,289,900
115 BROOMFIELD ROAD, Cramahe, Ontario

115 Broomfield Road

Cramahe, Ontario

Set on 1.8 acres along a quiet, peaceful street, this meticulously maintained property combines privacy, thoughtful design, and exceptional indoor and outdoor living. White Spruce trees surround the property, creating a natural privacy screen and beautiful curb appeal. The attached two-bay, fully insulated garage and large detached shop offer outstanding space for hobbies, vehicles and toys, with 13-foot ceilings in the shop ideal for a golf simulator or car hoist. The spacious front entrance opens to a convenient den or office nook. The home offers high-end zebra blinds adorning every window, carpet-free layout, and open principal living spaces designed for effortless everyday living. The sunny living room features a striking fireplace with stone surround extending to the ceiling, while the dining area offers a walkout to the deck, making outdoor entertaining a natural extension of the living space. The spacious kitchen is designed for both cooking and gathering, featuring ample cabinetry and counter space, stainless steel appliances, coffee bar, island with breakfast bar and pendant lighting. The main floor primary suite offers recessed lighting, a generous walk-in closet and spa-like ensuite with heated floors, double vanity, soaker tub and glass-enclosed shower. Two additional well-appointed bedrooms, a full bathroom and convenient main-floor laundry complete the level. Downstairs, the expansive lower level provides a spacious recreation and games room, bright bedroom, playroom and flexible office or guest space. Outside, enjoy the large deck overlooking the sprawling property, plus an impressive fire-pit area finished with the same brick used on the house and shop. A Generac transfer switch connected to the house provides convenient generator hookup. For the outdoor enthusiast, the property is just seconds from the NDATV trail system, allowing direct trail access without trailering your toys, and is also close to the E108 snowmobile trail. (id:50976)
4 Bedroom 3 Bathroom 1,500 - 2,000 ft2

RE/MAX Hallmark First Group Realty Ltd.

Contact Us
Your Favourites


No Favourites Found