Listings

58751 results | Page 76 of 4896
12 24 48
 
For sale
$899,000
23 MARINA CRESCENT, Collingwood, Ontario

23 Marina Crescent

Collingwood, Ontario

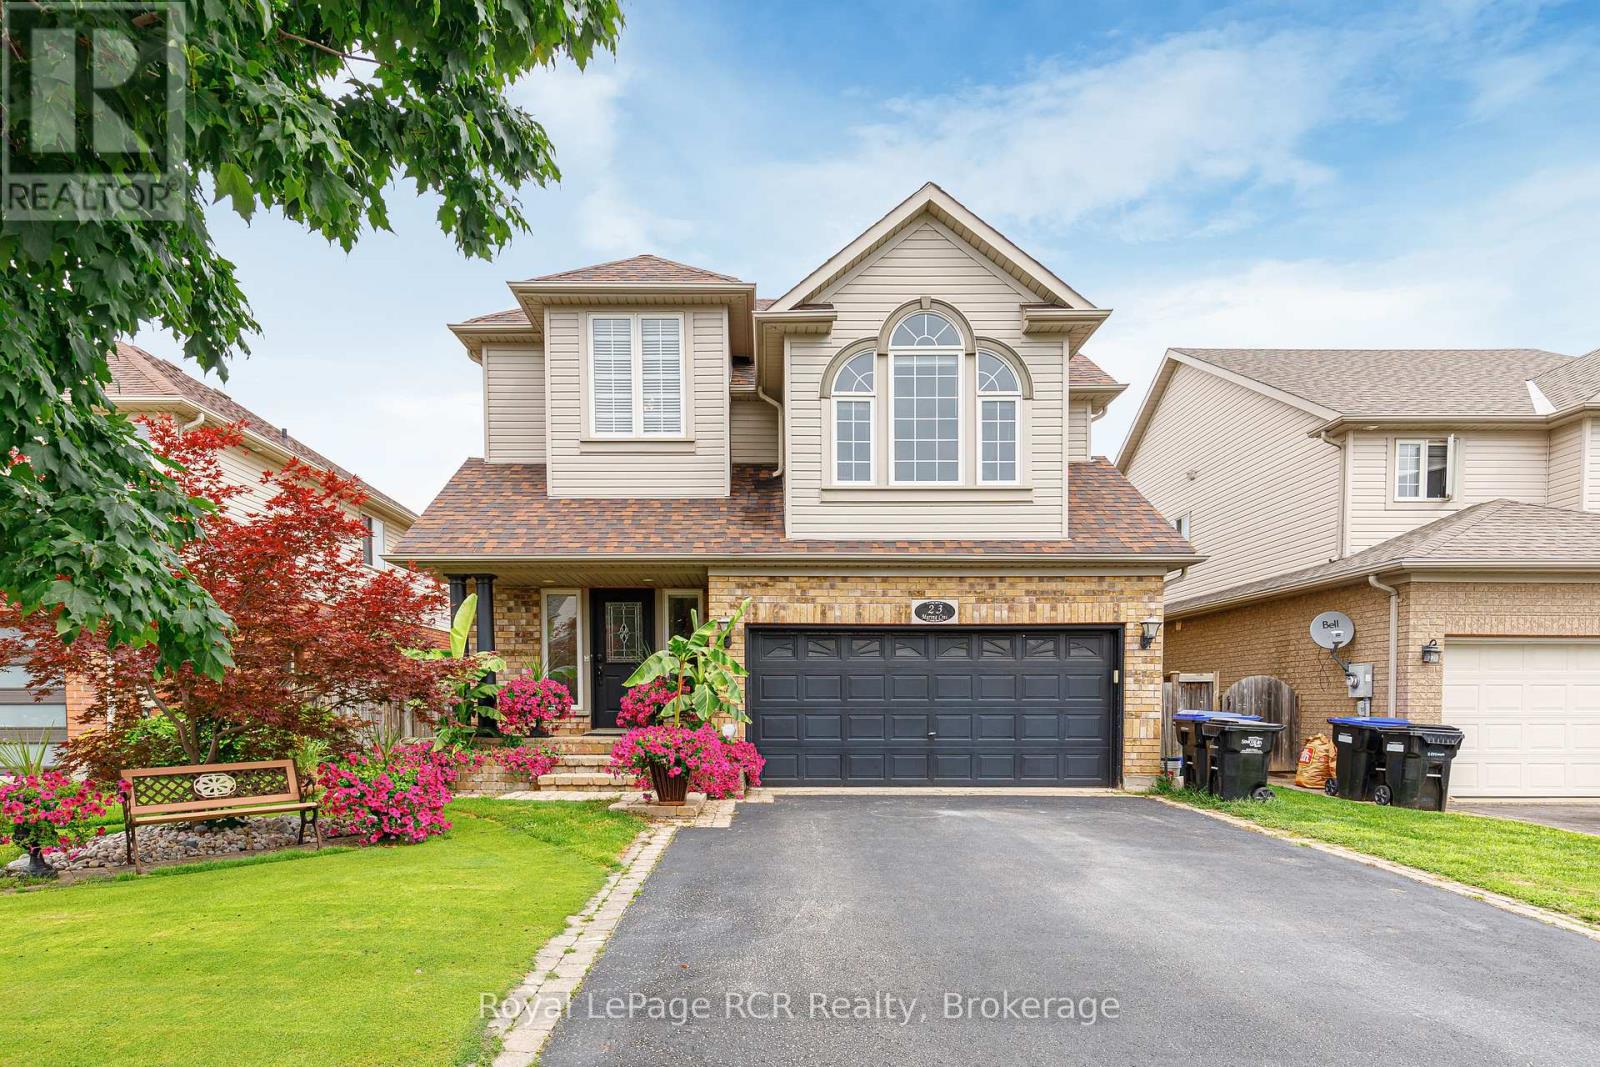
Experience family connections in one of Collingwood's best neighbourhoods, Georgian Meadows. Just minutes from Blue Mountain and downtown Collingwood. This sought-after Essex Model home features 4 bedrooms and 3.5 baths, including a primary suite with a walk-in closet and an ensuite 5-piece bath. Enjoy the open-concept main floor with a spacious kitchen, breakfast room, dining room, and living room. The kitchen has updated granite countertops, a walk-in pantry, stainless steel appliances, a custom under-mount double sink, and a sit-up breakfast bar. This floor plan offers ample living space, with a living room and 2 family rooms one featuring high vaulted ceilings and large south-facing windows. The basement includes a second family room, a fourth bedroom, a laundry room, and a fully updated 3-piece bathroom with a rain shower and in-floor heating. Enjoy the backyard oasis with a two-level deck, a 12x24 foot kidney-shaped in-ground pool with a cabana and waterfall, and beautiful tropical gardens featuring Musa Basjoo banana trees, Majesty palm trees, and lilac bushes for privacy. Miami-style night garden lighting and a new multi-coloured LED pool light add to the ambience. The outdoor beauty doesn't stop there enjoy the best curb appeal in Collingwood with a professional bentgrass golf green on the front lawn. Additional features include an outdoor dog run, child/pet safety gates on the decks, a heated two-car garage with a remote opener and keypad, custom storage, and a workbench. The home also offers a HEPA filter, central vac, central air, a natural gas furnace and fireplace, and a soundproof recording booth. The roof was replaced 9 years ago, and the driveway has new blacktop. Enjoy great neighbours in this mature neighbourhood, complete with large trees and children playing on the street, parks and trail access. Call today to book your showing! (id:50976)

4 Bedroom 4 Bathroom 2,000 - 2,500 ft2

Royal LePage Rcr Realty

For sale
$145,000
1374 QUEEN STREET E, Toronto, Ontario

1374 Queen Street E

Toronto, Ontario

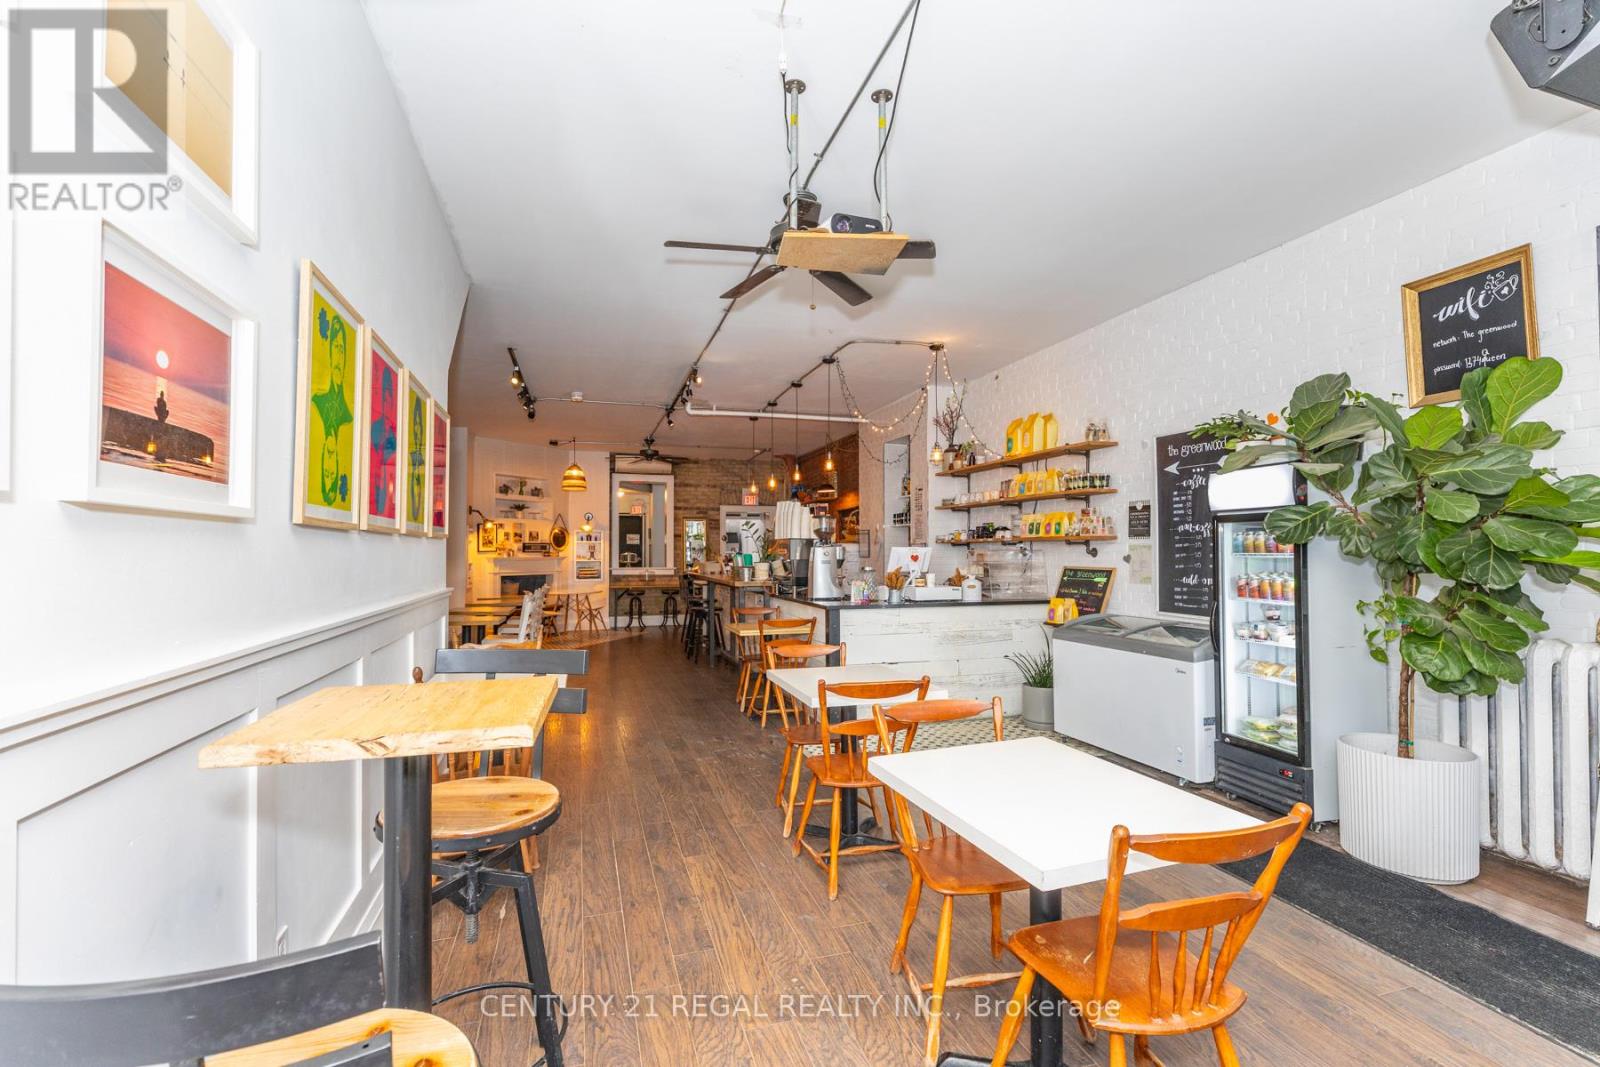
THIS IS IT! APPROXIMATELY 1,000 SQUARE FEET OF OPEN-CONCEPT SPACE WITH A FUNCTIONAL LAYOUT AND TASTEFUL DESIGN. TURN-KEY AS IS, THIS SPACE CURRENTLY OPERATES AS A BELOVED NEIGHBOURHOOD CAFE & BAR BUT IS IDEAL FOR ANY STYLE OF OPERATION. STEADY CLIENTELE AND LOYAL CUSTOMER BASE. GREAT NATURAL LIGHT, HIGH CEILINGS, EXPOSED BRICK, AND A WARM, INVITING FEEL. A TRUE GEM. SOLID SOUND SYSTEM, PROJECTOR, AND EXCELLENT SIGHTLINES FOR GATHERINGS, EVENTS, AND PRIVATE PARTIES. (id:50976)

Century 21 Regal Realty Inc.

For sale
$795,000
203 LUPIN DRIVE, Whitby, Ontario

203 Lupin Drive

Whitby, Ontario

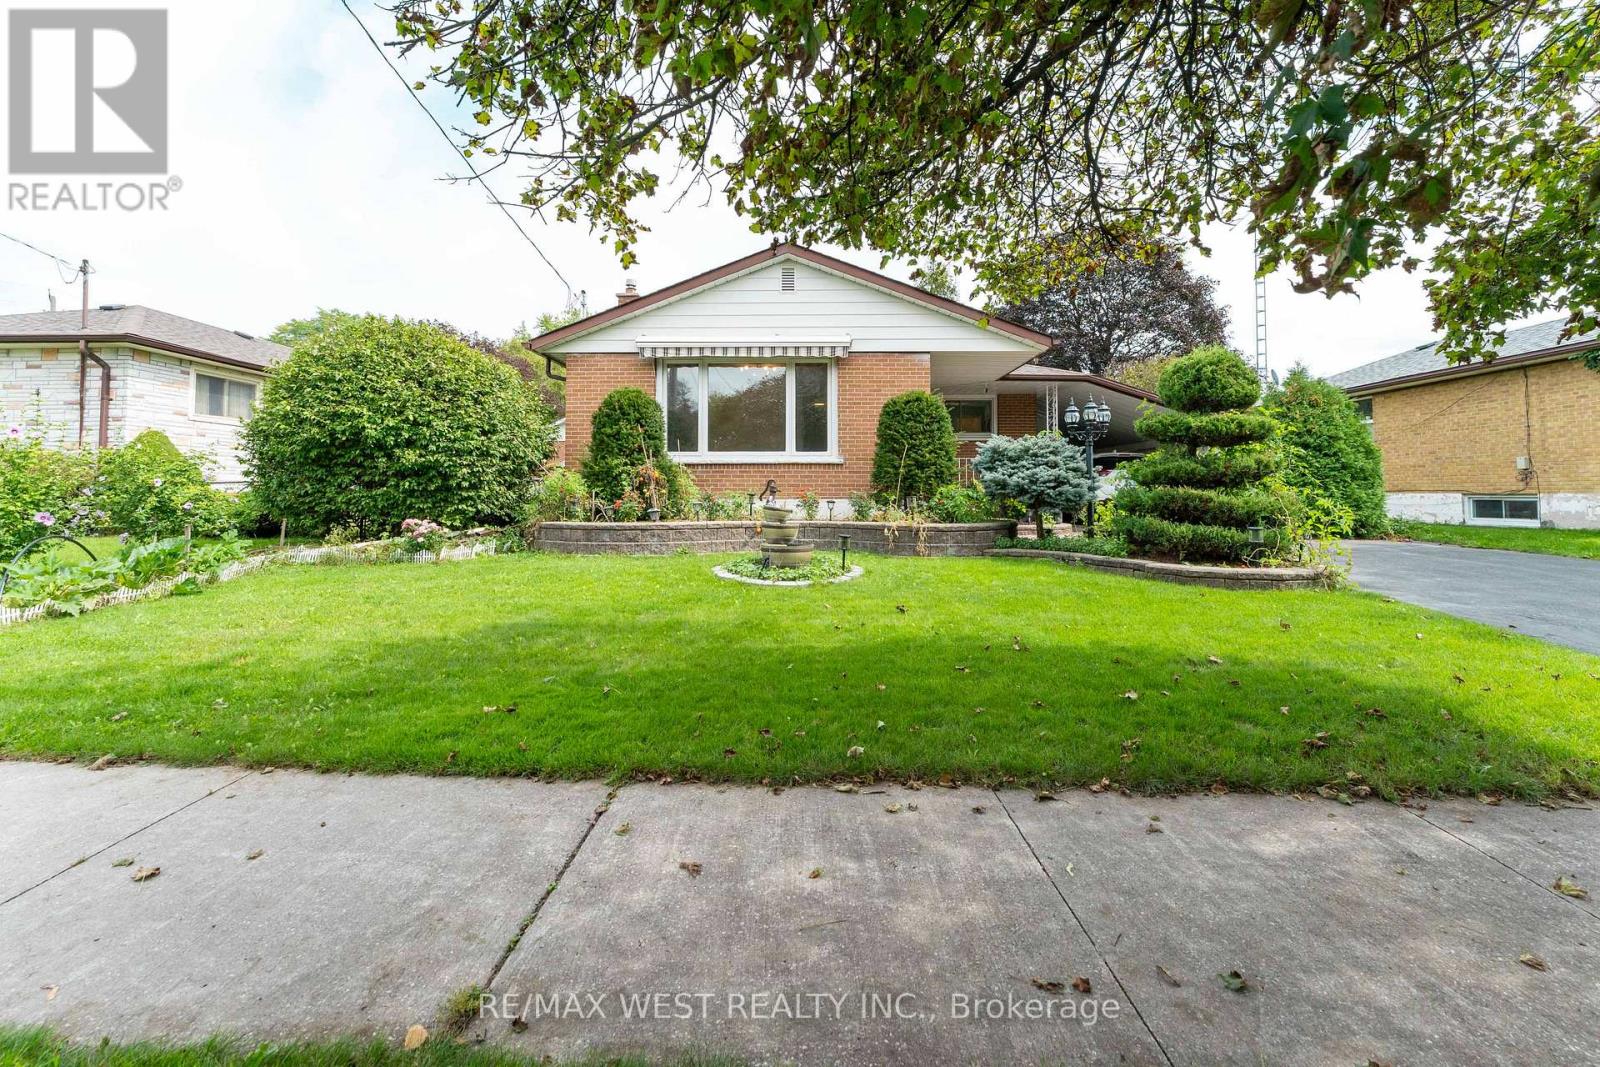
Rare Downtown Whitby Opportunity! Situated on an impressive 64' x 112' lot, this detached bungalow offers exceptional potential in a prime, convenient location. Featuring 3 bedrooms plus a den and 2 bathrooms, the home includes a separate basement entrance, providing excellent possibilities for an in-law suite or additional income potential. Ample parking for up to 4 vehicles with 3 spaces on the driveway and 1 under the carport. Enjoy the convenience of being within walking distance to shopping and just minutes from the GO Station and Highway 401. A fantastic opportunity for homeowners, investors, or those looking to add value in the heart of Whitby. (id:50976)

4 Bedroom 2 Bathroom 700 - 1,100 ft2

RE/MAX West Realty Inc.

For sale
$899,900
67 ELLINGTON DRIVE, Toronto, Ontario

67 Ellington Drive

Toronto, Ontario

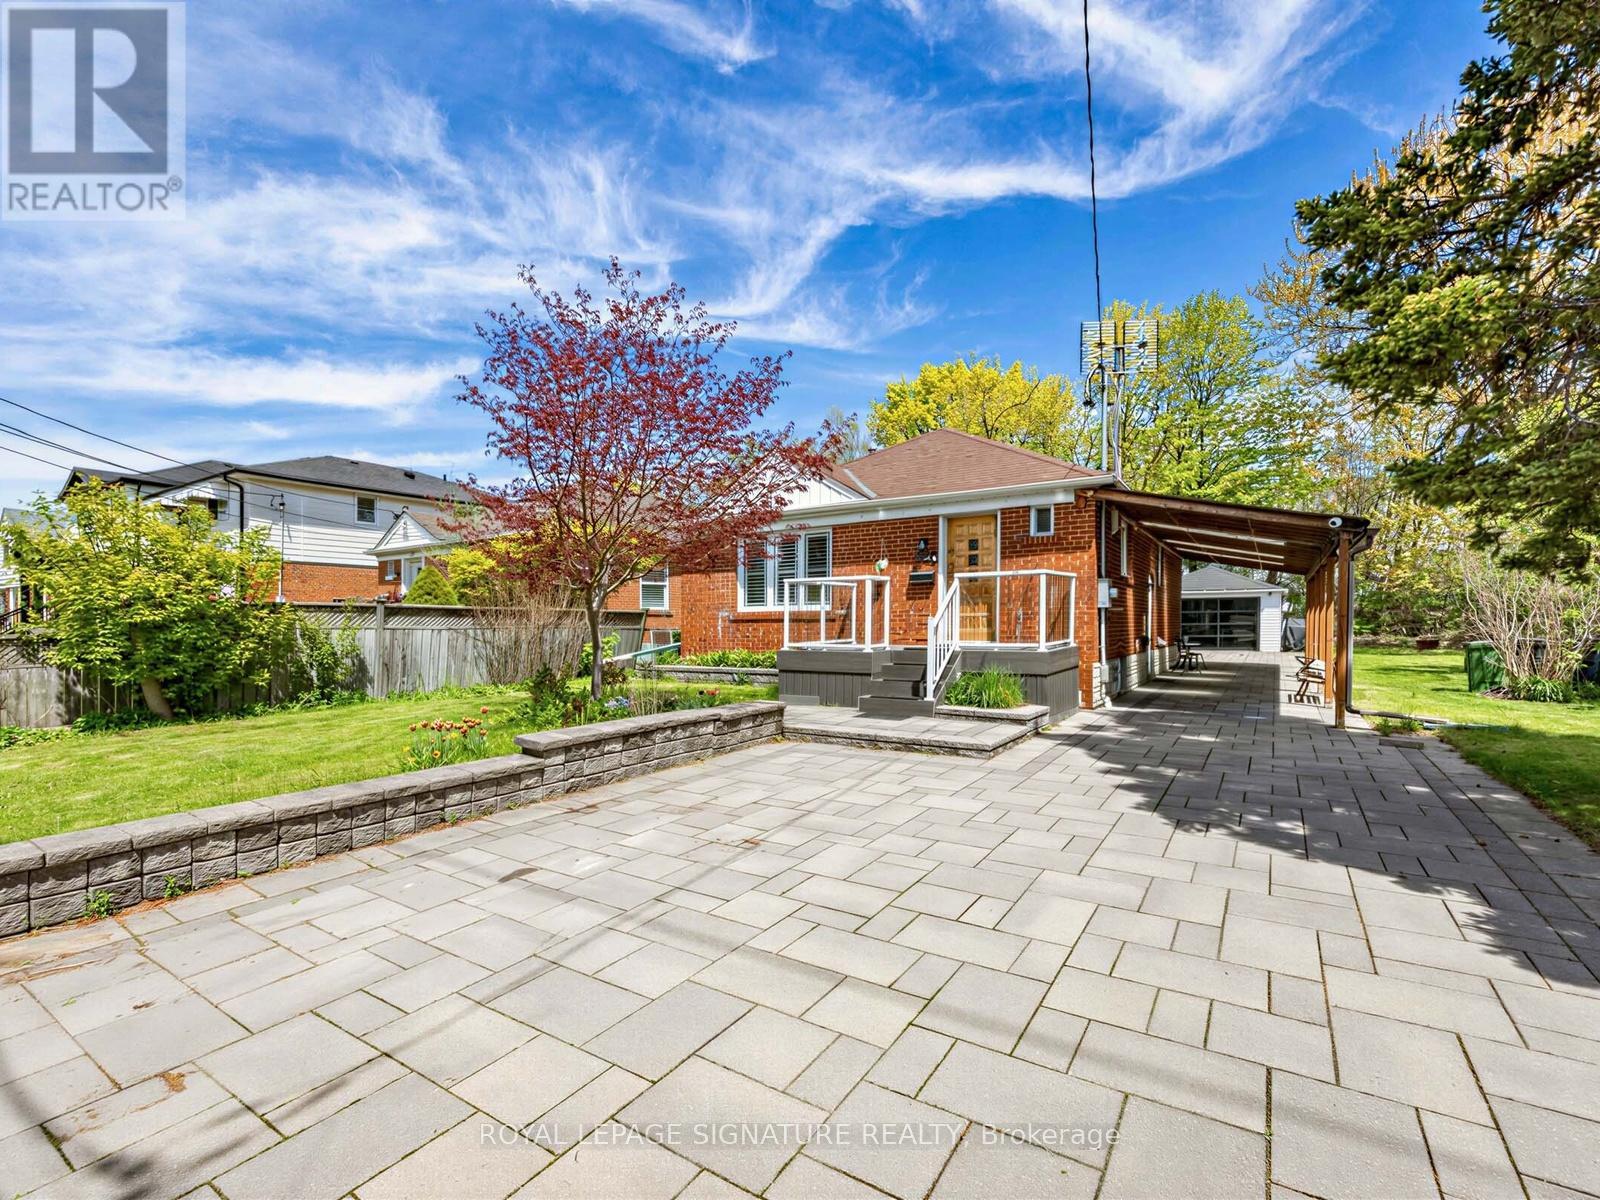
Welcome to this charming brick home, ideally situated on quiet, family-friendly corner lot with convenient access to schools, restaurants, grocery stores, and everyday amenities.The bright, open-concept main floor features hardwood flooring and a modern kitchen with stainless steel appliances, a centre island, and breakfast bar-perfect for everyday living and entertaining. With three full bathrooms, the home offers comfort and flexibility for families of all sizes.The fully finished basement provides exceptional flexibility with a separate entrance, a large kitchen, a separate washer/dryer, and options for additional bedrooms or an expansive recreation room.Outside, enjoy a covered back deck and an expansive patio backing onto a trail with mature trees, offering privacy with no rear neighbours and only one adjacent home. The home's exterior has been extensively upgraded with approximately 150 square metres of interlocking stone and beautifully landscaped front and side garden beds.Parking is exceptional, featuring a covered carport with three skylights, a detached garage with extra storage and a modern remote-controlled smoked-glass garage door, plus a spacious driveway with room for multiple SUVs.This thoughtfully updated home combines flexible living space, quality upgrades, and a private outdoor setting in a highly convenient location. (id:50976)

6 Bedroom 3 Bathroom 700 - 1,100 ft2

Royal LePage Signature Realty

For sale
$949,900
28 PERRYVIEW DRIVE, Scugog, Ontario

28 Perryview Drive

Scugog, Ontario

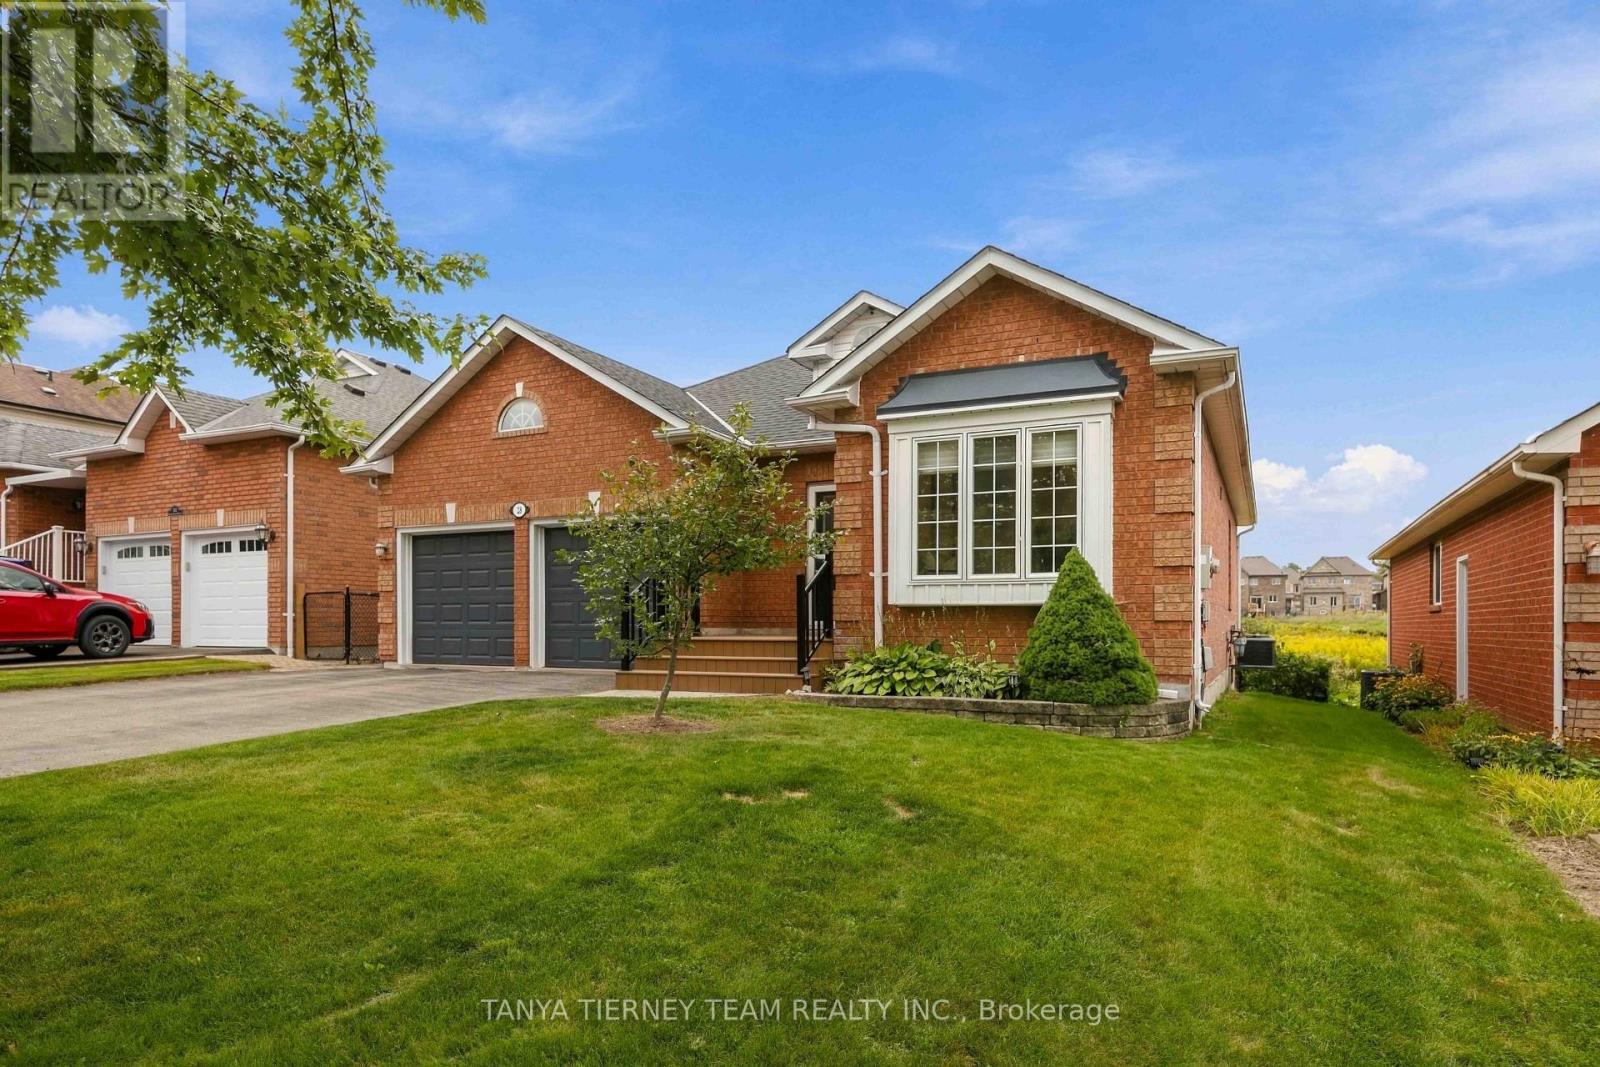
Immaculate 2+2 bedroom, all brick bungalow nestled on a beautifully treed lot in a family friendly Port Perry community! Manicured curb appeal welcomes you with an inviting front porch and lovely gardens. Step inside to a bright, sun-filled open concept main floor featuring pot lights, California shutters and a formal living room with a large picture window overlooking the front gardens.The gourmet kitchen offers a ceramic backsplash, pantry, under-cabinet lighting, breakfast bar and spacious dining area - perfect for everyday living and entertaining. The adjoining great room features a cozy gas fireplace and sliding glass walkout to a large entertainer's deck, fenced yard, gardens and scenic views. The main-floor primary retreat boasts a walk-in closet with organizers, a 3-piece ensuite and walkout to a relaxing sunroom with deck access - the perfect spot for morning yoga or your first coffee of the day! The finished lower level offers large above-grade windows, a spacious recreation room with a brick gas fireplace, convenient kitchenette, 3-piece bath, two additional bedrooms and an impressive workshop/storage room ideal for the hobbyist. A double garage with side door access and loft storage provides even more functionality. Ideally located just steps from transit and parks, with downtown shops and all the waterfront amenities Port Perry has to offer close at hand. A wonderful opportunity to enjoy comfortable, versatile living in a sought-after community! (id:50976)

4 Bedroom 3 Bathroom 1,100 - 1,500 ft2

Tanya Tierney Team Realty Inc.

For sale
$68,000
71 SUNRISE AVENUE, Toronto, Ontario

71 Sunrise Avenue

Toronto, Ontario

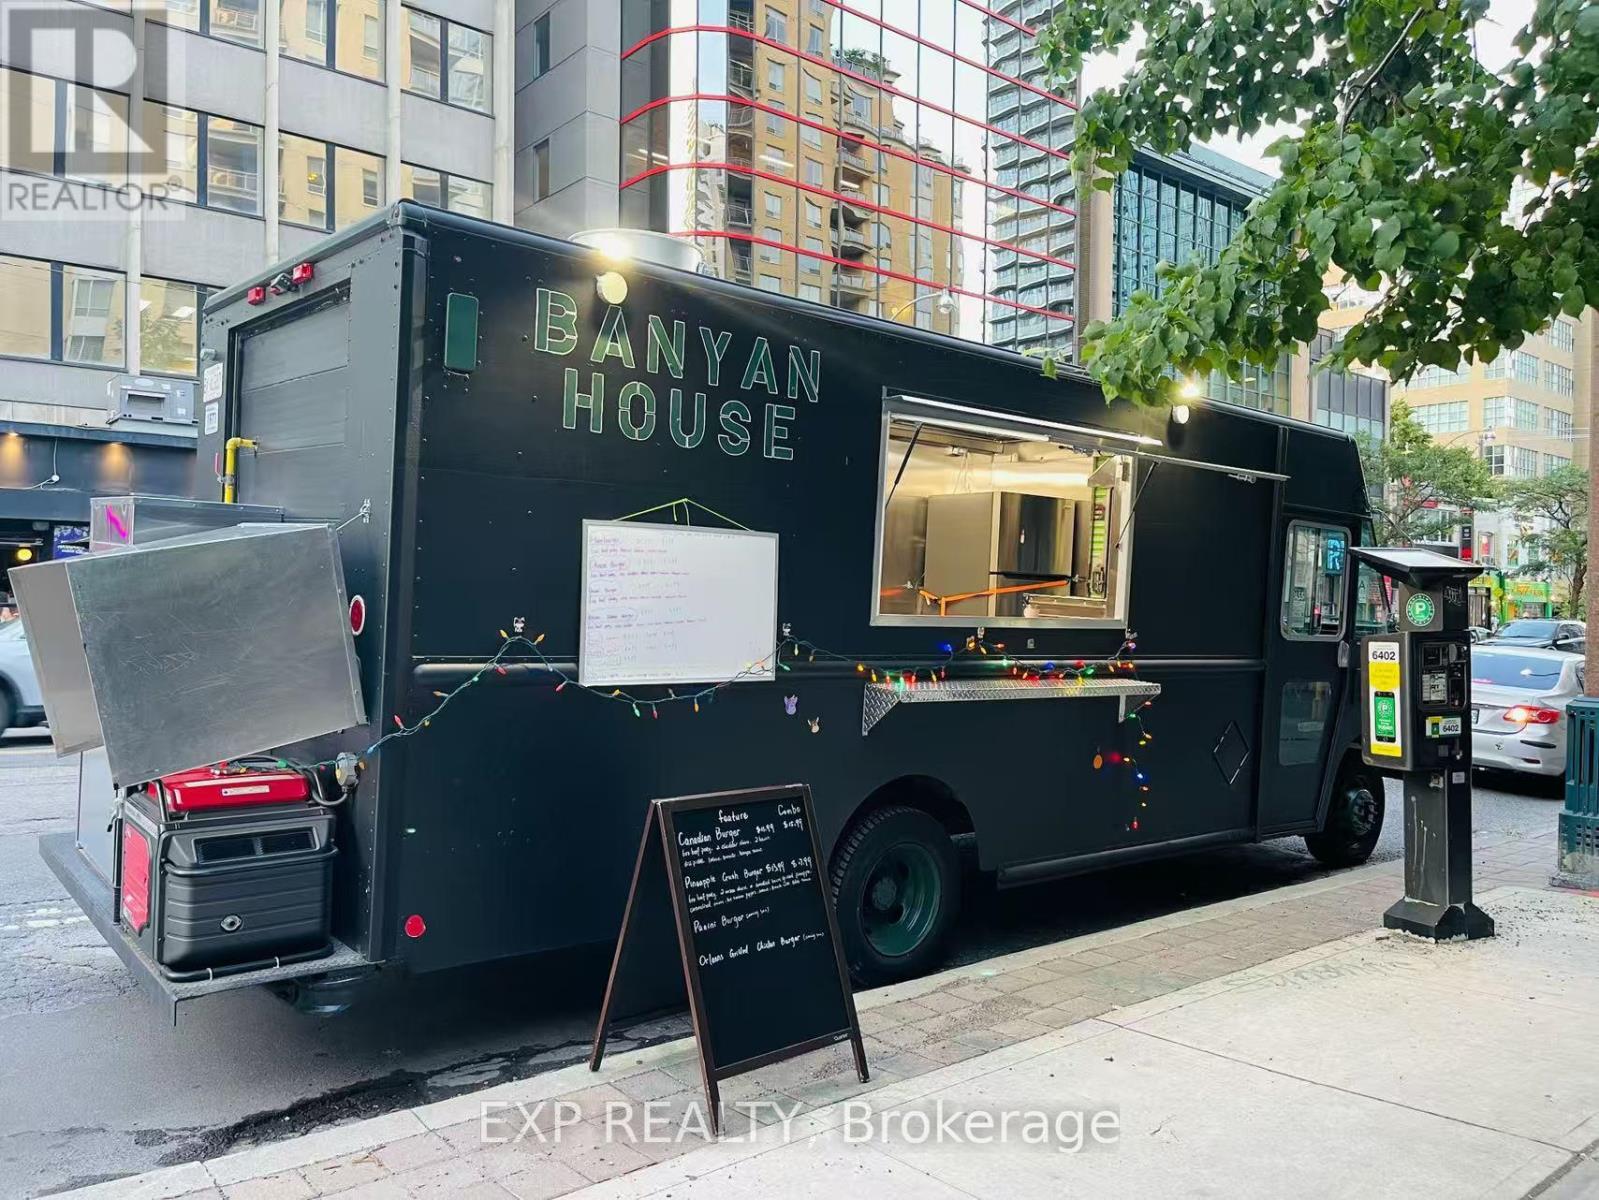
Hit the ground running with this fully equipped, versatile food truck. Recently renovated from top to bottom, it features a brand-new motor, a freshly updated kitchen, and a commercial-grade exhaust system. Built to handle any cuisine, this mobile kitchen is in pristine condition and 100% ready to operate. Perfect for entrepreneurs or expanding brands looking for an immediate launch. (id:50976)

Benchmark Signature Realty Inc.

For sale
$514,900
713 - 11 ST JOSEPH STREET, Toronto, Ontario

713 - 11 St Joseph Street

Toronto, Ontario

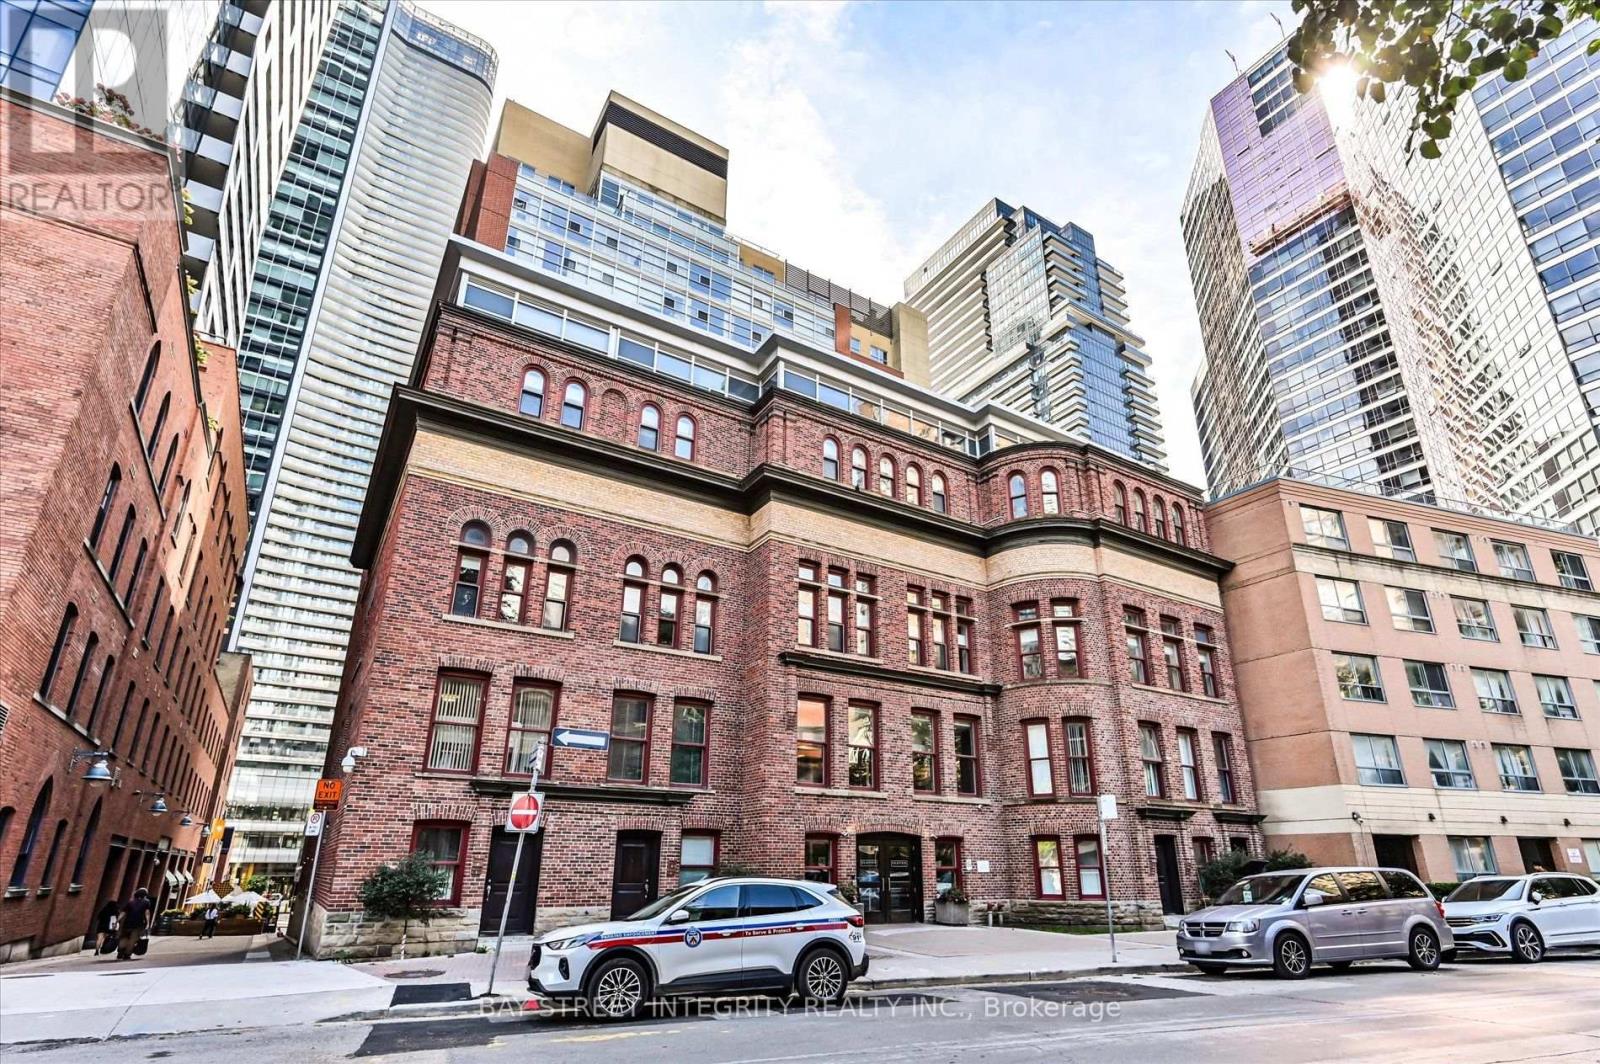
Welcome To 11 St Joseph St, Unit 713! A Beautifully Maintained 1-Bedroom Suite Located In One Of Downtown Toronto's Most Vibrant And Convenient Neighbourhoods! Perfect For Professionals, Students, And Investors Alike, This Functional And Well-Designed Unit Offers An Inviting Open-Concept Layout With A Spacious Living And Dining Area Seamlessly Connected To The Modern Kitchen. Recent Upgrades Include New Flooring And Fresh Paint Throughout, A Smooth Ceiling In The Living Area, Refinished Kitchen Cabinetry And New Microwave With Hood Fan. The Bright Primary Bedroom Features A Large Floor To Ceiling Window, Along With An Oversized Double Closet. Enjoy Exceptional Building Amenities, Including 24/7 Concierge Service, A Gym, Games/Billiards/Party Room, And A Rooftop Terrace And Garden. Experience The Ultimate Downtown Lifestyle With Everything At Your Doorstep! Just Steps To The University Of Toronto, TMU, Wellesley, Bay, And Bloor-Yonge Subway Stations, As Well As TTC Streetcars And Bus Routes For Effortless Commuting Throughout The City. Minutes To Yorkville, The Eaton Centre, The Financial District, Major Hospitals, Grocery Stores, Parks, Trendy Cafes, Upscale Boutiques, And Some Of Toronto's Finest Restaurants And Entertainment. Enjoy The Perfect Blend Of Urban Convenience, Vibrant City Living, And Everyday Accessibility In One Of Toronto's Most Sought-After Communities! (id:50976)

1 Bedroom 1 Bathroom 600 - 699 ft2

Bay Street Integrity Realty Inc.

For sale
$509,000
502 - 135 DALHOUSIE STREET, Toronto, Ontario

502 - 135 Dalhousie Street

Toronto, Ontario

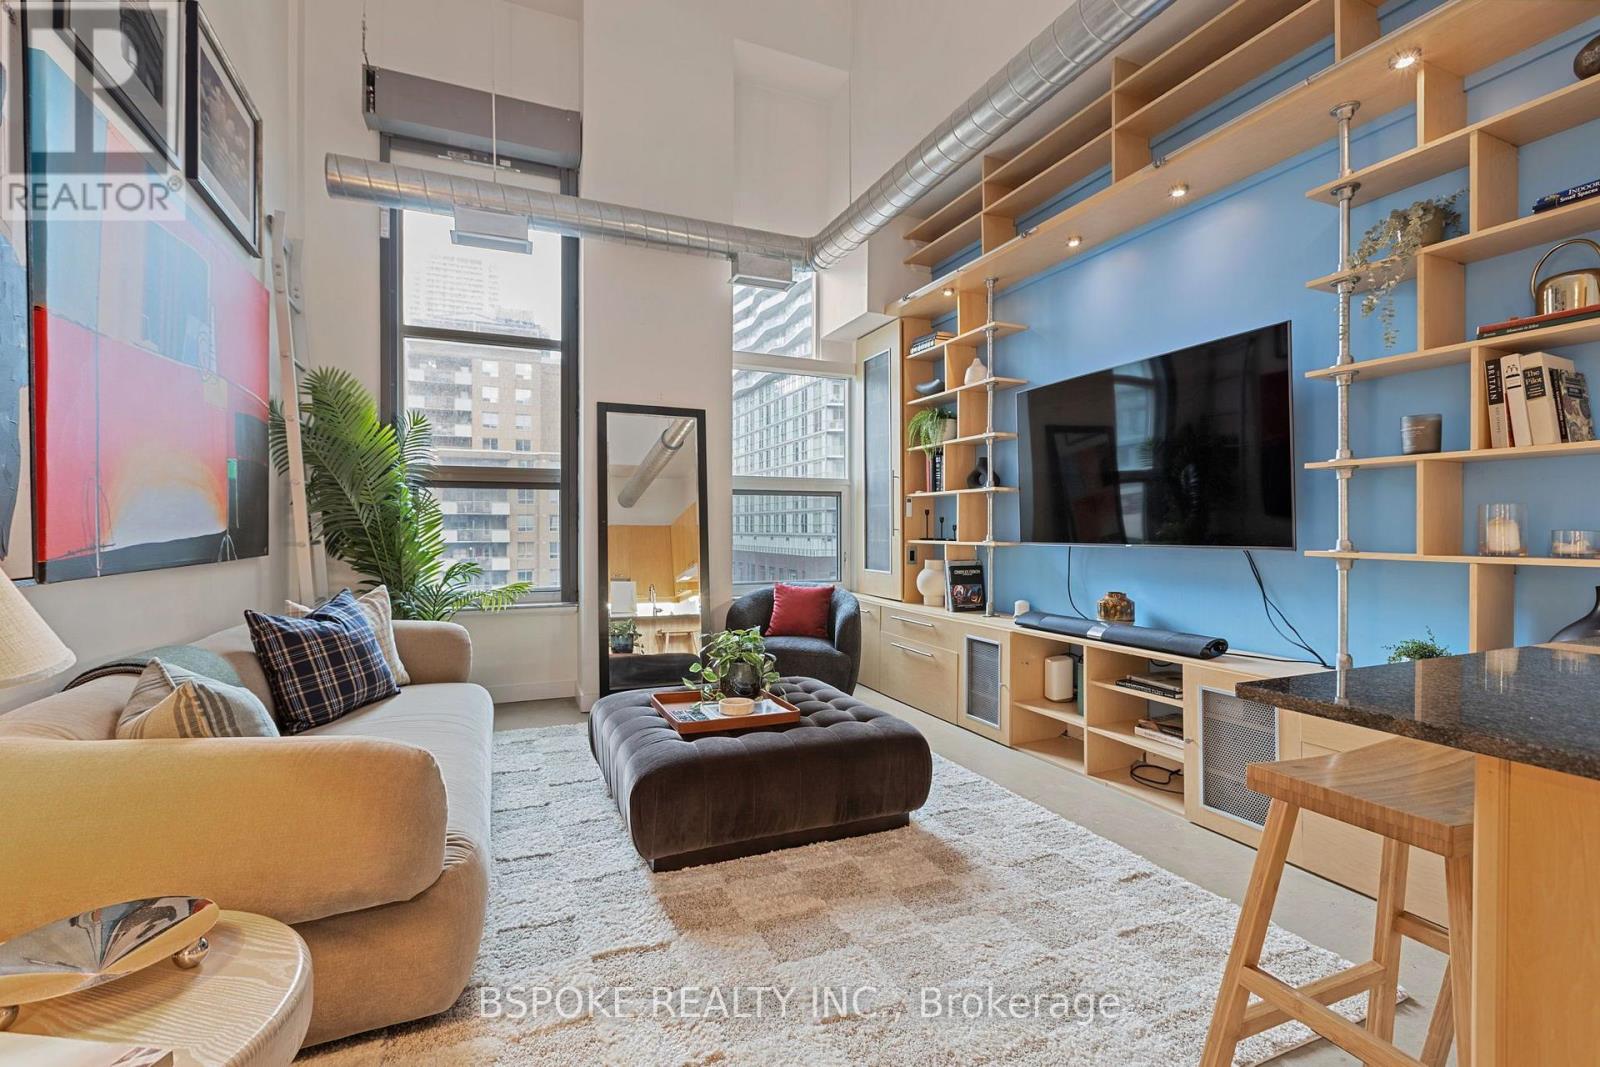
Suite 502 at The Merchandise Building Lofts is a 600 sq. ft. hard loft where 18-foot ceilings, floor-to-ceiling industrial windows and polished concrete floors give the space a sense of scale and architectural character that sets it apart from the sea of generic condos on the market. The main living space is open and airy, with a custom built-in wall unit that adds integrated storage without sacrificing valuable floor space. The proper, separate bedroom is especially unique: because the loft is on the penthouse level, it has a skylight that brings in natural light, a feature similar one-bedroom layouts elsewhere in the building don't have. The renovated bathroom features a floating vanity, walk-in glass shower and sleek stone finishes. Parking and a locker are both included. The heritage Merchandise Building also delivers an impressive amenity package with concierge, rooftop pool and terrace with BBQs, basketball court, sauna, party room and guest suites. And when you step outside, downtown is right there: walk to the Eaton Centre, Sankofa Square, Toronto Metropolitan University, St. Michael's Hospital, Massey Hall and Church- Wellesley Village, with TMU Station on Line 1 just 450m away. (id:50976)

1 Bedroom 1 Bathroom 600 - 699 ft2

Bspoke Realty Inc.

For sale
$819,000
809 - 46 WESTERN BATTERY ROAD, Toronto, Ontario

809 - 46 Western Battery Road

Toronto, Ontario

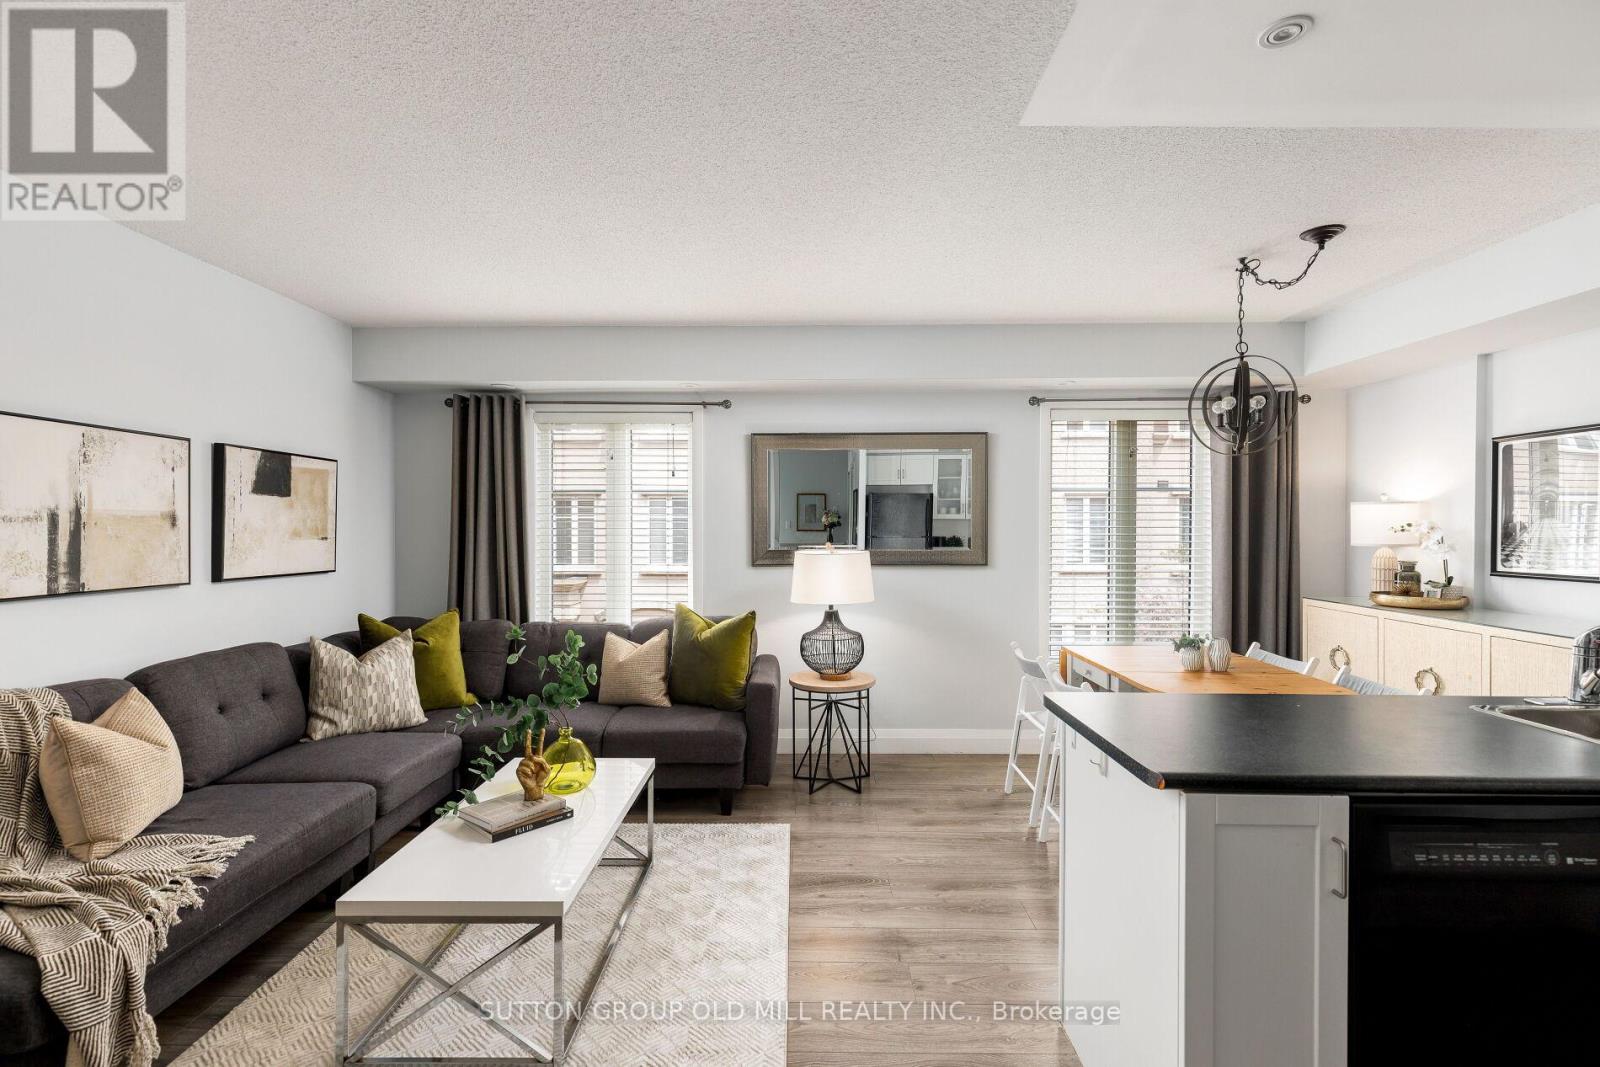
Liberty Village is known for its unmatched urban lifestyle - where walkability, convenience, and vibrant city energy come together in one of Toronto's most in-demand neighbourhoods. This 2-bedroom, 2-bathroom townhouse offers approx. 1,100 sq. ft. across two levels in the heart of this highly connected community - steps to cafes, restaurants, gyms, parks, Metro, transit, the waterfront, and walking distance to King West. The main level features an open, functional layout designed for everyday living, entertaining, and hybrid work-from-home flexibility. Upstairs, the fully renovated 2025 bathroom is a spa-like retreat with a beautiful soaker tub. The second bedroom includes a Murphy bed, creating a highly versatile multi-purpose space for guests, office, or flexible living. A private rooftop terrace with east-facing skyline views and CN Tower sightline delivers rare outdoor living in the city - perfect for morning coffee, entertaining, and summer evenings above the skyline. Complete with underground parking, locker, ensuite laundry, and central air conditioning, this is a low-maintenance, turnkey home in the centre of Liberty Village. A rare opportunity that delivers walkability, outdoor living, flexible space, turnkey condition, and strong long-term value in one of Toronto's most in-demand communities. (id:50976)

2 Bedroom 2 Bathroom 1,000 - 1,199 ft2

Sutton Group Old Mill Realty Inc.

For sale
$649,000
1702 - 150 FAIRVIEW MALL DRIVE, Toronto, Ontario

1702 - 150 Fairview Mall Drive

Toronto, Ontario

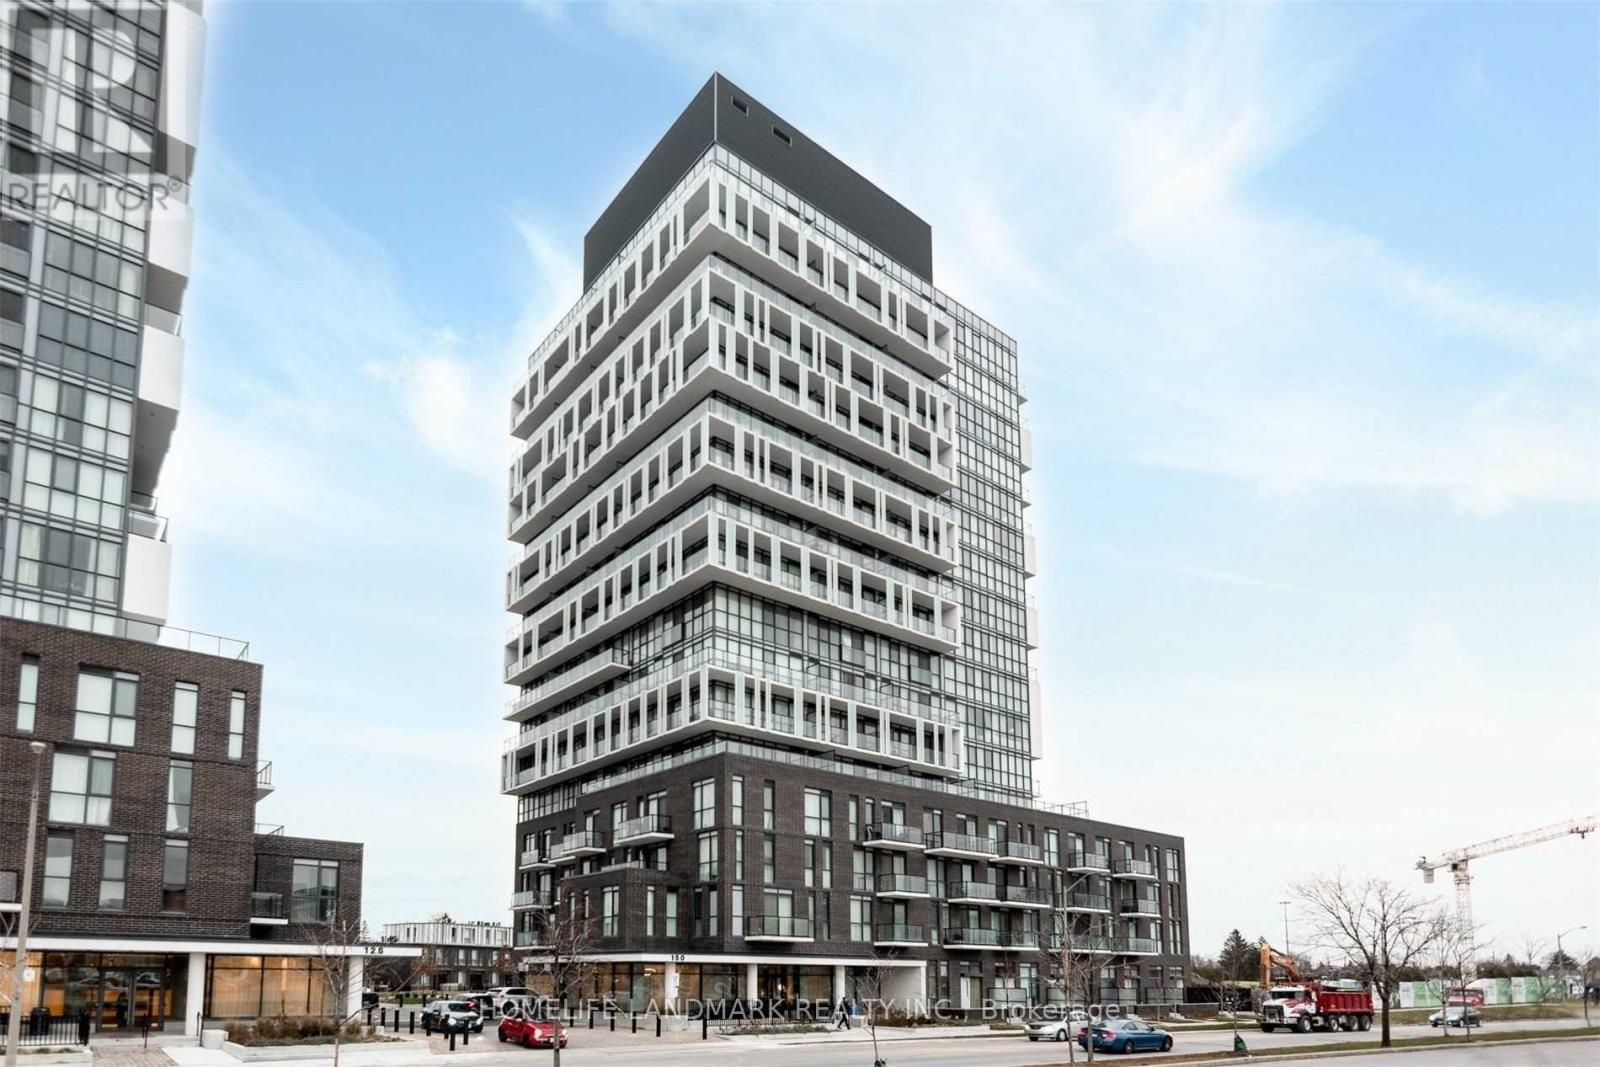
Discover one of the area's most desirable corner suites. This rare top-floor 2-bedroom, 2-bathroom southwest-facing residence is filled with natural sunlight throughout the day and showcases breathtaking panoramic south and west views with stunning sunsets. Offering an exceptional 1,065 sq. ft. of combined indoor and outdoor living space, the suite features 794 sq. ft. of thoughtfully designed interior space plus a remarkable 271 sq. ft. wraparound balcony, perfect for entertaining or relaxing above the city. Designed for both comfort and functionality, the highly sought-after split-bedroom layout offers two full bathrooms, soaring 10-foot ceilings, floor-to-ceiling windows, and a bright, open-concept living space. Complete with 1 owned parking space and a storage locker, this exceptional suite also offers access to high-end building amenities. Ideally located steps to Fairview Mall, TTC subway access, parks, library, schools, and everyday conveniences, with easy access to Highways 404, DVP, and 401. A rare combination of top-floor privacy, expansive outdoor space, impressive ceiling height, beautiful views, and an unbeatable location. (id:50976)

2 Bedroom 2 Bathroom 700 - 799 ft2

Homelife Landmark Realty Inc.

For sale Open House
$2,699,000
443 ELM ROAD, Toronto, Ontario

443 Elm Road

Toronto, Ontario

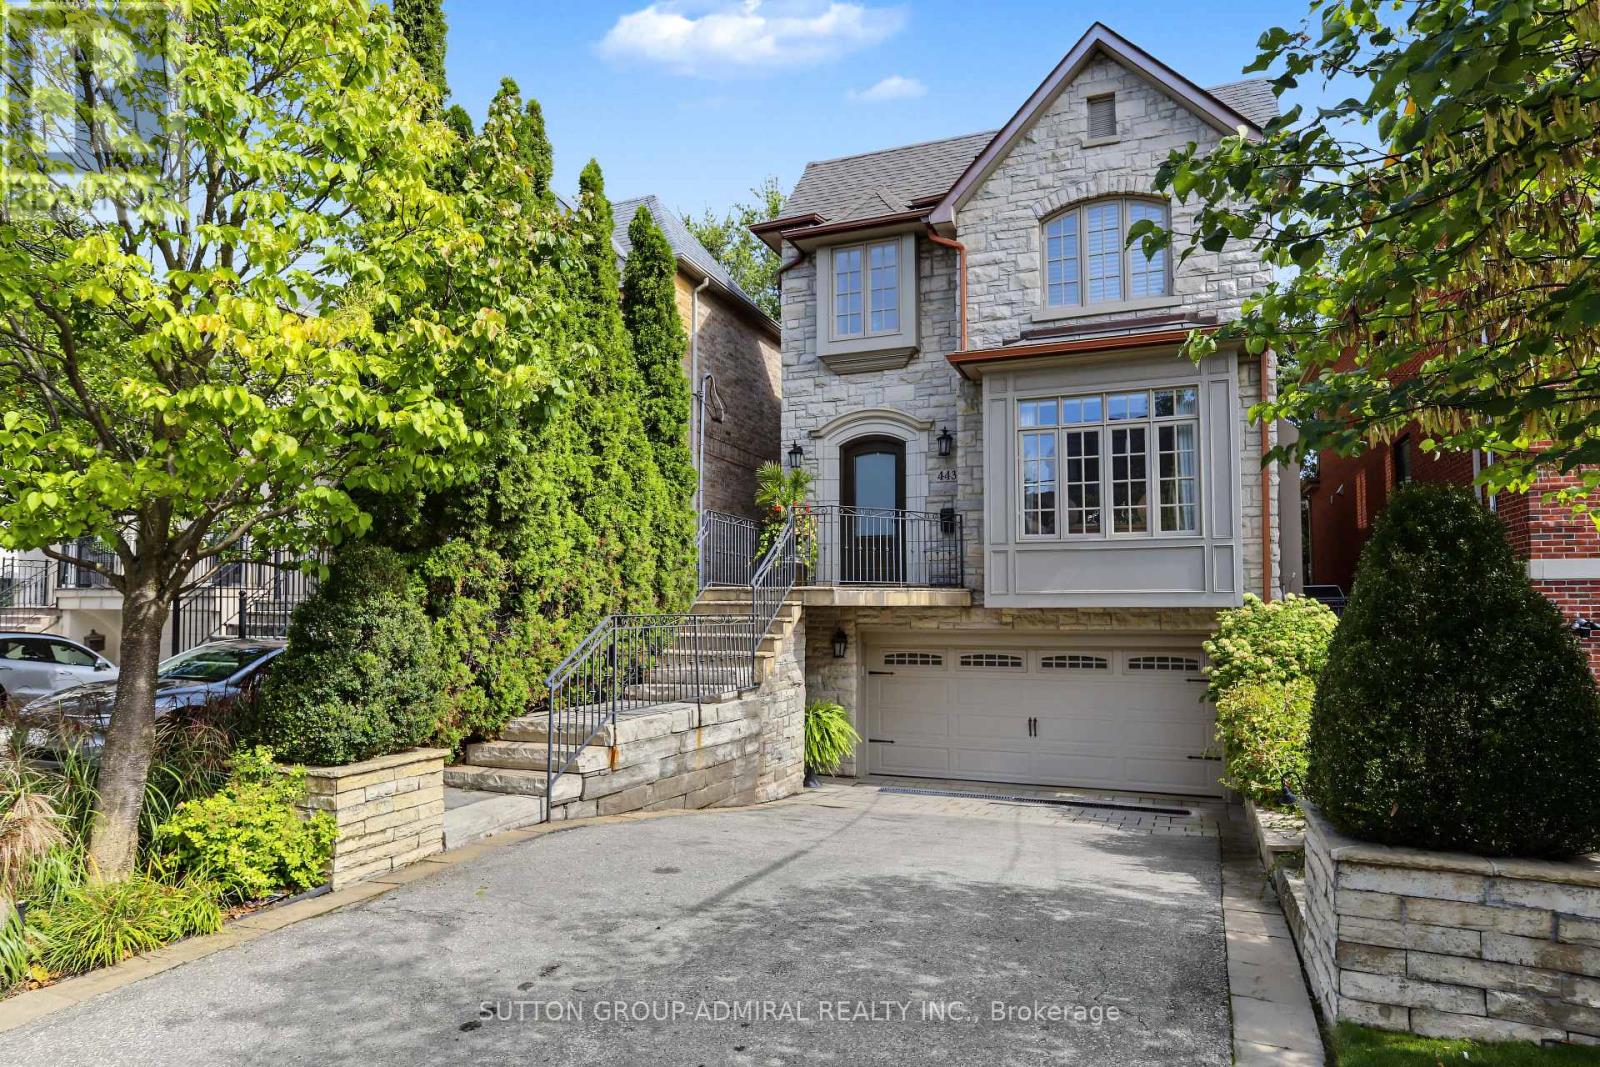
Architecturally Designed 4+ Bedroom Executive Home in Most Desirable Cricket Club Area , Walking Distance to Avenue Road, Excellent Schools, Neighbourhood Shopping & Restaurants. Stunning Stone Exterior, Elegantly Appointed Throughout, Gracious Layout for Entertaining, Oak Hardwood Floors, 10 Foot Ceilings, Crown Mouldings, Circular Staircase with Wrought-Iron Railings Open to Basement, Skylights (Recently Replaced). Impressive Entry with Limestone Flooring, Large Double Door Closet, Pot Lights, Smartly Designed Gourmet Kitchen, Centre Island, Granite Countertops, Pantry, Custom Pullouts, Pot Hanger, Lovely Breakfast Area Overlooking Garden, Spacious Open Family Room, Walkout to Large Deck Overlooking Mature, Private Fenced Backyard. Good Sized Primary Bedroom, Coffered Ceiling, Walkout to Private Deck, Walk-In Closet, His/Her Closets, 5-Piece Ensuite (4 Years New). Lower Level offers High Ceilings, Great Rec Room, Walkout to Backyard, 5th Bedroom, 4-Piece Bath, Laundry, Garage Entry, and Ample Storage (id:50976)

5 Bedroom 4 Bathroom 2,500 - 3,000 ft2

Sutton Group-Admiral Realty Inc.

For sale
$729,700
184 WASHINGTON STREET, Zorra, Ontario

184 Washington Street

Zorra, Ontario

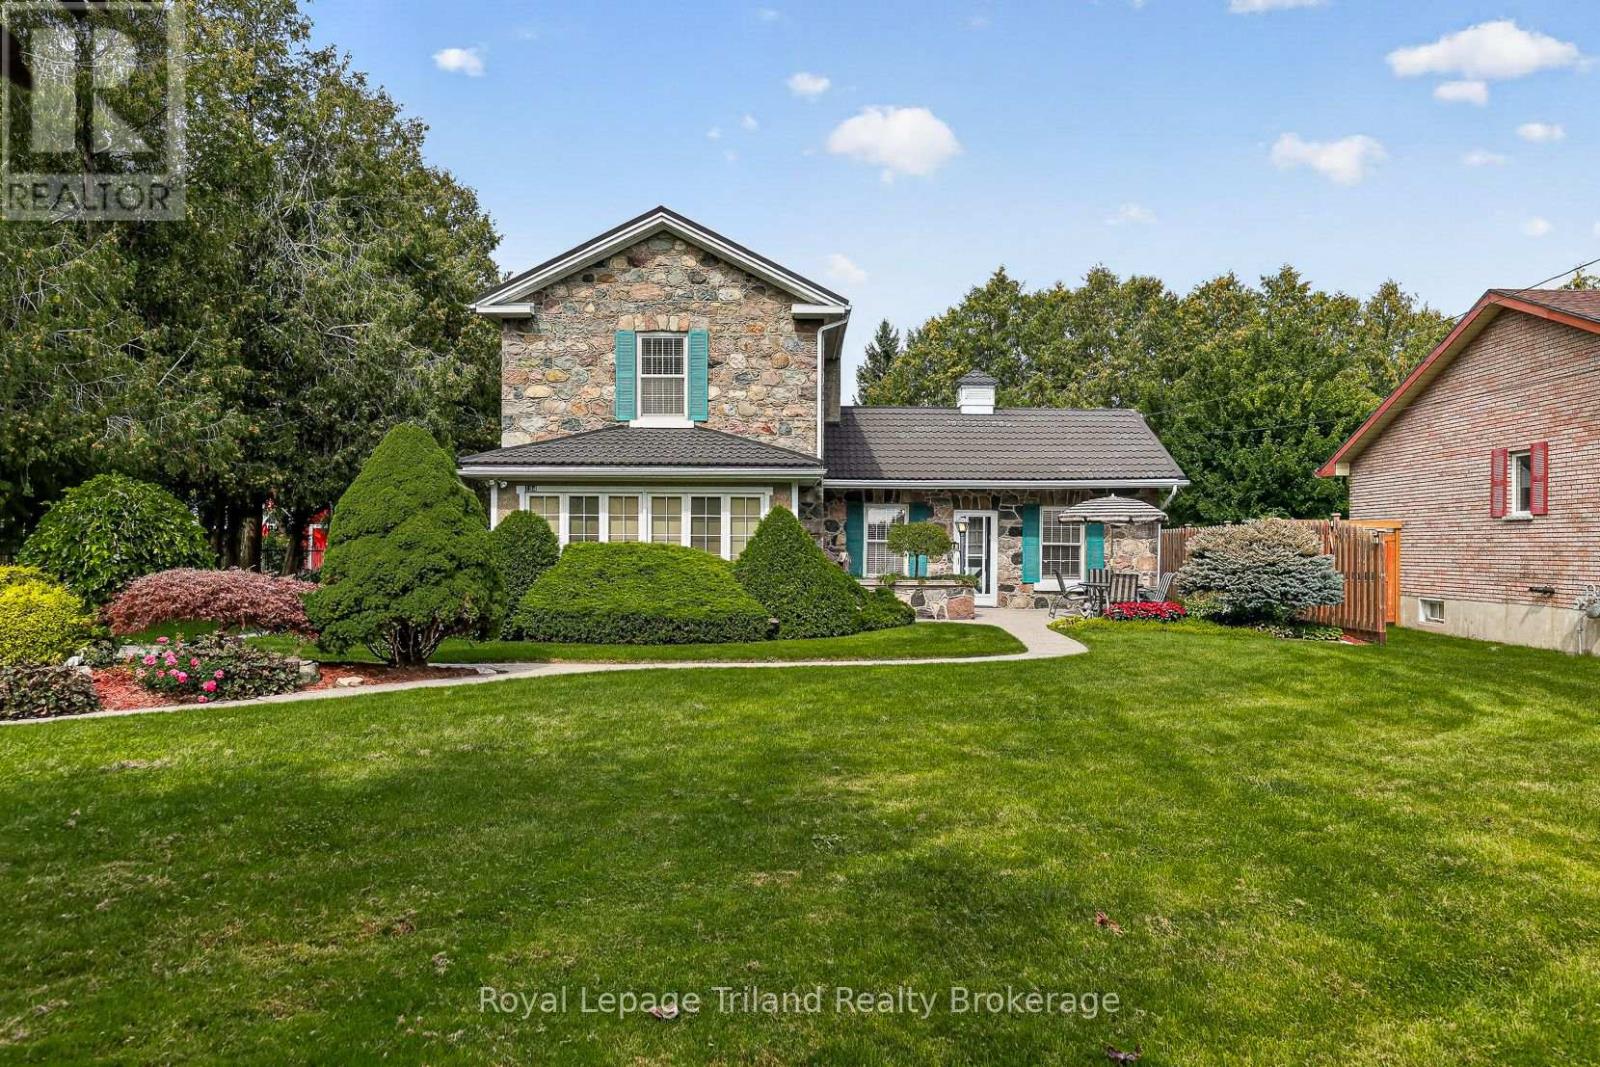
Some houses are part of a neighborhood. This enduring fieldstone landmark is part of Thamesford's story. Built circa 1860 -1870, this distinctive Ontario Farmhouse Georgian has roots reaching back to the McCarty family and early development of the village. After 66 years in the care of one family, 184 Washington is ready for its next steward - and opportunities to own a home this recognizable don't come along often! Set well back from the street on just under 1/3 acre, a long stamped-concrete drive + sculptural evergreens beautifully frame that remarkable fieldstone exterior that's been turning heads for generations. And at 160-ish years old - She wears it beautifully! Inside, the pride of ownership is just as apparent. Approx. 1942 SF, 3 bedrooms + 3 baths. The charming living room pairs 9' ceilings with a picture window, window seat + built-ins, while French doors open to a timeless 4-season sunroom. The kitchen flows into a generous dining room, where high ceilings + warm natural pine give this gathering space, its unmistakable farmhouse feel. The family room leans right into the farmhouse character with barnboard walls, a gas fireplace, built-ins, bar + big picture window. An adjoining 143 SF flex room with its own entrance works for an office, playroom, den or potential main-flr bedroom, while the nearby 4-pc bath opens the door to future one-floor living. Main-flr laundry/mudroom keeps everyday life practical. Outside, enjoy a large south-facing stone-walled patio, covered side patio, outdoor fieldstone fireplace, privacy fencing + newer 10 x14' Ben shed. Add extensive stamped concrete, steel roof, 14kW whole-home generator, generous parking, room to explore a future garage + basement workshop/storage. All on an enviable quiet street where school, parks, pool, river trails, dog park + village amenities are an easy walk. You may have driven past it for years. You may have always admired it. Now, for the first time since 1960, 184 Washington could be yours! (id:50976)

3 Bedroom 3 Bathroom 1,500 - 2,000 ft2

Royal LePage Triland Realty Brokerage

Contact Us
Your Favourites


No Favourites Found