Listings

57578 results | Page 81 of 4799
12 24 48
 
For sale
$885,000
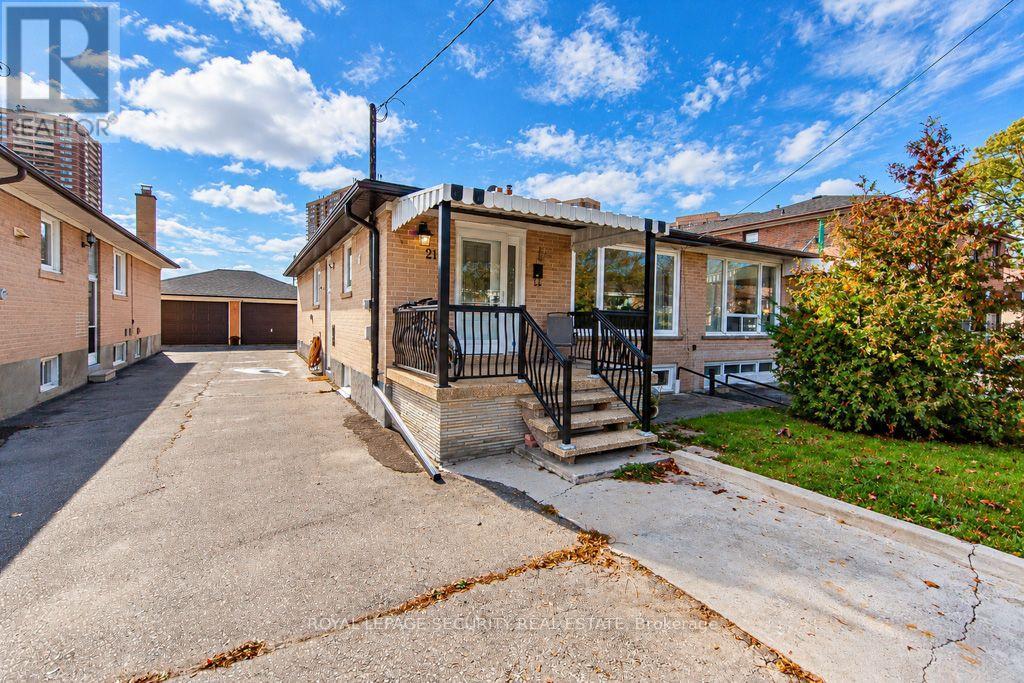
21 NEAMES CRESCENT, Toronto, Ontario

21 Neames Crescent

Toronto, Ontario

Welcome to this beautifully renovated semi-detached bungalow in the heart of North York's sought after Downsview community. A home that truly offers more than what meets the eye, combining modern upgrades, generous living space, and incredible versatility. This property is perfect for growing families, extended families or savvy investors. From the moment you arrive you will appreciate the rare extended driveway with parking for 4 vehicles plus a semi detached garage. An exceptional find in the city, bright freshly painted, open concept living & dining, stylish pot lights, and brand new laminate floor. 3 bedrooms with a 4 piece renovated bath on main living. The basement is fully finished & renovated featuring a stainless steel gas stove, spacious bedroom and seperate office or study. Comfortable living area with large windows. A 3-piece bath, laundry & cold cellar. Excellent location, close to schools, parks, shopping, groceries & public transit. Easy access to HWY's 401 & 400. 2 levels of comfortable living with seperate entrances. Come and see dor yourself what makes this home such a fantastic opportunity. (id:50976)

4 Bedroom 2 Bathroom 700 - 1,100 ft2

Royal LePage Security Real Estate

For sale
$1,019,999
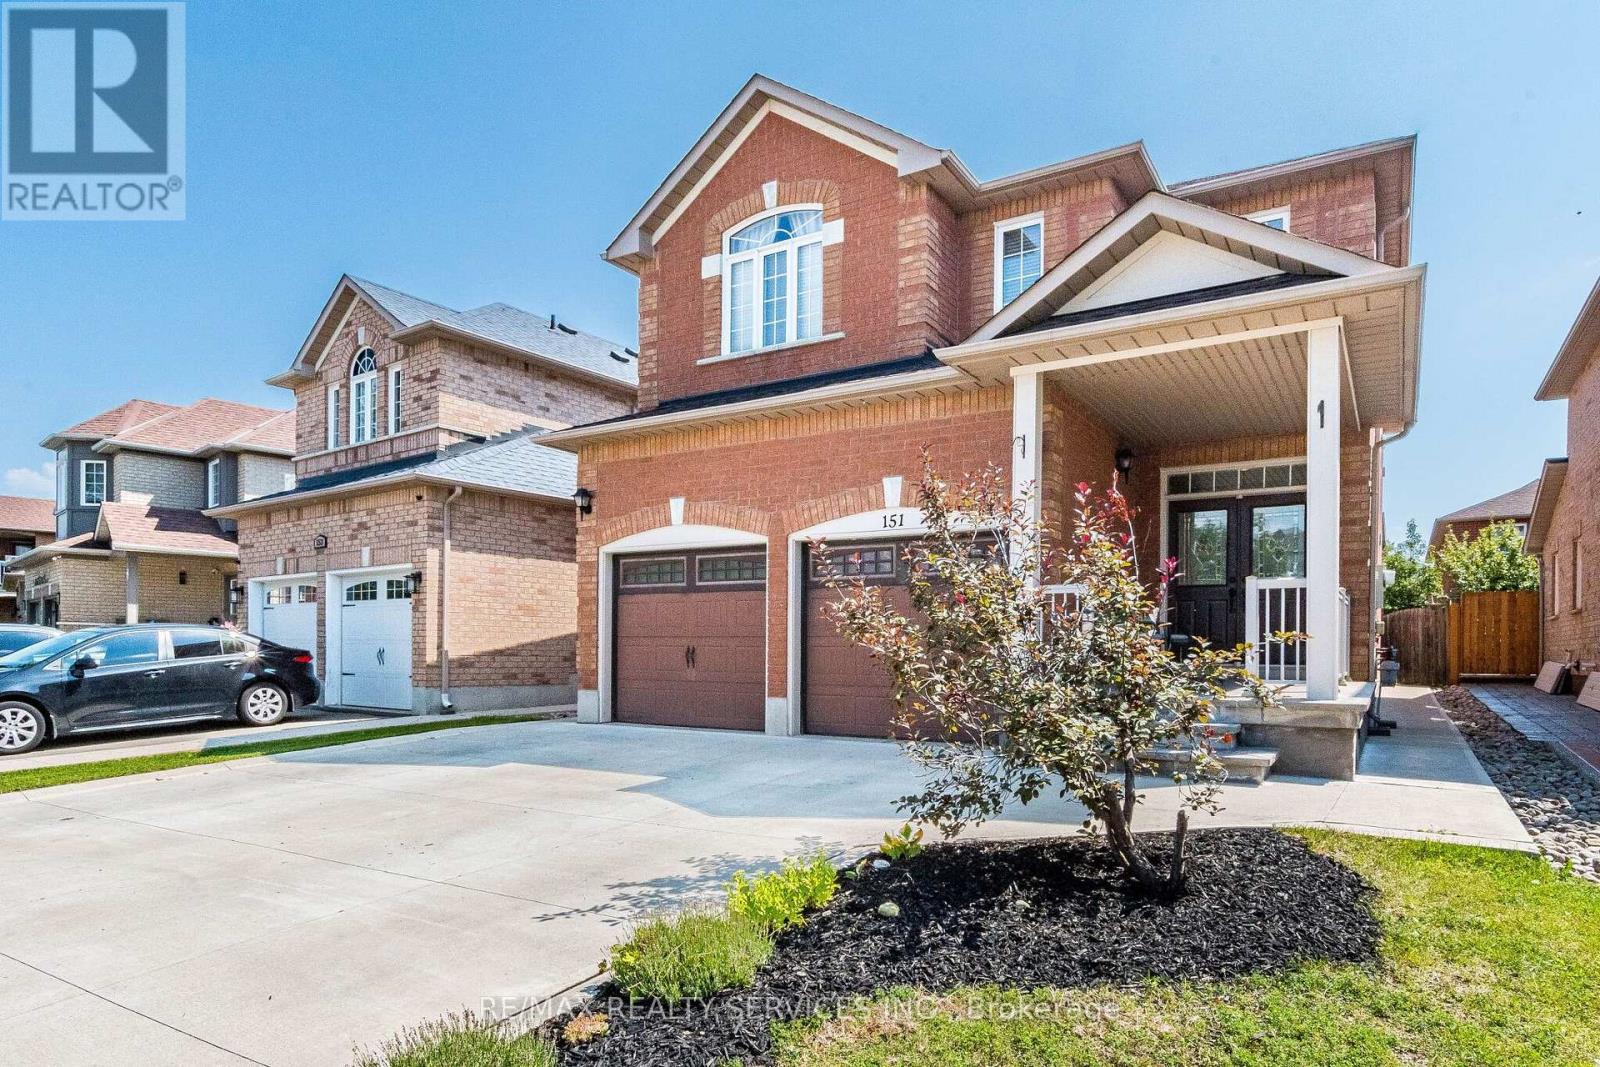
151 FAIRHILL AVENUE, Brampton, Ontario

151 Fairhill Avenue

Brampton, Ontario

Immaculate, Beautifully Maintained & Absolutely Clean And Fabulous! This 4 Bedroom, 4 Bathroom Detached Home Offers2,551 Sq Ft Of Above Grade Living Space, Plus Finished Basement With *****Possibility Of Adding Separate Entrance, Front Porch Features Flagstone Flooring & Double Door Entry. Main Floor Boasts 9 Foot Ceilings, Large Living Room, Separate Dining Room, Spacious Family Room, Complemented By Hardwood Flooring Throughout And Hardwood Staircase *****The Dining Room Can Be Converted Into A Main Floor Bedroom If Needed, The Updated Modern Kitchen Features Quartz Countertops, Ceramic Backsplash, Stainless Steel Appliances, Breakfast Bar, Breakfast Area Overlooking Beautifully Maintained Backyard. The Backyard Features Concrete Patio Surrounded By Gardens, Creating An Ideal Setting For Weekend Gatherings, Entertaining, And Summer Barbecues. The Thoughtfully Designed Second Floor Offers Spacious Primary Bedroom Walk-In Closet, Large 4 Piece Ensuite W/ Separate Shower. Large Second Bedroom W/ Walk In Closet, *****Due To Big Size Of 2nd Bedroom It Can Be Converted To 2nd Floor Family Room, The Third & Fourth Bedrooms Offer Generous Space. Bright Computer Nook W/ Window Overlooking The Street Provides Ideal Space For Working From Home Or Studying. Convenience Direct Access To The Garage & Main Floor Laundry W/ Maytag Washer & Dryer. Finished Basement Offers Bedroom, Bathroom, Plenty Of Storage, Cold Cellar, Large Open Concept Recreation & *****Sitting Area Which Can Be Converted to 2nd Bedroom, Perfect For Large Family. A 2 Car Garage W/ Door Opener & Newer Insulated Garage Doors .Concrete Driveway & Side Walkways to Backyard. Recent Updates Include: Roof (2020), 2 Stage Carrier Furnace (2020),Owned Hot Water Tank (2021), And Air Conditioning (Heat Pump 2024). Excellent Location Close To Schools, Shopping, Public Transportation, Go Station, Daycare & Community Centre. Conveniently Located In A Well Served, Family Friendly Neighborhood (id:50976)

5 Bedroom 4 Bathroom 2,500 - 3,000 ft2

RE/MAX Realty Services Inc.

For sale
$719,000
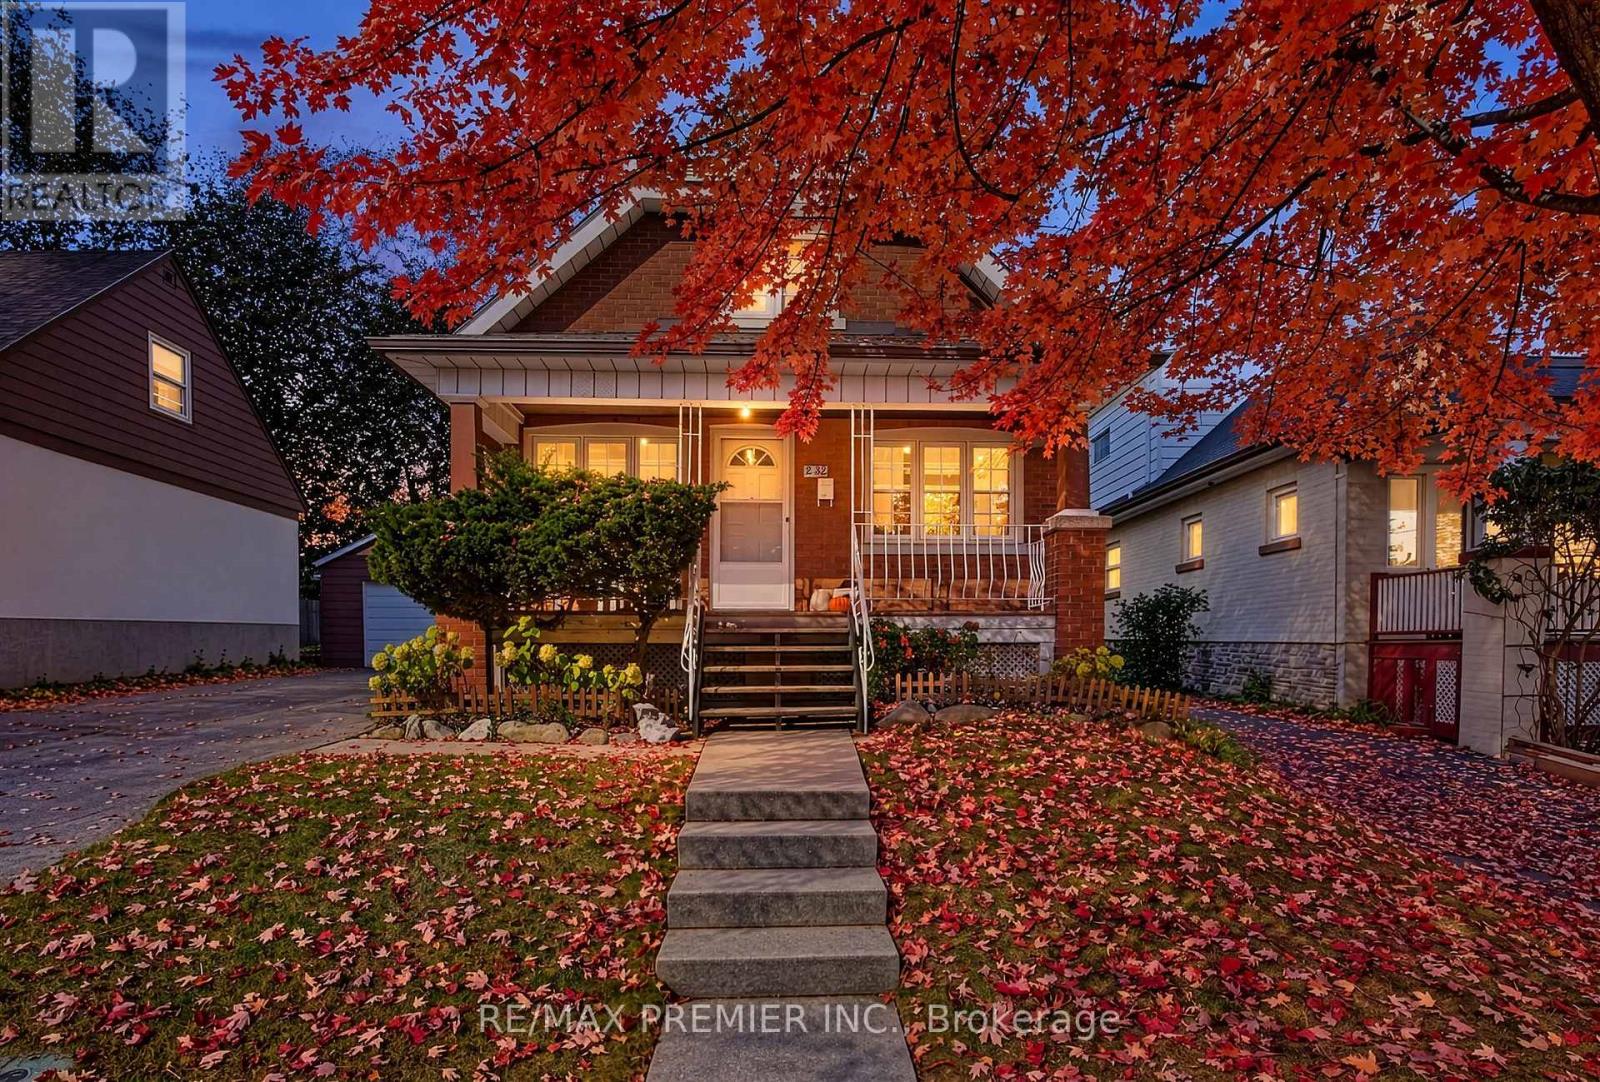
232 JOHN STREET, Toronto, Ontario

232 John Street

Toronto, Ontario

Great Opportunity in Sought-After Weston Village! Discover the incredible potential of this detached home nestled in the heart of desirable Weston Village, a well-established, family-friendly community. Featuring charming original wood trim and endless possibilities, this property offers the perfect canvas to renovate, reimagine, or create your dream home. Enjoy the convenience of being just steps from schools, parks, shops, restaurants, and public transit, with easy access to major highways and the UP Express for a quick commute to downtown Toronto. Whether you're looking to renovate, build, or invest, this is a fantastic opportunity to unlock the potential of a property in a vibrant and established neighbourhood. Don't miss out! (id:50976)

3 Bedroom 2 Bathroom 700 - 1,100 ft2

Royal LePage Real Estate Professionals

For sale
$788,888
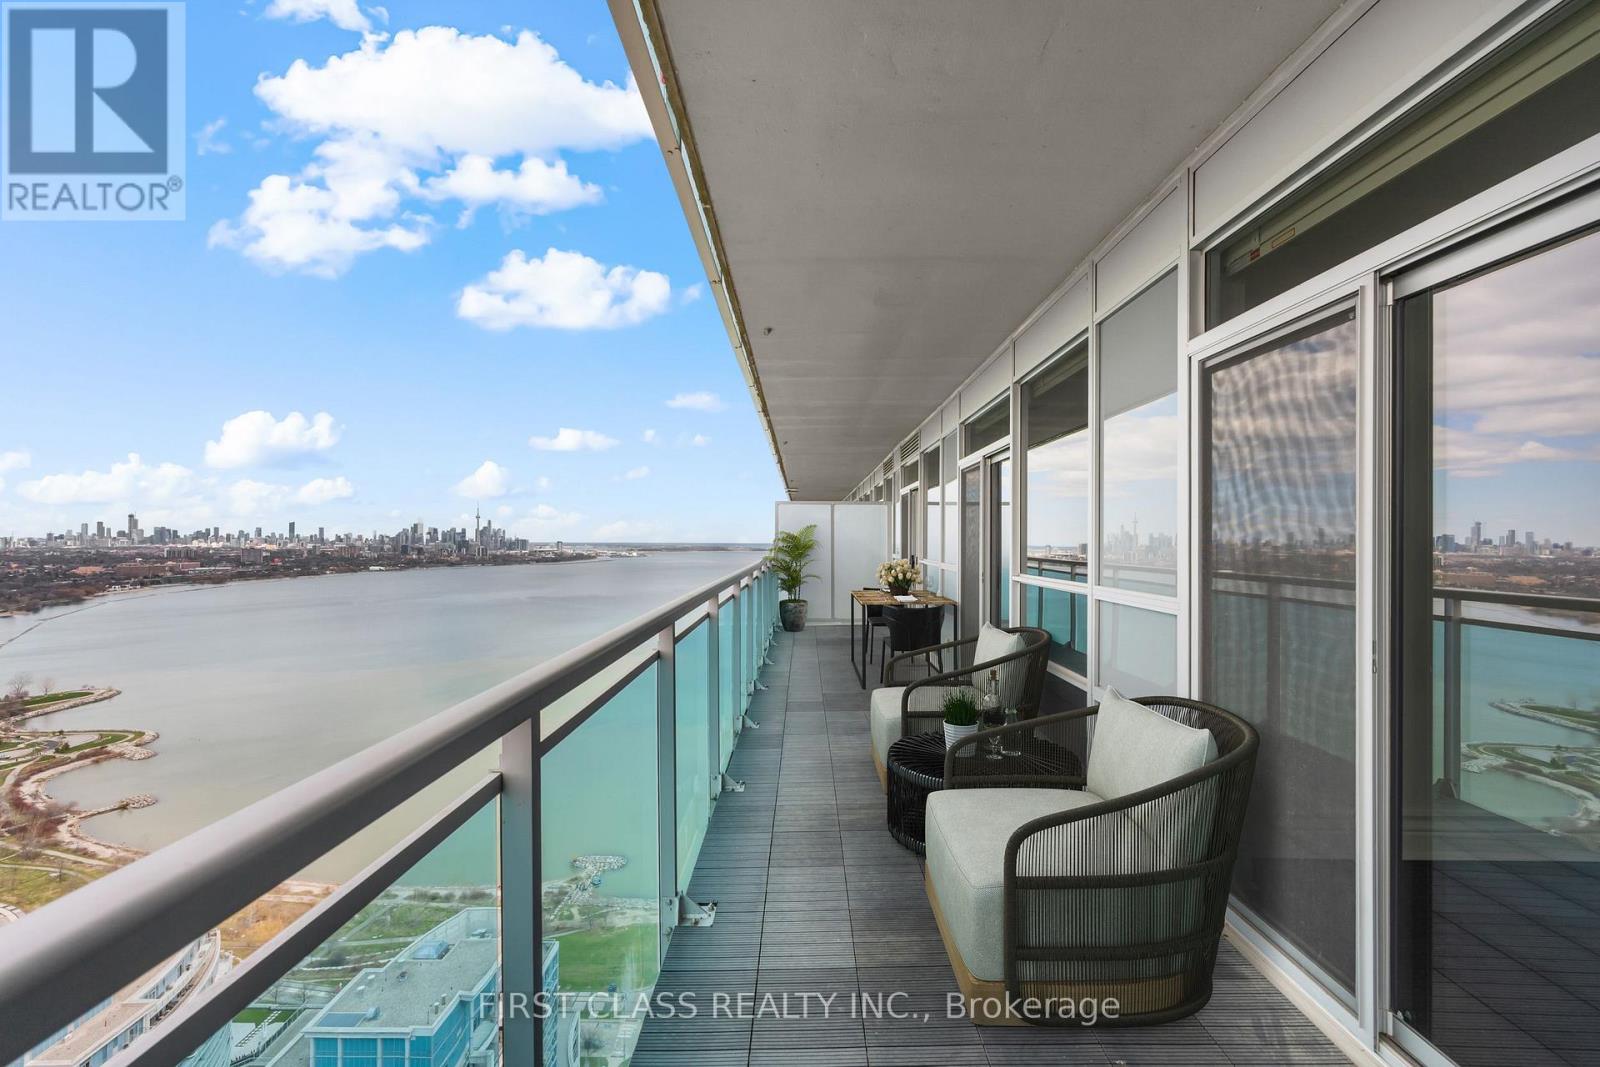
PH3 - 16 BROOKERS LANE, Toronto, Ontario

Ph3 - 16 Brookers Lane

Toronto, Ontario

Welcome To Penthouse 3 at 16 Brookers Lane! A Designer Penthouse Waterfront Suite With 2 Parking Spots & Unobstructed, Panoramic Toronto Skyline Views. Enjoy Gorgeous Sunrises & Sunsets Year Round. Upgraded European Kitchen Package Featuring Designer Granite Counters And High End Premium German-Made MIELE Built-In Fridge, MIELE Microwave & Oven, MIELE Glass Fan & Stovetop, MIELE Built- In Dishwasher. Enjoy Durability, Quality And Sleek Design. Wide Plank Modern Hardwood Floors Throughout. Step Out Onto Humber Bay Shores Park & Walk Through Sunnyside Beach All The Way Into The City. Brookers Lane Is Also Conveniently Located Just Off The QEW Lakeshore On-Ramp/Exit -- Away From The Busy Intersection Of Park Lawn. Two (2) Side-By-Side Parking Spots & Storage Locker Included. (id:50976)

2 Bedroom 2 Bathroom 900 - 999 ft2

First Class Realty Inc.

For sale Open House
$699,000
10 FLAVIAN COURT, Brampton, Ontario

10 Flavian Court

Brampton, Ontario

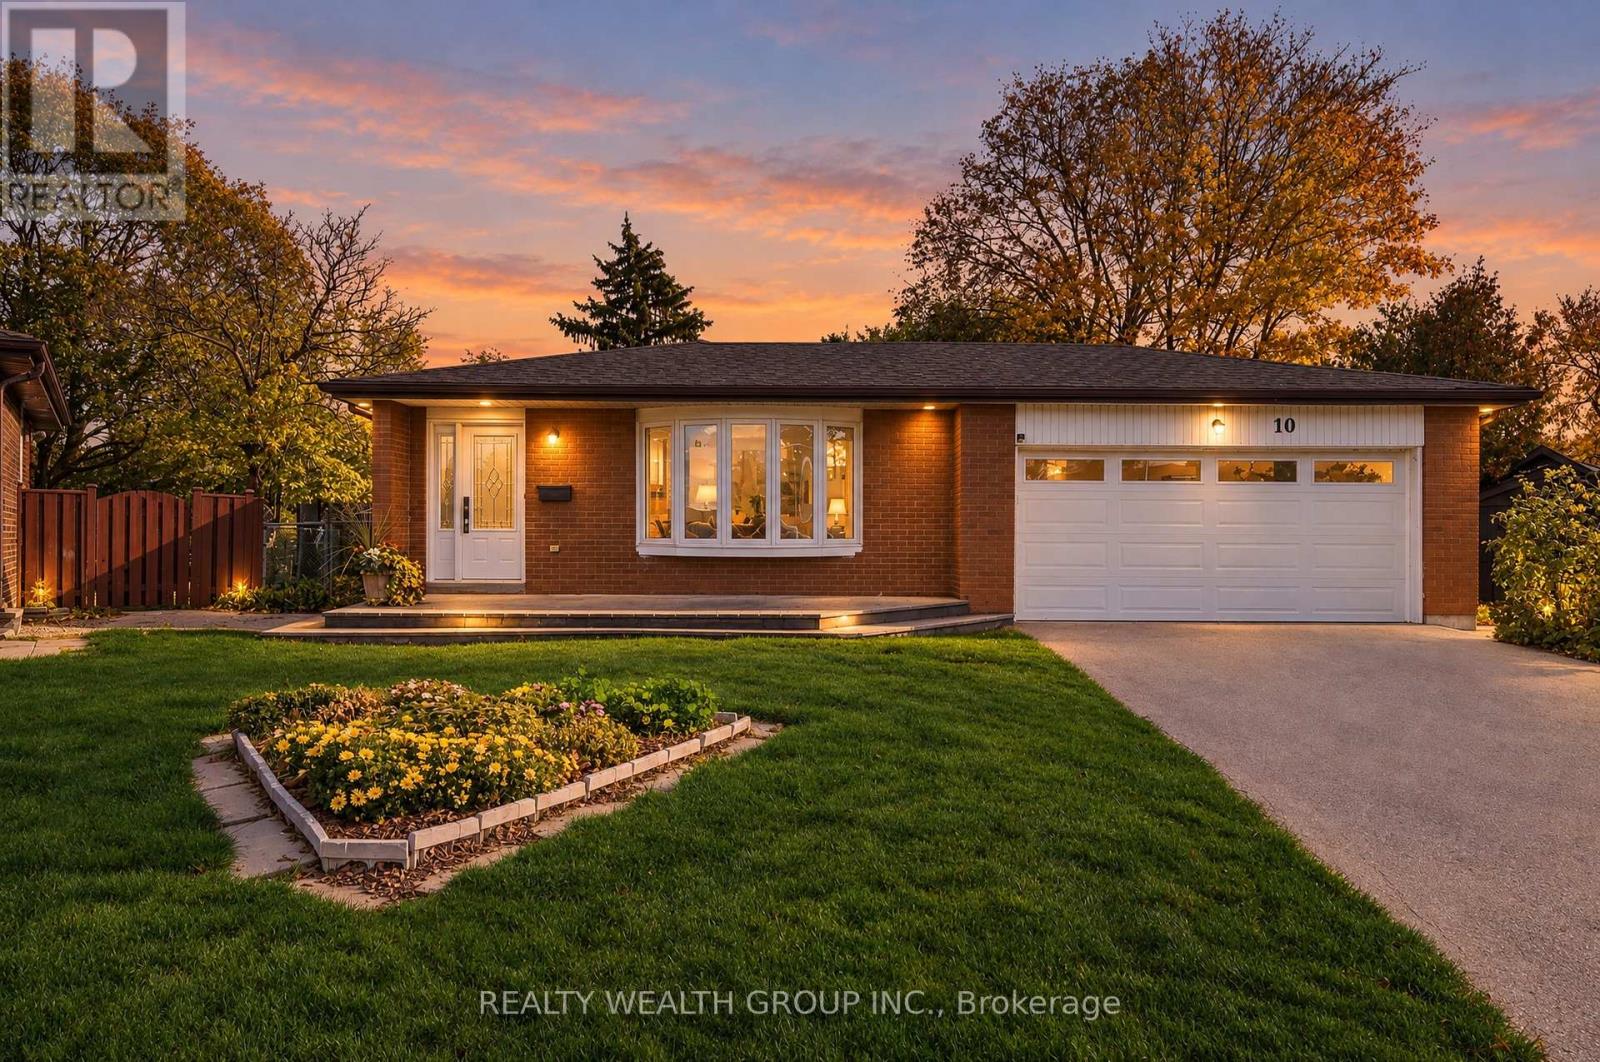
Some Opportunities Are Simply Too Rare To Overlook! Welcome To 10 Flavian Court, A Much-Loved 3-Bedroom, 2-Bathroom Detached Home, Proudly Offered By Its Second Owner After Over 50 Years Of Care! Tucked Away On A Quiet Court, This Home Sits On An Extraordinary Pie-Shaped Lot Of Nearly 1/3 Acre, With Mature Trees, Established Gardens And Exceptional Space For Outdoor Living. Imagine Summer Barbecues, Family Gatherings Or Simply Relaxing In Your Expansive Backyard! A Generous Deck Extends Your Living Space Outdoors, While The Rare Double-Car Garage And Private Driveway Offer Parking For 6 Vehicles - 4 In The Driveway And 2 In The Garage. Inside, Approximately 1,204 Sq. Ft. Above Grade Features A Bright Living Room With Bay Window, Dining Room With Walkout To The Deck And A Kitchen Ready For Your Personal Touches. Upstairs Are 3 Bedrooms, Including A Spacious Primary Bedroom With Direct Access To The Shared 4-Piece Bathroom. The Partially Finished Lower Level Offers A Generous Recreation Room, Above-Grade Window And Second 4-Piece Bathroom, Perfect For Family Time, Guests Or Hobbies. Freshly Repainted Throughout, This Well-Cared-For Home Includes Numerous Updates: Most Upper-Floor Windows Replaced In 2023, Basement Windows In 2024, Garage Door In 2020, Roof In 2021, And Furnace And Central Air Conditioning In 2017. Enjoy An Established Neighbourhood With Convenient Access To Highway 407, Schools, Parks, Shopping, Restaurants And Everyday Amenities. You Can Update An Interior To Reflect Your Style, But A Lot This Size, A Quiet Court Setting And Parking For Six Are Hard To Find! Fifty Years Of Memories And A Whole New Chapter Waiting To Begin. Imagine The Possibilities! (id:50976)

3 Bedroom 2 Bathroom 1,100 - 1,500 ft2

Realty Wealth Group Inc.

For sale
$1,599,000
204 MCROBERTS AVENUE, Toronto, Ontario

204 Mcroberts Avenue

Toronto, Ontario

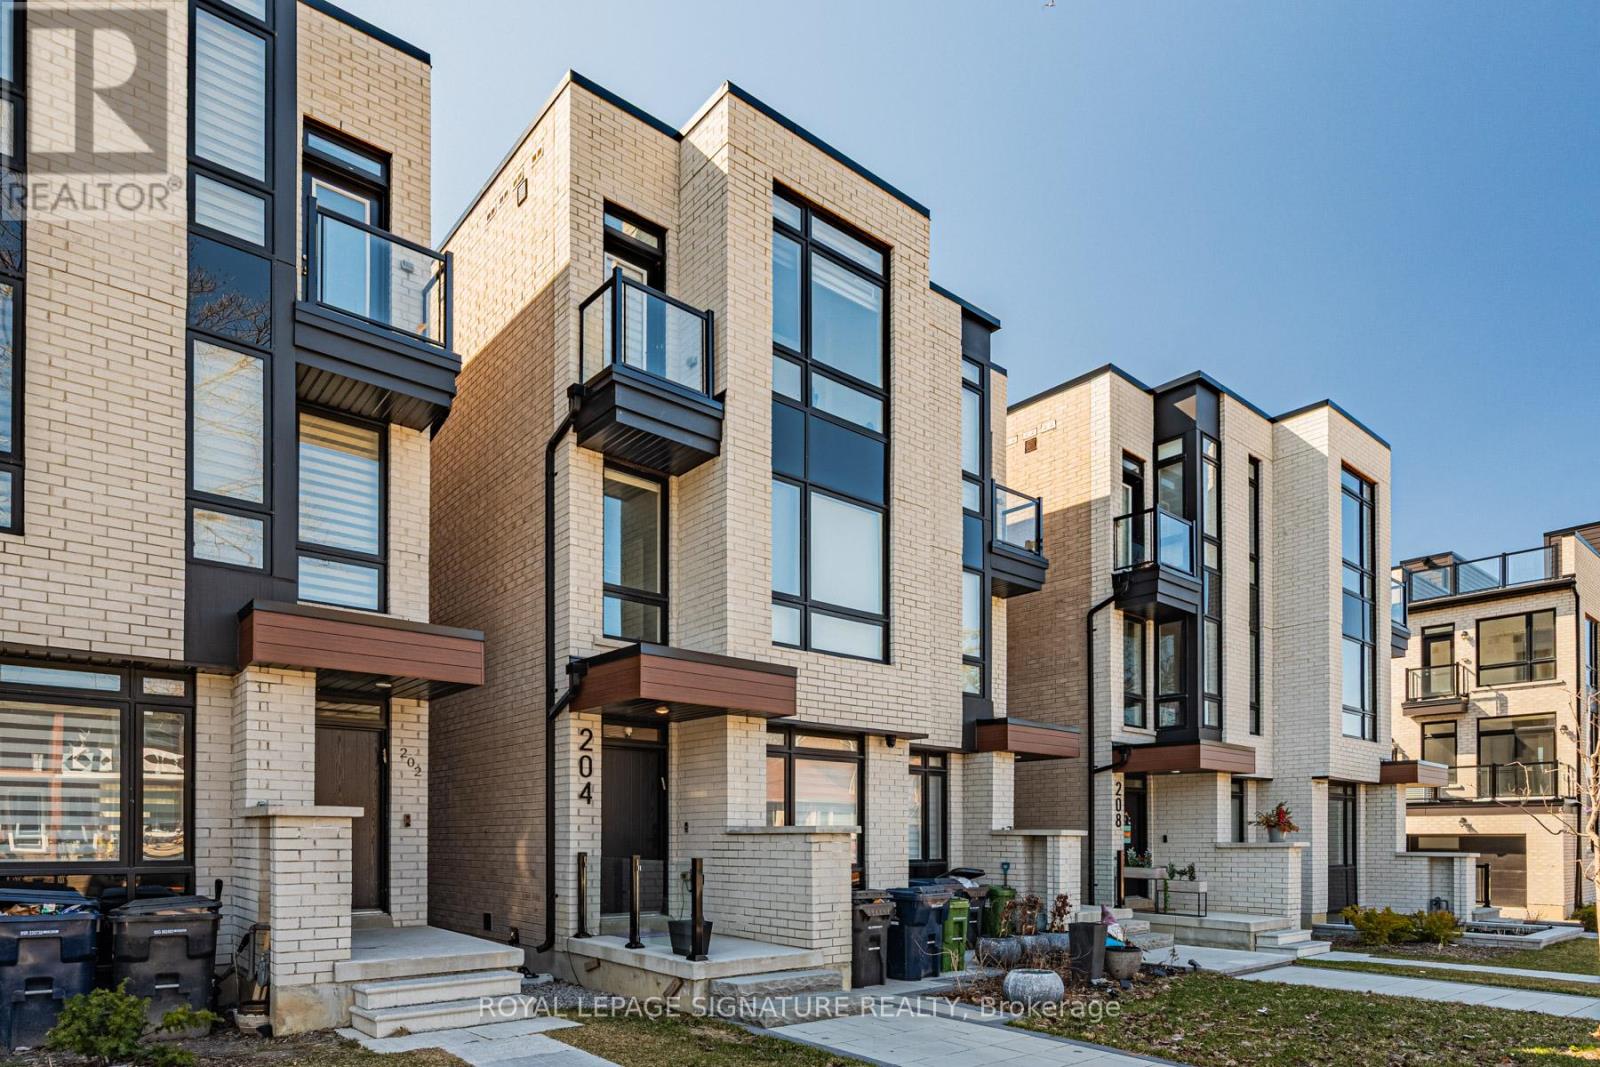
Gorgeous 3+1 Bedroom, 5-bathroom home in the heart of Corso Italia offers over 3100 sqft of thoughtfully designed living space. The main level showcases a beautiful open concept layout with modern kitchen complete with quartz countertops and spacious breakfast bar-perfect for entertaining. The family room seamlessly has a walkout to the deck and backyard, ideal for indoor-outdoor living. Retreat to the 3rd floor primary suite, a true sanctuary offering privacy and comfort. Featuring the rare convenience of having an elevator, this home blends luxury with everyday ease. Enjoy 9 ft. ceilings, enhancing the home's bright and airy feel. Additional highlights include a finished lower level with an extra bedroom for guests or extended family; Parking with an oversized garage. Located steps to top-rated schools, parks, and the vibrant shops and restaurants along St Clair West, this home offers an exceptional lifestyle in one of Toronto's most sought-after neighbourhoods. (id:50976)

4 Bedroom 5 Bathroom 2,000 - 2,500 ft2

Royal LePage Signature Realty

For sale Open House
$949,000
35 DYNEVOR ROAD, Toronto, Ontario

35 Dynevor Road

Toronto, Ontario

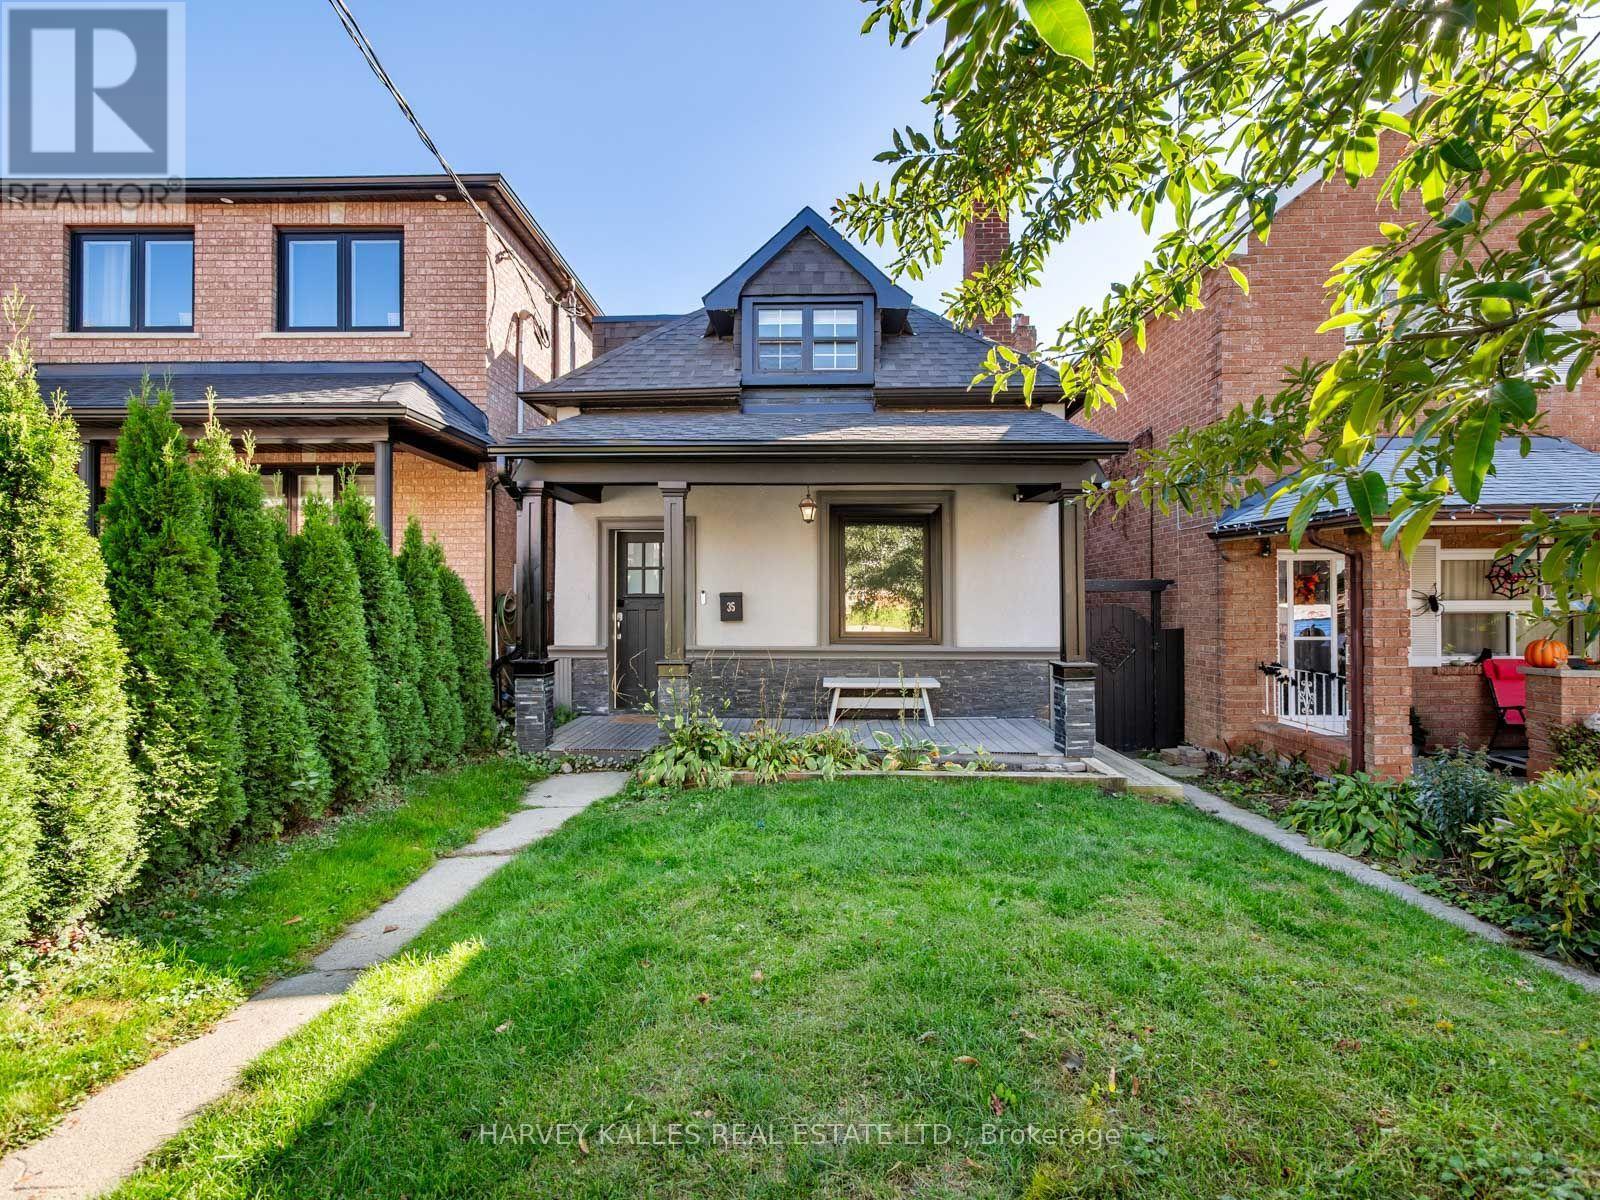
Welcome to 35 Dynevor Road. Full of charm and effortlessly stylish, this beautifully presented home has a fresh, thoughtfully curated feel that you'll love coming home to. A classic front porch and great curb appeal set the tone, while inside, bright living spaces, light oak flooring, custom millwork, and carefully chosen finishes bring warmth and personality to every room. Plenty of storage throughout keeps everyday essentials neatly tucked away. The kitchen and spacious living and dining rooms make everyday living and entertaining feel easy. An updated main-floor powder room and second-floor bathroom add to the appeal, while upstairs offers three comfortable bedrooms. The basement unit offers a separate entrance and walk-up. Out back, the impressive deep yard offers plenty of space to host friends, play, or simply unwind, complete with a beautifully maintained deck, lush lawn, and handy storage shed. Set in a neighbourhood known for its strong sense of community, with great local schools, nearby shopping, and a new LRT station just a short walk away, this is a home you can move into and enjoy. (id:50976)

4 Bedroom 3 Bathroom 1,100 - 1,500 ft2

Harvey Kalles Real Estate Ltd.

For sale Open House
$549,900
550 COCKSHUTT Road, Oakland, Ontario

550 Cockshutt Road

Oakland, Ontario

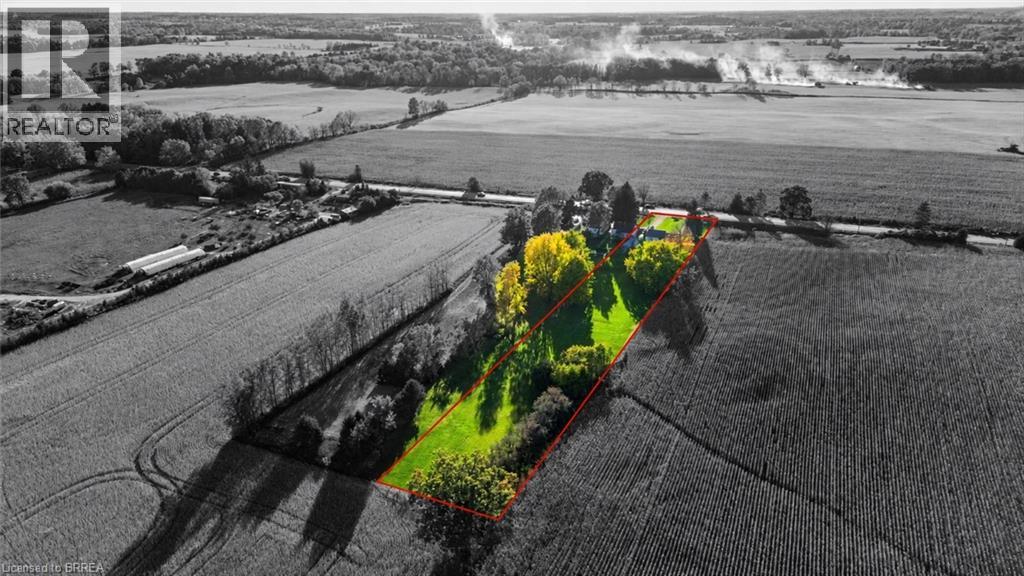
Welcome to 550 Cockshutt Road, where country living comes with space, privacy, and room to make the home your own. Set on a generous 1-acre lot in Brant County, this 4-bedroom, 2-bath side-split offers 1,237 sq. ft. of living space and the kind of outdoor room that is getting harder to find. Inside, the home offers a large living room, a practical kitchen, and four bedrooms with space for family, guests, or a home office. The unfinished basement gives you even more flexibility for the future, whether you picture a family room, gym, workshop, or added storage. Outside is where the lifestyle really stands out. With plenty of room to garden, let the kids play, enjoy summer evenings, or simply take in the peace and quiet, this property offers the feeling of country living while still keeping you within easy reach of town amenities. The home is serviced by well and septic, with oil heat, furnace, and air conditioning already in place for year-round comfort. It could benefit from some cosmetic updates, but that also gives the next owner the chance to add their own style and create a home that truly fits them. If you have been looking for more space, a quieter setting, and the freedom to make a property your own, 550 Cockshutt Road is worth a closer look. (id:50976)

4 Bedroom 2 Bathroom 1,237 ft2

RE/MAX Twin City Realty Inc

For sale
$349,500
5 - 93 GOODWIN DRIVE, Barrie, Ontario

5 - 93 Goodwin Drive

Barrie, Ontario

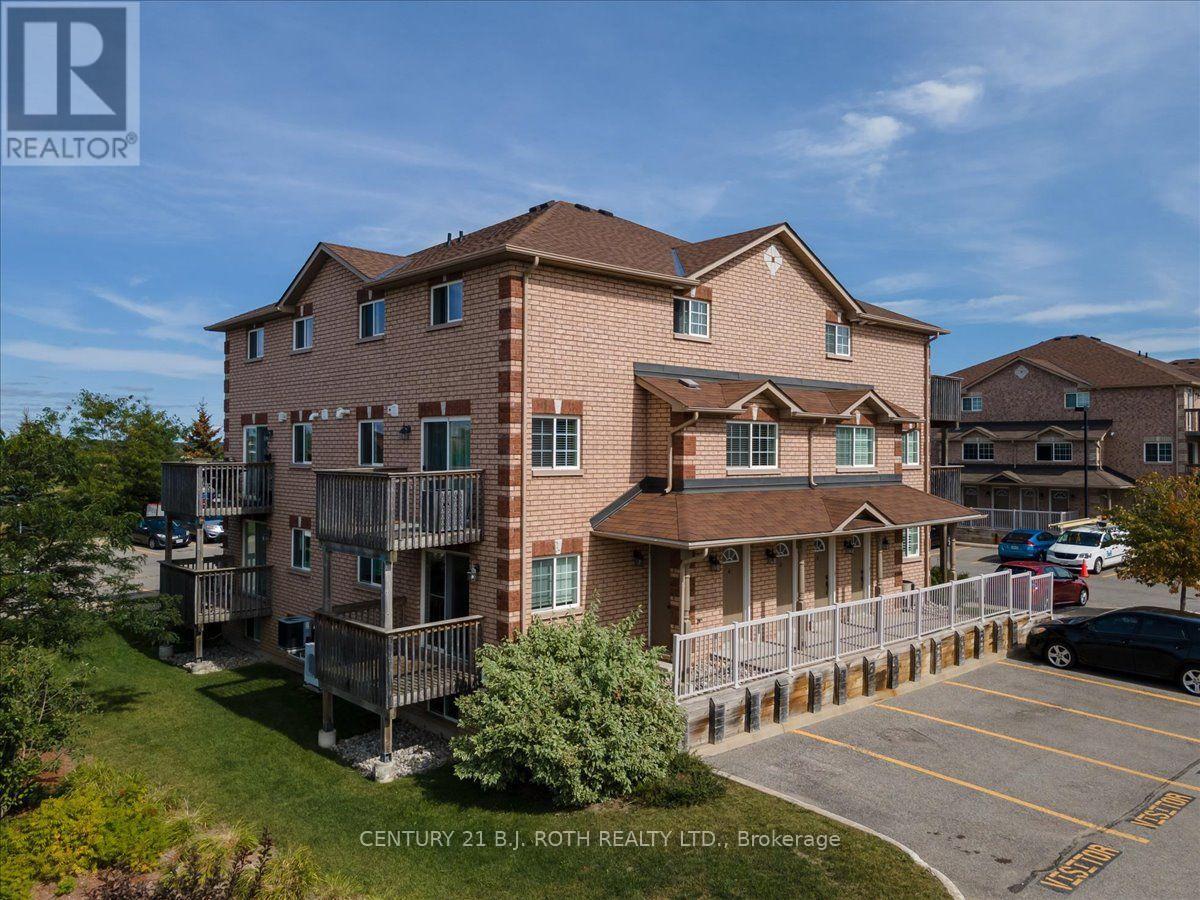
Welcome to this bright ground-floor corner unit in sought-after South East Barrie. Ideal for first-time buyers, downsizers, commuters, or investors, this well-maintained home offers a carpet-free interior and a functional open-concept layout designed for comfortable everyday living. The spacious kitchen features ample cabinetry and overlooks the living and dining areas, creating an inviting space for entertaining and relaxing. The generous bedroom, 4-piece bathroom, and convenient in-suite laundry add to the home's appeal. Enjoy a low-maintenance lifestyle with condo fees that cover ground maintenance, snow removal, and exterior building maintenance. One above-ground parking space is included. Located in a family-friendly community, this home is within walking distance to the GO Station and close to schools, parks, shopping, restaurants, and everyday amenities. With quick access to Highway 400, commuting is simple and convenient. A fantastic opportunity to own an affordable, move-in-ready home in one of Barrie's most convenient locations. (id:50976)

1 Bedroom 1 Bathroom 500 - 599 ft2

Century 21 B.j. Roth Realty Ltd.

For sale
$1,499,900
11 CRESTWOOD DRIVE, Barrie, Ontario

11 Crestwood Drive

Barrie, Ontario

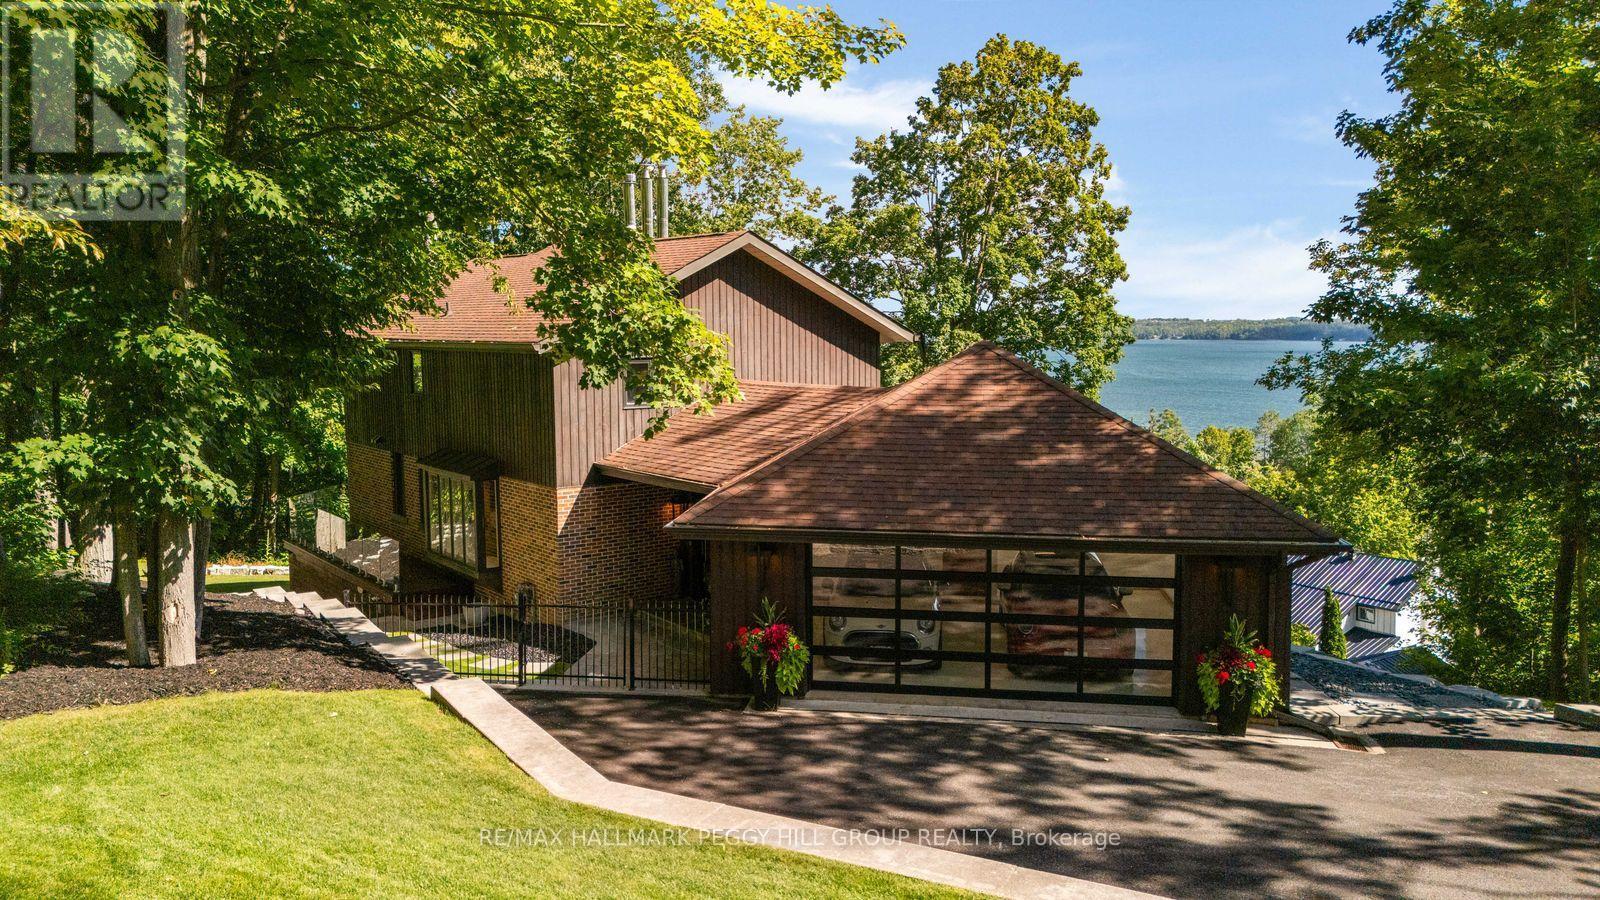
HIGH DESIGN. UNMISTAKABLE PRESENCE. CRAFTED TO BE REMEMBERED. Perched above Kempenfelt Bay on a wooded 0.39-acre lot, this architecturally distinctive timber-frame residence is shaped by lake and forest views, with towering windows and exposed beams drawing the surrounding landscape into nearly every room. Significant investment in extensive improvements has refined the home with glass railings, custom walnut doors, designer lighting and white oak hardwood on the upper level. The main living area centres around a wood-burning fireplace with a stone surround beneath soaring timber ceilings, while oversized windows frame the water beyond like constantly changing artwork. The modern kitchen features two-tone cabinetry, quartz countertops, an apron sink and KitchenAid and Samsung stainless steel appliances beside a dining area surrounded by windows. Two generously proportioned bedrooms include an expansive primary with a sitting area, a wood fireplace and a custom walk-in closet with a glass door, complemented by an updated 4-piece bathroom with a freestanding tub. The walk-out lower level continues the home's architectural detailing with limestone floors, custom floor-to-ceiling windows and a lift-and-slide glass door opening the rec room to the wooded setting. A Jøtul gas stove, porcelain-tiled 3-piece bath with an imported Spanish vanity, fully integrated walk-in closet with custom shelving and a glass door, and wine-cellar readiness complete the level. Outdoors, ash decking and glass railings overlook tiered armour stone landscaping among mature trees. The attached garage is finished to the same exacting standard with spray-foam insulation, epoxy flooring, panoramic Low-E glazing and an insulated glass overhead door. (id:50976)

2 Bedroom 3 Bathroom 2,000 - 2,500 ft2

RE/MAX Hallmark Peggy Hill Group Realty

For sale
$849,900
3667 KIMBERLEY STREET, Innisfil, Ontario

3667 Kimberley Street

Innisfil, Ontario

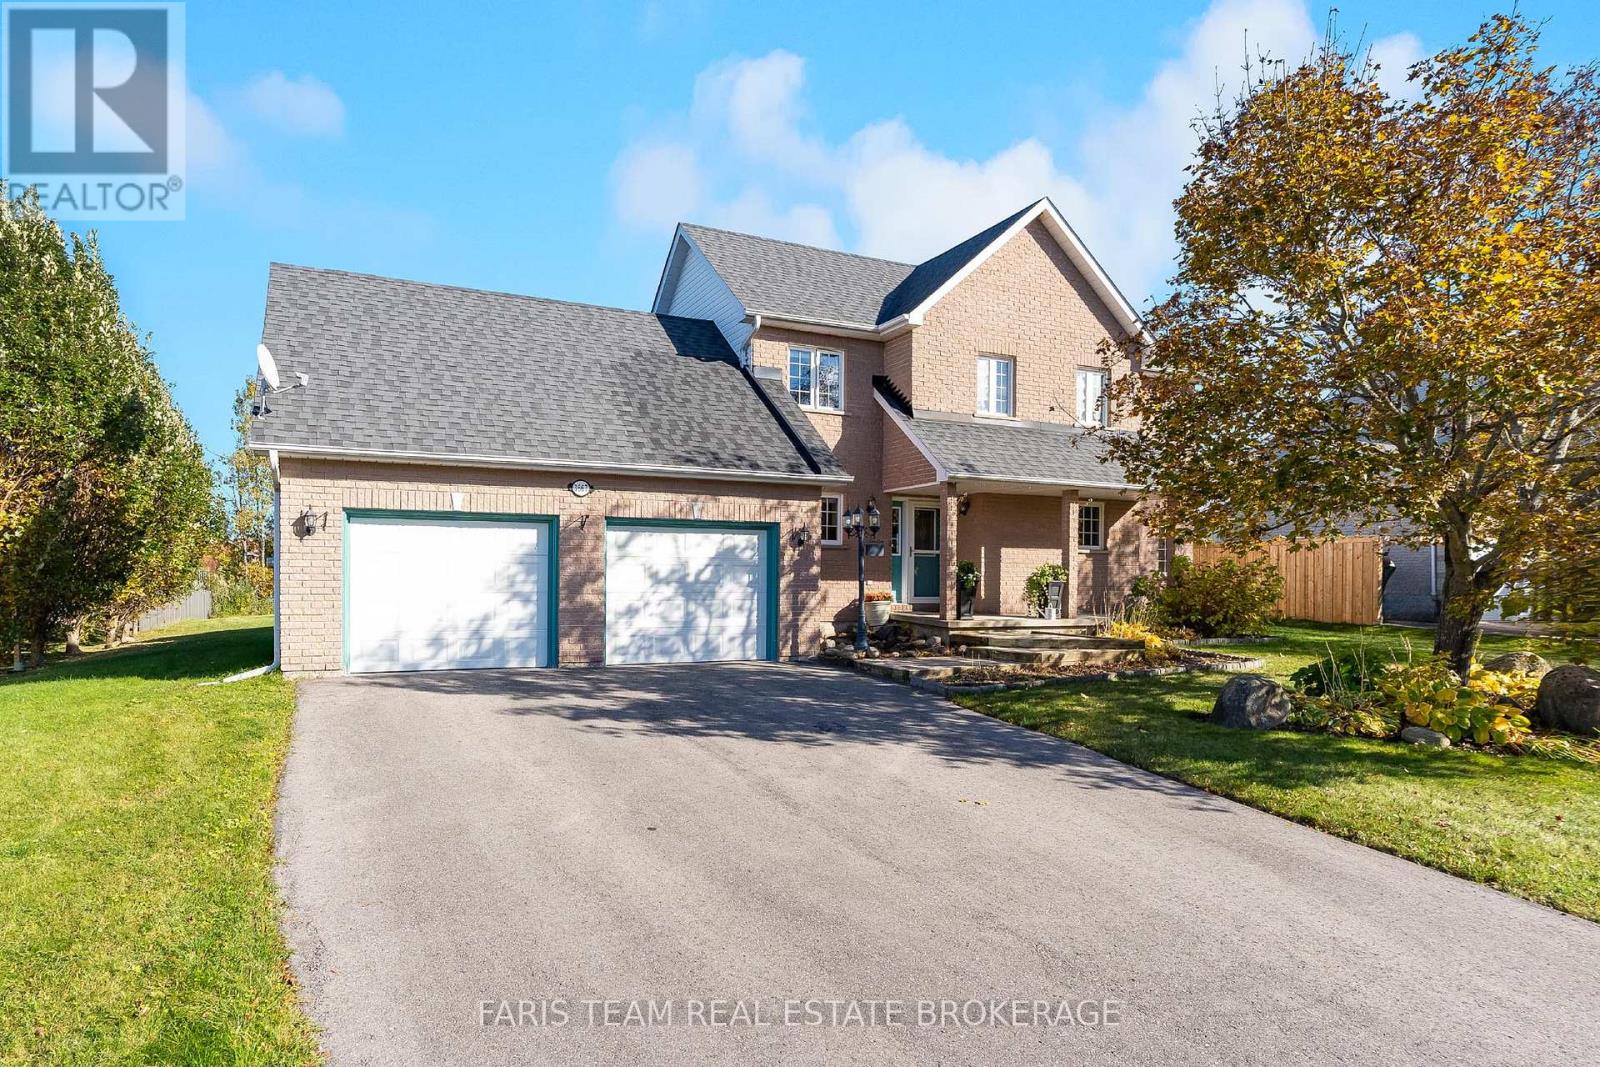
Top 5 Reasons You Will Love This Home: 1) Discover country charm and lakeside living in a prestigious neighbourhood of distinctive custom homes, offering a peaceful, family-friendly setting near Lake Simcoe and Friday Harbour Resort's golf, dining, shopping, and year-round recreation, with South Barrie's amenities just a short drive away 2) Escape to your private backyard retreat surrounded by mature trees, featuring a composite deck, pergola, and hot tub, perfect for summer entertaining, family gatherings, or relaxing outdoors 3) Step inside to a bright, open-concept main level featuring soaring living room ceilings, oversized windows, and a skylight that fills the home with natural light, complemented by an updated kitchen with granite countertops, stainless-steel appliances, and a breakfast bar, alongside a double-sided gas fireplace, main-floor laundry, and a walkout to a spacious three-season sunroom 4) Upstairs offers three inviting bedrooms, including a generous primary bedroom with a walk-in closet and access to an updated five-piece semi-ensuite, while notable improvements include a new well pump (2025), partial roof replacement (2021), furnace (2021), and owned hot water tank (2010) 5) Offering 1,885 square feet above grade plus a finished basement with spacious recreation and games areas, this versatile three-level home provides room for growing families, complemented by an unfinished room with a bathroom rough-in offering potential for a third bathroom and an oversized driveway accommodating four or more vehicles. 1,885 above grade sq.ft. plus a finished basement. (id:50976)

3 Bedroom 2 Bathroom 1,500 - 2,000 ft2

Faris Team Real Estate Brokerage

For sale
$1,586,000
526 MAVRINAC BOULEVARD, Aurora, Ontario

526 Mavrinac Boulevard

Aurora, Ontario

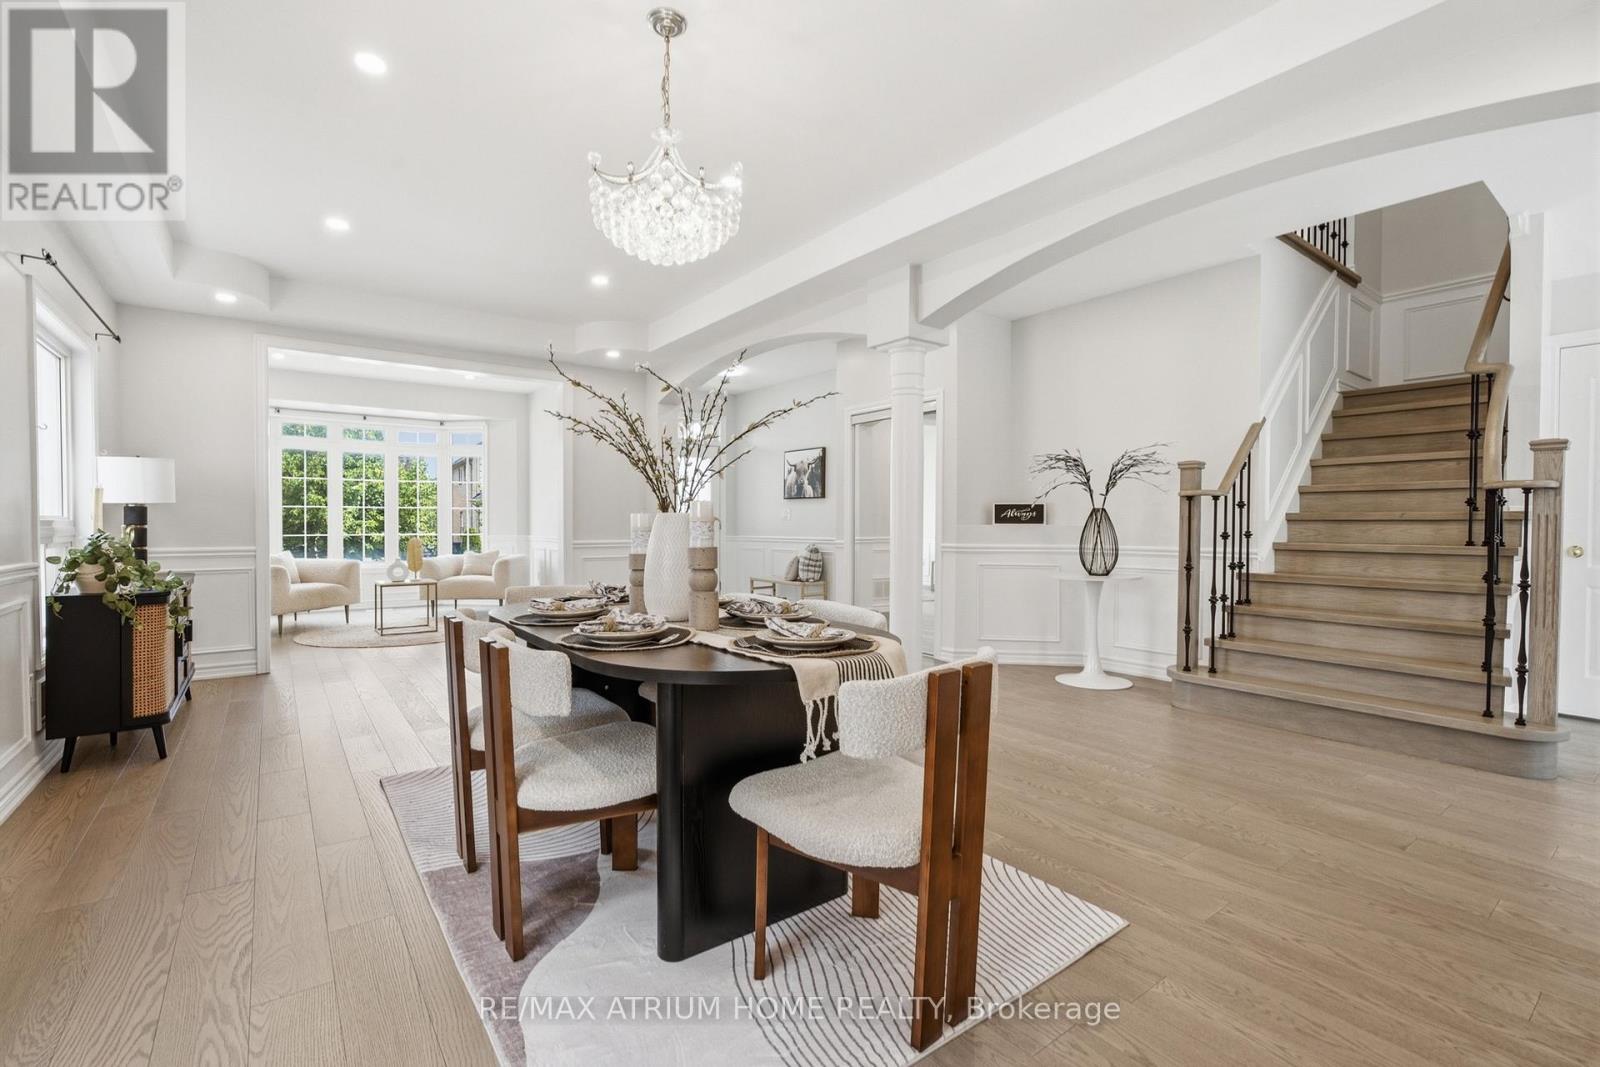
Gorgeous Open Concept Executive Home Situated On A Premium 58 Feet Lot In A Friendly Neighborhood. An Absolute Must See. Thousands Of Upgrades, Professionally Finished Basement W/ Separate Entrance, Stunning Bay Window Main Floor Office, Sunny Spacious Loft, Large Master Br With Double Walk-In Closet & Luxurious Ensuite, All Bedrooms Access Baths, Step To Rick Hansen P.S., Min To 404, Go Train And Much More. Fit Every Living And Entertainment Need. (id:50976)

5 Bedroom 5 Bathroom 2,500 - 3,000 ft2

RE/MAX Atrium Home Realty

Contact Us
Your Favourites


No Favourites Found