

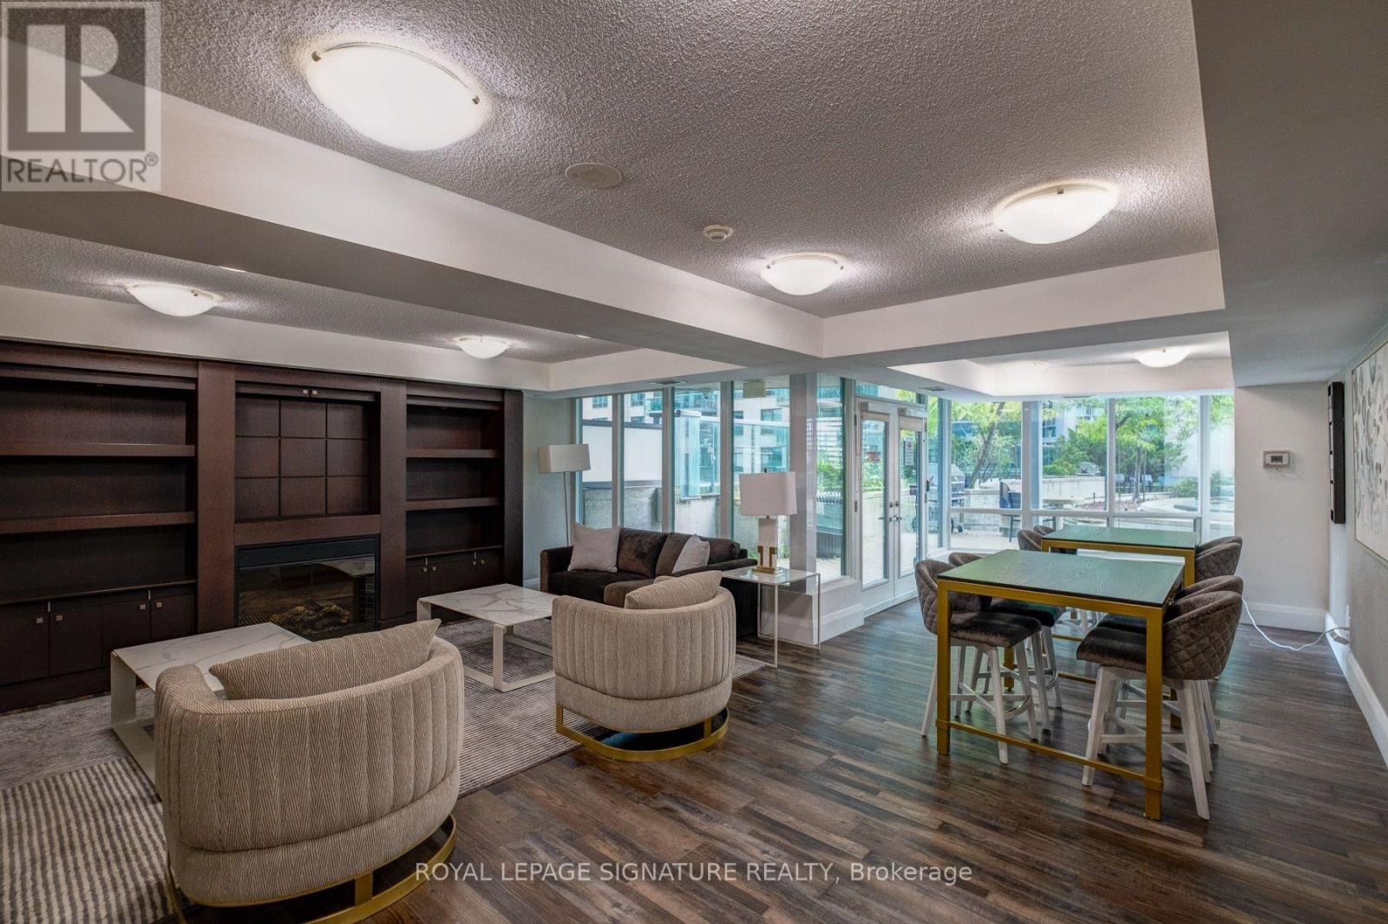
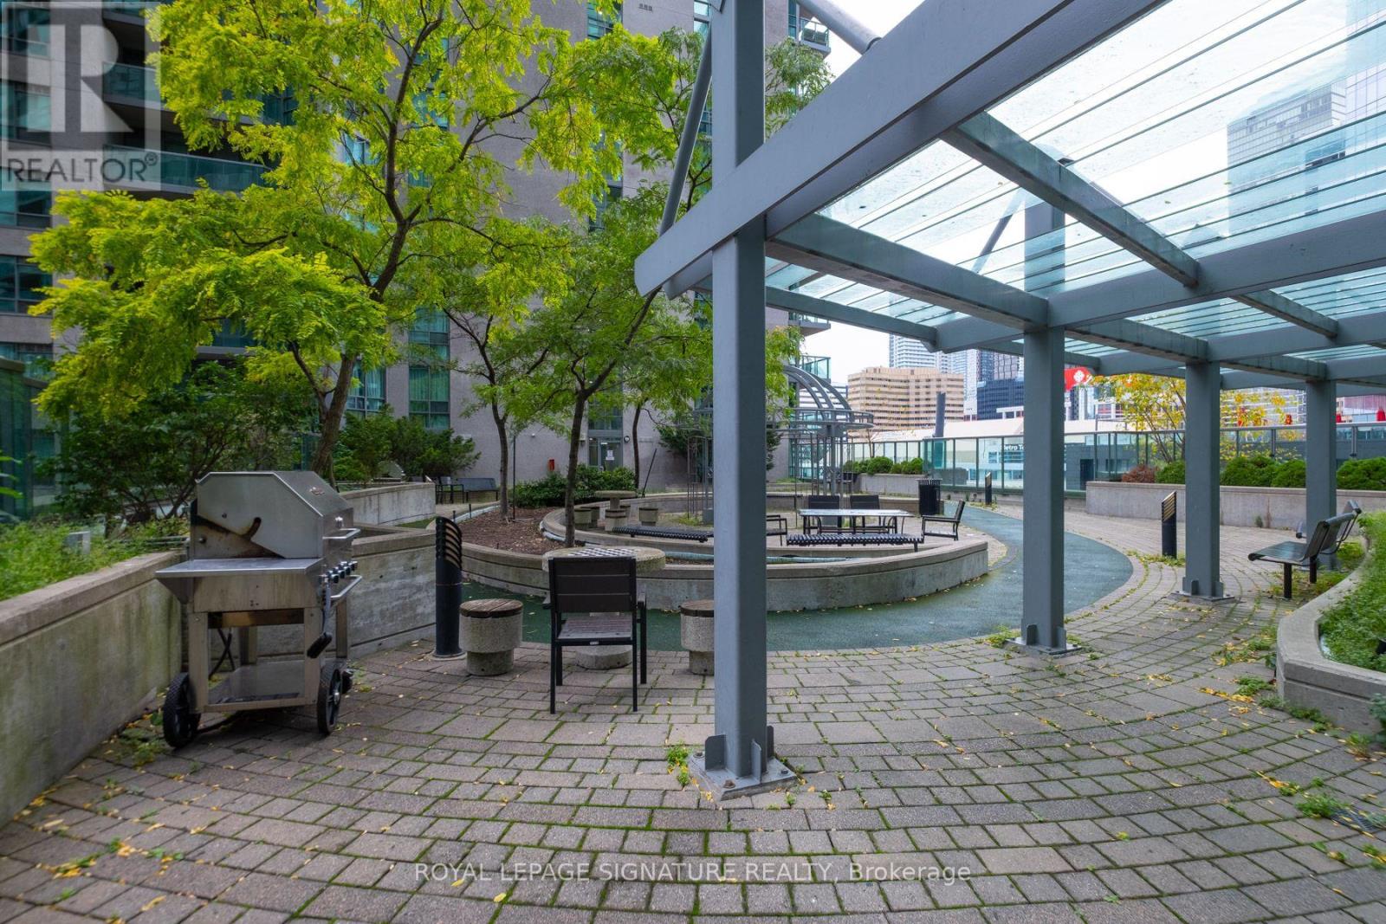
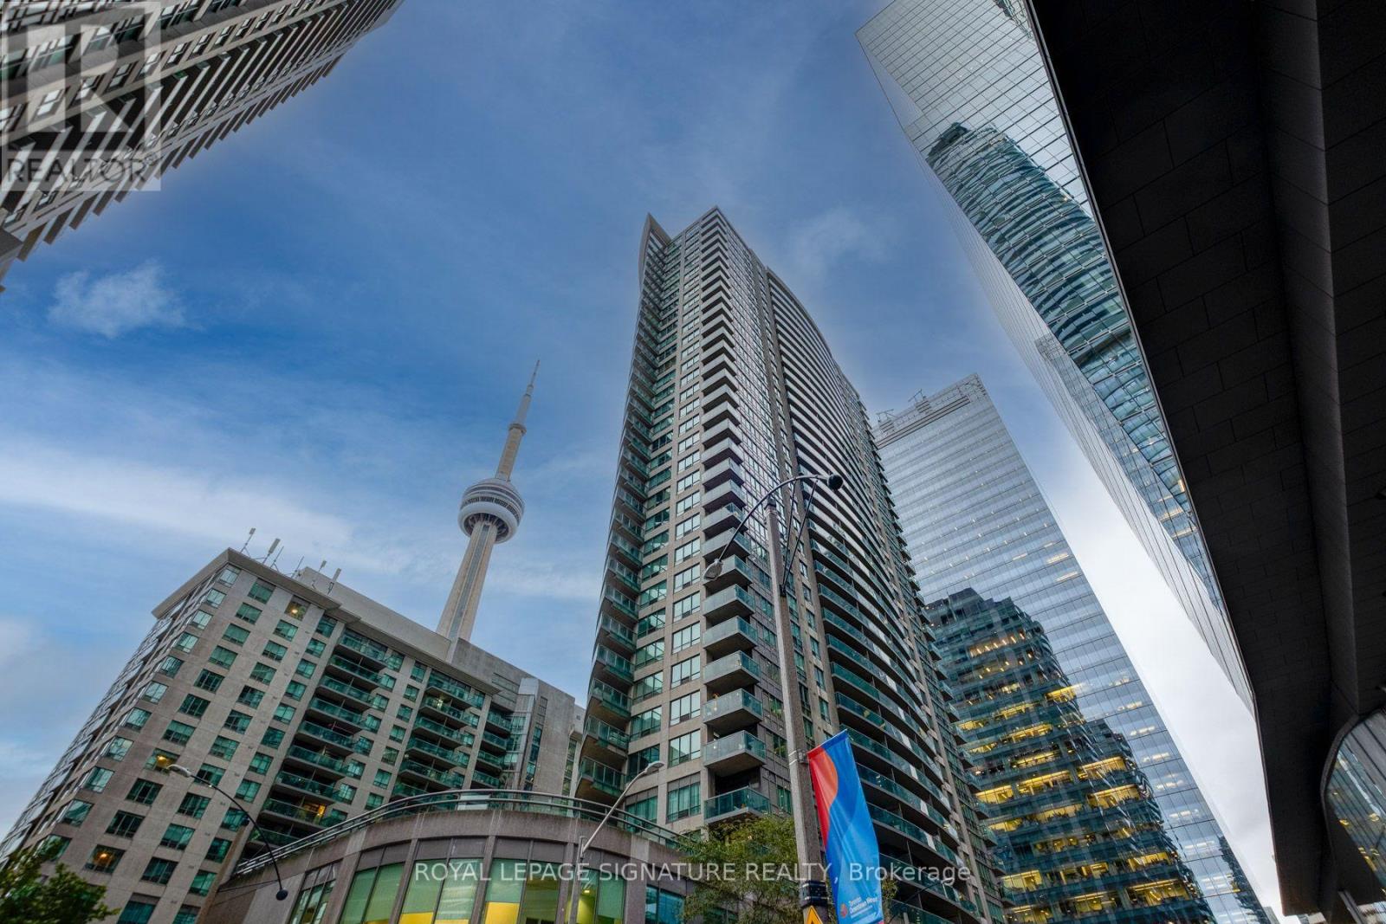


Ph03 – 30 Grand Trunk Crescent, Toronto (Waterfront Communities), Ontario M5J 3A4 (30417413)

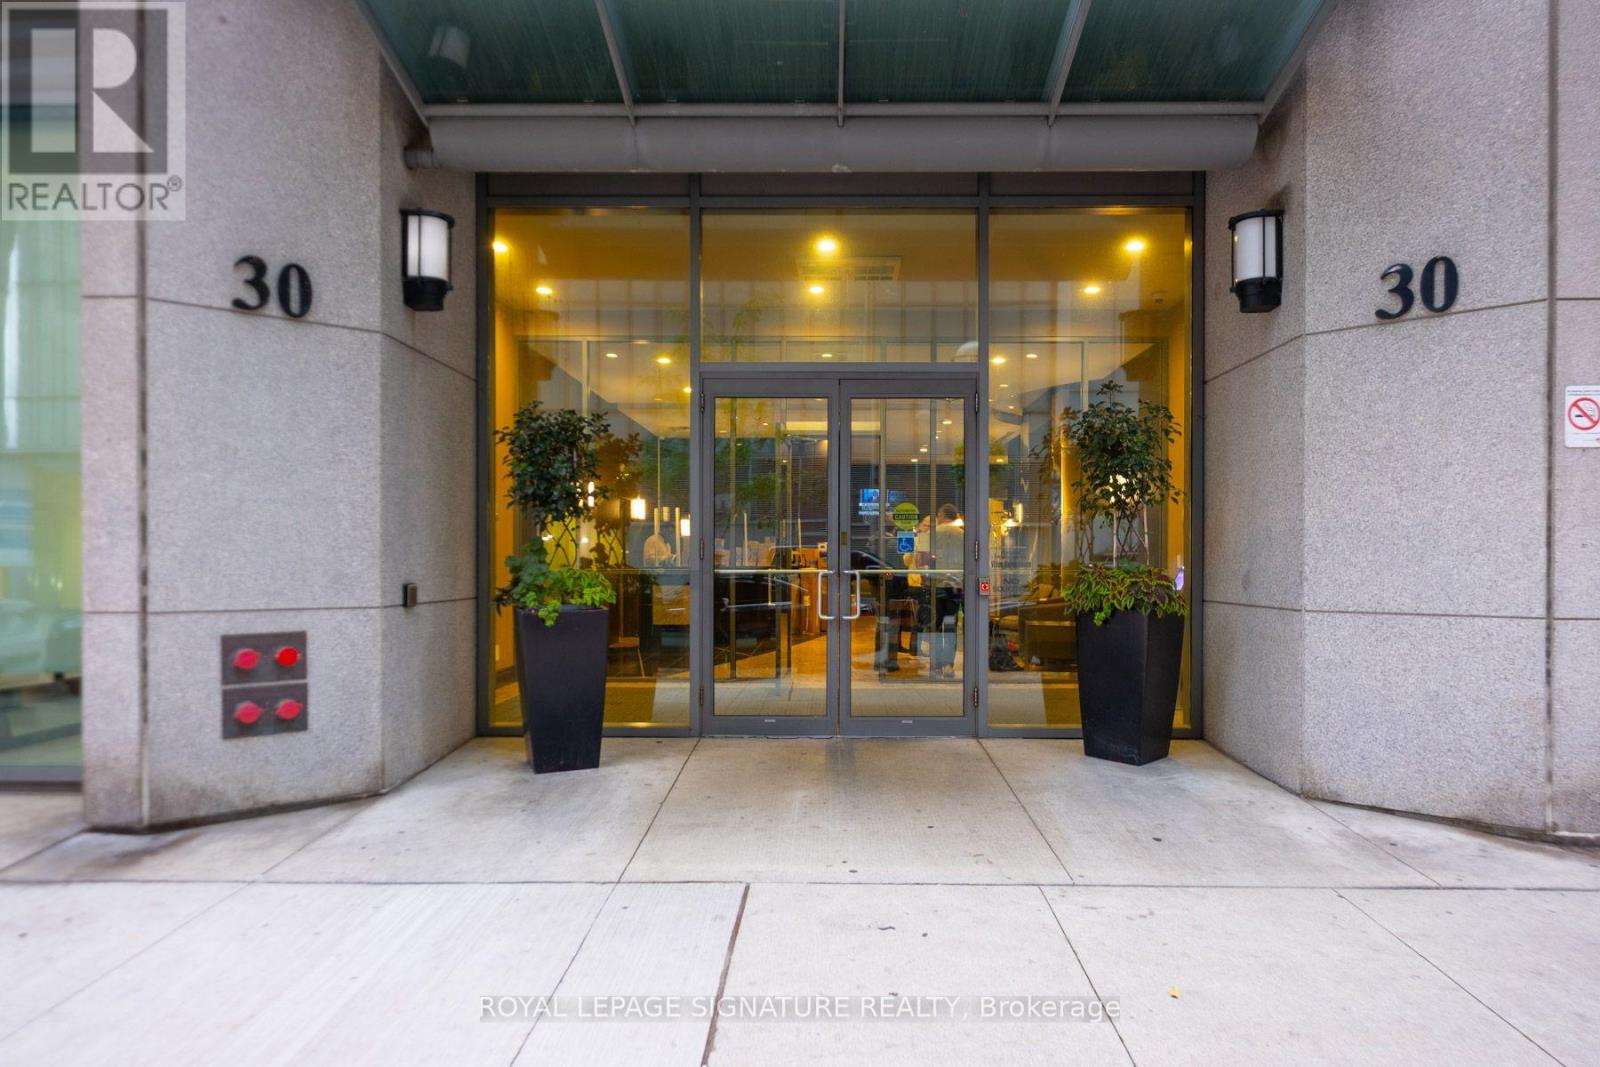
Ph03 - 30 Grand Trunk Crescent Toronto, Ontario M5J 3A4

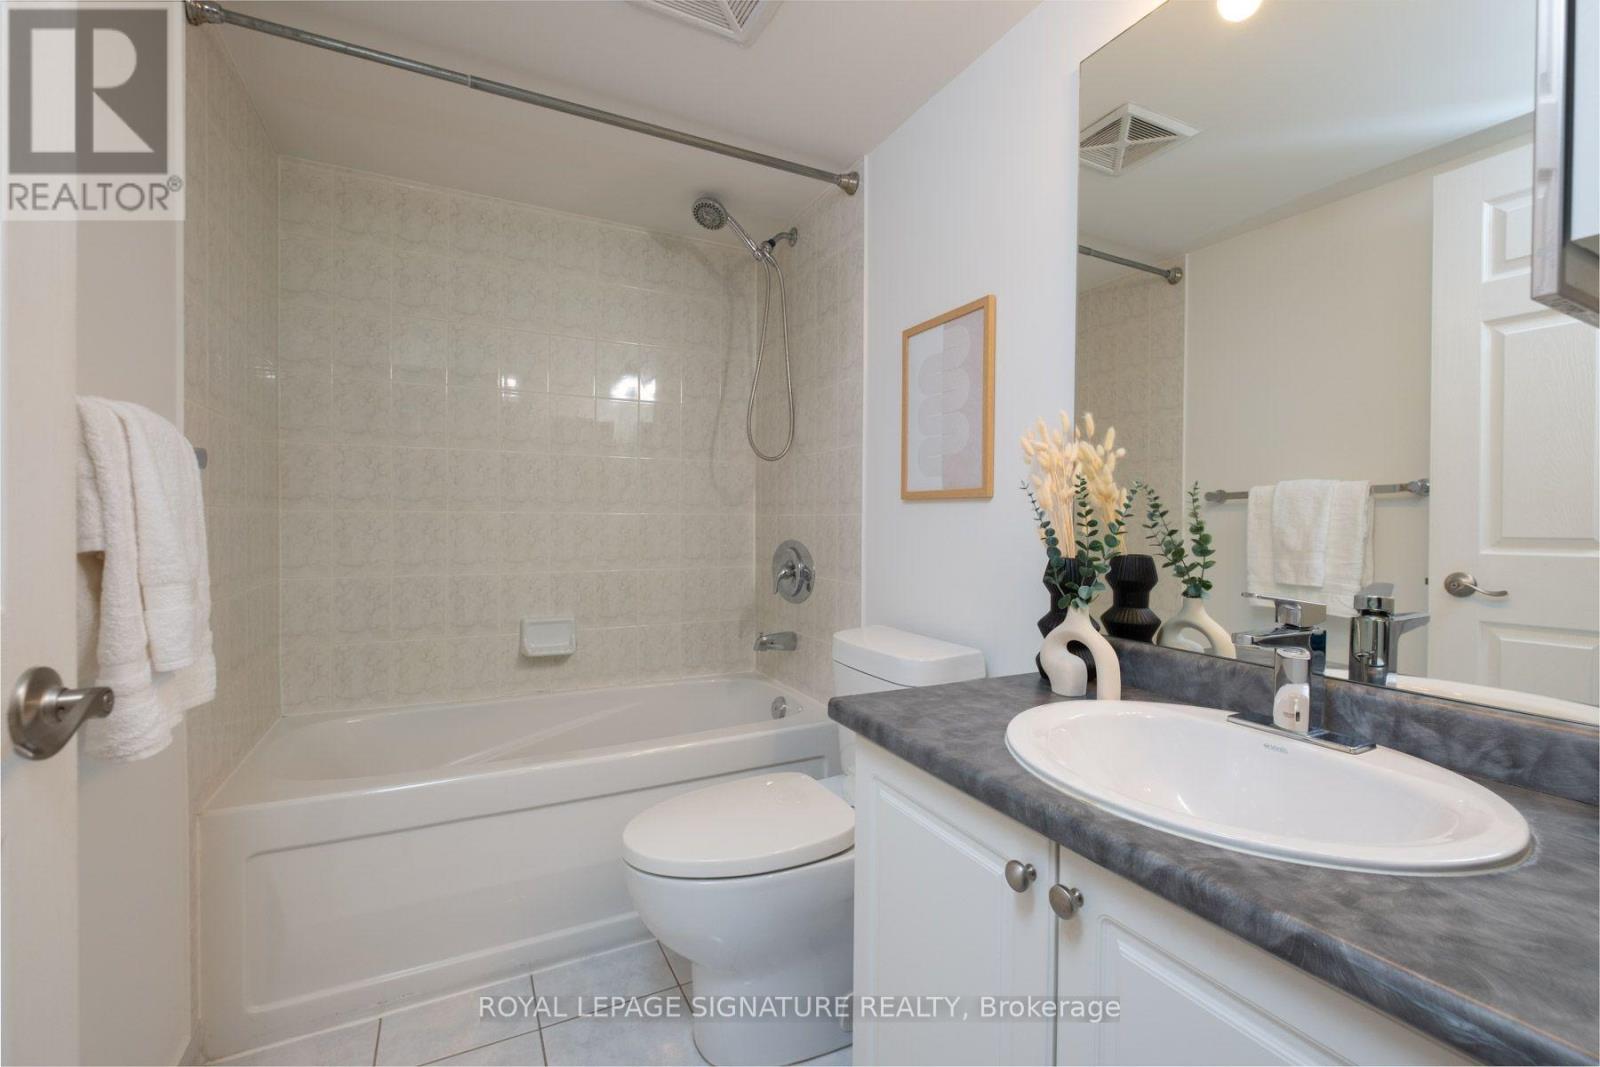
2 Bedroom 1 Bathroom 600 - 699 ft2
Central Air Conditioning Forced Air

$535,000

Maintenance, Heat, Electricity, Water, Common Area Maintenance, Insurance

$855.83 Monthly

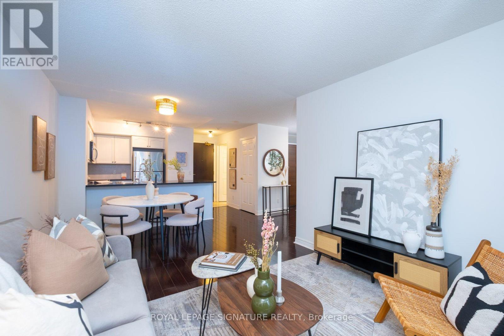
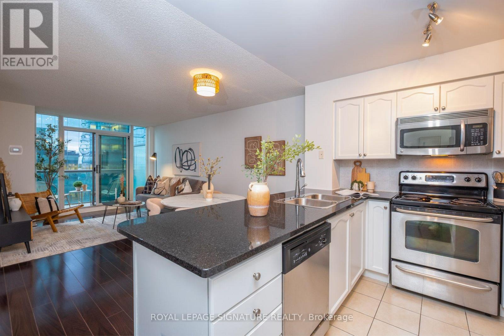
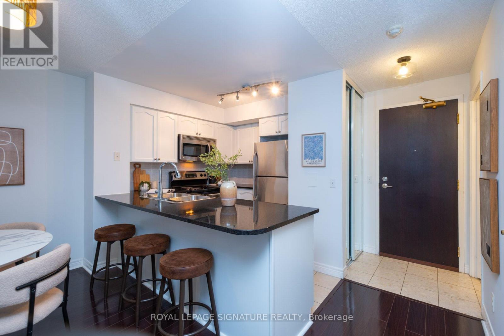
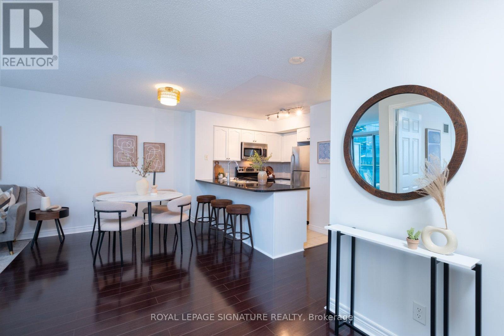
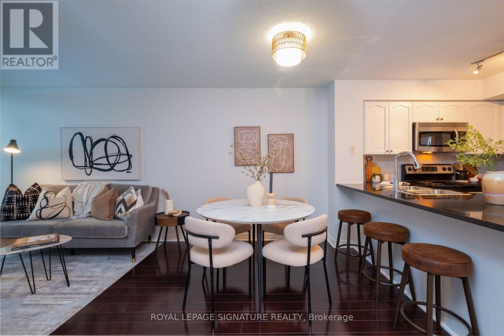
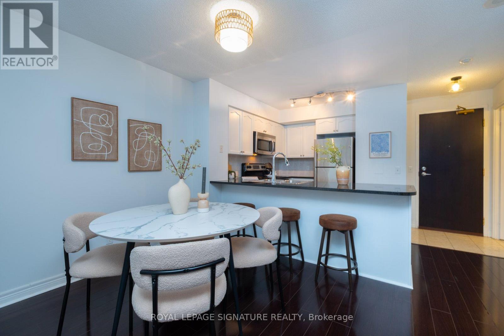
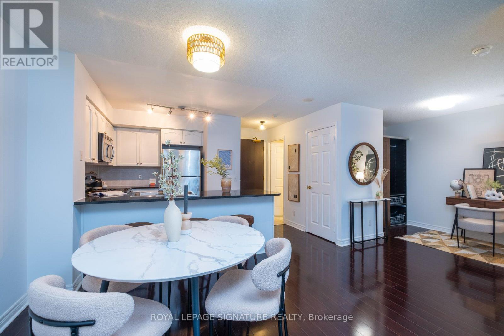
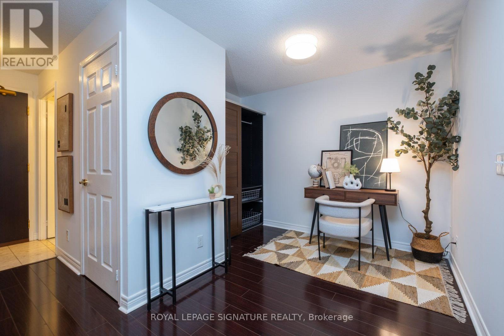
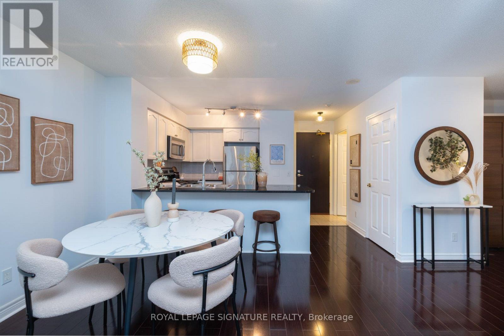
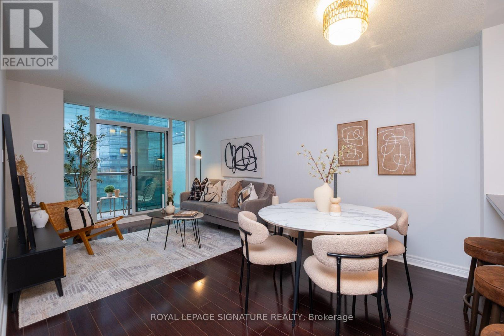
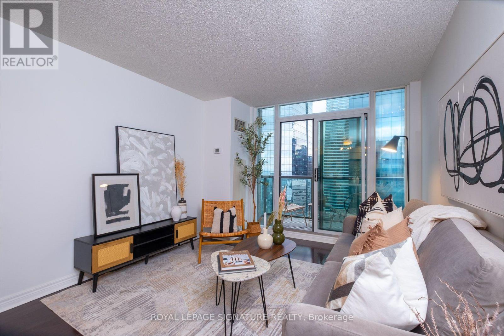
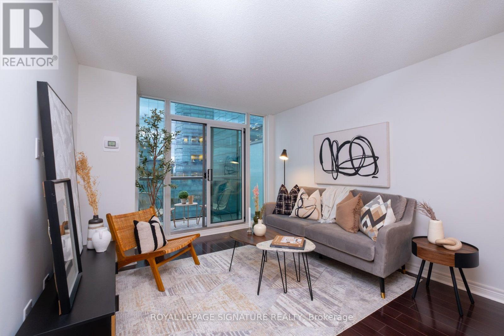
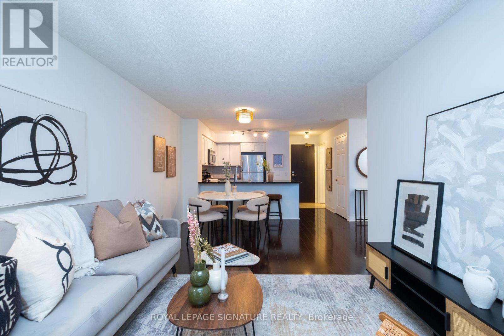
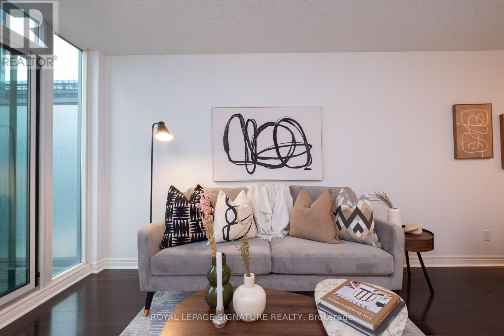
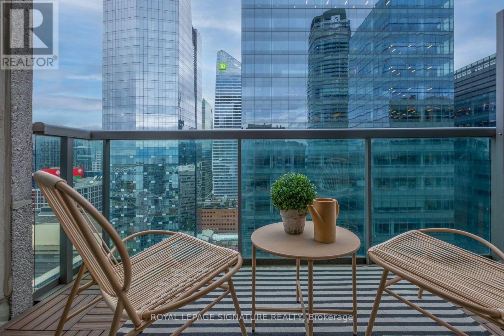
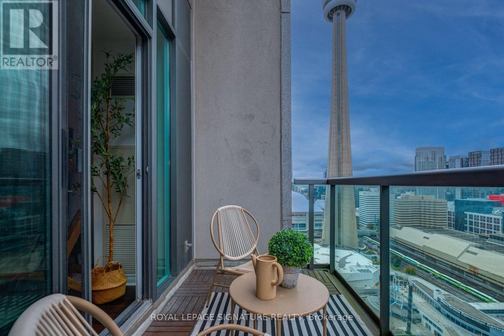
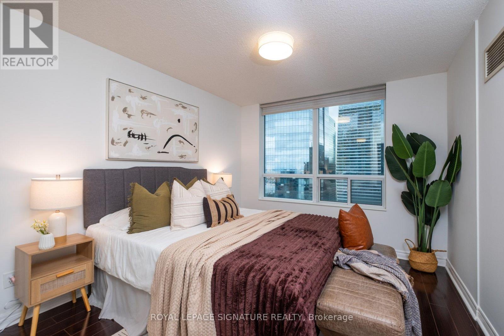
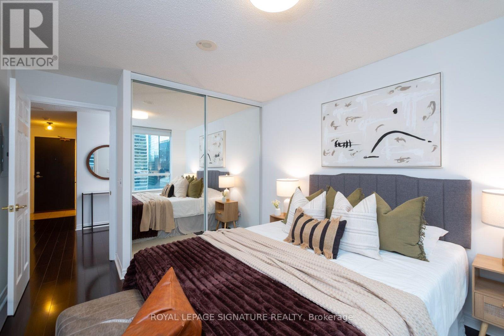
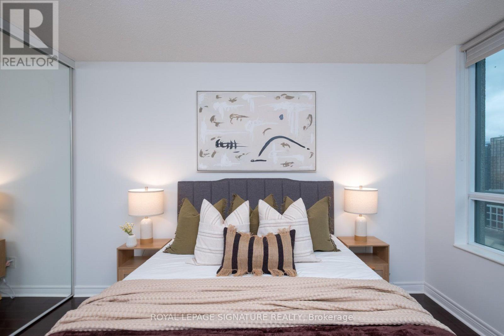
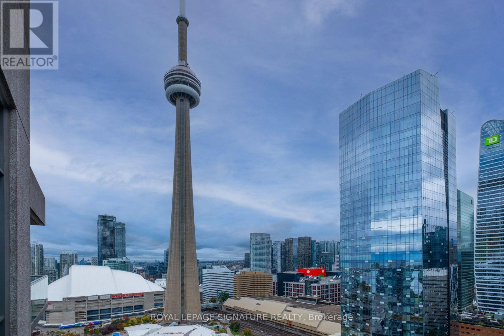
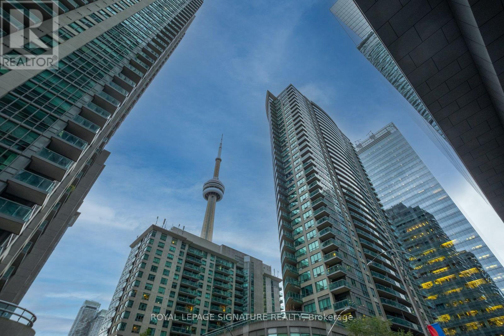
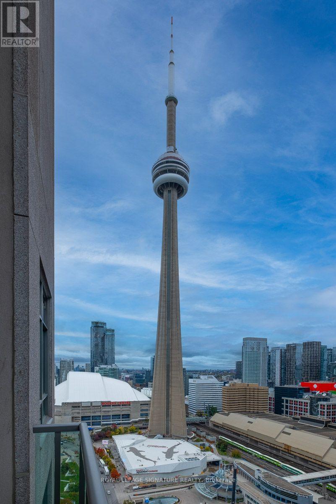
Welcome to PH03, a spectacular penthouse suite offering gorgeous city views and an exceptional downtown lifestyle. Beautifully updated and perfectly move-in ready, this bright and spacious 1-bedroom + den residence offers approximately 653 sq. ft. of thoughtfully designed interior space and a 110 sq. ft. private balcony. Featuring an open-concept living and dining area, a well-appointed kitchen with breakfast bar, a generous primary bedroom and a versatile den, ideal for a home office or additional living space. All utilities are included in the maintenance fees. Ideally situated in the heart of downtown, just steps to Union Station, PATH, Longo's, Harbourfront, Rogers Centre, Scotiabank Arena, the waterfront, restaurants, shopping and transit. An exceptional opportunity to enjoy penthouse living in one of Toronto's most convenient locations! (id:50976)

Property Details

MLS® Number C14092818
Property Type Single Family
Community Name Waterfront Communities C1
Amenities Near By Public Transit
Community Features Pets Allowed With Restrictions
Features Balcony, Carpet Free
View Type City View

Building

Bathroom Total 1
Bedrooms Above Ground 1
Bedrooms Below Ground 1
Bedrooms Total 2
Amenities Storage - Locker, Security/concierge
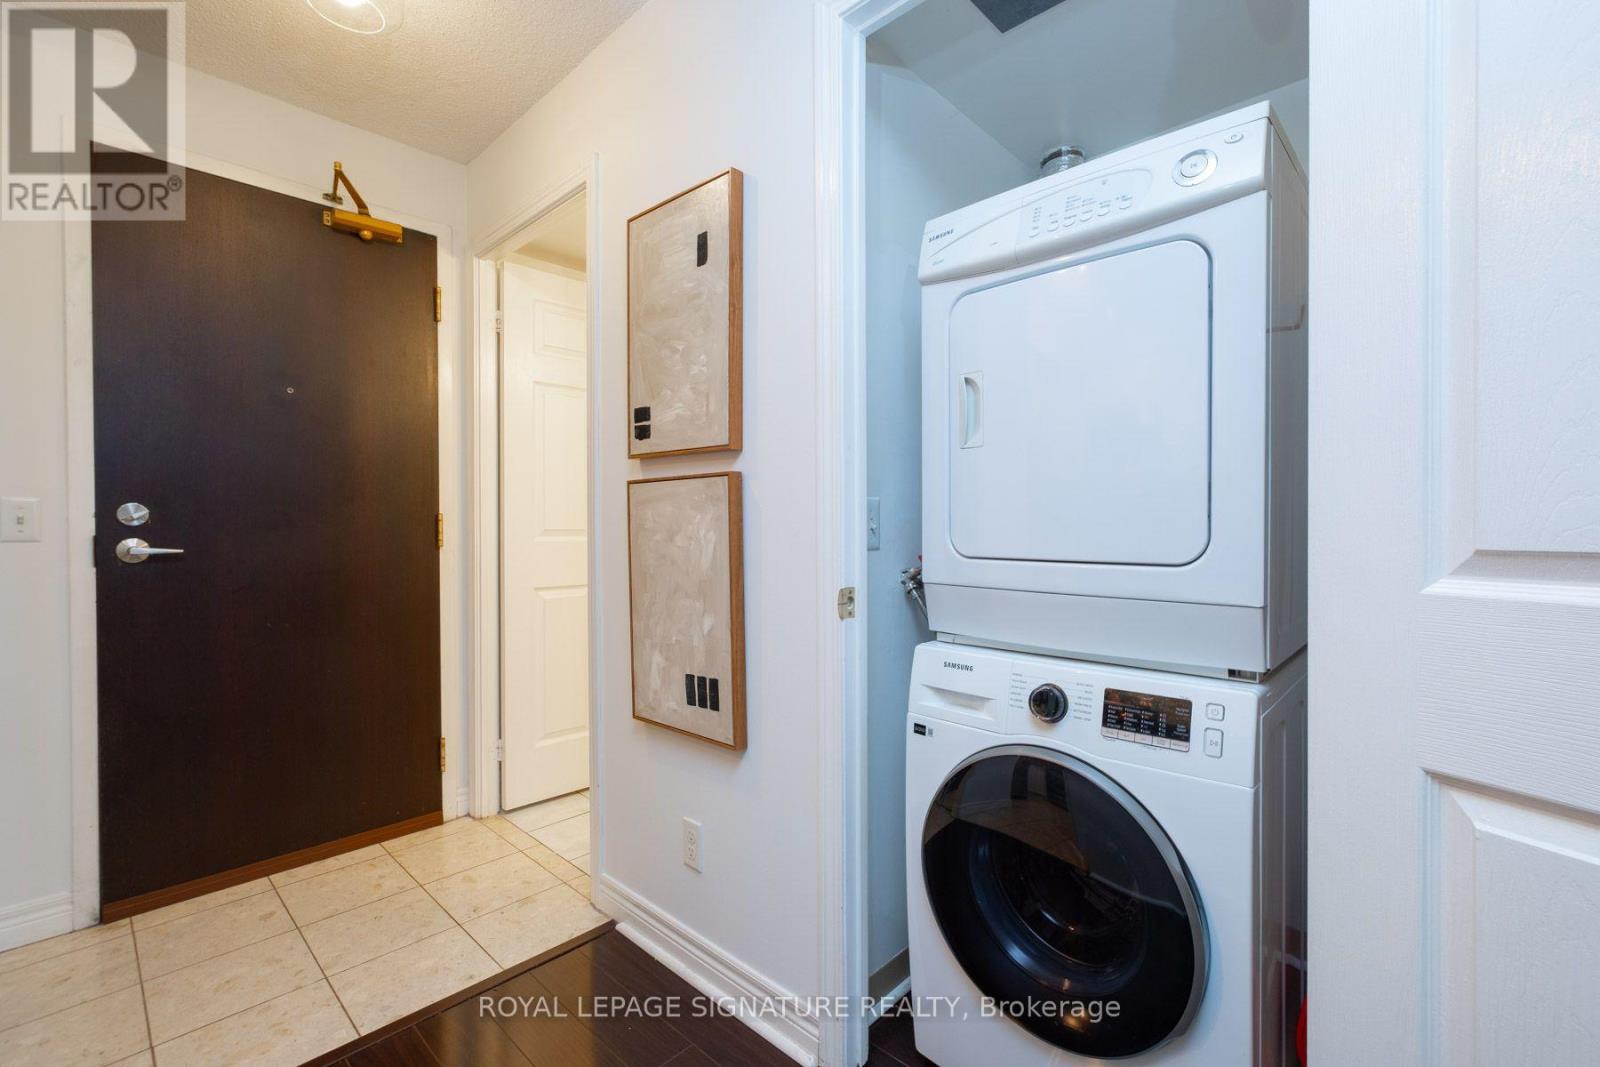
Appliances Dishwasher, Dryer, Microwave, Stove, Washer, Window Coverings, Refrigerator
Basement Type None
Cooling Type Central Air Conditioning
Exterior Finish Brick
Flooring Type Laminate
Heating Fuel Natural Gas
Heating Type Forced Air
Size Interior 600 - 699 Ft2
Type Apartment

Parking

Underground
Garage

Land

Acreage No
Land Amenities Public Transit

Rooms

Level Type Dimensions
Flat Living Room 2.91 m x 3.28 m
Flat Den 2.5 m x 3.3 m
Flat Kitchen 2.8 m x 2.79 m
Flat Bedroom 4.32 m x 3.15 m
Flat Dining Room 2.68 m x 3.28 m

https://www.realtor.ca/real-estate/30417413/ph03-30-grand-trunk-crescent-toronto-waterfront-communities-waterfront-communities-c1

Contact Us

Contact us for more information

Generating Captcha

Erica Reddy
Broker

(416) 443-0300
www.ericareddy.com/

Royal LePage Signature Realty
8 Sampson Mews Suite 201 The Shops At Don Mills
Toronto, Ontario M3C 0H5

(416) 443-0300
(416) 443-8619

Your Favourites


No Favourites Found
