3 Bedroom
1 Bathroom
1,100 - 1,500 sqft
Bungalow
Inground Pool
None
Forced Air
$749,900
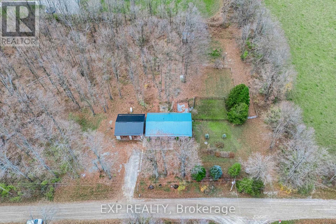
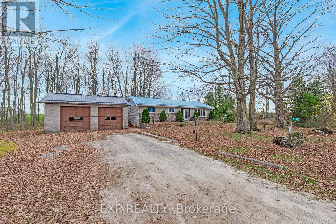
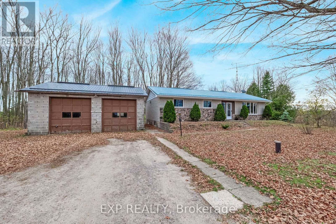
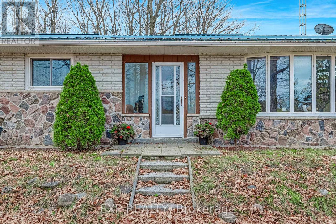
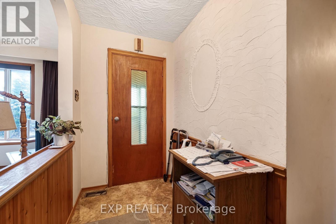
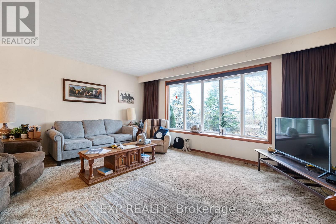
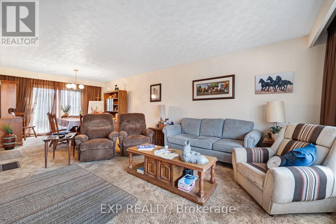
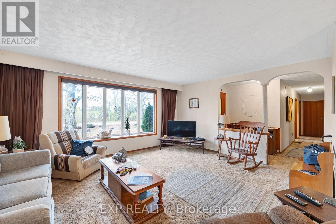
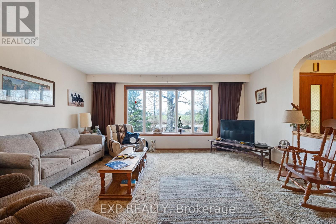
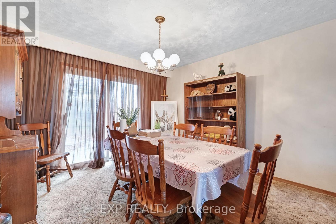
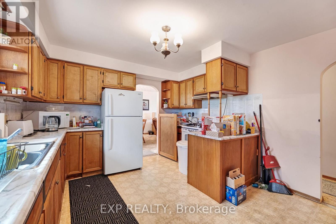
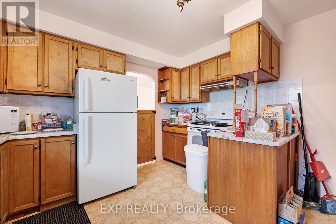
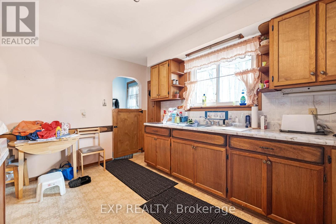
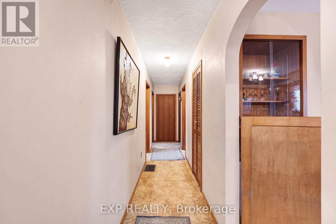
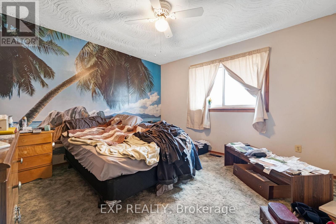
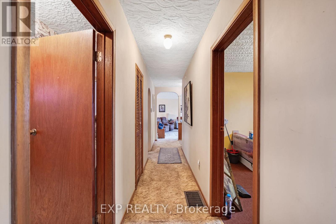
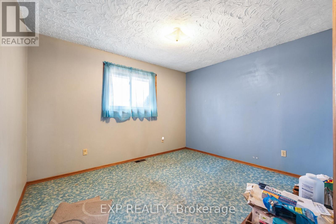
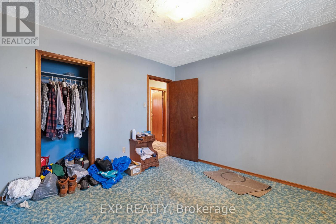
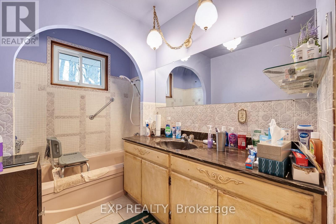
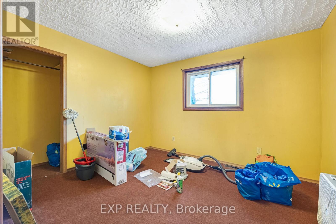
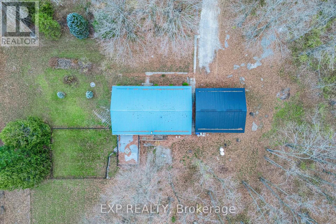
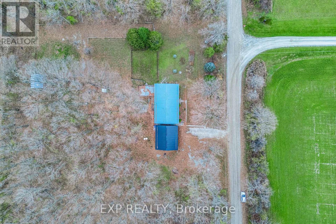
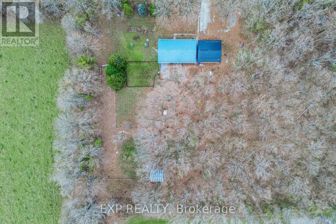
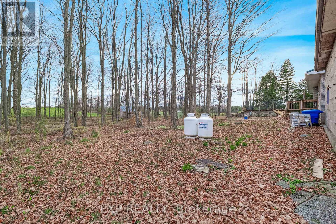
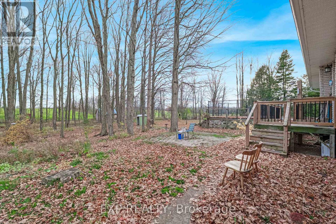
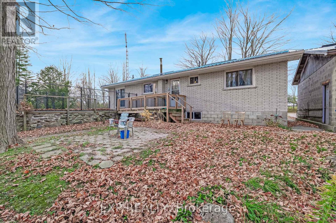
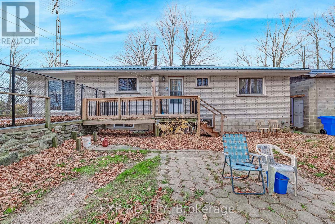
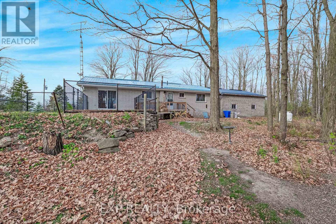
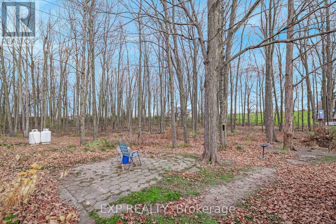
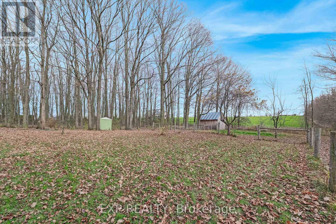
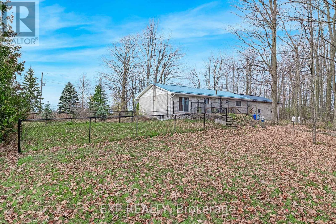
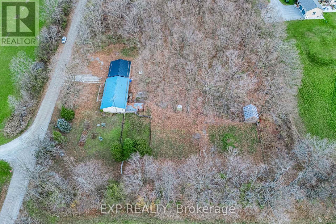
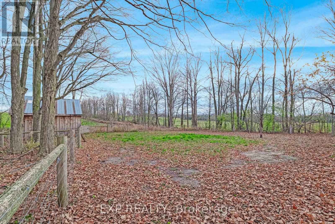
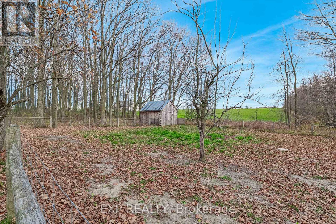
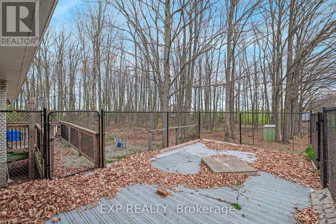
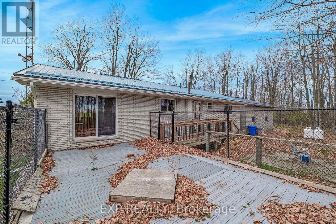
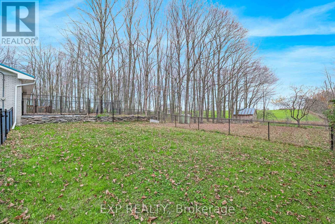
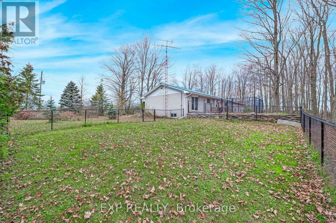
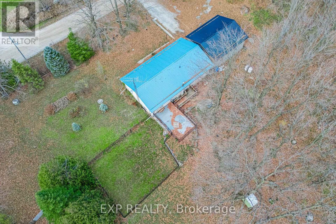
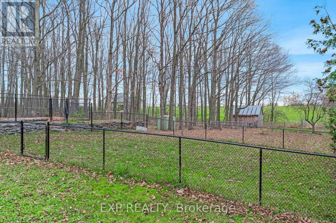
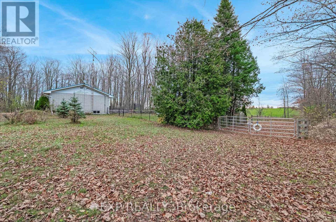
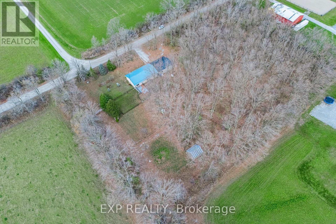
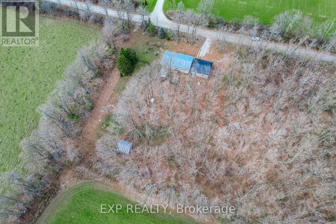
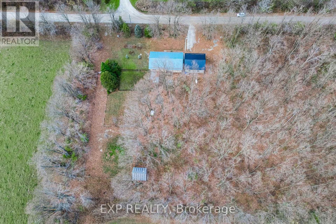
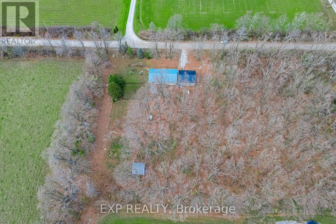
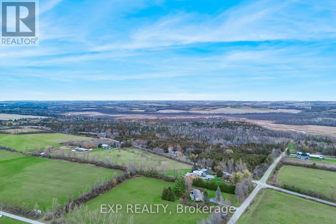
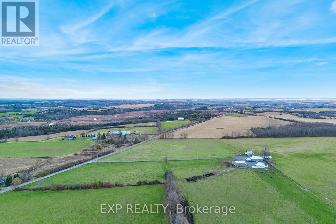
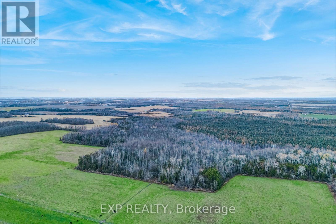
Welcome to your own private 1.5-acre retreat. Surrounded by stunning, mature maple trees and visiting local wildlife, this solid, lovingly maintained one-owner home offers incredible potential. The location perfectly balances serenity with convenience, sitting just minutes from Highway 12 for Toronto commuters and only 20 minutes from Lindsay.Inside, an excellent layout awaits your personal touches. The main floor features a large, combined living and dining area, a functional kitchen with a walk-out to the rear deck and pool, three generous bedrooms, and a 4-piece bathroom. The lower level boasts high ceilings and a completely dry foundation, offering the perfect opportunity to double your living space. (id:50976)
Property Details
|
MLS® Number
|
N14153838 |
|
Property Type
|
Single Family |
|
Community Name
|
Rural Brock |
|
Features
|
Wooded Area |
|
Parking Space Total
|
8 |
|
Pool Type
|
Inground Pool |
|
Structure
|
Deck, Barn, Workshop |
Building
|
Bathroom Total
|
1 |
|
Bedrooms Above Ground
|
3 |
|
Bedrooms Total
|
3 |
|
Age
|
51 To 99 Years |
|
Architectural Style
|
Bungalow |
|
Basement Development
|
Unfinished |
|
Basement Type
|
Full (unfinished) |
|
Construction Style Attachment
|
Detached |
|
Cooling Type
|
None |
|
Exterior Finish
|
Brick, Vinyl Siding |
|
Foundation Type
|
Concrete |
|
Heating Fuel
|
Propane |
|
Heating Type
|
Forced Air |
|
Stories Total
|
1 |
|
Size Interior
|
1,100 - 1,500 Sqft |
|
Type
|
House |
|
Utility Water
|
Drilled Well |
Parking
Land
|
Acreage
|
No |
|
Sewer
|
Septic System |
|
Size Depth
|
280 Ft |
|
Size Frontage
|
232 Ft |
|
Size Irregular
|
232 X 280 Ft |
|
Size Total Text
|
232 X 280 Ft|1/2 - 1.99 Acres |
|
Zoning Description
|
Res |
Rooms
| Level |
Type |
Length |
Width |
Dimensions |
|
Main Level |
Living Room |
5 m |
4.27 m |
5 m x 4.27 m |
|
Main Level |
Dining Room |
3.78 m |
3.48 m |
3.78 m x 3.48 m |
|
Main Level |
Kitchen |
4.22 m |
3.66 m |
4.22 m x 3.66 m |
|
Main Level |
Primary Bedroom |
3.66 m |
3.66 m |
3.66 m x 3.66 m |
|
Main Level |
Bedroom 2 |
3.68 m |
3.66 m |
3.68 m x 3.66 m |
|
Main Level |
Bedroom 3 |
3.53 m |
3.07 m |
3.53 m x 3.07 m |
Utilities
https://www.realtor.ca/real-estate/30484327/s1510-brock-concession-9-road-brock-rural-brock