

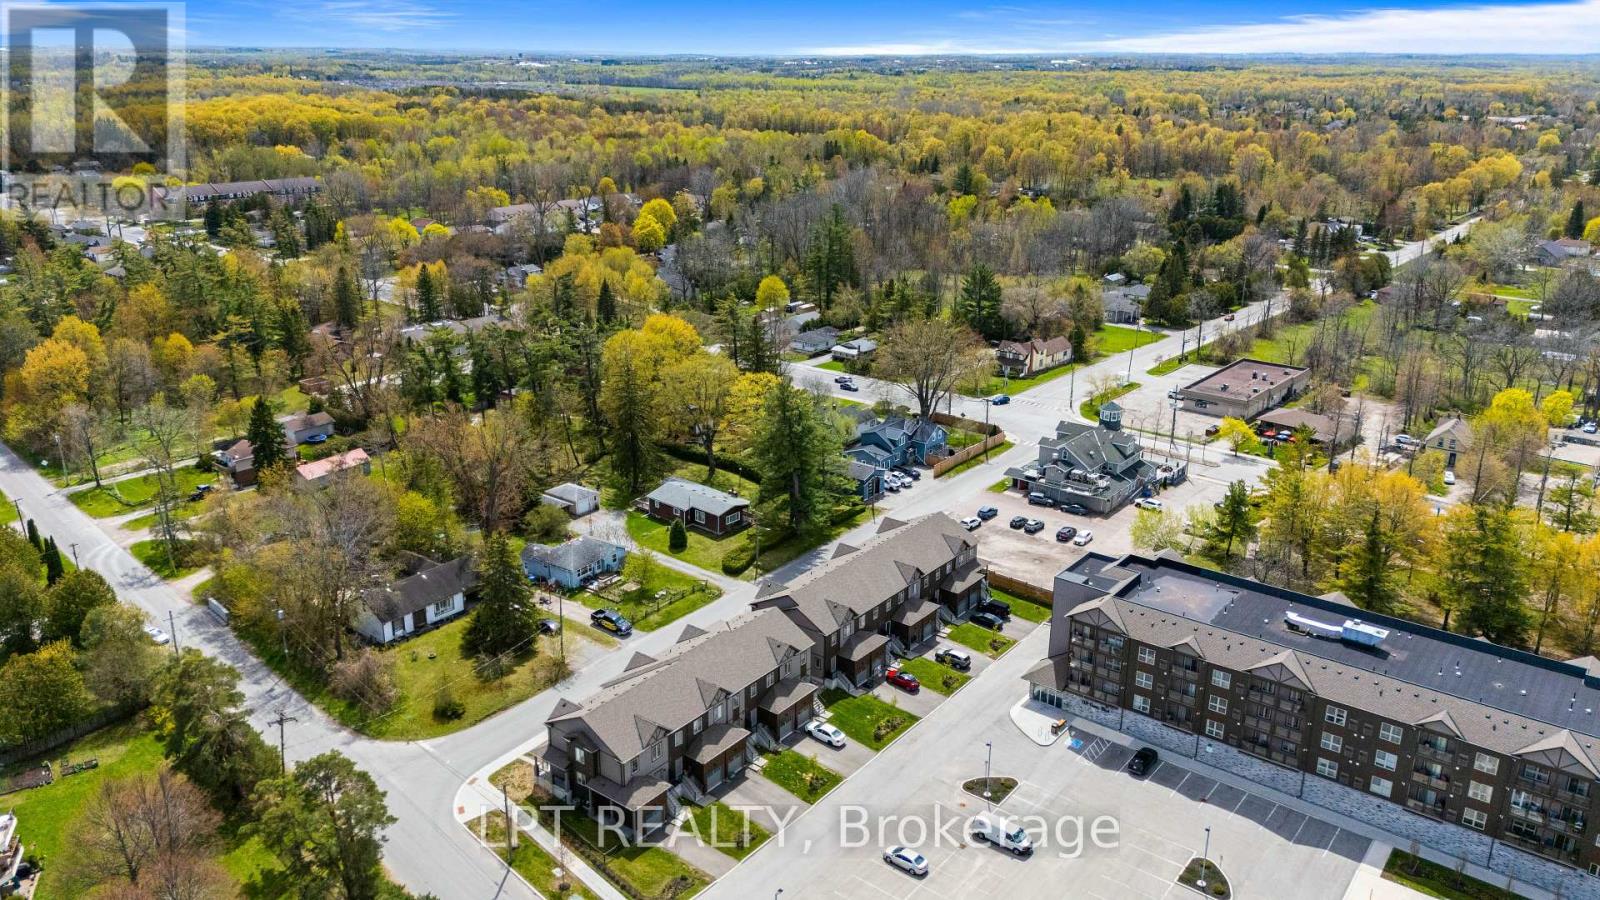





Th05 – 110 Grew Boulevard, Georgina, Ontario L0E 1L0 (29823256)

Th05 - 110 Grew Boulevard Georgina, Ontario L0E 1L0

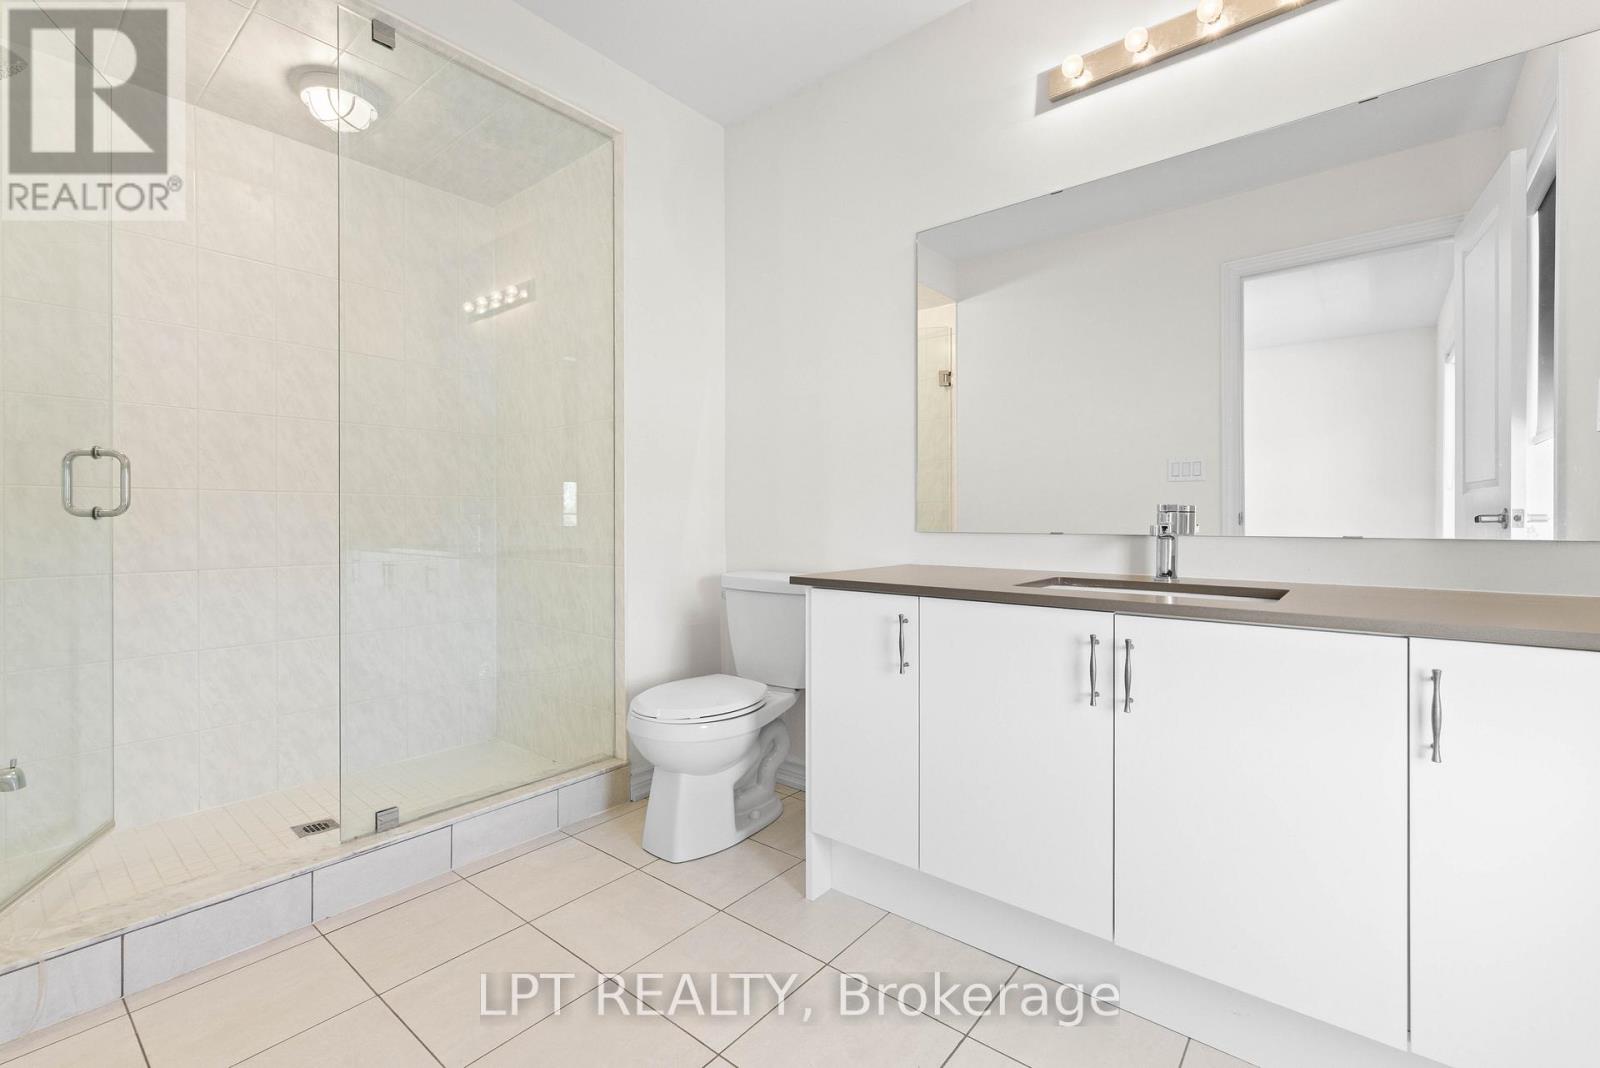
3 Bedroom 3 Bathroom 1,200 - 1,399 ft2
Central Air Conditioning Forced Air

$625,000

Maintenance, Common Area Maintenance

$598.17 Monthly

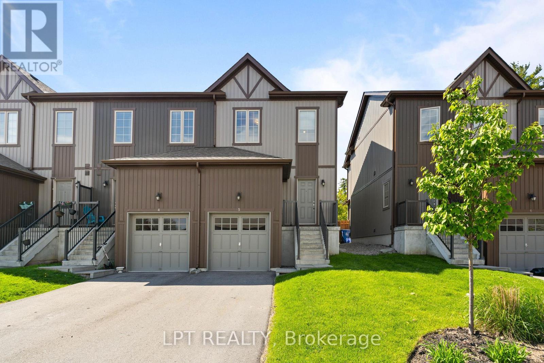
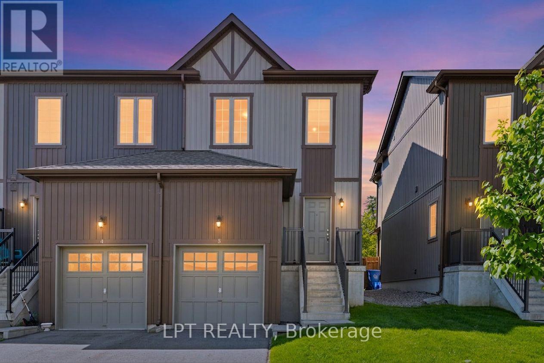
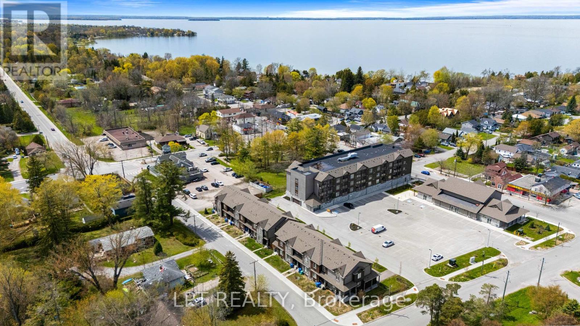
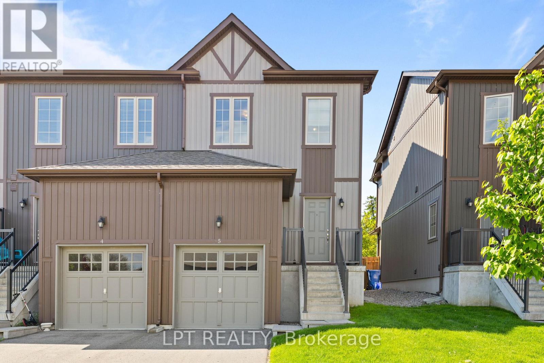
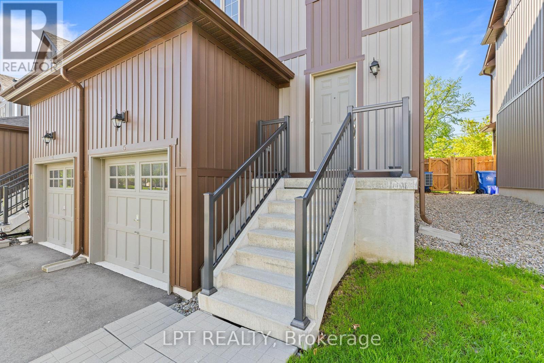
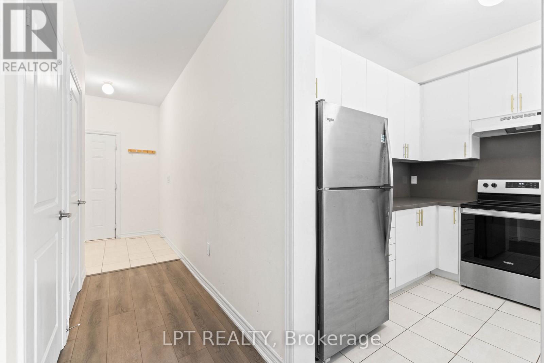
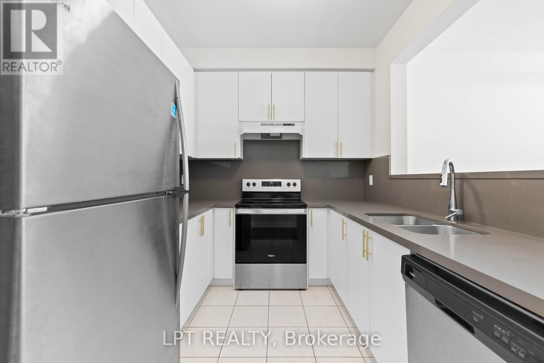
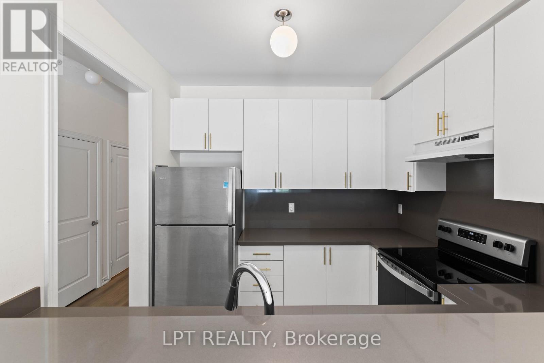
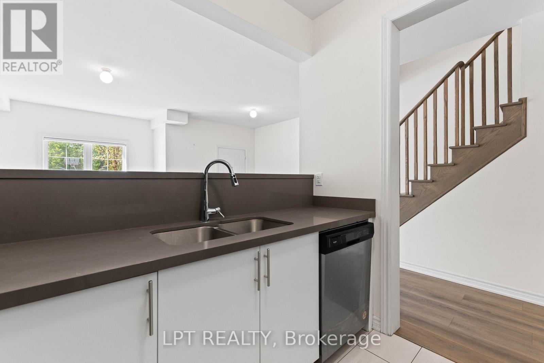
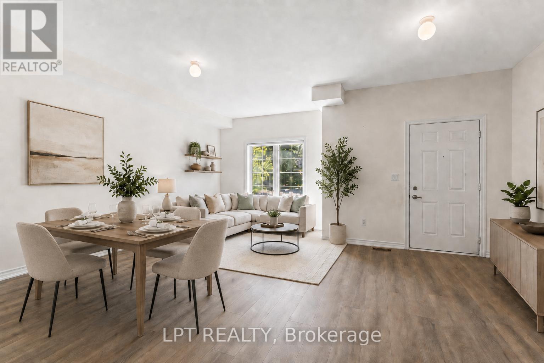
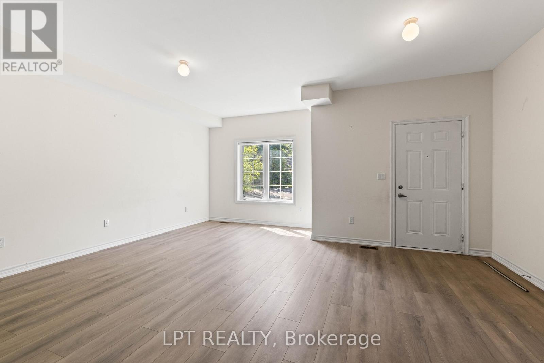
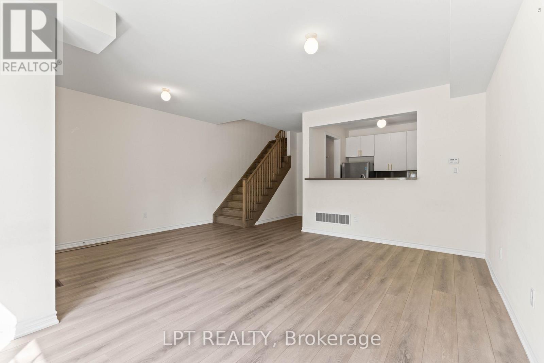
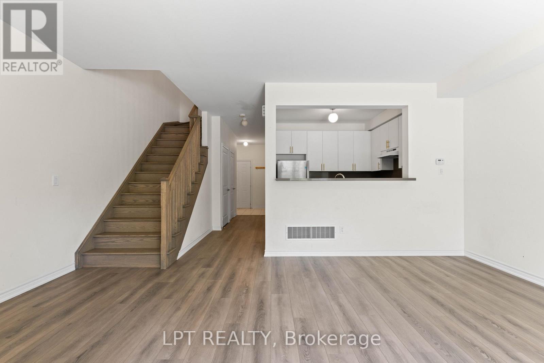
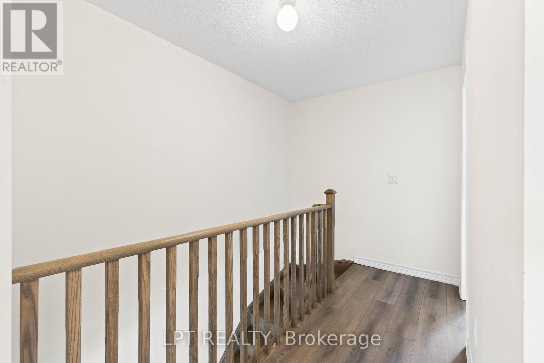
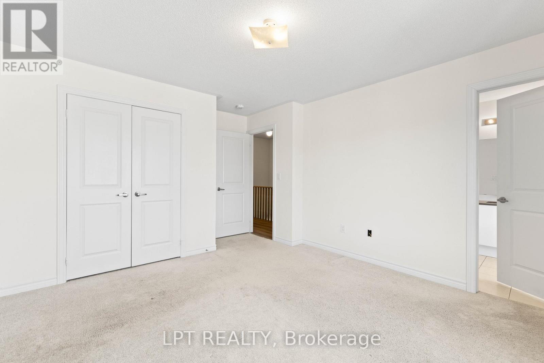
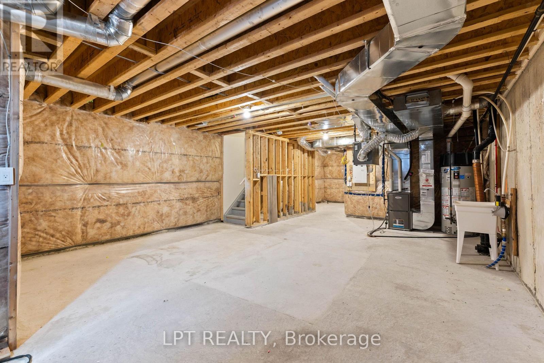
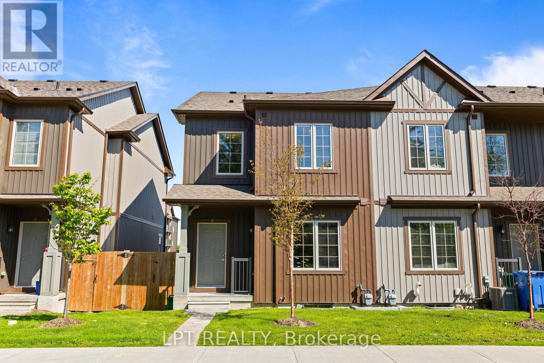
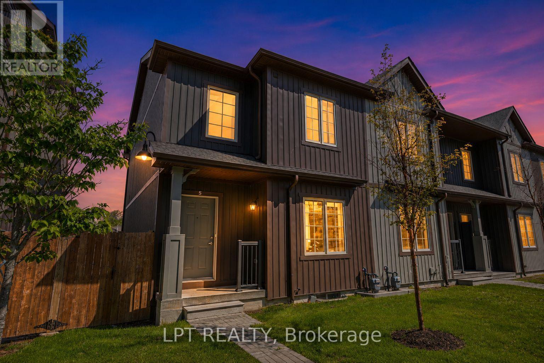
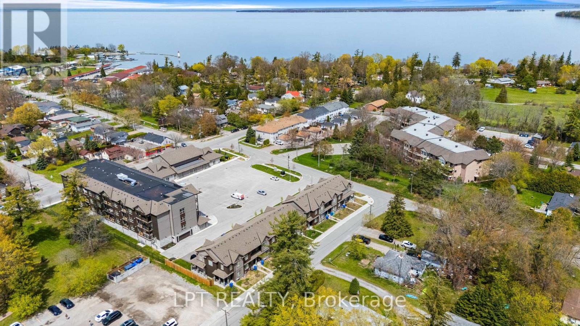
Welcome To The Lakeville Development In The Heart Of Jacksons Point. Built In 2022, This Builder Upgraded 3-Bedroom Condo-Townhome Offers The Perfect Blend Of Modern Design, Low Maintenance Living And An Unbeatable Location Just Steps To Lake Simcoe. Open Concept Main Floor Featuring Hard Surface Countertops, Stainless Steel Appliances, Upgraded Staircase, And Spacious Rooms Designed For Everyday Life. 1362 Sqft Of Above Grade Living Space And The Unfinished Basement Offers Future Potential For Additional Living Space, Gym, Office, Or Guest Suite. Located Minutes To Downtown Sutton, Restaurants, Shopping, Parks And Waterfront Amenities. This Isn't Just A Location, It's A Lifestyle. Maintenance Fees Include Grass Cutting And Snow Removal For Easy Year Round Living. Ideal For First Time Buyers, Downsizers, Commuters, Or Anyone Looking To Enjoy A Relaxed Lakeside Lifestyle Without The Upkeep. (id:50976)

Property Details

MLS® Number N13212702
Property Type Single Family
Community Name Sutton & Jackson's Point
Amenities Near By Beach, Golf Nearby, Park, Public Transit, Schools
Community Features Pets Allowed With Restrictions, Community Centre
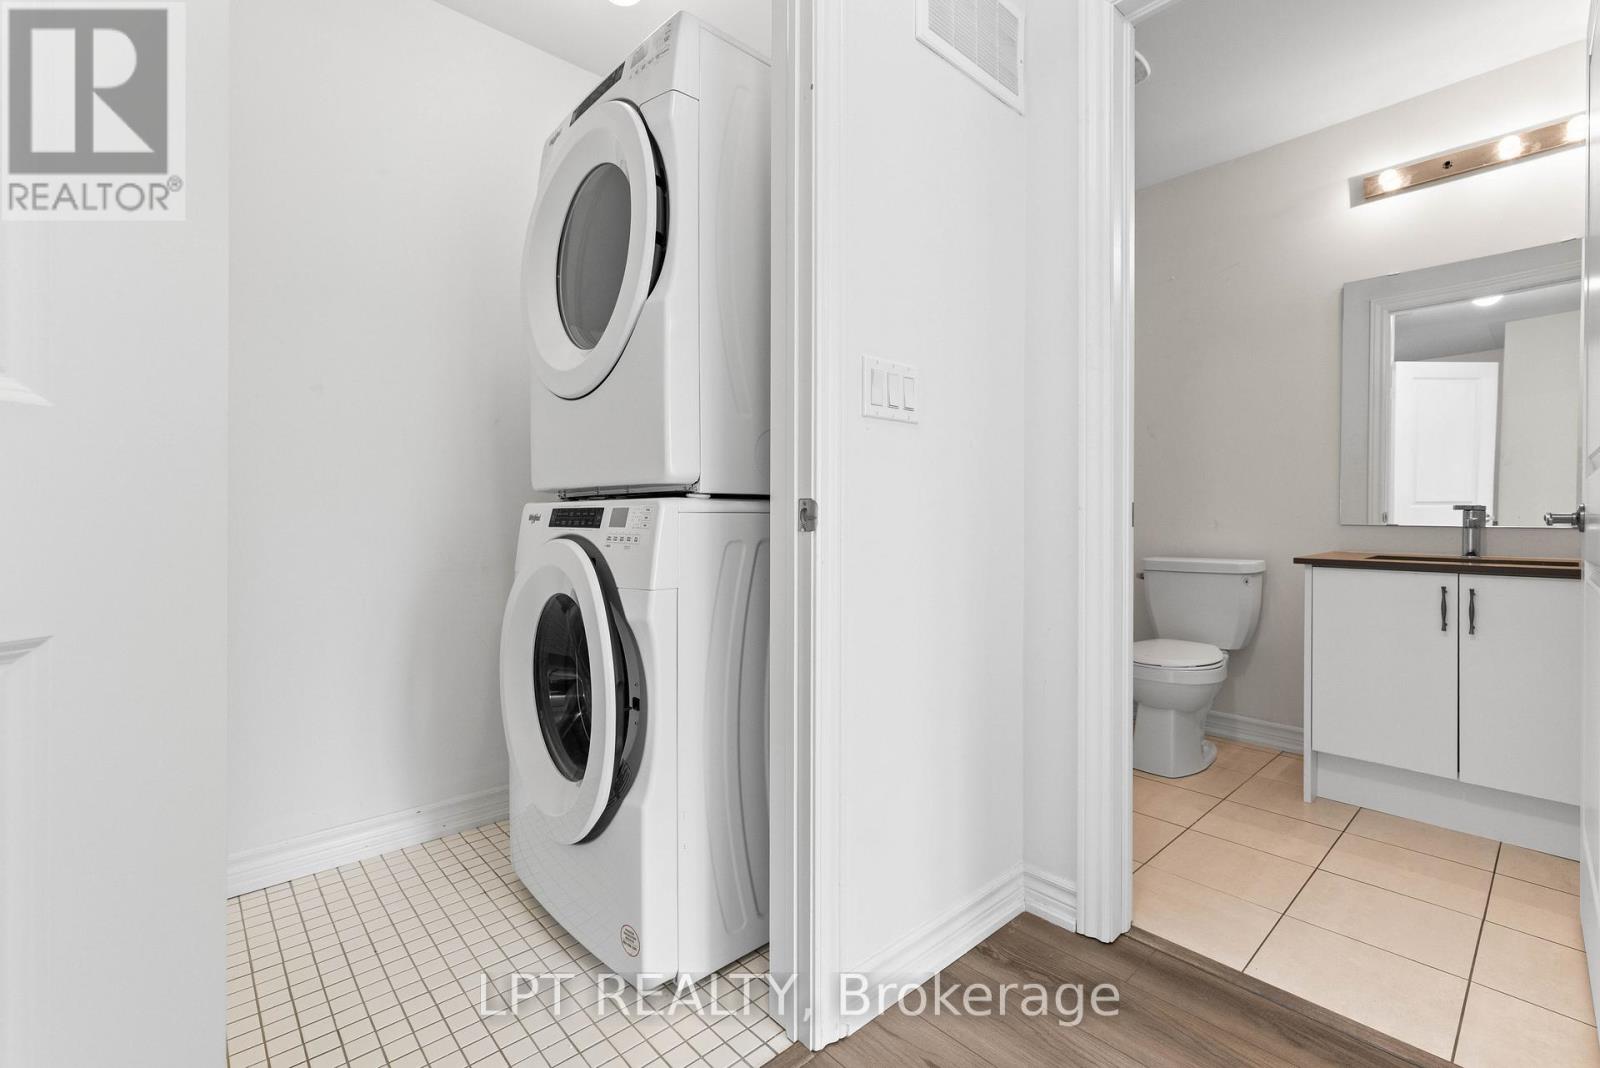
Features In Suite Laundry
Parking Space Total 2
Structure Porch

Building

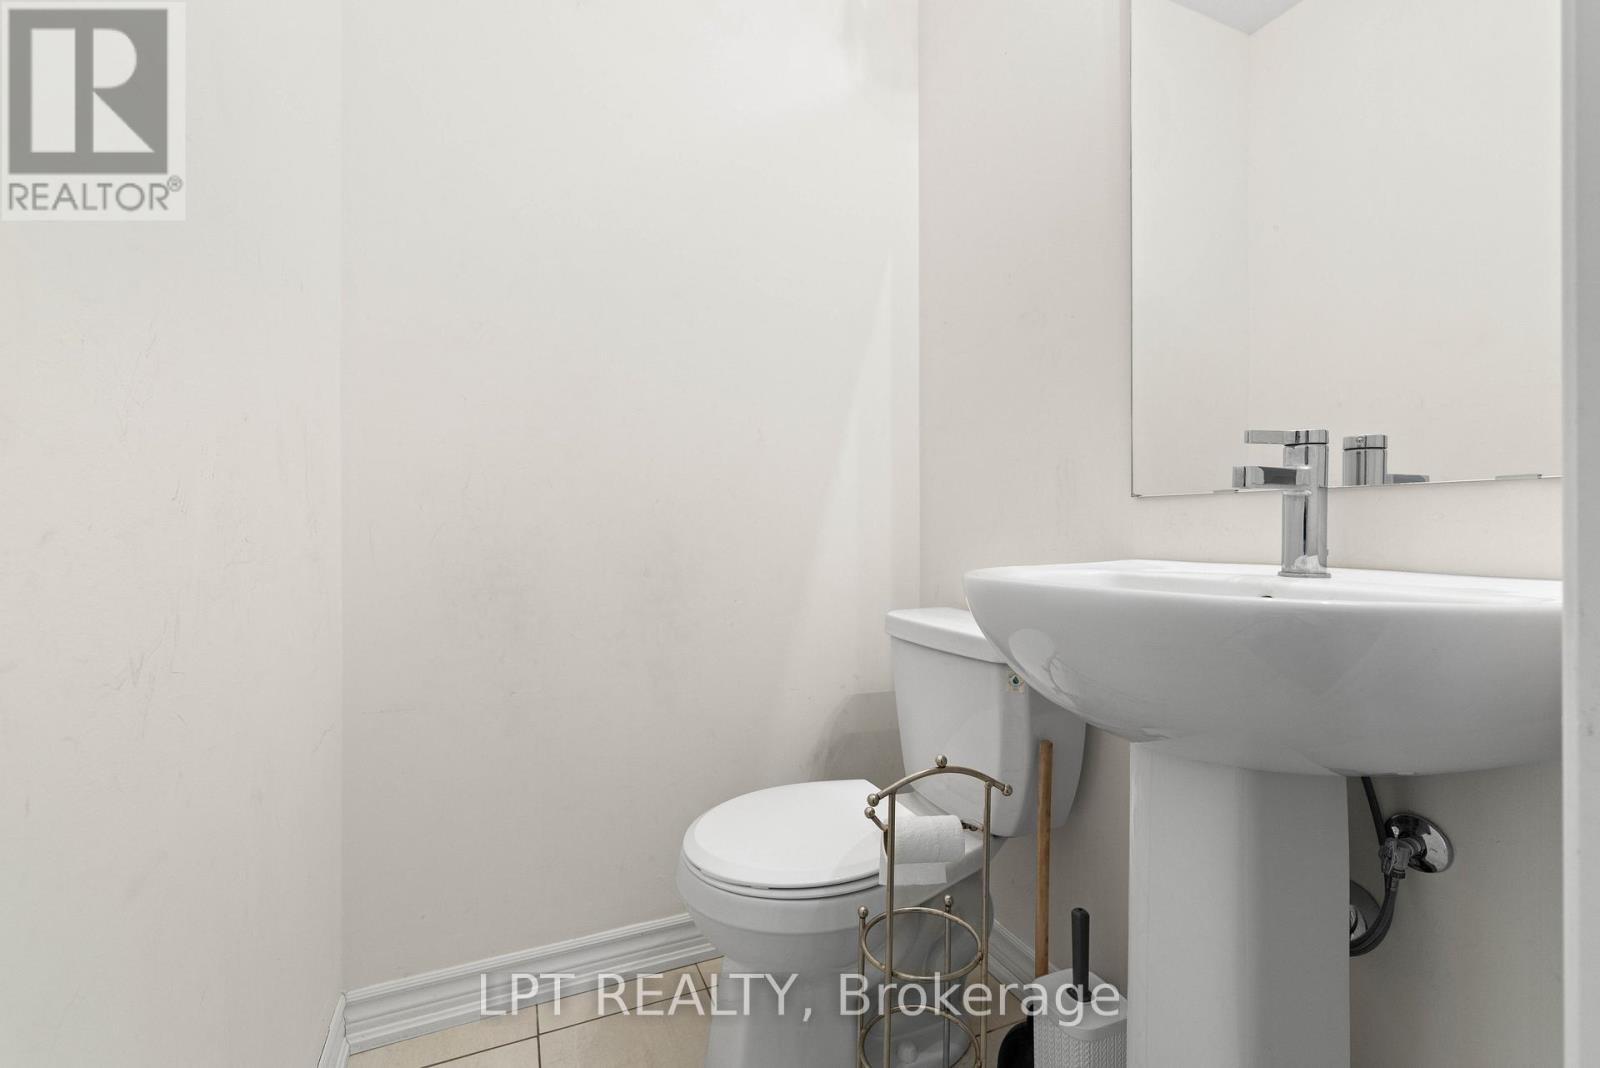
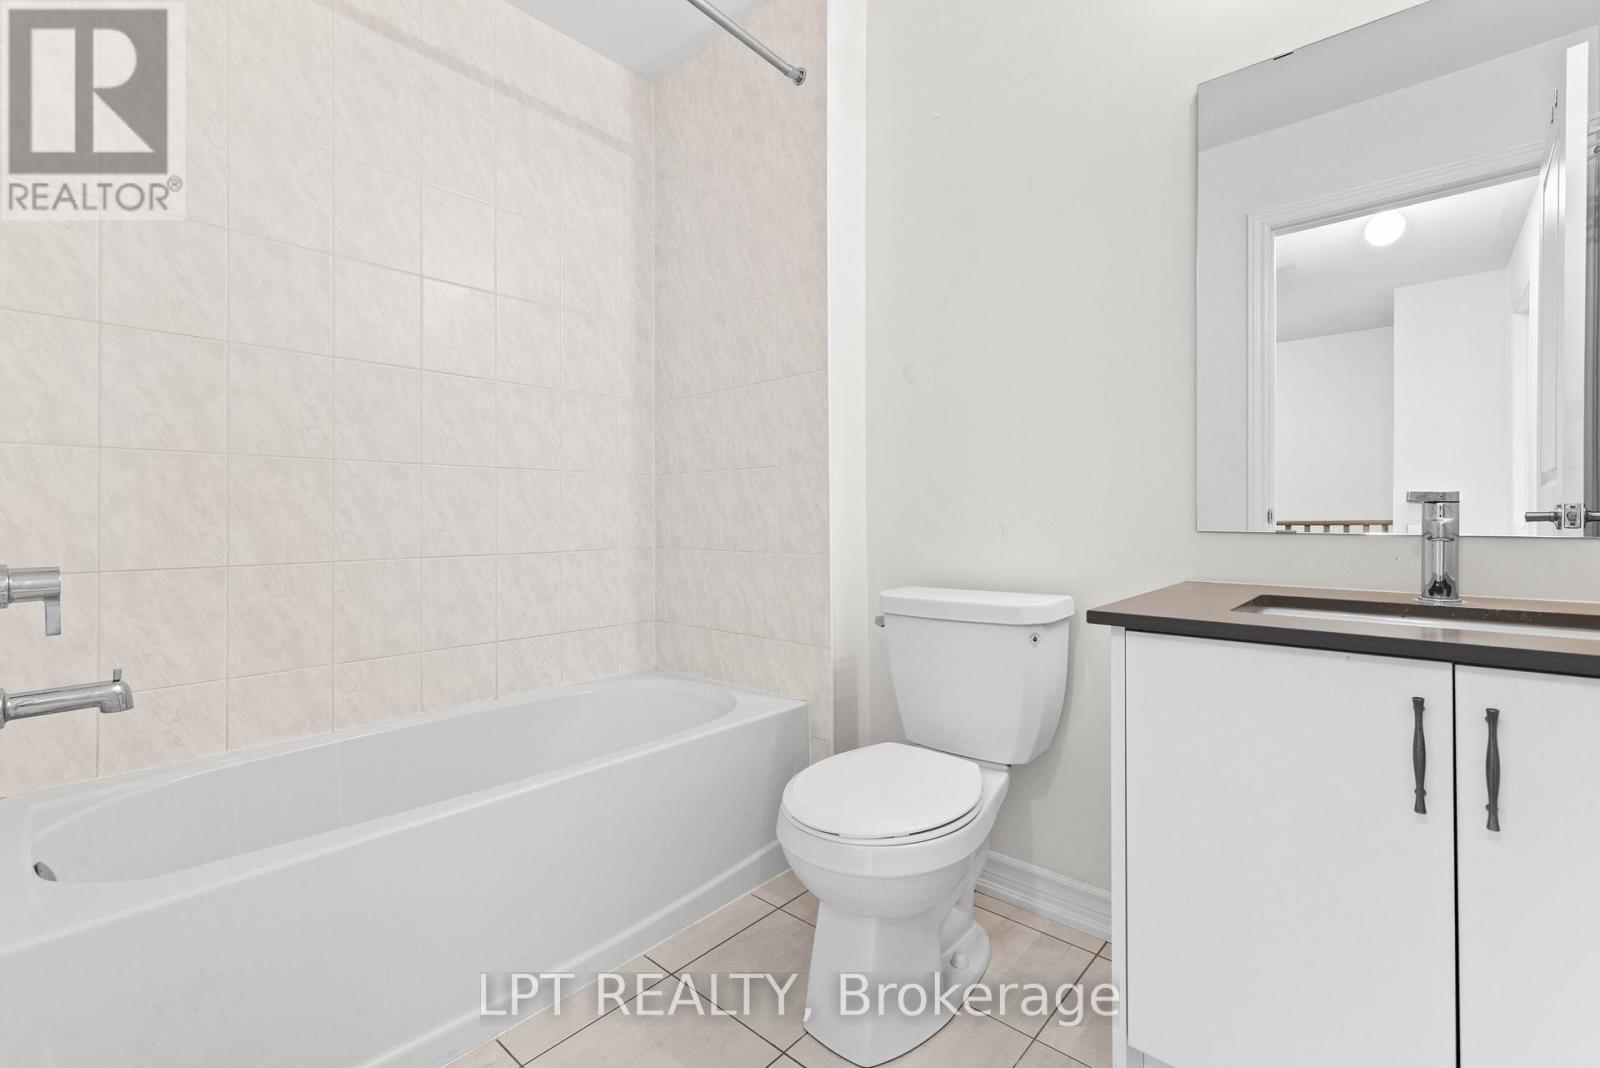
Bathroom Total 3
Bedrooms Above Ground 3
Bedrooms Total 3
Age 0 To 5 Years
Appliances Water Heater, Dishwasher, Dryer, Stove, Washer, Refrigerator
Basement Development Unfinished
Basement Type N/a (unfinished)
Cooling Type Central Air Conditioning
Exterior Finish Vinyl Siding
Flooring Type Tile, Carpeted
Foundation Type Concrete
Half Bath Total 1
Heating Fuel Natural Gas
Heating Type Forced Air
Stories Total 2
Size Interior 1,200 - 1,399 Ft2
Type Row / Townhouse

Parking

Attached Garage
Garage

Land

Acreage No
Land Amenities Beach, Golf Nearby, Park, Public Transit, Schools
Zoning Description C1-1

Rooms

Level Type Dimensions
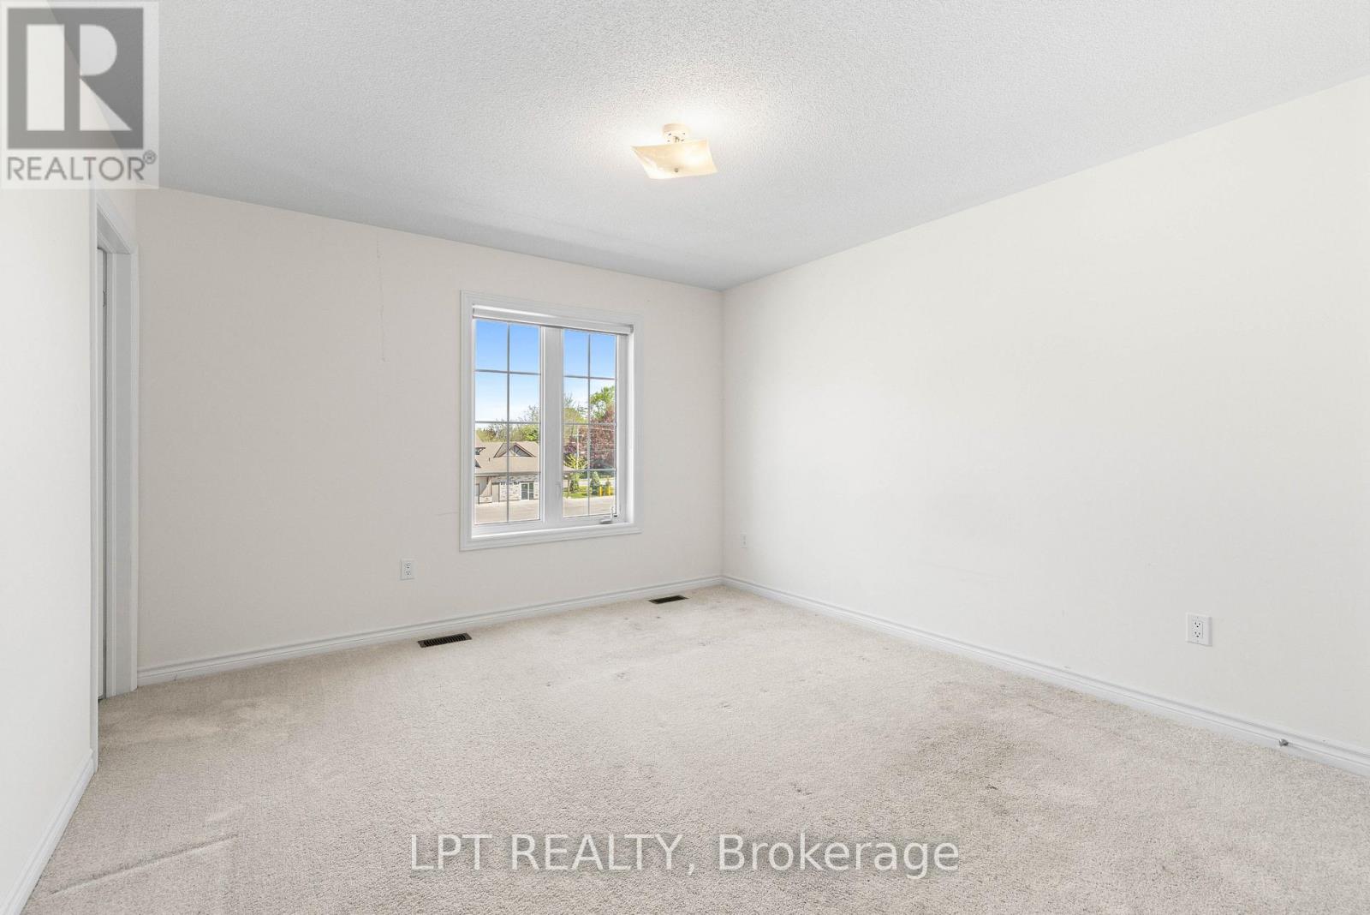
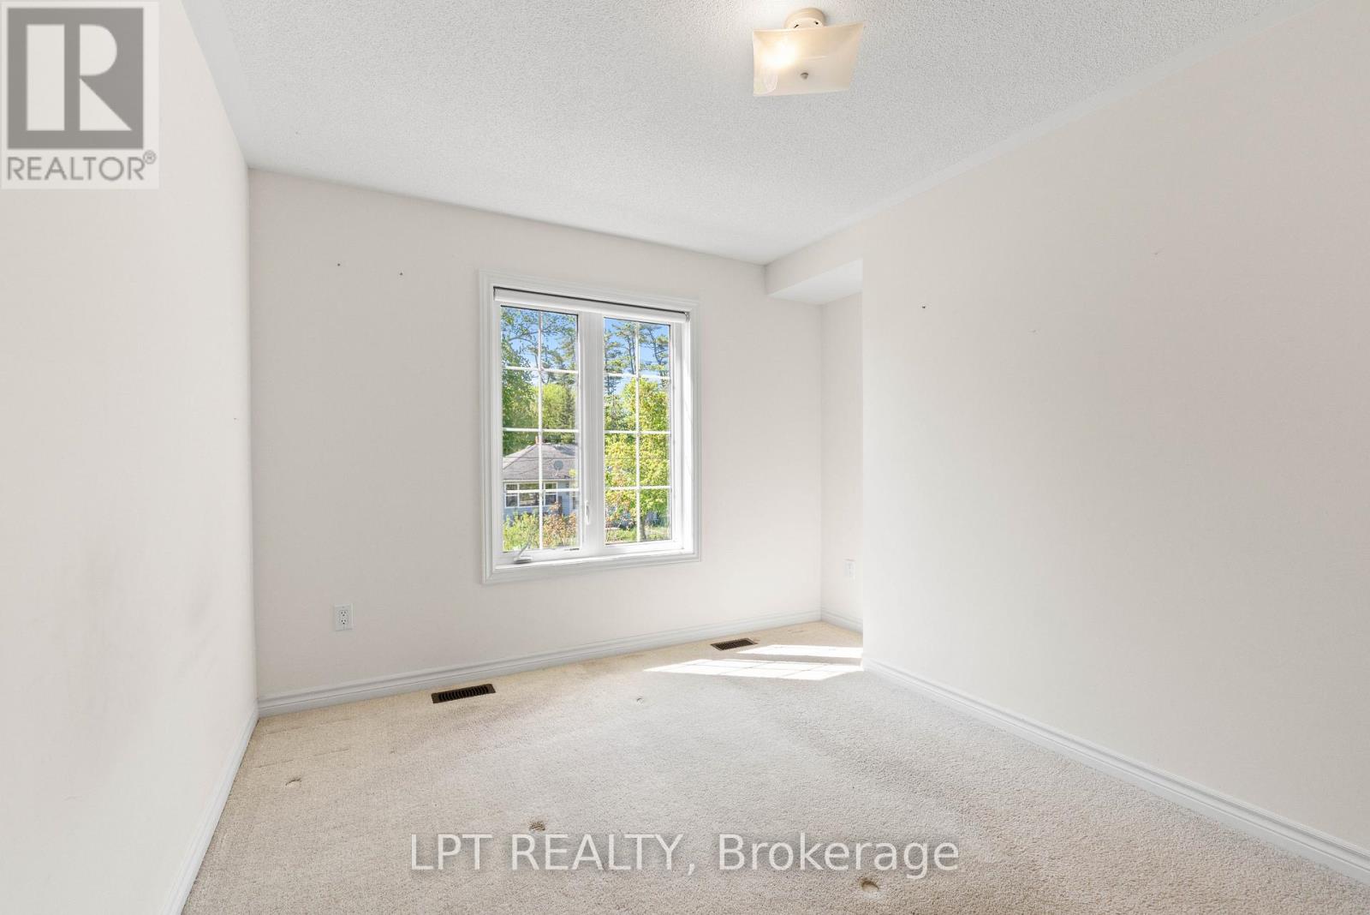
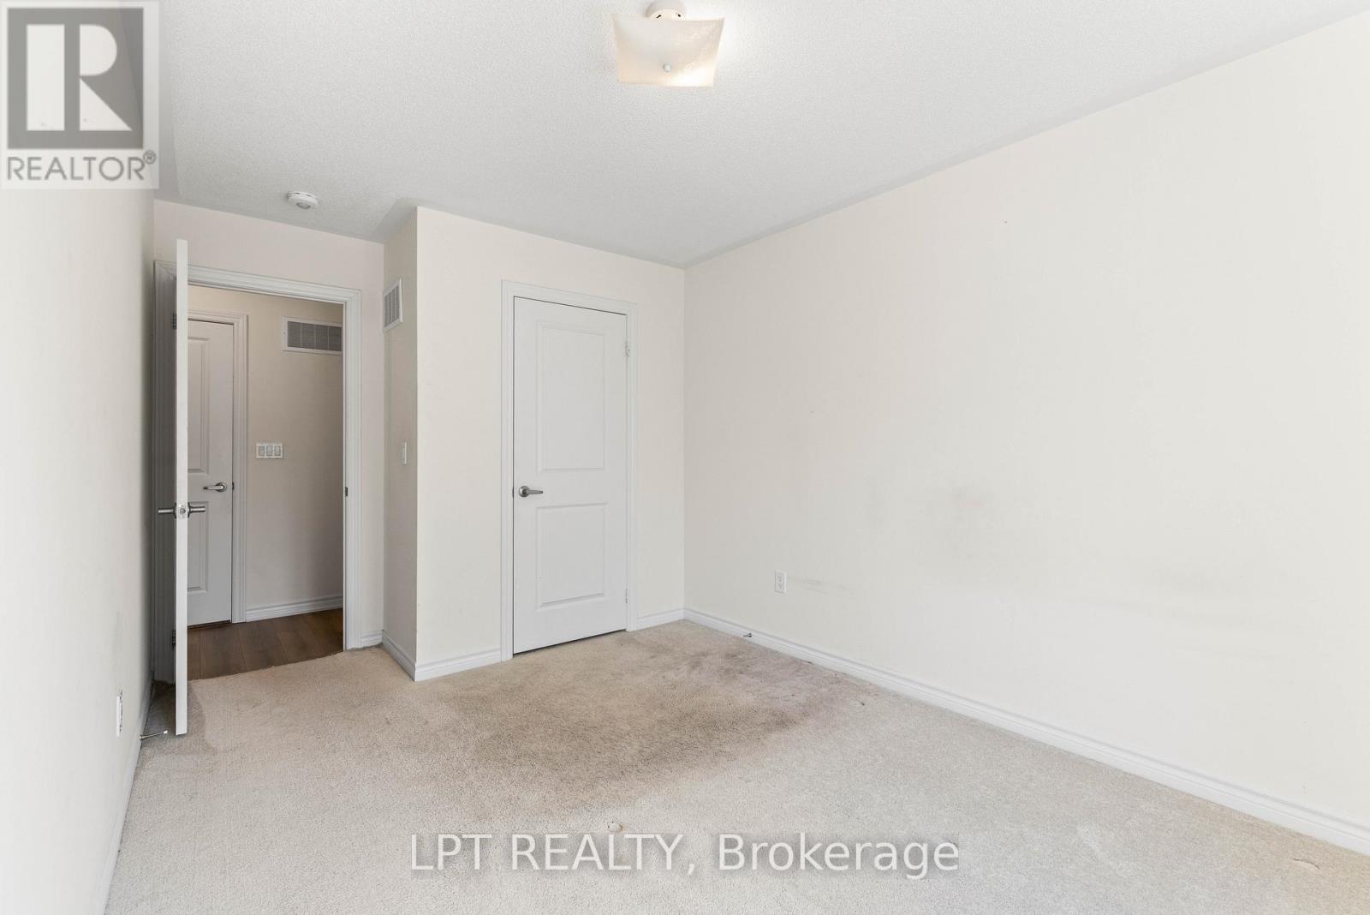
Second Level Primary Bedroom 3.84 m x 3.62 m
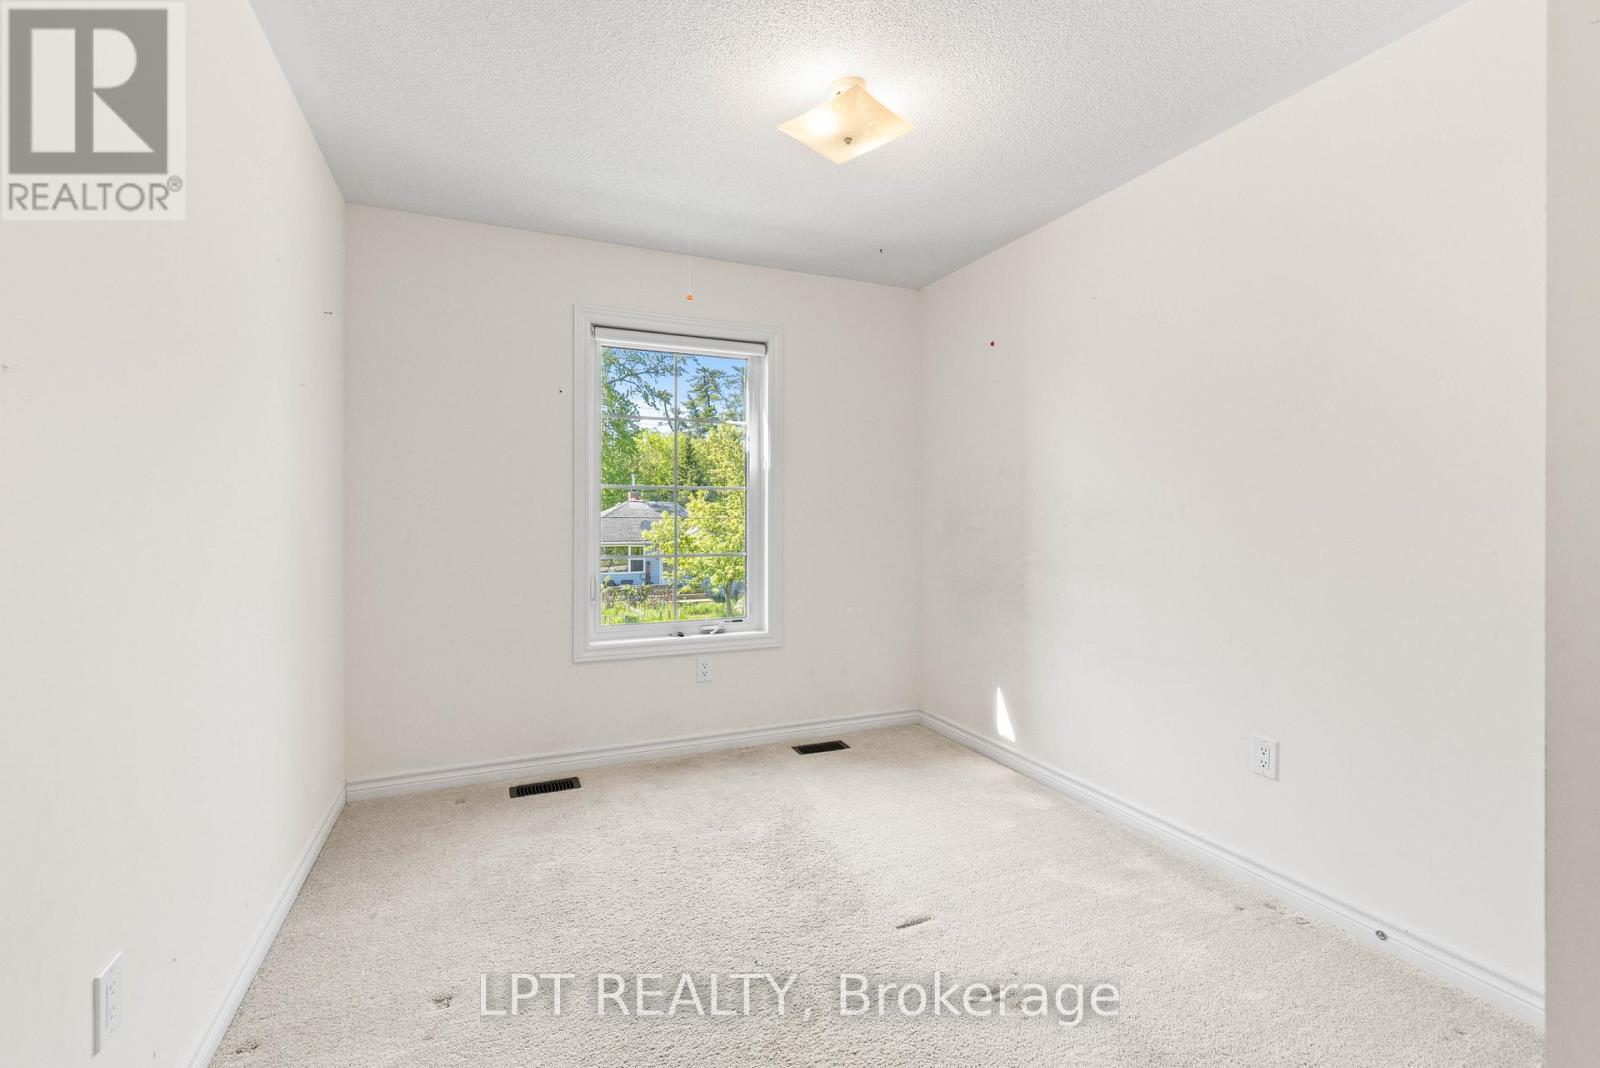
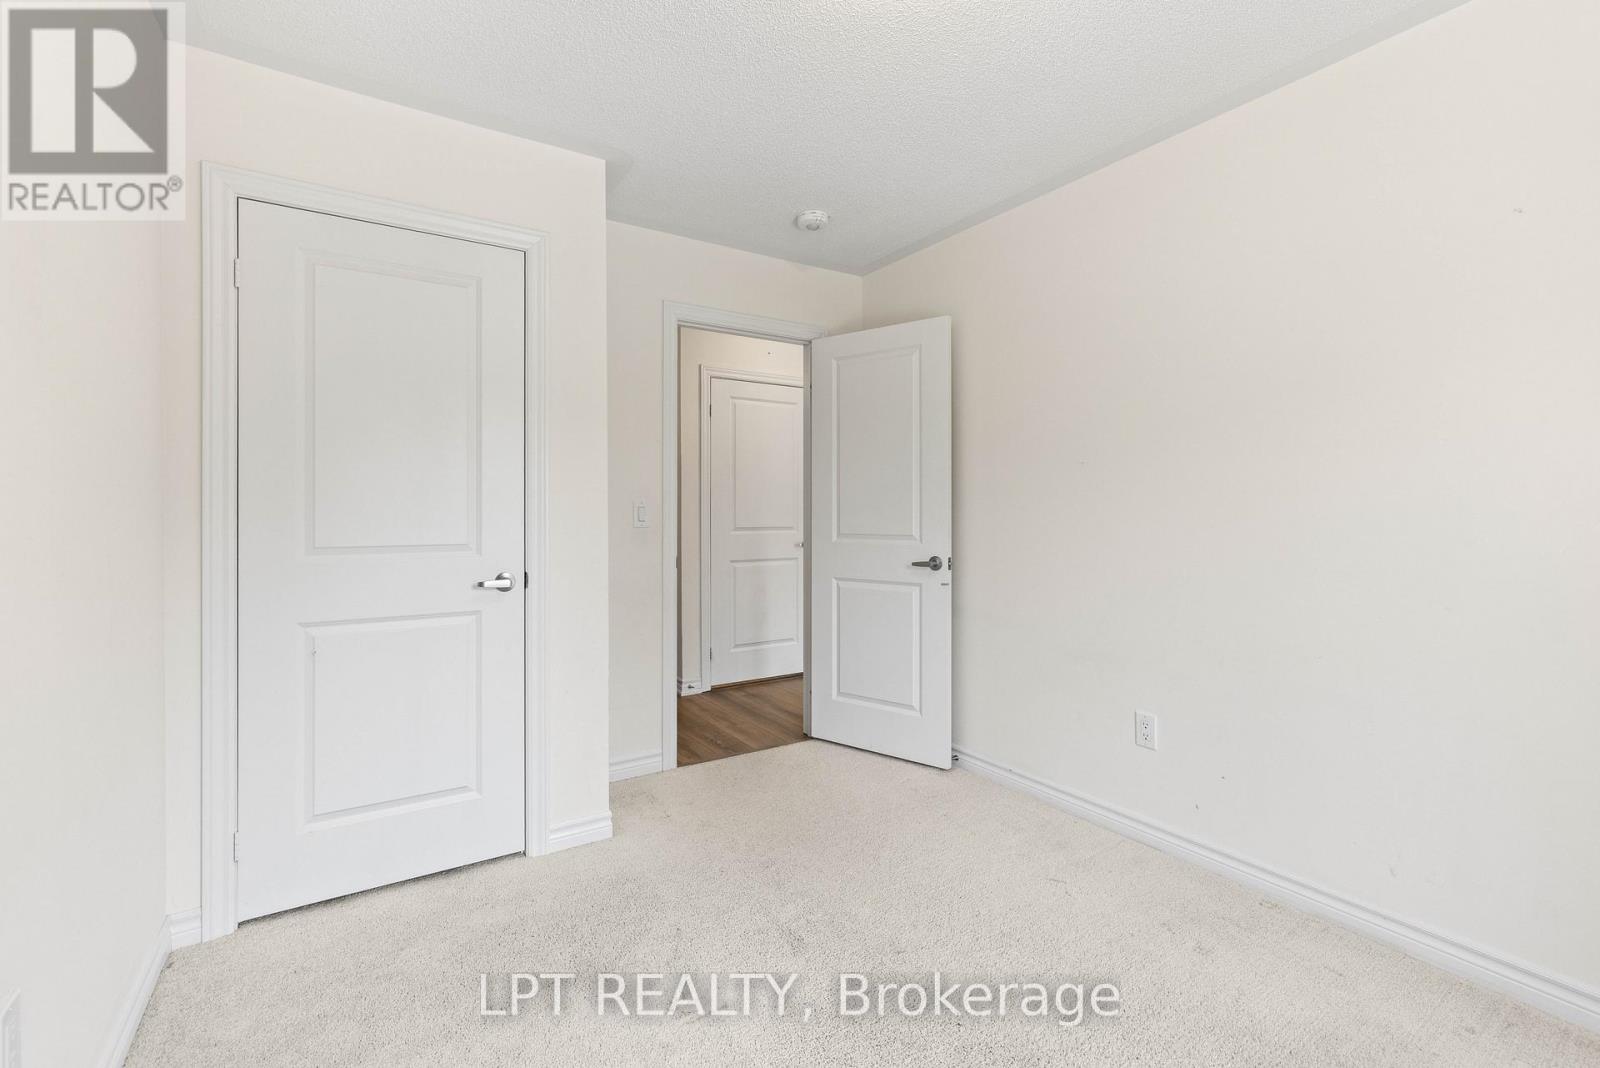
Second Level Bedroom 2 2.77 m x 1.4 m
Second Level Bedroom 3 3.78 m x 2.81 m
Main Level Foyer 1.82 m x 1.8 m
Main Level Kitchen 2.8 m x 2.45 m
Main Level Living Room 5.7 m x 5.29 m
Main Level Dining Room 5.7 m x 5.29 m

https://www.realtor.ca/real-estate/29823256/th05-110-grew-boulevard-georgina-sutton-jacksons-point-sutton-jacksons-point

Contact Us

Contact us for more information

Generating Captcha

Jennifer Jones
Salesperson

(416) 702-1146
(416) 702-1146
www.youtube.com/embed/NYiXy19Op3s
www.jj.team/
www.facebook.com/jennifer.jjteam/
twitter.com/Jennife42134793
www.linkedin.com/in/jennifer-jones-b4810bb3/

Lpt Realty
5100-333 Bay St
Toronto, Ontario M5H 2R2

(877) 366-2213
www.lpt.com/

Jake Jordan
Salesperson

(647) 370-8248
(647) 370-8248
jj.team/
www.facebook.com/homesbyJakeJordan
jake-jordan-485430179/?originalSubdomain=ca

Lpt Realty
5100-333 Bay St
Toronto, Ontario M5H 2R2

(877) 366-2213
www.lpt.com/

Your Favourites


No Favourites Found
