3 Bedroom
3 Bathroom
1,200 - 1,399 sqft
Central Air Conditioning
Forced Air
$829,999Maintenance, Common Area Maintenance, Insurance, Parking, Water
$879.10 Monthly
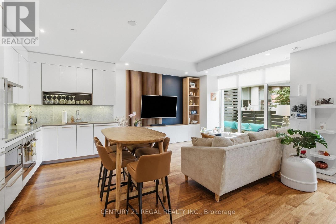
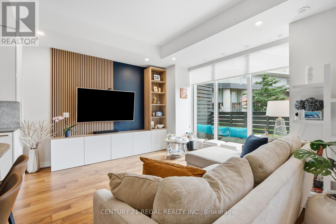
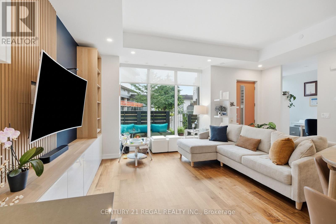
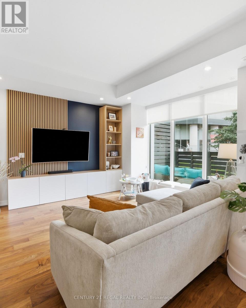
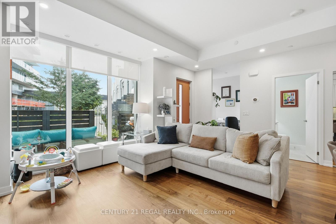
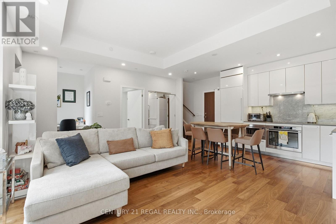
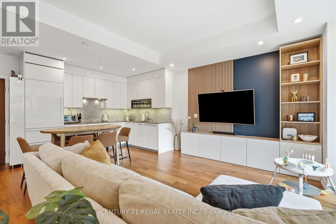
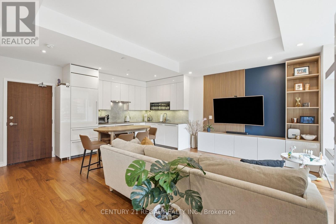
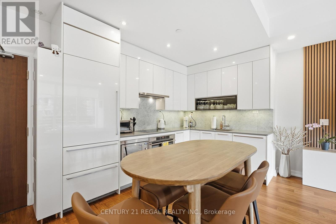
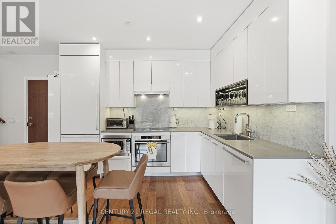
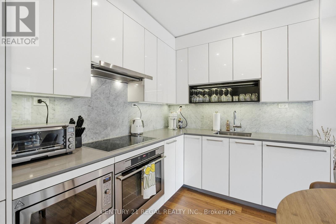
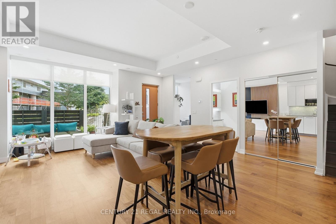
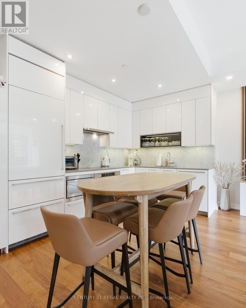
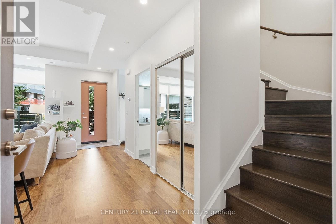
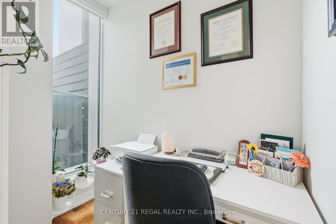
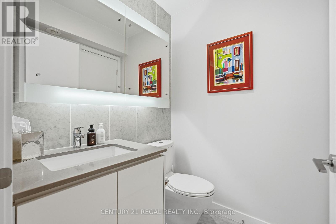
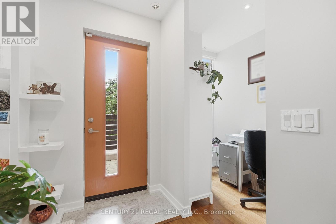
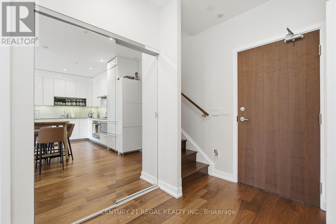
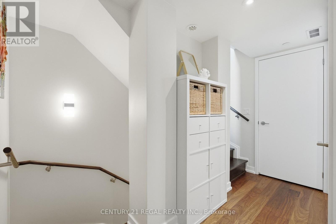
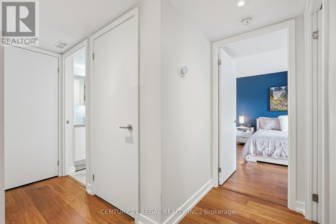
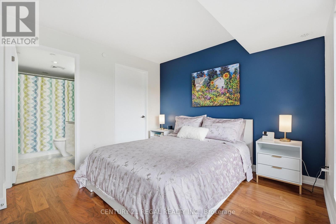
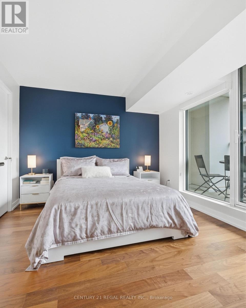
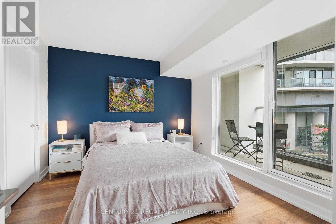
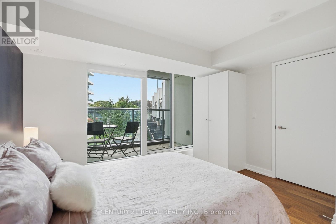
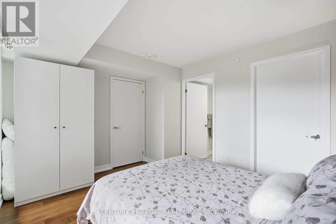
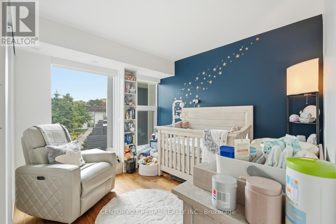
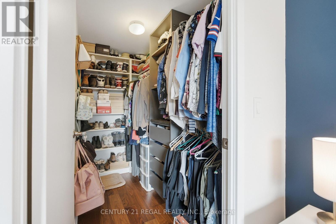
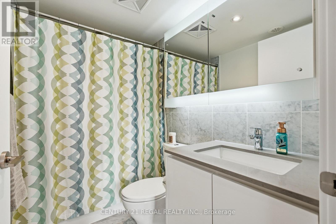
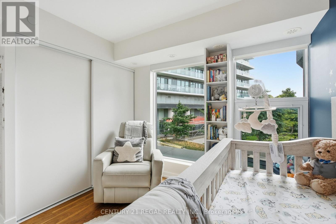
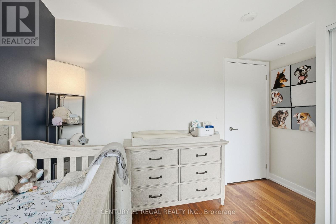
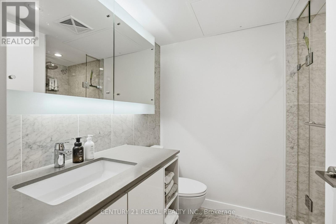
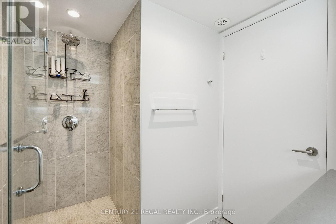
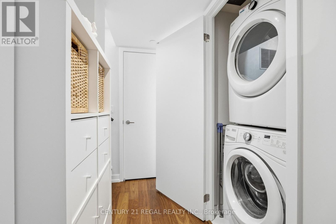
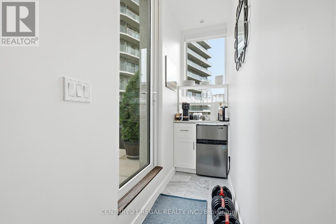
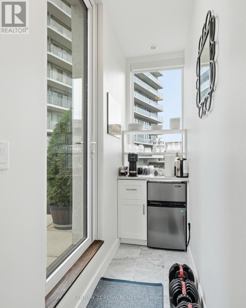
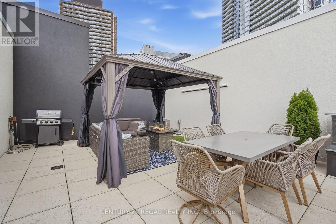
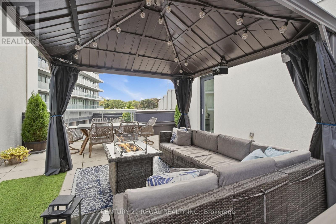
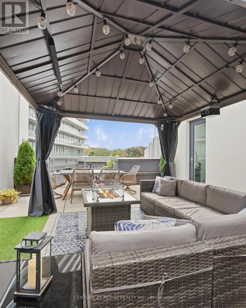
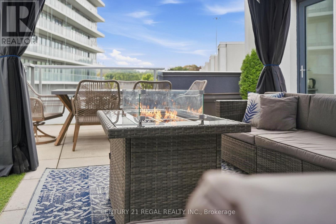
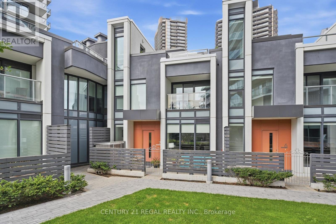
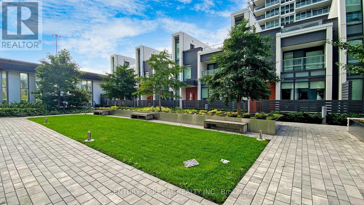
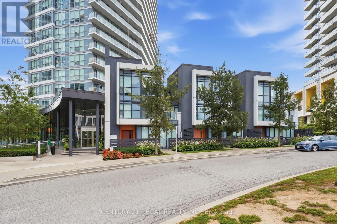
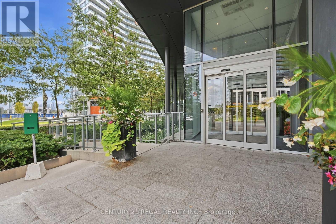
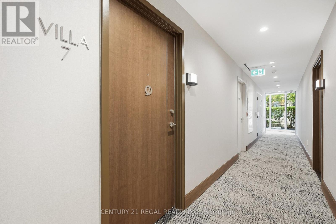
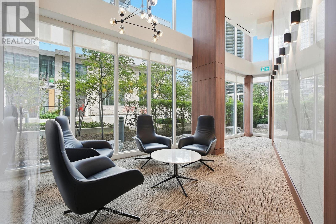
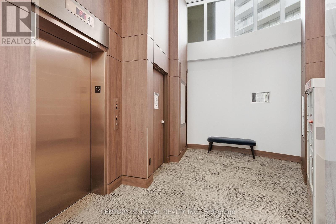
Welcome to Villa 07! Freshly painted top to bottom with upgraded lighting, hardware, and a custom TV wall with extra storage. Located in sought-after Bayview Village, this luxury 2+1 bedroom townhouse features approx. 1,941 sq. ft. of total living space, 10' main-floor ceilings, floor-to-ceiling windows, a modern quartz kitchen with built-in stainless-steel appliances, and generous cabinetry. Private Rooftop Oasis: Highlights include an approx. 200 sq. ft. patio PLUS a massive 730 sq. ft. private rooftop terrace featuring an included pergola and BBQ/stove rough-in-perfect for al fresco dining and entertaining! The Extras: Front-loading washer/dryer, modern blinds, a no-fee alarm system, 2 prime parking spaces, and 1 locker included. Access to premium amenities including an indoor pool, bowling alley, car wash bay, gym, and security. Excellent location - just a 5-minute walk to subway, with easy access to highways, restaurants, shopping & commercial amenities. A rare combination of space, luxury and outdoor living in Bayview Village! (id:50976)
Property Details
|
MLS® Number
|
C14158334 |
|
Property Type
|
Single Family |
|
Community Name
|
Bayview Village |
|
Amenities Near By
|
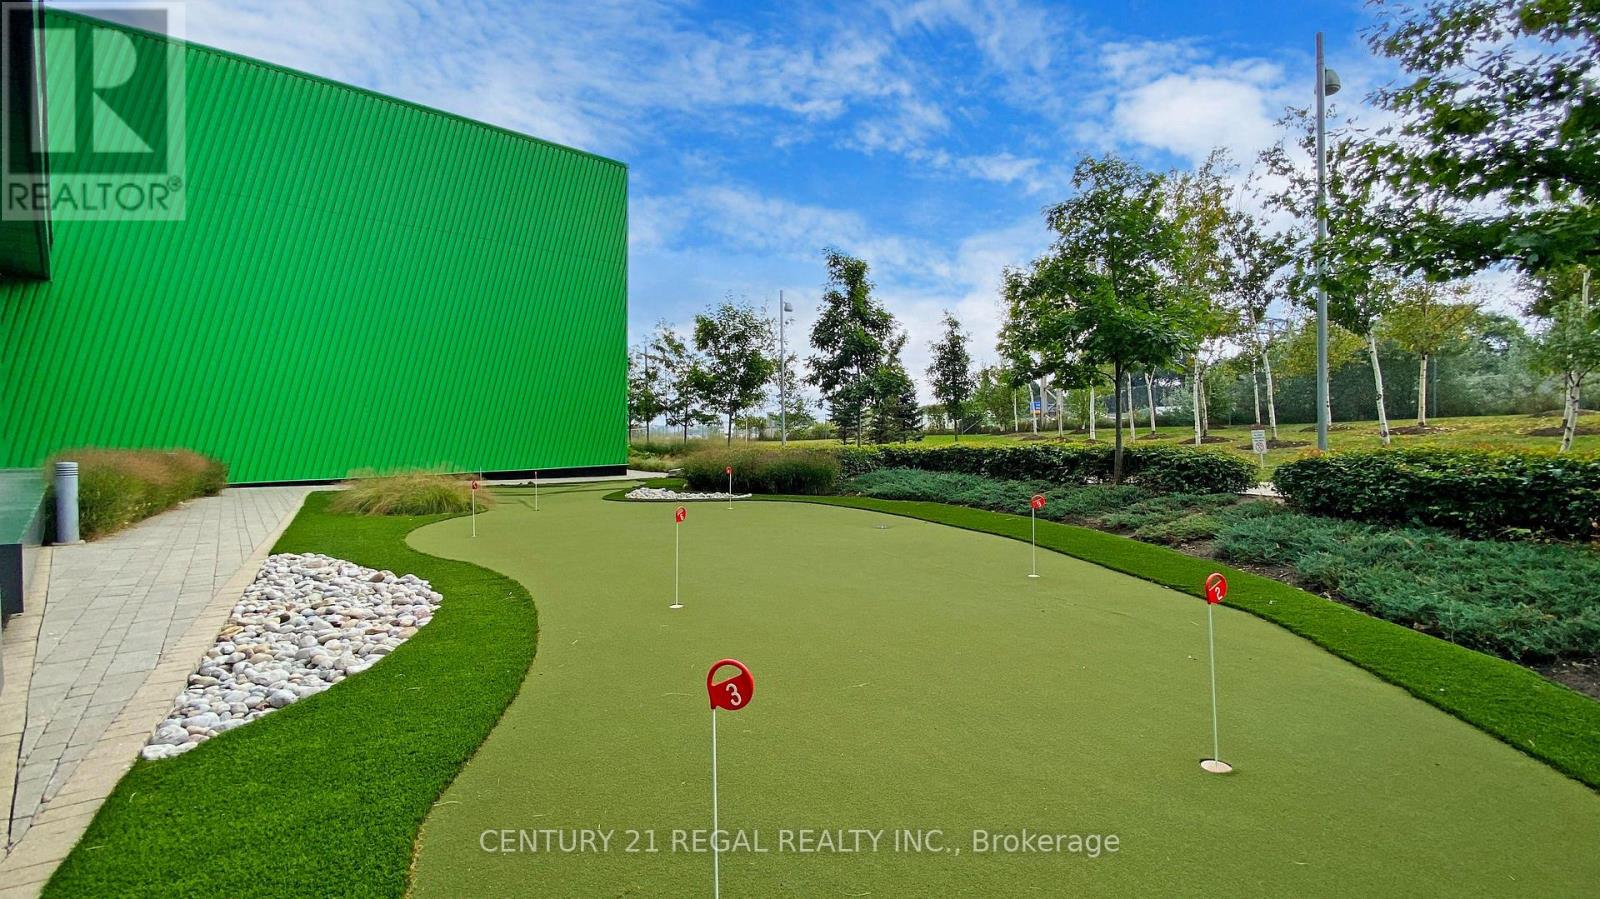
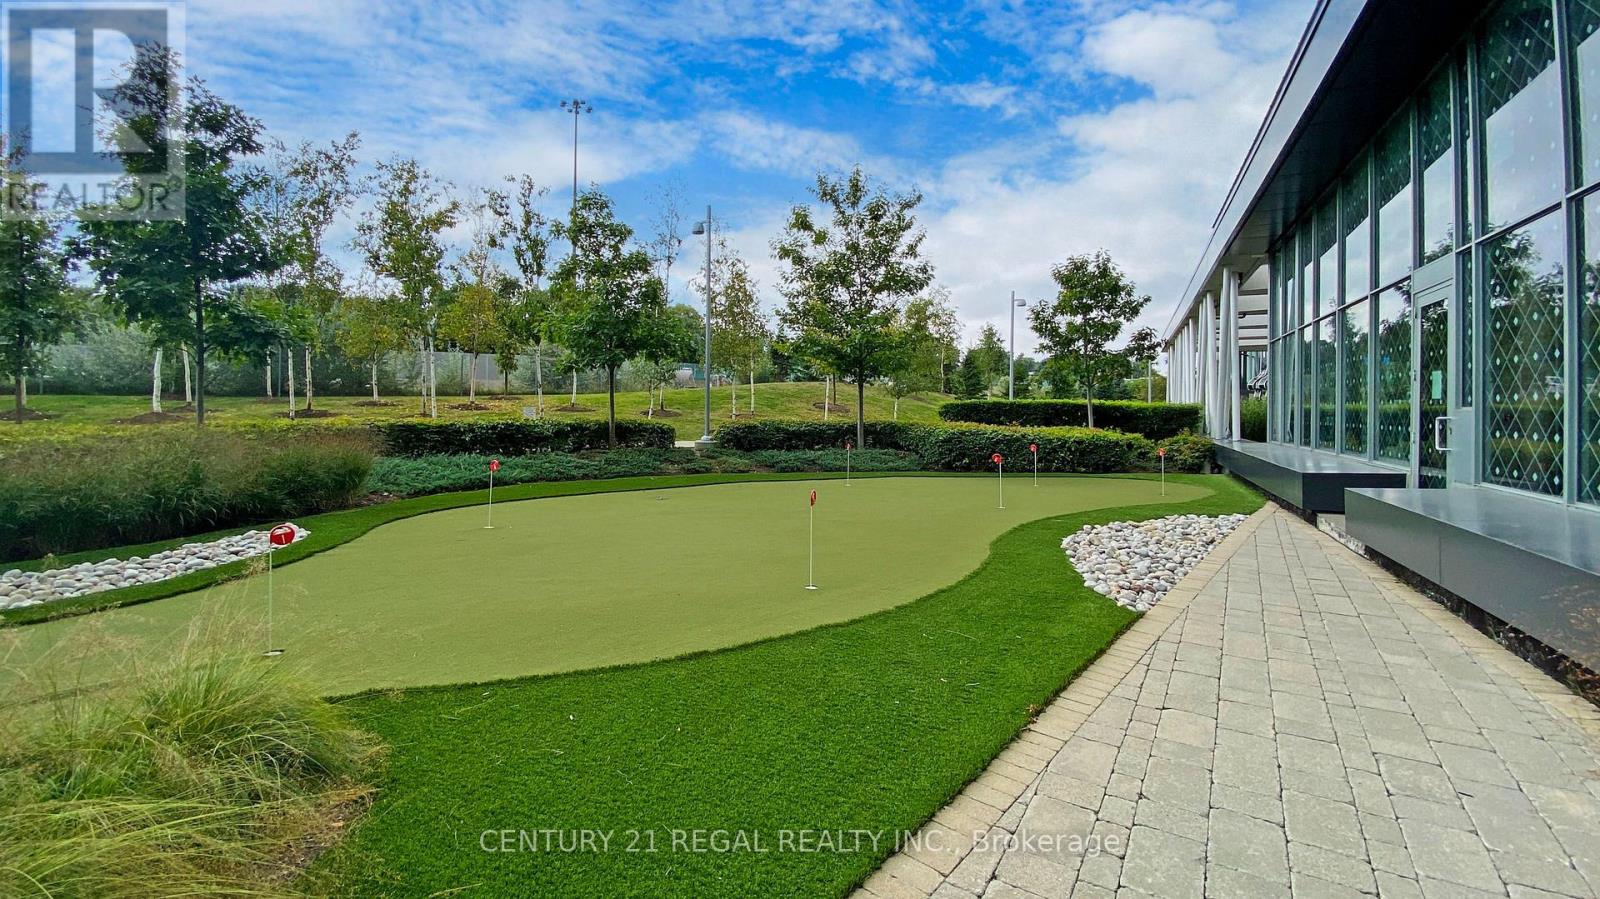
Golf Nearby, Hospital, Park, Public Transit |
|
Community Features
|
Pets Allowed With Restrictions, School Bus |
|
Features
|
Balcony |
|
Parking Space Total
|
2 |
|
Structure
|
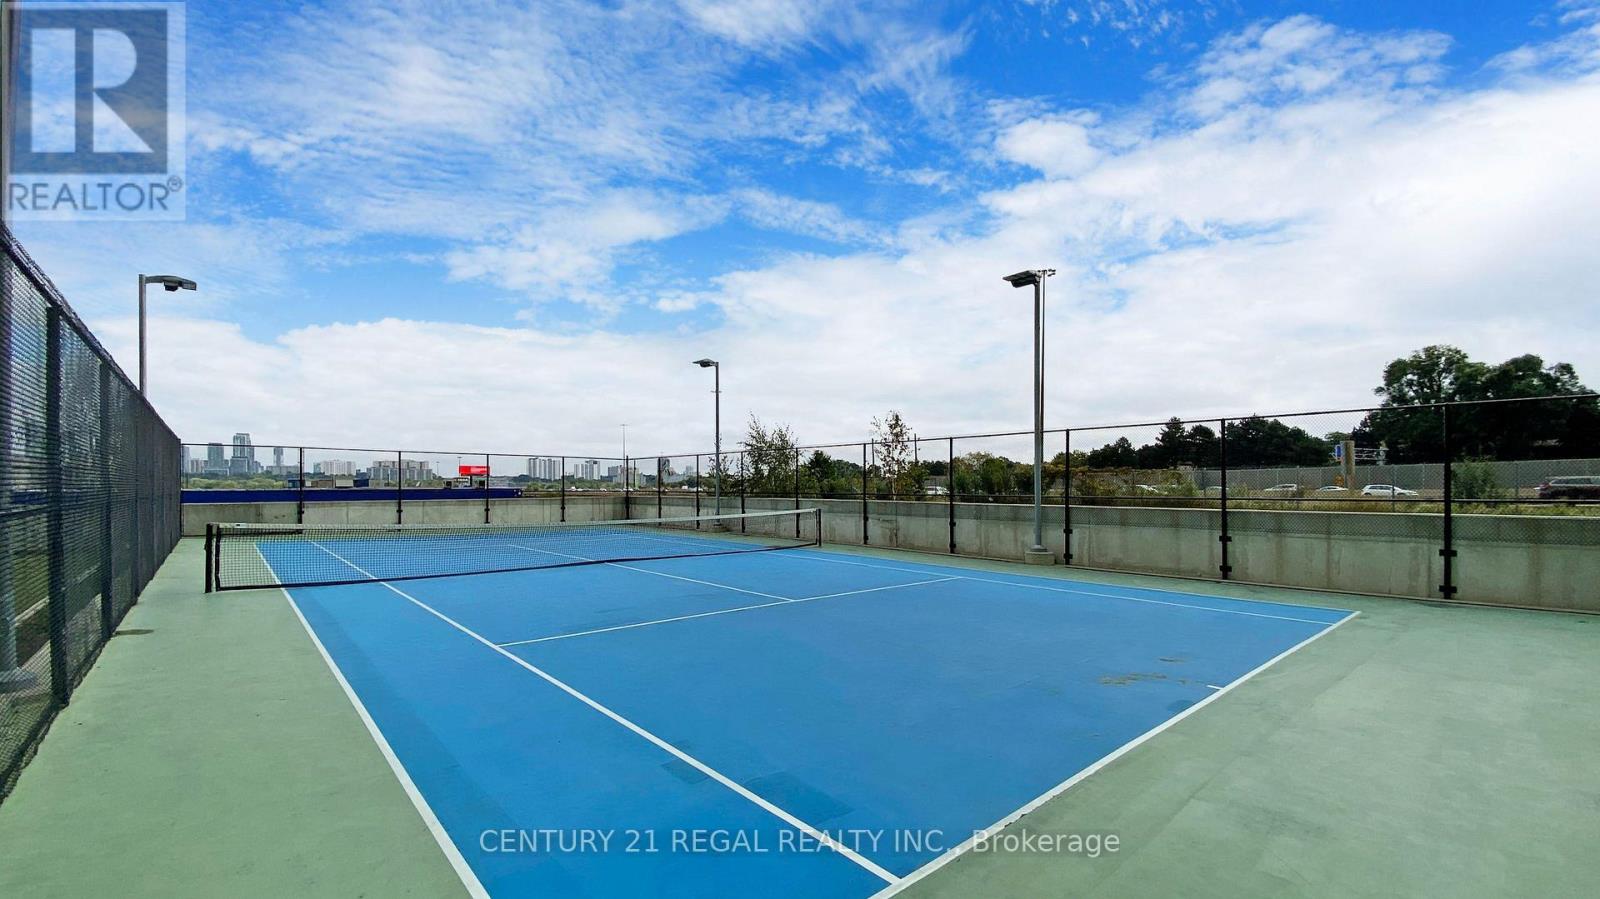
Tennis Court |
Building
|
Bathroom Total
|
3 |
|
Bedrooms Above Ground
|
2 |
|
Bedrooms Below Ground
|
1 |
|
Bedrooms Total
|
3 |
|
Amenities
|
Car Wash, Exercise Centre, Visitor Parking, Storage - Locker |
|
Basement Type
|
None |
|
Cooling Type
|
Central Air Conditioning |
|
Exterior Finish
|
Concrete |
|
Flooring Type
|
Wood, Ceramic |
|
Half Bath Total
|
1 |
|
Heating Fuel
|
Other |
|
Heating Type
|
Forced Air |
|
Stories Total
|
3 |
|
Size Interior
|
1,200 - 1,399 Sqft |
|
Type
|
Row / Townhouse |
Parking
Land
|
Acreage
|
No |
|
Land Amenities
|
Golf Nearby, Hospital, Park, Public Transit |
Rooms
| Level |
Type |
Length |
Width |
Dimensions |
|
Second Level |
Primary Bedroom |
5.75 m |
6.81 m |
5.75 m x 6.81 m |
|
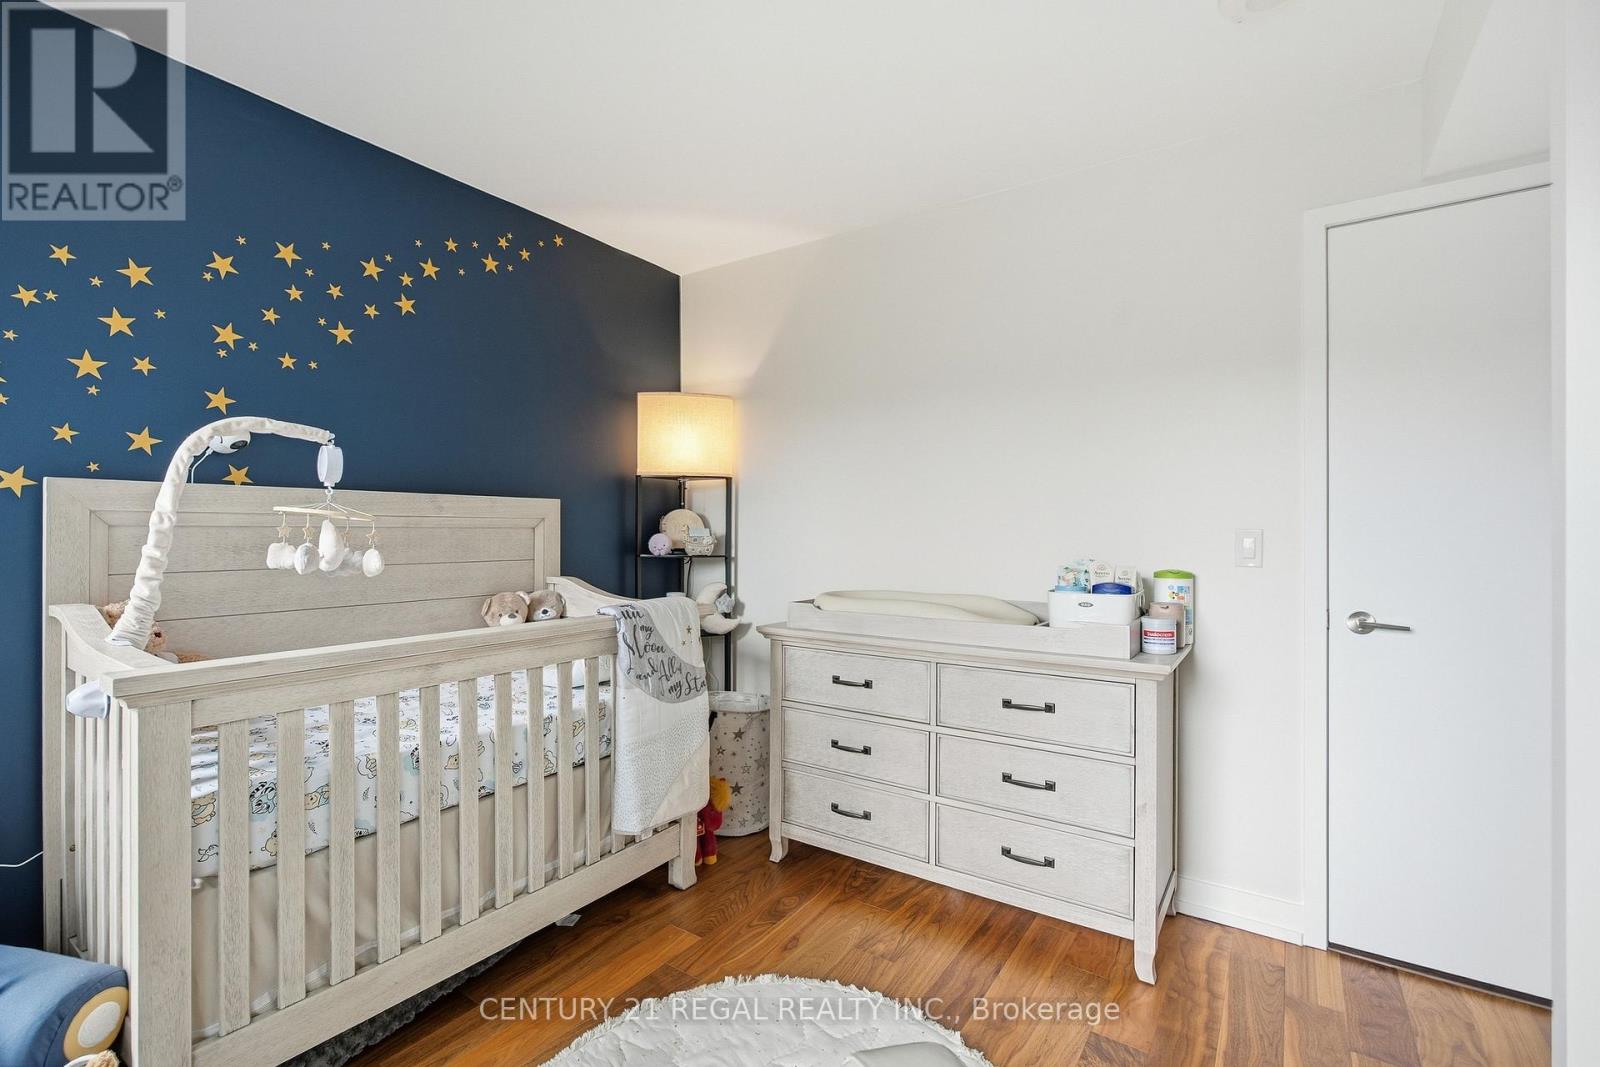
Second Level |
Bedroom 2 |
3.05 m |
3.36 m |
3.05 m x 3.36 m |
|
Third Level |
Mud Room |
0.92 m |
3.05 m |
0.92 m x 3.05 m |
|
Main Level |
Living Room |
6.71 m |
5.62 m |
6.71 m x 5.62 m |
|
Main Level |
Dining Room |
6.71 m |
5.62 m |
6.71 m x 5.62 m |
|
Main Level |
Kitchen |
6.71 m |
5.62 m |
6.71 m x 5.62 m |
|
Main Level |
Den |
2.15 m |
1.83 m |
2.15 m x 1.83 m |
https://www.realtor.ca/real-estate/30489342/th07-113-mcmahon-drive-toronto-bayview-village-bayview-village