





Th135 – 5 Elsie Lane, Toronto, Ontario M6P 3N3 (30000261)

Th135 - 5 Elsie Lane Toronto, Ontario M6P 3N3

3 Bedroom 2 Bathroom 800 - 899 ft2
Central Air Conditioning Forced Air Landscaped

$809,900

Maintenance, Common Area Maintenance, Insurance, Water, Parking

$443.81 Monthly

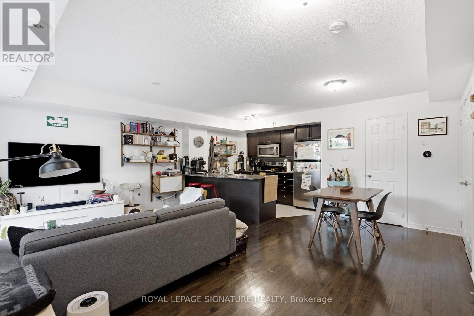
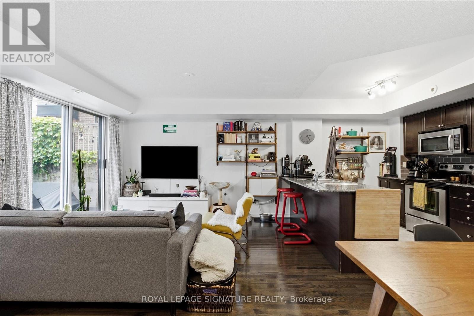
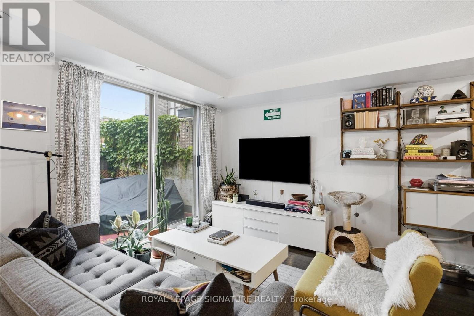
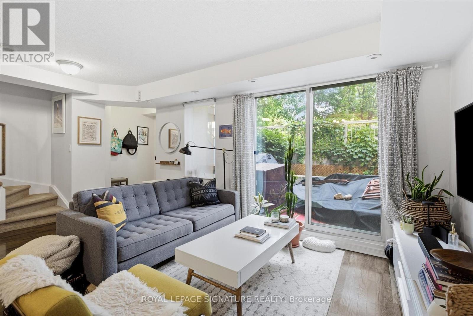
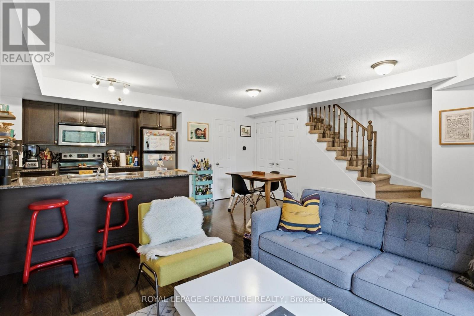
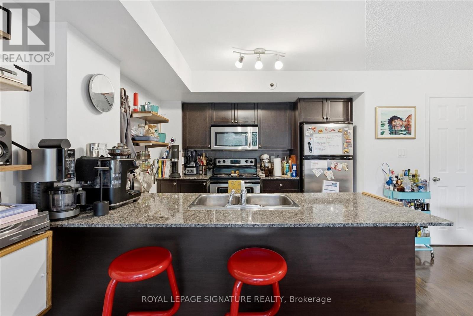
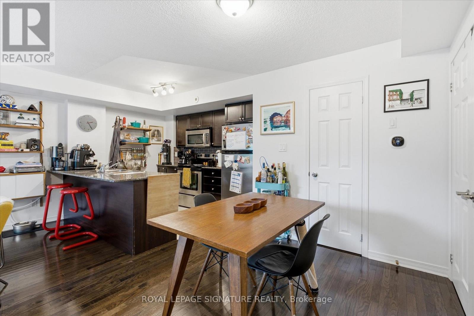
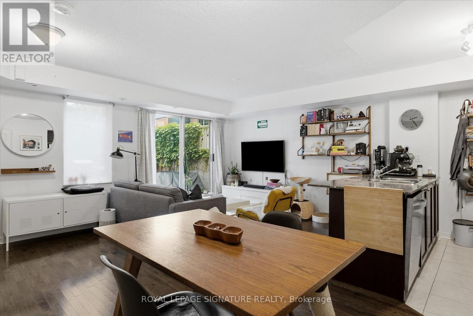
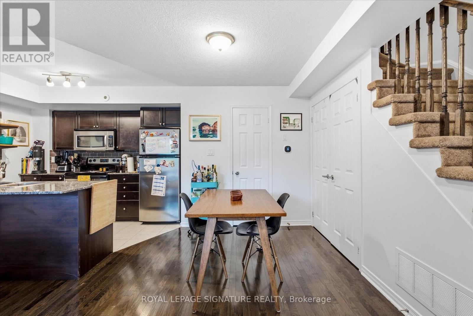
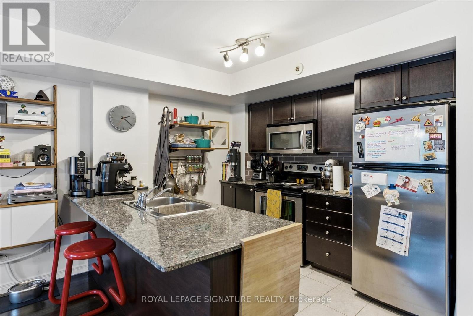
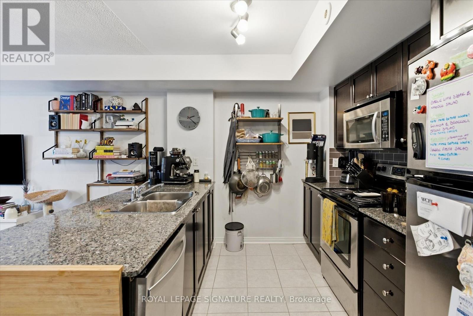
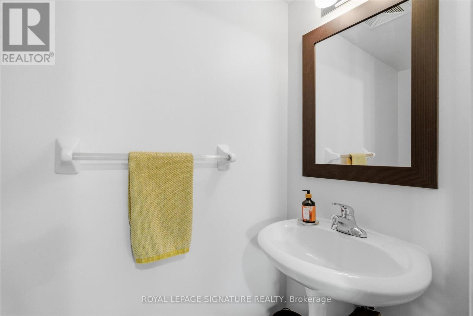
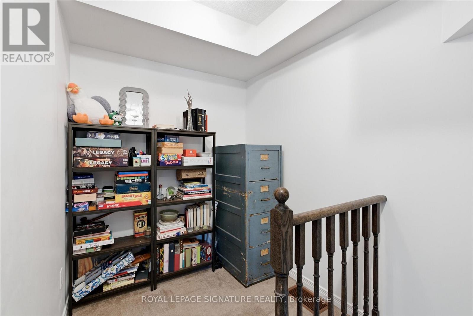
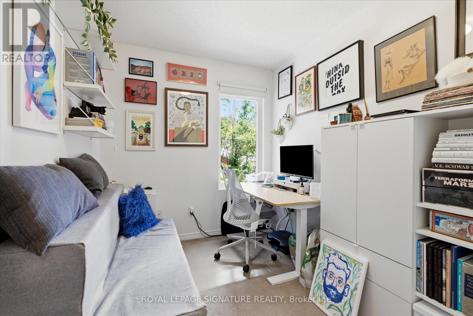
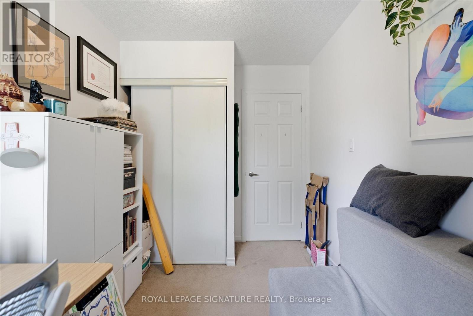
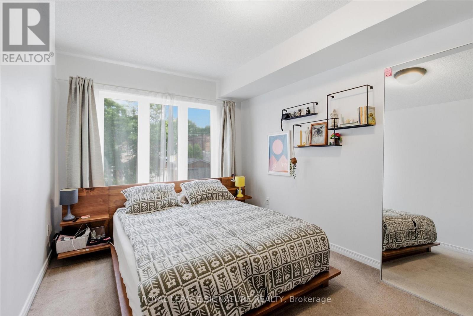
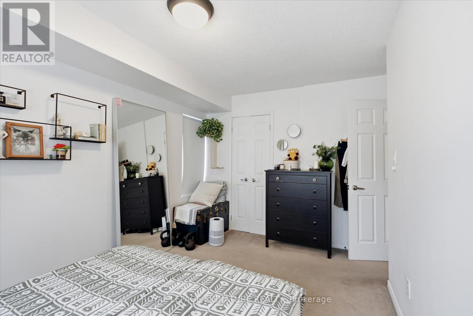
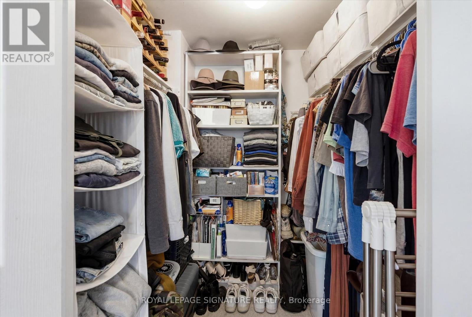
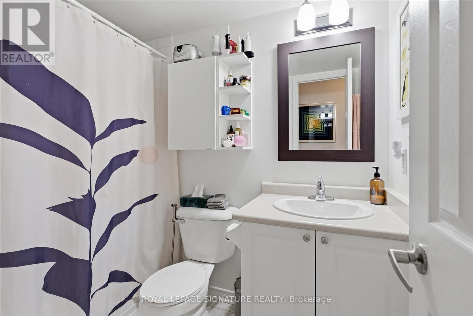
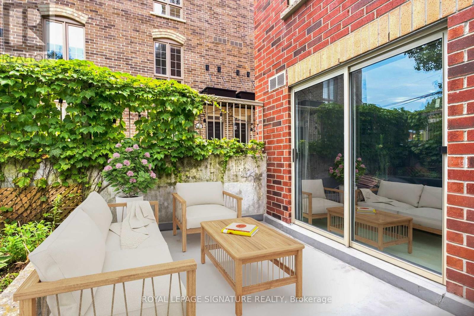
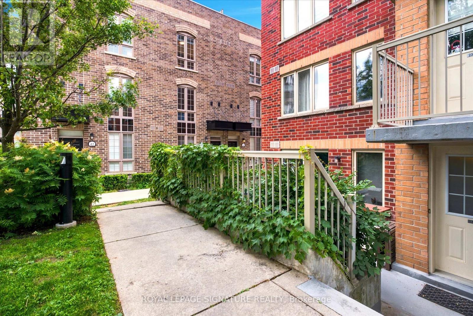
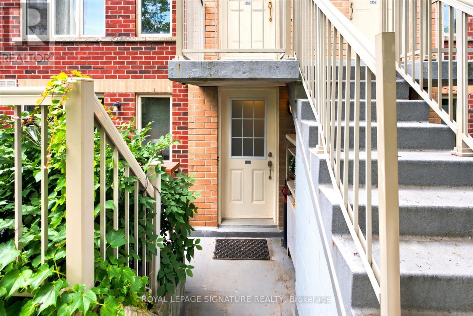
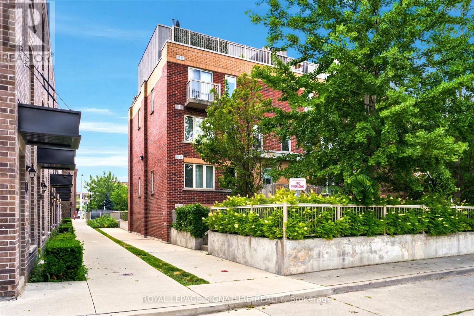
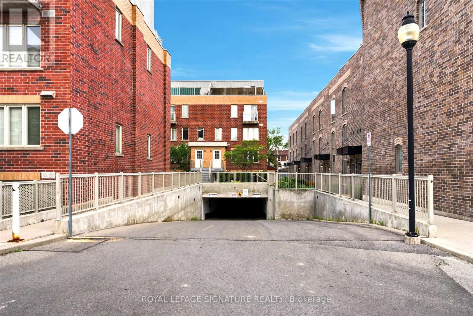
Available for the first time since 2012, this spacious open concept 2 Bedroom + den unit comes with a brand new owned Navien tankless water heater (No monthly rental payments), A 6 months old dishwasher & one underground parking spot (Bye Bye overheating & snow removal!). The corner location within the complex provides added privacy & quietness. Its two-storey configuration is ideal to separate your public & private lives with the main floor offering a combined living & dining space to entertain, the laundry and mechanical room, a walk-out to the terrace where BBQ's are permitted & a modern kitchen with full-sized stainless steel appliances, granite countertops & generous storage for the chef in you. The upper floor is where you will find your den for your home office, a 4-piece bathroom & both bedrooms with windows in each & a walk-in closet in the primary. The location is hard to beat with Dundas West station & the Up Express walking distance, which makes a quick commute anywhere possible! Groceries, restaurants, shopping and more are just a jaunt away too. You can also easily access both High Park & The Junction neighbourhoods for live music, more errands & shopping. The current tenants have called it home for eight years. It makes a great home for young professionals! (id:50976)

Property Details

MLS® Number W13533162
Property Type Single Family
Community Name Dovercourt-Wallace Emerson-Junction
Amenities Near By Place Of Worship, Public Transit, Schools
Community Features Pets Allowed With Restrictions
Features Lighting
Parking Space Total 1
Structure Patio(s)

Building

Bathroom Total 2
Bedrooms Above Ground 2
Bedrooms Below Ground 1
Bedrooms Total 3
Age 11 To 15 Years
Amenities Visitor Parking
Appliances Water Heater - Tankless, Dishwasher, Dryer, Microwave, Stove, Washer, Window Coverings, Refrigerator
Basement Type None
Cooling Type Central Air Conditioning
Exterior Finish Brick
Flooring Type Ceramic, Hardwood, Carpeted
Half Bath Total 1
Heating Fuel Natural Gas
Heating Type Forced Air
Size Interior 800 - 899 Ft2
Type Row / Townhouse

Parking

Underground
Garage

Land

Acreage No
Land Amenities Place Of Worship, Public Transit, Schools
Landscape Features Landscaped

Rooms

Level Type Dimensions
Second Level Bedroom 4.54 m x 2.74 m
Second Level Bedroom 2 3.62 m x 2.34 m
Second Level Den 1.72 m x 1.88 m
Flat Kitchen 2.43 m x 3.05 m
Flat Living Room 5.33 m x 4.9 m
Flat Dining Room 5.33 m x 4.9 m

https://www.realtor.ca/real-estate/30000261/th135-5-elsie-lane-toronto-dovercourt-wallace-emerson-junction-dovercourt-wallace-emerson-junction

Contact Us

Contact us for more information

Generating Captcha

Said Warde
Broker

(416) 427-5724
www.saidwarde.com/
www.facebook.com/carbonrealestategroup
ca.linkedin.com/pub/said-warde/45/80b/b31ðP

Royal LePage Signature Realty
495 Wellington St W #100
Toronto, Ontario M5V 1G1

(416) 205-0355
(416) 205-0360

Your Favourites


No Favourites Found
