





Th7 – 20 Bruyeres Mews, Toronto, Ontario M5V 0G8 (30276652)

Th7 - 20 Bruyeres Mews Toronto, Ontario M5V 0G8

4 Bedroom 3 Bathroom 1,000 - 1,199 ft2
Central Air Conditioning Forced Air

$975,000

Maintenance, Heat, Water, Common Area Maintenance, Insurance, Parking

$827.87 Monthly

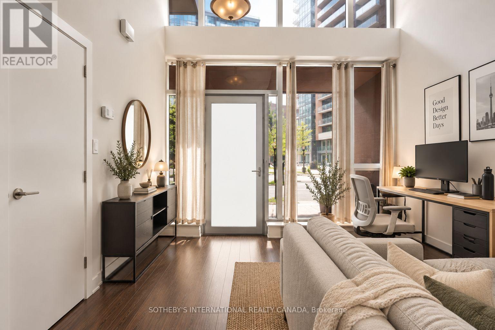
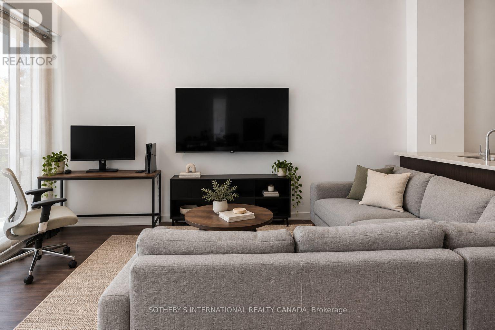
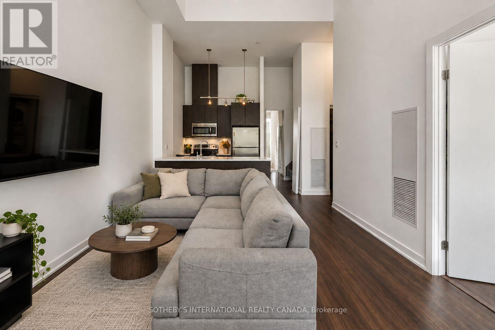
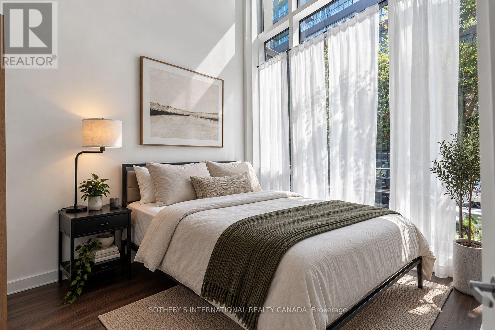
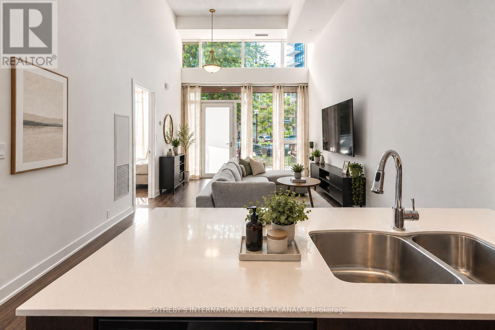
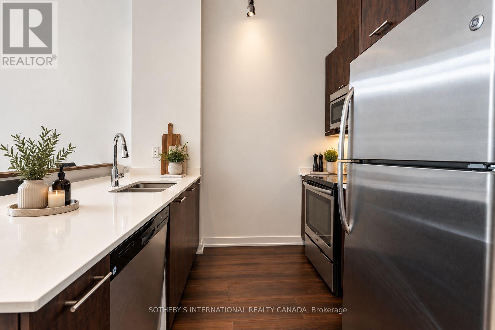
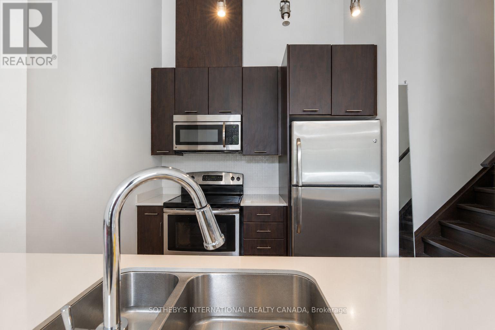
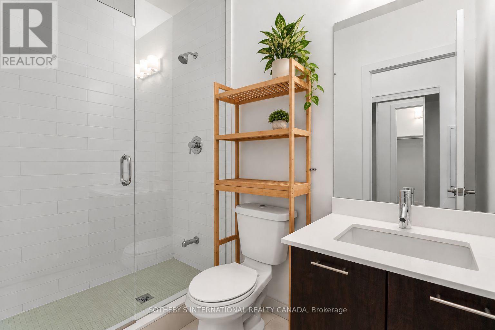
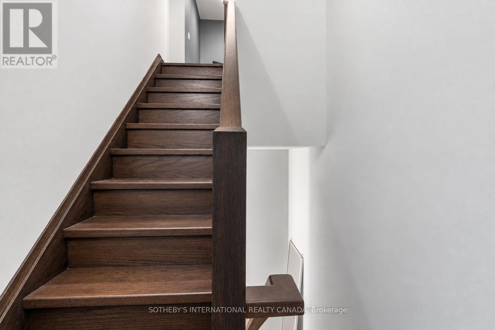
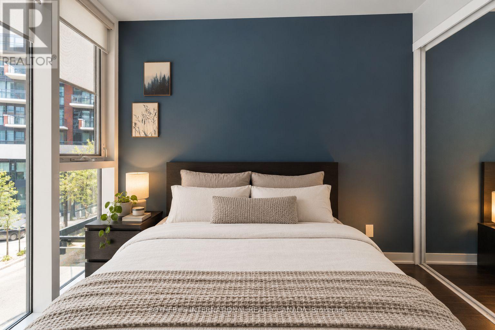
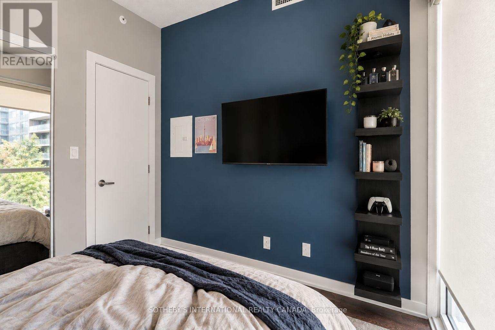
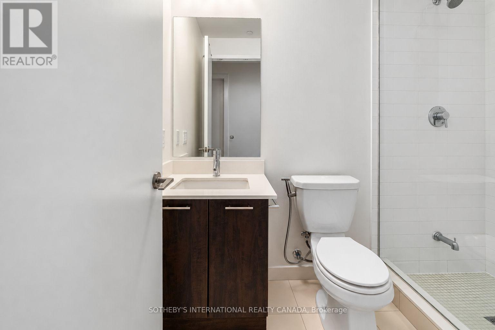
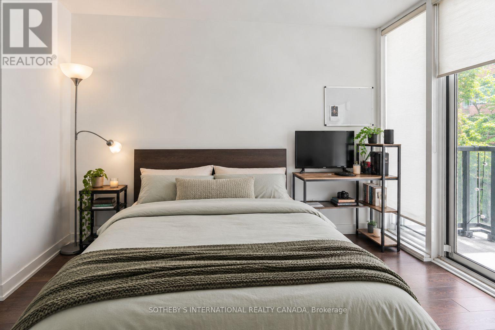
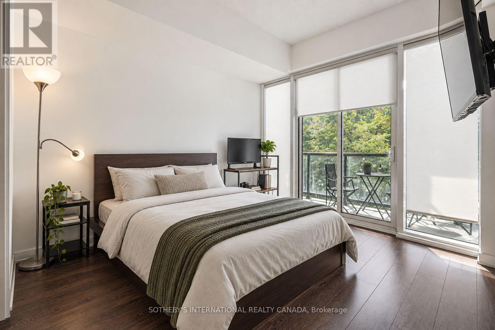
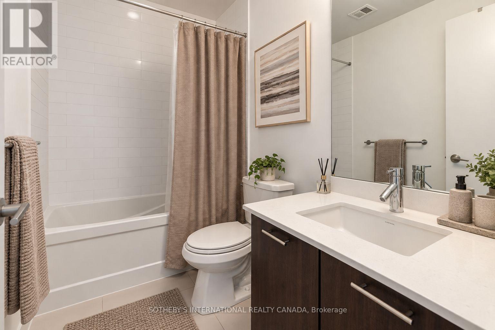
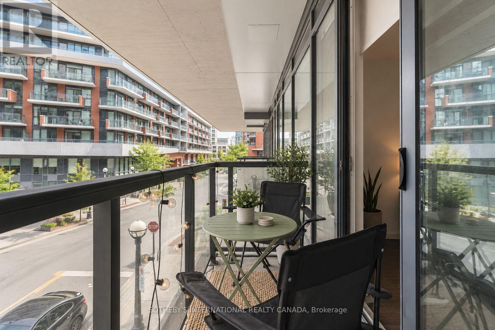
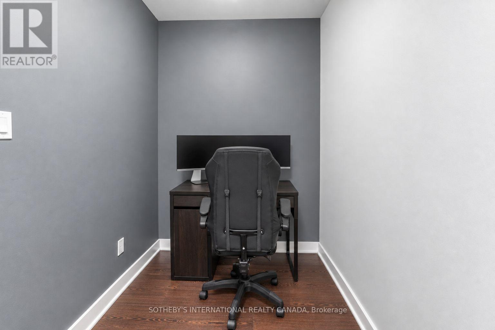
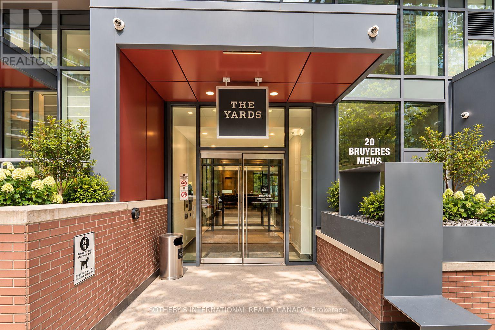
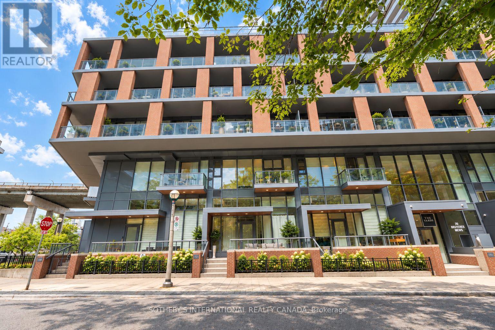
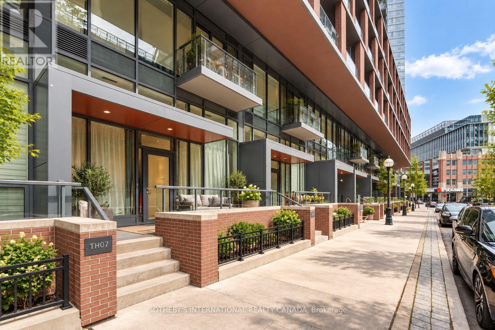
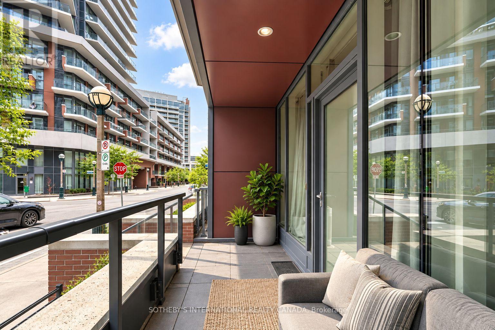
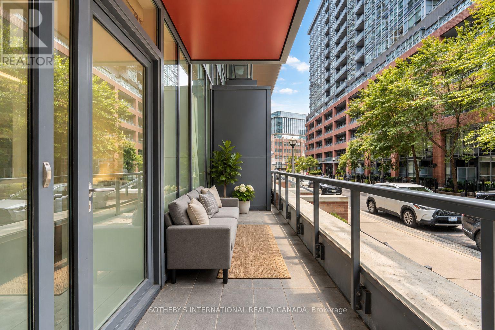
Welcome to Townhouse 7 at The Yards at Fort York! This rare and sprawling 3-Bedroom + Den, 3-Bathroom two-storey condo-townhome offers the space and privacy of a freehold home with all the modern luxuries of a premier full-service building. Featuring a bright, open-concept floor plan, soaring ceilings, and sleek modern finishes throughout. The chef-inspired kitchen boasts stone countertops, stainless steel appliances, and ample cabinet storage. Unwind in the spacious principal suite complete with a private ensuite bath. The separate den provides an ideal dedicated home office. Includes 1 underground parking space and 1 storage locker. World-class "Y Club" amenities include a rooftop terrace with BBQs, full fitness centre, sauna, party room, guest suites, visitor parking, and 24-hr concierge. Unbeatable location directly across from the Loblaws flagship, LCBO, Shoppers, The Bentway, Coronation Park, waterfront trails, TTC transit, and King West! (id:50976)

Property Details

MLS® Number C13782278
Property Type Single Family
Community Name Niagara
Community Features Pets Allowed With Restrictions
Features Carpet Free
Parking Space Total 1

Building

Bathroom Total 3
Bedrooms Above Ground 3
Bedrooms Below Ground 1
Bedrooms Total 4
Amenities Storage - Locker
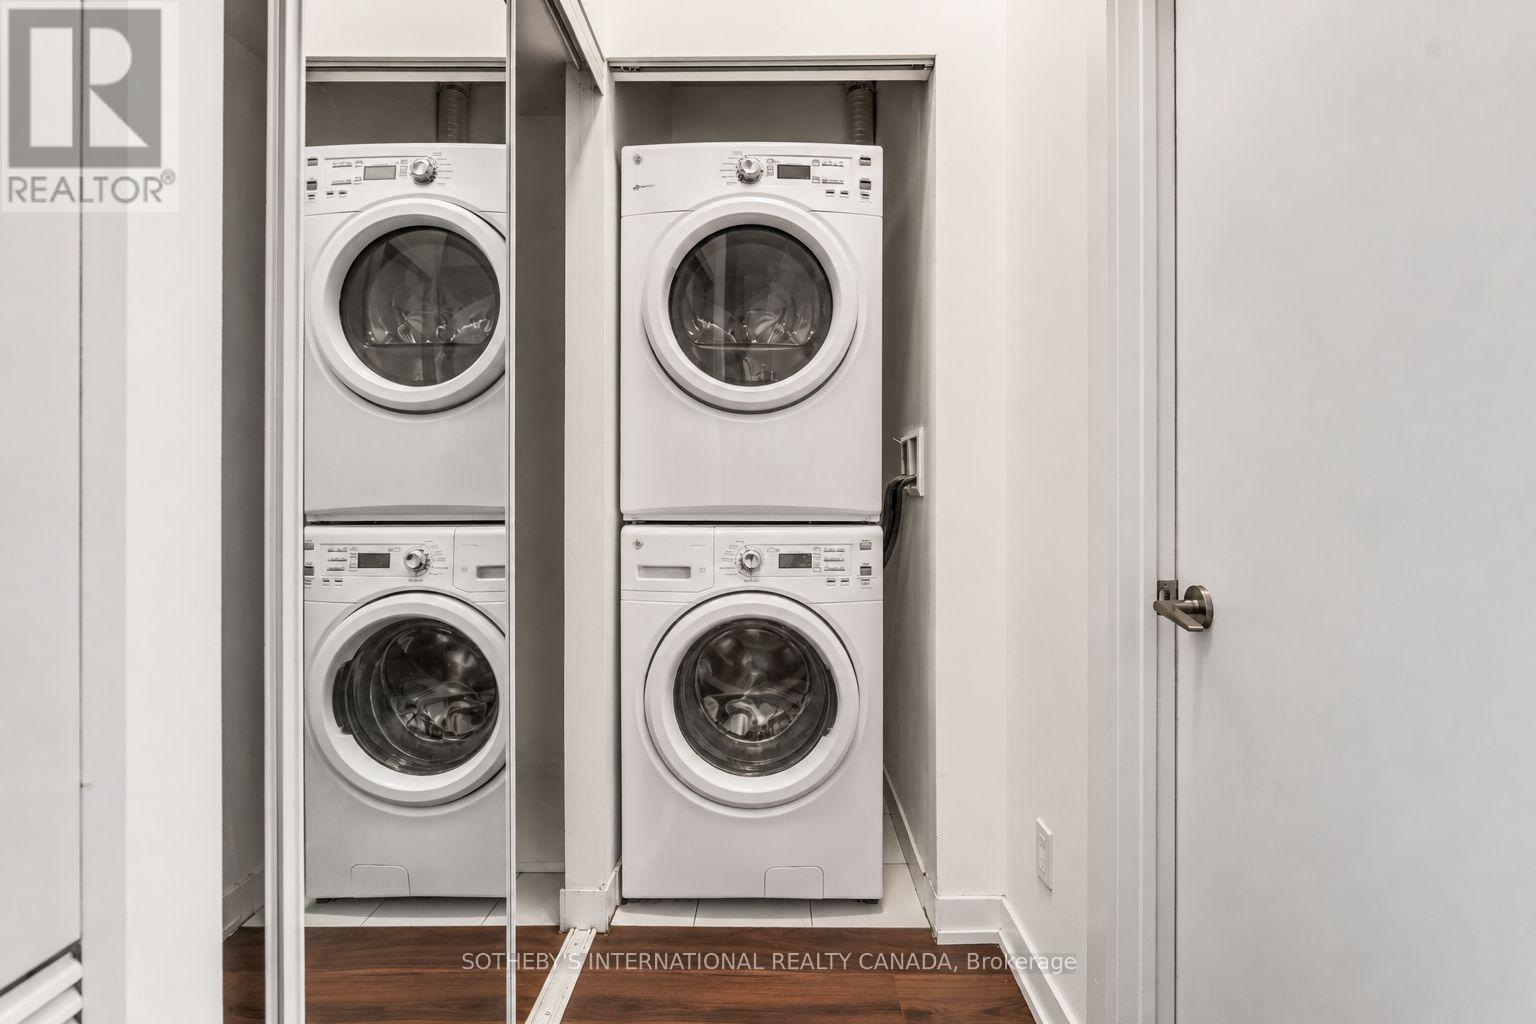
Appliances Blinds, Dishwasher, Dryer, Microwave, Stove, Washer, Window Coverings, Refrigerator
Basement Type None
Cooling Type Central Air Conditioning
Exterior Finish Brick, Concrete
Heating Fuel Natural Gas
Heating Type Forced Air
Stories Total 2
Size Interior 1,000 - 1,199 Ft2
Type Apartment

Parking

Underground
Garage

Land

Acreage No

Rooms

Level Type Dimensions
Second Level Bedroom 2 2.72 m x 2.97 m
Second Level Primary Bedroom 3.2 m x 3.35 m
Second Level Den 3.15 m x 1.83 m
Main Level Living Room 3.58 m x 5.13 m
Main Level Dining Room 3.59 m x 5.13 m
Main Level Kitchen 2.64 m x 2.41 m
Main Level Bedroom 2.54 m x 2.57 m

https://www.realtor.ca/real-estate/30276652/th7-20-bruyeres-mews-toronto-niagara-niagara

Contact Us

Contact us for more information

Generating Captcha

Robby Singh
Broker

(416) 856-2621
www.robbysingh.com/
www.facebook.com/robby.singh.140
twitter.com/robbysingh_reg
www.linkedin.com/in/robby-singh-68932625/

Sotheby's International Realty Canada
3109 Bloor St West #1
Toronto, Ontario M8X 1E2

(416) 916-3931
(416) 960-3222

Your Favourites


No Favourites Found
