2 Bedroom
2 Bathroom
1,000 - 1,199 ft2
Central Air Conditioning
Forced Air
Landscaped
$530,000Maintenance, Insurance, Common Area Maintenance, Parking
$528.15 Monthly
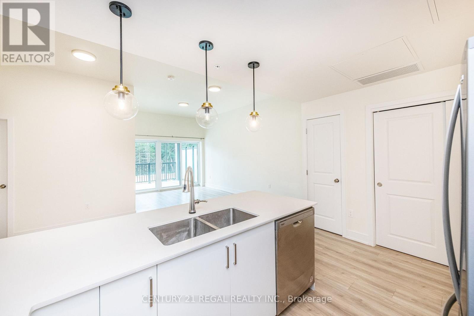
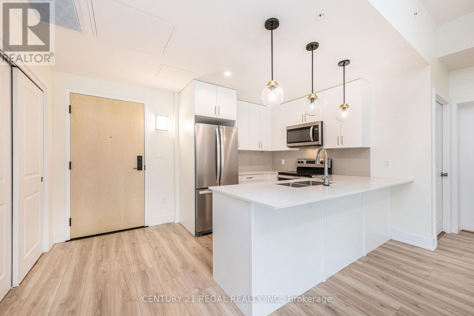
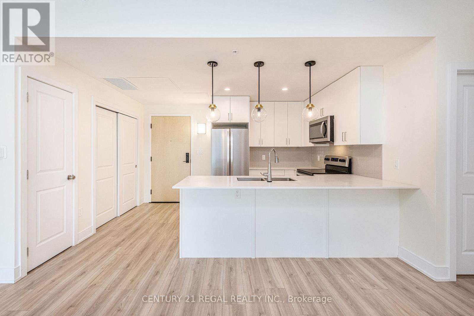
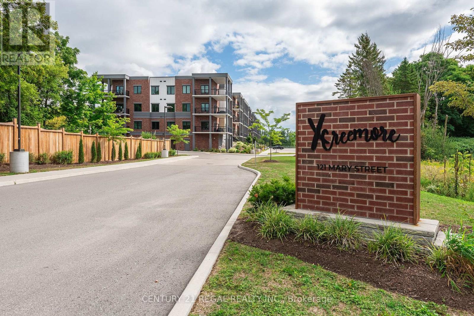
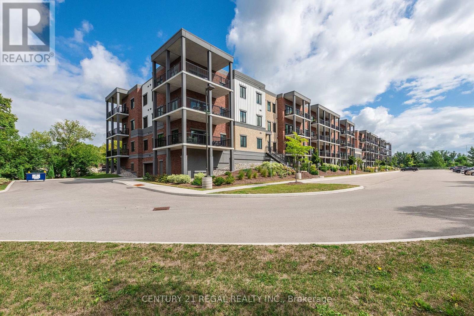
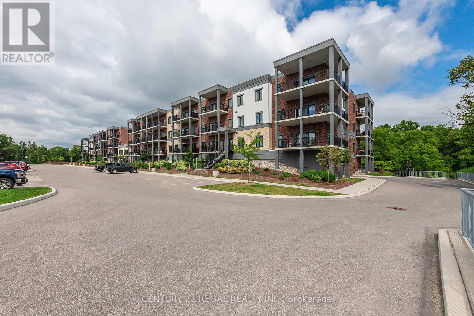
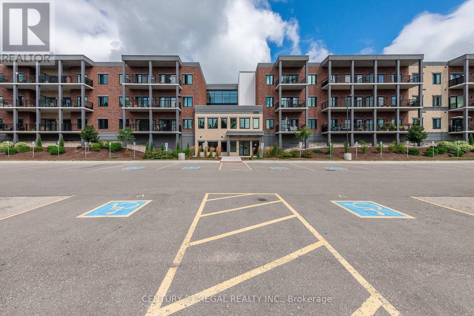
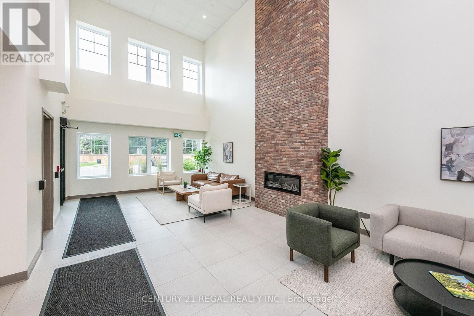
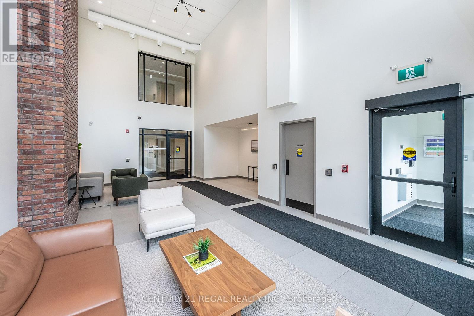
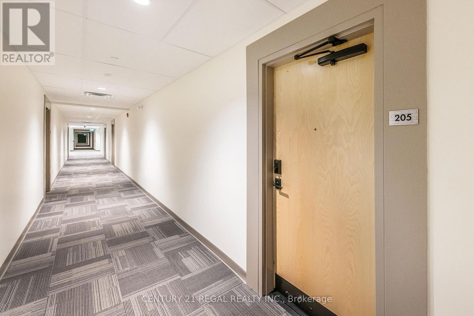
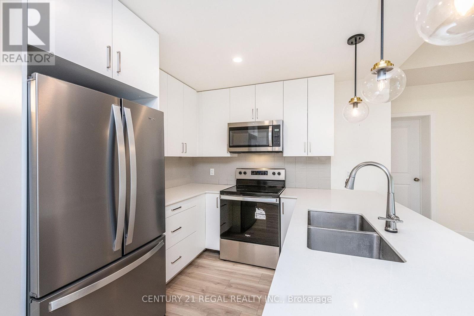
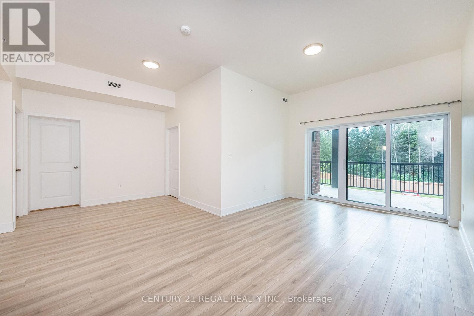
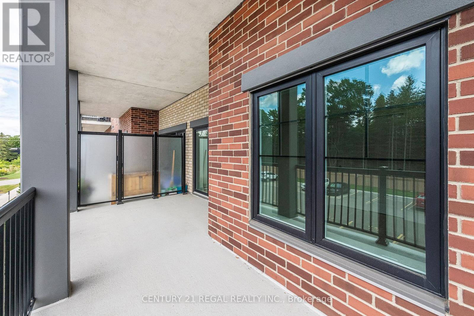
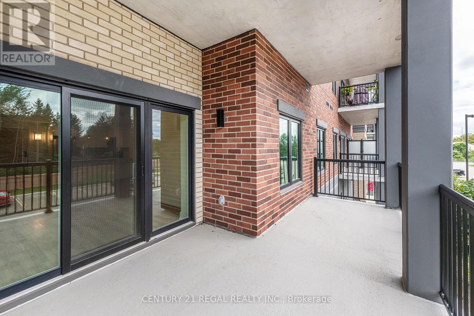
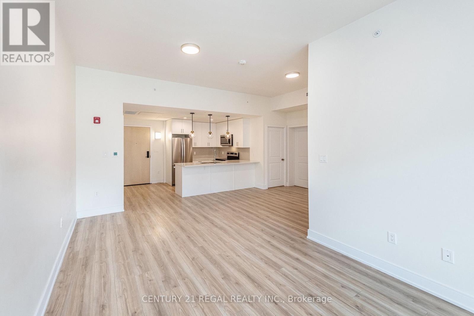
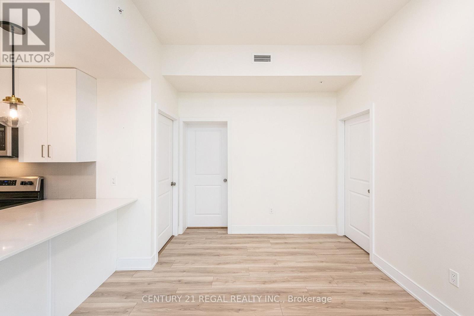
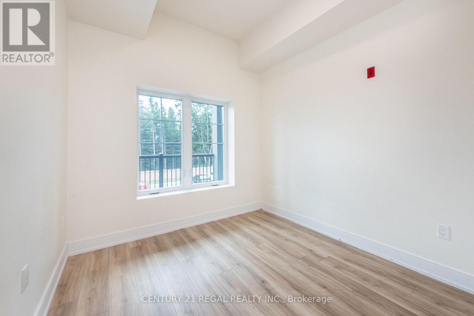
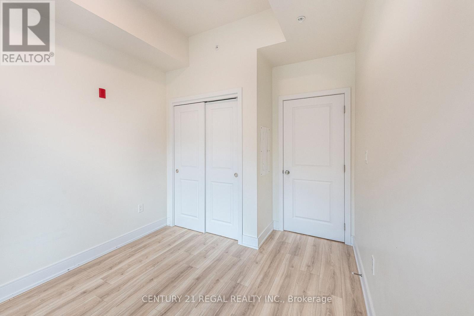
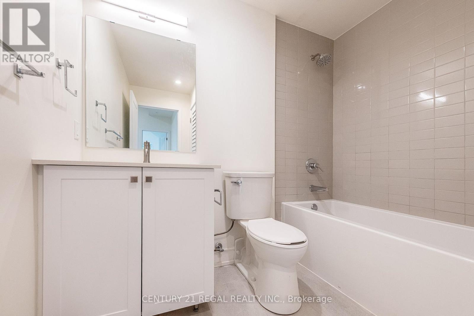
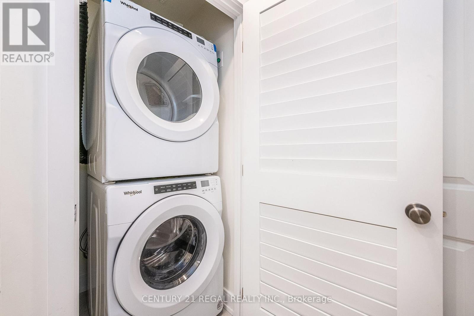
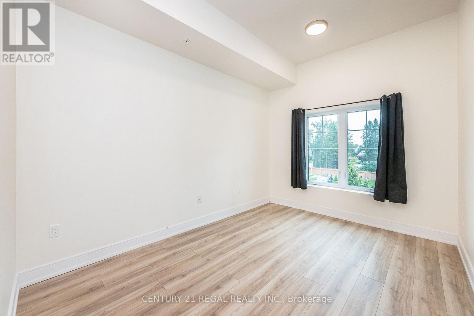
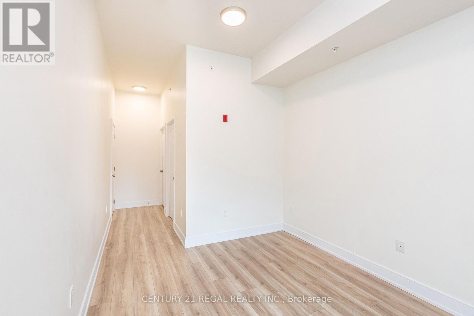
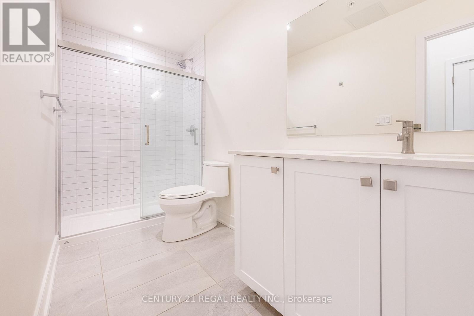
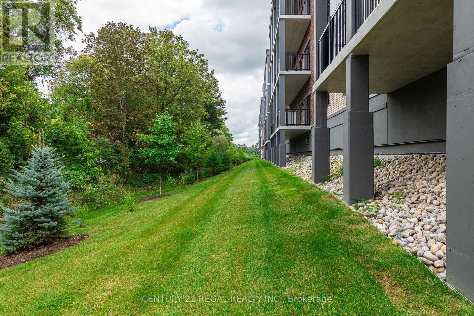
NEVER LIVED IN - Welcome to this stylish and well-maintained two-bedroom unit, an excellent choice for first-time buyers, downsizers, or couples looking for a comfortable home in a peaceful setting. The spacious primary bedroom features a walk-in closet and private 3-piece ensuite, along with a bright window overlooking the front yard and outdoor parking area. The second bedroom offers a pleasant view of the balcony and parking area and provides flexible space for guests, a home office, or additional living needs. The bright open-concept living and dining area creates an inviting space for everyday living and entertaining, with a walkout to your private balcony. Enjoy natural light and views toward the front of the building and surrounding area. A separate 4-piece bathroom adds convenience for family and guests. The modern kitchen overlooks the dining area and features quartz countertops and stainless steel appliances, including a refrigerator, stove, microwave, and dishwasher. In-suite laundry adds everyday convenience, while the unit also comes with one locker and a dedicated parking space. Ample visitor parking is available for guests. Ideally located just one minute from downtown Creemore, you'll have the best of small-town living while remaining within easy reach of Barrie, Wasaga Beach, and Blue Mountain. Enjoy nearby amenities, dining, shopping, and year-round recreational opportunities, all while coming home to a quiet and welcoming community: a fantastic opportunity to enjoy comfort, convenience, and the Creemore lifestyle. (id:50976)
Property Details
|
MLS® Number
|
S13729212 |
|
Property Type
|
Single Family |
|
Community Name
|
Creemore |
|
Amenities Near By
|
Park, Schools, Ski Area |
|
Community Features
|
Pets Allowed With Restrictions, School Bus |
|
Features
|
Elevator, Wheelchair Access, Balcony, In Suite Laundry |
|
Parking Space Total
|
1 |
|
View Type
|
View |
Building
|
Bathroom Total
|
2 |
|
Bedrooms Above Ground
|
2 |
|
Bedrooms Total
|
2 |
|
Amenities
|
Exercise Centre, Party Room, Visitor Parking, Storage - Locker |
|
Appliances
|
Garage Door Opener Remote(s), Dishwasher, Dryer, Microwave, Range, Stove, Washer, Refrigerator |
|
Basement Type
|
None |
|
Cooling Type
|
Central Air Conditioning |
|
Exterior Finish
|
Brick |
|
Fire Protection
|
Controlled Entry, Smoke Detectors |
|
Flooring Type
|
Laminate |
|
Heating Fuel
|
Natural Gas |
|
Heating Type
|
Forced Air |
|
Size Interior
|
1,000 - 1,199 Ft2 |
|
Type
|
Apartment |
Parking
Land
|
Acreage
|
No |
|
Land Amenities
|
Park, Schools, Ski Area |
|
Landscape Features
|
Landscaped |
|
Surface Water
|
Lake/pond |
|
Zoning Description
|
Residential |
Rooms
| Level |
Type |
Length |
Width |
Dimensions |
|
Flat |
Dining Room |
3.3 m |
1.92 m |
3.3 m x 1.92 m |
|
Flat |
Kitchen |
2.72 m |
2.65 m |
2.72 m x 2.65 m |
|
Flat |
Living Room |
5.61 m |
3.2 m |
5.61 m x 3.2 m |
|
Flat |
Primary Bedroom |
6.71 m |
2.87 m |
6.71 m x 2.87 m |
|
Flat |
Bedroom 2 |
3.56 m |
2.69 m |
3.56 m x 2.69 m |
https://www.realtor.ca/real-estate/30216934/unit-205-121-mary-street-clearview-creemore-creemore