




Unit 302 – 9 Westmount Drive S, Orillia, Ontario L3V 6C8 (30428825)

Unit 302 - 9 Westmount Drive S Orillia, Ontario L3V 6C8

2 Bedroom 2 Bathroom 1,000 - 1,199 ft2
Central Air Conditioning Forced Air Landscaped

$483,900

Maintenance, Water, Insurance, Common Area Maintenance

$640 Monthly

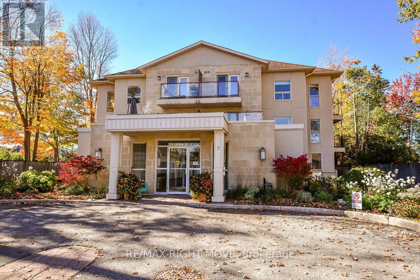
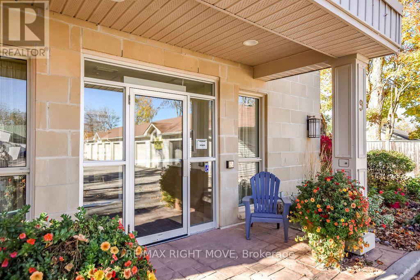
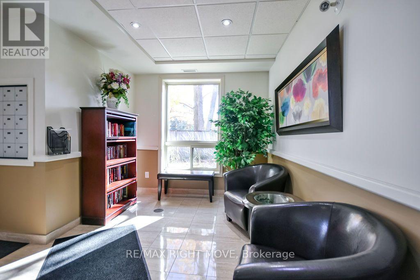
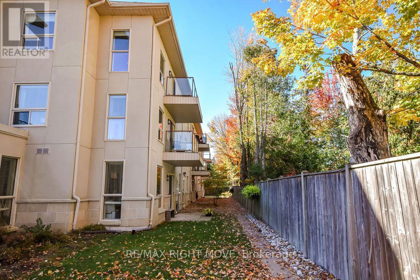
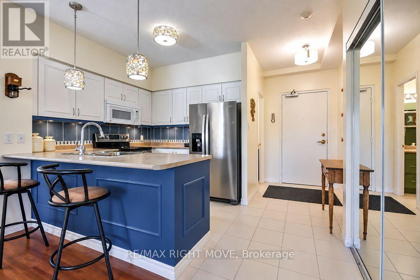
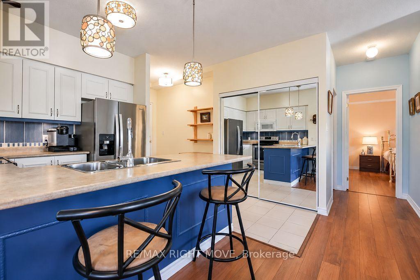
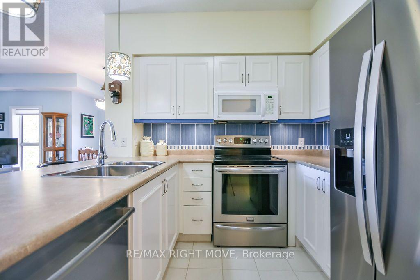
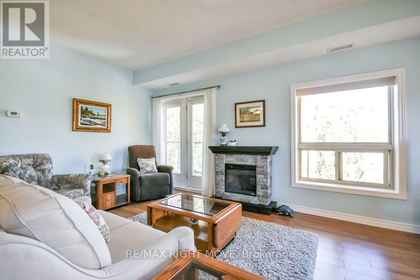
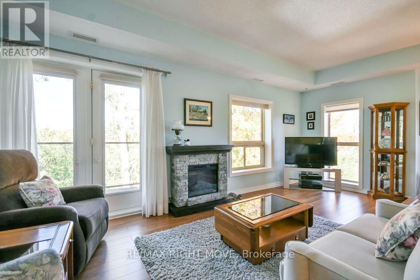
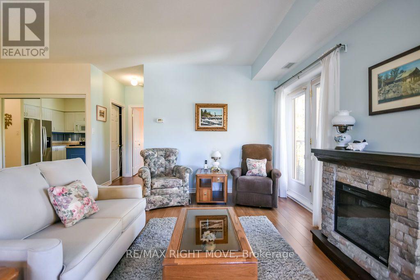
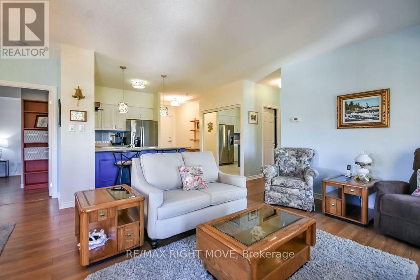
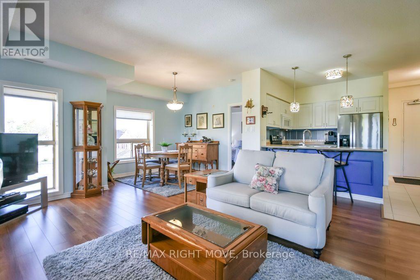
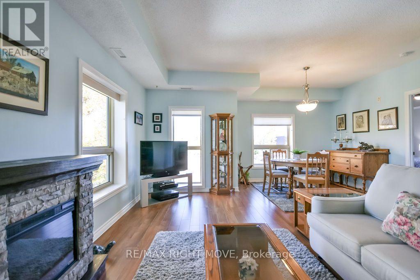
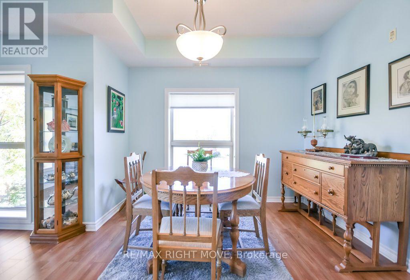
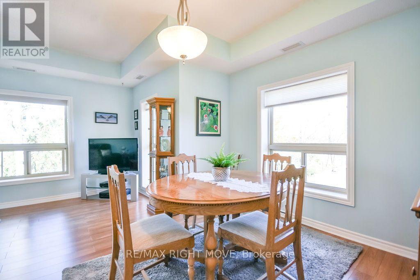
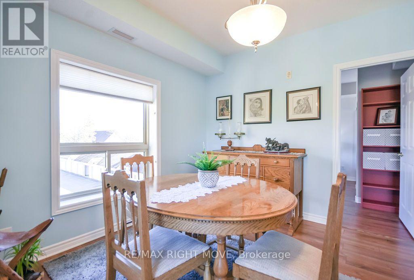
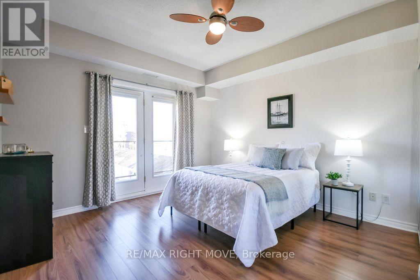
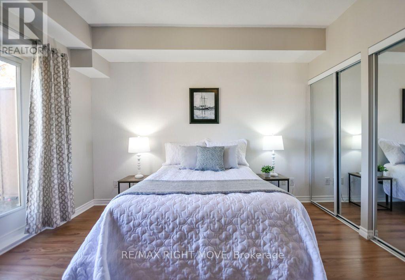
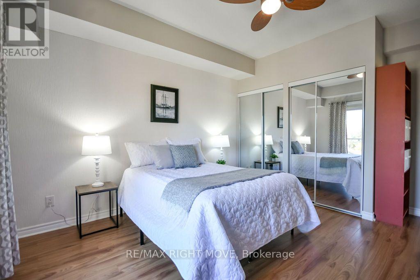
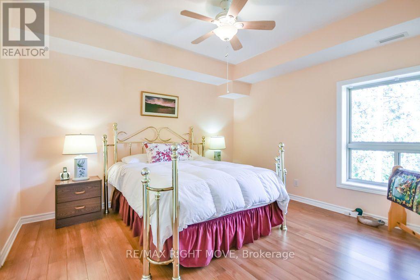
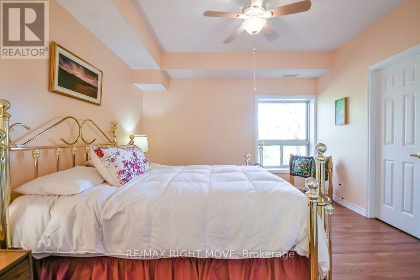
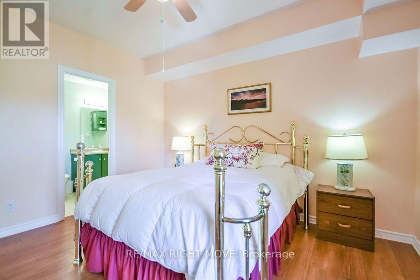
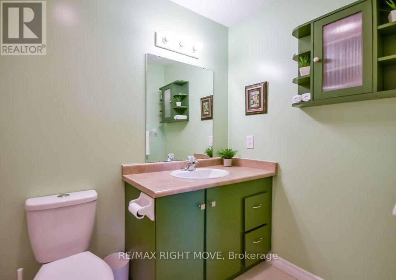
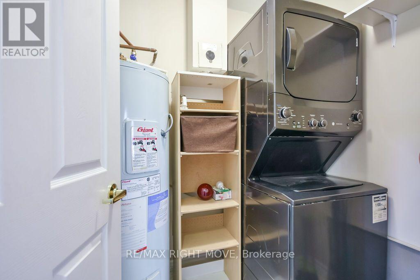
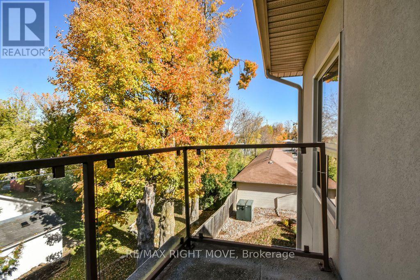
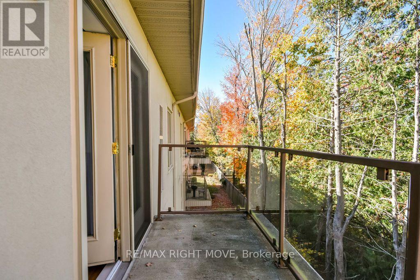
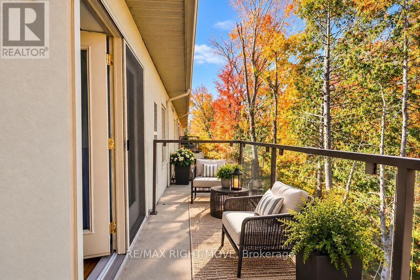
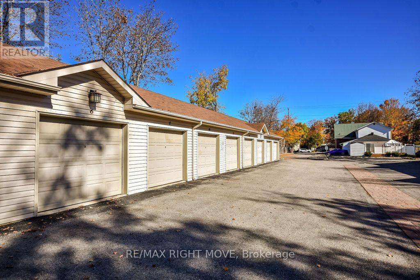
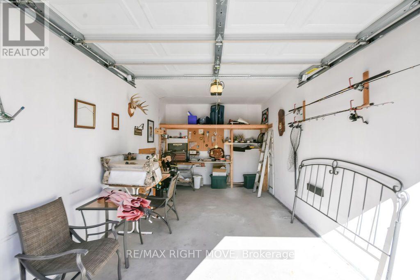
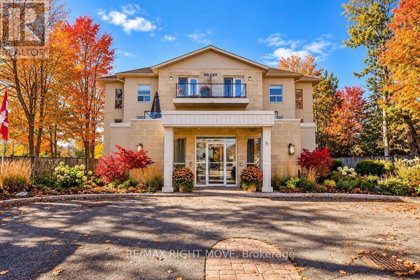
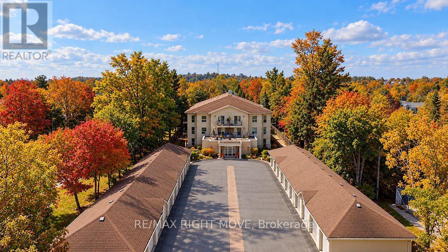
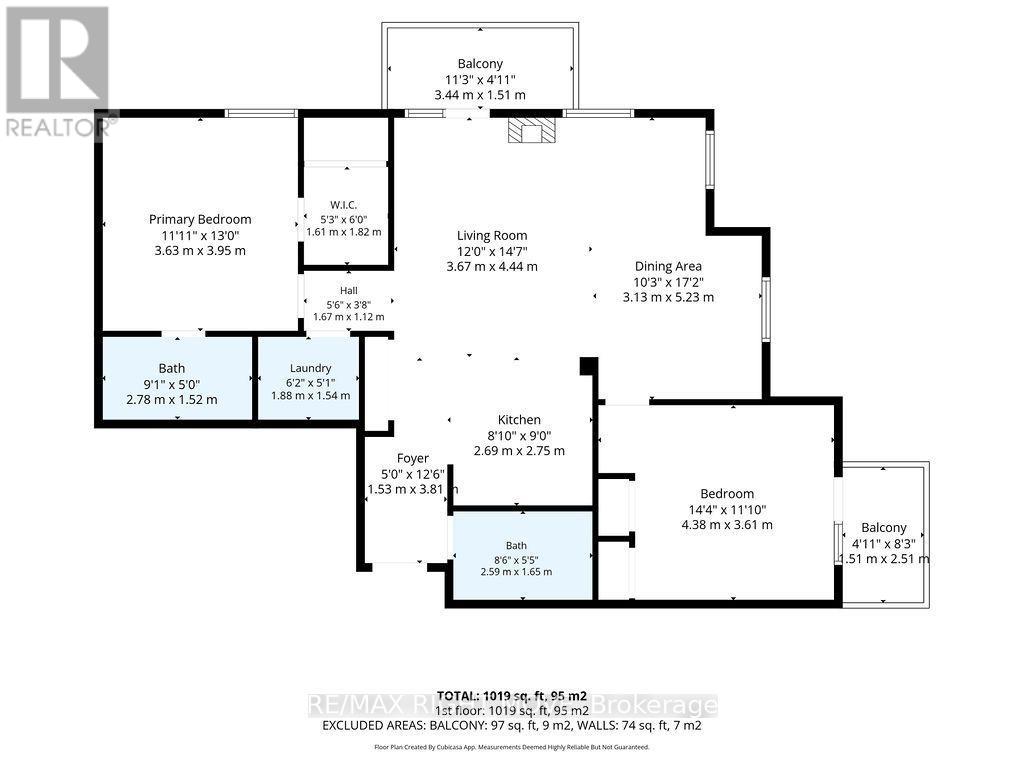
Enjoy the ease and comfort of condo living at 9 Westmount Drive in Orillia. Set back from the street and surrounded by trees and beautifully landscaped gardens, this well-maintained three-storey building offers a quiet setting close to shopping, dining and the hospital. Located on the third floor, this two-bedroom, two-bathroom corner unit enjoys plenty of natural light, with two spacious balconies providing room for outdoor dining or relaxing in the fresh air. Your ample sized kitchen includes stainless steel appliances and convenient counter seating. The Living/Dining room offers plenty of space to entertain family and friends. An in-suite washer and dryer add everyday convenience, while a detached single-car garage and lots of visitor parking are welcome extras. A great opportunity to simplify your lifestyle while still enjoying private outdoor space and a garage of your own. Condo living might just be the Right Move! (id:50976)

Property Details

MLS® Number S14103362
Property Type Single Family
Community Name Orillia
Amenities Near By Hospital, Park, Public Transit
Community Features Pets Allowed With Restrictions
Features Wooded Area, Elevator, Level, Carpet Free, In Suite Laundry
Parking Space Total 1
Structure Deck

Building

Bathroom Total 2
Bedrooms Above Ground 2
Bedrooms Total 2
Age 16 To 30 Years
Amenities Party Room, Visitor Parking
Appliances Water Heater, Garage Door Opener Remote(s), Dishwasher, Dryer, Garage Door Opener, Stove, Washer, Window Coverings, Refrigerator
Basement Features Apartment In Basement
Basement Type N/a
Cooling Type Central Air Conditioning
Exterior Finish Stucco
Fire Protection Controlled Entry
Heating Fuel Electric
Heating Type Forced Air
Size Interior 1,000 - 1,199 Ft2
Type Apartment

Parking

Detached Garage
Garage

Land

Acreage No
Land Amenities Hospital, Park, Public Transit
Landscape Features Landscaped
Zoning Description R4

Rooms

Level Type Dimensions
Main Level Kitchen 2.75 m x 2.69 m
Main Level Living Room 4.44 m x 3.67 m
Main Level Dining Room 5.23 m x 3.13 m
Main Level Primary Bedroom 3.96 m x 3.63 m
Main Level Bedroom 2 4.38 m x 3.61 m
Main Level Laundry Room 1.54 m x 1.88 m
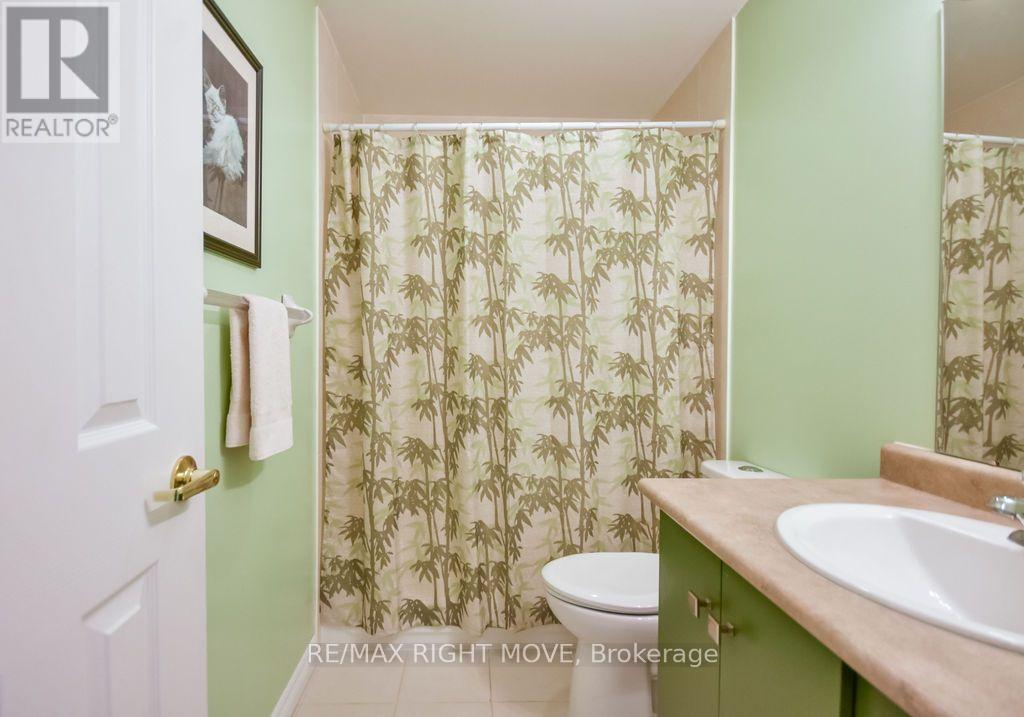
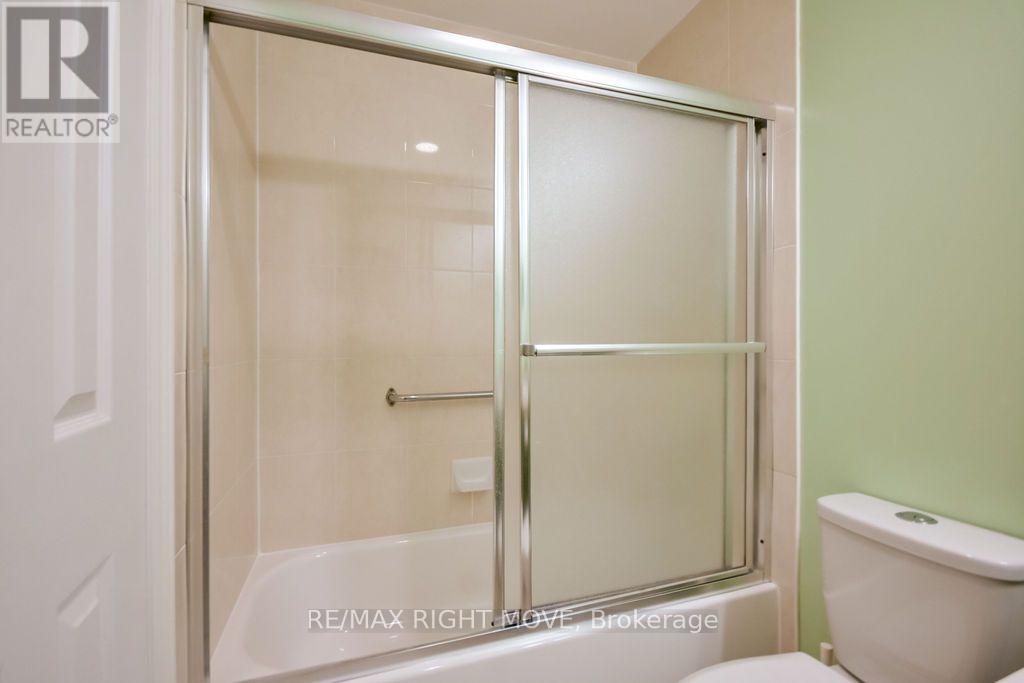
Main Level Bathroom 1.65 m x 2.59 m
Main Level Bathroom 1.52 m x 2.78 m

https://www.realtor.ca/real-estate/30428825/unit-302-9-westmount-drive-s-orillia-orillia

Contact Us

Contact us for more information

Generating Captcha

Donna Telford
Broker

(705) 323-0389
donnatelford.com/

RE/MAX Right Move
97 Neywash St Box 2118
Orillia, Ontario L3V 6R9

(705) 325-1373
www.remaxrightmove.com/

Your Favourites


No Favourites Found
