4 Bedroom
4 Bathroom
2,000 - 2,500 ft2
Fireplace
Inground Pool
Central Air Conditioning
Forced Air
Acreage
$1,190,000
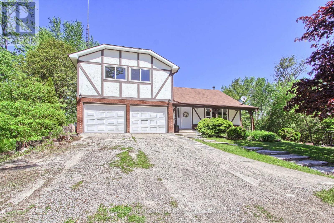
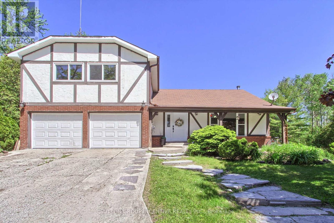
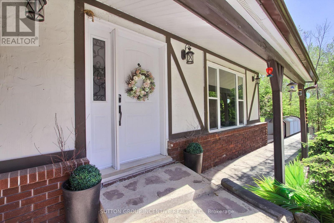
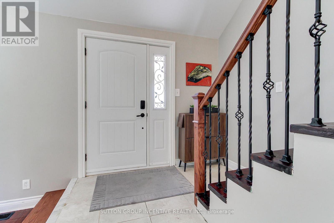
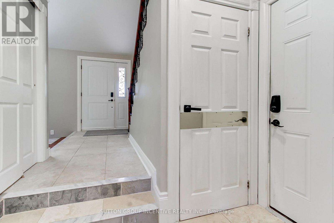
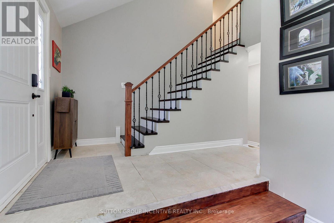
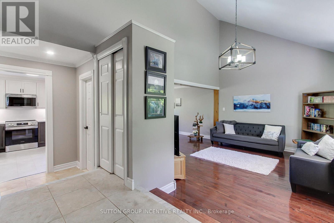
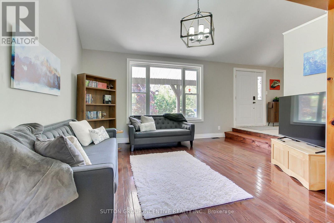
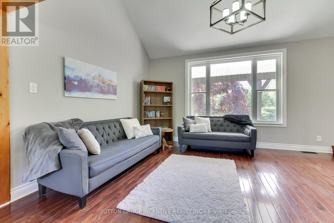
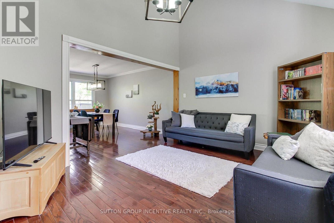
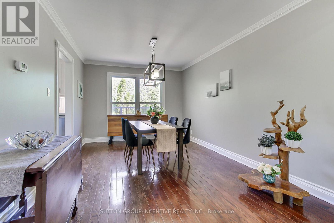
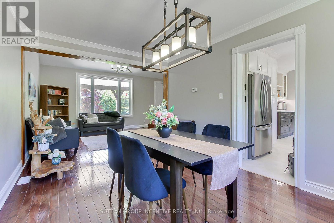
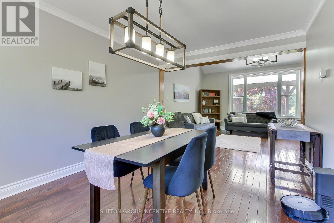
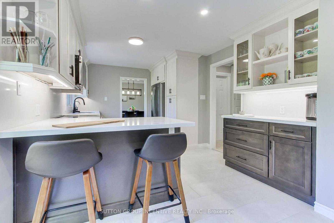
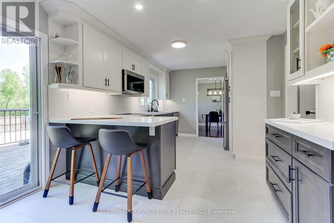
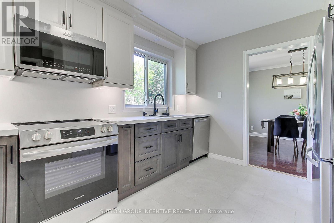
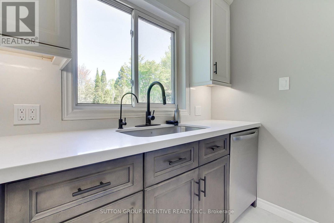
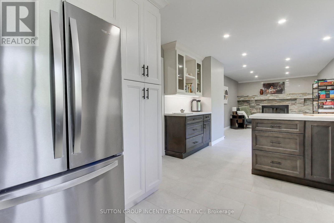
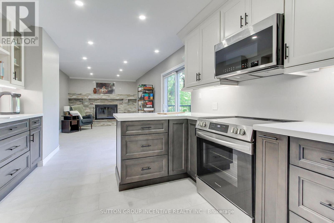
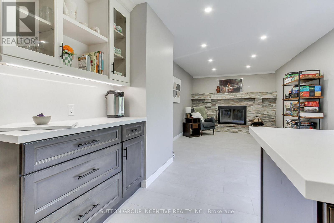
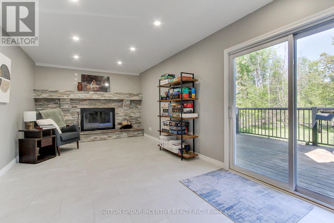
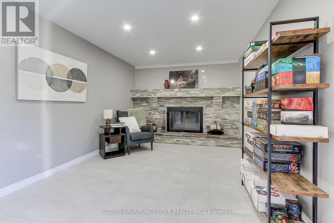
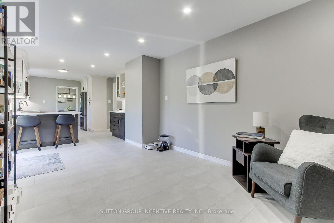
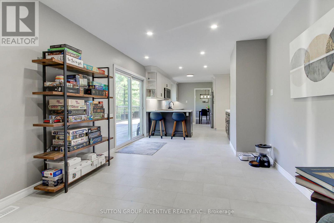
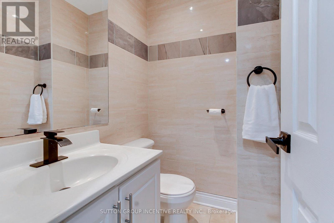
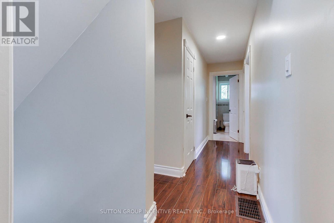
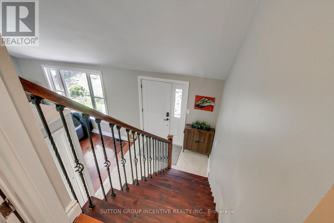
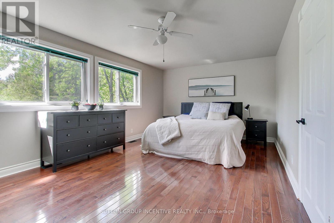
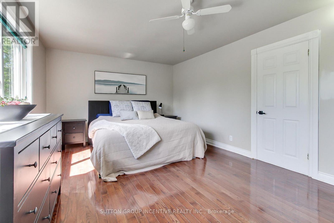
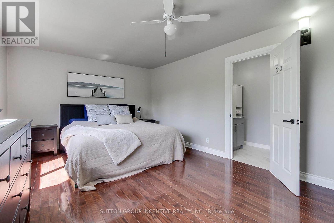
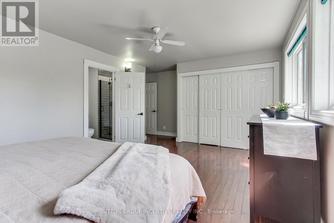
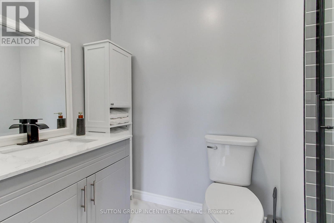
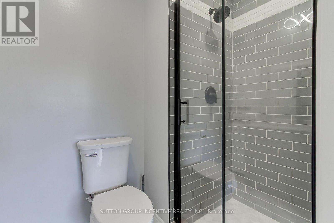
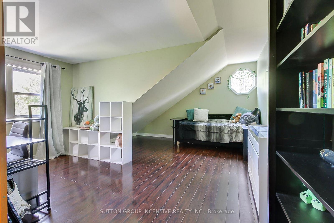
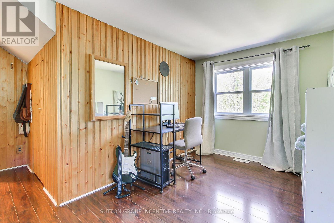
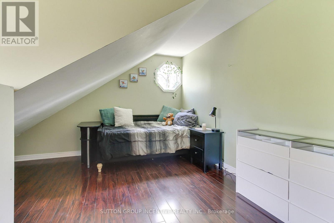
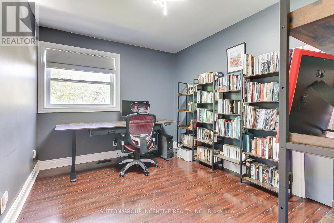
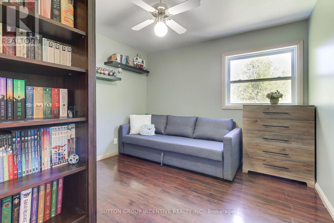
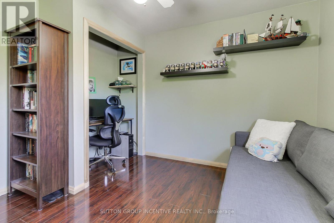
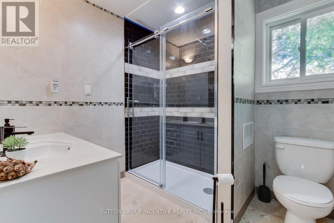
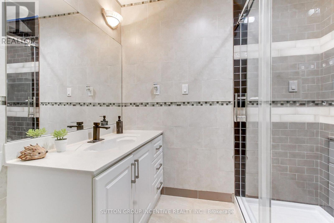
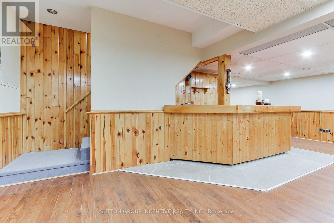
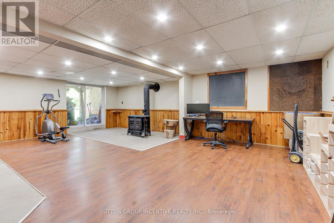
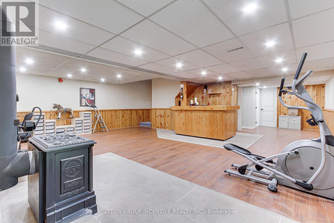
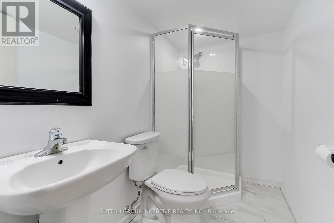
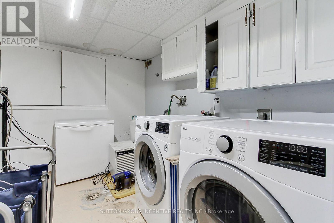
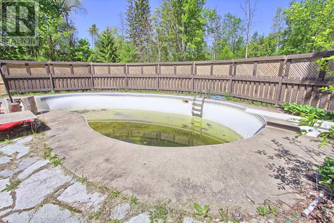
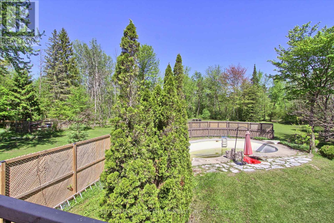
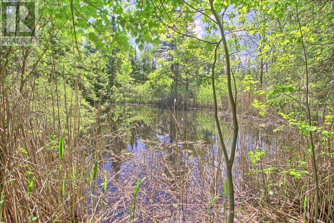
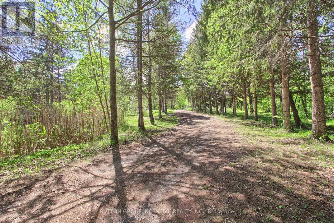
Situated on 10 acres of land and featuring two ponds, this beautiful,recently renovated four bedroom home features cathedral ceilings, a double-car garage, a charming fireplace, hardwood floors, and a gated,circular driveway framed by mature evergreens. Located close to Highway 48, and with easy access to the 404, it is just eight minutes from Sutton, 15 minutes from Keswick and 30 minutes from Newmarket. The house backs onto conservation land and is a perfect oasis of privacy and tranquility. Gardeners will appreciate the greenhouse,fruit trees, and large cold cellar. Nature enthusiasts will enjoy the ATV trails, open spaces and endless opportunities for bird watching.The newly installed high-speed fibre Internet connection (GalaxyFibre) is perfect for those who work from home. The house is move-in ready with over $50,000 spent on renovations in 2025 and 2026, including new kitchen cabinets and quartz countertops, new appliances,new laminate flooring in the kitchen, fully renovated ensuite and basement bathrooms, and new shower and glass sliding doors in the upstairs main bathroom. Upgraded electrical and water filtration.The inground pool requires a new liner (being sold as is).The property qualifies for the Conservation Land Tax Incentive Program(application submitted for 2026 and 2027). Taxes in the listing are based on the 2025 tax rate and do not reflect the CLTIP credit. (id:50976)
Property Details
|
MLS® Number
|
N13215368 |
|
Property Type
|
Single Family |
|
Equipment Type
|
Propane Tank |
|
Features
|
Irregular Lot Size, Carpet Free |
|
Parking Space Total
|
10 |
|
Pool Type
|
Inground Pool |
|
Rental Equipment Type
|
Propane Tank |
Building
|
Bathroom Total
|
4 |
|
Bedrooms Above Ground
|
4 |
|
Bedrooms Total
|
4 |
|
Age
|
31 To 50 Years |
|
Appliances
|
Freezer, Water Softener, Window Coverings |
|
Basement Development
|
Finished |
|
Basement Features
|
Walk Out |
|
Basement Type
|
N/a (finished) |
|
Construction Style Attachment
|
Detached |
|
Cooling Type
|
Central Air Conditioning |
|
Exterior Finish
|
Brick Veneer, Stucco |
|
Fireplace Present
|
Yes |
|
Fireplace Total
|
2 |
|
Fireplace Type
|
Woodstove |
|
Foundation Type
|
Concrete |
|
Half Bath Total
|
1 |
|
Heating Fuel
|
Propane |
|
Heating Type
|
Forced Air |
|
Stories Total
|
2 |
|
Size Interior
|
2,000 - 2,500 Ft2 |
|
Type
|
House |
Parking
Land
|
Acreage
|
Yes |
|
Sewer
|
Septic System |
|
Size Depth
|
2158 Ft |
|
Size Frontage
|
200 Ft |
|
Size Irregular
|
200 X 2158 Ft |
|
Size Total Text
|
200 X 2158 Ft|5 - 9.99 Acres |
|
Surface Water
|
Pond Or Stream |
|
Zoning Description
|
Ru-22 (according To Geowarehouse) |
Utilities
|
Cable
|
Installed |
|
Electricity
|
Installed |
https://www.realtor.ca/real-estate/29826235/georgina-sutton-jacksons-point