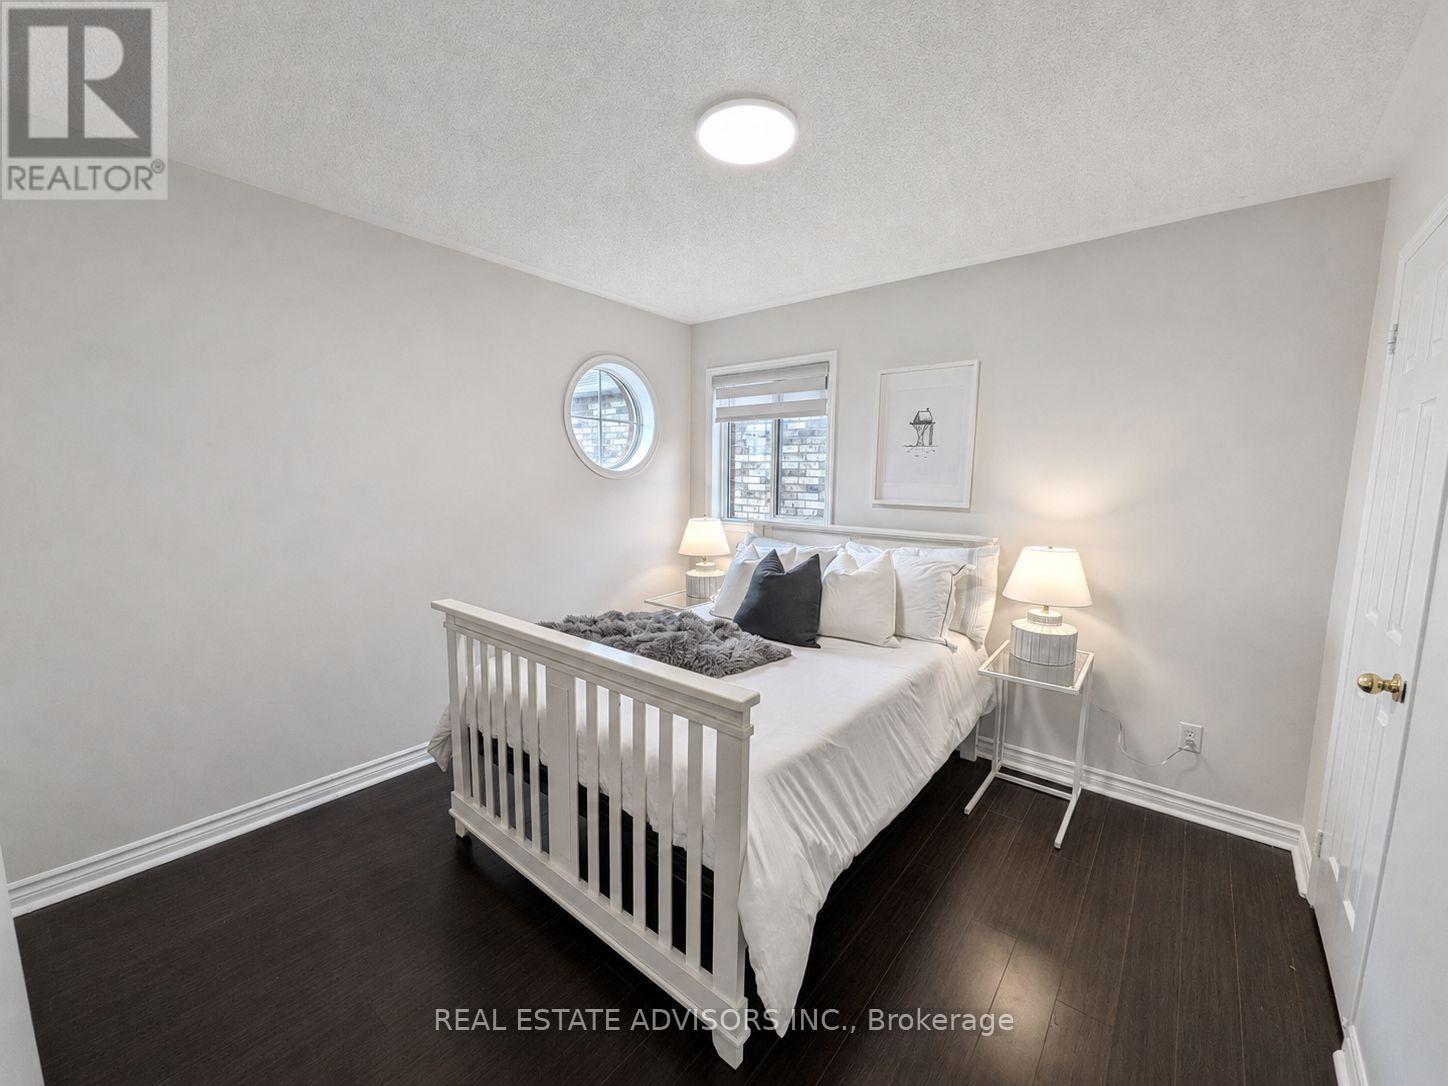
3 Bedroom
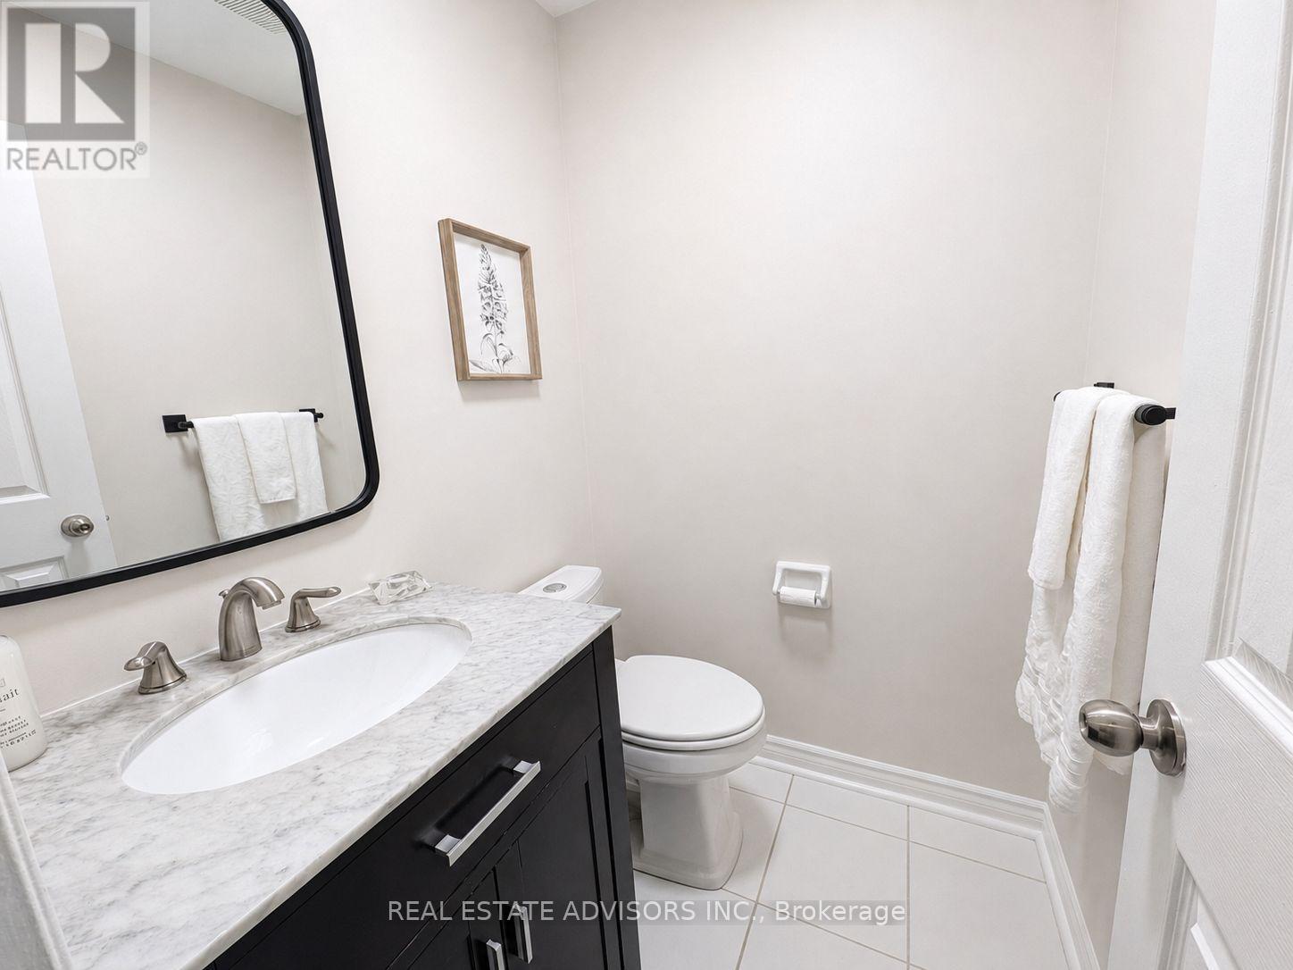
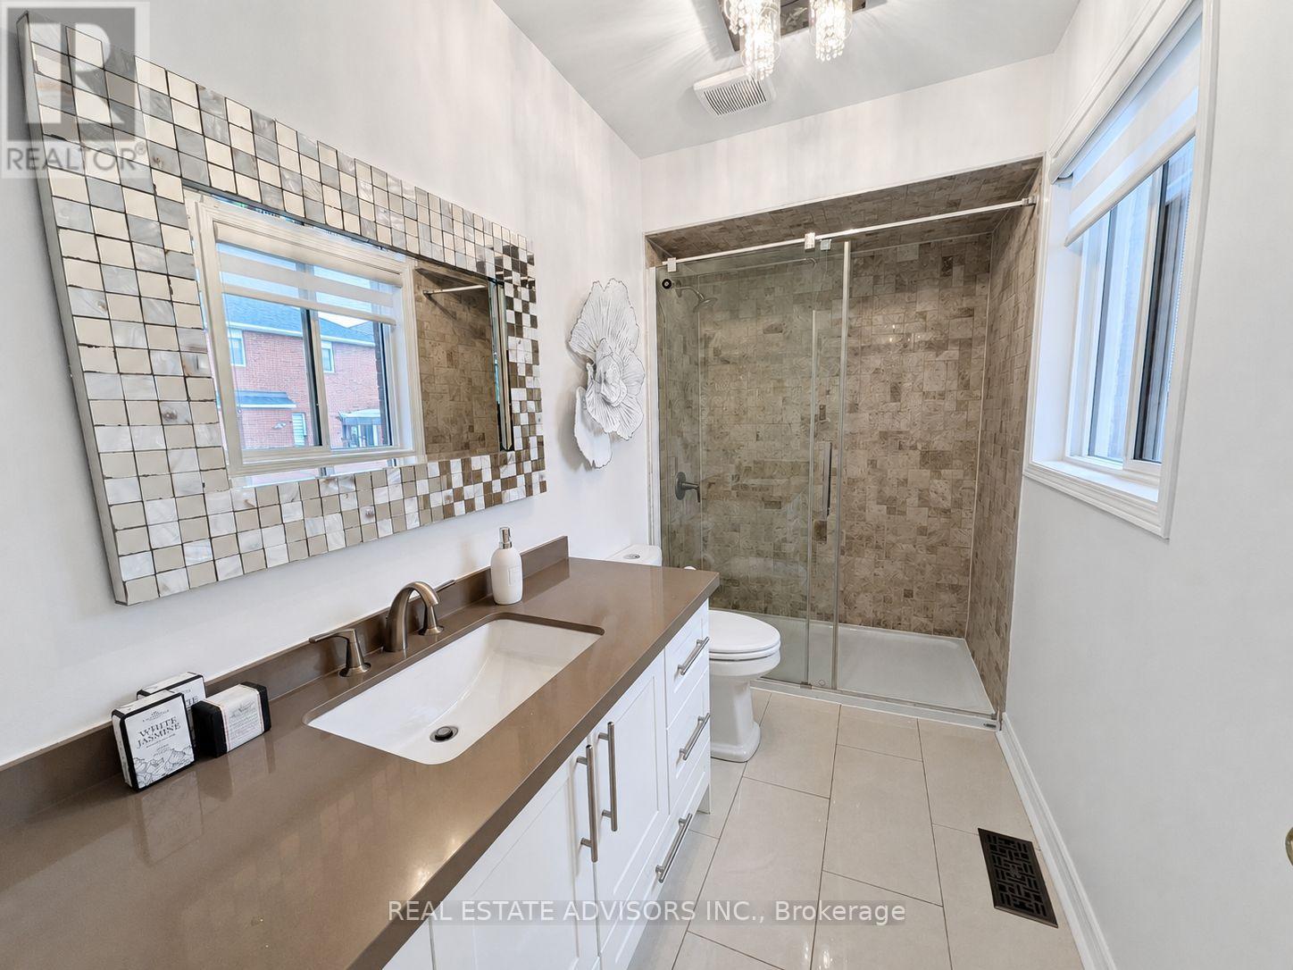
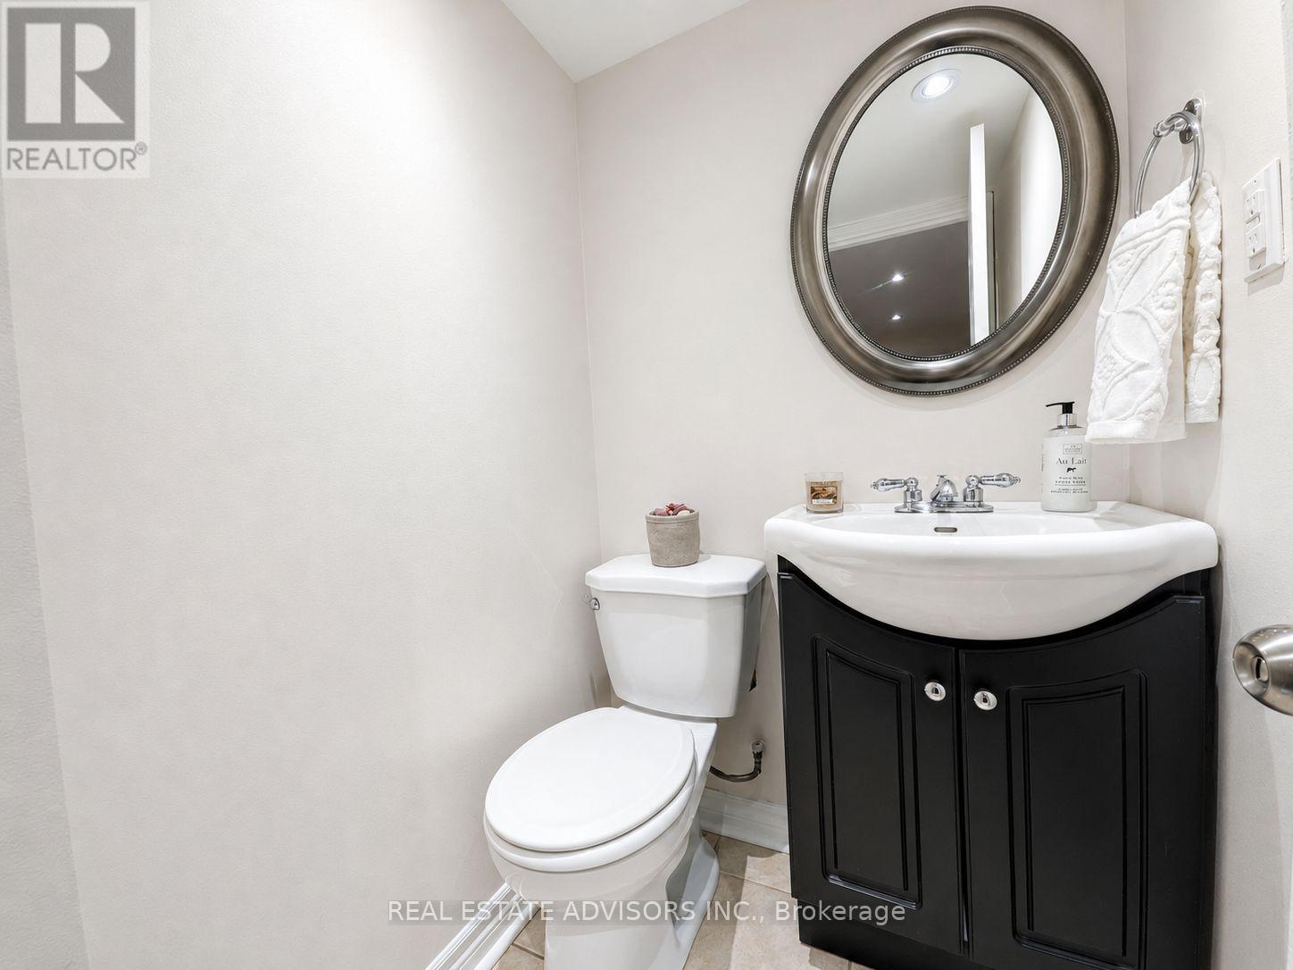
4 Bathroom
1,500 - 2,000 ft2
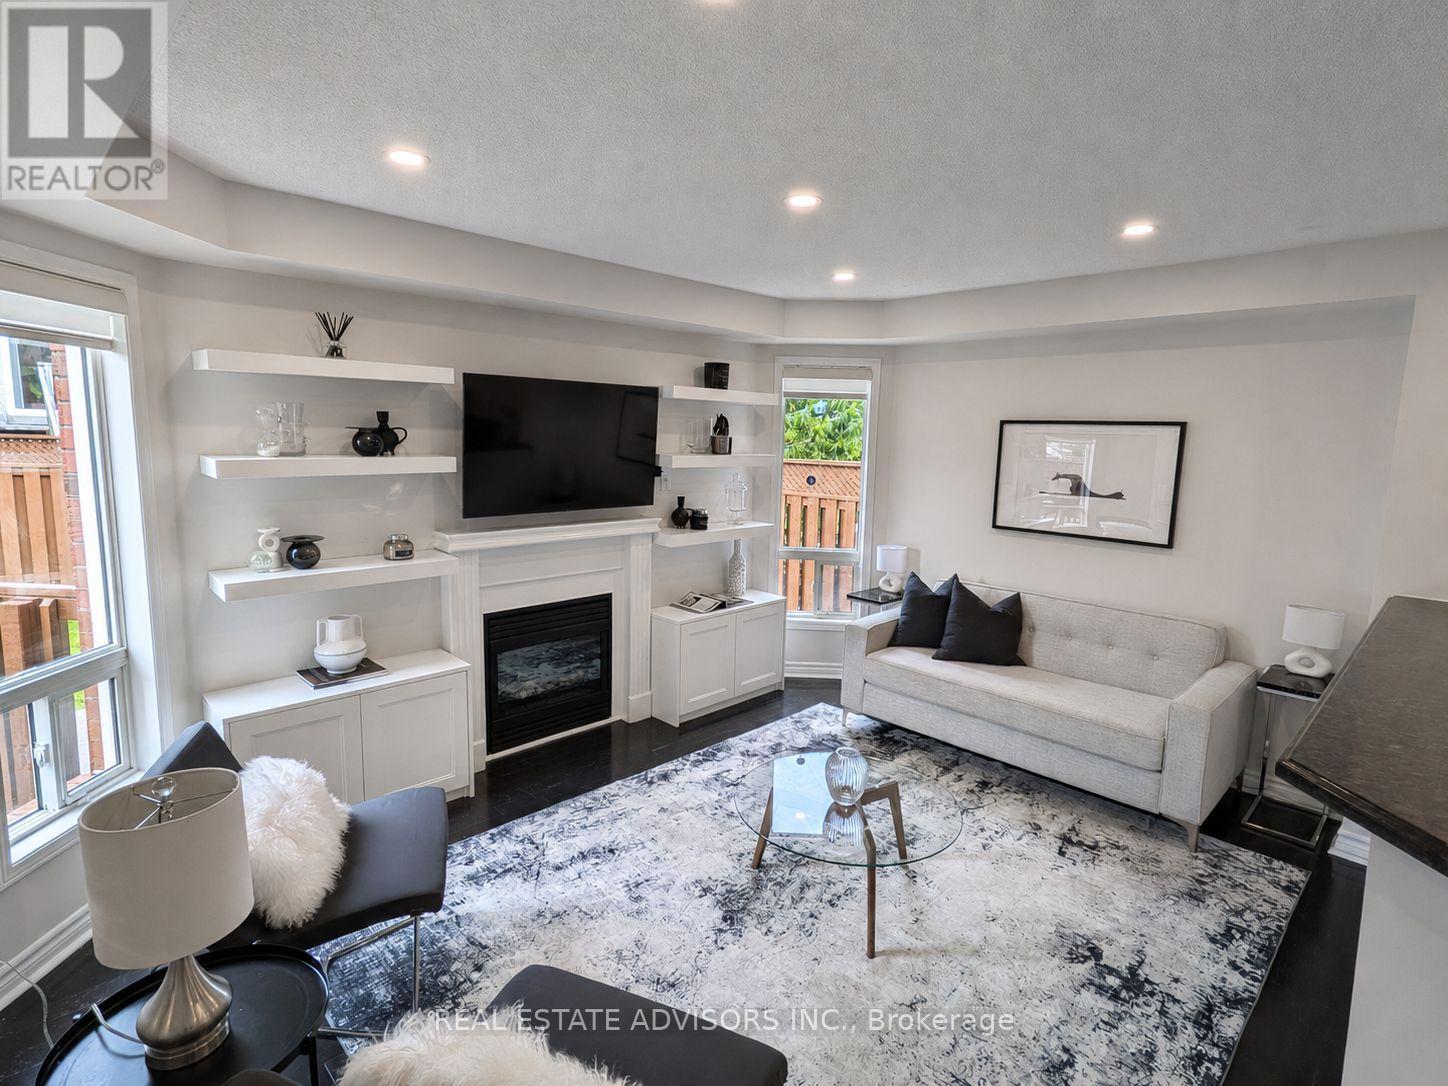
Fireplace
Central Air Conditioning
Forced Air
$999,900
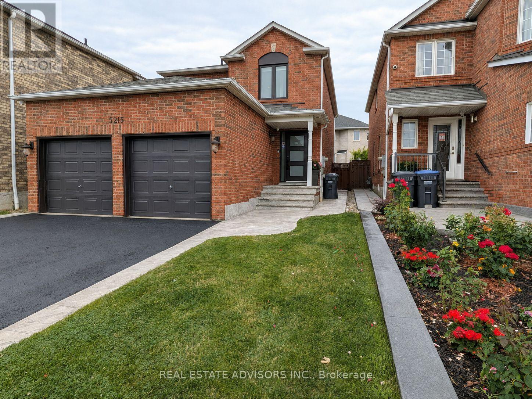
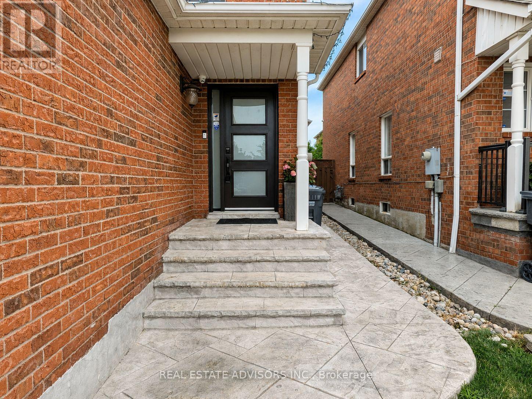
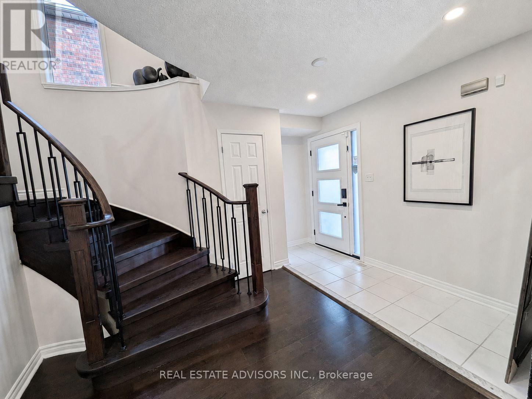
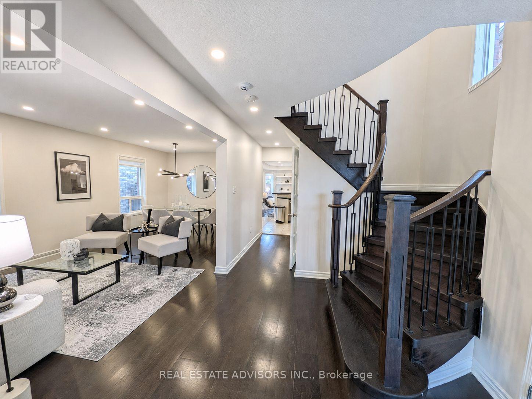
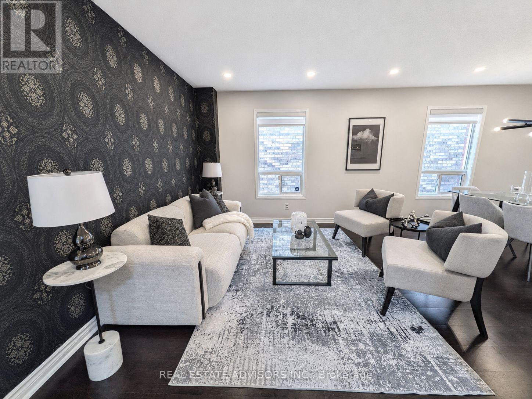
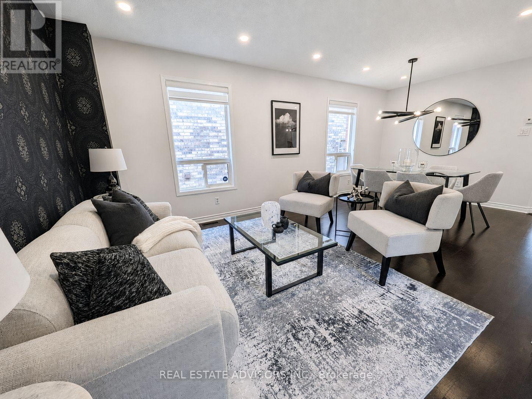
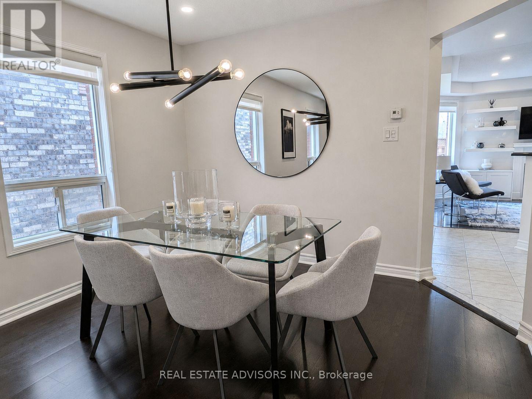
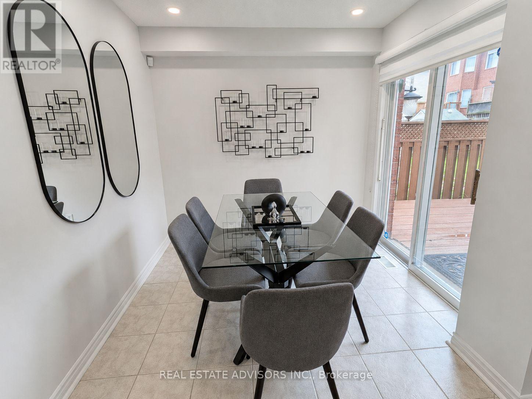
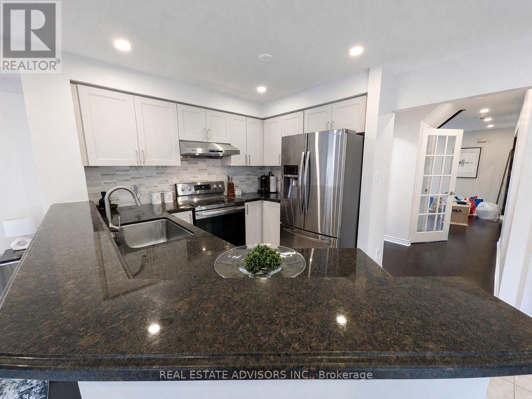
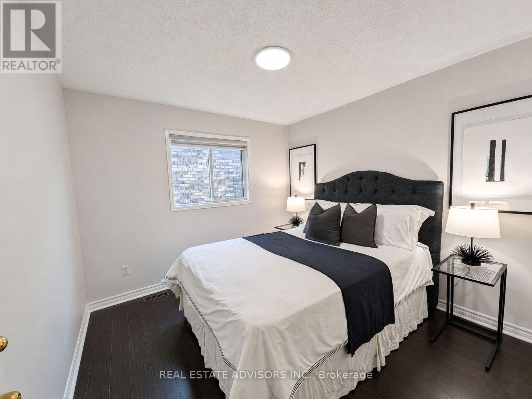
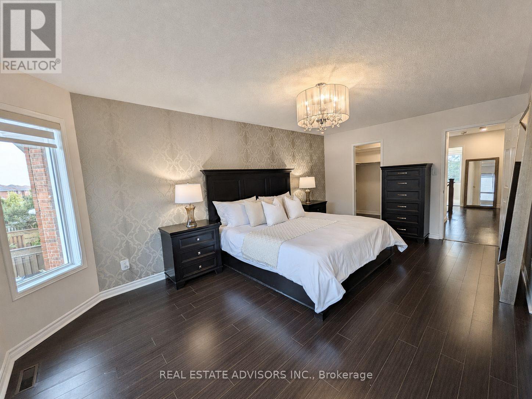
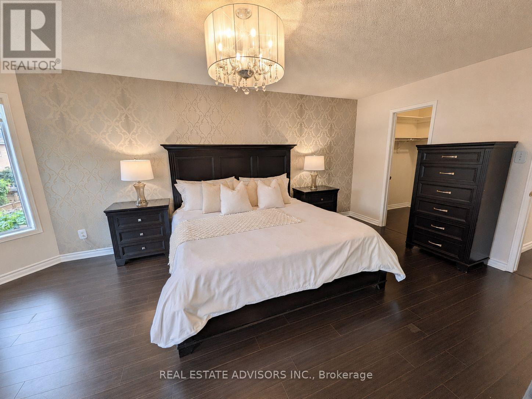
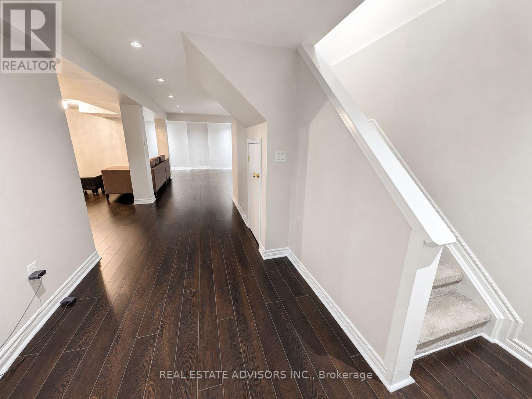
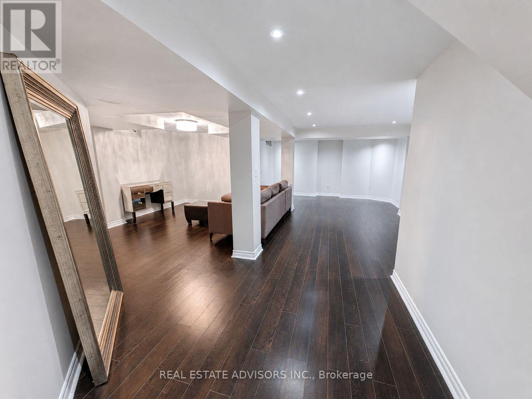
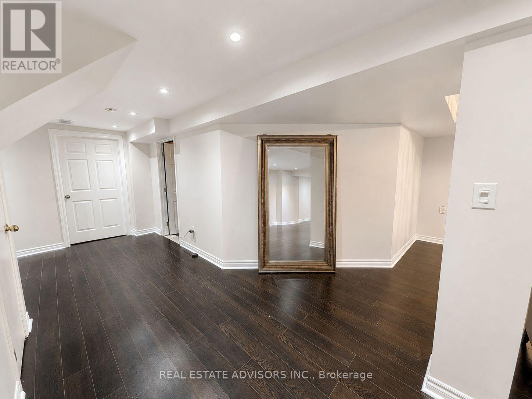
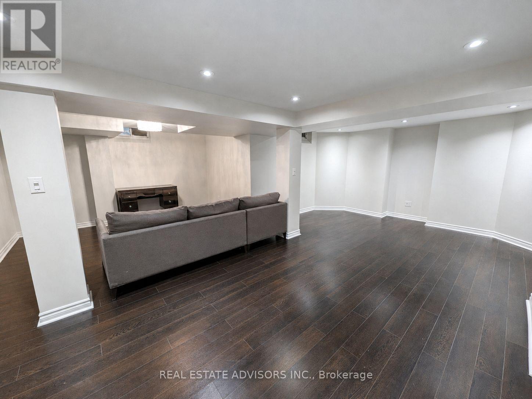
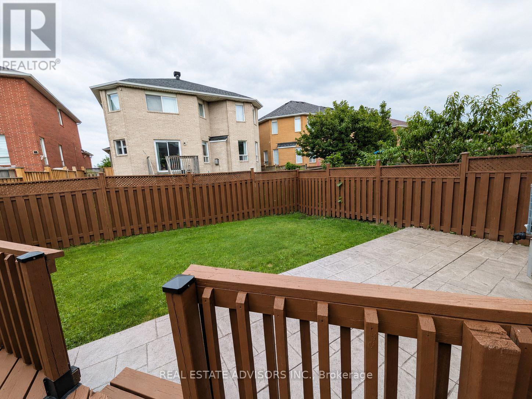
Stunning 3 bedroom, 4 washroom home featuring an updated kitchen, spacious principal rooms, a finished basement and a double car garage. Enjoy the beautiful deck and attractive patterned concrete in both the front and backyard. Well maintained and in move in condition, this wonderful home offers comfort and style for the entire family. Ideally located near major highways, shopping, schools and everyday amenities. A must see! (id:50976)
Property Details
|
MLS® Number
|
W13581644 |
|
Property Type
|
Single Family |
|
Parking Space Total
|
4 |
Building
|
Bathroom Total
|
4 |
|
Bedrooms Above Ground
|
3 |
|
Bedrooms Total
|
3 |
|
Appliances
|
Garage Door Opener Remote(s) |
|
Basement Development
|
Finished |
|
Basement Type
|
N/a (finished) |
|
Construction Style Attachment
|
Detached |
|
Cooling Type
|
Central Air Conditioning |
|
Exterior Finish
|
Brick |
|
Fireplace Present
|
Yes |
|
Fireplace Total
|
1 |
|
Flooring Type
|
Laminate, Hardwood, Ceramic |
|
Foundation Type
|
Concrete |
|
Half Bath Total
|
2 |
|
Heating Fuel
|
Natural Gas |
|
Heating Type
|
Forced Air |
|
Stories Total
|
2 |
|
Size Interior
|
1,500 - 2,000 Ft2 |
|
Type
|
House |
|
Utility Water
|
Municipal Water |
Parking
Land
|
Acreage
|
No |
|
Sewer
|
Sanitary Sewer |
|
Size Depth
|
109 Ft ,10 In |
|
Size Frontage
|
32 Ft |
|
Size Irregular
|
32 X 109.9 Ft |
|
Size Total Text
|
32 X 109.9 Ft |
Rooms
| Level |
Type |
Length |
Width |
Dimensions |
|
Second Level |
Primary Bedroom |
5.79 m |
4.27 m |
5.79 m x 4.27 m |
|
Second Level |
Bedroom 2 |
3.15 m |
3.05 m |
3.15 m x 3.05 m |
|
Second Level |
Bedroom 3 |
3.4 m |
3.2 m |
3.4 m x 3.2 m |
|
Basement |
Recreational, Games Room |
11.58 m |
6.58 m |
11.58 m x 6.58 m |
|
Basement |
Laundry Room |
4.57 m |
3.33 m |
4.57 m x 3.33 m |
|
Ground Level |
Living Room |
6.1 m |
3.35 m |
6.1 m x 3.35 m |
|
Ground Level |
Dining Room |
6.1 m |
3.35 m |
6.1 m x 3.35 m |
|
Ground Level |
Family Room |
4.27 m |
3.35 m |
4.27 m x 3.35 m |
|
Ground Level |
Eating Area |
3.35 m |
2.74 m |
3.35 m x 2.74 m |
https://www.realtor.ca/real-estate/30053211/mississauga-east-credit