5 Bedroom
4 Bathroom
2,500 - 3,000 ft2
Fireplace
Central Air Conditioning
Forced Air
$1,375,000
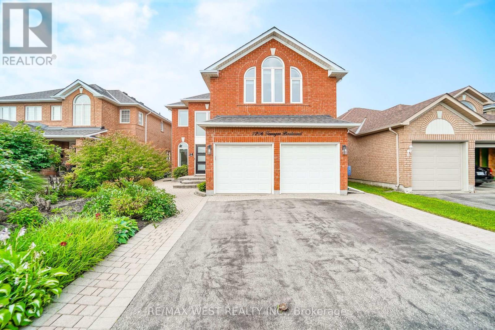
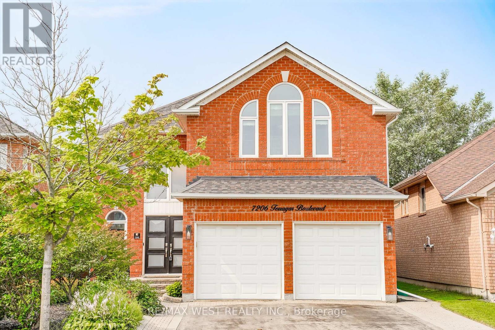
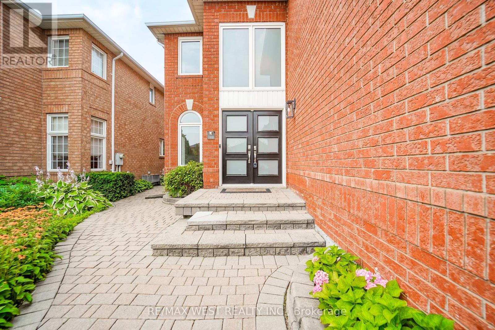
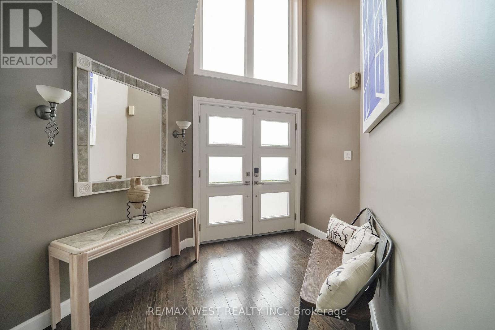
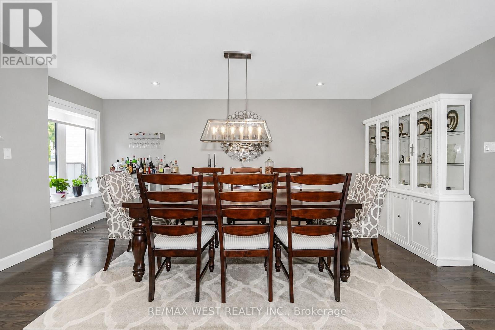
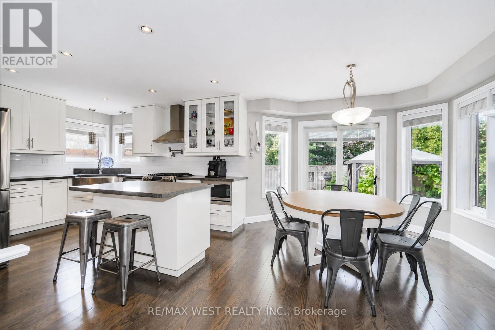
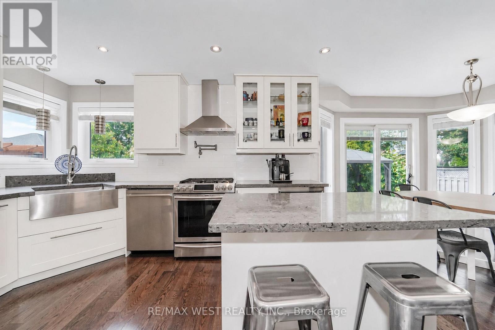
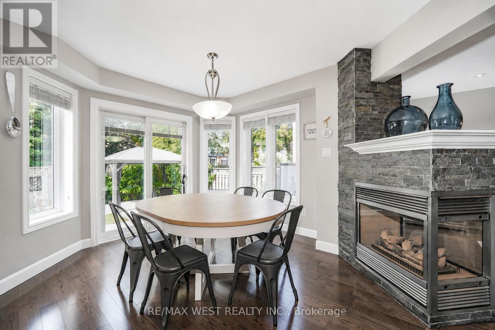
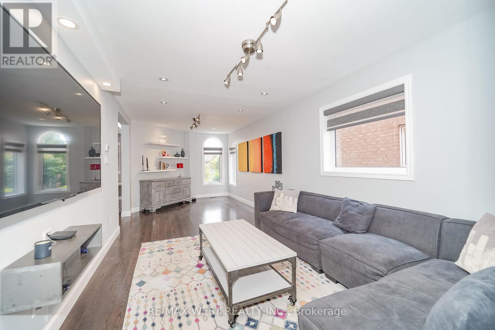
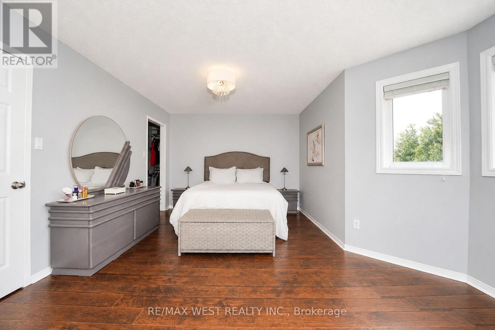
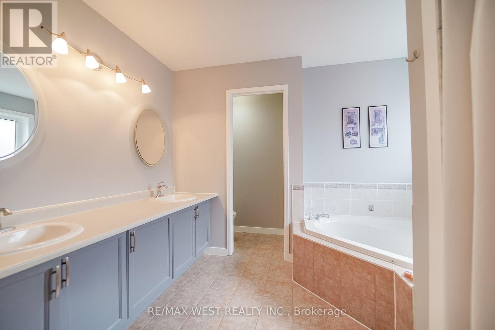
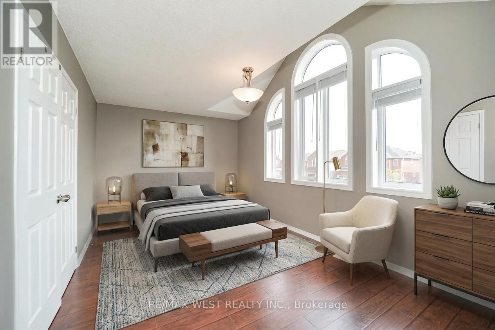
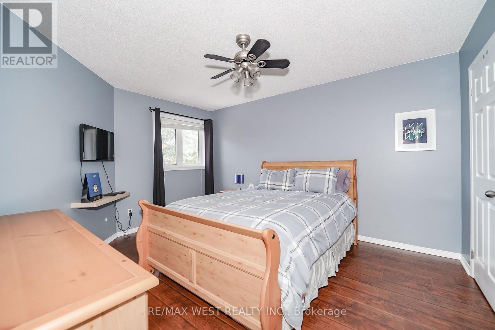
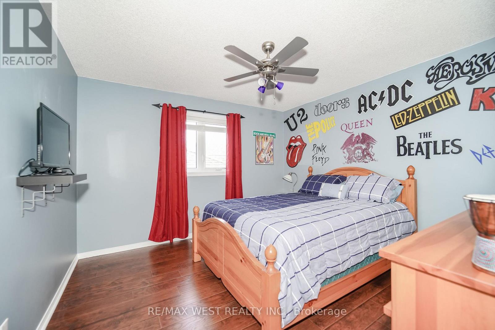
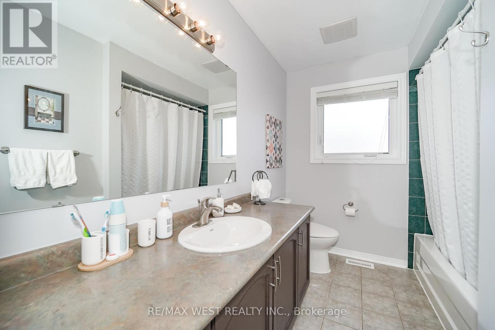
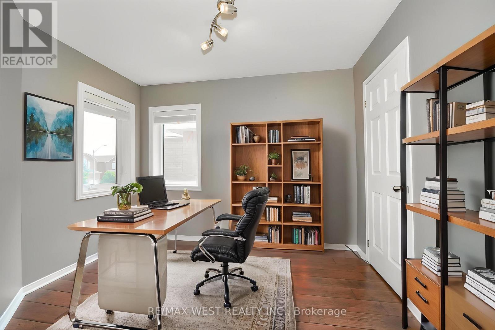
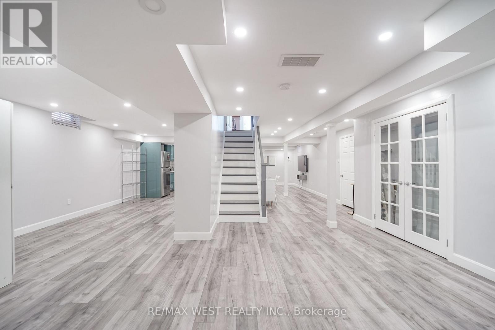
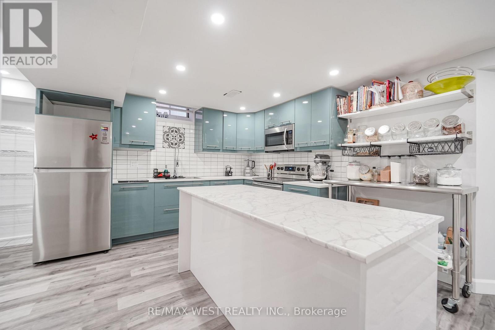
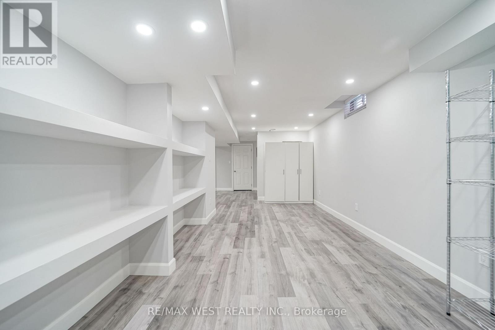
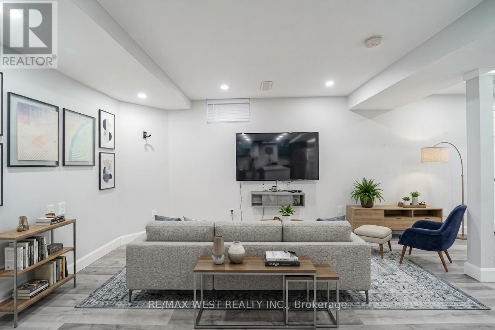
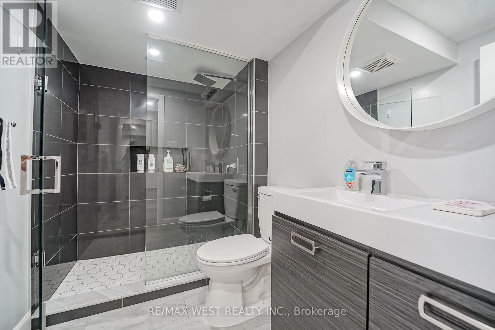
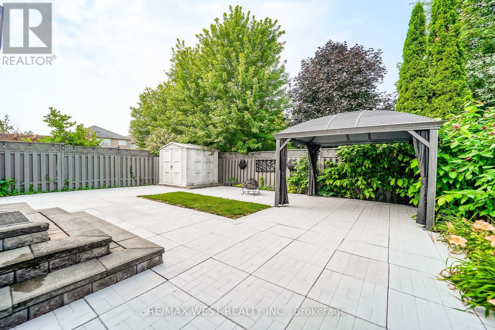
Welcome to this stunning 2-storey family home in the heart of the family friendly Lisgar neighbourhood offering over 3,000 sq. ft. of beautifully designed living space. Boasting 5 spacious bedrooms on the upper level and a double-car garage, this bright and airy residence is perfect for growing families seeking both comfort and functionality. Thoughtfully updated throughout, the home features elegant hardwood flooring and pot lights. The renovated kitchen is a chef's delight, complete with stainless steel appliances, ample cabinetry, and generous prep space. Main floor features open concept living room, large dining with gas fireplace and the convenience of a main-floor laundry with direct access to the garage. Upper floor includes 5 large bedrooms with the primary room featuring its own walk-in closet and 4 pc ensuite. Finished basement with modern kitchen and fully renovated bath. Move in ready! *Some photos are virtually staged. (id:50976)
Property Details
|
MLS® Number
|
W13613034 |
|
Property Type
|
Single Family |
|
Amenities Near By
|
Park, Public Transit, Schools |
|
Community Features
|
School Bus |
|
Equipment Type
|
Air Conditioner, Water Heater, Furnace, Water Softener |
|
Features
|
Ravine, Carpet Free |
|
Parking Space Total
|
4 |
|
Rental Equipment Type
|
Air Conditioner, Water Heater, Furnace, Water Softener |
Building
|
Bathroom Total
|
4 |
|
Bedrooms Above Ground
|
5 |
|
Bedrooms Total
|
5 |
|
Appliances
|
Blinds, Dishwasher, Dryer, Microwave, Two Stoves, Washer, Two Refrigerators |
|
Basement Development
|
Finished |
|
Basement Type
|
N/a (finished) |
|
Construction Style Attachment
|
Detached |
|
Cooling Type
|
Central Air Conditioning |
|
Exterior Finish
|
Brick |
|
Fireplace Present
|
Yes |
|
Flooring Type
|
Hardwood, Laminate |
|
Foundation Type
|
Unknown |
|
Half Bath Total
|
1 |
|
Heating Fuel
|
Natural Gas |
|
Heating Type
|
Forced Air |
|
Stories Total
|
2 |
|
Size Interior
|
2,500 - 3,000 Ft2 |
|
Type
|
House |
|
Utility Water
|
Municipal Water |
Parking
Land
|
Acreage
|
No |
|
Land Amenities
|
Park, Public Transit, Schools |
|
Sewer
|
Sanitary Sewer |
|
Size Depth
|
109 Ft ,10 In |
|
Size Frontage
|
40 Ft |
|
Size Irregular
|
40 X 109.9 Ft |
|
Size Total Text
|
40 X 109.9 Ft |
Rooms
| Level |
Type |
Length |
Width |
Dimensions |
|
Second Level |
Primary Bedroom |
5.7 m |
4.27 m |
5.7 m x 4.27 m |
|
Second Level |
Bedroom |
4.24 m |
3.48 m |
4.24 m x 3.48 m |
|
Second Level |
Bedroom |
3.62 m |
3.48 m |
3.62 m x 3.48 m |
|
Second Level |
Bedroom |
5.41 m |
3.85 m |
5.41 m x 3.85 m |
|
Second Level |
Bedroom |
3.21 m |
3.2 m |
3.21 m x 3.2 m |
|
Basement |
Recreational, Games Room |
10.84 m |
6.68 m |
10.84 m x 6.68 m |
|
Main Level |
Living Room |
7.36 m |
3.16 m |
7.36 m x 3.16 m |
|
Main Level |
Dining Room |
5.16 m |
4.81 m |
5.16 m x 4.81 m |
|
Main Level |
Kitchen |
7.04 m |
3.39 m |
7.04 m x 3.39 m |
|
Main Level |
Eating Area |
7.04 m |
3.39 m |
7.04 m x 3.39 m |
https://www.realtor.ca/real-estate/30087112/mississauga-lisgar