6 Bedroom
6 Bathroom
3,500 - 5,000 ft2
Fireplace
Central Air Conditioning
Forced Air
Landscaped
$2,599,900
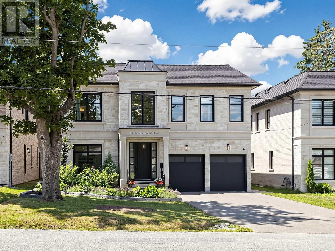
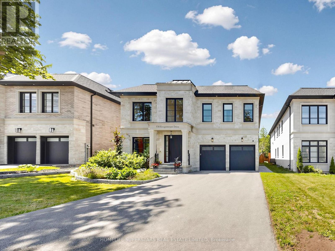
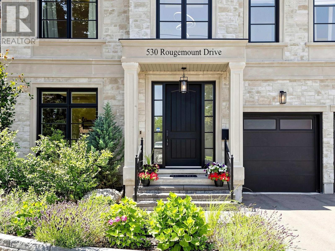
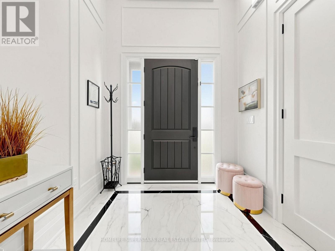
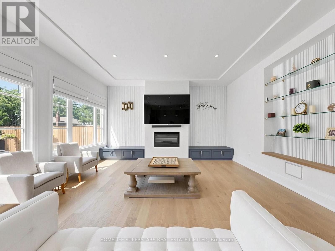
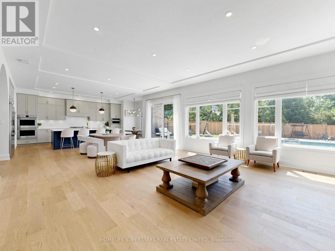
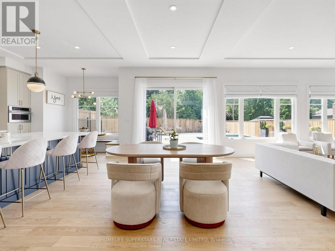
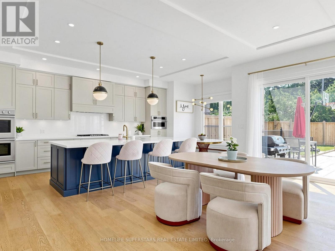
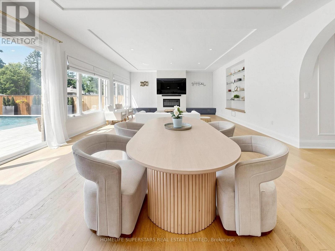
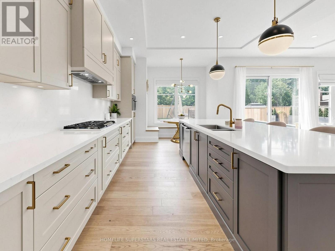
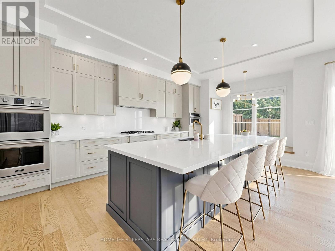
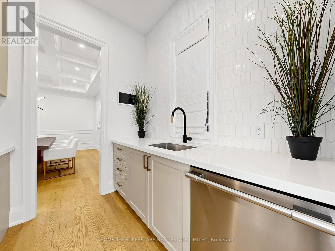
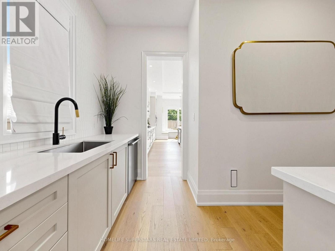
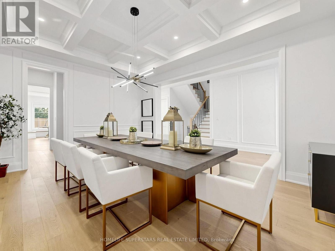
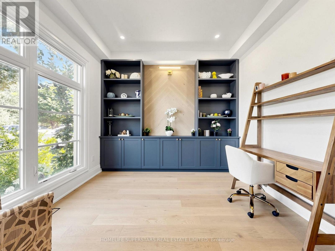
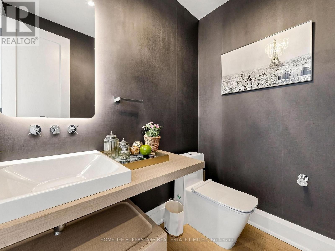
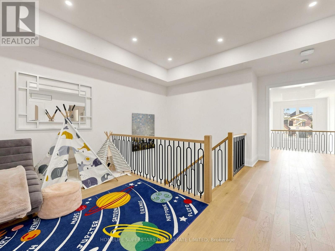
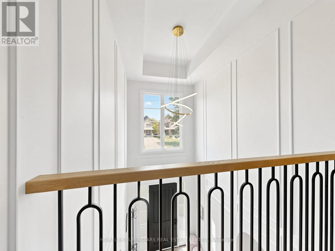
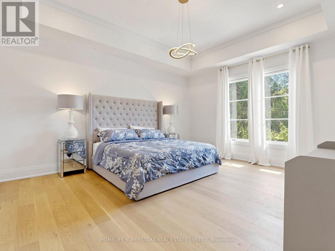
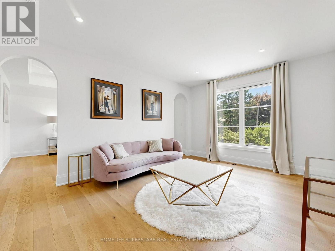
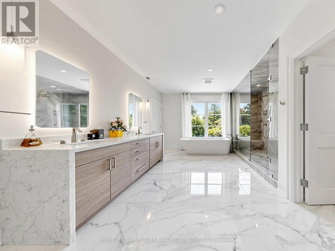
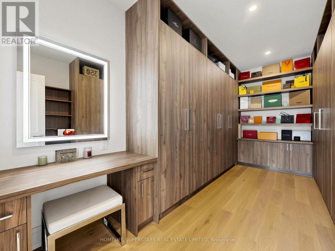
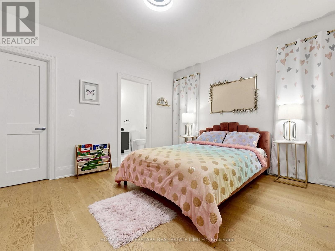
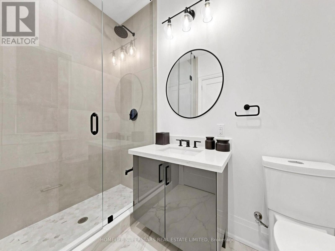
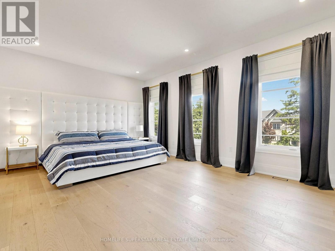
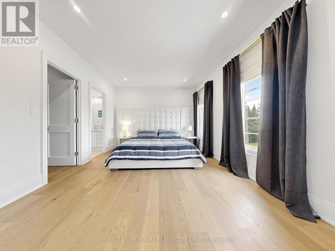
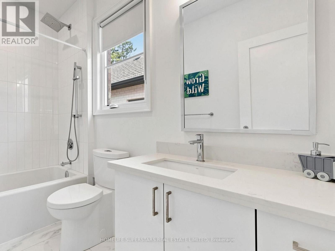
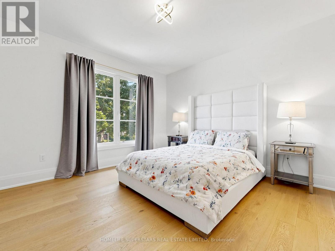
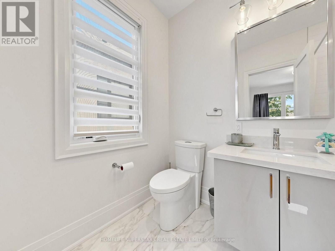
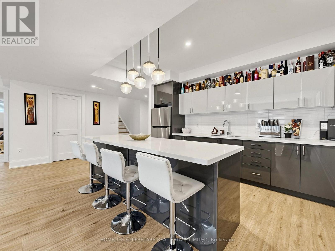
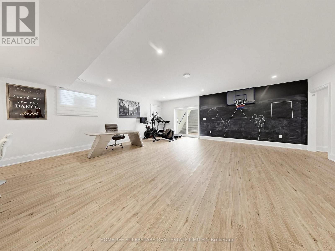
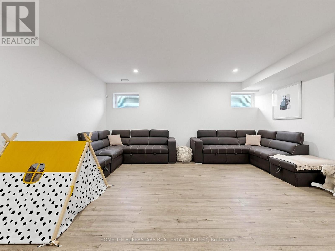
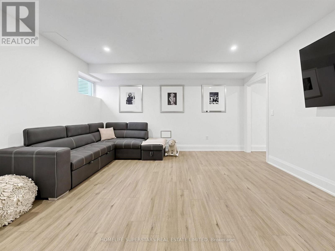
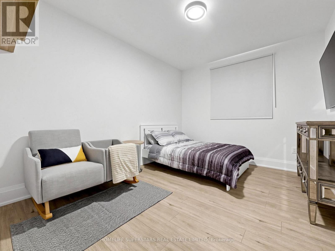
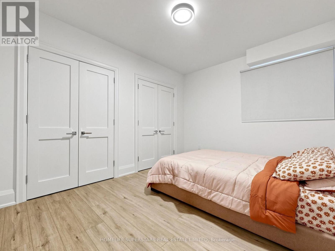
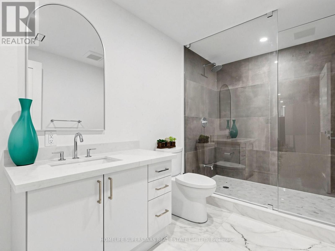
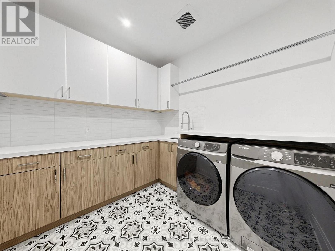
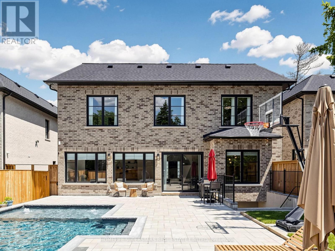
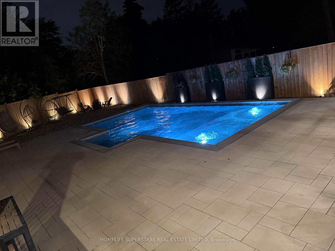
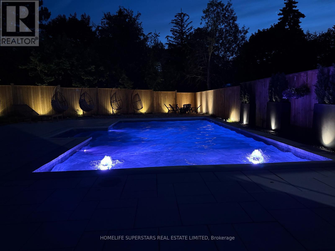
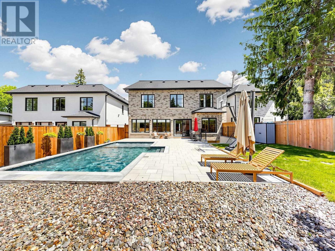
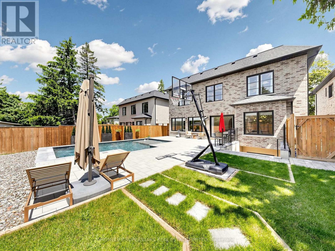
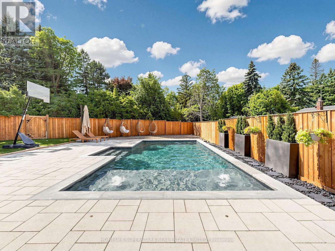
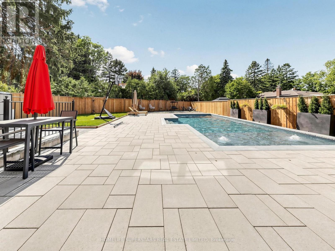
Luxury living at its finest in this custom-built home, showcasing exceptional design and superior craftsmanship. Located in one of Pickering's most sought-after communities in the Rouge area, this stunning ultra-modern residence offers over 6,500 sq. ft. of total living space. The main level features 4,674 sq. ft. above grade with an impressive foyer boasting 21-ft ceilings, white oak engineered hardwood floors, and a private office-perfect for working from home. The formal dining room is complemented by a convenient servery with sink and second dishwasher. The open-concept chef's kitchen is designed for both style and function, featuring high-end finishes, premium appliances, and DXV fixtures. An oversized 8 ft x 8 ft patio door leads to a professionally landscaped, fully fenced backyard, highlighted by a 1-year-old 14 ft x 28 ft heated in-ground pool features ; a tanning ledge, Pentair LED lighting, water bubblers, natural stone coping, and an automation system-over $100K invested in this private outdoor retreat .Upstairs, a grand foyer leads to a luxurious primary suite with double doors opening to a spa-like 9-piece ensuite, complete with a standalone DXV bathtub and a large glass-enclosed shower. The suite also includes a spacious dressing room with custom closet organizers. Three additional bedrooms each feature their own private ensuite bathrooms, ideal for family and guests. A second-floor laundry room adds everyday convenience .The fully finished walk-up basement offers approximately 1,900 sq. ft. of additional living space, perfect for entertaining or extended family living. It includes an Italian-style bar/kitchenette, large living area, gym room, and two bedrooms. This exceptional home is a must-see. Rough in for the EV is also ready for you. (id:50976)
Property Details
|
MLS® Number
|
E13617634 |
|
Property Type
|
Single Family |
|
Amenities Near By
|
Park, Public Transit, Schools |
|
Community Features
|
Community Centre |
|
Features
|
Conservation/green Belt, Carpet Free, Sump Pump |
|
Parking Space Total
|
6 |
|
Structure
|
Deck |
Building
|
Bathroom Total
|
6 |
|
Bedrooms Above Ground
|
4 |
|
Bedrooms Below Ground
|
2 |
|
Bedrooms Total
|
6 |
|
Age
|
0 To 5 Years |
|
Appliances
|
Garage Door Opener Remote(s), Oven - Built-in |
|
Basement Development
|
Finished |
|
Basement Features
|
Walk-up |
|
Basement Type
|
N/a (finished), N/a |
|
Construction Style Attachment
|
Detached |
|
Cooling Type
|
Central Air Conditioning |
|
Exterior Finish
|
Brick, Stone |
|
Fireplace Present
|
Yes |
|
Flooring Type
|
Laminate |
|
Foundation Type
|
Poured Concrete |
|
Half Bath Total
|
1 |
|
Heating Fuel
|
Natural Gas |
|
Heating Type
|
Forced Air |
|
Stories Total
|
2 |
|
Size Interior
|
3,500 - 5,000 Ft2 |
|
Type
|
House |
|
Utility Water
|
Municipal Water |
Parking
Land
|
Acreage
|
No |
|
Fence Type
|
Fully Fenced, Fenced Yard |
|
Land Amenities
|
Park, Public Transit, Schools |
|
Landscape Features
|
Landscaped |
|
Sewer
|
Sanitary Sewer |
|
Size Depth
|
169 Ft ,8 In |
|
Size Frontage
|
54 Ft |
|
Size Irregular
|
54 X 169.7 Ft ; I R R E , 1 2 7' S O U T H, 68 Rear |
|
Size Total Text
|
54 X 169.7 Ft ; I R R E , 1 2 7' S O U T H, 68 Rear |
Rooms
| Level |
Type |
Length |
Width |
Dimensions |
|
Second Level |
Primary Bedroom |
4.91 m |
4 m |
4.91 m x 4 m |
|
Second Level |
Bedroom 2 |
5.91 m |
3.84 m |
5.91 m x 3.84 m |
|
Second Level |
Bedroom 3 |
3.99 m |
3.69 m |
3.99 m x 3.69 m |
|
Second Level |
Bedroom 4 |
4.27 m |
3.69 m |
4.27 m x 3.69 m |
|
Second Level |
Laundry Room |
2.74 m |
2.65 m |
2.74 m x 2.65 m |
|
Basement |
Bedroom 5 |
4.02 m |
3.17 m |
4.02 m x 3.17 m |
|
Basement |
Exercise Room |
4.02 m |
3.29 m |
4.02 m x 3.29 m |
|
Basement |
Kitchen |
3.97 m |
2.8 m |
3.97 m x 2.8 m |
|
Basement |
Bedroom |
4.02 m |
3.25 m |
4.02 m x 3.25 m |
|
Basement |
Family Room |
9.42 m |
7.1 m |
9.42 m x 7.1 m |
|
Main Level |
Office |
3.14 m |
3.44 m |
3.14 m x 3.44 m |
|
Main Level |
Kitchen |
5.7 m |
3.63 m |
5.7 m x 3.63 m |
|
Main Level |
Living Room |
5.52 m |
6.01 m |
5.52 m x 6.01 m |
|
Main Level |
Dining Room |
5.21 m |
4.12 m |
5.21 m x 4.12 m |
https://www.realtor.ca/real-estate/30092142/pickering-rosebank