2 Bedroom
2 Bathroom
1,500 - 2,000 ft2
Bungalow
Fireplace
Central Air Conditioning, Air Exchanger
Forced Air
Acreage
$1,090,000
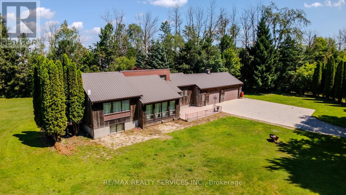
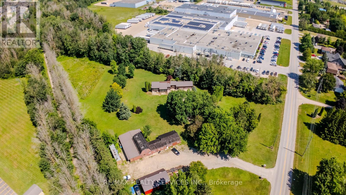
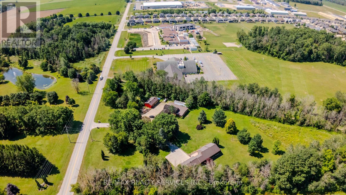
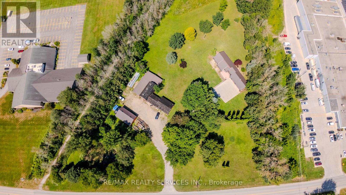
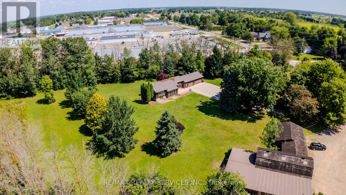
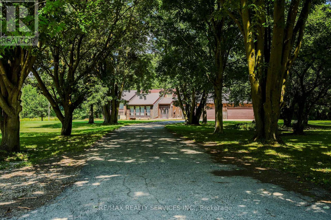
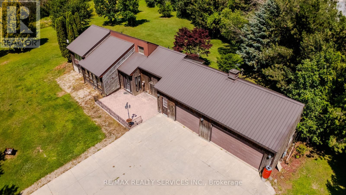
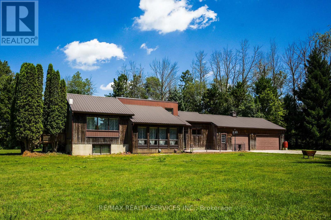
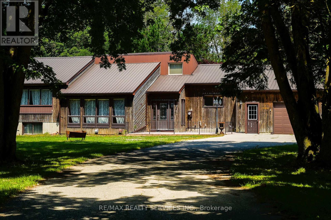
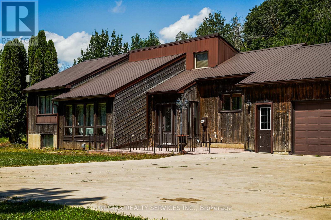
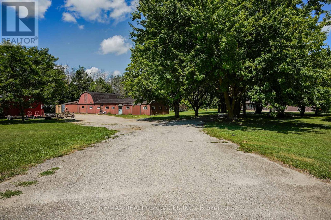
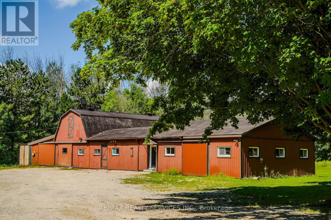
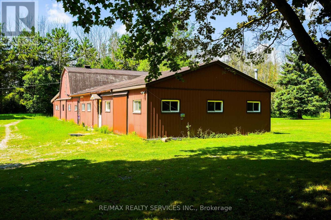
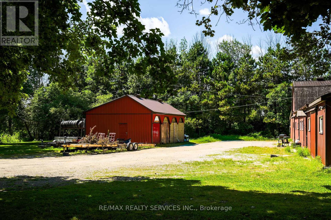
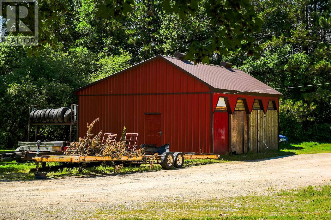
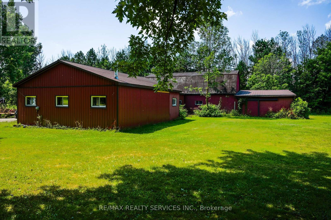
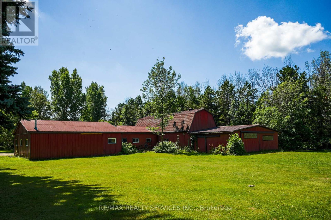
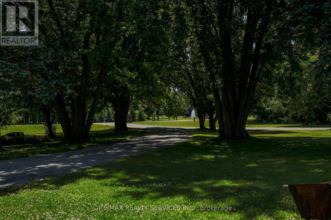
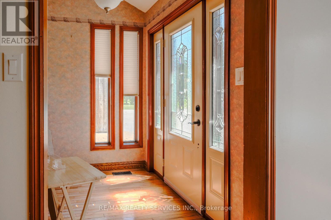
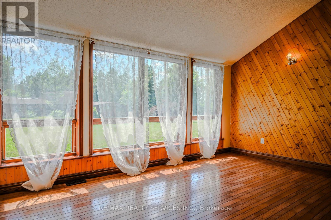
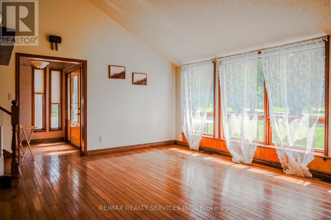
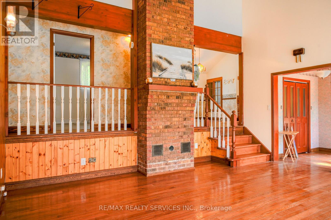
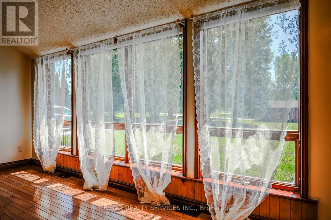
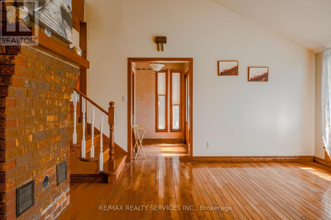
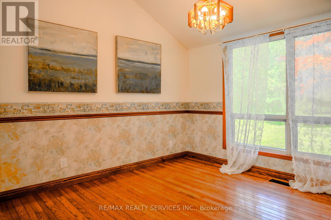
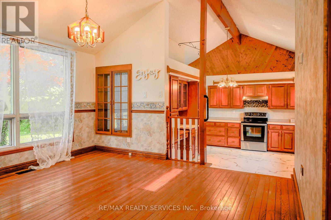
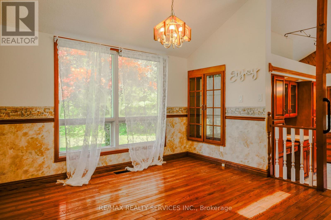
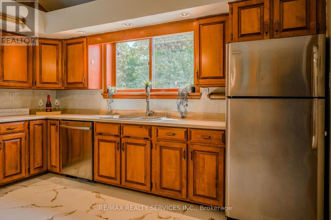
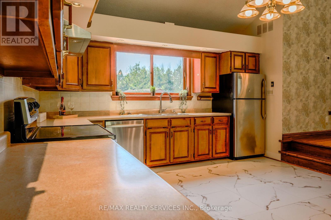
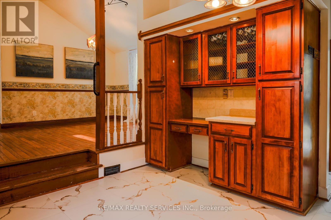
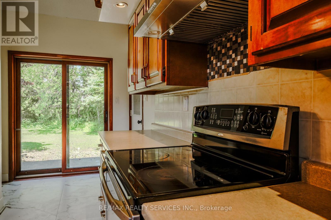
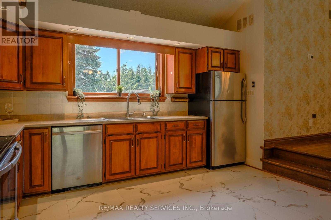
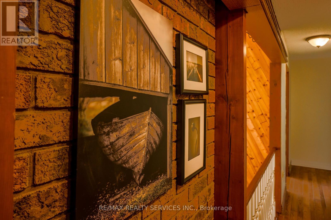
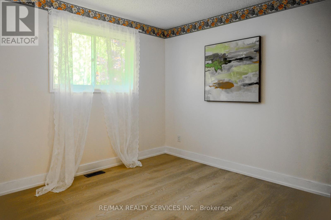
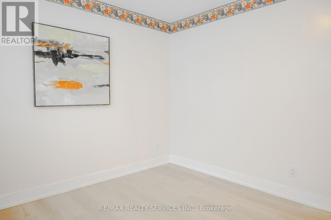
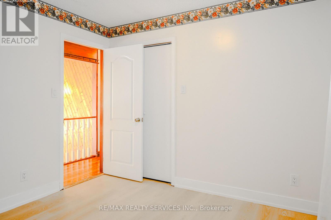
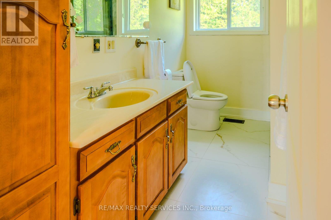
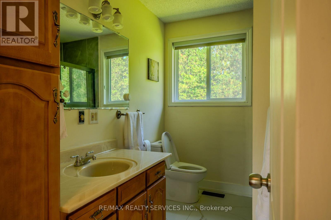
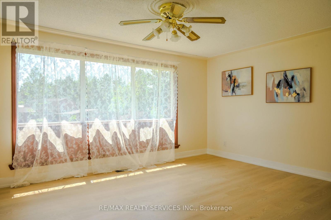
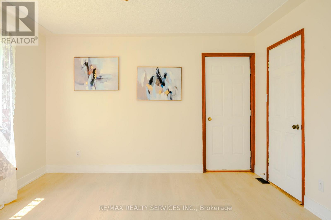
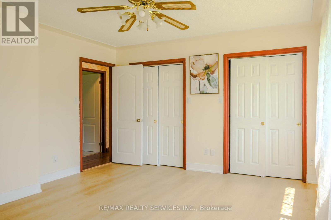
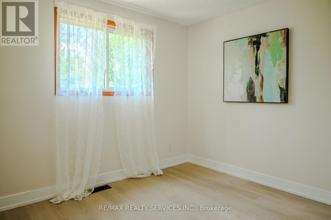
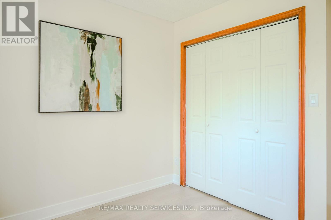
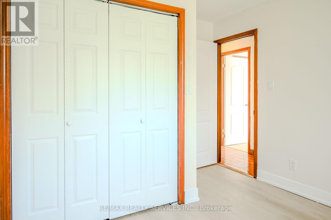
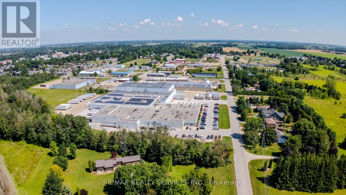
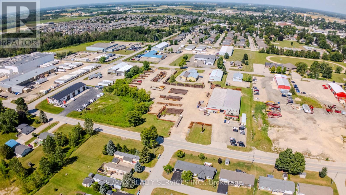
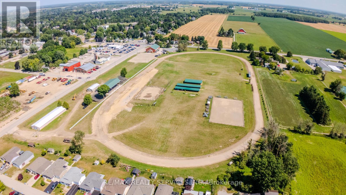
Welcome to 1045 Tremaine Ave S - 4.45 acres of privacy and space just 90 minutes from the GTA.This 3-bedroom, 1.5-bath bungalow has been freshly updated with new flooring, a fully renovated bathroom, fresh paint, updated lighting, and new eavestrough - move in without lifting a hammer. Set well back from the road on over 4 acres, the property features a durable metal roof, an attached 3-car garage, and an outstanding collection of outbuildings - two workshops,a barn, and multiple storage sheds totalling over 5,000 sq ft of additional space, ideal for hobbyists, tradespeople, or anyone needing serious workshop or storage capacity. Zoned A2(Agricultural), with private well and septic and forced-air heat. A rare combination of move-in-ready comfort, acreage, and functional outbuildings in a peaceful country setting. Book your showing today (id:50976)
Property Details
|
MLS® Number
|
X13647156 |
|
Property Type
|
Single Family |
|
Amenities Near By
|
Place Of Worship, Schools |
|
Communication Type
|
Internet Access |
|
Features
|
Wooded Area, Irregular Lot Size, Sloping, Ravine, Backs On Greenbelt, Paved Yard, Carpet Free, Sump Pump |
|
Parking Space Total
|
10 |
|
Structure
|
Deck, Barn, Shed, Outbuilding, Workshop |
Building
|
Bathroom Total
|
2 |
|
Bedrooms Above Ground
|
2 |
|
Bedrooms Total
|
2 |
|
Age
|
31 To 50 Years |
|
Amenities
|
Fireplace(s) |
|
Appliances
|
Water Heater, Water Softener, Garage Door Opener Remote(s), Central Vacuum |
|
Architectural Style
|
Bungalow |
|
Construction Style Attachment
|
Detached |
|
Cooling Type
|
Central Air Conditioning, Air Exchanger |
|
Exterior Finish
|
Wood |
|
Fireplace Present
|
Yes |
|
Fireplace Total
|
1 |
|
Flooring Type
|
Hardwood, Tile |
|
Foundation Type
|
Concrete |
|
Heating Fuel
|
Wood |
|
Heating Type
|
Forced Air |
|
Stories Total
|
1 |
|
Size Interior
|
1,500 - 2,000 Ft2 |
|
Type
|
House |
|
Utility Water
|
Bored Well |
Parking
Land
|
Acreage
|
Yes |
|
Land Amenities
|
Place Of Worship, Schools |
|
Sewer
|
Septic System |
|
Size Depth
|
640 Ft ,10 In |
|
Size Frontage
|
454 Ft ,10 In |
|
Size Irregular
|
454.9 X 640.9 Ft ; 963.76 X 454.92 X 640.91 X 190.25 |
|
Size Total Text
|
454.9 X 640.9 Ft ; 963.76 X 454.92 X 640.91 X 190.25|2 - 4.99 Acres |
|
Zoning Description
|
A2 |
Rooms
| Level |
Type |
Length |
Width |
Dimensions |
|
Main Level |
Primary Bedroom |
4.17 m |
5.53 m |
4.17 m x 5.53 m |
|
Main Level |
Bedroom 2 |
3.51 m |
3.1 m |
3.51 m x 3.1 m |
|
Main Level |
Bedroom 3 |
3.24 m |
3.21 m |
3.24 m x 3.21 m |
|
Main Level |
Bathroom |
3.1 m |
2.03 m |
3.1 m x 2.03 m |
|
Main Level |
Bathroom |
2.5 m |
1.2 m |
2.5 m x 1.2 m |
|
Main Level |
Mud Room |
2.4 m |
1.6 m |
2.4 m x 1.6 m |
|
Main Level |
Dining Room |
4.2 m |
3.8 m |
4.2 m x 3.8 m |
|
Main Level |
Kitchen |
4.1 m |
3.9 m |
4.1 m x 3.9 m |
Utilities
|
Electricity
|
Installed |
|
Wireless
|
Available |
|
Electricity Connected
|
Connected |
|
Natural Gas Available
|
Available |
https://www.realtor.ca/real-estate/30124679/north-perth-listowel