3 Bedroom
3 Bathroom
1,500 - 2,000 ft2
Bungalow
Fireplace
Central Air Conditioning
Heat Pump
Landscaped
$1,199,900
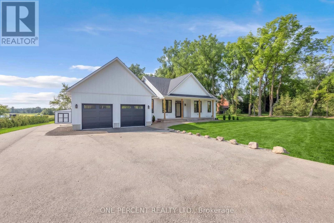
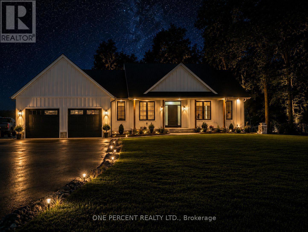
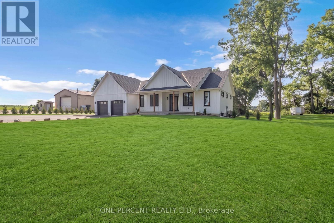
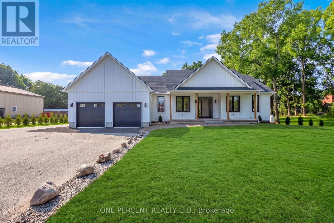
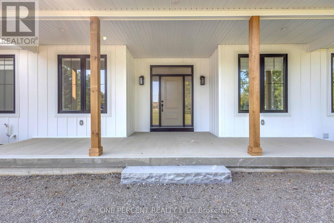
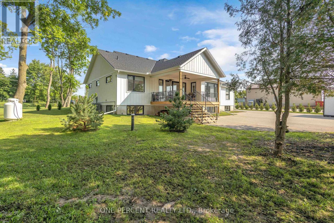
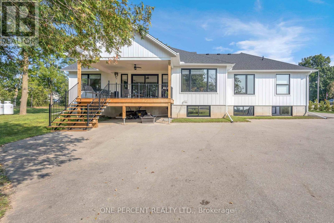
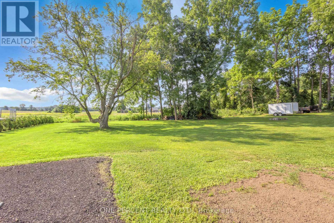
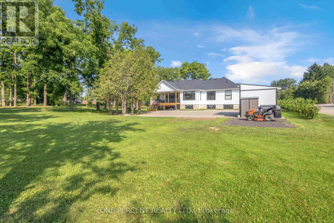
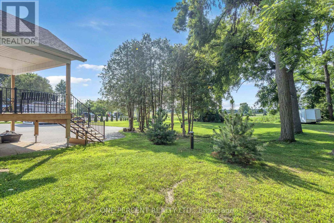
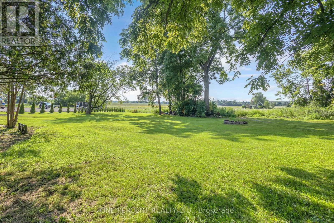
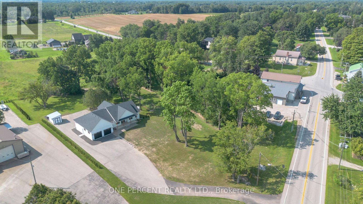
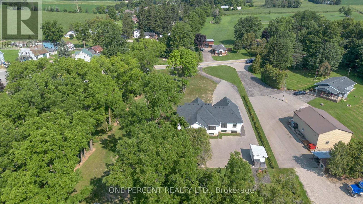
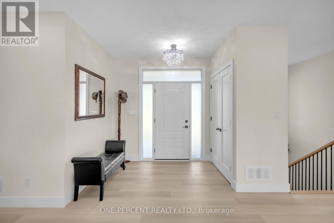
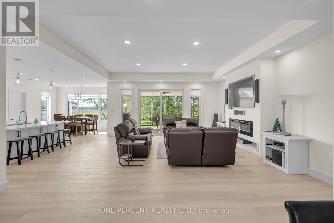
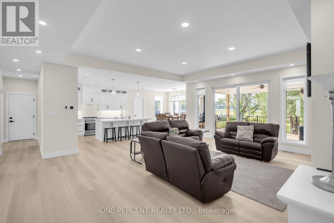
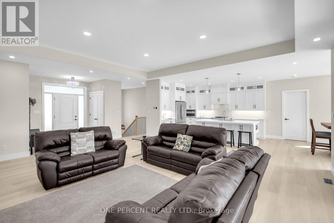
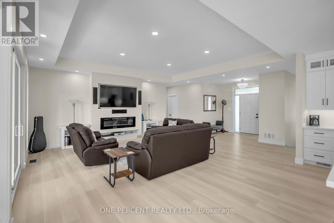
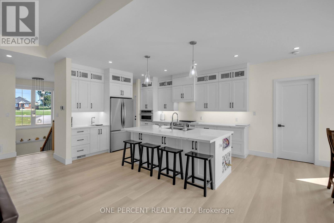
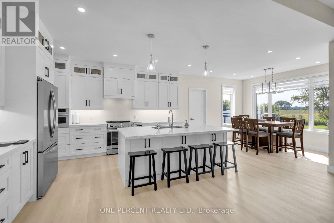
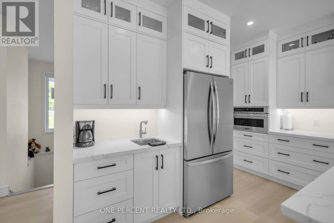
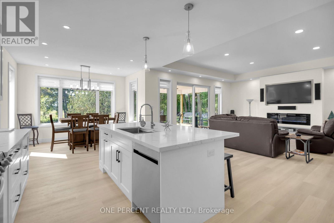
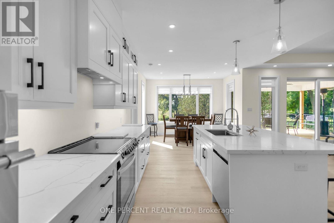
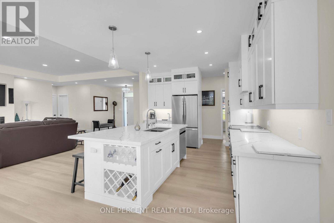
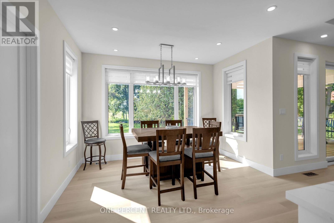
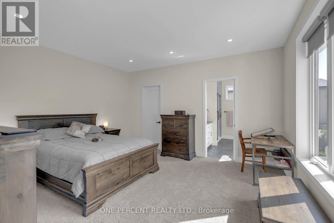
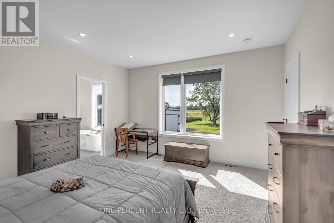
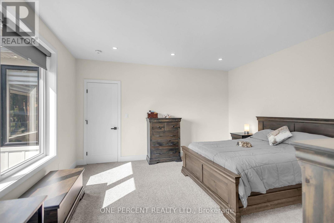
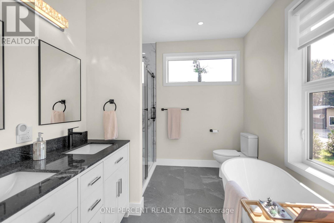
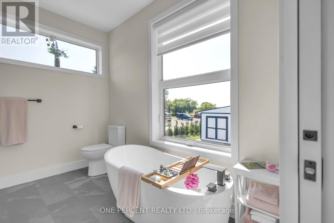
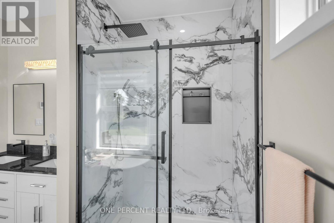
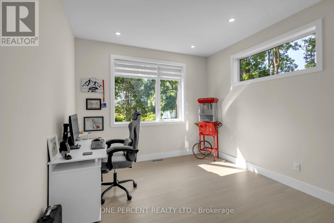
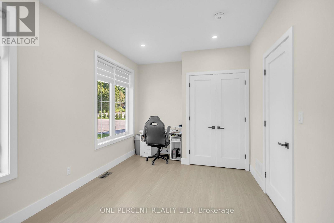
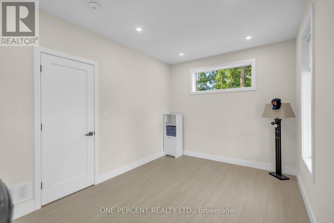
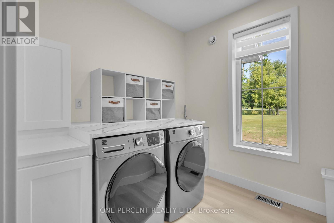
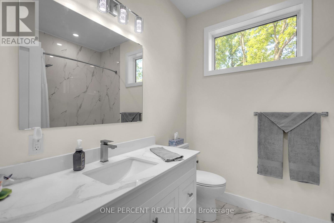
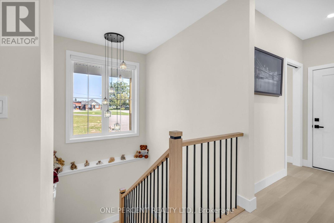
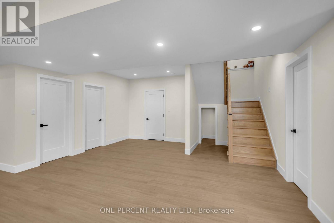
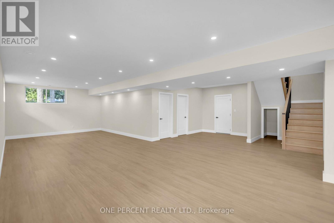
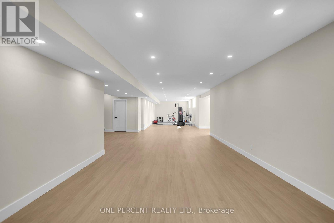
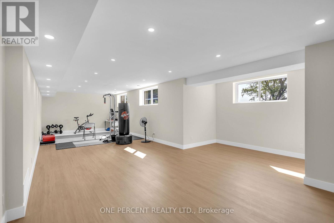
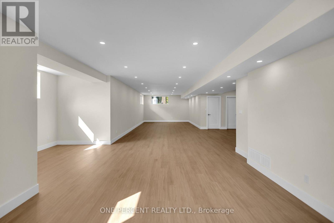
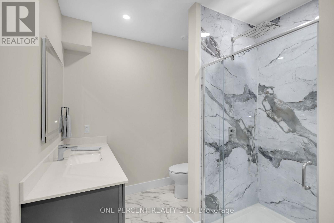
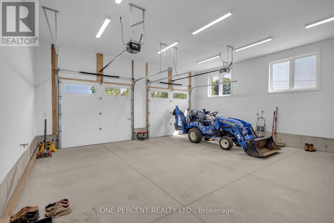
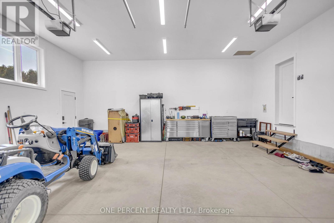
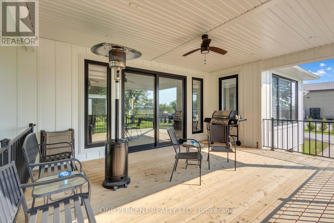
Newly completed (Dec 2025), this custom-built home offers over 3,400 sq. ft. of finished living space on a private 1.45-acre mature treed lot in Harley with no rear neighbours and surrounded by mature trees you don't see very often, just 8 minutes to Burford/Hwy 403, 20 minutes to Brantford, and 45 minutes to London. The nearly 2,000 sq. ft. open-concept main floor features a spacious great room, an oversized entertainer's custom kitchen, 3 main-floor bedrooms, heated floors in both main bathrooms, custom triple-pane windows, a custom oak staircase, 84" solid interior doors, and solid wood trim throughout (no MDF). The 1,400 sq. ft. finished lower level provides a massive open living/rec space (ideal for a gym, office, or extra bedrooms), a custom 3-piece bathroom, a utility/workroom with water treatment, premium floor underlayment, and R10 spray foam plus R14 Rockwool exterior wall insulation. Outside and mechanically, the property boasts upgraded Gentek Align wide-profile composite siding, a paved driveway, a covered rear deck with built-in storage, a 25' 25' insulated triple garage pre-wired for a mini-split, an efficient Bosch heat pump with backup furnace and central water heater, plus county zoning that allows for a future large rear workshop. RSA. (id:50976)
Property Details
|
MLS® Number
|
X13675834 |
|
Property Type
|
Single Family |
|
Equipment Type
|
Propane Tank |
|
Features
|
Wooded Area, Irregular Lot Size, Sump Pump |
|
Parking Space Total
|
12 |
|
Rental Equipment Type
|
Propane Tank |
|
Structure
|
Porch |
Building
|
Bathroom Total
|
3 |
|
Bedrooms Above Ground
|
3 |
|
Bedrooms Total
|
3 |
|
Age
|
0 To 5 Years |
|
Amenities
|
Fireplace(s) |
|
Appliances
|
Water Heater, Water Purifier, Water Softener, Dishwasher, Dryer, Garage Door Opener, Stove, Washer, Window Coverings, Refrigerator |
|
Architectural Style
|
Bungalow |
|
Basement Development
|
Finished |
|
Basement Type
|
Full (finished) |
|
Construction Status
|
Insulation Upgraded |
|
Construction Style Attachment
|
Detached |
|
Cooling Type
|
Central Air Conditioning |
|
Exterior Finish
|
Vinyl Siding |
|
Fireplace Present
|
Yes |
|
Fireplace Total
|
1 |
|
Foundation Type
|
Poured Concrete |
|
Heating Fuel
|
Propane |
|
Heating Type
|
Heat Pump |
|
Stories Total
|
1 |
|
Size Interior
|
1,500 - 2,000 Ft2 |
|
Type
|
House |
Parking
Land
|
Acreage
|
No |
|
Landscape Features
|
Landscaped |
|
Sewer
|
Septic System |
|
Size Depth
|
399 Ft ,4 In |
|
Size Frontage
|
149 Ft ,2 In |
|
Size Irregular
|
149.2 X 399.4 Ft ; 399.44x124.78x 24.42 X 314.13 X 209.82 |
|
Size Total Text
|
149.2 X 399.4 Ft ; 399.44x124.78x 24.42 X 314.13 X 209.82|1/2 - 1.99 Acres |
|
Zoning Description
|
R |
Rooms
| Level |
Type |
Length |
Width |
Dimensions |
|
Basement |
Bathroom |
3.05 m |
1.96 m |
3.05 m x 1.96 m |
|
Basement |
Recreational, Games Room |
20.73 m |
5.18 m |
20.73 m x 5.18 m |
|
Main Level |
Kitchen |
5.18 m |
3.81 m |
5.18 m x 3.81 m |
|
Main Level |
Great Room |
5.18 m |
5.79 m |
5.18 m x 5.79 m |
|
Main Level |
Dining Room |
2.03 m |
3.81 m |
2.03 m x 3.81 m |
|
Main Level |
Primary Bedroom |
4.67 m |
4.37 m |
4.67 m x 4.37 m |
|
Main Level |
Bathroom |
3.15 m |
1.83 m |
3.15 m x 1.83 m |
|
Main Level |
Bedroom |
4.29 m |
3.05 m |
4.29 m x 3.05 m |
|
Main Level |
Bedroom 2 |
3.35 m |
3.56 m |
3.35 m x 3.56 m |
|
Main Level |
Bathroom |
2.26 m |
2.29 m |
2.26 m x 2.29 m |
https://www.realtor.ca/real-estate/30156444/brant-burford