5 Bedroom
2 Bathroom
2,000 - 2,500 ft2
Central Air Conditioning
Forced Air
$549,000
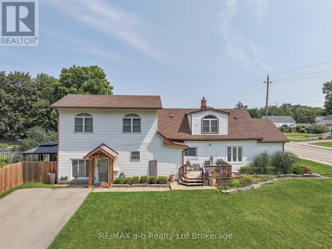
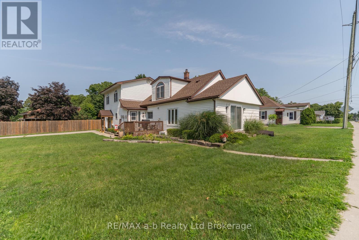
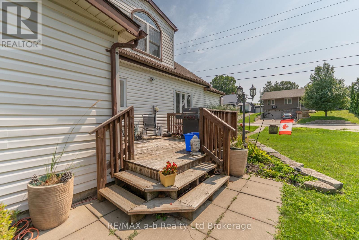
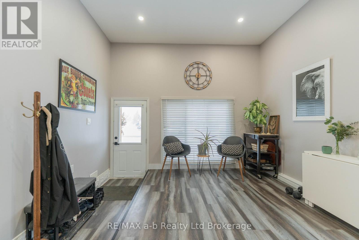
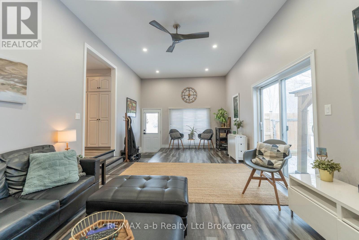
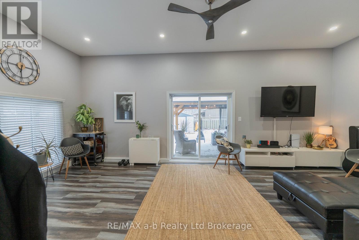
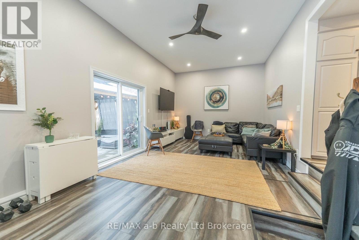
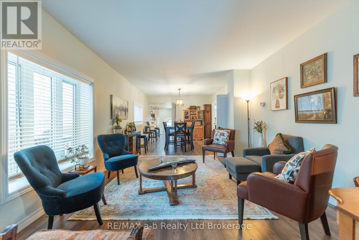
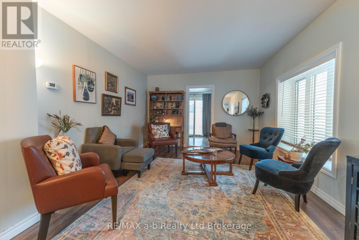
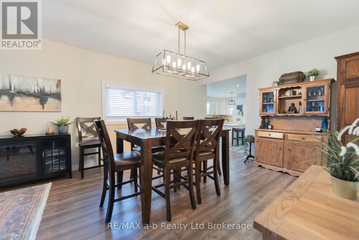
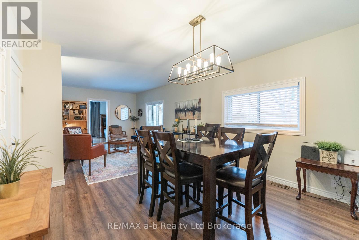
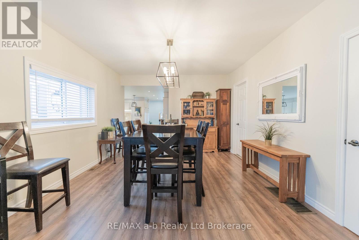
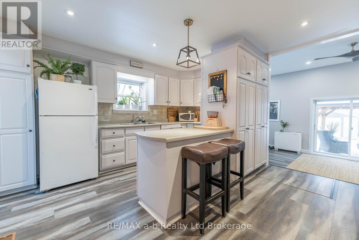
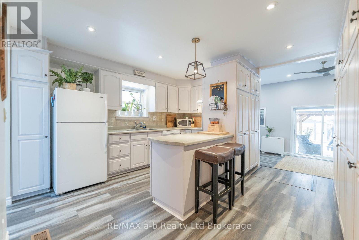
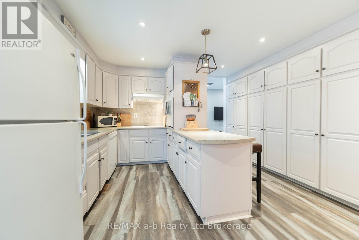
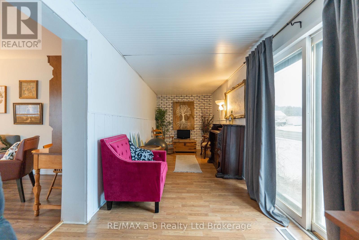
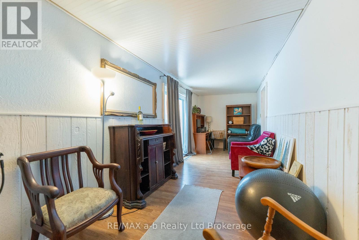
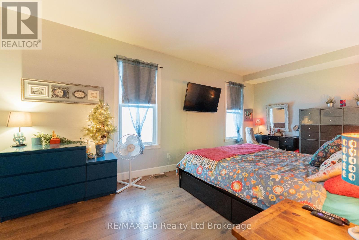
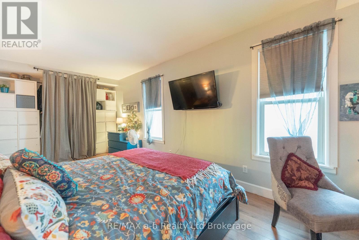
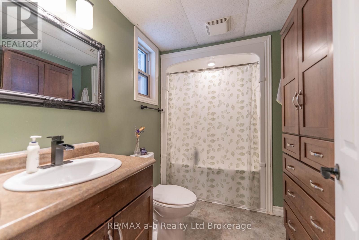
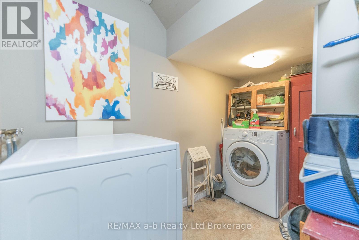
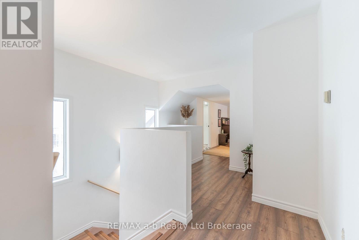
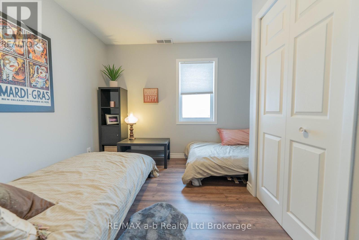
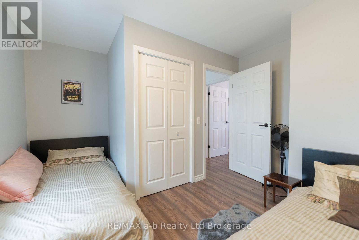
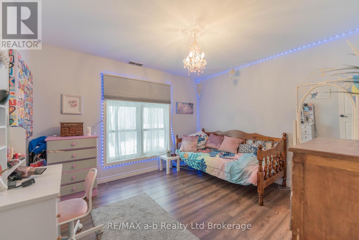
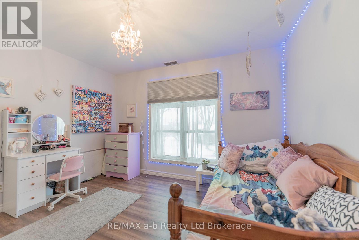
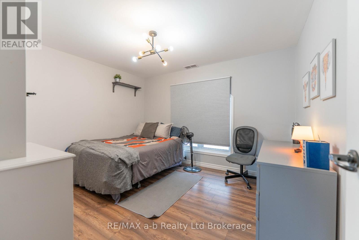
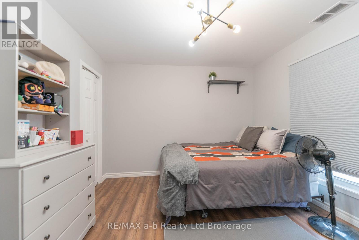
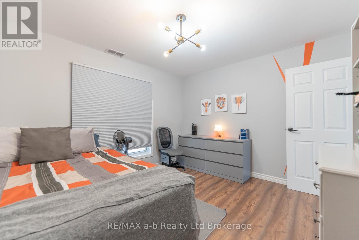
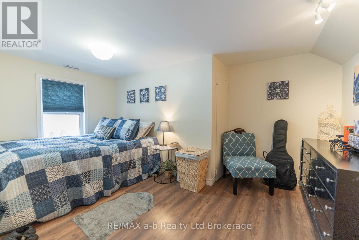
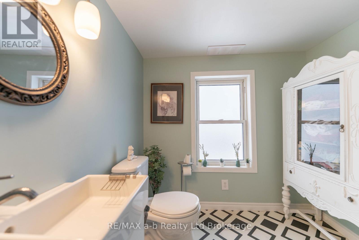
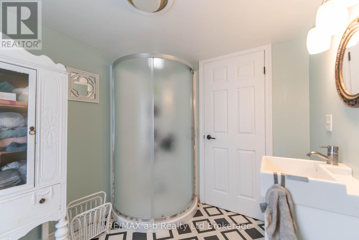
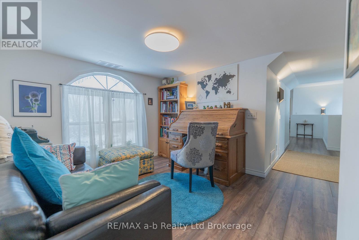
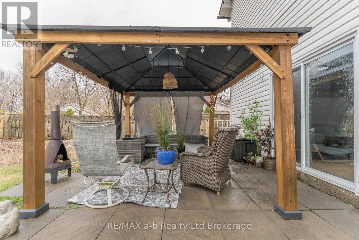
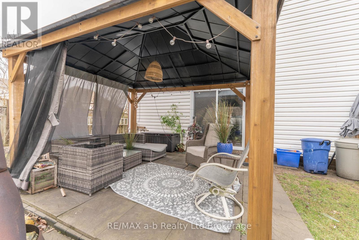
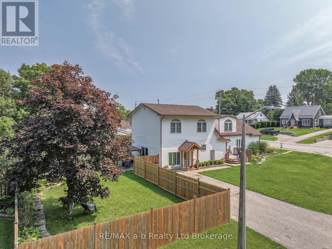
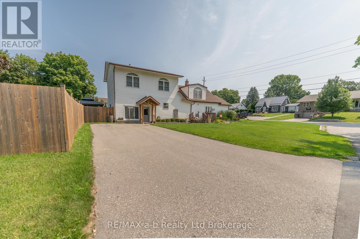
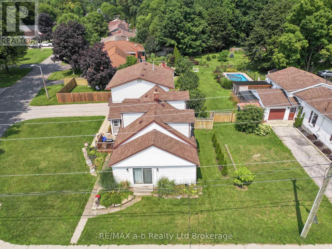
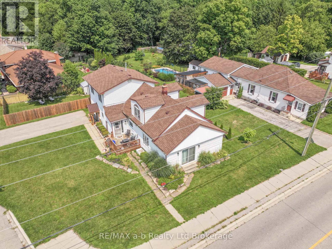
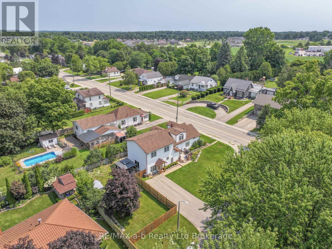
Welcome to this spacious and thoughtfully updated 1.75 storey home, ideally situated on a beautiful corner lot in one of Tillsonburg's established neighbourhoods. Offering five bedrooms, multiple work-from-home options, and generous living space, this versatile home is designed to grow with you-perfect for families, multi-generational living, or anyone looking for room to spread out while still having space to come together.The bright main floor offers an inviting layout for both everyday living and entertaining, with comfortable living space flowing into a formal dining area and a well-appointed kitchen featuring an abundance of cabinetry. A main-floor primary bedroom provides added convenience and privacy, located near the beautifully renovated 4-piece bathroom and main-floor laundry.Upstairs, four spacious bedrooms, a 3-piece bathroom, and excellent storage create a comfortable and flexible level for children, guests, hobbies, or home offices.The additional finished space on the main level adds even more versatility and can easily adapt to your lifestyle-use it as a family room, playroom, recreation area, home gym, or dedicated work-from-home space.Step outside to your fully fenced, private backyard, surrounded by mature trees and featuring a charming gazebo-an inviting setting for summer entertaining, family gatherings, or relaxing evenings outdoors. A double-wide asphalt driveway provides plenty of parking for family and guests.Conveniently located close to schools, shopping, and everyday amenities, this move-in-ready home offers the space, comfort, and flexibility to meet your needs today and for years to come.Recent updates include: Roof (2022), fence (2021), gazebo (2022), shed (2022), exterior gables and lighting (2022), and owned water heater (2025). (id:50976)
Property Details
|
MLS® Number
|
X13684266 |
|
Property Type
|
Single Family |
|
Amenities Near By
|
Public Transit |
|
Community Features
|
School Bus |
|
Features
|
Cul-de-sac |
|
Parking Space Total
|
6 |
|
Structure
|
Shed |
Building
|
Bathroom Total
|
2 |
|
Bedrooms Above Ground
|
5 |
|
Bedrooms Total
|
5 |
|
Appliances
|
Oven - Built-in, Water Heater |
|
Basement Type
|
Full |
|
Construction Style Attachment
|
Detached |
|
Cooling Type
|
Central Air Conditioning |
|
Exterior Finish
|
Aluminum Siding, Vinyl Siding |
|
Foundation Type
|
Block, Concrete |
|
Heating Fuel
|
Natural Gas |
|
Heating Type
|
Forced Air |
|
Stories Total
|
2 |
|
Size Interior
|
2,000 - 2,500 Ft2 |
|
Type
|
House |
|
Utility Water
|
Municipal Water |
Parking
Land
|
Acreage
|
No |
|
Fence Type
|
Fully Fenced, Fenced Yard |
|
Land Amenities
|
Public Transit |
|
Sewer
|
Sanitary Sewer |
|
Size Depth
|
120 Ft ,3 In |
|
Size Frontage
|
55 Ft |
|
Size Irregular
|
55 X 120.3 Ft |
|
Size Total Text
|
55 X 120.3 Ft |
|
Zoning Description
|
R1 |
Rooms
| Level |
Type |
Length |
Width |
Dimensions |
|
Second Level |
Bedroom |
4.21 m |
2.98 m |
4.21 m x 2.98 m |
|
Second Level |
Family Room |
4.05 m |
2.99 m |
4.05 m x 2.99 m |
|
Second Level |
Other |
2.41 m |
3.31 m |
2.41 m x 3.31 m |
|
Second Level |
Other |
3.4 m |
3.08 m |
3.4 m x 3.08 m |
|
Second Level |
Utility Room |
1.01 m |
1.24 m |
1.01 m x 1.24 m |
|
Second Level |
Bedroom |
3.63 m |
3.83 m |
3.63 m x 3.83 m |
|
Second Level |
Bedroom |
3.32 m |
3.74 m |
3.32 m x 3.74 m |
|
Second Level |
Bedroom |
3.3 m |
3.6 m |
3.3 m x 3.6 m |
|
Main Level |
Den |
3.68 m |
5.36 m |
3.68 m x 5.36 m |
|
Main Level |
Dining Room |
3.71 m |
5.36 m |
3.71 m x 5.36 m |
|
Main Level |
Kitchen |
4.02 m |
4.05 m |
4.02 m x 4.05 m |
|
Main Level |
Laundry Room |
2.87 m |
2.78 m |
2.87 m x 2.78 m |
|
Main Level |
Living Room |
7.09 m |
3.74 m |
7.09 m x 3.74 m |
|
Main Level |
Office |
7.07 m |
2.36 m |
7.07 m x 2.36 m |
|
Main Level |
Primary Bedroom |
2.9 m |
6.87 m |
2.9 m x 6.87 m |
https://www.realtor.ca/real-estate/30165238/tillsonburg