15 Bedroom
11 Bathroom
5,000 - 100,000 ft2
Fireplace
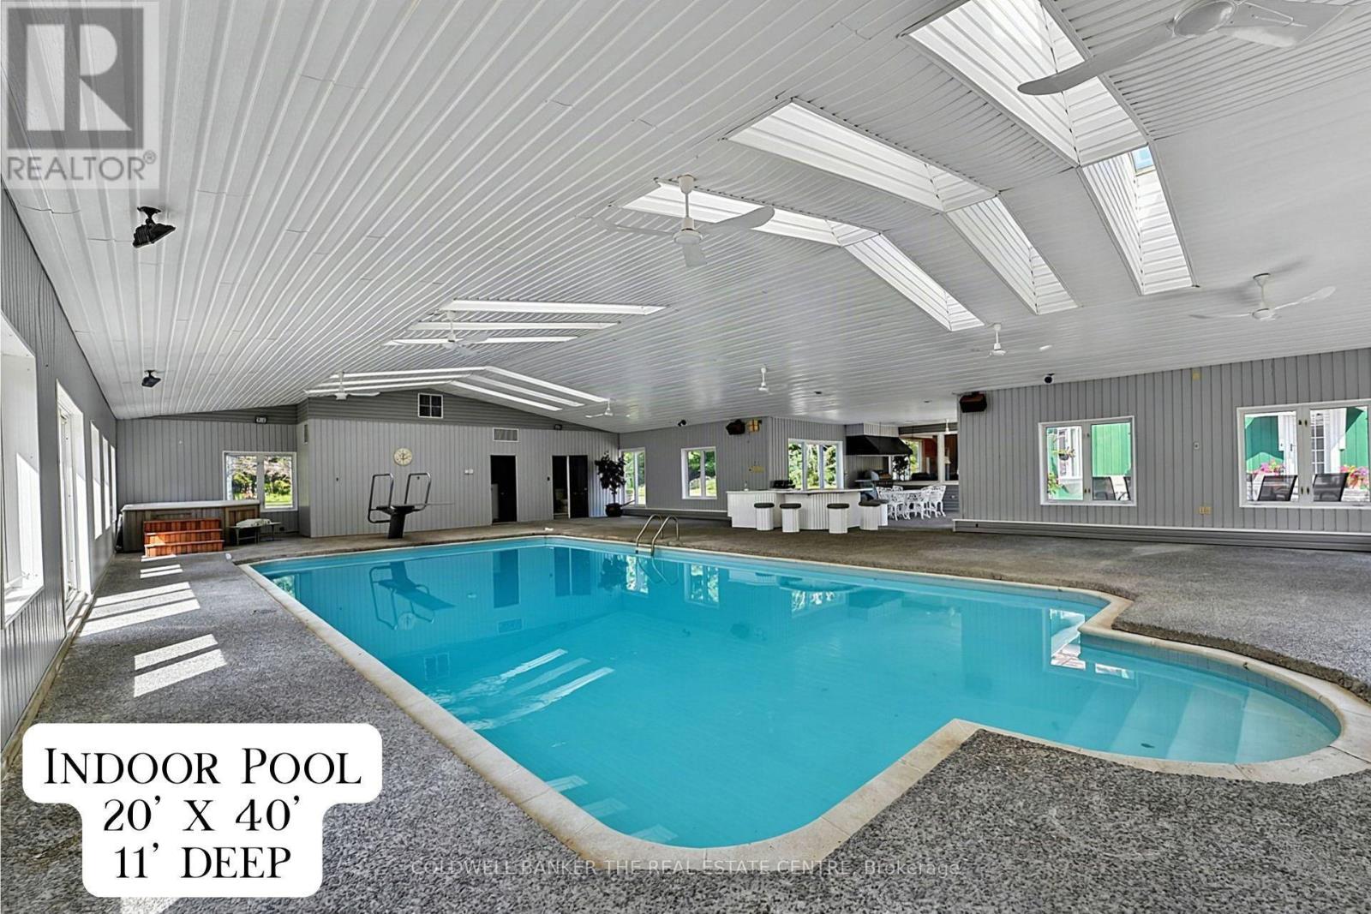
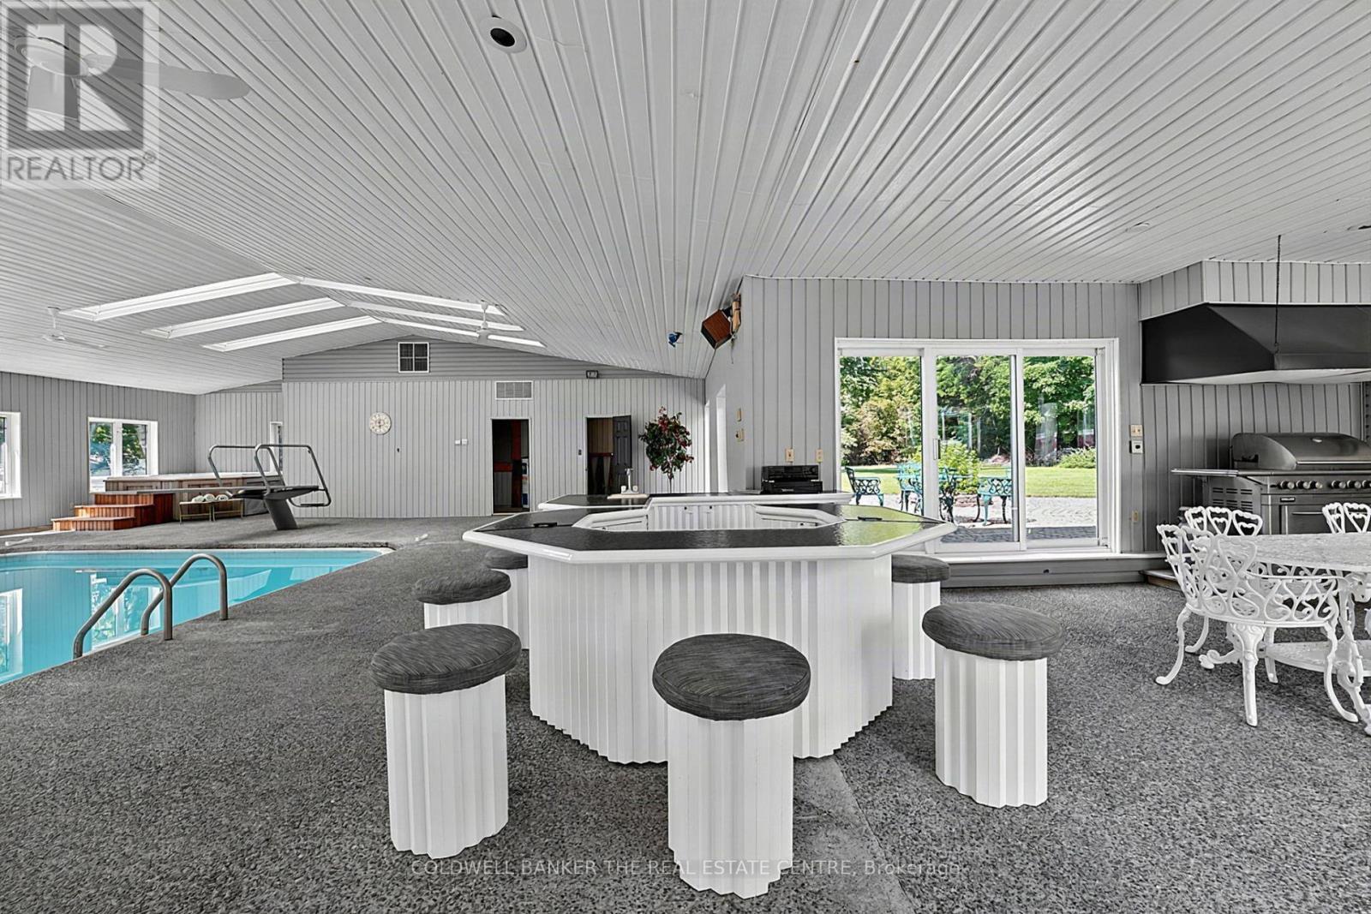
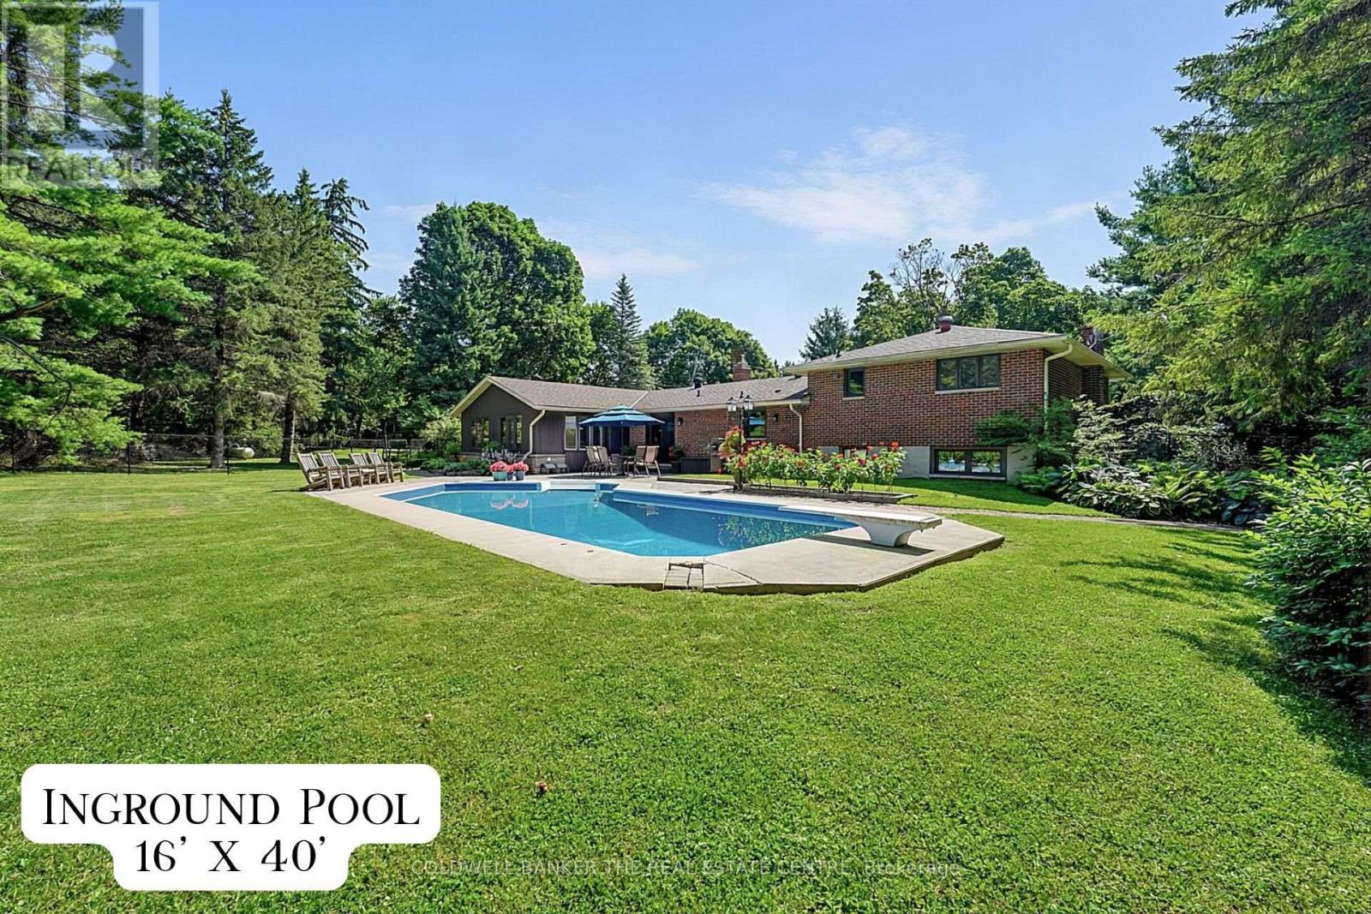
Indoor Pool, Inground Pool
Central Air Conditioning
Forced Air
Acreage
$6,600,000
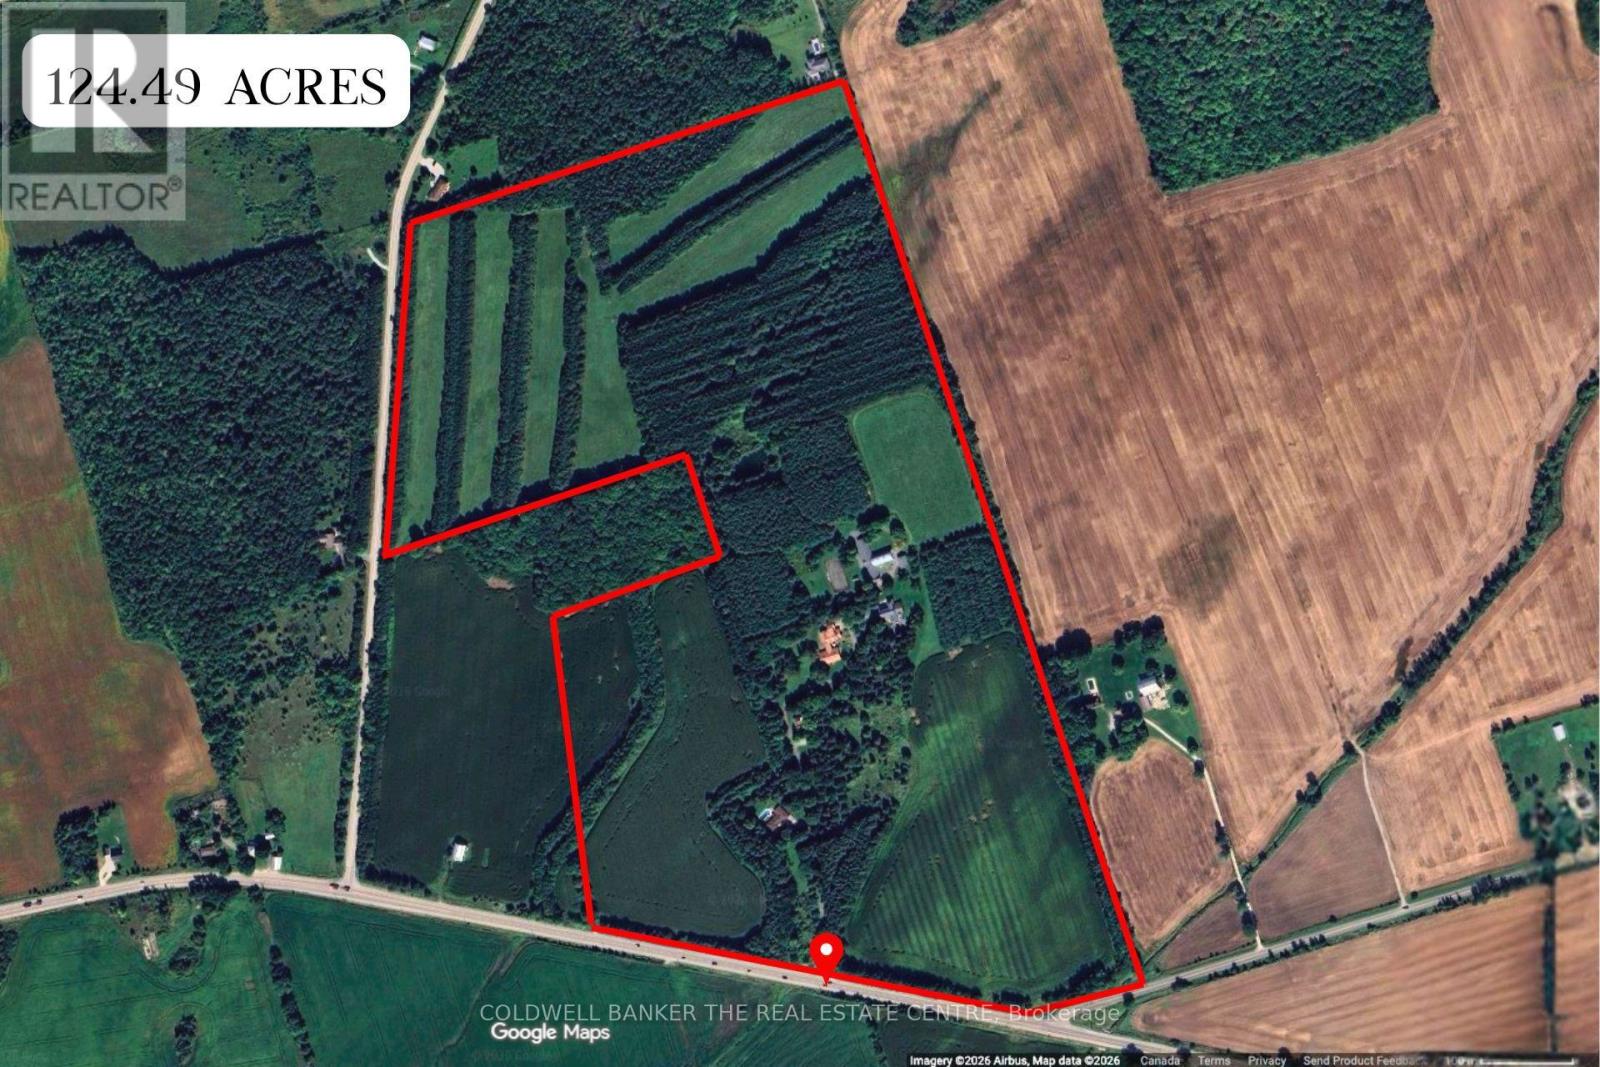
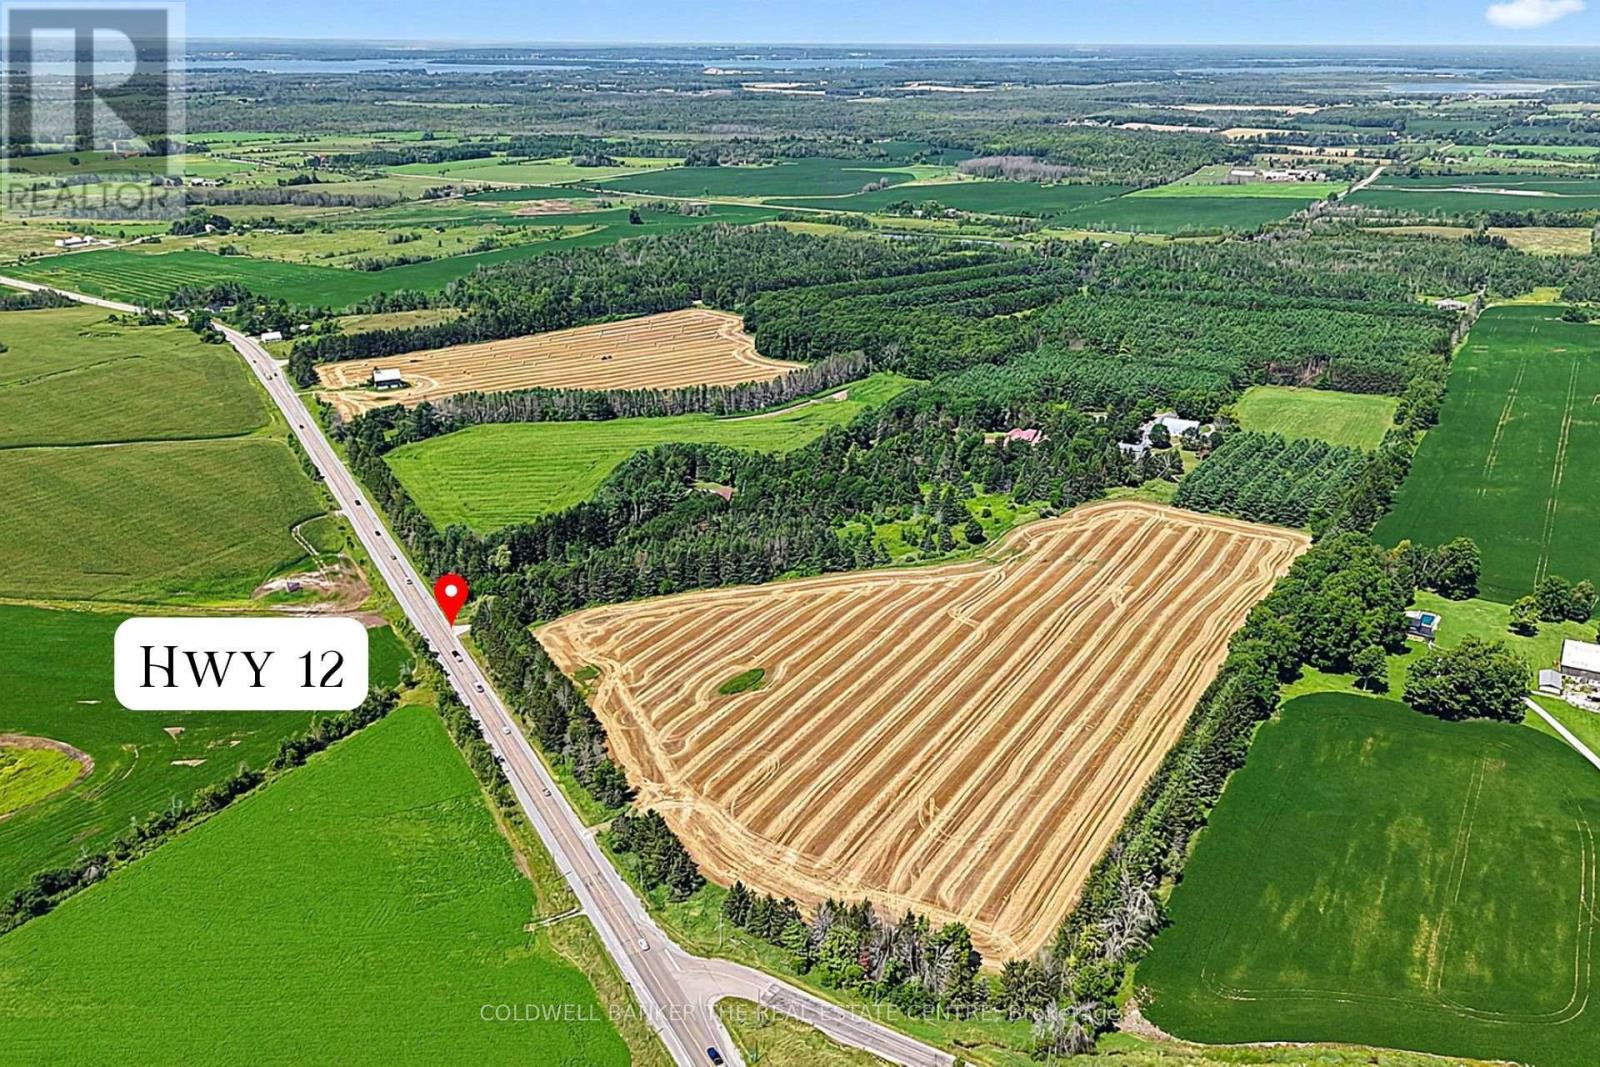
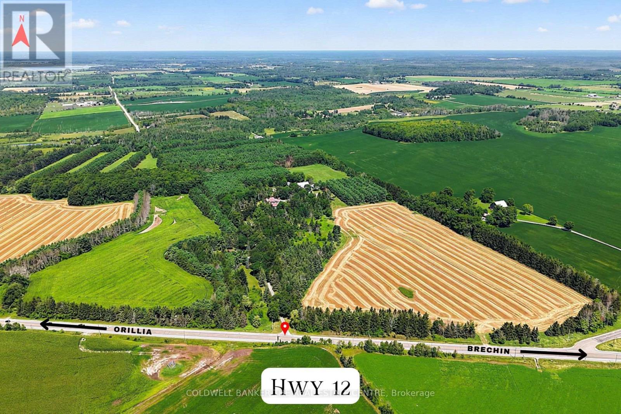
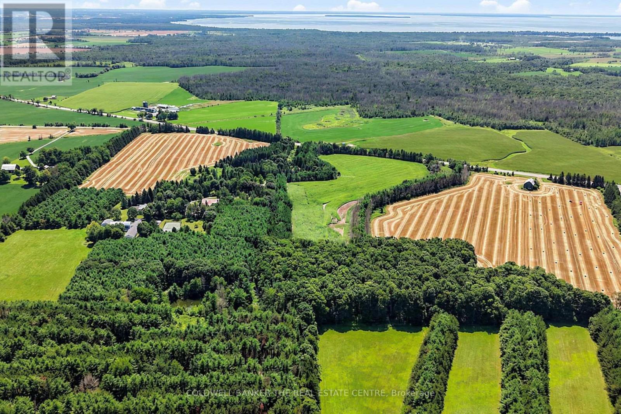
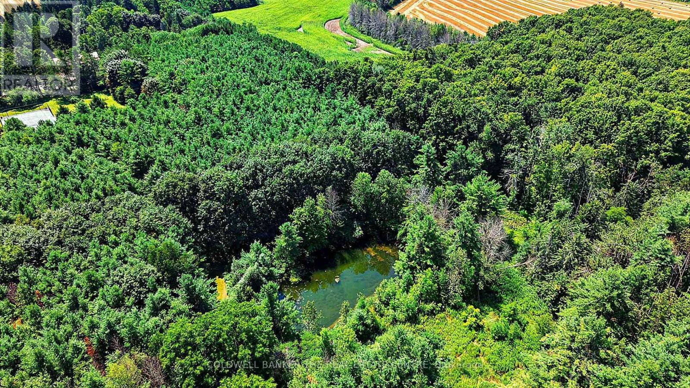
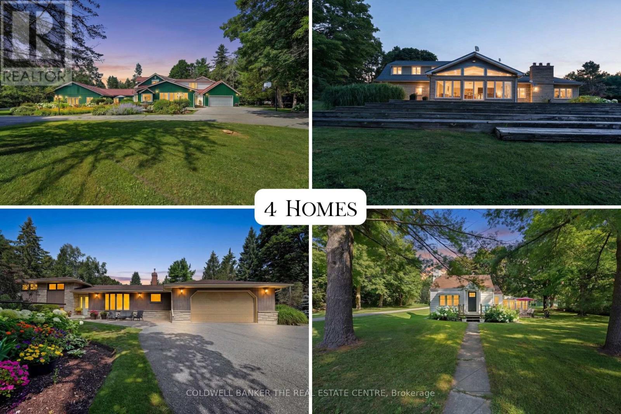
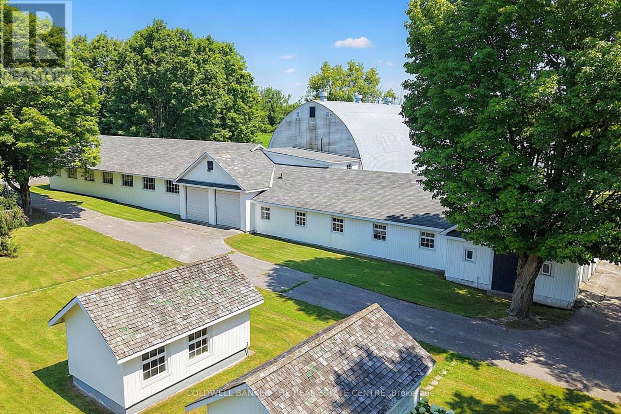
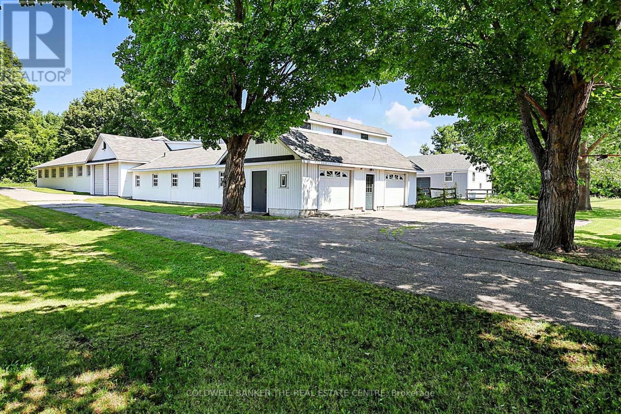
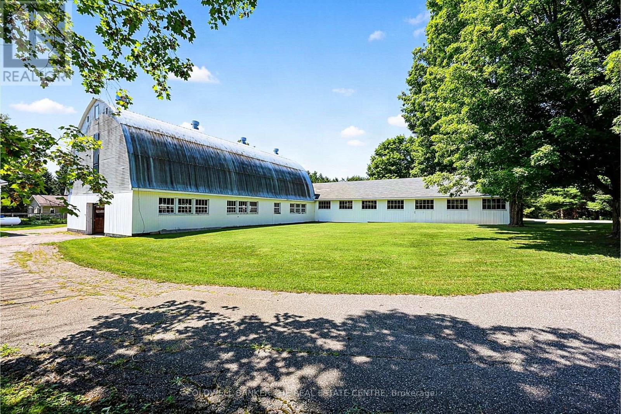
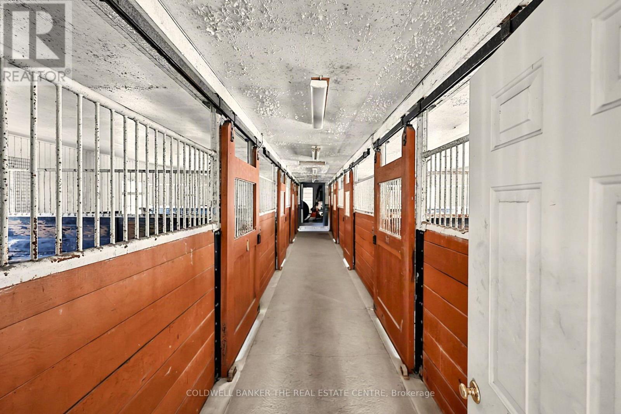
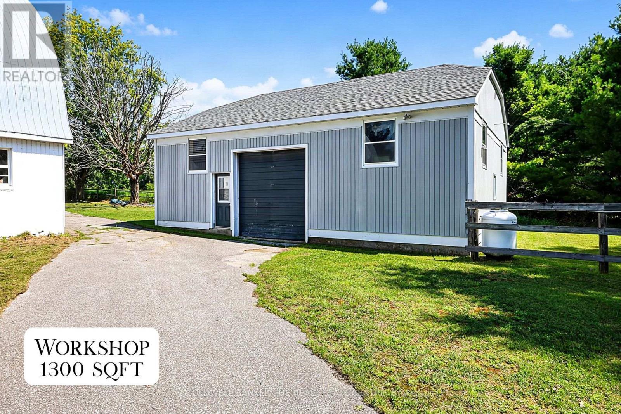
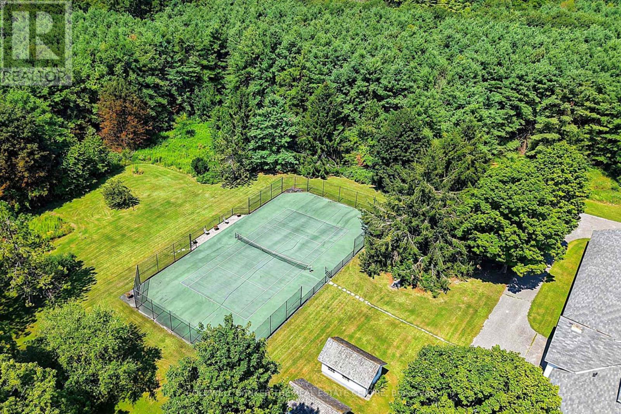
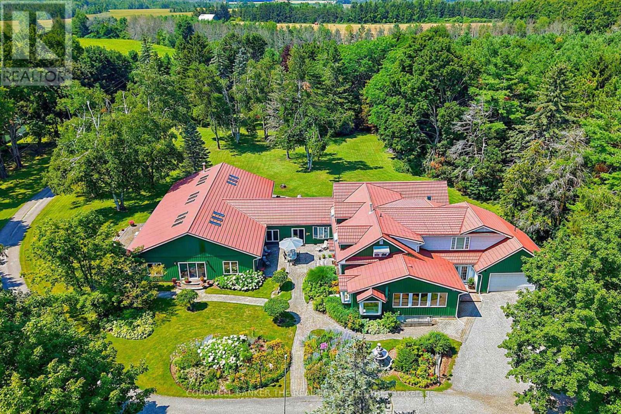
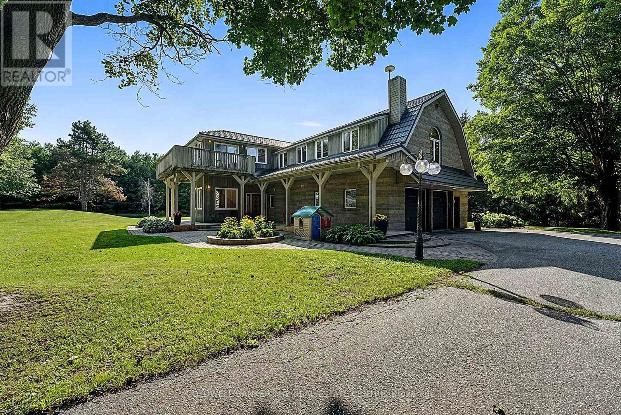
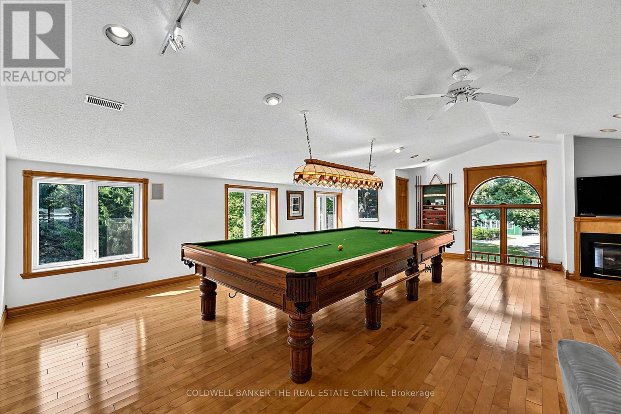
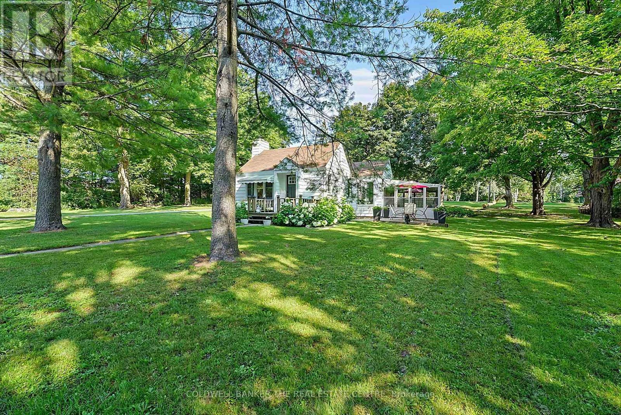
Rare 124.5-acre private estate and multi-residence farm compound just 10 minutes from Orillia, offering an exceptional combination of privacy, scale, existing infrastructure, and future-use flexibility. A paved and illuminated private estate boulevard leads through the property, setting the tone for the scale, privacy, and presence of the estate. The property features four distinct homes - the Estate House, Stone Mansion, Ranch House, and Groundskeeper's House - creating exceptional flexibility for extended family living, private retreat use, staff housing, guest accommodation, or multi-generational ownership. The land includes approximately 52.5 acres of workable farmland, mixed forest, maple trees tapped for syrup, a large spring-fed pond, and winding trails that create a true four-season country estate setting. Additional improvements include a main barn with 20 box stalls, equipment barn, former stud barn/workshop, tennis court, indoor pool area, and outdoor swimming pool. Approval has been obtained to expand the property's current residential/agricultural zoning permissions to include a 20-person Treatment/Health Centre, Yoga Retreat, and Equine Therapy use. For the buyer seeking optionality, this property offers multiple pathways to maximize use - from private estate living to equestrian, agricultural, retreat/wellness, or approved treatment/health centre use. Field beside the barn offers potential for an arena. The estate spans three legal parcels and is being offered together as one package, with potential flexibility for strategic financing, ownership planning, and future exit strategies. Ideally positioned just minutes from Orillia, Casino Rama, Lake Couchiching, and Lake Simcoe, with convenient access to marinas, ski hills, golf, airports, three major highways, and approximately one hour from Toronto. Detailed property package prepared with floor plans, video, zoning/use information, and buyer incentive details. (id:50976)
Property Details
|
MLS® Number
|
S13704340 |
|
Property Type
|
Single Family |
|
Equipment Type
|
Propane Tank |
|
Farm Type
|
Mixed, See Remarks |
|
Features
|
Wooded Area, Irregular Lot Size, Partially Cleared, Level |
|
Parking Space Total
|
27 |
|
Pool Type
|
Indoor Pool, Inground Pool |
|
Rental Equipment Type
|
Propane Tank |
|
Structure
|
Deck, Patio(s), Porch, Shed, Workshop, Barn |
Building
|
Bathroom Total
|
11 |
|
Bedrooms Above Ground
|
13 |
|
Bedrooms Below Ground
|
2 |
|
Bedrooms Total
|
15 |
|
Amenities
|
Fireplace(s) |
|
Appliances
|
Hot Tub, Garage Door Opener Remote(s) |
|
Basement Development
|
Finished |
|
Basement Features
|
Separate Entrance |
|
Basement Type
|
N/a (finished), N/a |
|
Construction Style Attachment
|
Detached |
|
Cooling Type
|
Central Air Conditioning |
|
Fireplace Present
|
Yes |
|
Fireplace Total
|
7 |
|
Fireplace Type
|
Insert |
|
Foundation Type
|
Block |
|
Half Bath Total
|
2 |
|
Heating Fuel
|
Propane |
|
Heating Type
|
Forced Air |
|
Size Interior
|
5,000 - 100,000 Ft2 |
|
Type
|
House |
Parking
|
Other
|
|
|
Garage
|
|
|
Inside Entry
|
|
Land
|
Acreage
|
Yes |
|
Sewer
|
Septic System |
|
Size Frontage
|
1619 Ft ,8 In |
|
Size Irregular
|
1619.7 Ft ; Lot Size Irregular |
|
Size Total Text
|
1619.7 Ft ; Lot Size Irregular|100+ Acres |
|
Surface Water
|
Pond Or Stream |
Utilities
https://www.realtor.ca/real-estate/30187954/ramara