7 Bedroom
3 Bathroom
3,000 - 3,500 ft2
Fireplace
Window Air Conditioner
Forced Air
$515,000
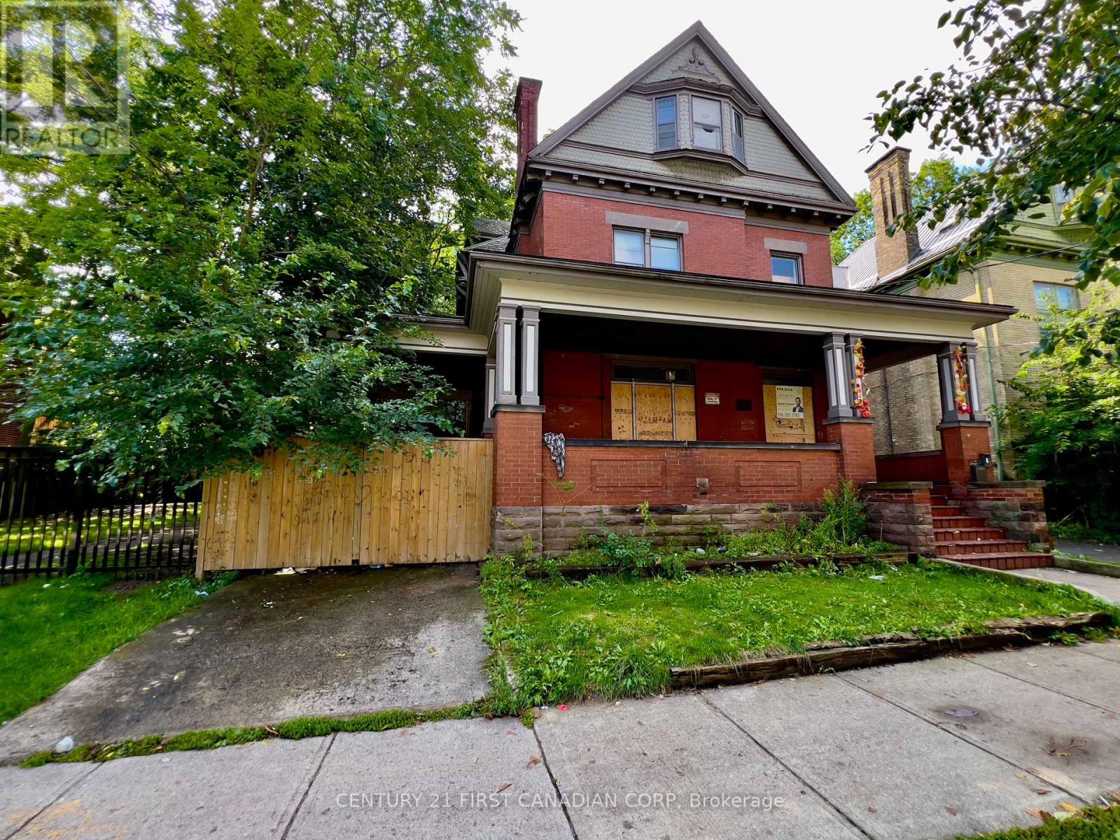
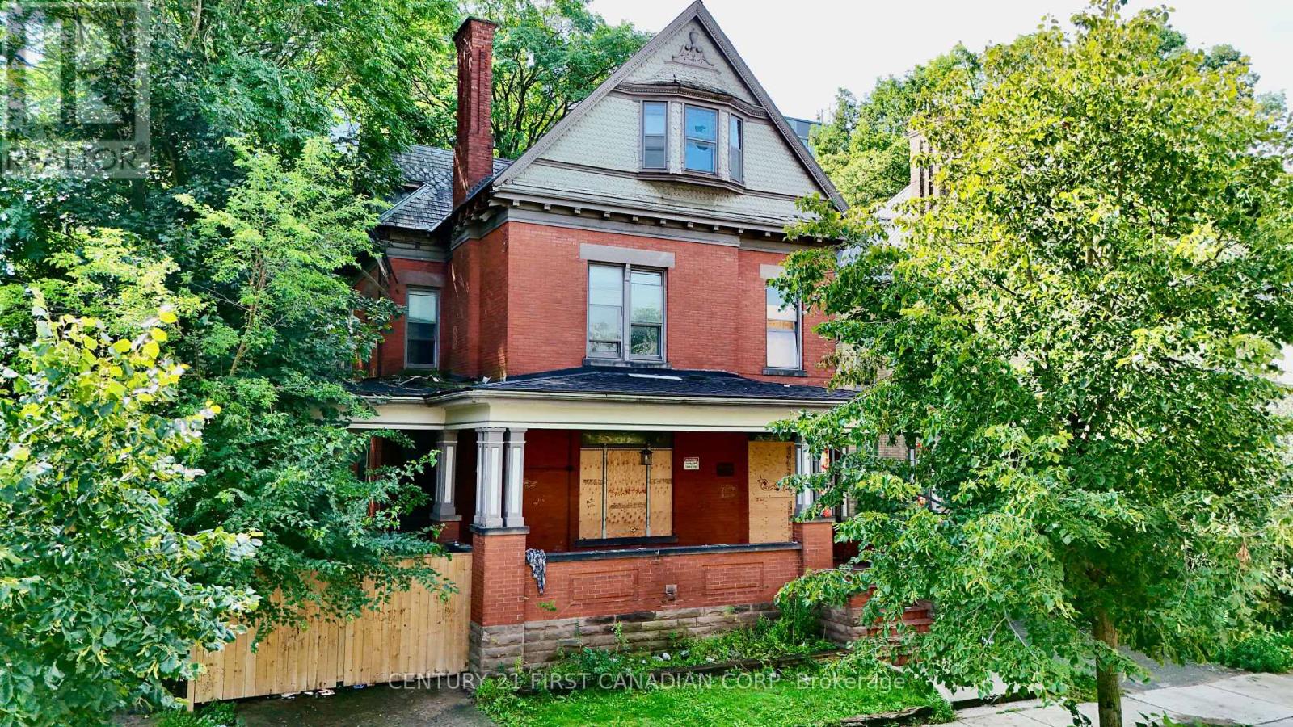
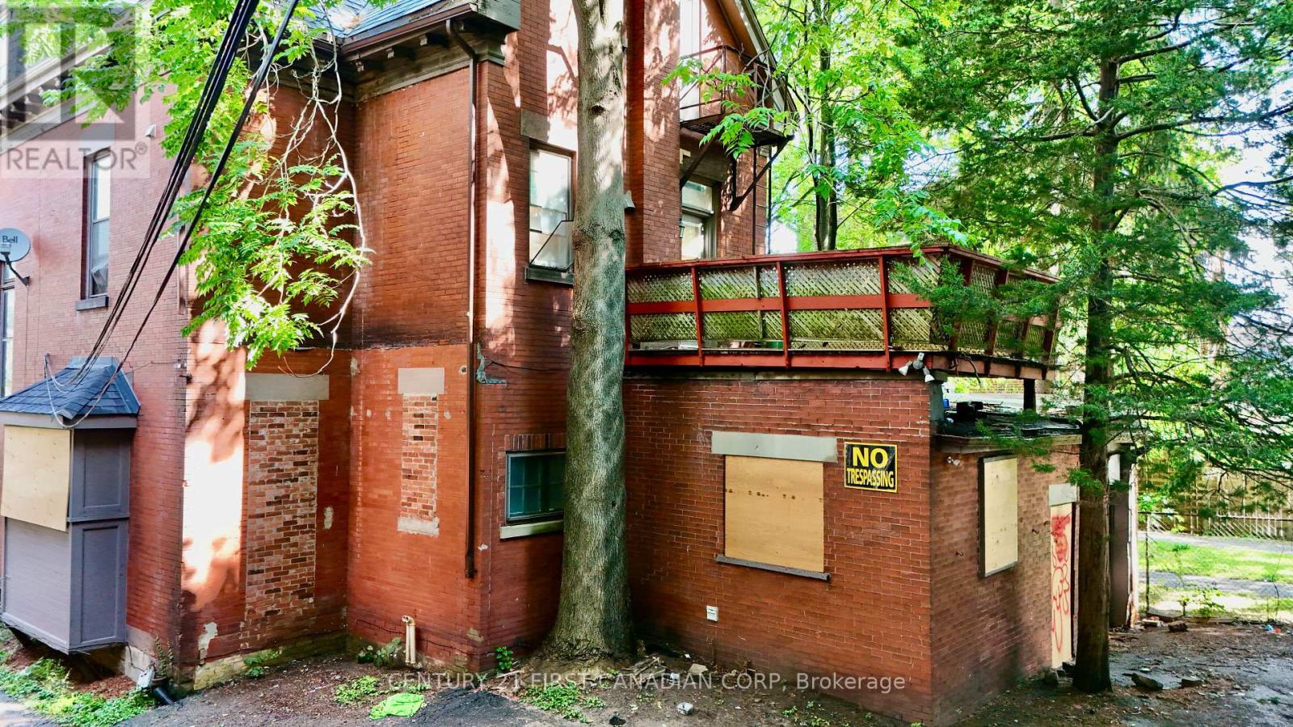
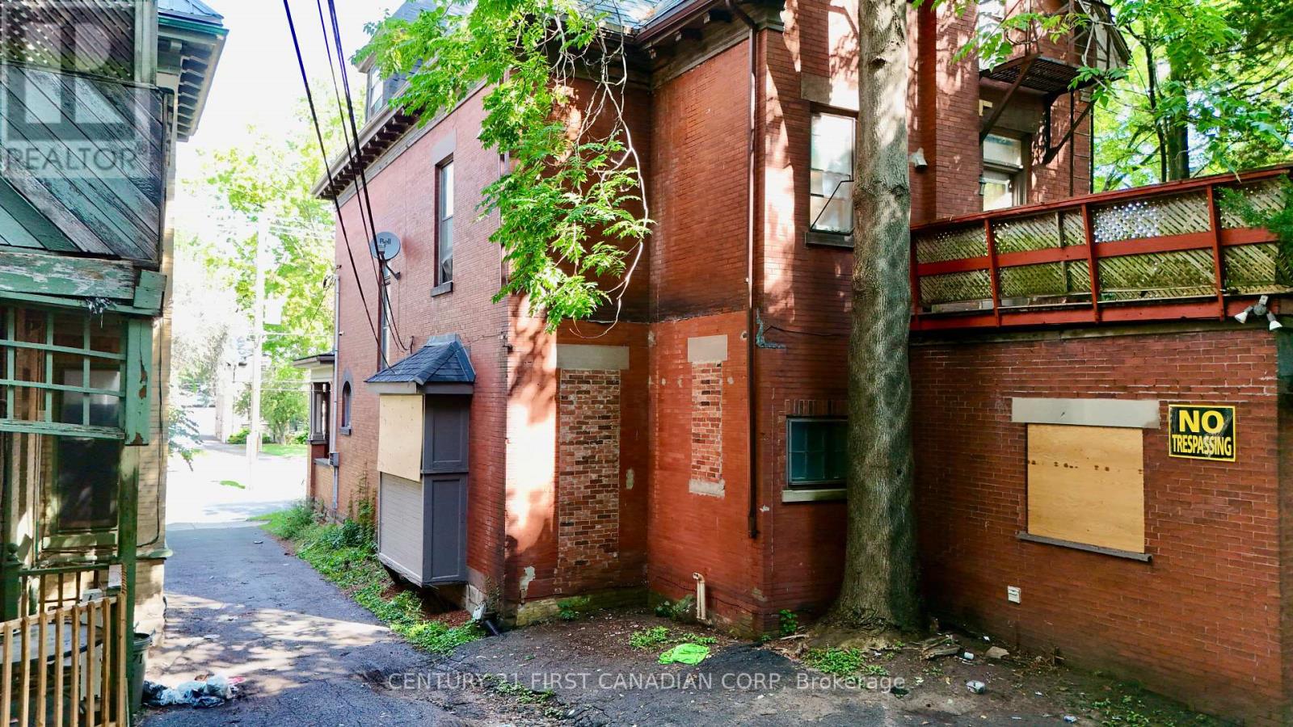
INVESTOR OPPORTUNITY IN WOODFIELD! This impressive property offers over 3,200 sq. ft. of living space and is currently configured as a duplex with 7 bedrooms, providing a unique opportunity for investors looking for a property with size, parking, and income potential in one of London's established neighbourhoods. Located in Woodfield, just steps from Old East Village. The property is separately metered, adding to its appeal for investors. An additional feature that sets this opportunity apart is the vacant City-owned lot directly next door, offering investors an interesting opportunity to explore the potential of the surrounding property and area, subject to all applicable approvals and due diligence. With its existing duplex configuration, 7 bedrooms, substantial square footage, separate metering and excellent parking, this property offers plenty of flexibility for an investor seeking a larger asset in a well-established London location. IMPORTANT: The property cannot be shown prior to an Agreement of Purchase being accepted. There will be no public showings. Buyers are encouraged to conduct their due diligence and review the property and applicable information following an accepted Agreement. (id:50976)
Property Details
|
MLS® Number
|
X13741942 |
|
Property Type
|
Single Family |
|
Amenities Near By
|
Hospital |
|
Easement
|
Right Of Way, Easement |
|
Features
|
Flat Site |
|
Parking Space Total
|
8 |
Building
|
Bathroom Total
|
3 |
|
Bedrooms Above Ground
|
7 |
|
Bedrooms Total
|
7 |
|
Amenities
|
Fireplace(s) |
|
Appliances
|
Water Heater |
|
Basement Development
|
Unfinished |
|
Basement Type
|
Partial (unfinished) |
|
Construction Style Attachment
|
Detached |
|
Cooling Type
|
Window Air Conditioner |
|
Exterior Finish
|
Wood, Brick |
|
Fire Protection
|
Controlled Entry, Smoke Detectors |
|
Fireplace Present
|
Yes |
|
Fireplace Total
|
2 |
|
Foundation Type
|
Concrete |
|
Heating Fuel
|
Other |
|
Heating Type
|
Forced Air |
|
Stories Total
|
3 |
|
Size Interior
|
3,000 - 3,500 Ft2 |
|
Type
|
House |
|
Utility Water
|
Municipal Water |
Parking
Land
|
Acreage
|
No |
|
Land Amenities
|
Hospital |
|
Sewer
|
Sanitary Sewer |
|
Size Depth
|
113 Ft |
|
Size Frontage
|
43 Ft |
|
Size Irregular
|
43 X 113 Ft |
|
Size Total Text
|
43 X 113 Ft|under 1/2 Acre |
|
Zoning Description
|
R3-1 |
Rooms
| Level |
Type |
Length |
Width |
Dimensions |
|
Second Level |
Primary Bedroom |
4.06 m |
6.96 m |
4.06 m x 6.96 m |
|
Second Level |
Sitting Room |
3.2 m |
5.05 m |
3.2 m x 5.05 m |
|
Second Level |
Other |
4.52 m |
9.17 m |
4.52 m x 9.17 m |
|
Second Level |
Kitchen |
4.24 m |
5.16 m |
4.24 m x 5.16 m |
|
Second Level |
Bedroom |
5.51 m |
4.83 m |
5.51 m x 4.83 m |
|
Main Level |
Foyer |
3.76 m |
4.9 m |
3.76 m x 4.9 m |
|
Main Level |
Living Room |
4.57 m |
4.67 m |
4.57 m x 4.67 m |
|
Main Level |
Dining Room |
4.8 m |
4.5 m |
4.8 m x 4.5 m |
|
Main Level |
Other |
4.67 m |
4.83 m |
4.67 m x 4.83 m |
|
Main Level |
Laundry Room |
2.84 m |
4.29 m |
2.84 m x 4.29 m |
|
Main Level |
Bedroom |
4.52 m |
4.44 m |
4.52 m x 4.44 m |
|
Main Level |
Primary Bedroom |
4.01 m |
3.89 m |
4.01 m x 3.89 m |
|
Main Level |
Bedroom |
3.58 m |
3.53 m |
3.58 m x 3.53 m |
Utilities
|
Cable
|
Installed |
|
Electricity
|
Installed |
|
Wireless
|
Available |
https://www.realtor.ca/real-estate/30231255/london-east-east-f