3 Bedroom
3 Bathroom
1,500 - 2,000 ft2
Central Air Conditioning
Forced Air
$929,900
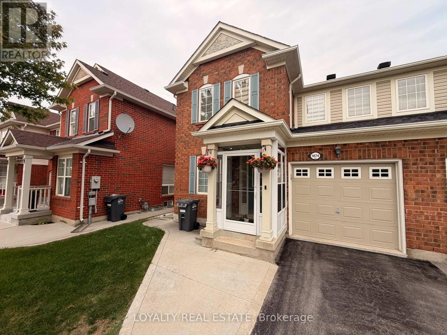
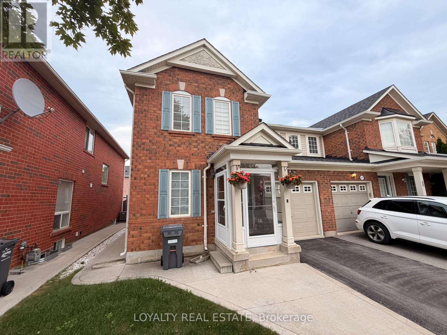
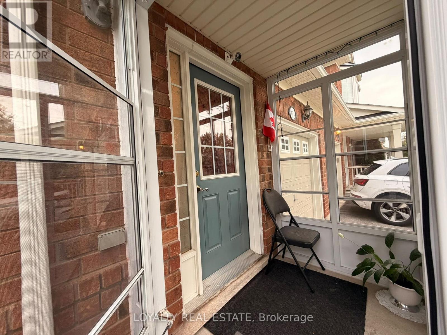
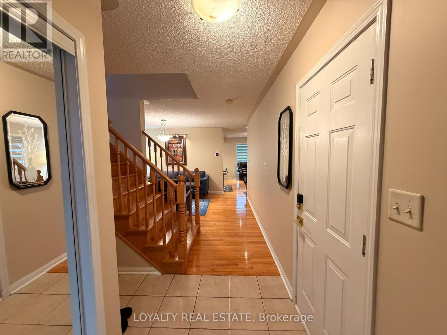
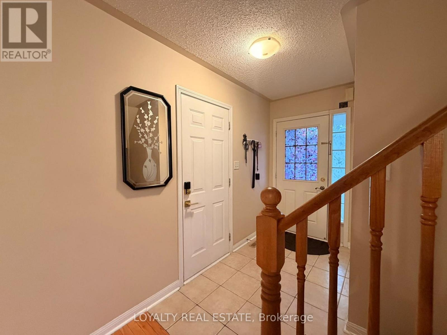
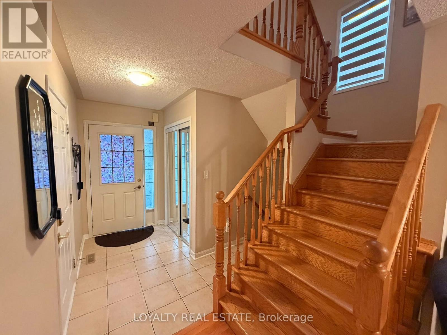
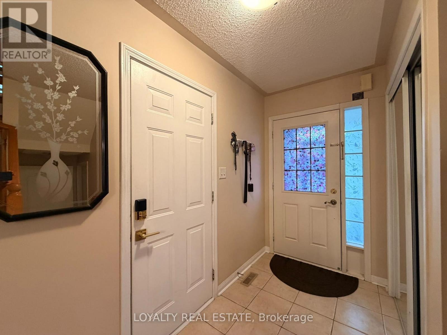
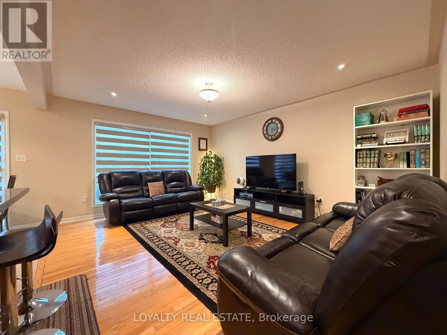
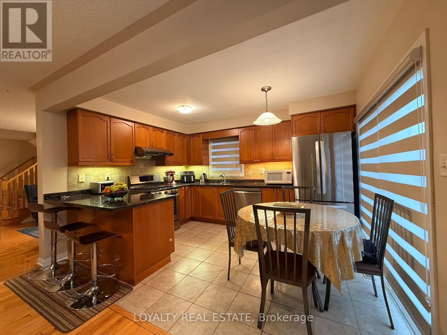
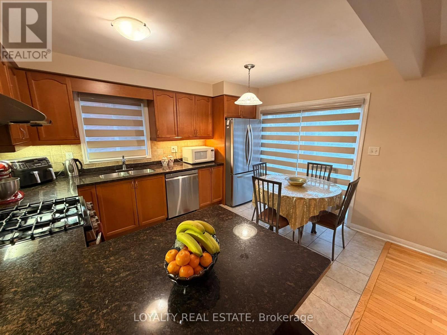
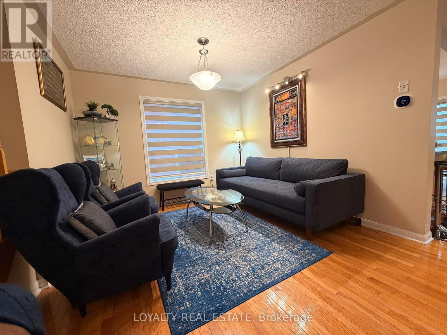
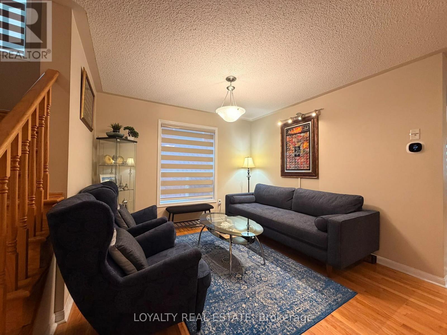
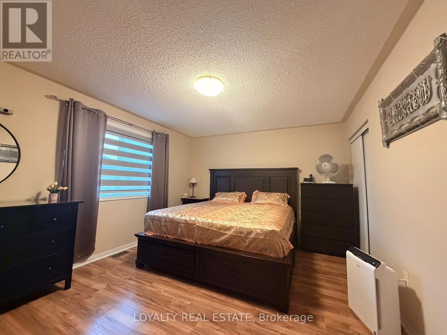
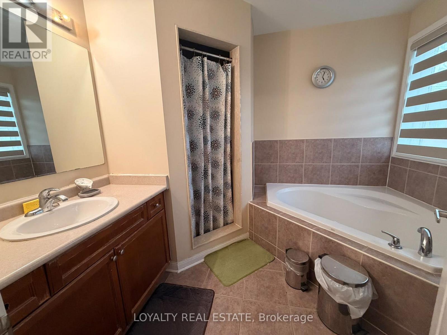
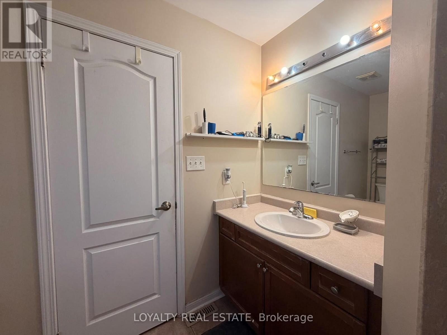
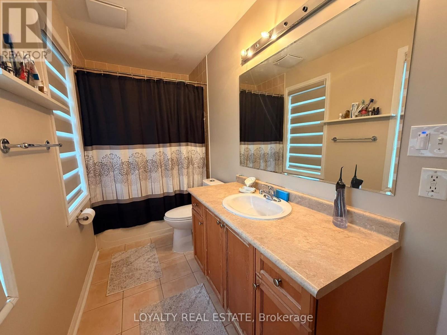
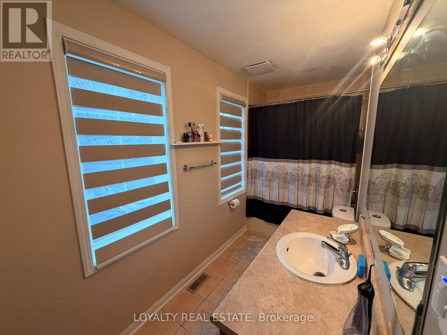
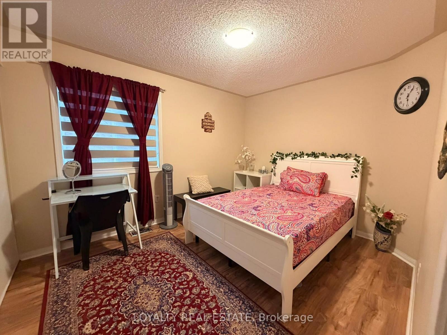
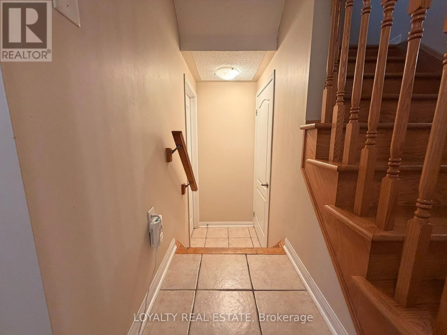
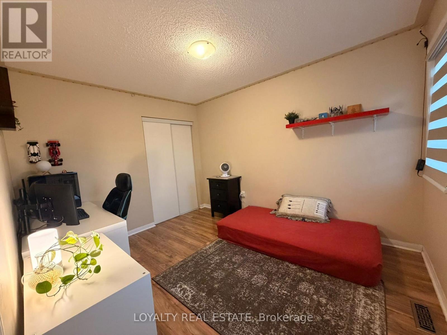
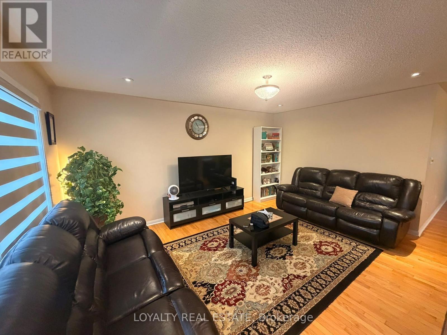
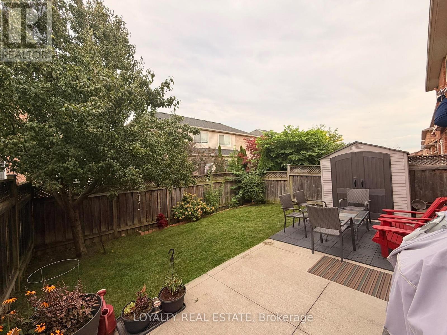
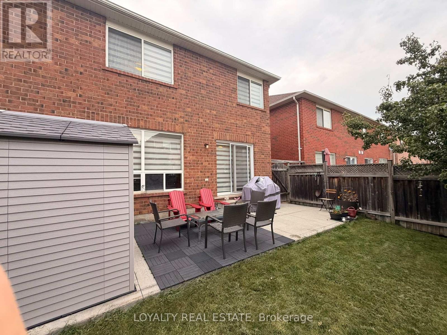
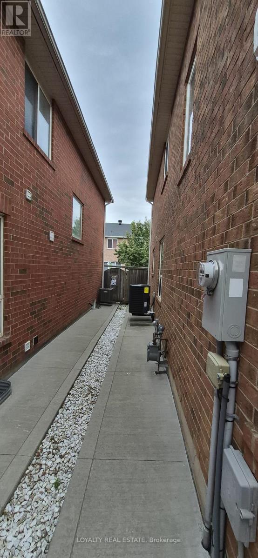
A beautiful Mattamy built three bedroom residence. It is a semi-detached home with a finished basement located in Hawthorne Village area. The home includes many features such as oak hardwood and ceramic floors, pot lights, access to the garage, lots of cabinetry and natural light in the kitchen, 4 piece ensuite and walk in closet in the master bedroom, and a walk-out to the fully fenced backyard. The basement has been completed. An additional living space is provided by a large number of pot lights. An ideal location close to parks, schools, public transportation, libraries, shopping, highways, and the Go Station. (id:50976)
Property Details
|
MLS® Number
|
W13805456 |
|
Property Type
|
Single Family |
|
Amenities Near By
|
Park, Public Transit, Schools |
|
Equipment Type
|
Water Heater |
|
Parking Space Total
|
2 |
|
Rental Equipment Type
|
Water Heater |
Building
|
Bathroom Total
|
3 |
|
Bedrooms Above Ground
|
3 |
|
Bedrooms Total
|
3 |
|
Age
|
6 To 15 Years |
|
Appliances
|
Dryer, Stove, Washer |
|
Basement Development
|
Finished |
|
Basement Type
|
Full (finished) |
|
Construction Style Attachment
|
Semi-detached |
|
Cooling Type
|
Central Air Conditioning |
|
Exterior Finish
|
Brick |
|
Flooring Type
|
Hardwood, Ceramic, Carpeted |
|
Foundation Type
|
Brick |
|
Half Bath Total
|
1 |
|
Heating Fuel
|
Natural Gas |
|
Heating Type
|
Forced Air |
|
Stories Total
|
2 |
|
Size Interior
|
1,500 - 2,000 Ft2 |
|
Type
|
House |
|
Utility Water
|
Municipal Water |
Parking
Land
|
Acreage
|
No |
|
Fence Type
|
Fenced Yard |
|
Land Amenities
|
Park, Public Transit, Schools |
|
Sewer
|
Sanitary Sewer |
|
Size Depth
|
80 Ft ,4 In |
|
Size Frontage
|
28 Ft ,6 In |
|
Size Irregular
|
28.5 X 80.4 Ft |
|
Size Total Text
|
28.5 X 80.4 Ft |
|
Zoning Description
|
Residential |
Rooms
| Level |
Type |
Length |
Width |
Dimensions |
|
Second Level |
Primary Bedroom |
4.45 m |
3.66 m |
4.45 m x 3.66 m |
|
Second Level |
Bedroom 2 |
2.95 m |
3.6 m |
2.95 m x 3.6 m |
|
Second Level |
Bedroom 3 |
2.9 m |
3.66 m |
2.9 m x 3.66 m |
|
Basement |
Recreational, Games Room |
7.32 m |
3.97 m |
7.32 m x 3.97 m |
|
Main Level |
Living Room |
3.97 m |
3.26 m |
3.97 m x 3.26 m |
|
Main Level |
Family Room |
3.97 m |
4.88 m |
3.97 m x 4.88 m |
|
Main Level |
Kitchen |
3.05 m |
3.97 m |
3.05 m x 3.97 m |
|
Main Level |
Eating Area |
3.05 m |
3.97 m |
3.05 m x 3.97 m |
https://www.realtor.ca/real-estate/30302507/milton-be-beaty