Listings

58838 results | Page 1 of 4904
12 24 48
 
For sale
$1,039,900
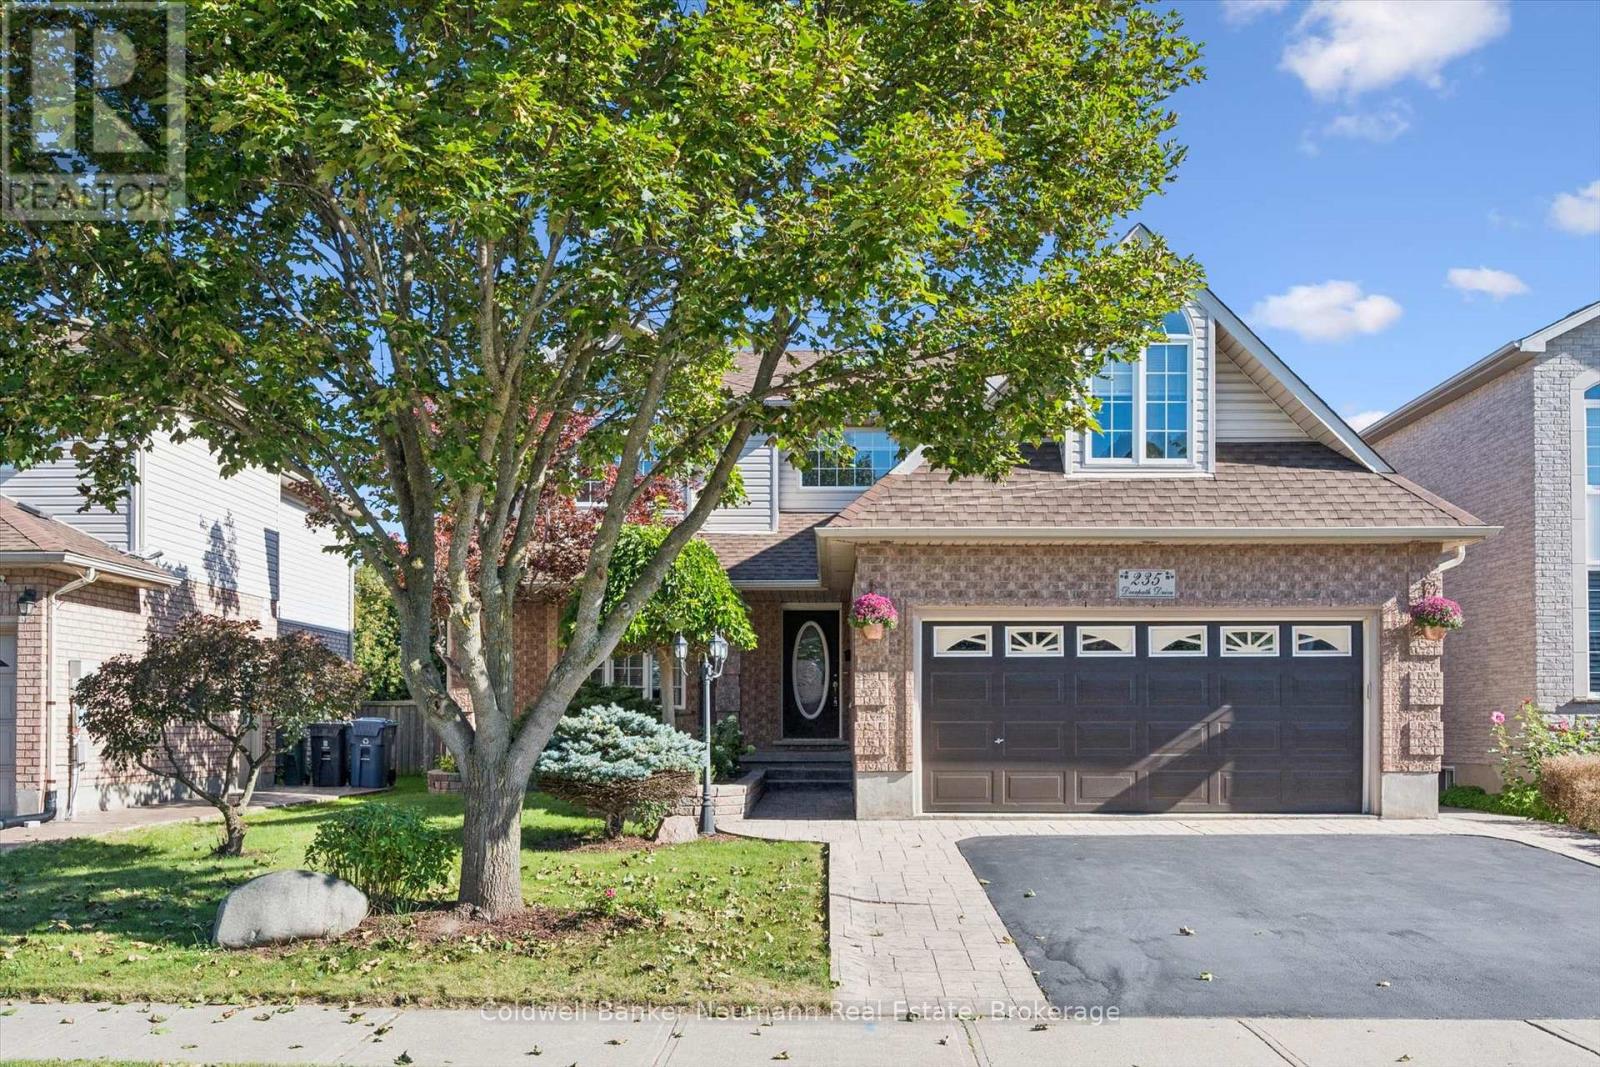
235 DEERPATH DRIVE, Guelph, Ontario

235 Deerpath Drive

Guelph, Ontario

Located in the highly desirable West End, renowned for its outstanding schools, parks, and quiet neighbourhood charm, this exceptional home offers over 3,600 sq. ft. of beautifully refreshed living space. The curb appeal immediately welcomes you with a newly resealed double driveway framed by elegant stamped concrete walkways.Inside, the main level features a massive living room with new luxury vinyl plank flooring, a dedicated dining room, a convenient 2-piece bath, and a sunlit breakfast nook filled with natural light. The well-appointed kitchen includes a brand-new smooth-top electric range and range hood. Upstairs, the second floor hosts 3 bedrooms and 2 full baths, featuring a primary suite complete with a private 3-piece ensuite and a large walk-in closet with brand-new shelving. This level also includes a flexible bonus room above the steel-insulated double garage, ideal for a playroom or home office. Freshly painted in soft neutral tones, the entire home shines with select new lighting, updated blinds, all-new plumbing fixtures, a new HRV system, and extra electrical outlets throughout.What truly sets this property apart is its ideal setup for multi-generational living or buyers looking for a mortgage helper without sacrificing personal space. Half of the basement houses a vacant, legal 1-bedroom apartment with its own private entrance, while the remaining partially finished lower level is reserved exclusively for the homeowner. This extra space includes a bedroom, a dedicated laundry area equipped with a new washer and dryer, a bathroom rough-in, and a massive rec room excavated beneath the double garage, providing an incredible layout that standard multi-unit properties simply cannot offer. Out back, the fully fenced backyard features a stamped concrete patio with a gas BBQ hookup and a solid storage shed on a poured concrete pad, creating a wonderful setting for a private outdoor retreat. (id:50976)

5 Bedroom 4 Bathroom 2,000 - 2,500 ft2

Coldwell Banker Neumann Real Estate

For sale
$549,000
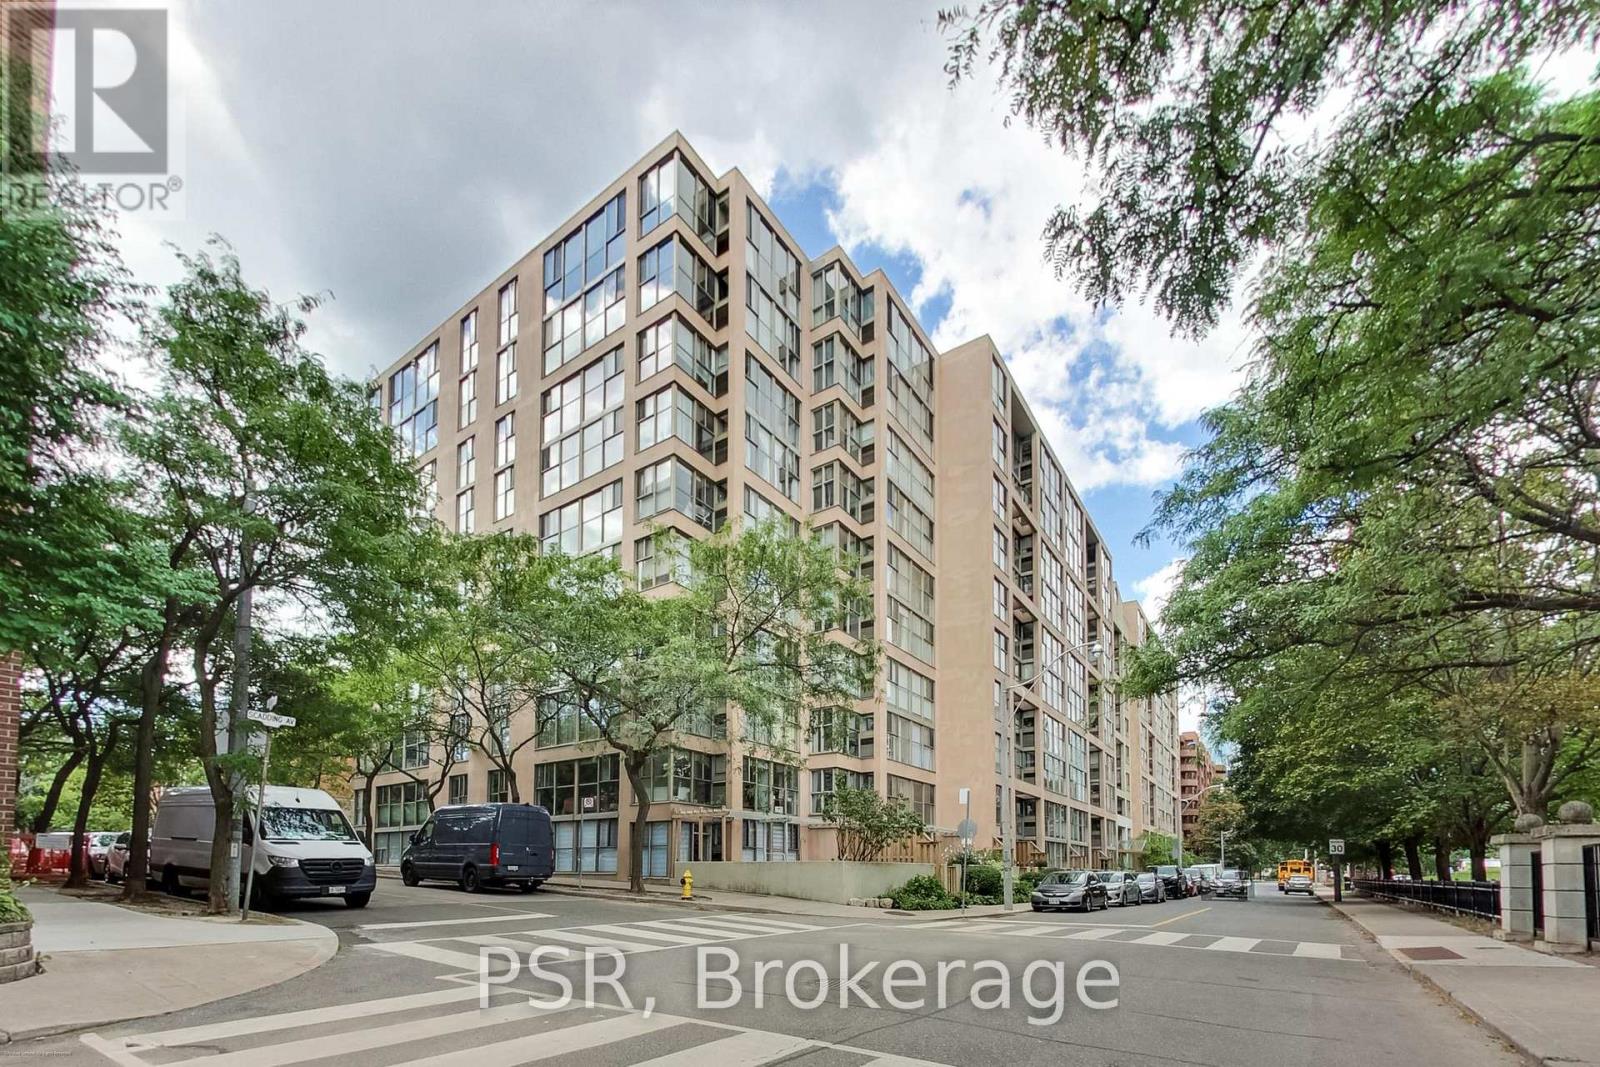
510 - 65 SCADDING AVENUE, Toronto, Ontario

510 - 65 Scadding Avenue

Toronto, Ontario

Welcome to St. Lawrence on the Park! At over 1000 sq feet, this bright and generously sized 2bed + solarium, 1.5 bath suite checks all the boxes! The open concept living and raised dining area provides a comfortable setting for family life and entertaining, while the two bedrooms are light-filled and spacious. The versatile solarium provides the perfect space for a home office, play area or additional living area. Loads of storage and closets ensuite as well as a dedicated locker. Prime parking space conveniently located by the elevator add incredible valuable. An exceptional opportunity to create a home tailored to your own style and build equity through thoughtful updates. Enjoy an impressive array of building amenities including an indoor pool, fitness room, sauna, party room, library, 24hr concierge and visitor parking. Perfectly situated in the heart of the St. Lawrence neighbourhood, just steps to David Crombie Park, St. Lawrence Market, the Distillery District, the city's best restaurants and cafés. The waterfront and financial district are just mins away. The planned Ontario Line will add tremendous long-term value. Truly a 10/10 location! Families love nearby schools including Market Lane Junior & Senior Public School, St. Michael Catholic School and others. The generous square footage and functional floor plan provide an excellent canvas. Bring your vision and transform this spacious home into something truly special. (id:50976)

3 Bedroom 2 Bathroom 1,000 - 1,199 ft2

Psr

For sale Open House
$999,000
301 KINGSBRIDGE GARDEN CIRCLE, Mississauga, Ontario

301 Kingsbridge Garden Circle

Mississauga, Ontario

Welcome to this beautifully upgraded, well-maintained and freshly painted throughout detached home on a premium 42-ft wide frontage in Mississauga's highly coveted Hurontario community! Arrive via the expanded driveway that fits 3 cars, and unwind under the shade of the long front patio, an ideal spot for your morning coffee or afternoon tea. Step onto a charmingly designed front porch perfect for displaying your favorite plants. The sun-filled main level features seamless hardwood flooring, a cozy and separate family room, and a bright, combined living and dining area overlooking a private backyard with a deck-perfect for summer BBQs, relaxed family dinners or hosting vibrant gatherings. Cook in style in the custom kitchen, fully equipped with quartz countertops, upgraded stainless steel appliances, and a dedicated breakfast nook washed in natural side-window light. From the main hall, a stunning spiral staircase rises beneath a breathtaking 17-foot ceiling crowned by an elegant chandelier. Upstairs houses 3 spacious bedrooms and 2 full baths, including a primary retreat with a private ensuite and ample closet space with mirrored sliding doors. Looking for income potential or space for extended family? The fully finished basement features a self-contained 1+1 bedroom in-law suite with a full kitchen, 3-piece bath, and a private separate entrance through the garage side door. Notable exterior upgrades include a durable metal roof, insulated garage doors and an expanded driveway. Unbeatable location: minutes to Square One, Heartland Town Centre, GO Transit, the upcoming LRT, and highways 401/403/407. Located in a sought-after school catchment, with St. Francis Xavier SS (IB), Bristol Road Middle School (Pre-IB & French Immersion), St. Matthew Catholic School, and Huntington Ridge PS nearby. Steps to beautiful parks. Absolutely turn-key and move-in ready! (id:50976)

5 Bedroom 4 Bathroom 1,500 - 2,000 ft2

RE/MAX Imperial Realty Inc.

For sale Open House
$1,199,000
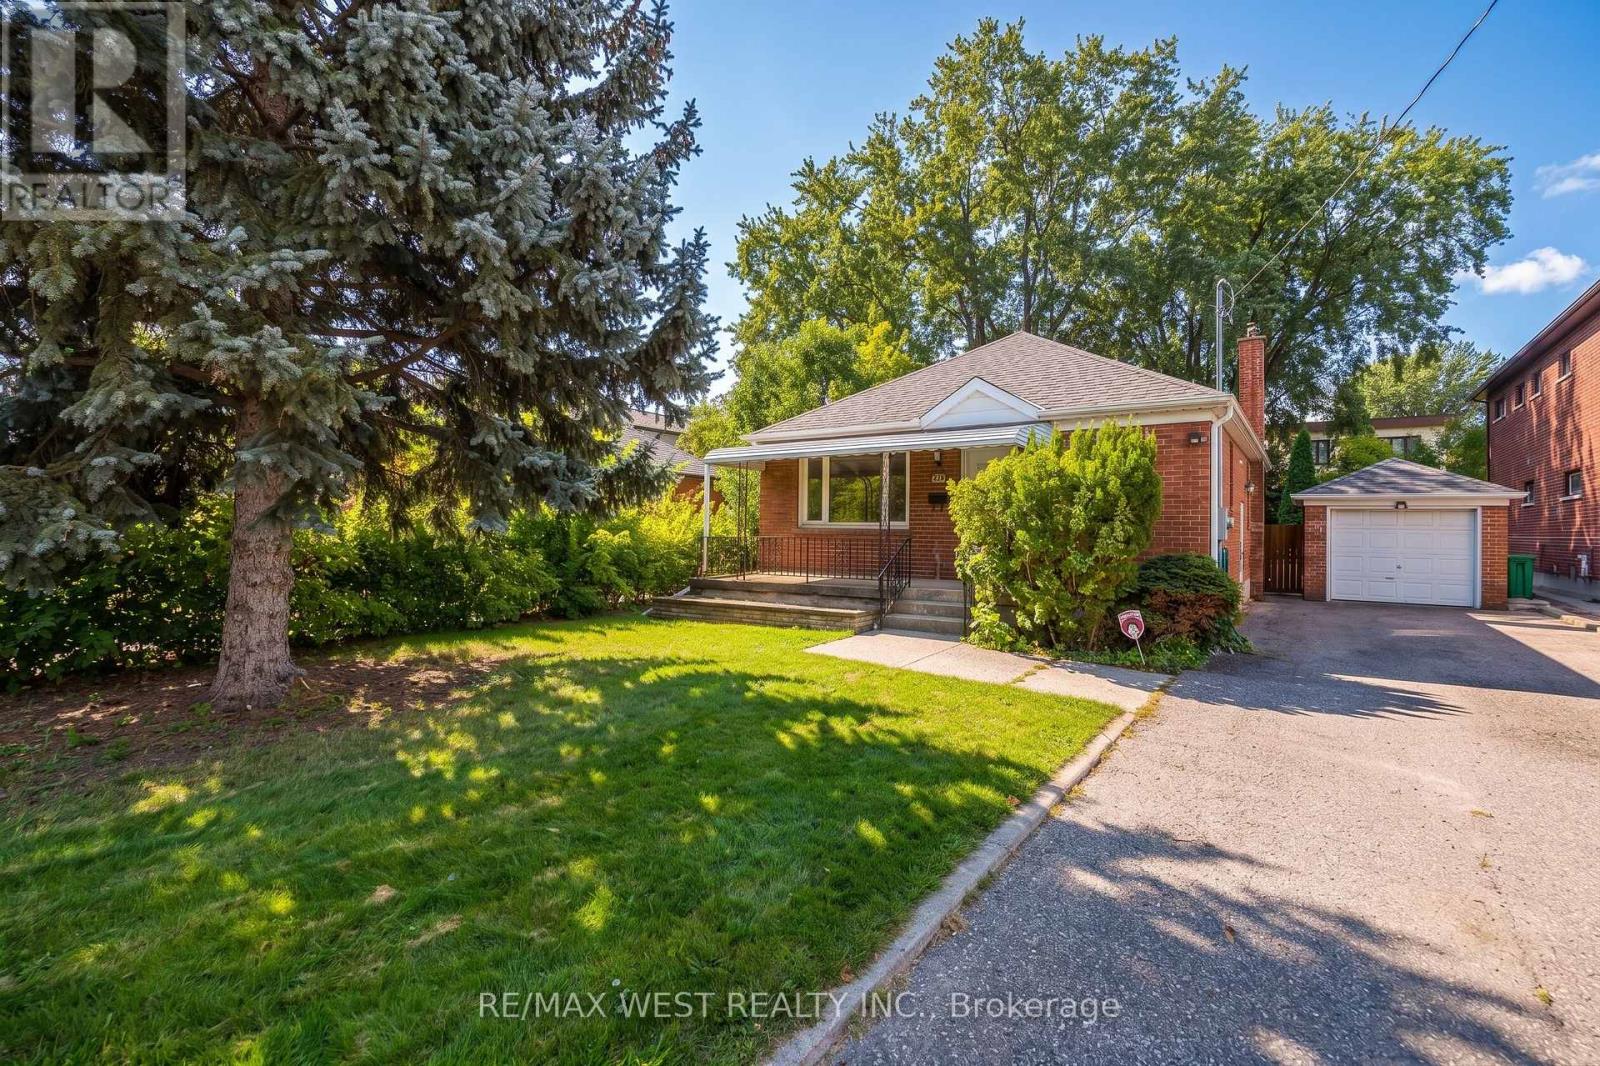
32 PINE AVENUE N, Mississauga, Ontario

32 Pine Avenue N

Mississauga, Ontario

Charming bungalow in the heart of Port Credit, tucked away on a quiet street and surrounded by beautiful new custom homes. Sitting on an impressive 50.07 x 149.77 ft lot, this home offers so many possibilities, move in and enjoy, renovate over time, or build your dream home in one of Mississauga's most desirable neighbourhoods. A separate side entrance leads to a spacious lower level with a bedroom and rec room, offering plenty of additional living space and great potential for future development. And the location is hard to beat! Just a short walk to downtown Port Credit, the lakefront, restaurants, cafés, shops and year-round community events. A wonderful opportunity to enjoy the charm and lifestyle of Port Credit today, with exciting possibilities for the future. *** Newer Lenox AC and Furnace, Tankless water heater.*** (id:50976)

3 Bedroom 2 Bathroom 700 - 1,100 ft2

RE/MAX West Realty Inc.
Royal LePage Real Estate Associates

For sale Open House
$699,000
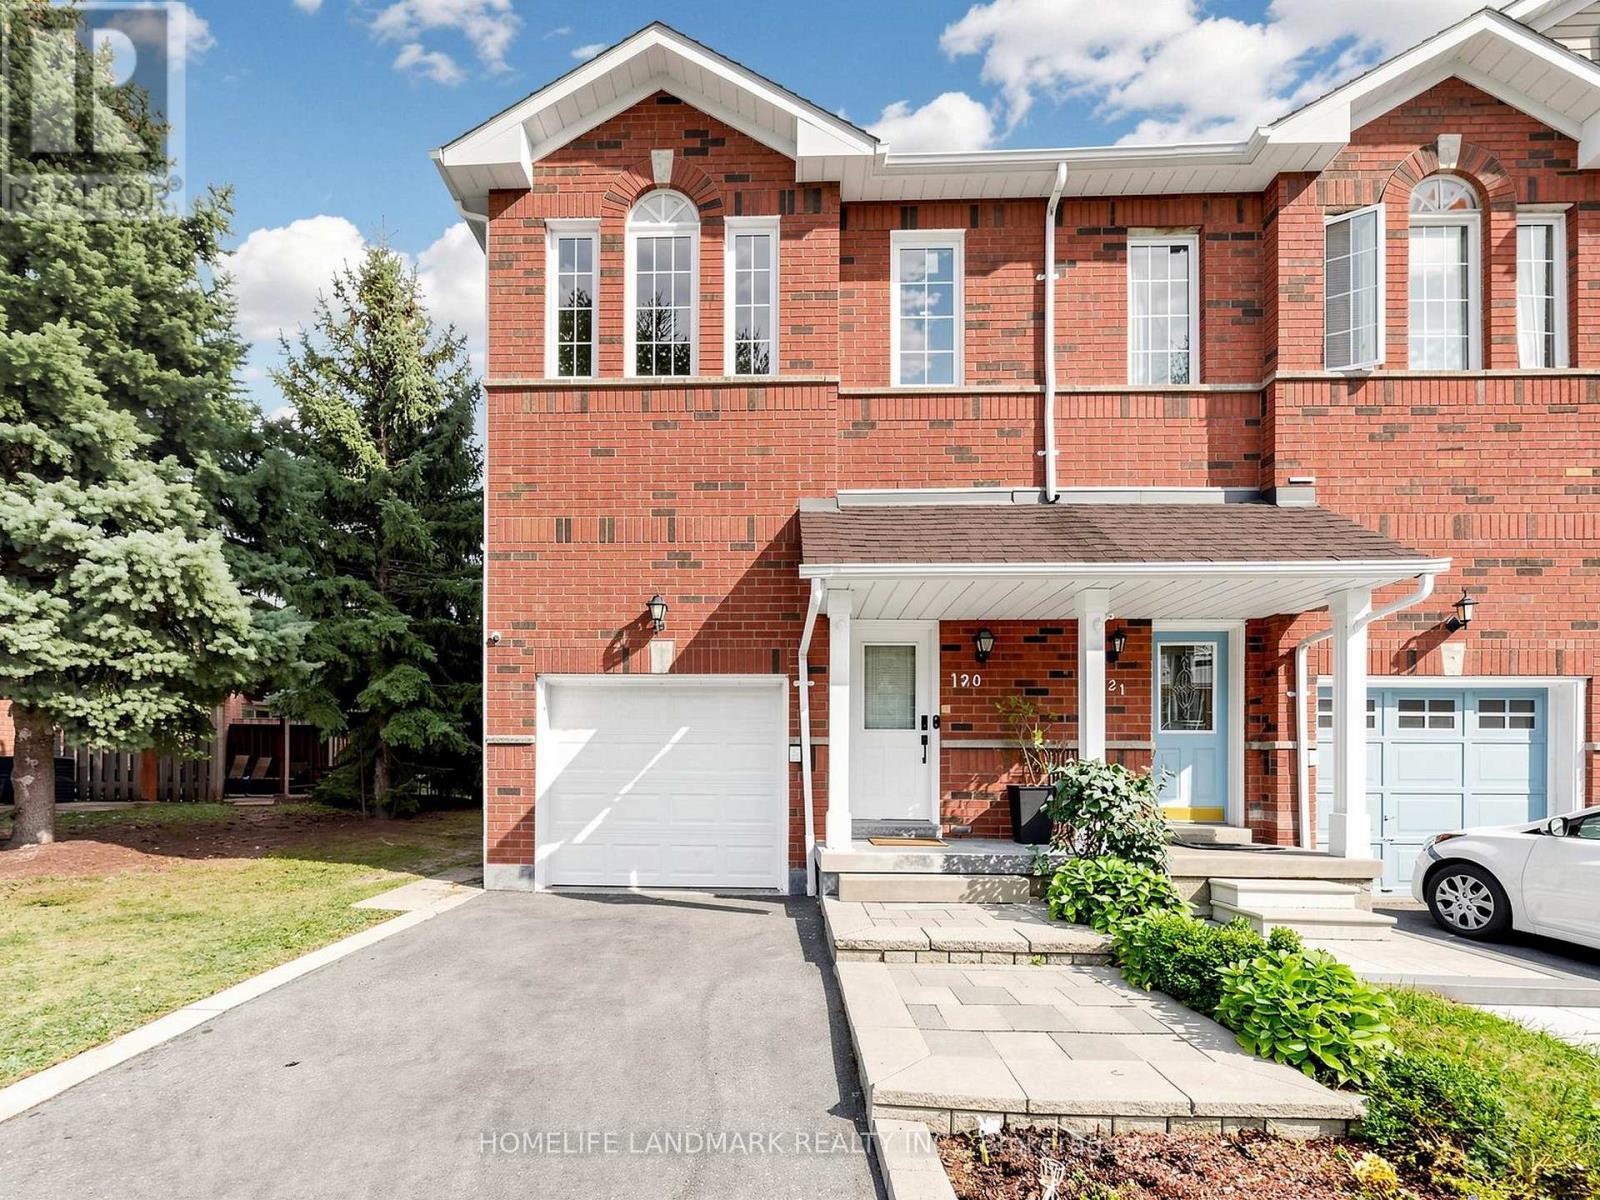
120 - 1480 BRITANNIA ROAD W, Mississauga, Ontario

120 - 1480 Britannia Road W

Mississauga, Ontario

Beautiful end-unit townhome with 3+1 bedrooms and 4 bathrooms, fully updated and set in a quiet inside-corner location. Rare extra-wide side yard and a grassy back area, plus nearby visitor parking and a playground. Tens of thousands spent on upgrades. High-ceiling foyer, no carpet throughout, and very low maintenance fees in a great community.The main floor features an open-concept renovated kitchen with quartz countertops, modern white cabinetry, stylish backsplash, and stainless steel appliances. The breakfast area walks out to the newer deck (approx. 2020). Bright open-concept living room with pot lights and a large southwest-facing window.The second floor offers three spacious bedrooms and renovated bathrooms (approx. 2022). The primary bedroom includes pot lights, a walk-in closet with newer shelving (approx. 2023), and an upgraded 3-piece ensuite. The other bedrooms also feature newer closet shelving and southwest exposure.The finished basement includes a recreation room, office, 3-piece bathroom, pot lights, and kitchen potential-ideal for extended family or future use.Extra storage/workshop space above the garage, plus direct access from the house to the garage. All windows replaced (approx. 2022). Owned tankless water heater (approx. 2021).Walking distance to plaza, parks, schools, and transit. Minutes to Heartland Town Centre, Hwy 401, and golf courses. Pride of ownership-don't miss this home. (id:50976)

4 Bedroom 4 Bathroom 1,200 - 1,399 ft2

Homelife Landmark Realty Inc.

For sale
$1,549,000
320 OTTERBEIN Road, Kitchener, Ontario

320 Otterbein Road

Kitchener, Ontario

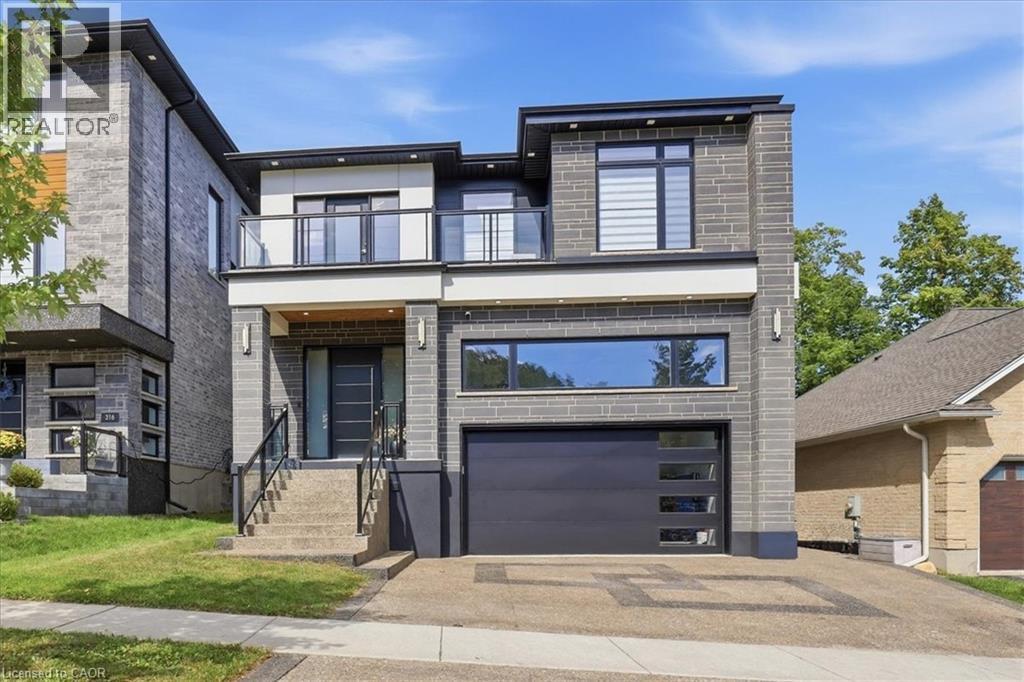
No detail overlooked in this stunning modern luxury home! Located in Grand River North, offering 4+1 bedrooms, 5 bathrooms & is finished on all three levels: a beautiful display of design, quality, & style. Smooth stone, stucco, & glass come together to form the contemporary façade with an exposed aggregate driveway & stair leading to the front door. The 10’ main floor ceilings & oversized windows create the bright canvas for the open tread, light oak staircase with glass railings; the impressive focal point of the home. The Spanish inspired rich foyer tile, beautifully contrasts the wide plank engineered hardwood, flowing throughout the main and second levels, and fluted feature wall. Floor to ceiling cabinets complete the two-tone kitchen with volumes of cupboard space, a waterfall centre island, & built-in stainless-steel appliances. Sharing the same open concept space with the kitchen, the dining room brings formality & the family room entertainment, showcasing an elegant feature wall with fireplace & decorative niches. A covered concrete patio spans the full width of the home & provides outdoor entertaining options. Accessible from the main level is the extra tall double garage, suitable for a car lift to stack & store your summer vehicle. A two-piece bathroom & office complete the main level. The second floor & basement both offer 9’ ceiling heights, enhancing the finished spaces. The primary suite features a three-panel sliding glass door to a private balcony overlooking greenspace, a walk in closet,& luxury 5 piece ensuite with glass shower, soaker tub, & double vanity. Bedroom three also features its own 3-piece ensuite with the 5-piece main bathroom accessible from the hallway. Two bedrooms & laundry complete the second floor. The fully finished basement is the bonus space; offering a 5th bedroom, 3-piece bathroom, oversized recreation room & abundant storage space in the cold room under the entire covered patio space. A true masterpiece! (id:50976)

5 Bedroom 5 Bathroom 3,936 ft2

RE/MAX Twin City Realty Inc.

For sale
$199,900
129 ERIE Avenue, Brantford, Ontario

129 Erie Avenue

Brantford, Ontario

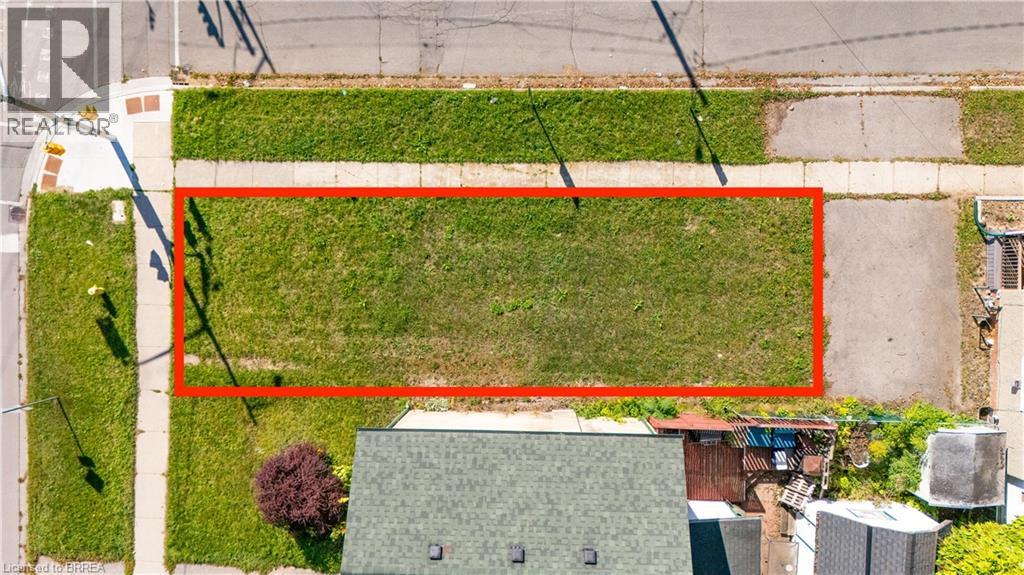
0.045 acre residential building lot on the corner of Erie Avenue and Cayuga Street. Frontage 21.08 feet. Located diagonally across the street from Tutela Park. Close to the Grand River and walking trails. Property Tax is to be determined. (id:50976)

RE/MAX Twin City Realty Inc

For sale Open House
$399,000
157 FRONT STREET S, Stratford, Ontario

157 Front Street S

Stratford, Ontario

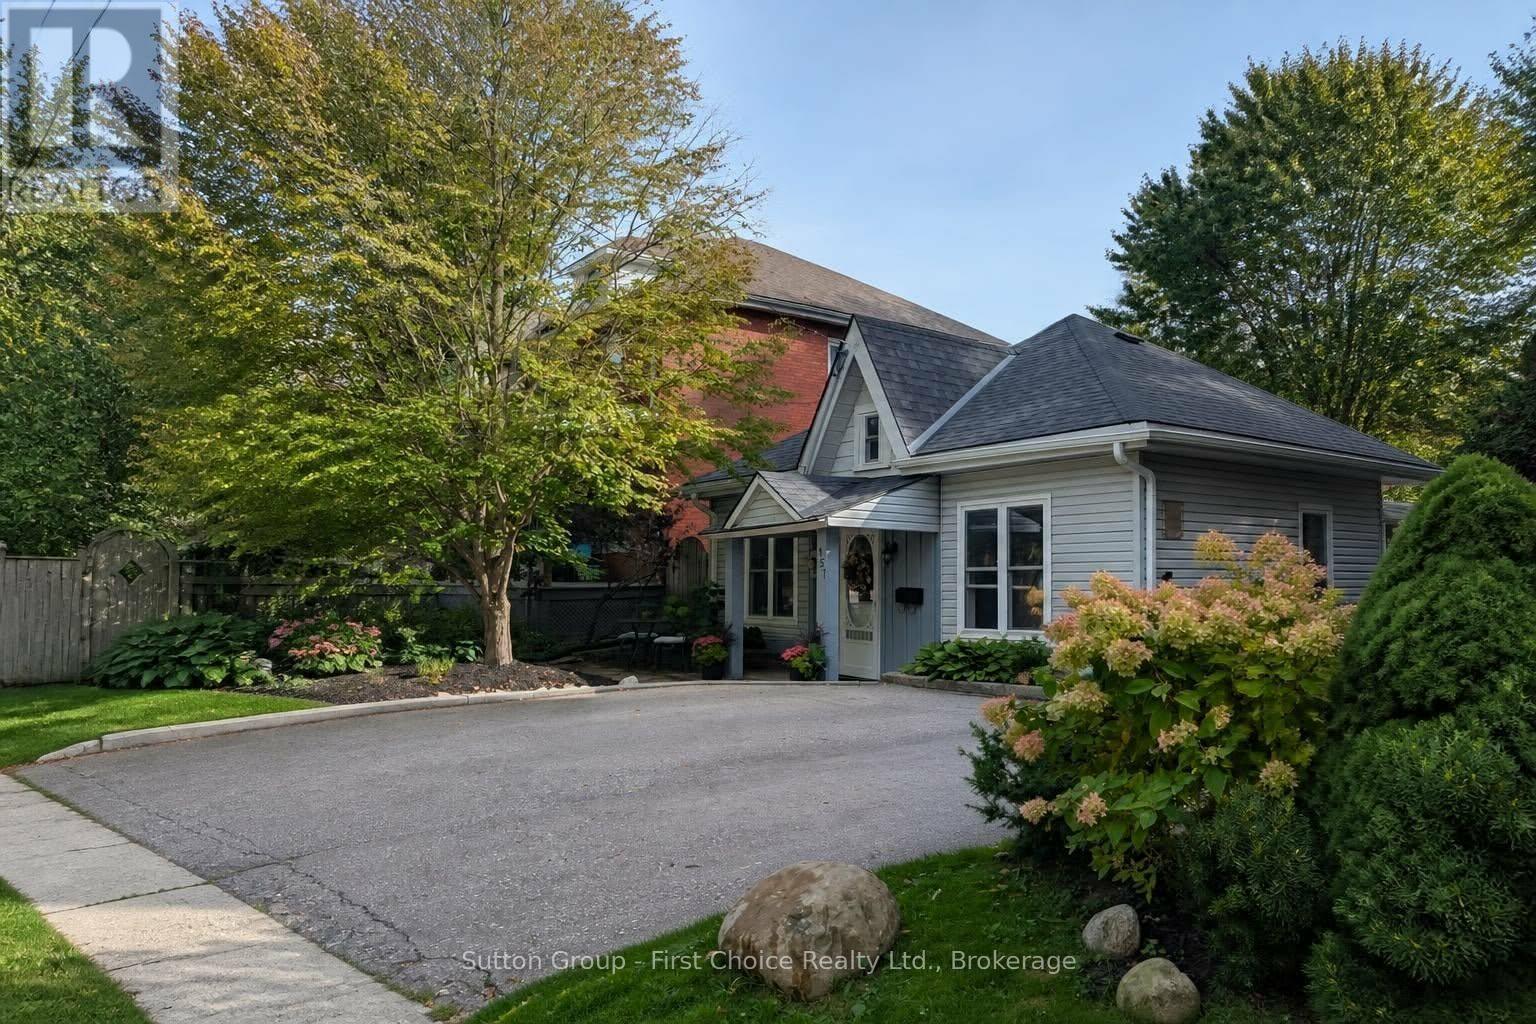
Charming Stratford Cottage, across from park with playground - A Wonderful Downtown Getaway or Investment Opportunity!! Welcome to this charming Stratford cottage, perfectly situated just a short stroll from downtown, Stratford's renowned theatres, restaurants, shops and parks. Offering the ease of one-floor living and a private backyard, this delightful home is an ideal choice for a weekend retreat, full-time residence or investment property. Filled with character and charm, the home has a warm, inviting feel while offering the convenience of numerous updates completed in recent years. Improvements include an updated eat-in kitchen with appliances, renovated 4-piece bathroom, updated flooring and fixtures, plumbing and electrical upgrades, inviting electrical fireplace in the living room and a backyard storage shed. The main house roof and eavestroughs were replaced in 2020. Step outside to enjoy the private backyard, a peaceful space to relax, entertain or simply enjoy your own outdoor oasis-an especially appealing feature for a property so close to the energy and amenities of downtown. Imagine spending summer evenings enjoying Stratford's vibrant theatre and dining scene, with many of the city's best attractions just minutes from your door. Whether you're searching for a low-maintenance Stratford escape, a convenient downtown home or a promising investment, this property offers an exceptional location and plenty of possibilities. Inclusions: Fridge, stove, washer and dryer. (id:50976)

2 Bedroom 1 Bathroom 700 - 1,100 ft2

Sutton Group - First Choice Realty Ltd.

For sale Open House
$409,900
24 KELLESTINE DRIVE, Strathroy-Caradoc, Ontario

24 Kellestine Drive

Strathroy-Caradoc, Ontario

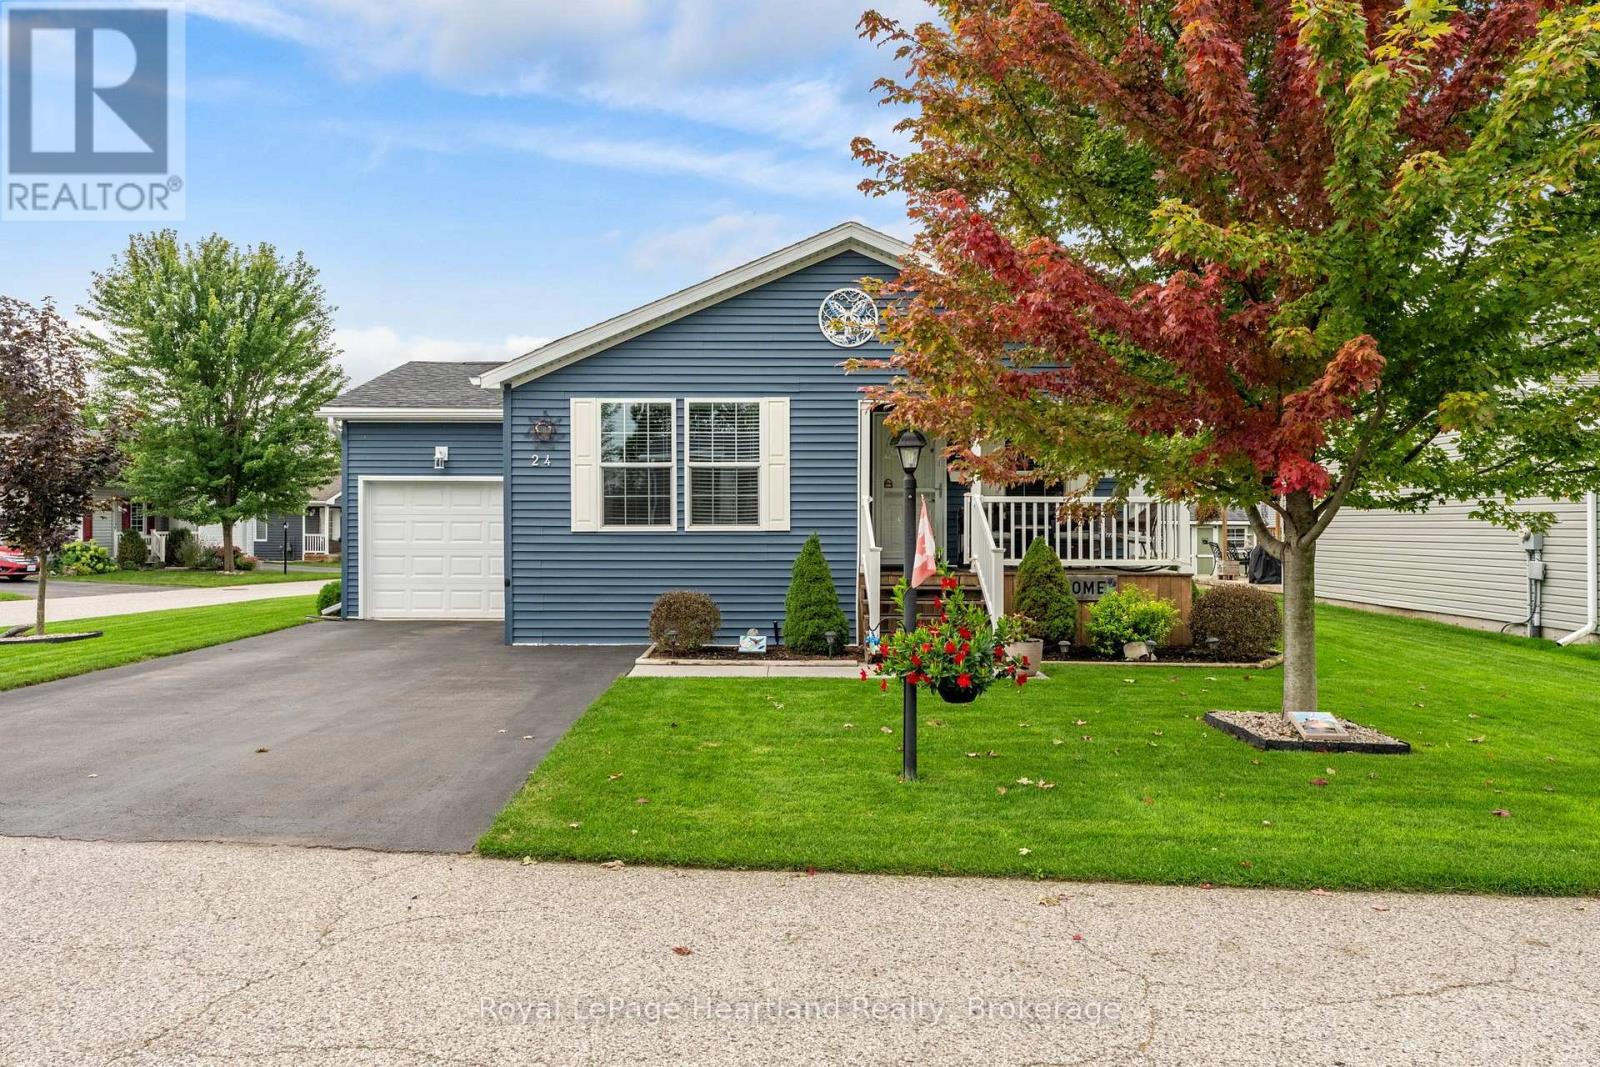
Welcome to Twin Elm Estates conveniently located in the beautiful town of Strathroy. 20 minutes to London. Strathroy offers all modern conveniences including a hospital, shopping, restaurants and all other conveniences. Twin Elm is within walking distance of Walmart and other shopping. Twin Elm is a Parkbridge Community and offers a very active Clubhouse - everything from exercise programs to crafts and cards. Beautiful well maintained home on a large corner lot. Irrigation system and sand point well. Small fenced area and storage shed. Front porch for that morning coffee. Freshly painted throughout. Bright and airy home with many windows. Spacious kitchen opens to separate dinette area. 3 good size bedrooms - Master with Ensuite. Ceiling fans. Laundry room features a sink and storage area. Land Lease for New owners is $825/month, Taxes - $218.82/month. The existing Land Lease may be eligible for assignment, subject to Parkbridges approval and the Purchaser satisfying Parkbridges standard qualification requirements, as provided under the Residential Tenancies Act. (id:50976)

3 Bedroom 2 Bathroom 1,100 - 1,500 ft2

Royal LePage Heartland Realty

For sale
$365,000
185 METCALFE Street, Blenheim, Ontario

185 Metcalfe Street

Blenheim, Ontario

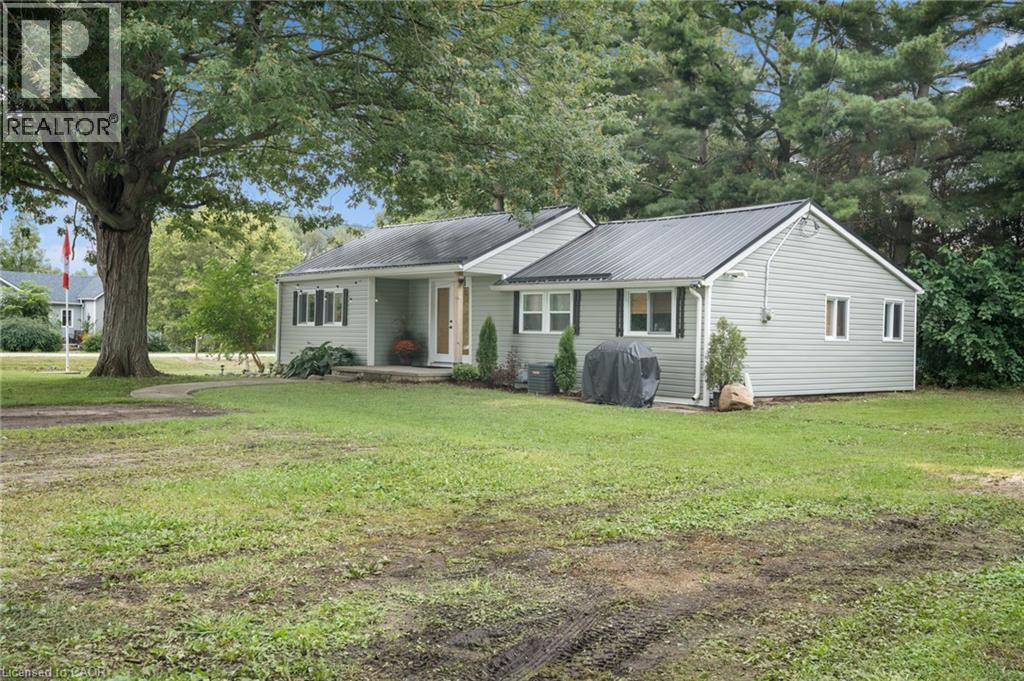
Are you ready to start “Living The Dream” in the beautiful bayside community of Shrewsbury located on Rondeau Bay/Lake Erie…Then you’ve found it! This 892 sqft bungalow sits on almost a half-acre lot with your own apple and pear trees. As you enter, you're welcomed by a bright, open-concept living, kitchen, and dining nook with vaulted ceilings. Two nice-size bedrooms to the left. A 4-piece bath with a barn door straight ahead. The back of the home opens to a sunroom with access to the third bedroom and the laundry/utility room. 2019 updates include siding, a metal roof, electrical, windows/doors, plumbing and the home has top-to-bottom spray foam insulation! Furnace 2011 and AC 2018 Perfect spot for first-time home buyers, downsizers, retirees or as a four-season cottage. Great investment potential to add to your portfolio! Room for the boat, Kayaks, paddleboards, and all the toys! Free community boat launch just a few streets away! This is a Golf cart and ATV-friendly community. Minutes to Willow Ridge Golf Course, Rondeau Bay Provincial Park, Shopping in Blenheim, and Local breweries and restaurants. Fibre high-speed internet is available in the area. (id:50976)

3 Bedroom 1 Bathroom 892 ft2

Forest Hill Real Estate Inc. Brokerage

For sale
$1,750,000
8 BROOKLYN CRESCENT, Markham, Ontario

8 Brooklyn Crescent

Markham, Ontario

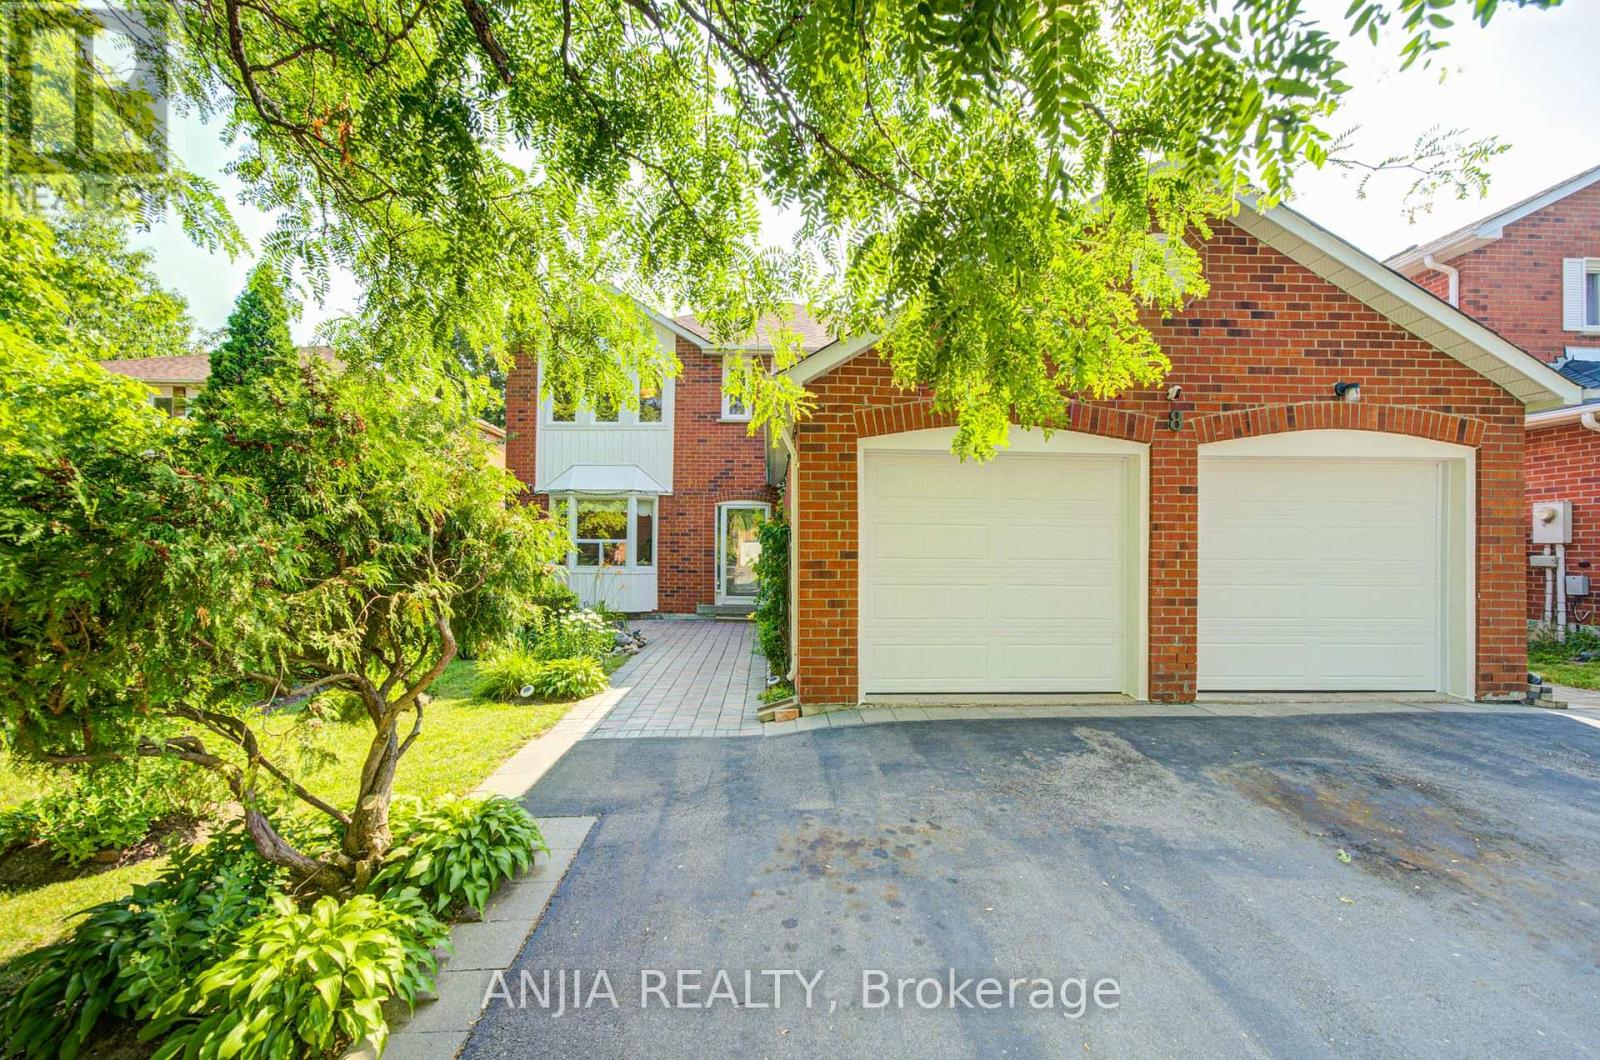
Welcome To This Spacious And Well-Maintained Detached Home Nestled In The Highly Sought-After Unionville Community, Surrounded By Beautiful Greenery And A Garden-Like Setting In A Mature, Peaceful Neighbourhood! Situated On A Premium 50 X 120 Ft Lot With No Sidewalk, This Impressive Residence Offers Approx. 3,765 Sq Ft Of Total Living Space, Featuring 4 Generous Bedrooms Upstairs Plus 3 Additional Bedrooms In The Finished Basement, 6 Bathrooms, And Parking For Up To 8 Cars. Step Into A Grand And Elegant Foyer Highlighted By A Stunning Scarlett O'Hara-Style Centre Hall Staircase, Creating An Impressive First Impression. The Main Floor Boasts A Bright And Functional Layout With Formal Living And Dining Rooms, Hardwood Flooring, A Spacious Family Room With French Double Doors That Can Also Be Used As A Home Office Or Main Floor Bedroom, And A Large Renovated Kitchen With Quartz Countertops, Centre Island, Stylish Backsplash, Pot Lights, And Walk-Out To The Backyard. The Oversized Primary Bedroom Features A Walk-In Closet And 5-Piece Ensuite, Offering A Comfortable Private Retreat. The Separate Entrance Basement Was Newly Finished In 2024 And Features A Modern Kitchen With Centre Island, 3 Bedrooms And 3 Bathrooms, Providing Excellent Flexibility For Rental Potential,Suite Or Large Multi-Generational Family Living. Enjoy A Beautiful super wide Driveway, Durable Resin Deck, Mature Fruit Trees, Double Garage, Central Vacuum, And A Low-Maintenance Backyard. Major Updates Include Roof, Windows, Furnace And A/C, Offering Peace Of Mind For Years To Come. Prime Location Close To Top-Ranked Schools(Markville Secondary School), Markville Mall, Centennial GO Station, Too Good Pond, Main Street Markham, Hwy 407, Parks, Community Centre, Library, Grocery Stores, Banks, Restaurants And Everyday Amenities. A Rare Opportunity To Own A Large Family Home In One Of Markham's Most Desirable Neighbourhoods! (id:50976)

7 Bedroom 6 Bathroom 2,500 - 3,000 ft2

Anjia Realty

For sale
$3,395,000
2623 CON 10 N NOTTAWASAGA SIDE ROAD N, Clearview, Ontario

2623 Con 10 N Nottawasaga Side Road N

Clearview, Ontario

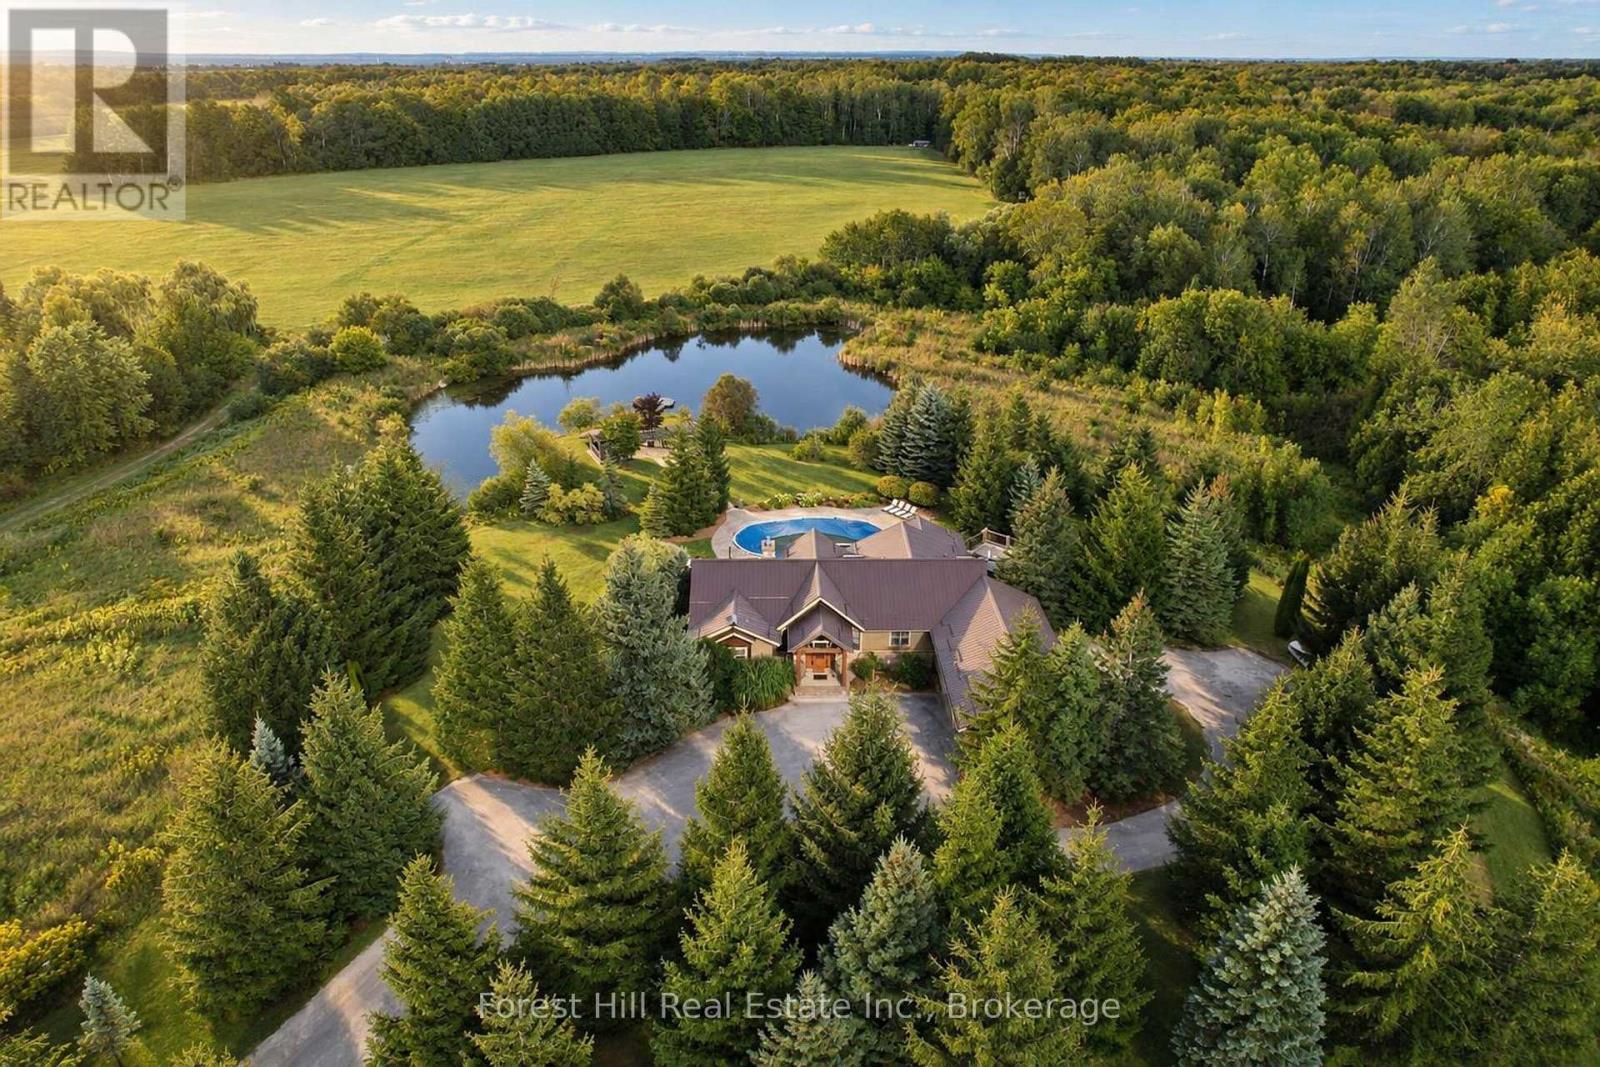
Set across 95 acres with commanding views directly toward the ski hills of Osler Bluff, this landmark country estate offers a remarkable combination of scale, privacy and location in the heart of Southern Georgian Bay. Just minutes from downtown Collingwood and neighbouring OslerBrook Golf & Country Club, the property feels wonderfully removed while remaining closely connected to the area's private ski clubs, golf, trails and four-season recreation. At the heart of the estate is a substantial custom-built country residence, thoughtfully designed to take full advantage of its setting. Vaulted wood ceilings, exposed timbers, expansive windows and a stone fireplace bring warmth and architectural character to generous principal rooms, with views across the property creating a constant connection to the landscape. The main level offers three bedrooms, including a generous primary suite, while the home's natural elevation allows the fully finished lower level to walk directly out to grade. Three additional bedrooms, two bathrooms, recreation room, gym and sauna provide exceptional space for family and guests. Beyond the residence, the 95 acres unfold across expansive lawns, a swimming pool and pond, open fields, productive hay fields and more than 30 acres of forest with an extensive trail network. For the equestrian buyer, the facilities include a 14,000 sq. ft. heated barn with nine stalls, an indoor riding arena, tack and feed rooms, wash/grooming stall, hay and equipment storage, water service and separate fenced turnout paddocks. A detailed equestrian dossier is available upon request. For others, the scale and versatility of the space offer tremendous possibilities for recreation, collections, workshop or hobby use. An exceptional four-season estate with the space and setting to make entirely your own. (id:50976)

6 Bedroom 4 Bathroom 3,500 - 5,000 ft2

Forest Hill Real Estate Inc.

Contact Us
Your Favourites


No Favourites Found